MyWinkworth

Sold

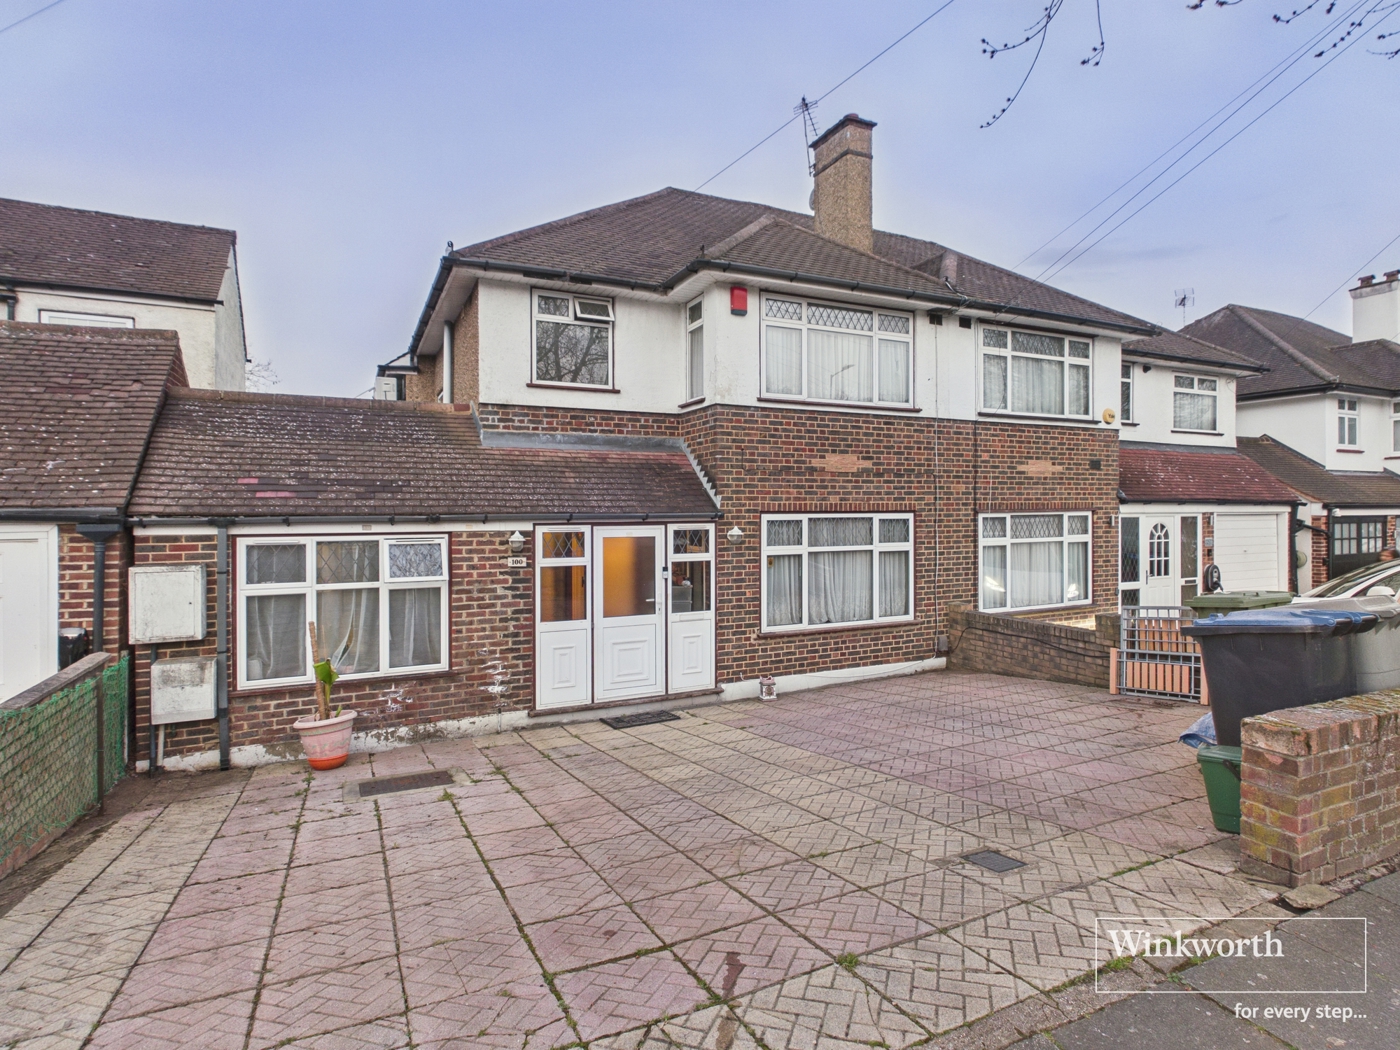
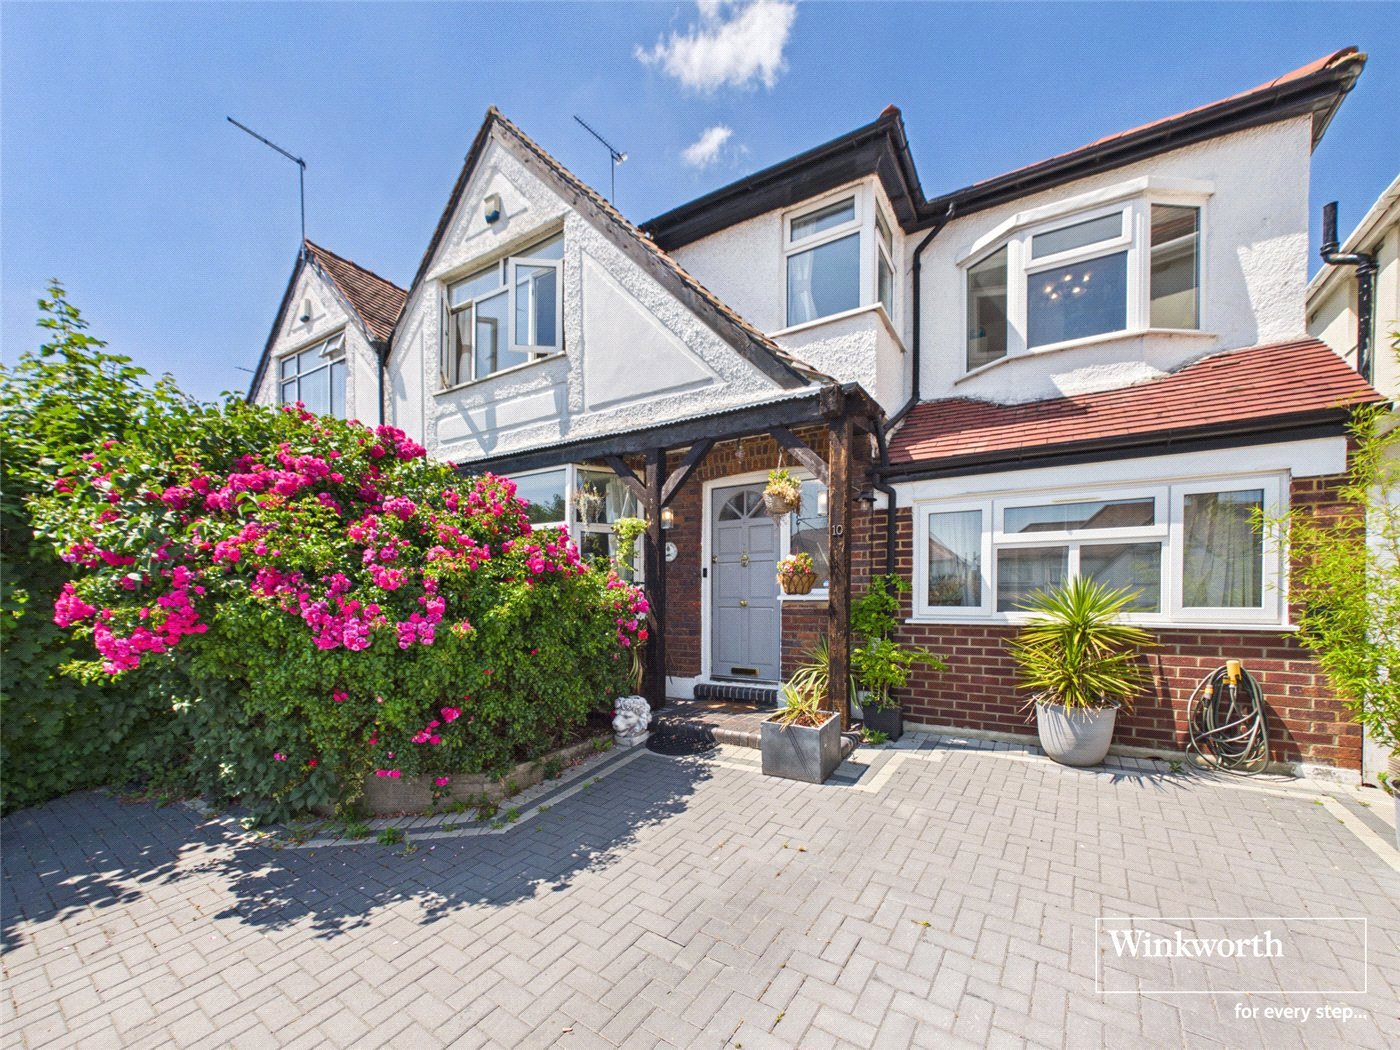
External Front
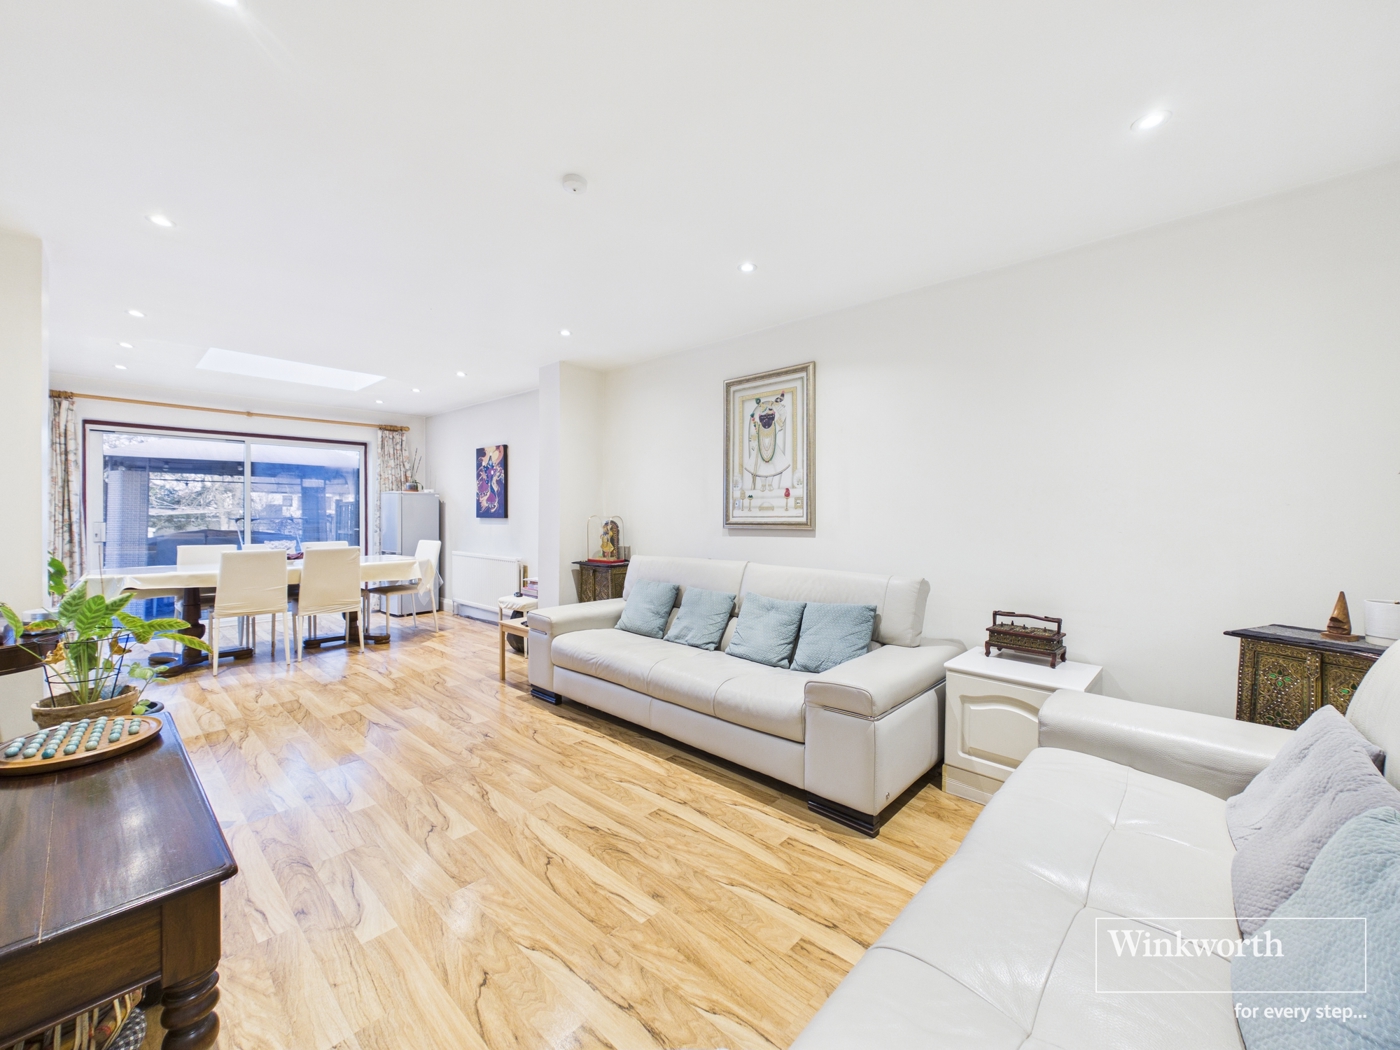
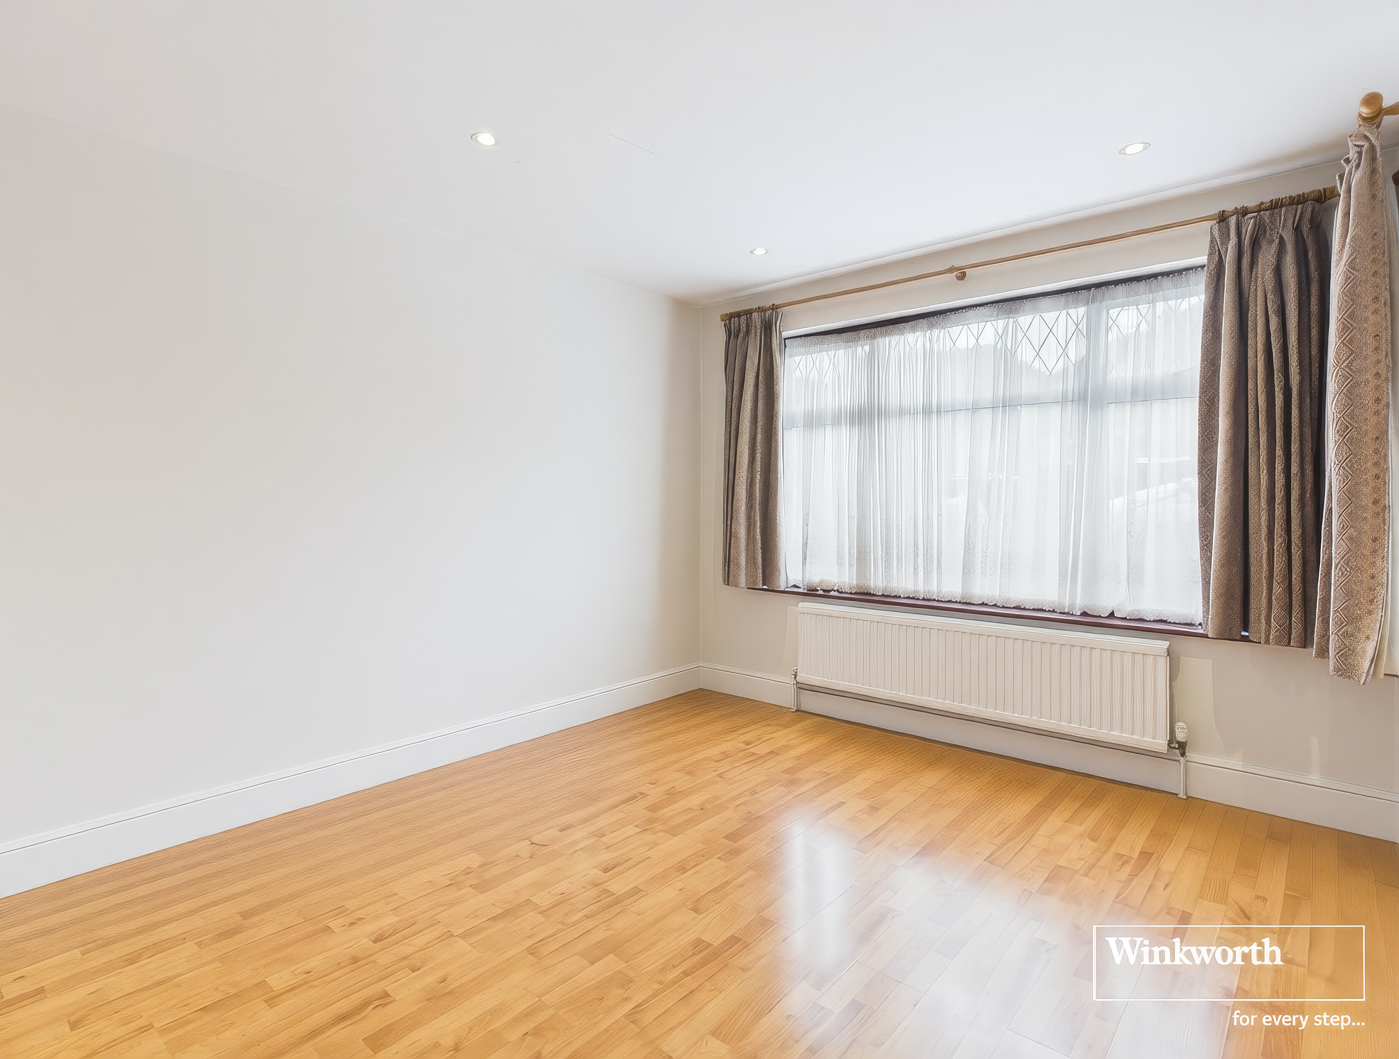
Living Room
Living Room
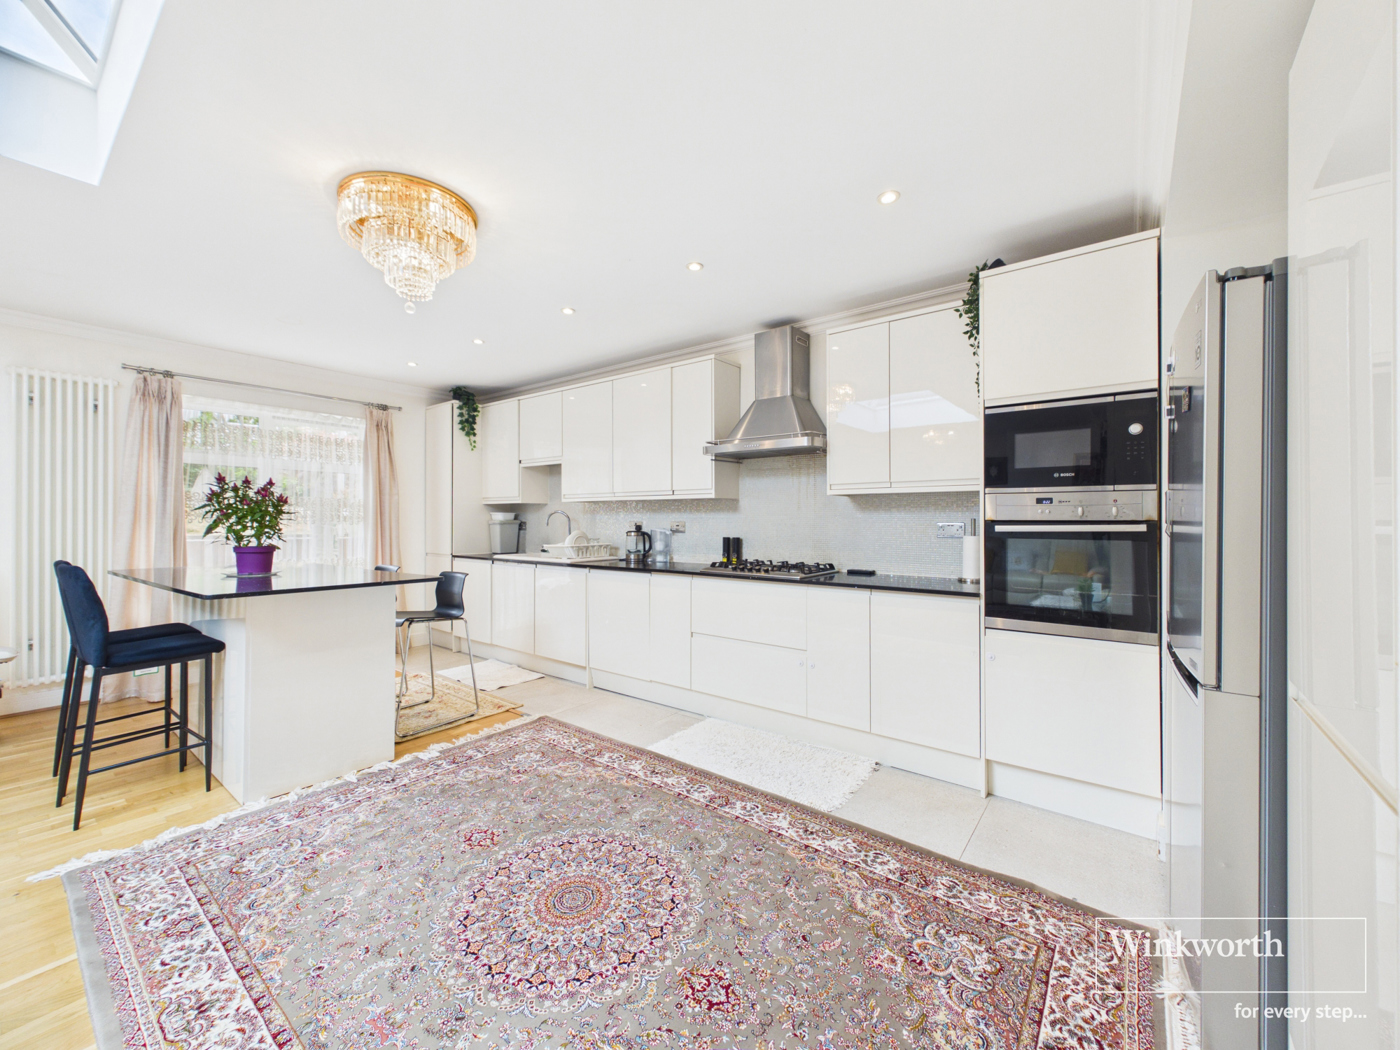
Kitchen Open Plan
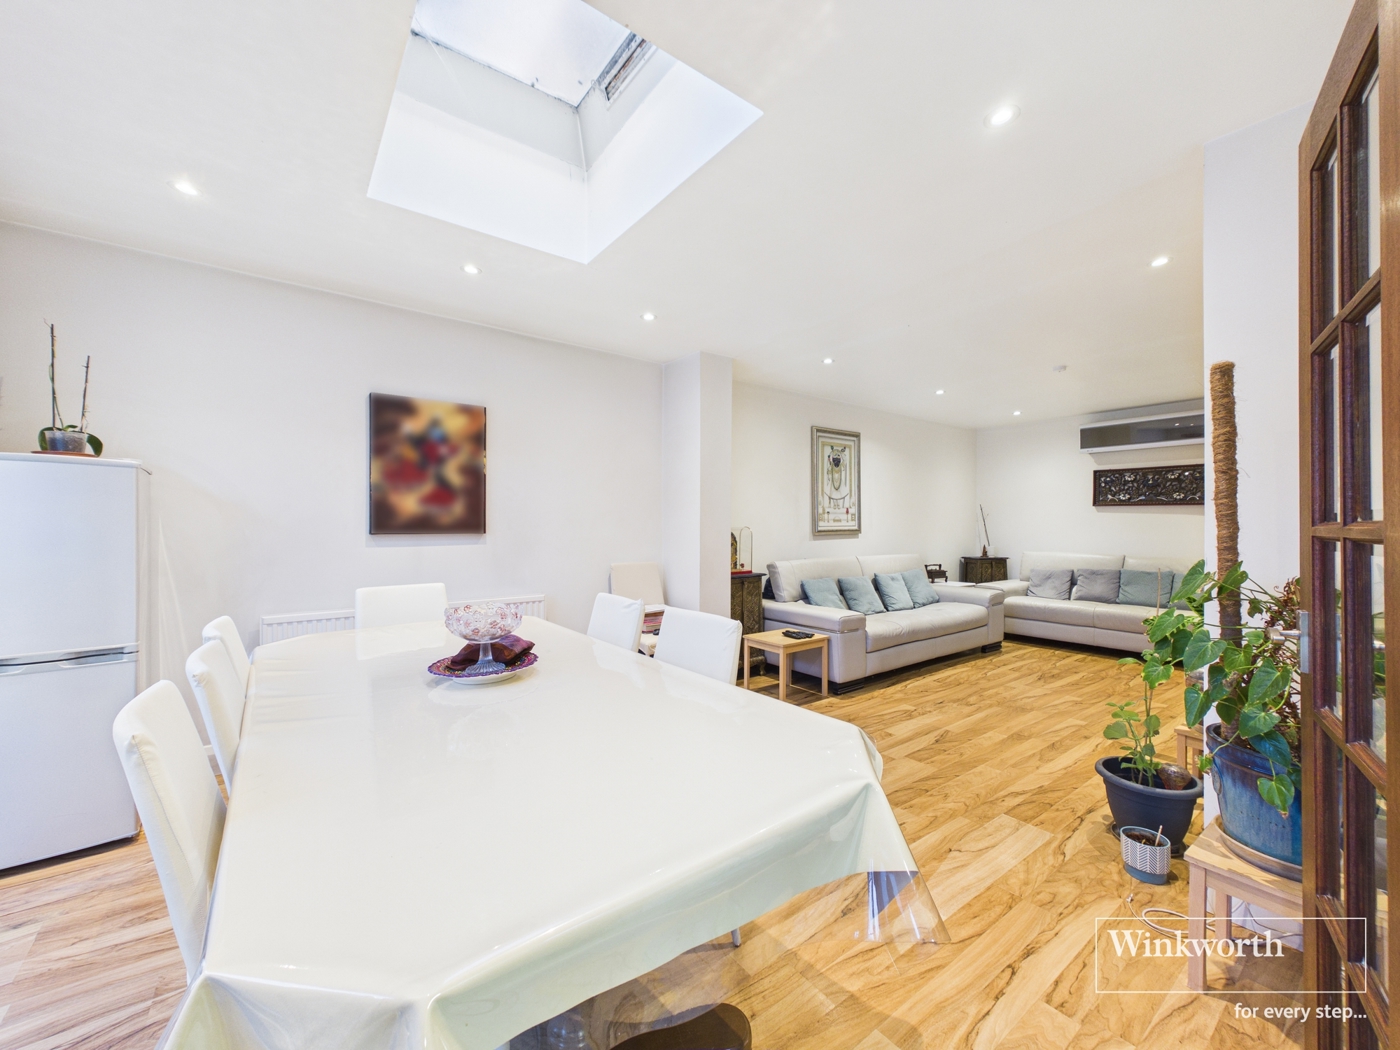
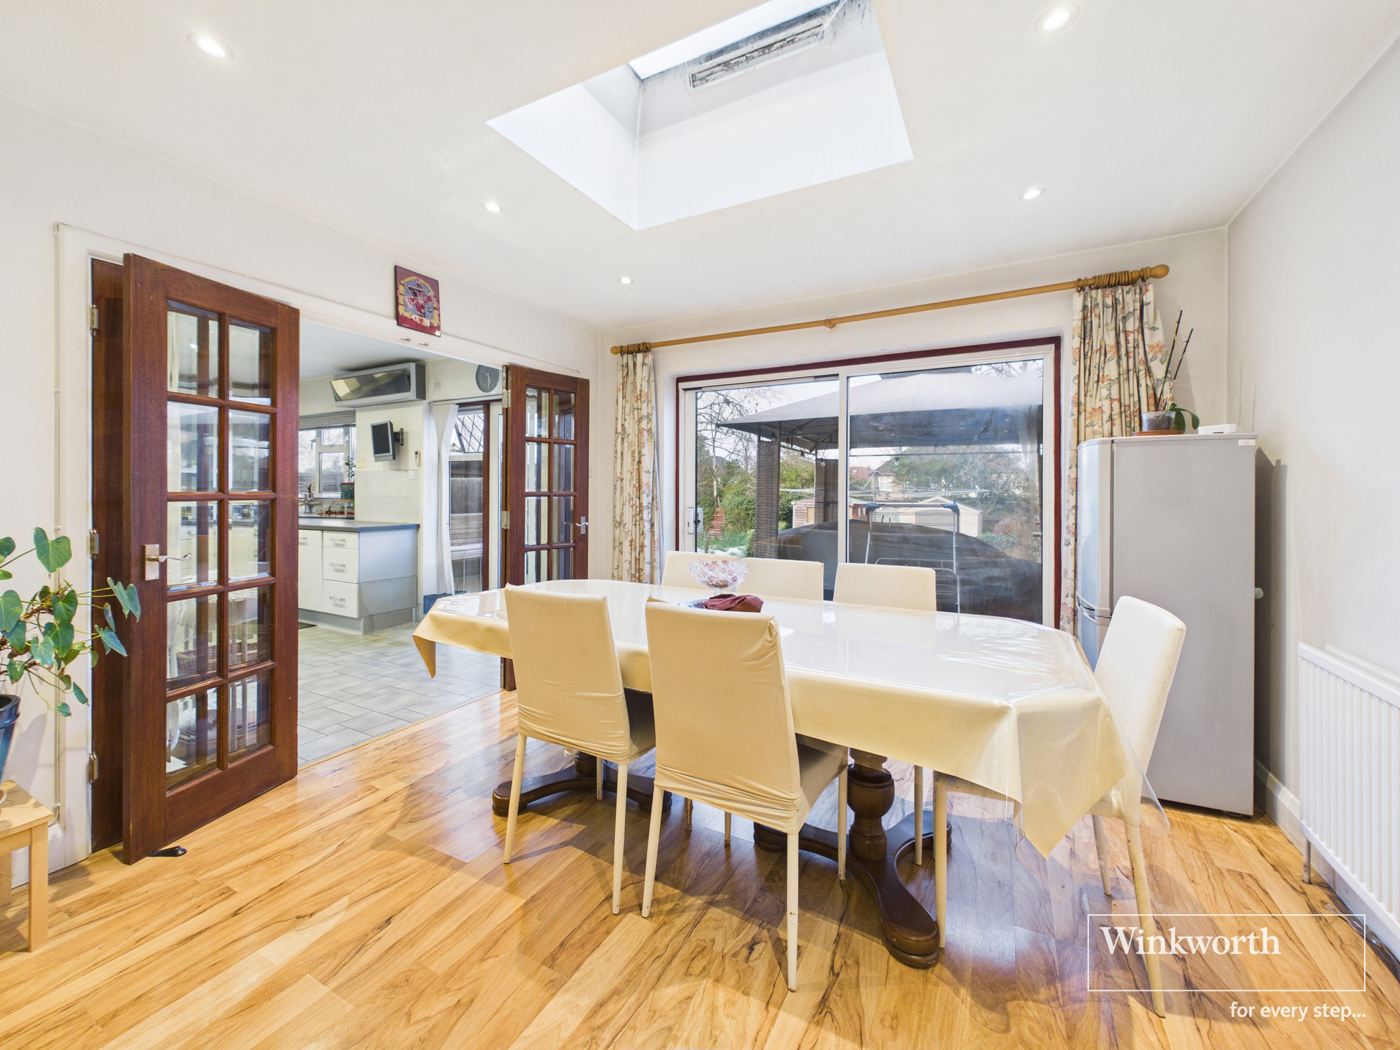
Dining Area
Reception
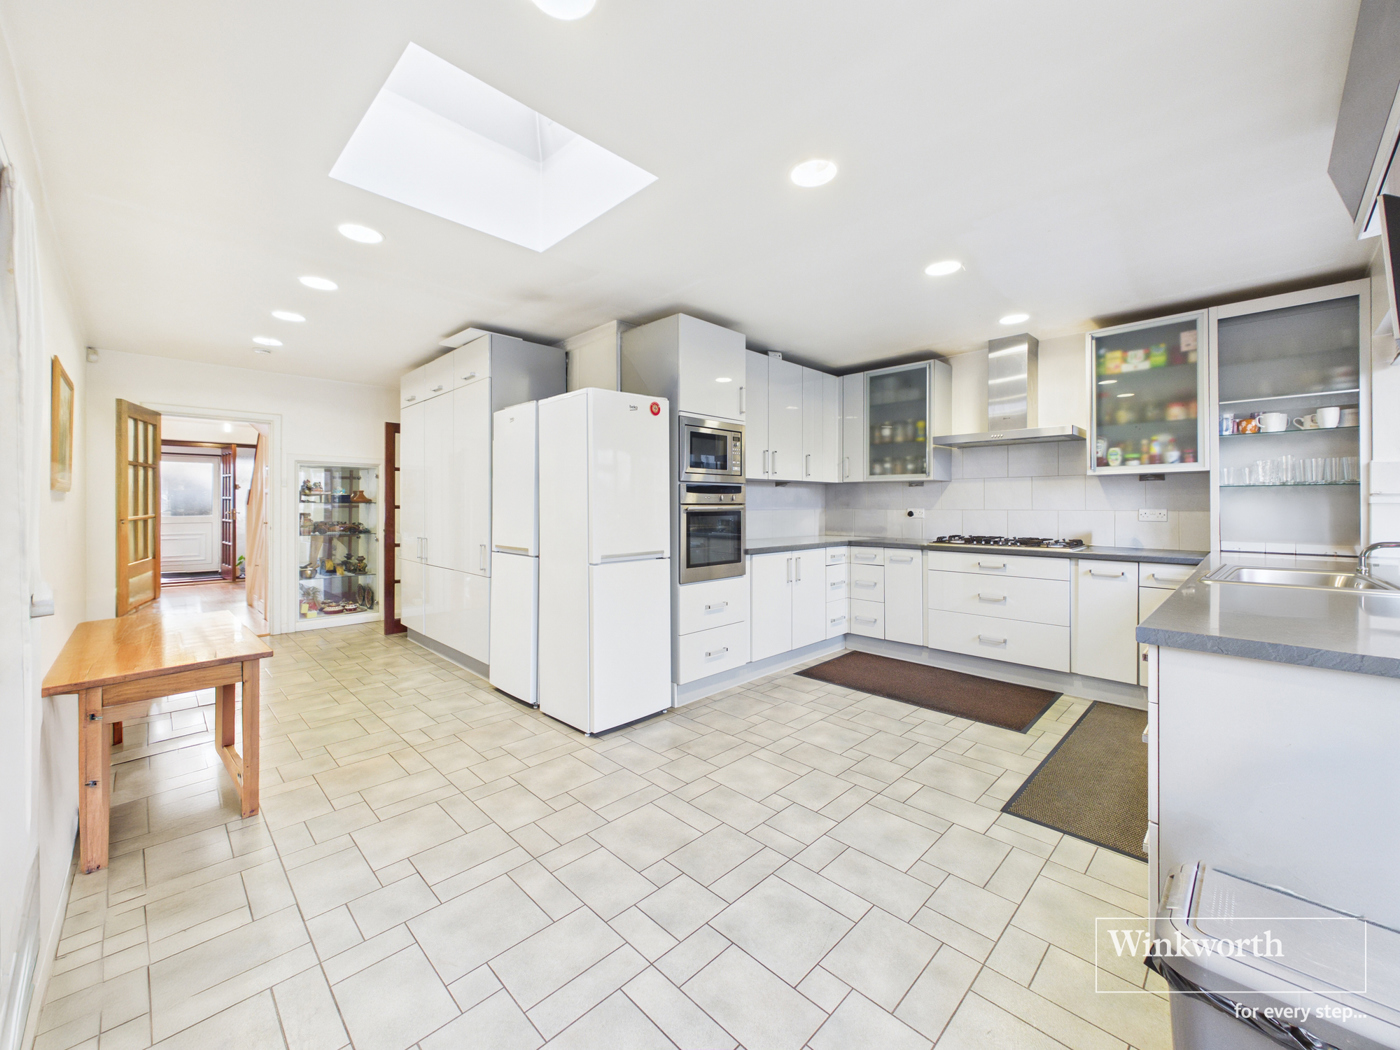
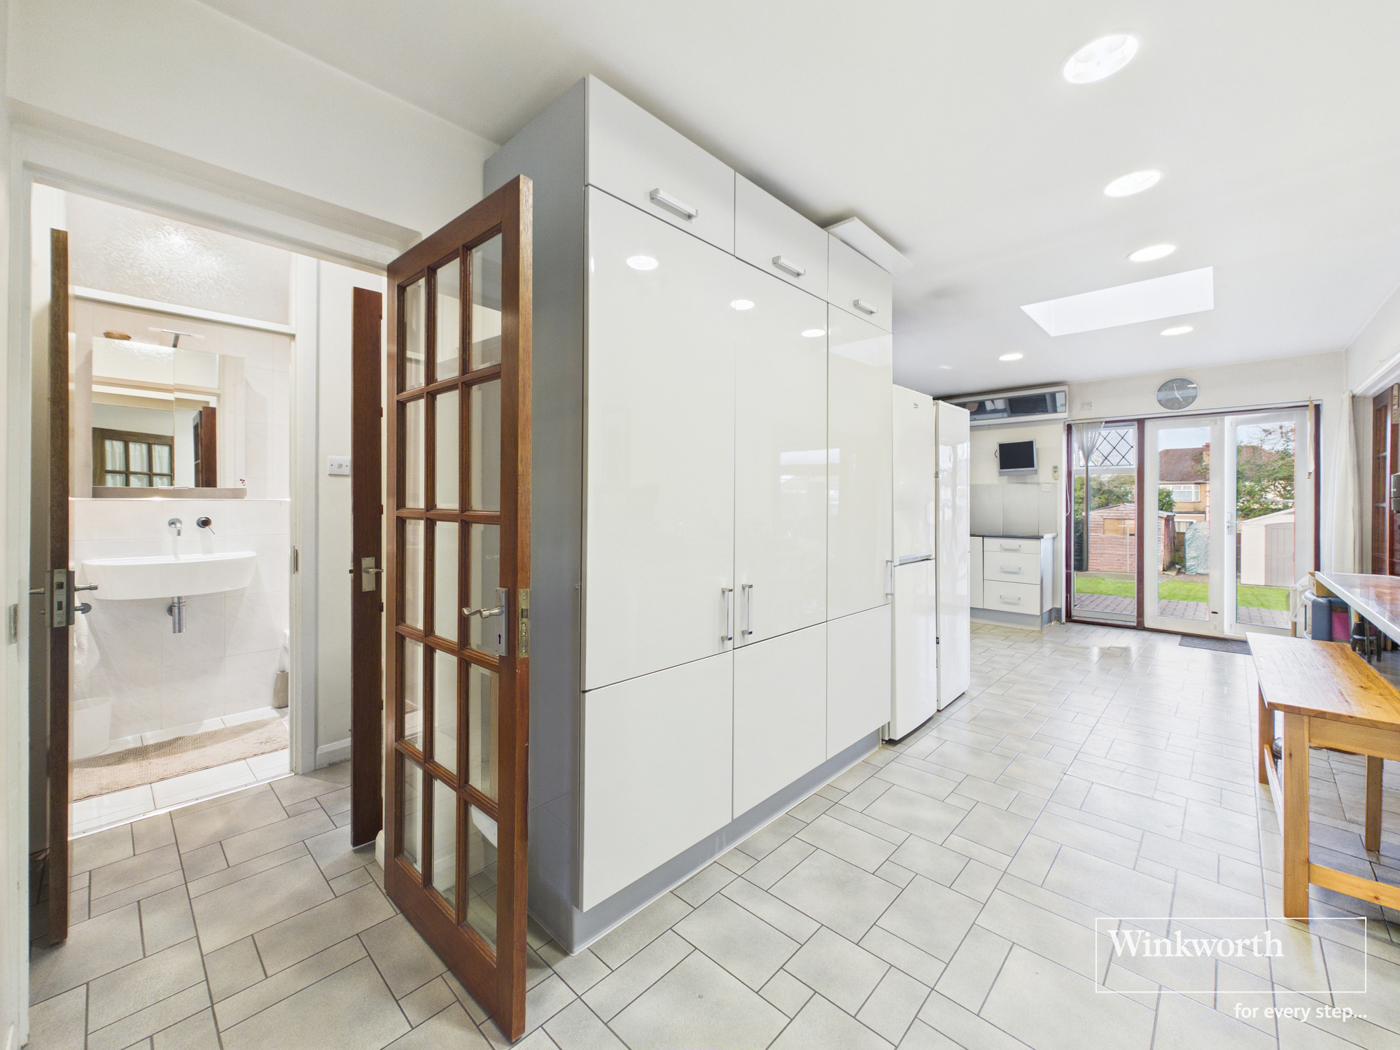
Kitchen
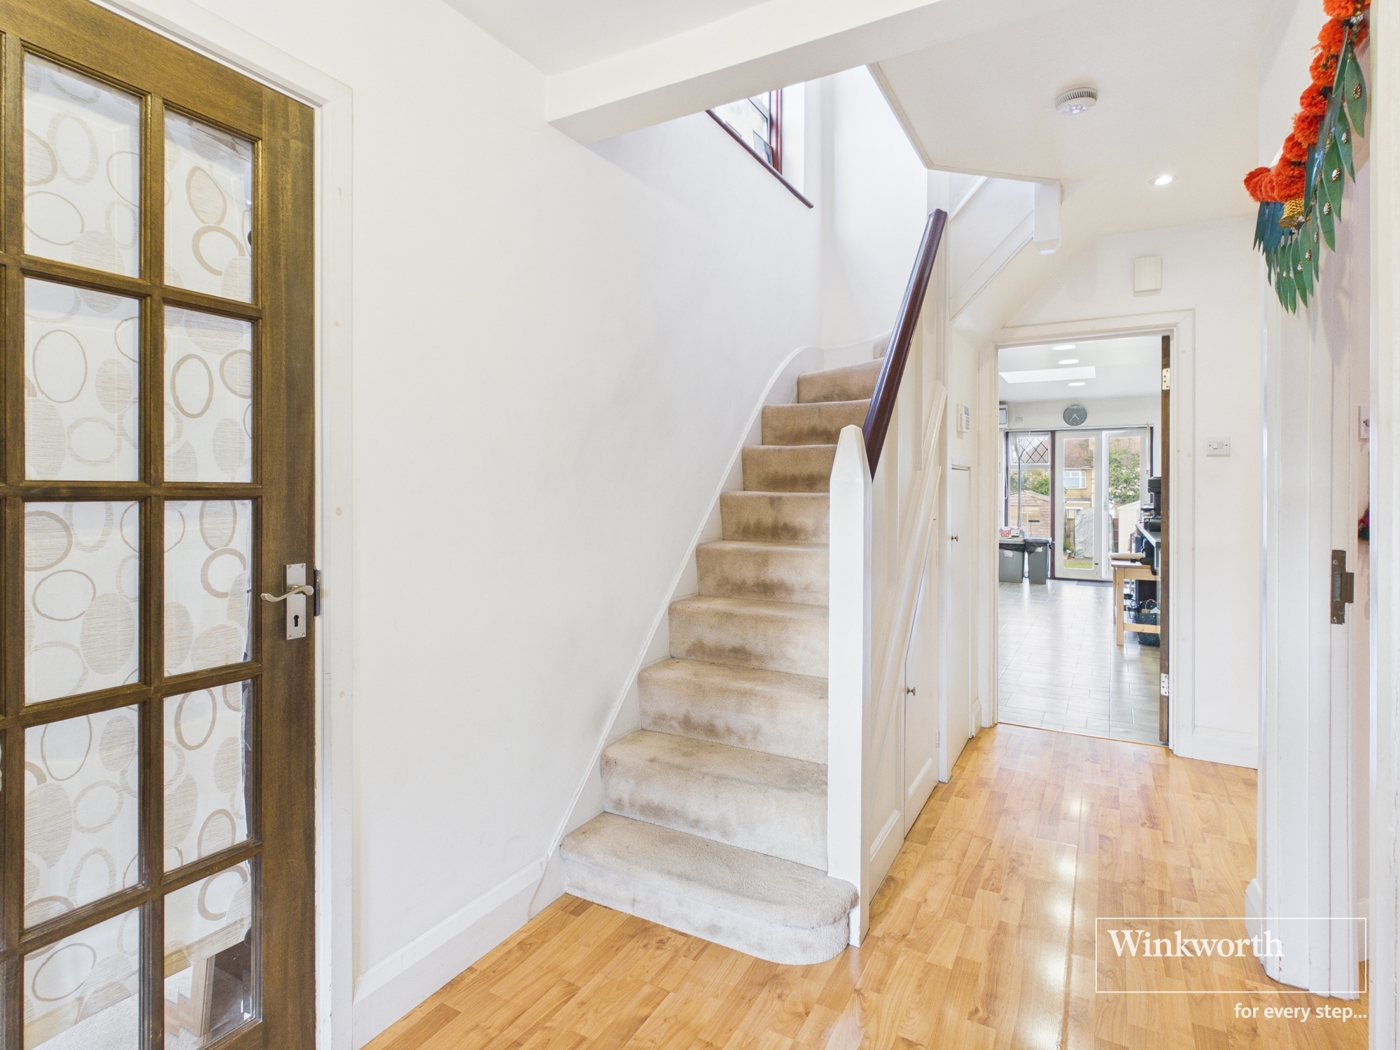
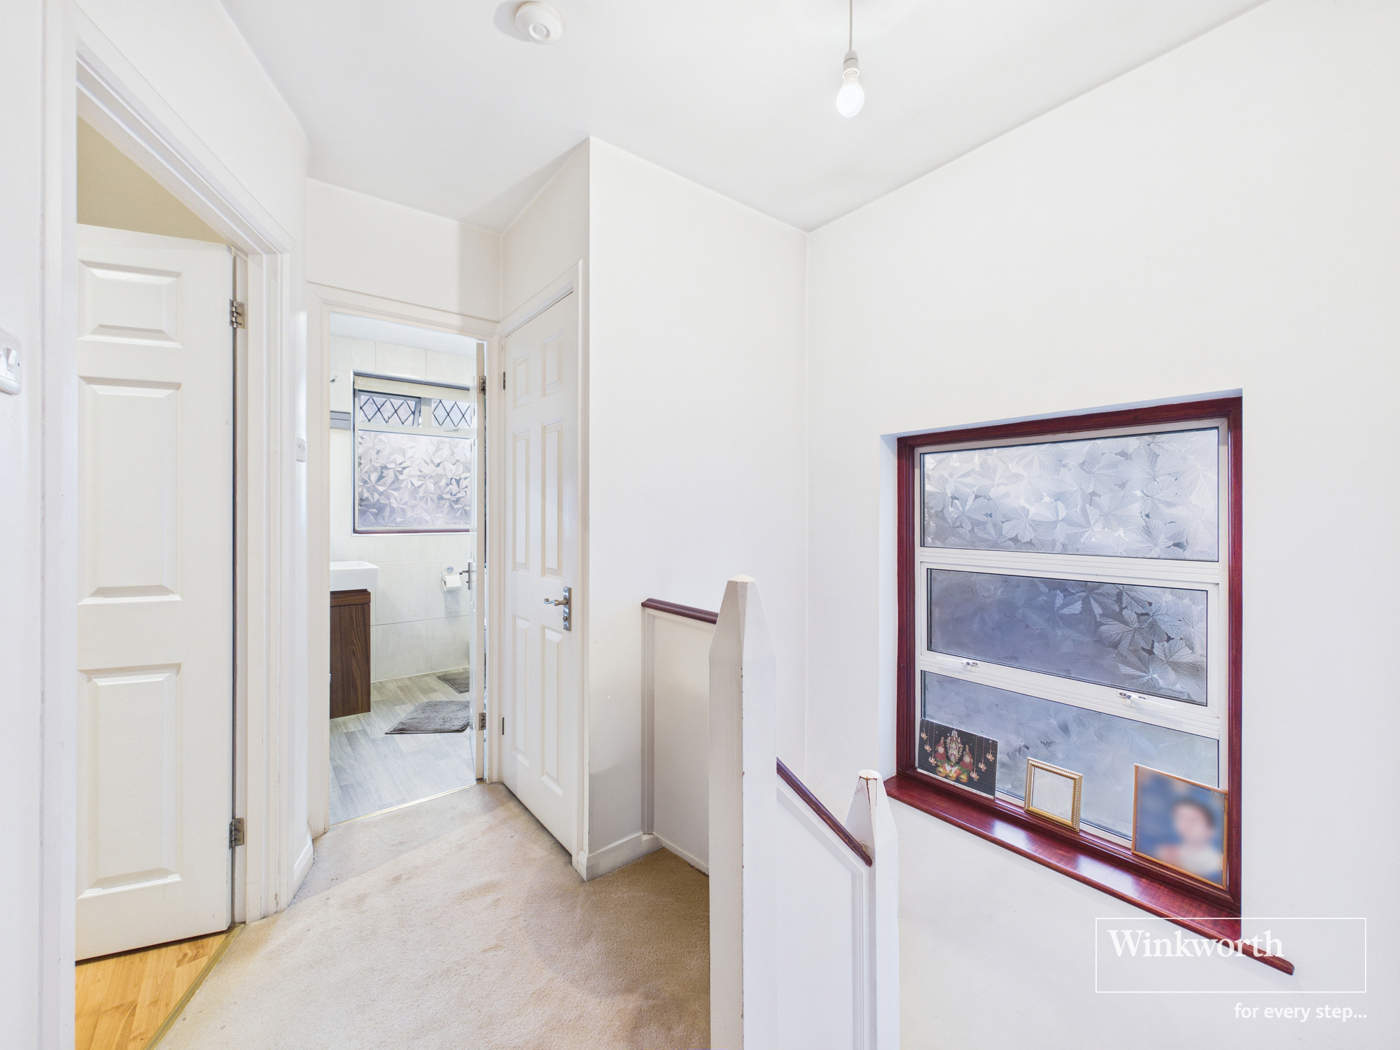
Hallway
Bathroom
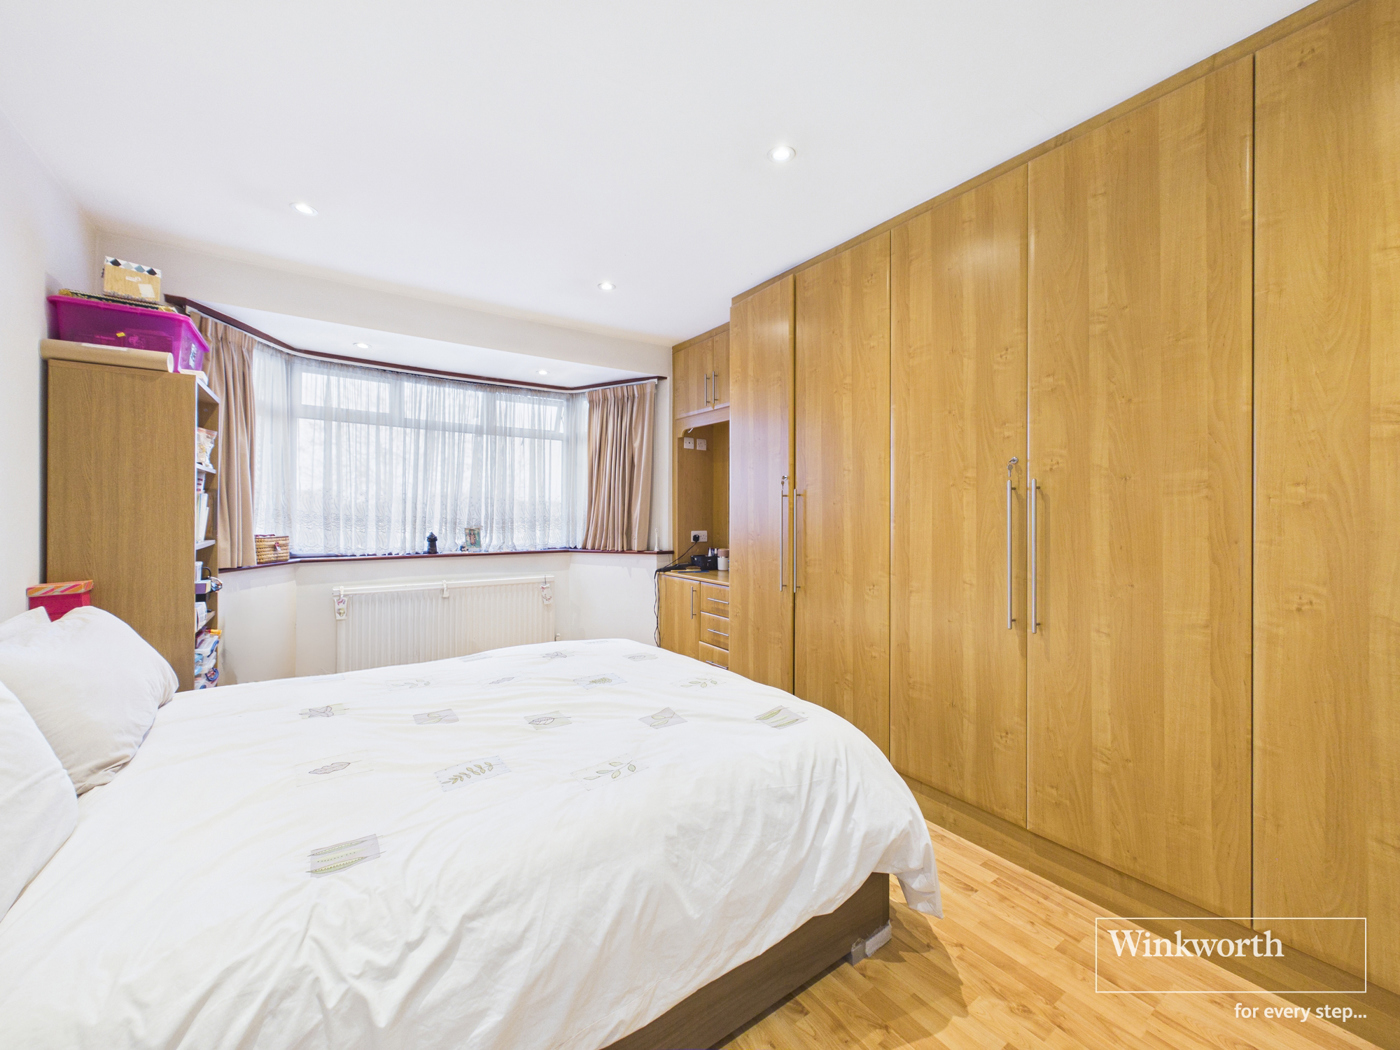
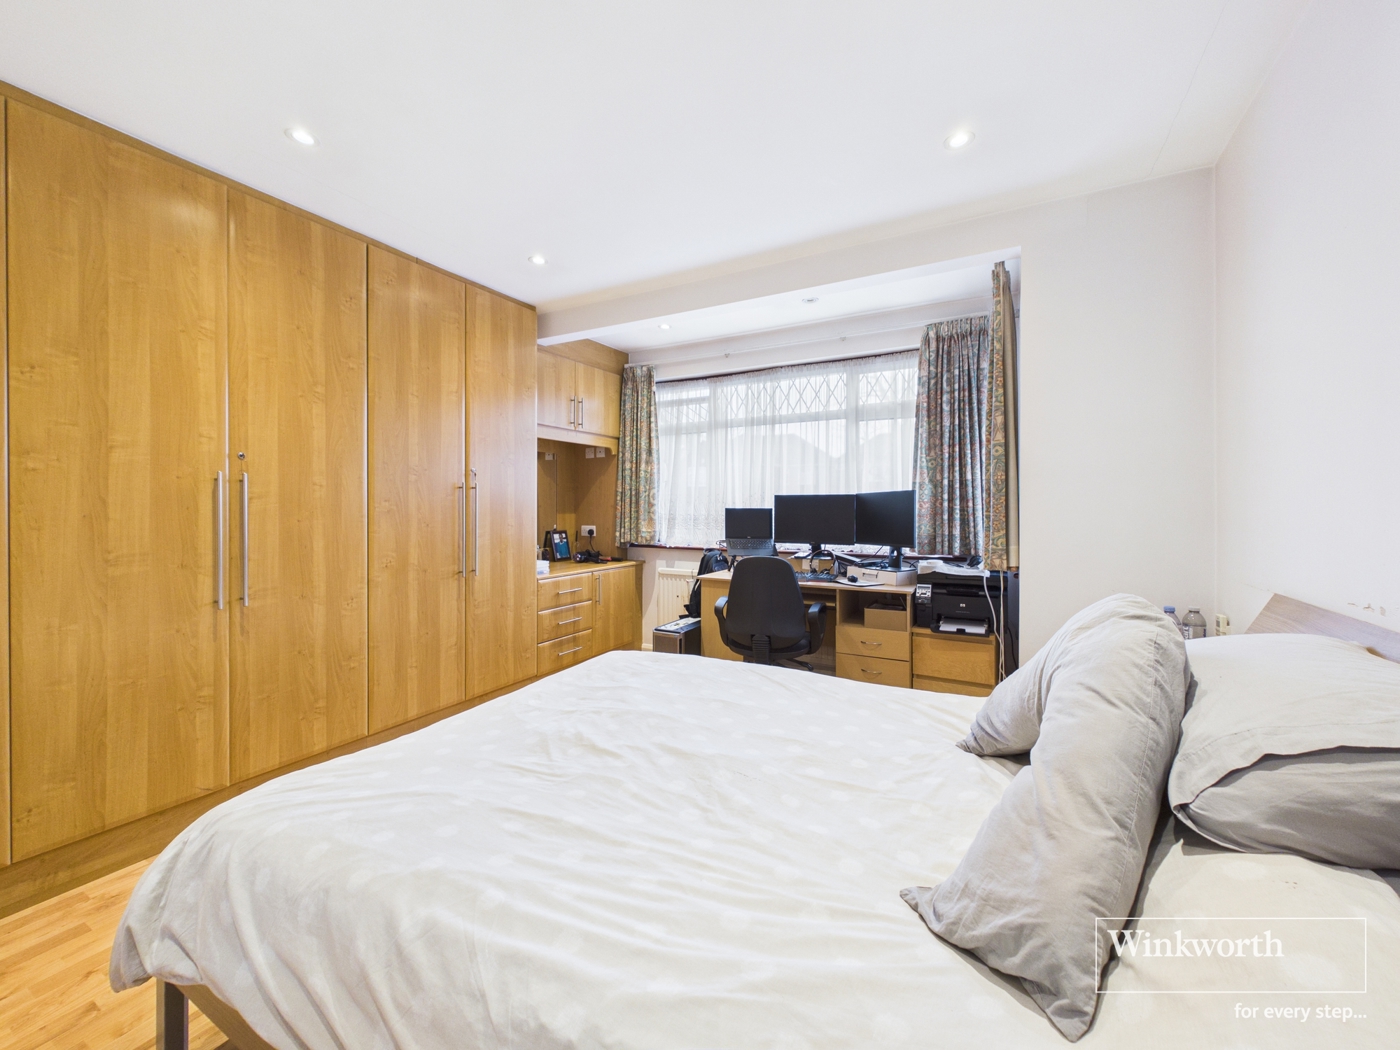
Bedroom
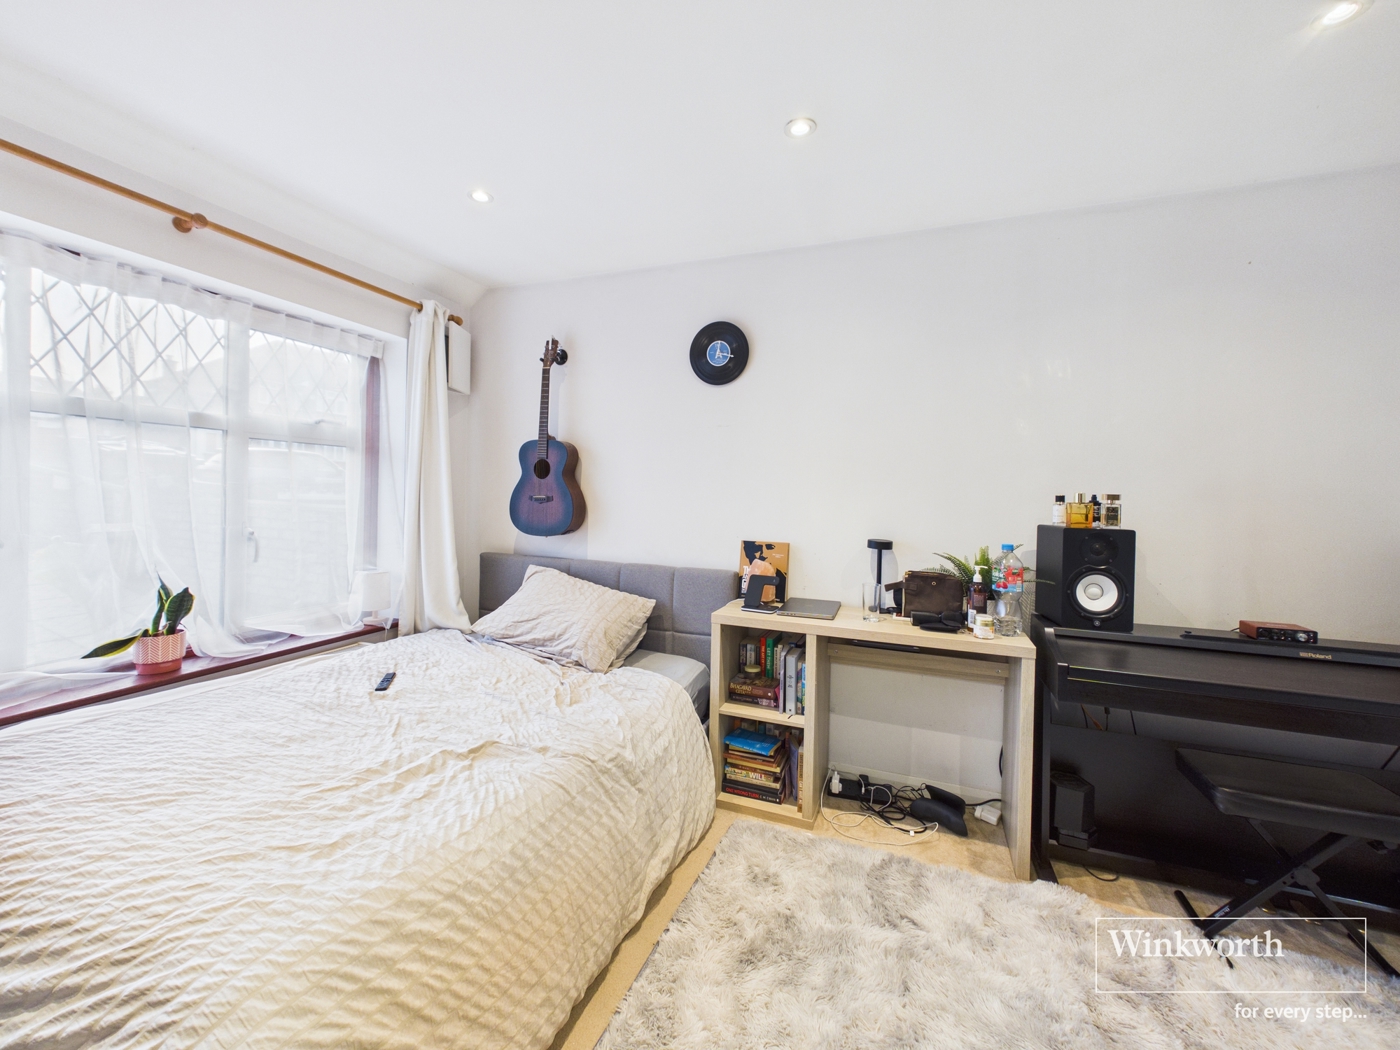
Bedroom Four
Bathroom
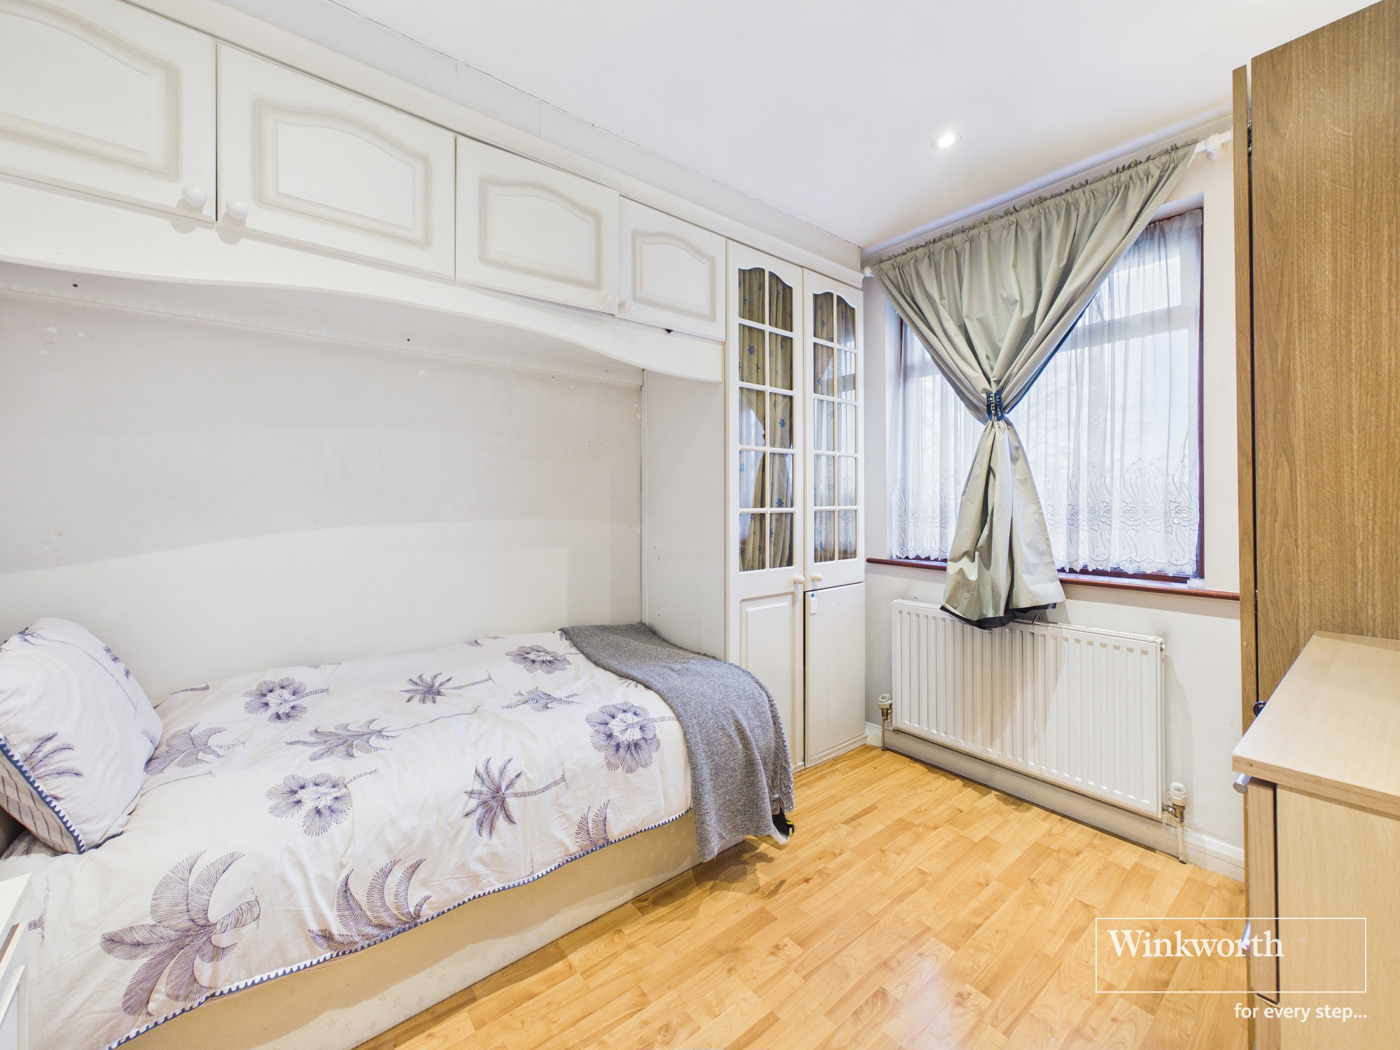
Bedroom Three
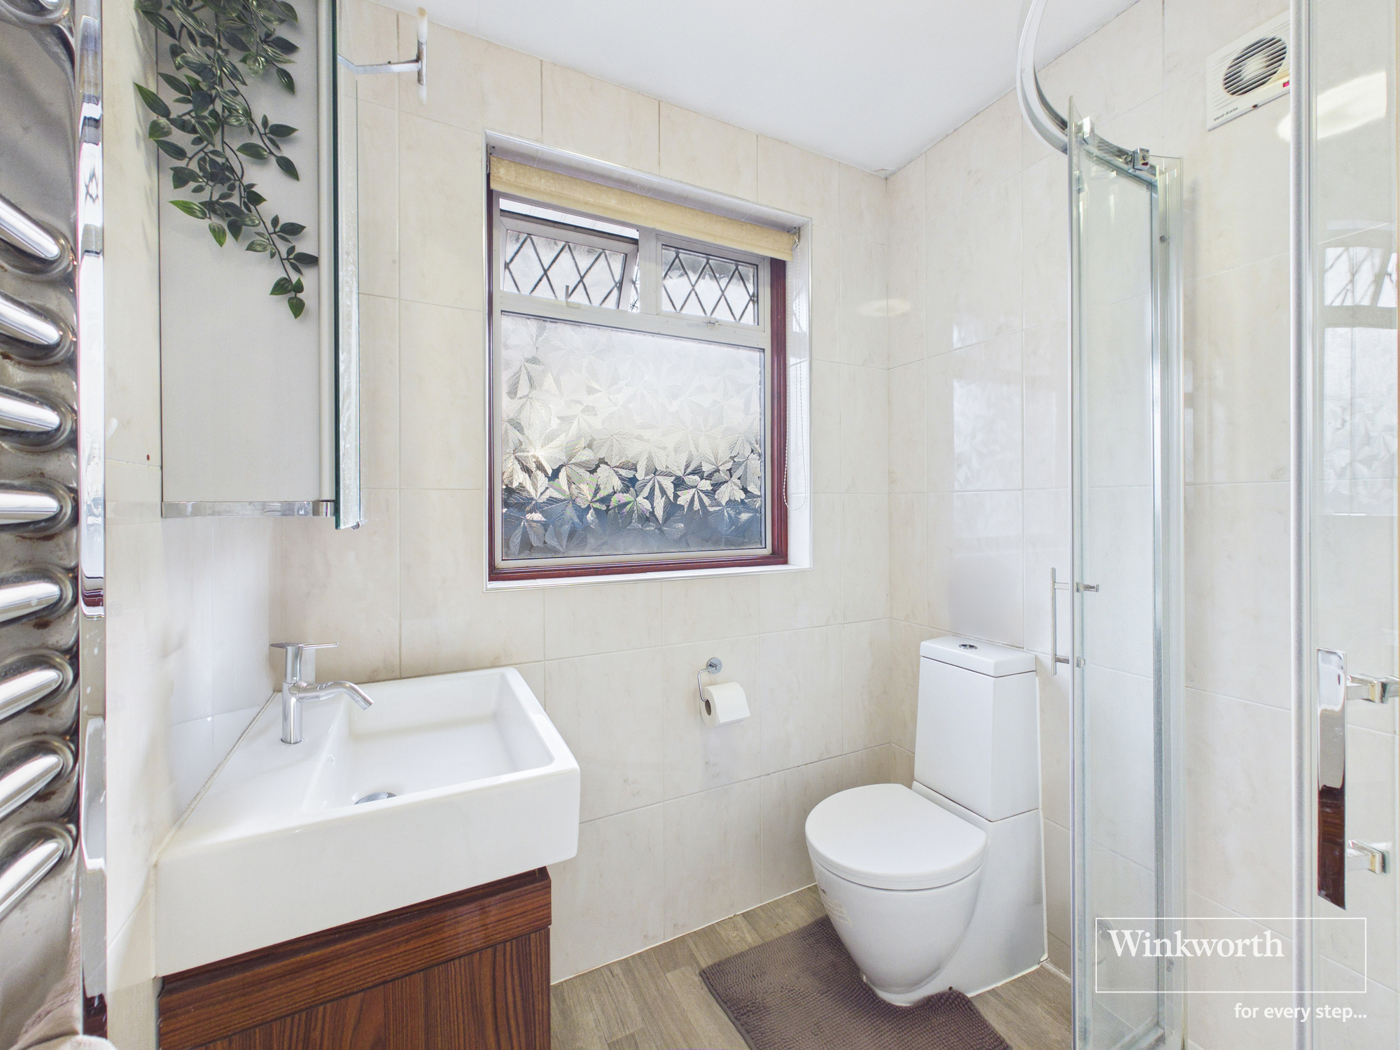
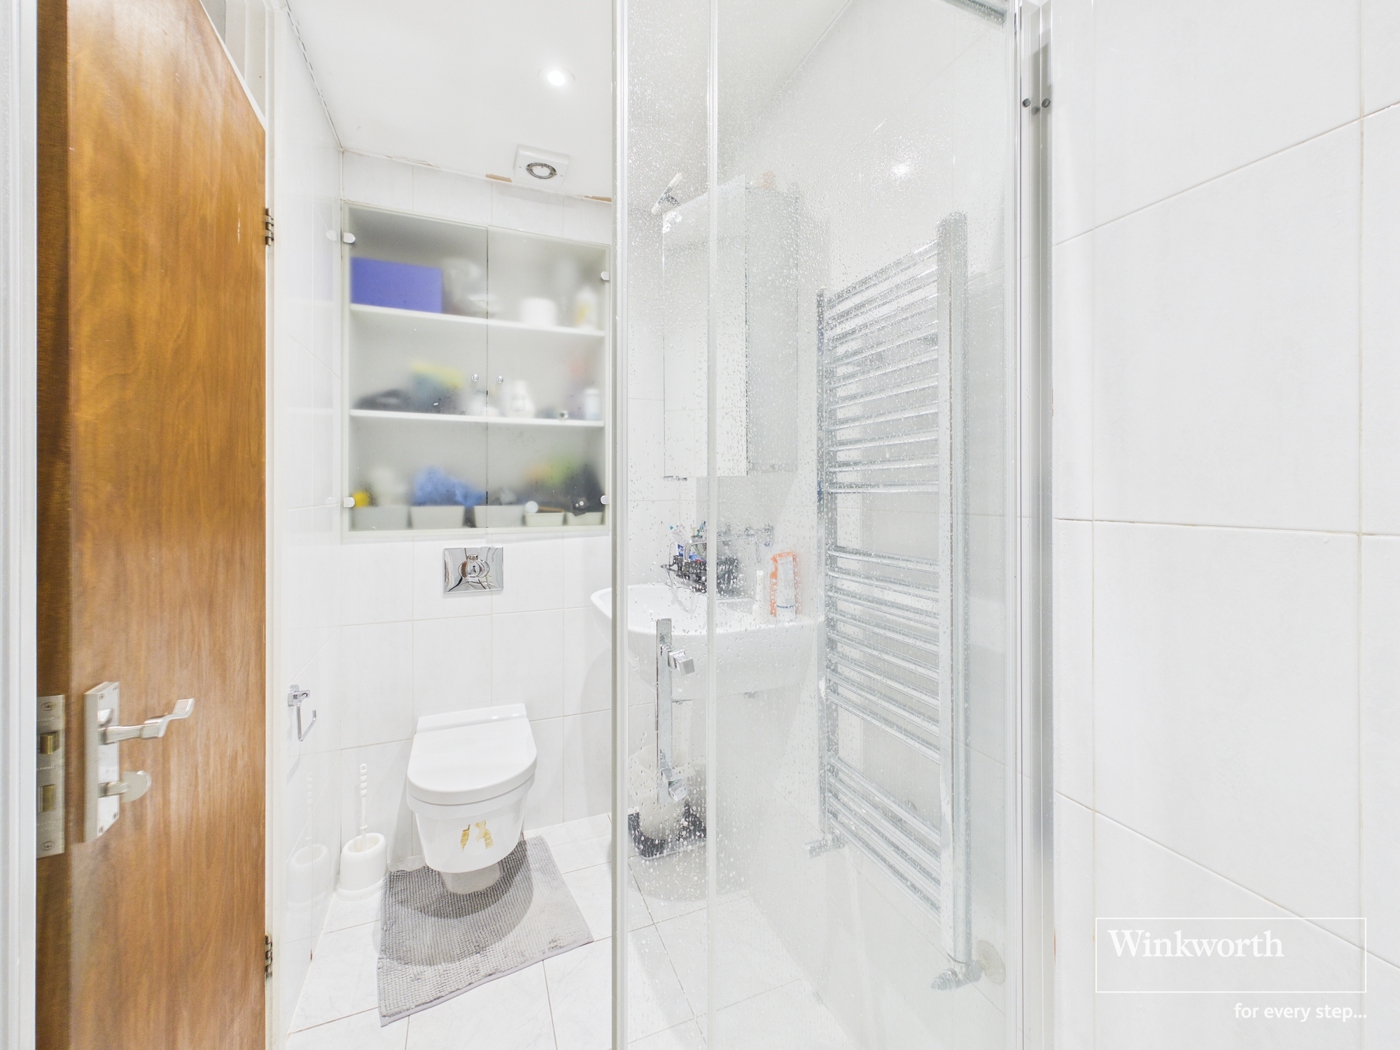
Shower Room
Photograph
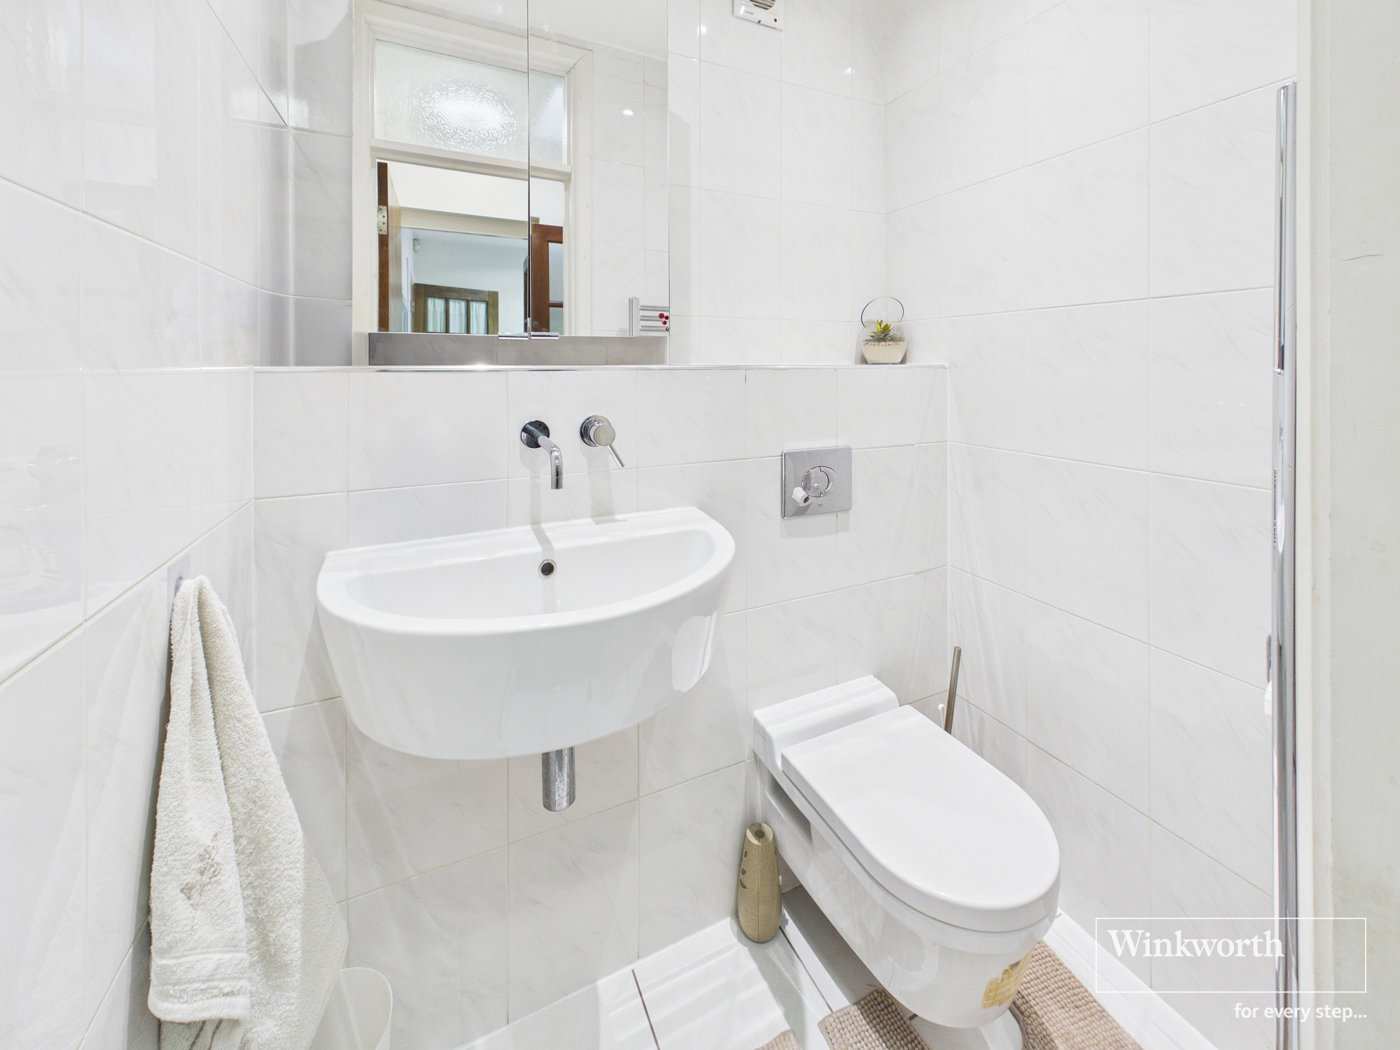
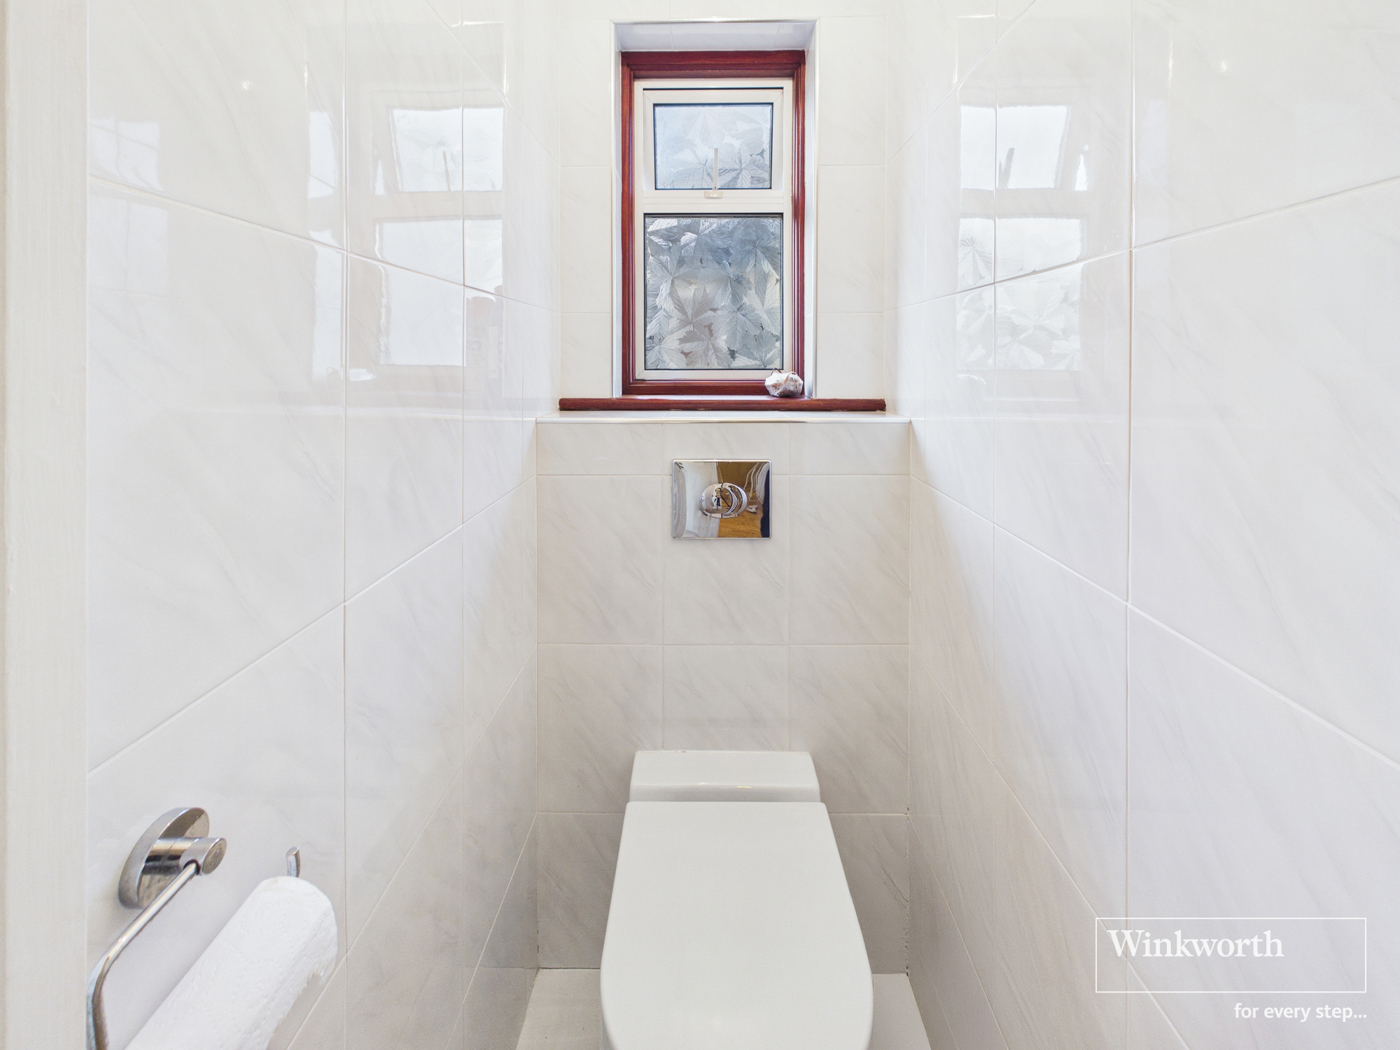
W/C
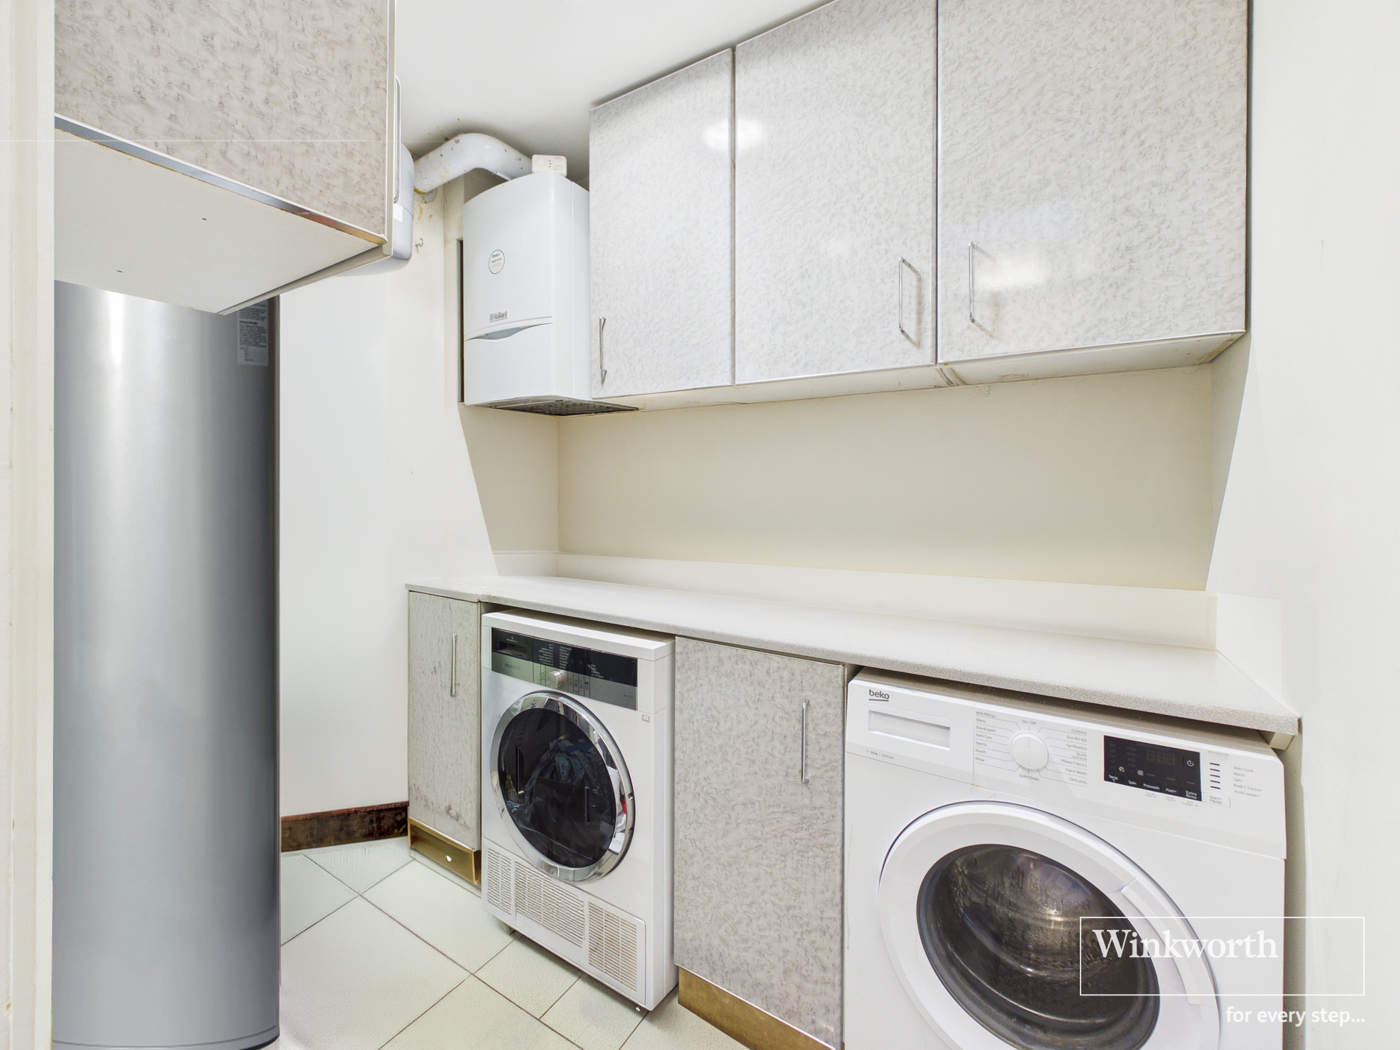
Utility Room
Hallway
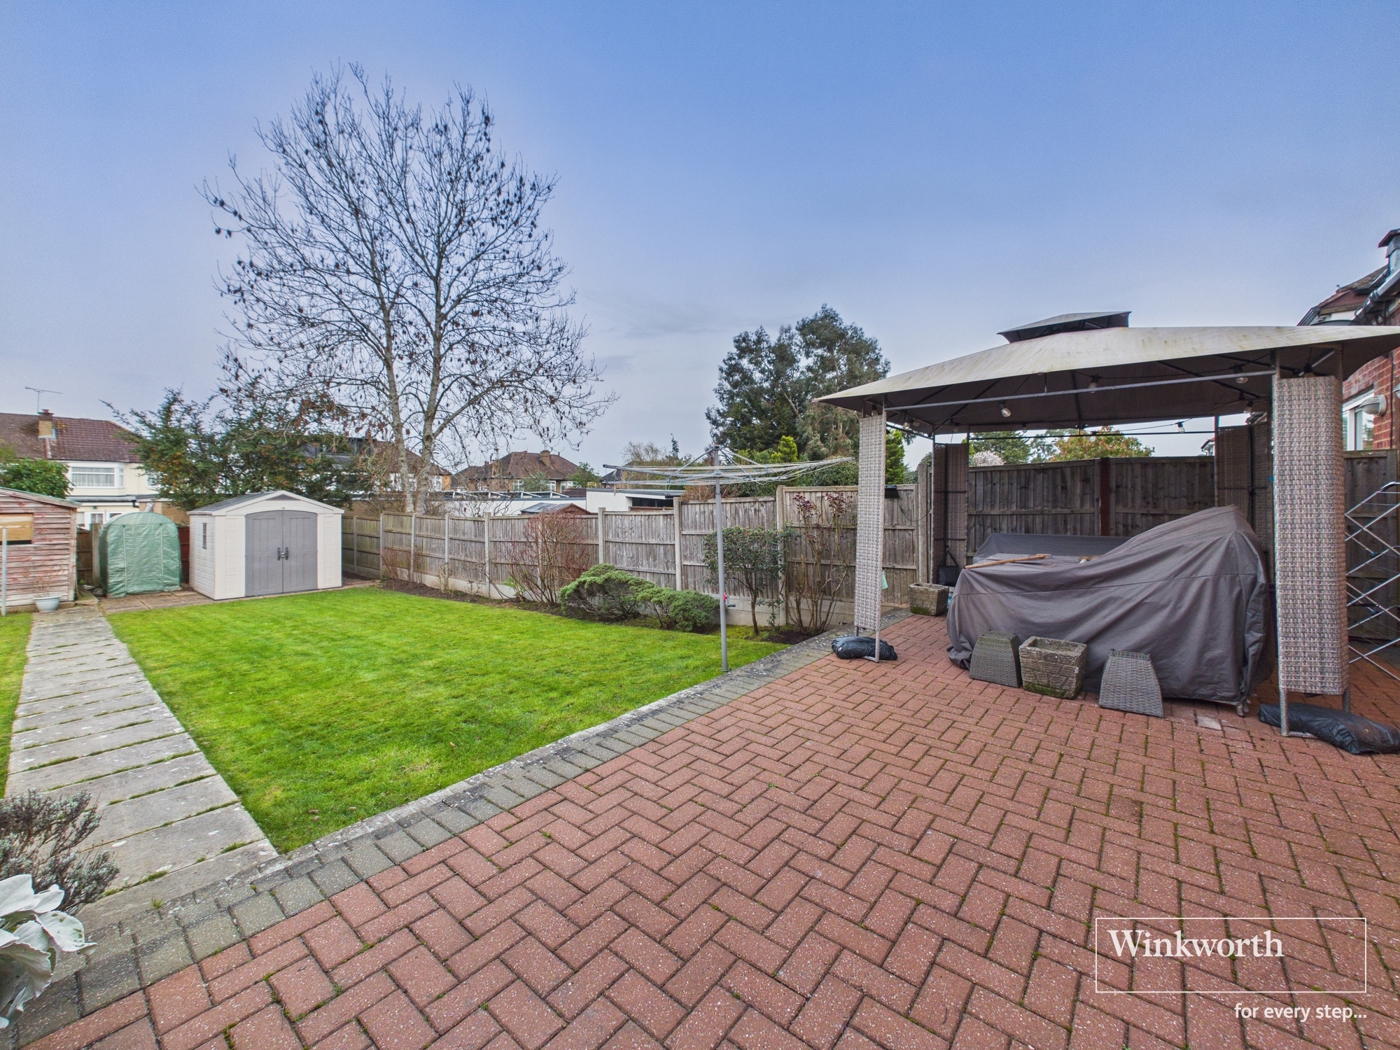
Garden
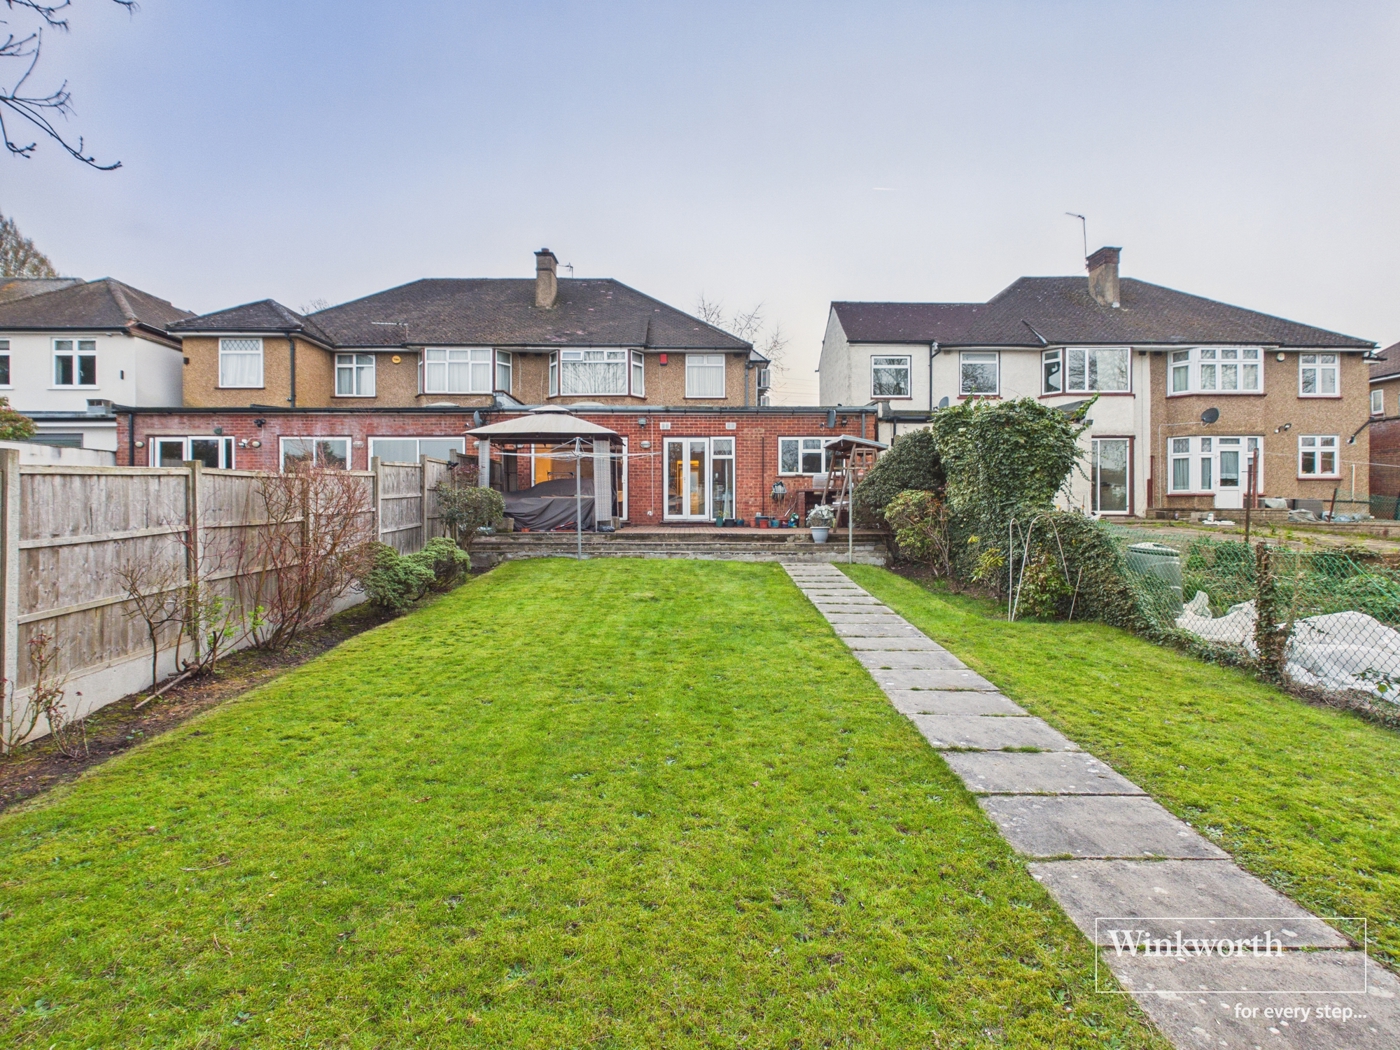
External Back
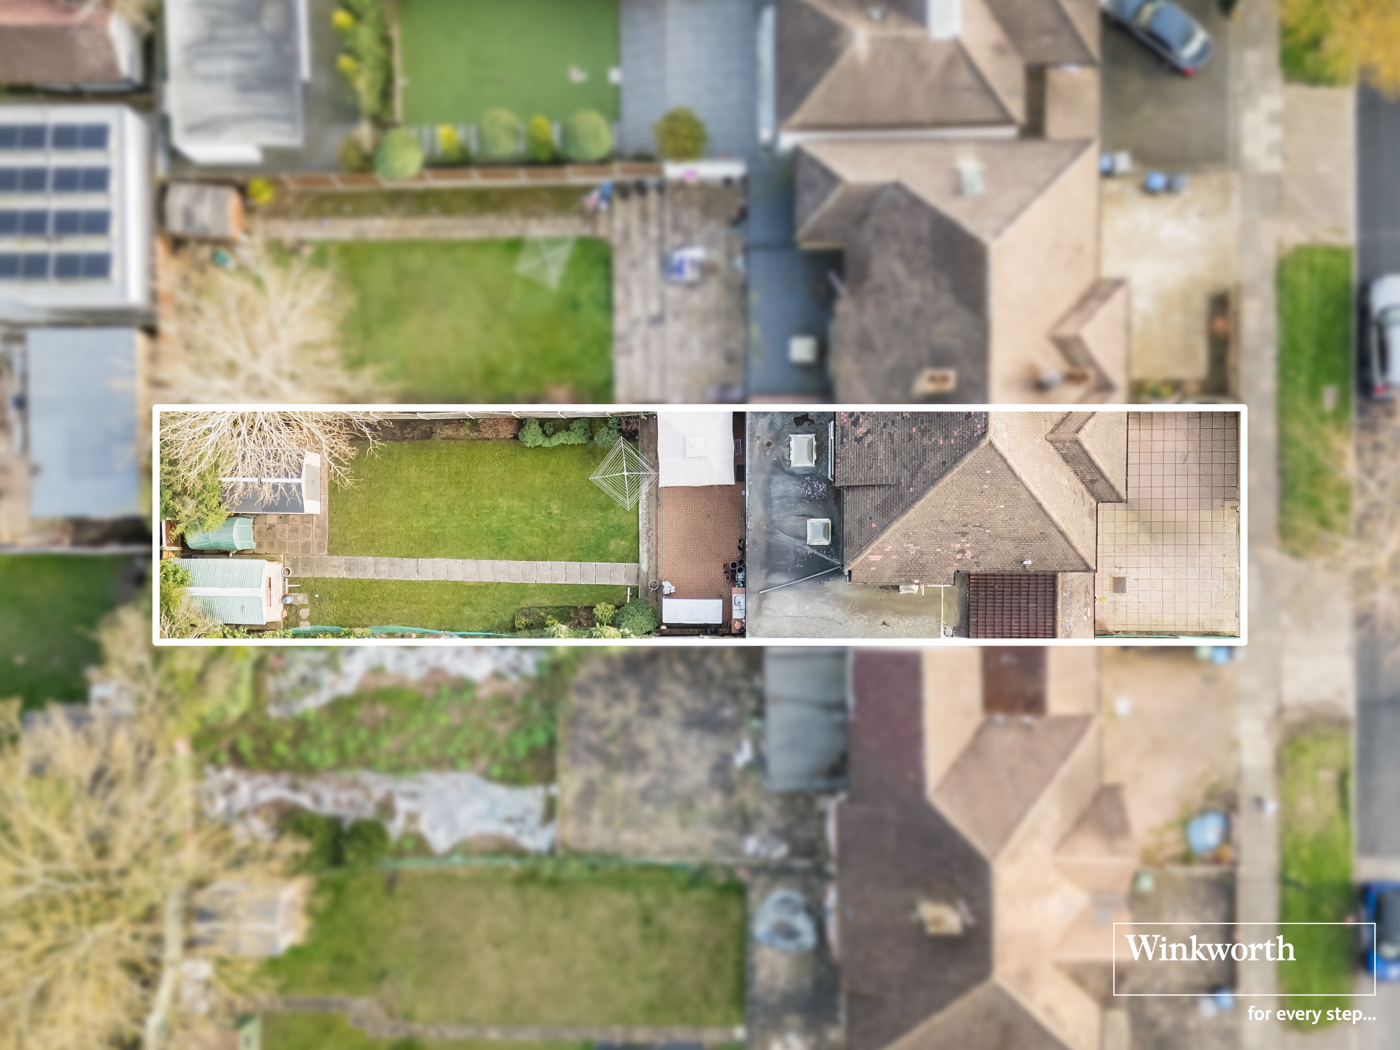
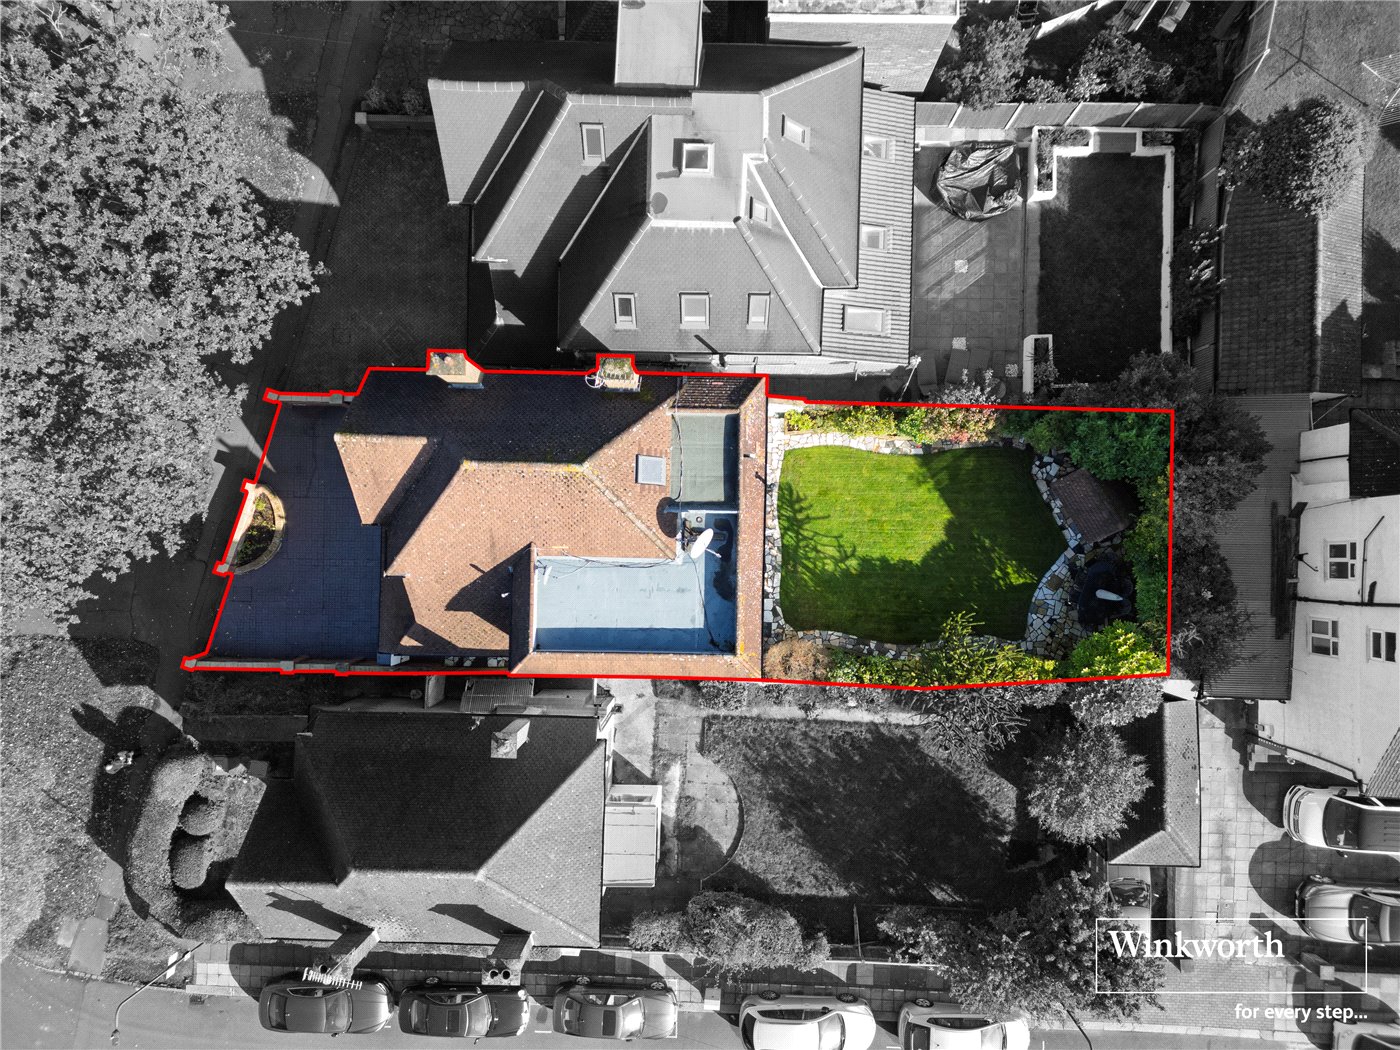
Plot View
6/14

Shaftesbury Avenue, Kenton, Harrow, HA3

4 bedroom house in Kenton

Offers in excess of £825,000 Freehold

  • Bedrooms 4
  • Bathrooms 3
  • Reception rooms 1
  • Dimensions 1628 sq ft
    151 sq m
  • Floorplan

PICTURES AND VIDEOS

KEY FEATURES

  • Extended four to five-bedroom
  • Impressive open-plan kitchen
  • Spacious driveway
  • Large rear garden
  • Prime tree-lined location
  • 0.6 miles from Preston Road Underground Station

KEY INFORMATION

  • Tenure: Freehold
  • Council Tax Band: F
  • Local Authority: Brent Council

Description

Nestled on the prestigious and highly sought-after, tree-lined Shaftesbury Avenue, this exceptional four-to-five-bedroom semi-detached residence represents the pinnacle of suburban family living in HA3. Already significantly extended, the property has been transformed into a sprawling contemporary home that balances elegant design with practical functionality. As you approach, you are greeted by an expansive paved driveway providing ample off-street parking for multiple vehicles, which is a rare and valuable feature for such a prime location.

The interior of the home is defined by a sense of light and volume, specifically within the magnificent ground-floor extension. This space serves as the heart of the home, featuring an open plan high-specification kitchen with a sleek central island and integrated appliances that flows seamlessly into a vast dining and family area. Floor-to-ceiling glass doors offer a panoramic view of the beautifully maintained rear garden, which is primarily laid to lawn and includes a generous patio area perfect for summer entertaining. The ground floor further benefits from a versatile additional room, which can serve as a fifth bedroom for guests or a quiet home office, alongside a separate, sophisticated front reception room.

Upstairs, the bedrooms are generously proportioned and served by modern, stylishly tiled bathrooms that emphasize the property's turn-key condition. Beyond the property boundaries, the local lifestyle is truly unrivaled. Shaftesbury Avenue is perfectly positioned adjacent to the lush, green expanse of Woodcock Park, offering residents immediate access to tennis courts, children’s play areas, and scenic walking trails. The local community is welcoming and family-oriented, characterized by its quiet residential atmosphere and proximity to highly-regarded local primary and secondary schools.

For the modern commuter, connectivity is effortless from this HA3 location. The property is situated approximately 0.6 miles from Preston Road Underground Station, which provides direct access to the Metropolitan Line. A journey to Baker Street takes approximately 20 minutes, while the City and King’s Cross are reachable in roughly 35 minutes. Additionally, Kenton Station is nearby, offering both Bakerloo Line and London Overground services. This is a rare opportunity to acquire a substantial, extended home on Shaftesbury Avenue, a blue-chip road that offers the perfect balance of peaceful parkside living and rapid city access.

Rooms and Accommodations

  • Bedroom One
  • 4.17m x 2.7m
  • Bedroom Two
  • 4.34m x 3.78m
  • Bedroom Three
  • 3.07m x 2.67m
  • Bedroom Four
  • 5.08m x 2.8m
  • Bedroom Five
  • 4.42m x 3.2m
  • Kitchen
  • 3.38m x 4.93m
  • Hallway
  • 4.55m x 1.75m
  • Porch
  • 0.91m x 2.18m
  • Landing
  • 2.51m x 1.32m
  • w/c
  • 0.76m x 0.81m
  • Bathroom
  • 2m x 1.8m
  • En Suite Bathroom
  • 1.2m x 2.54m
  • W/C
  • 1.5m x 1.2m
  • Utility Room / Pantry
  • 1.63m x 2.2m
Introduction text for the mortgage calculator

Mortgage Calculator

Fill in the details below to estimate your monthly repayments:

Approximate monthly repayment:

For more information, please contact Winkworth's mortgage partner, Trinity Financial, on +44 (0)20 7267 9399 and speak to the Trinity team.

Stamp Duty Calculator

Fill in the details below to estimate your stamp duty

The above calculator above is for general interest only and should not be relied upon
6/14
External Front
Living Room
Living Room
Kitchen Open Plan
Dining Area
Reception
Kitchen
Hallway
Bathroom
Bedroom
Bedroom Four
Bathroom
Bedroom Three
Shower Room
Photograph
W/C
Utility Room
Hallway
Garden
External Back
Plot View

Meet the Team

Our team here at Winkworth Kingsbury Estate Agents have over 25 years' experience in the Kingsbury area - an area we know like the back of our hands. Our aim is to simply offer a service beyond all others. Our way is the Winkworth way, “We See Things Differently"

See all team members

Got a question about this property?

This site is protected by reCAPTCHA and the Google Privacy Policy and Terms of Service apply.

More Properties like this

Virtual Tour

West Hill, Wembley, Middlesex, HA9

Offers in excess of £1,000,000 Freehold
Virtual Tour

Salmon Street, Kingsbury, London, NW9

£950,000 Freehold

New Instruction

Birchwood Court, Edgware, HA8

£875,000 Freehold

Under Offer

Shaftesbury Avenue, Kenton, Harrow, HA3

Offers in excess of £875,000 Freehold

Virtual Tour

Under Offer

Lindsay Drive, Harrow, Middlesex, HA3

£825,000 Freehold

Virtual Tour

Coniston Gardens, Kingsbury, London, NW9

£795,000 Freehold

Online Valuations Aren’t Worth The Paper They’re Printed On.

When online valuations don’t give you the whole picture - try Winkworth’s expert service. Get a free property appraisal. Accurate valuations from our local property experts. No obligation to list with Winkworth. Choose a time convenient for you with our online booking system.

Fill in your details and someone will be in touch soon:

You have provisionally booked a valuation for . Please confirm your details below

We don't have date info available for this property, but if you fill in your details below, someone will be in touch to arrange a date soon

Please fill in the required fields below marked with *

This site is protected by reCAPTCHA and the Google Privacy Policy and Terms of Service apply.