MyWinkworth

Under Offer

Picture No. 01
Picture No. 02
Picture No. 03
Picture No. 04
Picture No. 05
Picture No. 06
Picture No. 07
Picture No. 08
Picture No. 09
Picture No. 10
Picture No. 11
Picture No. 12
Picture No. 13
Picture No. 14
Picture No. 15
Picture No. 16
6/14

Rochester Close, Meon Vale, Stratford-upon-Avon, Warwickshire, CV37

4 bedroom house in Meon Vale

£360,000 Freehold

  • Bedrooms 4
  • Bathrooms 2
  • Reception rooms 2
  • Floorplan

PICTURES AND VIDEOS

KEY FEATURES

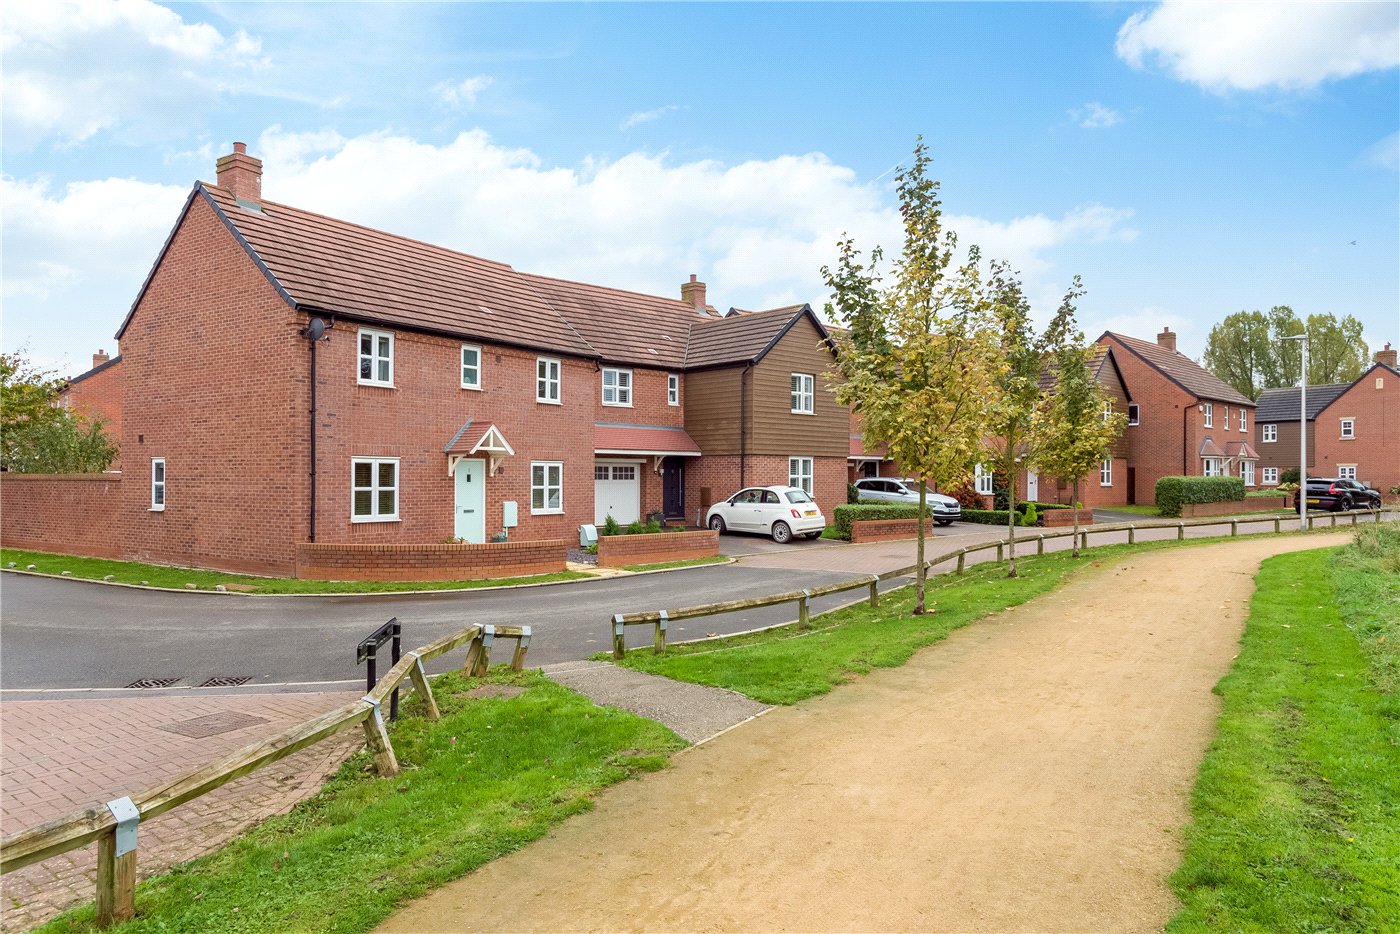
  • Pleasant location opposite green and footpath
  • Hall and cloakroom
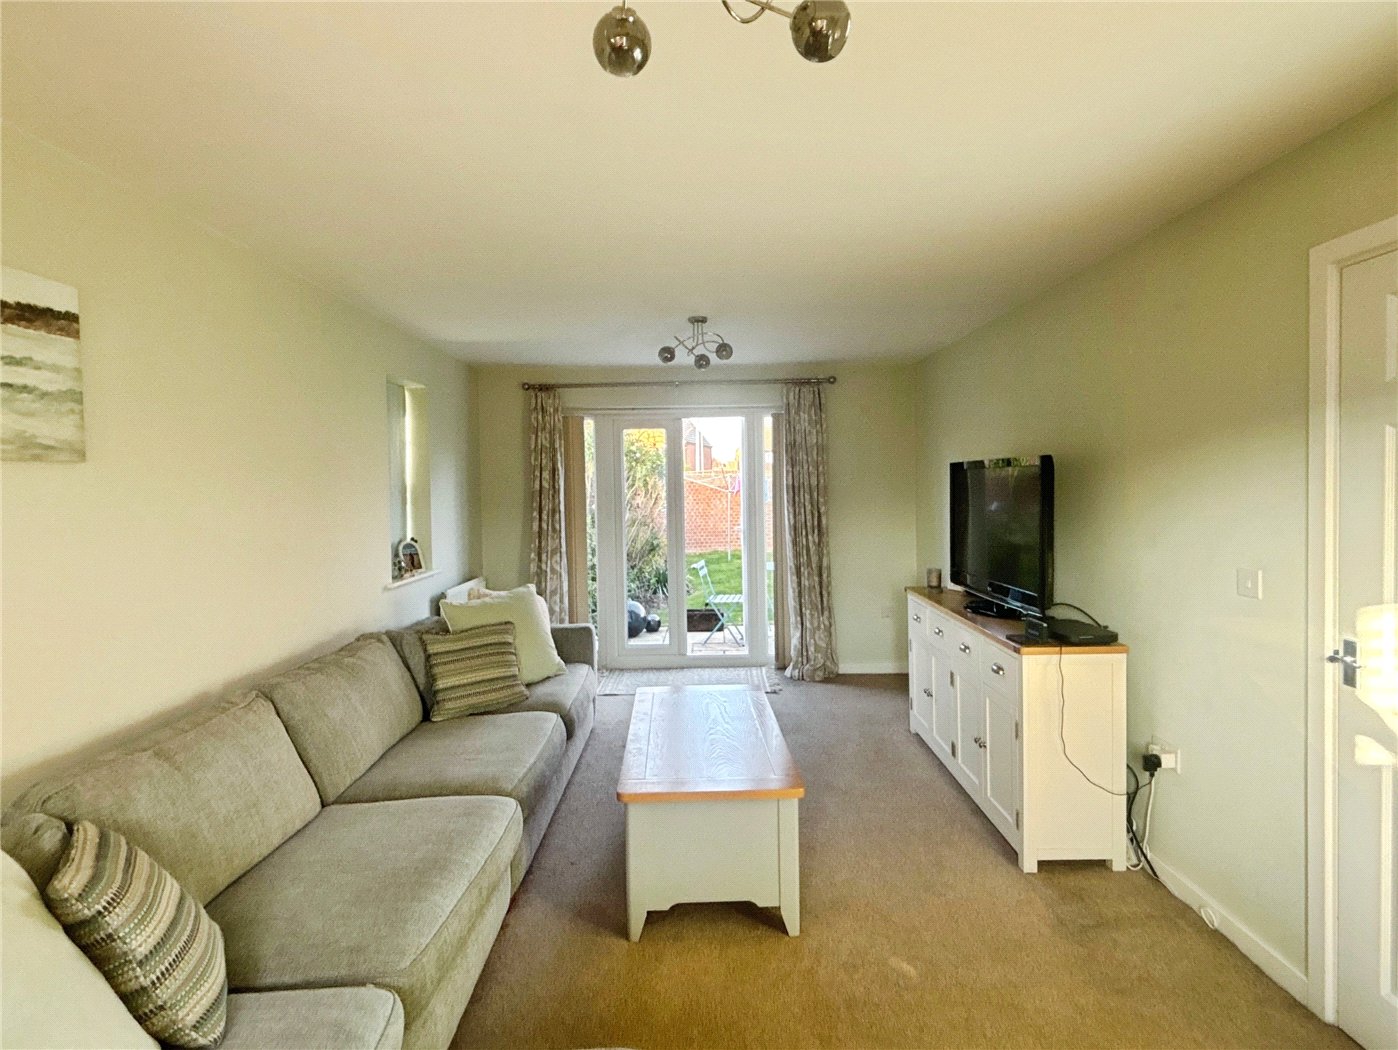
  • Sitting room with triple aspect
  • Kitchen upgraded in 2025
  • Dining Area
  • Utility
  • Four bedrooms
  • Bathroom and en suite
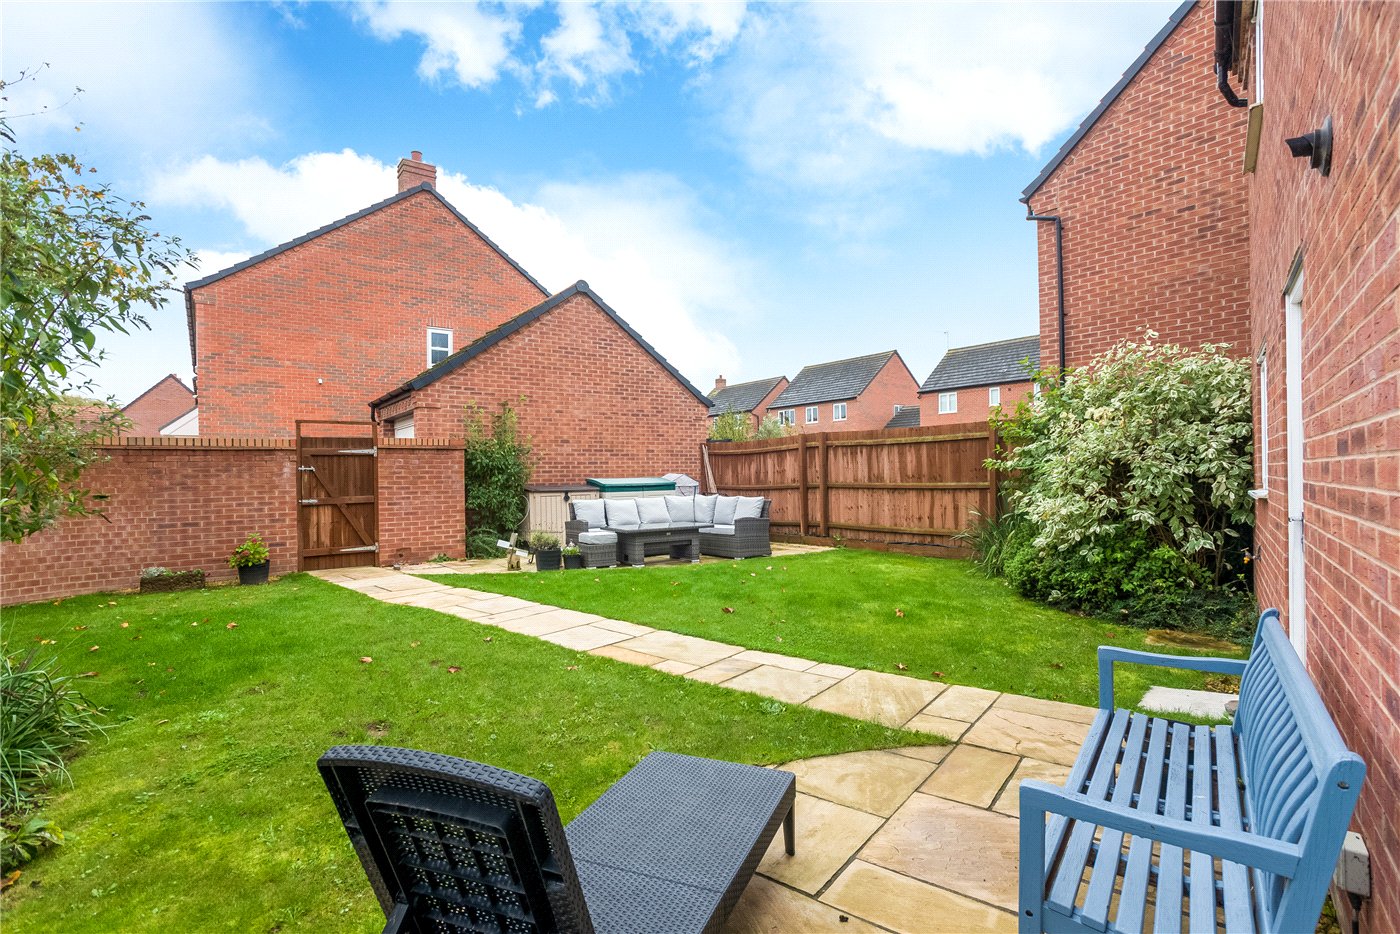
  • Front and landscaped rear garden
  • Off road parking and garage

KEY INFORMATION

  • Tenure: Freehold
  • Council Tax Band: E
  • Local Authority: Stratford Upon Avon District Council

Description

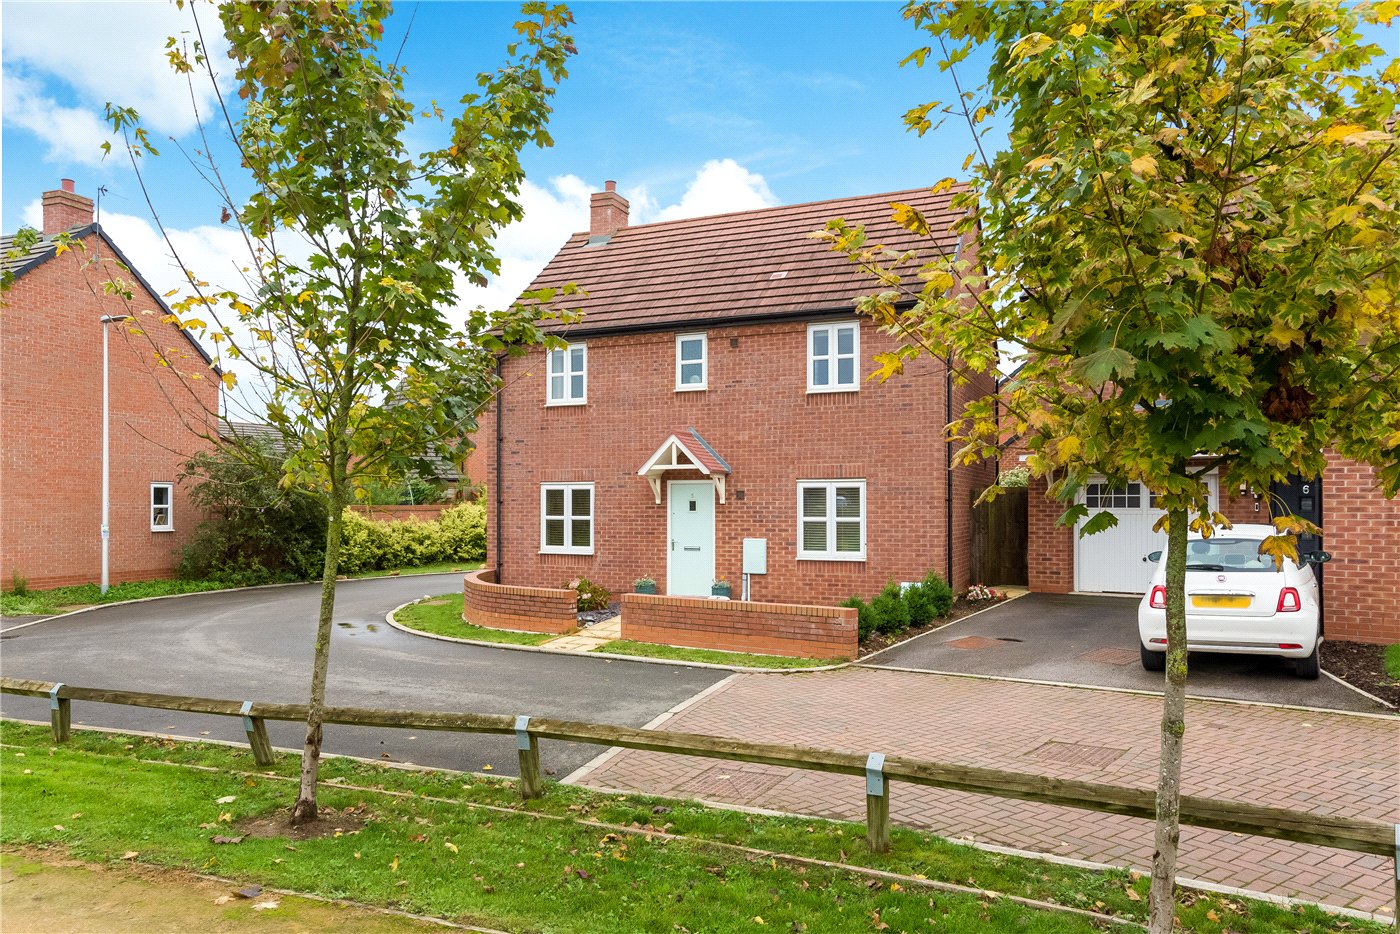
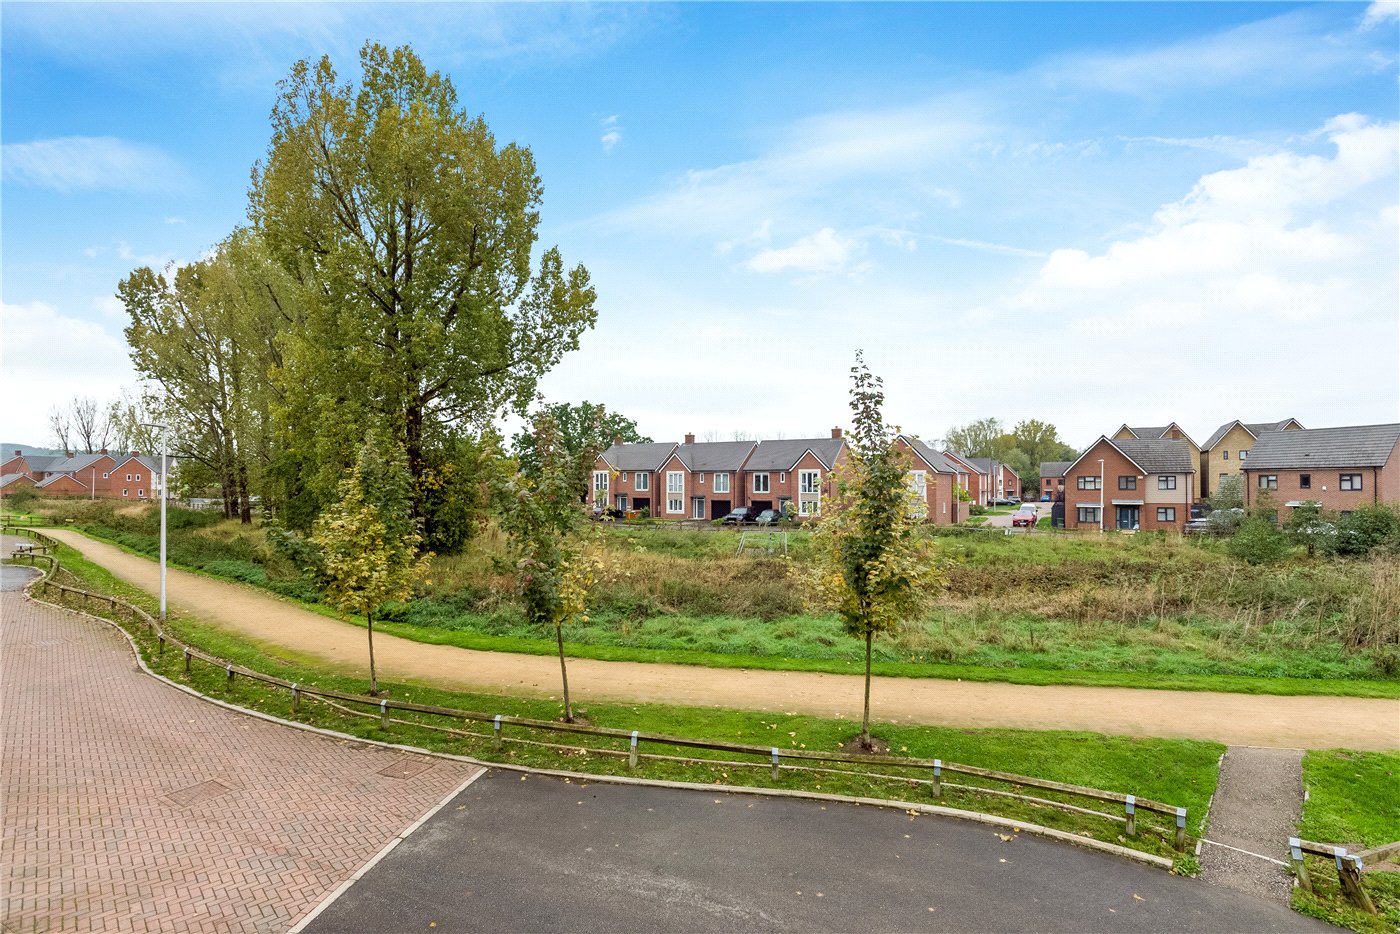
A well presented four bedroom detached house in Meon Vale, enjoying an attractive position overlooking an open grassed area and the start of the Greenway walk. The property offers spacious living room, modern kitchen-diner, utility and downstairs cloakroom. Four bedrooms including ensuite shower room to the master bedroom as well as a family bathroom. Benefitting from a garage, off road parking, and an enclosed and private rear garden.

ACCOMMODATION

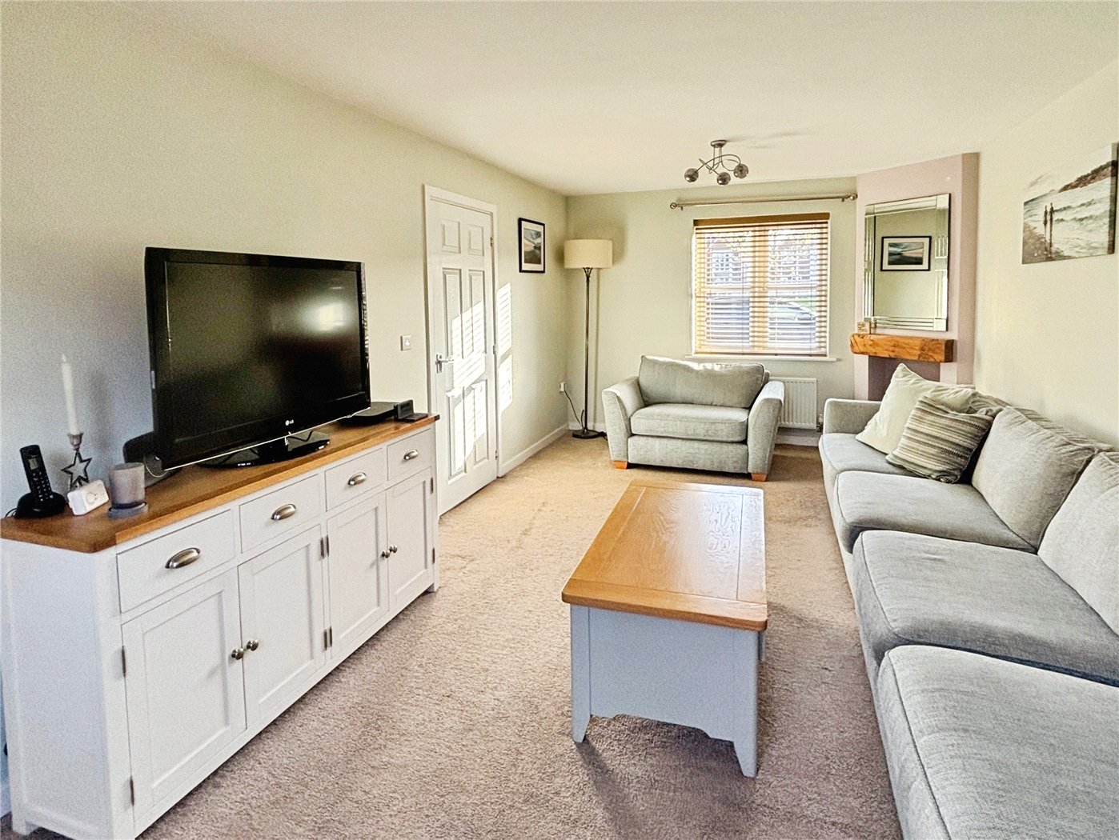
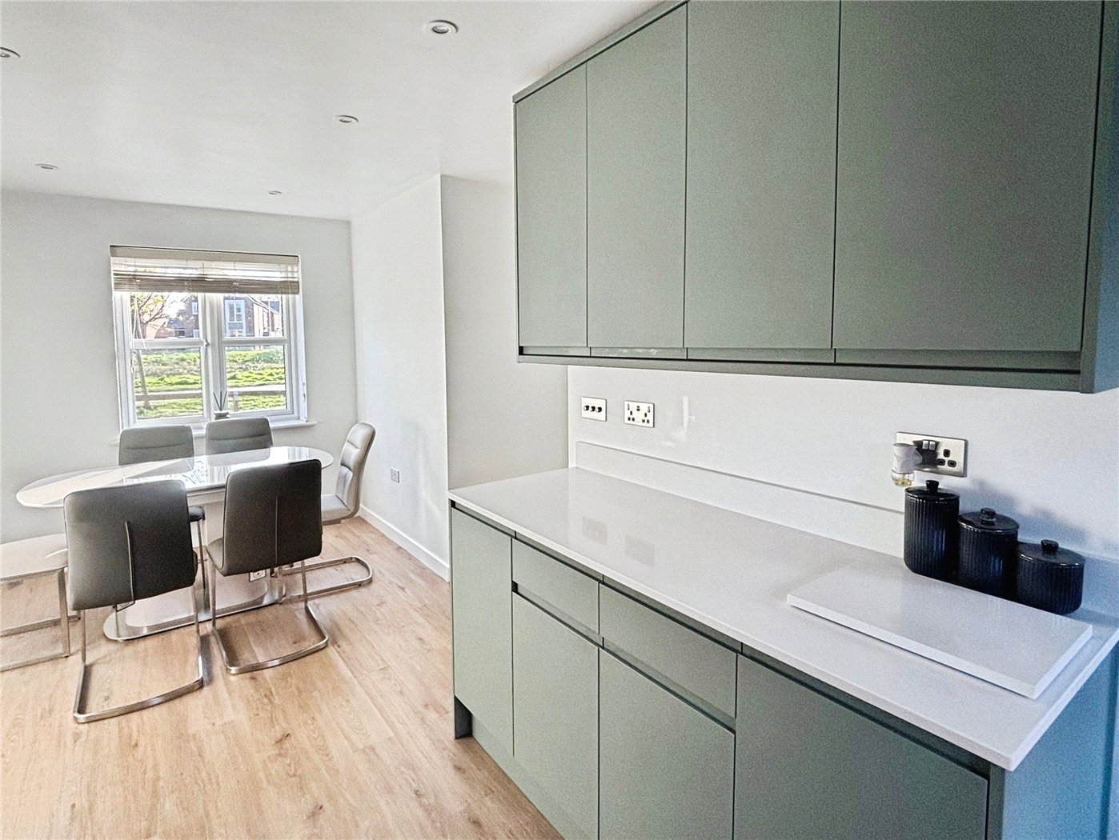
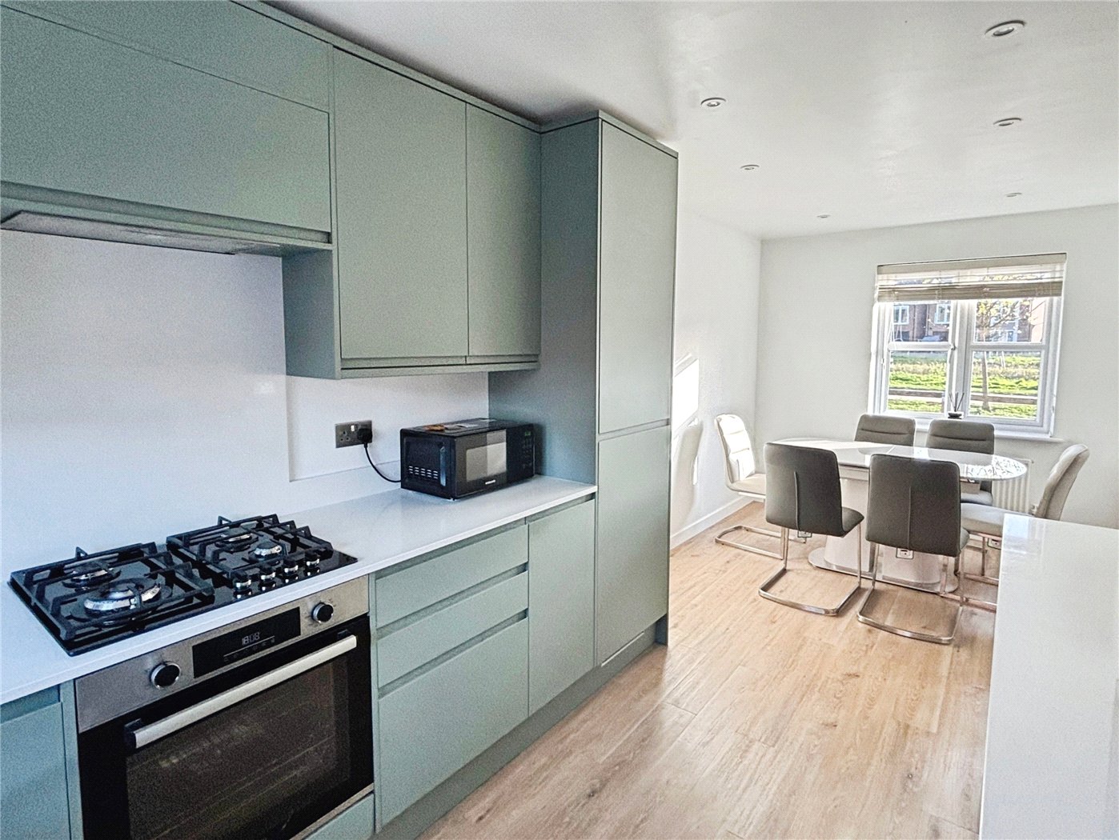
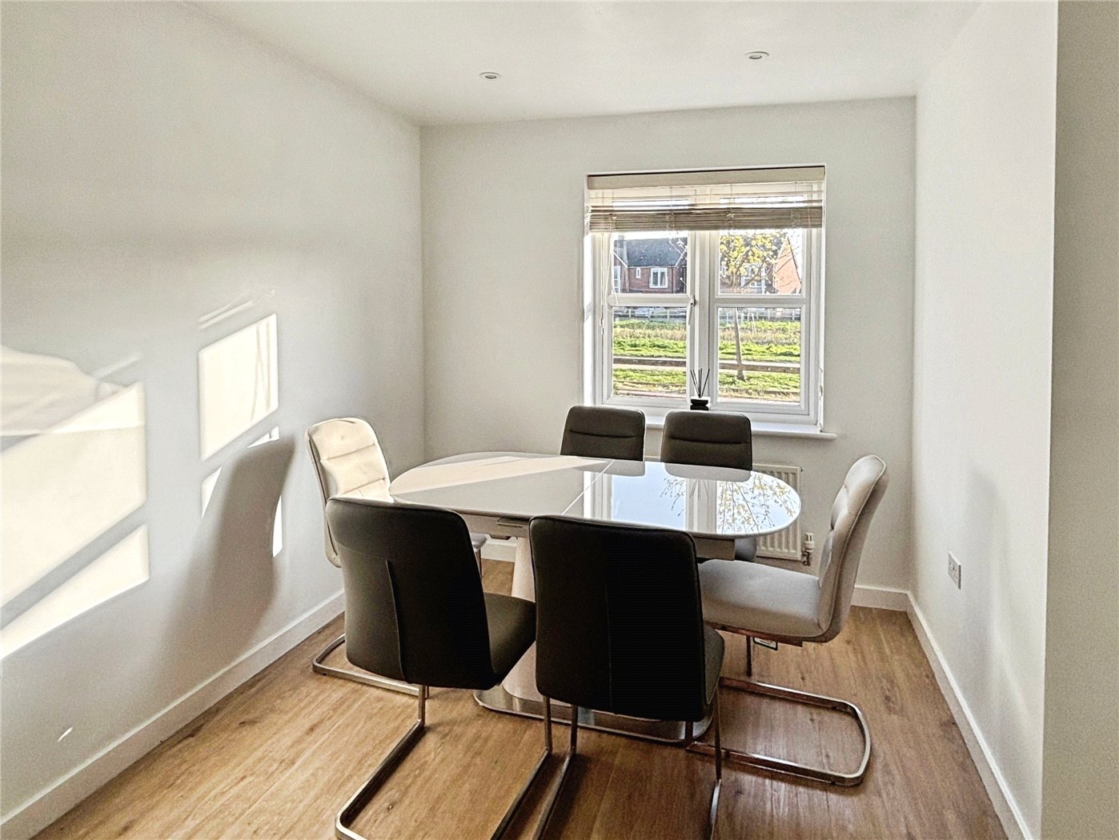
A front door leads to entrance hall with cloakroom fitted with wc and vanity basin, tiled splashbacks. Sitting Room with triple aspect, views to pleasant outlook to front, French doors to rear garden, feature faux fireplace. The modern kitchen/dining room fitted with a range of cupboards with Quartz worktop over, with Belfast style sink with drainer. Four burner gas hob with Quartz splashback, oven and grill below and extractor fan over, built in fridge freezer, understairs storage cupboard, wood effect floor. Utility room with door to rear garden, worktop with space for washing machine.

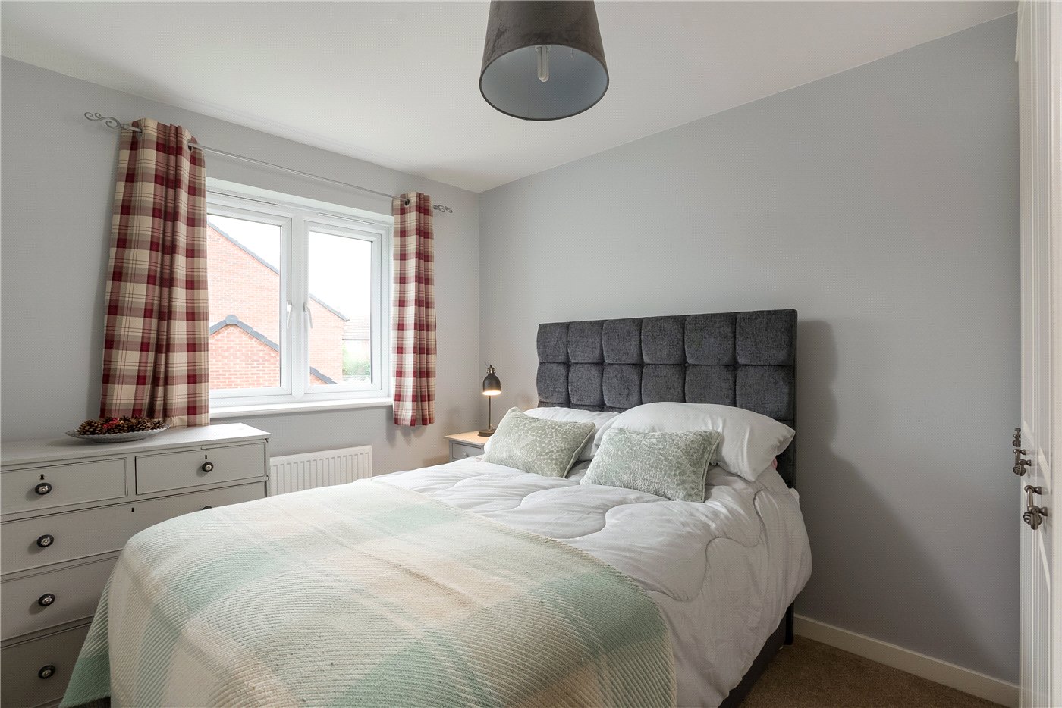
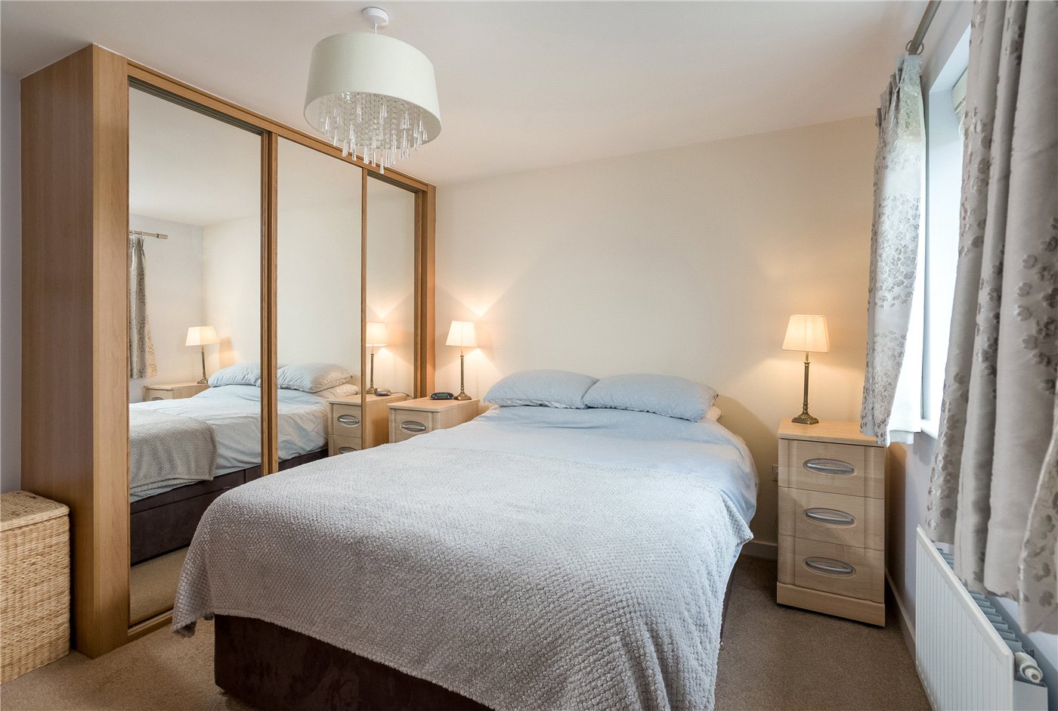
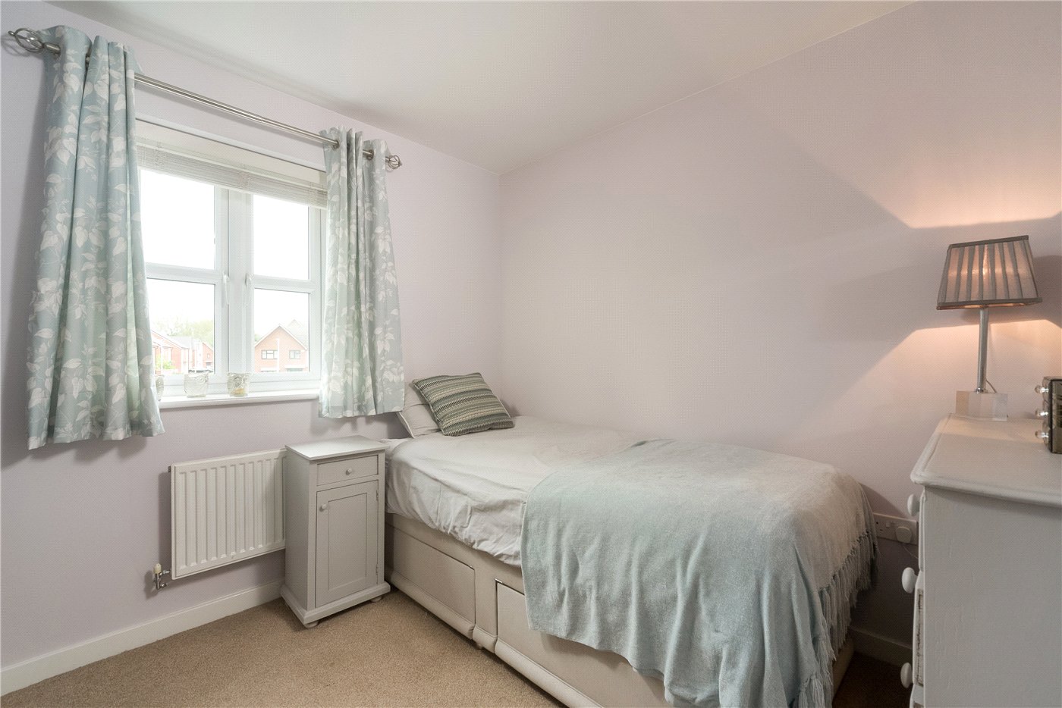
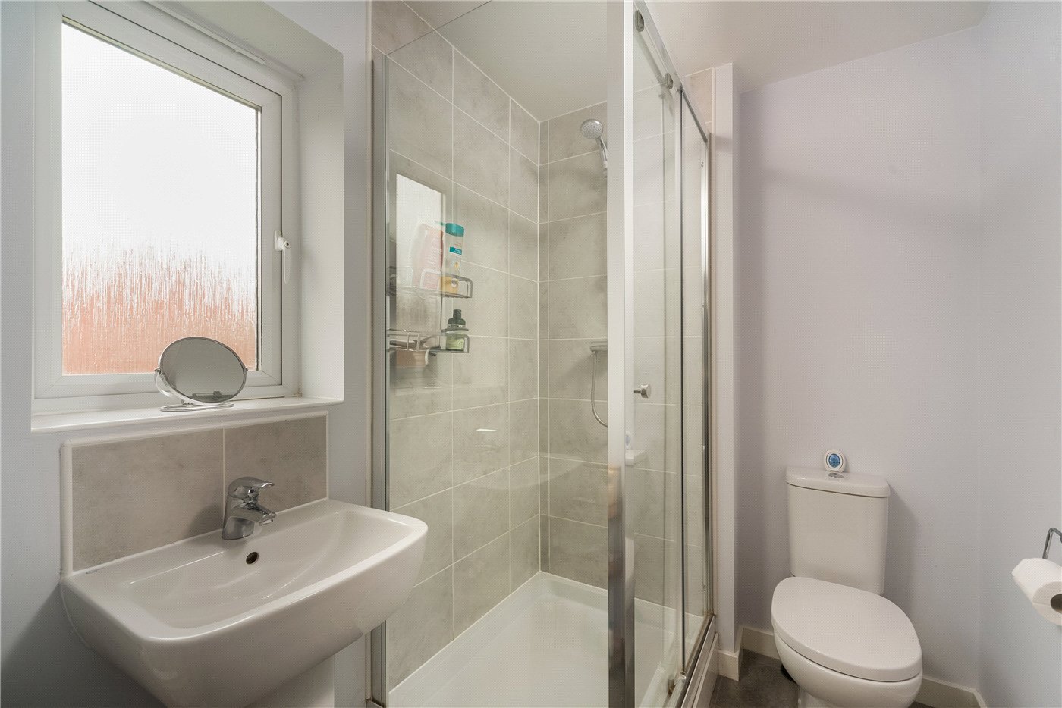
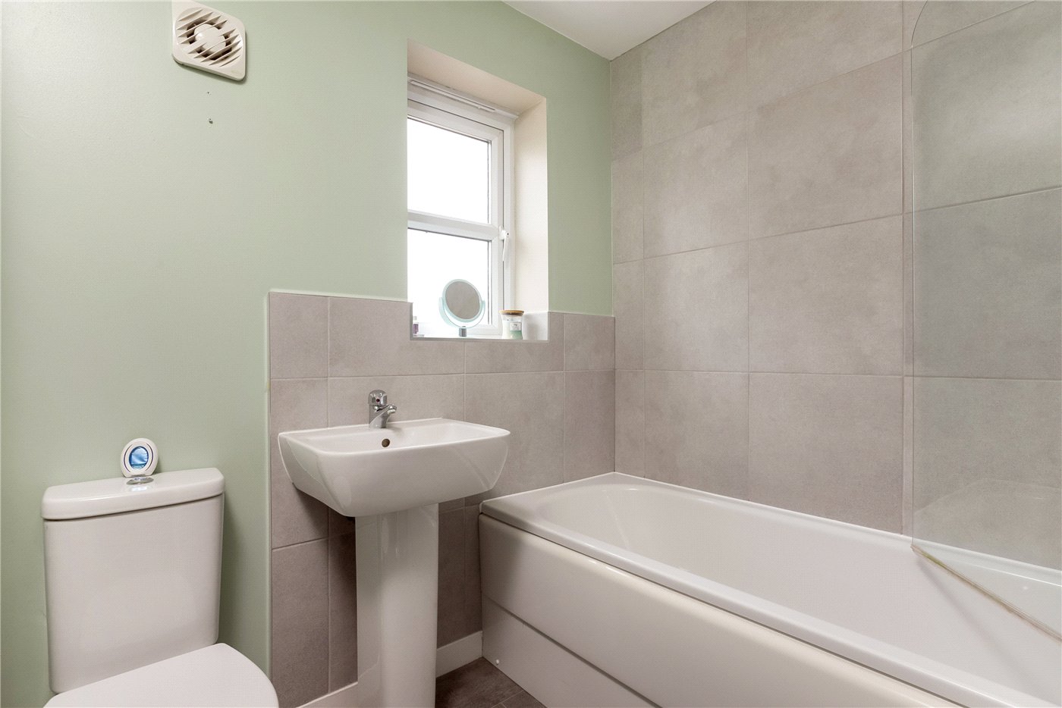
First floor landing with linen cupboard and also access to roof space which is part boarded with ladder. Bedroom one with sliding mirror fronted doors to wardrobes. En suite with wc, wash basin and shower cubicle, tiled splashbacks. Double Bedroom Two with window to rear. Bedroom Three with window to front and Bedroom Four, L shaped and currently used as a study. Bathroom with wc, wash basin and bath with shower over and tiled splashbacks.

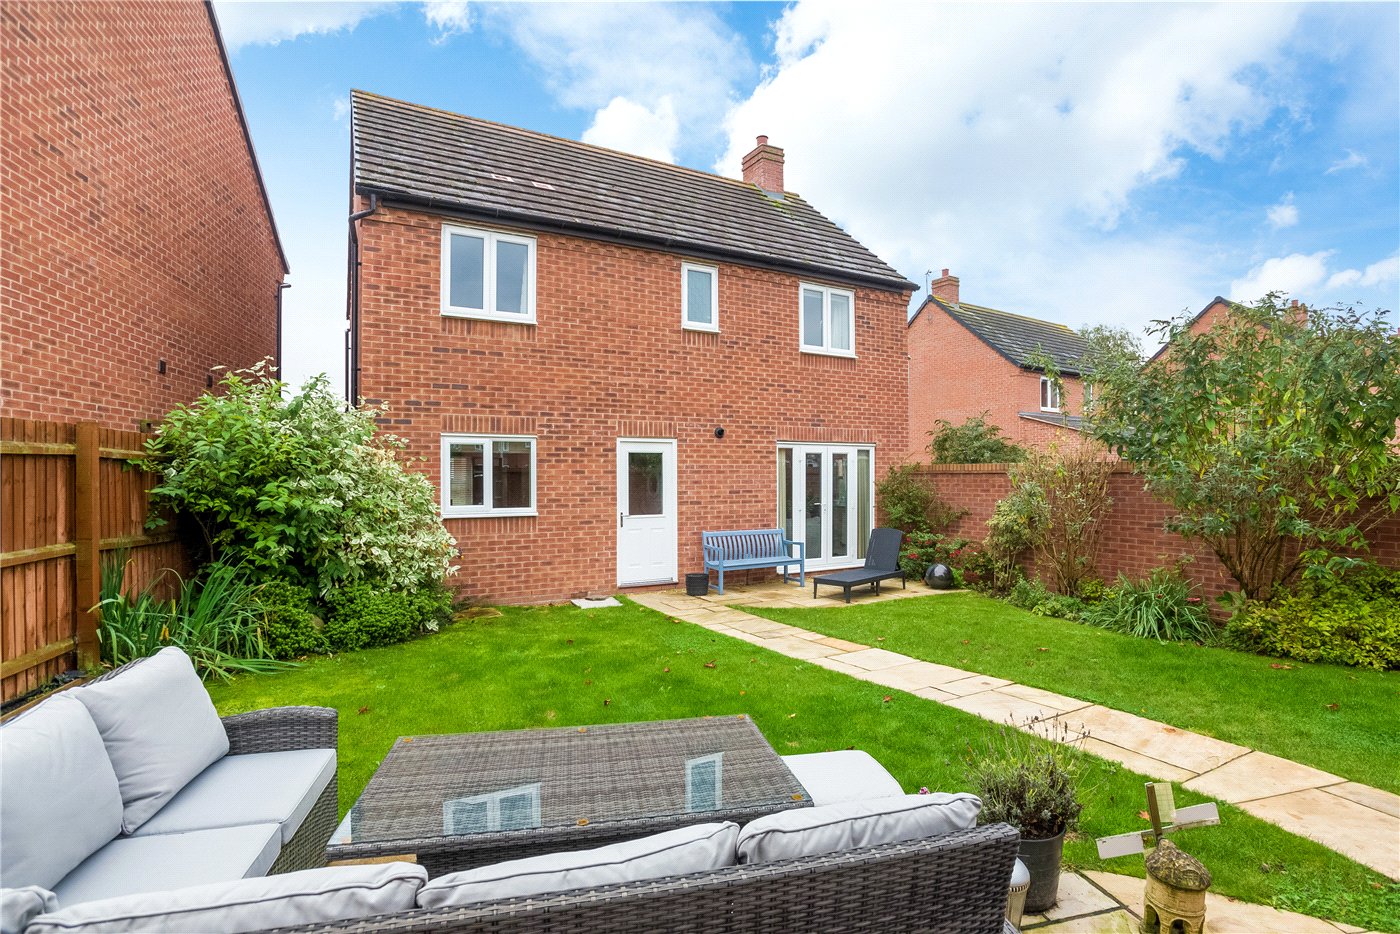
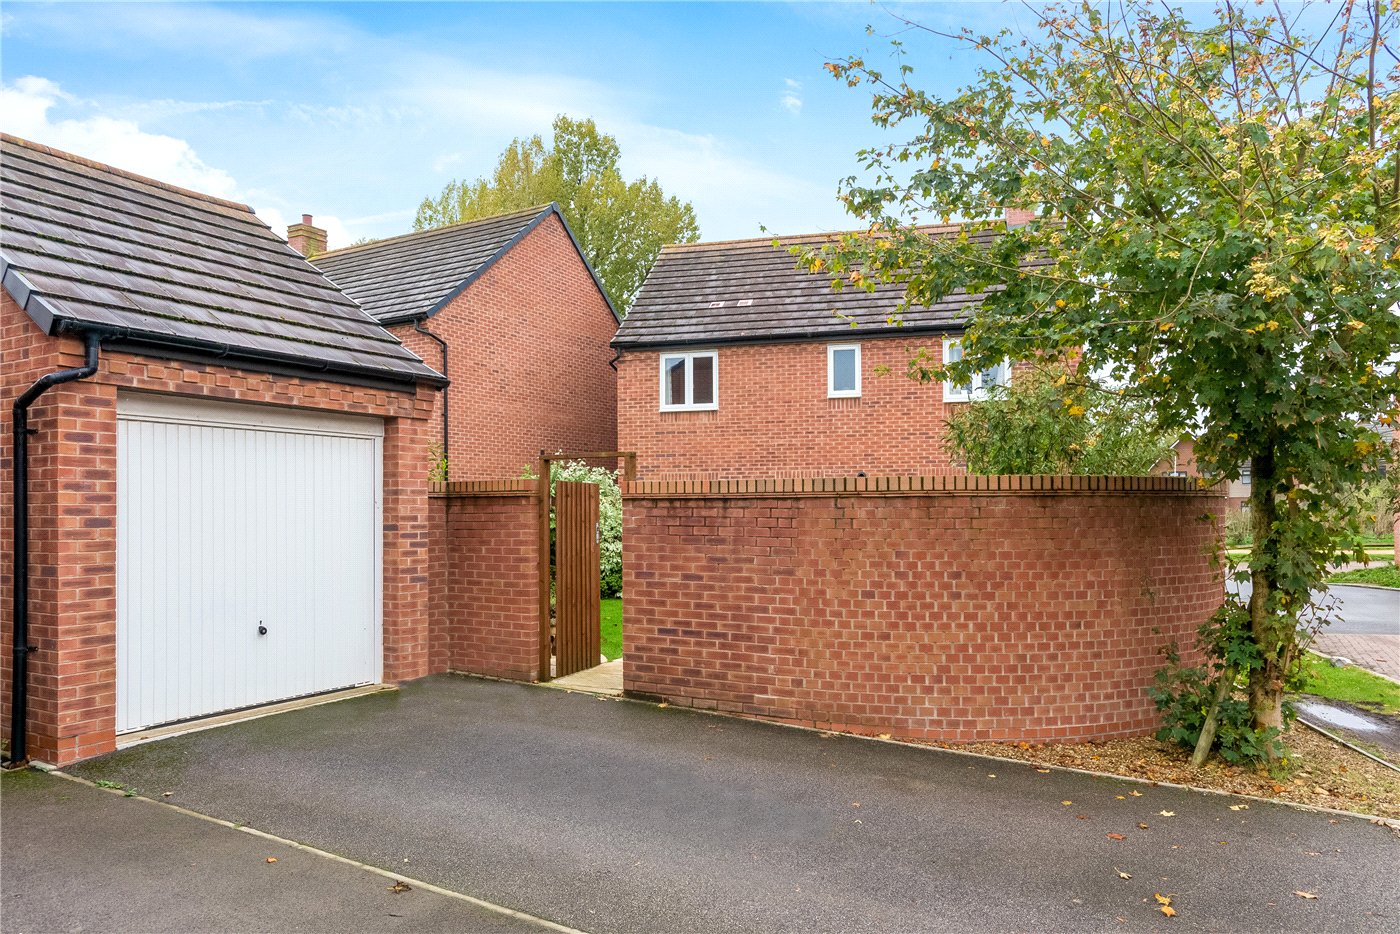
Outside there is a path to the front door with slate chippings to foregarden with wall to front. Off road parking to rear with access to the garage of brick and pitched tiled roof construction, up and over door to front. Gated access to landscaped rear garden with paved pathway and two patios, lawn and planted borders. The garden is enclosed by wood fencing and wall.

GENERAL INFORMATION

TENURE: The property is understood to be freehold. This should be checked by your solicitor before exchange of contracts. We have been advised by the vendor there is a current annual maintenance charge for the communal areas in which this year is £350.

SERVICES: We have been advised by the vendor that mains electricity, gas, water and drainage are connected to the property. However this should be checked by your solicitor before exchange of contracts. Gas heating to radiators.

RIGHTS OF WAY: The property is sold subject to and with the benefit of any rights of way, easements, wayleaves, covenants or restrictions etc. as may exist over same whether mentioned herein or not.

AGENTS DECLARATION: In accordance with legislation, the Agent wishes to declare and make prospective buyers aware that the property is owned by a relative of an employee of Peter Clarke & Co. LLP. If any further information is required please do not hesitate to connect the Agent's office. We also recommend independent advice is sought if required.

LISTED: No

BROADBAND/MOBILE COVERAGE: Broadband: Superfast available (Checked on Ofcom Jun26) | Minimum Mobile Coverage: 62% Vodafone (Checked on Ofcom Jun26)

COUNCIL TAX: Council Tax is levied by the Local Authority and is understood to lie in Band E

CURRENT ENERGY PERFORMANCE CERTIFICATE RATING: C. A full copy of the EPC is available at the office if required.

VIEWING: By Prior Appointment with the selling agent.
Introduction text for the mortgage calculator

Mortgage Calculator

Fill in the details below to estimate your monthly repayments:

Approximate monthly repayment:

For more information, please contact Winkworth's mortgage partner, Trinity Financial, on +44 (0)20 7267 9399 and speak to the Trinity team.

Stamp Duty Calculator

Fill in the details below to estimate your stamp duty

The above calculator above is for general interest only and should not be relied upon

6/14
Picture No. 01
Picture No. 02
Picture No. 03
Picture No. 04
Picture No. 05
Picture No. 06
Picture No. 07
Picture No. 08
Picture No. 09
Picture No. 10
Picture No. 11
Picture No. 12
Picture No. 13
Picture No. 14
Picture No. 15
Picture No. 16

Contact Stratford upon Avon

See all team members

Got a question about this property?

This site is protected by reCAPTCHA and the Google Privacy Policy and Terms of Service apply.

More Properties like this

Old Town, Stratford-upon-Avon, Warwickshire, CV37

£2,250,000 Freehold

Shenington Road, Upper Tysoe, Warwick, Warwickshire, CV35

£1,950,000 Freehold

Halford, Shipston-on-Stour, Warwickshire, CV36

£1,395,000 Freehold

Avenue Road, Stratford-upon-Avon, Warwickshire, CV37

£1,250,000 Freehold

Under Offer
West Street, Stratford-upon-Avon, Warwickshire, CV37

Offers over £1,000,000 Freehold

Under Offer
Church Road, Snitterfield, Stratford-upon-Avon, Warwickshire, CV37

£965,000 Freehold

Online Valuations Aren’t Worth The Paper They’re Printed On.

When online valuations don’t give you the whole picture - try Winkworth’s expert service. Get a free property appraisal. Accurate valuations from our local property experts. No obligation to list with Winkworth. Choose a time convenient for you with our online booking system.

Fill in your details and someone will be in touch soon:

You have provisionally booked a valuation for . Please confirm your details below

We don't have date info available for this property, but if you fill in your details below, someone will be in touch to arrange a date soon

Please fill in the required fields below marked with *

This site is protected by reCAPTCHA and the Google Privacy Policy and Terms of Service apply.