MyWinkworth

Rear
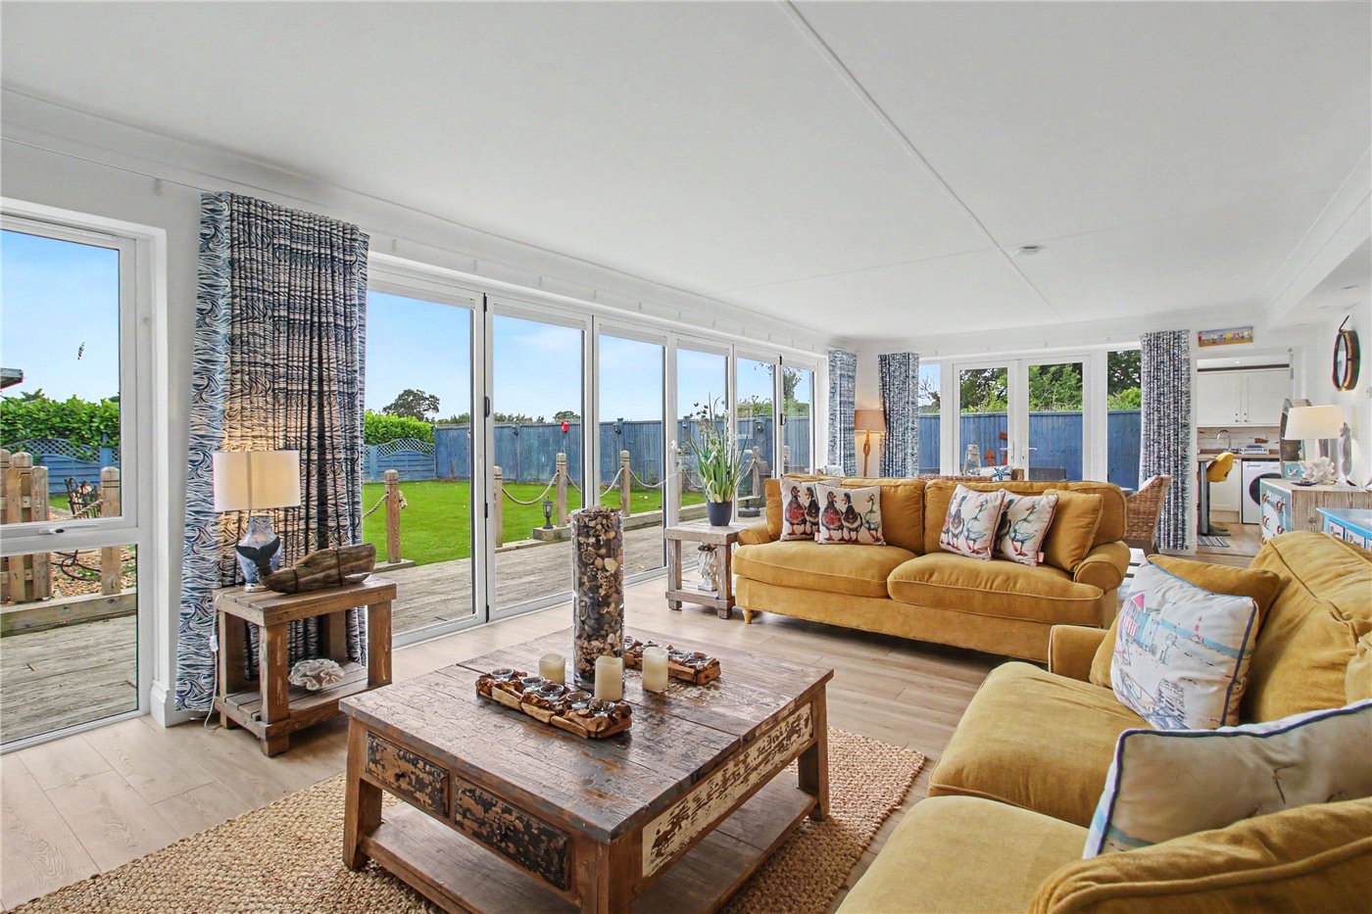
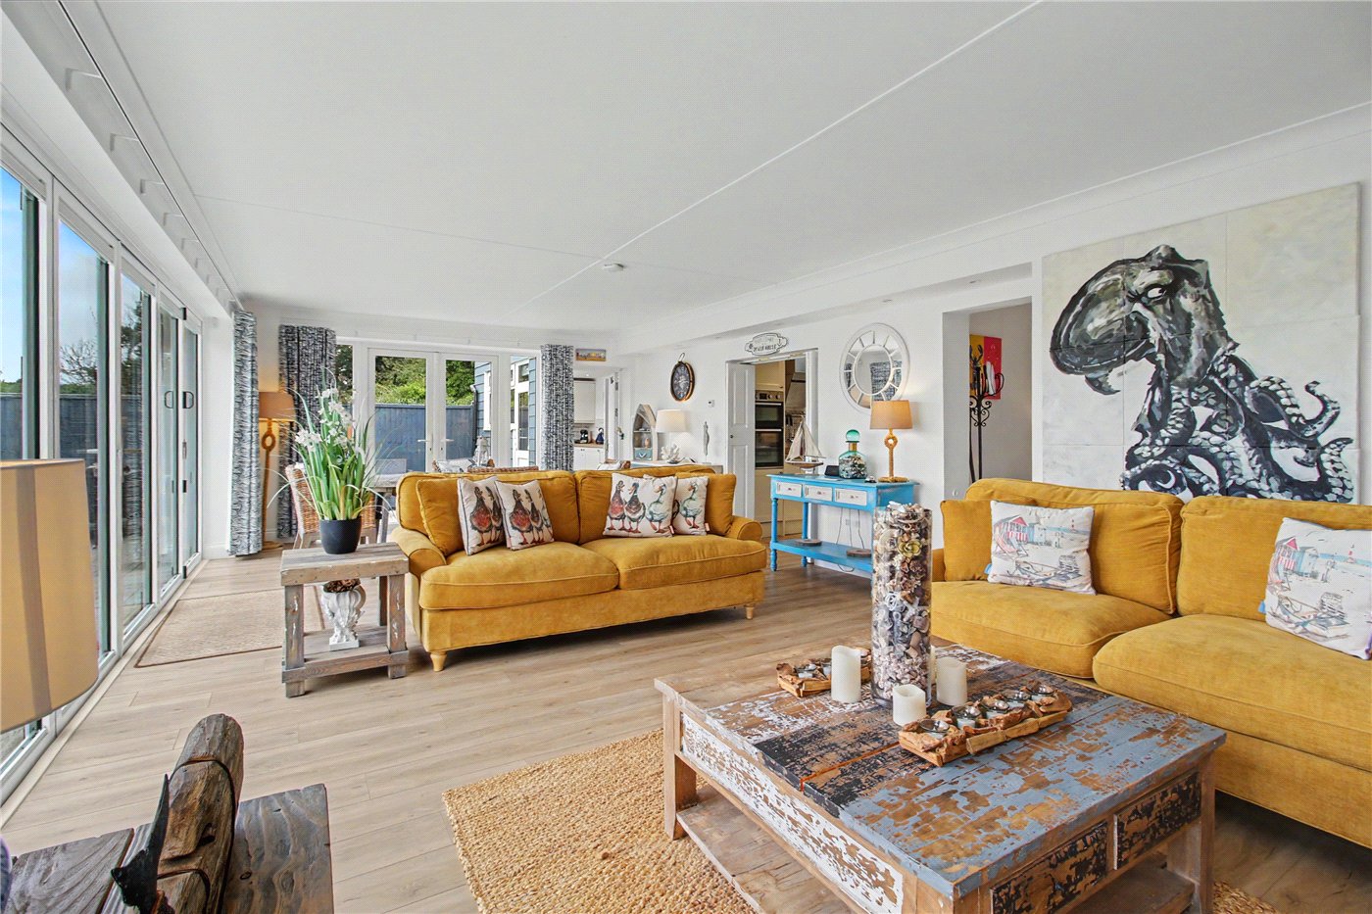
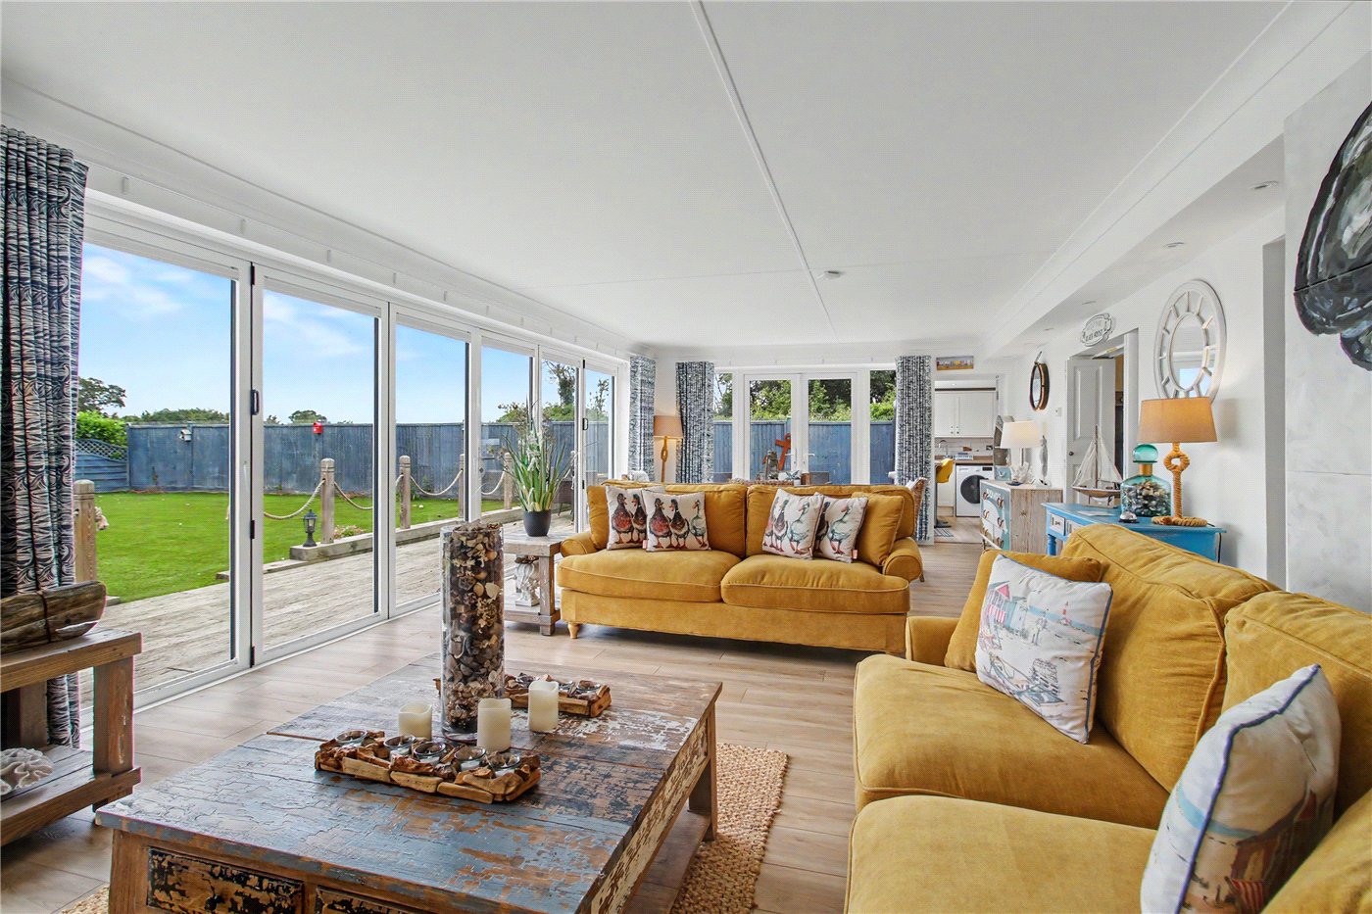
Reception
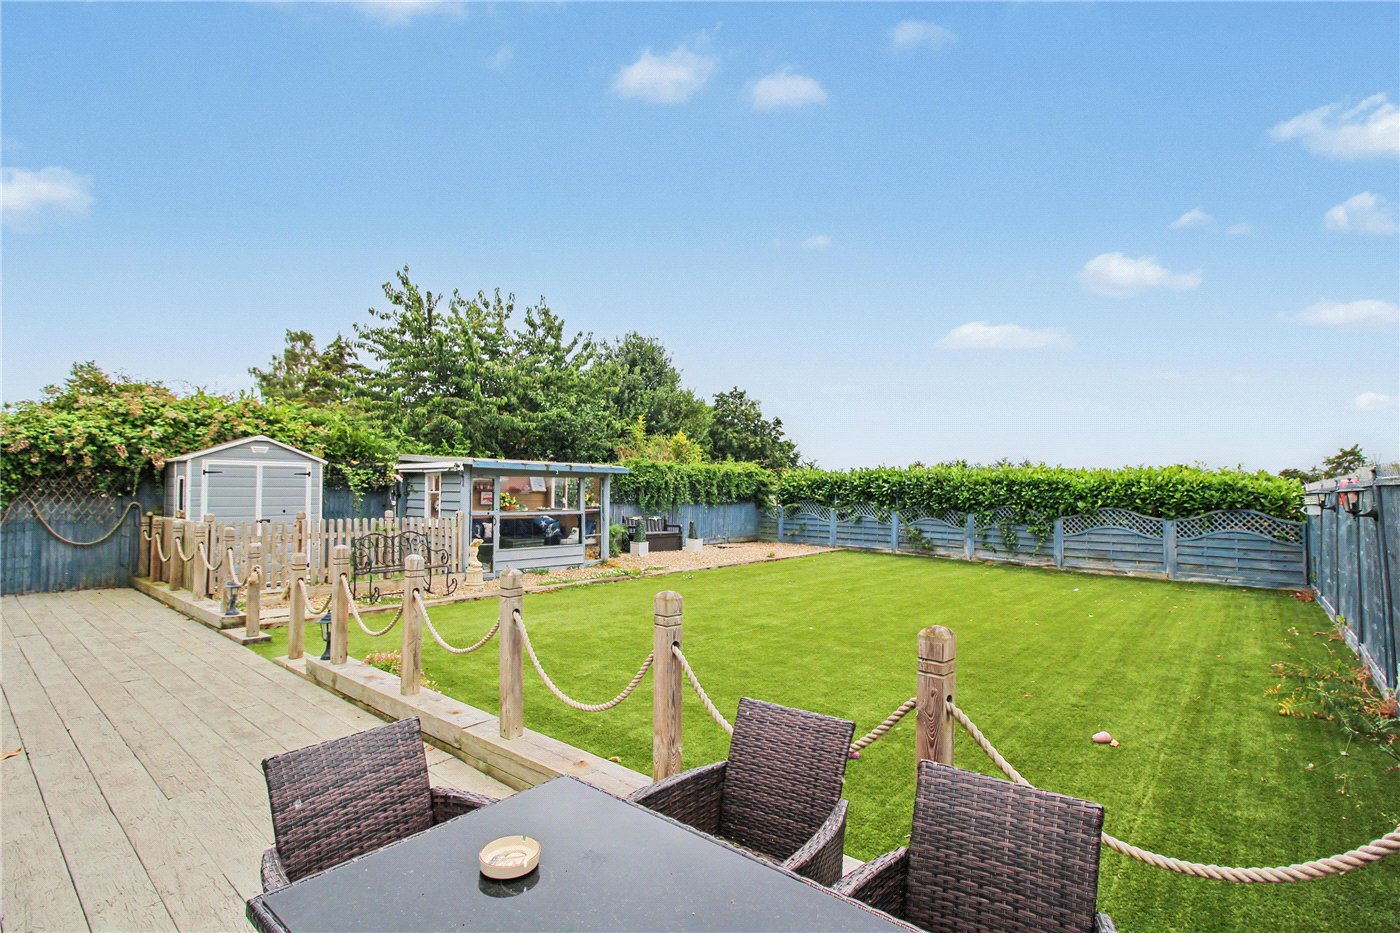
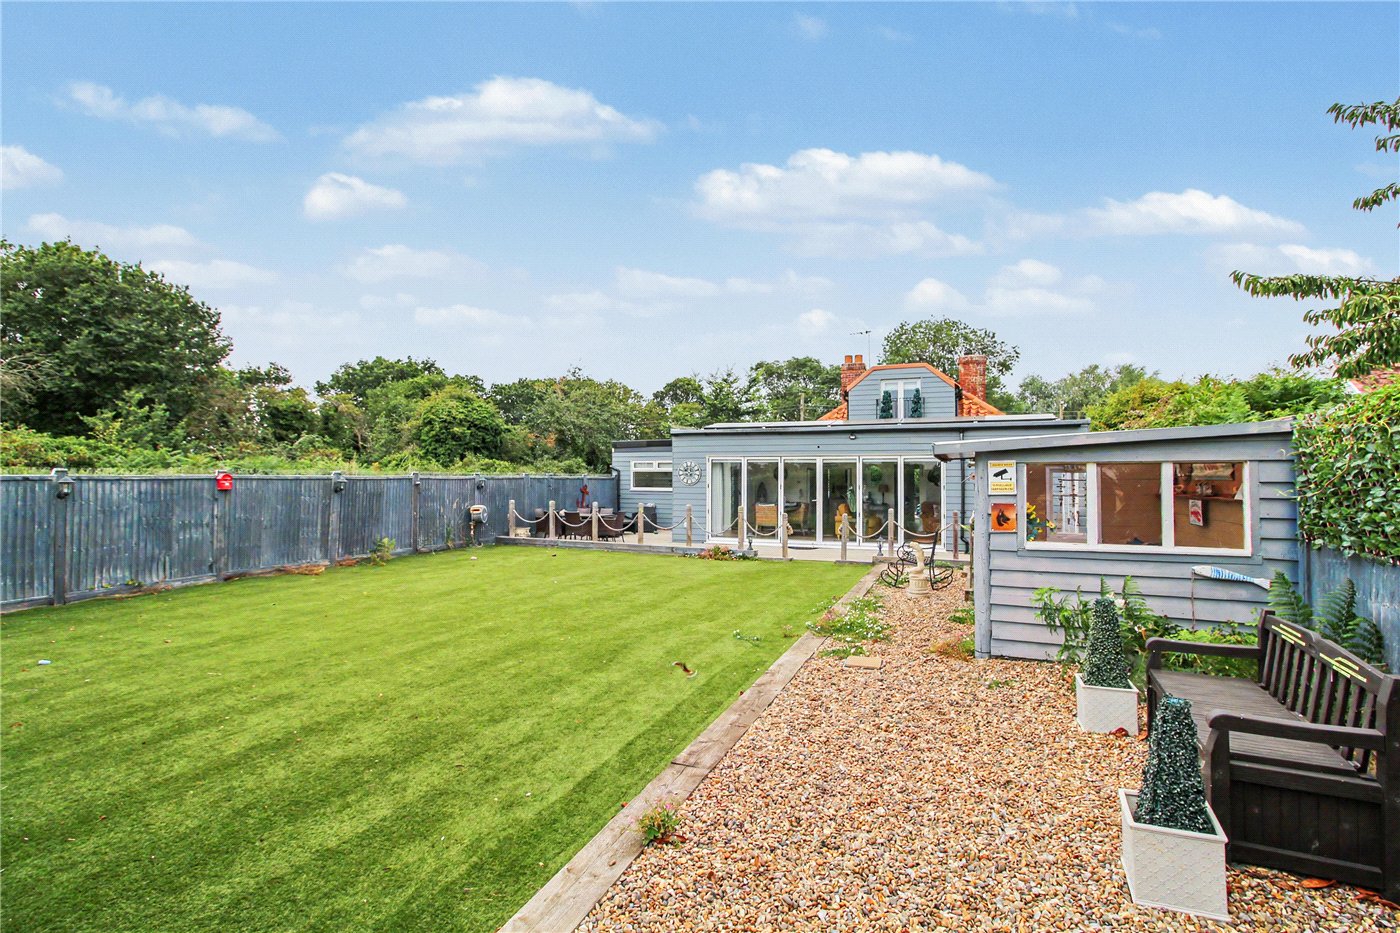
Garden
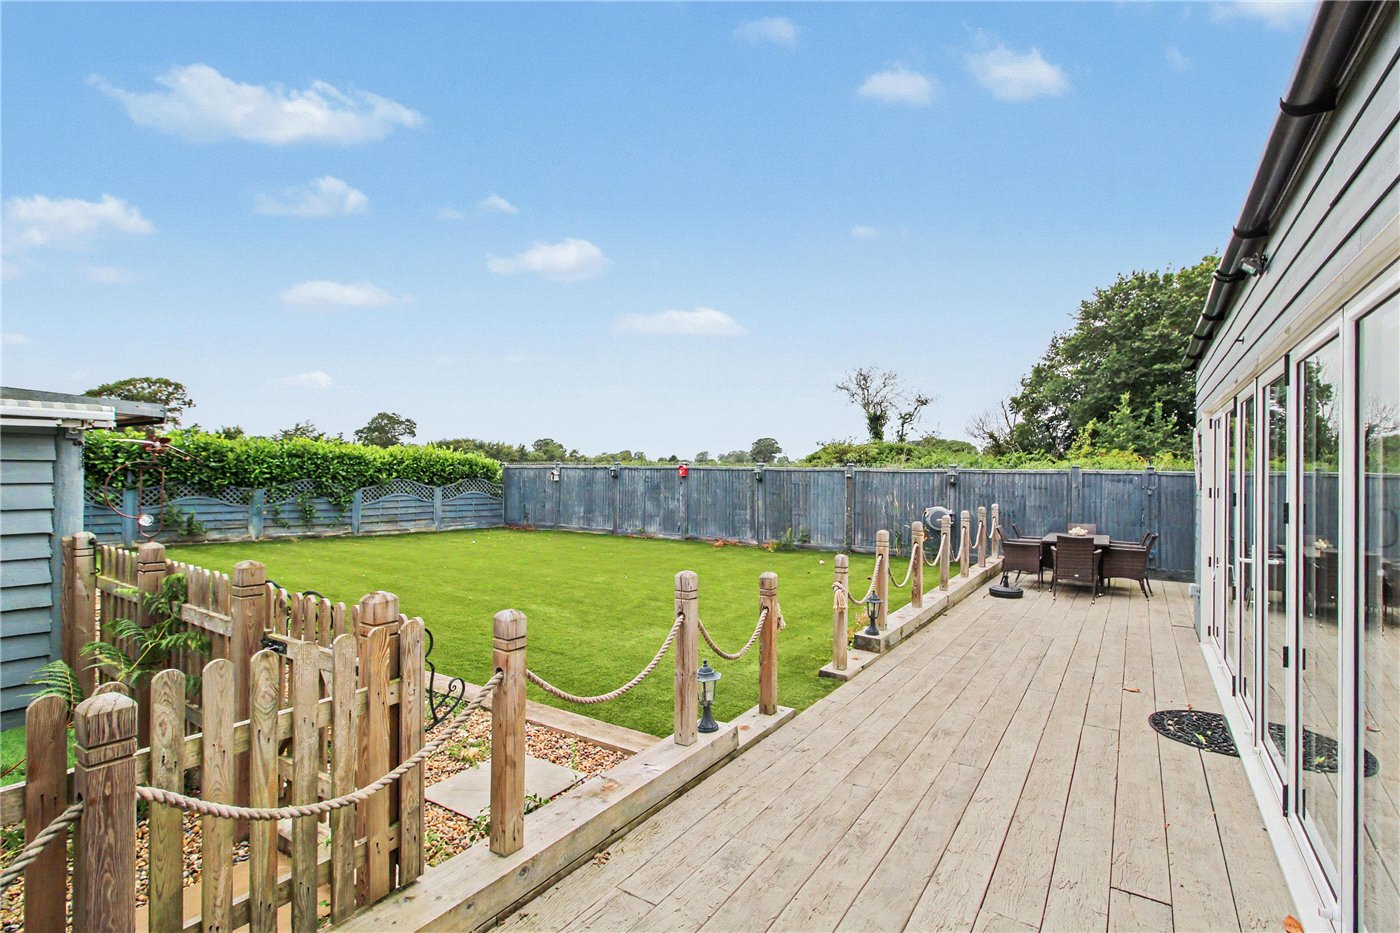
Garden
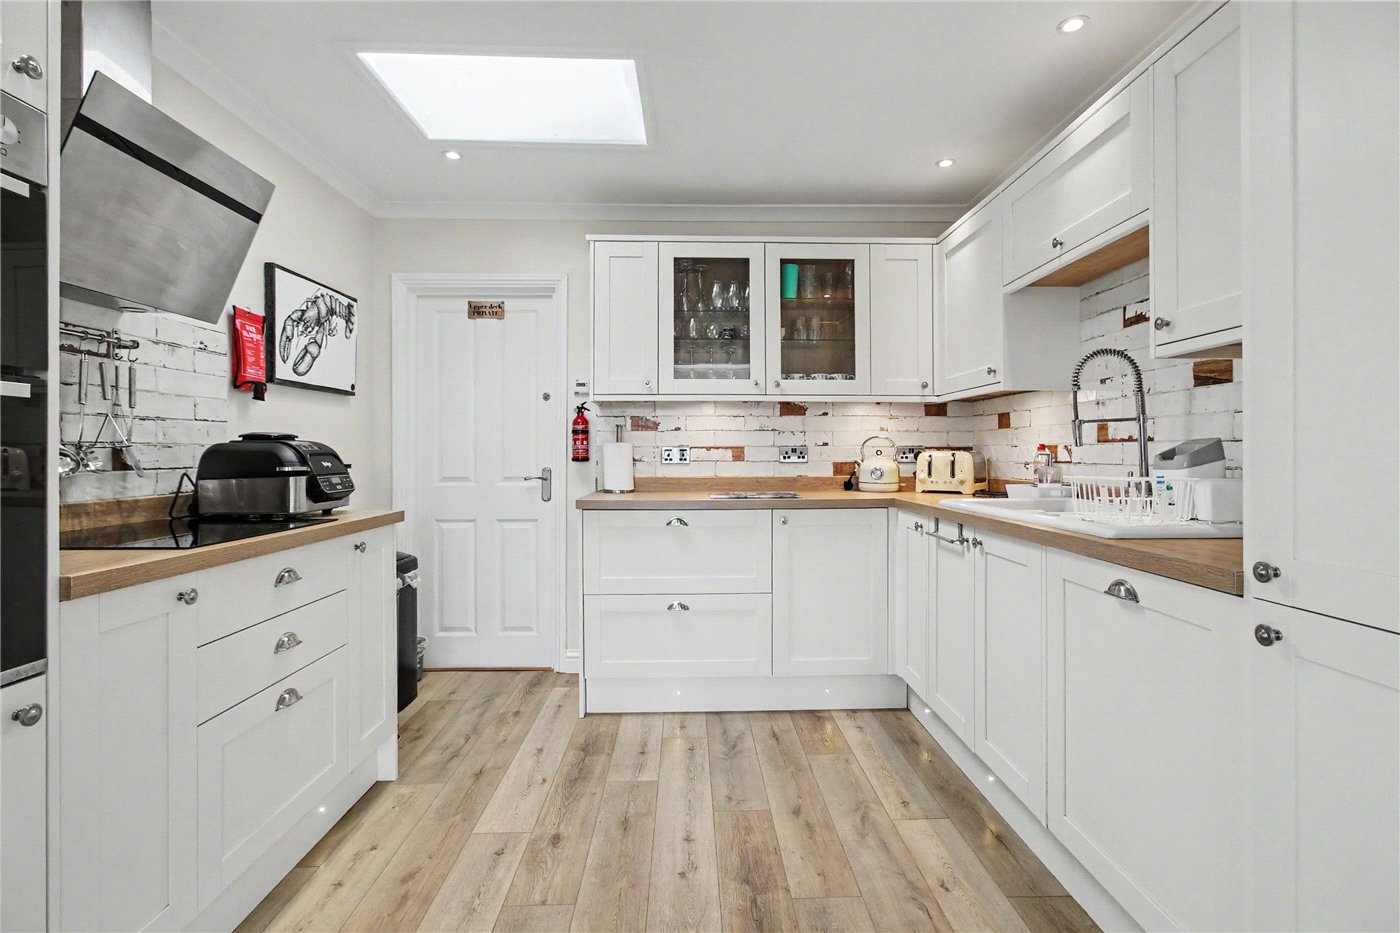
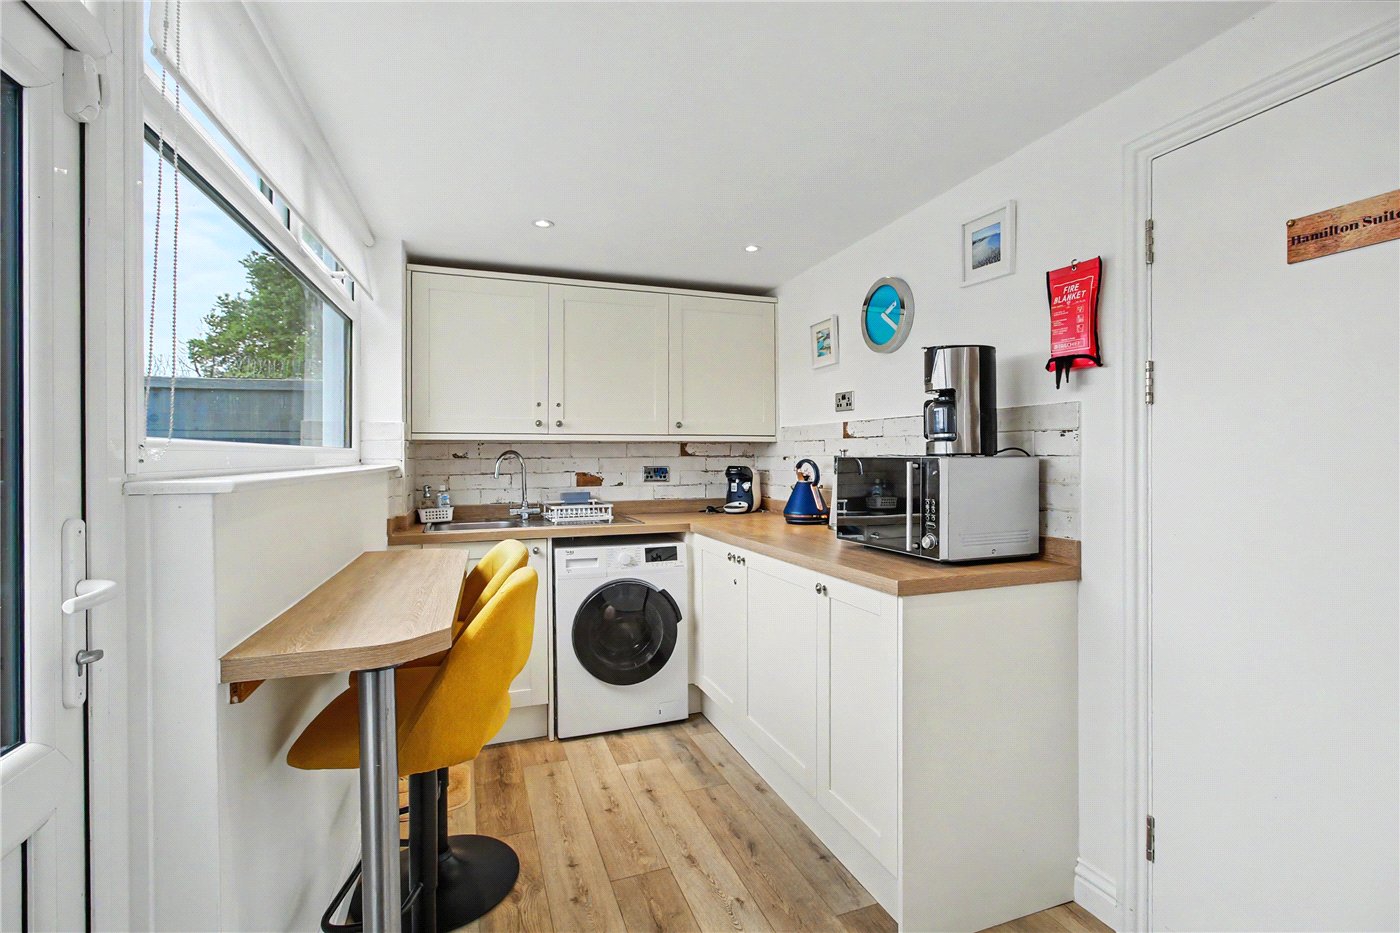
Kitchen
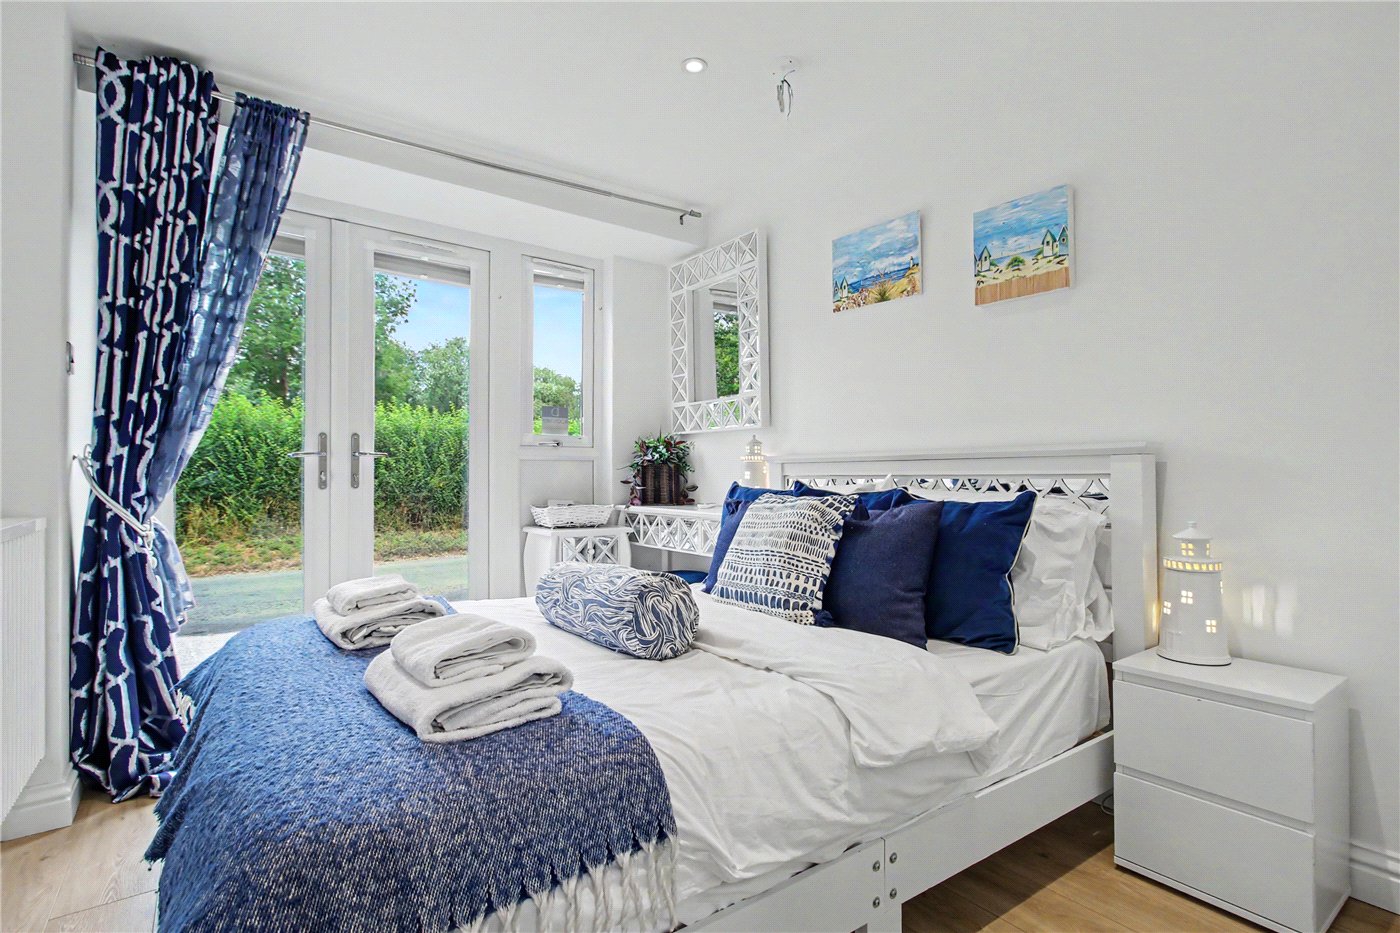
Bedroom
En-Suite
Reception
Bedroom 1
Reception
Bedroom 3
Utility
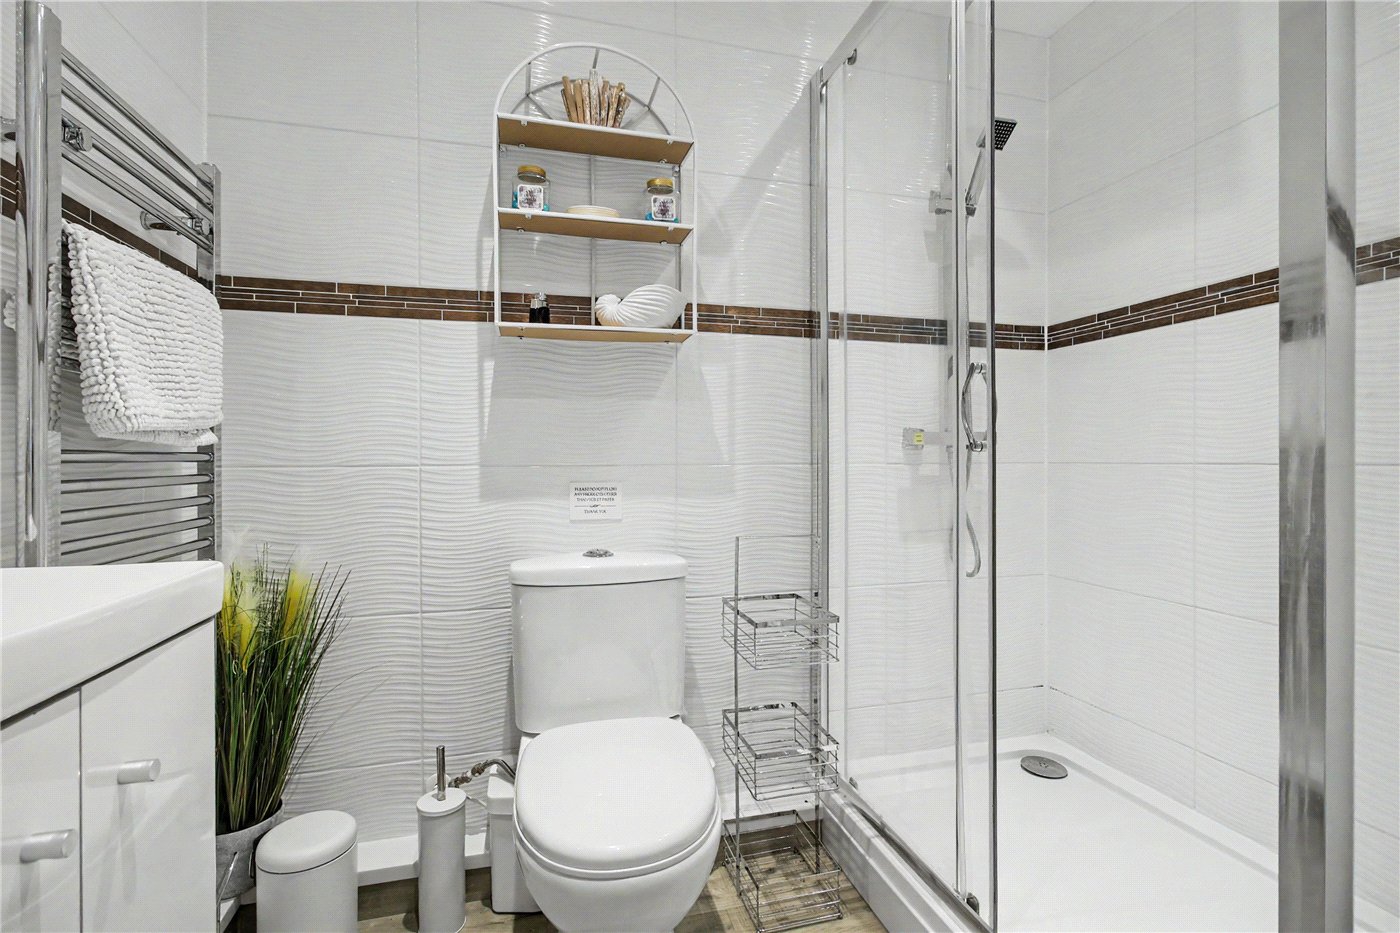
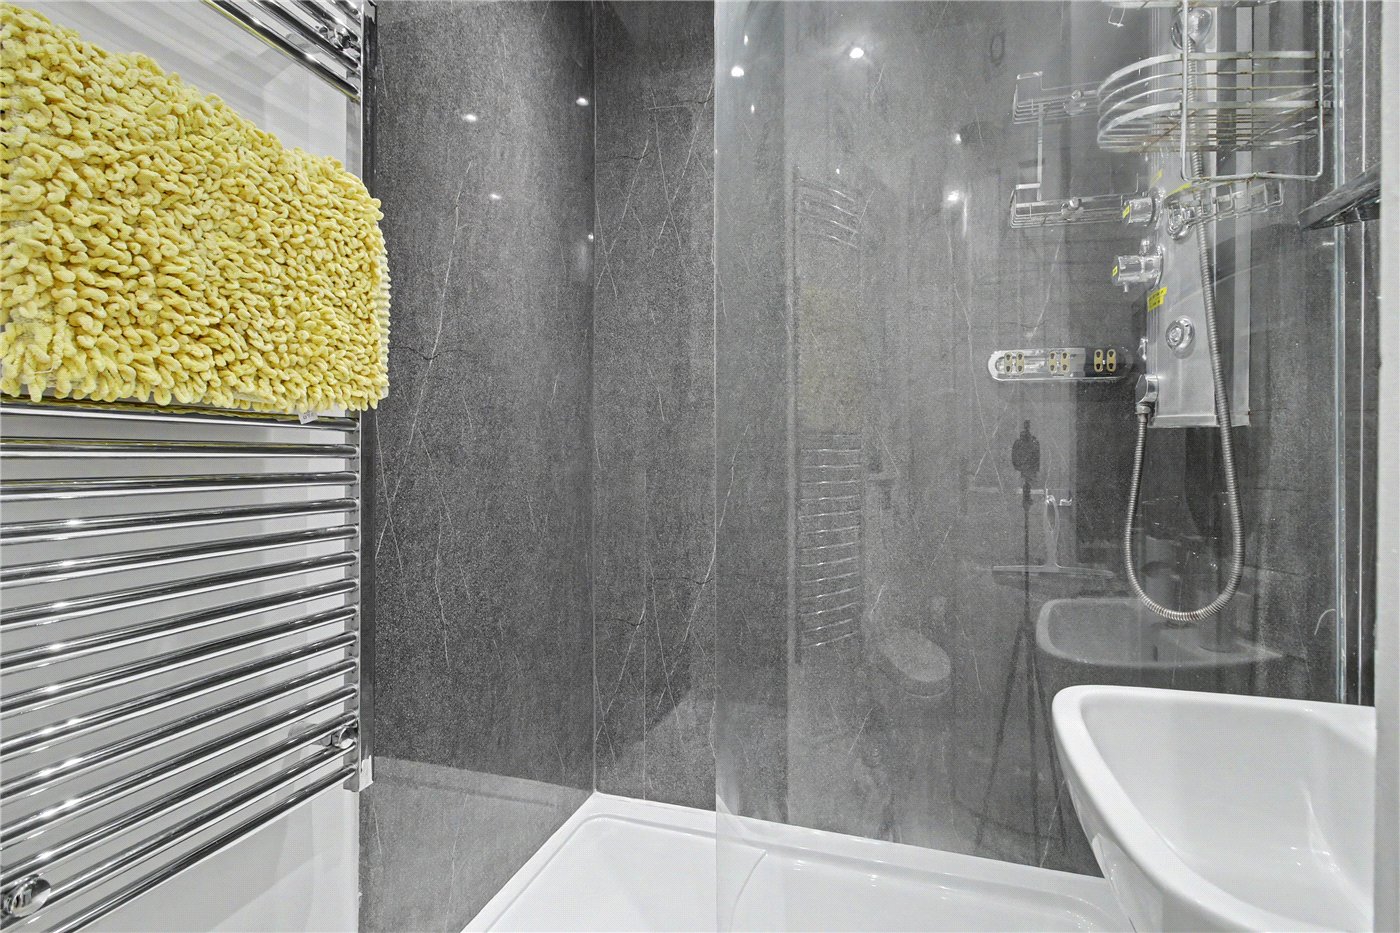
Shower Room
Ensuite 2
Garden
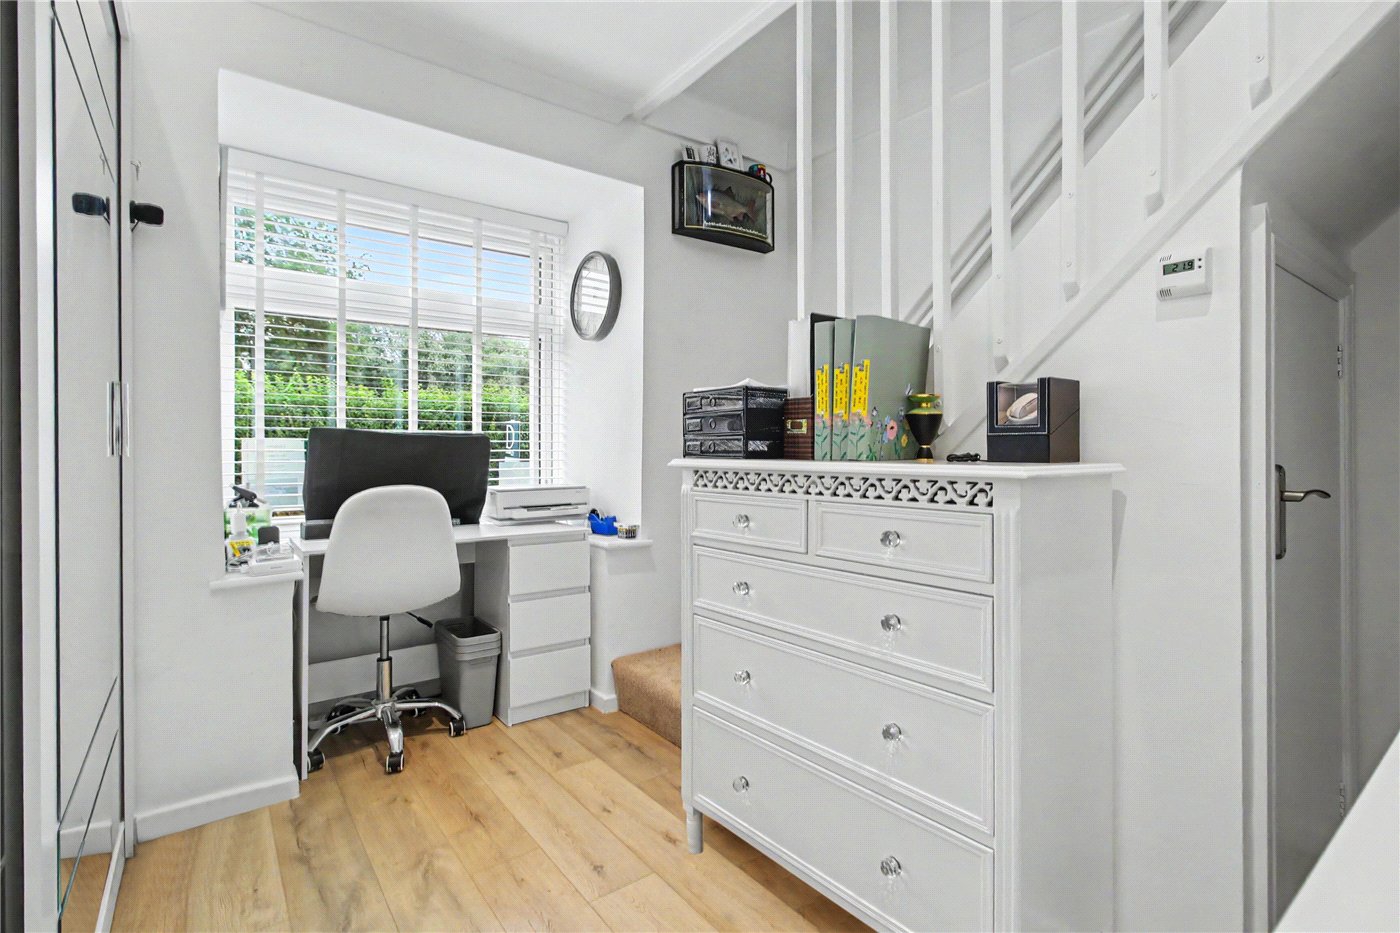
Study
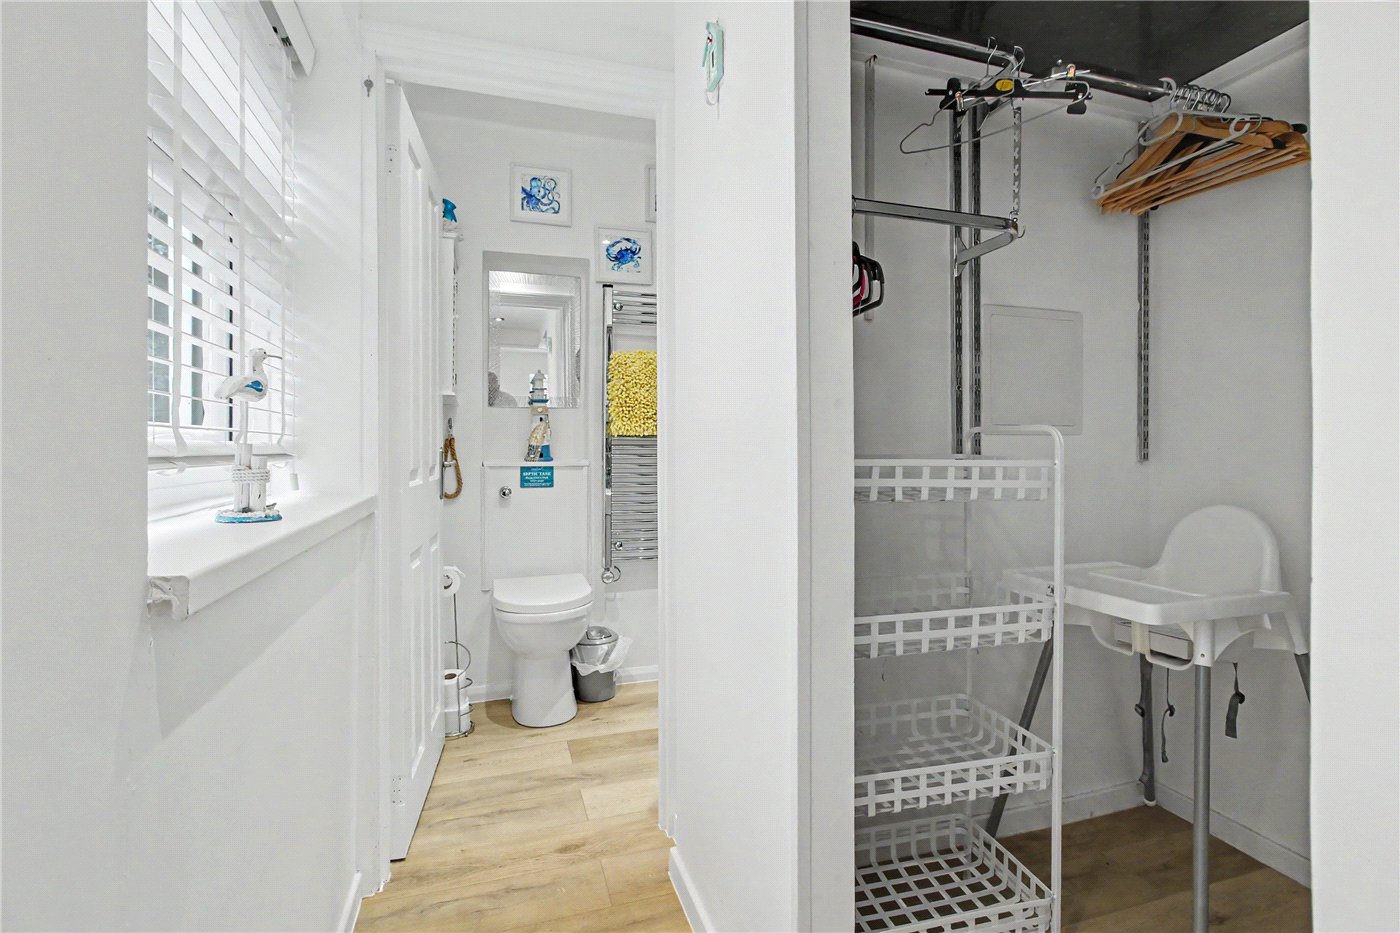
Dressing Room
Reception
Bedroom 1
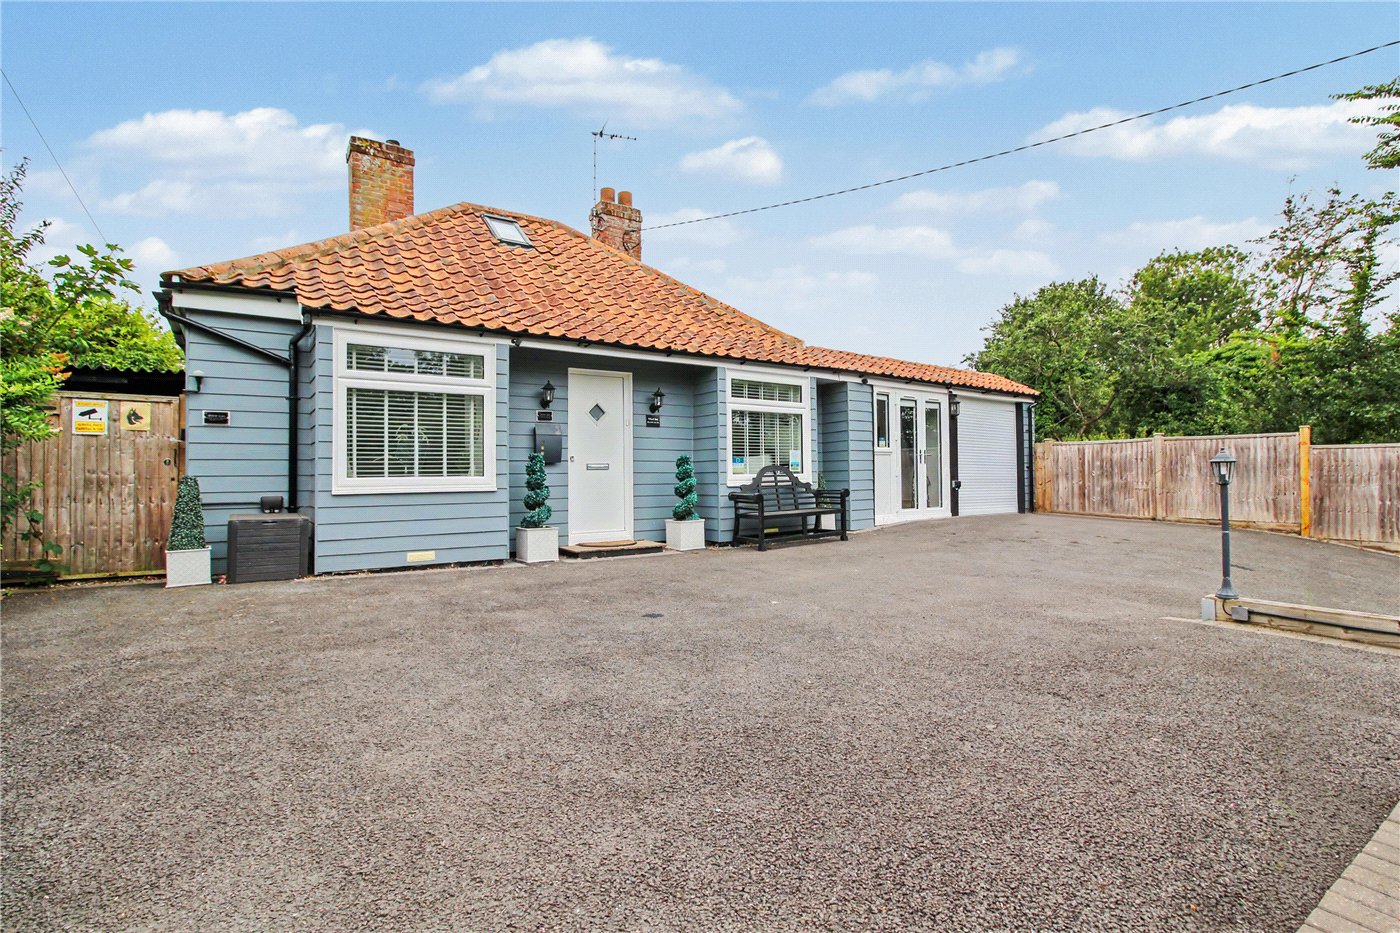
Front
6/14

Rissemere Lane East, Reydon, Southwold, IP18

3 bedroom house in Reydon

Guide Price £525,000 Freehold

  • Bedrooms 3
  • Bathrooms 3
  • Reception rooms 2
  • Floorplan

PICTURES AND VIDEOS

KEY FEATURES

  • Beautifully refurbished and extended detached home
  • Flexible layout with up to three double bedrooms
  • 5.88KW Solar System reducing running costs
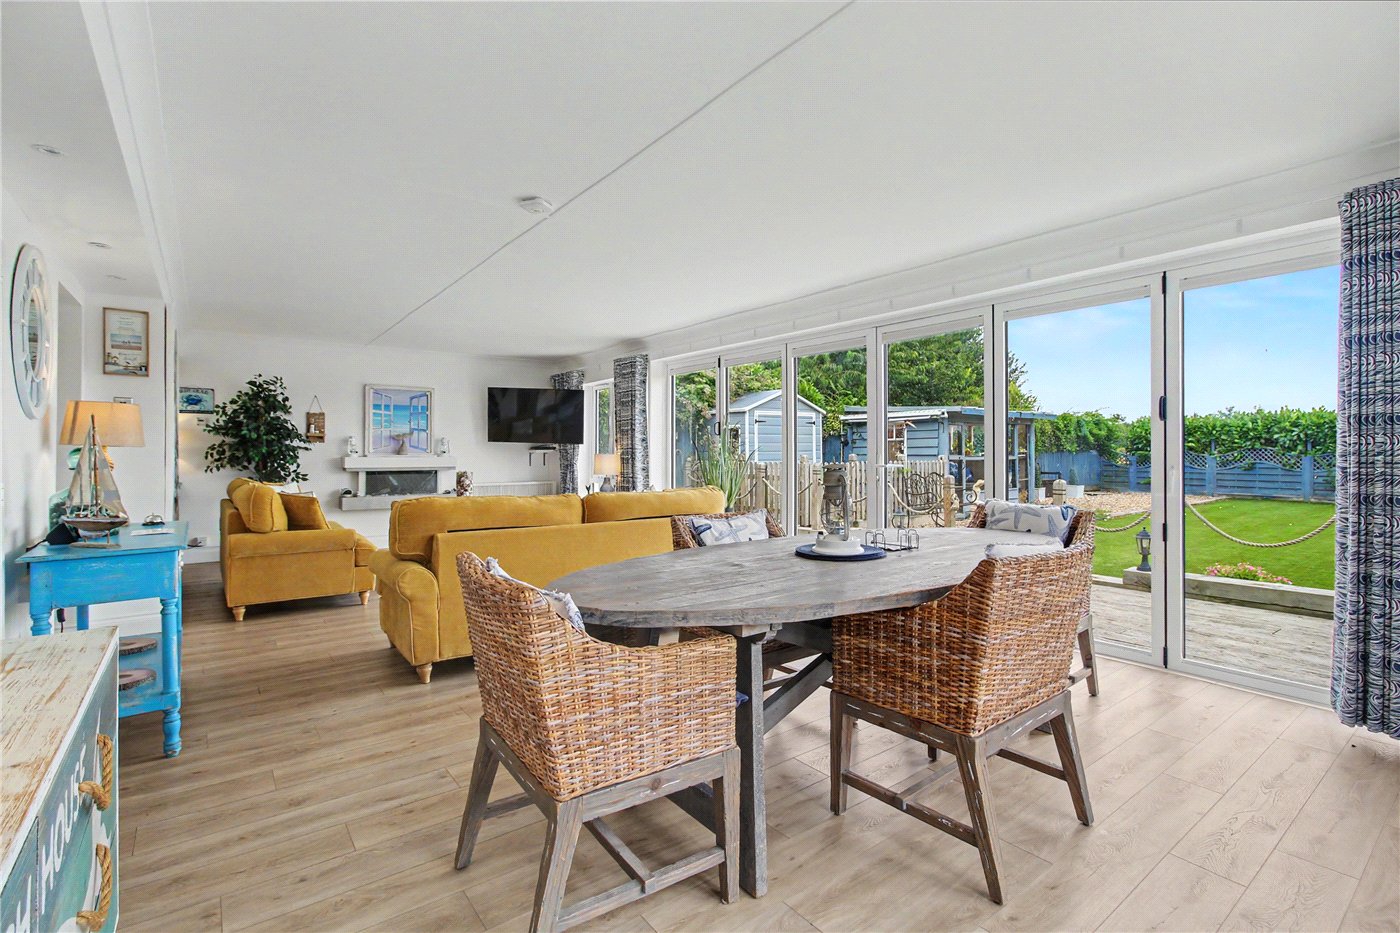
  • Superb south-facing open-plan sitting and dining room
  • Bi-fold and French doors opening onto the garden
  • Contemporary kitchen with integrated appliances
  • Principal bedroom with dressing room and en-suite
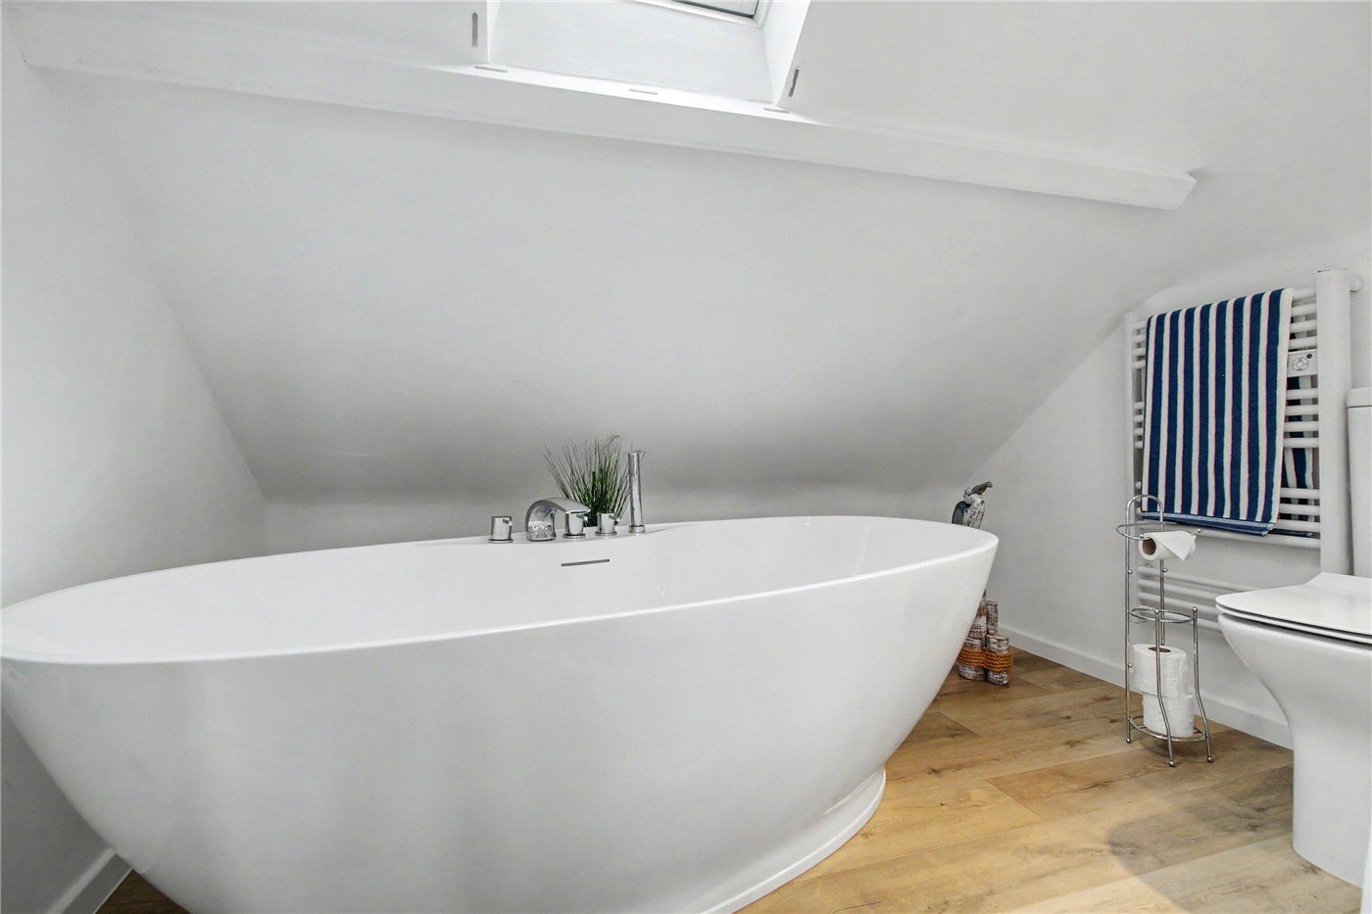
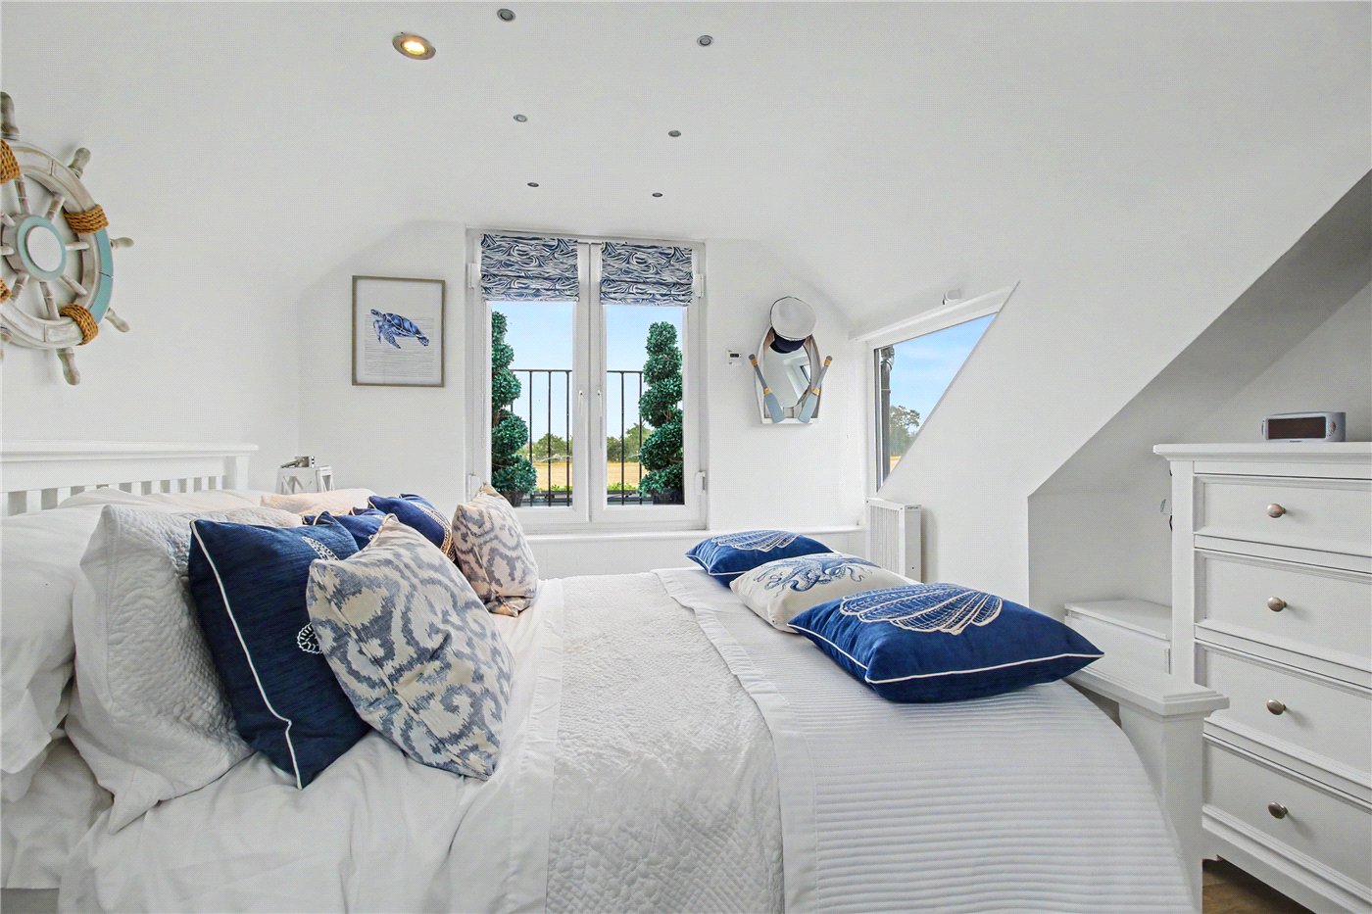
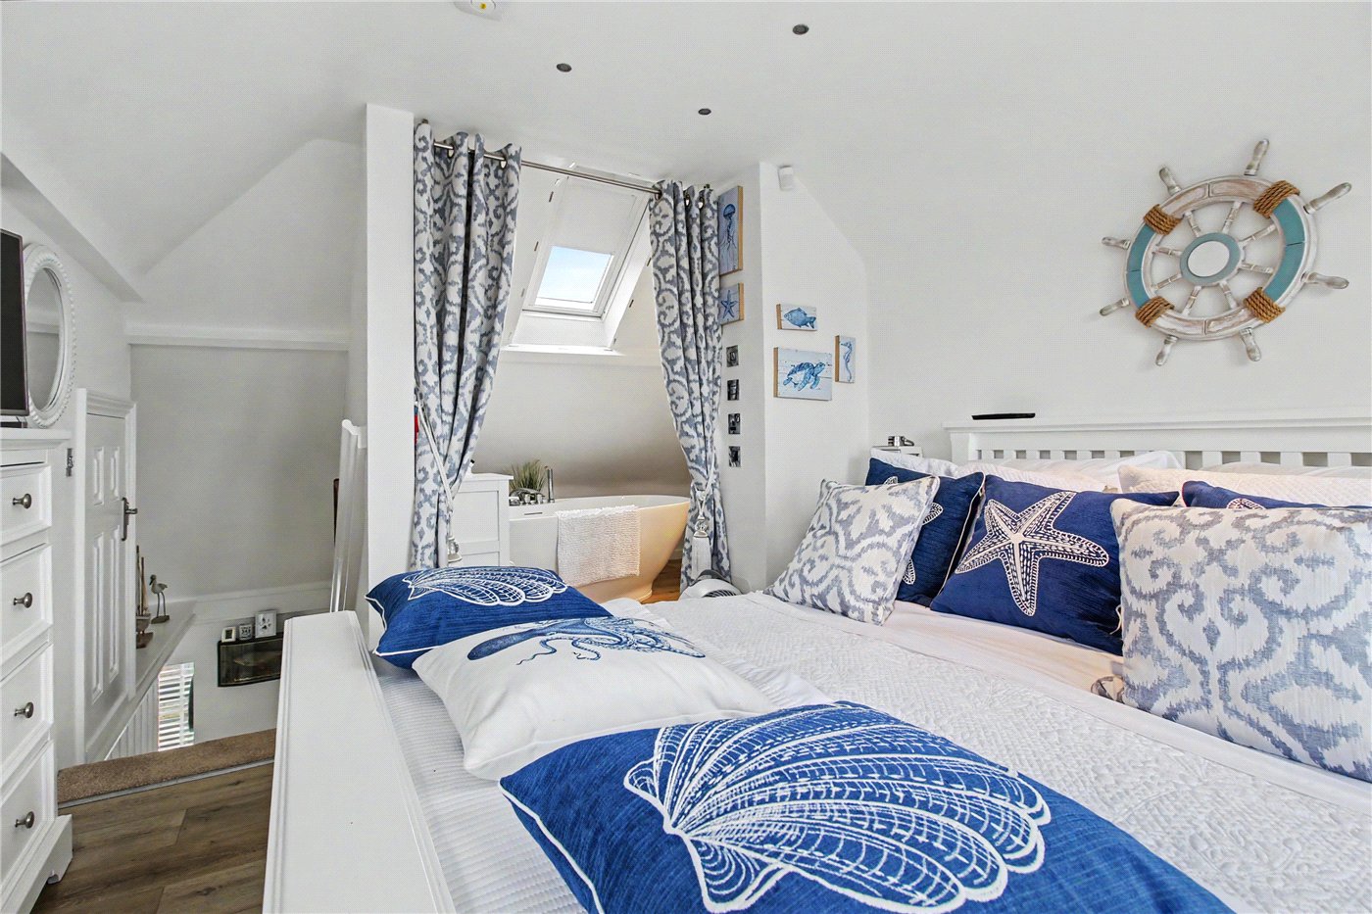
  • First-floor guest suite with freestanding bath and countryside views
  • Stylish shower room and utility room
  • Integral garage with electric roller door
  • Driveway providing parking for several vehicles
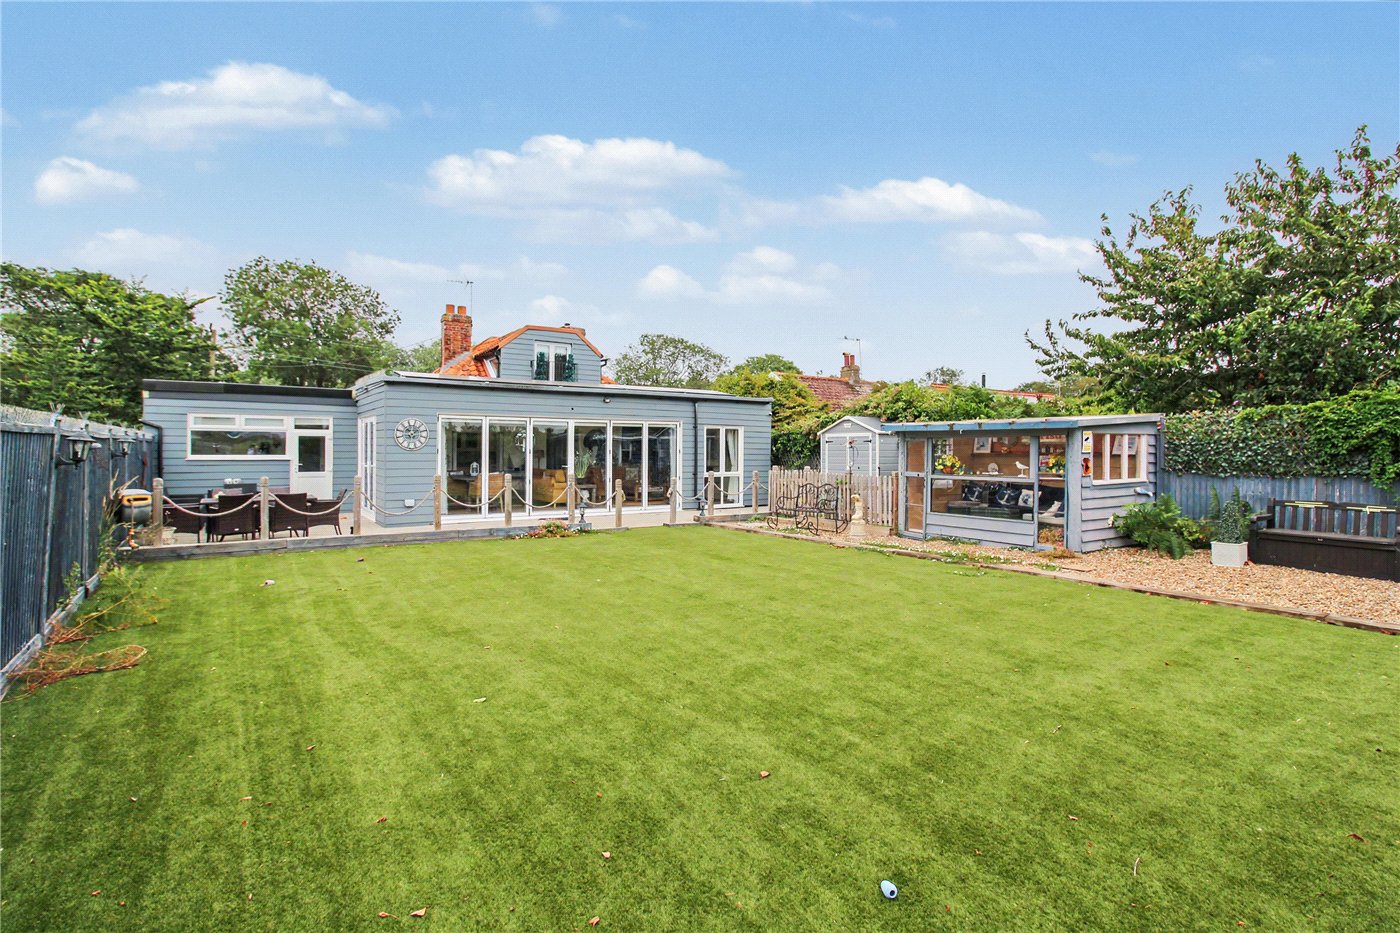
  • Low-maintenance landscaped garden with decking, summerhouse and shed
  • Outstanding rural views in a highly desirable coastal location
  • Easy access to Southwold, the Heritage Coast and the Sustrans National Cycle Network

KEY INFORMATION

  • Tenure: Freehold
  • Council Tax Band: D

Description

A beautifully reimagined detached home, combining contemporary comfort with an enviable countryside setting, perfectly positioned to enjoy the very best of the Suffolk Heritage Coast.

Offering flexible accommodation, far-reaching rural views and effortless indoor-outdoor living, this is a home designed for modern lifestyles.


Whether you’re searching for a permanent residence, a coastal retreat or somewhere to enjoy a slower pace of life, this exceptional home delivers on every level. Extensively refurbished and thoughtfully extended, the property has been carefully designed to create bright, versatile spaces that adapt effortlessly to family life, entertaining and home working.
At the heart of the home is a stunning south-facing living space where natural light pours in throughout the day. Framed by bi-fold and French doors, the room seamlessly connects with the landscaped garden, creating an ideal setting for summer gatherings or simply relaxing whilst taking in the uninterrupted views across open countryside. A contemporary fireplace provides a welcoming focal point during the cooler months, while the adjoining kitchen is both stylish and practical, fitted with integrated appliances and designed for everyday living.


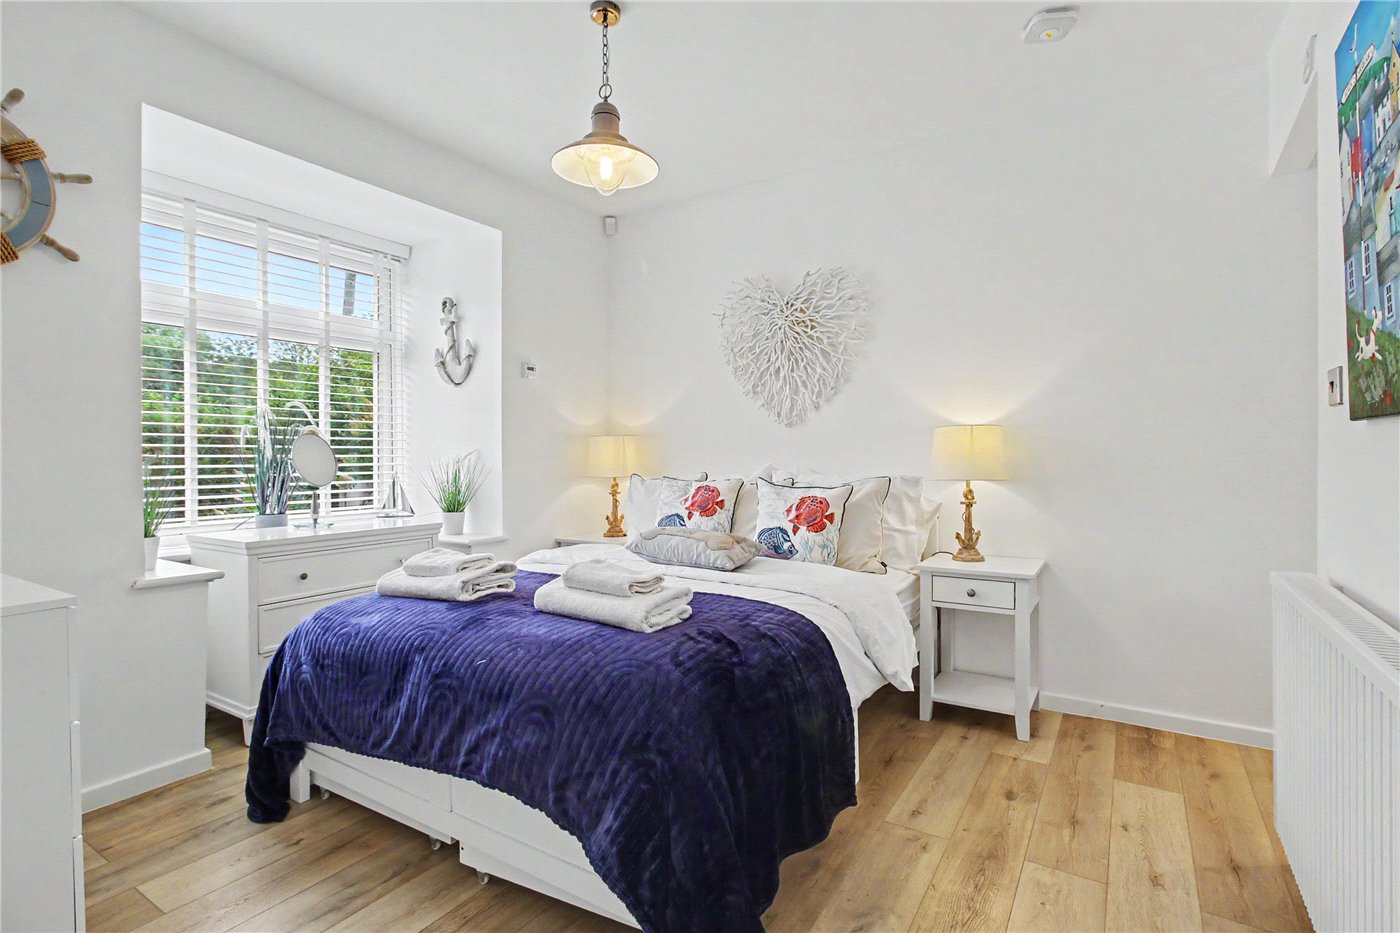
The bedroom accommodation has been arranged with flexibility in mind. The principal suite enjoys its own dressing area and luxurious en-suite, while the first floor guest suite offers a peaceful escape complete with countryside views, a beautifully appointed bathroom featuring a freestanding bath beneath a Velux window, and useful eaves storage. A further generous double bedroom on the ground floor, served by an elegant shower room, makes the property equally well suited to visiting family, multi-generational living or those seeking predominantly single-storey accommodation.

Outside, the property continues to impress with ample private parking, an integral garage and an enclosed, low-maintenance garden designed for enjoyment rather than upkeep. A generous deck provides the perfect backdrop for al fresco dining, whilst the artificial lawn, summerhouse and garden shed create a practical yet relaxing outdoor environment.

Positioned within the Suffolk & Essex Coast National Landscape and directly adjoining the Sustrans National Cycle Network, the property offers immediate access to some of East Anglia’s most picturesque walking and cycling routes. The beaches, independent shops, renowned restaurants and vibrant atmosphere of Southwold are only a short drive away, allowing you to embrace the best of coastal living while returning home to the peace and tranquillity of the surrounding countryside.

Council Tax Band: D
Local Authority - East Suffolk Council

We have been advised that the property has the following services. Mains water, electricity, electric heating, solar panels, and septic tank drainage.

Winkworth wishes to inform prospective buyers and tenants that these particulars are a guide and act as information only. All our details are given in good faith and believed to be correct at the time of printing but they don’t form part of an offer or contract. No Winkworth employee has authority to make or give any representation or warranty in relation to this property. All fixtures and fittings, whether fitted or not are deemed removable by the vendor unless stated otherwise and room sizes are measured between internal wall surfaces, including furnishings. The services, systems and appliances have not been tested, and no guarantee as to their operability or efficiency can be given.

Marketed by

Winkworth Southwold

Properties for sale in Southwold

Arrange a Viewing

Fill in the form below to arrange your property viewing.

This site is protected by reCAPTCHA and the Google Privacy Policy and Terms of Service apply.
Introduction text for the mortgage calculator

Mortgage Calculator

Fill in the details below to estimate your monthly repayments:

Approximate monthly repayment:

For more information, please contact Winkworth's mortgage partner, Trinity Financial, on +44 (0)20 7267 9399 and speak to the Trinity team.

Stamp Duty Calculator

Fill in the details below to estimate your stamp duty

The above calculator above is for general interest only and should not be relied upon

6/14
Rear
Reception
Garden
Garden
Kitchen
Bedroom
En-Suite
Reception
Bedroom 1
Reception
Bedroom 3
Utility
Shower Room
Ensuite 2
Garden
Study
Dressing Room
Reception
Bedroom 1
Front

Meet the Team

As the area's newest independent agent, we bring with us a combined 65 years of experience, and a love for what we do and the local community around us. Understanding the individual needs of our clients is paramount to who we are. Located in the heart of Southwold's High Street our prominent office can be seen by all the right people. Please come and talk to us about your property requirements, and get to know the team from the Winkworth Estate Agents in Southwold.

See all team members

Got a question about this property?

This site is protected by reCAPTCHA and the Google Privacy Policy and Terms of Service apply.

More Properties like this

Godyll Road, Southwold, Suffolk, IP18

Offers in excess of £2,000,000 Freehold
Hulver Road, Mutford, Beccles, Suffolk, NR34

Guide Price £1,200,000 Freehold

The Green, Walberswick, Suffolk, IP18

Offers over £1,100,000 Freehold

Hulver Road, Mutford, Beccles, Suffolk, NR34

Guide Price £900,000 Freehold

Dunwich Road, Blythburgh, Halesworth, Suffolk, IP19

Offers in excess of £875,000 Freehold

Under Offer

Primrose Lane, Frostenden, Beccles, Suffolk, NR34

Offers in excess of £850,000 Freehold

Online Valuations Aren’t Worth The Paper They’re Printed On.

When online valuations don’t give you the whole picture - try Winkworth’s expert service. Get a free property appraisal. Accurate valuations from our local property experts. No obligation to list with Winkworth. Choose a time convenient for you with our online booking system.

Fill in your details and someone will be in touch soon:

You have provisionally booked a valuation for . Please confirm your details below

We don't have date info available for this property, but if you fill in your details below, someone will be in touch to arrange a date soon

Please fill in the required fields below marked with *

This site is protected by reCAPTCHA and the Google Privacy Policy and Terms of Service apply.