MyWinkworth

New Instruction

Front
Garden
Garden
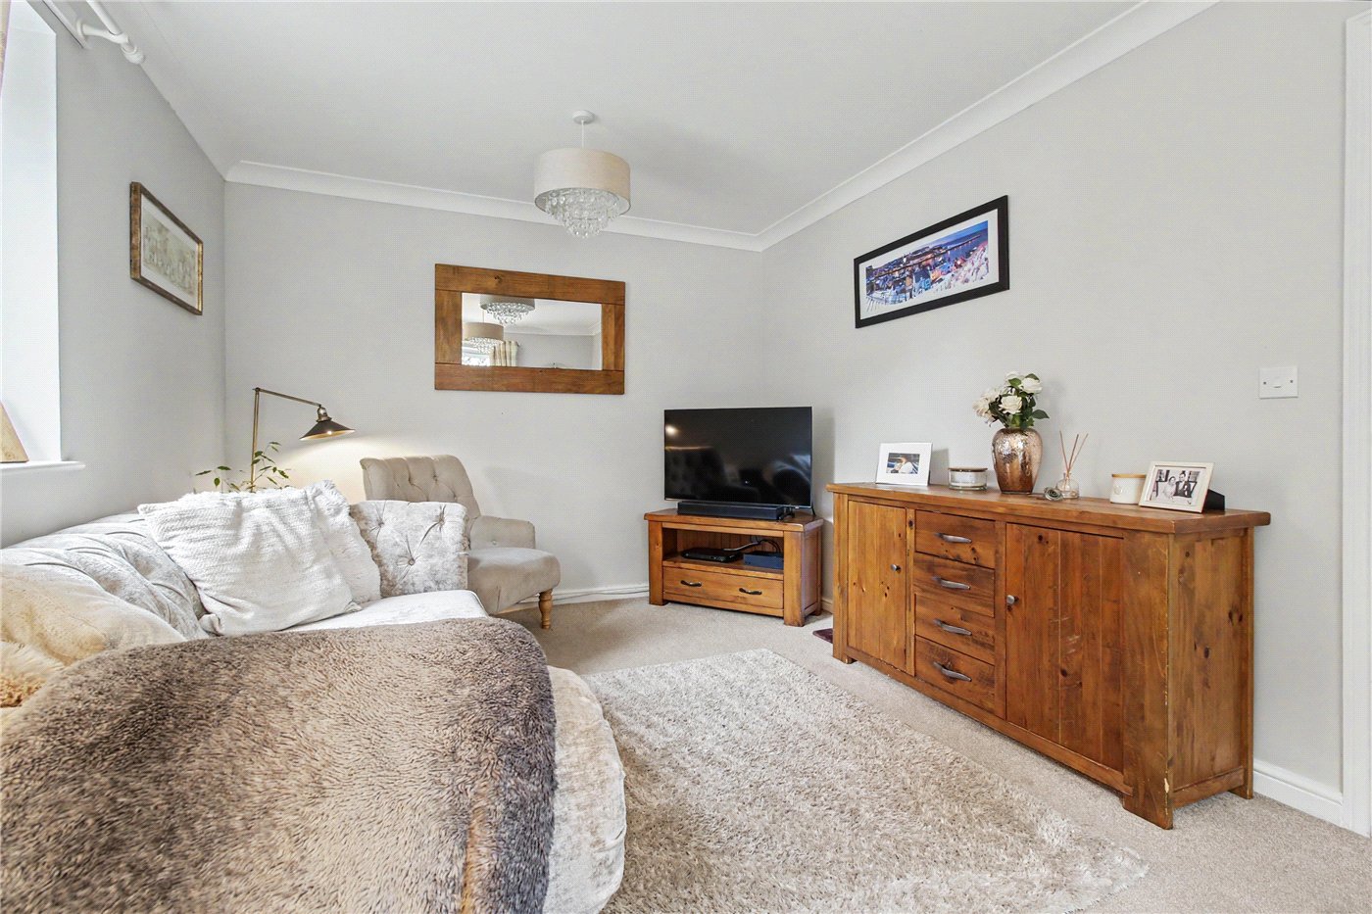
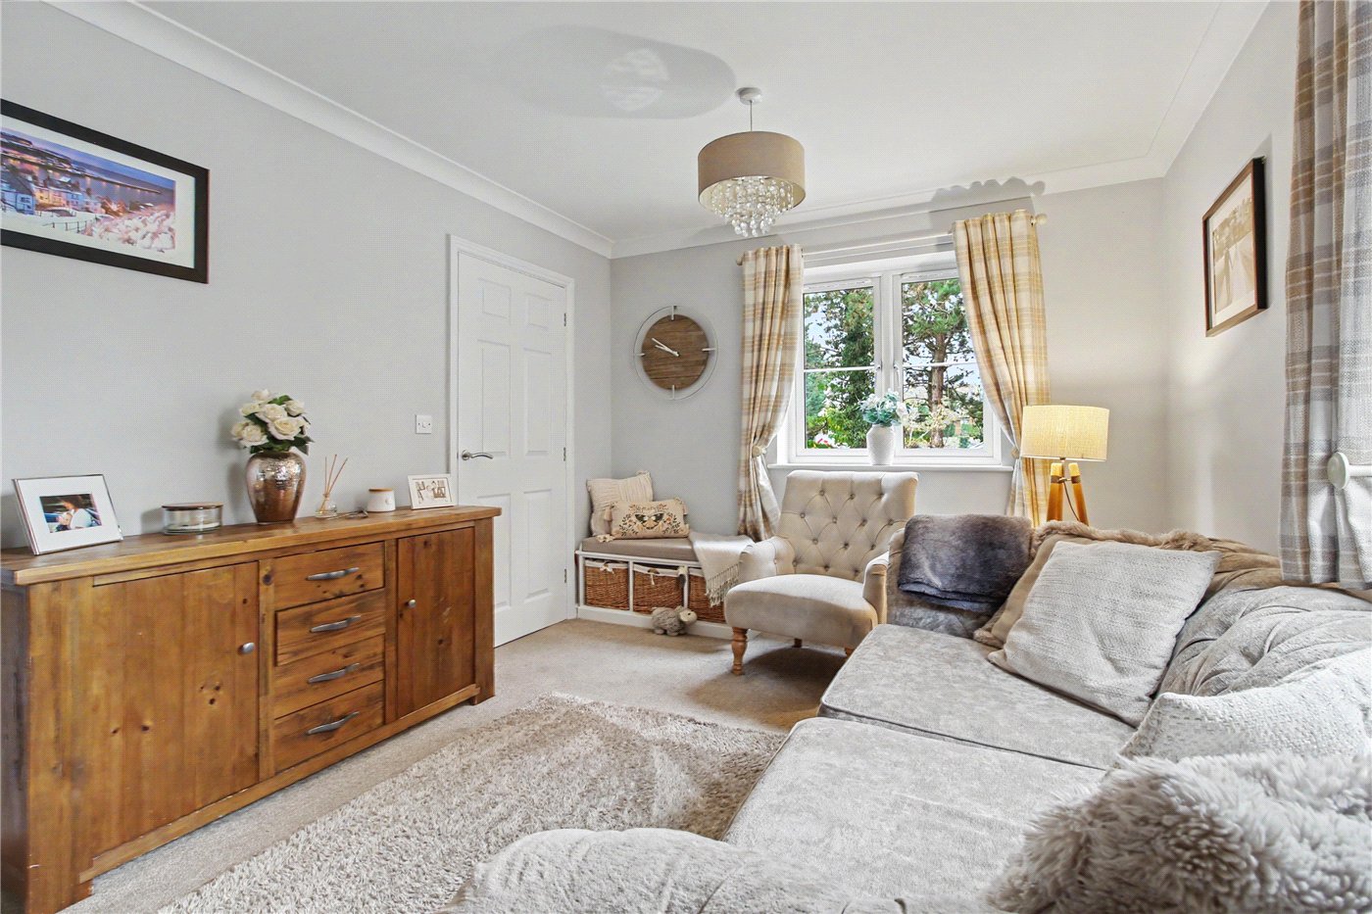
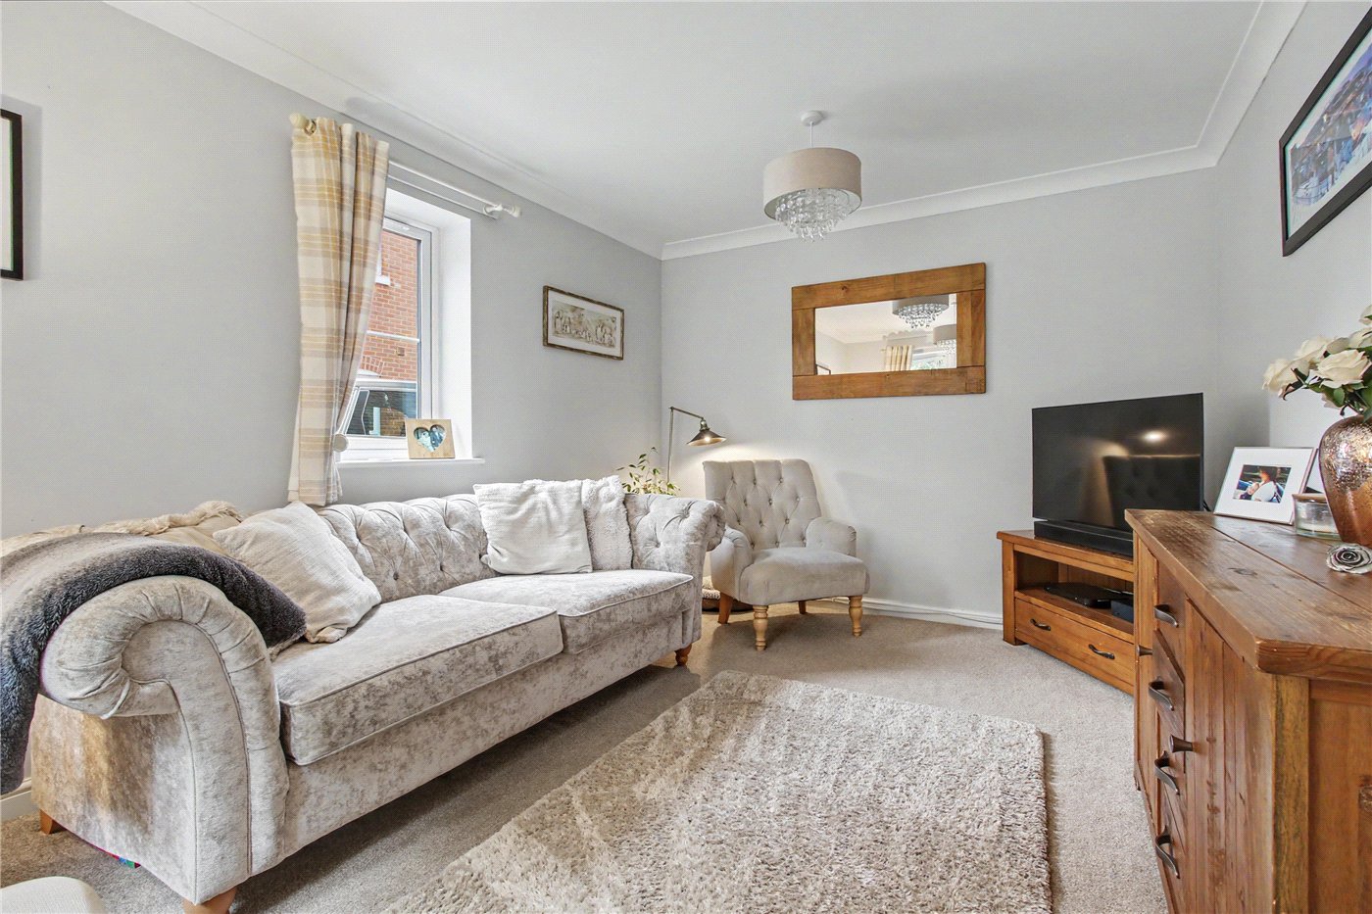
Sitting Room
Sitting Room
Sitting Room
Sitting Room
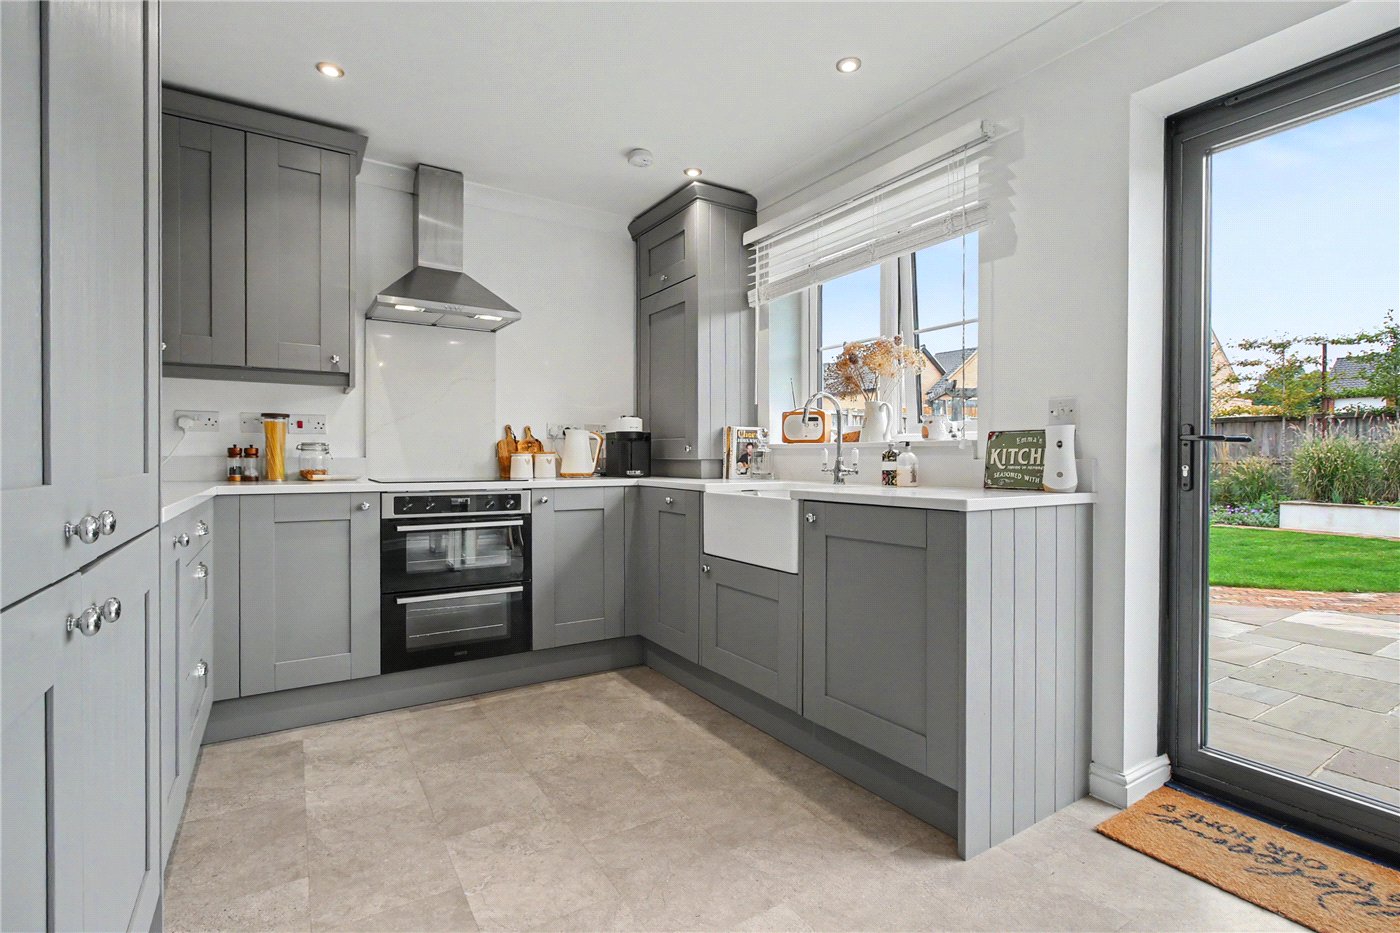
Kitchen
Kitchen/Diner
Kitchen
Hall
Hall
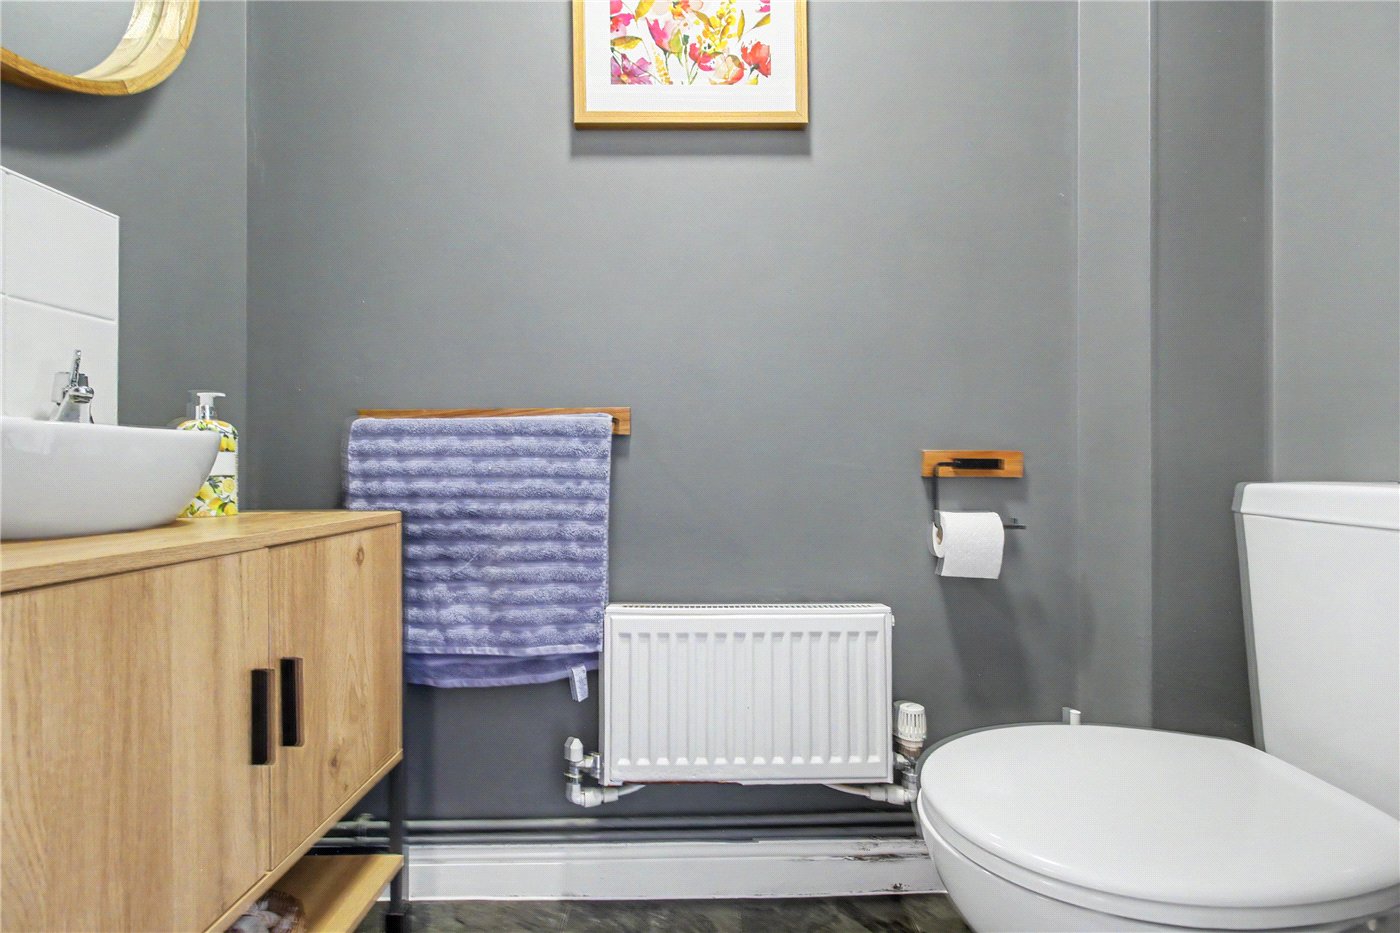
Ds W/C
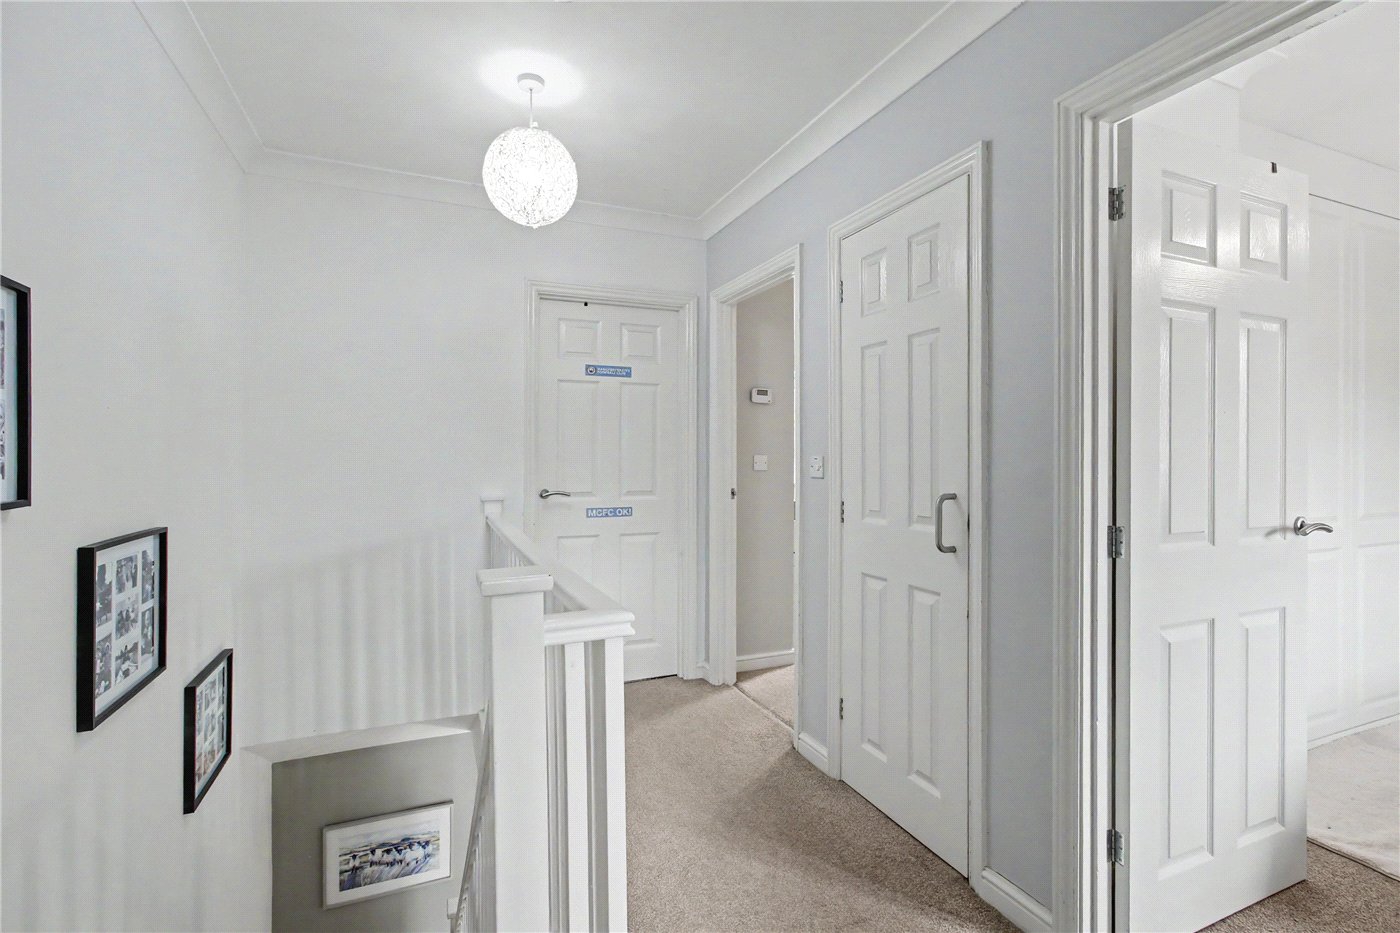
Landing
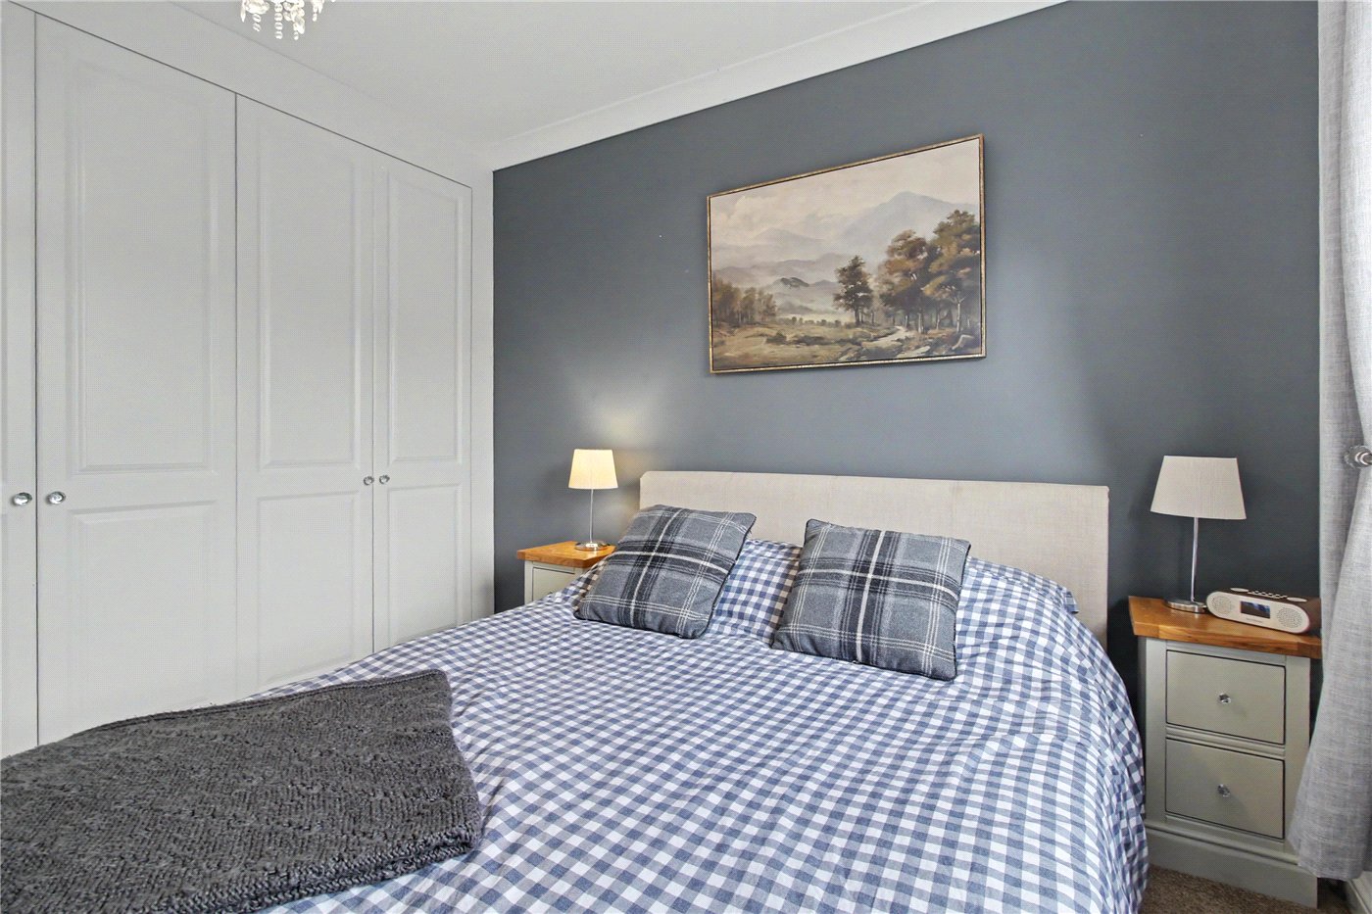
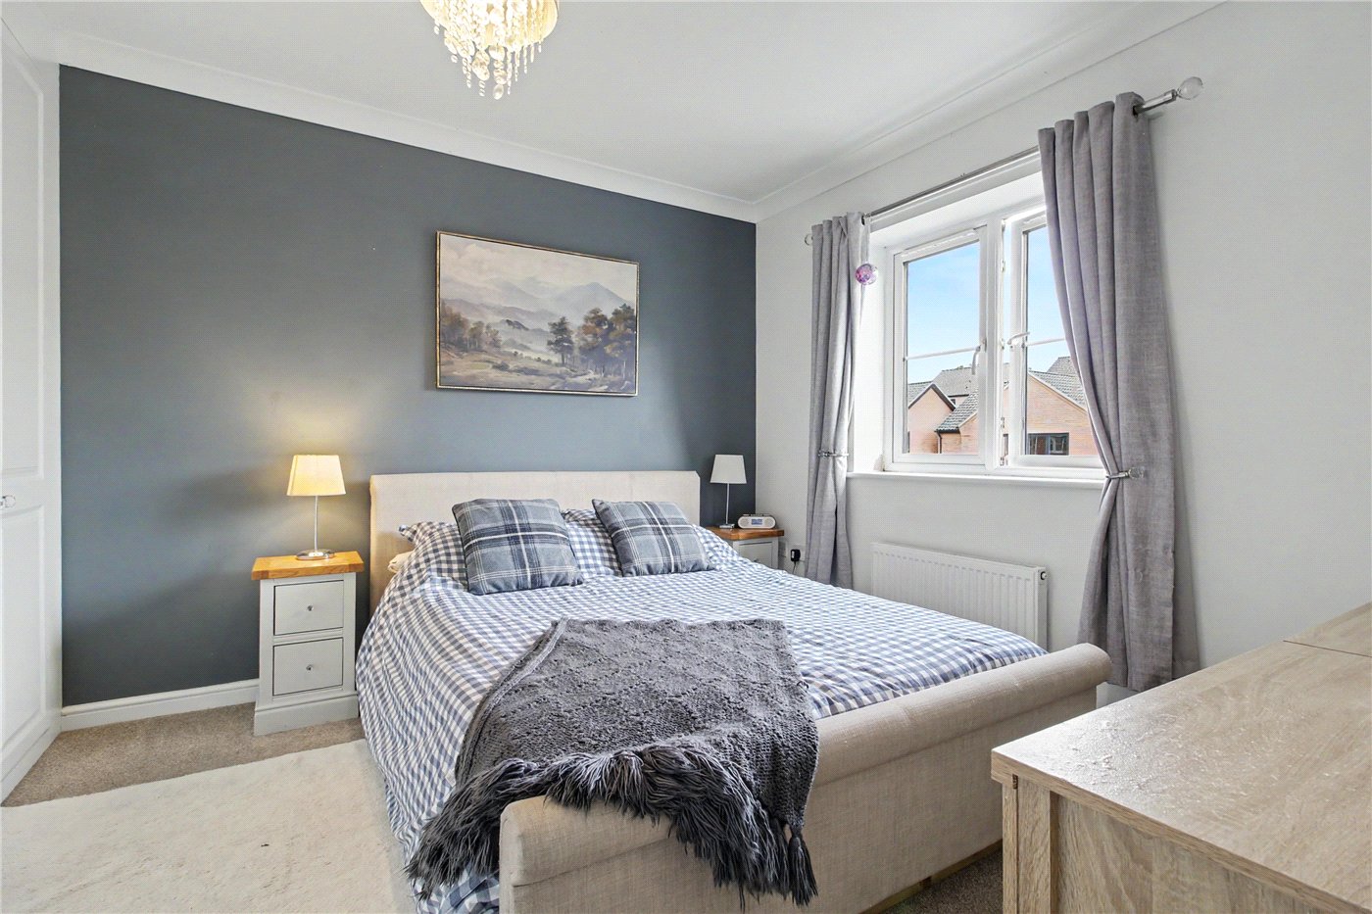
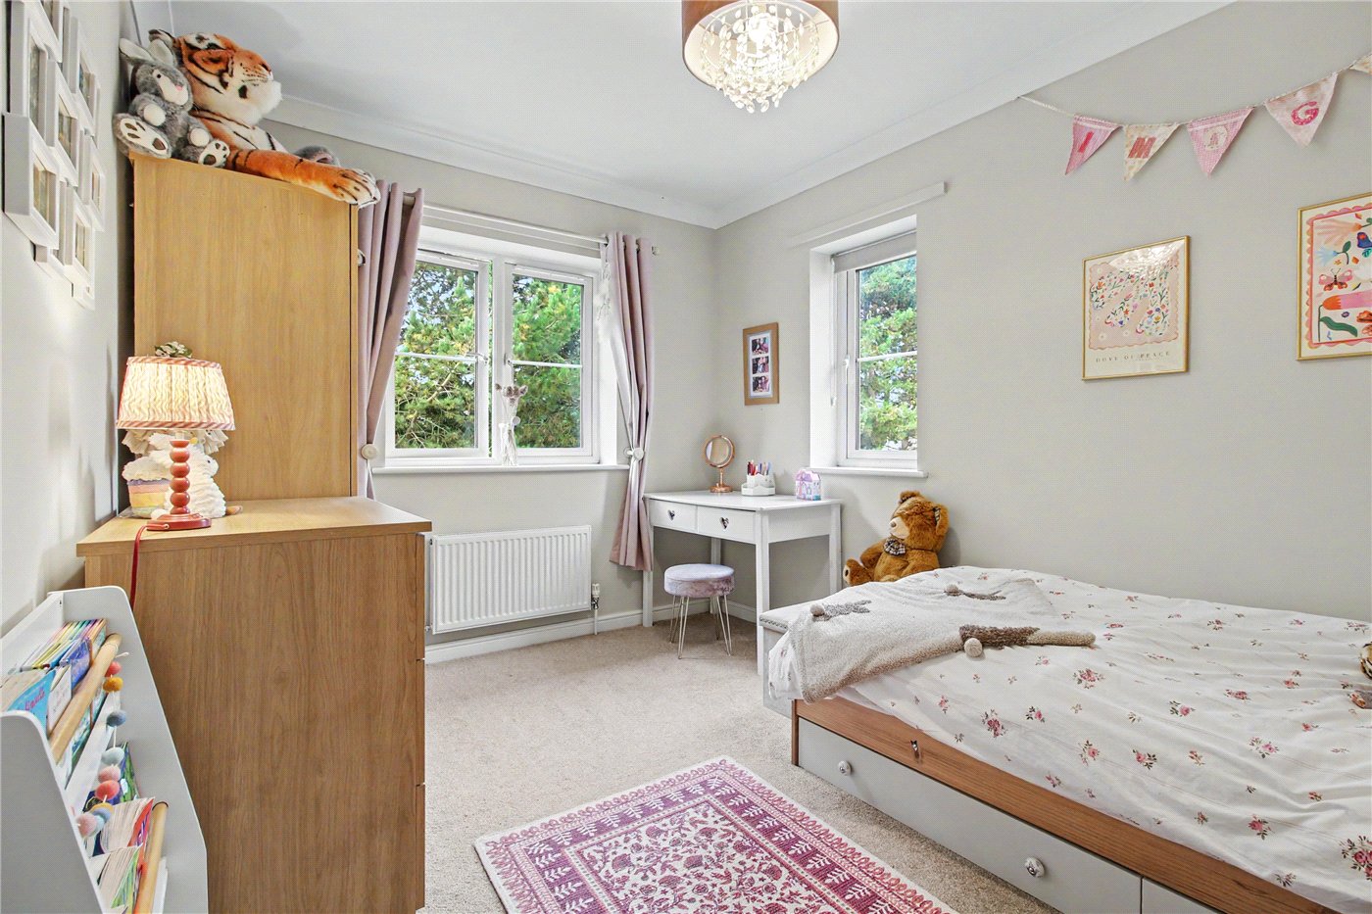
Bedroom 1
Bedroom 1
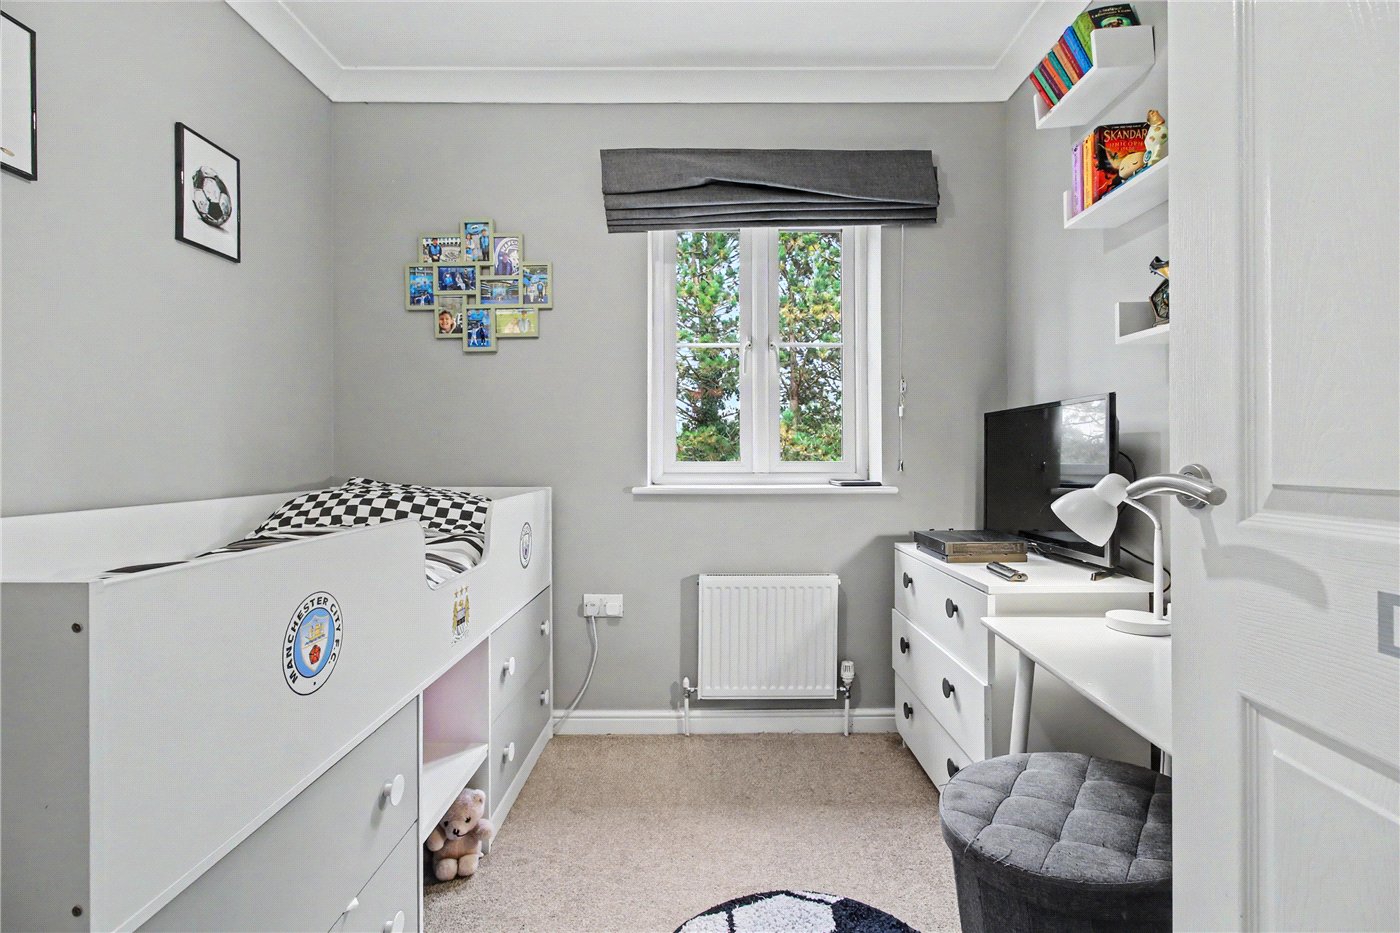
Bedroom 3
Bedroom 3
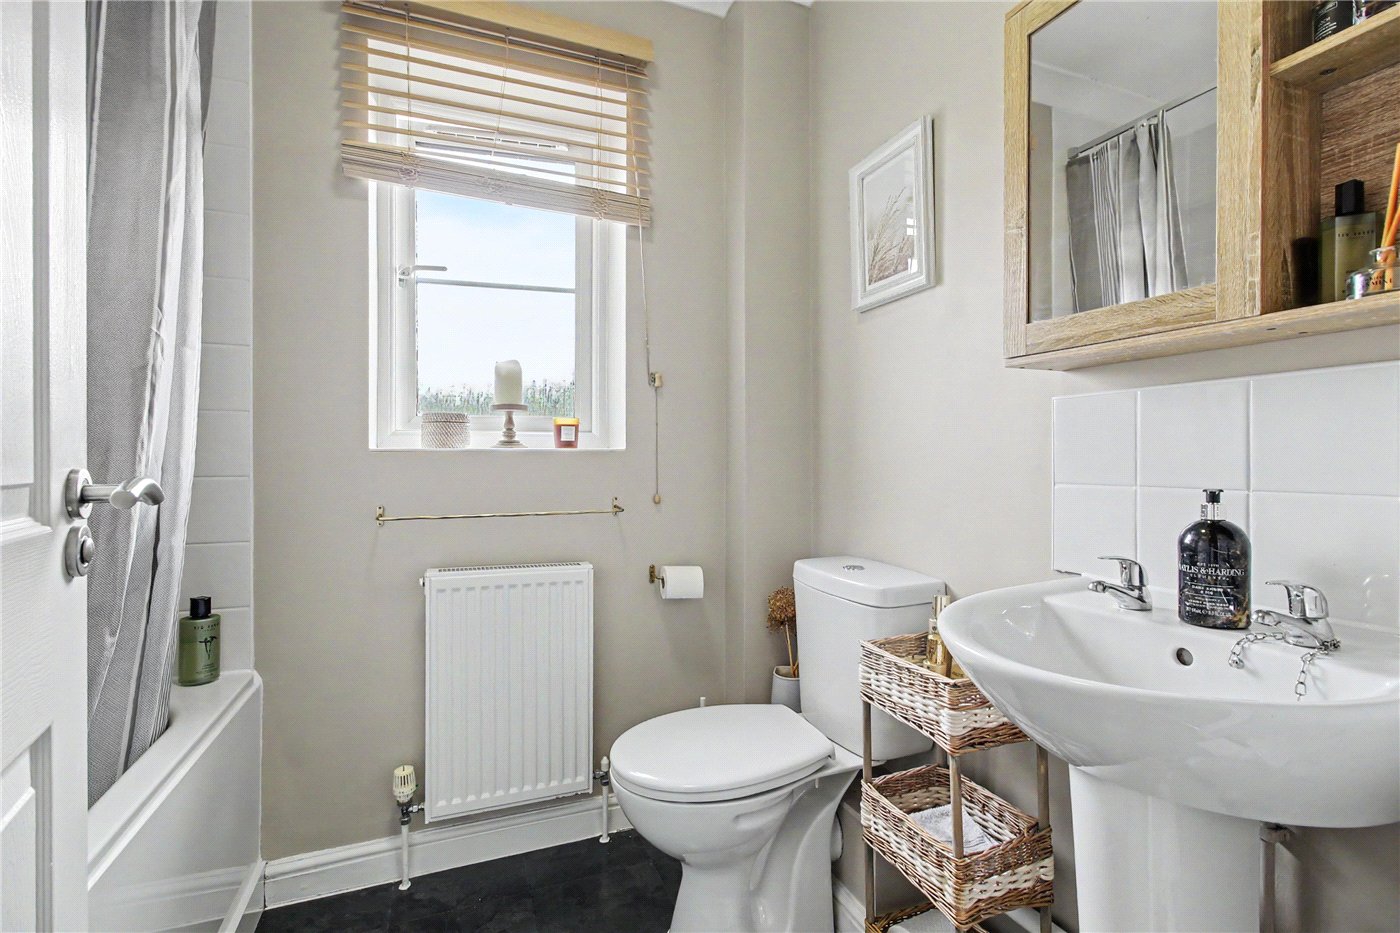
Bathroom
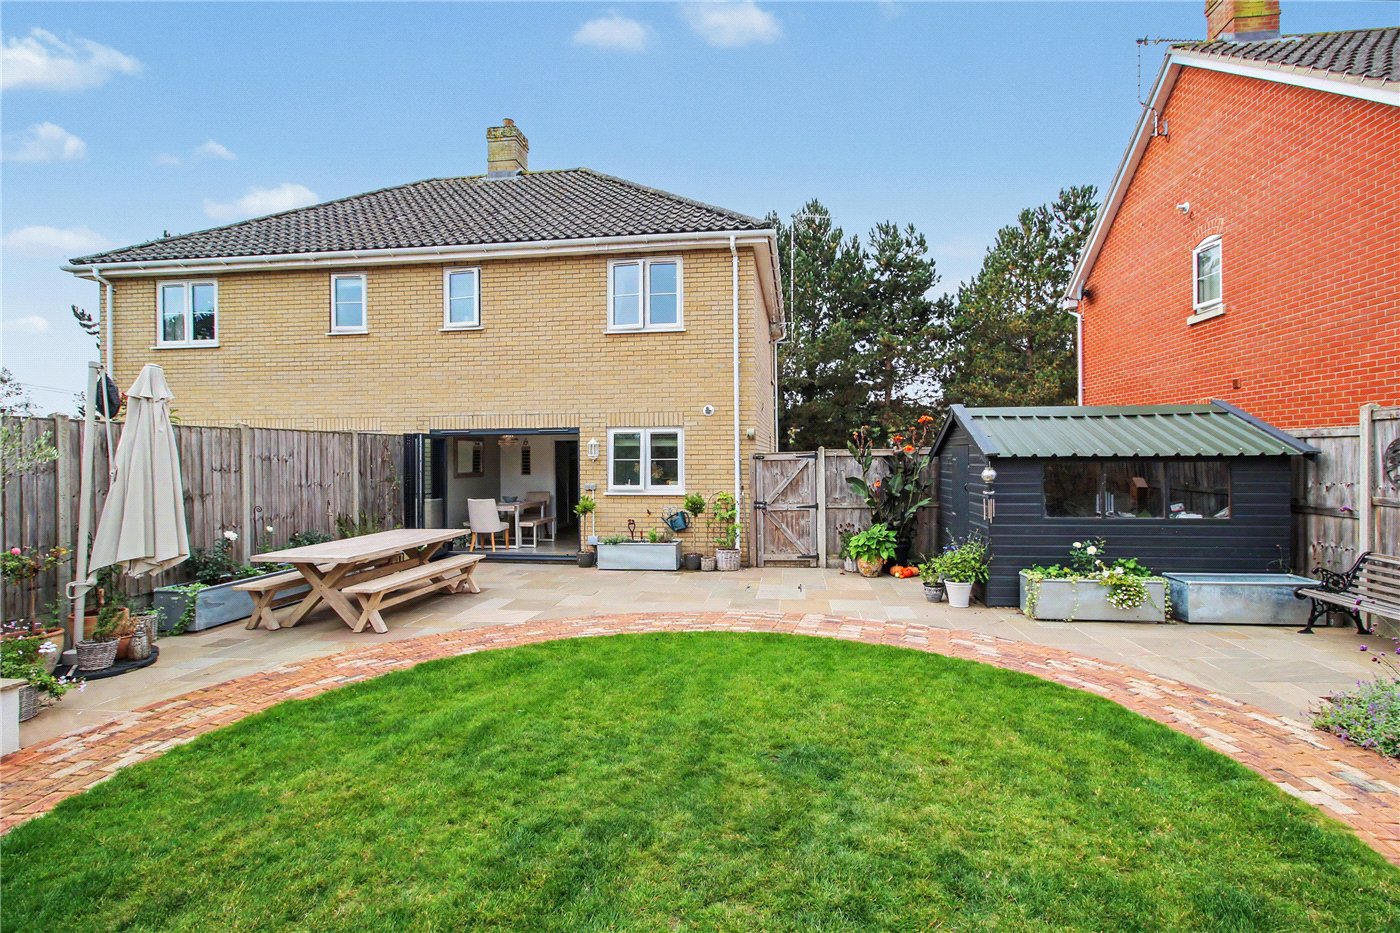
Rear
Rear
Garden
Garden
6/14

Pine Tree Close, Holton, Halesworth, IP19

3 bedroom house in Holton

Guide Price £300,000 Freehold

  • Bedrooms 3
  • Bathrooms 1
  • Reception rooms 1
  • Floorplan

PICTURES AND VIDEOS

KEY FEATURES

  • Stylish modern home in a peaceful cul-de-sac in Holton
  • Convenient position on the edge of Halesworth
  • Much improved by the current owners and presented in excellent order
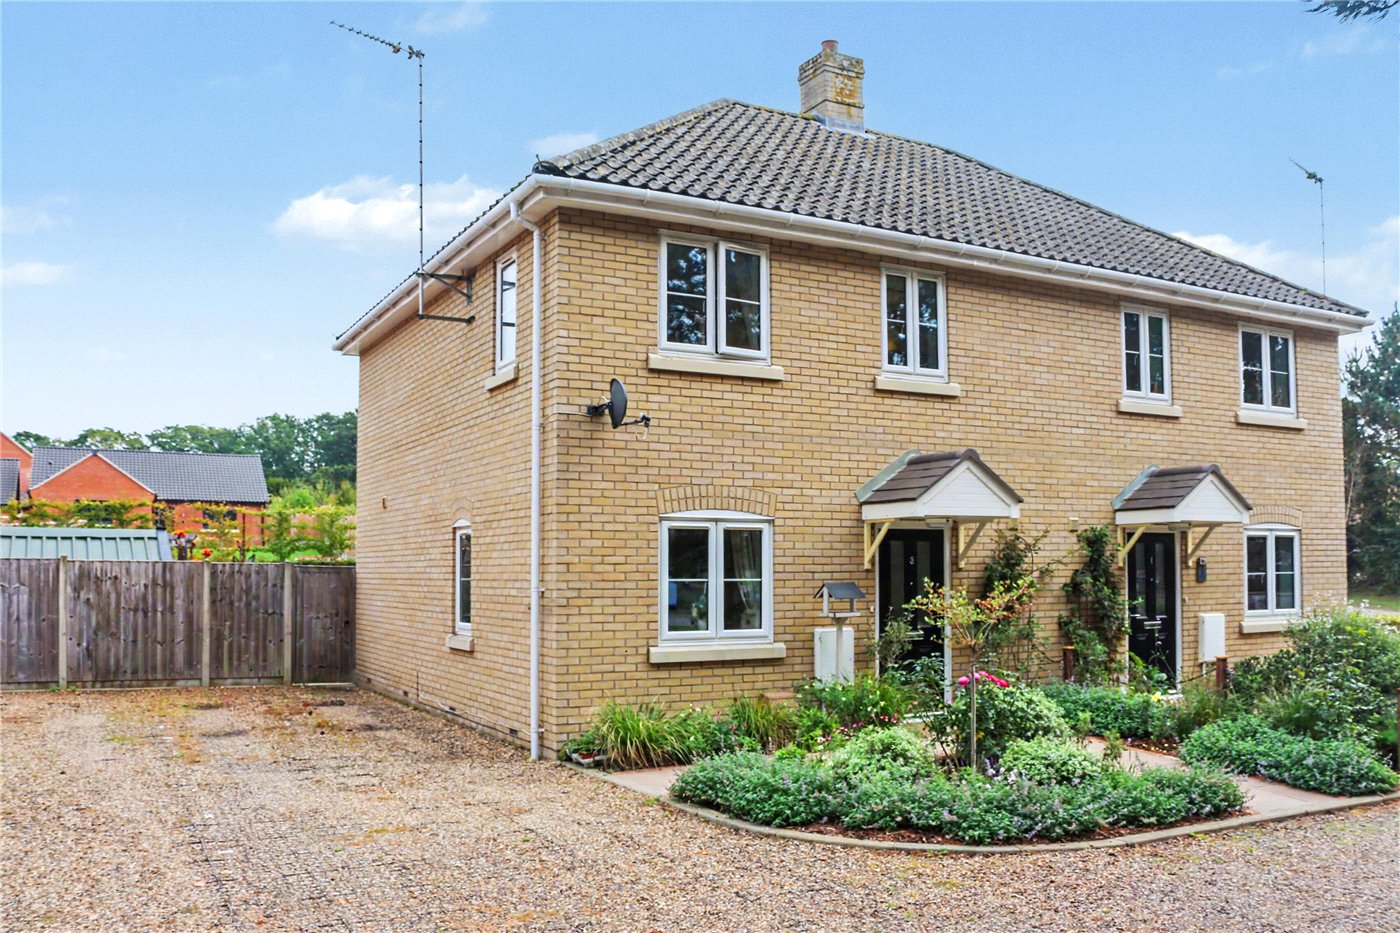
  • Attractive tree-lined approach and landscaped front garden
  • Tandem-length driveway providing off-road parking
  • Welcoming entrance hall with wood-effect flooring and understairs storage
  • Ground-floor cloakroom
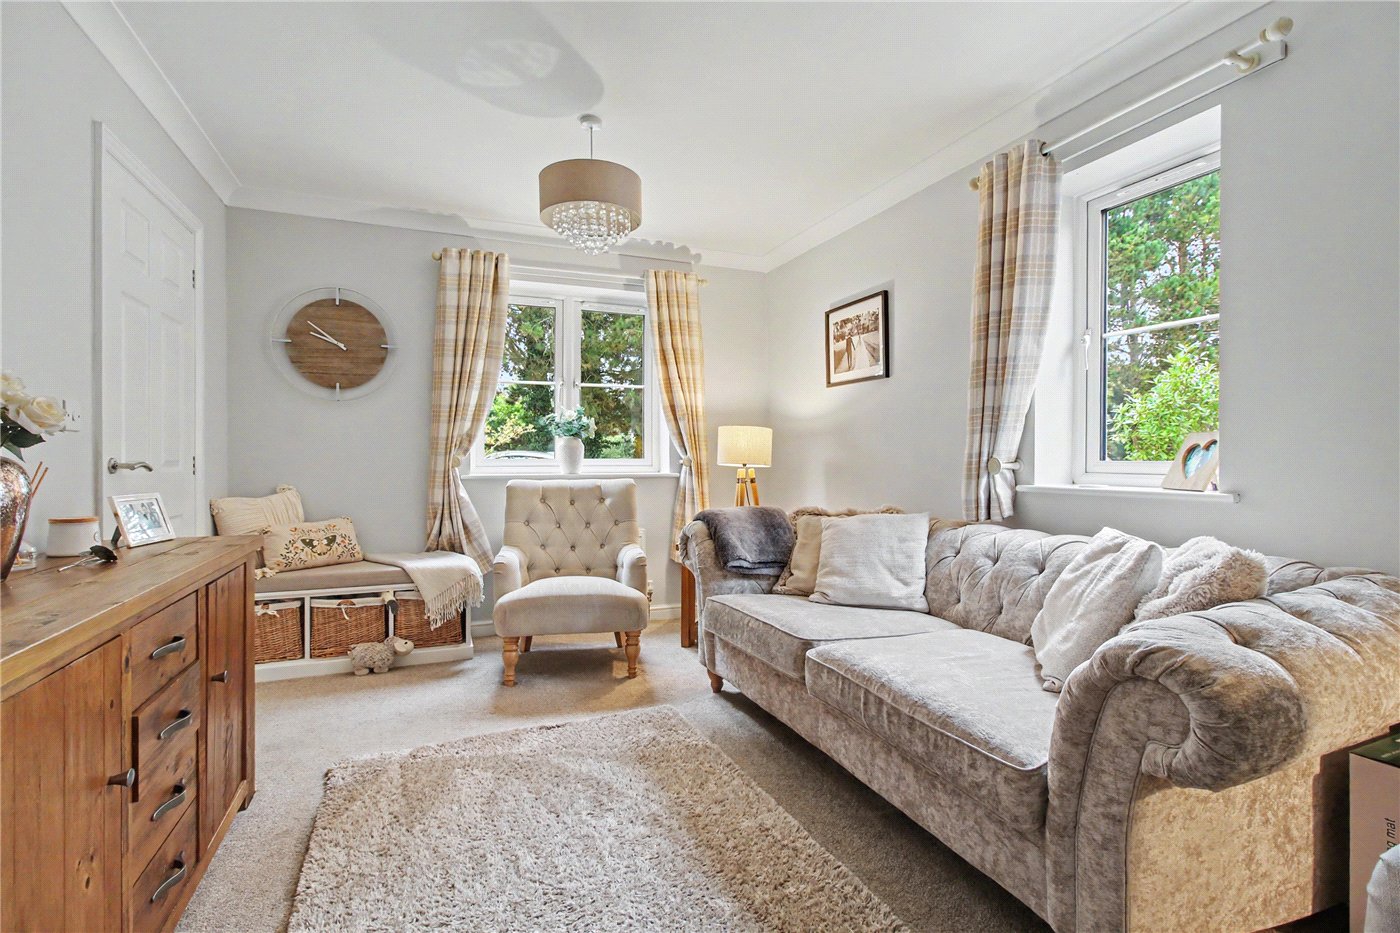
  • Bright, double-aspect sitting room
  • Impressive full-width kitchen and dining area
  • Grey Shaker-style kitchen with quartz work surfaces and integrated appliances
  • Traditional butler sink
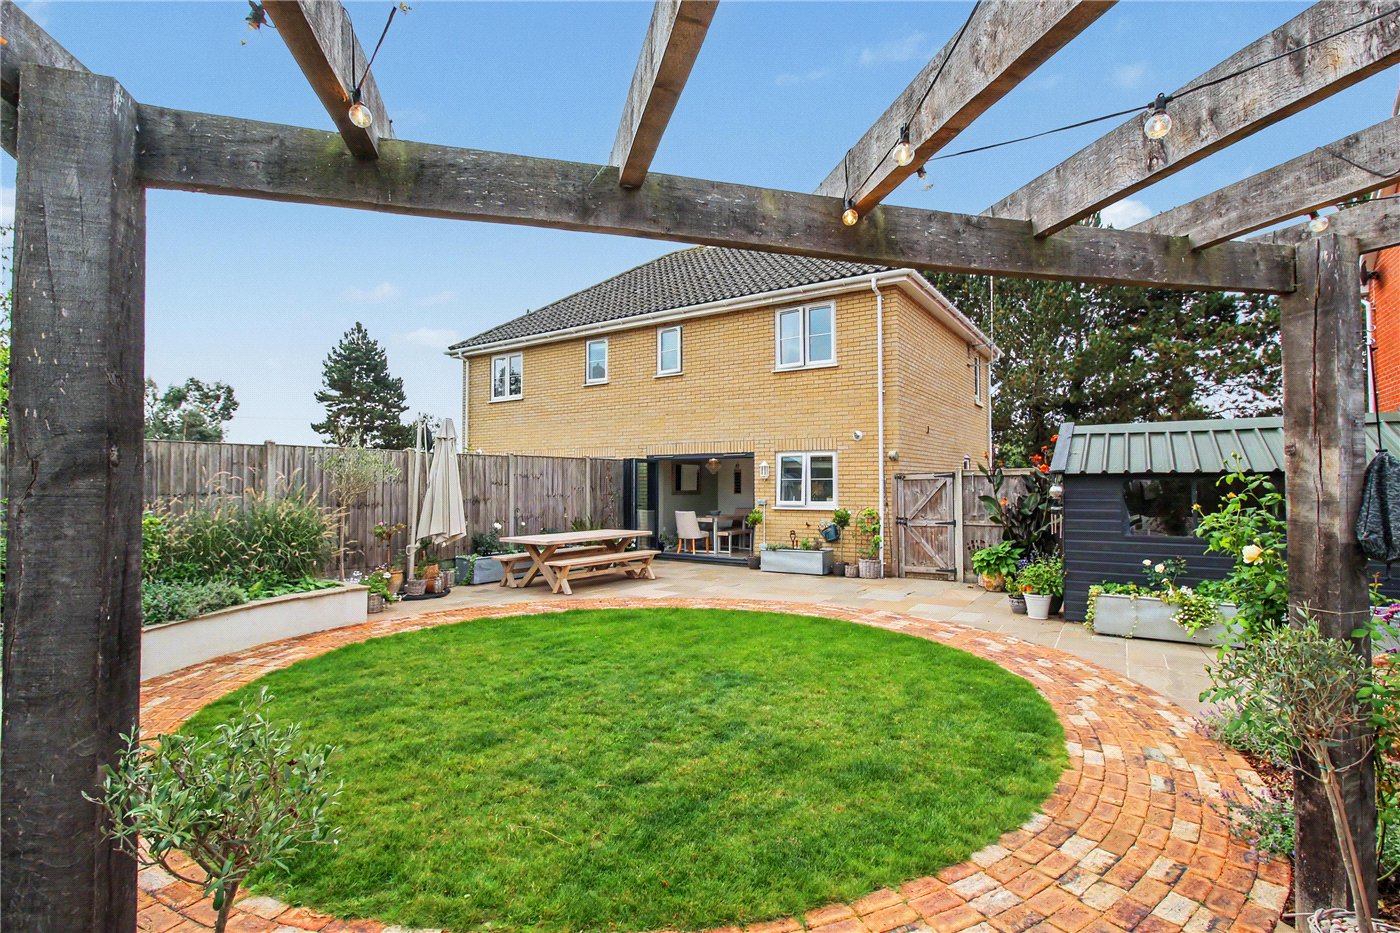
  • Bi-folding doors opening onto the sandstone patio
  • Three well-proportioned bedrooms, including a principal bedroom with built-in wardrobes
  • Family bathroom
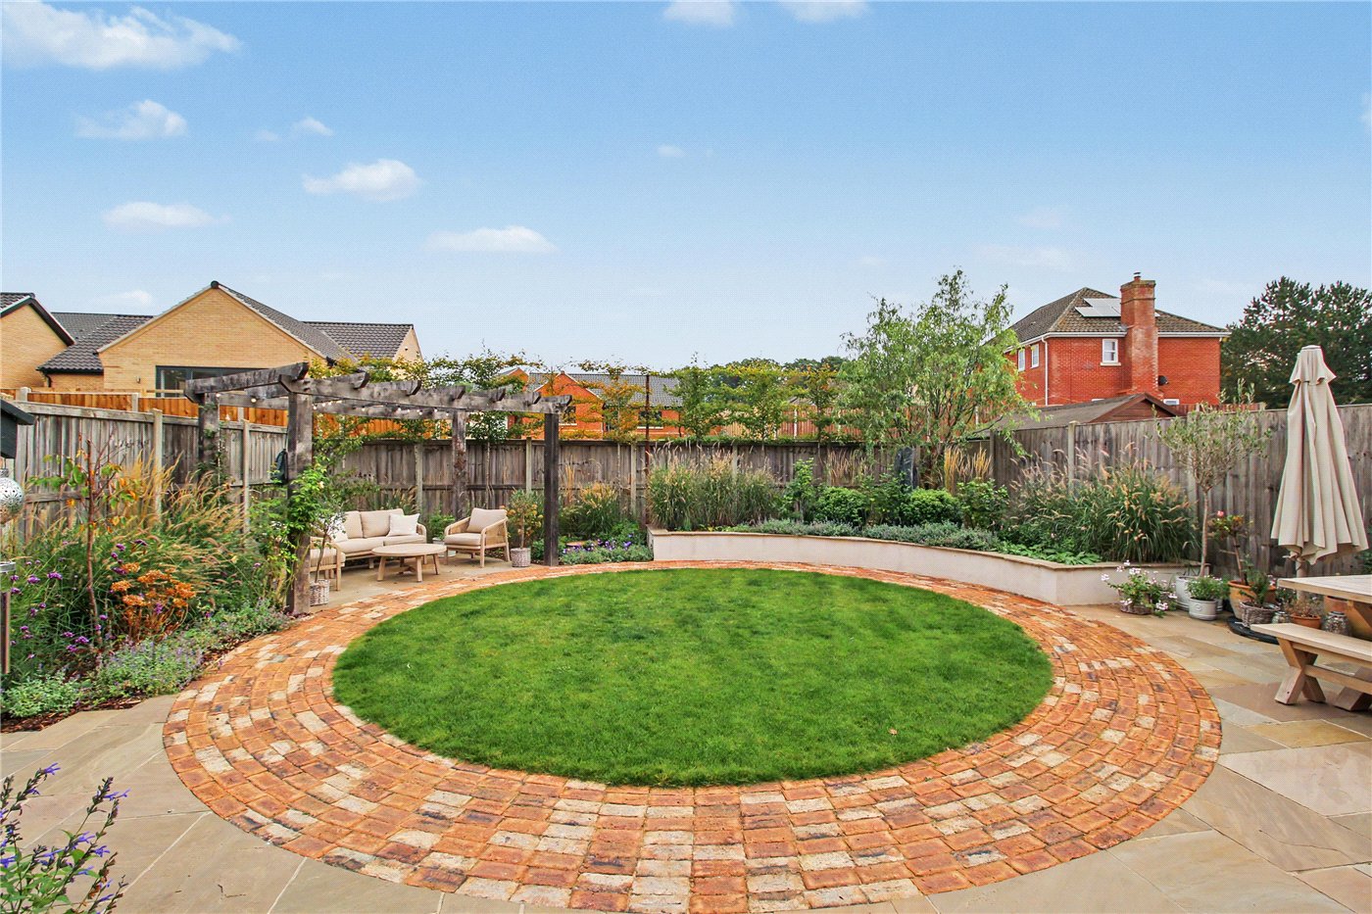
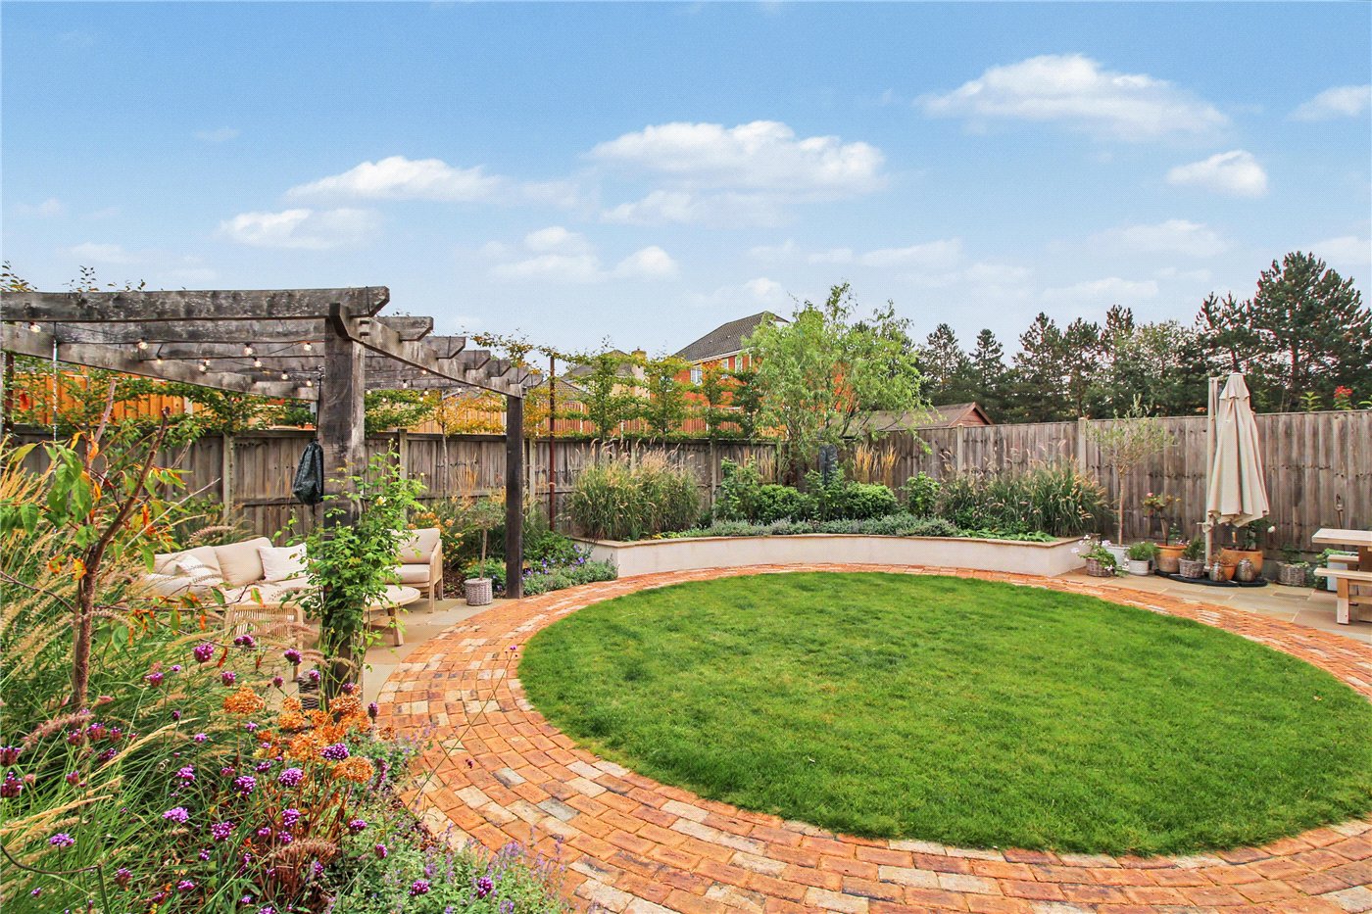
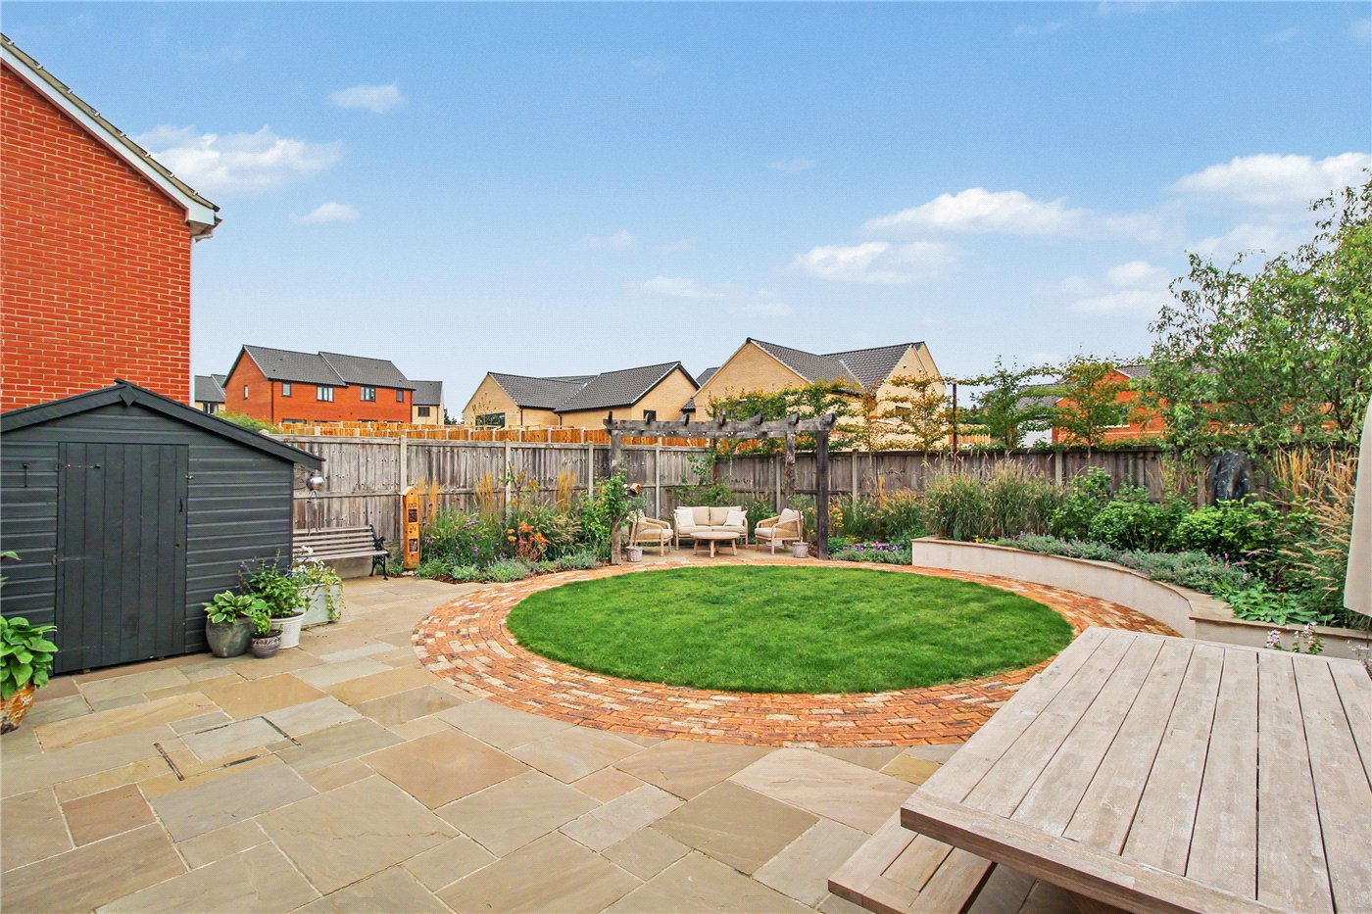
  • Beautifully landscaped rear garden with circular lawn and mature planting
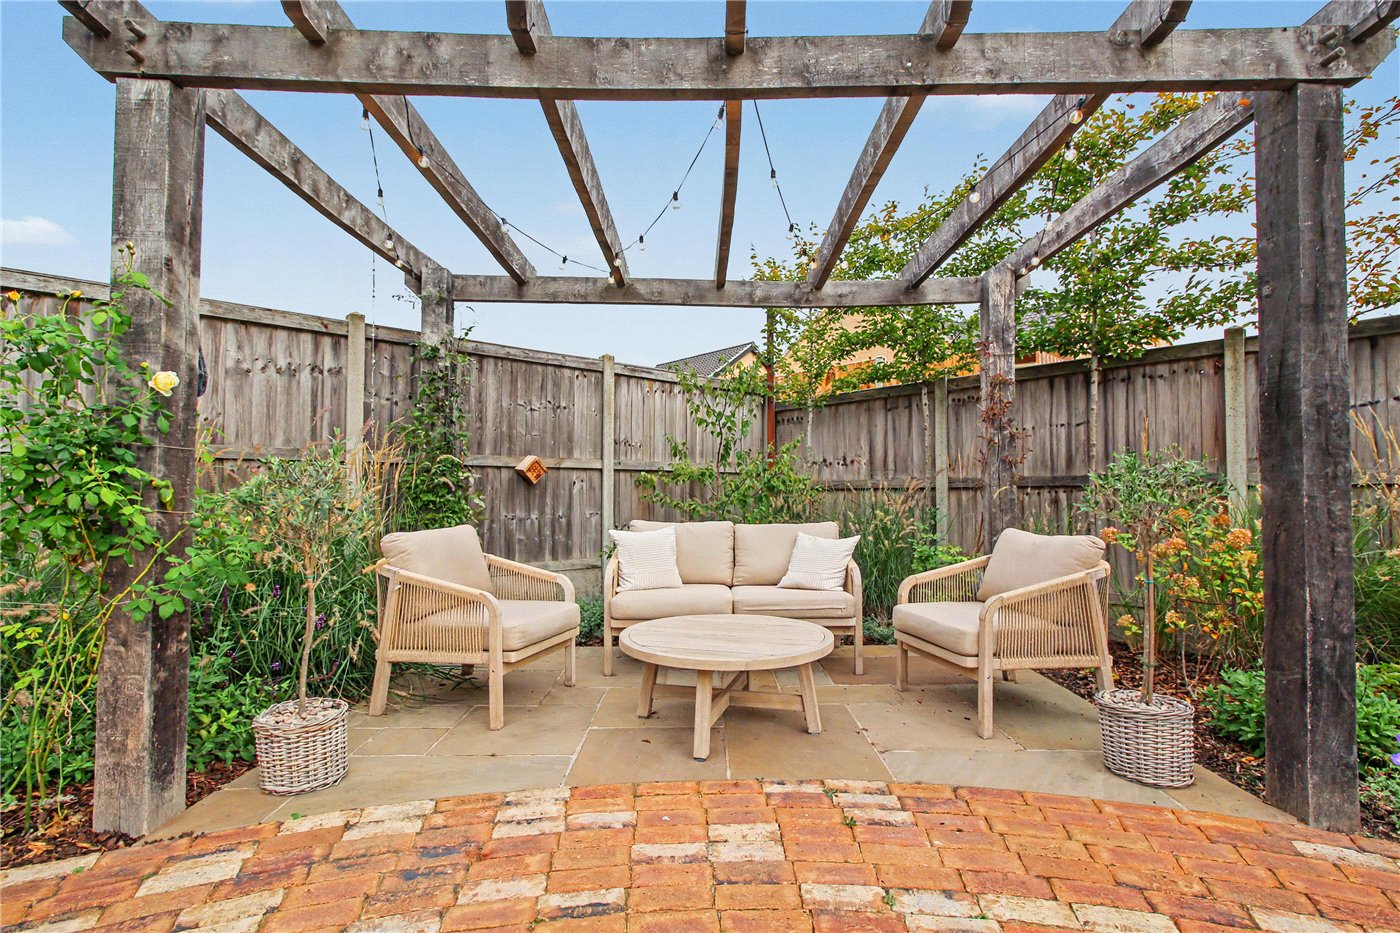
  • Sandstone terrace and sheltered loggia seating area
  • Excellent first-time purchase, low-maintenance coastal retreat or long-term letting investment
  • Well placed for exploring the Suffolk Heritage Coast

KEY INFORMATION

  • Tenure: Freehold
  • Council Tax Band: C

Description

Stylish Village Living with a Beautifully Landscaped Garden. A beautifully improved modern home, tucked away within a peaceful cul-de-sac in the village of Holton, on the edge of Halesworth.

Combining stylish interiors, sociable open-plan living and an enchanting landscaped garden, this appealing property offers an excellent opportunity for first-time buyers, those seeking a low-maintenance Heritage Coast retreat or investors looking for an attractive long-term rental.

Situated in a quiet cul-de-sac within the popular village of Holton, this delightful home enjoys a peaceful setting with the amenities of Halesworth close at hand and the Suffolk Heritage Coast within easy reach.

Approached along an attractive, tree-lined lane, the property has been thoughtfully enhanced by the current owners, who have invested considerably in both the interior presentation and the surrounding gardens to create a home that is ready to enjoy from the outset.

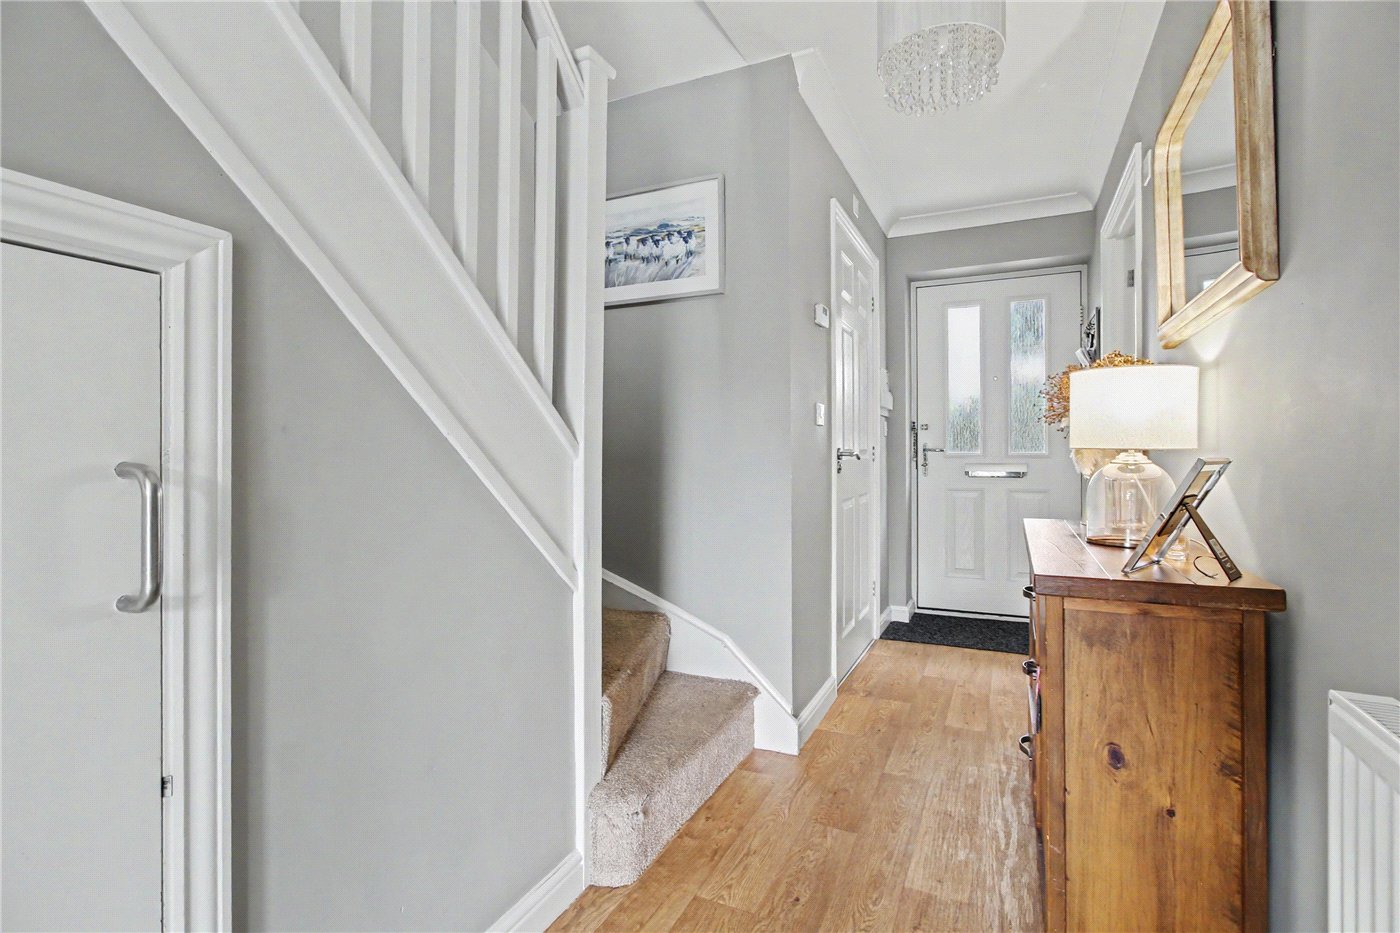
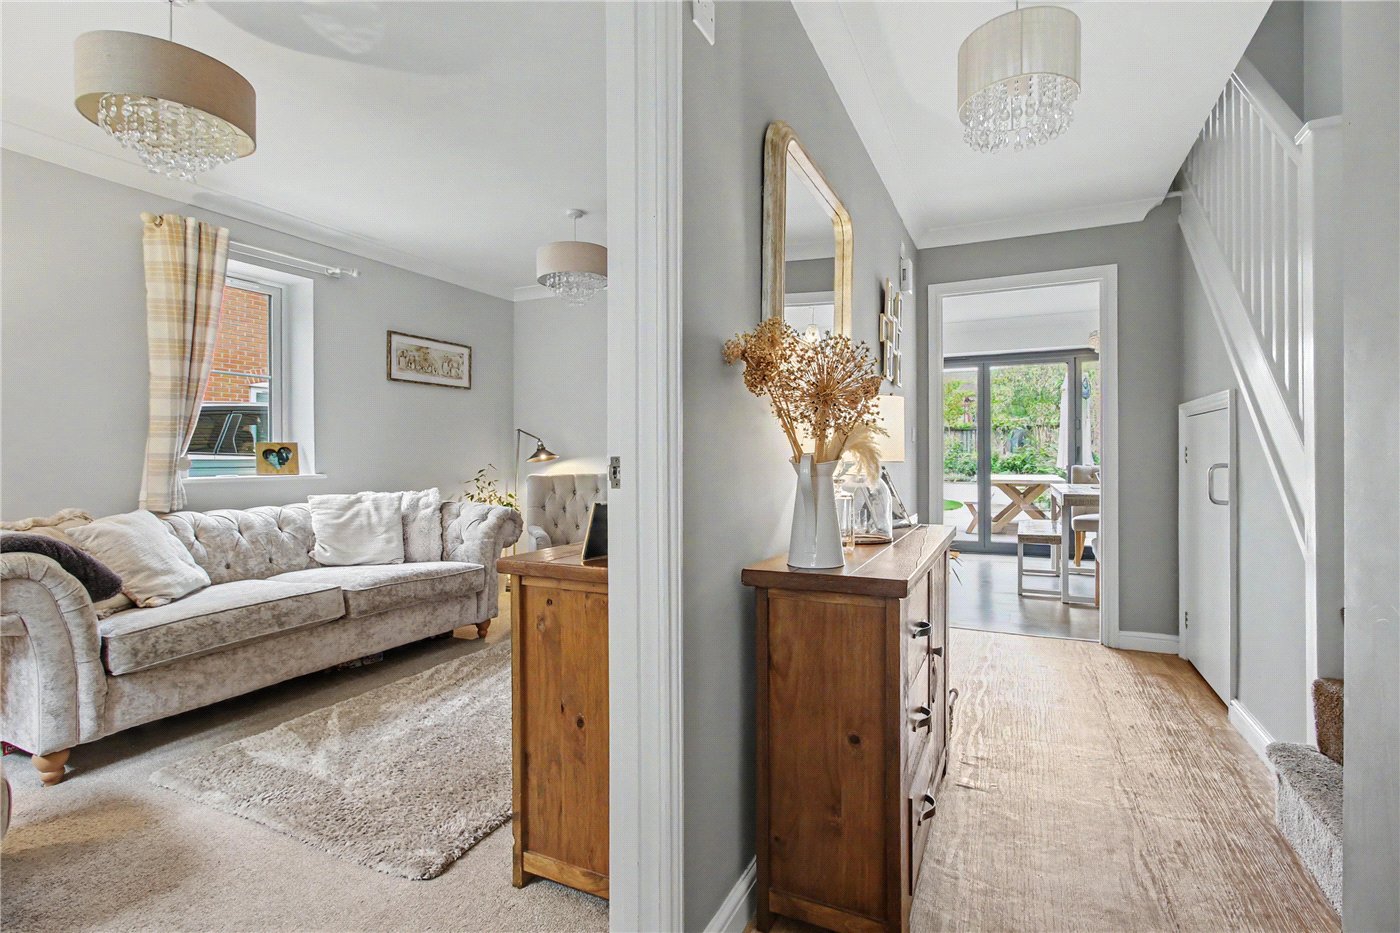
The front garden has been attractively landscaped, while a tandem-length driveway runs alongside the property, providing useful off-road parking and convenient access to the rear garden. Inside, the welcoming entrance hall is light and inviting, with attractive wood-effect strip flooring and generous understairs storage. A ground-floor cloakroom adds everyday practicality, while the principal reception room is double aspect, creating a bright and comfortable setting for relaxing or entertaining.

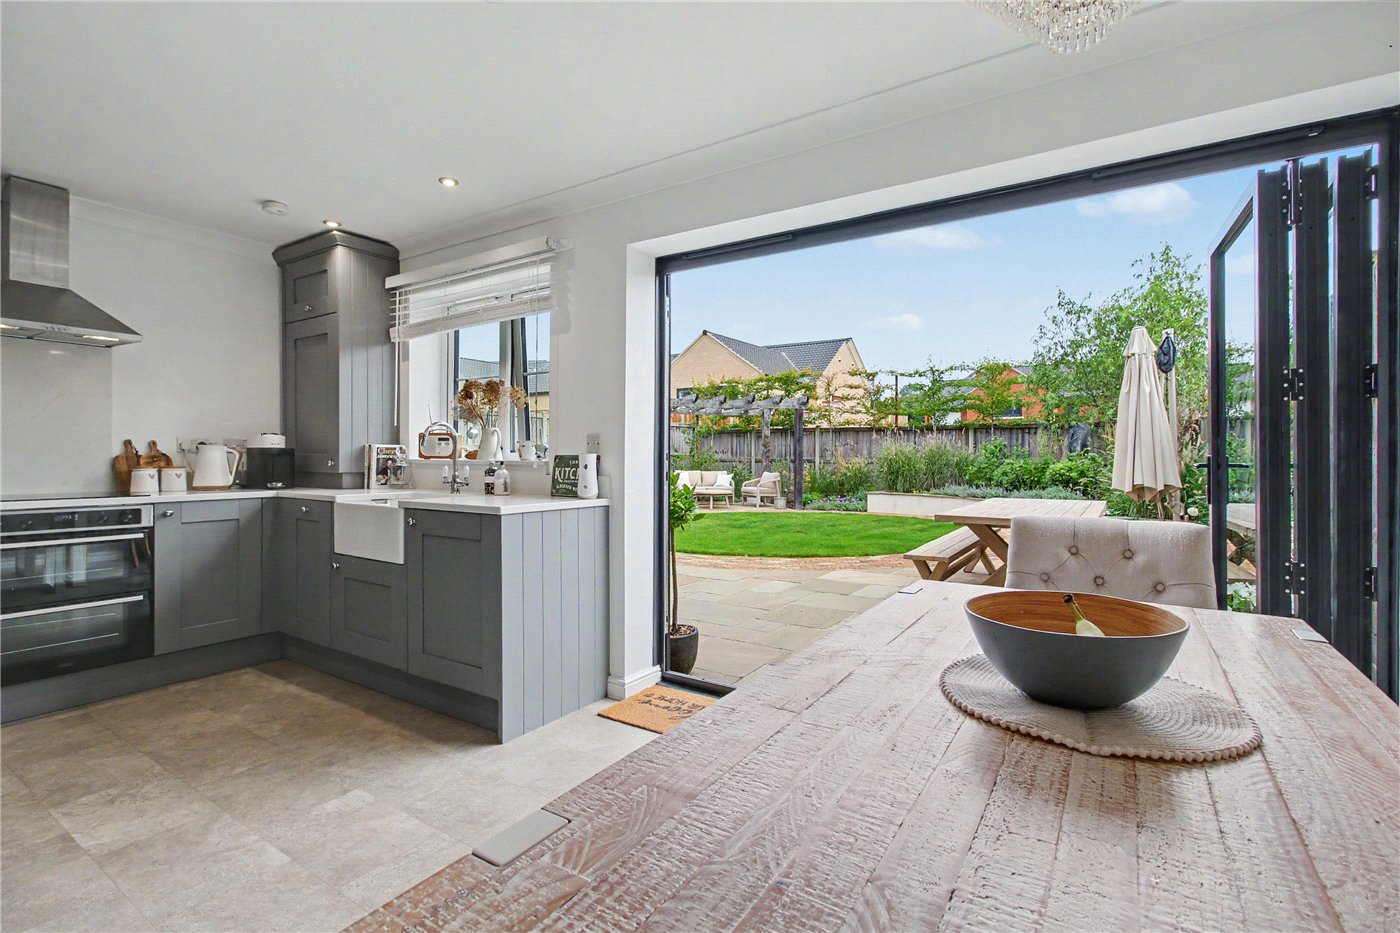
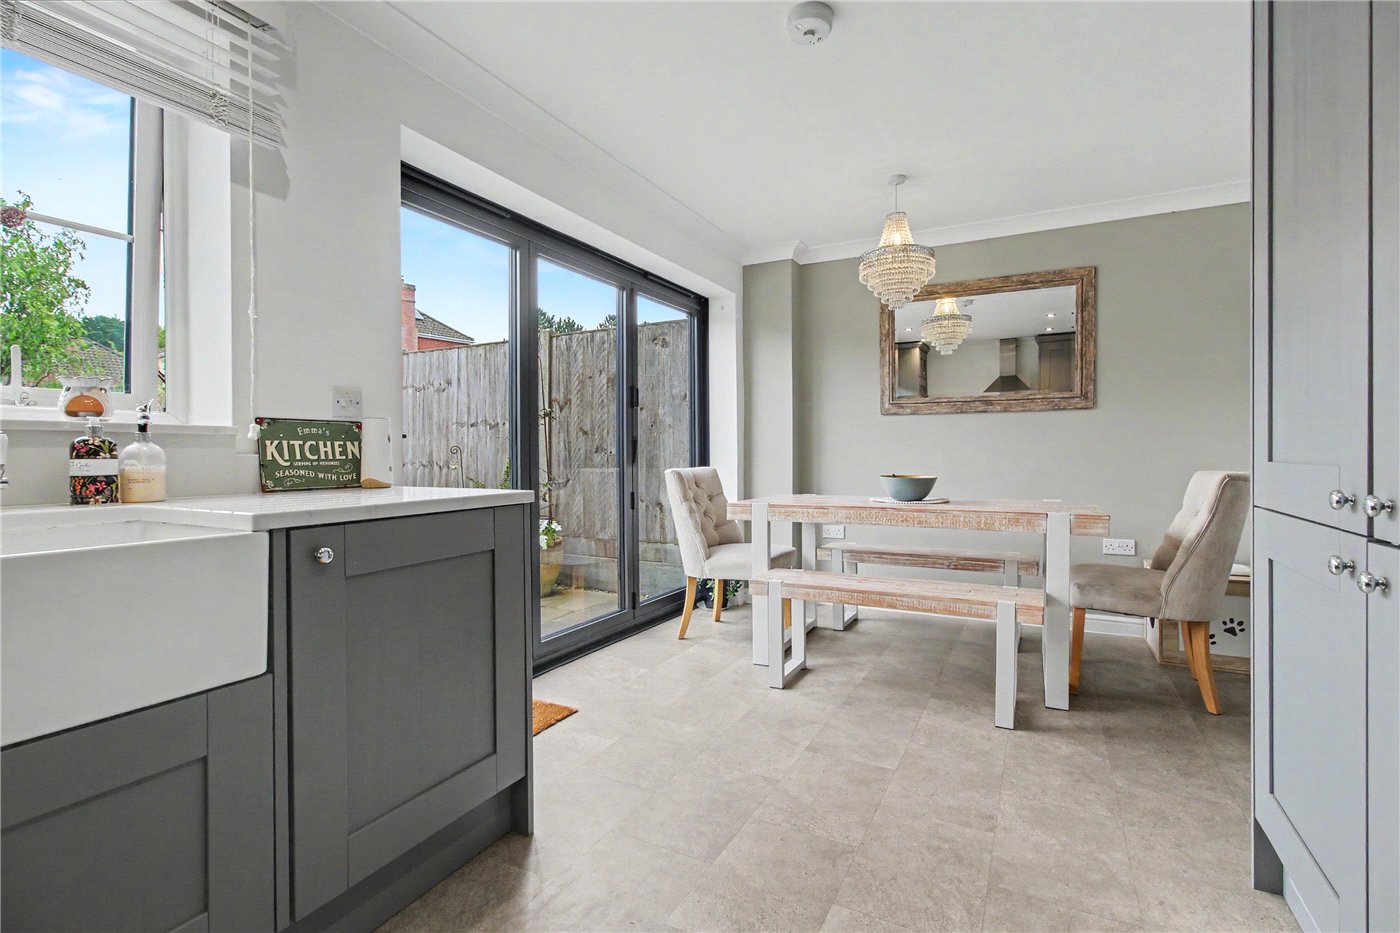
To the rear, the accommodation opens into an impressive kitchen and dining space extending across the full width of the house. Designed with modern living in mind, this sociable area provides a natural gathering point for family and friends, with bi-folding doors opening directly onto the sandstone patio to create a seamless connection between indoors and out. The kitchen is fitted with an attractive range of grey-fronted Shaker-style cabinetry, complemented by quartz work surfaces, fully integrated appliances and a traditional butler sink. Stylish yet practical, it offers an inviting environment for everything from relaxed weekday meals to entertaining guests, particularly during the warmer months when the garden becomes an extension of the living space.

The first floor is arranged around a half-galleried landing, leading to three well-proportioned bedrooms. Positioned at the rear, the principal bedroom enjoys a particularly peaceful aspect and benefits from built-in wardrobes extending along one wall. Two further bedrooms provide flexibility for children, visiting family or a home office. The accommodation is completed by a family bathroom, fitted with a panel-enclosed bath, pedestal wash hand basin and close-coupled WC.

One of the property’s most appealing features is its beautifully landscaped rear garden, which has been carefully designed to provide a series of attractive spaces in which to relax and entertain. An expansive sandstone patio offers ample room for outdoor dining, leading via decorative brickwork to a circular lawn that forms the centrepiece of the garden. Mature shrubs and well-stocked perennial borders frame the space, providing colour, texture and interest throughout the seasons. Tucked into one corner, a charming loggia creates a sheltered seating area, offering welcome shade on sunnier days and a peaceful spot for a morning coffee or an evening drink. A garden shed provides useful storage, while a side access gate connects directly to the driveway for added convenience.

Offered in excellent order throughout, this is a home that combines contemporary comfort with a wonderful outdoor setting. Whether you are taking your first step onto the property ladder, searching for an easily maintained second home from which to explore Southwold, Walberswick and the wider Heritage Coast, or considering a property with long-term letting potential, this attractive village home presents a versatile and appealing opportunity.

Marketed by

Winkworth Southwold

Properties for sale in Southwold

Arrange a Viewing

Fill in the form below to arrange your property viewing.

This site is protected by reCAPTCHA and the Google Privacy Policy and Terms of Service apply.
Introduction text for the mortgage calculator

Mortgage Calculator

Fill in the details below to estimate your monthly repayments:

Approximate monthly repayment:

For more information, please contact Winkworth's mortgage partner, Trinity Financial, on +44 (0)20 7267 9399 and speak to the Trinity team.

Stamp Duty Calculator

Fill in the details below to estimate your stamp duty

The above calculator above is for general interest only and should not be relied upon
6/14
Front
Garden
Garden
Sitting Room
Sitting Room
Sitting Room
Sitting Room
Kitchen
Kitchen/Diner
Kitchen
Hall
Hall
Ds W/C
Landing
Bedroom 1
Bedroom 1
Bedroom 3
Bedroom 3
Bathroom
Rear
Rear
Garden
Garden

Meet the Team

As the area's newest independent agent, we bring with us a combined 65 years of experience, and a love for what we do and the local community around us. Understanding the individual needs of our clients is paramount to who we are. Located in the heart of Southwold's High Street our prominent office can be seen by all the right people. Please come and talk to us about your property requirements, and get to know the team from the Winkworth Estate Agents in Southwold.

See all team members

Got a question about this property?

This site is protected by reCAPTCHA and the Google Privacy Policy and Terms of Service apply.

More Properties like this

Godyll Road, Southwold, Suffolk, IP18

Offers in excess of £2,000,000 Freehold

Hulver Road, Mutford, Beccles, Suffolk, NR34

Guide Price £1,200,000 Freehold

St. James Green, Southwold, Suffolk, IP18

£1,100,000 Freehold

The Green, Walberswick, Suffolk, IP18

Offers over £1,100,000 Freehold

Hulver Road, Mutford, Beccles, Suffolk, NR34

Guide Price £900,000 Freehold

Under Offer

Dunwich Road, Blythburgh, Halesworth, Suffolk, IP19

Offers in excess of £875,000 Freehold

Online Valuations Aren’t Worth The Paper They’re Printed On.

When online valuations don’t give you the whole picture - try Winkworth’s expert service. Get a free property appraisal. Accurate valuations from our local property experts. No obligation to list with Winkworth. Choose a time convenient for you with our online booking system.

Fill in your details and someone will be in touch soon:

You have provisionally booked a valuation for . Please confirm your details below

We don't have date info available for this property, but if you fill in your details below, someone will be in touch to arrange a date soon

Please fill in the required fields below marked with *

This site is protected by reCAPTCHA and the Google Privacy Policy and Terms of Service apply.