Old School Drive, Reydon, Southwold, Suffolk, IP18
3 bedroom house in Reydon
Offers in excess of £270,000 Freehold
- 3
- 1
- 1
PICTURES AND VIDEOS
KEY FEATURES
- Popular edge-of-village development
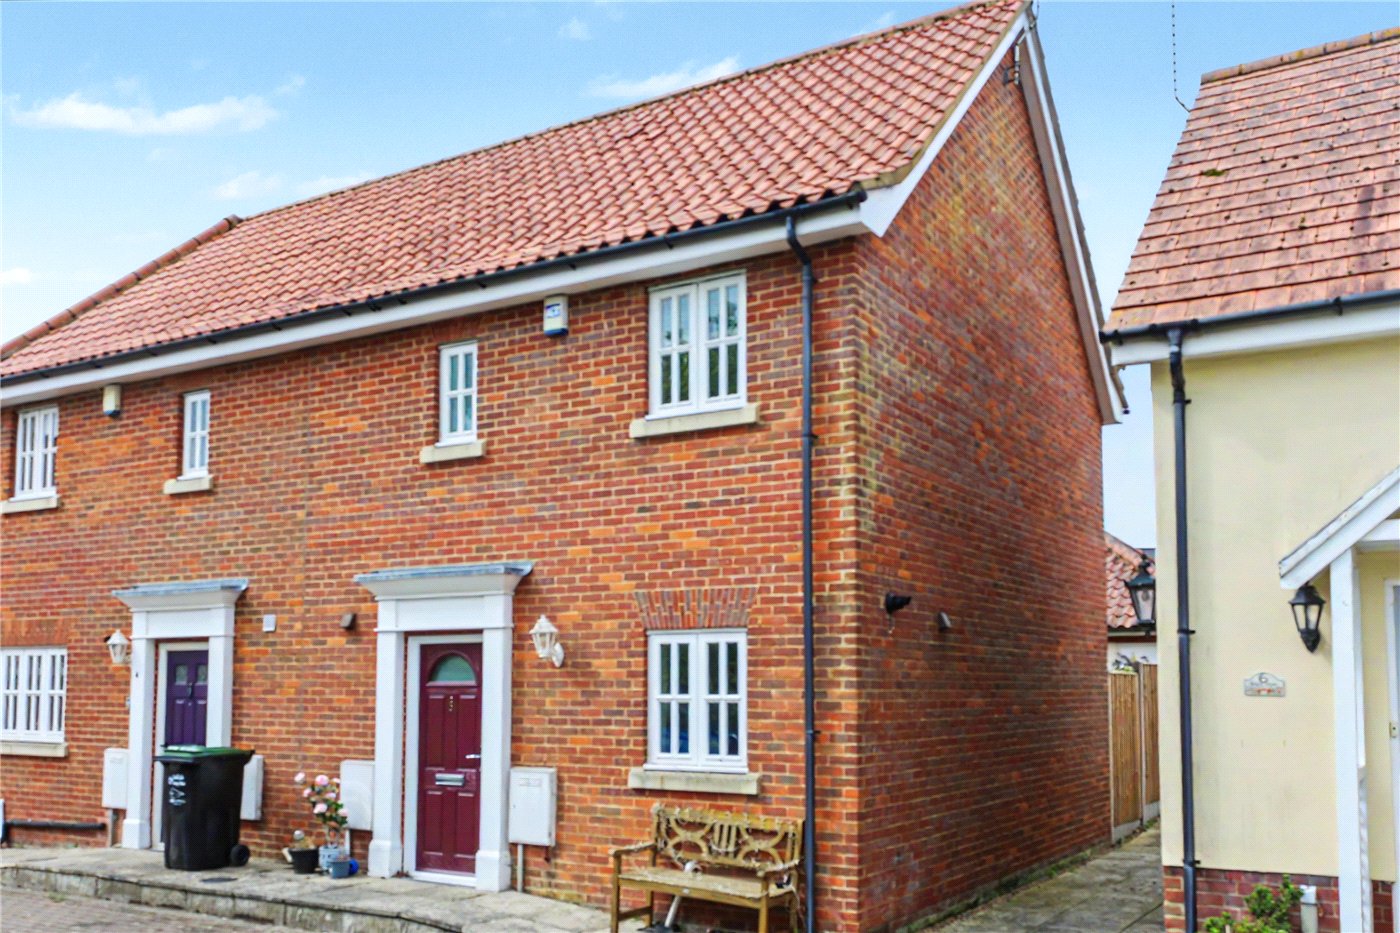
- Modern three-bedroom family home
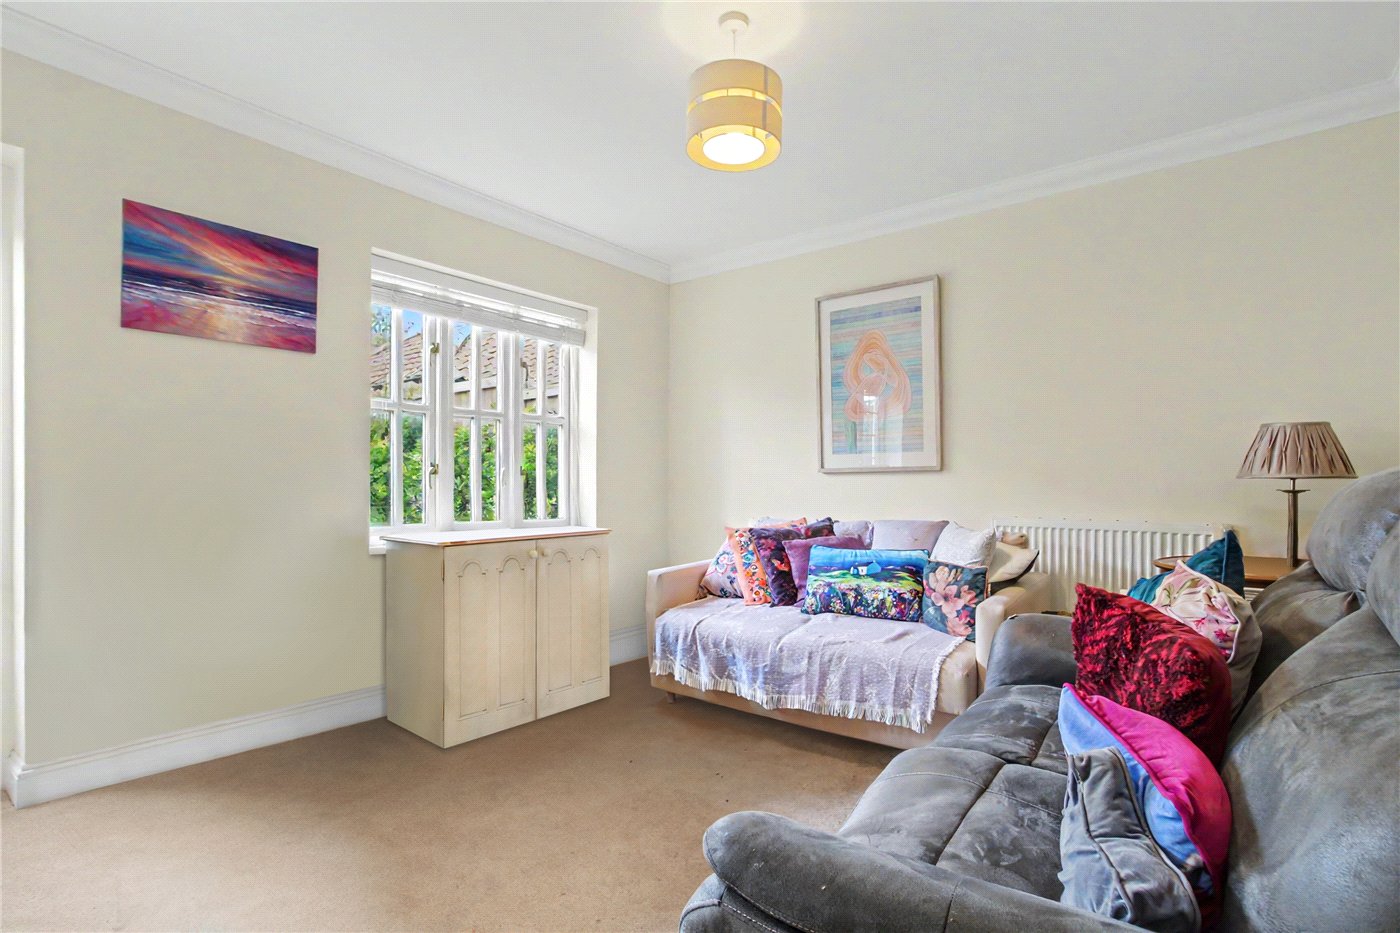
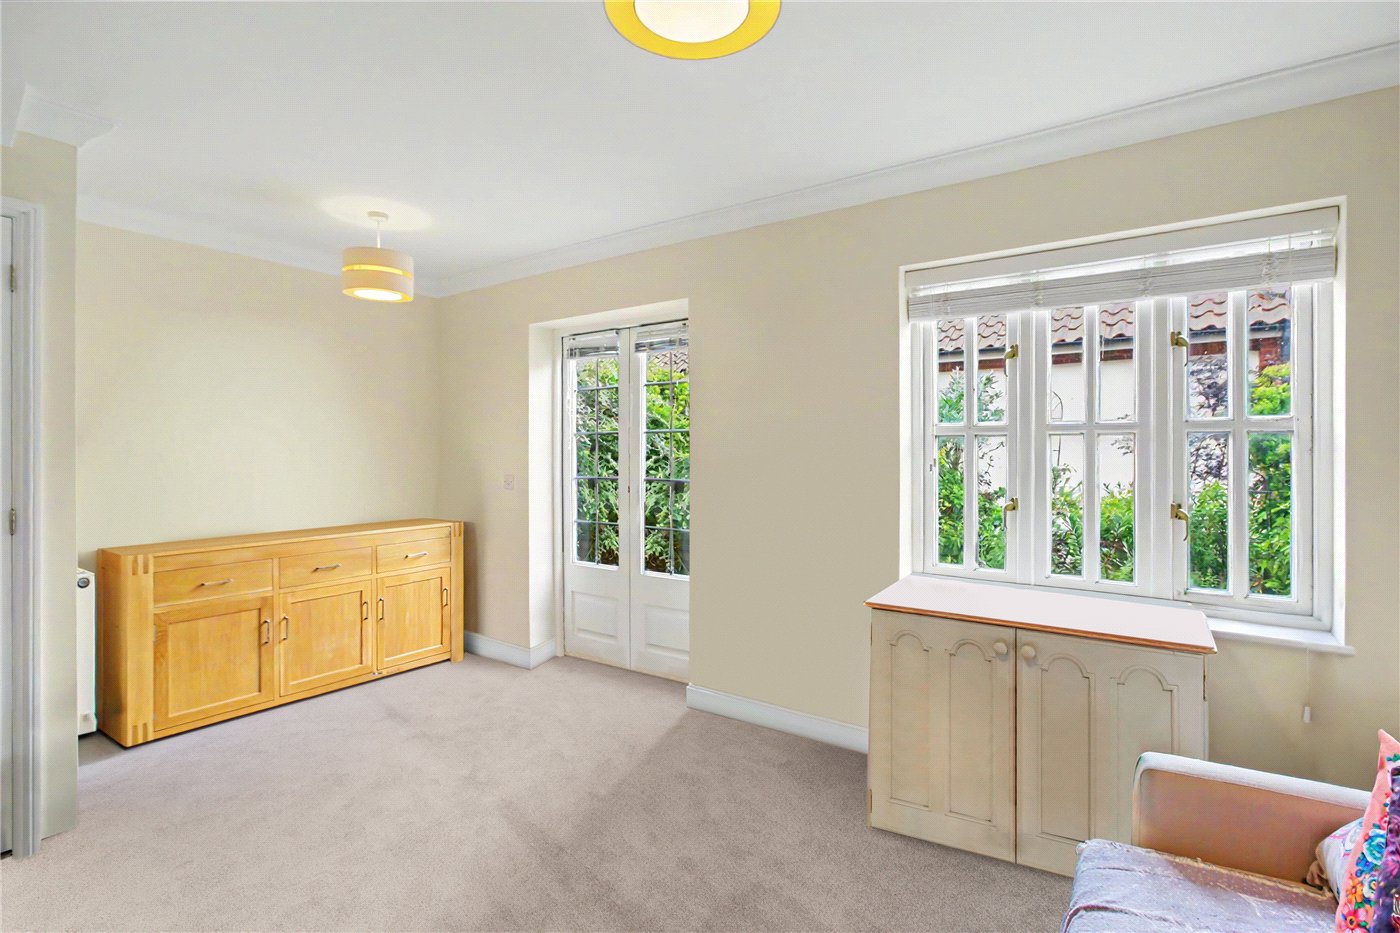
- Spacious sitting/dining room overlooking the garden
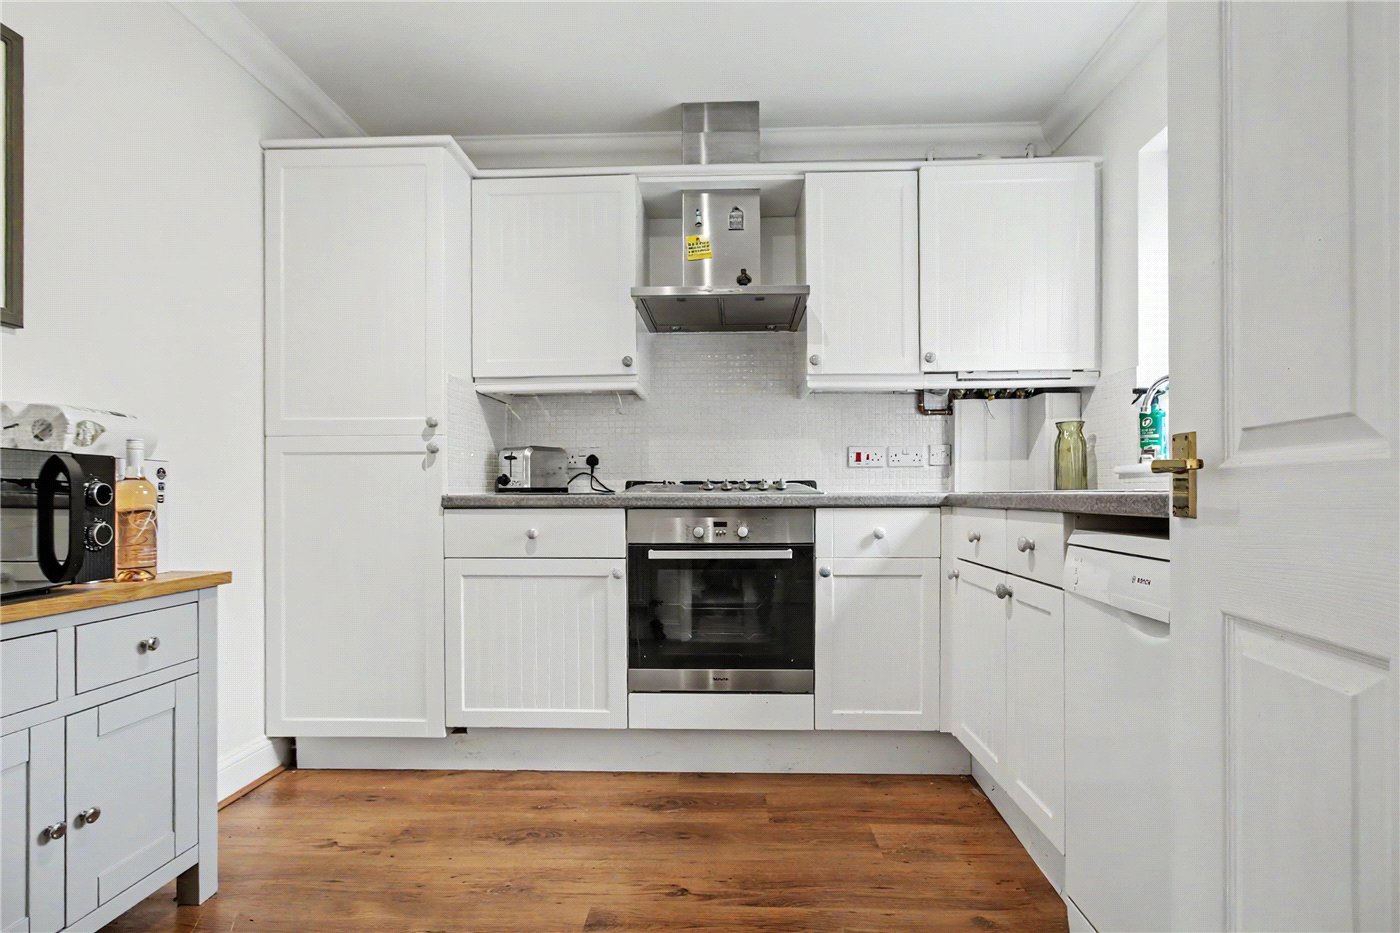
- Shaker-style fitted kitchen with integrated oven, hob, and extractor
- Ground floor cloakroom and welcoming entrance hall
- Under-stairs storage cupboard
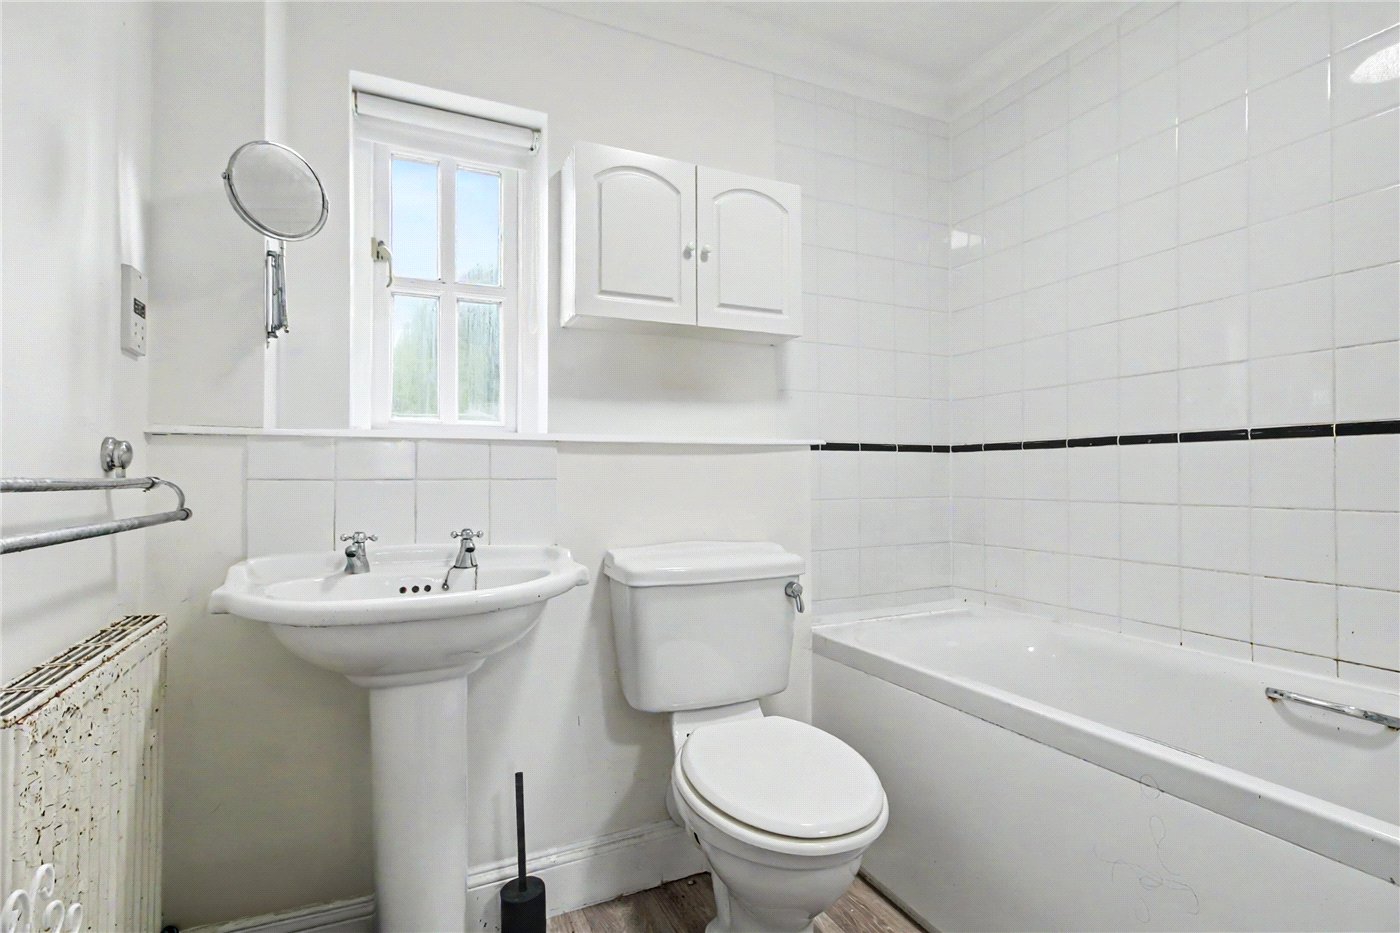
- Family bathroom with matching white suite
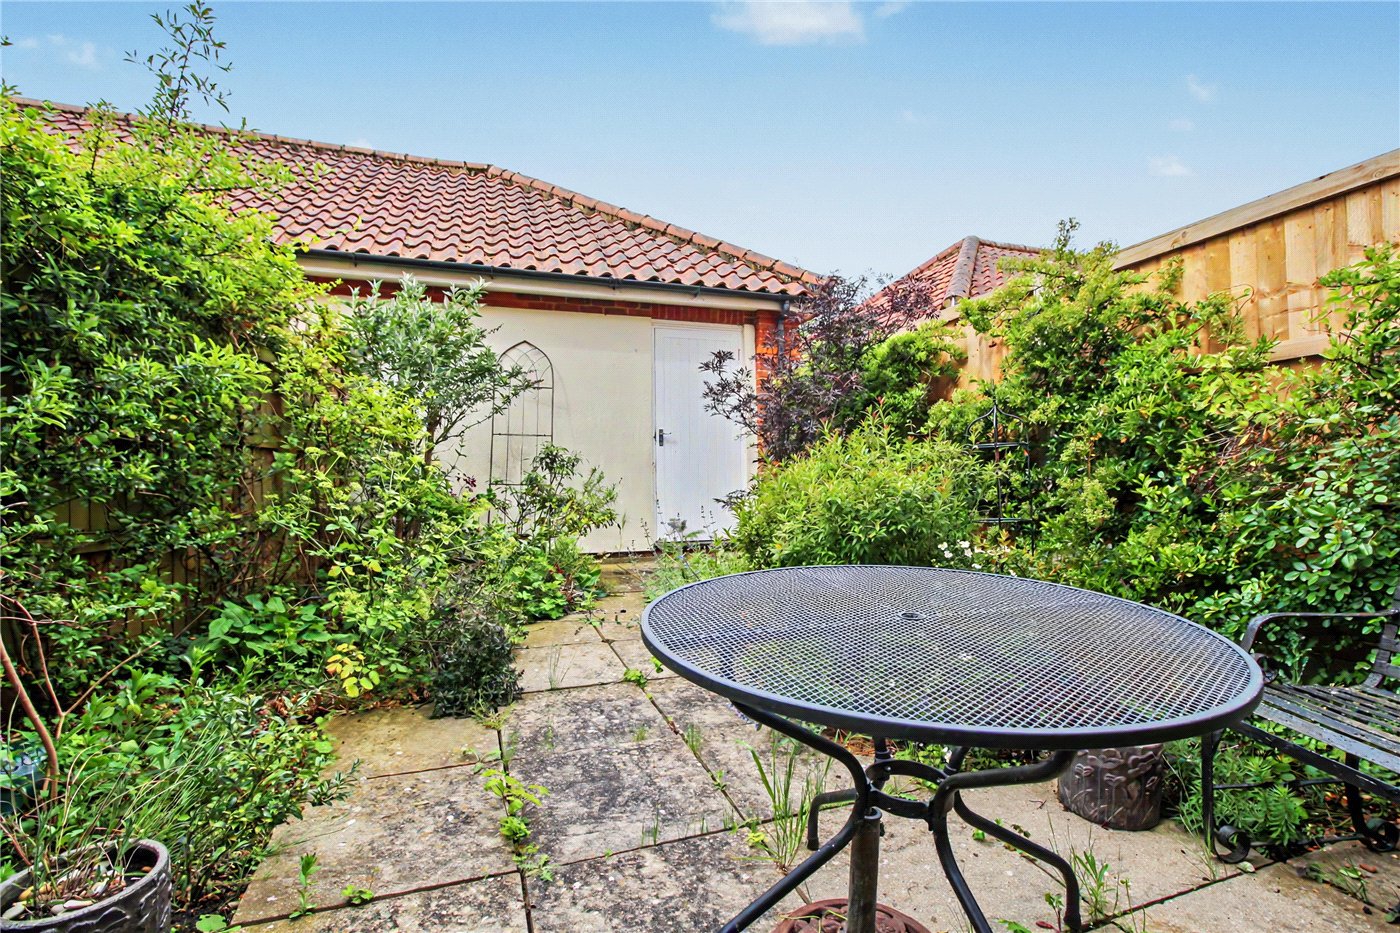
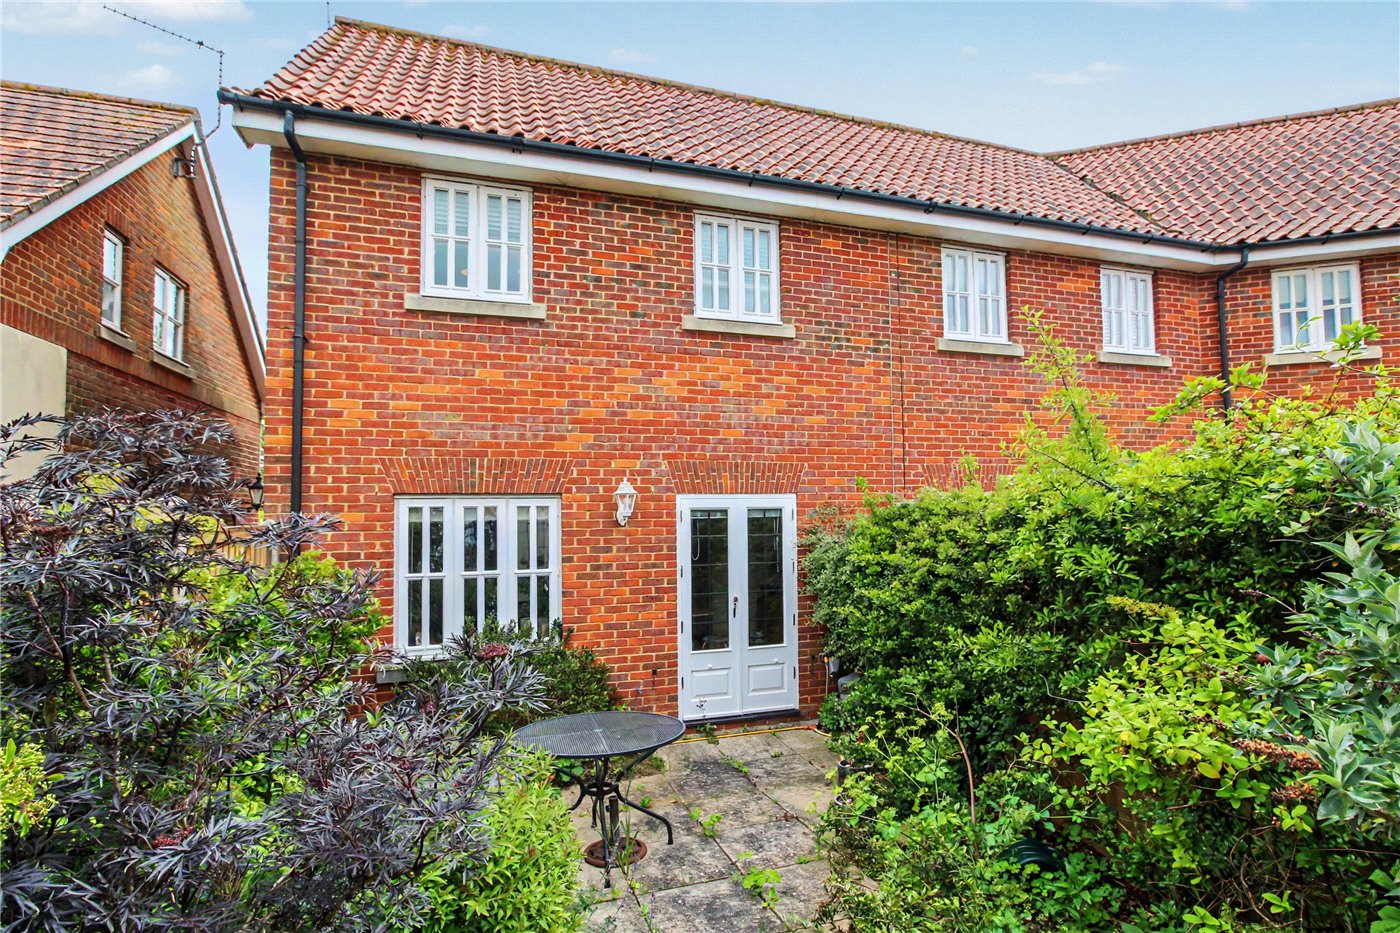
- Low-maintenance rear garden with mature planting
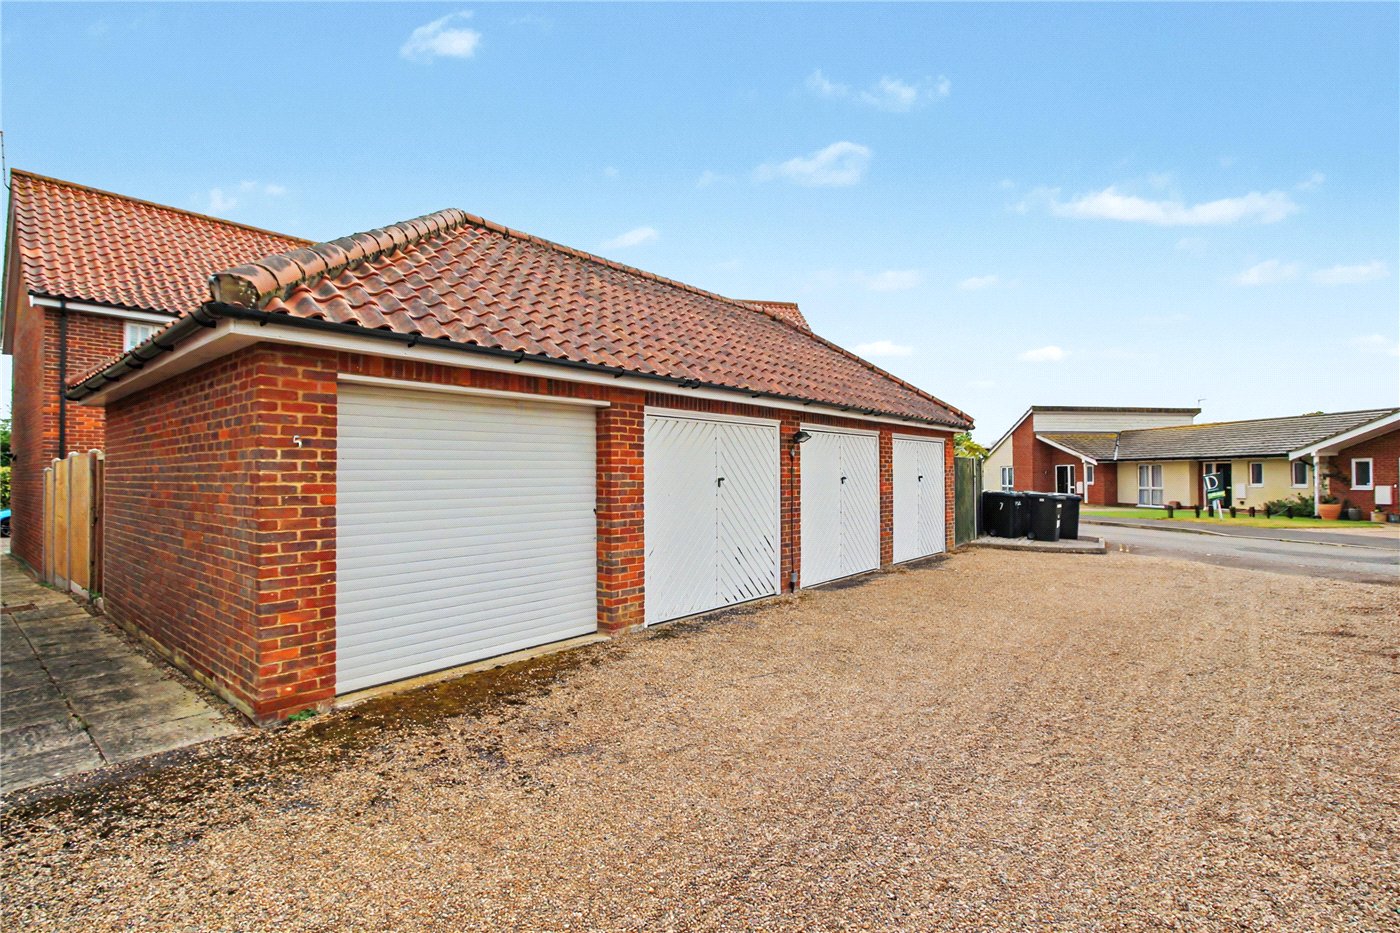
- Brick-built garage positioned behind the property
- Additional parking lay-by to the front
- Ideal as a permanent home, coastal retreat, or investment opportunity
KEY INFORMATION
- Tenure: Freehold
- Council Tax Band: C
Description
Set within a highly regarded residential setting on the fringes of the village, this attractive modern home enjoys the balance of peaceful surroundings with convenient access to nearby amenities and the coastline beyond.
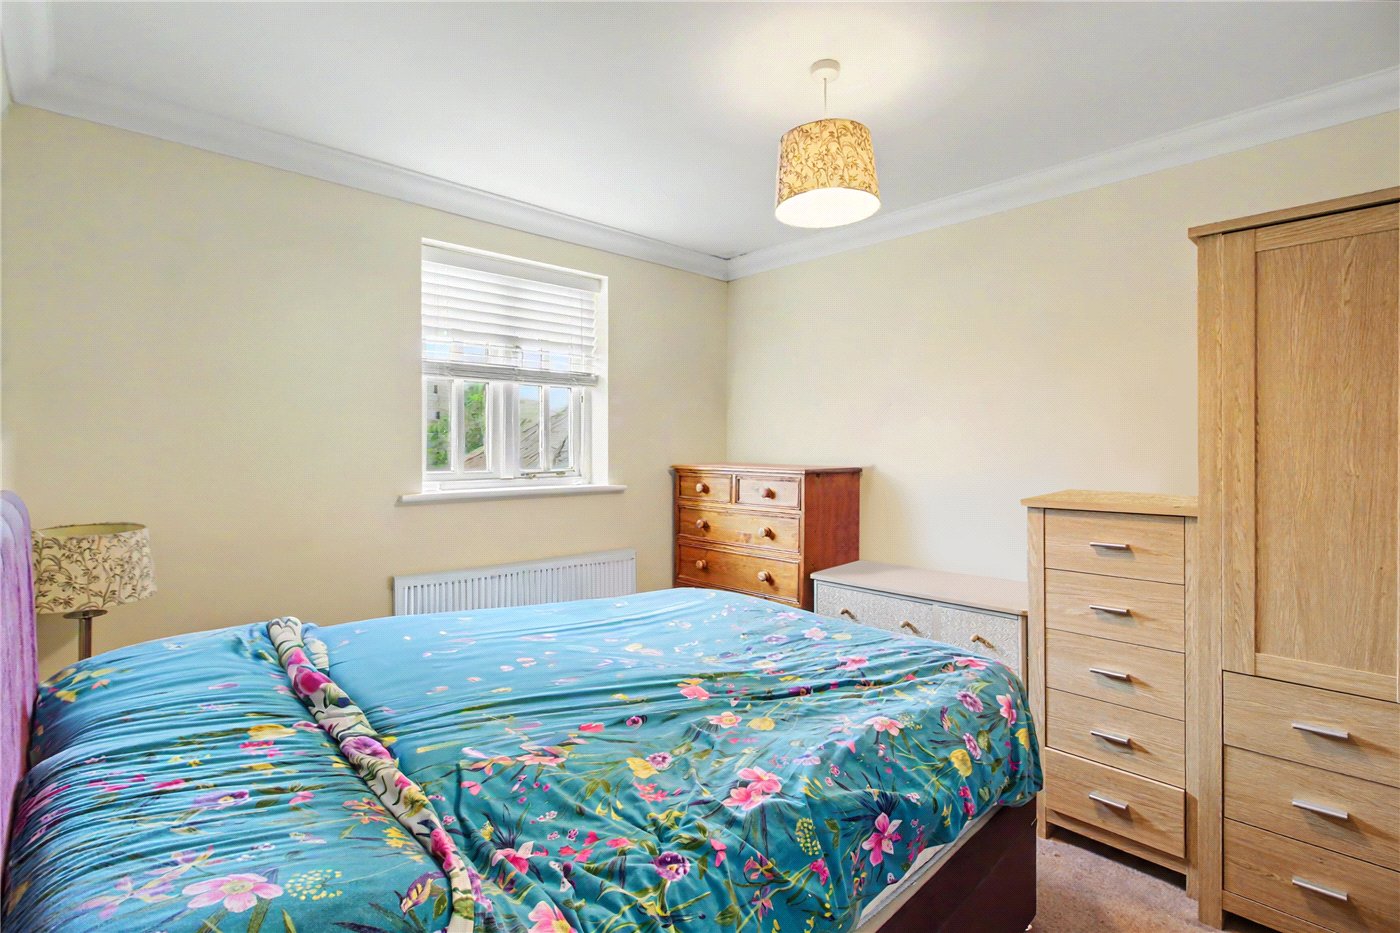
Homes within this development are consistently sought after thanks to their practical layouts, easy maintenance, and adaptability for a range of buyers, from families and retirees to those seeking a lock-up-and-leave coastal retreat or income-generating opportunity.
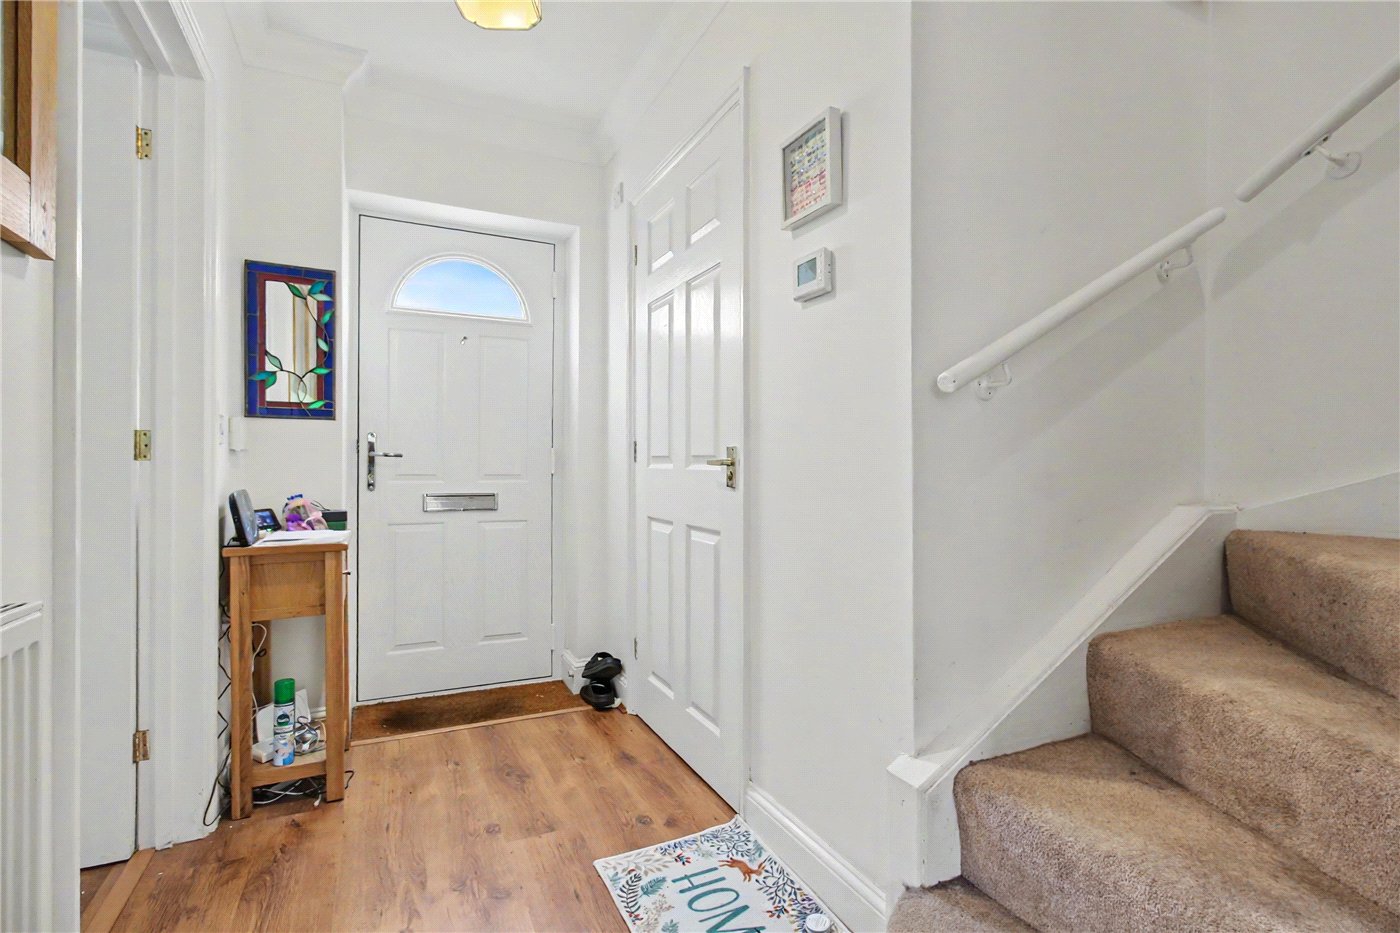
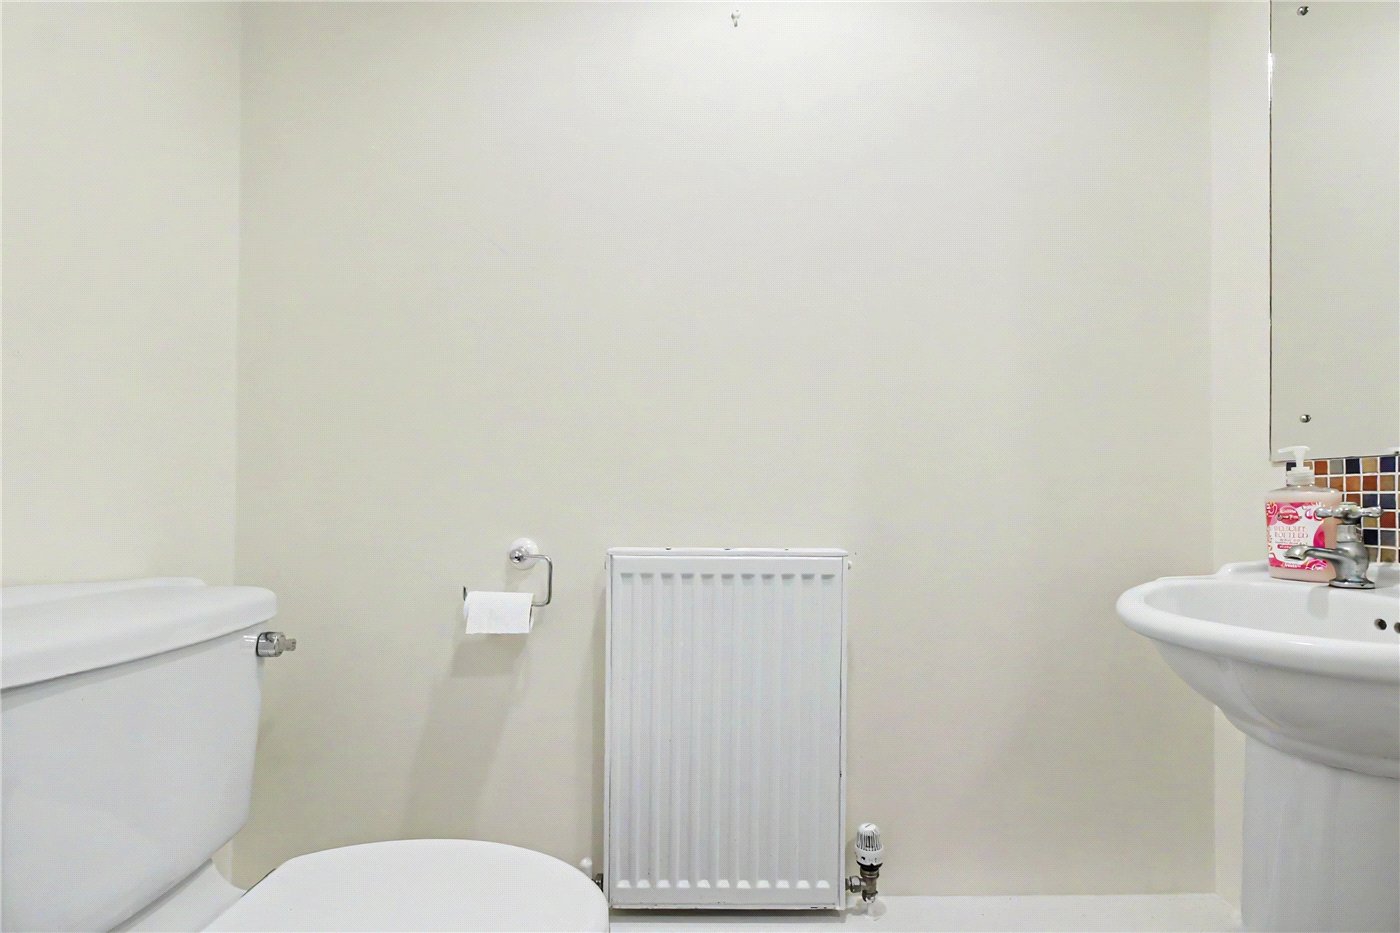
The property welcomes you via a spacious entrance hall, thoughtfully designed with room for coats, shoes, and the everyday demands of family life, alongside the convenience of a ground floor cloakroom.
Positioned to the front of the home, the kitchen is fitted with a comprehensive range of white-fronted shaker-style units with contrasting work surfaces, creating a timeless and functional space.
Integrated cooking appliances include a stainless steel oven, hob, and extractor hood, whilst ample storage and preparation space make it ideal for both day-to-day living and entertaining.
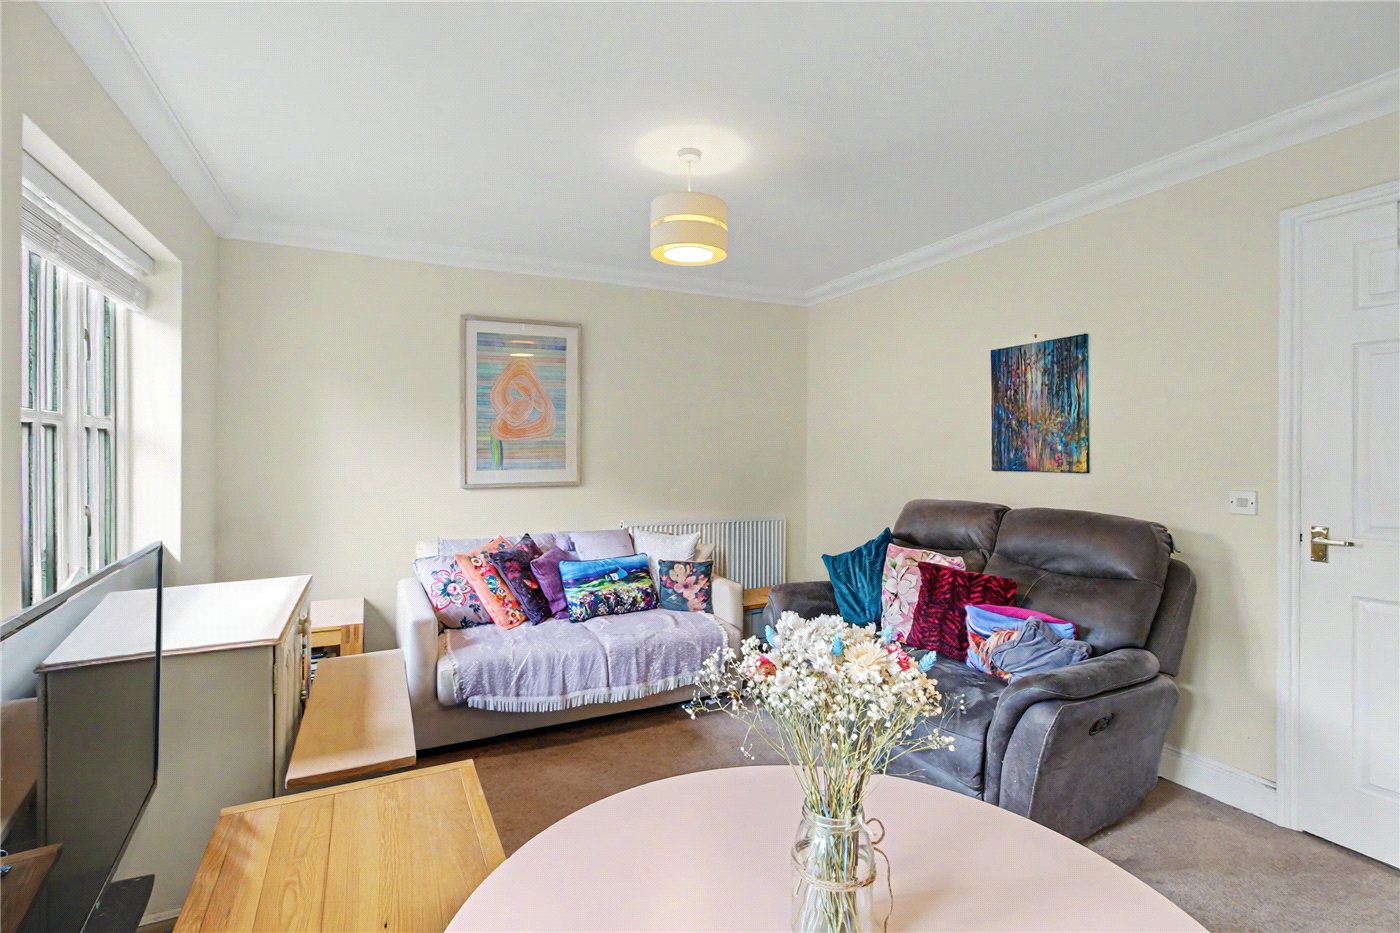
To the rear, the sitting room spans the full width of the property and enjoys a wonderfully sociable arrangement. There is clearly defined space for comfortable seating at one end and dining at the other, whilst a door and adjoining window provide lovely views across the rear garden and allow natural light to flood the room.
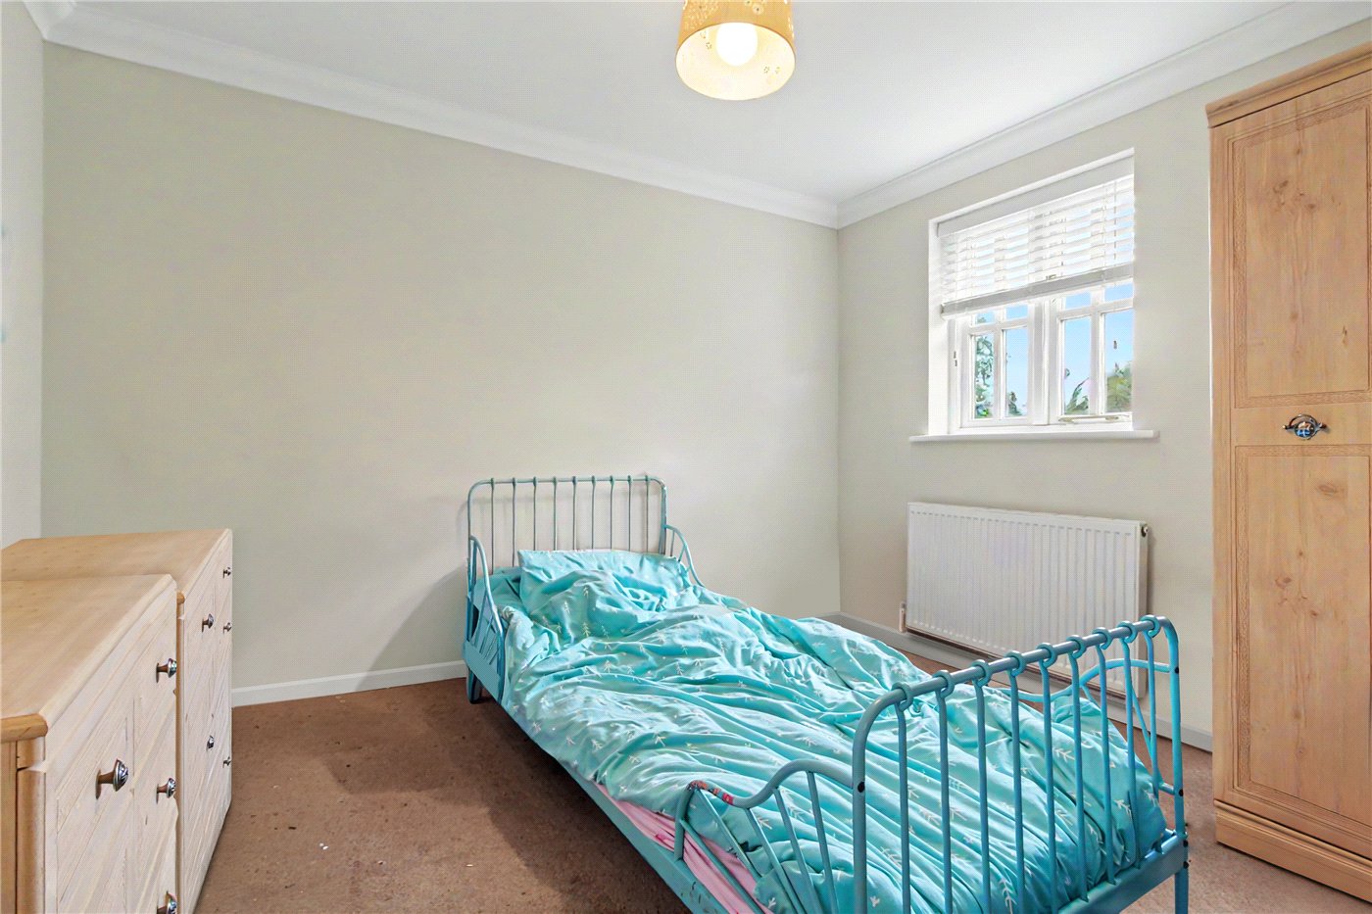
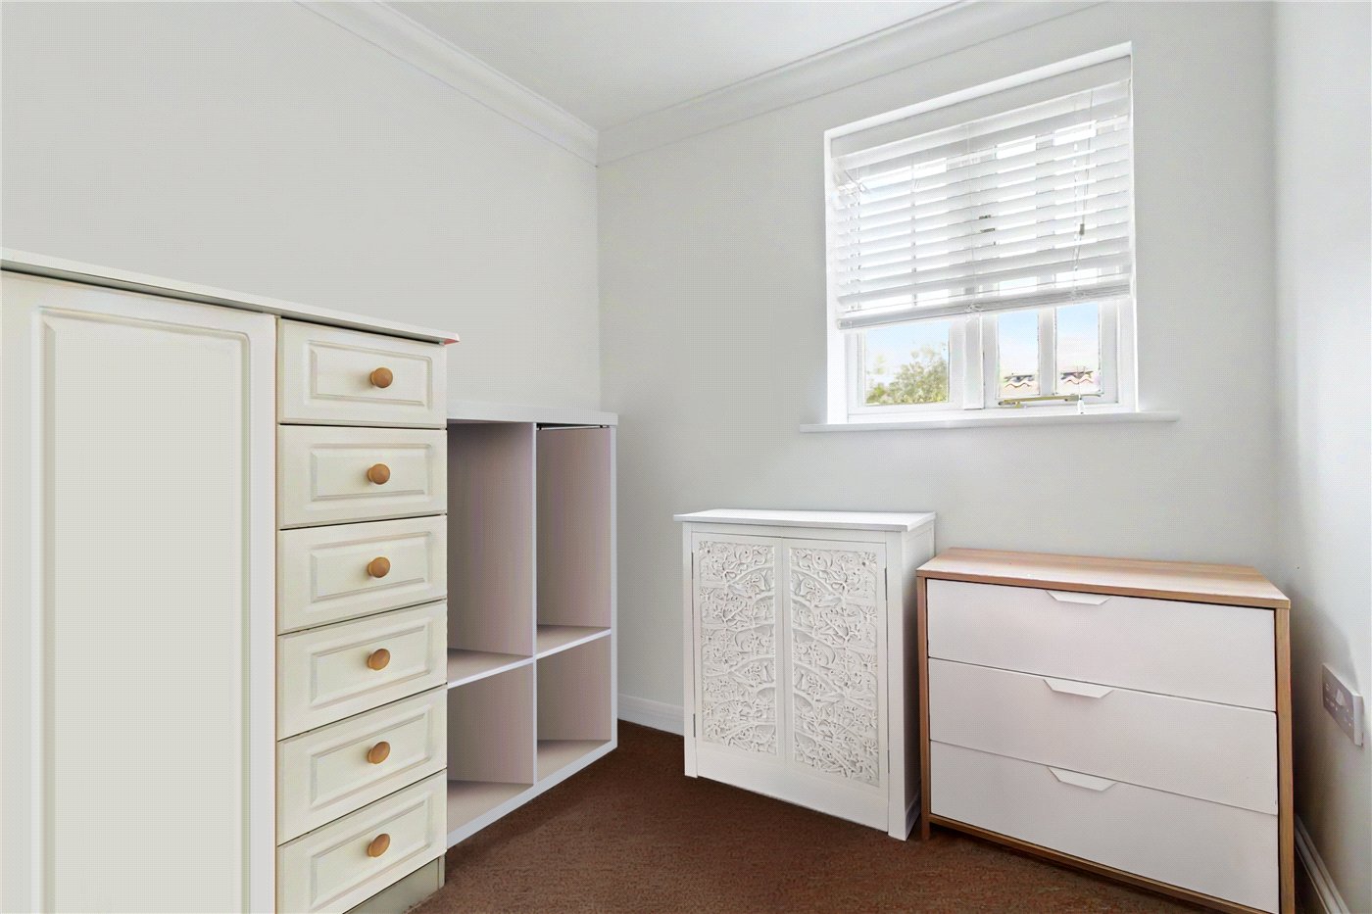
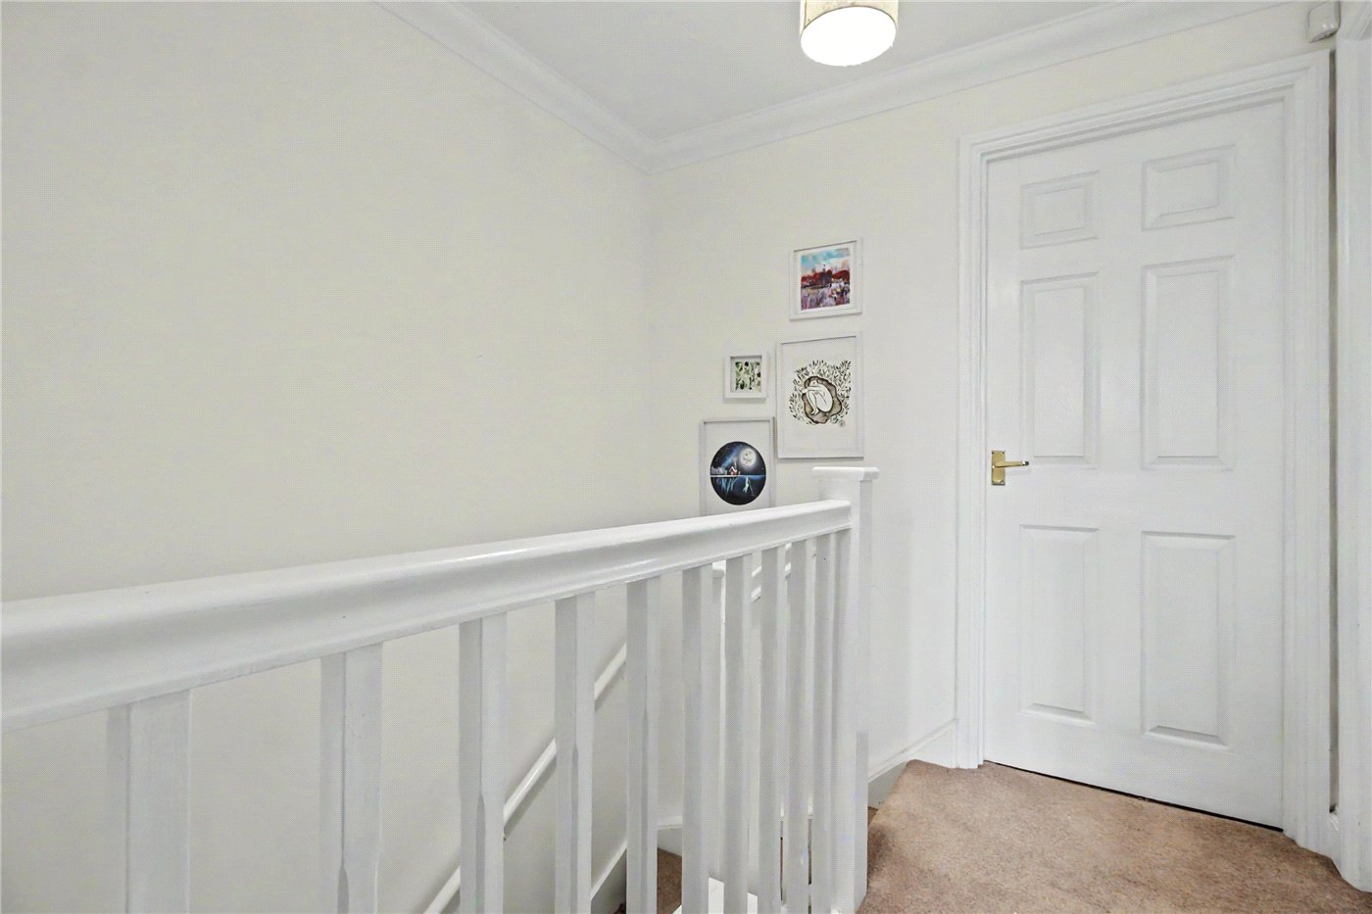
An under-stairs storage cupboard further enhances the practicality of the accommodation. The first floor offers three well-proportioned bedrooms arranged around the central landing, together with a family bathroom fitted with a matching white suite.
The layout lends itself perfectly to modern living, whether utilised as a family home, guest accommodation for visiting friends and relatives, or flexible work-from-home space.
Outside, the rear garden has been thoughtfully designed for ease of maintenance, with a paved terrace complemented by deep planted borders filled with mature shrubs and perennials, providing colour and interest throughout the seasons.
A door leads directly through to the brick-built garage positioned behind the property, while a convenient lay-by to the front provides additional parking.
Whether searching for a comfortable full-time residence, a stylish coastal bolt hole, or a property capable of generating holiday or long-term rental income, this appealing home offers an excellent opportunity in a consistently desirable location.
Council Tax Band: C
Local Authority - East Suffolk Council
We have been advised that the property has the following services. Mains water, mains drainage, electricity and gas central heating.
Winkworth wishes to inform prospective buyers and tenants that these particulars are a guide and act as information only. All our details are given in good faith and believed to be correct at the time of printing but they don’t form part of an offer or contract. No Winkworth employee has authority to make or give any representation or warranty in relation to this property. All fixtures and fittings, whether fitted or not are deemed removable by the vendor unless stated otherwise and room sizes are measured between internal wall surfaces, including furnishings. The services, systems and appliances have not been tested, and no guarantee as to their operability or efficiency can be given.
Marketed by
Winkworth Southwold
Properties for sale in SouthwoldArrange a Viewing
Fill in the form below to arrange your property viewing.
Mortgage Calculator
Fill in the details below to estimate your monthly repayments:
Approximate monthly repayment:
For more information, please contact Winkworth's mortgage partner, Trinity Financial, on +44 (0)20 7267 9399 and speak to the Trinity team.
Stamp Duty Calculator
Fill in the details below to estimate your stamp duty
The above calculator above is for general interest only and should not be relied upon
Meet the Team
As the area's newest independent agent, we bring with us a combined 65 years of experience, and a love for what we do and the local community around us. Understanding the individual needs of our clients is paramount to who we are. Located in the heart of Southwold's High Street our prominent office can be seen by all the right people. Please come and talk to us about your property requirements, and get to know the team from the Winkworth Estate Agents in Southwold.
See all team members