Old Rectory Close, Corfe Mullen, Wimborne, Dorset, BH21
5 bedroom house in Corfe Mullen
£585,000 Freehold
- 5
- 2
- 2
PICTURES AND VIDEOS
KEY FEATURES
- 5 bedrooms & 2 reception rooms
- Kitchen/breakfast room & utility
- En suite bathroom, shower room & cloakroom
- Double garage & off road parking
- Private landscaped garden
KEY INFORMATION
- Tenure: Freehold
- Council Tax Band: F
- Local Authority: Dorset Council
Description
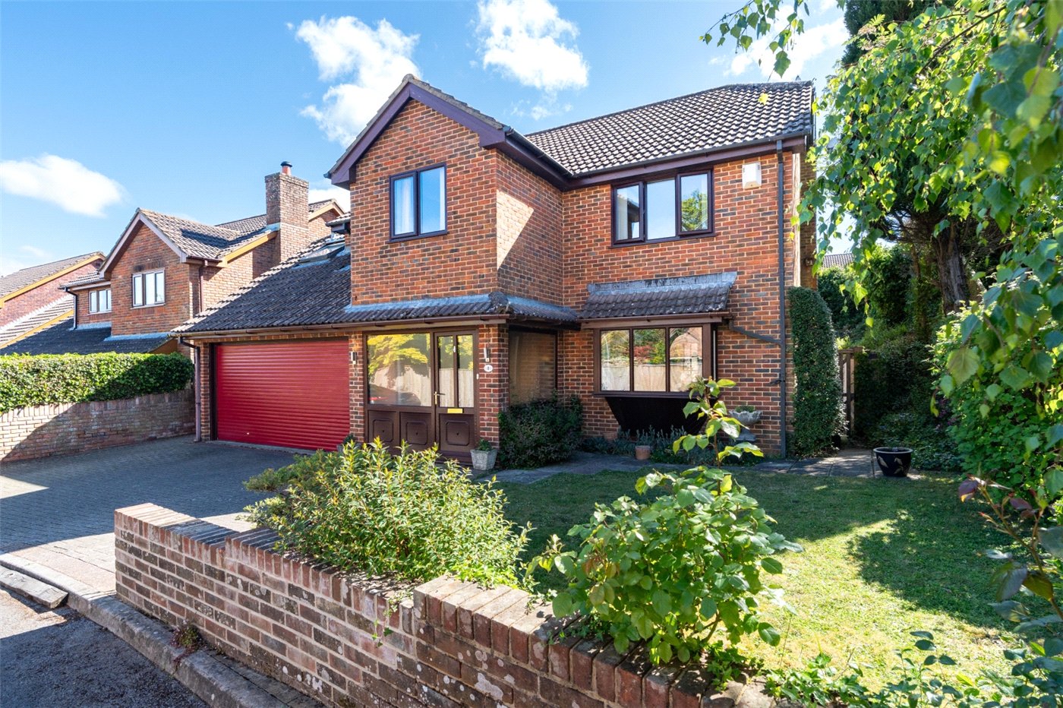
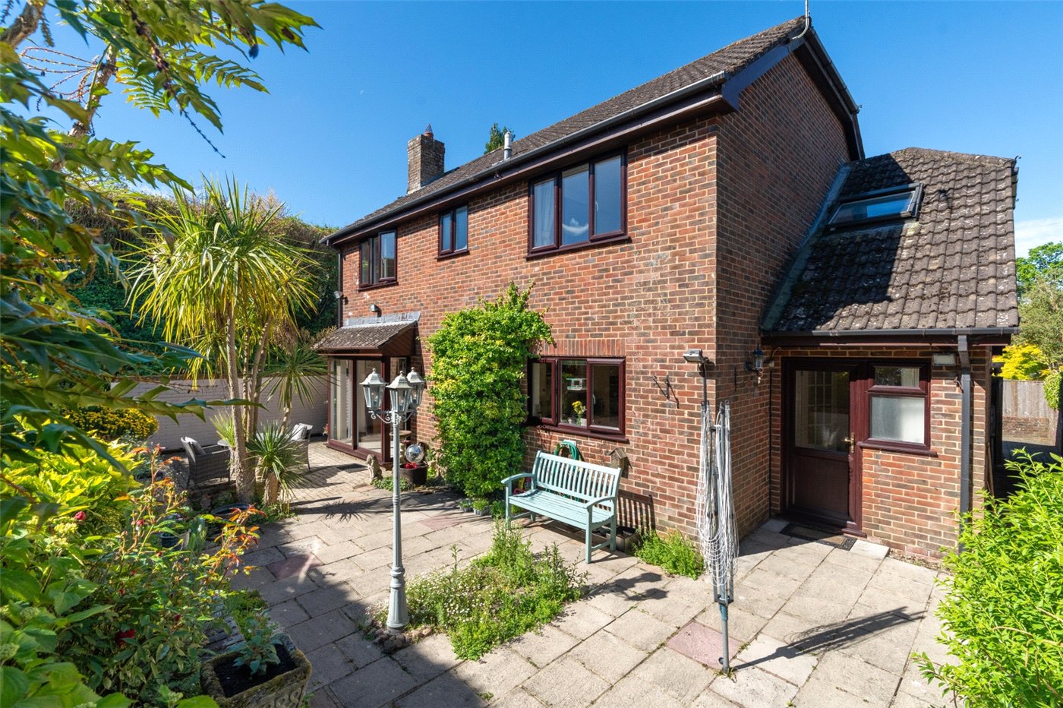
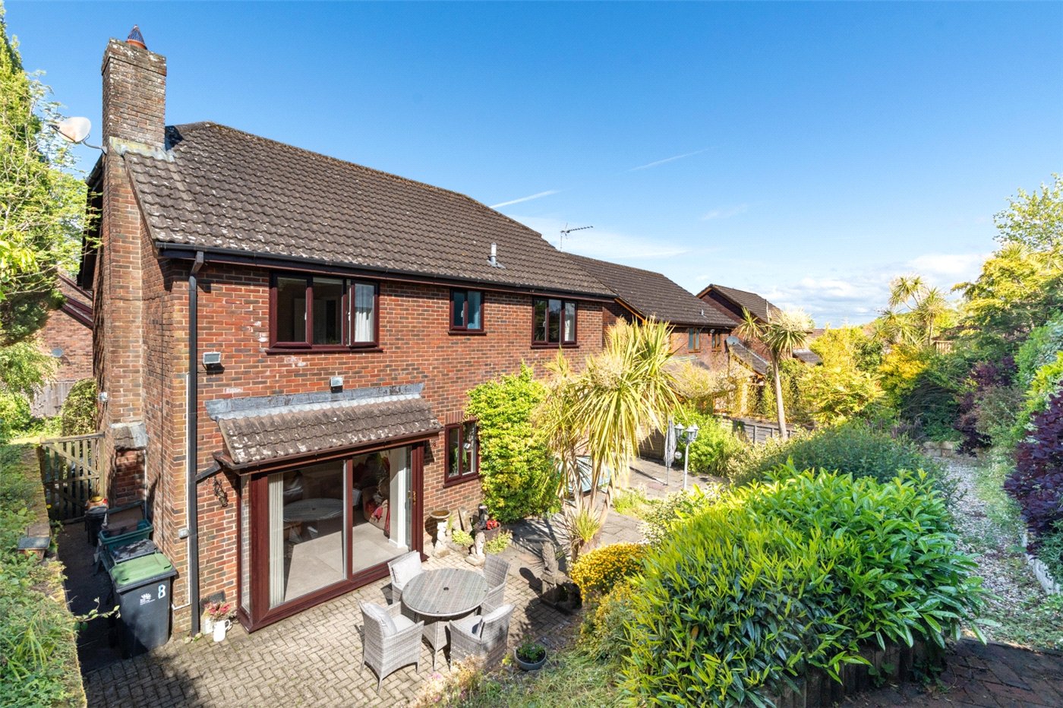
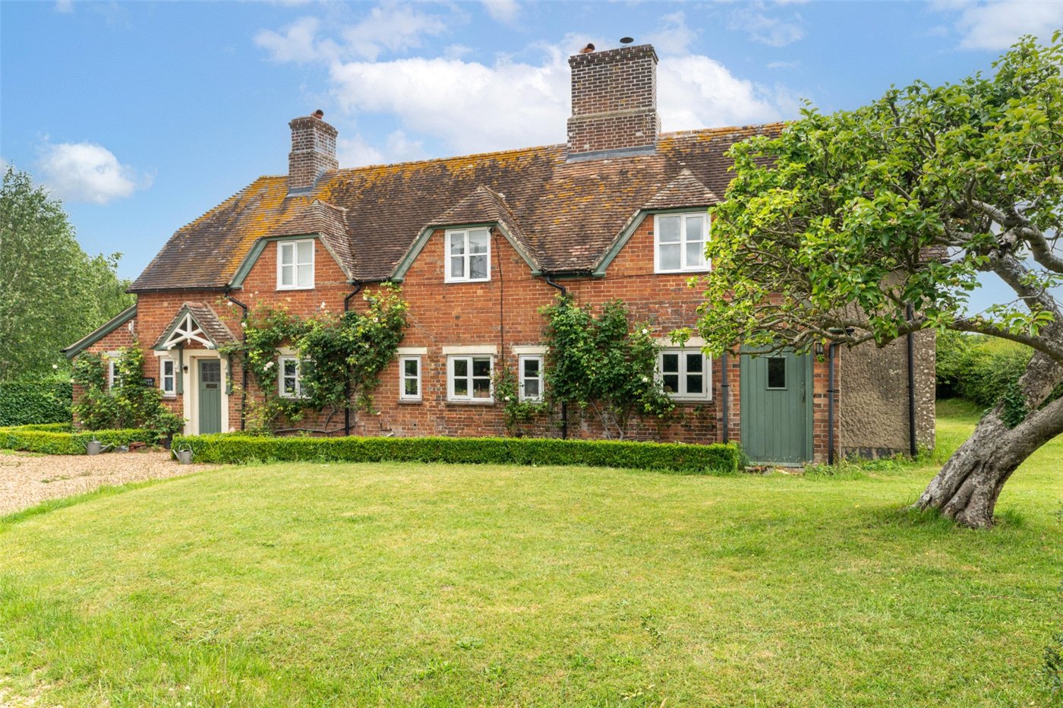
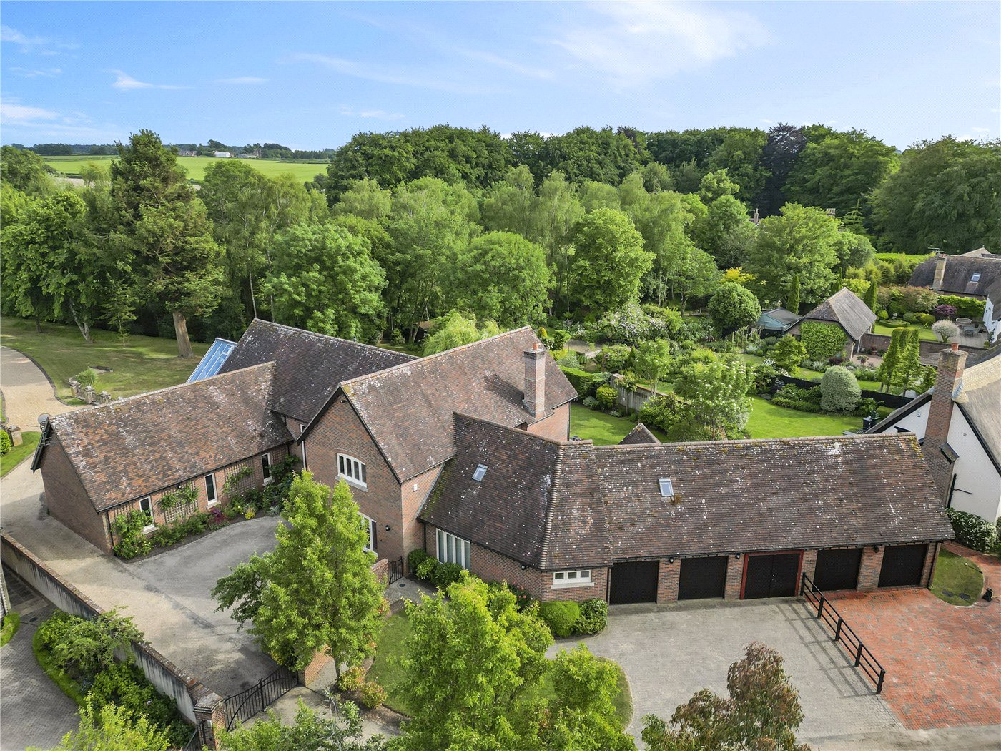
Built in the 1980s, the house benefits from gas central heating, double glazing, 5 spacious bedrooms, a utility room, an en suite bathroom, a family shower room and a ground floor cloakroom. There is also off road parking and an integral double garage, and the private rear garden backs onto Corfe Mullen Recreation Ground.
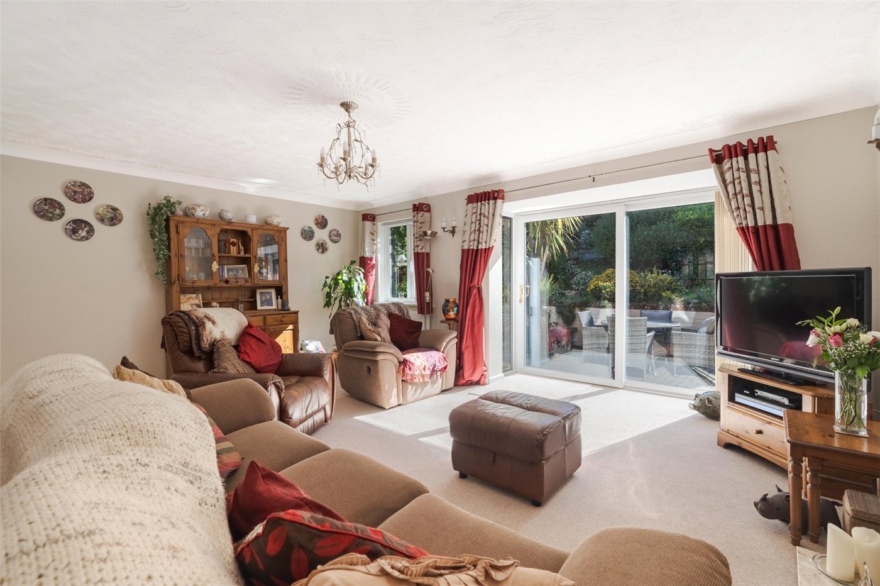
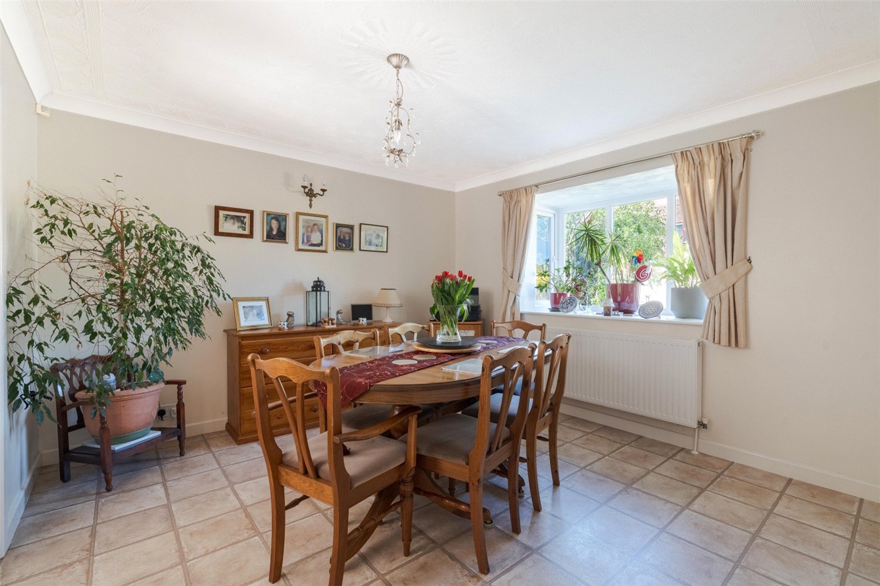
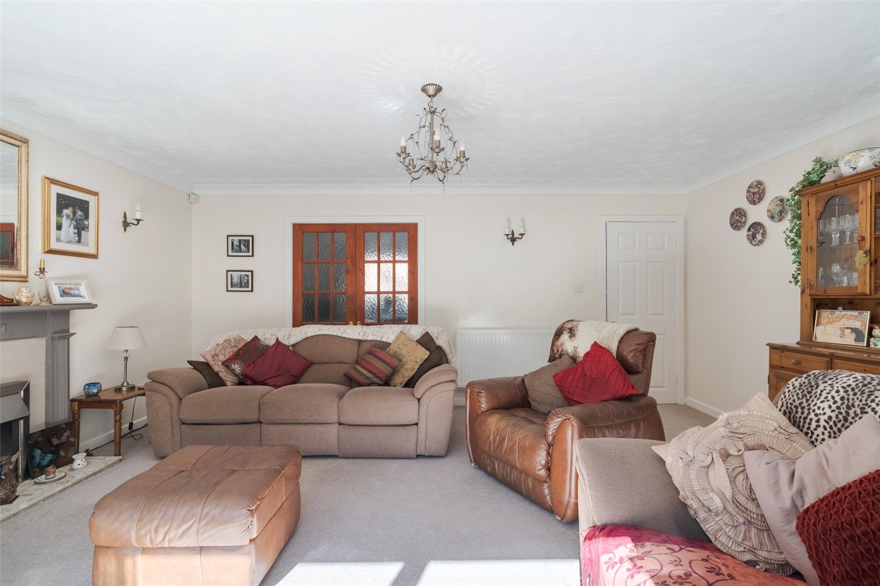
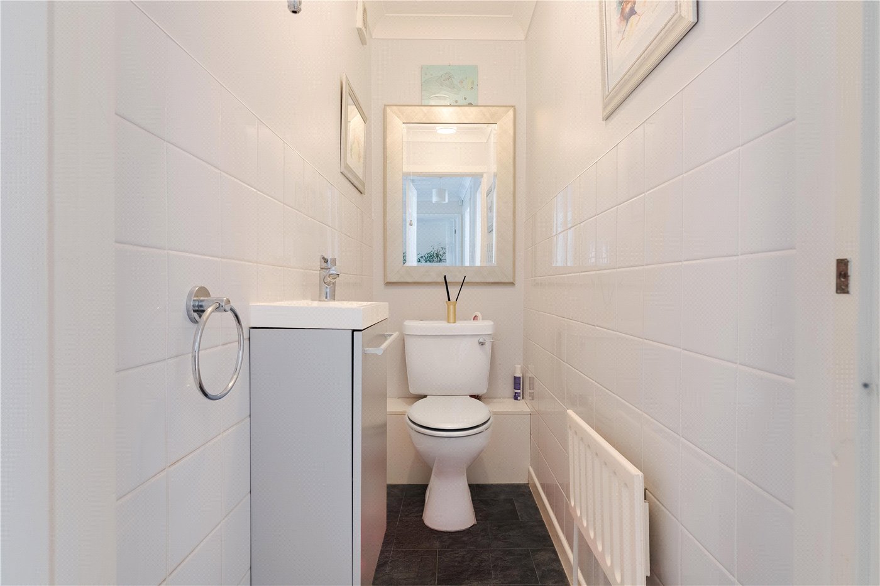
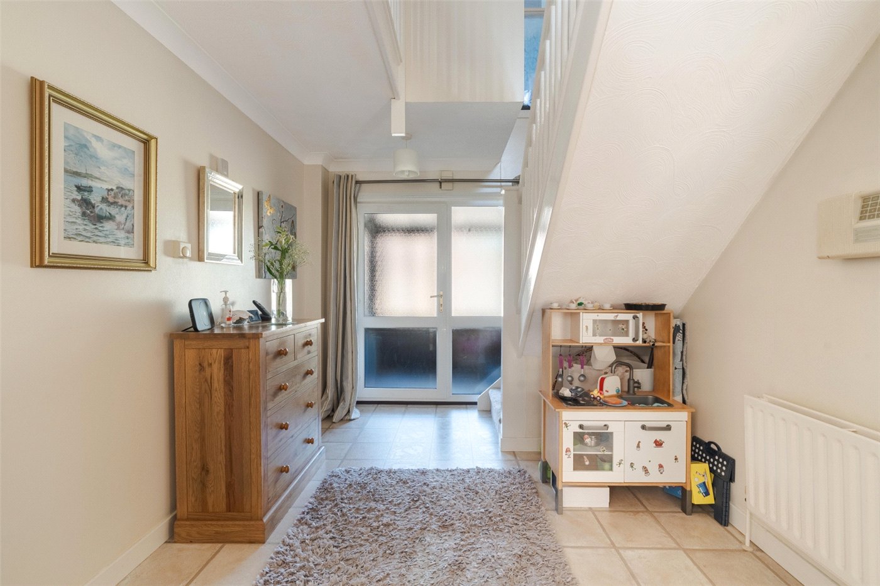
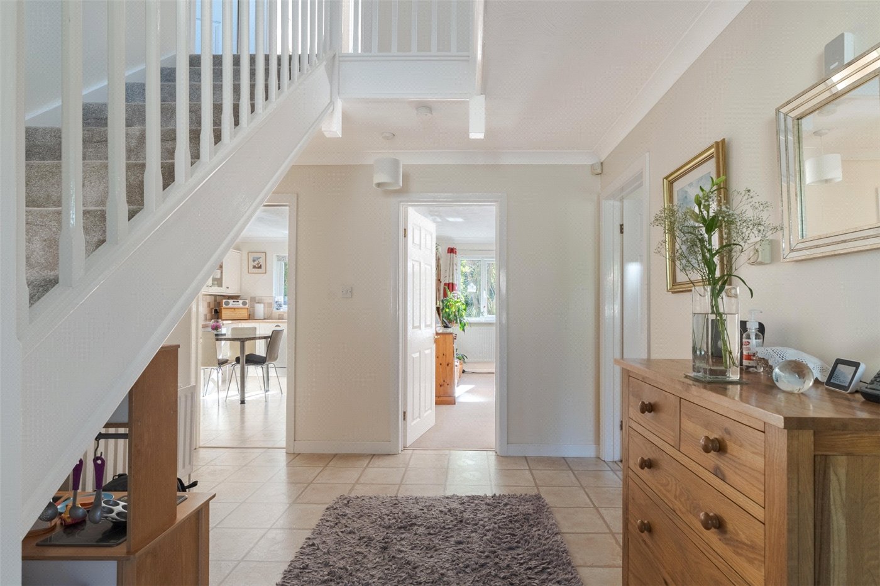
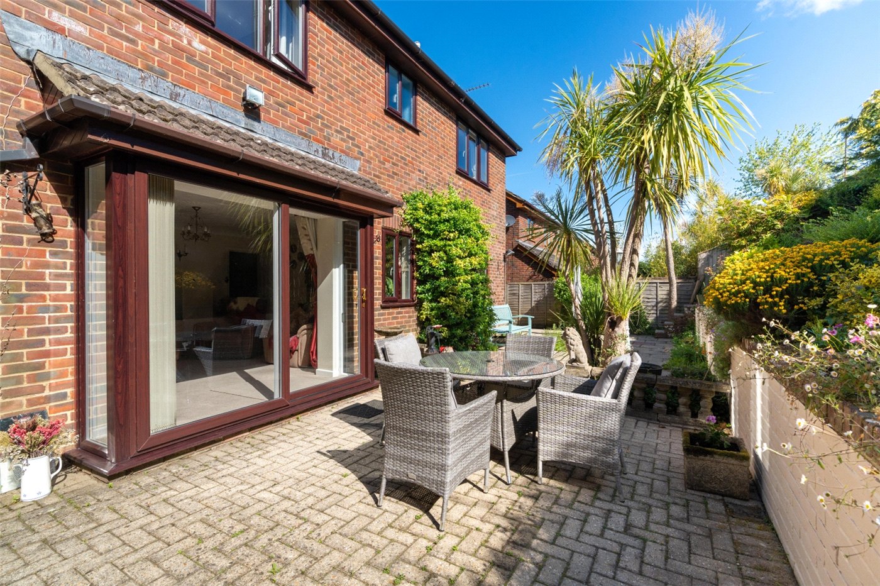
An enclosed entrance porch leads to a large entrance hall with a cloakroom (with WC and wash basin). The spacious sitting room has an ornamental fireplace with electric fire, and sliding patio doors to the rear garden. Double doors lead to a well proportioned dining room with an attractive bay window overlooking the front garden.
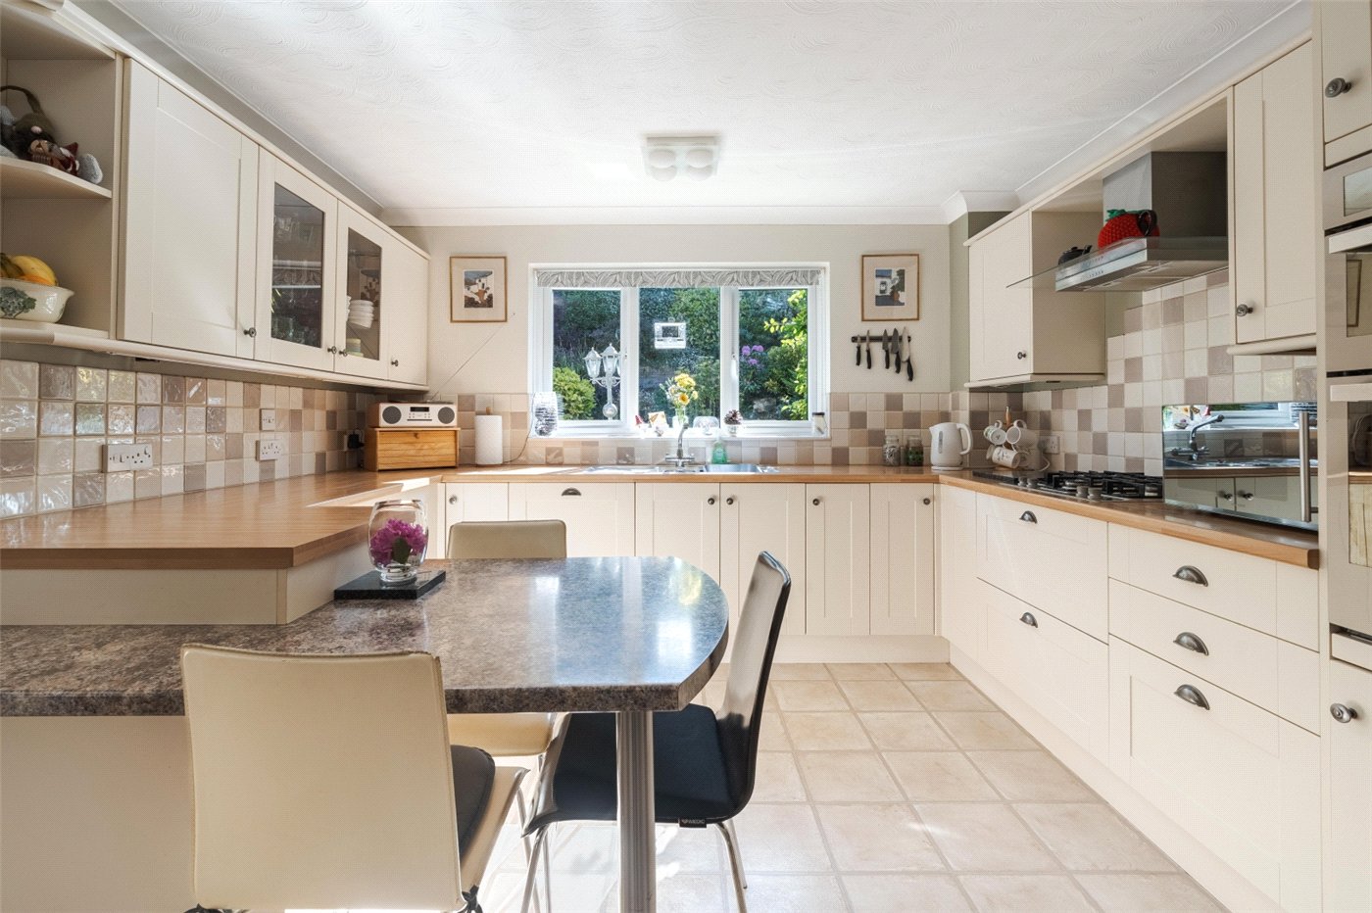
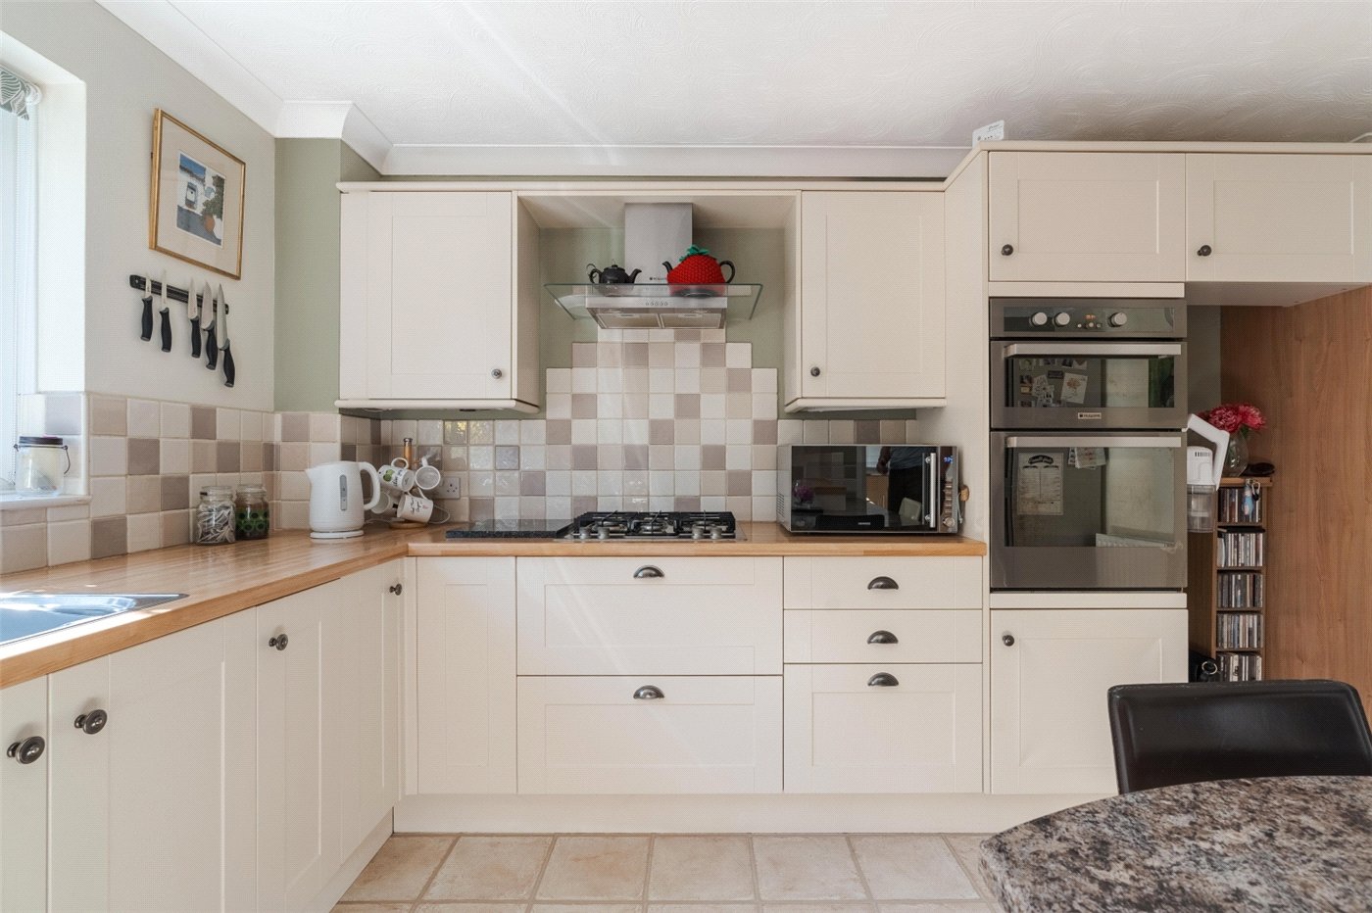
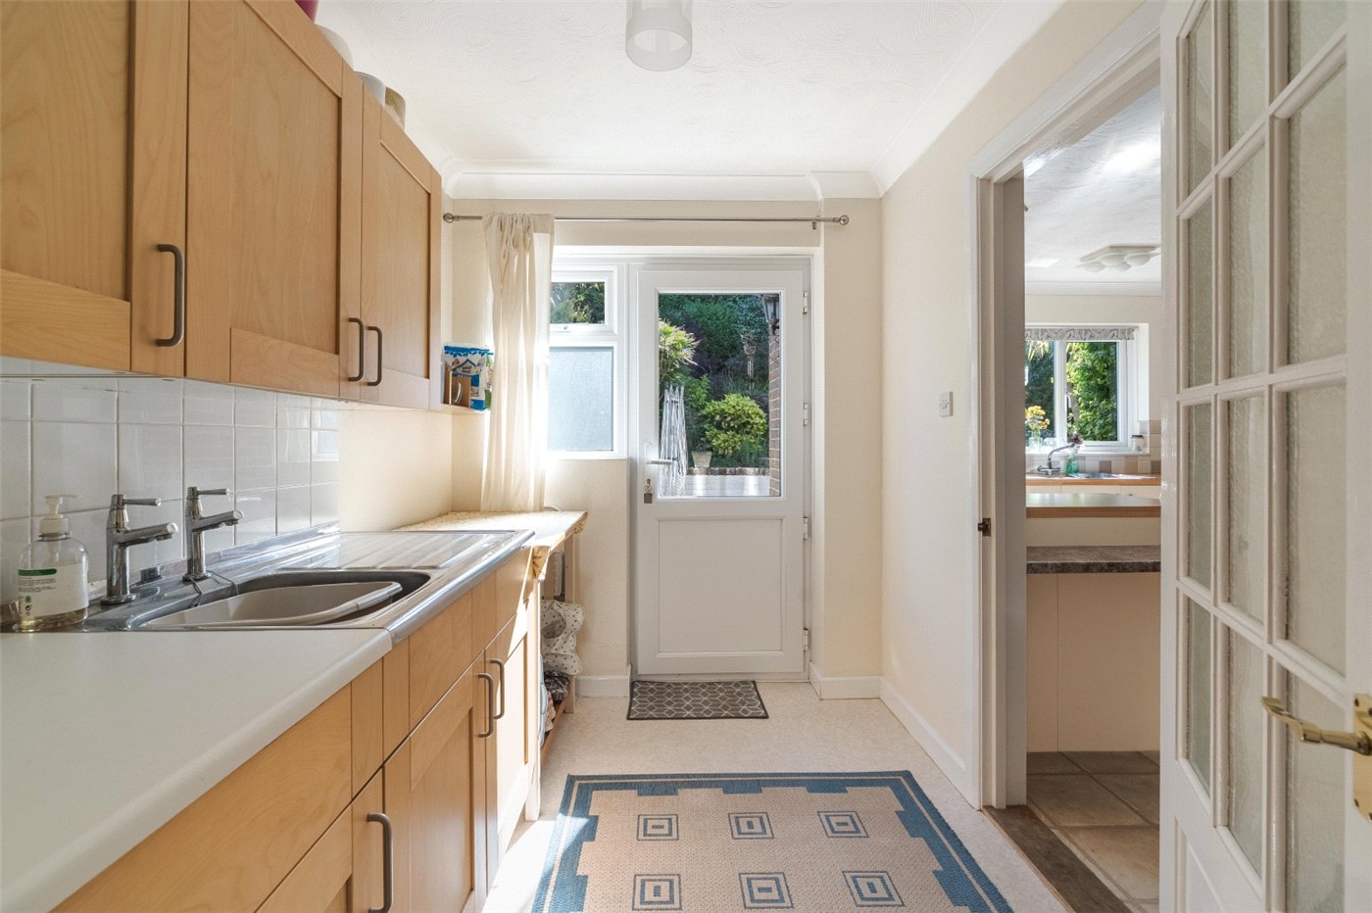
There is a generously sized, well presented modern kitchen/breakfast room with an excellent range of units, breakfast bar, Hotpoint fan oven, 4-burner gas hob, extractor, integrated dishwasher, and space for fridge-freezer. The adjacent utility room has a sink, work surfaces, units, space for white goods, and doors to the garage and the rear garden.
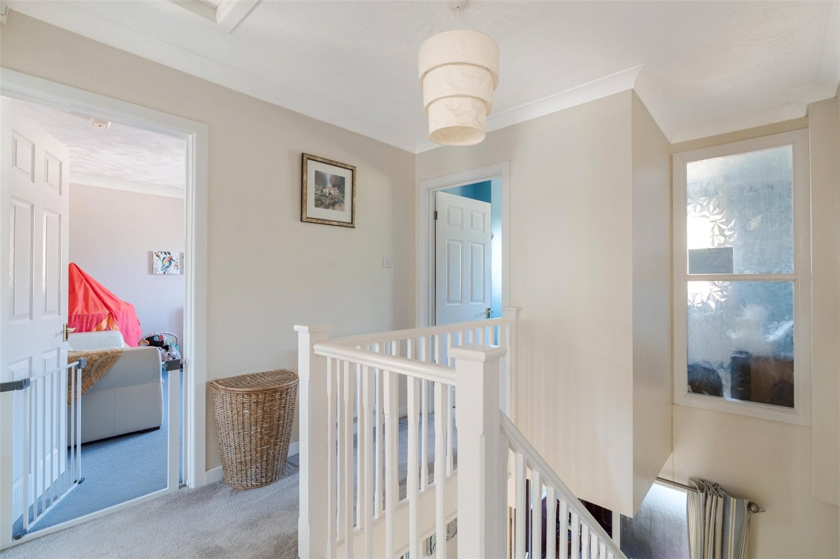
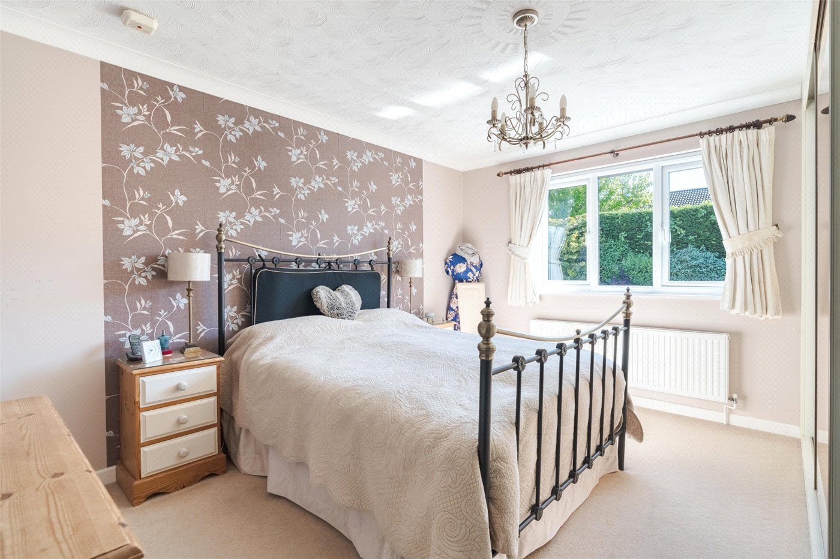
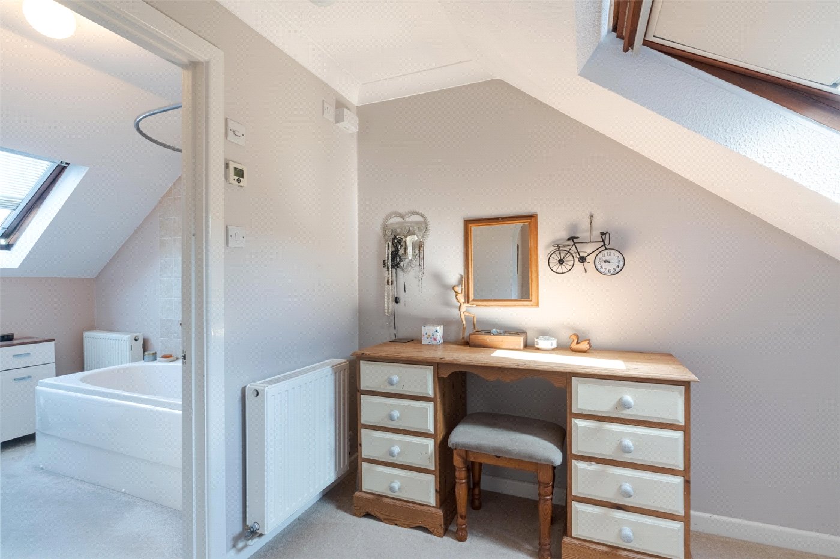
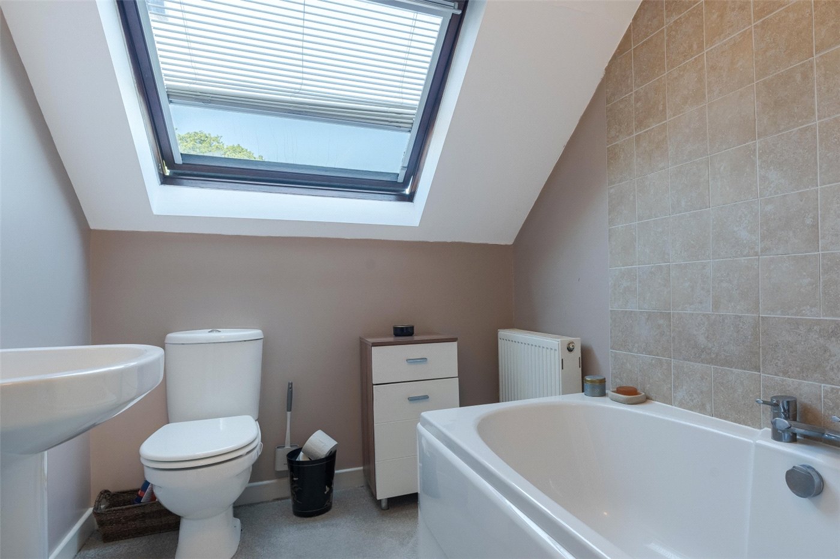
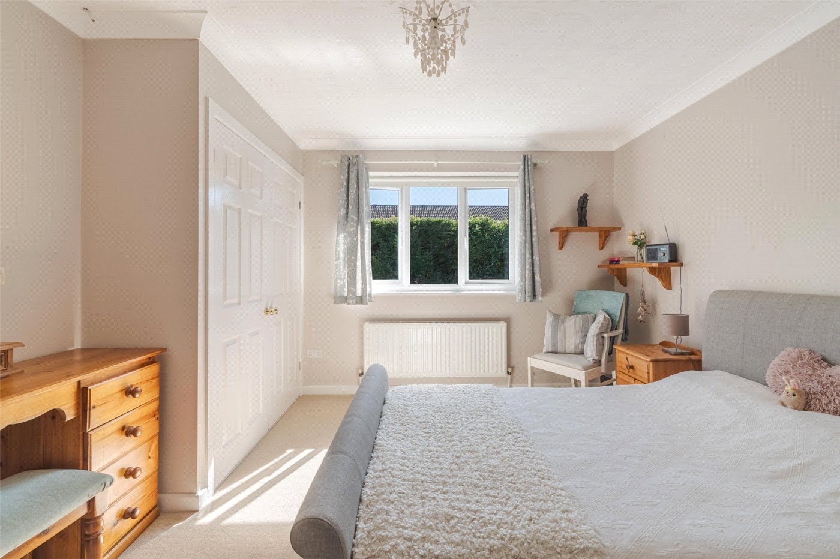
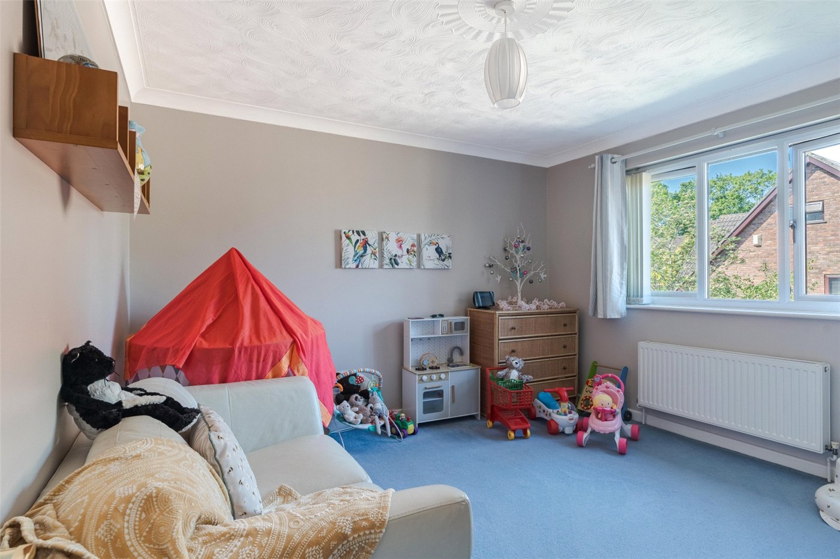
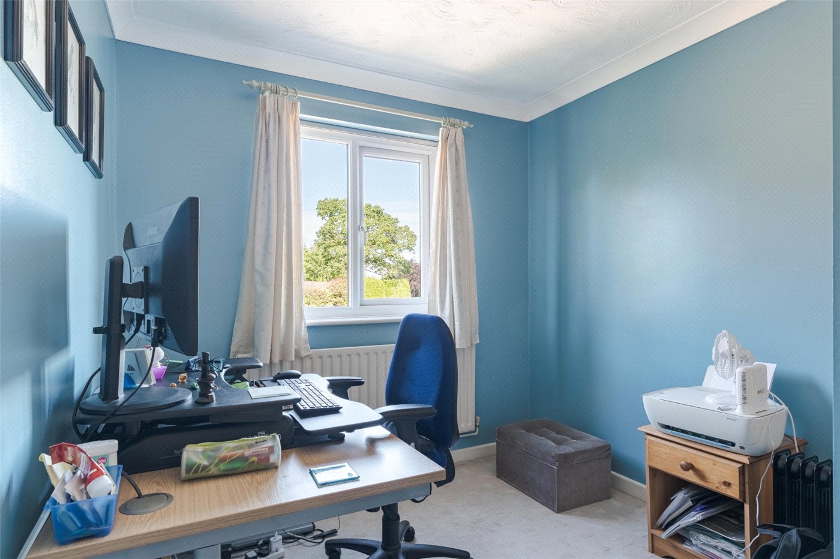
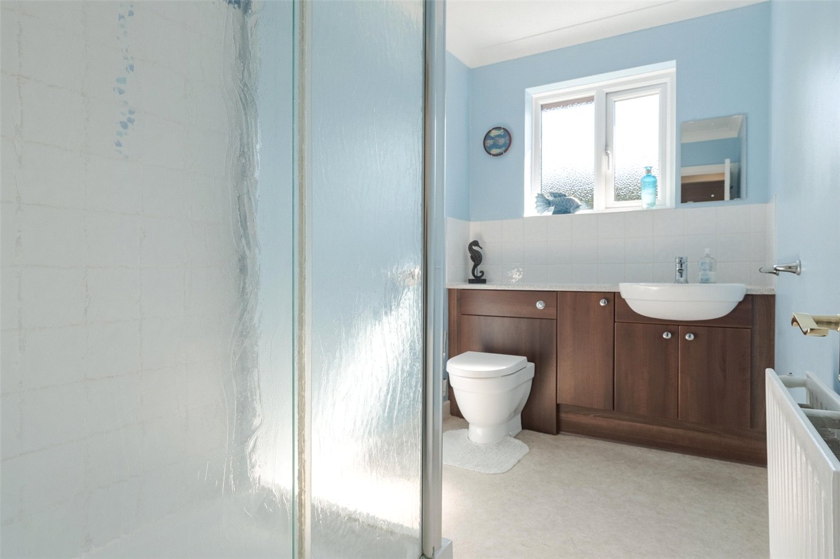
The landing has a loft access and an airing cupboard. Bedroom 1 is a spacious double room with an excellent range of fitted wardrobes, an en suite dressing room (with rooflight) and an en suite bathroom (with bath, wash basin, WC and rooflight). Bedrooms 2 and 3 have built-in wardrobes, and there are 2 further bedrooms and a family shower room with shower cubicle, vanity wash basin and WC.
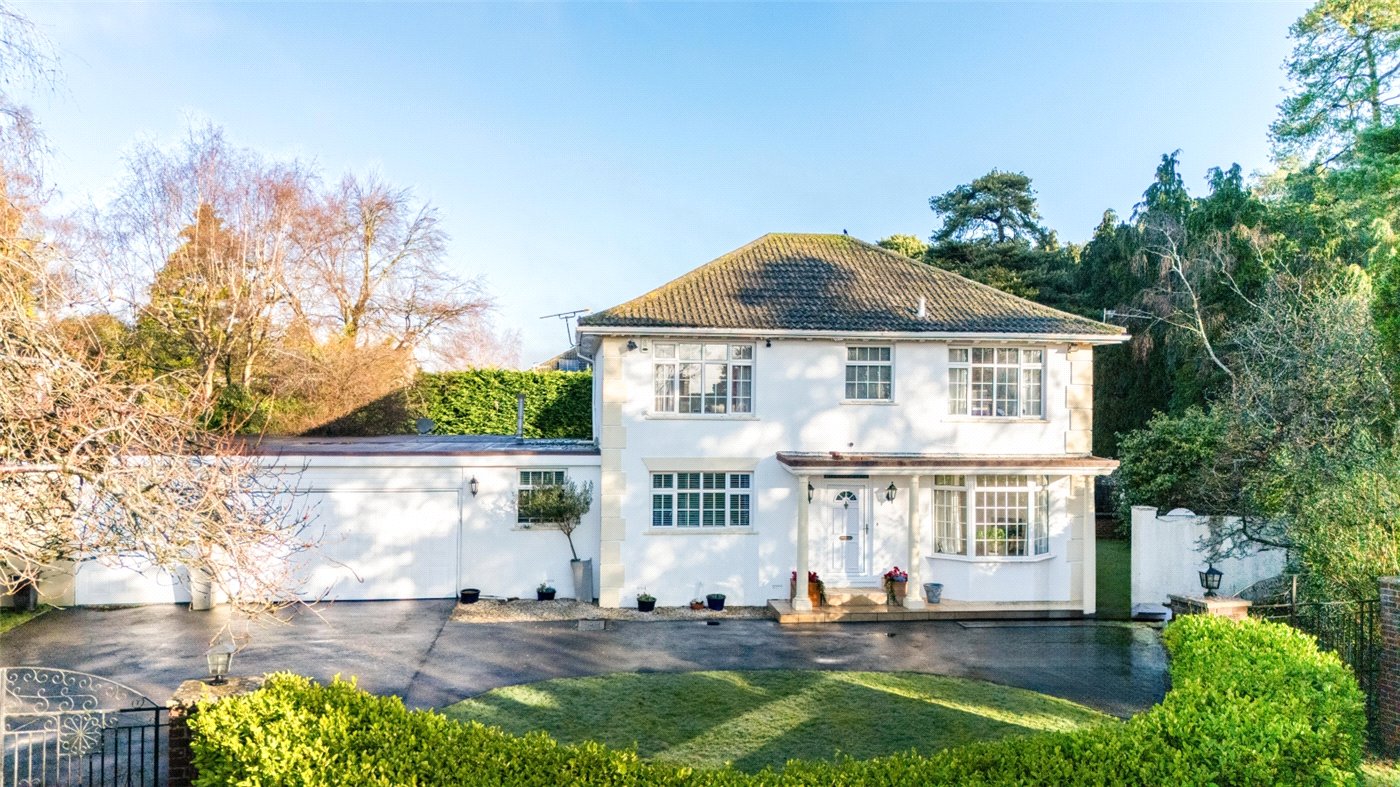
The front garden is enclosed by a low brick wall, and has a lawn, well stocked borders, and a paved driveway with space for 3 vehicles. The integral double garage has a roller door, a personal door, power and lighting.
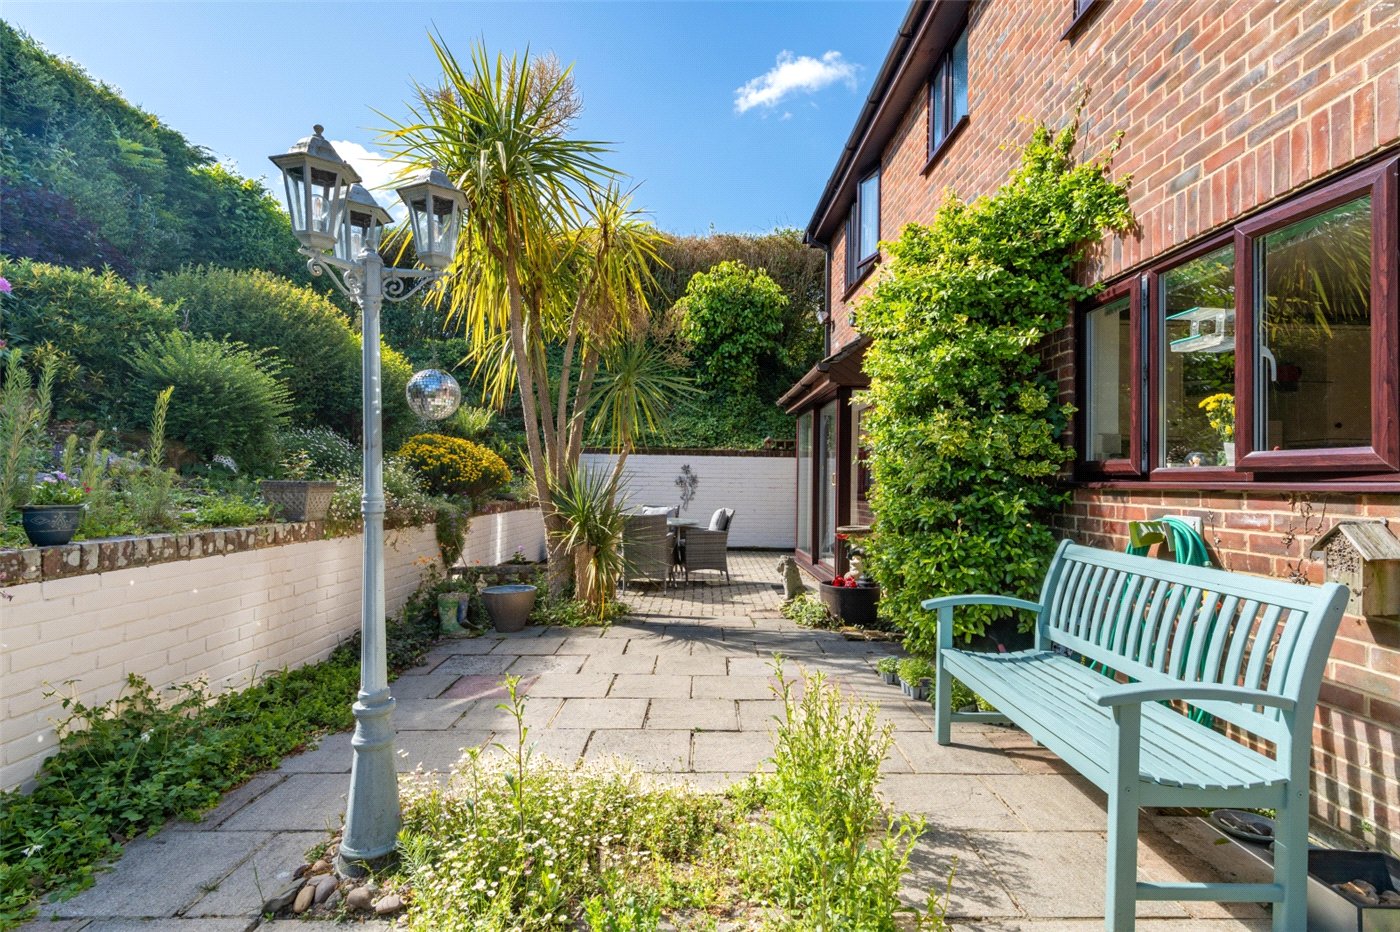
The landscaped rear garden is enclosed by fencing, walling and conifer hedges, providing privacy. There is a full width paved terrace for outdoor entertaining space, and a wealth of shrubs.
Location
Marketed by
Winkworth Wimborne
Properties for sale in WimborneArrange a Viewing
Fill in the form below to arrange your property viewing.
Mortgage Calculator
Fill in the details below to estimate your monthly repayments:
Approximate monthly repayment:
For more information, please contact Winkworth's mortgage partner, Trinity Financial, on +44 (0)20 7267 9399 and speak to the Trinity team.
Stamp Duty Calculator
Fill in the details below to estimate your stamp duty
The above calculator above is for general interest only and should not be relied upon