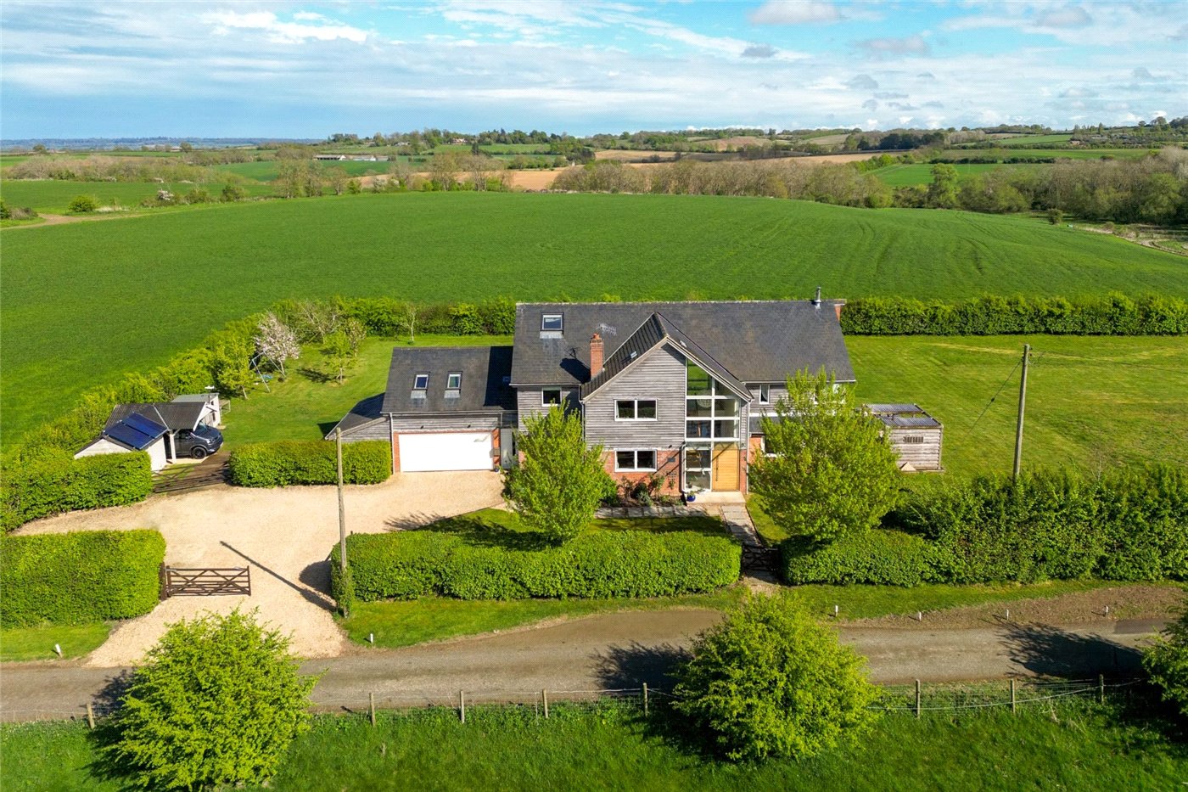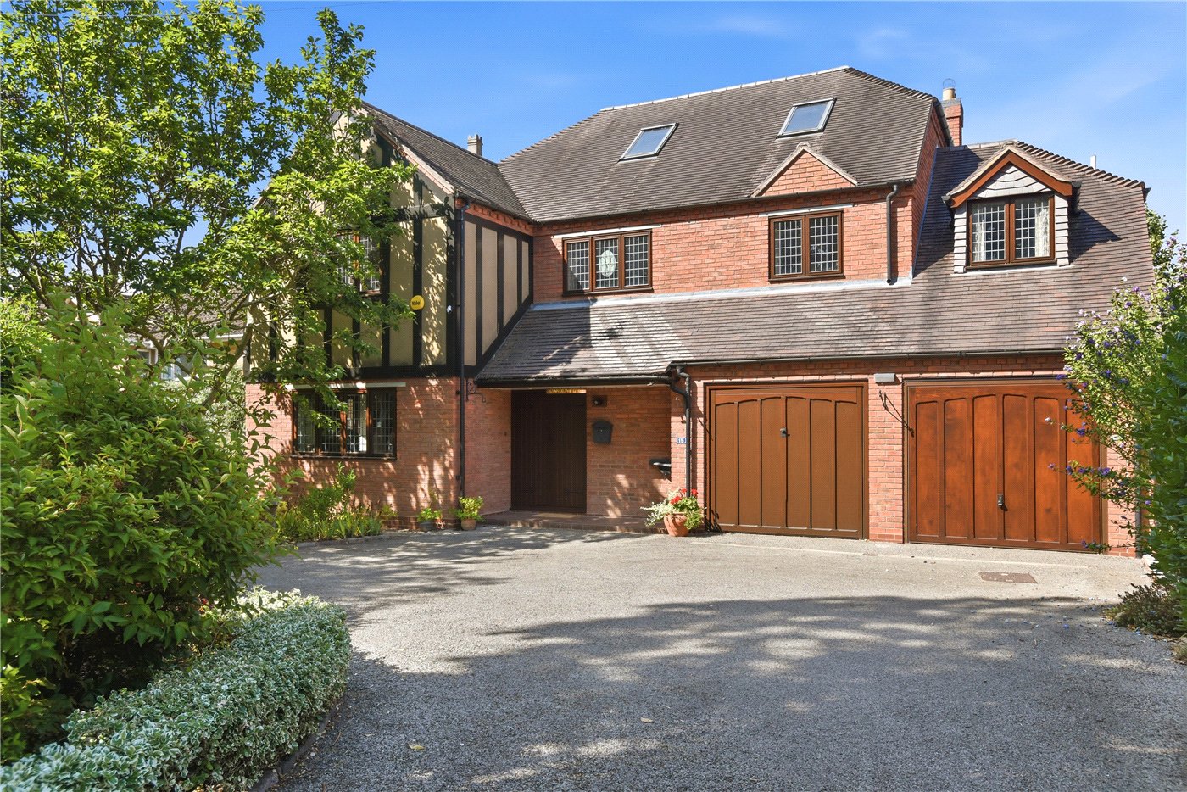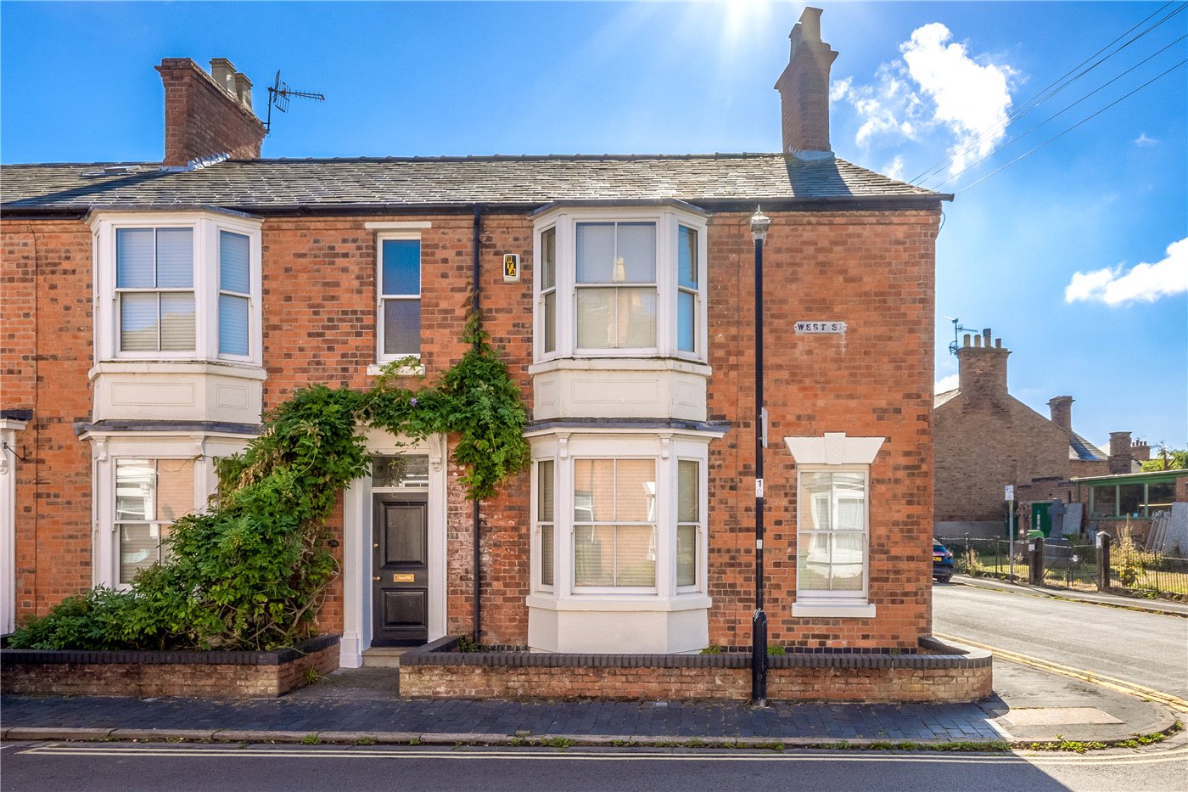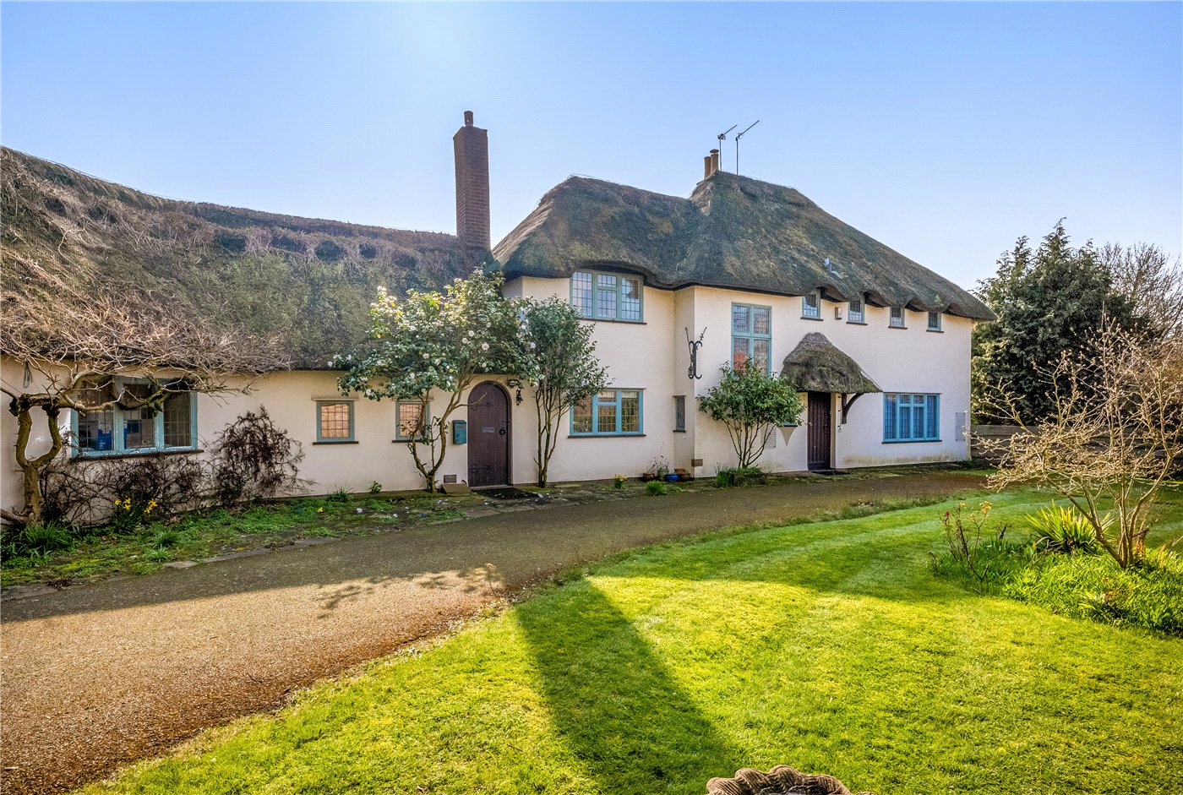
Old Brewery Field, Long Marston, Stratford-upon-Avon, Warwickshire, CV37
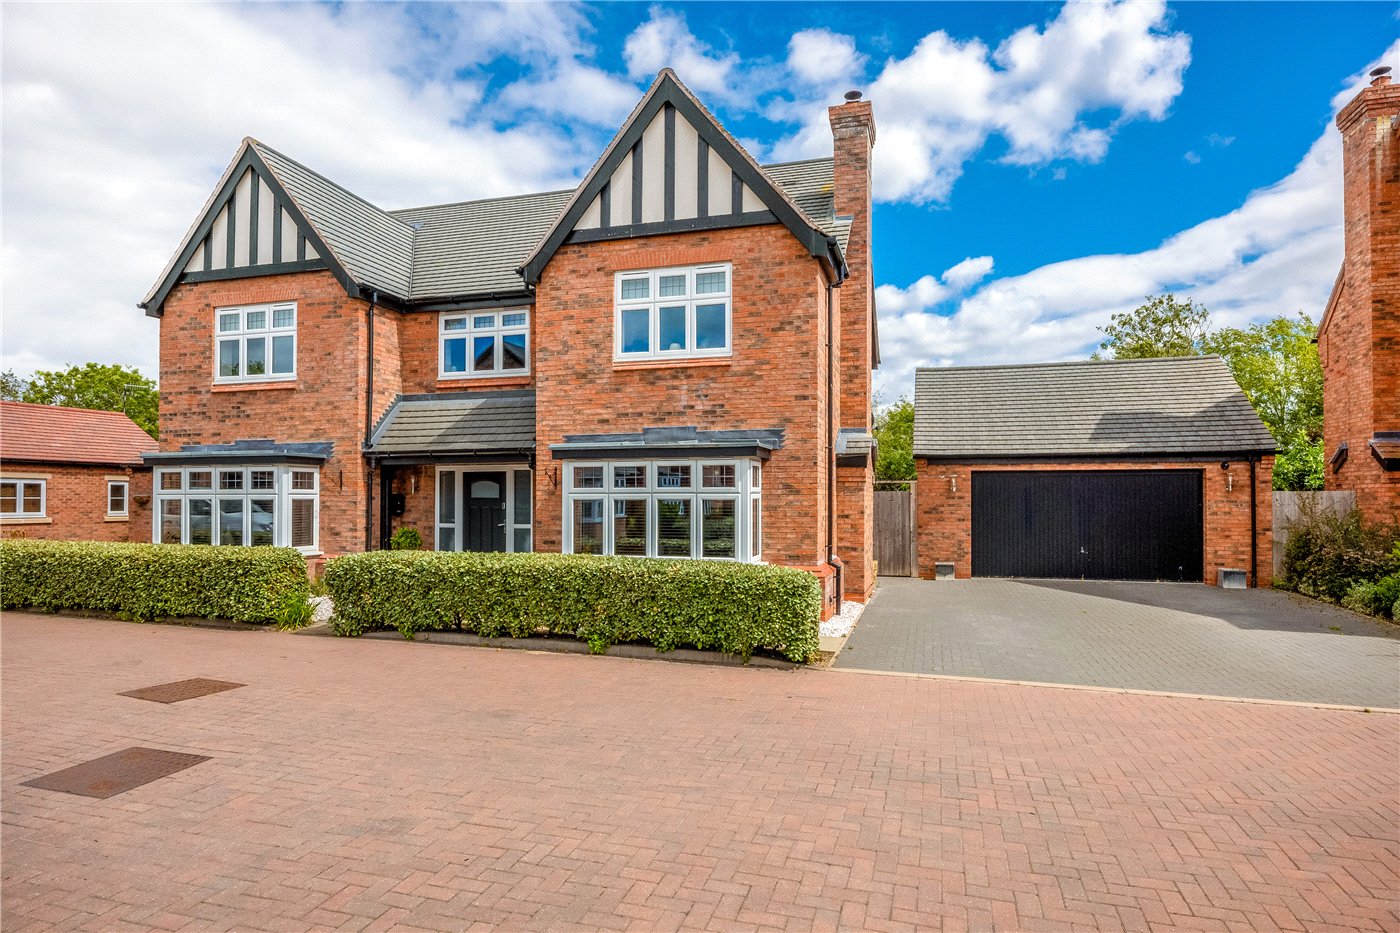
5 bedroom house in Long Marston
Offers over £800,000 Freehold
- 5
- 3
- 4
PICTURES AND VIDEOS
KEY FEATURES
- Located at the end of a small quiet cul de sac
- Built by Cameron Homes in 2019
- Very well proportioned and planned accommodation
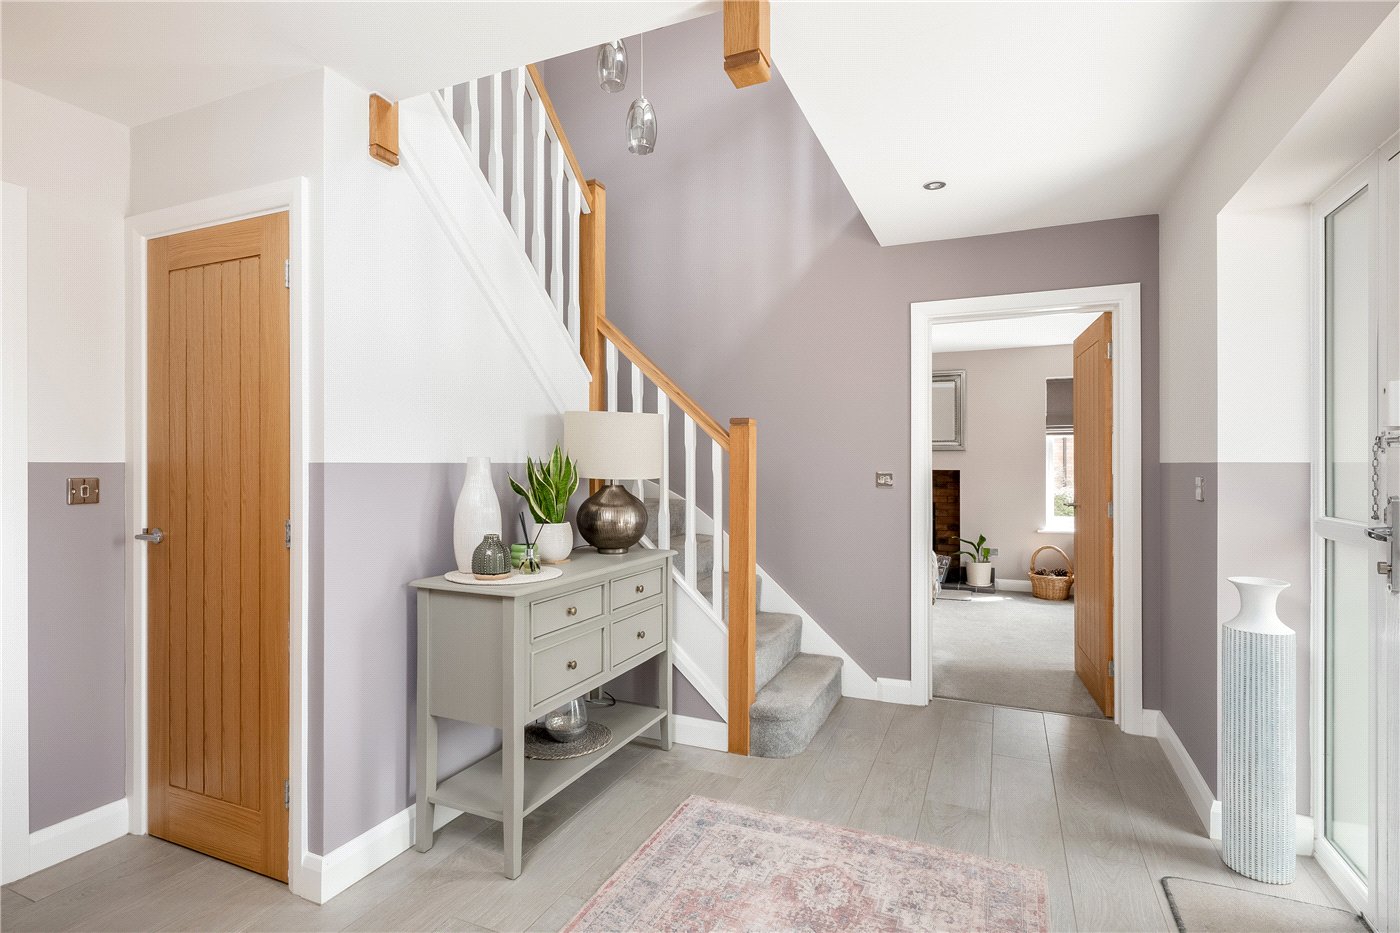
- Attractive entrance hall
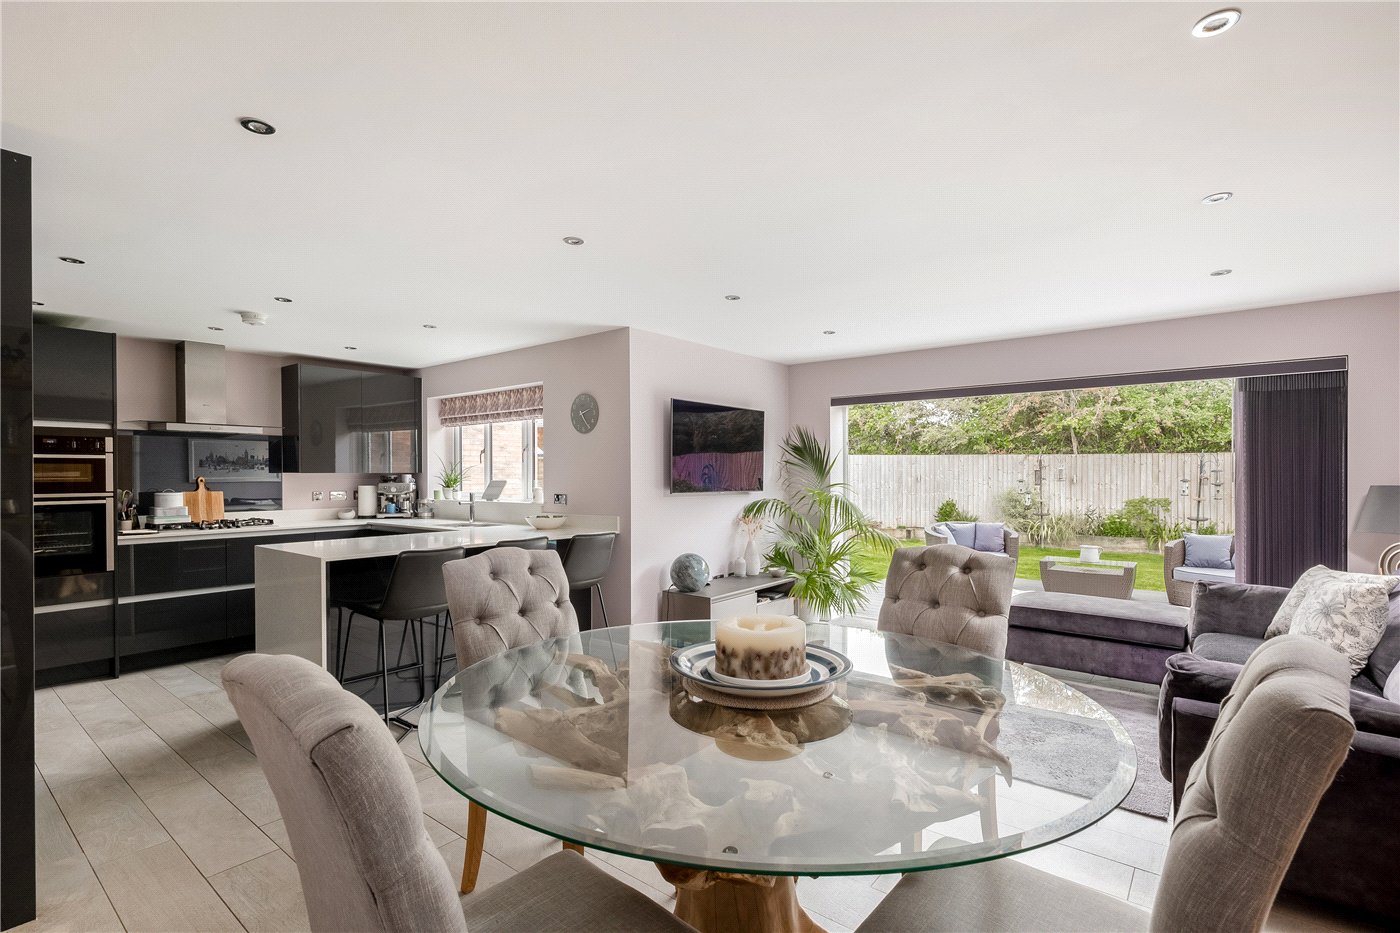
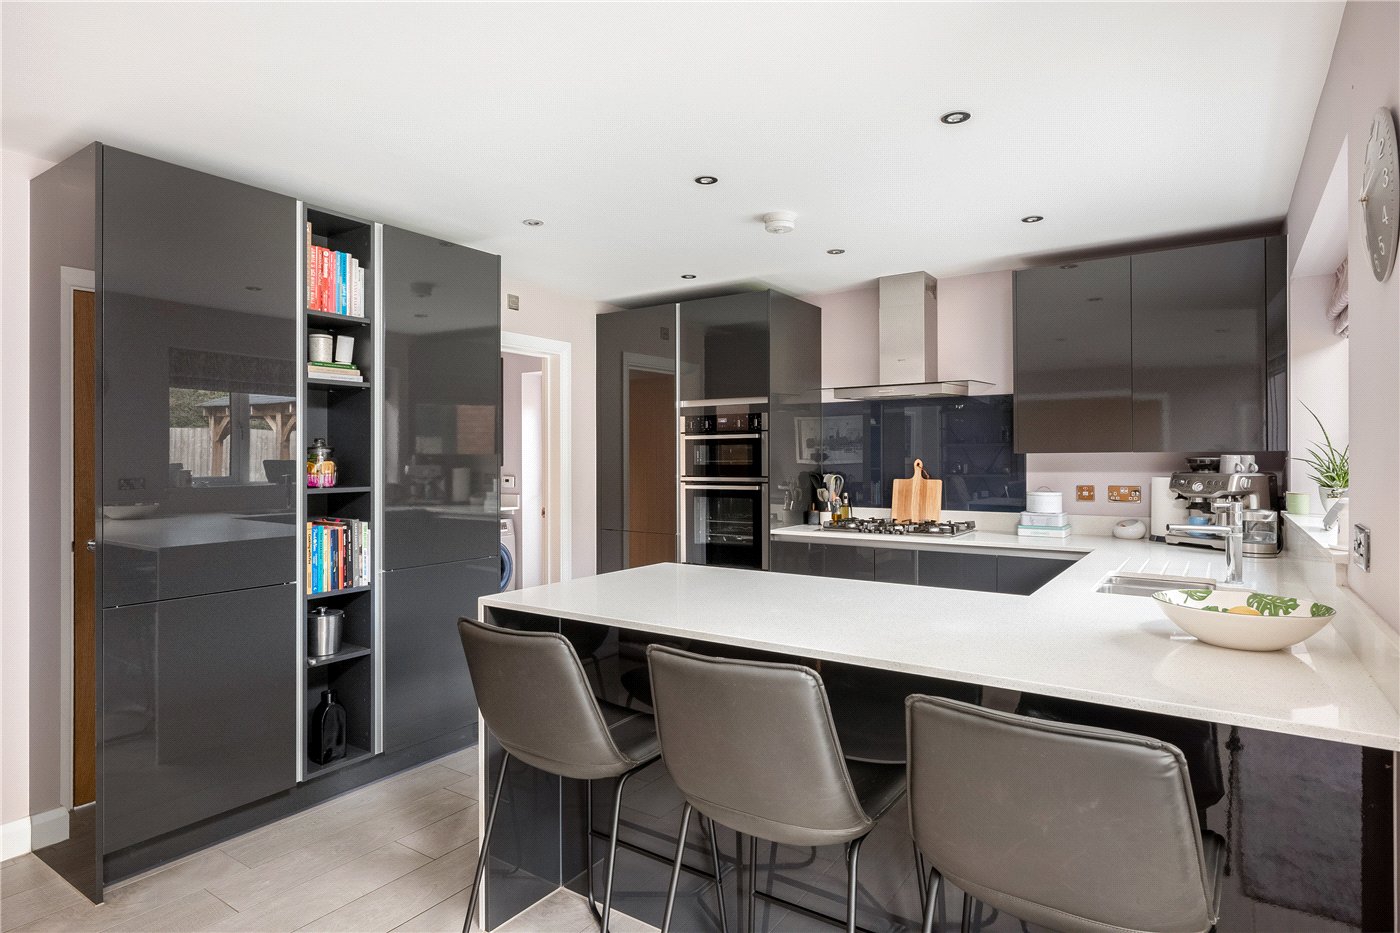
- Large kitchen/family room
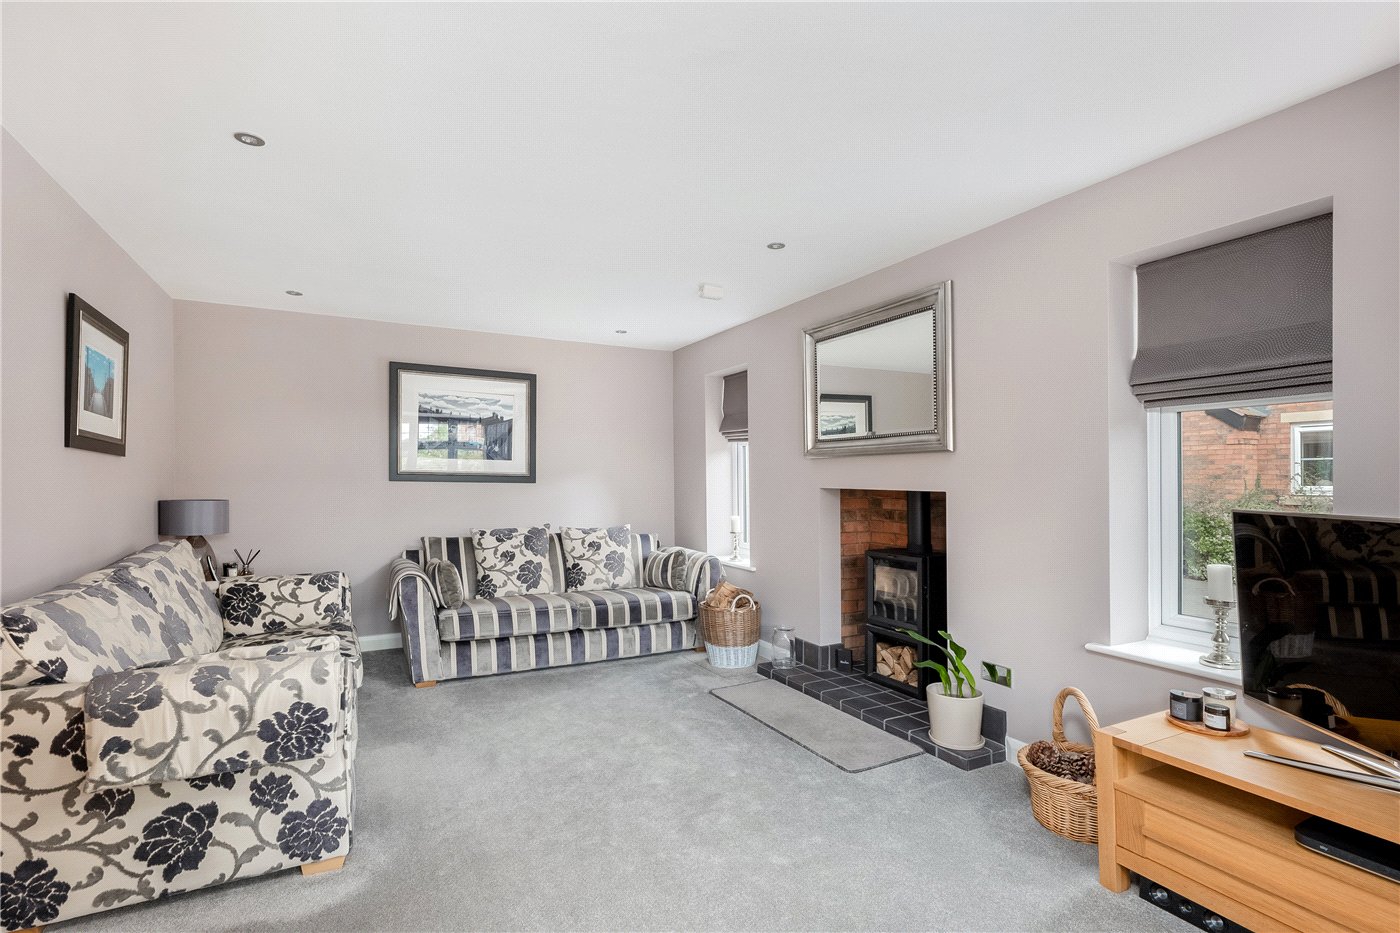
- Sitting room with wood burner, and two further reception rooms
- Five double bedrooms and three bathrooms
- Ample parking, double garage
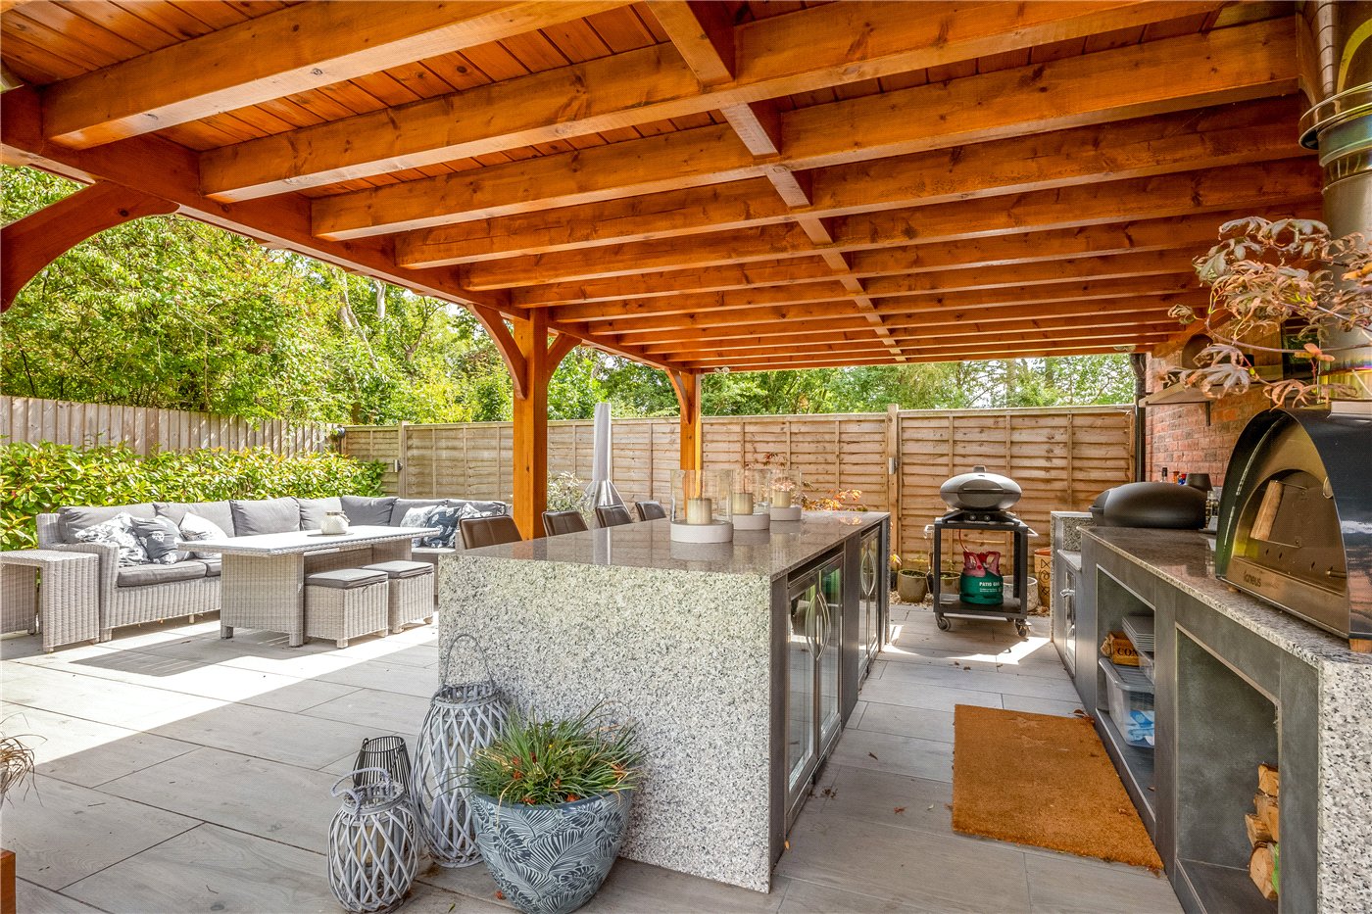
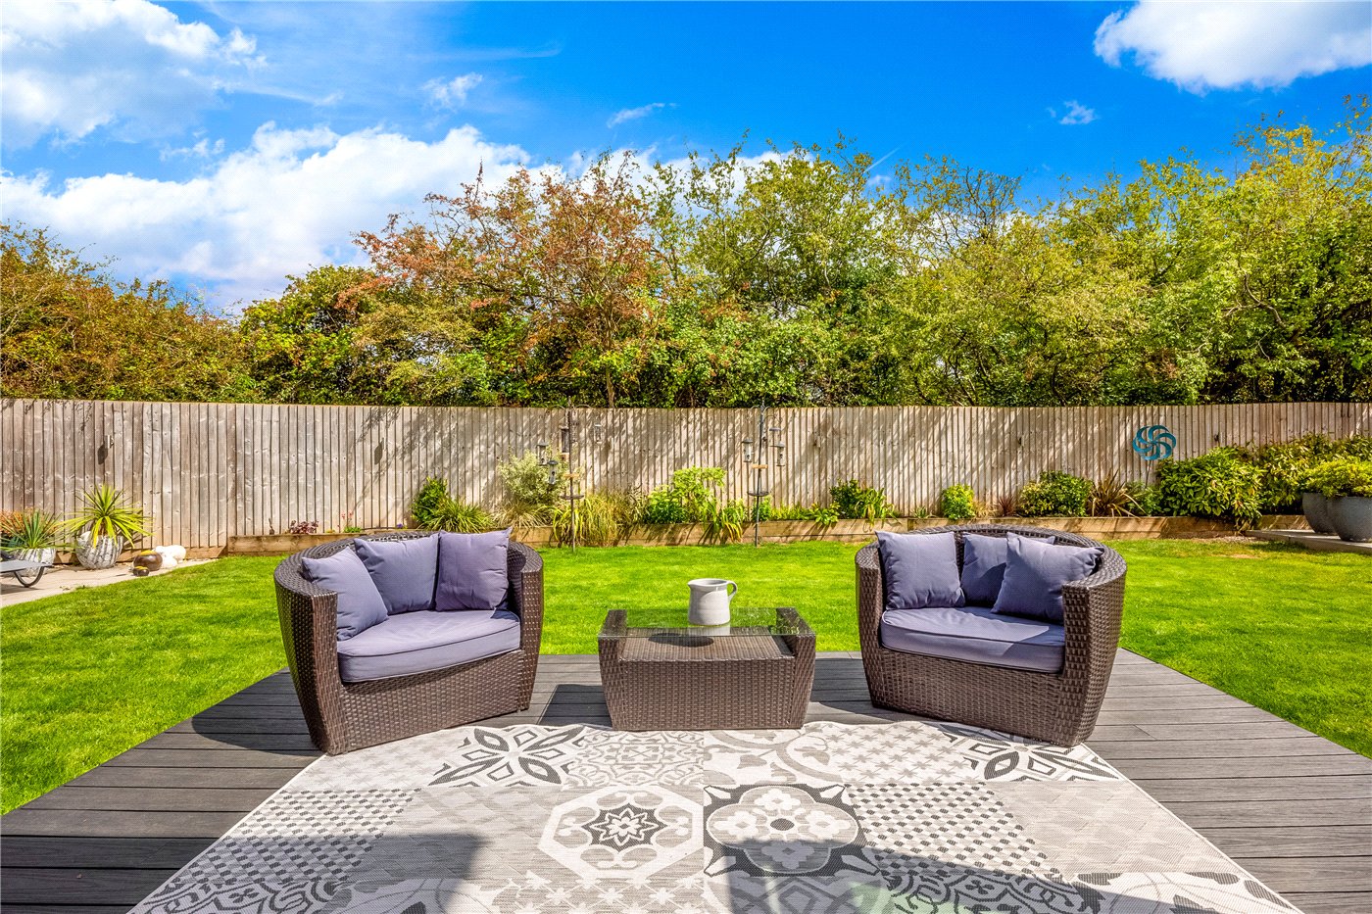
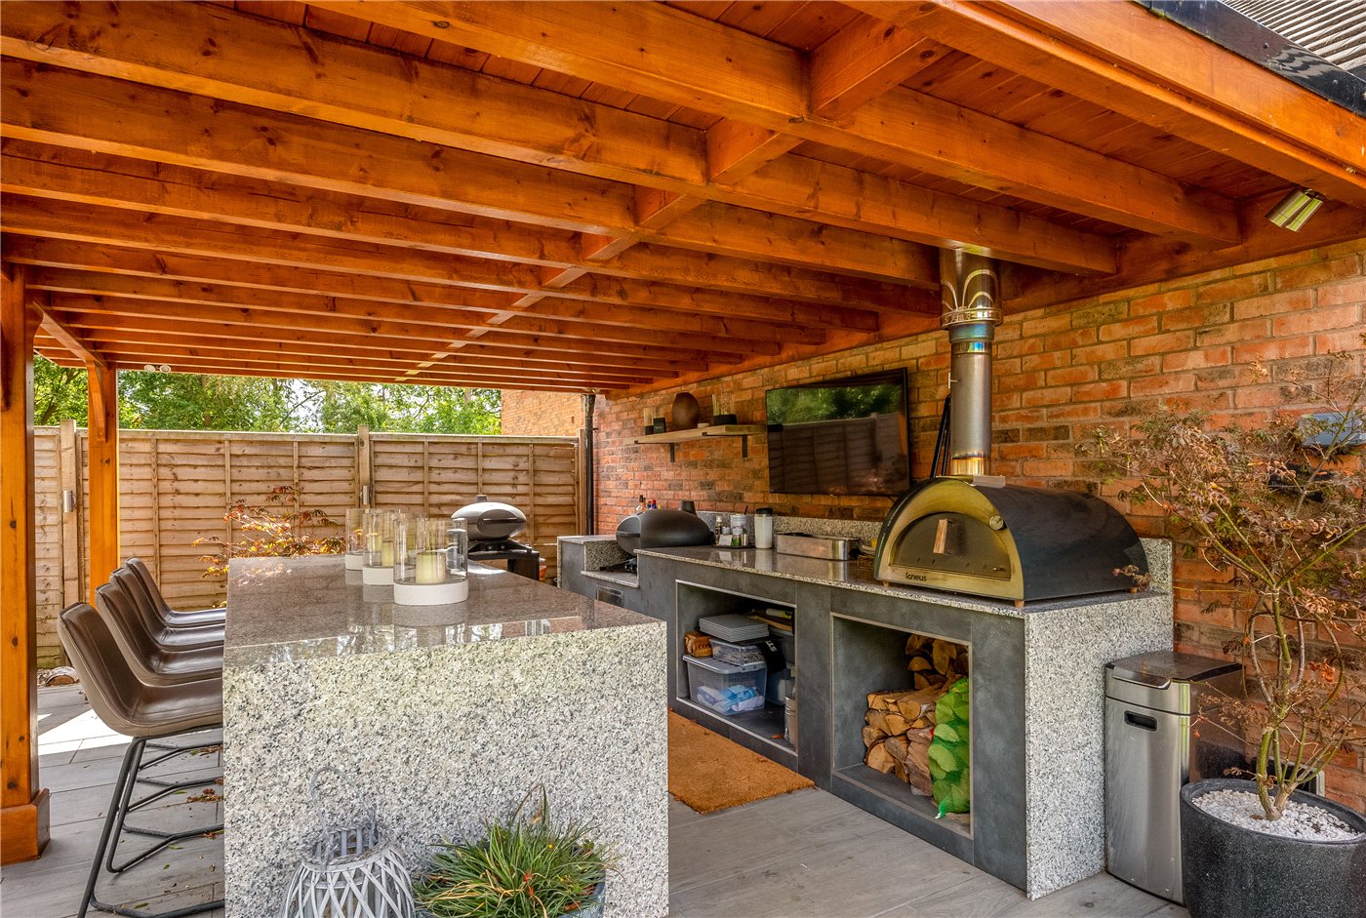
- Private gardens with excellent outdoor kitchen
KEY INFORMATION
- Tenure: Freehold
- Council Tax Band: G
- Local Authority: Stratford Upon Avon District Council
Description
ACCOMMODATION
A front door leads to
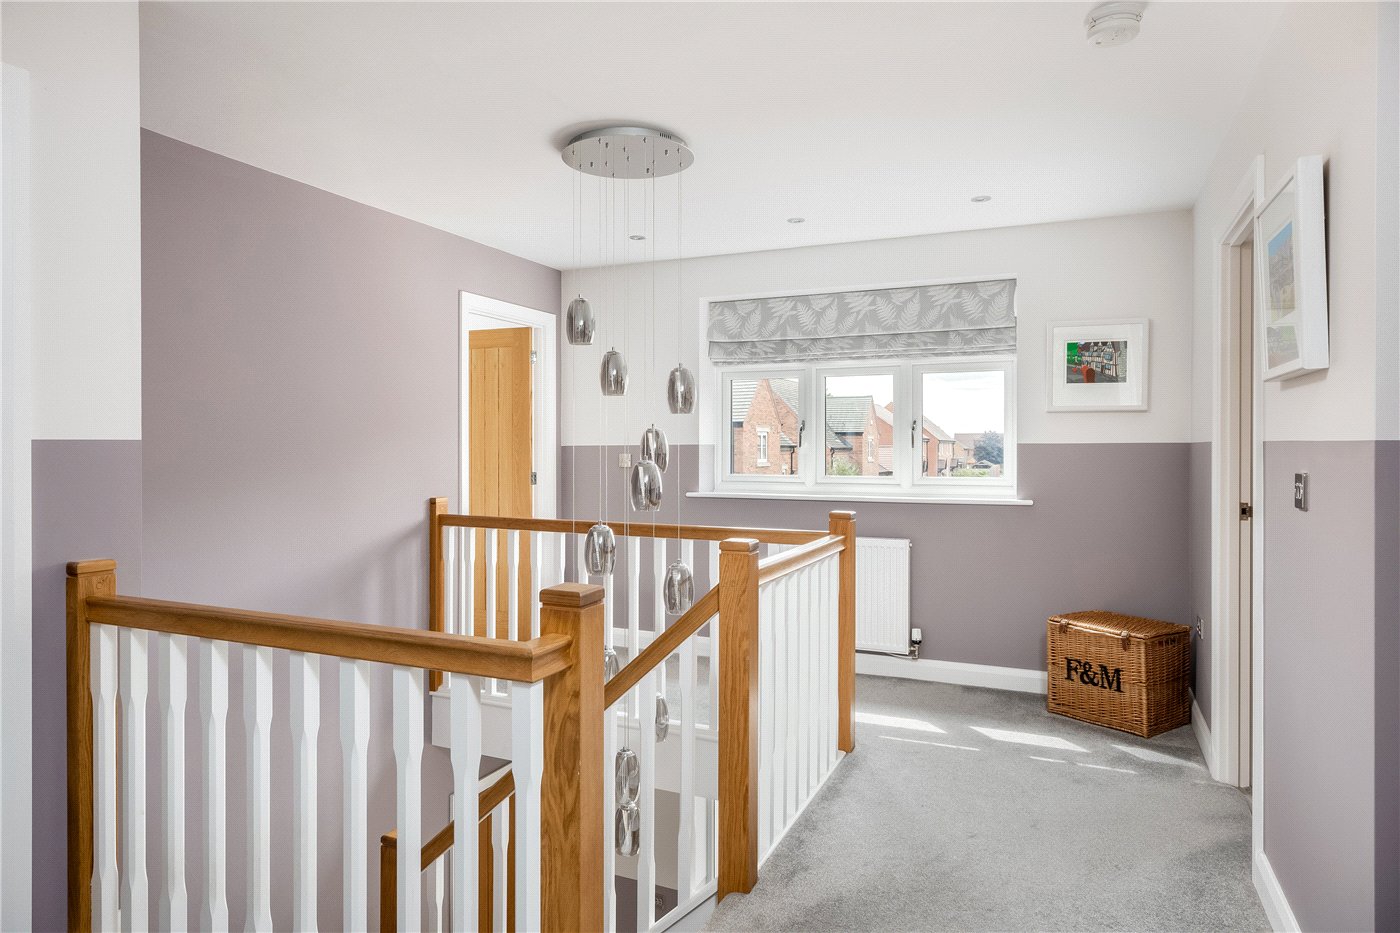
ENTRANCE HALL with part galleried landing.
CLOAKROOM with wc and wash basin, fully tiled walls.
SITTING ROOM with dual aspect, bay window to front, fireplace with wood burning stove, downlighters.
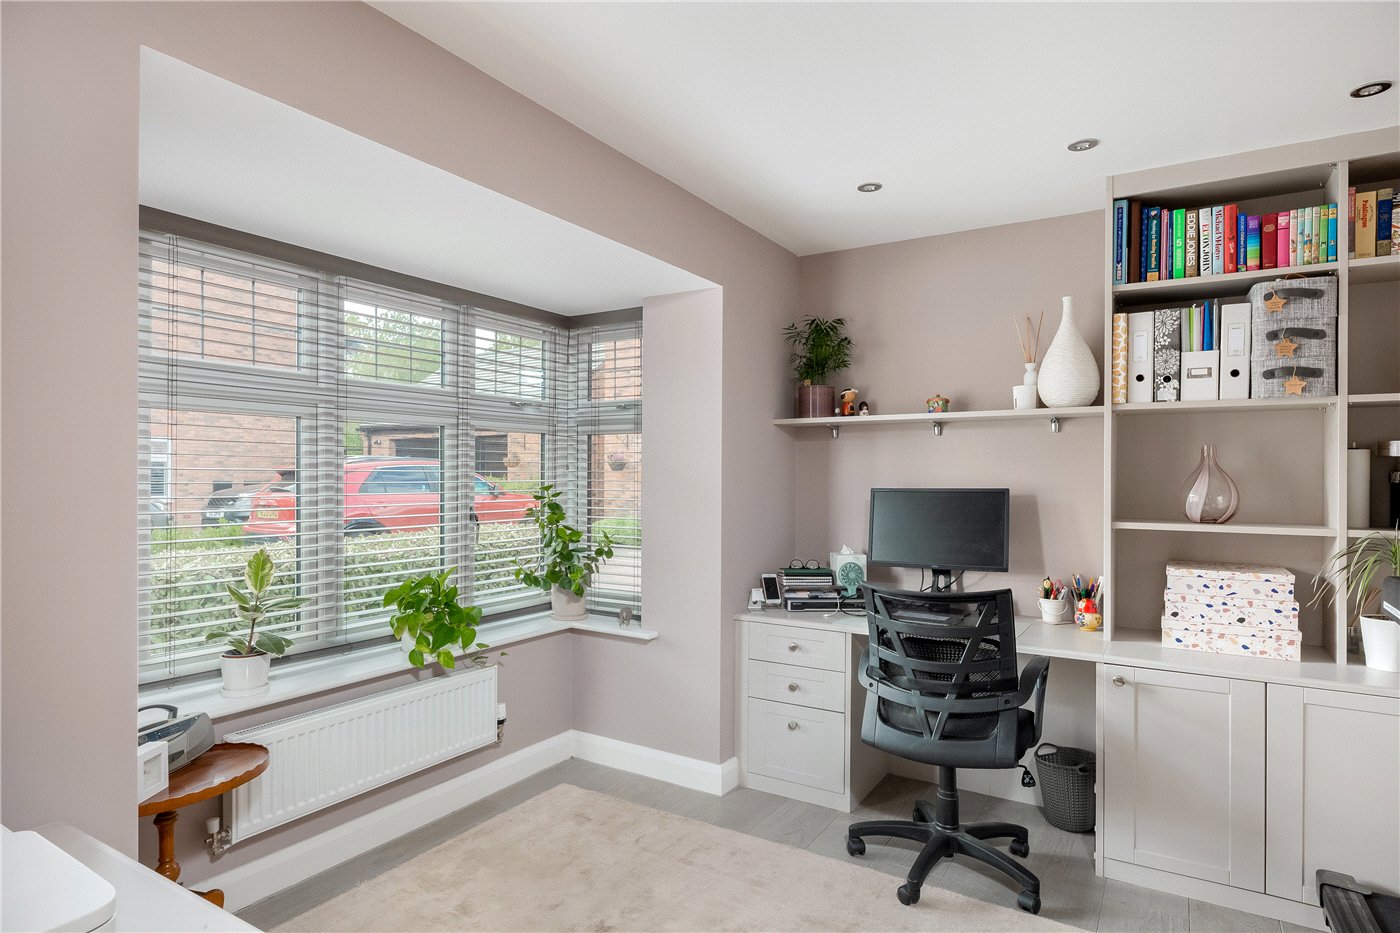
STUDY/SNUG with fitted desk, cupboards and shelving, downlighters, bay window to front.
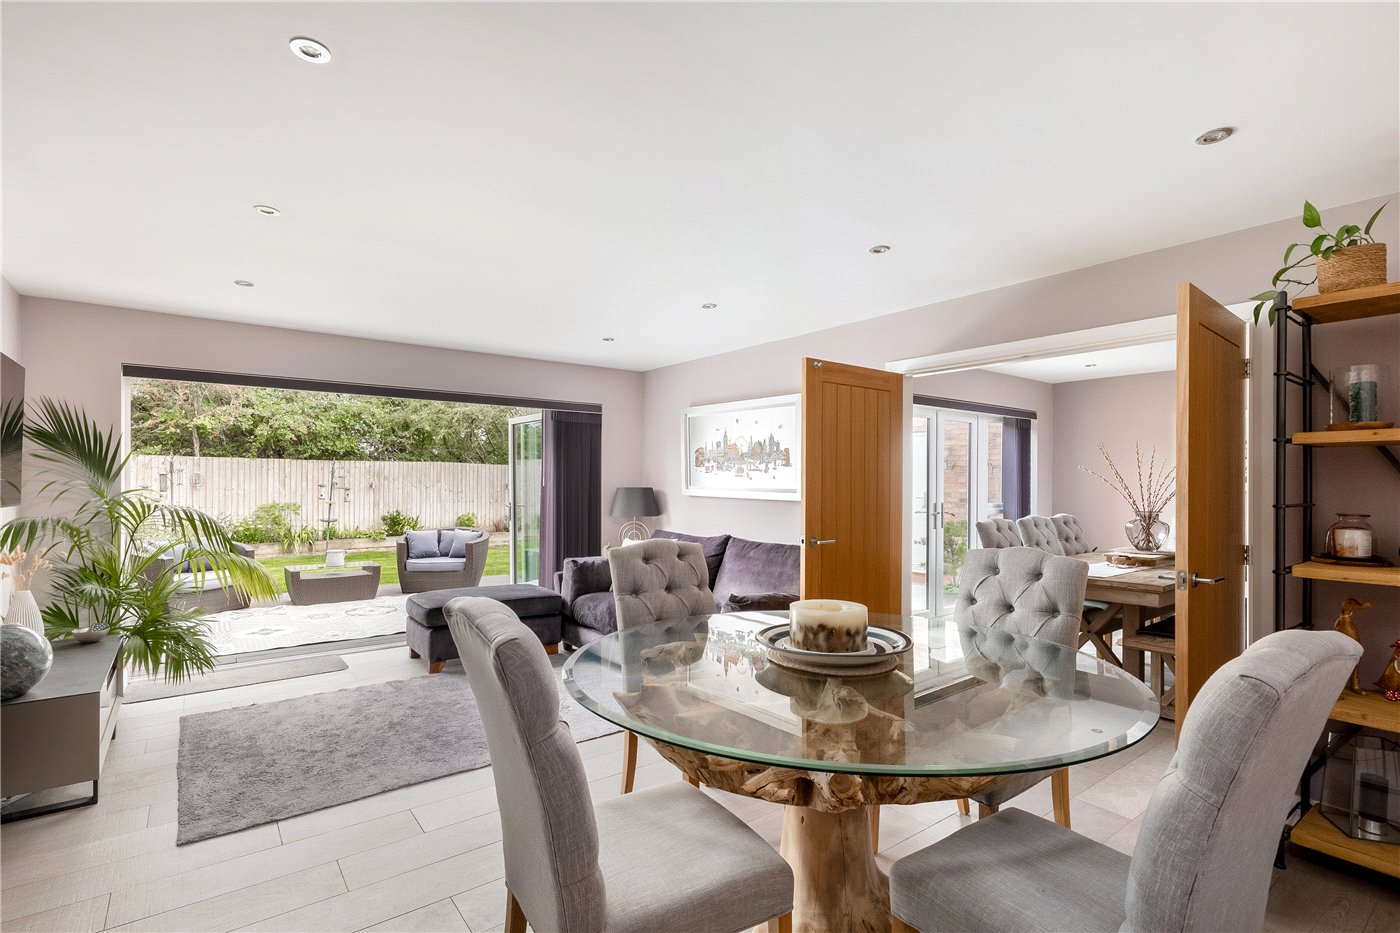
ENTERTAINING KITCHEN/FAMILY ROOM with range of cupboards and granite work surface, one and a half bowl sink and drainer, wine fridge, pan drawers, Neff five burner gas hob with filter hood over, Neff built in oven and grill, built in fridge freezer, pull out larder cupboard, built in dishwasher, downlighters, tiled floor, large breakfast bar.
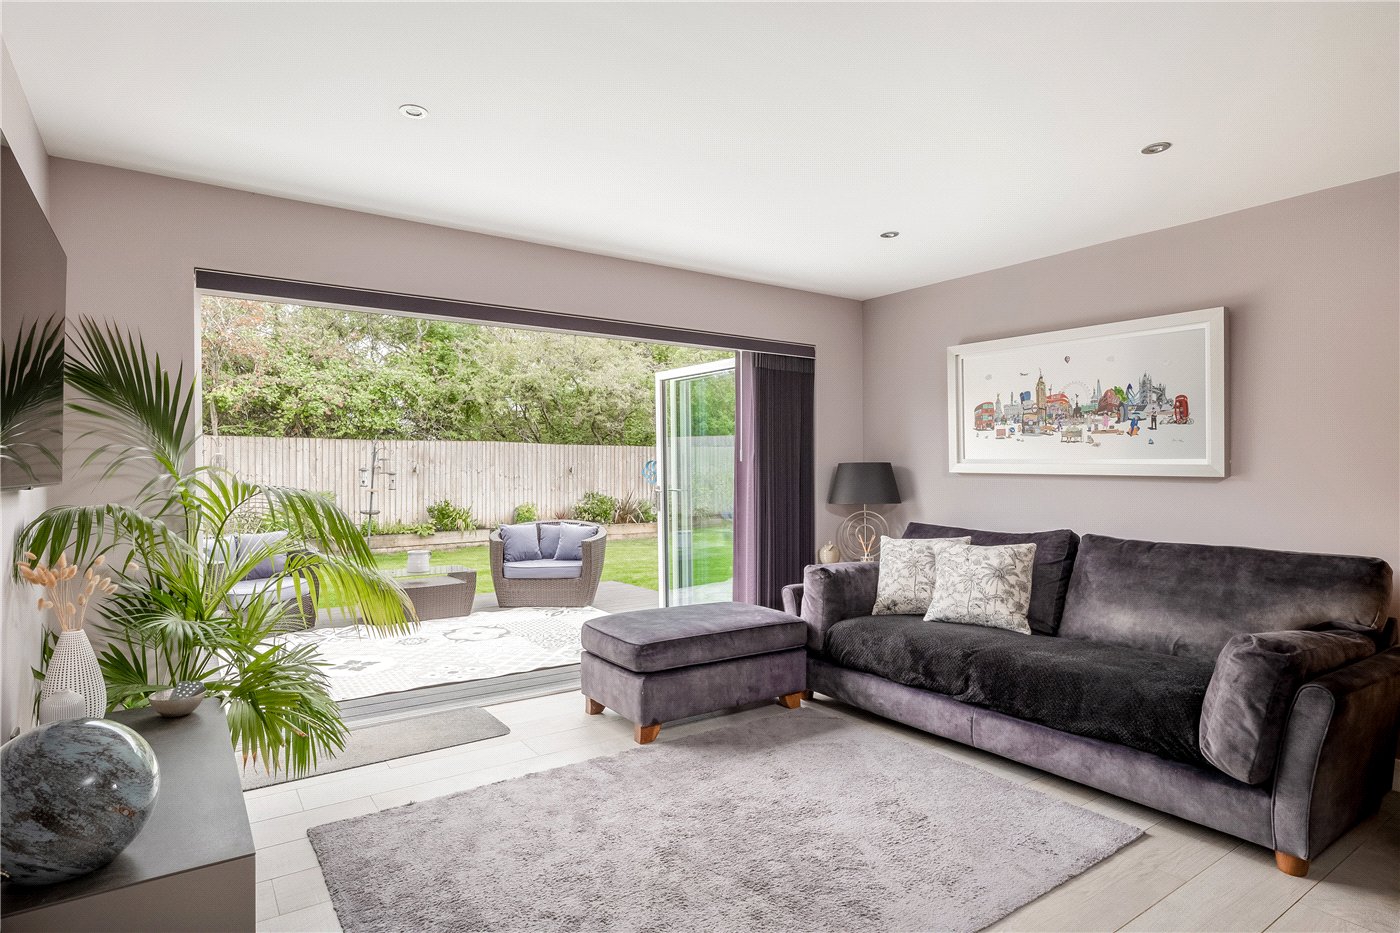
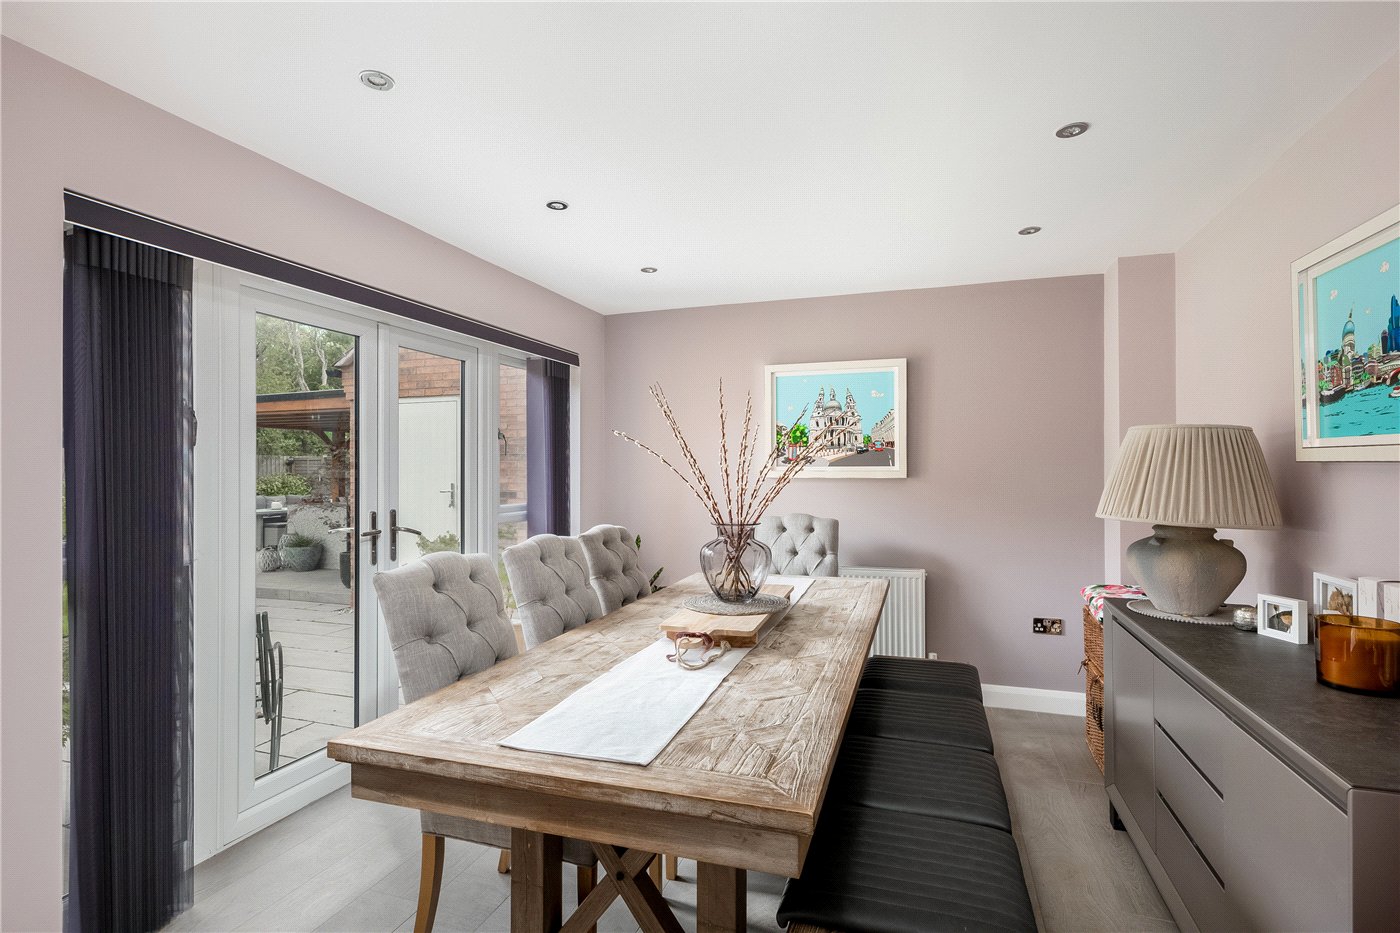
SITTING/DINING AREA with bi-folding doors to garden deck. Double doors to
SECOND SITTING ROOM with French doors to rear, downlighters, tiled floor.
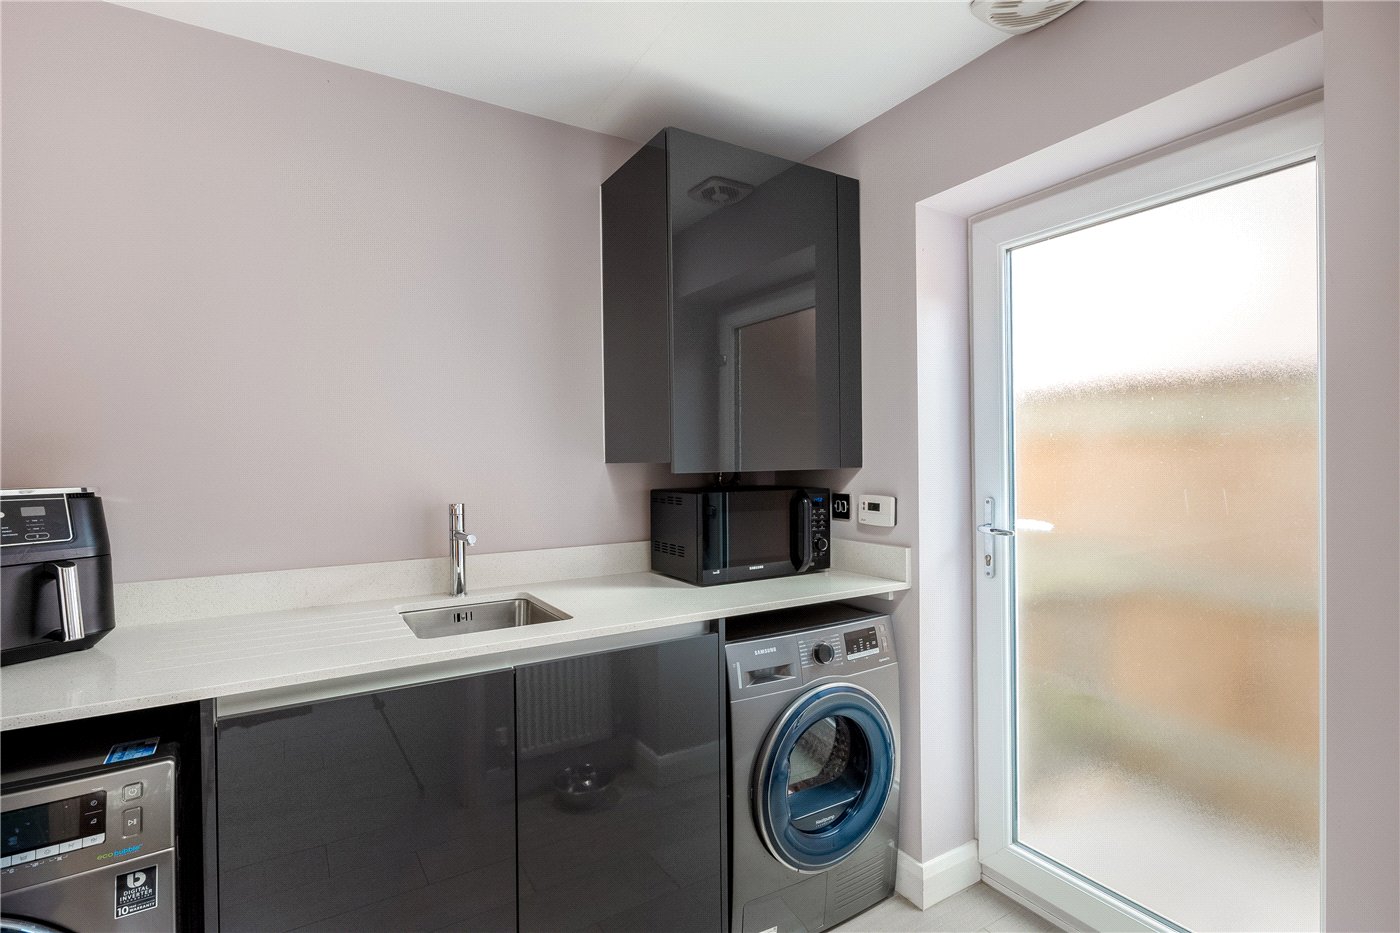
UTILITY ROOM with range of cupboards and work surface, sink, space and plumbing for washing machine, space for dryer, LPG boiler, downlighters and tiled floor.
SPACIOUS FIRST FLOOR LANDING downlighters, access to part boarded roof space having light and ladder, airing cupboard with hot water cylinder.
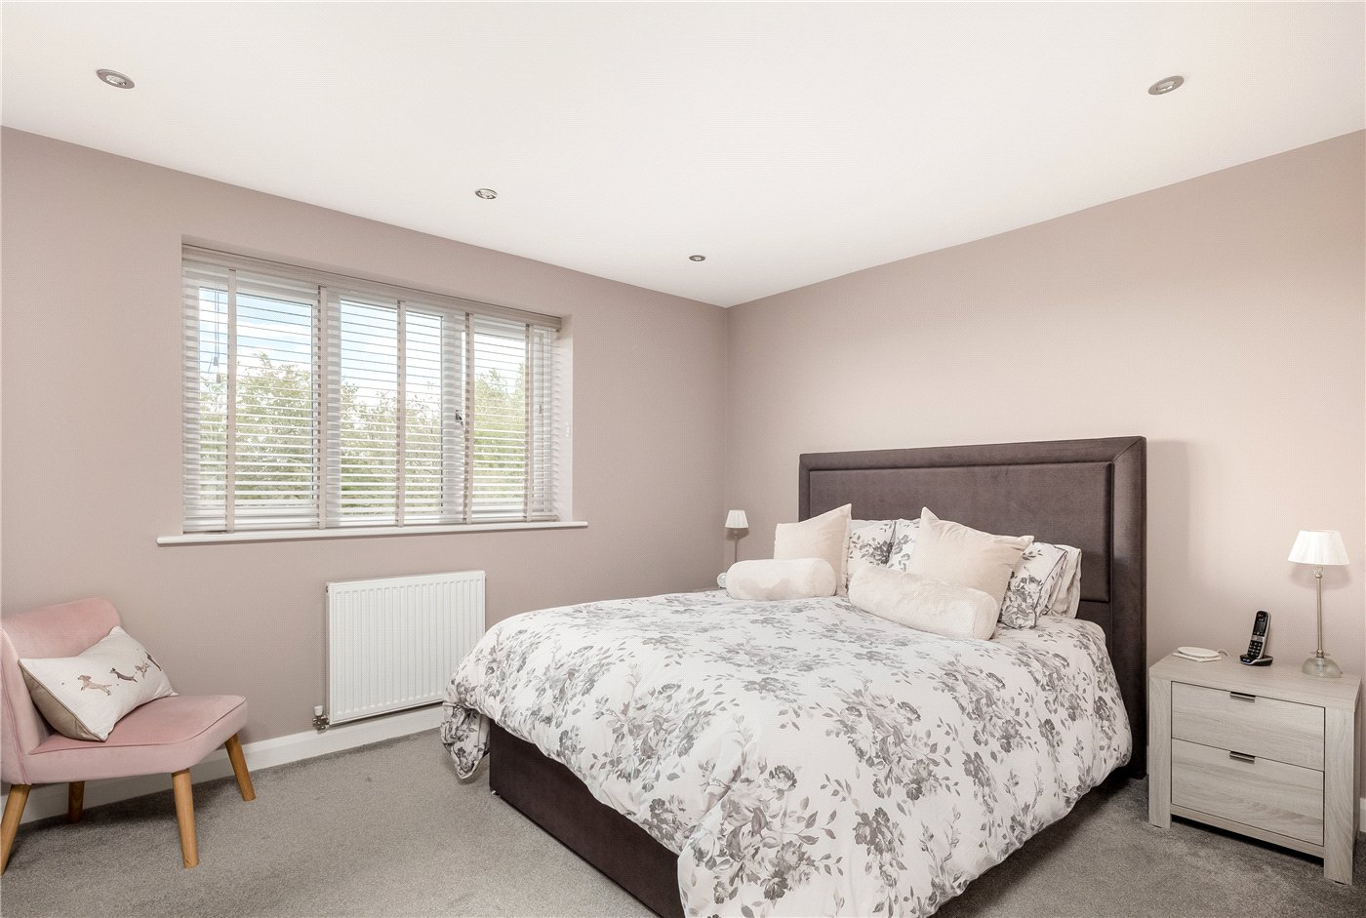
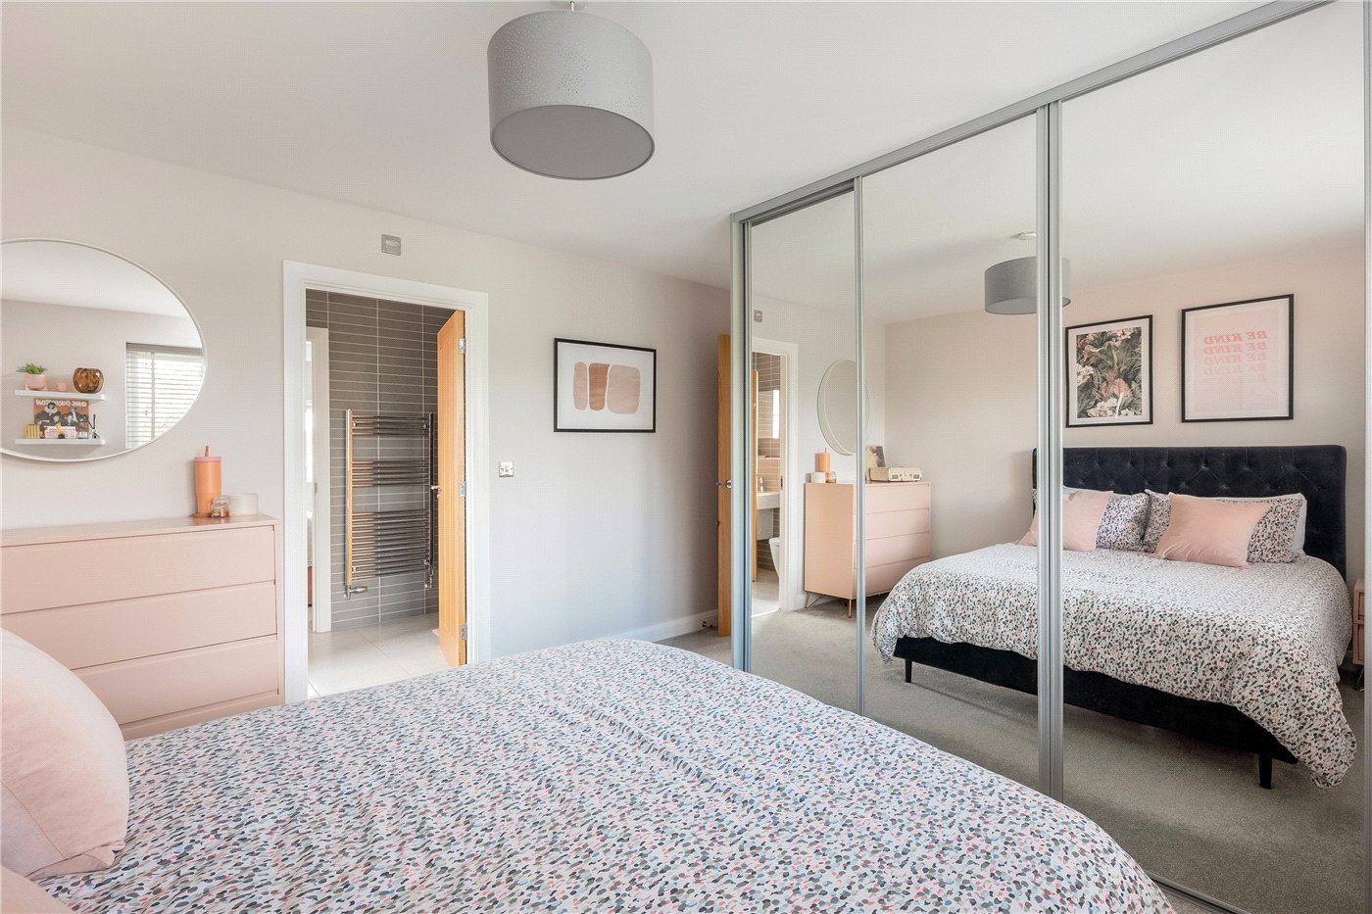
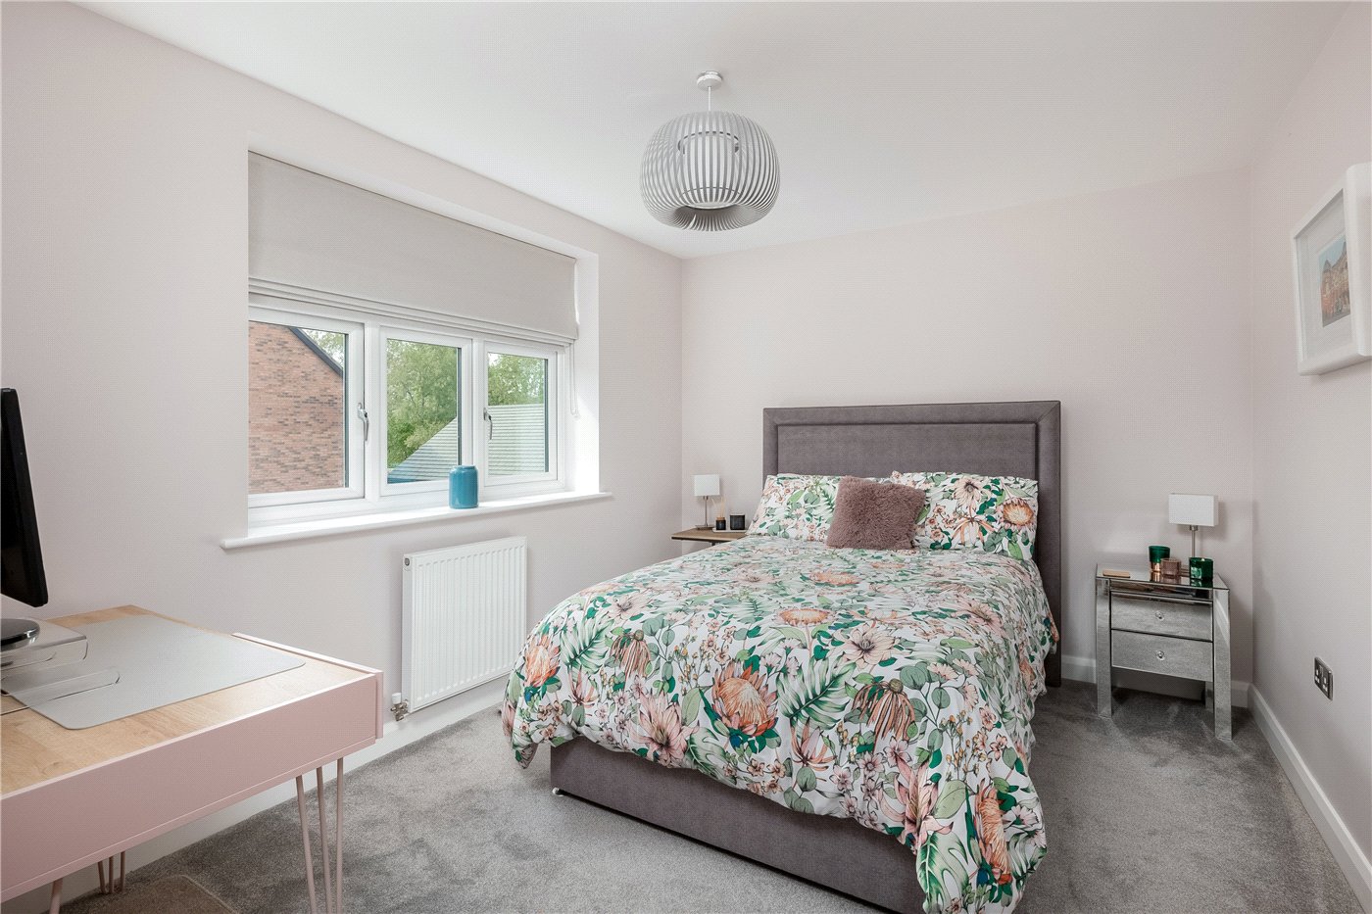
BEDROOM ONE with sliding doors to wardrobes, downlighters.
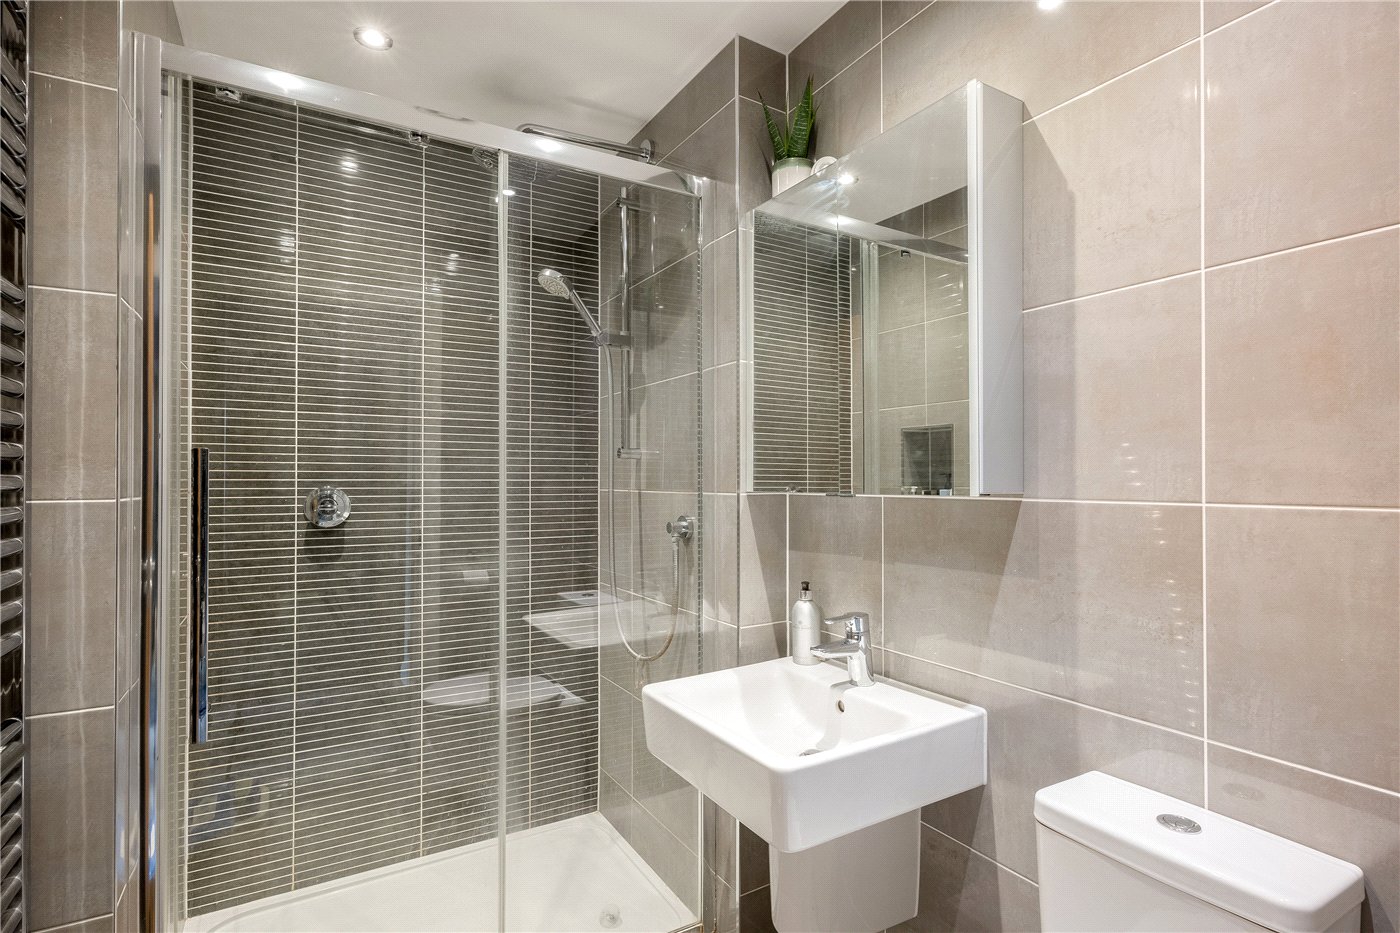
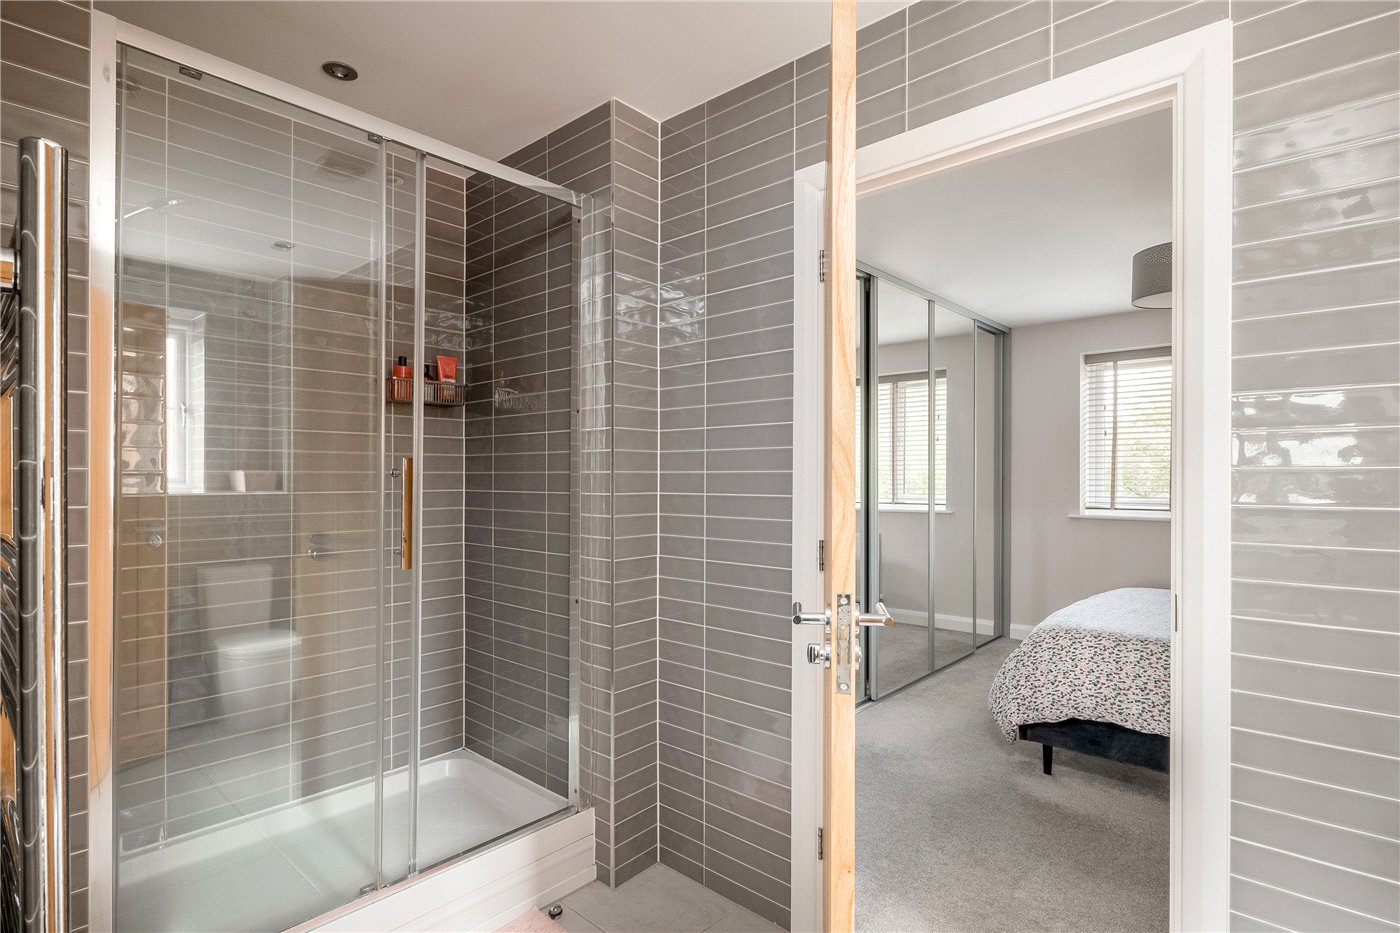
EN SUITE with wc, wash basin and large shower cubicle, downlighters, chrome heated towel rail, fully tiled walls, tiled floor.
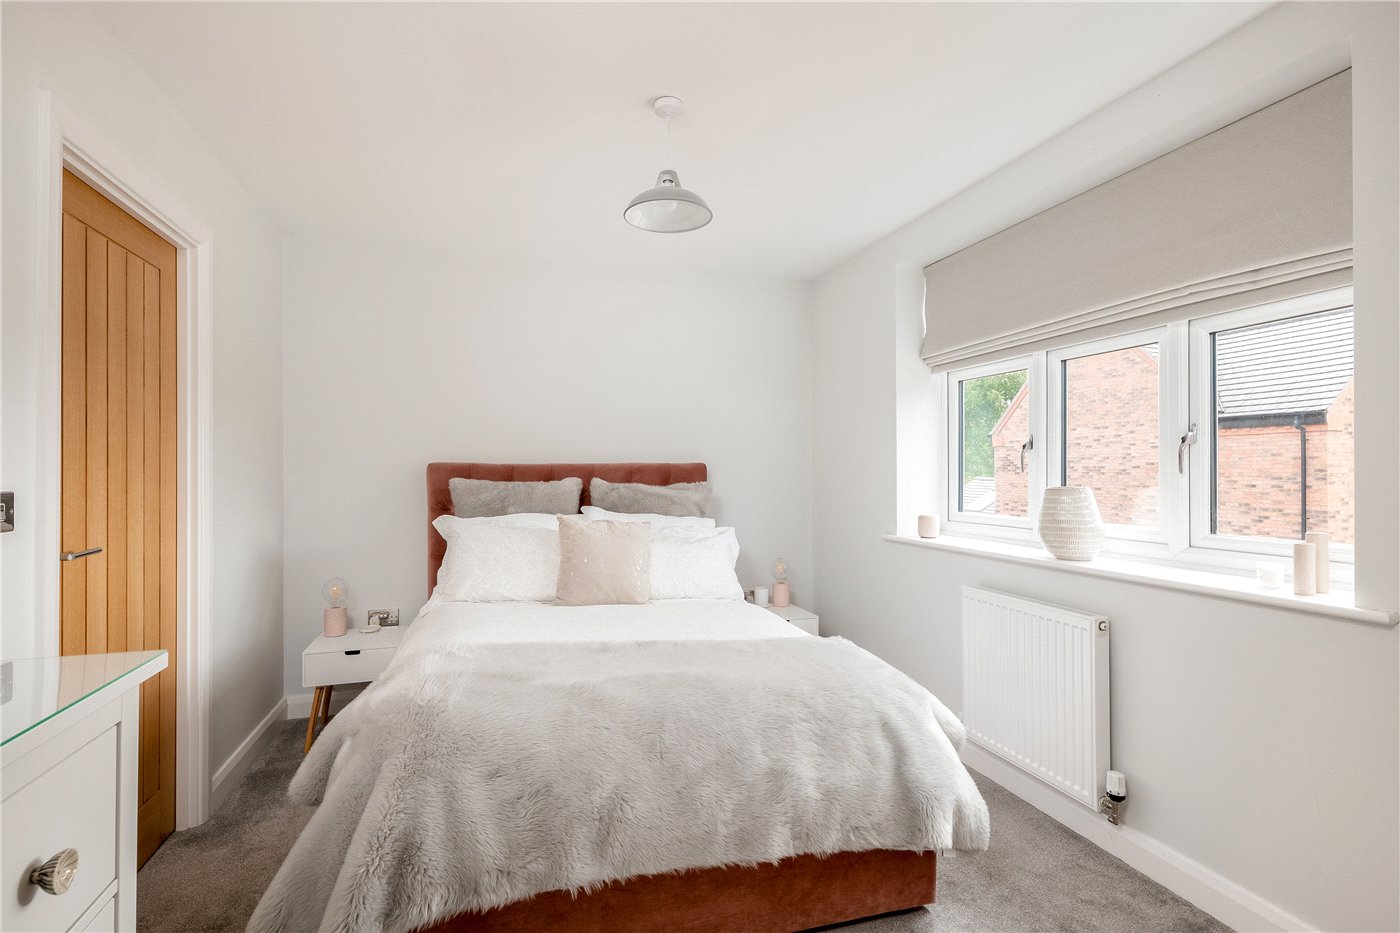
BEDROOM TWO with sliding doors to wardrobe.
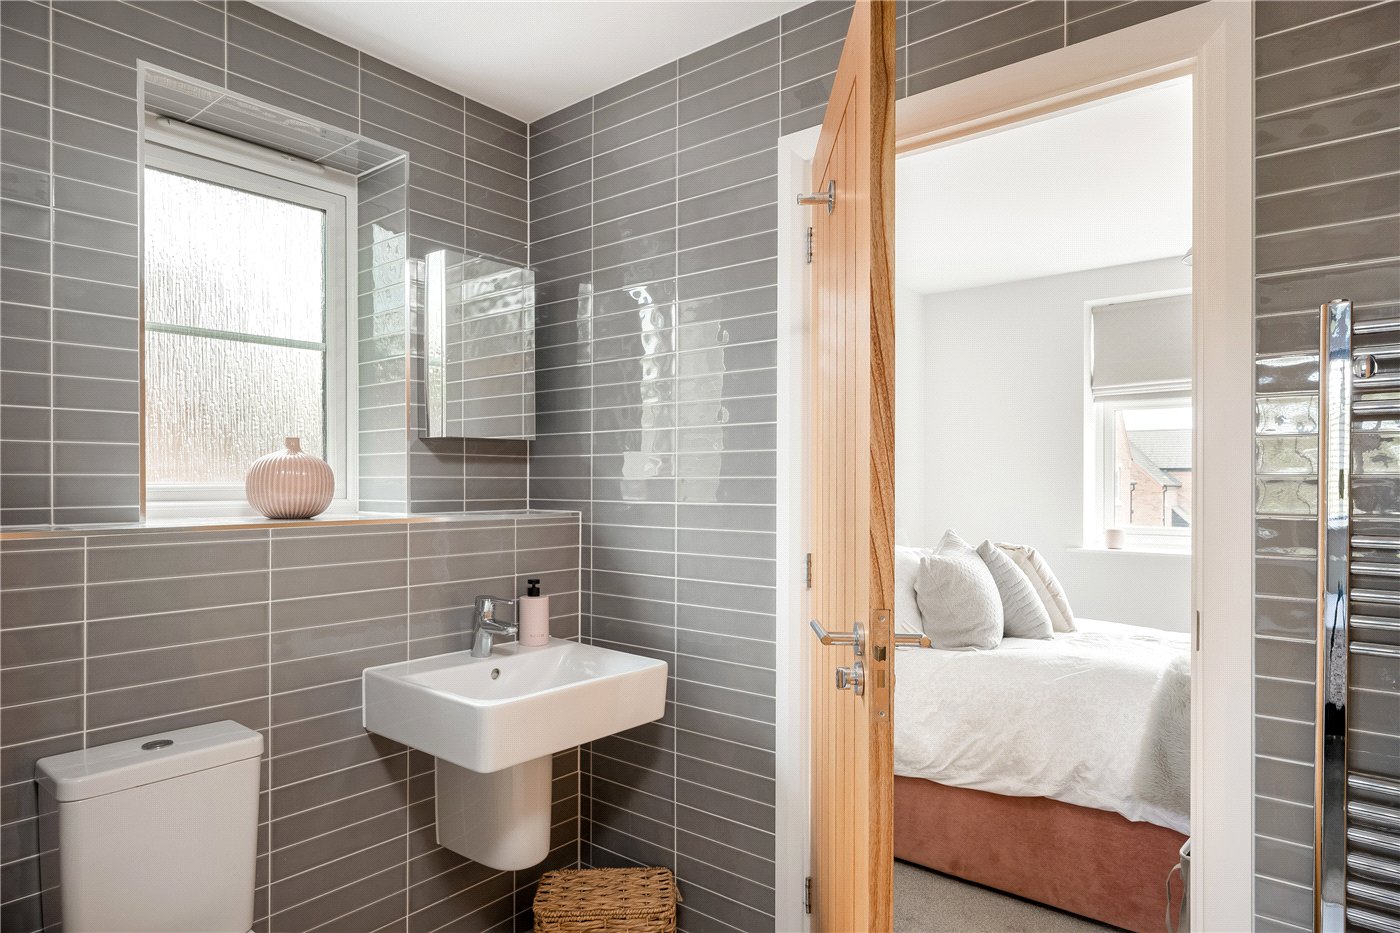
JACK AND JILL EN SUITE with wc, wash basin and large shower cubicle, chrome heated towel rail, tiled walls, tiled floor, downlighters.
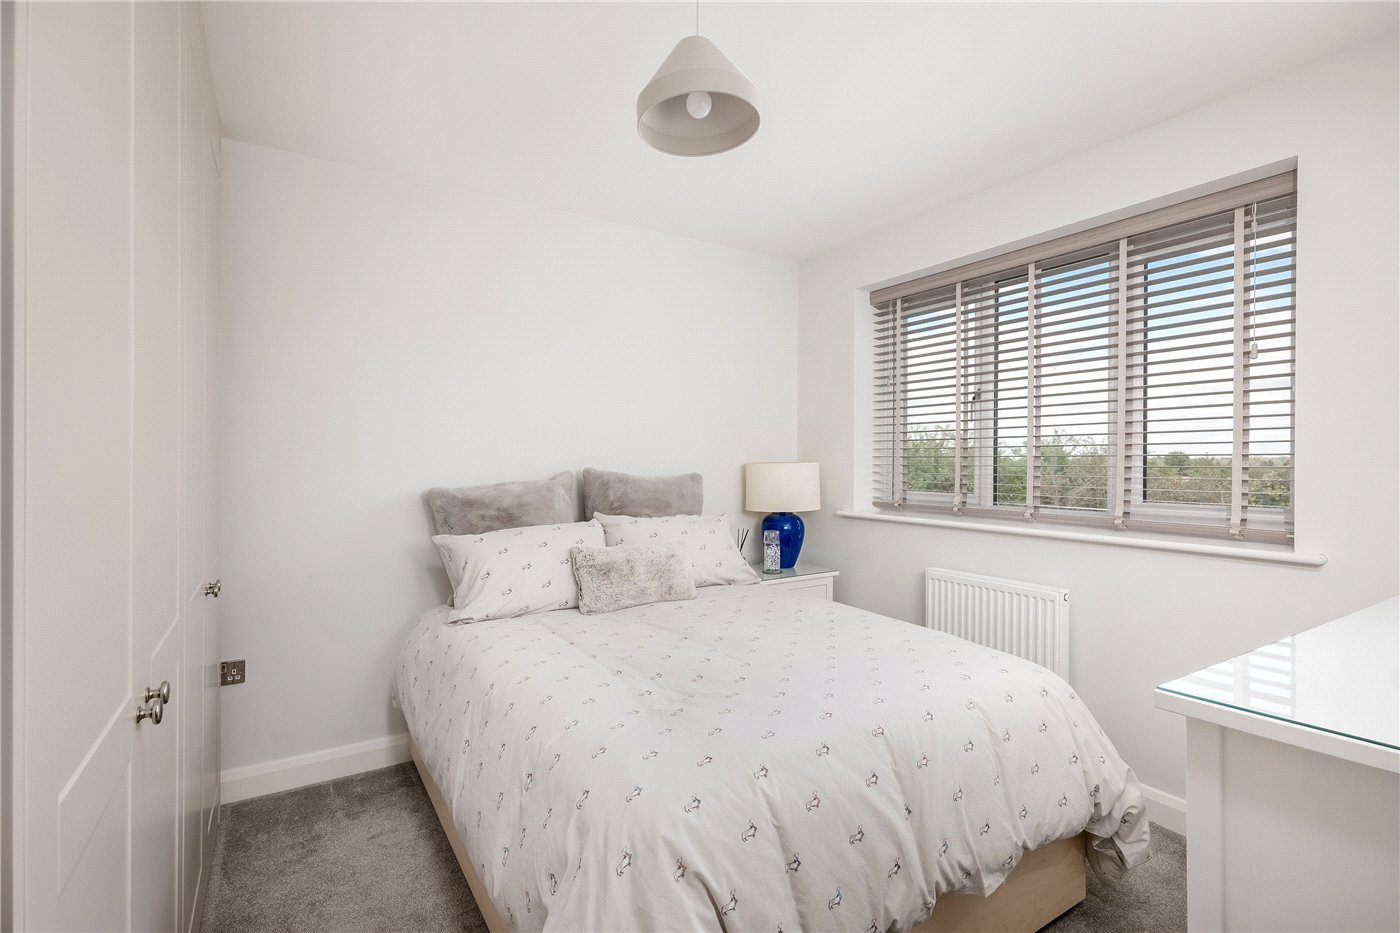
BEDROOM THREE
BEDROOM FOUR
BEDROOM FIVE
BATHROOM with wc, wash basin with cupboards below, bath, separate shower cubicle, downlighters, fully tiled walls, tiled floor, downlighters.
OUTSIDE There is a block paved driveway, access to
DOUBLE GARAGE with electric up and over door to front, pedestrian door to rear, power and light.
Stone gravelled foregarden with hedging. Gated side access to rear.
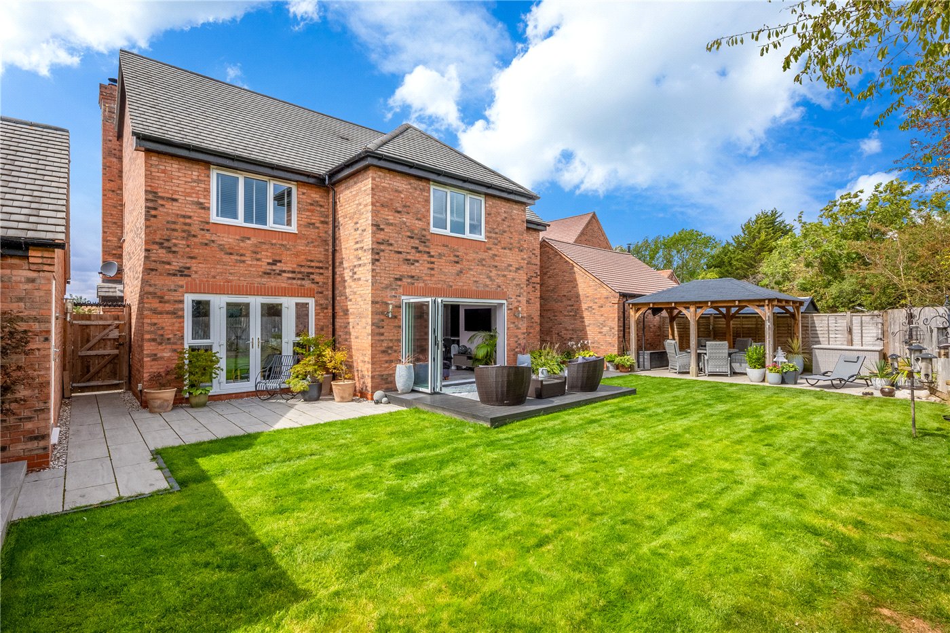
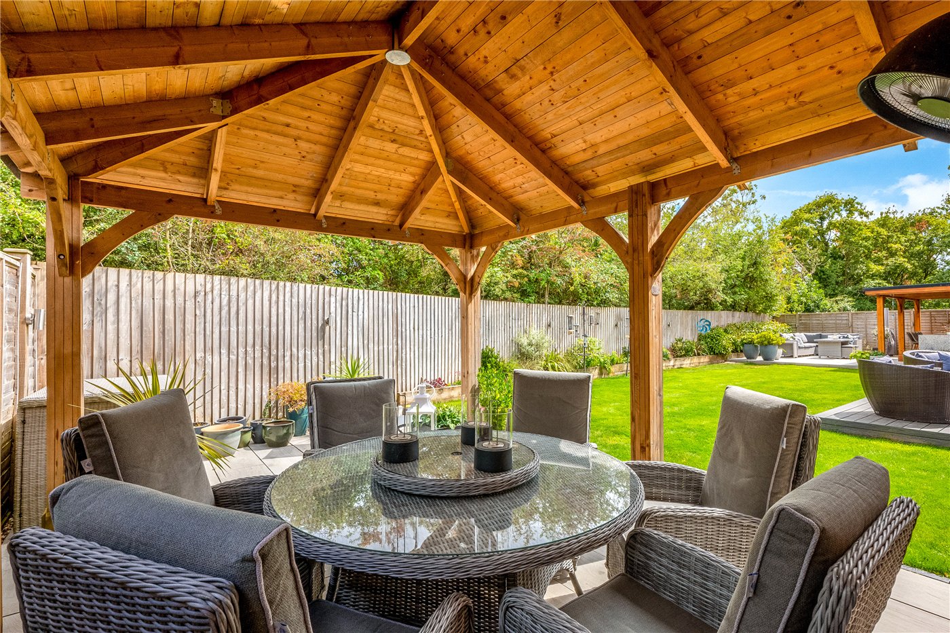
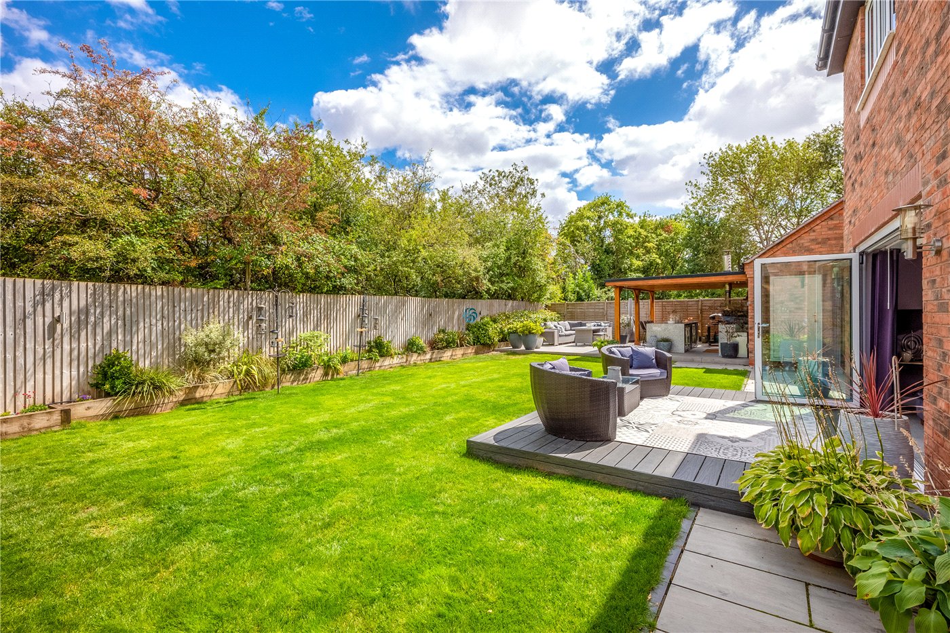
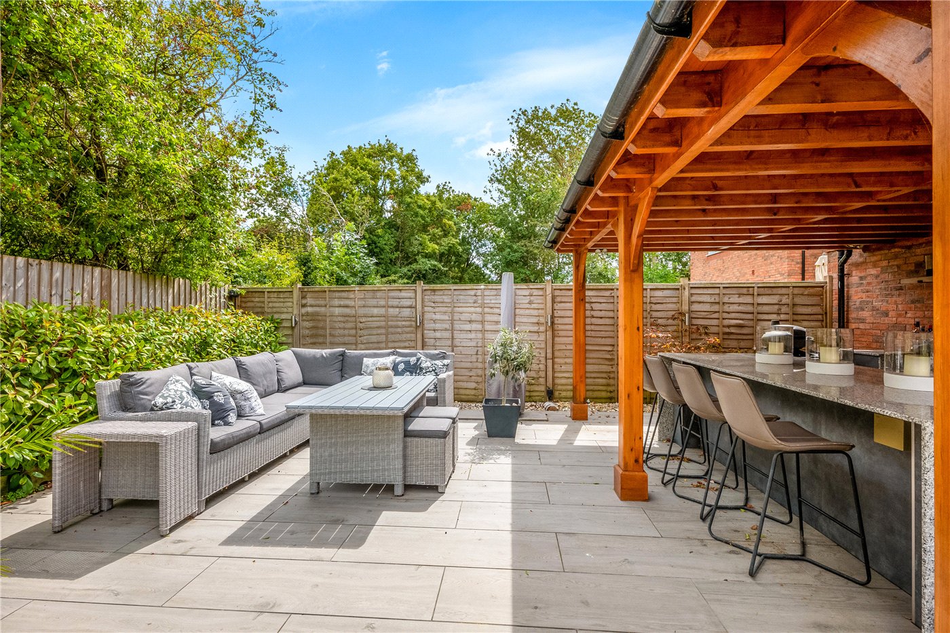
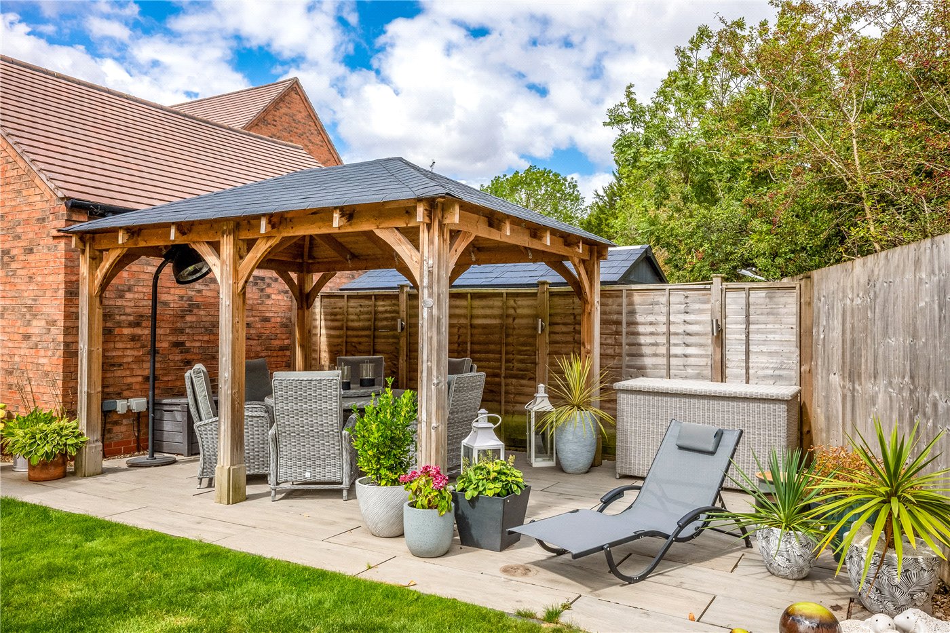
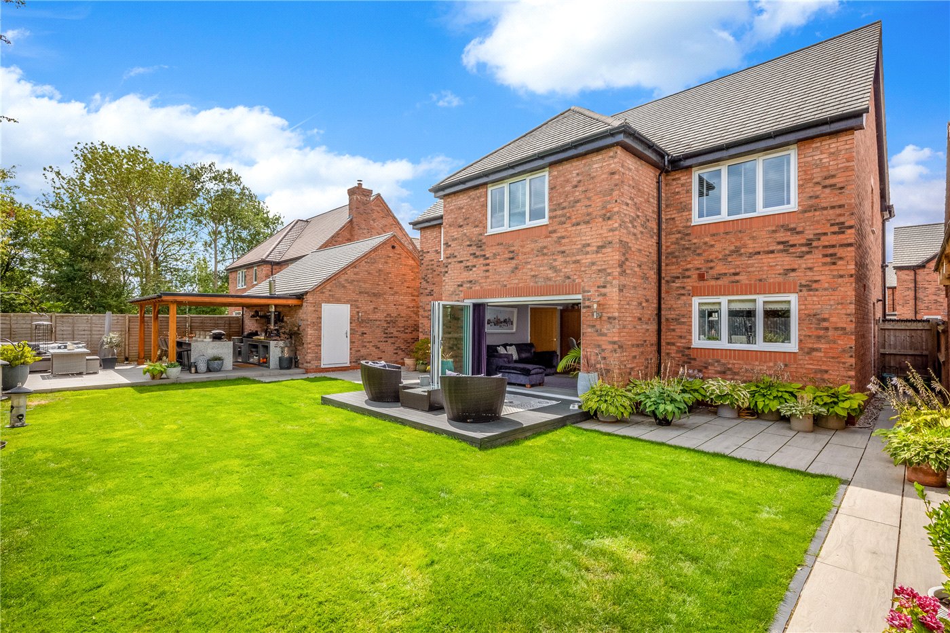
REAR GARDEN with composite deck, three poreclain tiled seating areas, one with a pergola timber framed covered seating area.
EXCELLENT COVERED OUTDOOR KITCHEN with two granite surfaces and large bar/seating area.
GENERAL INFORMATION
TENURE: The property is understood to be freehold. There is a current estate charge of approximately £311 per year. This should be checked by your solicitor before exchange of contracts.
SERVICES: We have been advised by the vendor that mains electricity, water and drainage are connected to the property. However this should be checked by your solicitor before exchange of contracts. LPG heating which is metered from tanks at the start of the development.
LISTED: No
BROADBAND/MOBILE COVERAGE: Broadband: Superfast available (Checked on Ofcom Sep26) | Minimum Mobile Coverage: 70% Vodafone (Checked on Ofcom Sep26)
RIGHTS OF WAY: The property is sold subject to and with the benefit of any rights of way, easements, wayleaves, covenants or restrictions etc. as may exist over same whether mentioned herein or not.
COUNCIL TAX: Council Tax is levied by the Local Authority and is understood to lie in Band G.
CURRENT ENERGY PERFORMANCE CERTIFICATE RATING: C. A full copy of the EPC is available at the office if required.
VIEWING: By Prior Appointment with the selling agent.
Marketed by
Winkworth Stratford upon Avon
Properties for sale in Stratford upon AvonArrange a Viewing
Fill in the form below to arrange your property viewing.
Mortgage Calculator
Fill in the details below to estimate your monthly repayments:
Approximate monthly repayment:
For more information, please contact Winkworth's mortgage partner, Trinity Financial, on +44 (0)20 7267 9399 and speak to the Trinity team.
Stamp Duty Calculator
Fill in the details below to estimate your stamp duty
The above calculator above is for general interest only and should not be relied upon