Oaks Avenue, Worcester Park, KT4
3 bedroom house in Worcester Park
Offers in excess of £750,000 Freehold
- 3
- 2
- 2
PICTURES AND VIDEOS
KEY FEATURES
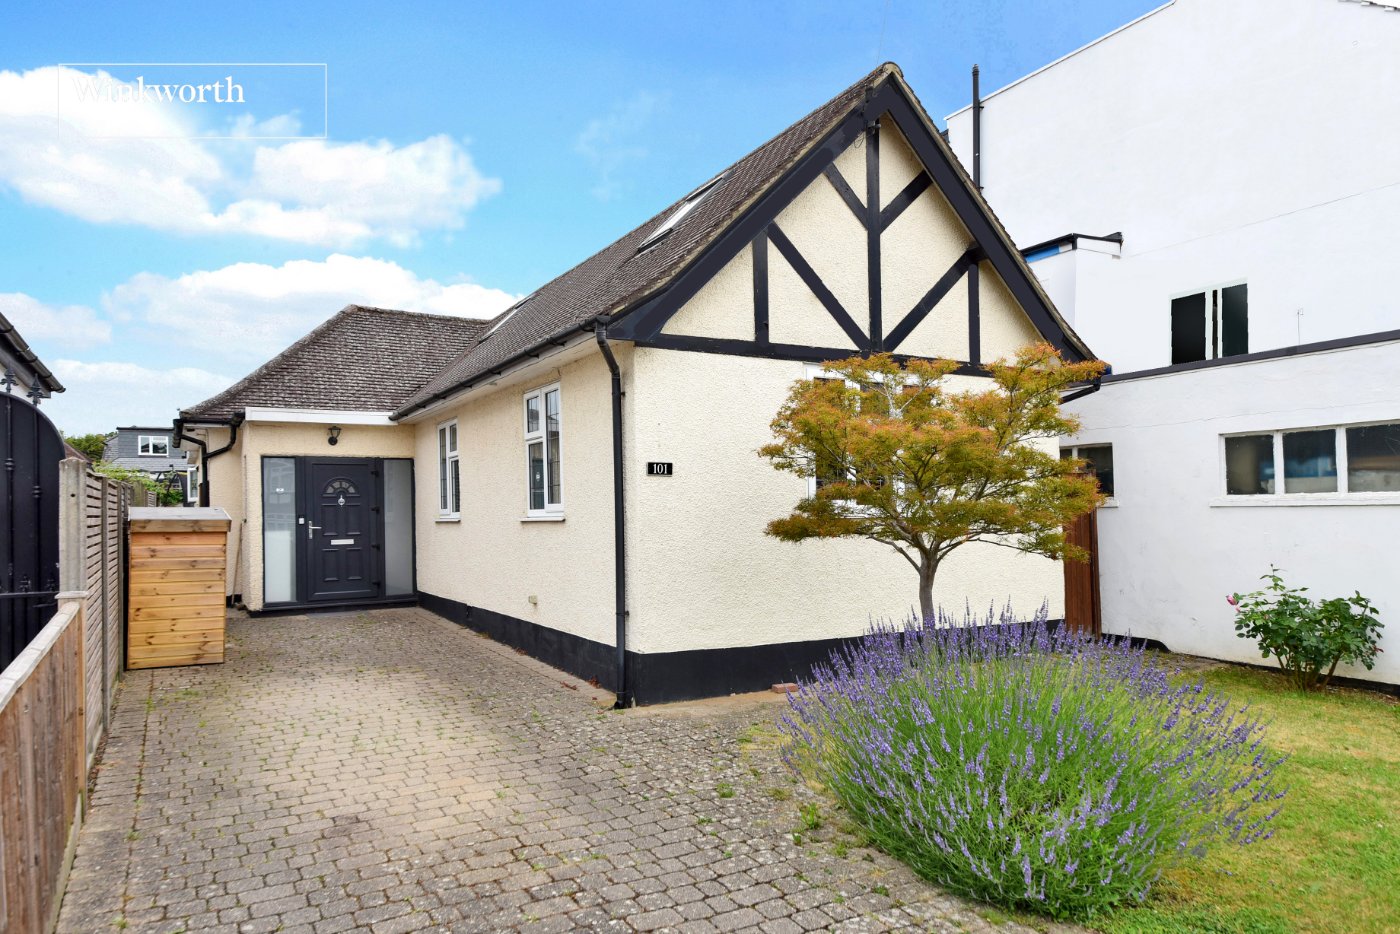
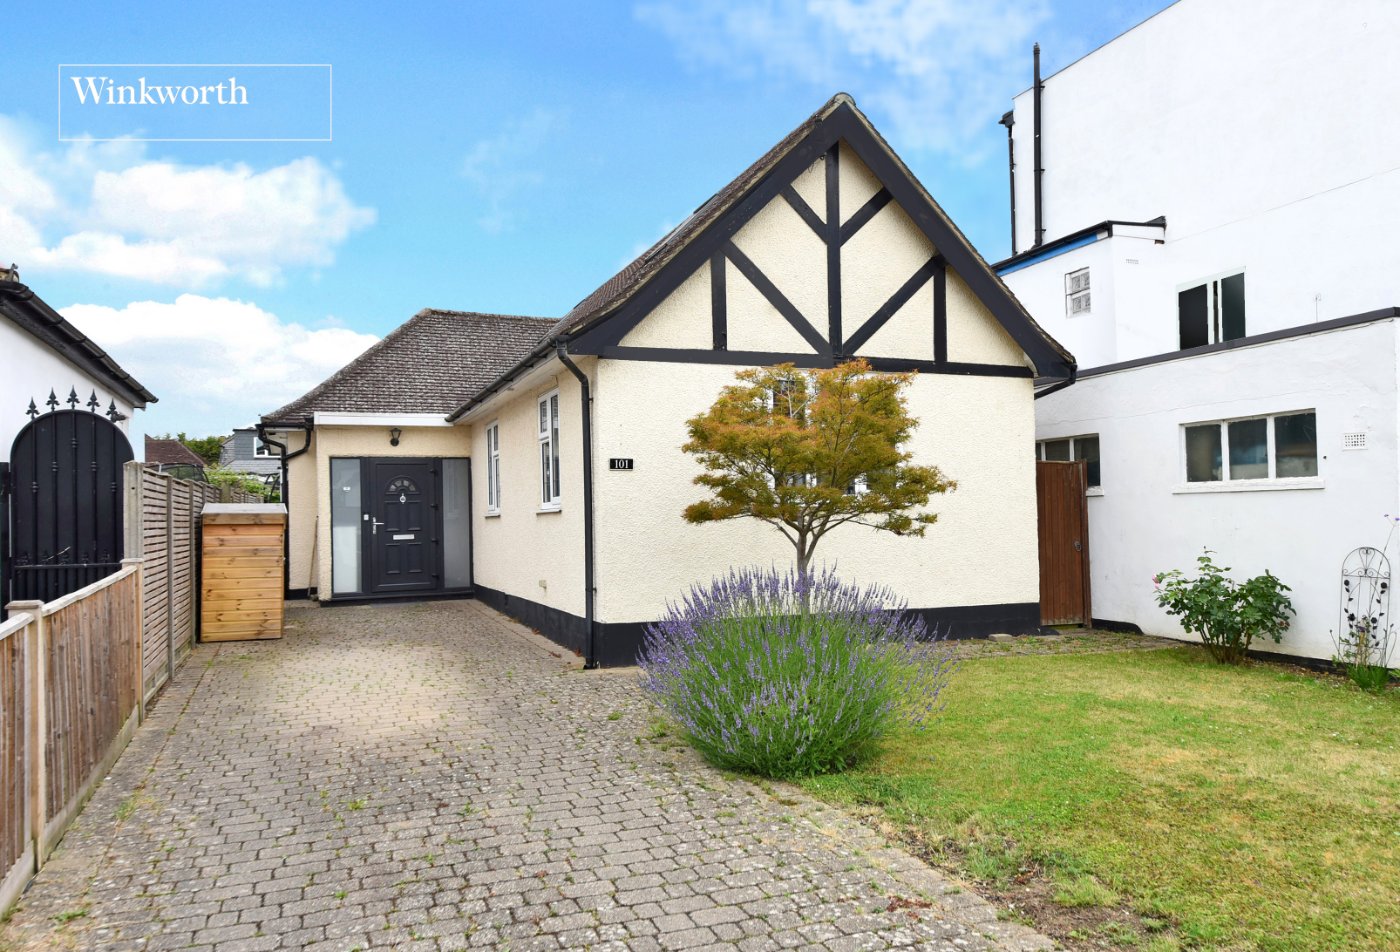
- Detached Bungalow
- Highly-Sought After Location
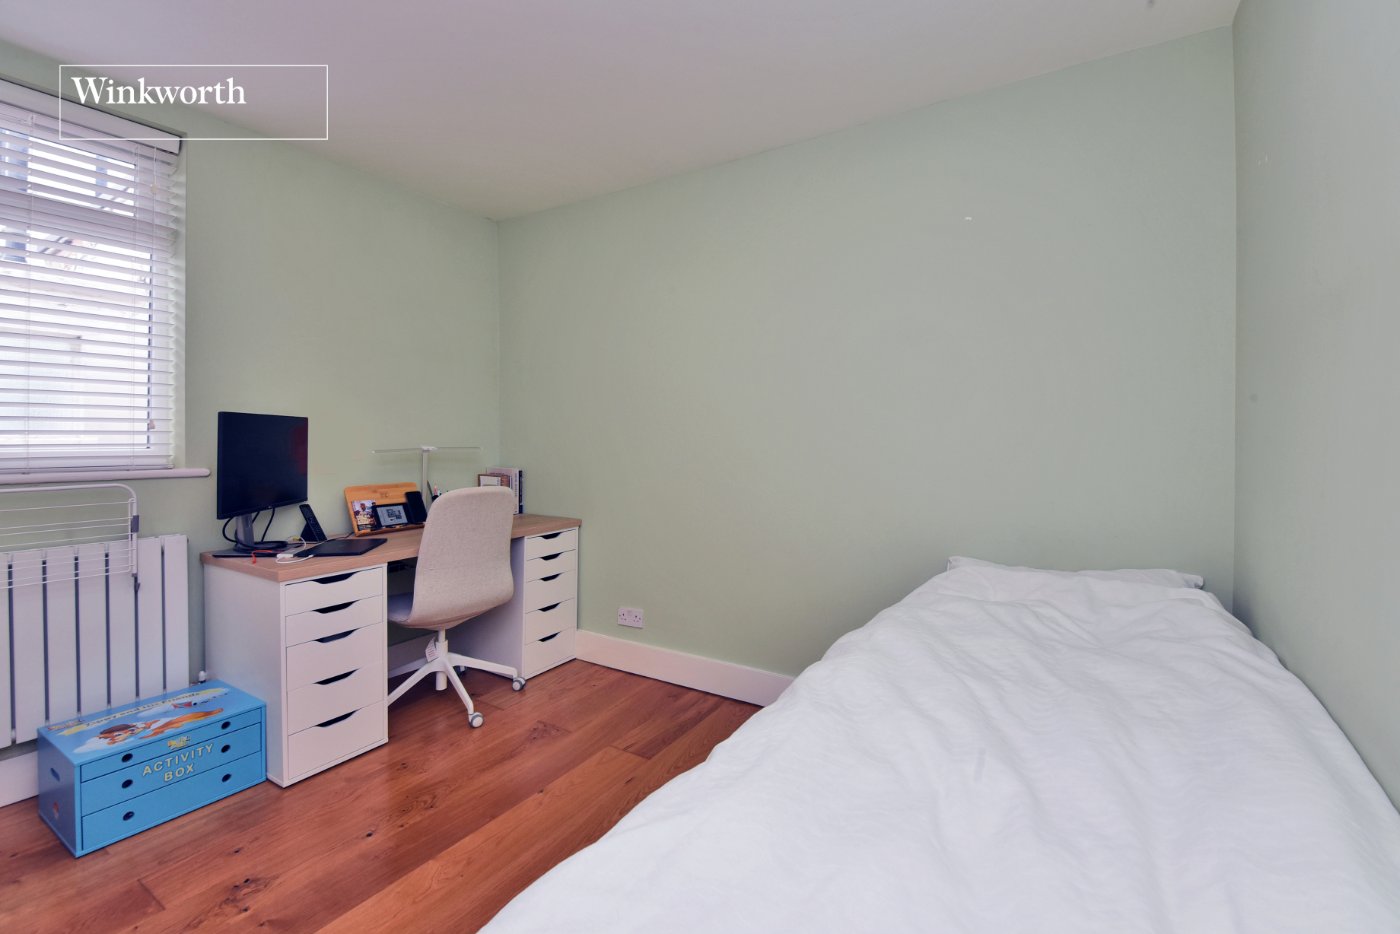
- Three Double Bedrooms
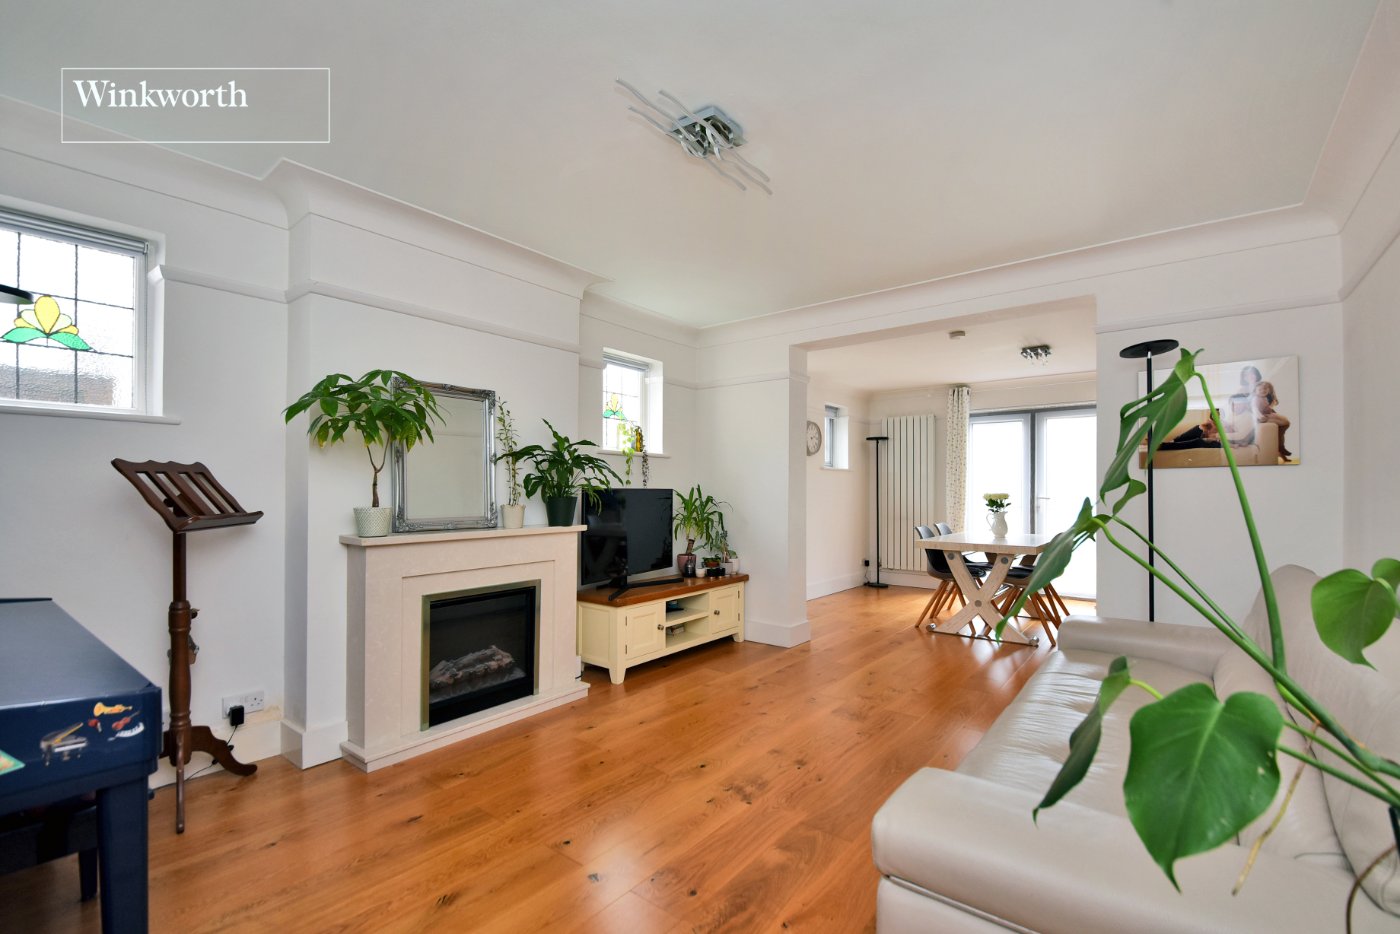
- Spacious Living Room
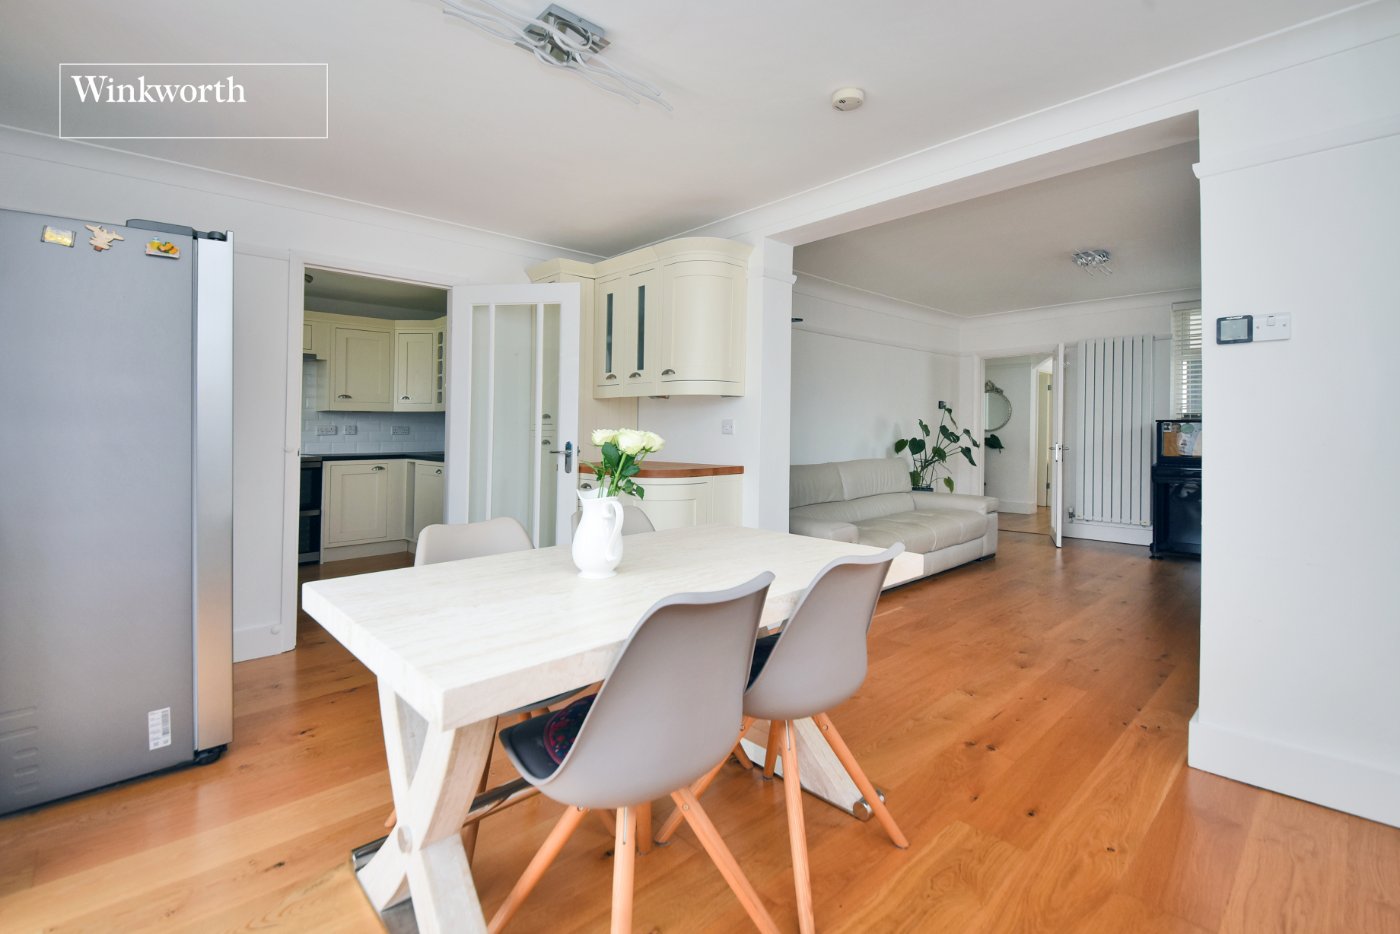
- Dining Room
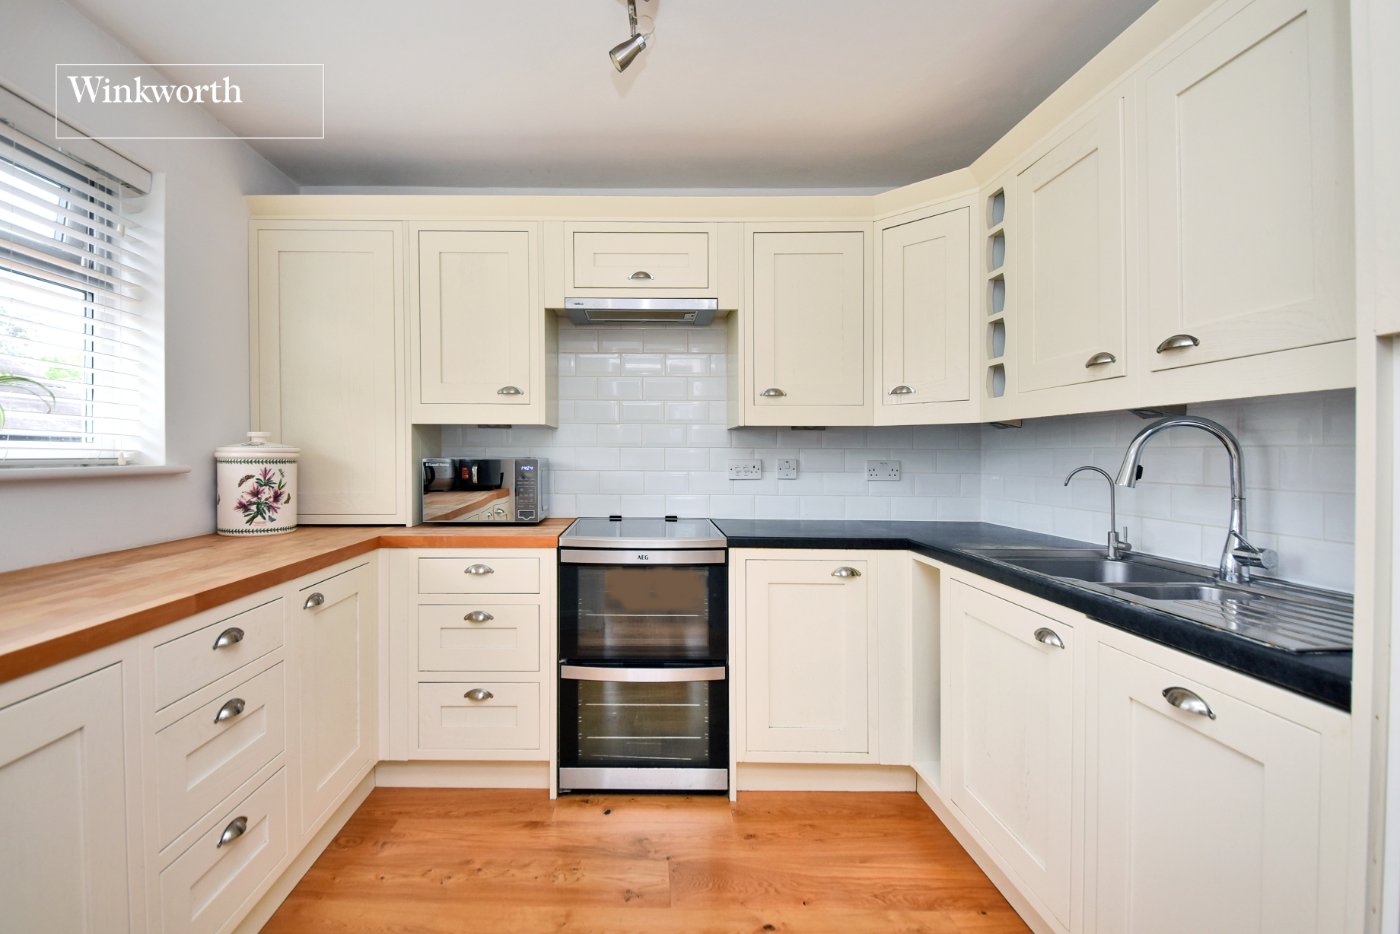
- Modern Fitted Kitchen
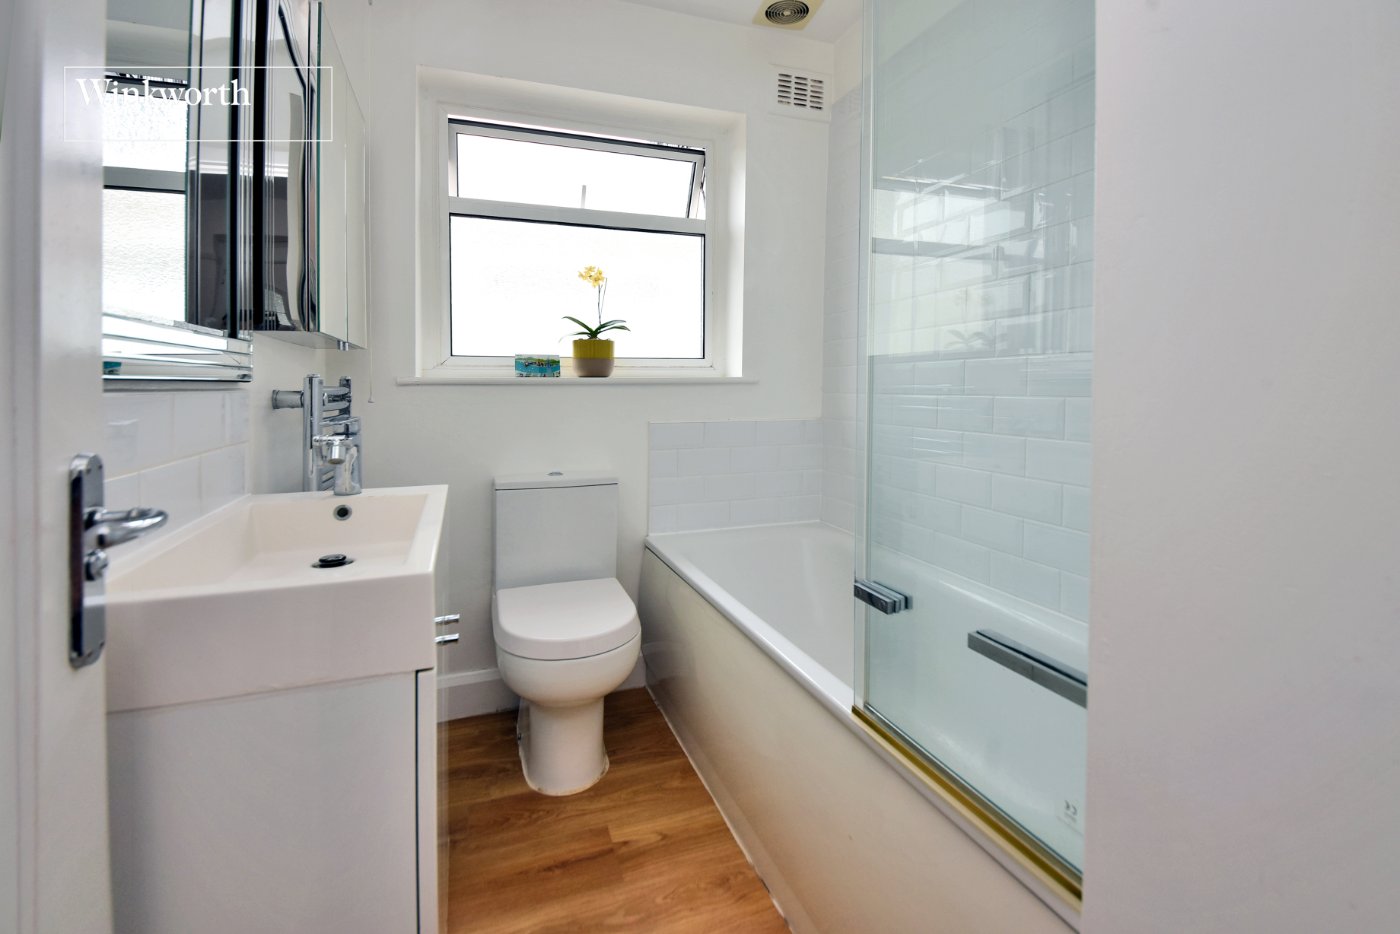
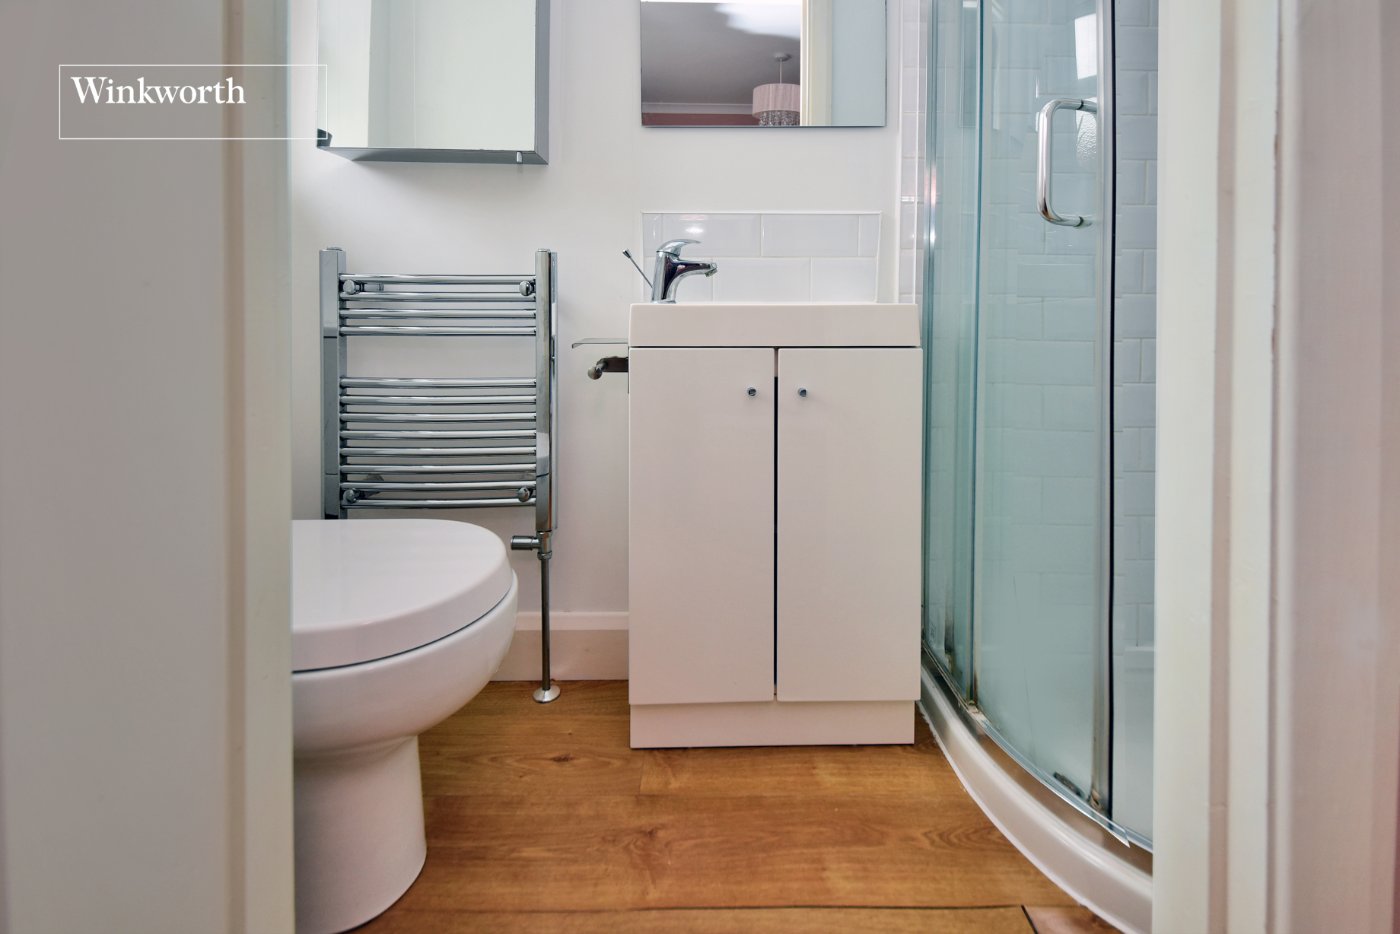
- Family Bathroom plus En-Suite Shower/WC
- Substantial Loft Space
- Garden approx. 50ft
- Garden Room/Office with WC & Underfloor heating
- Approx. Half a Mile to High Street
KEY INFORMATION
- Tenure: Freehold
- Council Tax Band: E
- Local Authority: London Borough Of Sutton
Description
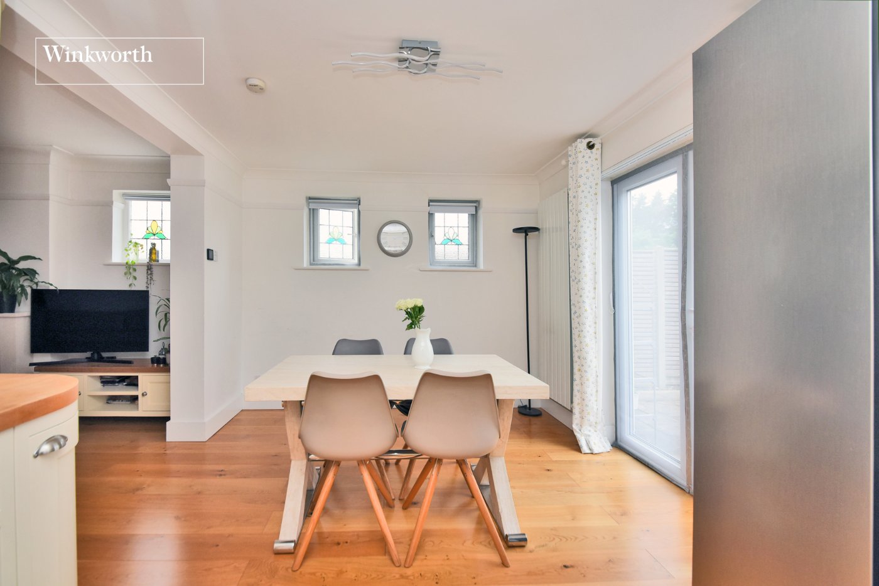
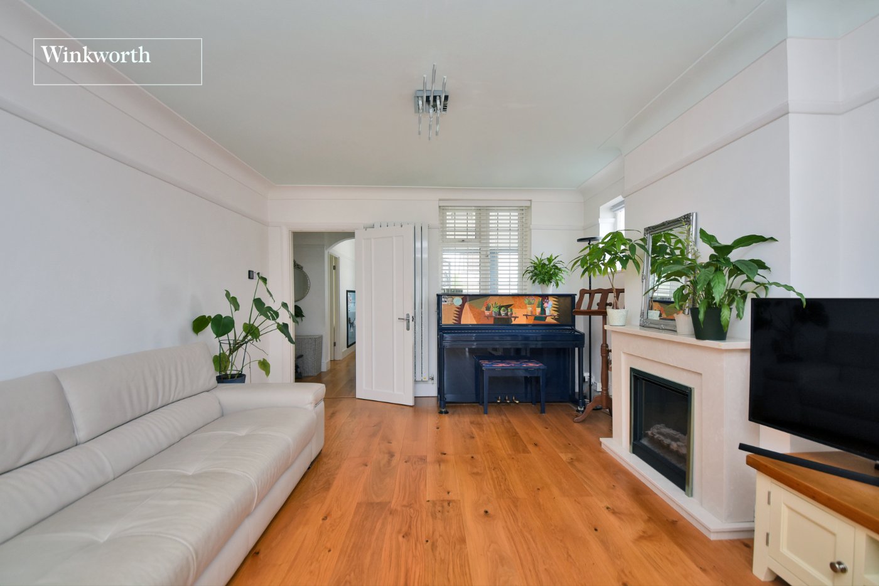
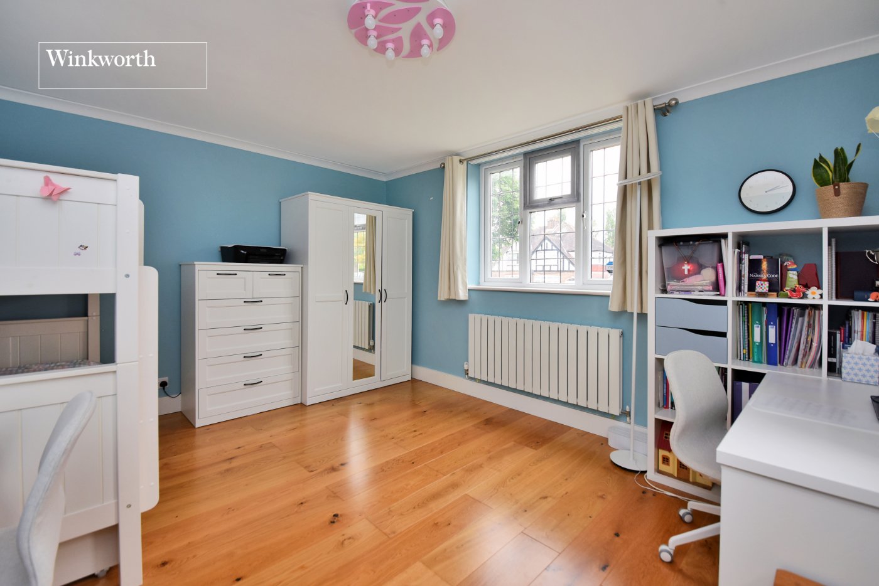
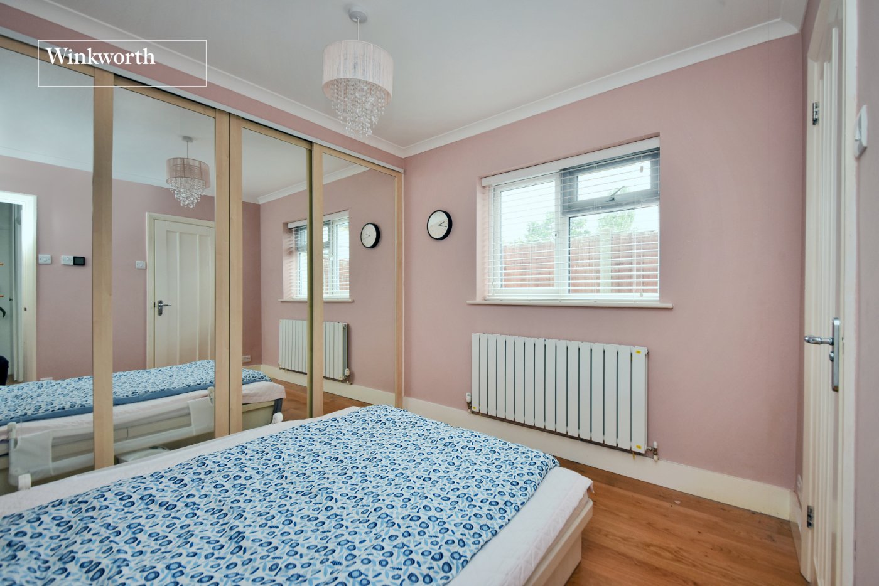
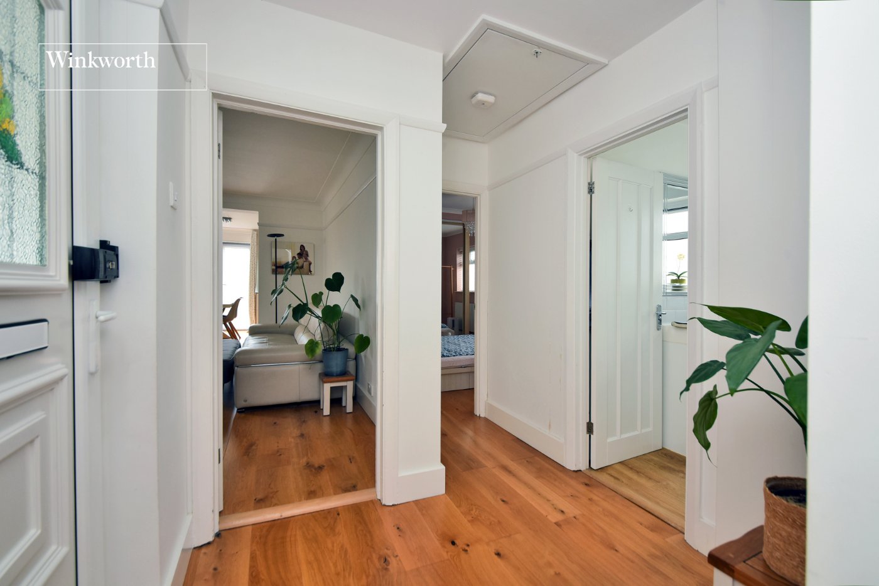
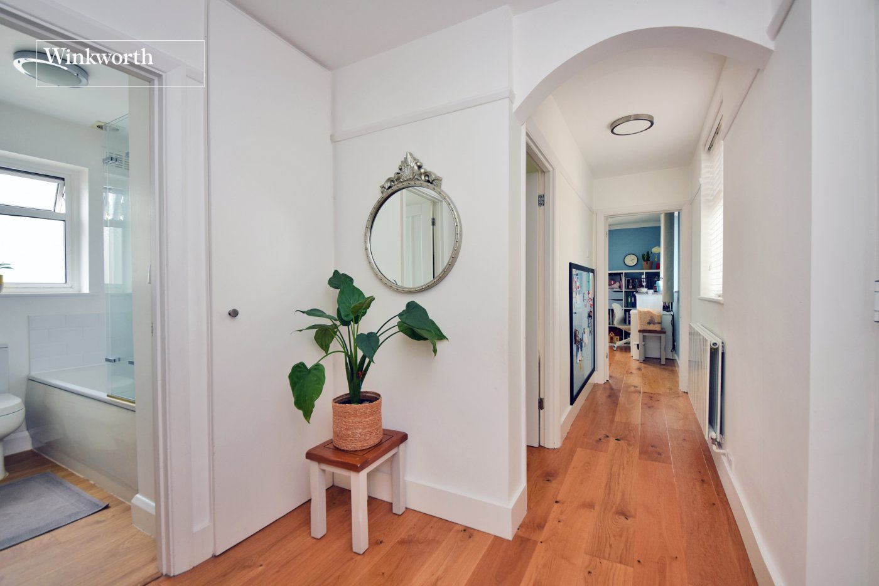
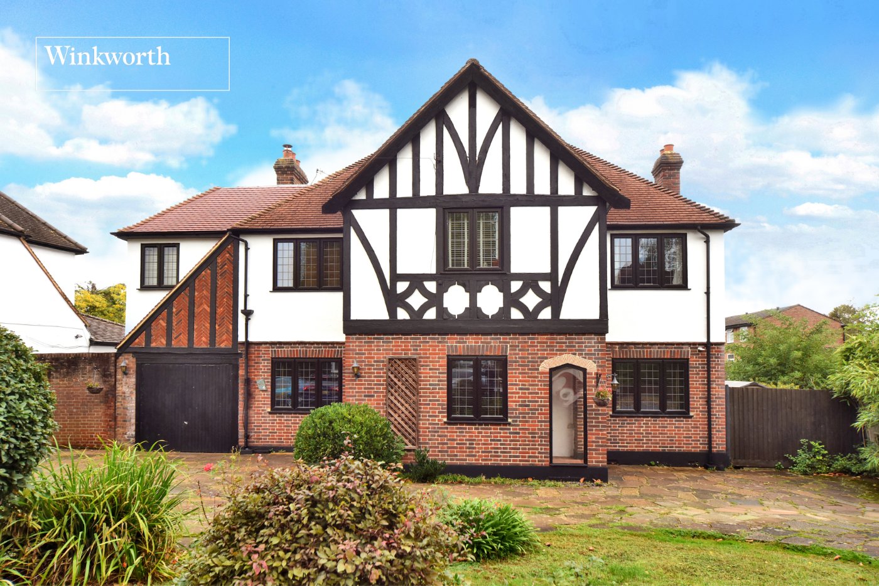
Offering approx. 1,070 sq. ft of bright and versatile accommodation, the property is approached via a useful porch and welcoming entrance hall which leads through to a generous living room, a modern fitted kitchen and a dining room with direct access to the rear garden. There are three well-proportioned double bedrooms, a contemporary style family bathroom and an en-suite shower room/WC. Other benefits include engineered wooden flooring throughout, fitted wardrobes, underfloor heating in areas and a substantial boarded loft space featuring two skylights providing excellent storage space or further potential, subject to the usual consents.
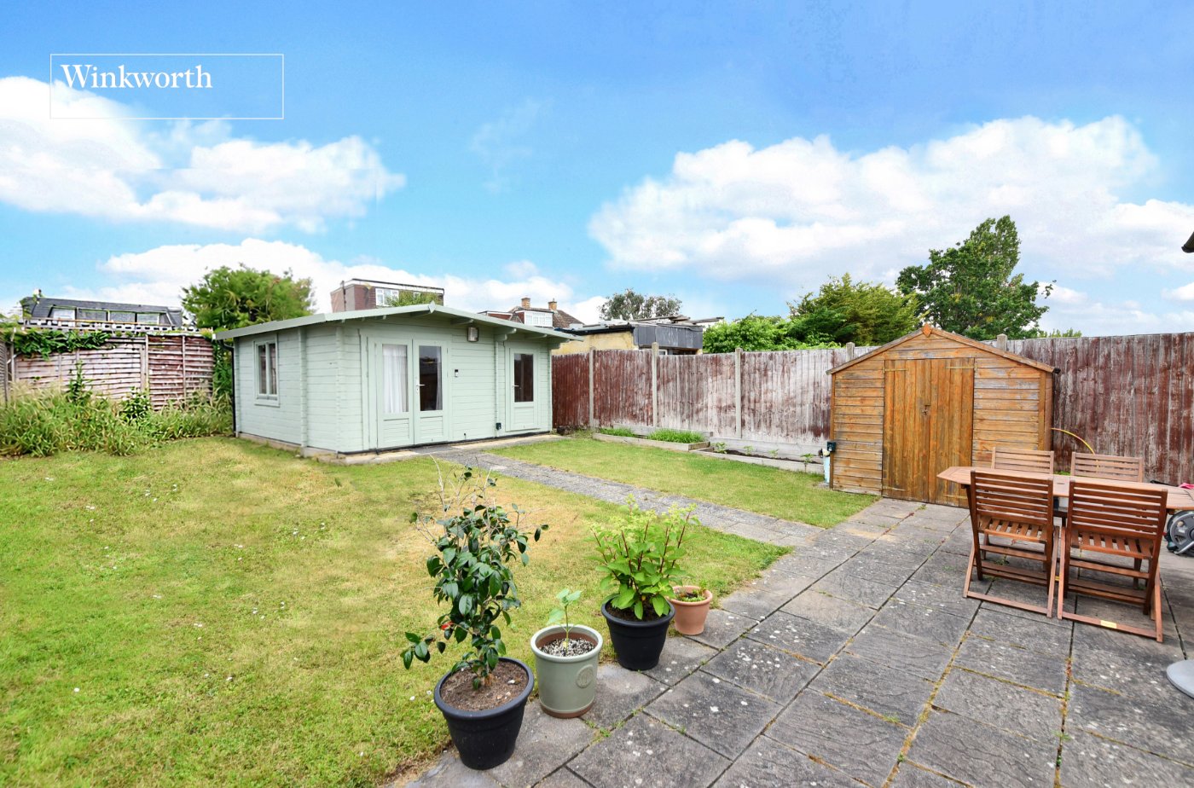
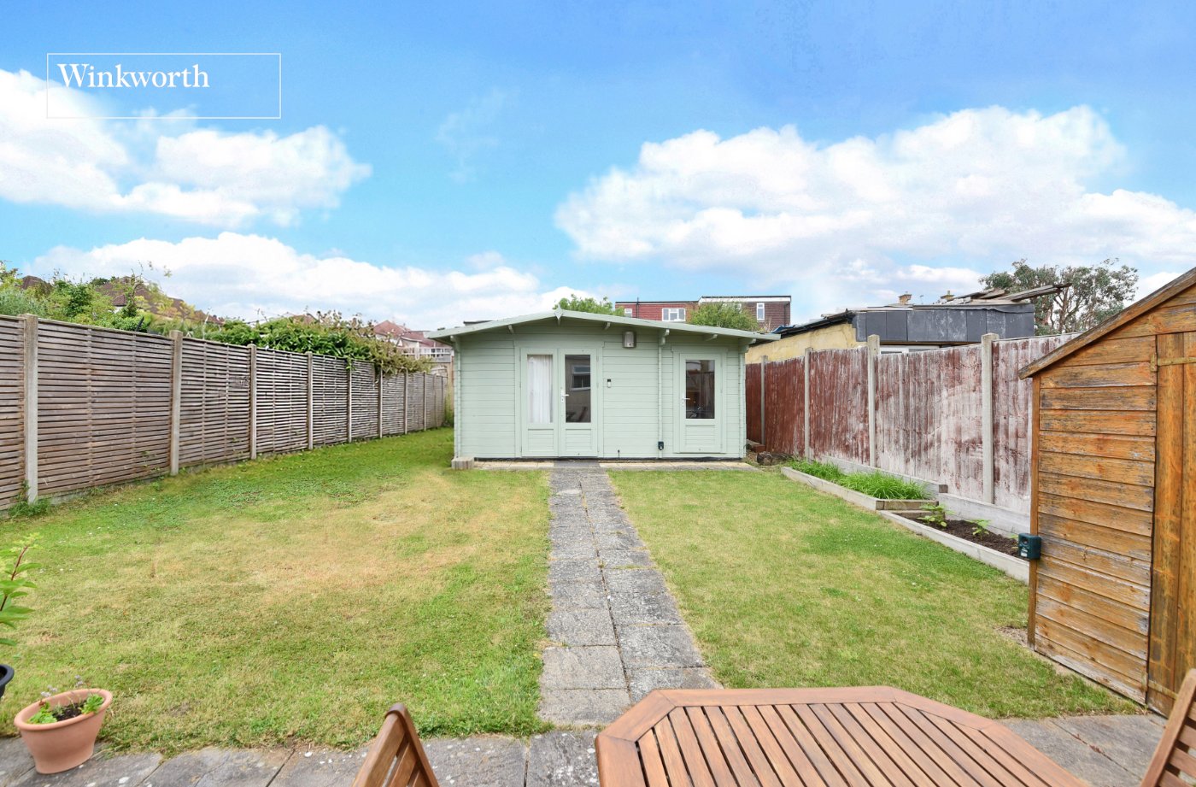
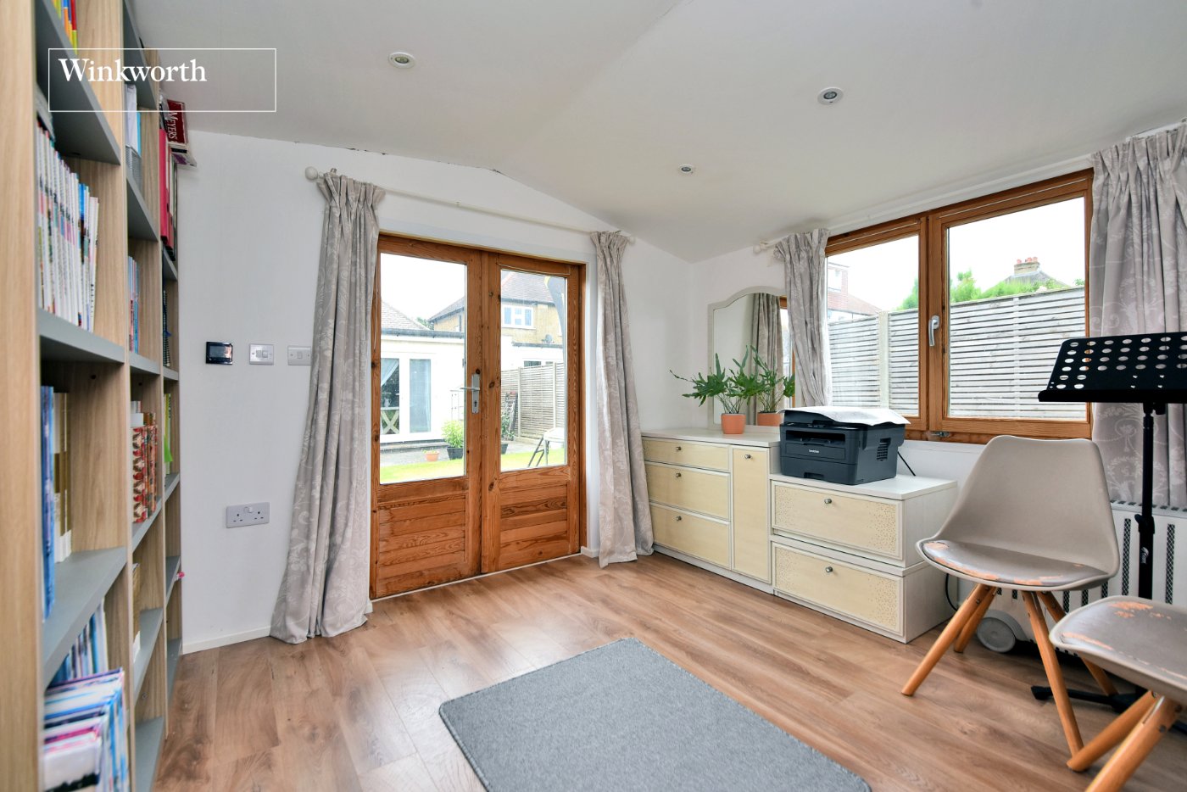
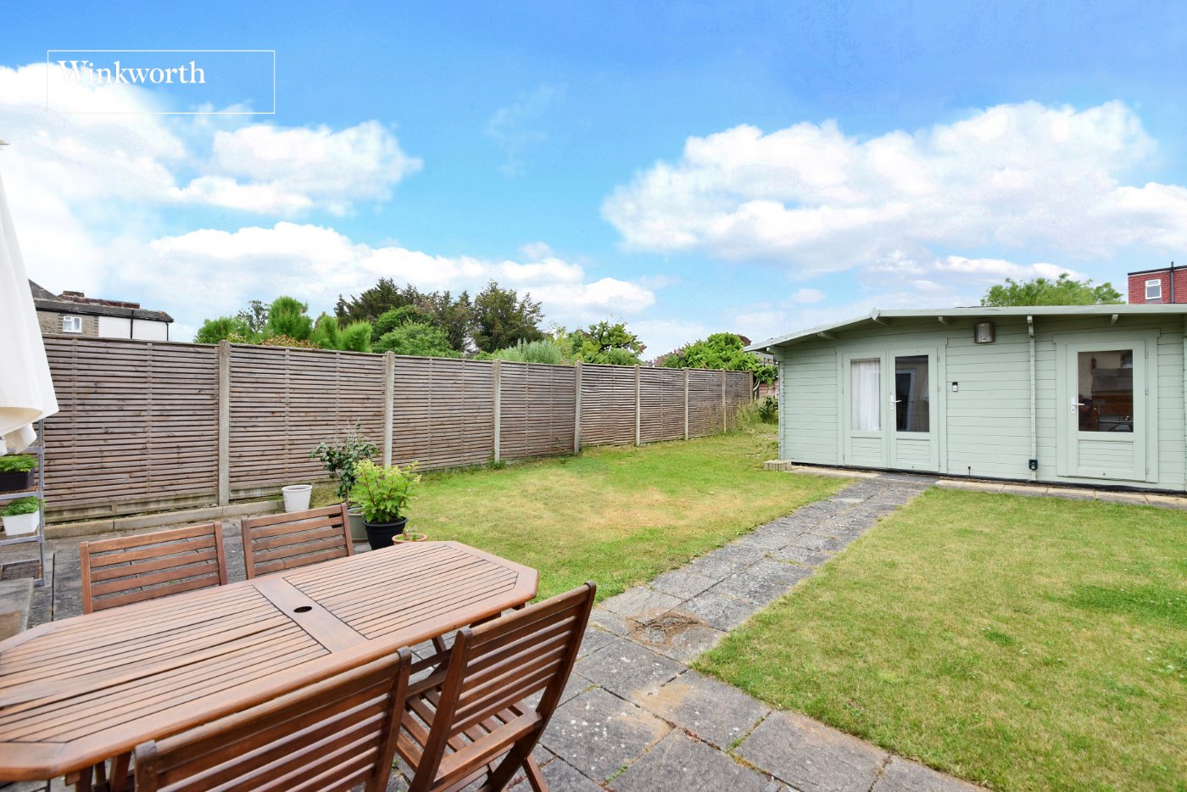
Outside, the mature and secluded rear garden extends to approximately 50ft and enjoys a high degree of privacy. To the rear sits a detached insulated garden office/summer house including underfloor heating, complete with utility area and cloakroom/WC, making it ideal for home office/studio. To the front, a generous driveway provides ample off-street parking for several vehicles.
Locally, the property is situated approx. half a mile from Worcester Park high street which offers an array of shops, restaurants and transport links including Worcester Park train station and a variety of bus routes to surrounding areas. Families will benefit from well-regarded education facilities such as Cheam Common Infant’s and Junior Academy’s and Cheam High School as well as lots of amenities at Cheam Leisure centre, Nonsuch Park and Cuddington Recreation Ground.
Rooms and Accommodations
- Entrance Hall
- Living Room
- 4.27m x 3.58m max
- Dining Room
- 4.01m x 3.15m max
- Kitchen
- 3.05m x 2.6m max
- Bedroom
- 3.23m x 3.05m max
- En-Suite Shower/WC
- Bedroom
- 4.22m x 3.6m max
- Bedroom
- 3.23m x 3.05m max
- Substantial Loft Space
- Garden Room/Office with WC/Utility
- 3.15m x 3.15m max
- Garden
- Approx. 50ft
Marketed by
Winkworth Worcester Park
Properties for sale in Worcester ParkArrange a Viewing
Fill in the form below to arrange your property viewing.
Mortgage Calculator
Fill in the details below to estimate your monthly repayments:
Approximate monthly repayment:
For more information, please contact Winkworth's mortgage partner, Trinity Financial, on +44 (0)20 7267 9399 and speak to the Trinity team.
Stamp Duty Calculator
Fill in the details below to estimate your stamp duty
The above calculator above is for general interest only and should not be relied upon
Meet the Team
Our team at Winkworth Worcester Park Estate Agents are here to support and advise our customers when they need it most. We understand that buying, selling, letting or renting can be daunting and often emotionally meaningful. We are there, when it matters, to make the journey as stress-free as possible.
See all team members