MyWinkworth

Under Offer

Picture No. 54
Picture No. 49
Picture No. 42
Picture No. 30
Picture No. 27
Picture No. 33
Picture No. 29
Picture No. 39
Picture No. 41
Picture No. 40
Picture No. 26
Picture No. 24
Picture No. 25
Picture No. 22
Picture No. 17
Picture No. 19
Picture No. 18
Picture No. 56
Picture No. 52
Picture No. 47
Picture No. 45
Picture No. 50
Picture No. 46
Picture No. 43
6/14

Oakley Lane, Wimborne, Dorset, BH21

3 bedroom house

Offers in excess of £465,000 Freehold

  • Bedrooms 3
  • Bathrooms 1
  • Reception rooms 2
  • Floorplan

PICTURES AND VIDEOS

KEY FEATURES

  • • Delightful character home with original features
  • • Three bedrooms and family bathroom.
  • • Large plot with potential.
  • • Ground floor cloakroom.
  • • Detached garage and ample parking.

KEY INFORMATION

  • Tenure: Freehold
  • Council Tax Band: D

Description

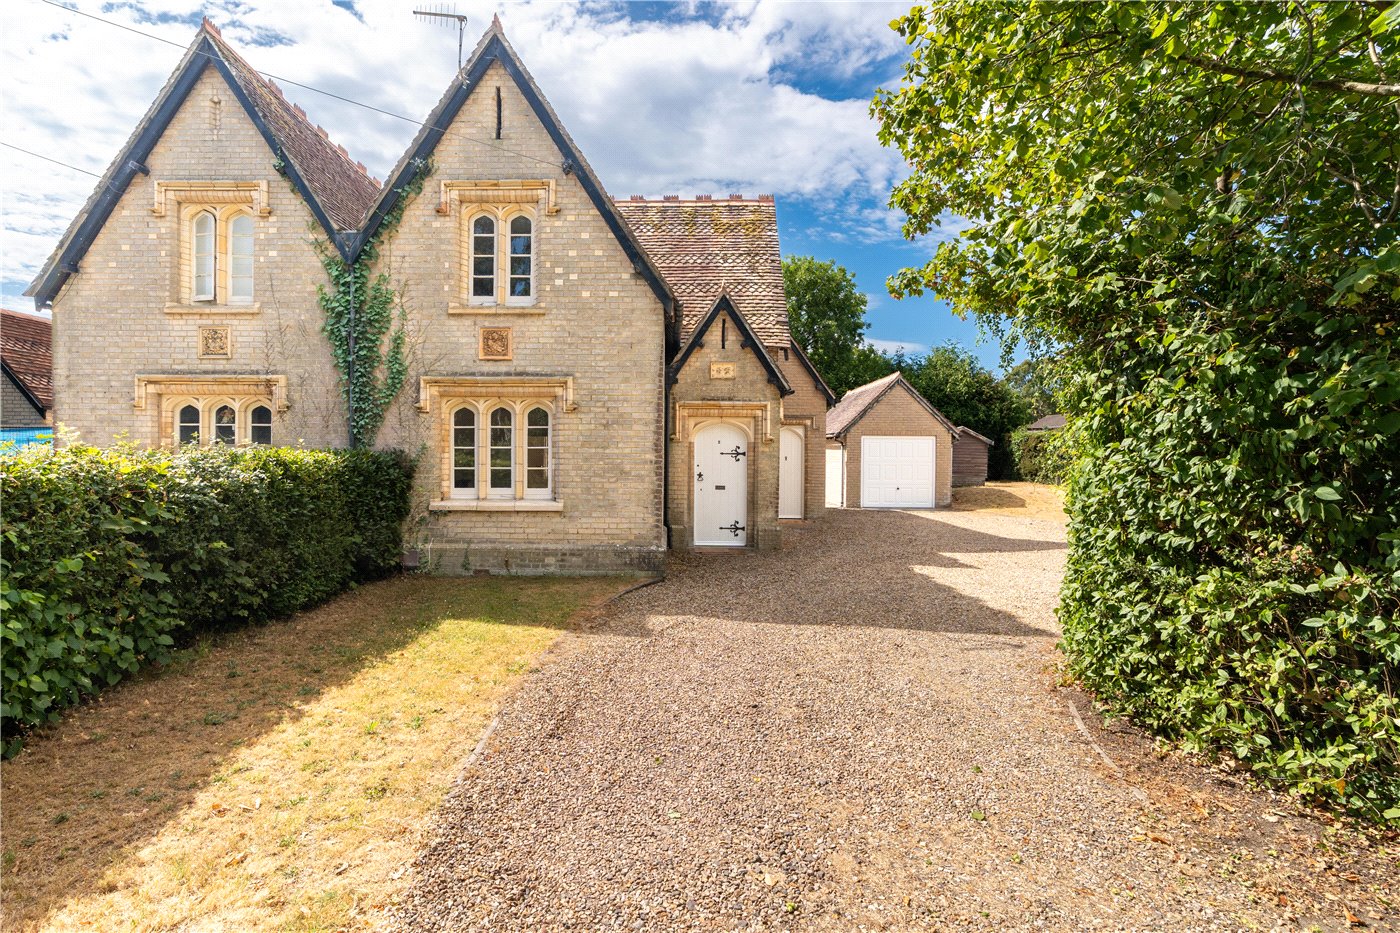
NO FORWARD CHAIN - This is an excellent opportunity to purchase a delightful character Canford Estate home with a detached garage and large garden.

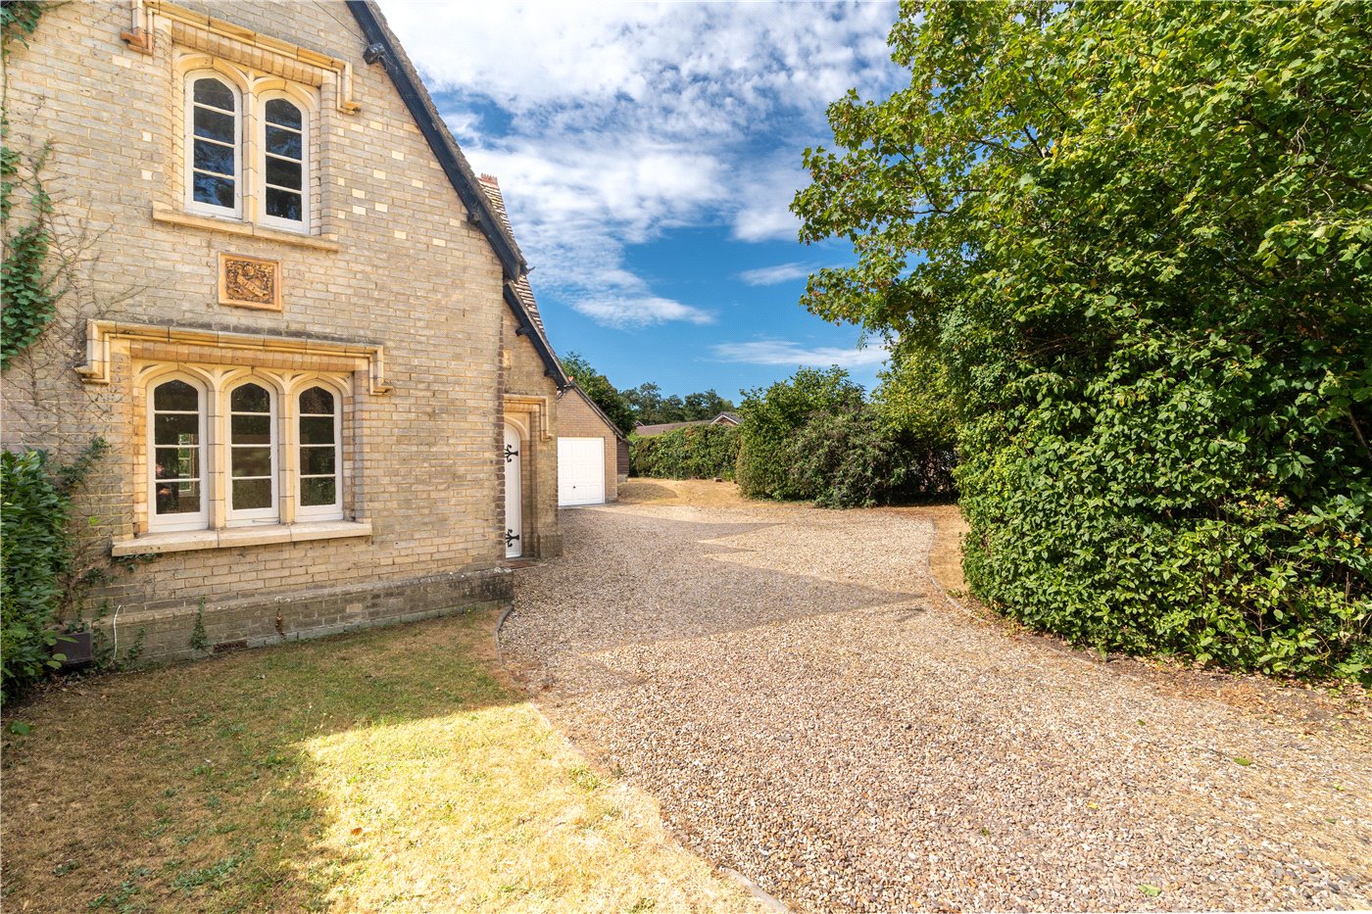
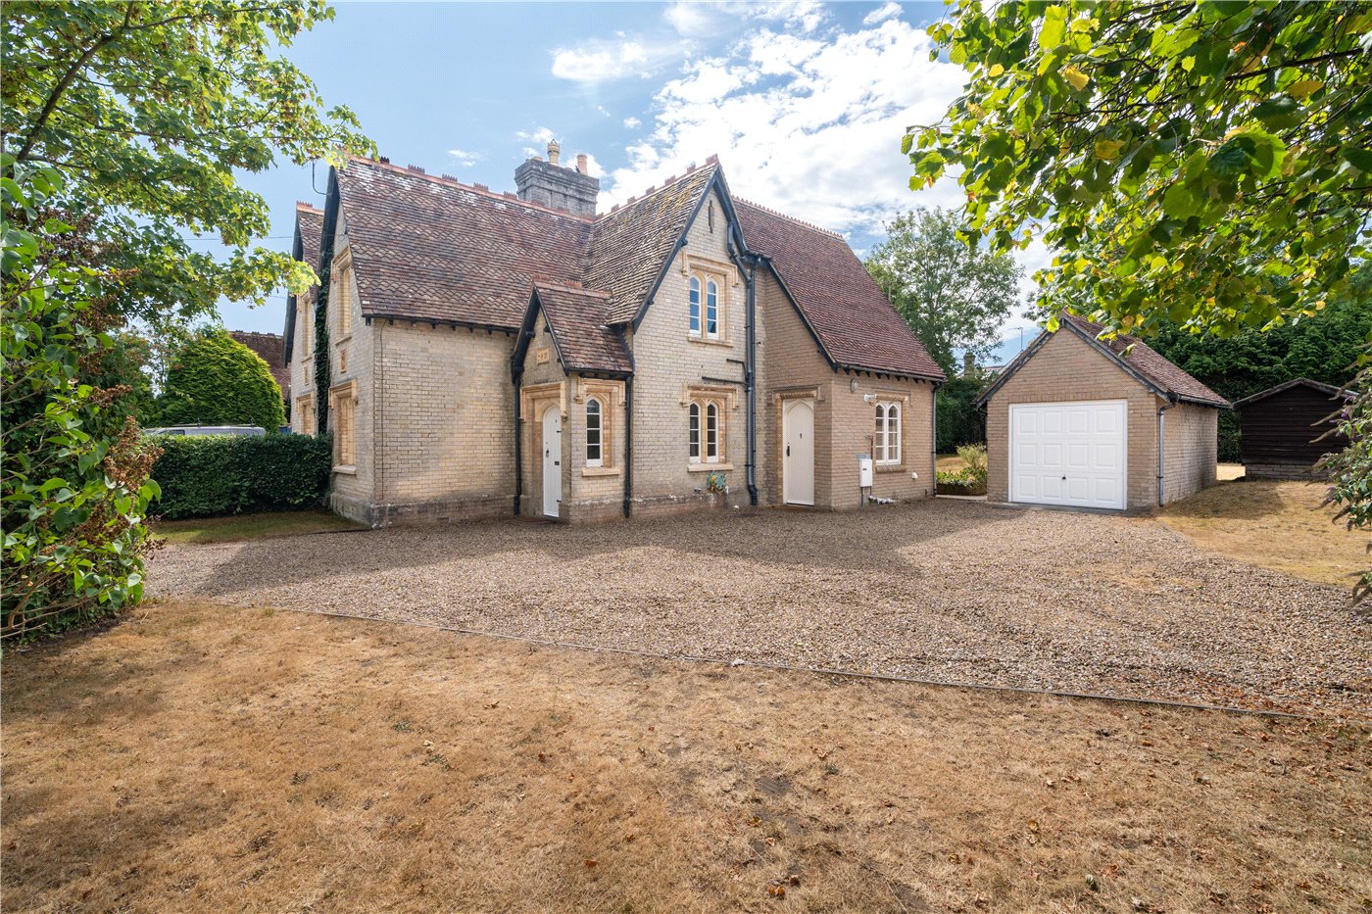
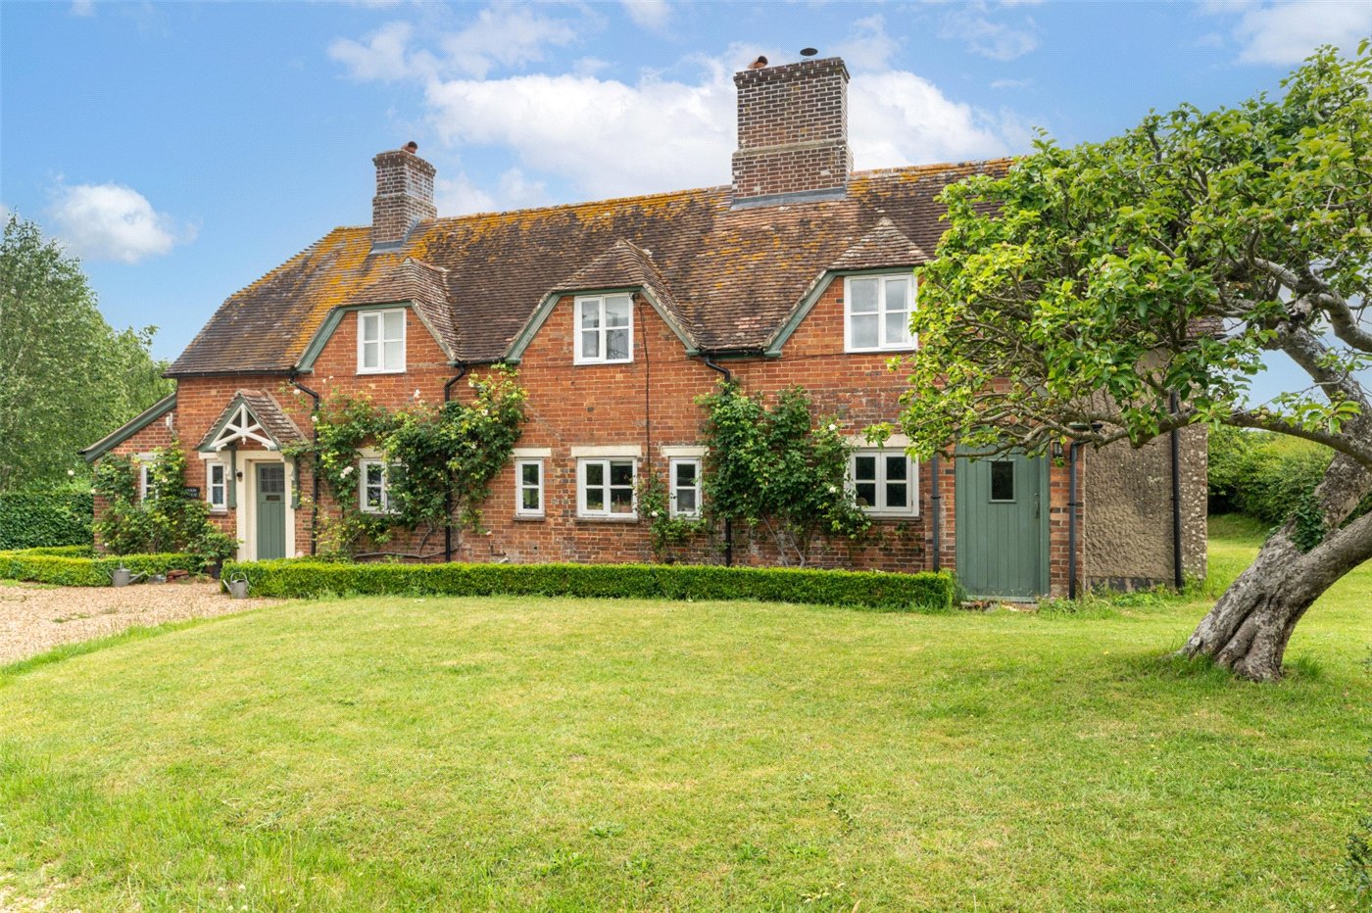
A delightful three bedroom Grade II semi-detached Listed Lady Wimborne cottage, being one of approximately 100 cottages built for the Canford Estate in the late nineteenth century. This is cottage number 83. The property retains original features throughout, including Gothic arched windows, a stable-style front door, and an original cast iron fireplace. The property which has a 2 storey extension completed in 1991, has been in the ownership of the same family for 100 years.

THE PROPERTY
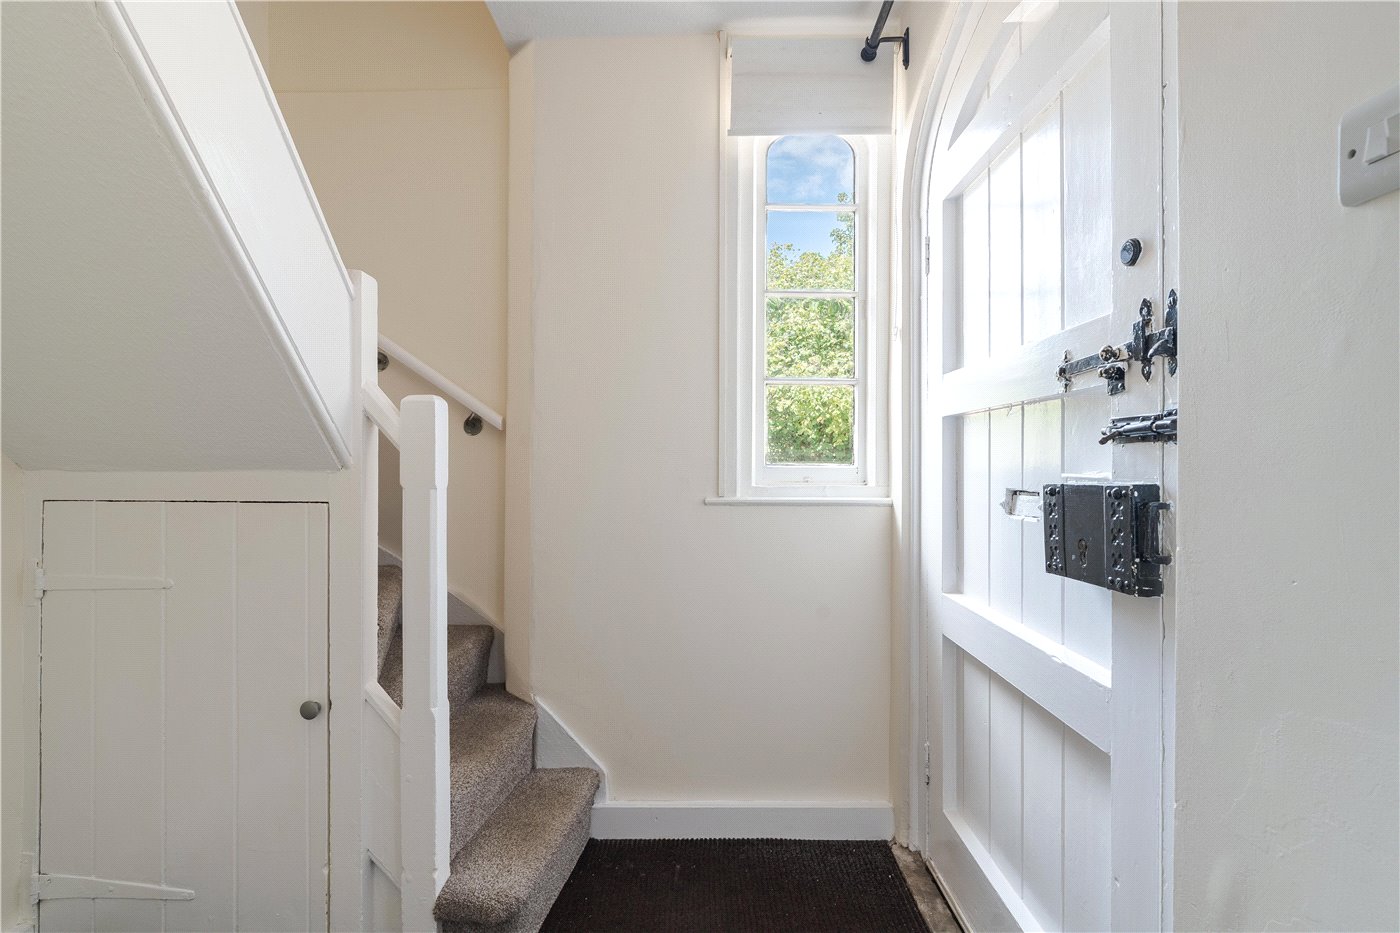
The property is entered via an original wooden front door, fitted with heavy black iron bolt fittings, which opens into an entrance hall. A carpeted staircase rises to the first floor, with a built-in storage cupboard beneath.

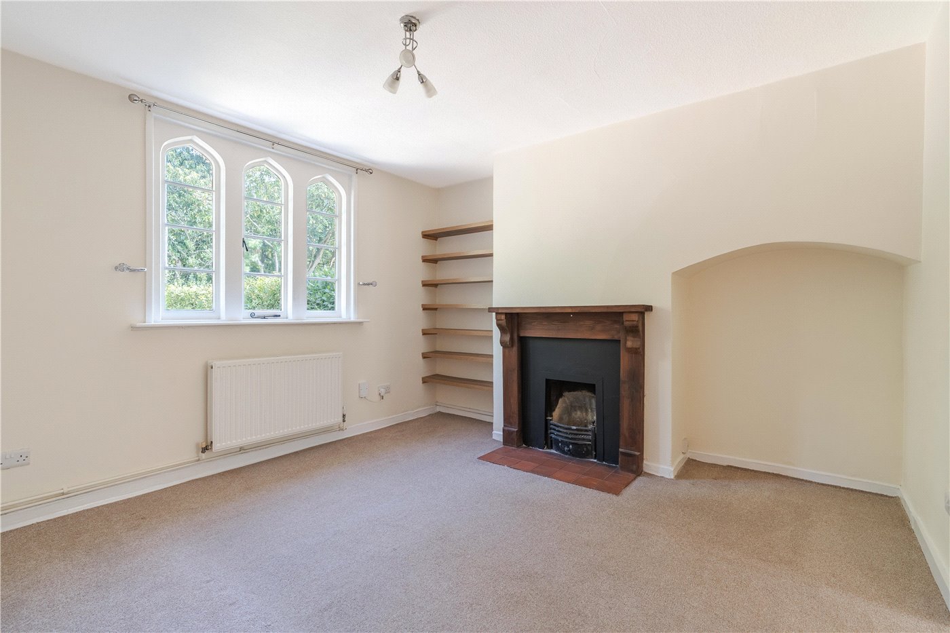
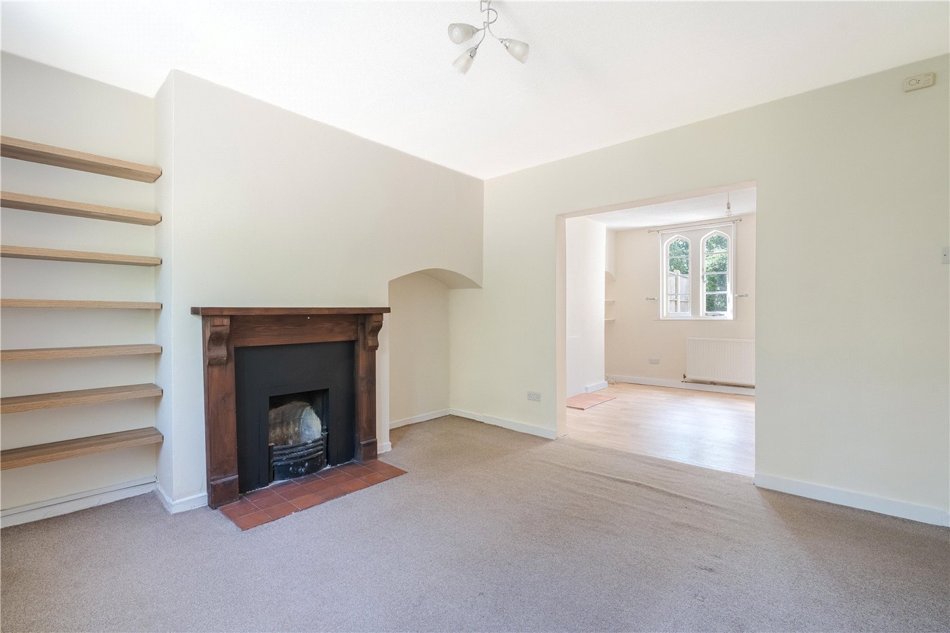
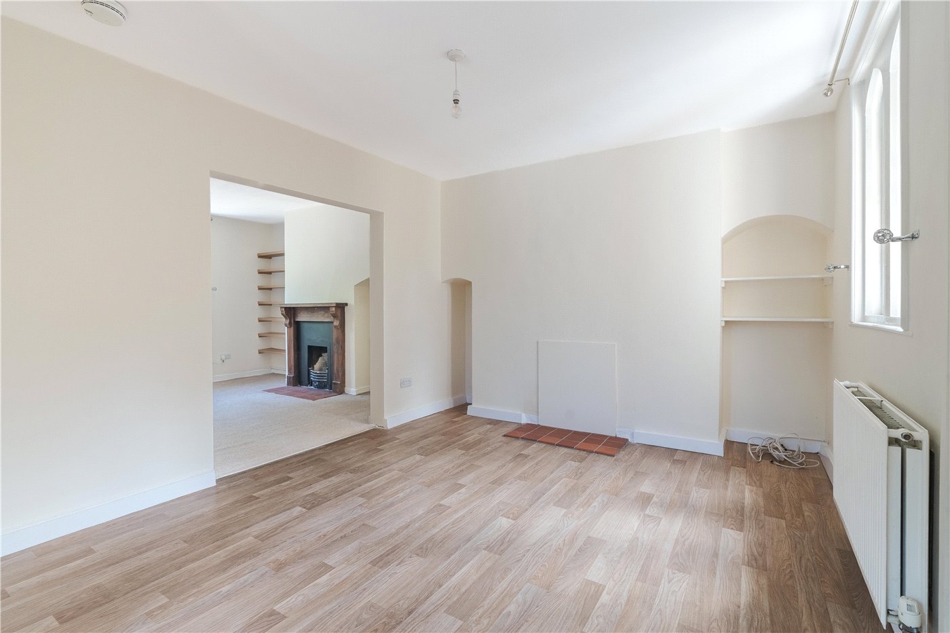
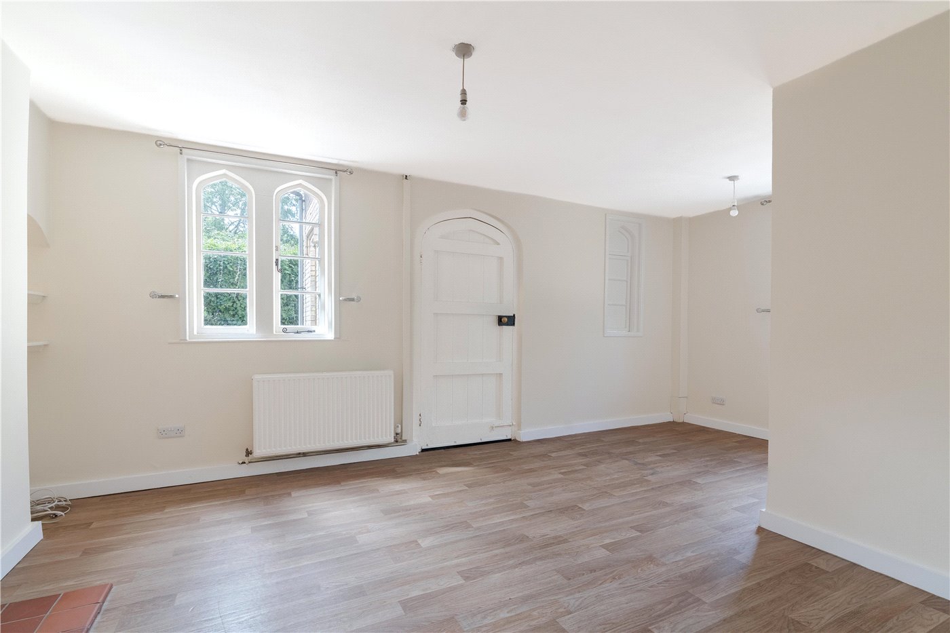
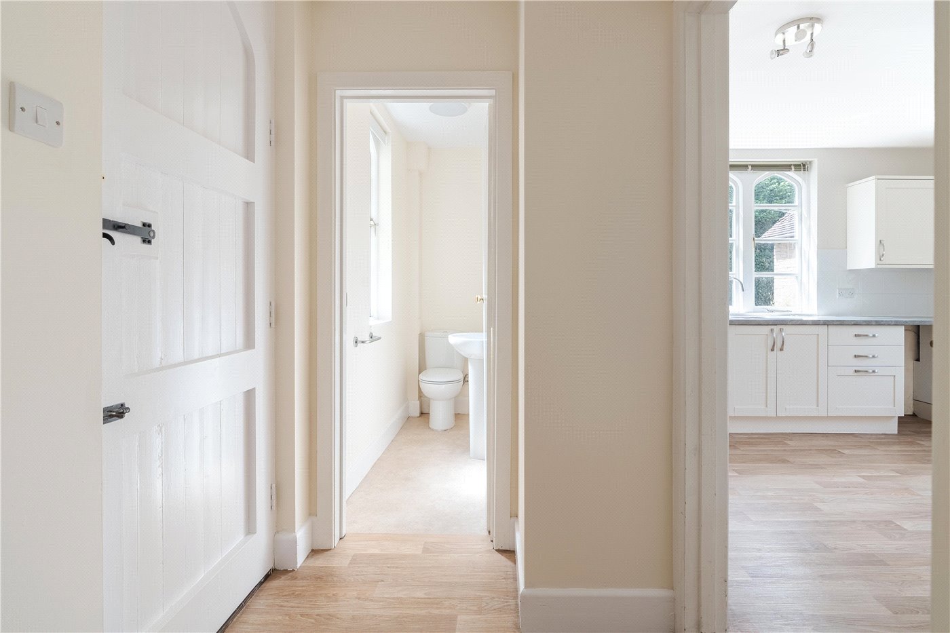
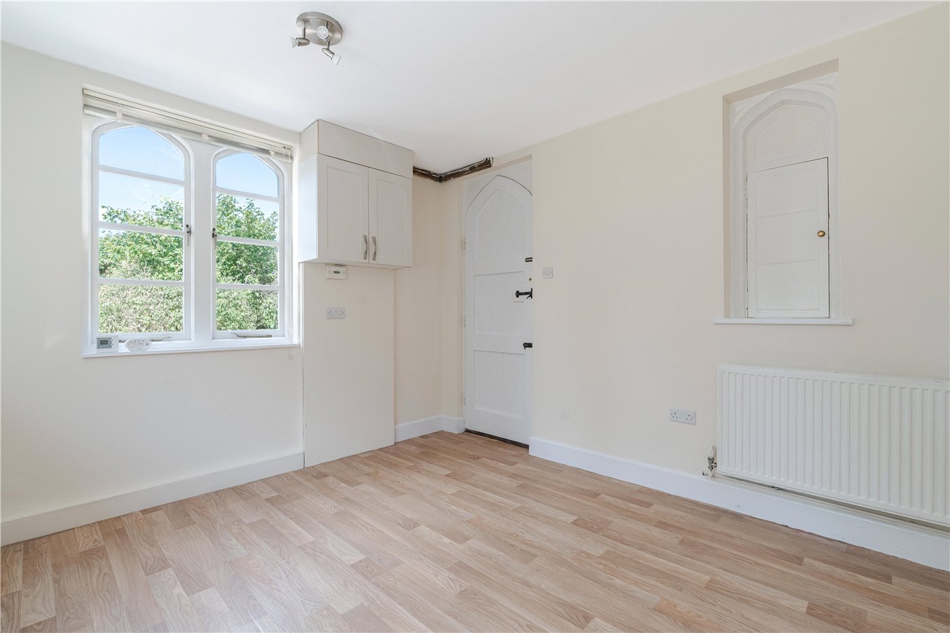
The sitting room is a characterful room with three Gothic-style windows overlooking the front of the property, arched and straight alcoves either side of the feature fireplace with a wooden surround. A wide-open arch connects it to the adjoining dining room, which has wooden flooring and a dual-aspect view to the rear and side. A large wooden door connects through to an inner lobby. The inner lobby has a cloakroom, fitted with a pedestal wash basin and WC, a side door giving access to the garden, and an archway through to the kitchen.

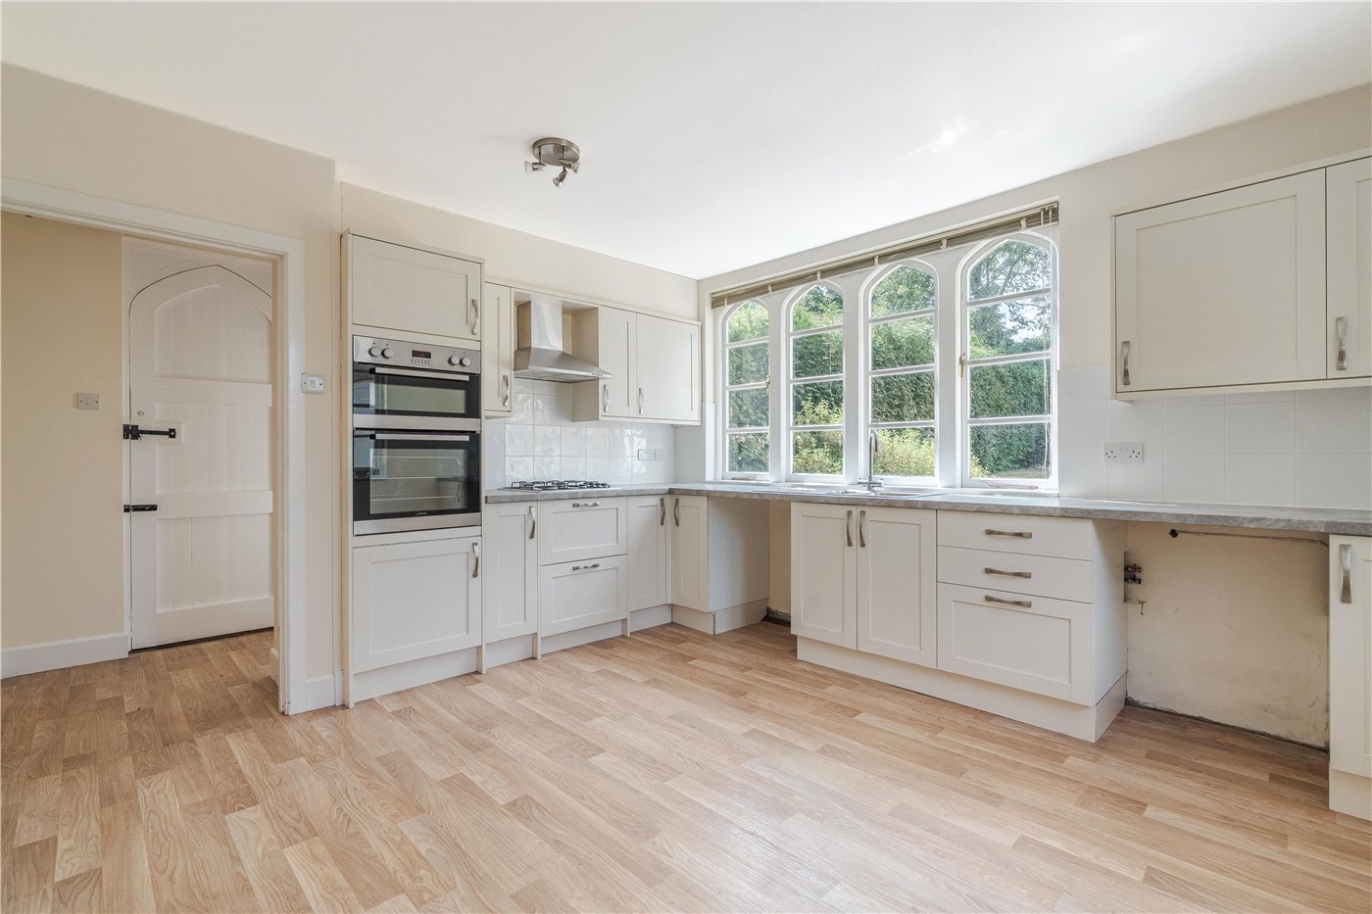
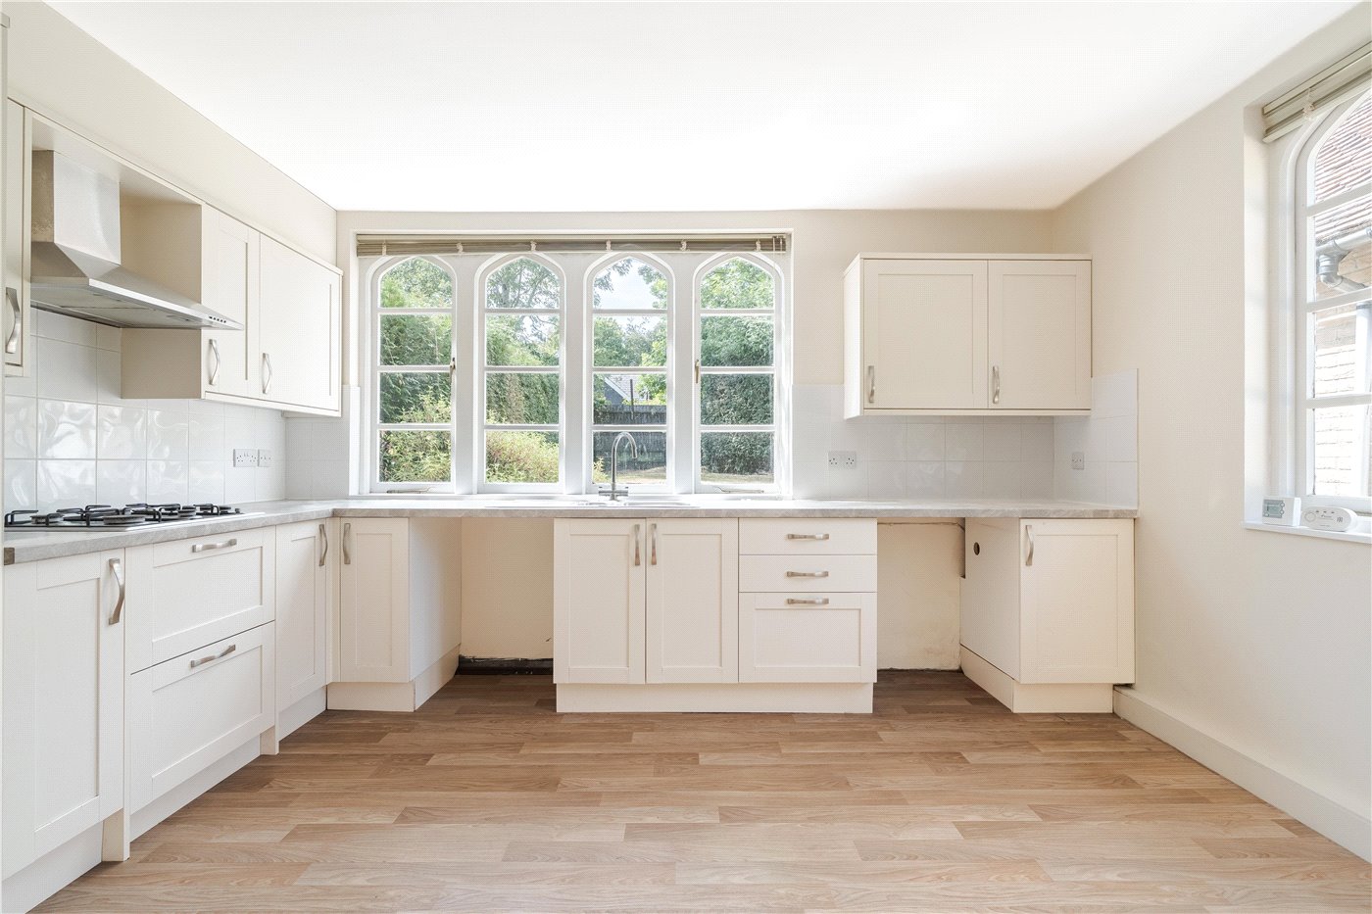
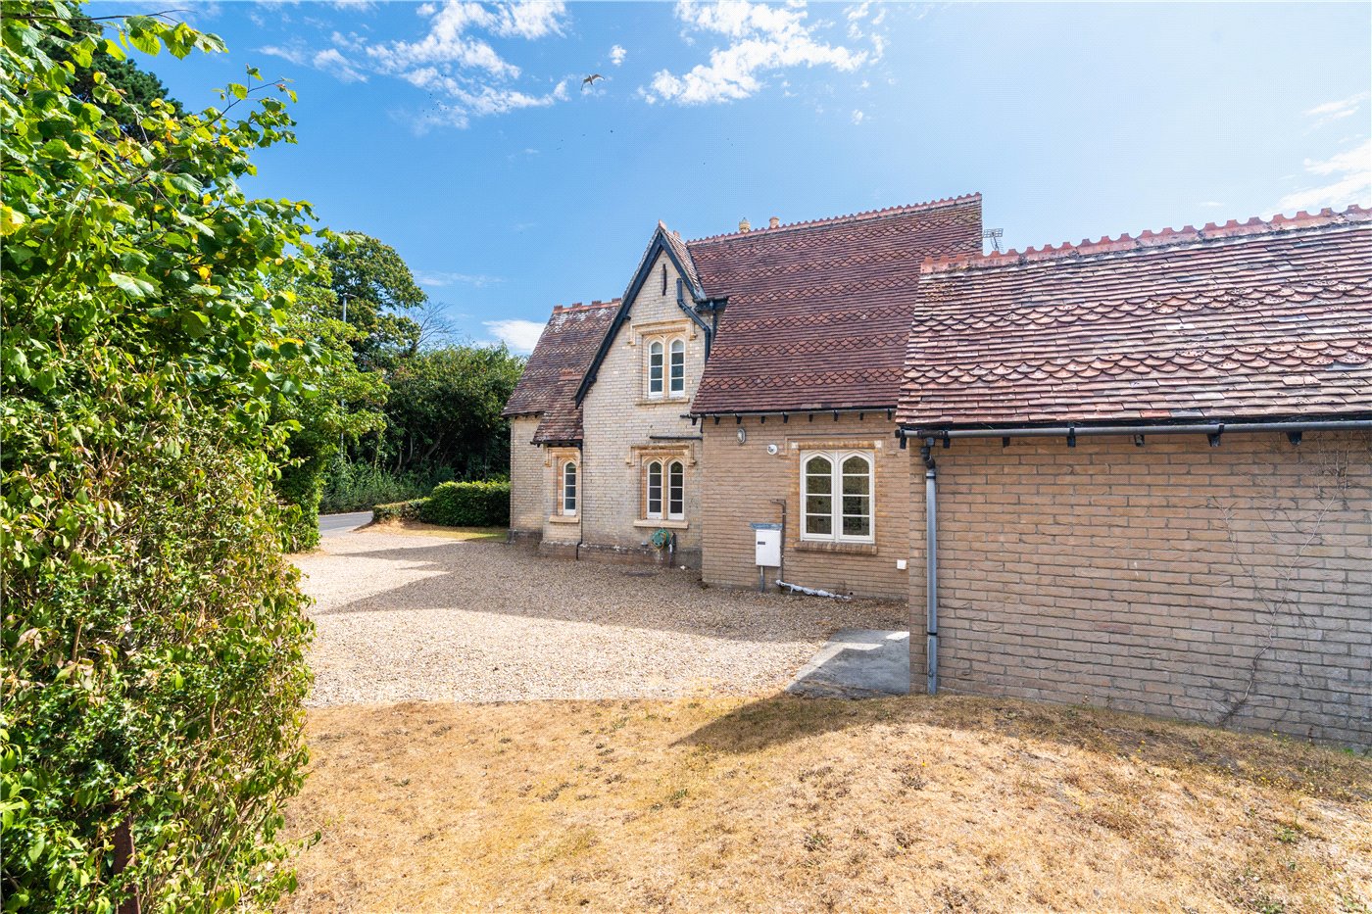
The kitchen is a generous room with a built-in double electric oven and separate gas hob, well appointed with a range of cream wall and floor units with stone-effect worksurfaces. The room enjoys considerable natural light from tall Gothic-style pointed arch windows to the rear and side elevations. A door also leads out to the off-road parking for the property.

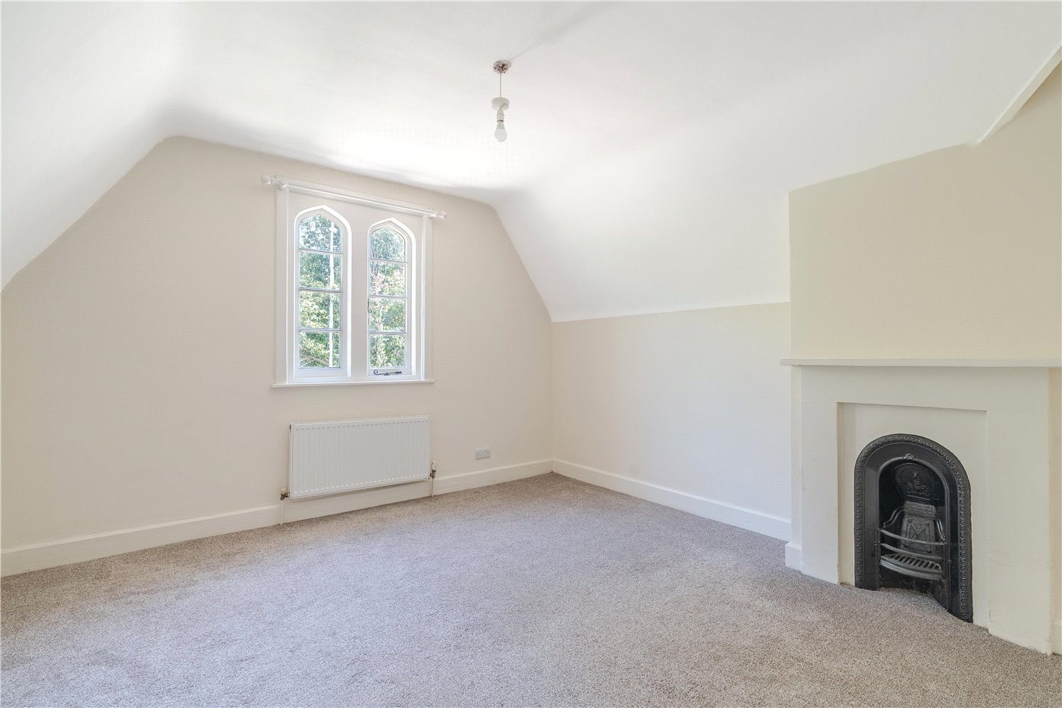
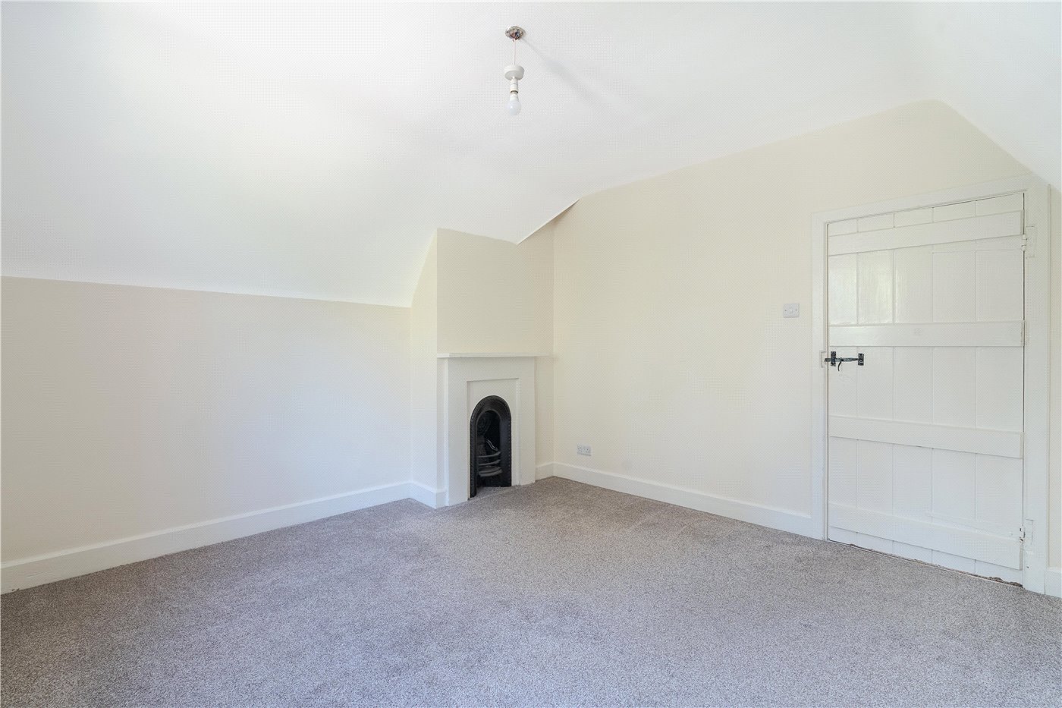
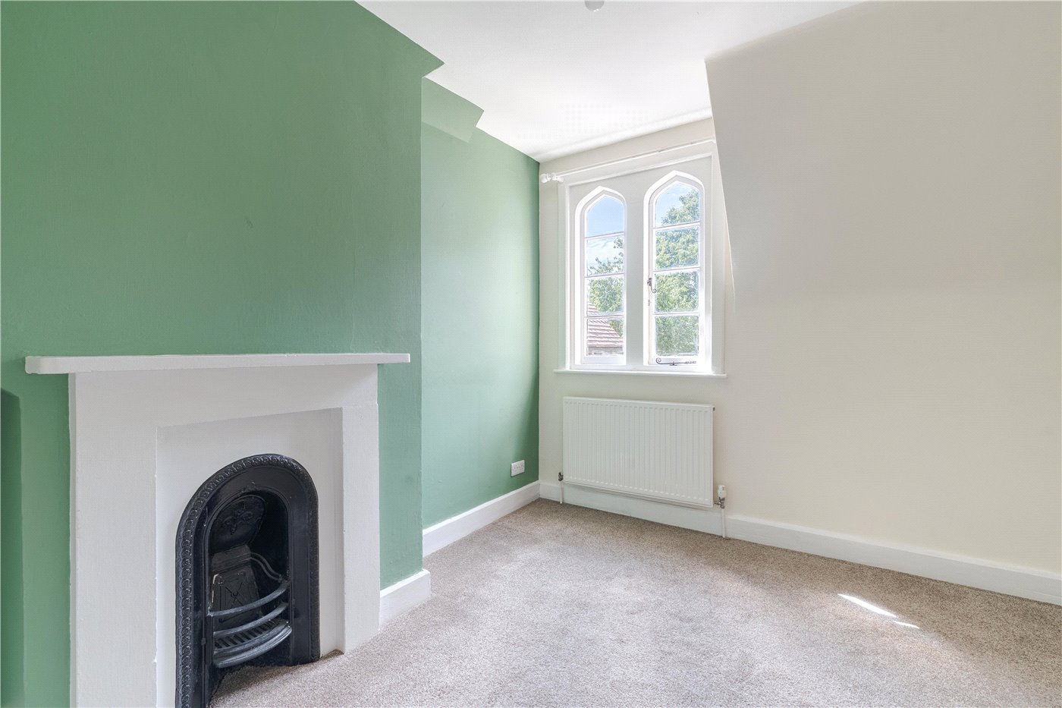
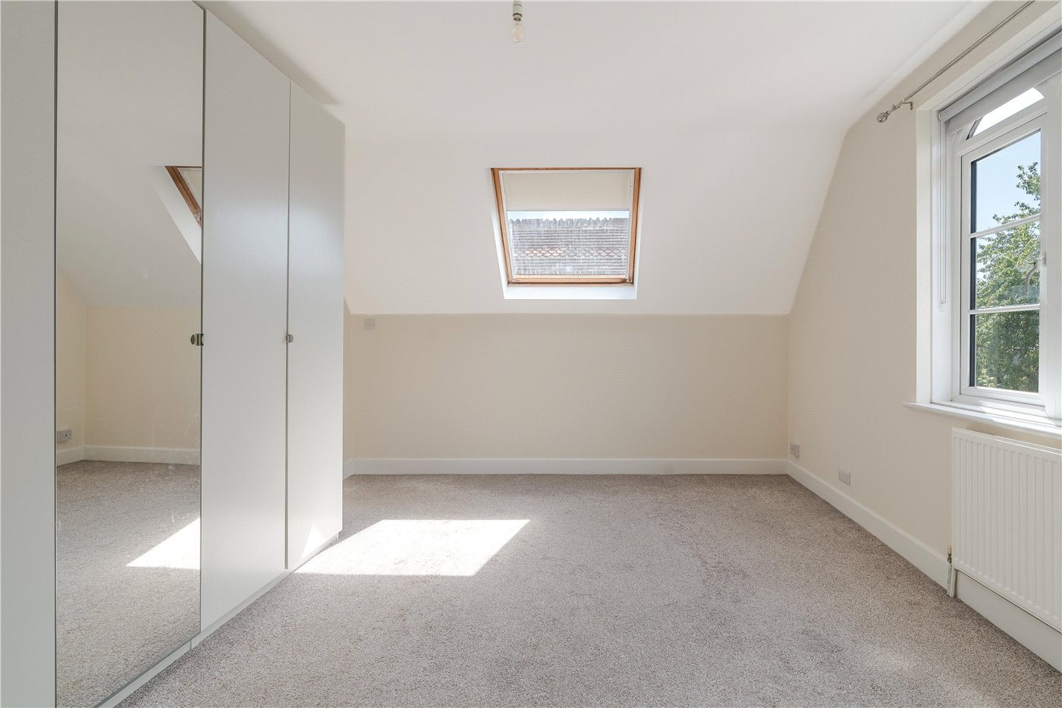
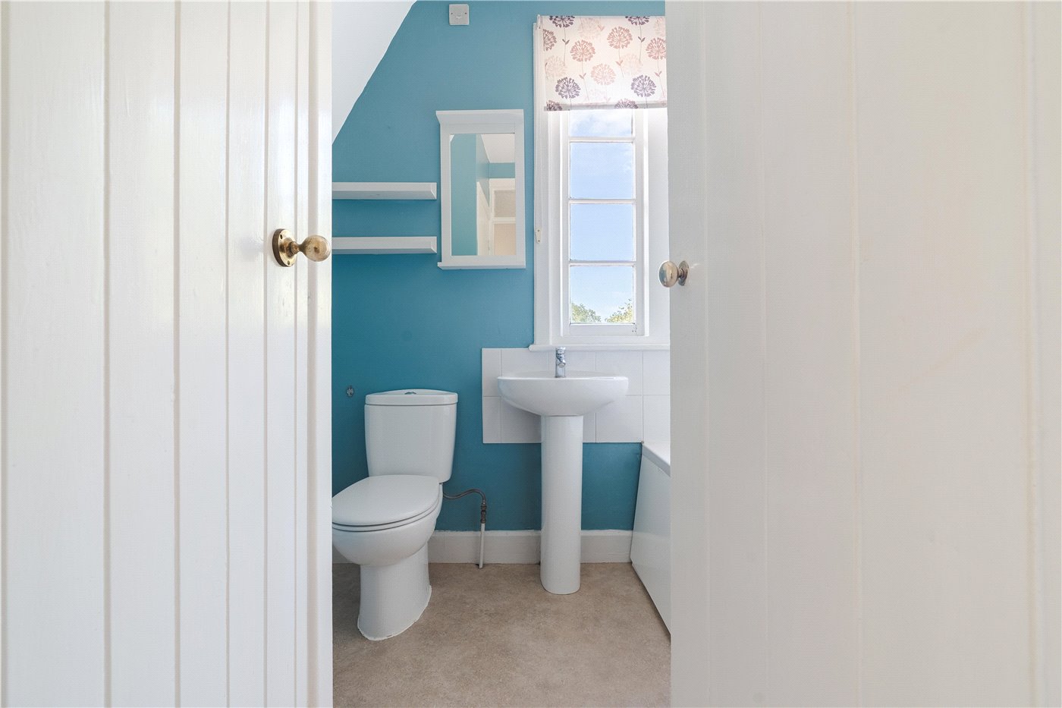
On the first floor, the landing serves three bedrooms and a family bathroom. Bedroom two is a substantial double to the front elevation with a feature cast iron fireplace. Bedroom three provides a comfortable single bedroom or occasional room with views of the rear garden. Bedroom one is a large double room with windows overlooking the rear garden as well as a Velux providing ample daylight. The family bathroom comprises a pedestal wash basin and WC, with a window providing natural light and ventilation.

The property also has mains drainage and gas-fired central heating.

THE OUTSIDE
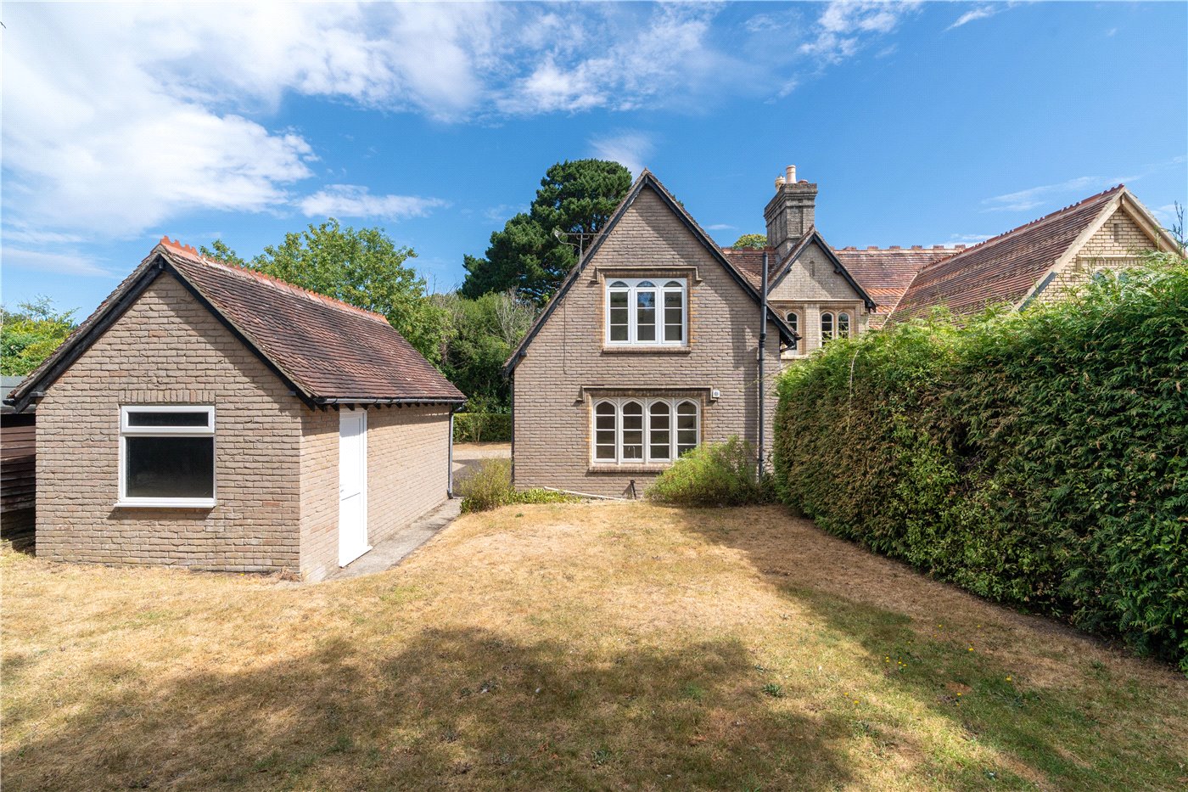
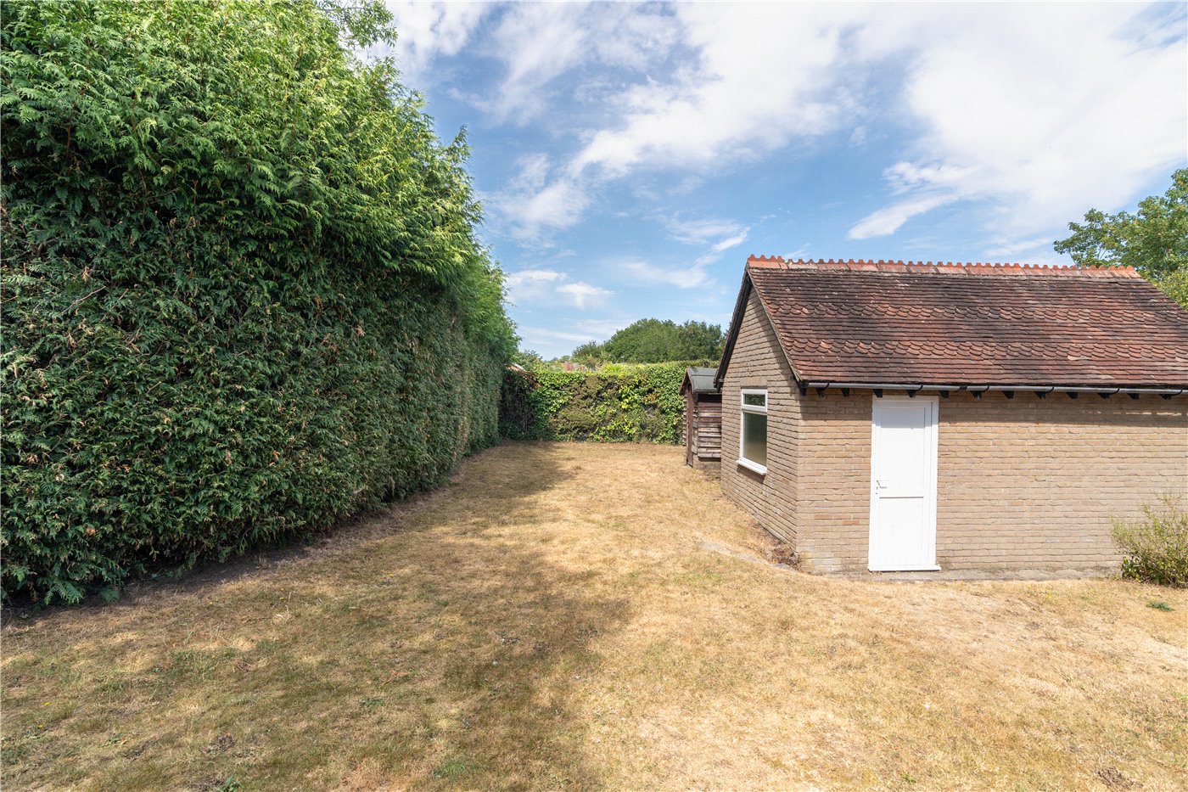
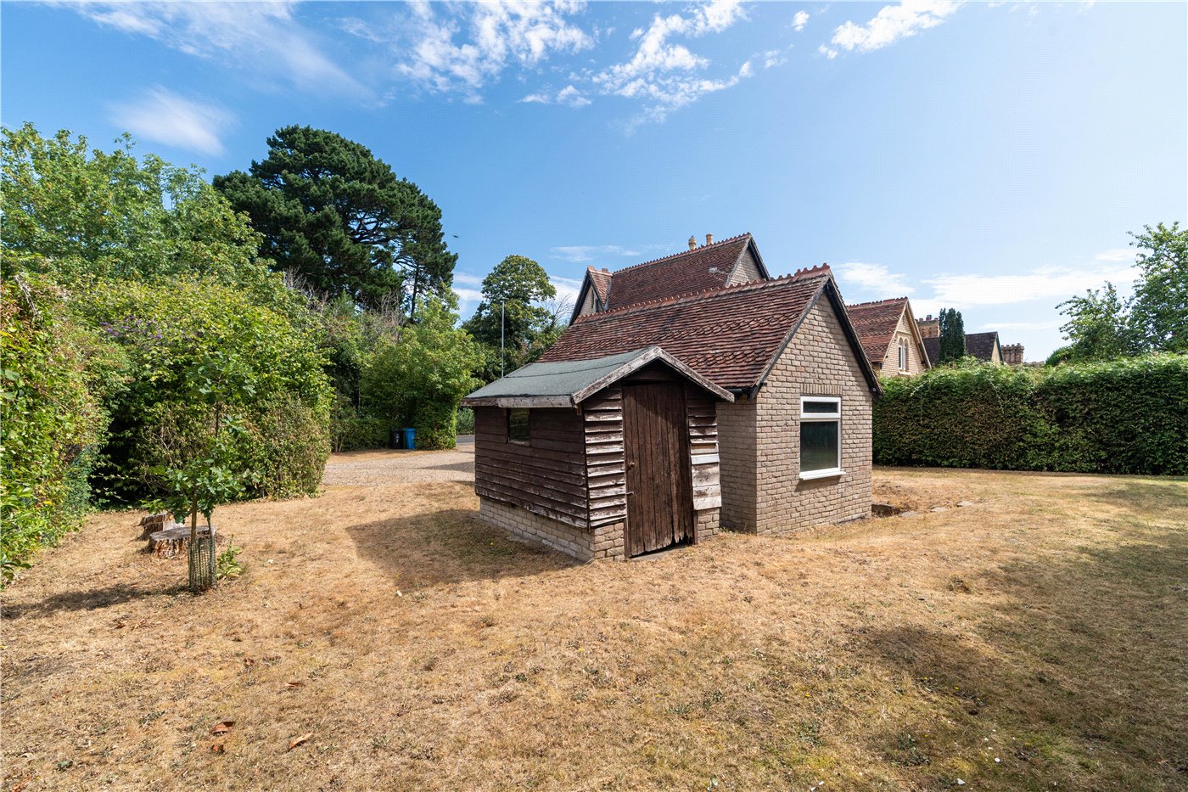
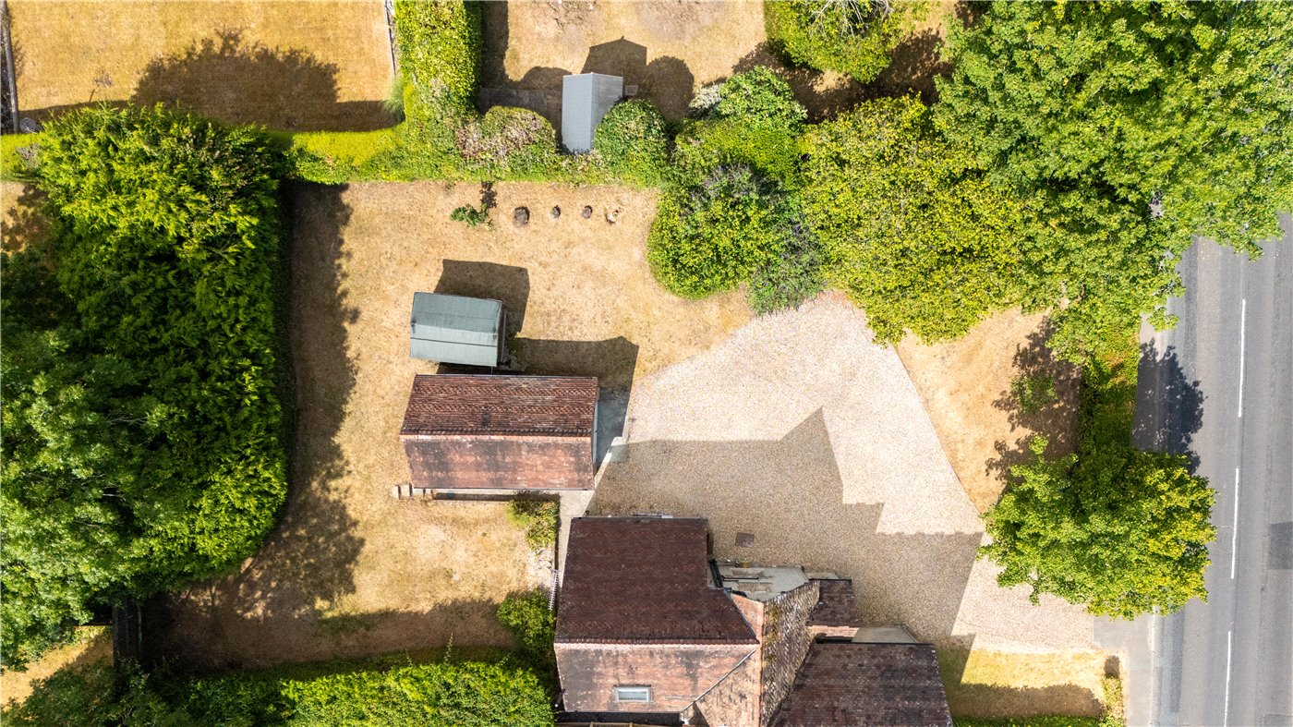
To the side of the property is ample off-road parking for multiple vehicles; a single brick garage provides secure parking and useful additional storage; finally, a brick-based shed provides a footprint for renovation.
The rear garden is largely laid to lawn and is a fantastic project, with multiple large bushes and hedges that could almost double the available space, and even opportunities for garden buildings, cabins or further extensions subject to relevant planning permissions.

Location

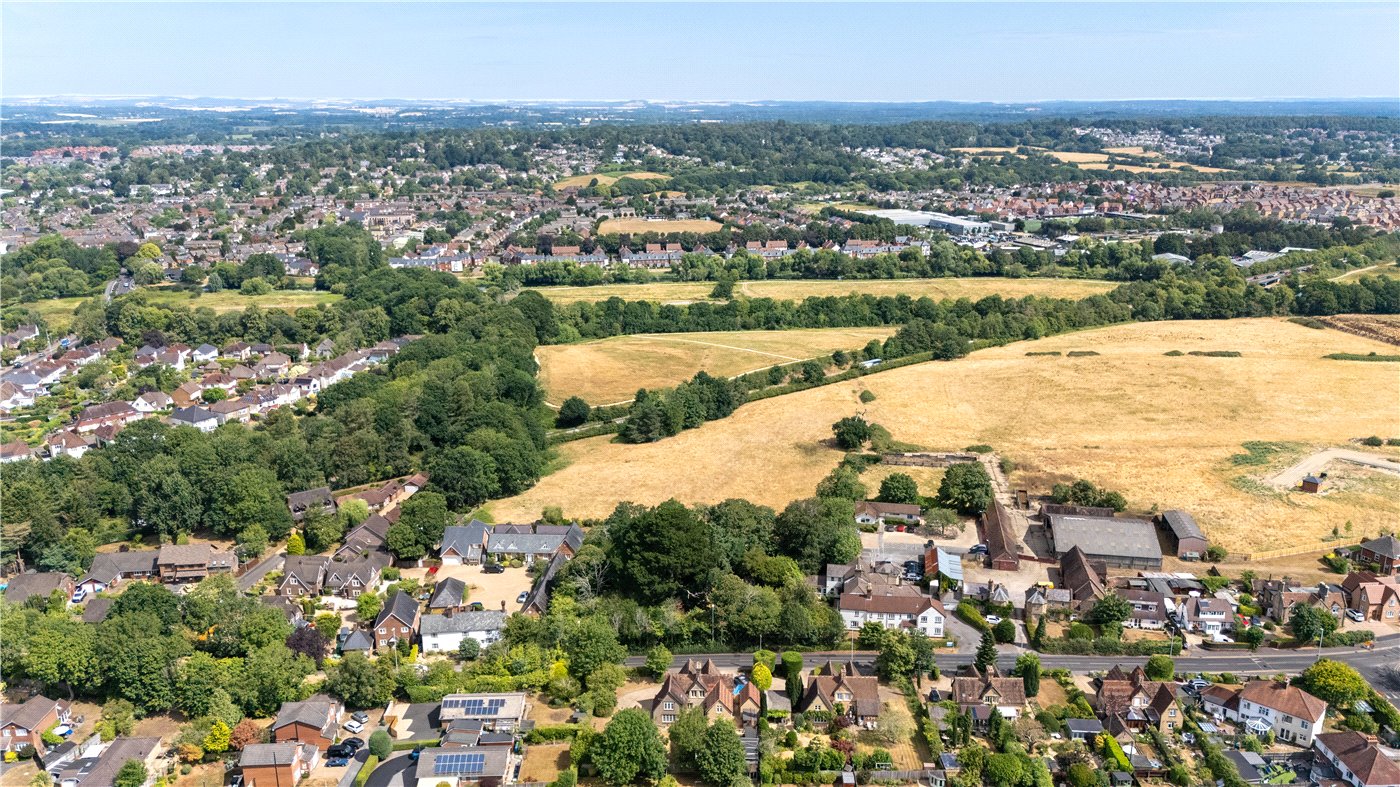
Situated in Oakley Lane at Merley the property is close to the river Stour and the renowned Canford school and five minutes’ walk from Merley First School and about 1.5 miles from Wimborne Minster town centre. There is a well-regarded butcher’s shop, takeaway and convenience store within seven or eight minutes’ walk. Wimborne is one of Dorset’s most attractive and well-served market towns. The town centre, with its range of independent shops, restaurants and weekly market is easily accessible, including by bus which stops near the property.
Convenient road access to Bournemouth and Poole is provided via the A349 and A31 dual carriageway, the latter connecting with the national motorway network. Both Bournemouth and Poole offer mainline rail connections to London Waterloo.
Introduction text for the mortgage calculator

Mortgage Calculator

Fill in the details below to estimate your monthly repayments:

Approximate monthly repayment:

For more information, please contact Winkworth's mortgage partner, Trinity Financial, on +44 (0)20 7267 9399 and speak to the Trinity team.

Stamp Duty Calculator

Fill in the details below to estimate your stamp duty

The above calculator above is for general interest only and should not be relied upon

6/14
Picture No. 54
Picture No. 49
Picture No. 42
Picture No. 30
Picture No. 27
Picture No. 33
Picture No. 29
Picture No. 39
Picture No. 41
Picture No. 40
Picture No. 26
Picture No. 24
Picture No. 25
Picture No. 22
Picture No. 17
Picture No. 19
Picture No. 18
Picture No. 56
Picture No. 52
Picture No. 47
Picture No. 45
Picture No. 50
Picture No. 46
Picture No. 43

Contact Wimborne

See all team members

Got a question about this property?

This site is protected by reCAPTCHA and the Google Privacy Policy and Terms of Service apply.

More Properties like this

Under Offer

Witchampton Mill, Witchampton, Wimborne, Dorset, BH21

£2,450,000 Freehold

Lower Row, Holt, Wimborne, Dorset, BH21

£1,350,000 Freehold

Witchampton Mill, Witchampton, Wimborne, Dorset, BH21

£1,195,000 Freehold

Cannon Hill Road, Colehill, Wimborne, Dorset, BH21

Guide Price £1,000,000 Freehold

Mill Lane, Hinton Parva, Wimborne, Dorset, BH21

£995,000 Freehold

Under Offer
Delph Road, Merley, Wimborne, Dorset, BH21

Guide Price £975,000 Freehold

Online Valuations Aren’t Worth The Paper They’re Printed On.

When online valuations don’t give you the whole picture - try Winkworth’s expert service. Get a free property appraisal. Accurate valuations from our local property experts. No obligation to list with Winkworth. Choose a time convenient for you with our online booking system.

Fill in your details and someone will be in touch soon:

You have provisionally booked a valuation for . Please confirm your details below

We don't have date info available for this property, but if you fill in your details below, someone will be in touch to arrange a date soon

Please fill in the required fields below marked with *

This site is protected by reCAPTCHA and the Google Privacy Policy and Terms of Service apply.