Under Offer
Nightingale Avenue, Reydon, Southwold, Suffolk, IP18
1 bedroom house in Reydon
Offers in excess of £190,000 Freehold
- 1
- 1
- 2
PICTURES AND VIDEOS
KEY FEATURES
- Central village location within walking distance of amenities and Southwold
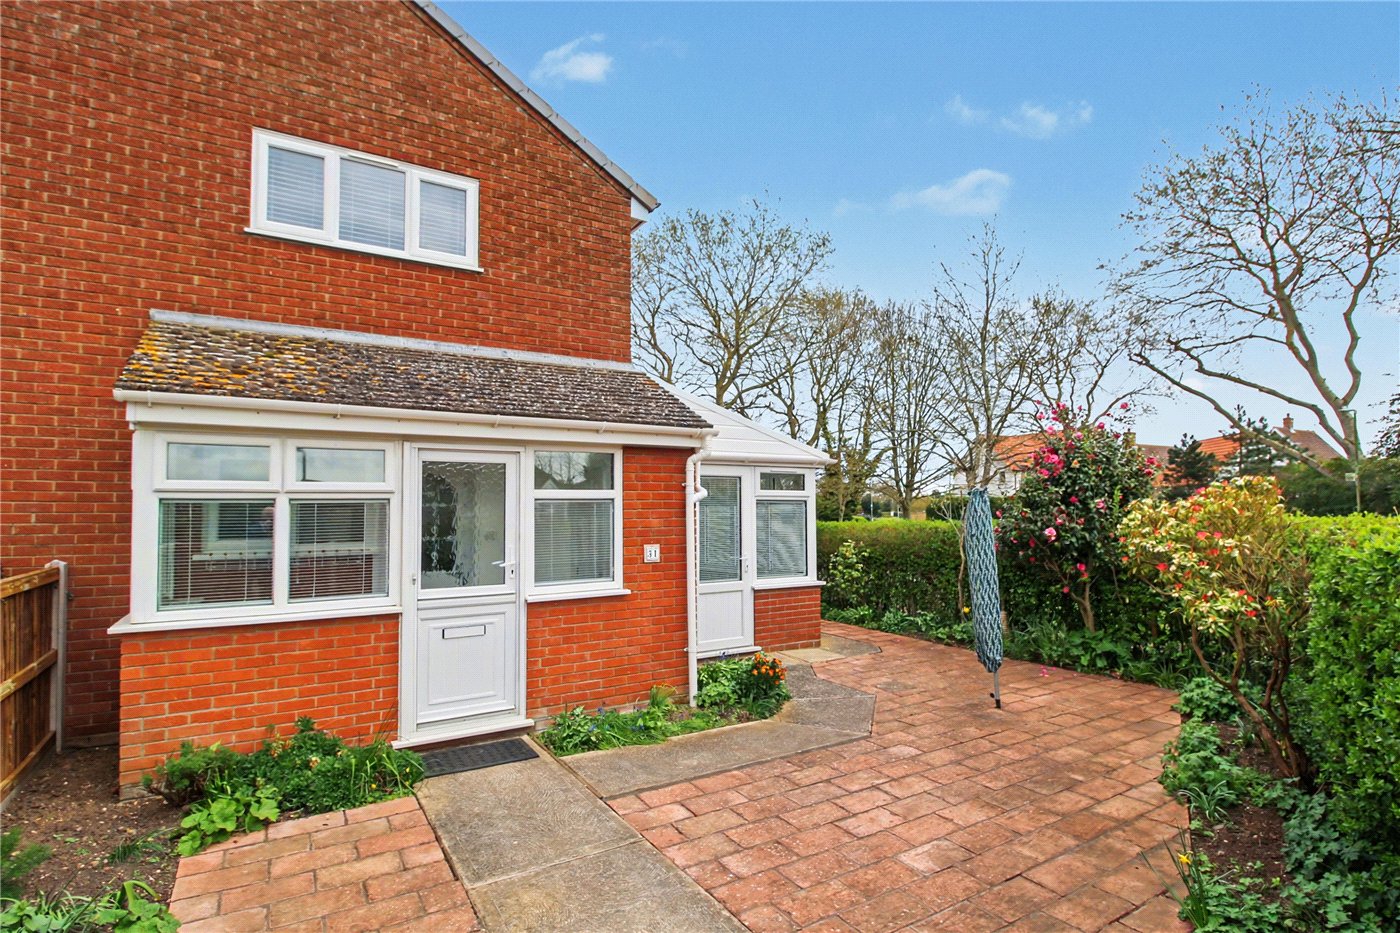
- Attractive frontage with block-paved garden and mature hedging
- Light-filled reception space with conservatory extension
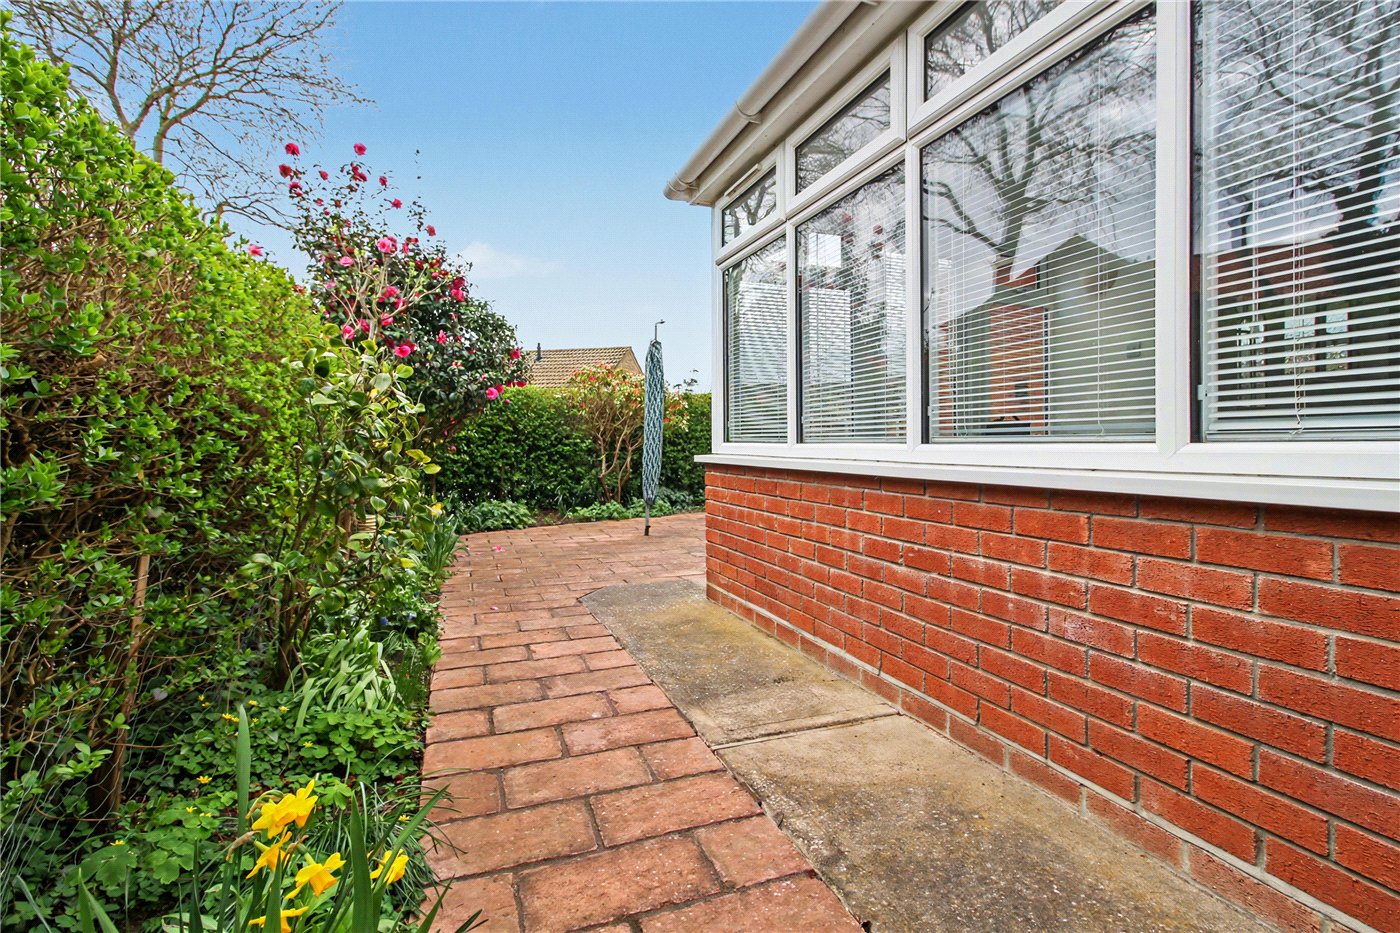
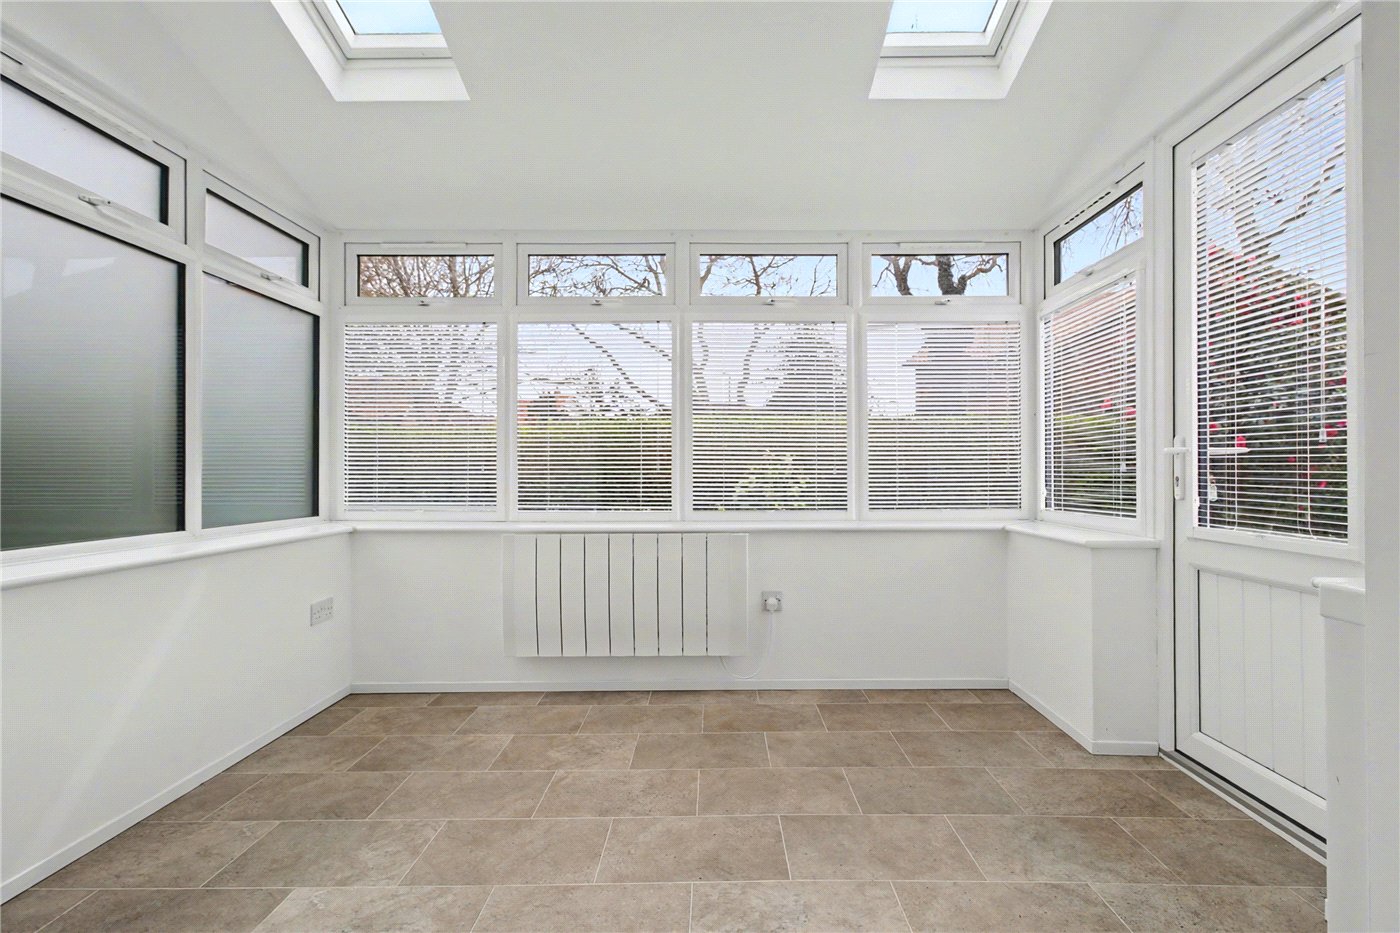
- Triple-aspect conservatory with Velux windows and garden access
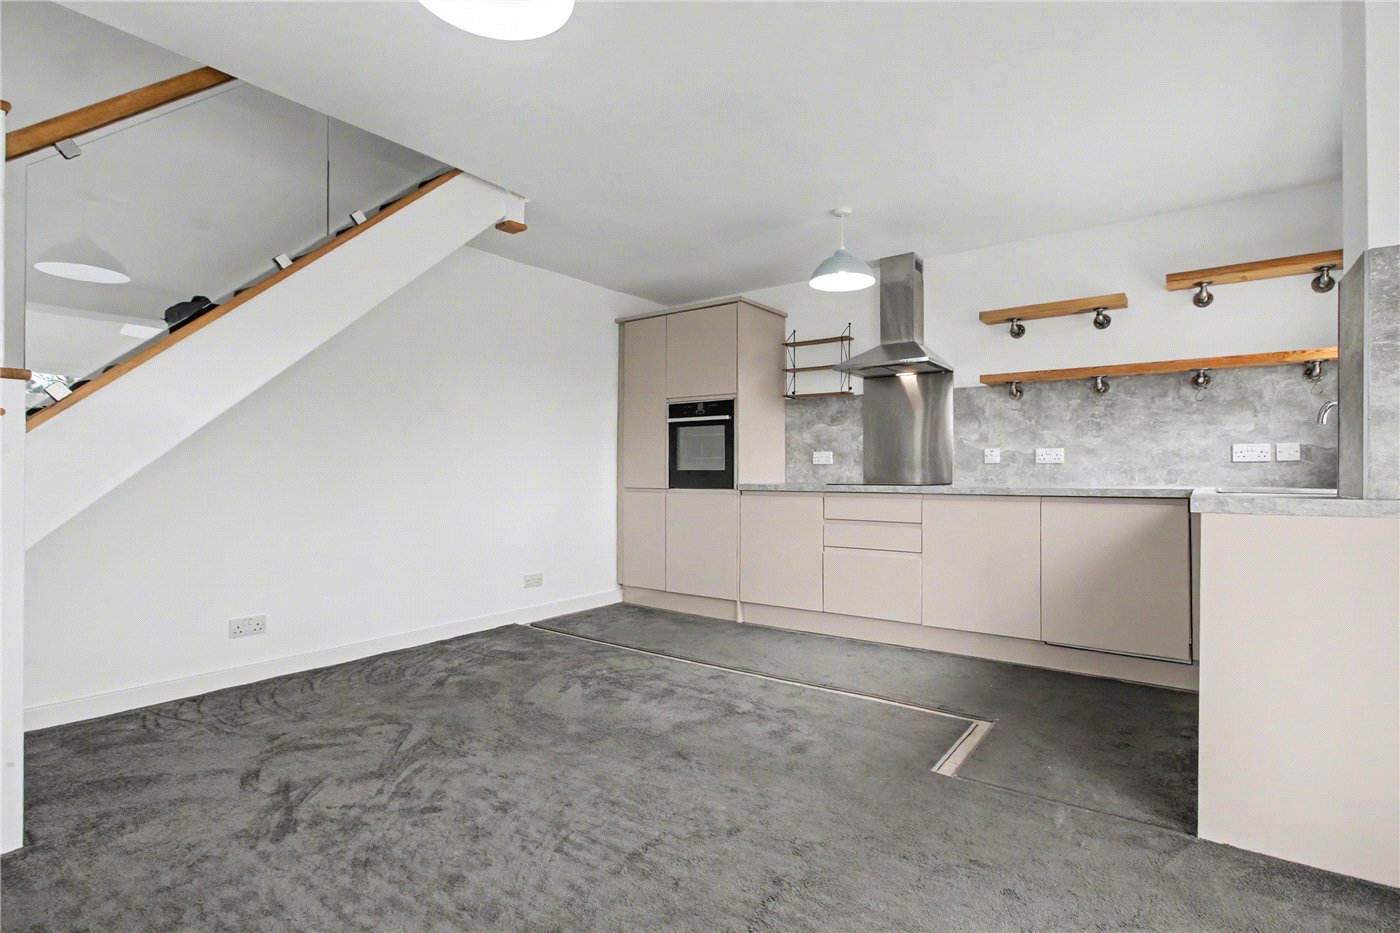
- Well-fitted shaker-style kitchen with integrated appliances
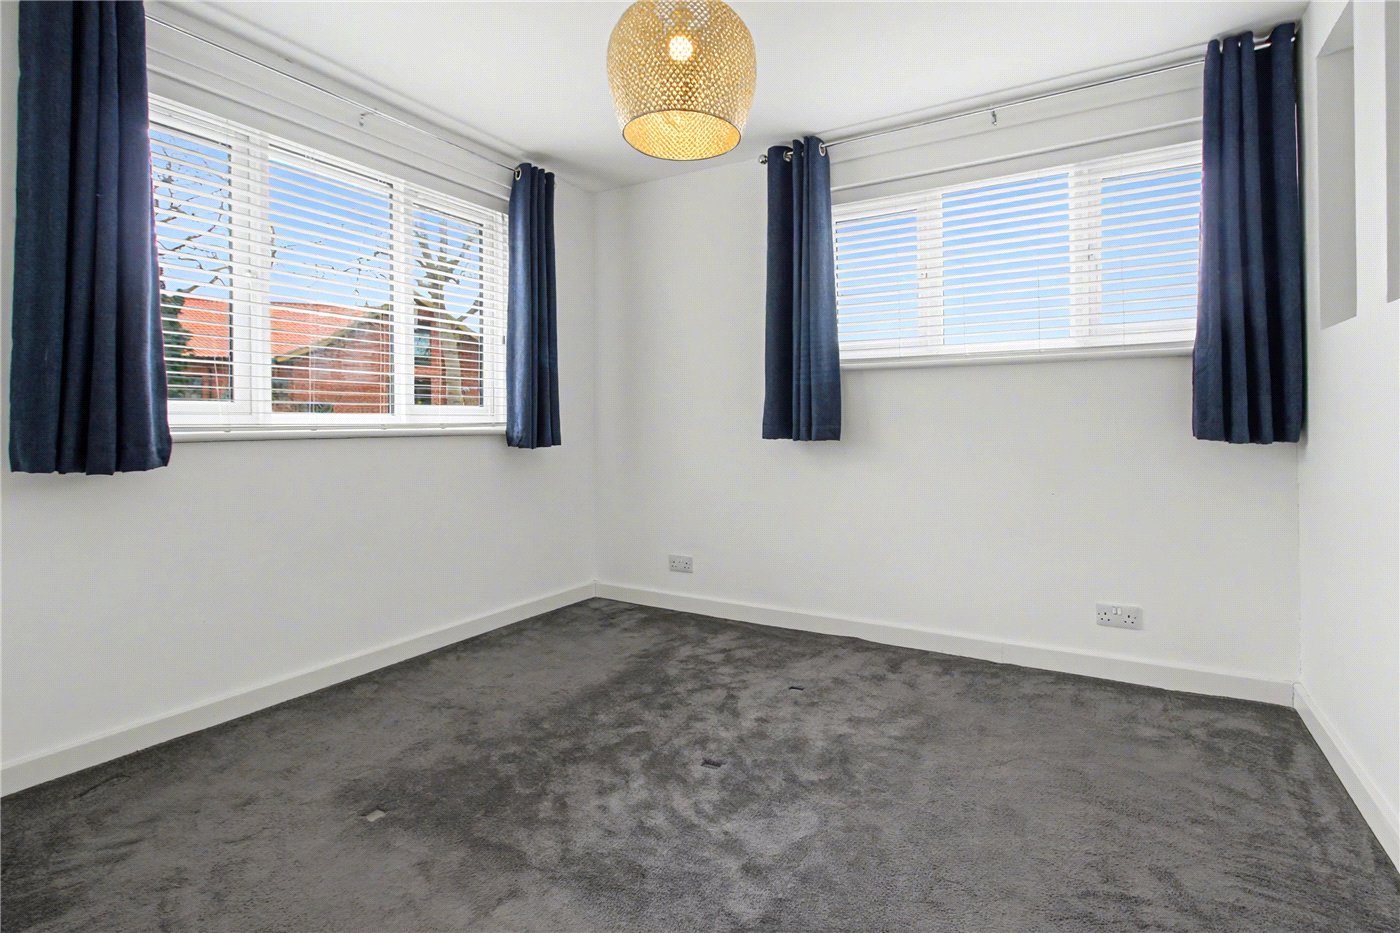
- Double-aspect principal bedroom offering a bright and peaceful retreat
- First floor landing with built-in wardrobe/dressing area
- Partially converted loft room with natural light
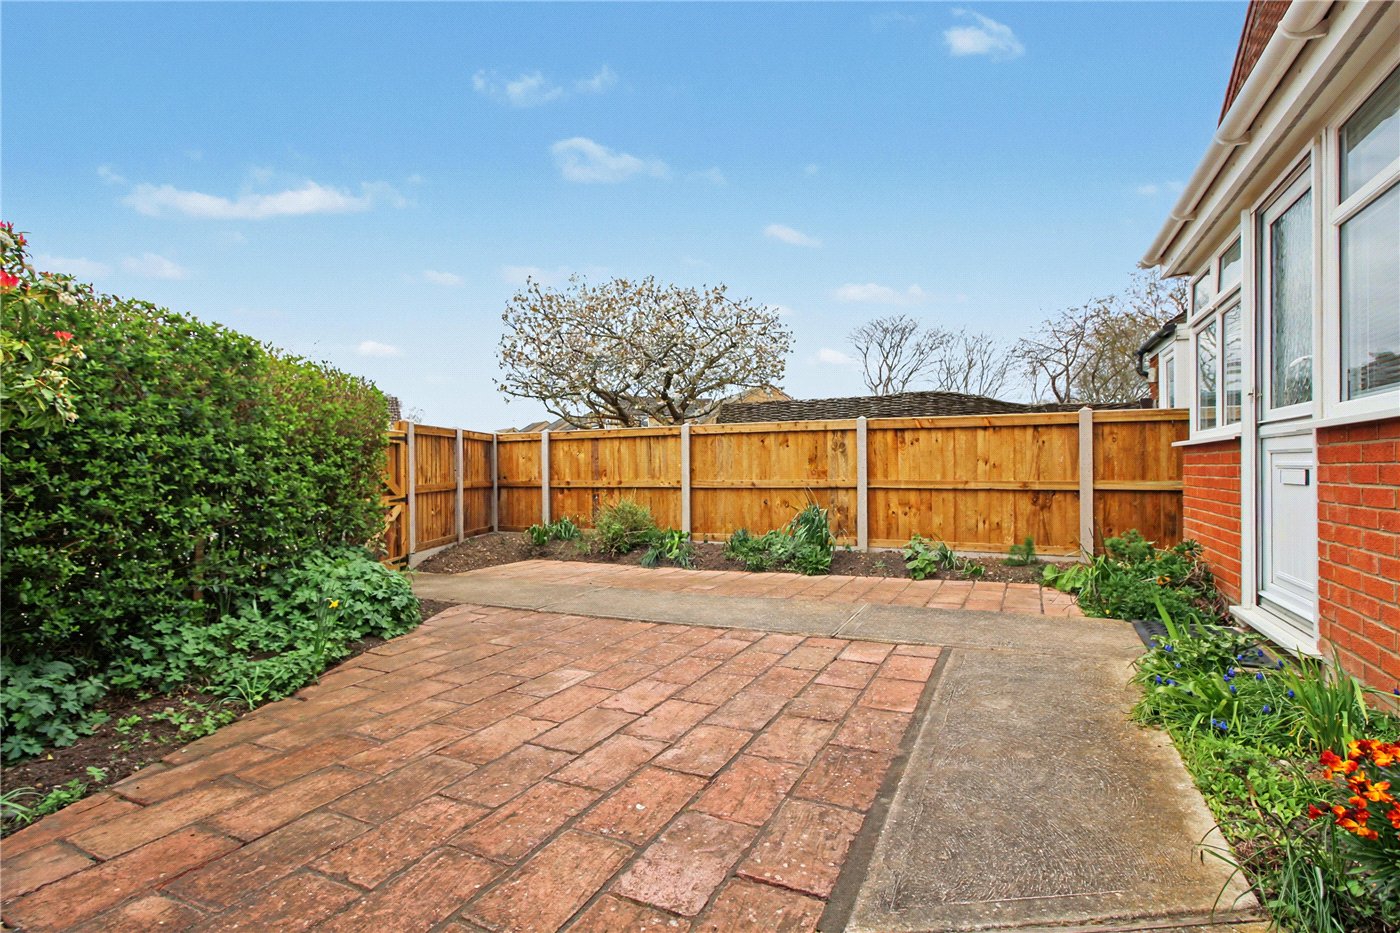
- Enclosed, low-maintenance courtyard garden
- Two parking spaces
- Ideal as a first home, coastal bolt hole or investment opportunity
- Offered with vacant possession and ready for immediate occupation
KEY INFORMATION
- Tenure: Freehold
- Council Tax Band: B
Description
Offering light-filled accommodation, thoughtful enhancements and the benefit of vacant possession, the property is ideally suited as a first home, coastal retreat or investment with income potential.
From the outset, the property makes a welcoming impression, set behind smart new fencing with a block-paved front garden framed by mature hedging an ideal space to enjoy a morning coffee or evening drink.
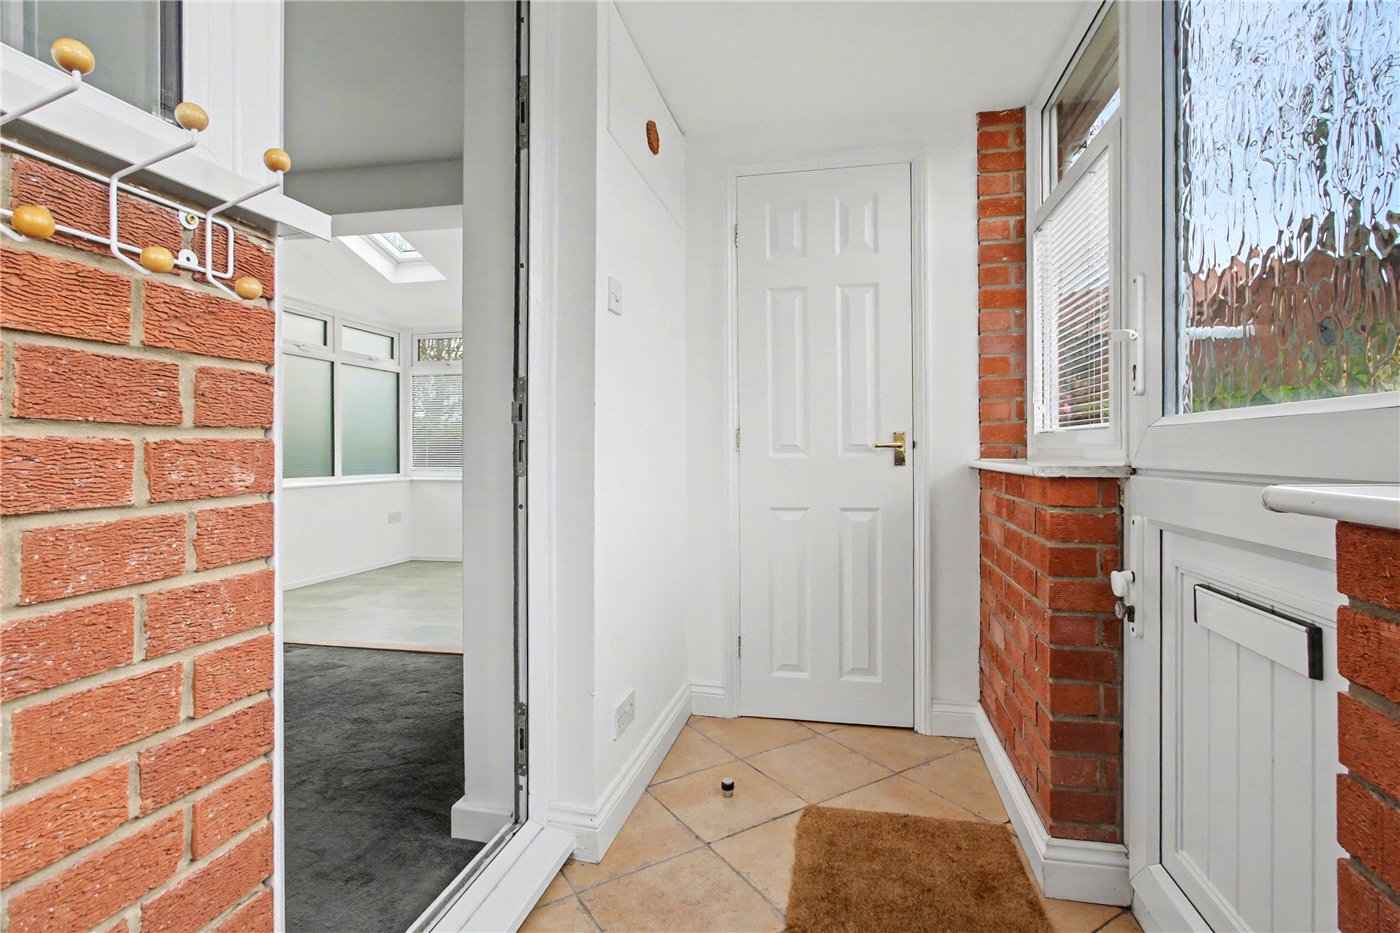
The entrance porch is both practical and spacious, providing ample storage for coats and footwear before opening into the main living space.
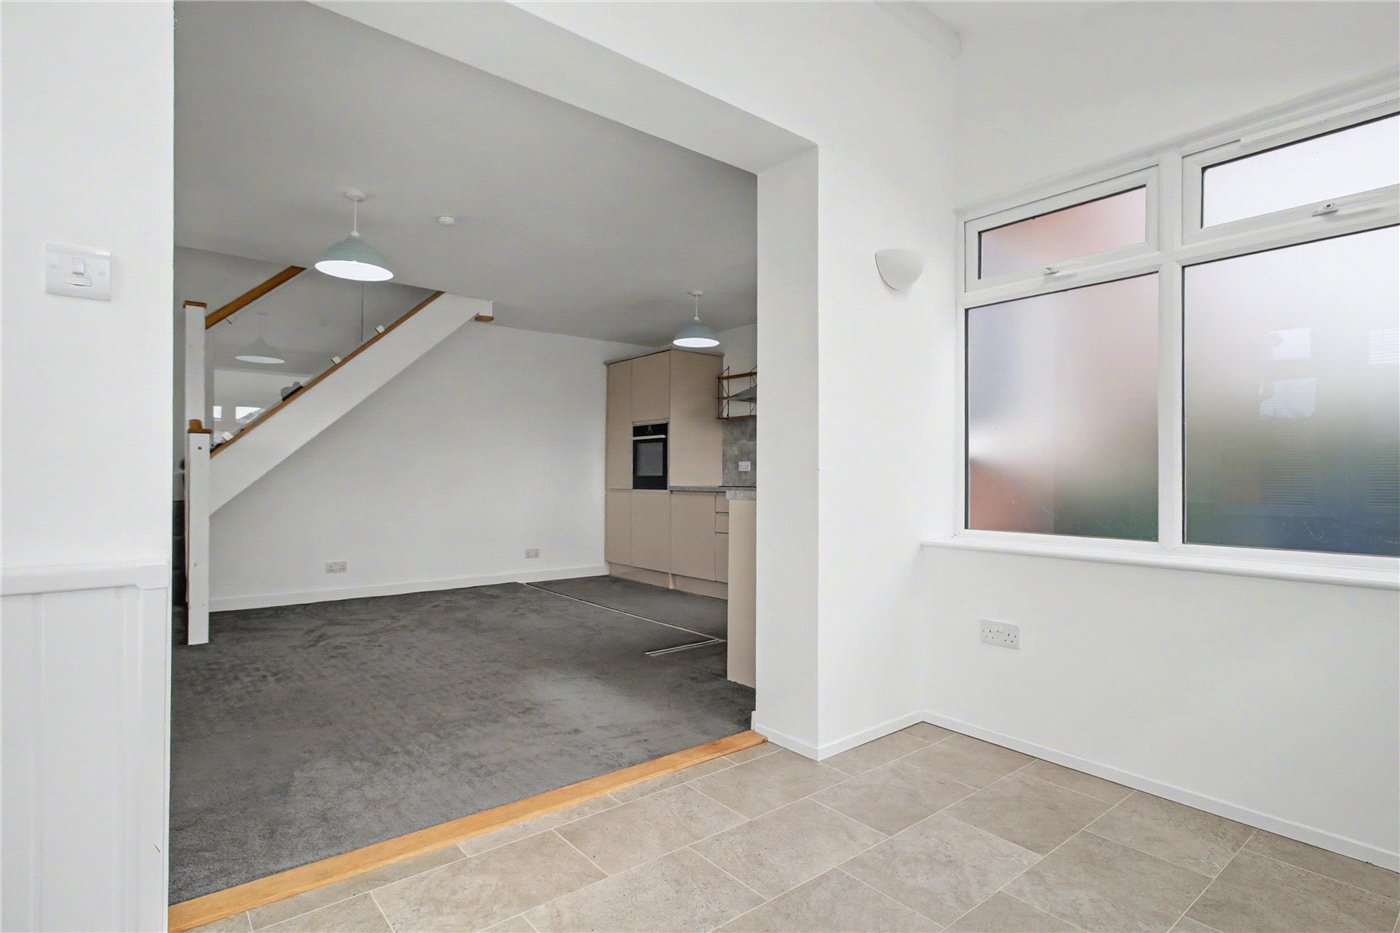
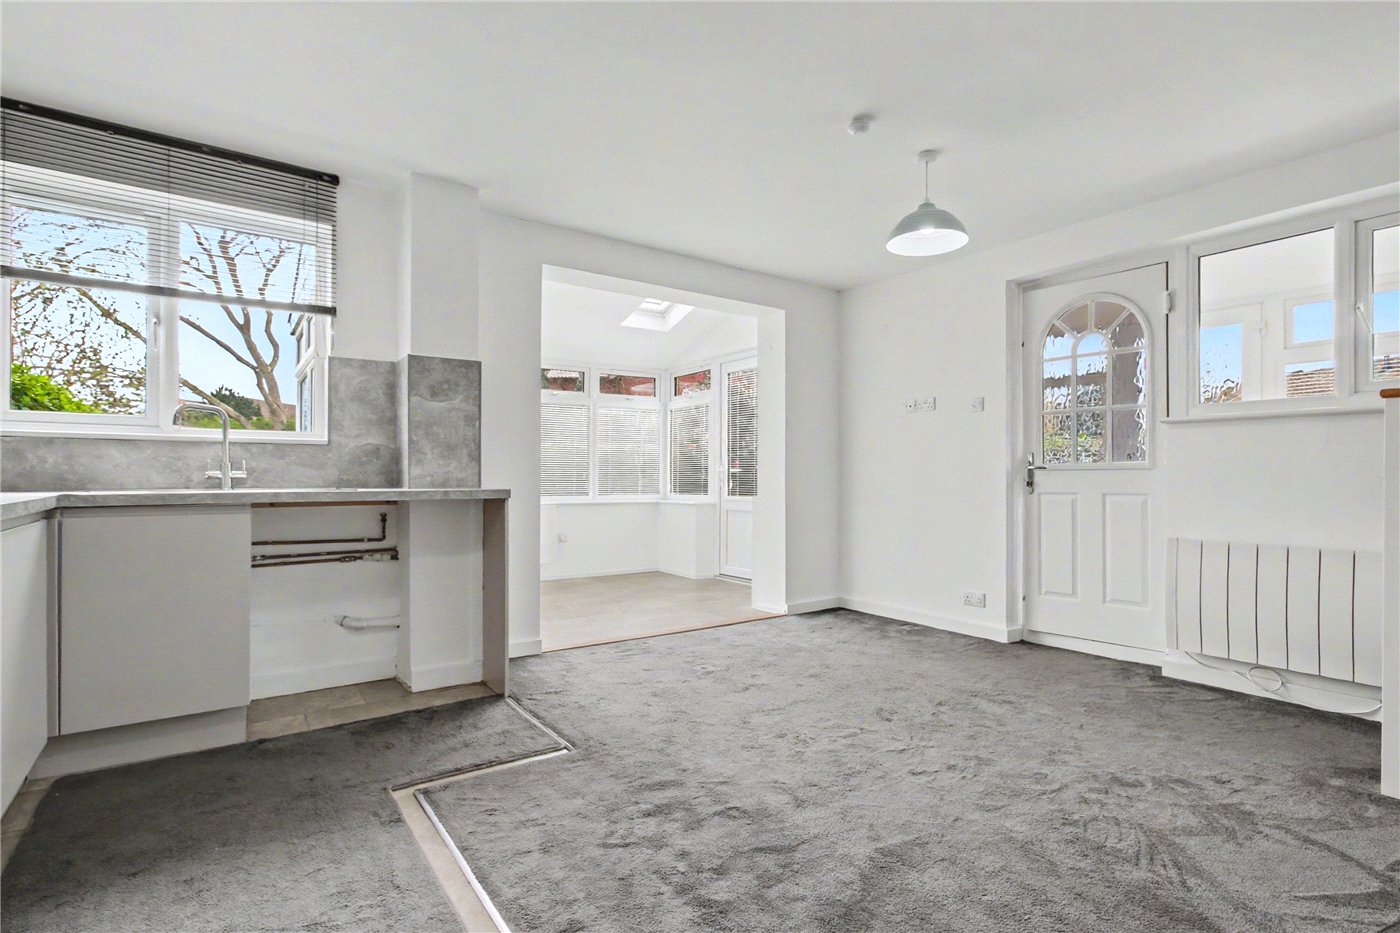
The reception room is bright and inviting, enhanced by a thoughtfully designed conservatory extension to the side. This addition transforms the living space, creating a wonderfully versatile area bathed in natural light from its triple aspect and additional Velux windows.
With direct access to the courtyard garden, it offers a seamless connection between indoor and outdoor living perfect for relaxed coastal lifestyles.
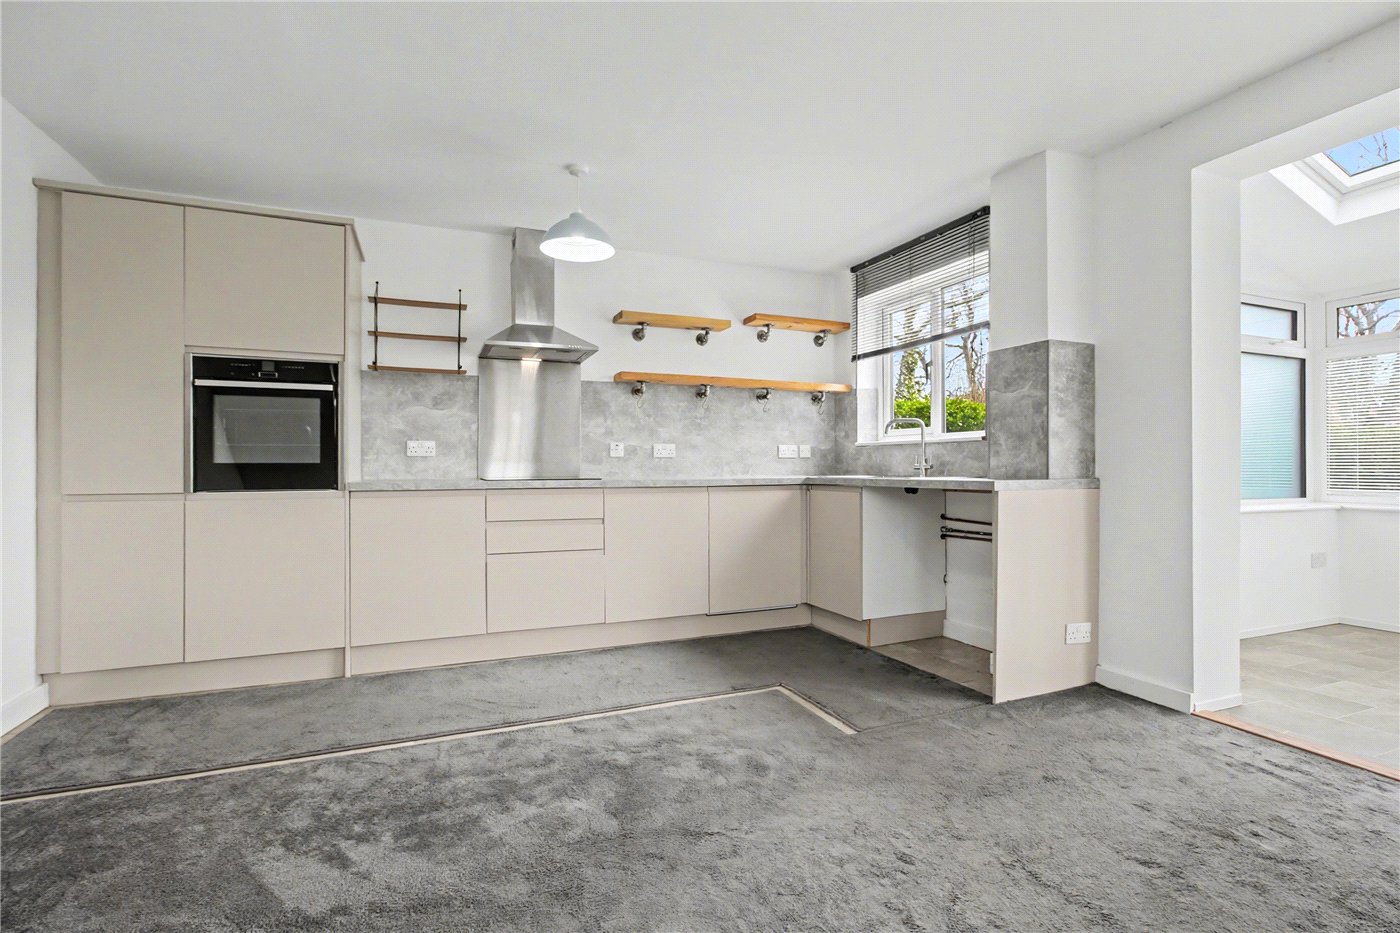
The kitchen area is neatly arranged with shaker-style cabinetry, complemented by contrasting work surfaces and attractive tiled splashbacks, alongside integrated appliances.
The overall flow of the ground floor is sociable and well-suited to both everyday living and entertaining. Upstairs, the sense of light continues.
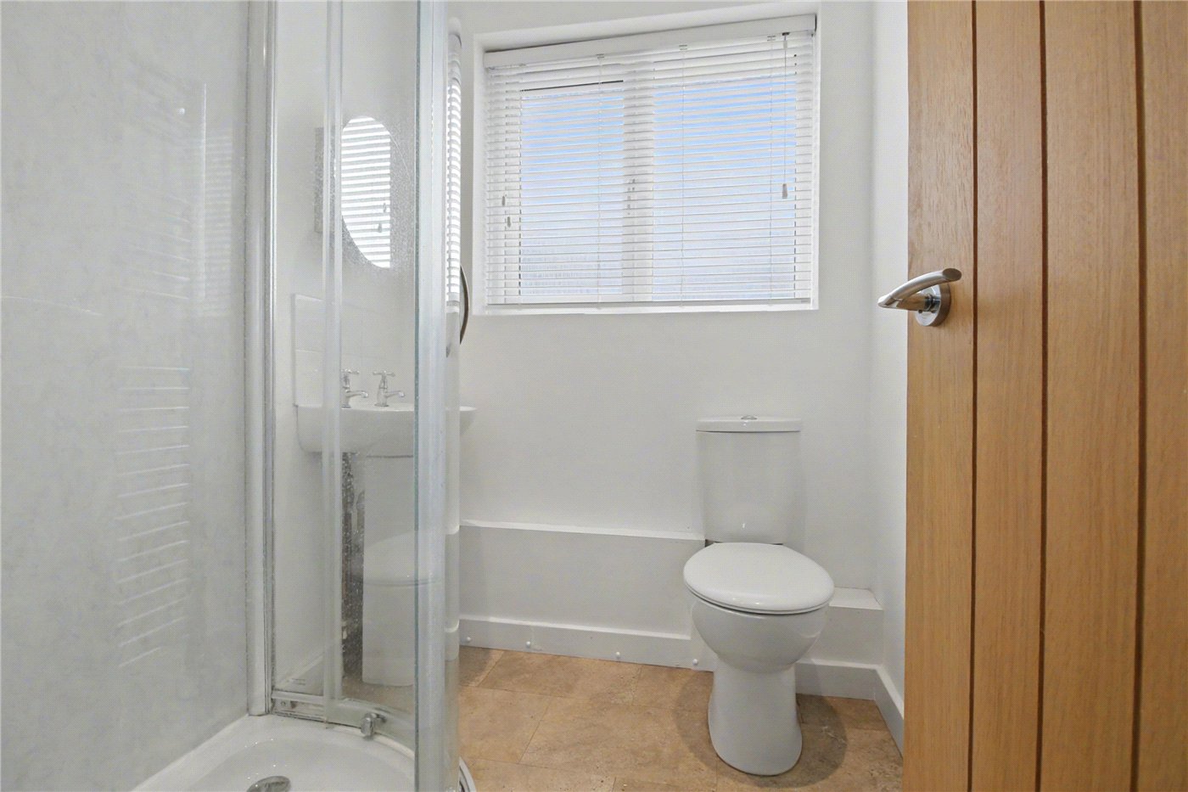
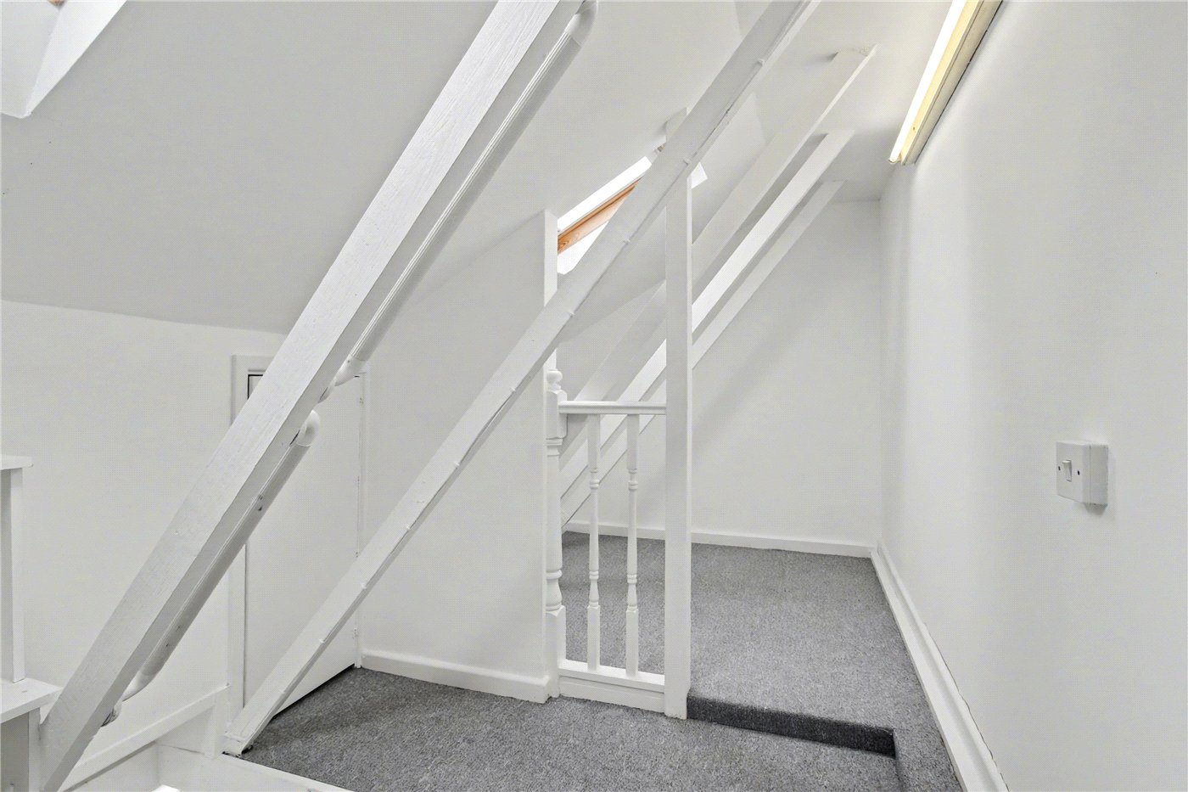
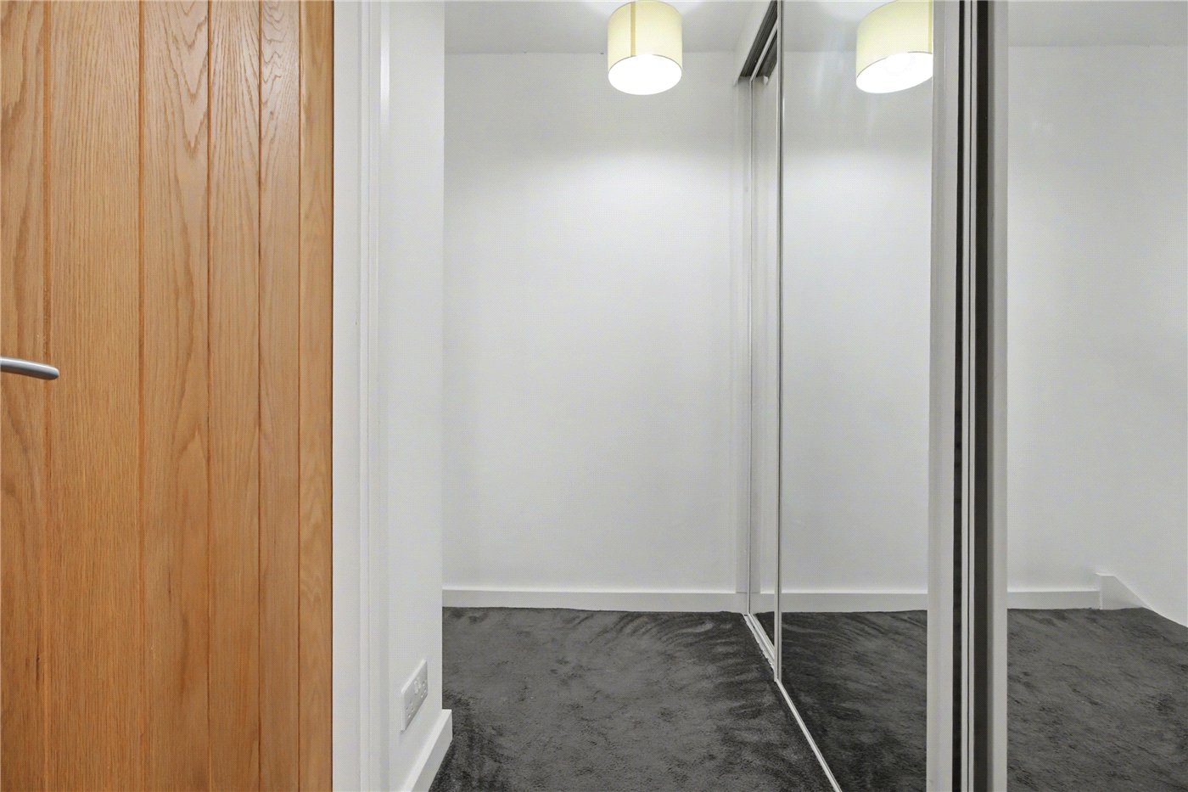
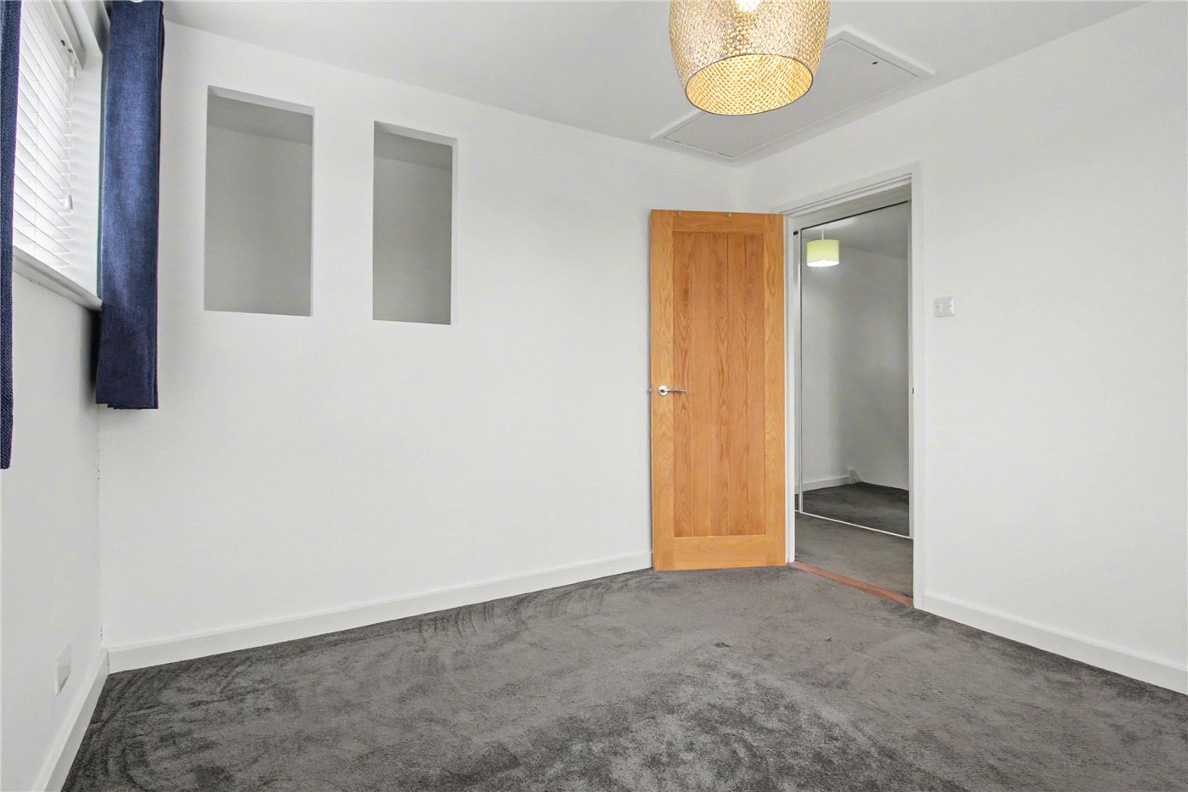
The landing has been cleverly utilised with a substantial mirrored wardrobe, offering a practical dressing area. The principal bedroom benefits from a dual aspect, creating a calm and airy retreat, while the bathroom is well-appointed with a corner shower, pedestal basin and WC.
A notable feature is the partially converted loft room, accessed via a pull-down ladder, providing valuable additional space with natural light from a Velux window ideal for hobbies, storage or occasional use.
Externally, the courtyard garden offers a private and low-maintenance outdoor space, while to the rear there is the added benefit of two parkings spaces. Viewing is highly recommended.
Mortgage Calculator
Fill in the details below to estimate your monthly repayments:
Approximate monthly repayment:
For more information, please contact Winkworth's mortgage partner, Trinity Financial, on +44 (0)20 7267 9399 and speak to the Trinity team.
Stamp Duty Calculator
Fill in the details below to estimate your stamp duty
The above calculator above is for general interest only and should not be relied upon
Meet the Team
As the area's newest independent agent, we bring with us a combined 65 years of experience, and a love for what we do and the local community around us. Understanding the individual needs of our clients is paramount to who we are. Located in the heart of Southwold's High Street our prominent office can be seen by all the right people. Please come and talk to us about your property requirements, and get to know the team from the Winkworth Estate Agents in Southwold.
See all team members