MyWinkworth

New Instruction

Picture No. 10
Picture No. 01
Picture No. 02
Picture No. 03
Picture No. 04
Picture No. 05
Picture No. 06
Picture No. 07
Picture No. 08
Picture No. 09
Picture No. 11
Picture No. 12
6/14

New Broad Street, Stratford-upon-Avon, Warwickshire, CV37

3 bedroom house in Stratford-upon-Avon

Offers over £350,000 Freehold

  • Bedrooms 3
  • Bathrooms 1
  • Reception rooms 1
  • Floorplan

PICTURES AND VIDEOS

KEY FEATURES

  • Freehold mews property
  • Secure gated setting
  • Tucked away position
  • Two off-road parking spaces
  • Pretty enclosed courtyard garden
  • Old Town location, very close to town centre
  • Sitting room with French doors to garden
  • Kitchen/breakfast room
  • Three bedrooms
  • Bathroom and en suite shower room

KEY INFORMATION

  • Tenure: Freehold
  • Council Tax Band: D
  • Local Authority: Stratford Upon Avon District Council

Description

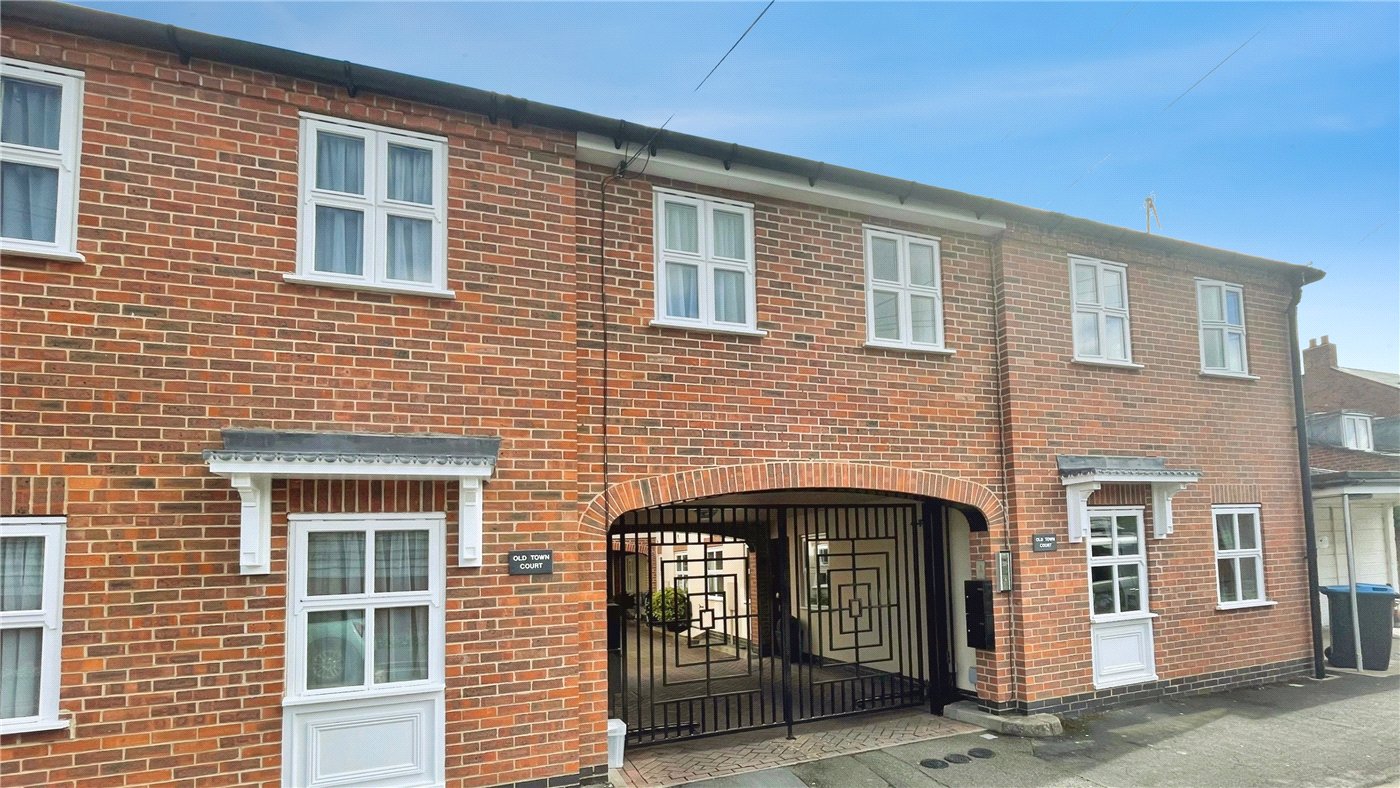
Situated in a tucked-away and quiet position, this attractive three-bedroom mews-style freehold property forms part of a secure gated development of just four properties in Old Town, within a short walk of the town centre. The property provides two off-road parking spaces, an enclosed courtyard garden, sitting room, kitchen/breakfast room, three bedrooms, bathroom and en suite.

ACCCOMMODATION

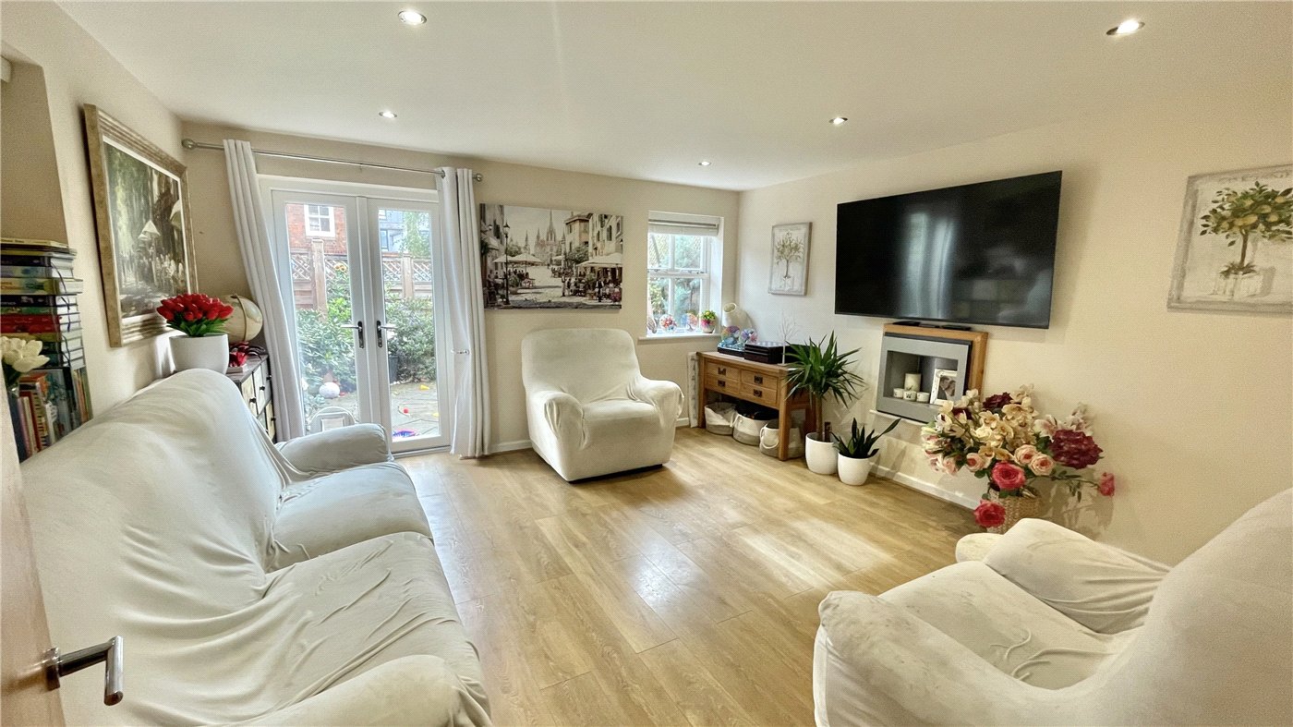
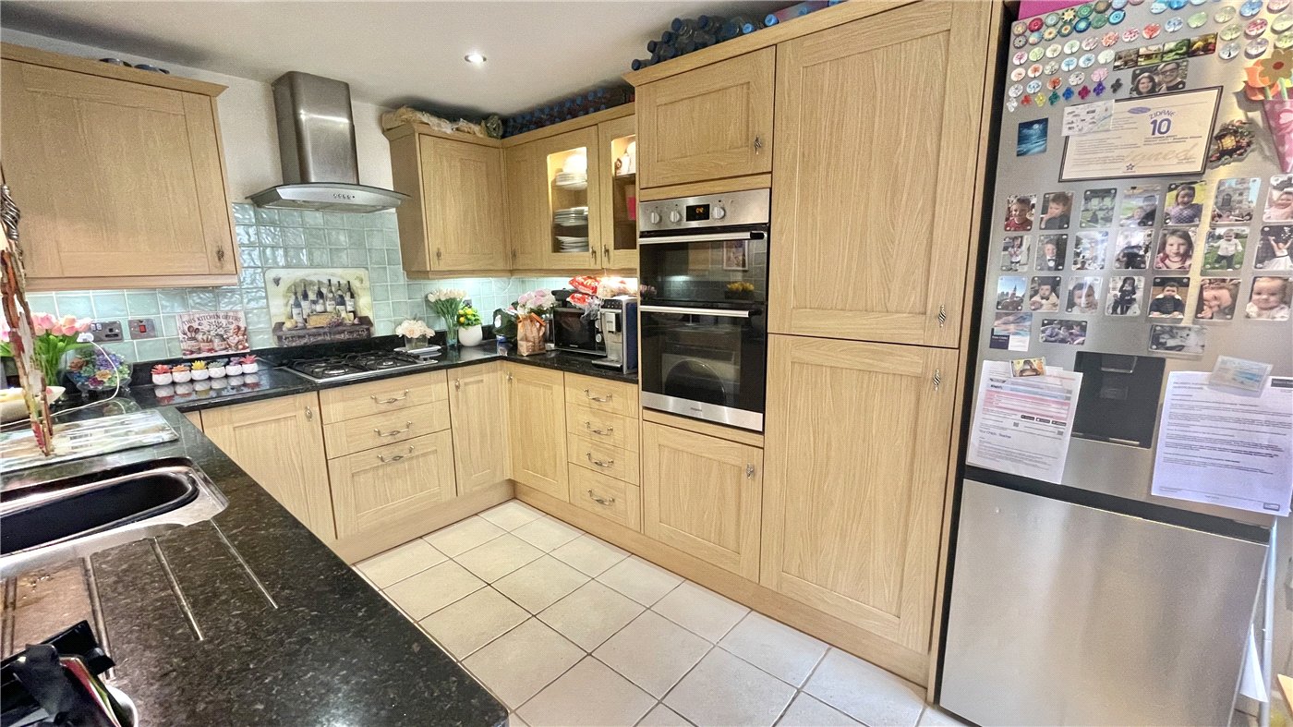
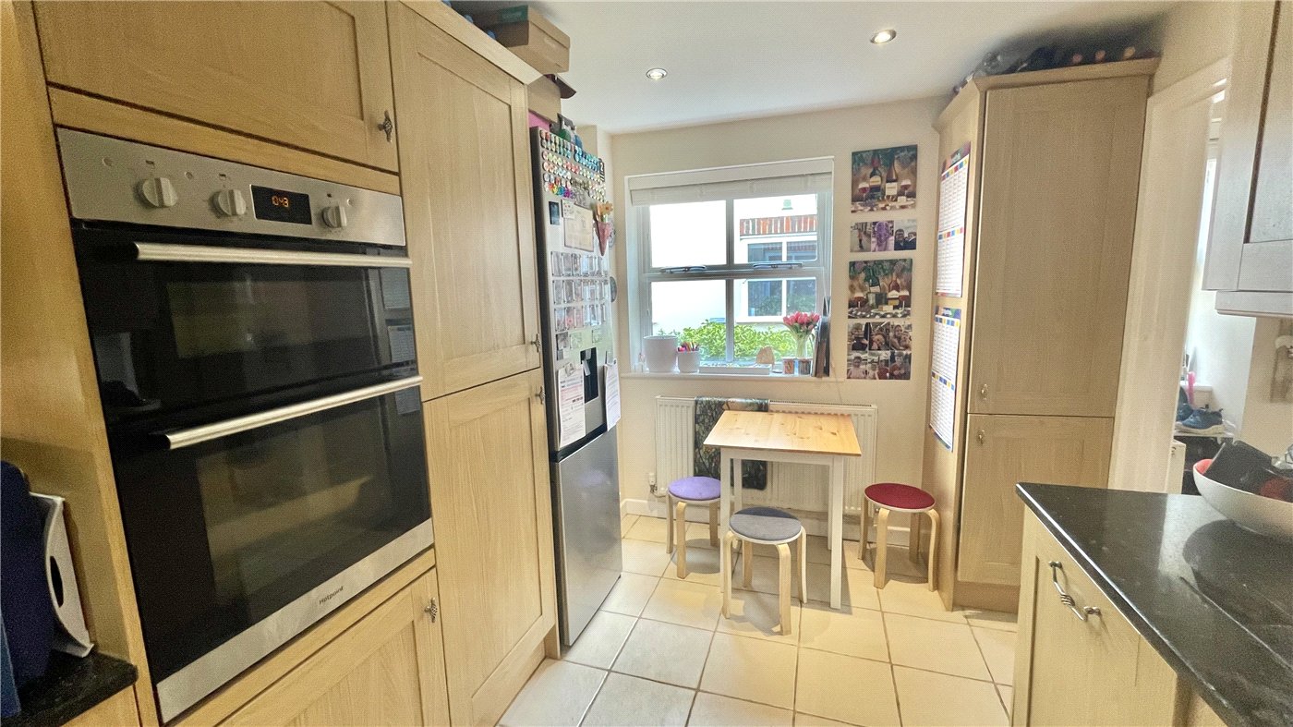
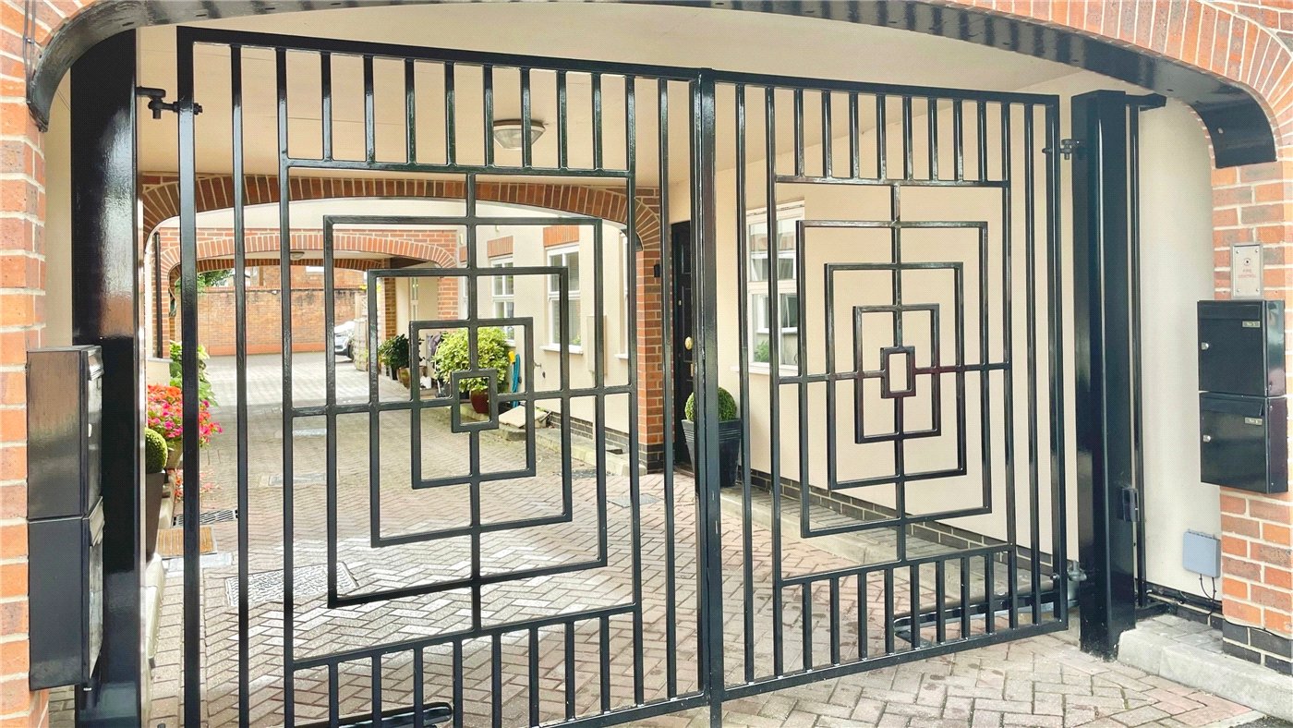
Double vehicle gates provide secure access to the shared driveway and the property. The front door opens into the entrance hall. Cloakroom with WC and wash basin. Sitting Room with French doors opening onto the courtyard garden, wood-effect flooring and under-stairs storage cupboard. Kitchen/Breakfast Room fitted with a range of cupboards and drawers beneath granite work surfaces, stainless steel sink and drainer, four-ring gas hob, built-in oven and grill, built-in dishwasher, space for fridge/freezer and space and plumbing for a washing machine.

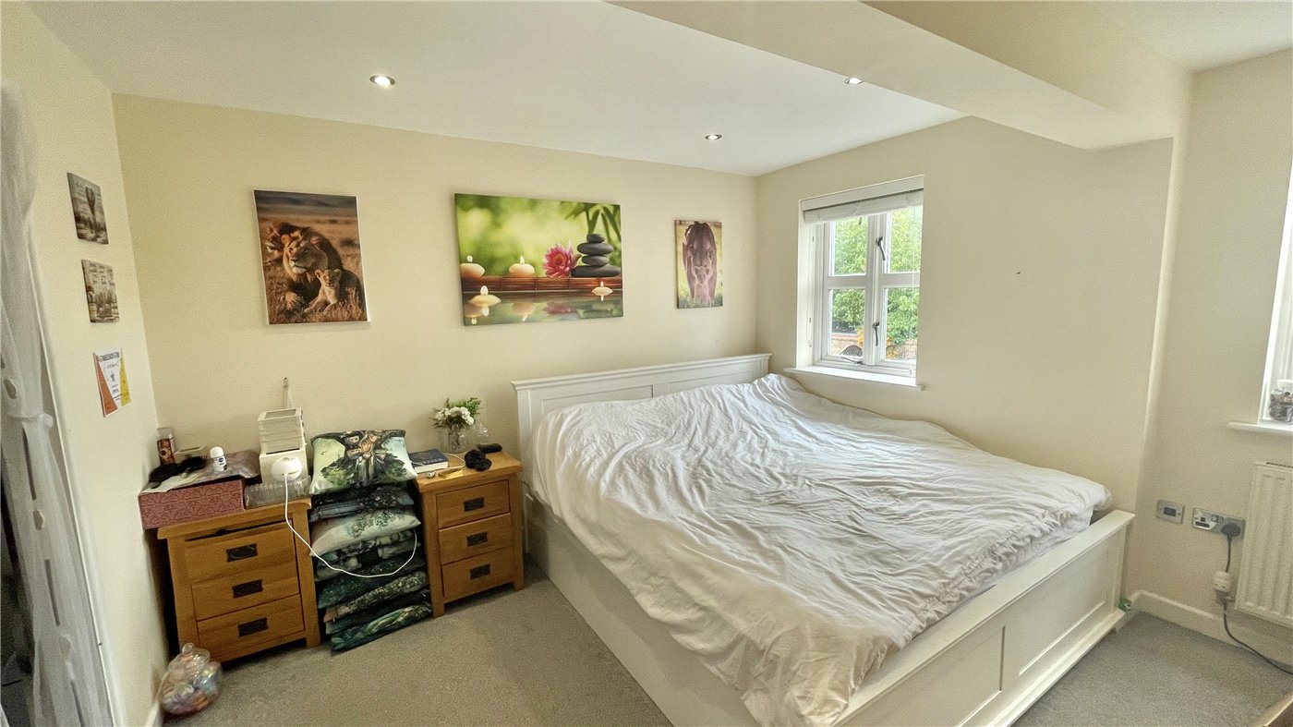
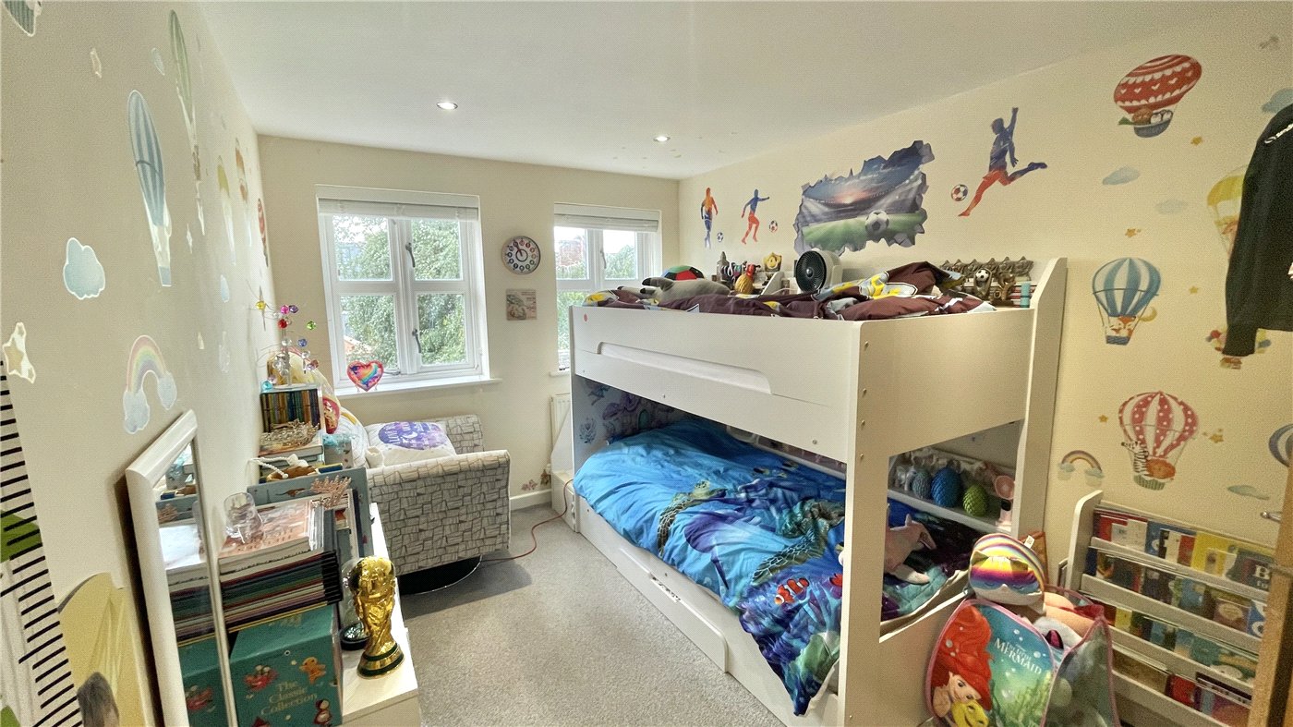
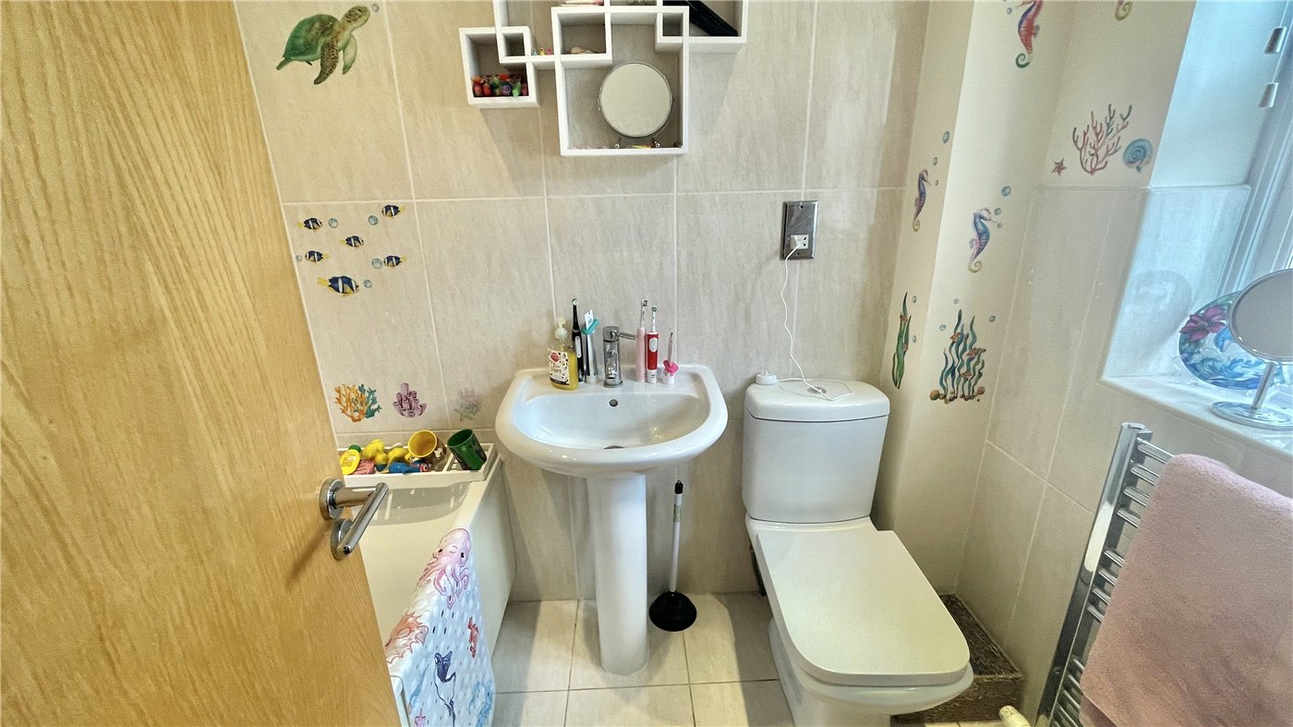
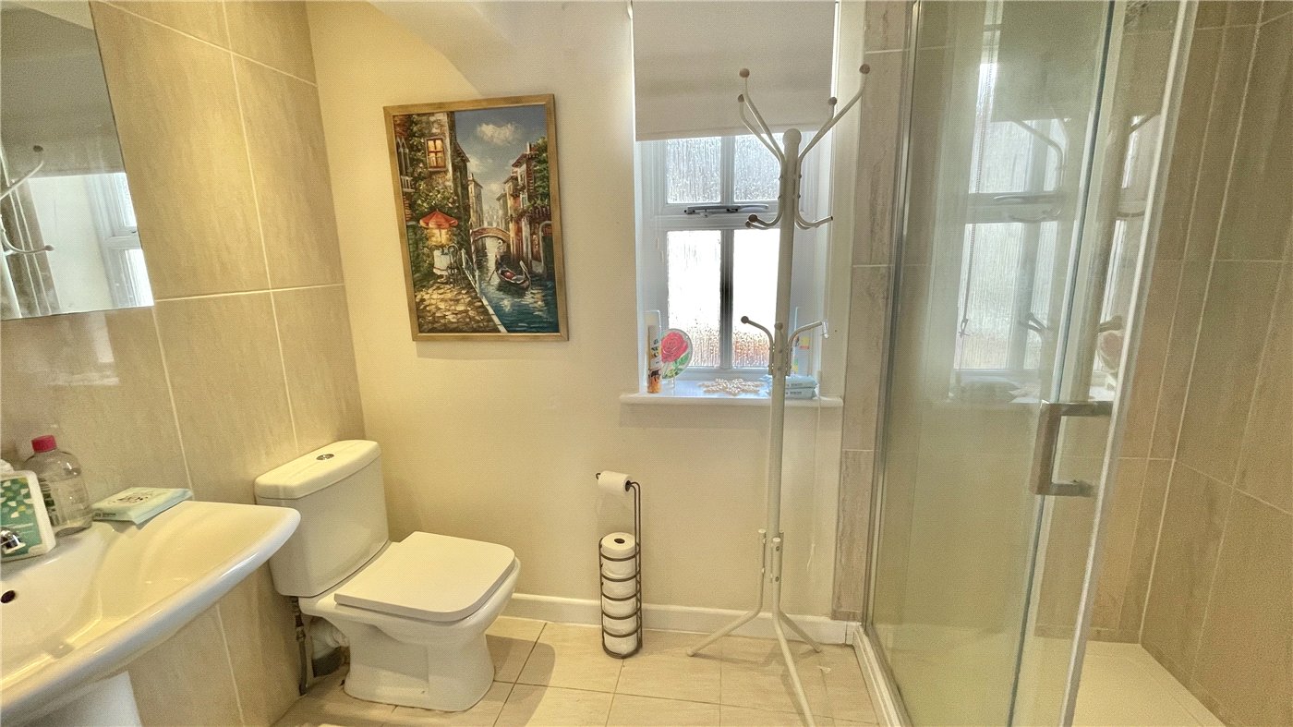
First Floor Landing with access to the roof space and cupboard housing the gas heating boiler. Bedroom One with built-in wardrobe and door to En Suite Shower Room with WC, wash basin and large shower cubicle. Bedroom Two with built-in wardrobe. Bedroom Three/Study with roof window. Family Bathroom fitted with WC, wash basin and bath with shower attachment.

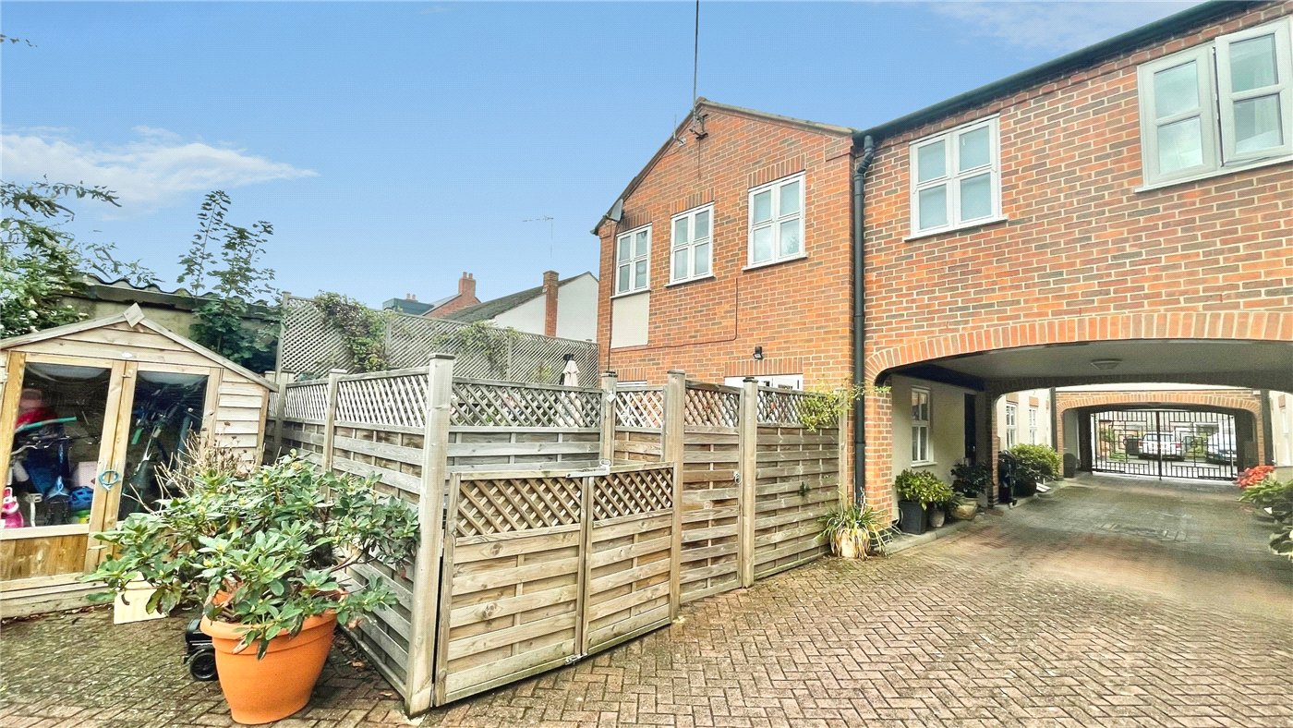
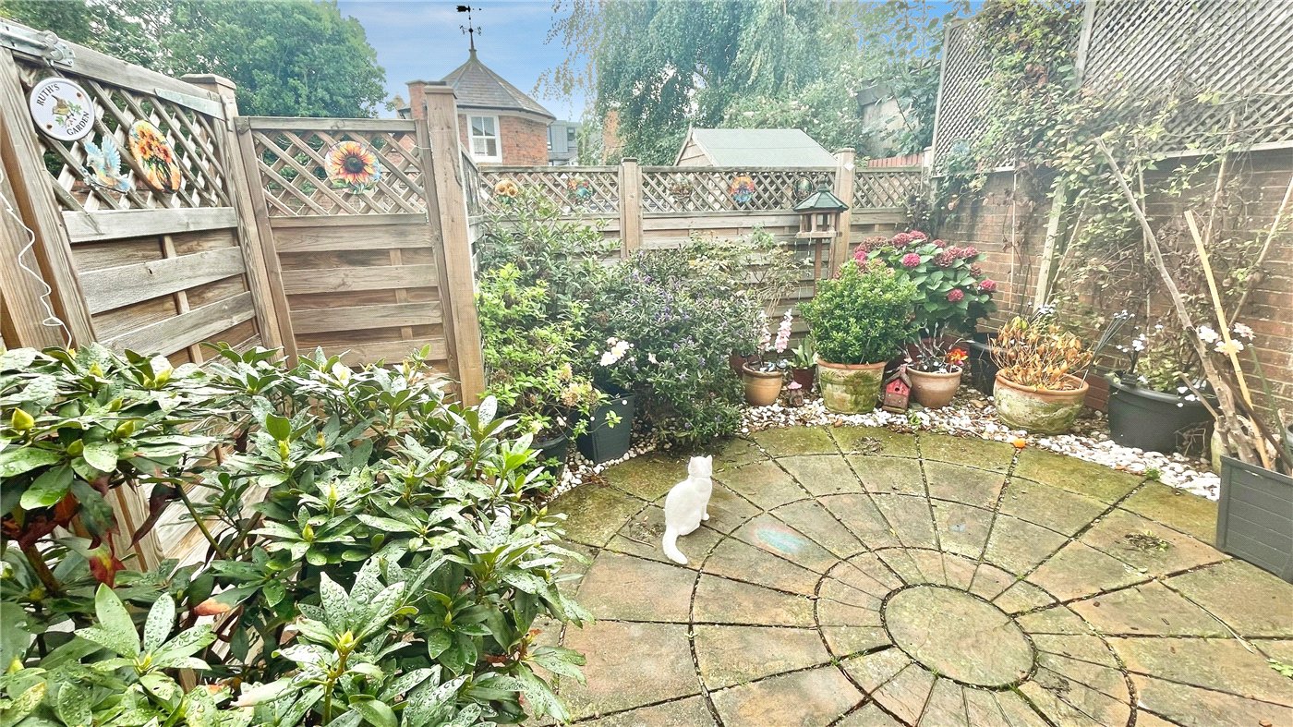
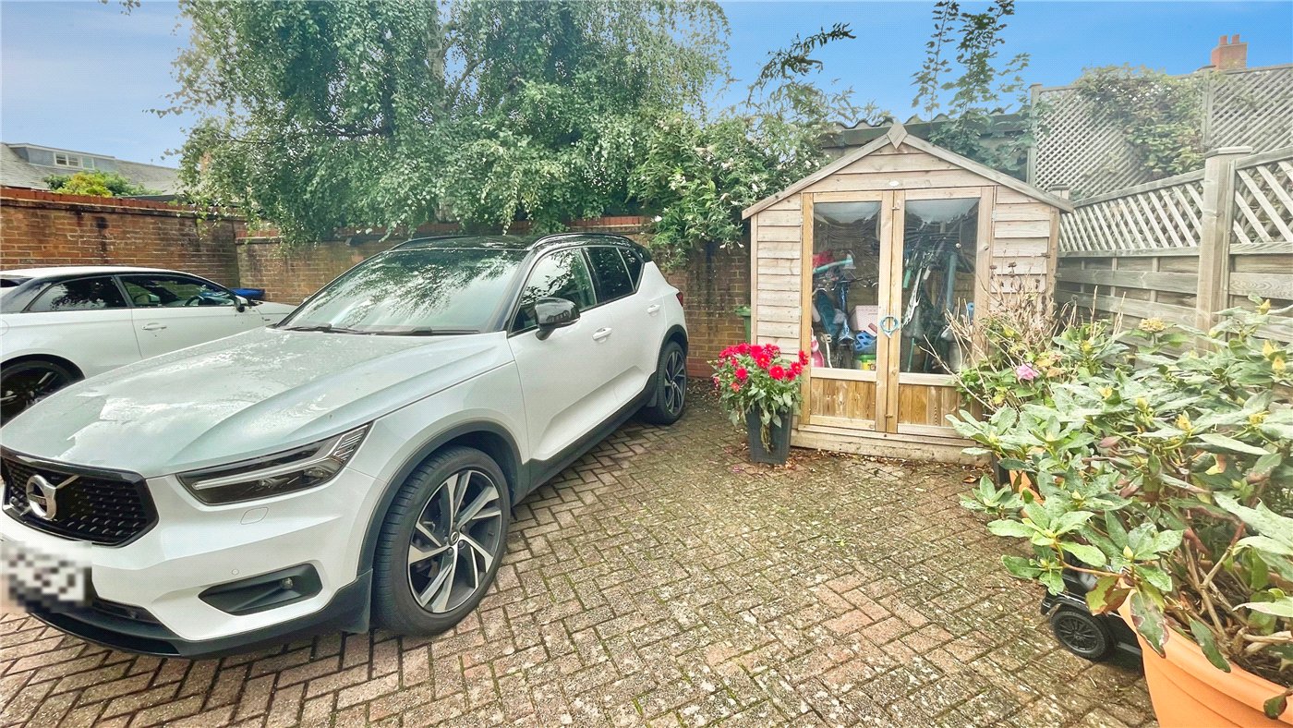
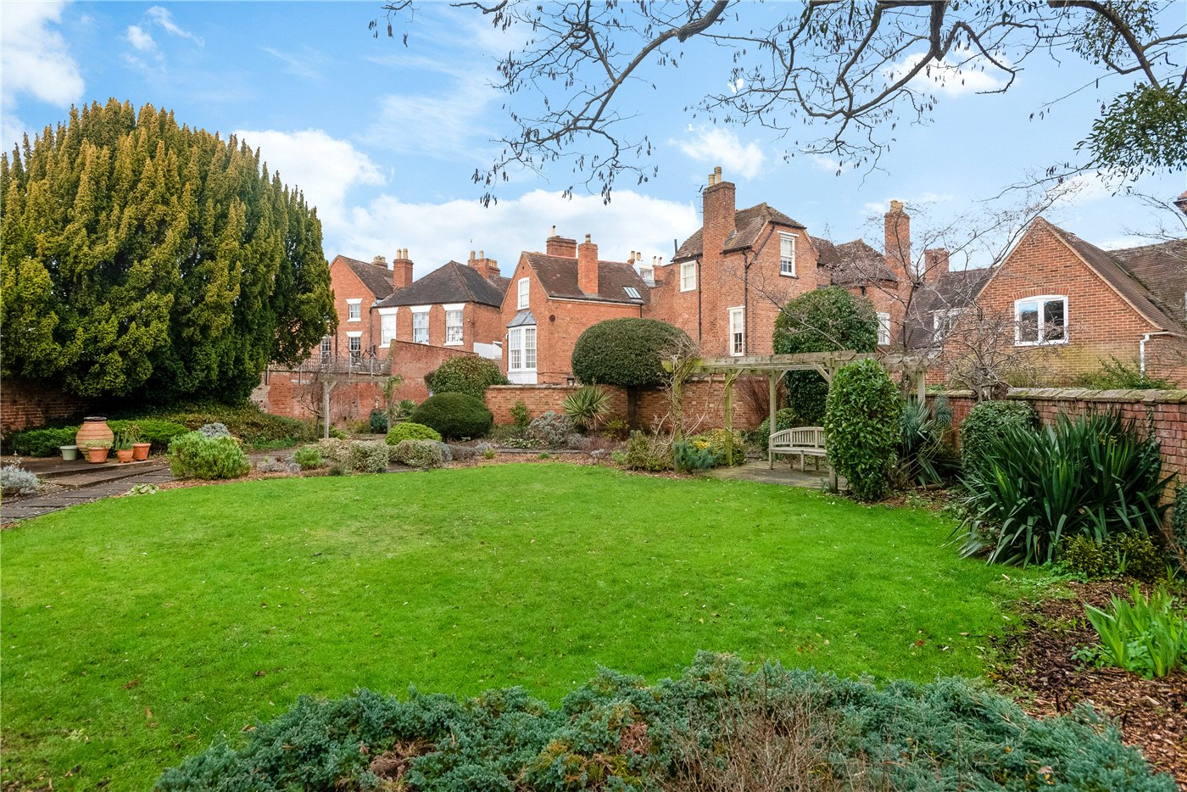
Outside, the property is approached via secure gated entry, leading to a shared driveway and two allocated off-road parking spaces. Gated access leads to the attractive enclosed courtyard garden, which is paved and enclosed by wood fencing, providing a private and low-maintenance outdoor space.

GENERAL INFORMATION

TENURE: The property is understood to be freehold. There is a current charge of £200 pa for maintenance of communal areas and the gates. This should be checked by your solicitor before exchange of contracts.

SERVICES: We have been advised by the vendor that mains gas, electricity, water and drainage are connected to the property. However this should be checked by your solicitor before exchange of contracts. Gas heating to radiators.

RIGHTS OF WAY: The property is sold subject to and with the benefit of any rights of way, easements, wayleaves, covenants or restrictions etc. as may exist over same whether mentioned herein or not. The property is located ona conservation area.

LISTED: No

BROADBAND/MOBILE COVERAGE: Broadband: Ultrafast Available (Checked on Ofcom Sept26) | Minimum Mobile Coverage: 70% Vodafone (Checked on Ofcom Sept26)

COUNCIL TAX: Council Tax is levied by the Local Authority and is understood to lie in Band D.

CURRENT ENERGY PERFORMANCE CERTIFICATE RATING: C. A full copy of the EPC is available at the office if required.

VIEWING: By Prior Appointment with the selling agent.

Marketed by

Winkworth Royal Leamington Spa

Properties for sale in Royal Leamington Spa

Arrange a Viewing

Fill in the form below to arrange your property viewing.

This site is protected by reCAPTCHA and the Google Privacy Policy and Terms of Service apply.
Introduction text for the mortgage calculator

Mortgage Calculator

Fill in the details below to estimate your monthly repayments:

Approximate monthly repayment:

For more information, please contact Winkworth's mortgage partner, Trinity Financial, on +44 (0)20 7267 9399 and speak to the Trinity team.

Stamp Duty Calculator

Fill in the details below to estimate your stamp duty

The above calculator above is for general interest only and should not be relied upon

6/14
Picture No. 10
Picture No. 01
Picture No. 02
Picture No. 03
Picture No. 04
Picture No. 05
Picture No. 06
Picture No. 07
Picture No. 08
Picture No. 09
Picture No. 11
Picture No. 12

Contact Royal Leamington Spa

See all team members

Got a question about this property?

This site is protected by reCAPTCHA and the Google Privacy Policy and Terms of Service apply.

More Properties like this

Video Tour

Clarendon Square, Leamington Spa, Warwickshire, CV32

£1,700,000 Freehold

Virtual Tour

Under Offer

Eastnor Grove, Leamington Spa, Warwickshire, CV31

£1,625,000 Freehold

Virtual Tour

Clarendon Square, Leamington Spa, Warwickshire, CV32

£1,475,000 Freehold

Video Tour

New Instruction

Lansdowne Circus, Leamington Spa, Warwickshire, CV32

Offers over £1,450,000 Freehold

Lansdowne Circus, Leamington Spa, Warwickshire, CV32

£1,350,000 Freehold

Video Tour

Under Offer

Elm Bank Close, Leamington Spa, Warwickshire, CV32

Offers over £1,300,000 Freehold

Online Valuations Aren’t Worth The Paper They’re Printed On.

When online valuations don’t give you the whole picture - try Winkworth’s expert service. Get a free property appraisal. Accurate valuations from our local property experts. No obligation to list with Winkworth. Choose a time convenient for you with our online booking system.

Fill in your details and someone will be in touch soon:

You have provisionally booked a valuation for . Please confirm your details below

We don't have date info available for this property, but if you fill in your details below, someone will be in touch to arrange a date soon

Please fill in the required fields below marked with *

This site is protected by reCAPTCHA and the Google Privacy Policy and Terms of Service apply.