MyWinkworth

Picture No. 18
Picture No. 12
Picture No. 15
Picture No. 20
Picture No. 19
Picture No. 11
Picture No. 14
Picture No. 16
Picture No. 22
Picture No. 23
Picture No. 13
Picture No. 05
Picture No. 06
Picture No. 07
Picture No. 04
Picture No. 17
Picture No. 08
Picture No. 09
Picture No. 10
6/14

New Borough Road, Wimborne, Dorset, BH21

4 bedroom house in Wimborne

£475,000 Freehold

  • Bedrooms 4
  • Bathrooms 3
  • Reception rooms 2
  • Floorplan

PICTURES AND VIDEOS

KEY FEATURES

  • Situated in a convenient town centre location
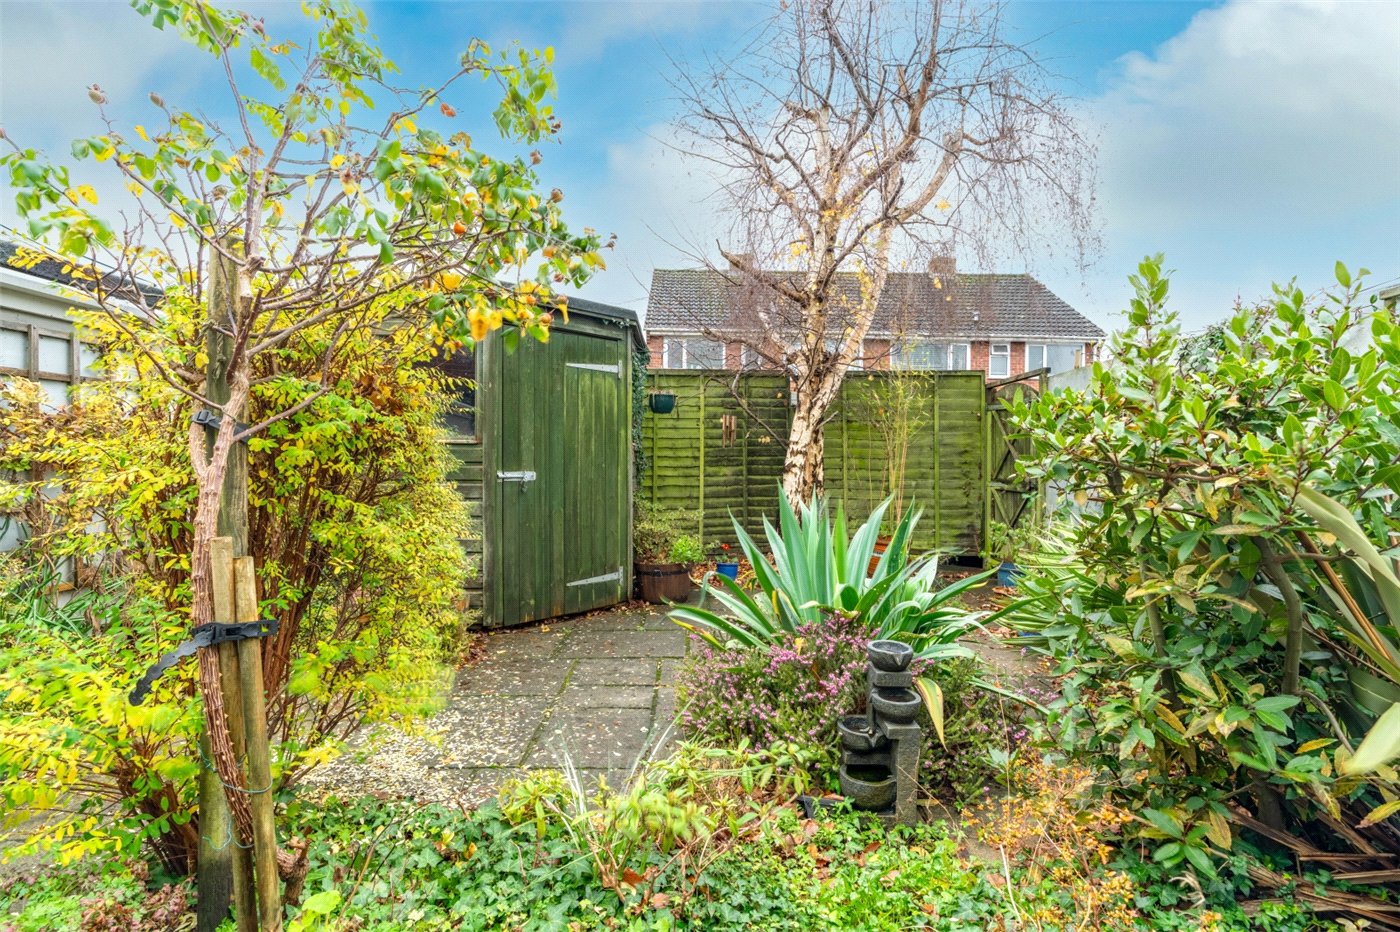
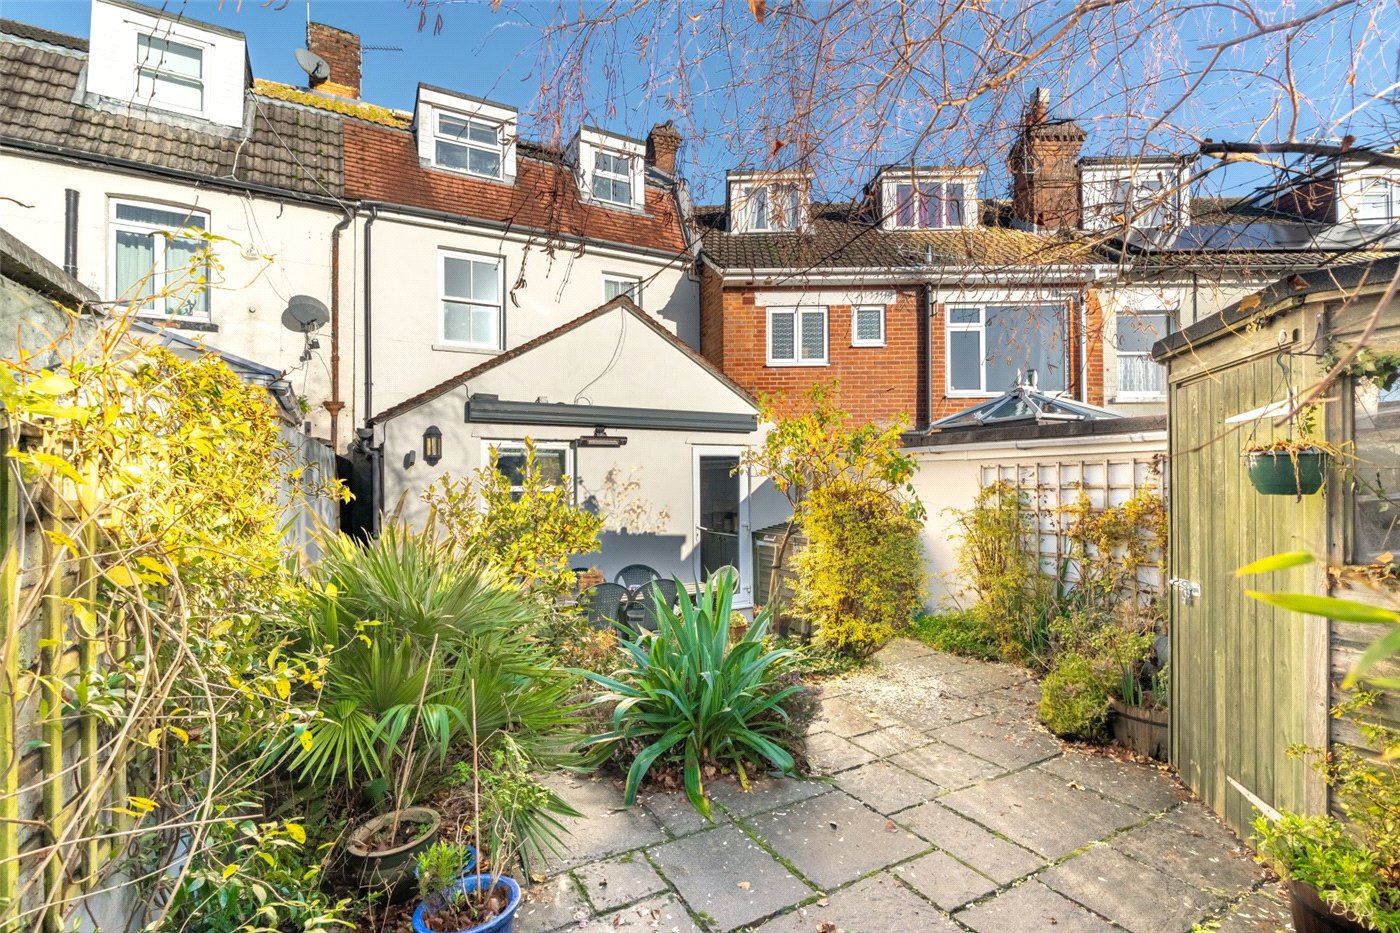
  • South facing patio garden
  • 4 double bedrooms
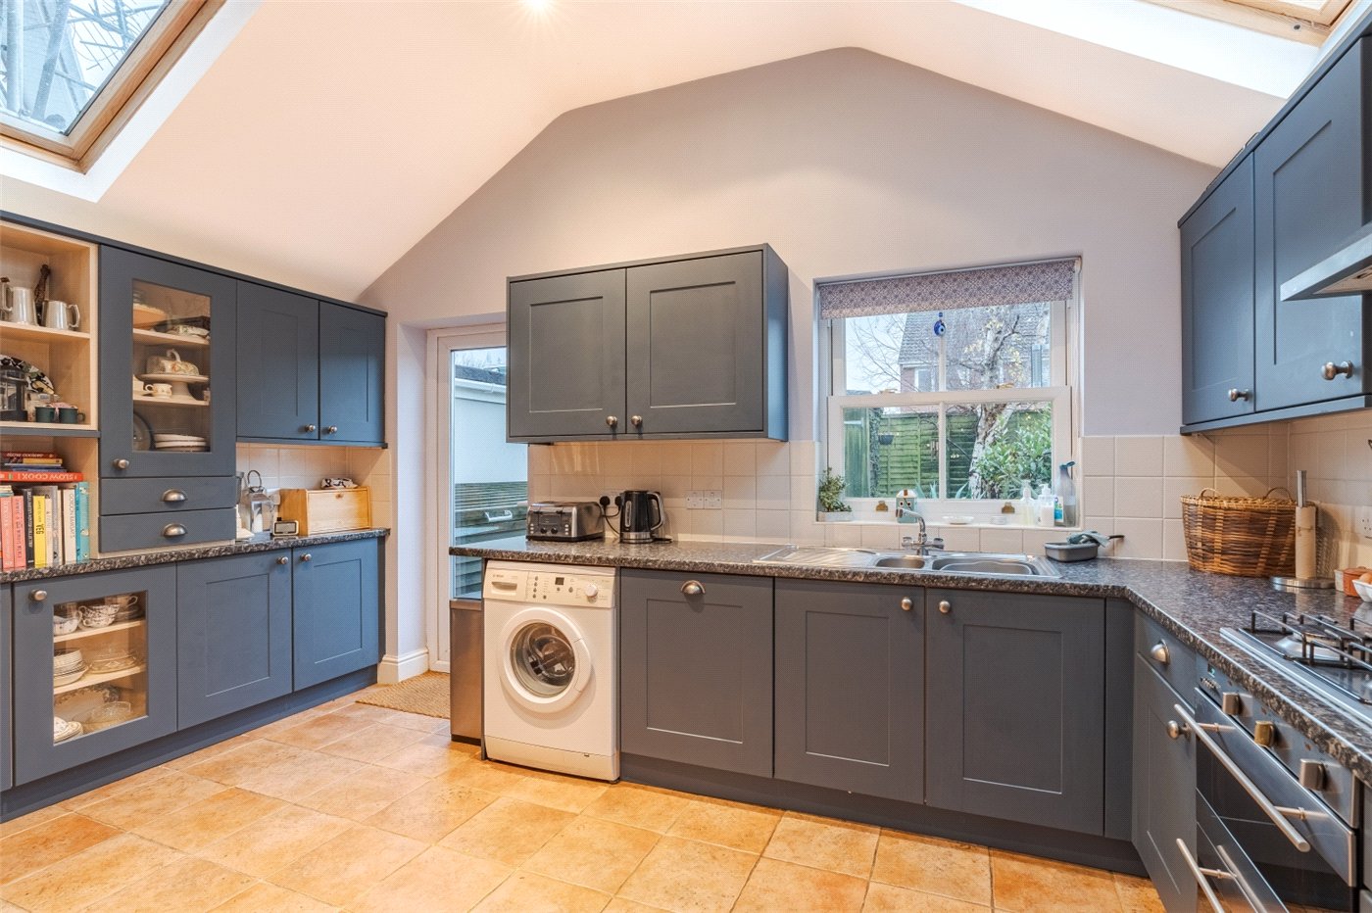
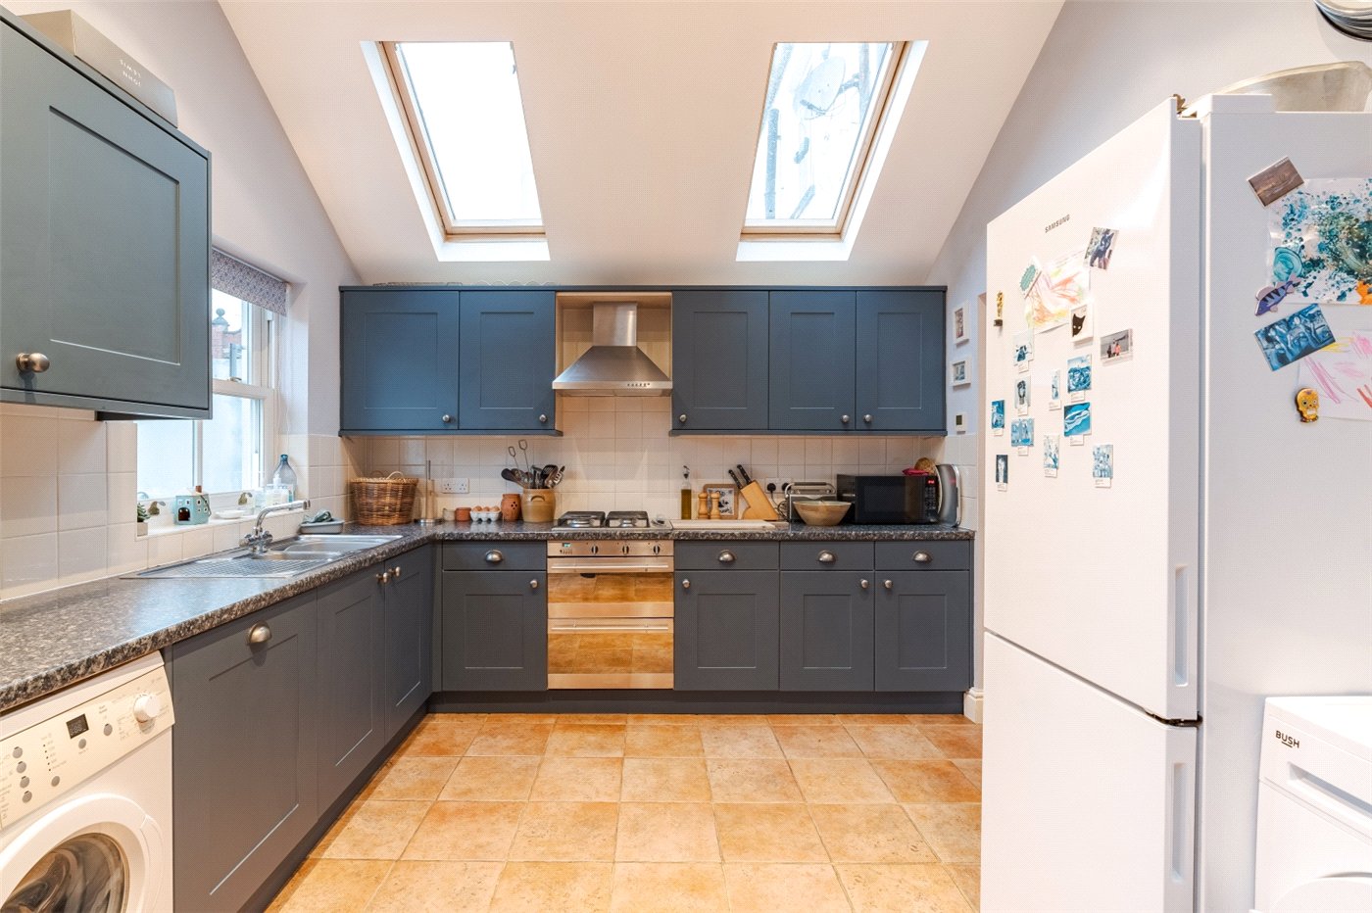
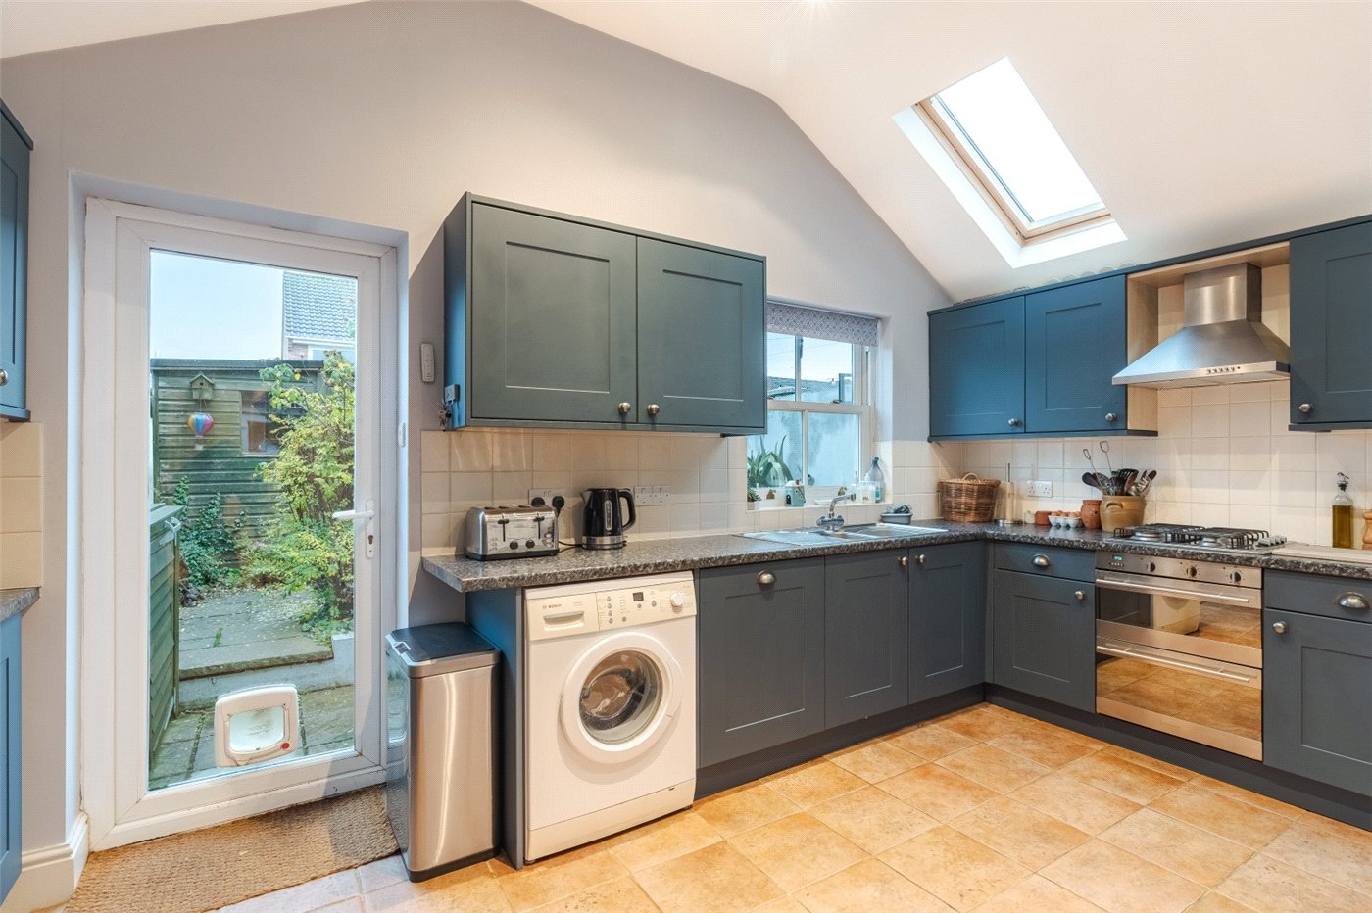
  • Feature vaulted ceiling to the kitchen
  • Presented in good decorative order throughout

KEY INFORMATION

  • Tenure: Freehold
  • Council Tax Band: D
  • Local Authority: Dorset Council

Description

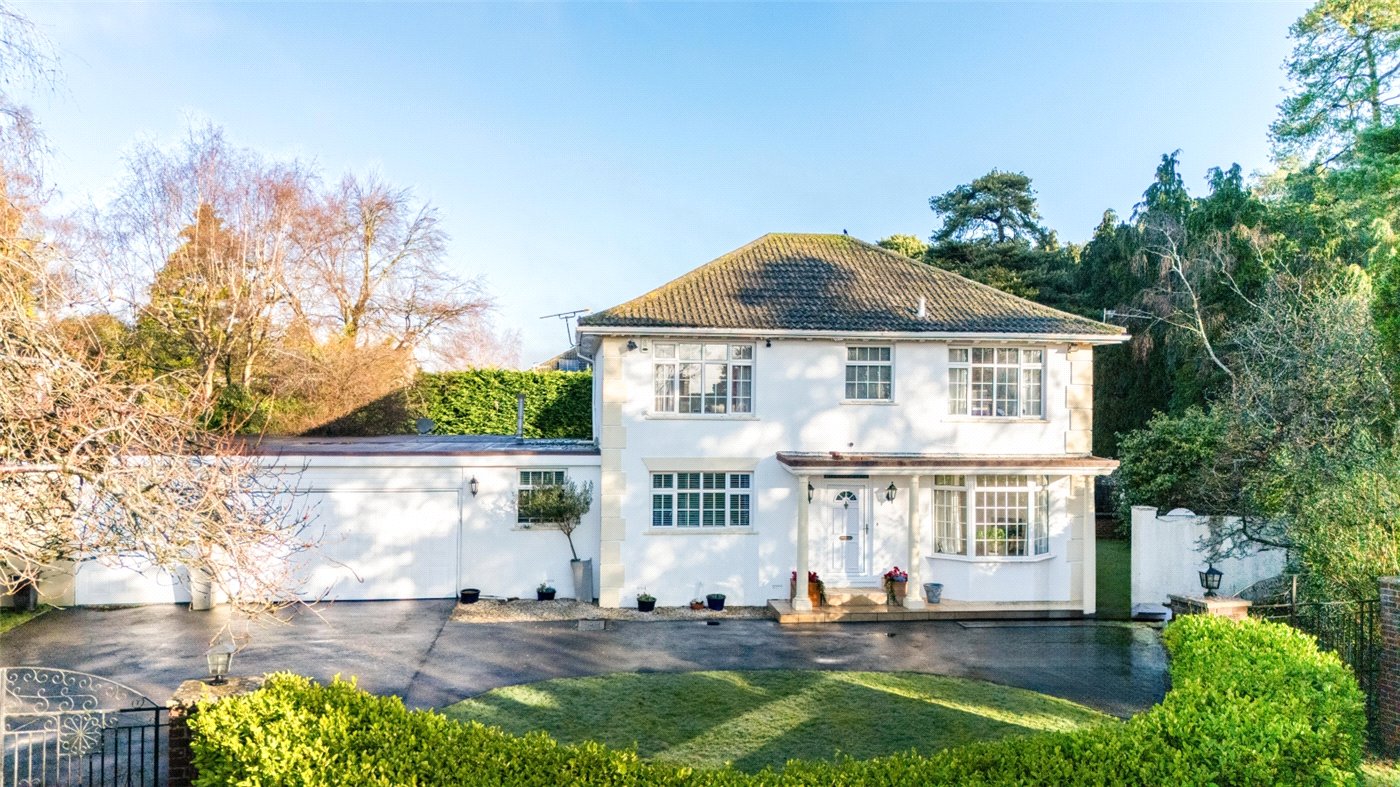
A deceptively spacious 4 double bedroom town house arranged over 3 floors, in a convenient town centre location, with a south facing patio garden.

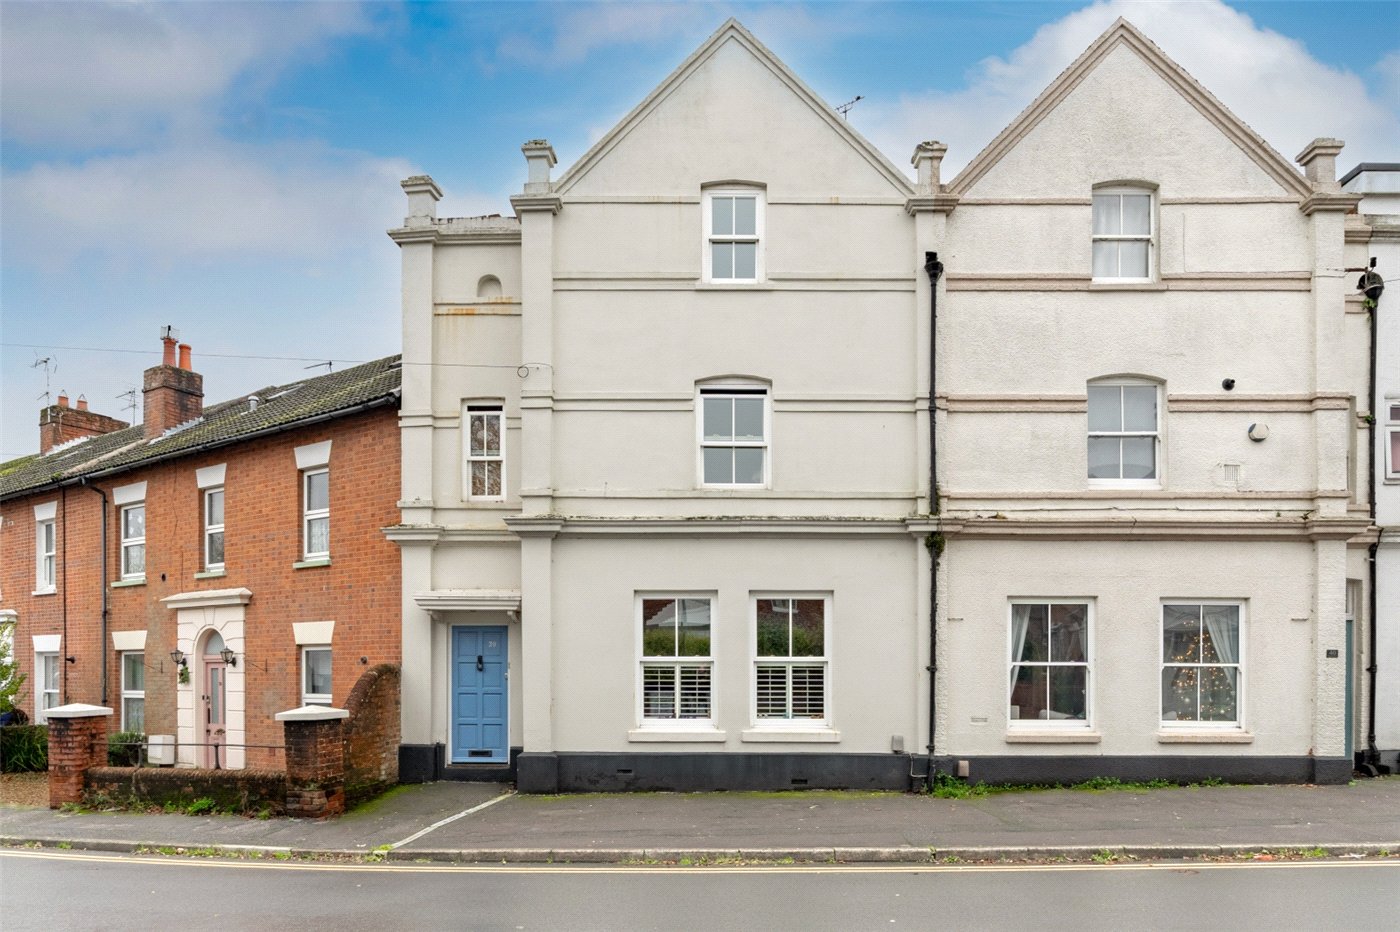
Regency style Townhouse, featuring grand proportions throughout, 4 double bedrooms, 2 Ensuite and family bath. In a convenient town centre location, with a south facing court yard and solar panels.

The property is believed to have been built in 1824, in a regency style with high ceilings, and benefits from a feature vaulted ceiling to the kitchen, replacement UPVC double glazed sash style windows, gas central heating (boiler replaced approx 2 years ago), laminate flooring to the majority of the ground floor, solar panels on the roof which are owned by our clients which generates free electricity and eligible for a rebate, and is presented in good decorative order throughout. There is no off road parking.

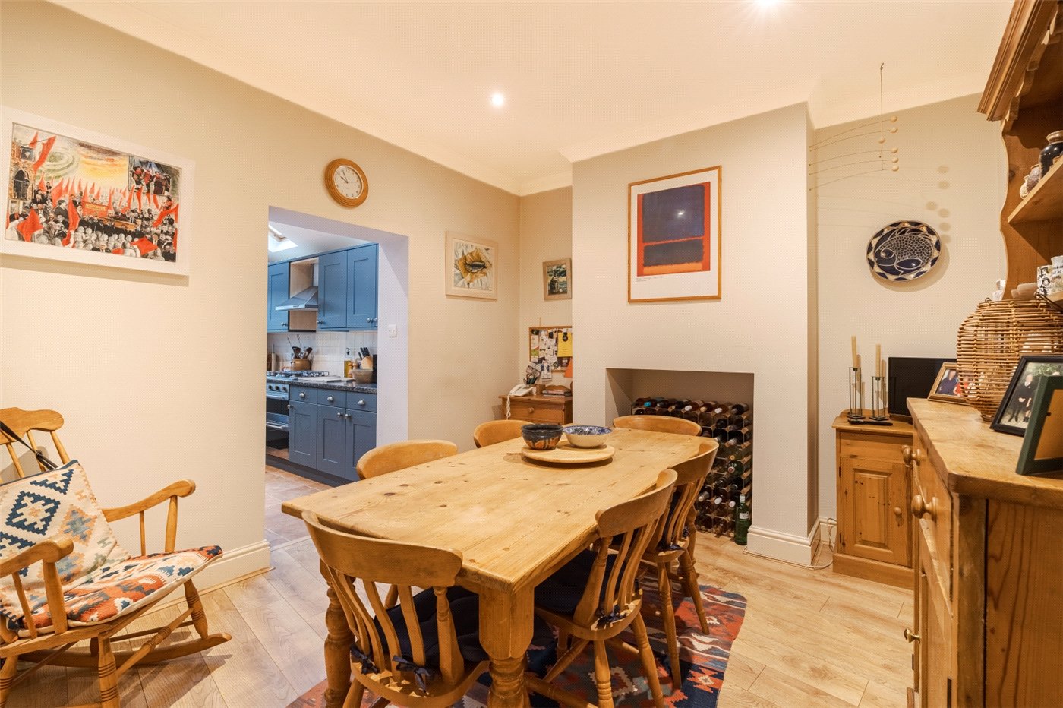
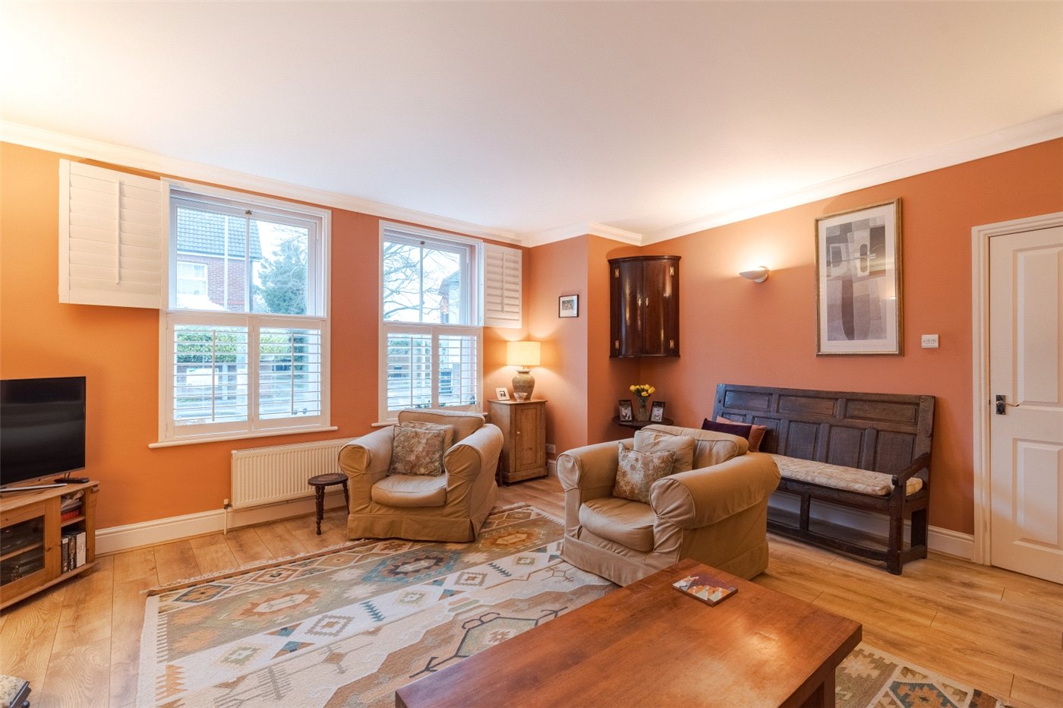
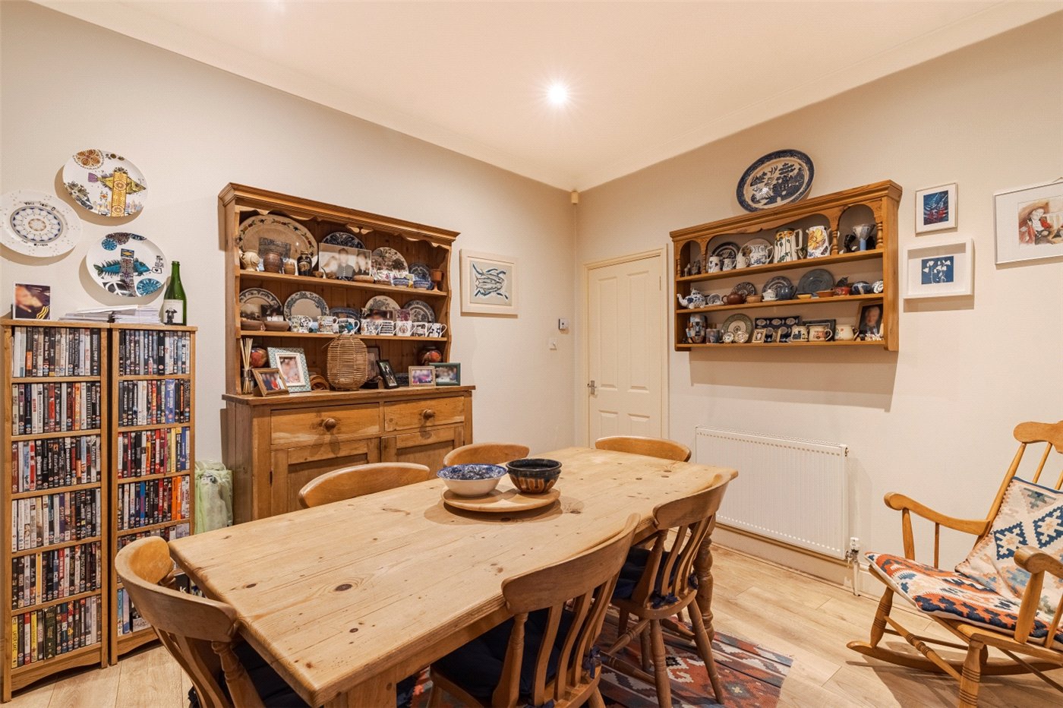
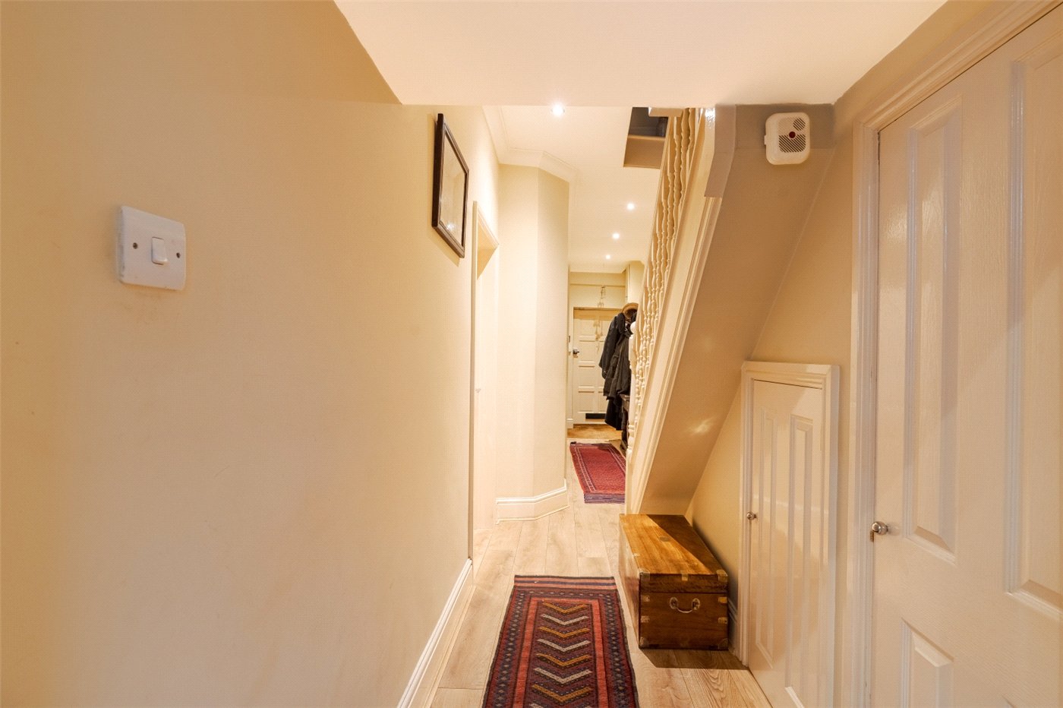
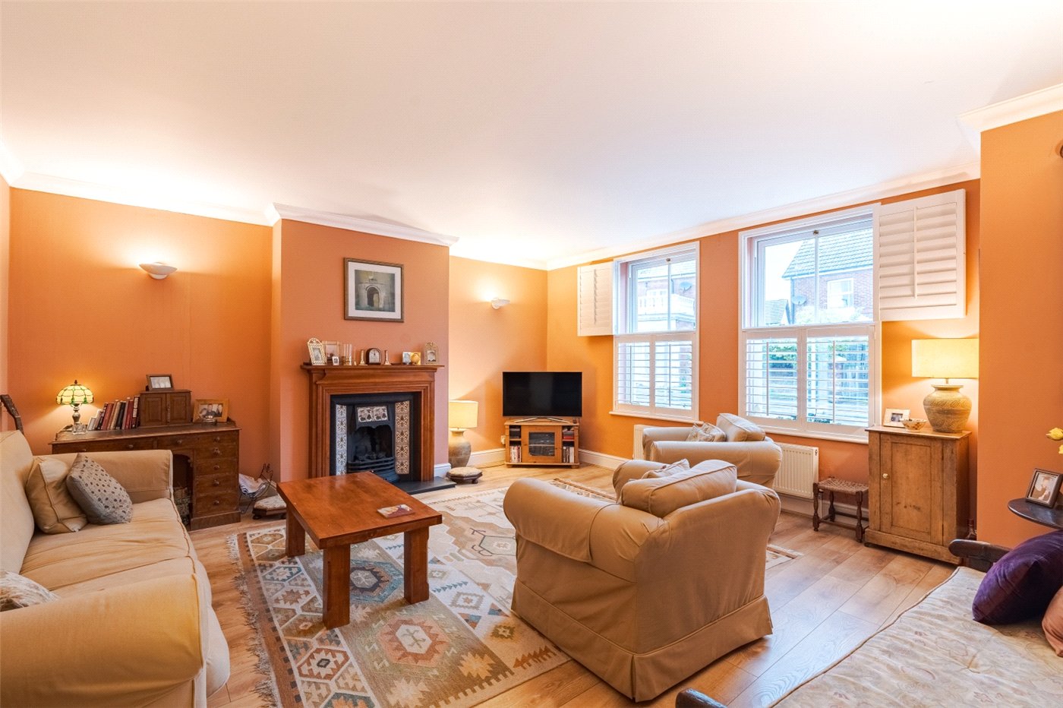
An entrance door opens through to the reception hall with laminate flooring and understairs storage cupboards. The sitting room has a decorative fireplace with an inset gas fire, and there is a separate dining room with a walkway leading to the kitchen. The kitchen features a high vaulted ceiling with 3 skylights, and comprises a range of units, ample worktops, gas hob with cooker hood above, electric oven, integrated dishwasher, space for upright fridge/freezer, space and plumbing for washing machine, and a door leads out to the south facing rear garden.

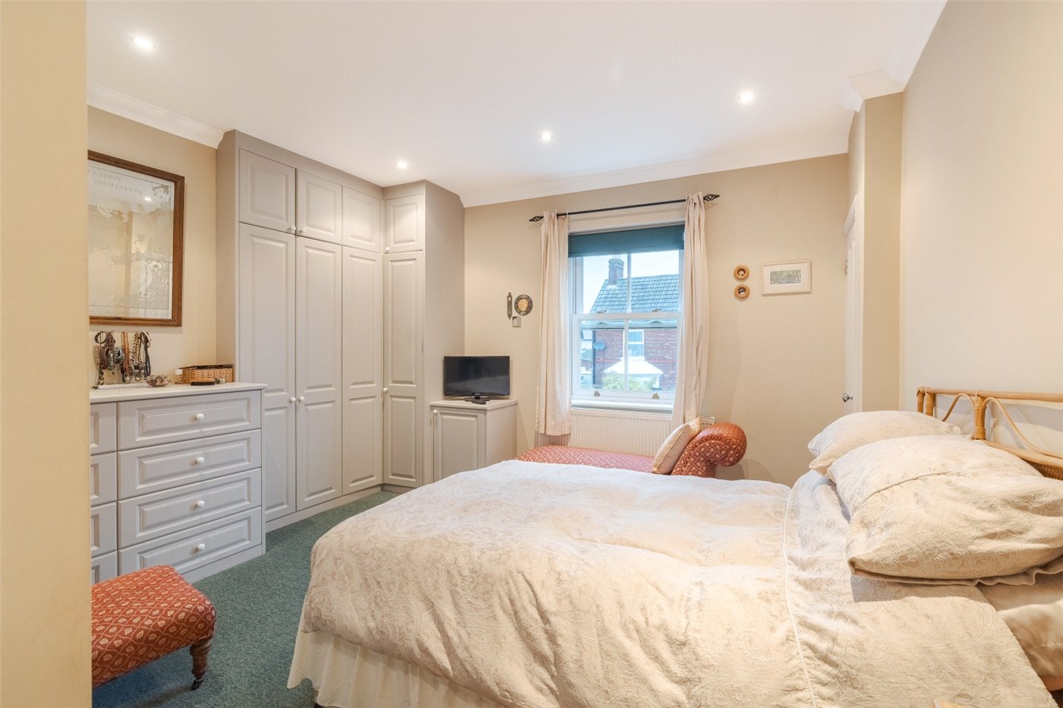
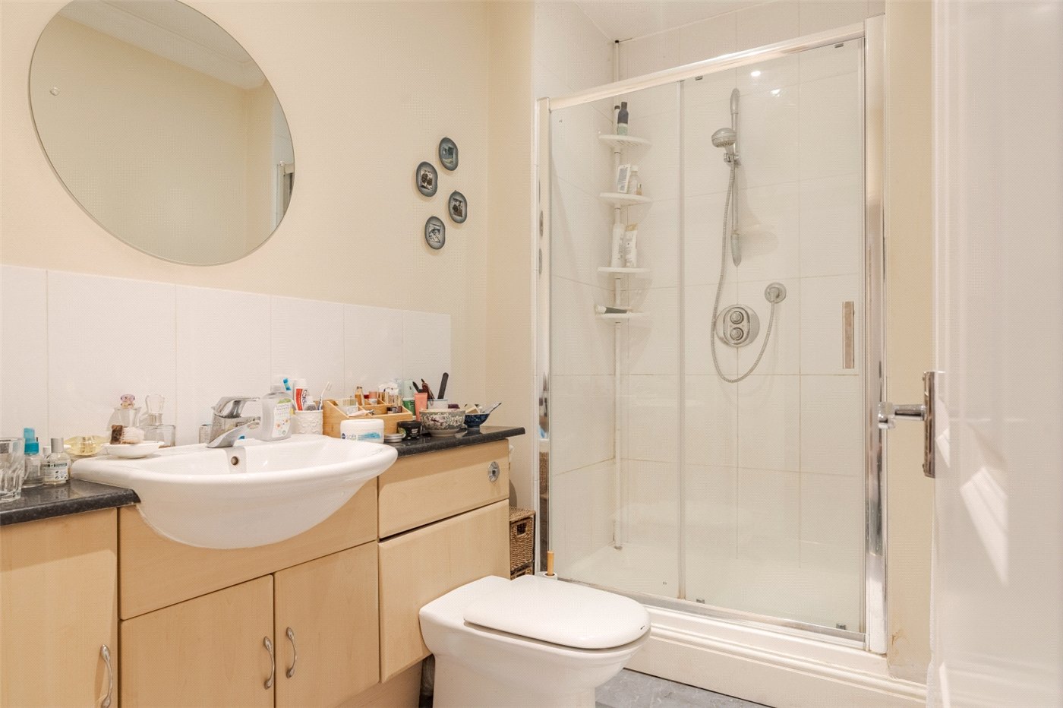
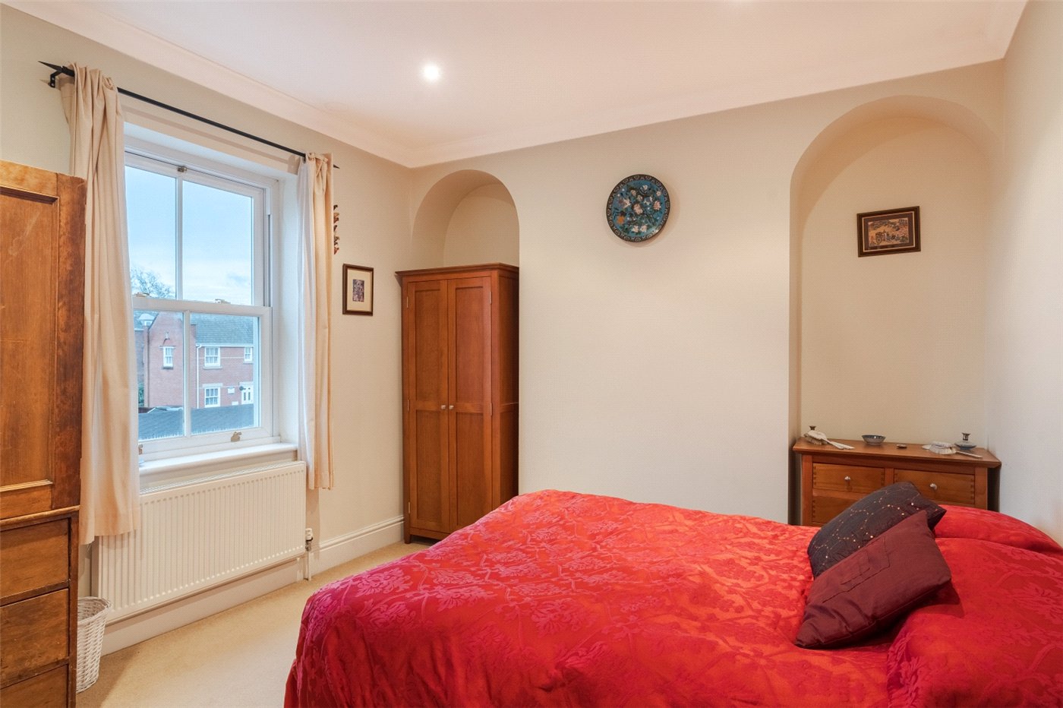
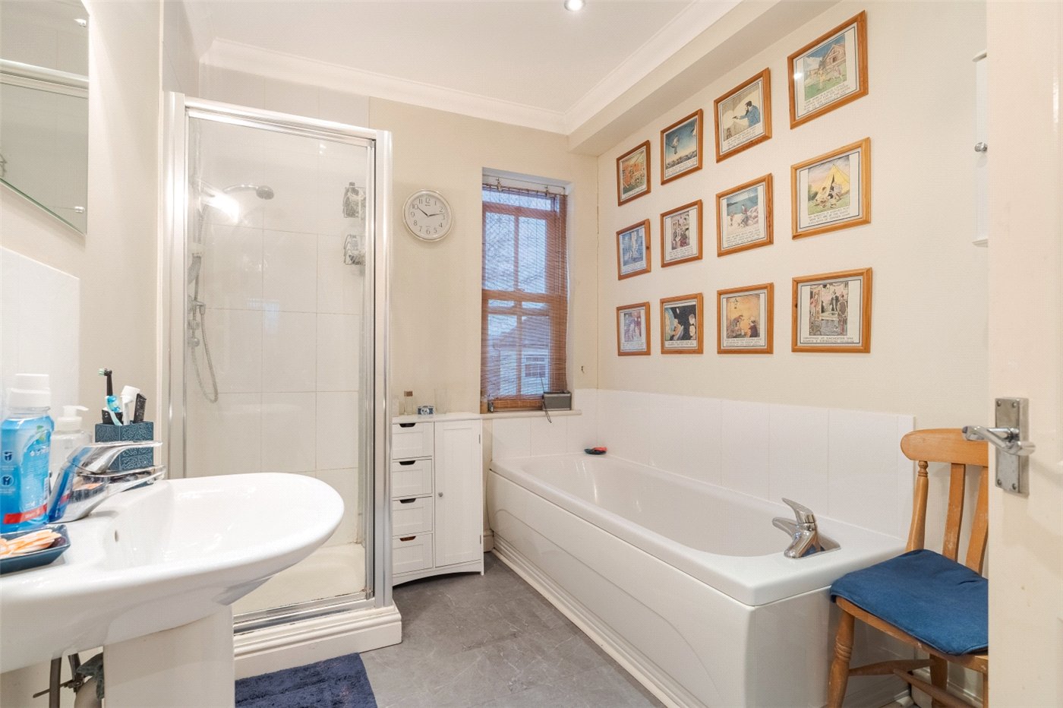
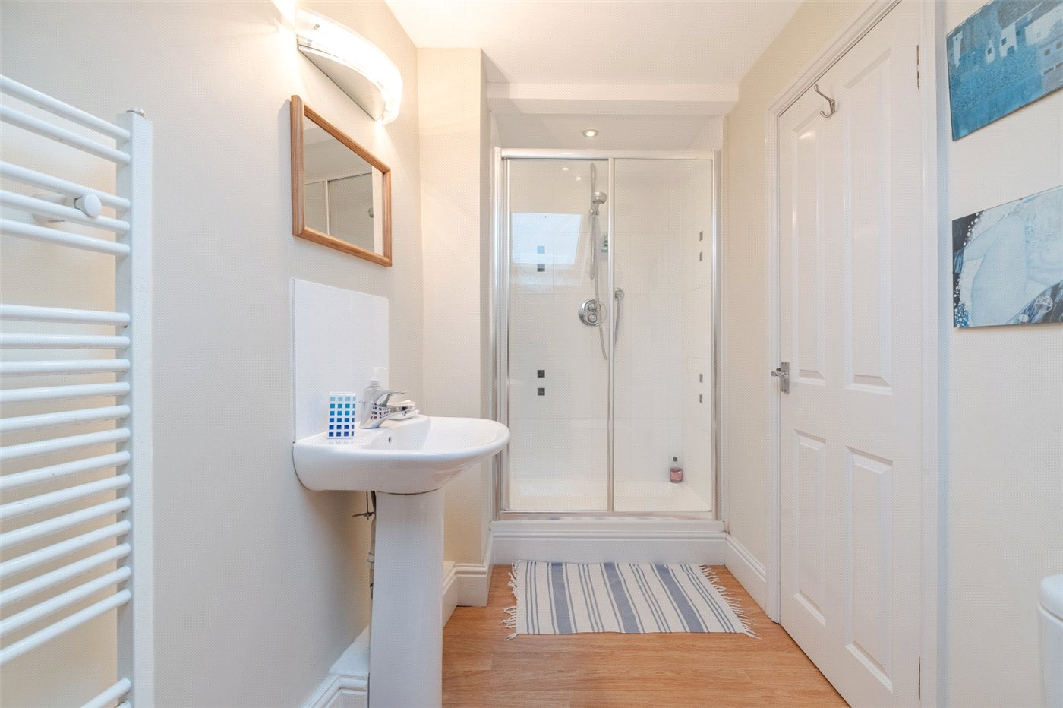
From the reception hall, a staircase with turned spindles leads to a half landing and then onto the main landing. Bedroom 1 has a range of fitted bedroom furniture, airing cupboard containing a Glowworm boiler and pressurised hot water cylinder, and an en suite shower room with concealed low cistern WC, wash basin, and a ladder rack style radiator. Bedroom 2 has arched alcoves, and there is a spacious family bath/shower room comprising a shower cubicle, panelled bath, WC, pedestal wash hand basin, and a ladder rack style radiator.

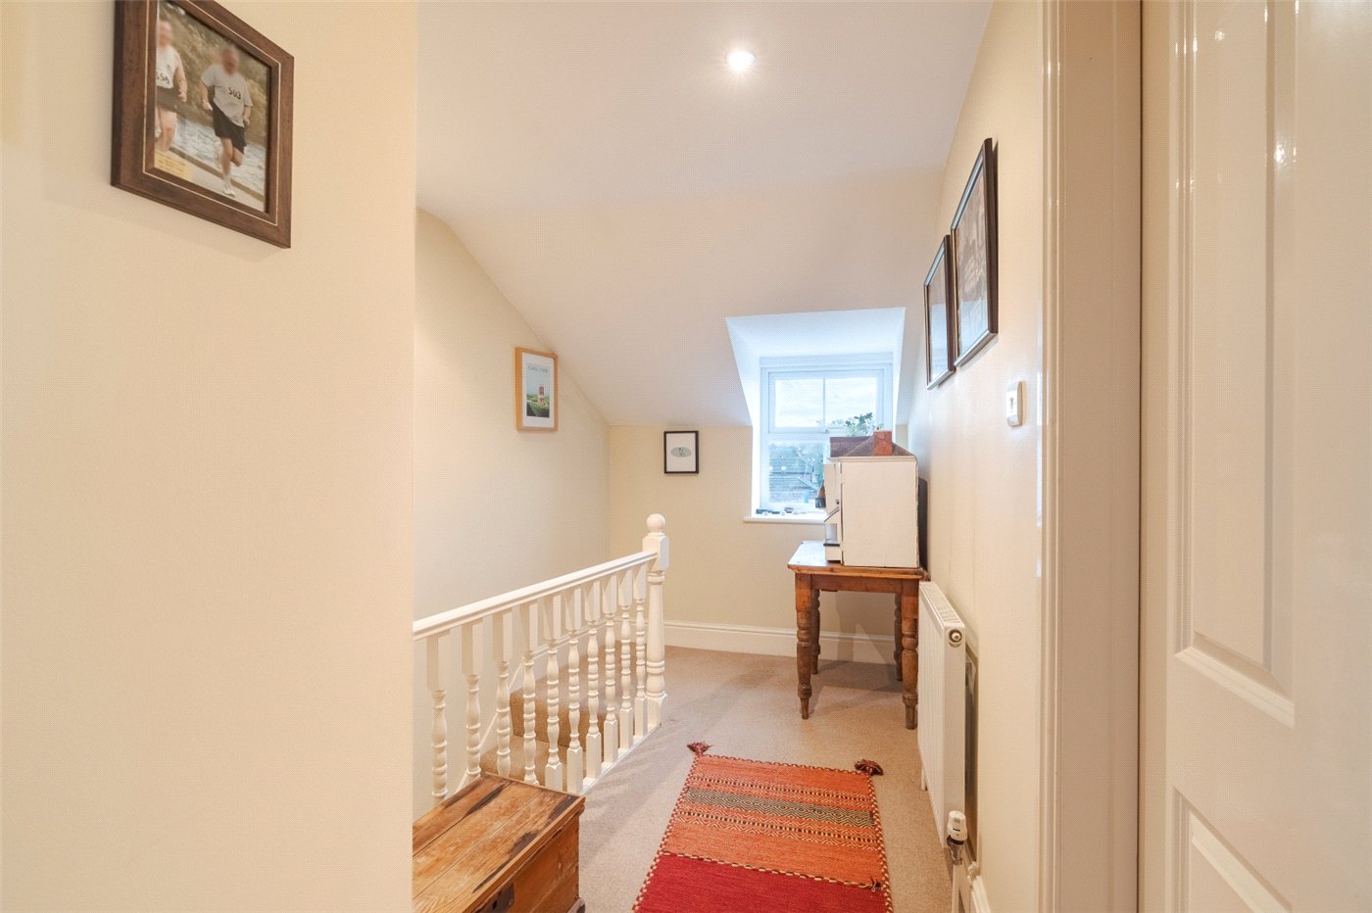
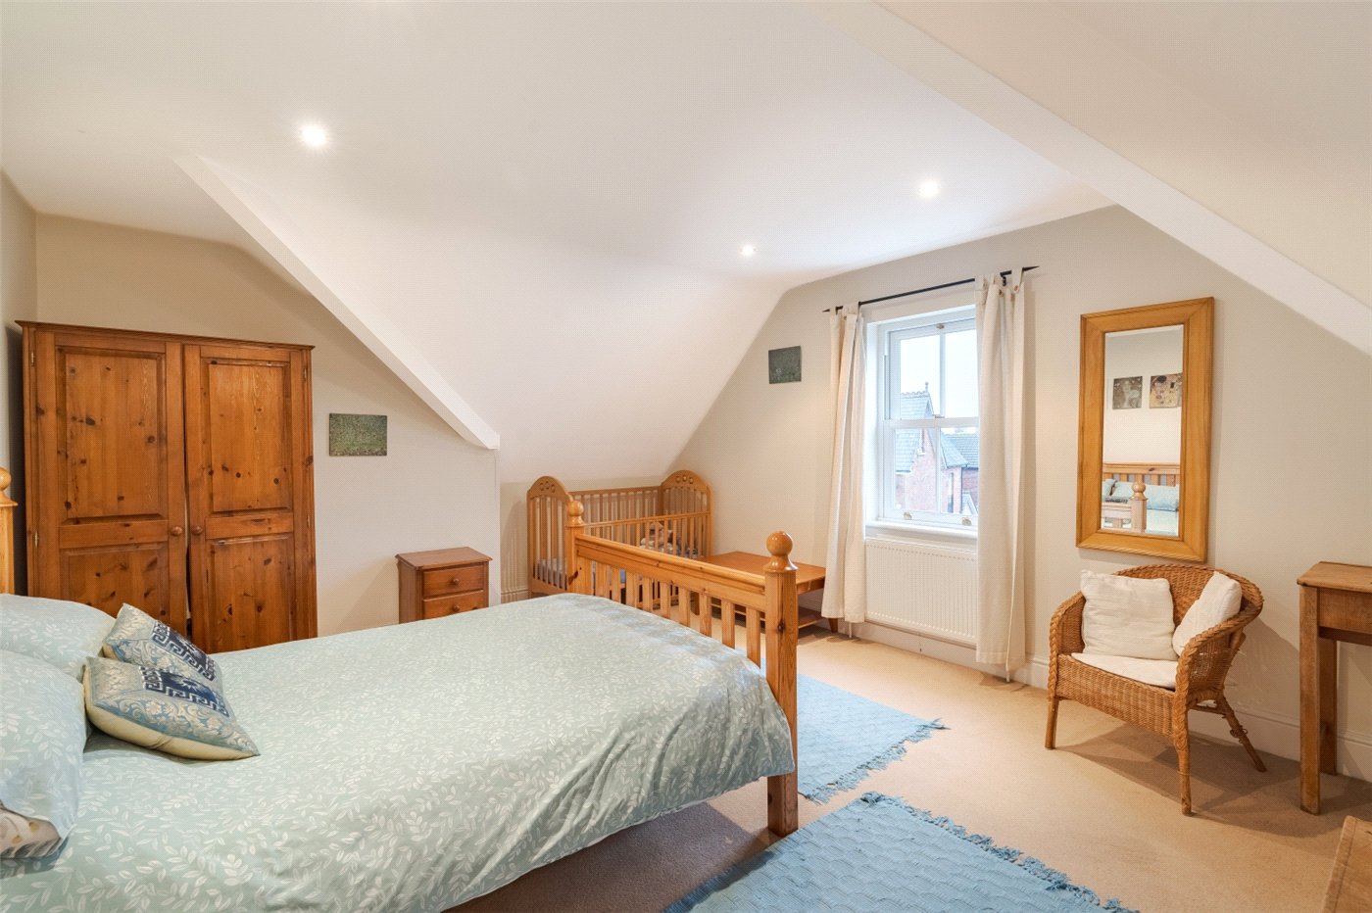
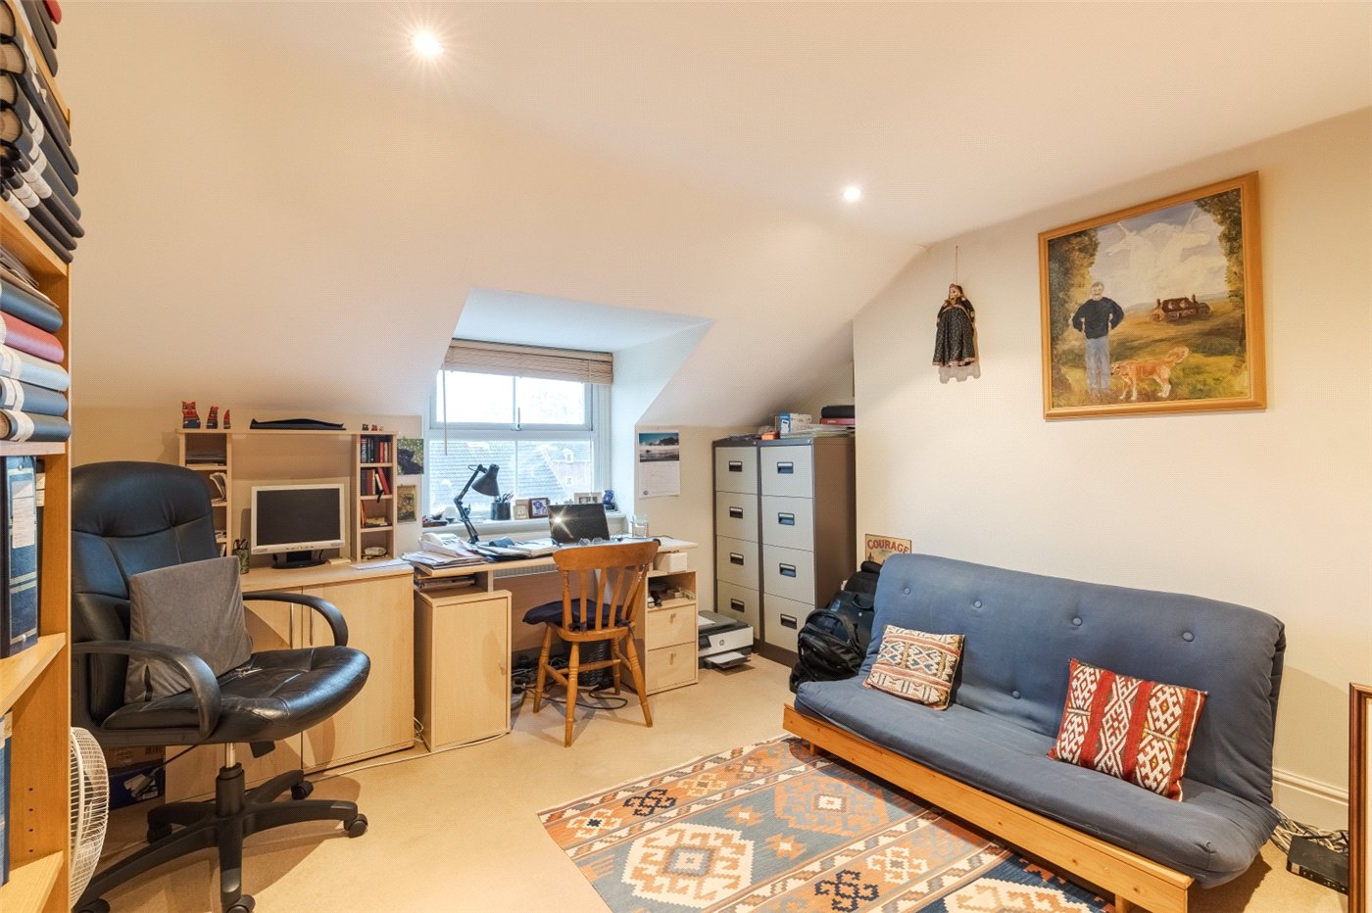
From the main landing, a further staircase leads to the second floor galleried landing with access to roof space. Bedroom 3 is a large double bedroom with an en suite shower room comprising a shower cubicle, WC, pedestal wash hand basin, ladder rack style radiator, and a skylight. Bedroom 4 has an excellent range of full height book shelving.

Outside, the property fronts directly onto New Borough, with a rear gated access to the south facing patio garden which has been laid for ease of maintenance with an electrically operated awning, outside heater and a timber garden shed.

Location

The picturesque market town of Wimborne Minster is centred around a charming town square and boasts a lively shopping area featuring both independent shops and national chain stores, a good range of pubs and restaurants, the Tivoli theatre/cinema and the historic Minster church. There are state schools for all ages, and the surrounding area is well served by both grammar and independent schools. There is easy access by road to the coastal towns of Poole and Bournemouth, both of which have mainline rail links to London Waterloo. Beautiful countryside surrounds the town and Dorset’s stunning beaches are within easy reach.

Marketed by

Winkworth Wimborne

Properties for sale in Wimborne

Arrange a Viewing

Fill in the form below to arrange your property viewing.

This site is protected by reCAPTCHA and the Google Privacy Policy and Terms of Service apply.
Introduction text for the mortgage calculator

Mortgage Calculator

Fill in the details below to estimate your monthly repayments:

Approximate monthly repayment:

For more information, please contact Winkworth's mortgage partner, Trinity Financial, on +44 (0)20 7267 9399 and speak to the Trinity team.

Stamp Duty Calculator

Fill in the details below to estimate your stamp duty

The above calculator above is for general interest only and should not be relied upon

6/14
Picture No. 18
Picture No. 12
Picture No. 15
Picture No. 20
Picture No. 19
Picture No. 11
Picture No. 14
Picture No. 16
Picture No. 22
Picture No. 23
Picture No. 13
Picture No. 05
Picture No. 06
Picture No. 07
Picture No. 04
Picture No. 17
Picture No. 08
Picture No. 09
Picture No. 10

Contact Wimborne

See all team members

Got a question about this property?

This site is protected by reCAPTCHA and the Google Privacy Policy and Terms of Service apply.

More Properties like this

Under Offer

Witchampton Mill, Witchampton, Wimborne, Dorset, BH21

£2,450,000 Freehold
Lower Row, Holt, Wimborne, Dorset, BH21

£1,350,000 Freehold

Witchampton Mill, Witchampton, Wimborne, Dorset, BH21

£1,195,000 Freehold

Cannon Hill Road, Colehill, Wimborne, Dorset, BH21

Guide Price £1,000,000 Freehold

Mill Lane, Hinton Parva, Wimborne, Dorset, BH21

£995,000 Freehold

Under Offer

Delph Road, Merley, Wimborne, Dorset, BH21

Guide Price £975,000 Freehold

Online Valuations Aren’t Worth The Paper They’re Printed On.

When online valuations don’t give you the whole picture - try Winkworth’s expert service. Get a free property appraisal. Accurate valuations from our local property experts. No obligation to list with Winkworth. Choose a time convenient for you with our online booking system.

Fill in your details and someone will be in touch soon:

You have provisionally booked a valuation for . Please confirm your details below

We don't have date info available for this property, but if you fill in your details below, someone will be in touch to arrange a date soon

Please fill in the required fields below marked with *

This site is protected by reCAPTCHA and the Google Privacy Policy and Terms of Service apply.