New Instruction
Mundys Lane, Mendham, Harleston, Suffolk, IP20
5 bedroom house in Mendham
£675,000 Freehold
- 5
- 4
- 5
-
3949 sq ft
366 sq m -
PICTURES AND VIDEOS
KEY FEATURES
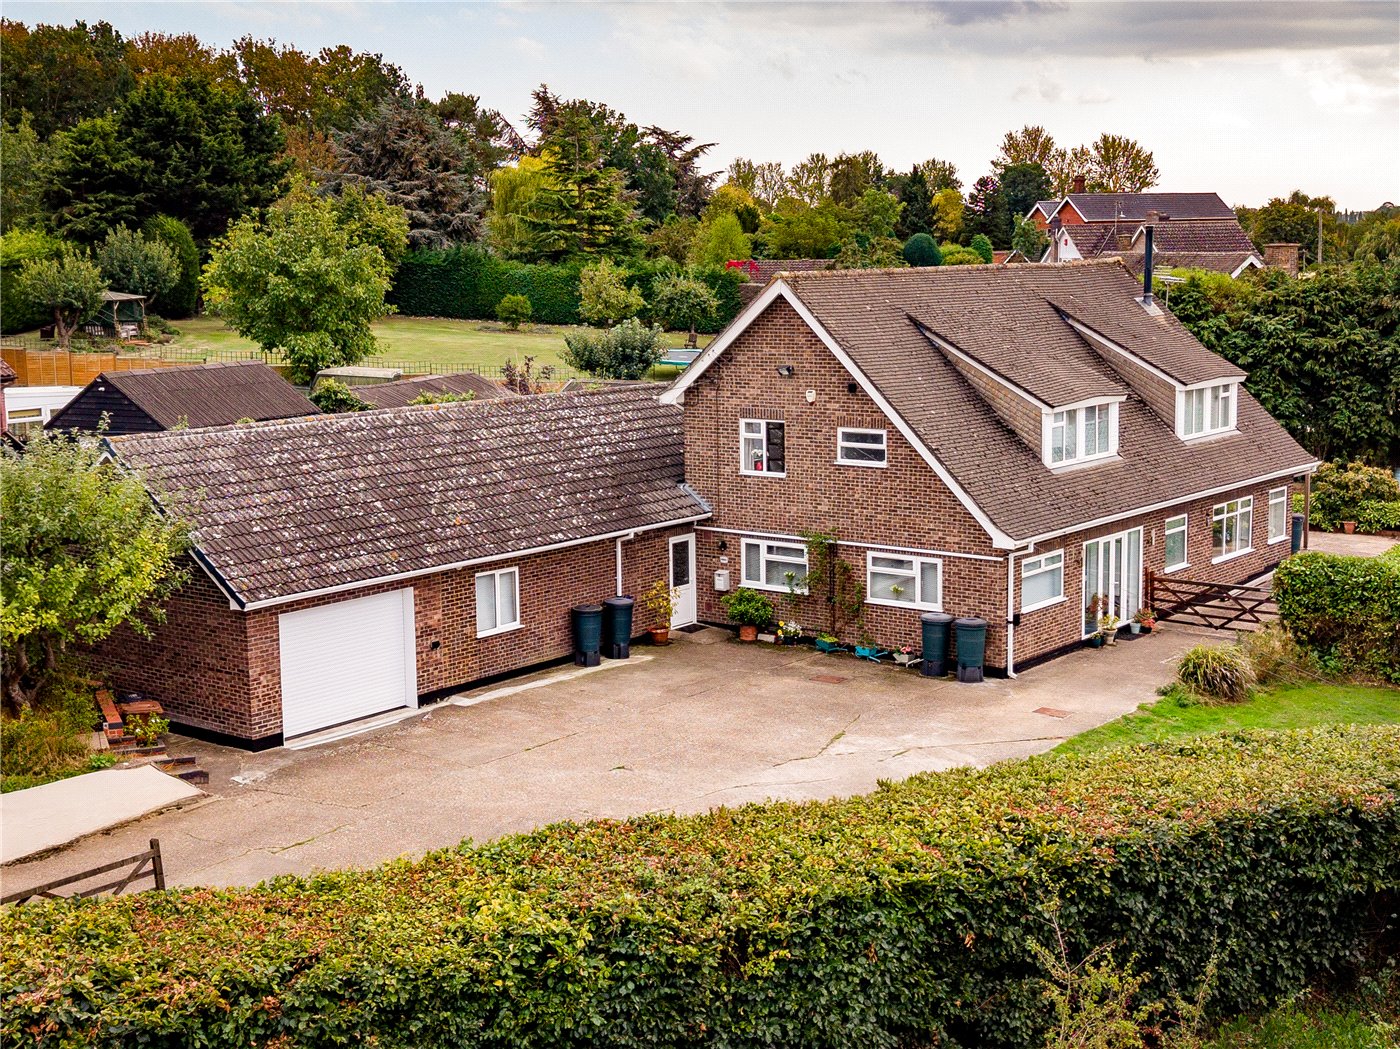
- Impressive detached family residence
- Approximately 4,000 sq ft (stms) of versatile accommodation
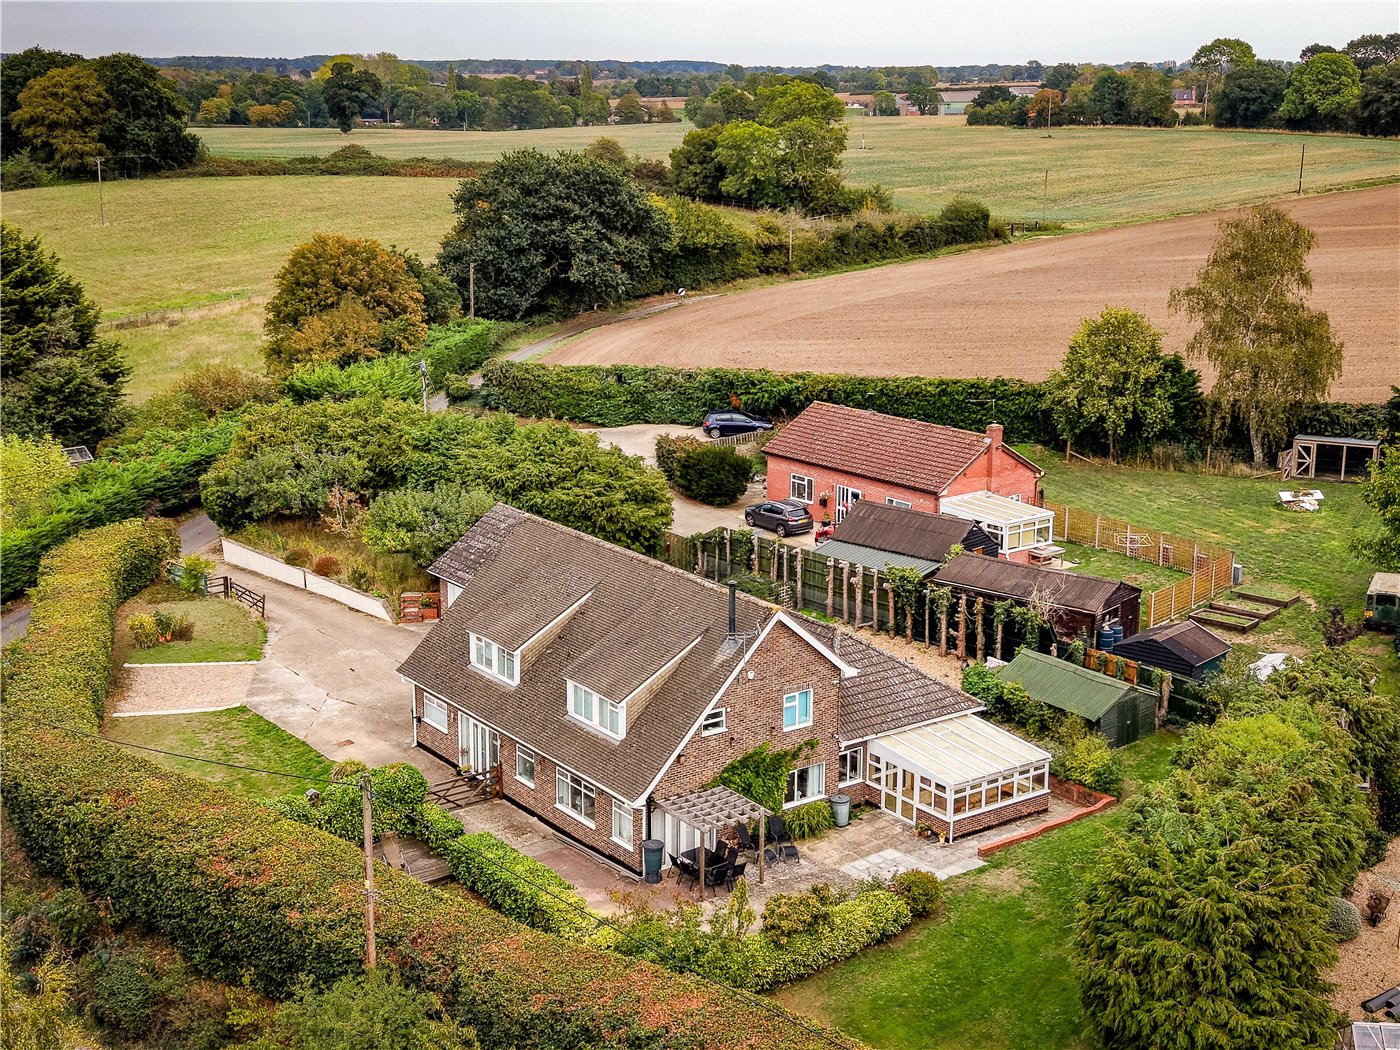
- Generous plot of approximately 0.5 acres (stms)
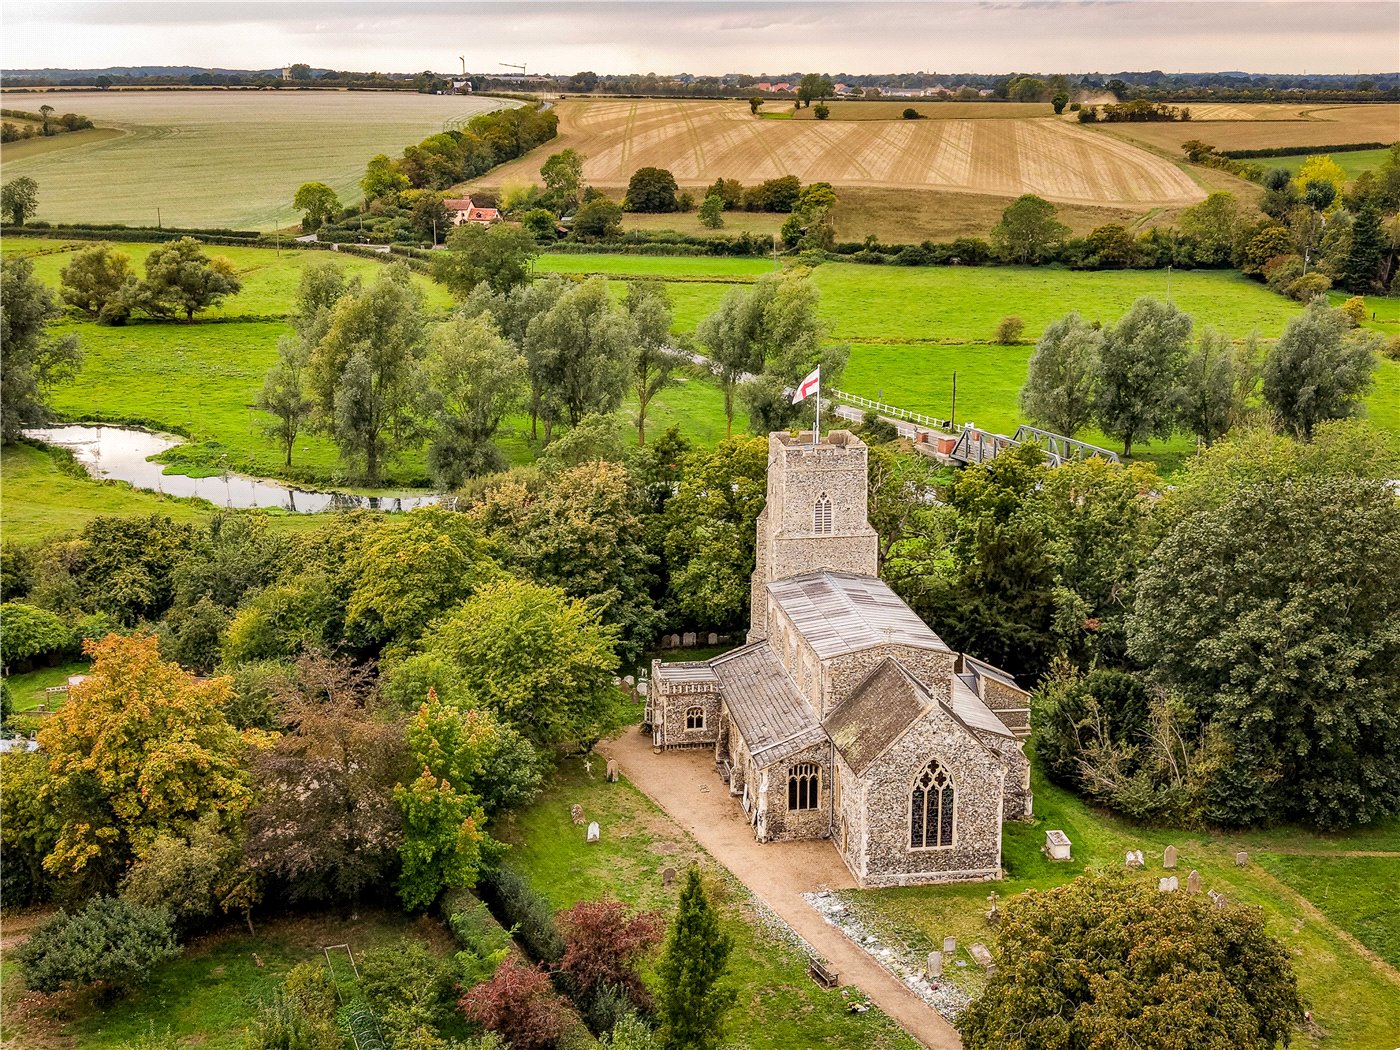
- Far-reaching views across the Waveney Valley
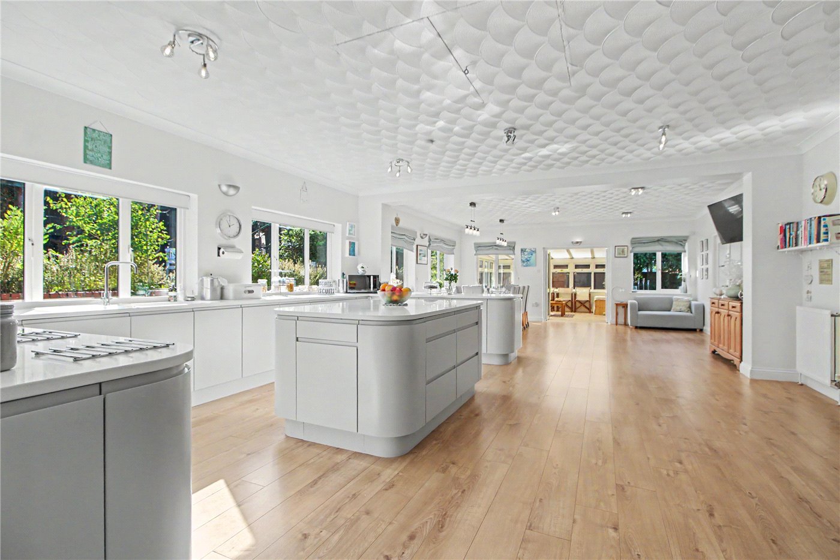
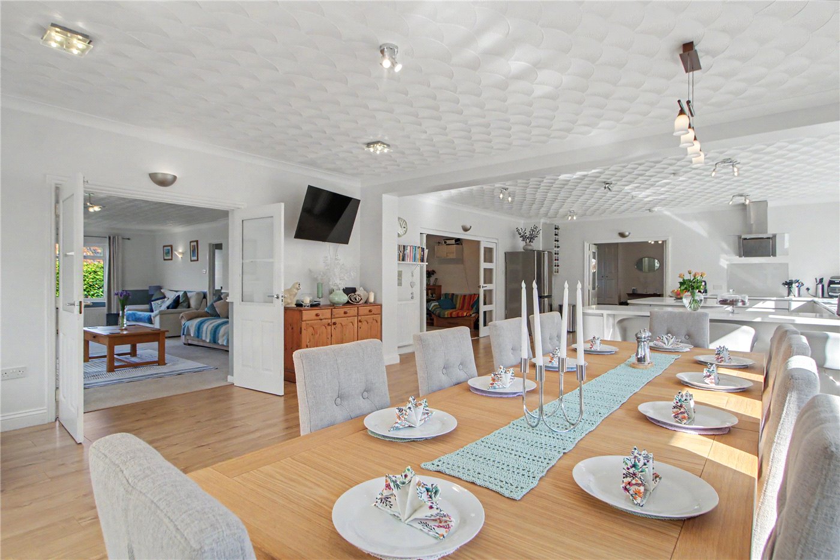
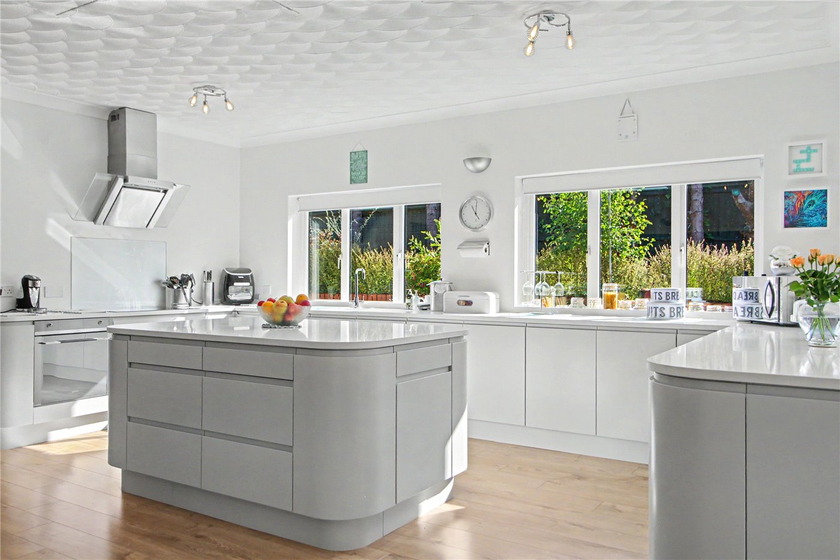
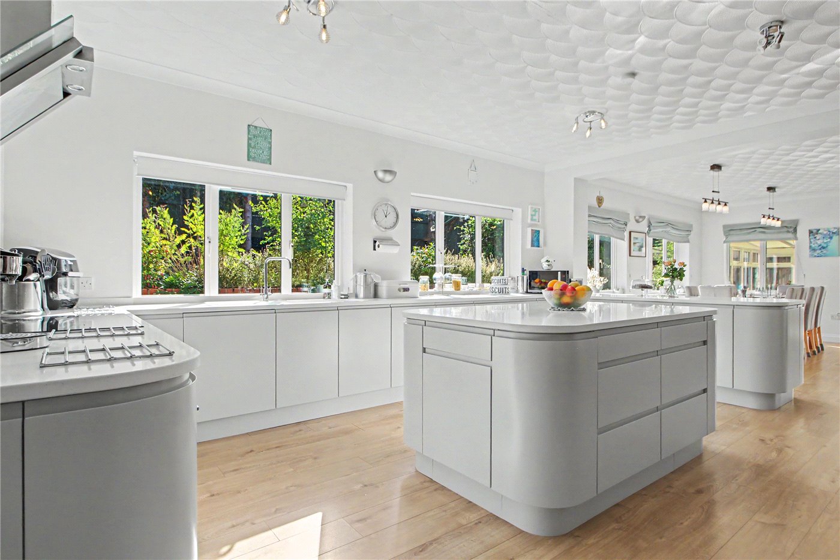
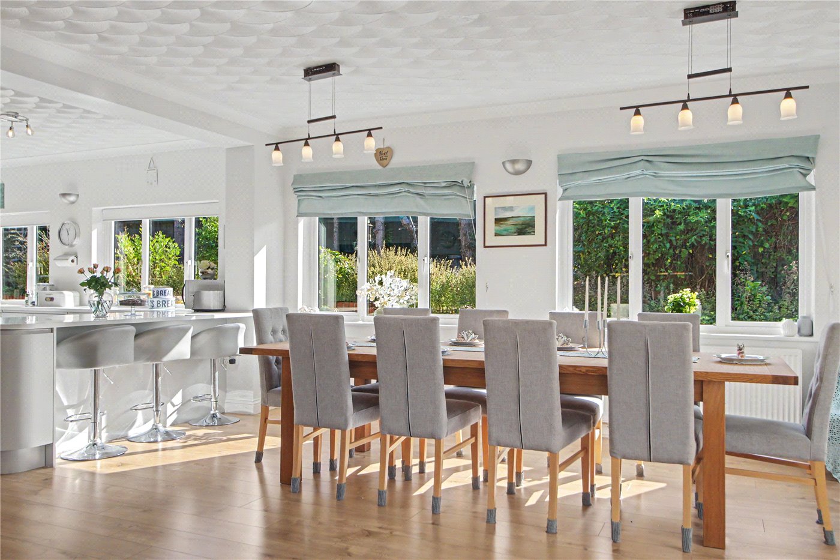
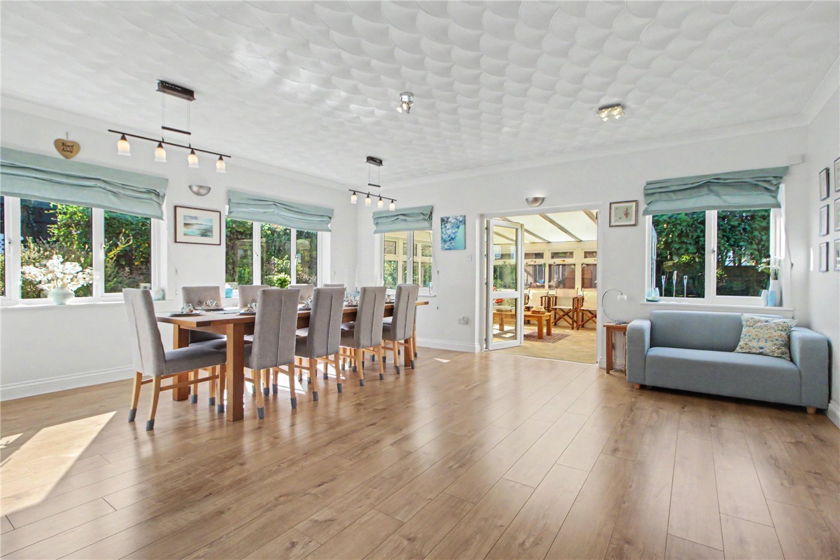
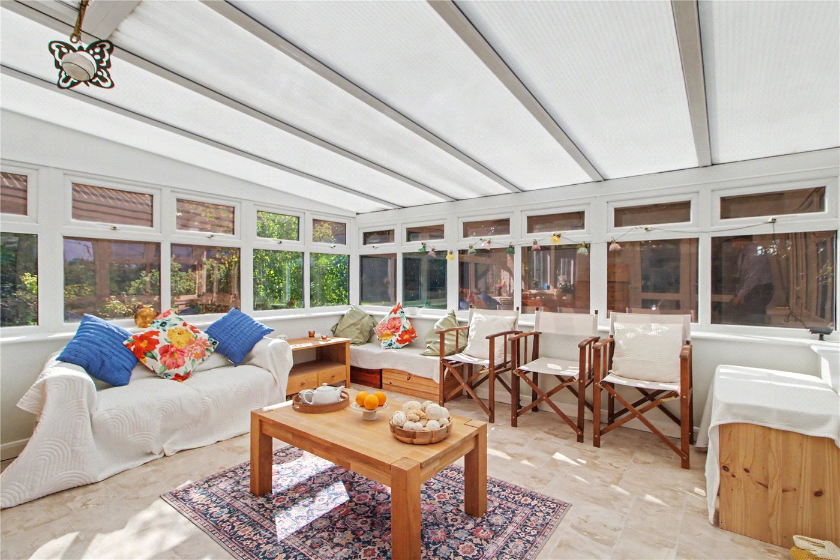
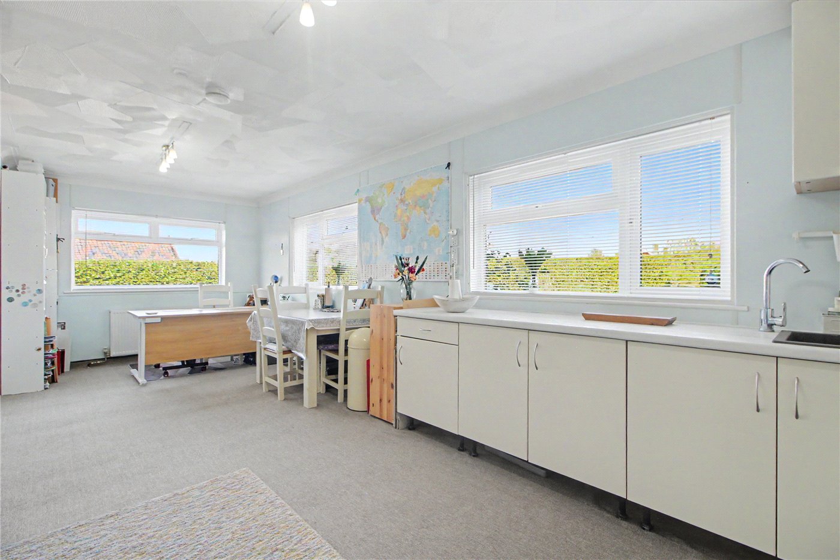
- Outstanding 35ft kitchen/dining room with conservatory
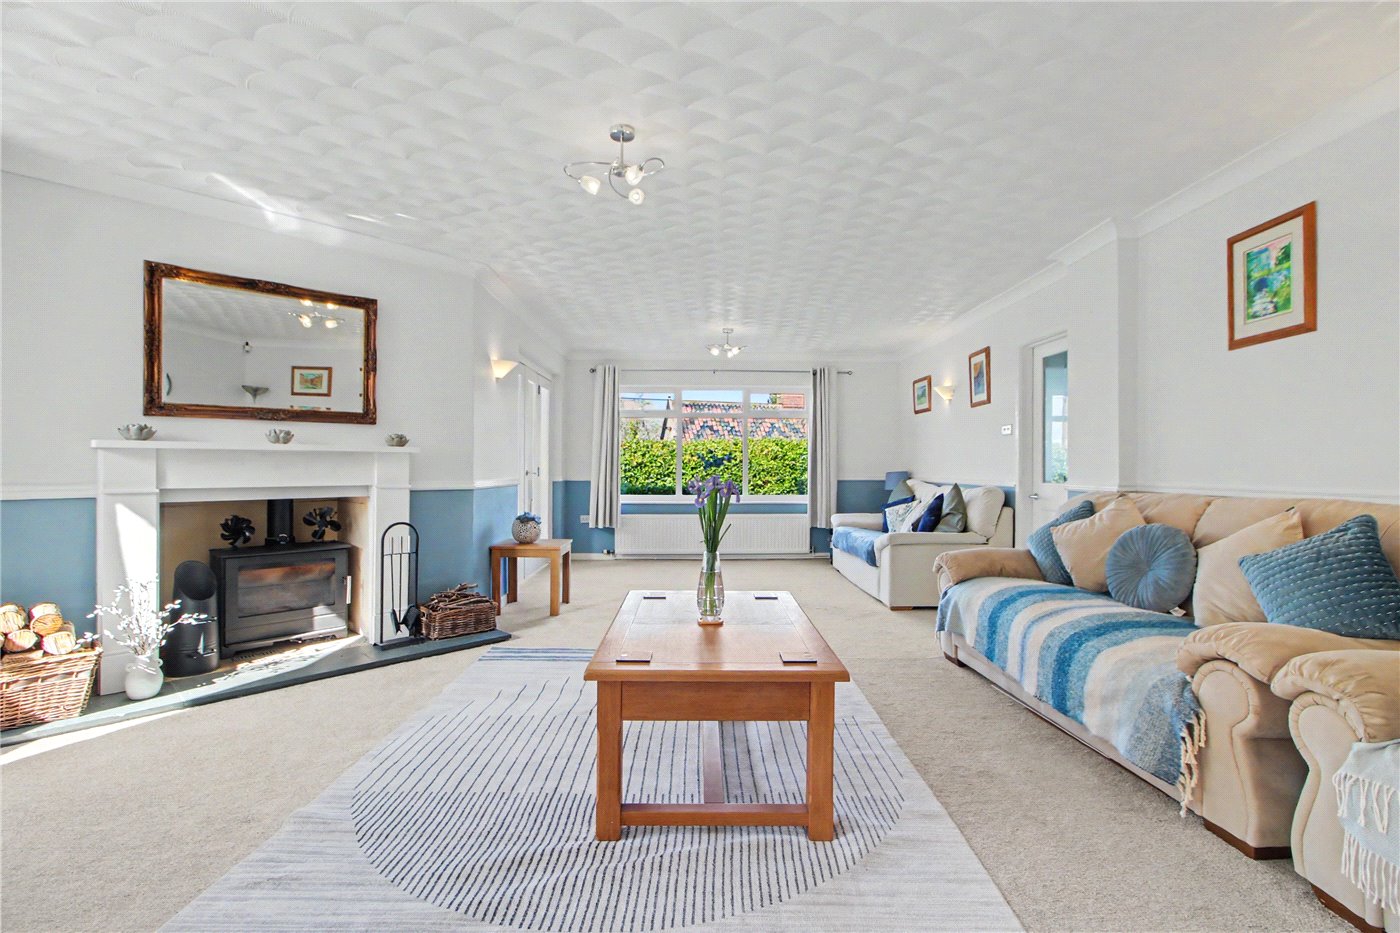
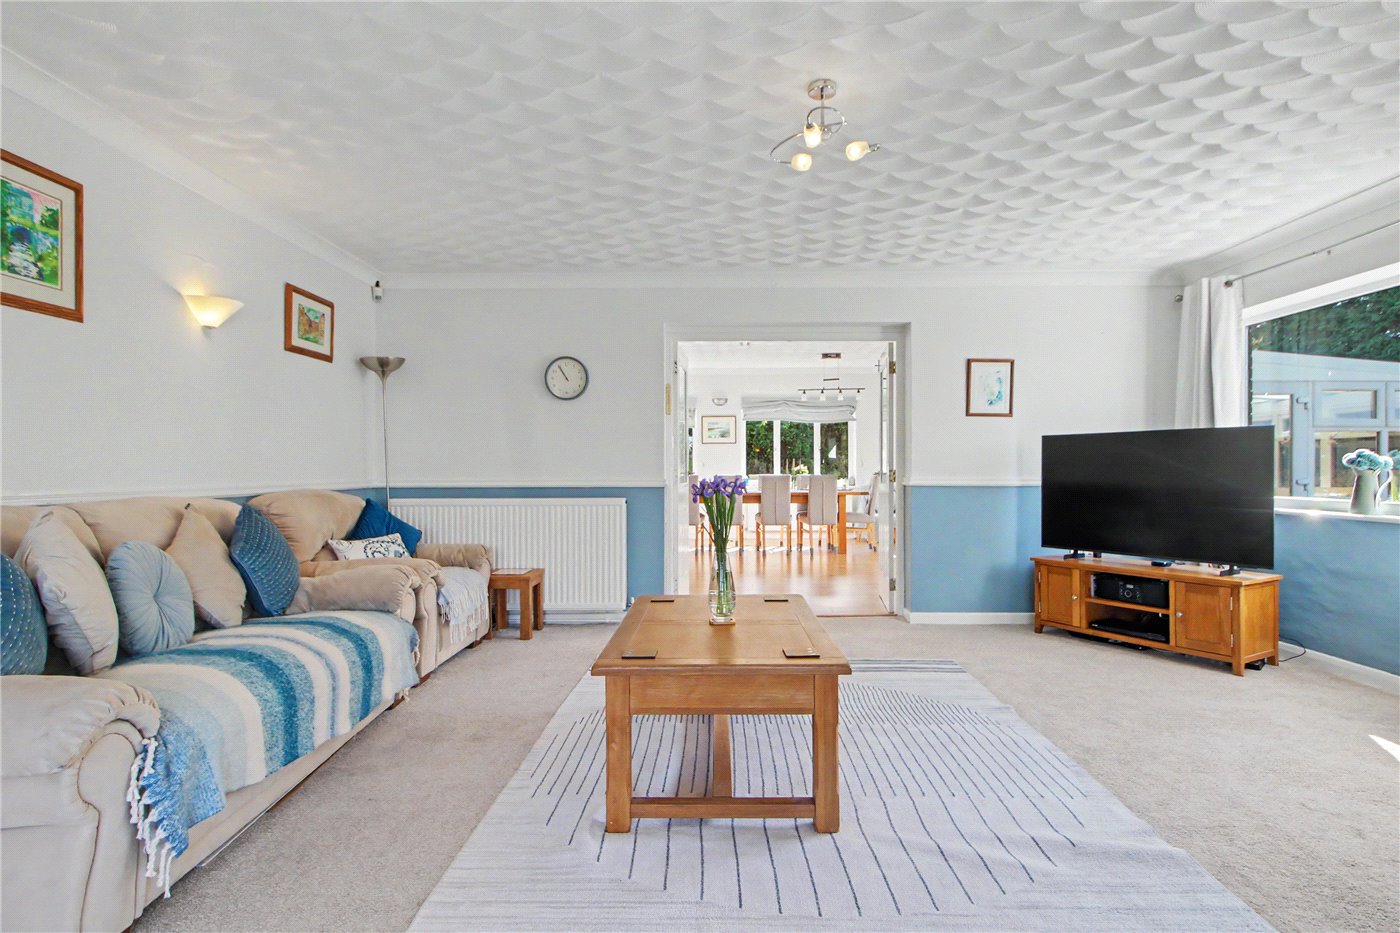
- Four additional reception spaces
- Five bedrooms arranged over two floors
- Four bathrooms/shower rooms
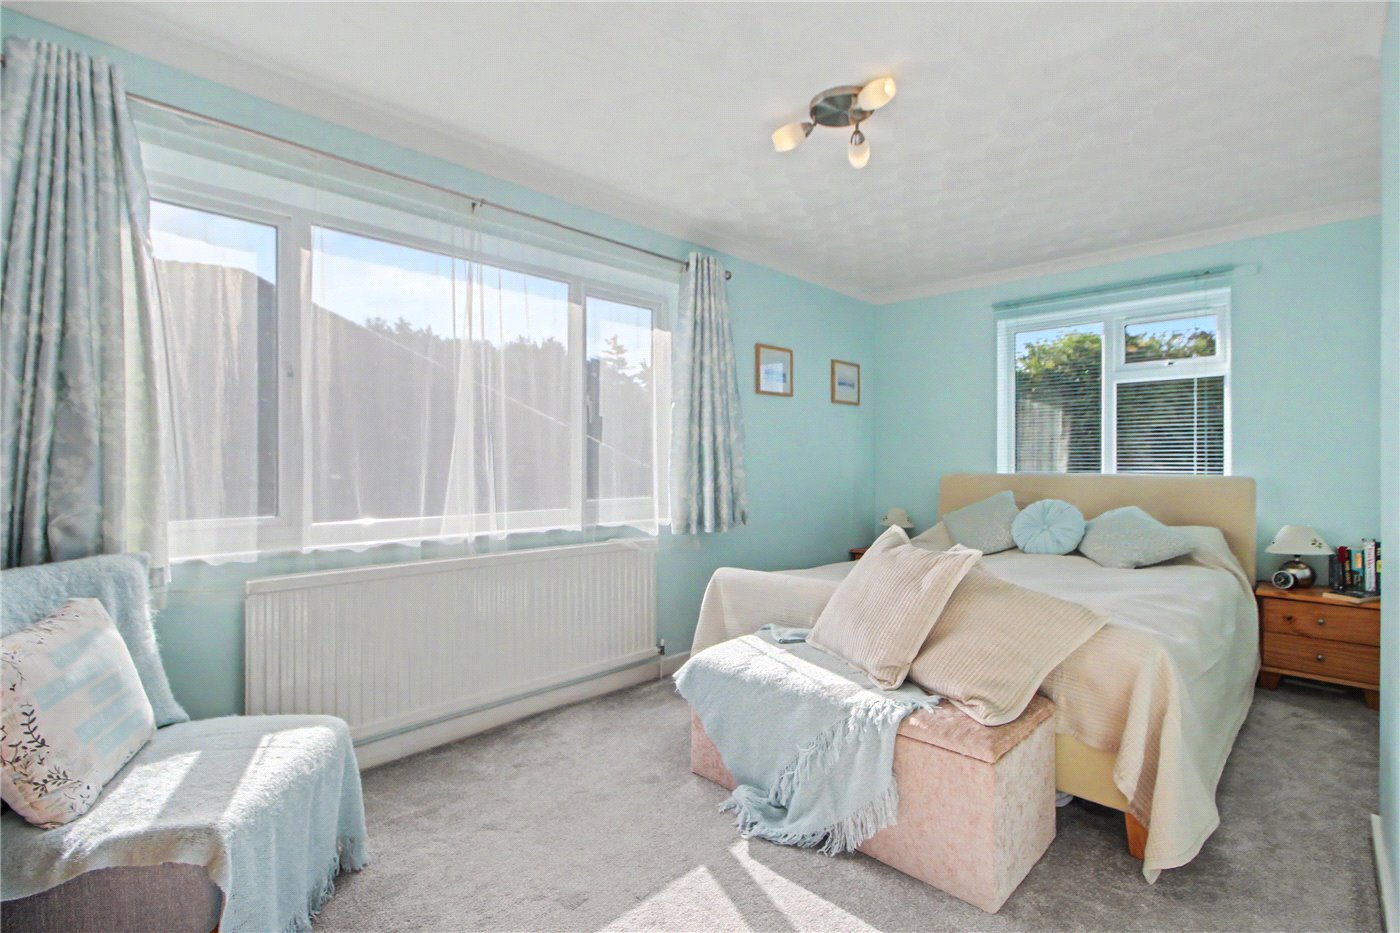
- Impressive principal bedroom suite with dressing room and en-suite
- Large home office suitable for home working or business use
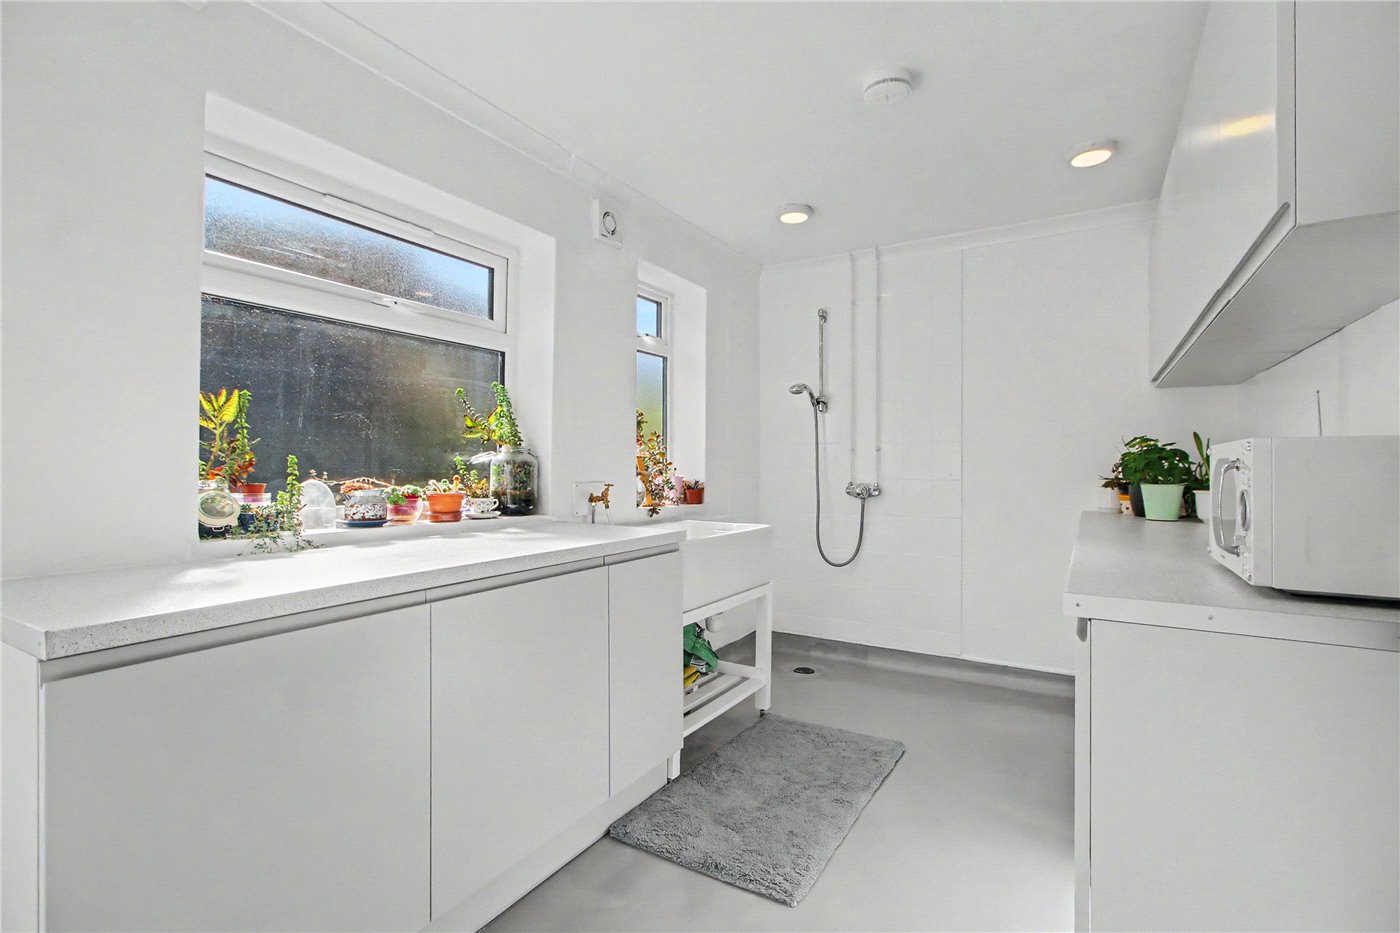
- Two utility areas providing excellent practical space
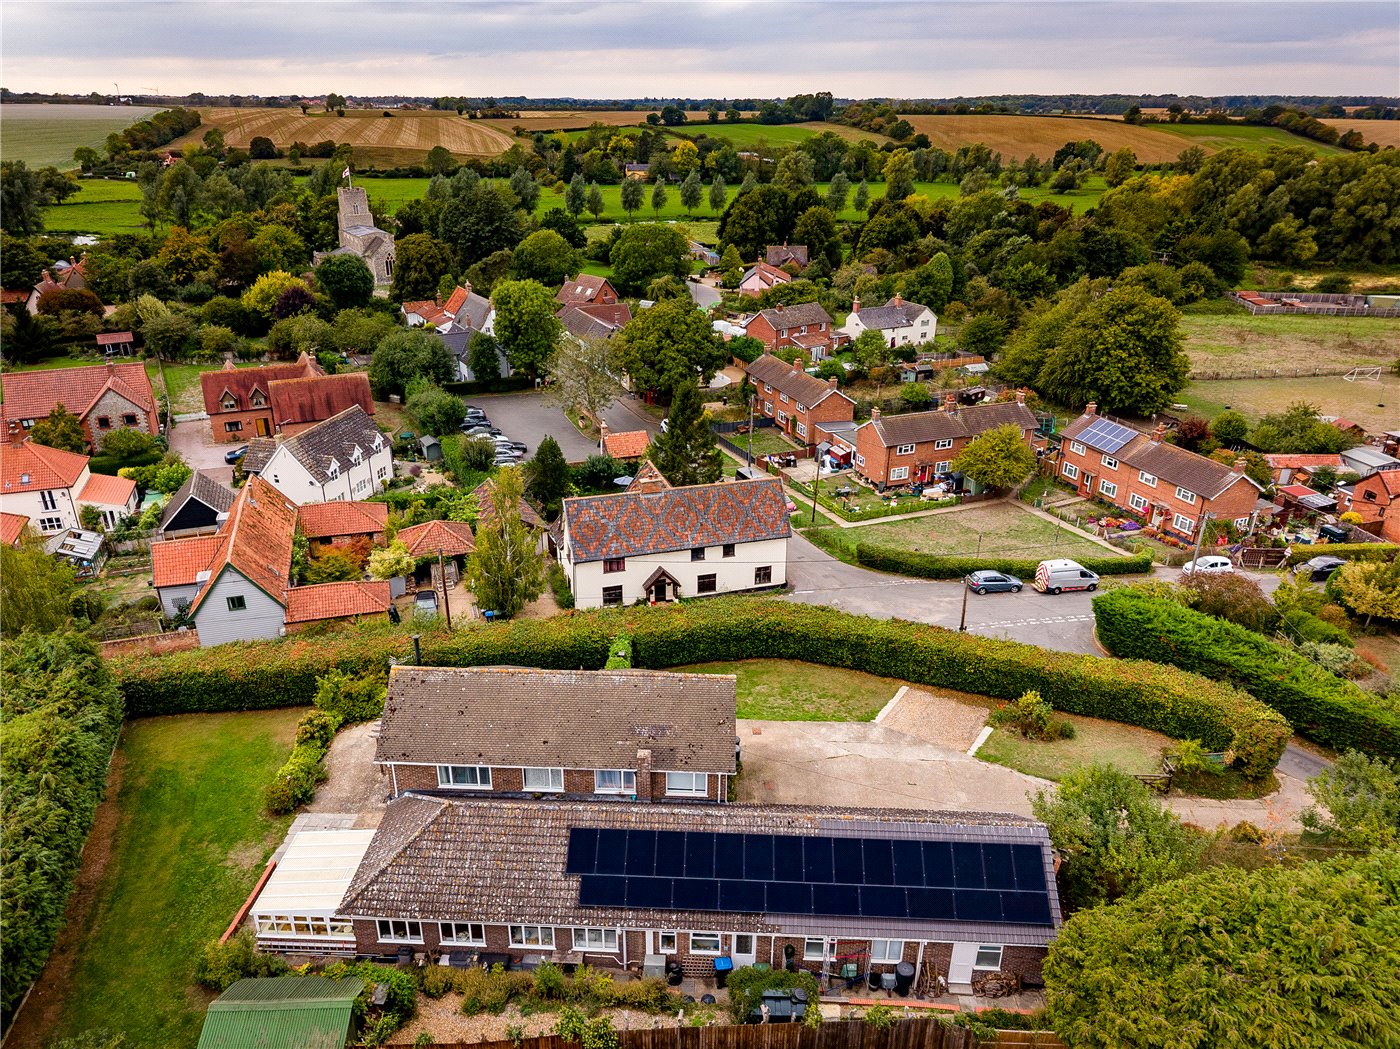
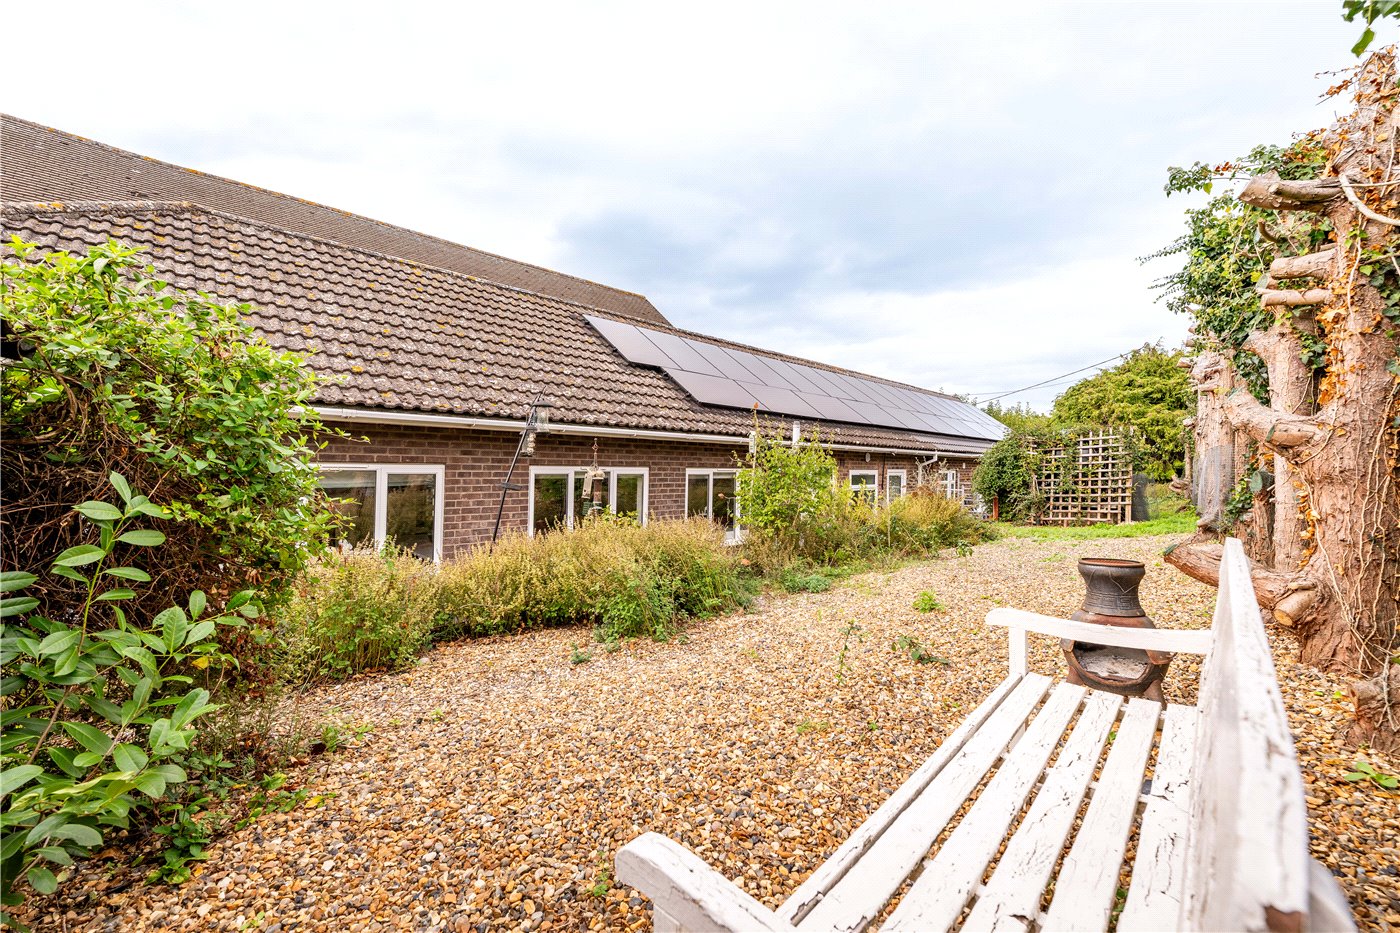
- 12.5kWh solar panel array
- Two Tesla batteries providing 27kWh of storage
- Two EV charging points
- EPC rating B
- Newly built garage with electric door and mezzanine storage
- Extensive driveway parking
- Wraparound gardens with mature planting and wildflower area
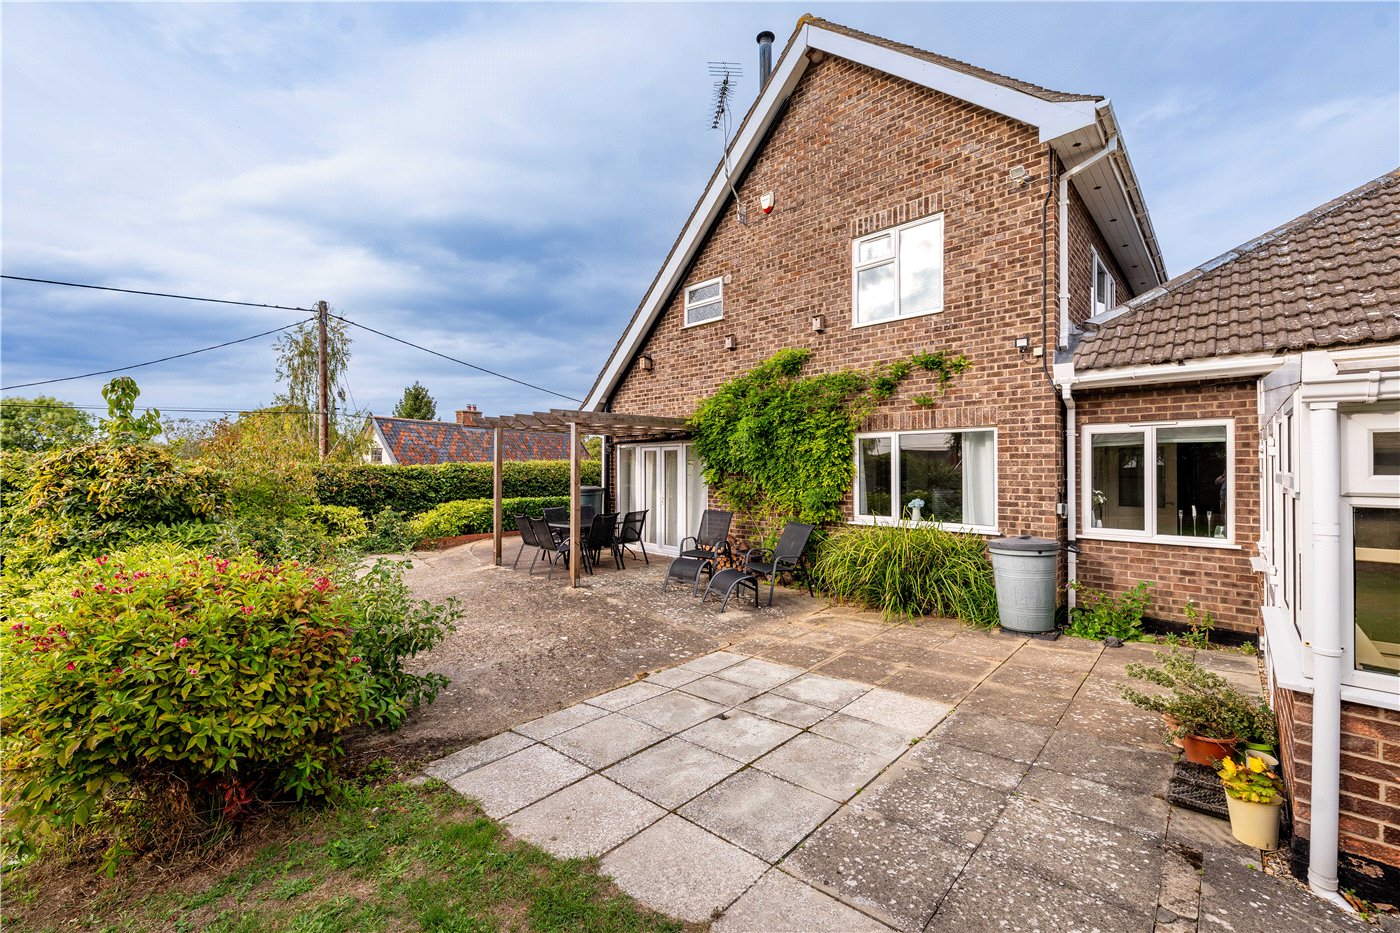
- Large entertaining terrace with covered pergola
- Private and secluded setting with countryside views
KEY INFORMATION
- Tenure: Freehold
- Council Tax Band: E
Description
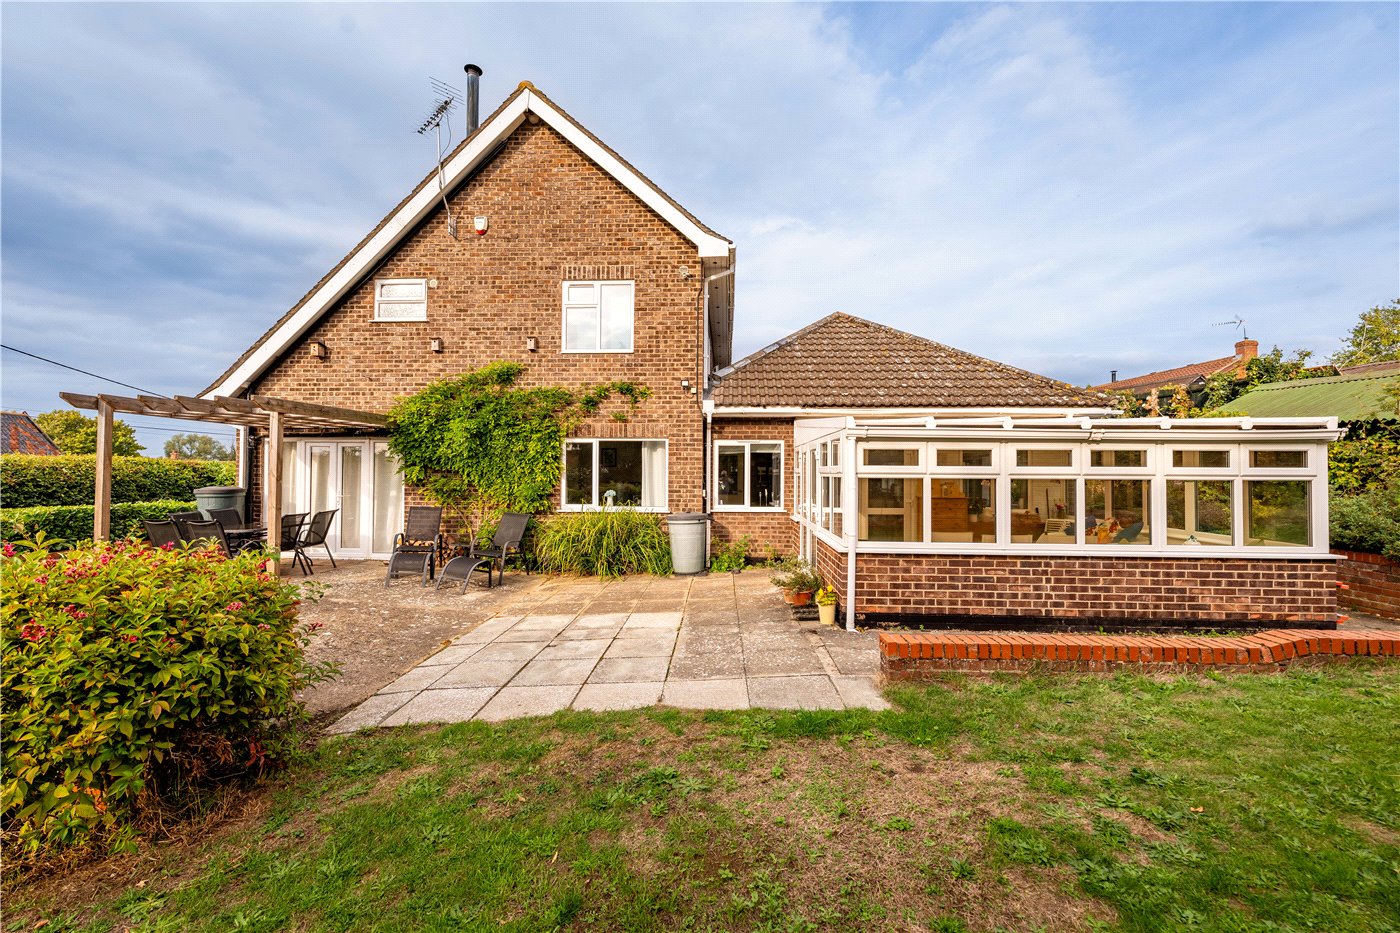
Sitting within a generous plot of approximately half an acre (stms), the property combines an impressive amount of internal space with excellent outdoor areas, extensive parking and superb energy credentials.
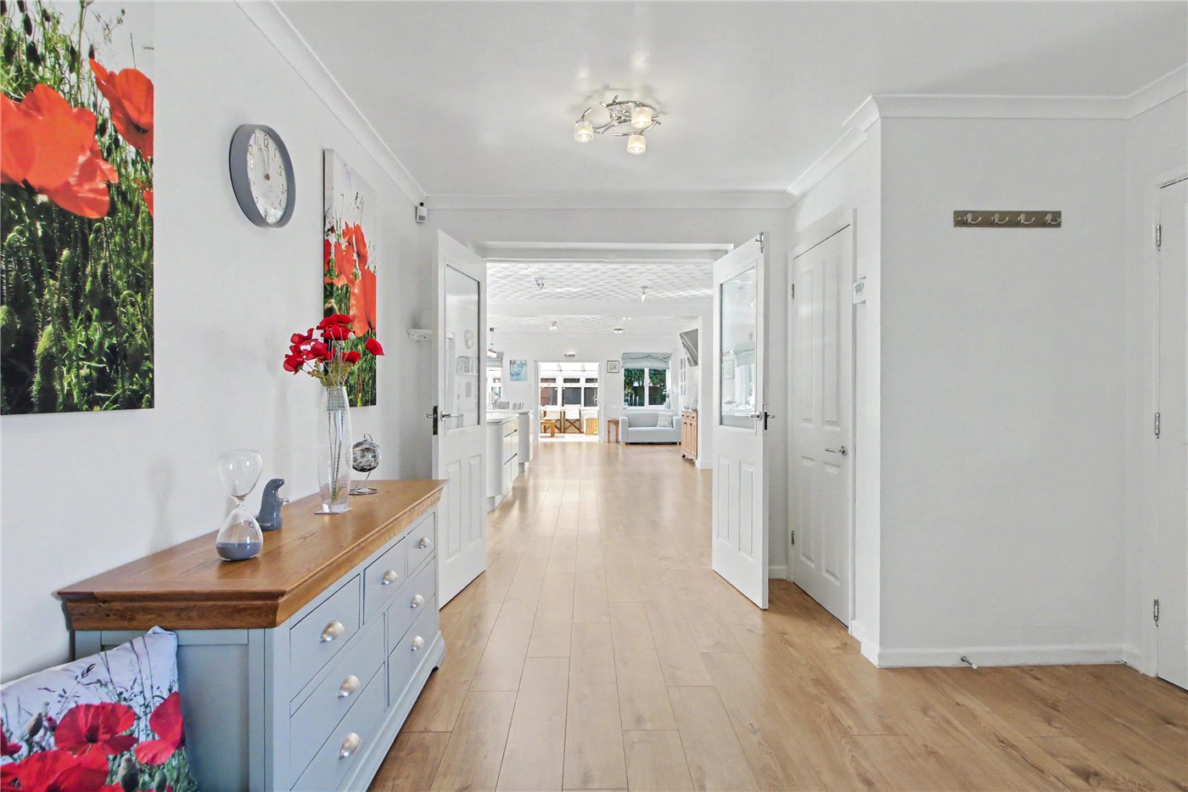
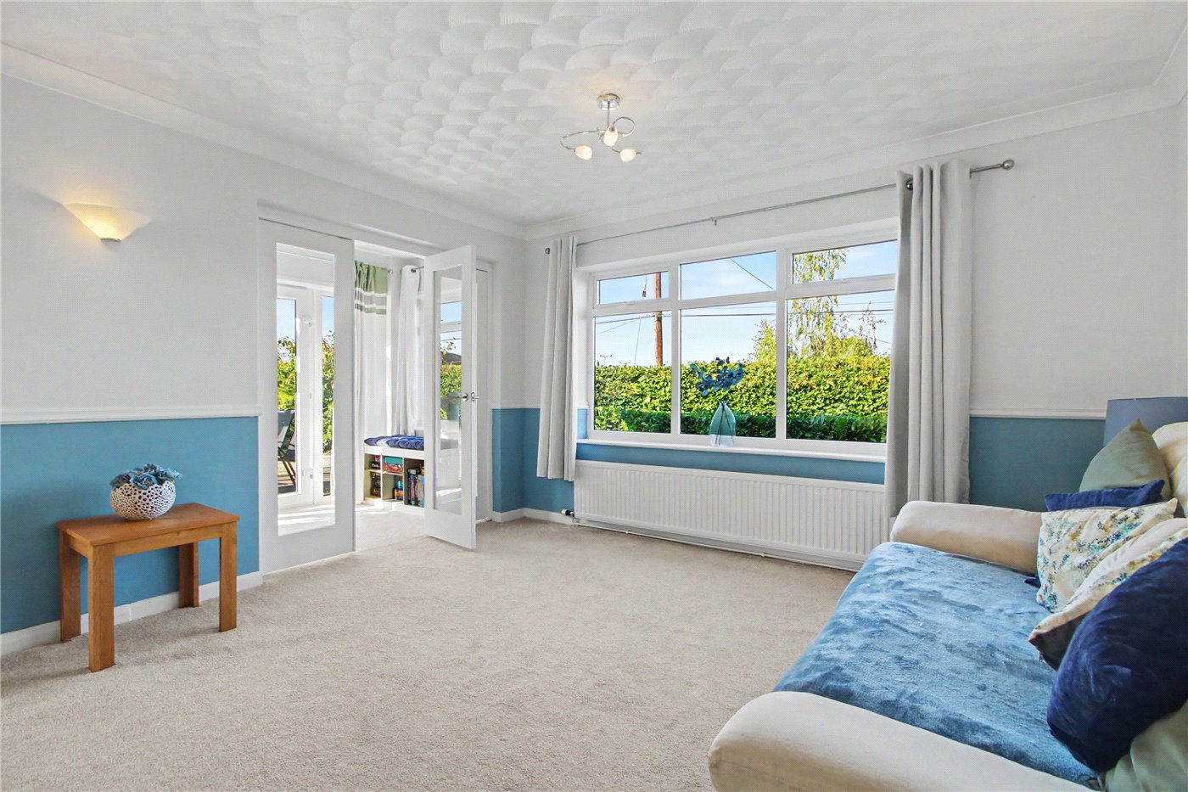
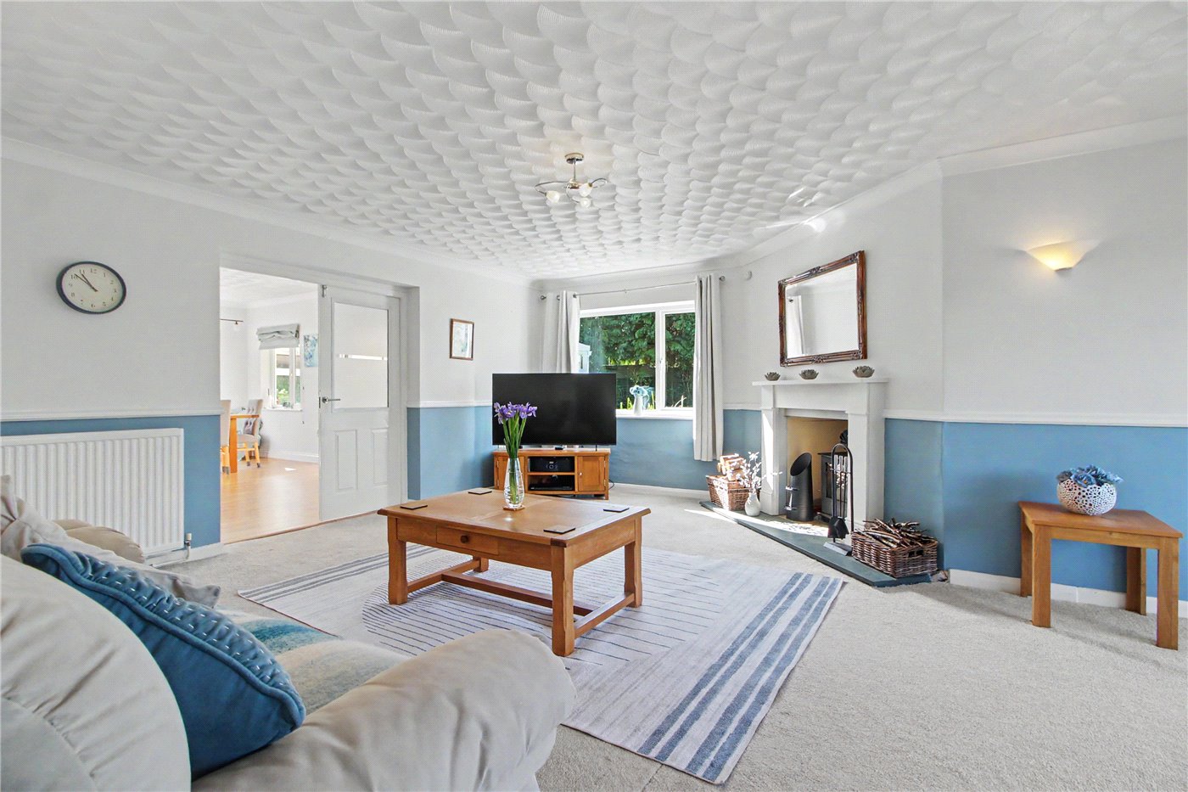
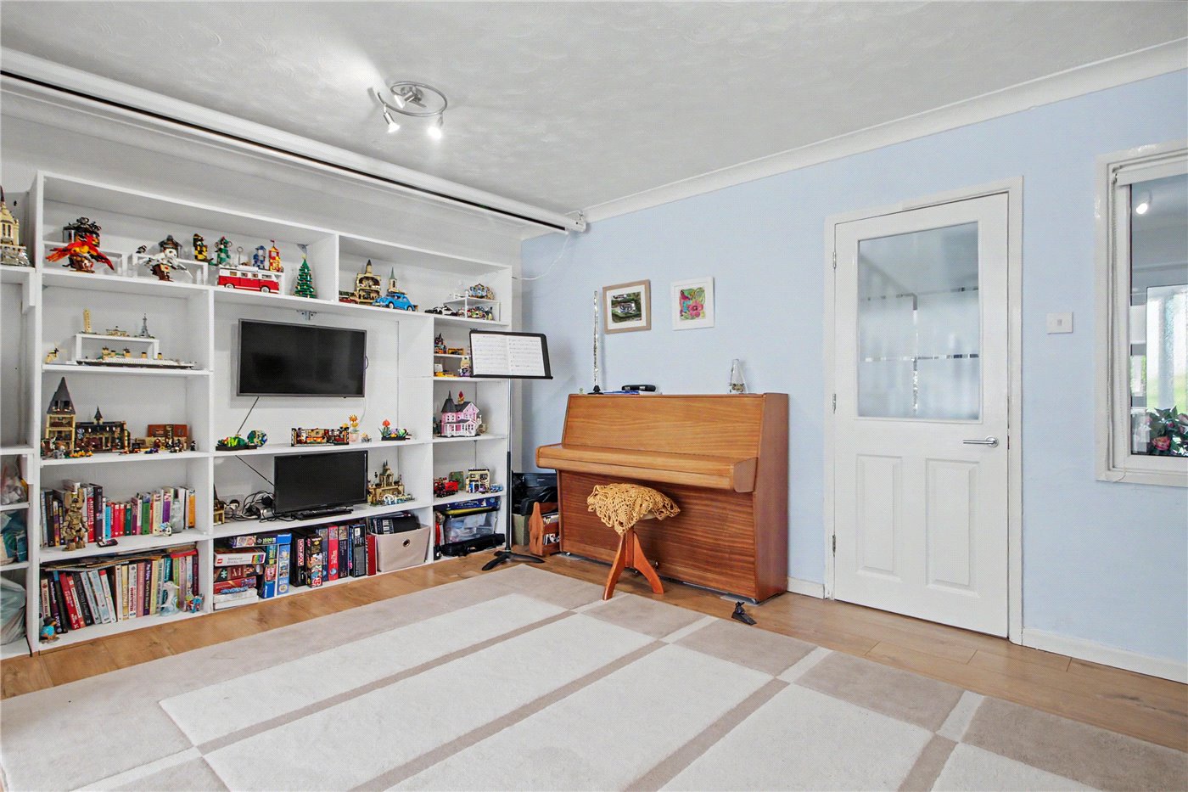
At the heart of the home is the remarkable 35ft kitchen and dining room, creating a wonderful social hub with a high-specification kitchen, large central island and a seamless connection through to the conservatory. This is a space designed for bringing people together, with ample room for sizeable family gatherings and entertaining. From here, concertina doors open into a further family room, while the principal sitting room provides a quieter place to relax, complete with a woodburner and adjoining reading nook.
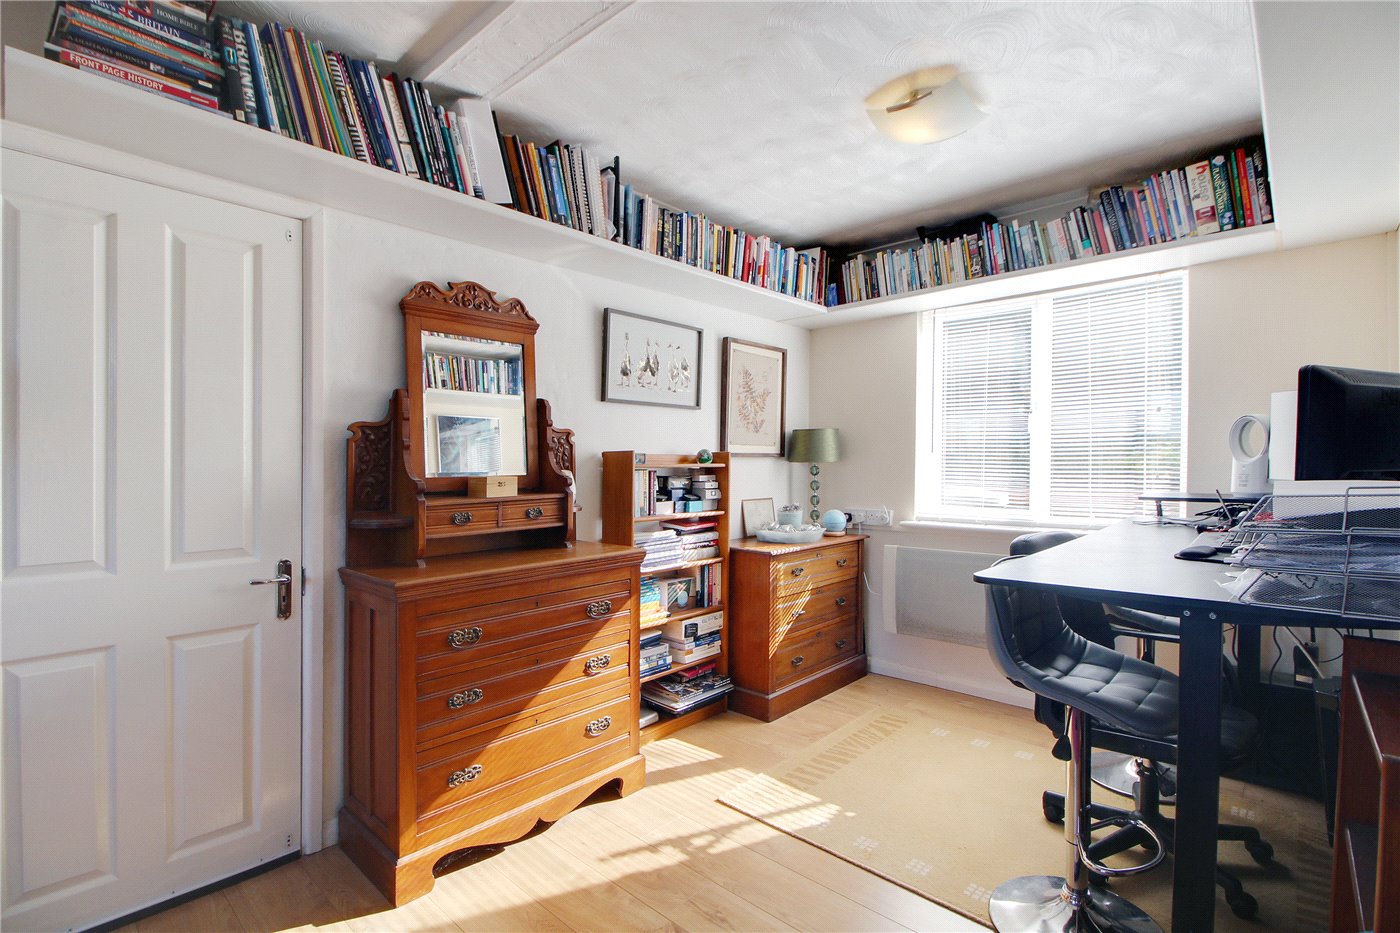
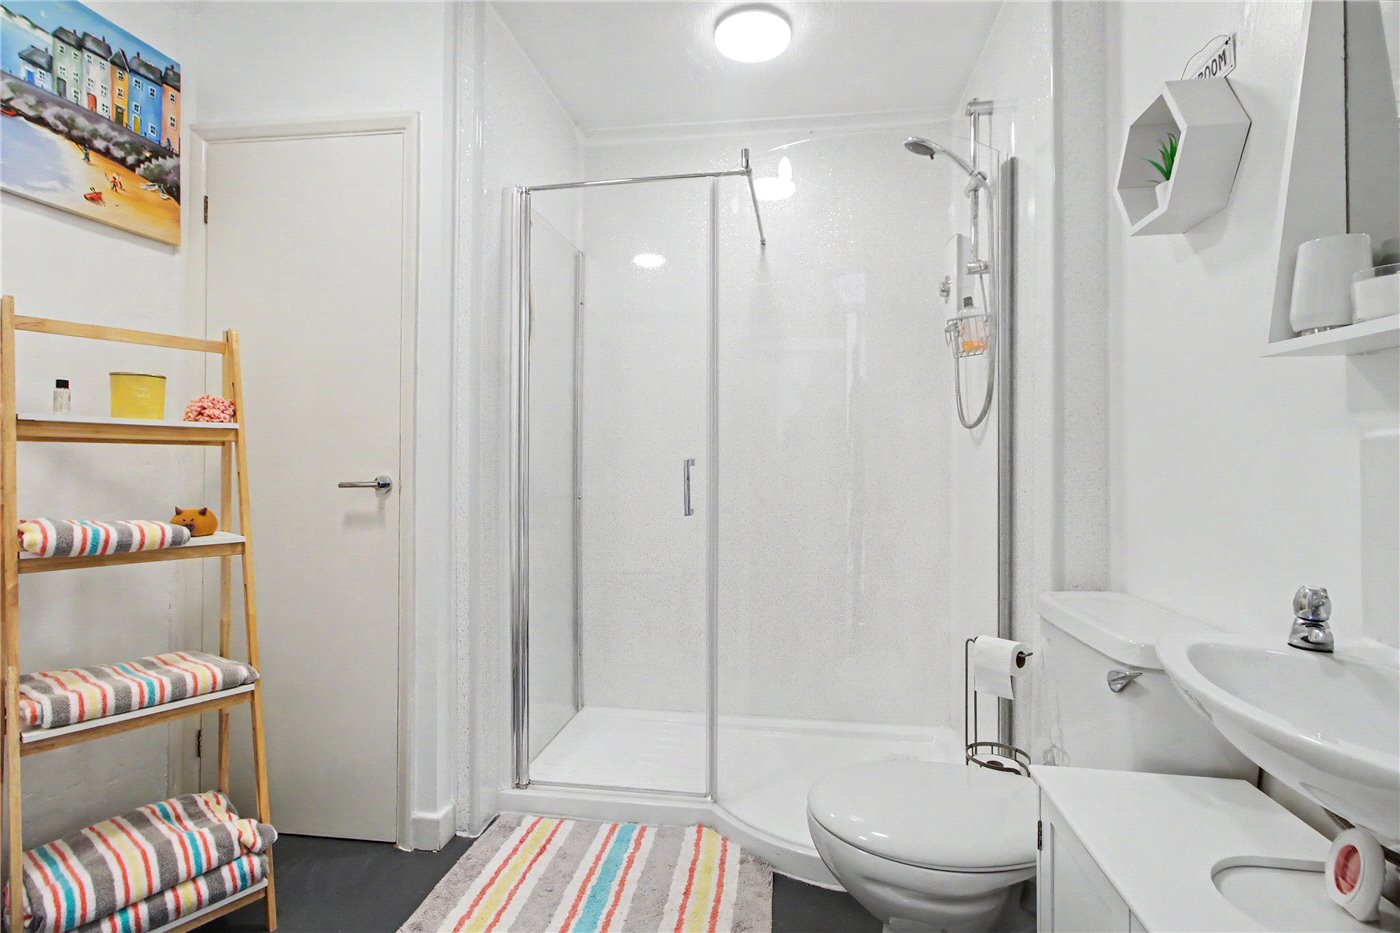
The accommodation continues with an exceptionally generous home office, offering an ideal environment for those working from home or running a business, together with two utility areas providing excellent practical space. A ground-floor bedroom with access to a shower room also offers considerable flexibility, whether required for guests, multigenerational living or simply as an additional reception or study space.
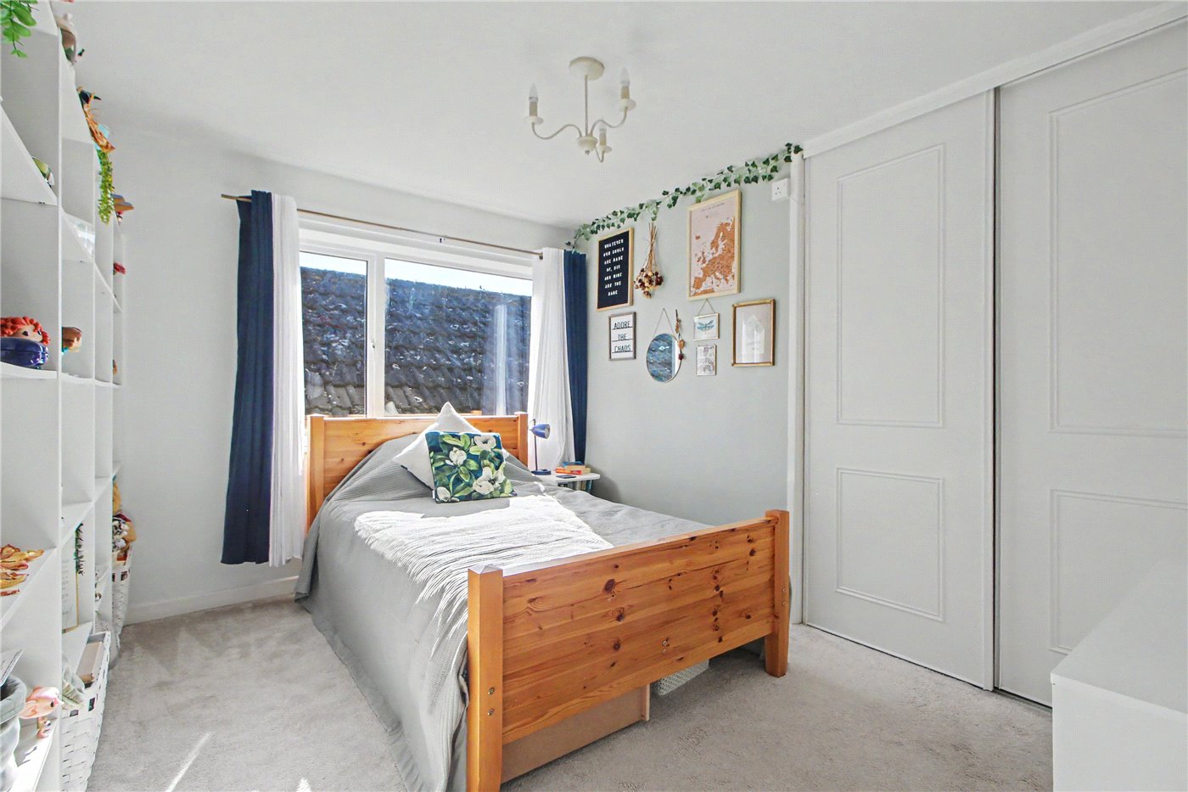
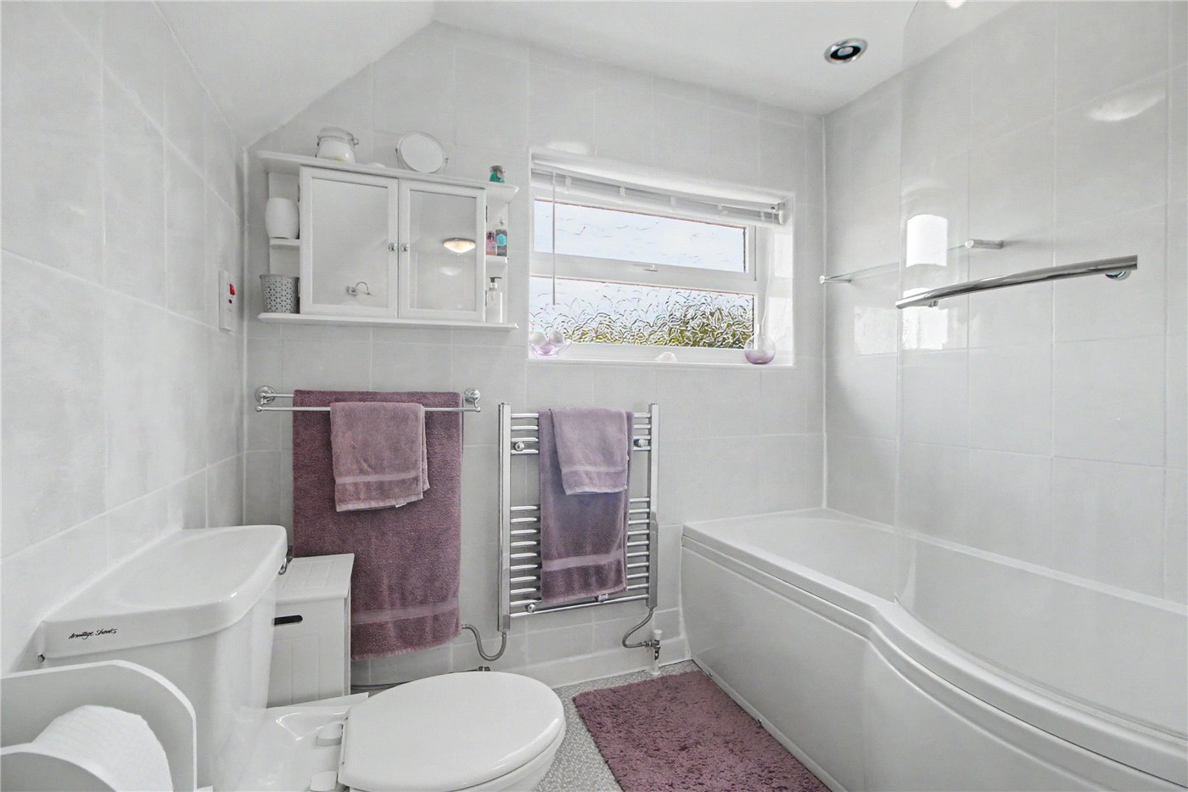
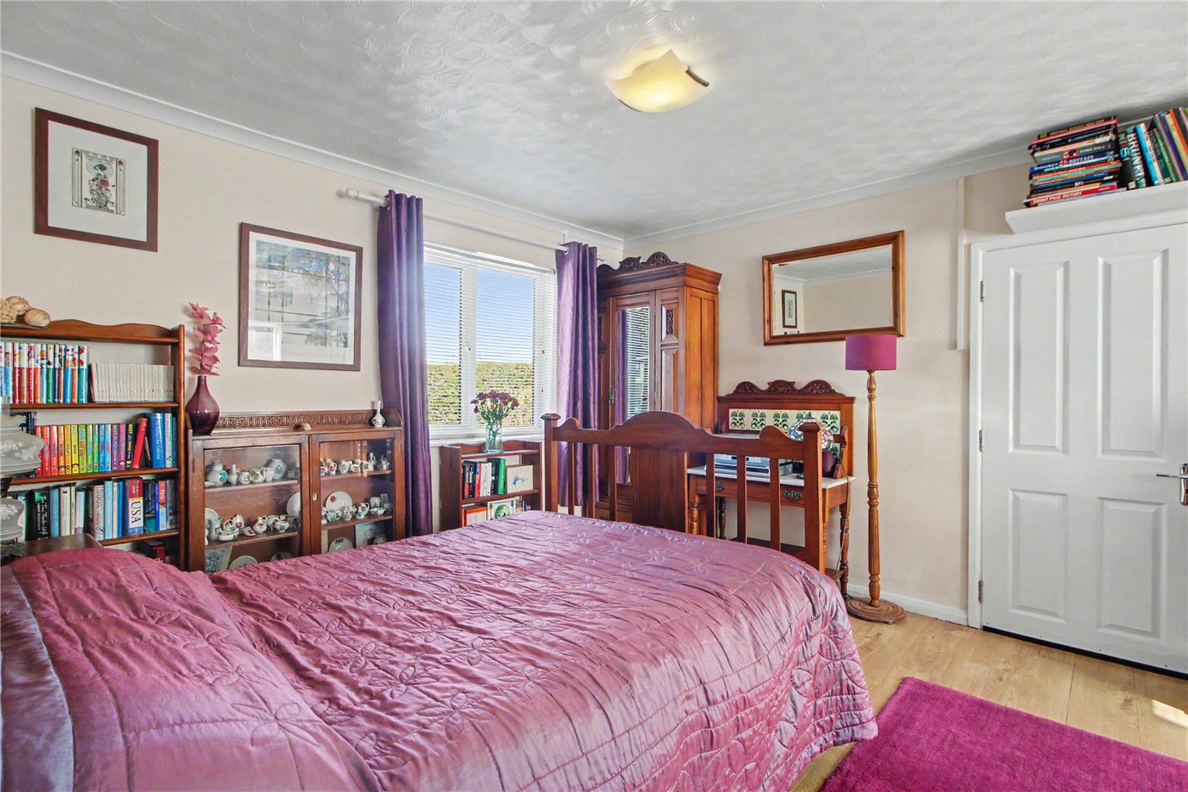
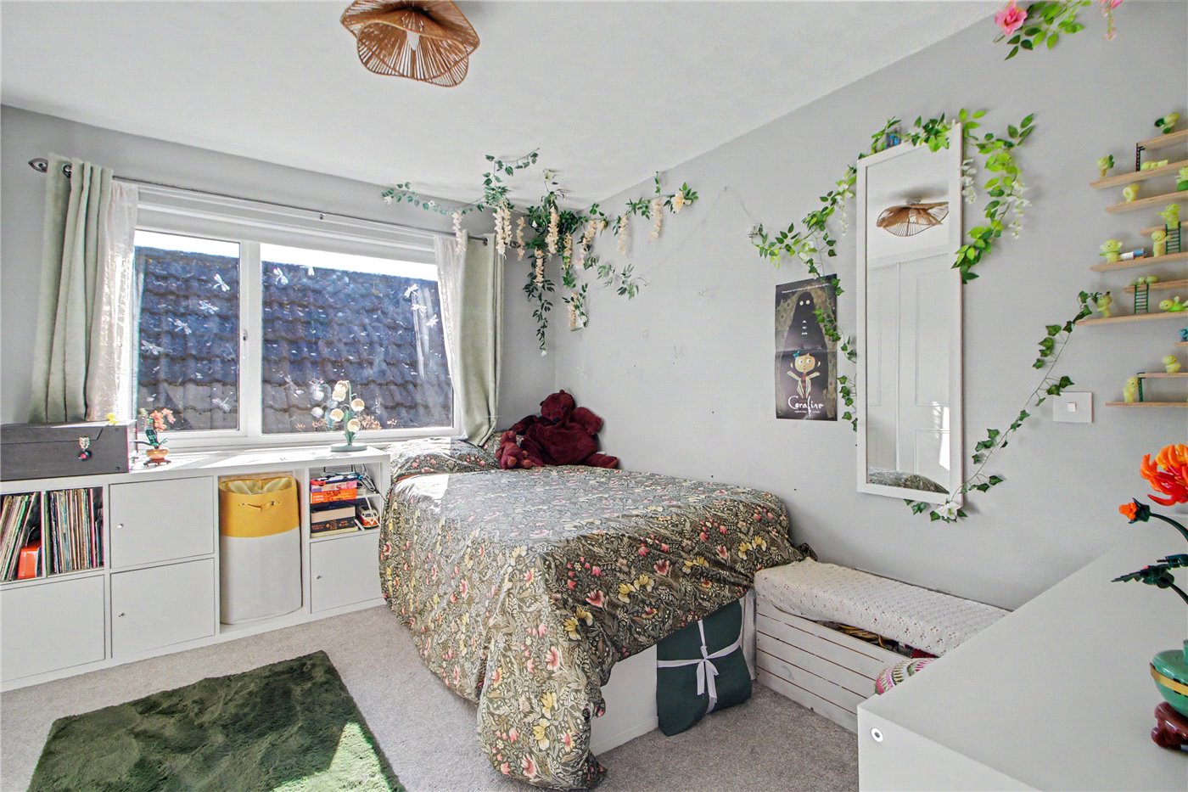
Upstairs, the principal bedroom forms an impressive private suite, incorporating a generous bedroom, dressing area, walk-in wardrobe and en-suite shower room. Three further bedrooms are complemented by a family bathroom and separate shower room, while fitted wardrobes, cupboards and useful eaves storage provide excellent provision for everyday living.
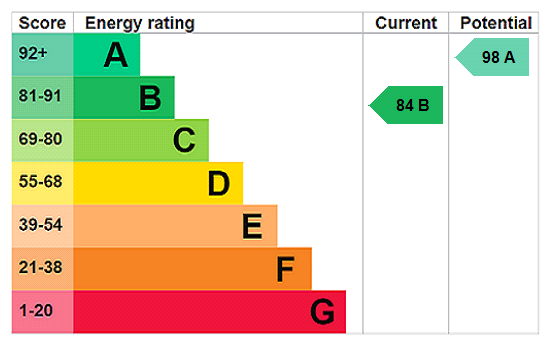
A particularly notable feature is the property’s approach to energy efficiency. A substantial 12.5kWh solar panel array feeds two Tesla batteries, providing 27kWh of battery storage for the house, while two EV charging points have also been installed. Together with the property’s EPC rating of B, this represents a highly considered approach to modern, energy-conscious living.
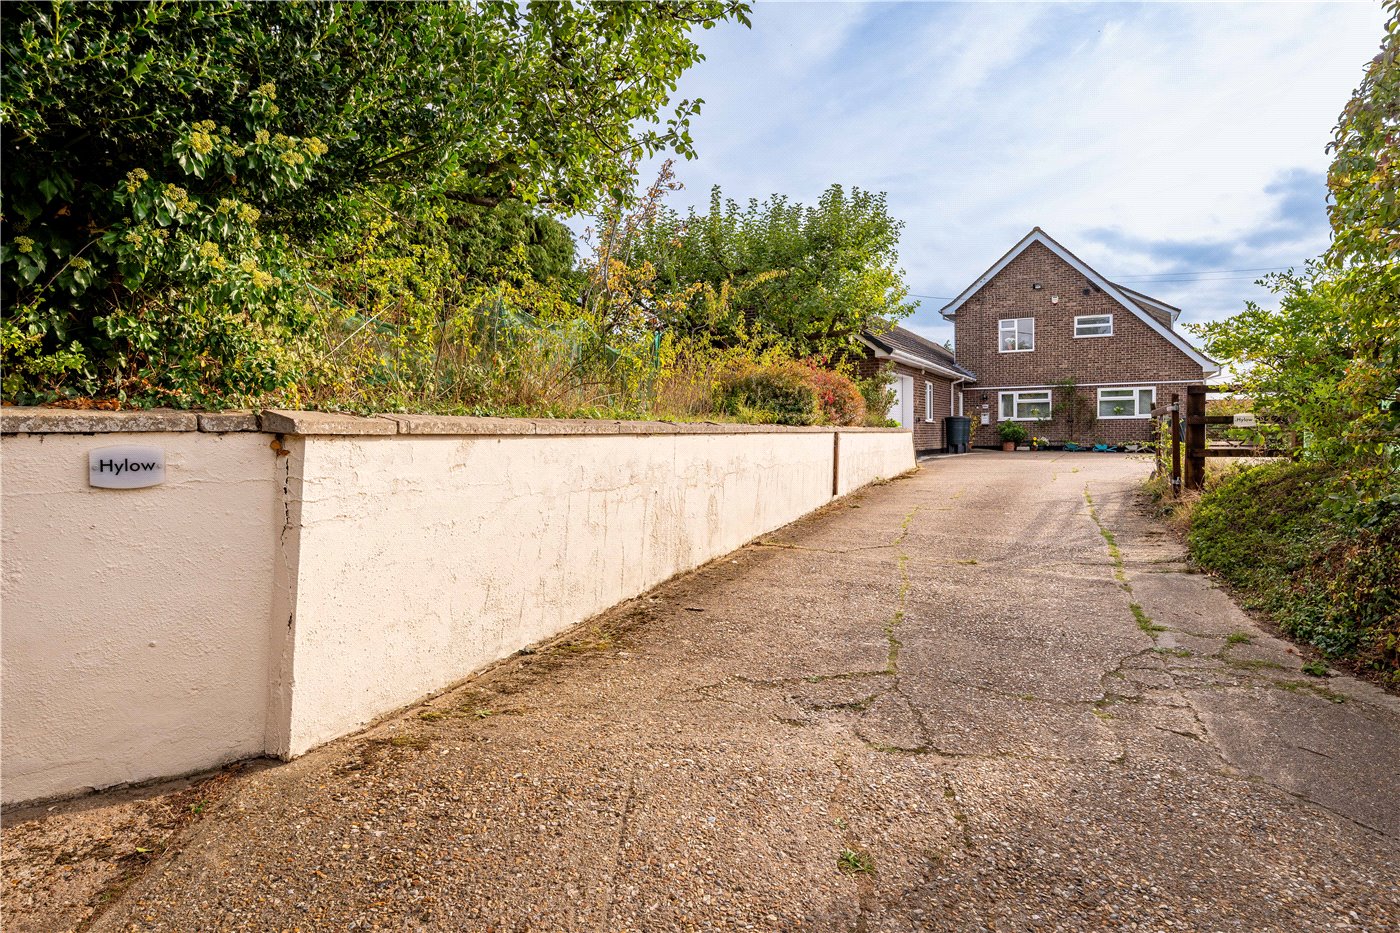
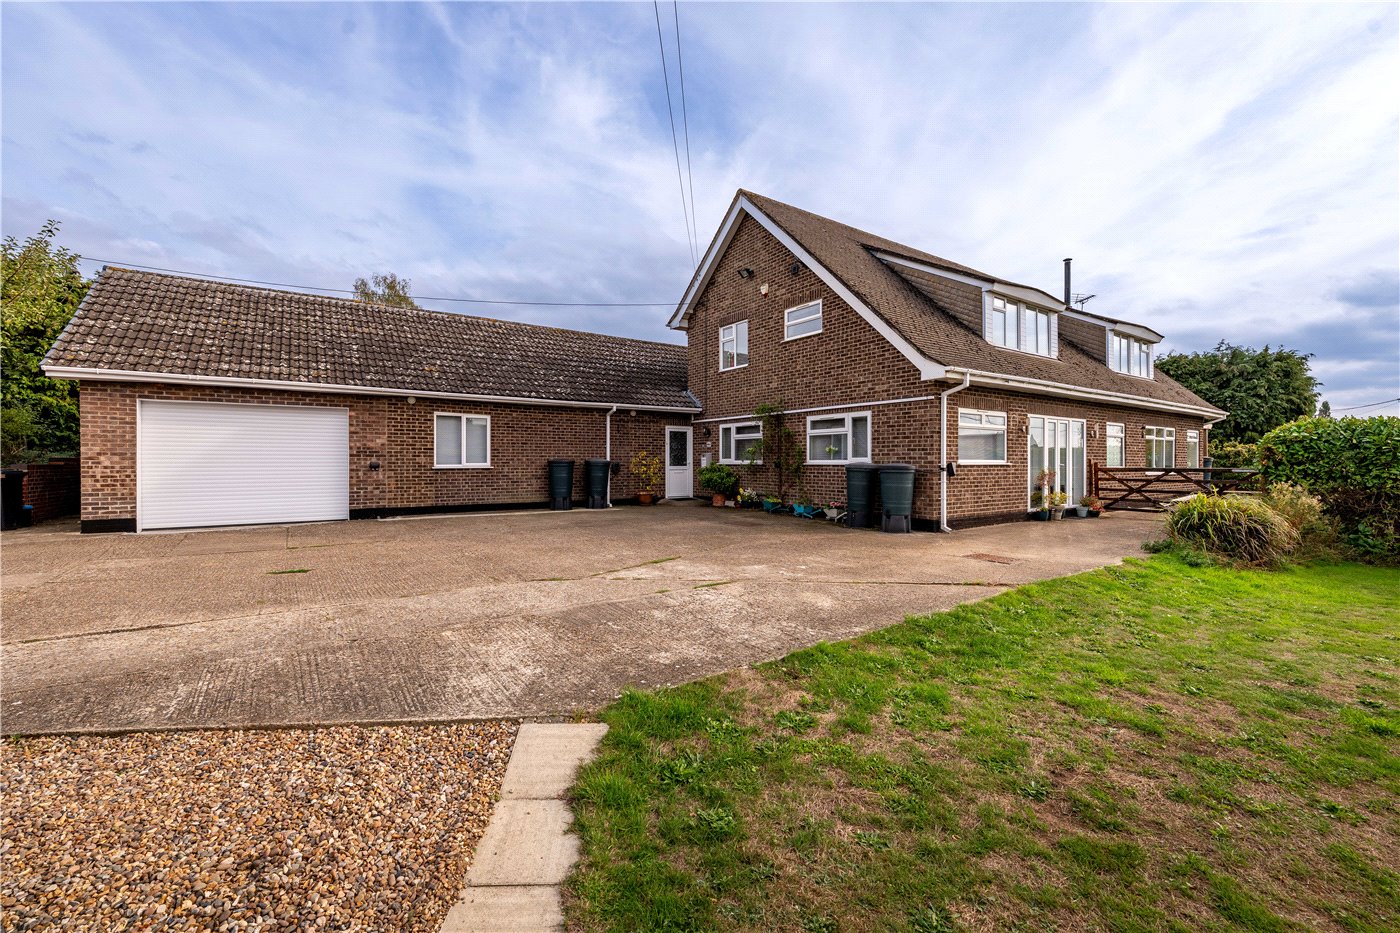
Outside, the property enjoys a generous and private setting, approached via a five-bar gate and extensive driveway providing parking for numerous vehicles. A newly constructed garage, complete with electric door and mezzanine storage, offers excellent potential for secure parking, hobbies, workshop use or additional storage.
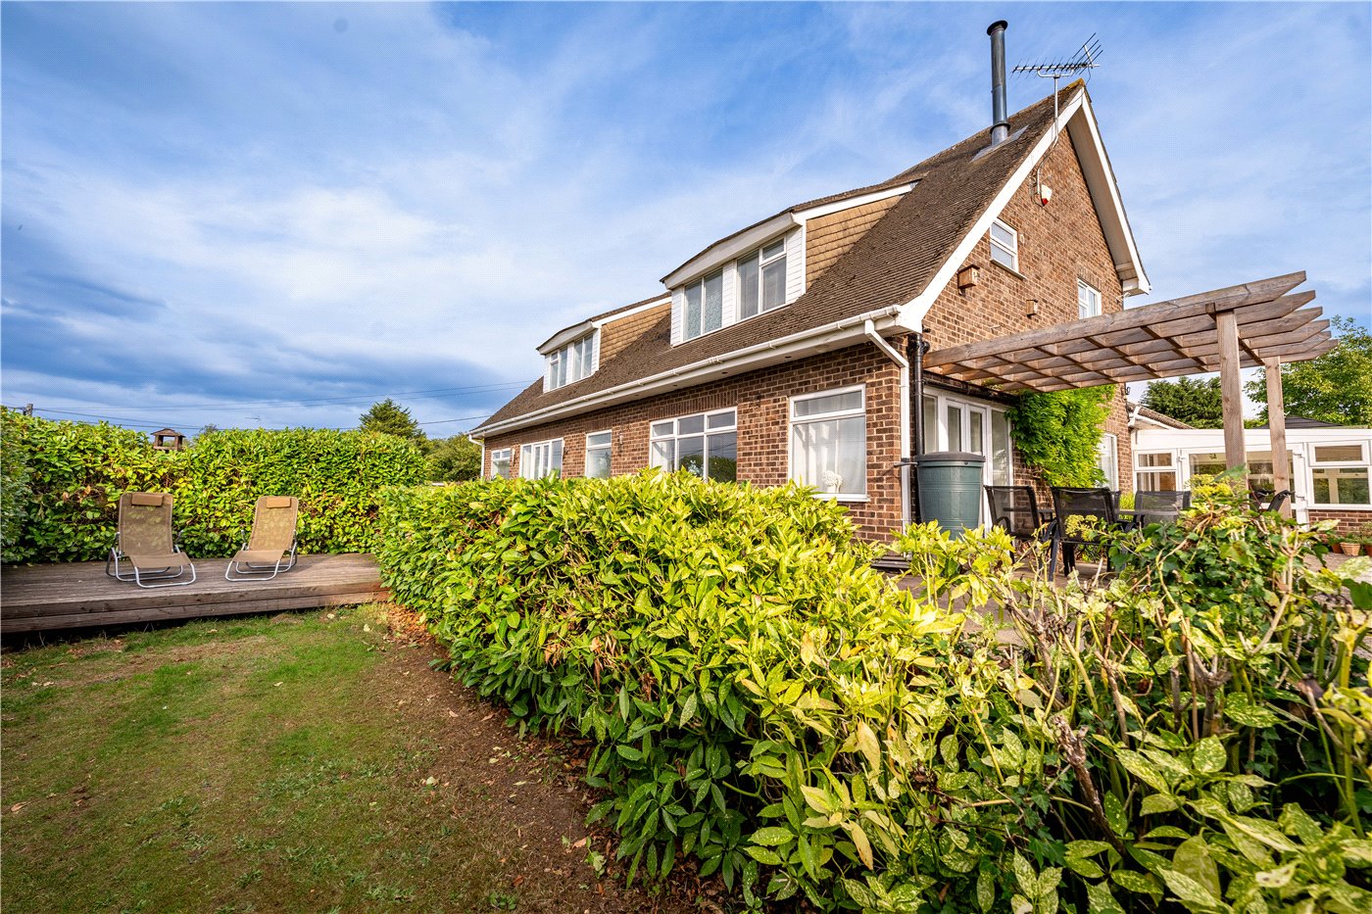
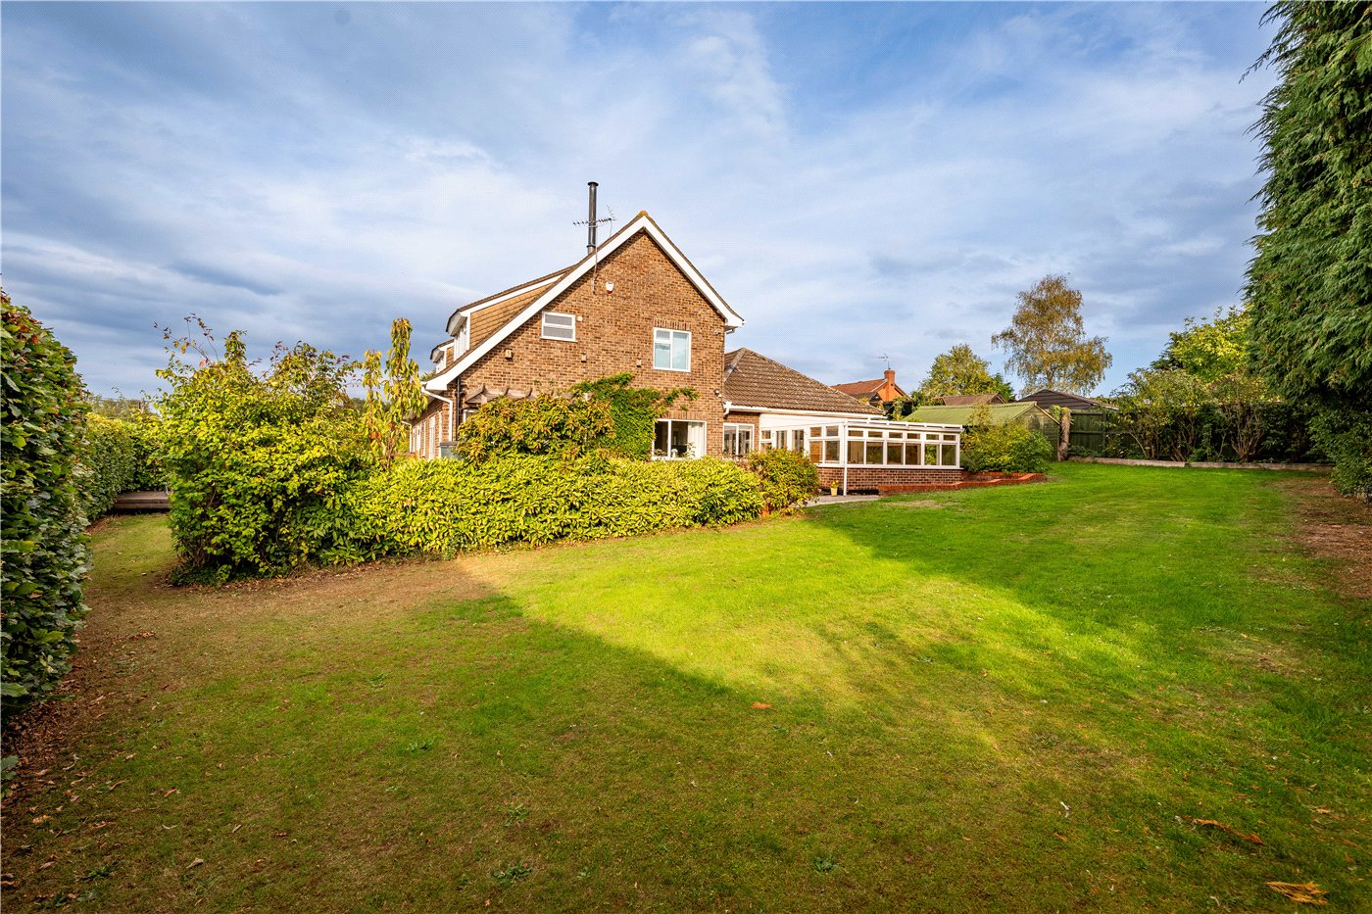
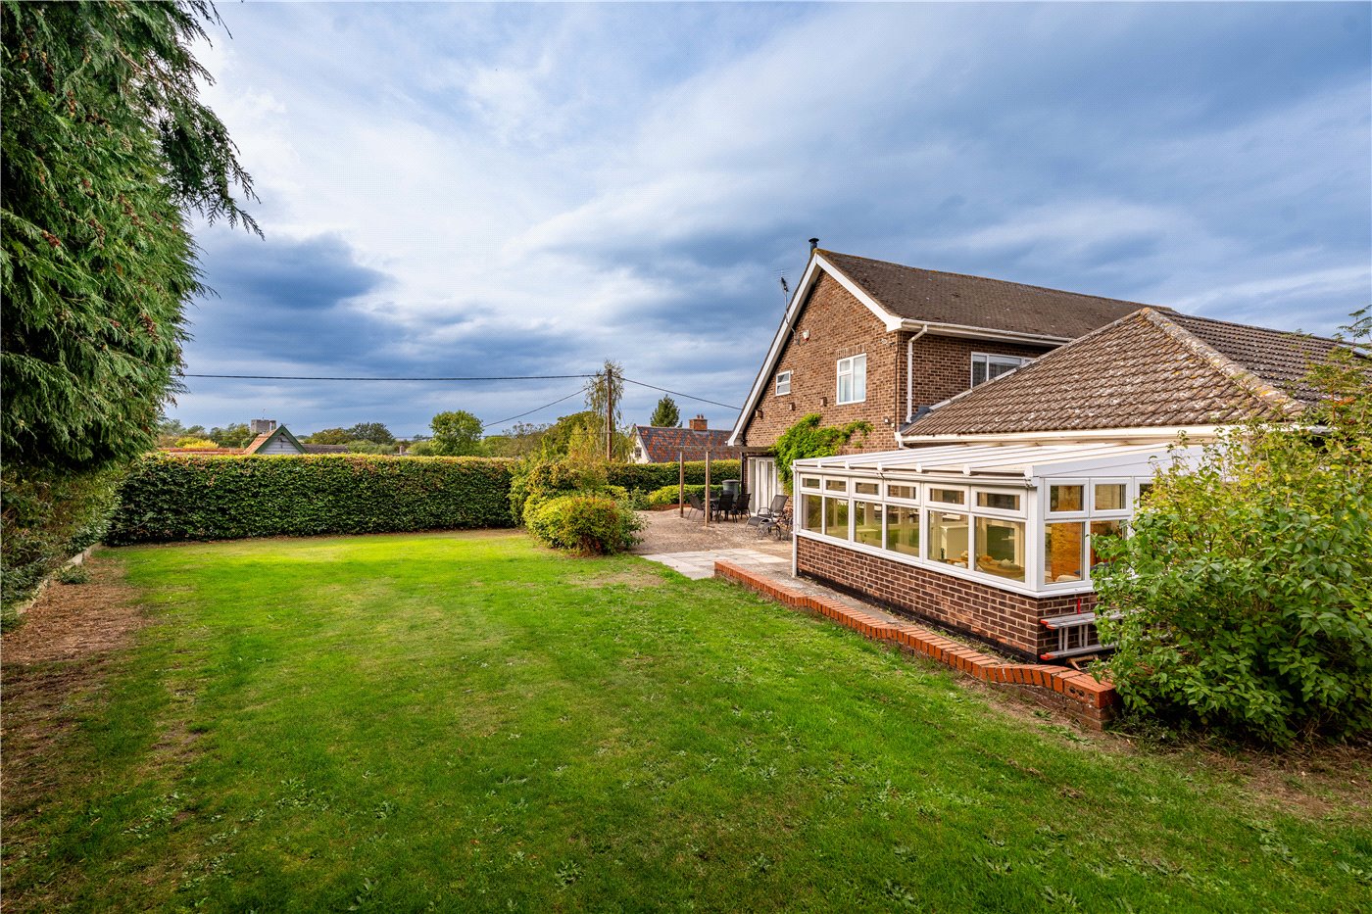
The gardens wrap around the property and have been thoughtfully landscaped to provide a mixture of lawns, mature trees, established planting and a wildflower area. A substantial paved terrace with covered pergola creates an ideal setting for outdoor entertaining, while the garden continues beyond to provide plenty of space for children, pets and summer enjoyment. The established boundaries provide a good degree of seclusion, while the open views beyond ensure that the wider countryside remains an important part of the setting.
Overall, this is a rare opportunity to acquire a substantial and highly versatile home, combining impressive proportions, excellent outdoor space, modern energy technology and a beautiful rural outlook.
Council Tax Band: E
Local Authority - East Suffolk Council
We have been advised that the property has the following services. Mains water, mains drainage, electricity and oil fired central heating.
Winkworth wishes to inform prospective buyers and tenants that these particulars are a guide and act as information only. All our details are given in good faith and believed to be correct at the time of printing but they don’t form part of an offer or contract. No Winkworth employee has authority to make or give any representation or warranty in relation to this property. All fixtures and fittings, whether fitted or not are deemed removable by the vendor unless stated otherwise and room sizes are measured between internal wall surfaces, including furnishings. The services, systems and appliances have not been tested, and no guarantee as to their operability or efficiency can be given.
Marketed by
Winkworth Southwold
Properties for sale in SouthwoldArrange a Viewing
Fill in the form below to arrange your property viewing.
Mortgage Calculator
Fill in the details below to estimate your monthly repayments:
Approximate monthly repayment:
For more information, please contact Winkworth's mortgage partner, Trinity Financial, on +44 (0)20 7267 9399 and speak to the Trinity team.
Stamp Duty Calculator
Fill in the details below to estimate your stamp duty
The above calculator above is for general interest only and should not be relied upon
Meet the Team
As the area's newest independent agent, we bring with us a combined 65 years of experience, and a love for what we do and the local community around us. Understanding the individual needs of our clients is paramount to who we are. Located in the heart of Southwold's High Street our prominent office can be seen by all the right people. Please come and talk to us about your property requirements, and get to know the team from the Winkworth Estate Agents in Southwold.
See all team members