MyWinkworth

Under Offer

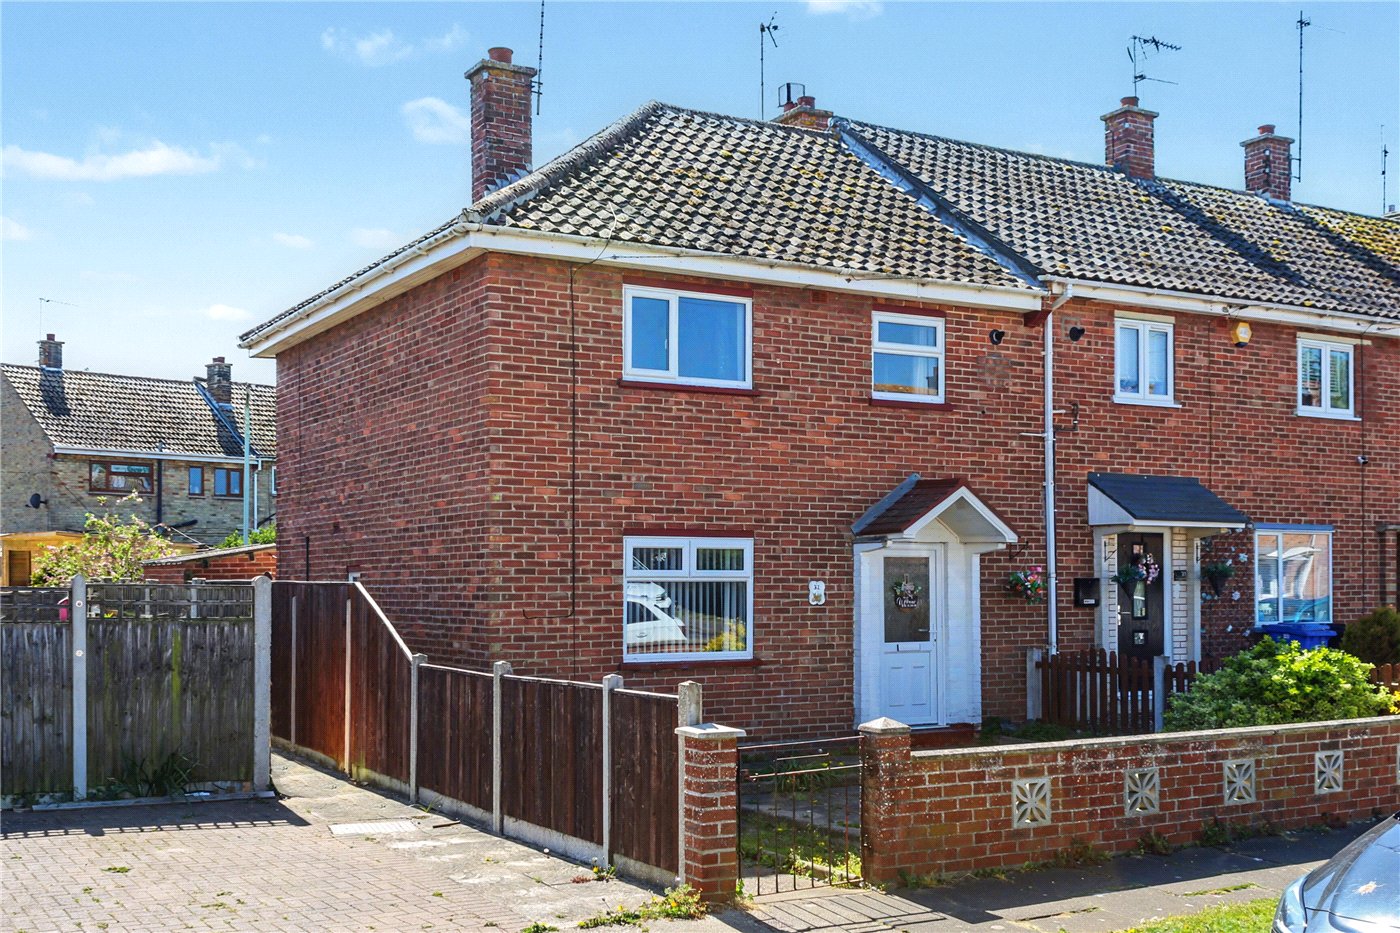
Front
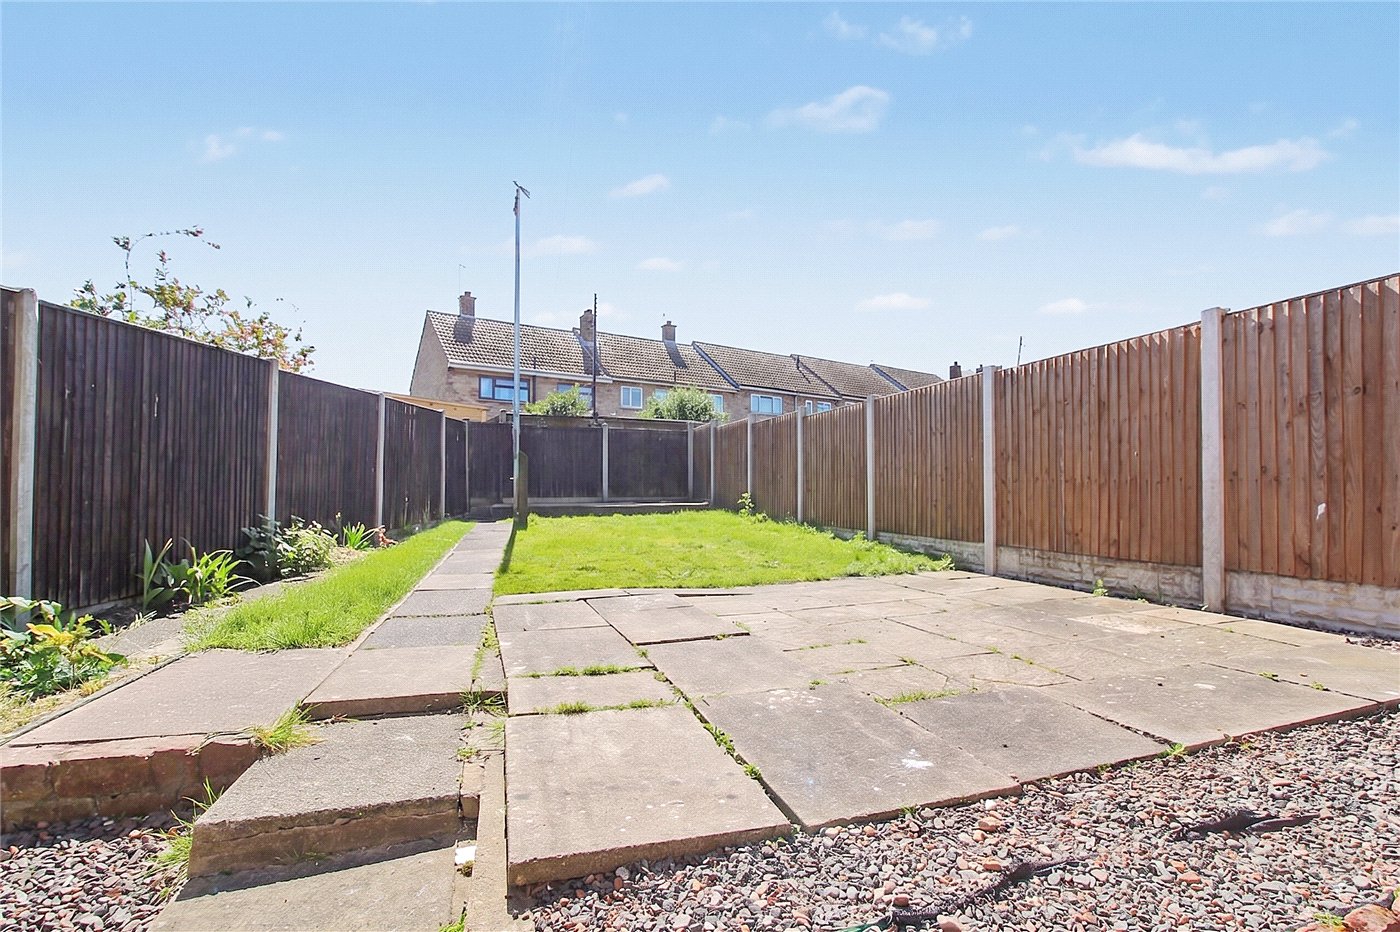
Garden
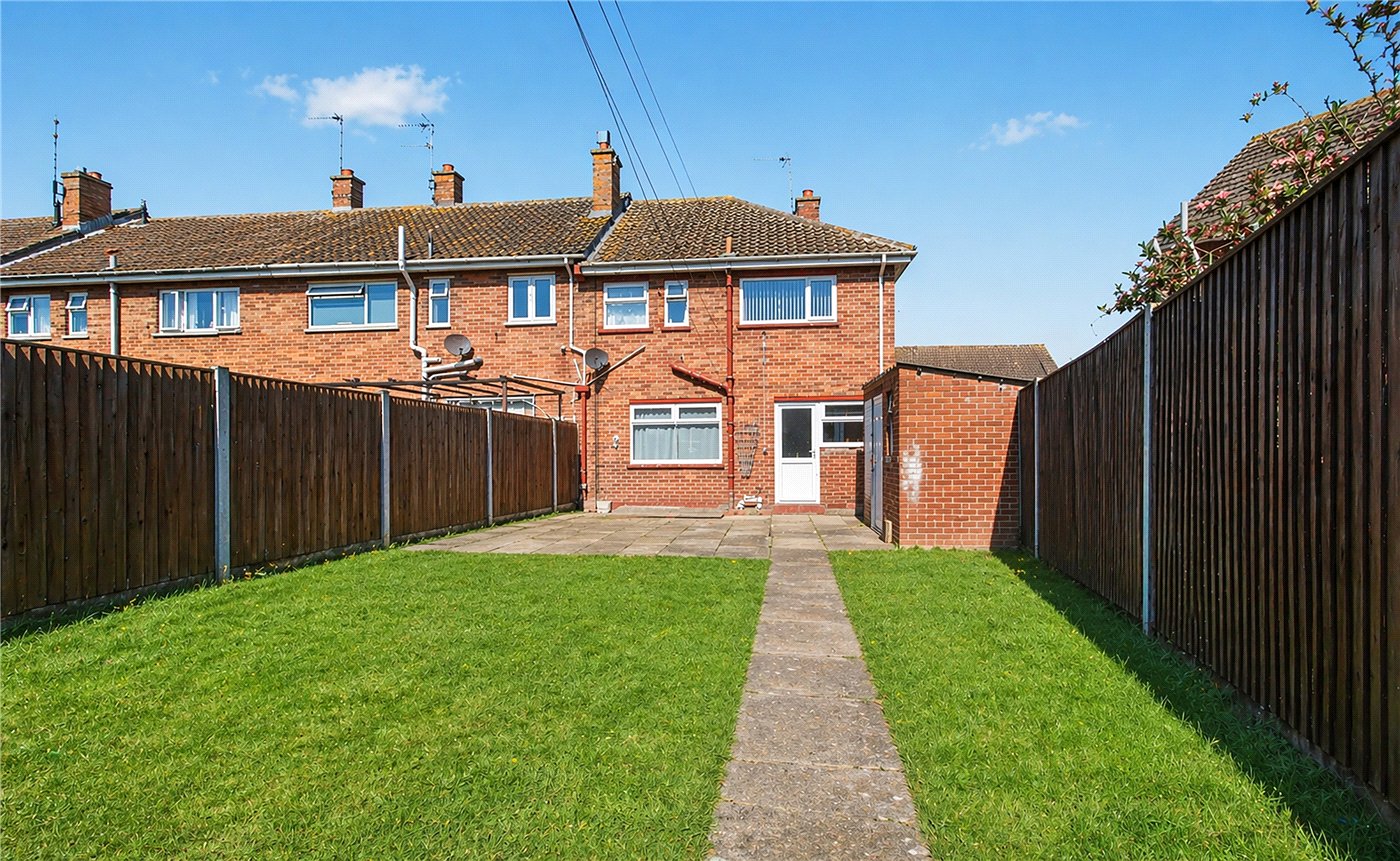
Garden
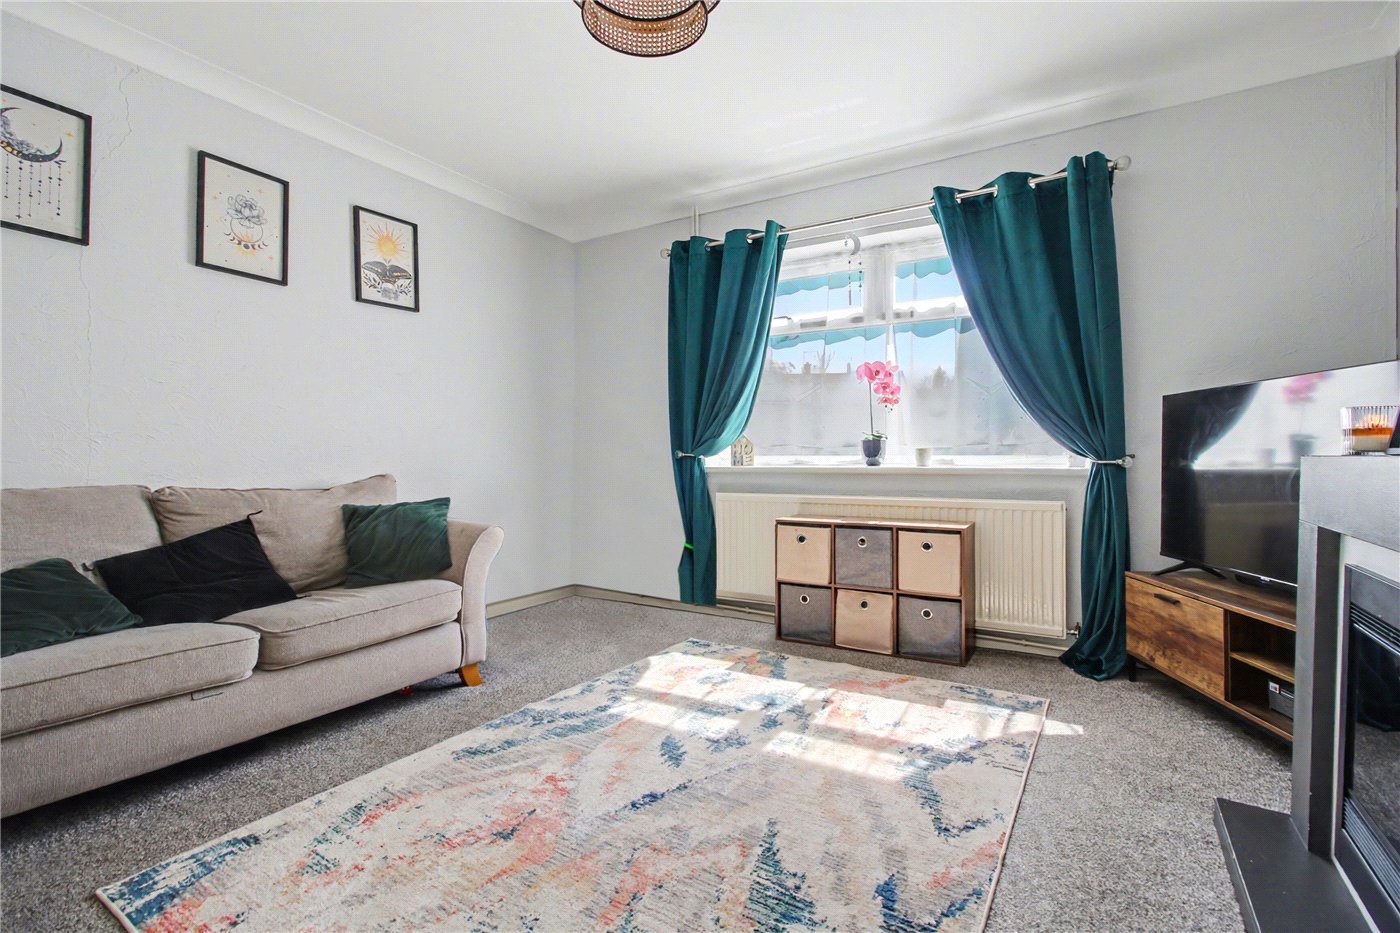
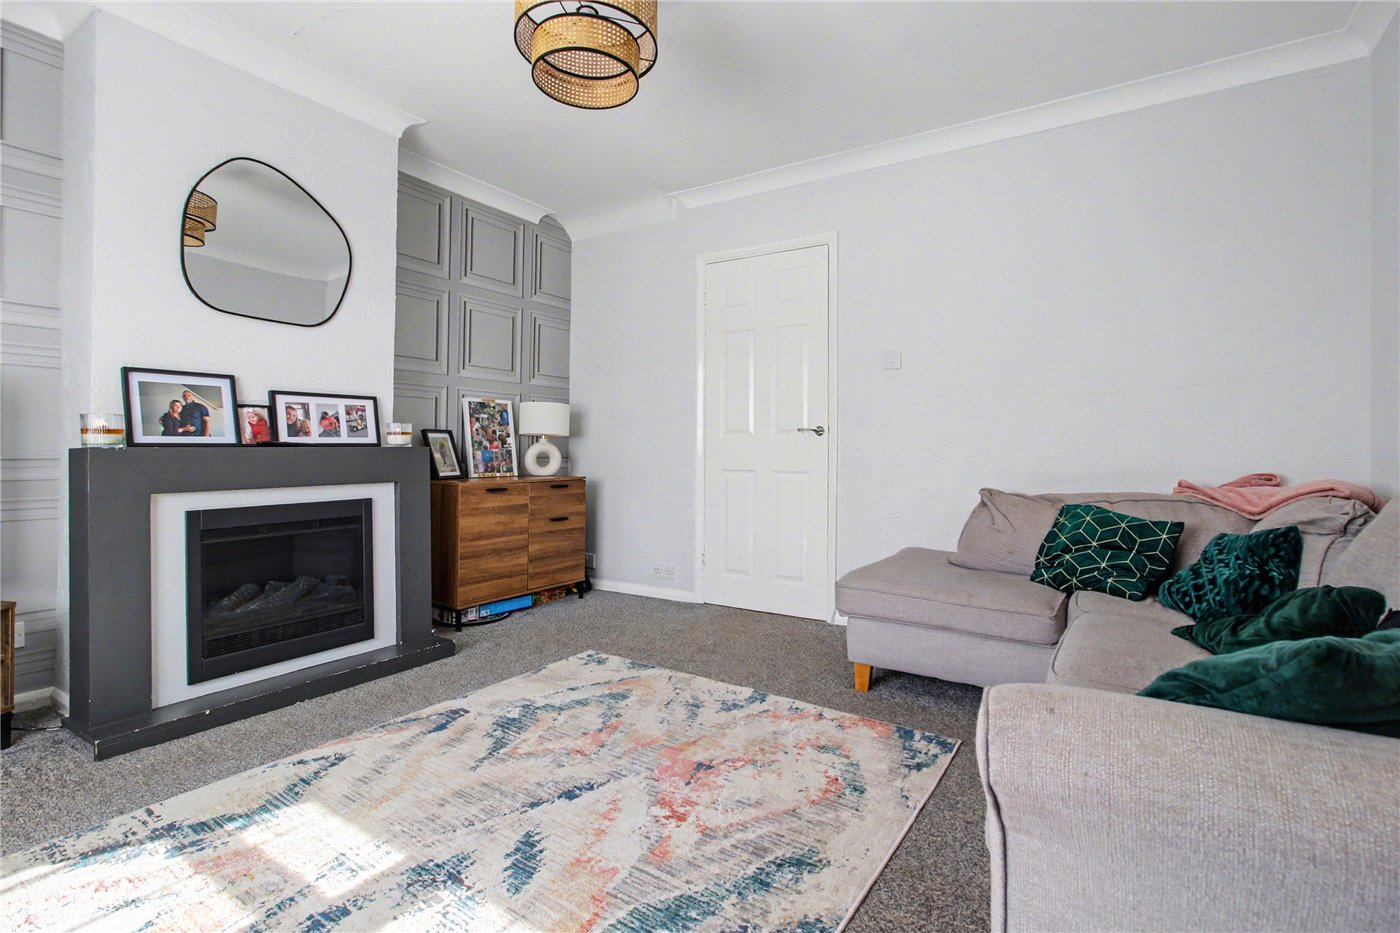
Lounge
Lounge
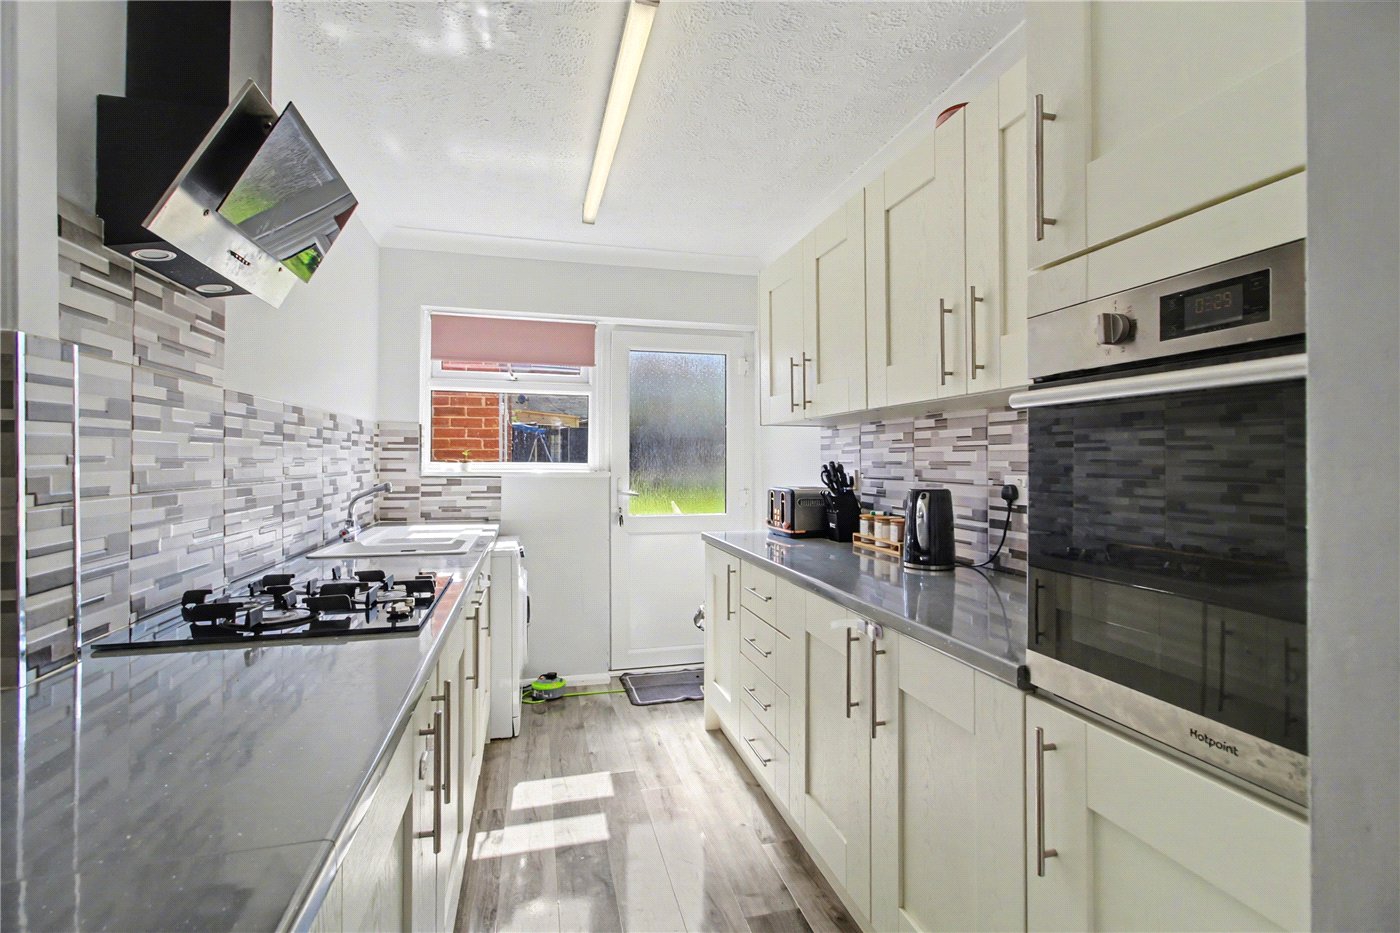
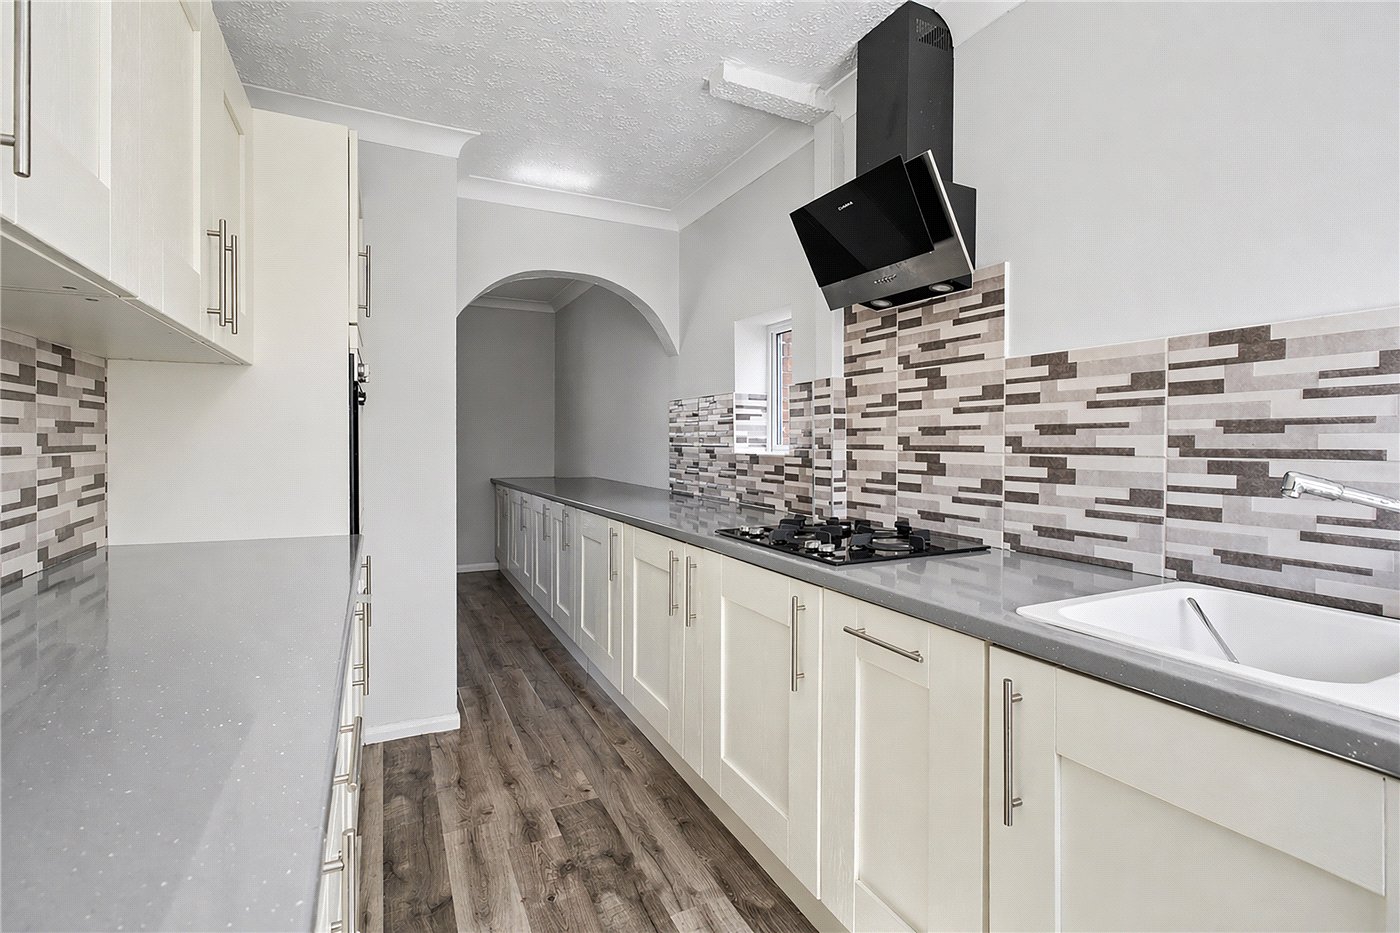
Kitchen
Kitchen
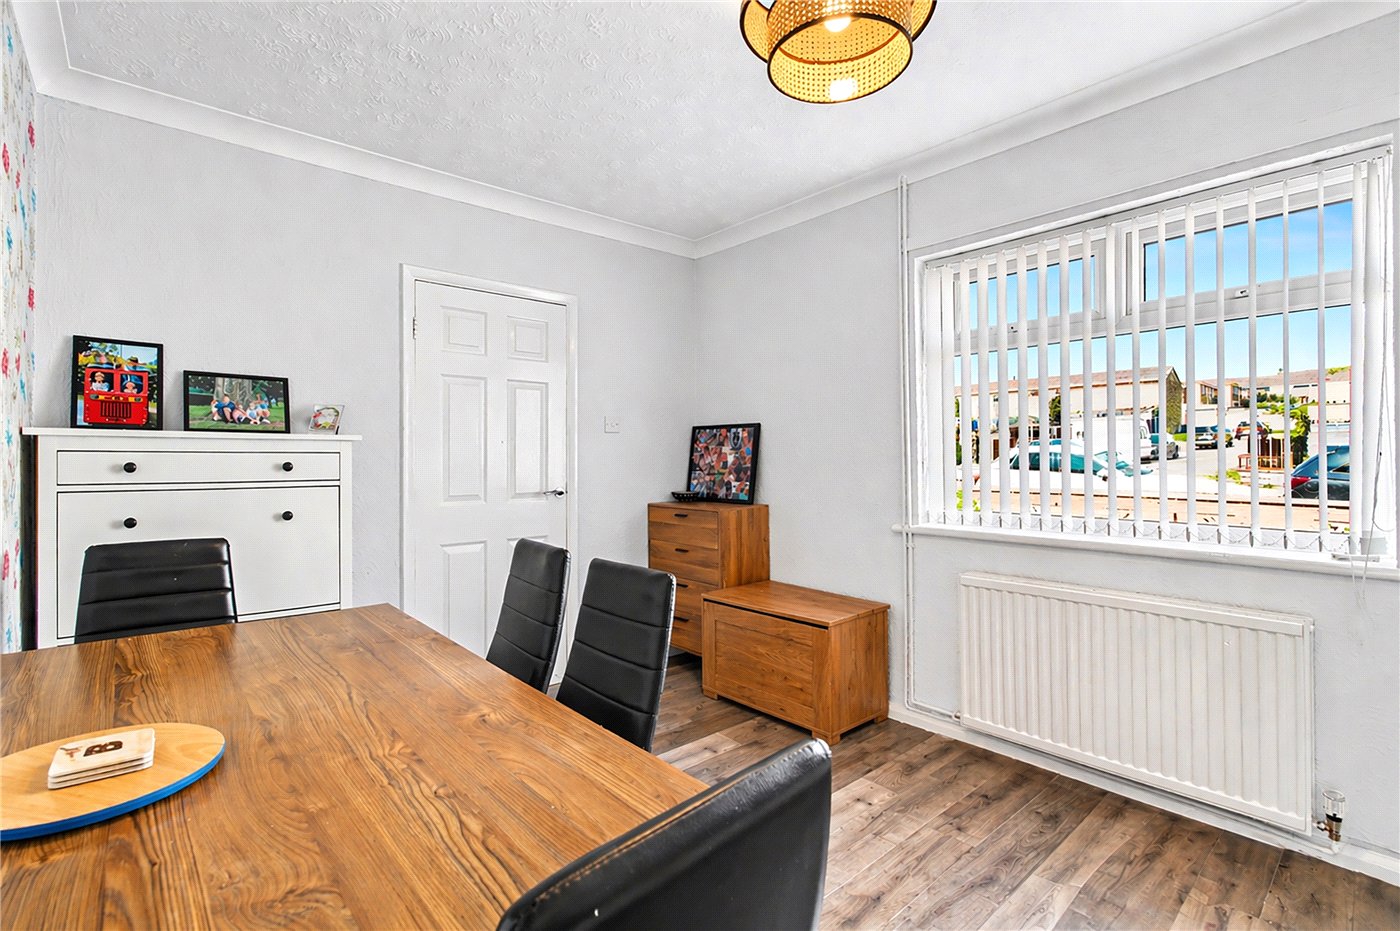
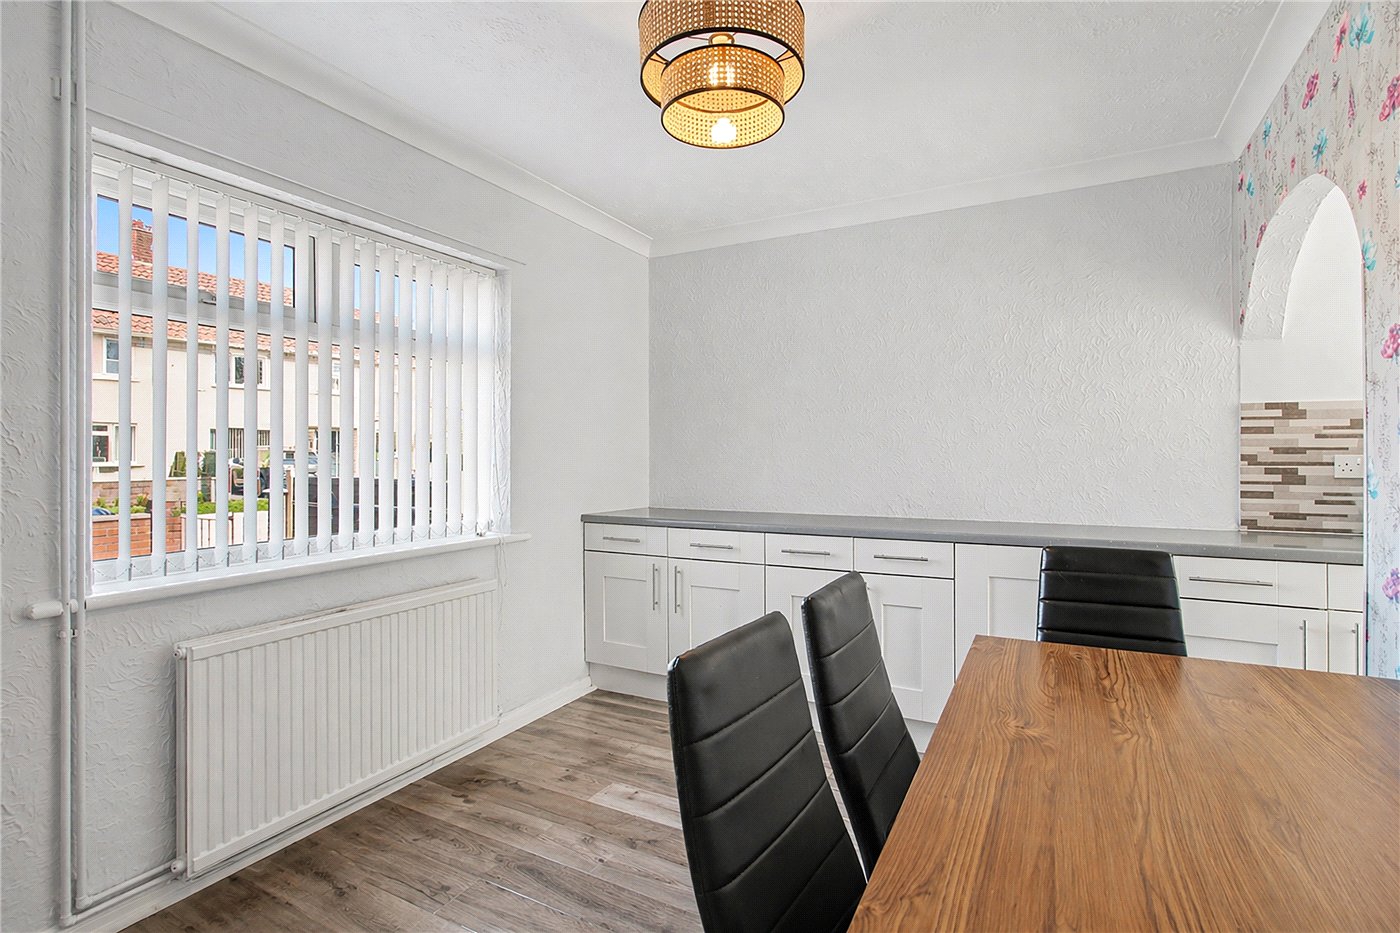
Dining Room
Dining Room
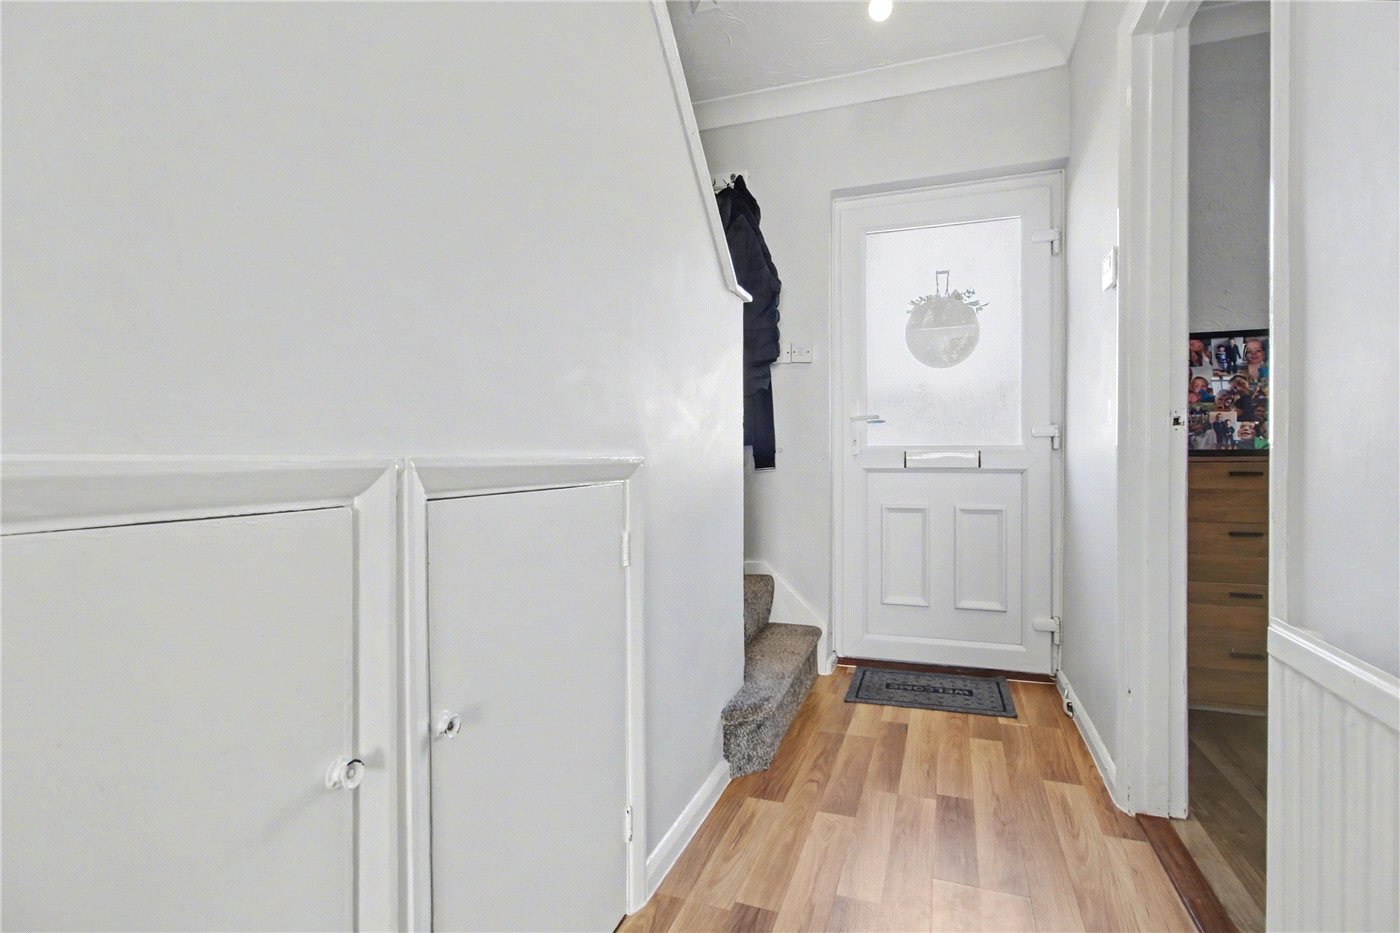
Hall
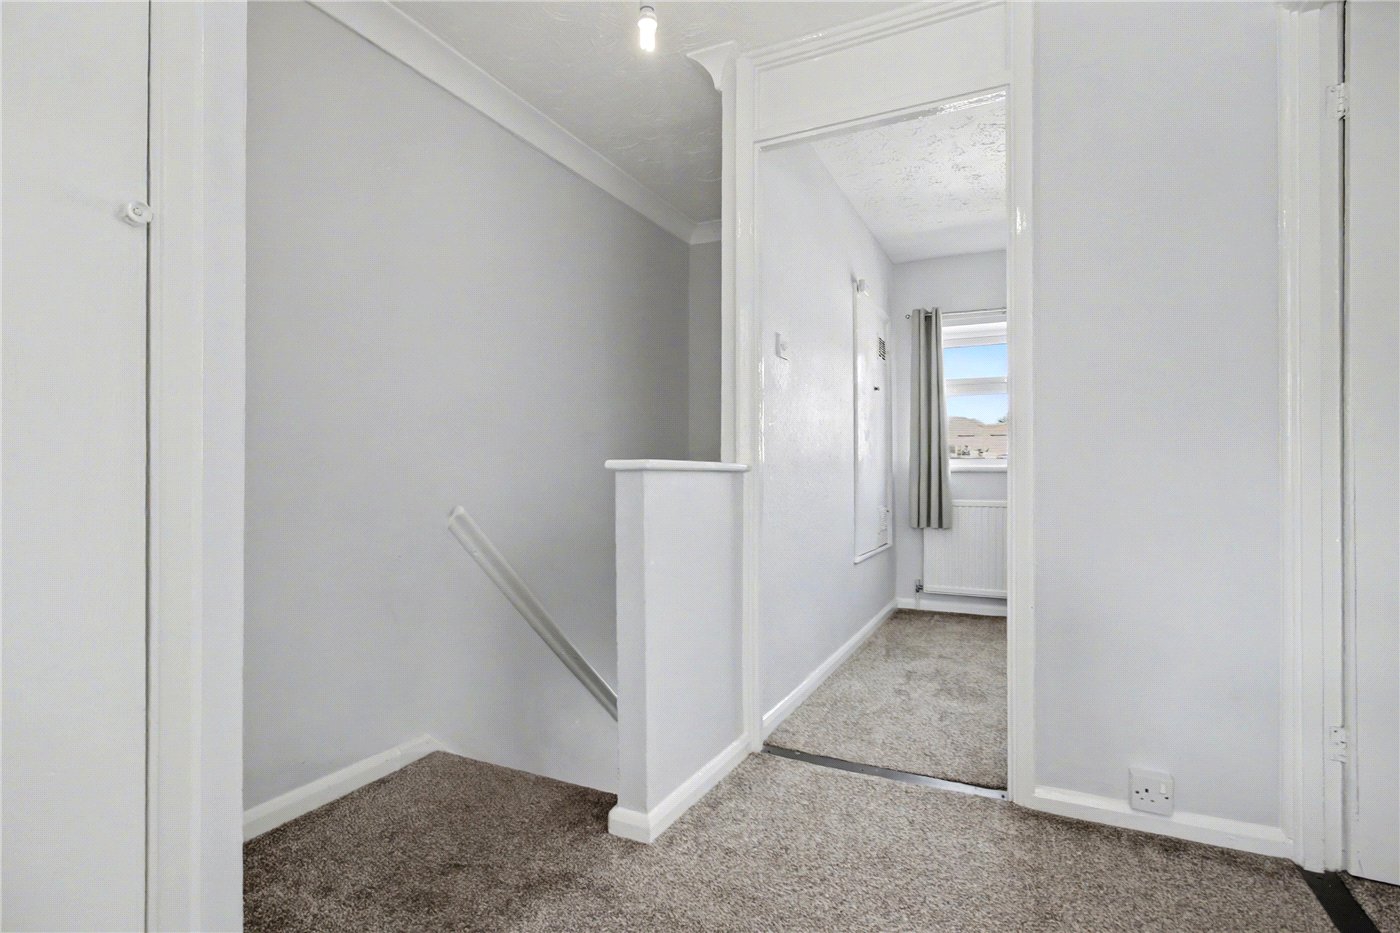
Landing
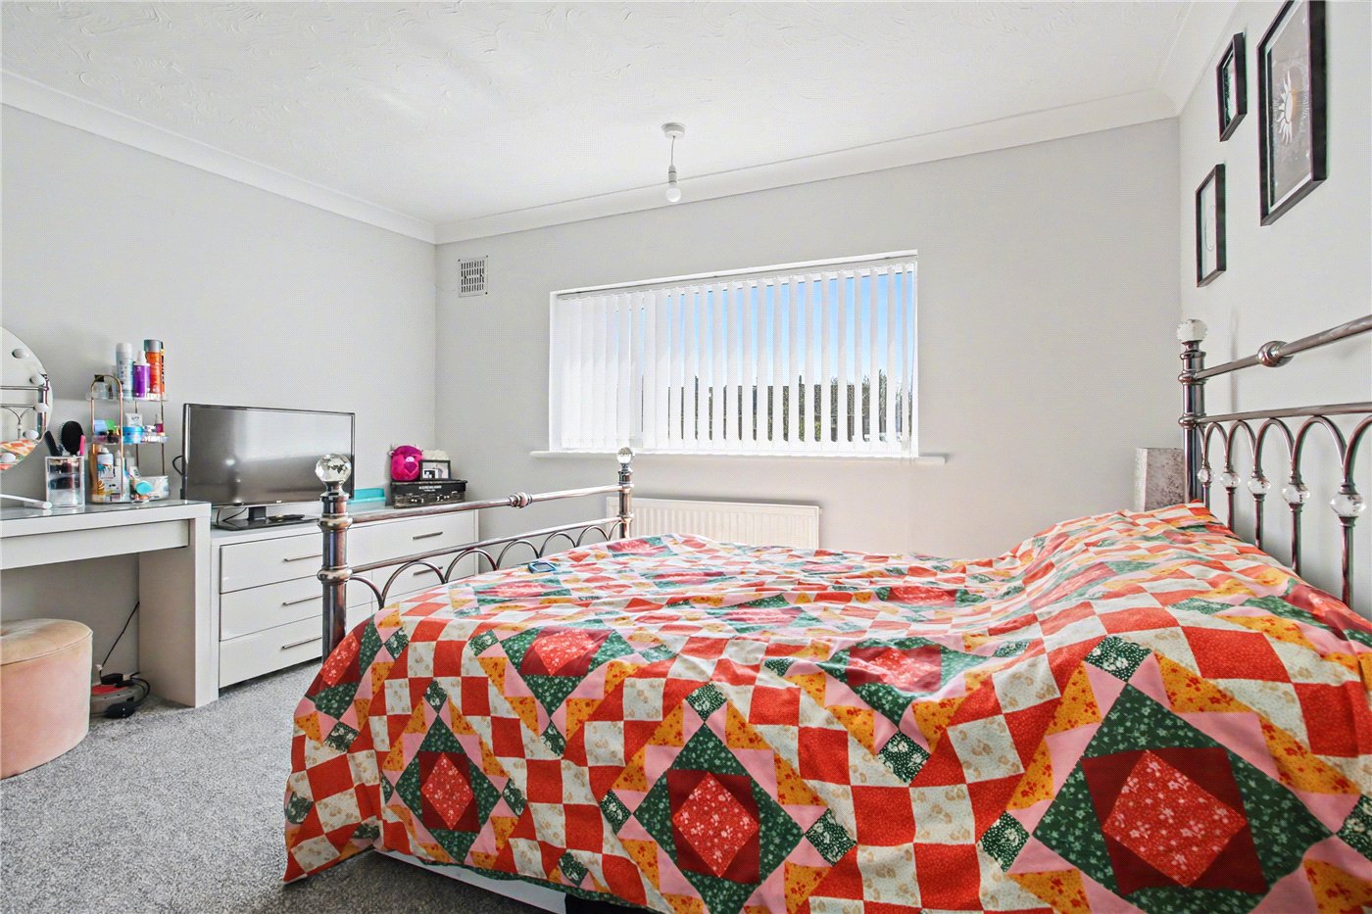
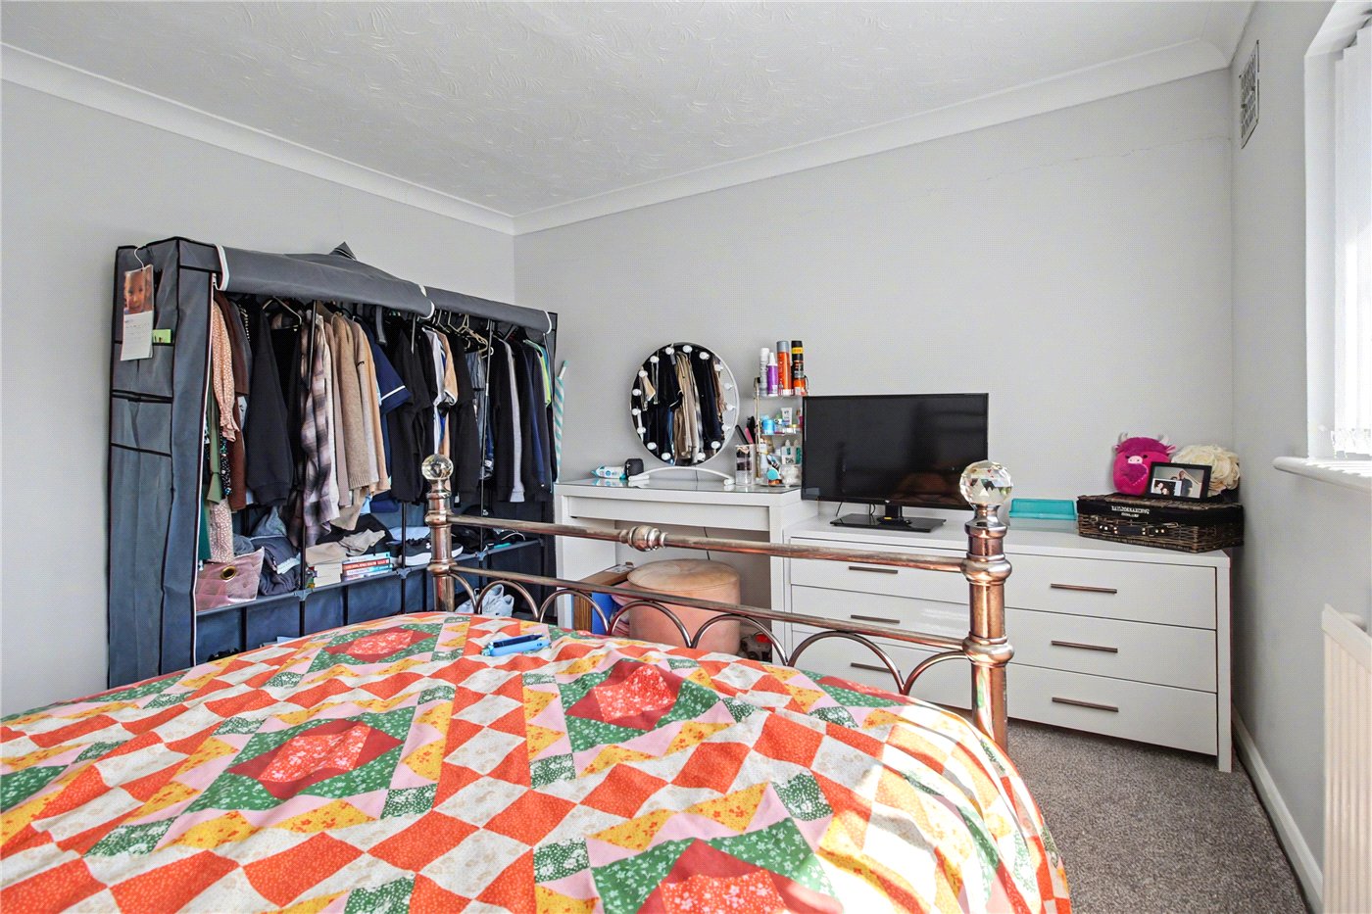
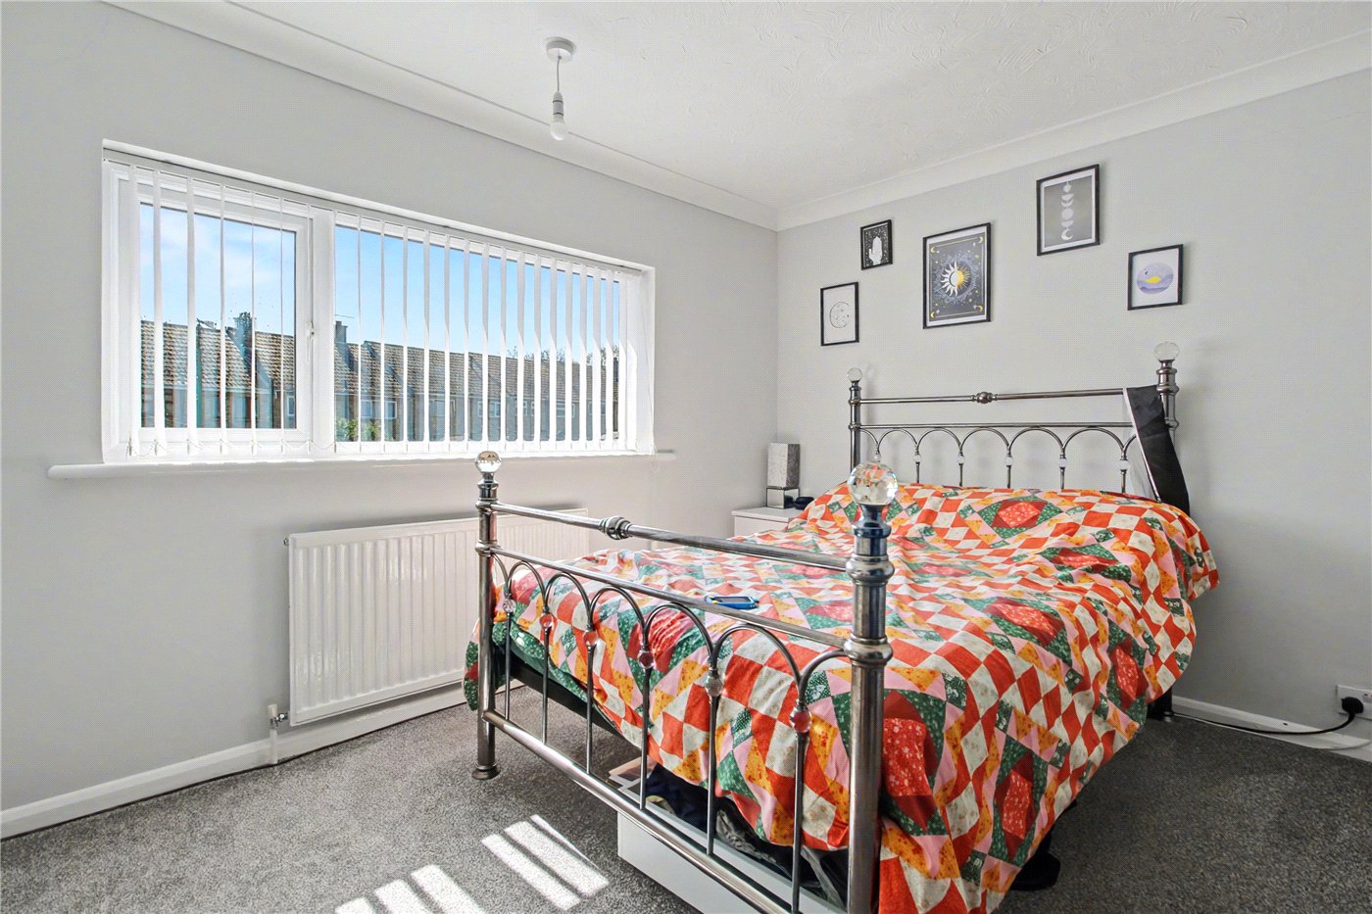
Bedroom 1
Bedroom 1
Bedroom 1
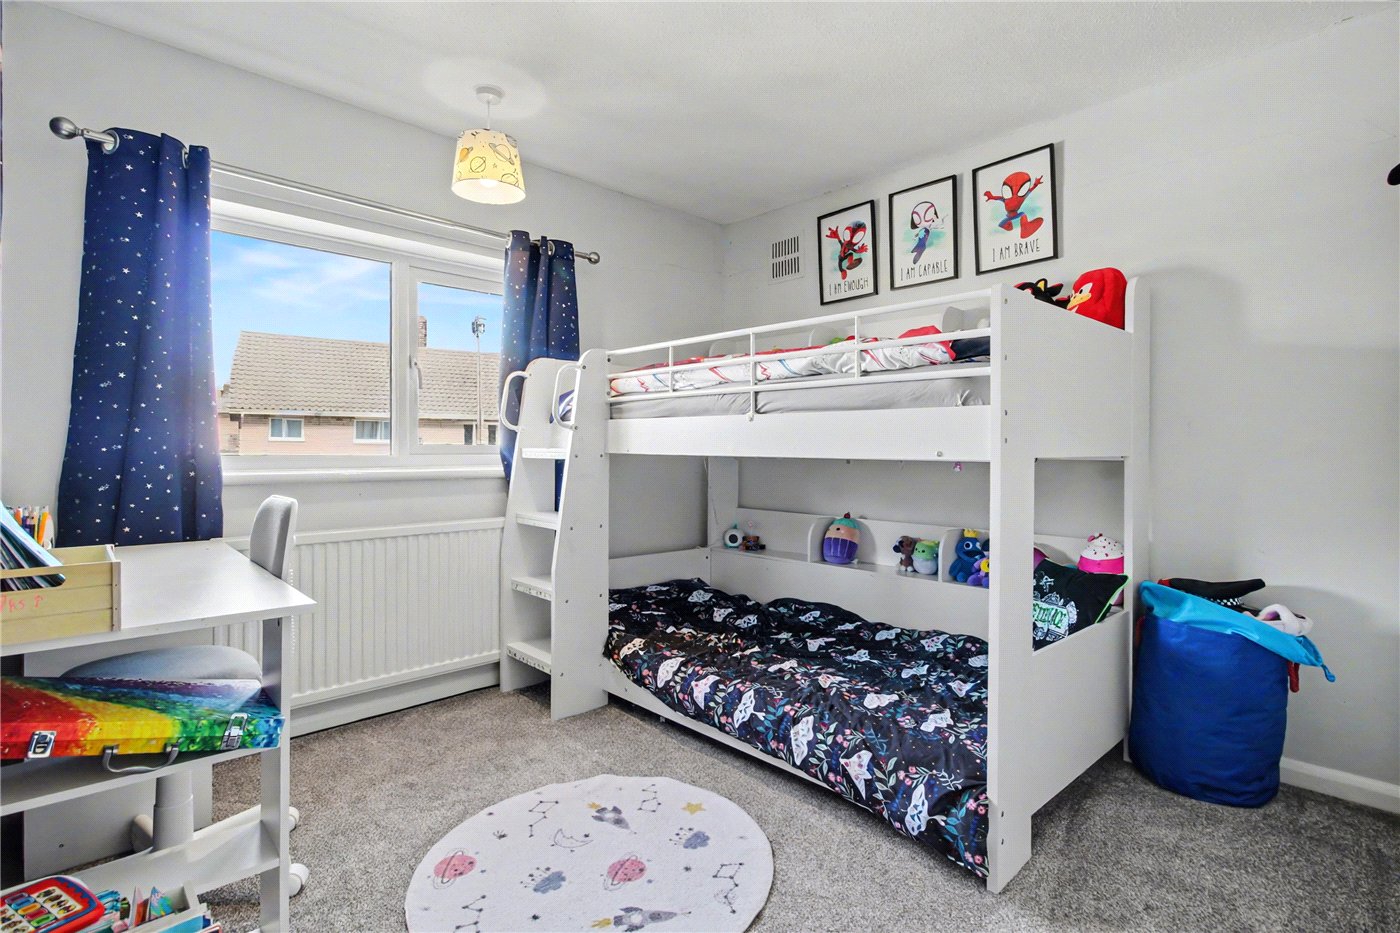
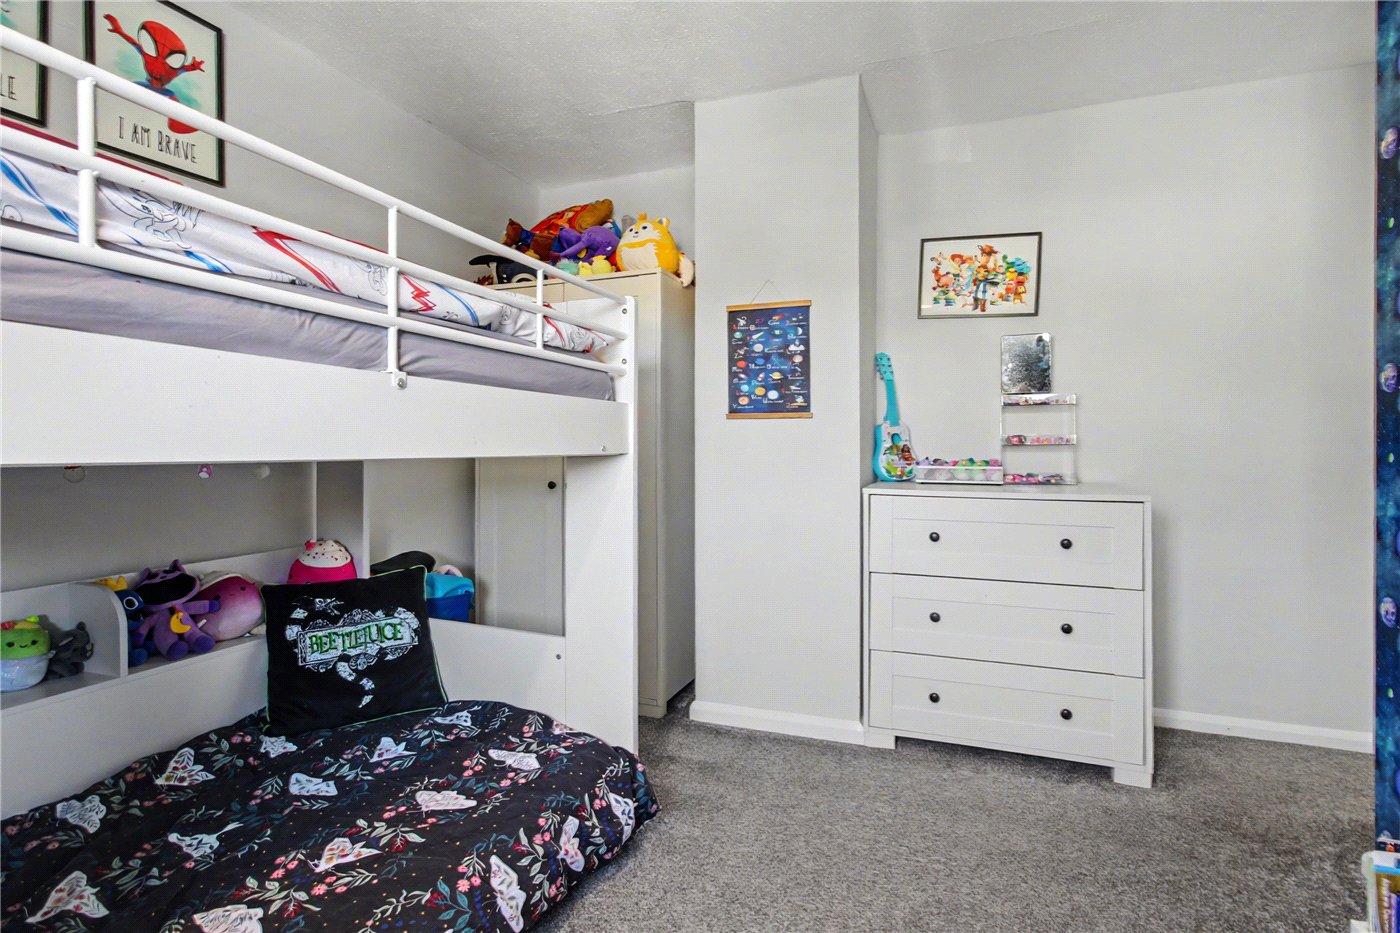
Bedroom 2
Bedroom 2
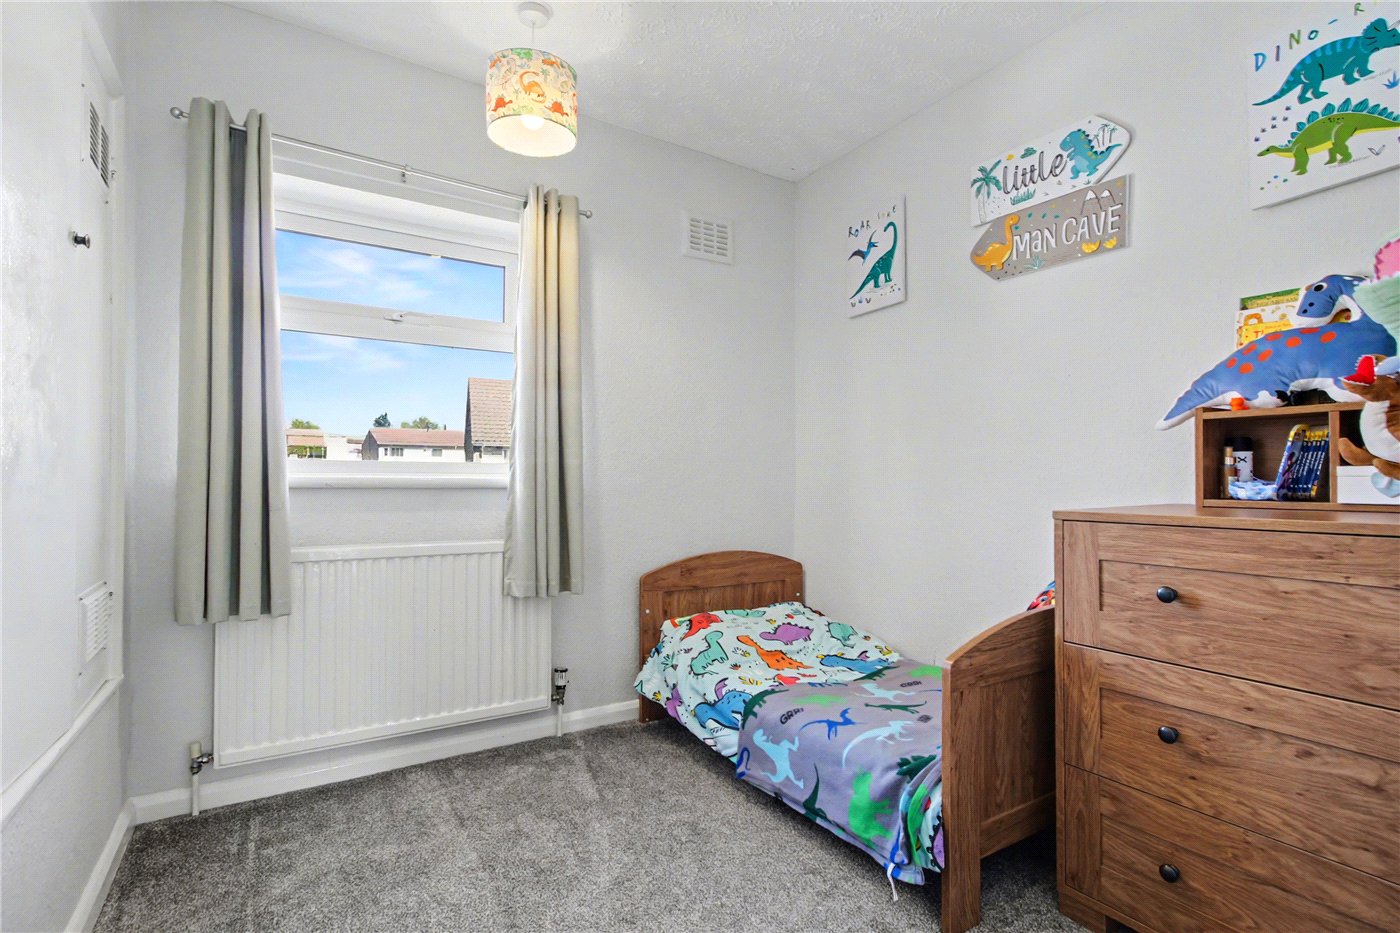
Bedroom 3
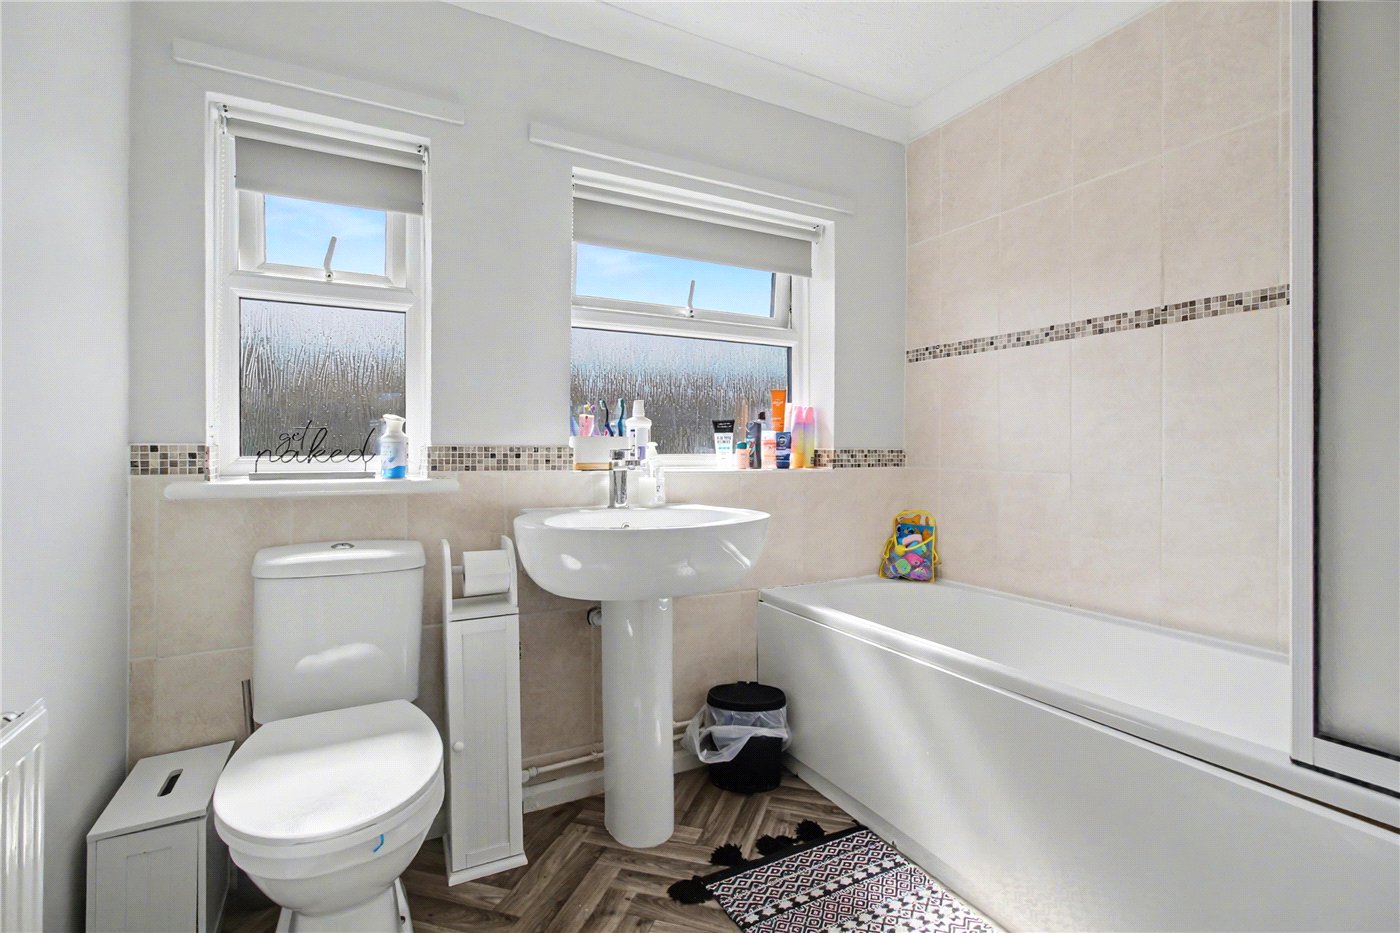
Bathroom
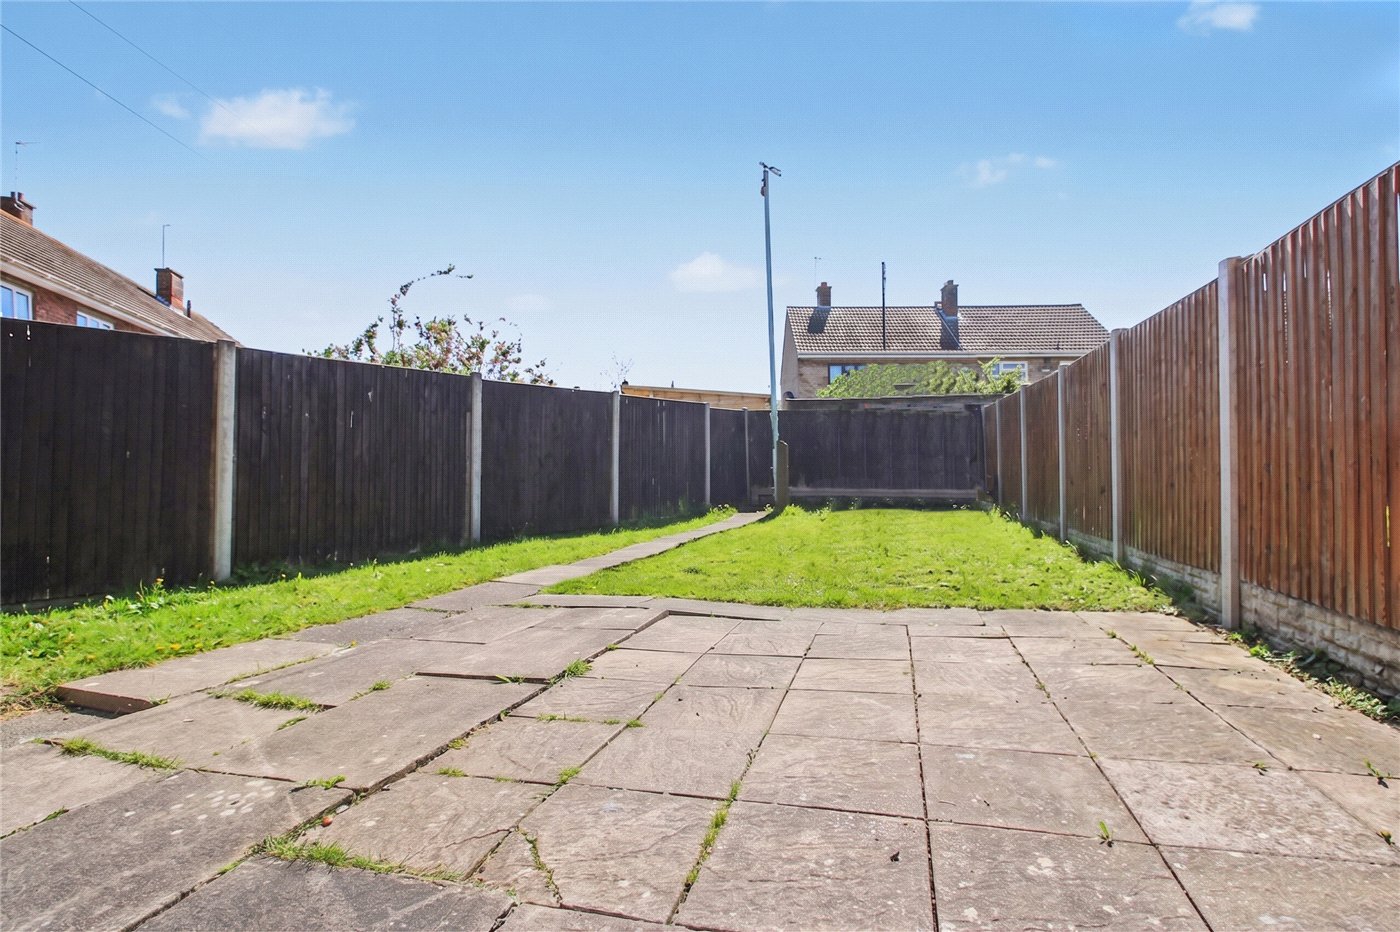
Garden
6/14

Mimosa Walk, Lowestoft, Suffolk, NR32

3 bedroom house in Lowestoft

Offers in excess of £180,000 Freehold

  • Bedrooms 3
  • Bathrooms 1
  • Reception rooms 2
  • Floorplan

PICTURES AND VIDEOS

KEY FEATURES

  • Popular residential location in Lowestoft
  • Generous three-bedroom family accommodation
  • Bright sitting room with feature fireplace and garden views
  • Spacious L-shaped, triple-aspect kitchen/dining room
  • Contemporary family bathroom with modern white suite
  • Enclosed rear garden with lawn and patio areas
  • Welcoming entrance hall with useful storage
  • Offered with vacant possession or potential investment opportunity
  • Excellent value for space and lifestyle on the Suffolk coast

KEY INFORMATION

  • Tenure: Freehold
  • Council Tax Band: A
  • Local Authority: East Suffolk Council

Description

Set along a popular residential road in Lowestoft, this generously proportioned three-bedroom family home represents an outstanding lifestyle opportunity, combining practical living space with excellent value. Whether as a comfortable coastal home or a ready-made investment, the property offers versatility and immediate appeal.

A neatly presented front garden creates an inviting first impression, guiding you into a bright and welcoming entrance hall. Designed with everyday living in mind, this space provides ample room for coats and footwear, complemented by a useful under-stairs storage cupboard.

To the rear, the principal sitting room is a delightful retreat—well-proportioned and filled with natural light via a picture window overlooking the garden. A feature fireplace provides a focal point, creating a cosy setting for evenings in. The heart of the home lies within the L-shaped, triple-aspect kitchen/dining space. Thoughtfully arranged to suit both family life and entertaining, this area flows effortlessly between cooking and dining zones. The kitchen is fitted with sleek white gloss units and complementary work surfaces, incorporating a stainless-steel electric oven, gas hob with extractor above, and tiled splashbacks. The abundance of natural light enhances the sense of space, making it a sociable and uplifting environment throughout the day.

Upstairs, a spacious landing leads to three well-proportioned bedrooms, each offering comfortable accommodation. Bedroom three benefits from a useful over-stairs storage cupboard, ideal for practical family living. The family bathroom is finished in a contemporary style, featuring a clean white suite including a panelled bath, pedestal basin, and WC, with twin windows providing both light and ventilation.

Externally, the rear garden has been designed with lifestyle in mind—fully enclosed and ideal for children and pets. A combination of lawn and patio areas offers flexibility for outdoor dining, relaxation, and play, while a pathway leads conveniently through the space.

Offered with vacant possession, the property is perfectly suited for those seeking a swift move. Equally, with tenants currently in situ, there is scope for investors to acquire a turnkey rental opportunity, subject to agreement.
Introduction text for the mortgage calculator

Mortgage Calculator

Fill in the details below to estimate your monthly repayments:

Approximate monthly repayment:

For more information, please contact Winkworth's mortgage partner, Trinity Financial, on +44 (0)20 7267 9399 and speak to the Trinity team.

Stamp Duty Calculator

Fill in the details below to estimate your stamp duty

The above calculator above is for general interest only and should not be relied upon

6/14
Front
Garden
Garden
Lounge
Lounge
Kitchen
Kitchen
Dining Room
Dining Room
Hall
Landing
Bedroom 1
Bedroom 1
Bedroom 1
Bedroom 2
Bedroom 2
Bedroom 3
Bathroom
Garden

Meet the Team

As the area's newest independent agent, we bring with us a combined 65 years of experience, and a love for what we do and the local community around us. Understanding the individual needs of our clients is paramount to who we are. Located in the heart of Southwold's High Street our prominent office can be seen by all the right people. Please come and talk to us about your property requirements, and get to know the team from the Winkworth Estate Agents in Southwold.

See all team members

Got a question about this property?

This site is protected by reCAPTCHA and the Google Privacy Policy and Terms of Service apply.

More Properties like this

Godyll Road, Southwold, Suffolk, IP18

Offers in excess of £2,000,000 Freehold

Hulver Road, Mutford, Beccles, Suffolk, NR34

Guide Price £1,200,000 Freehold

New Instruction

St. James Green, Southwold, Suffolk, IP18

£1,100,000 Freehold

The Green, Walberswick, Suffolk, IP18

Offers over £1,100,000 Freehold

Hulver Road, Mutford, Beccles, Suffolk, NR34

Guide Price £900,000 Freehold

Under Offer
Dunwich Road, Blythburgh, Halesworth, Suffolk, IP19

Offers in excess of £875,000 Freehold

Online Valuations Aren’t Worth The Paper They’re Printed On.

When online valuations don’t give you the whole picture - try Winkworth’s expert service. Get a free property appraisal. Accurate valuations from our local property experts. No obligation to list with Winkworth. Choose a time convenient for you with our online booking system.

Fill in your details and someone will be in touch soon:

You have provisionally booked a valuation for . Please confirm your details below

We don't have date info available for this property, but if you fill in your details below, someone will be in touch to arrange a date soon

Please fill in the required fields below marked with *

This site is protected by reCAPTCHA and the Google Privacy Policy and Terms of Service apply.