MyWinkworth

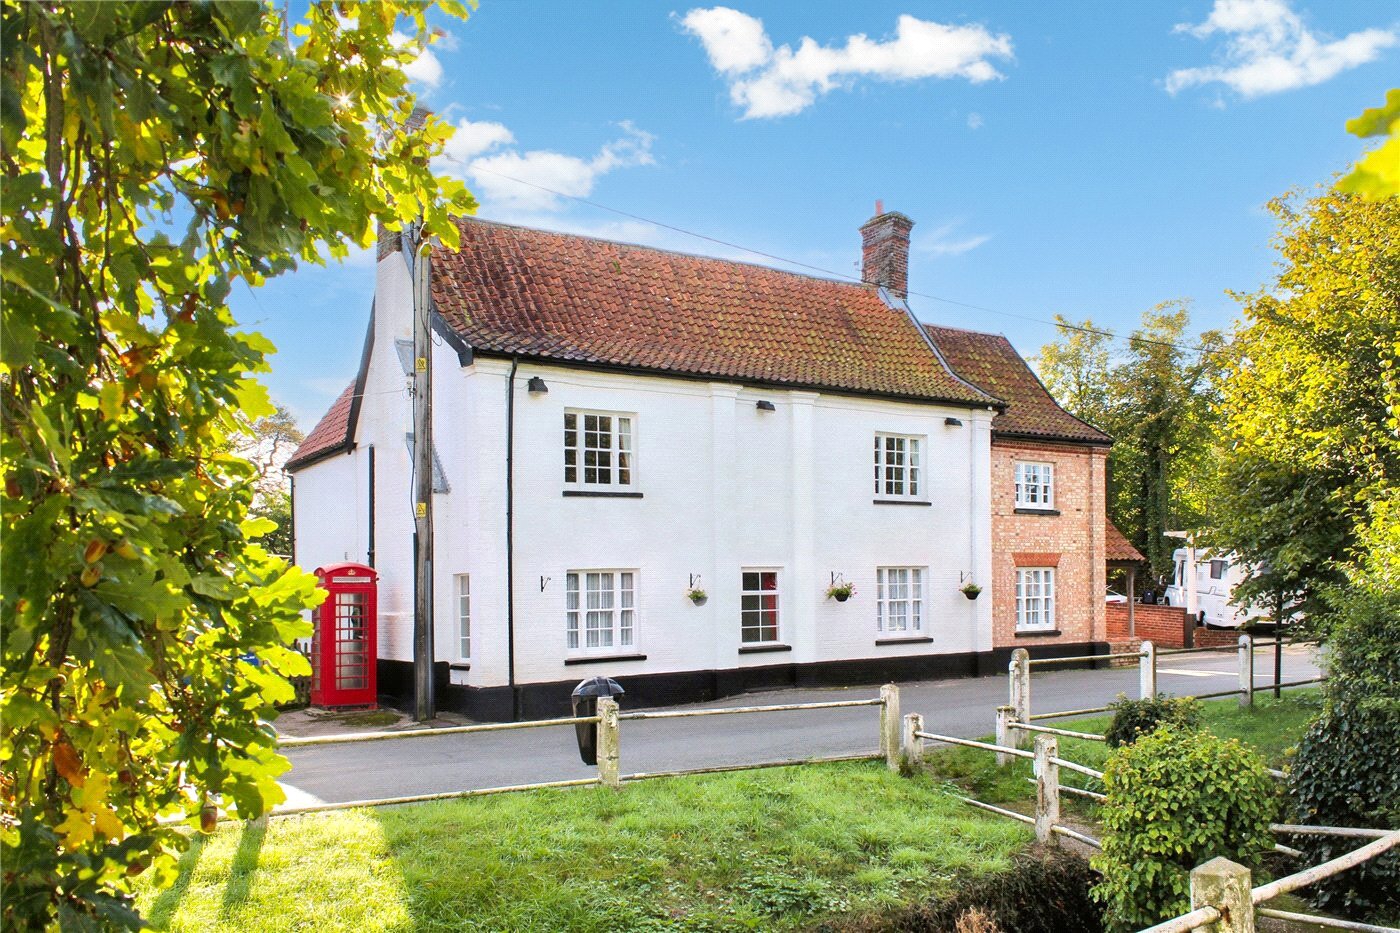
Front
Garden
Garden
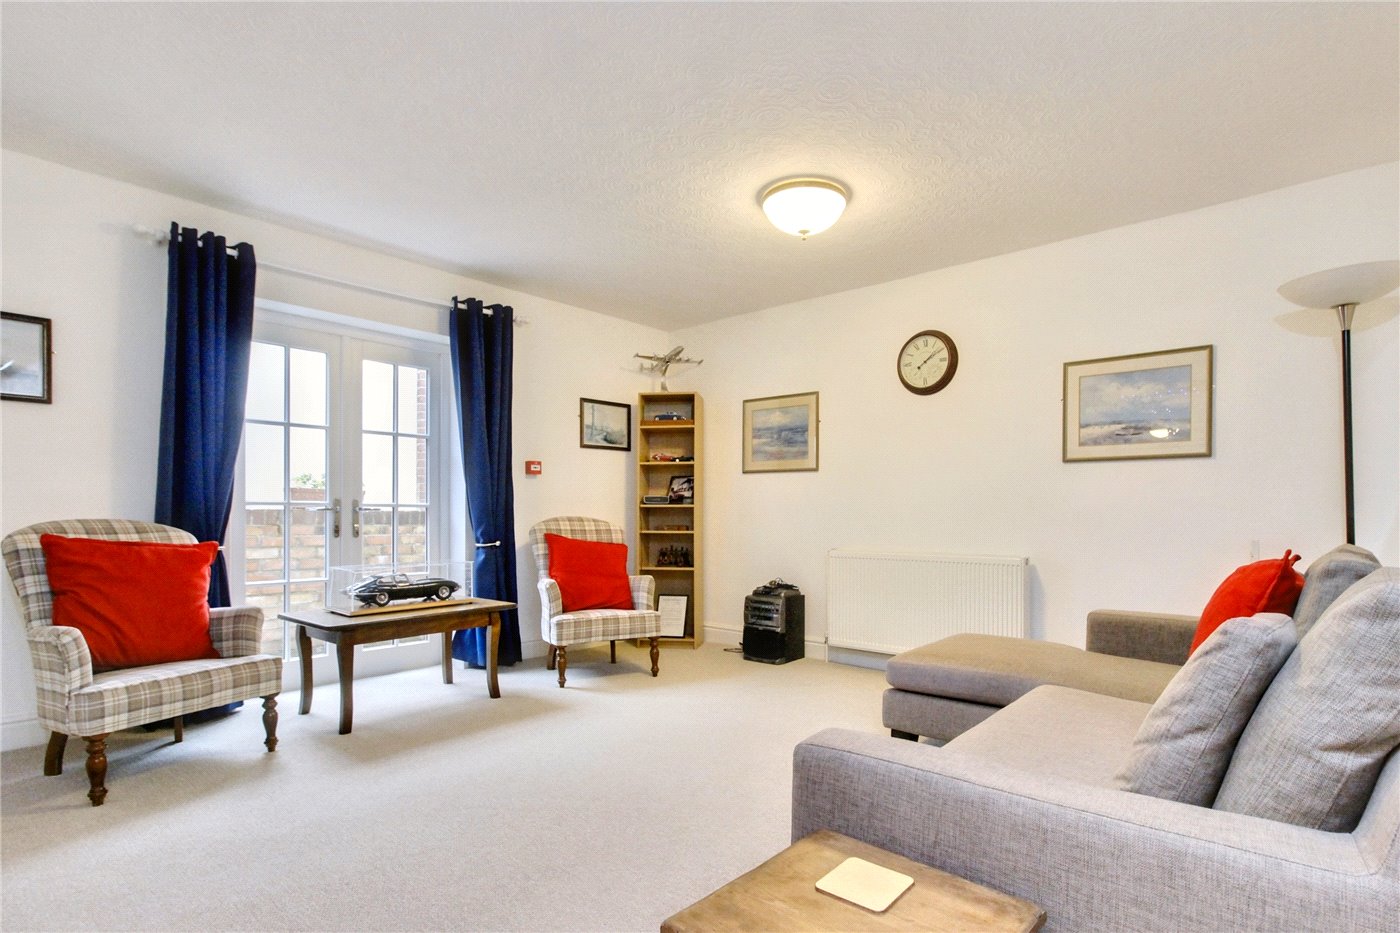
Lounge
Lounge
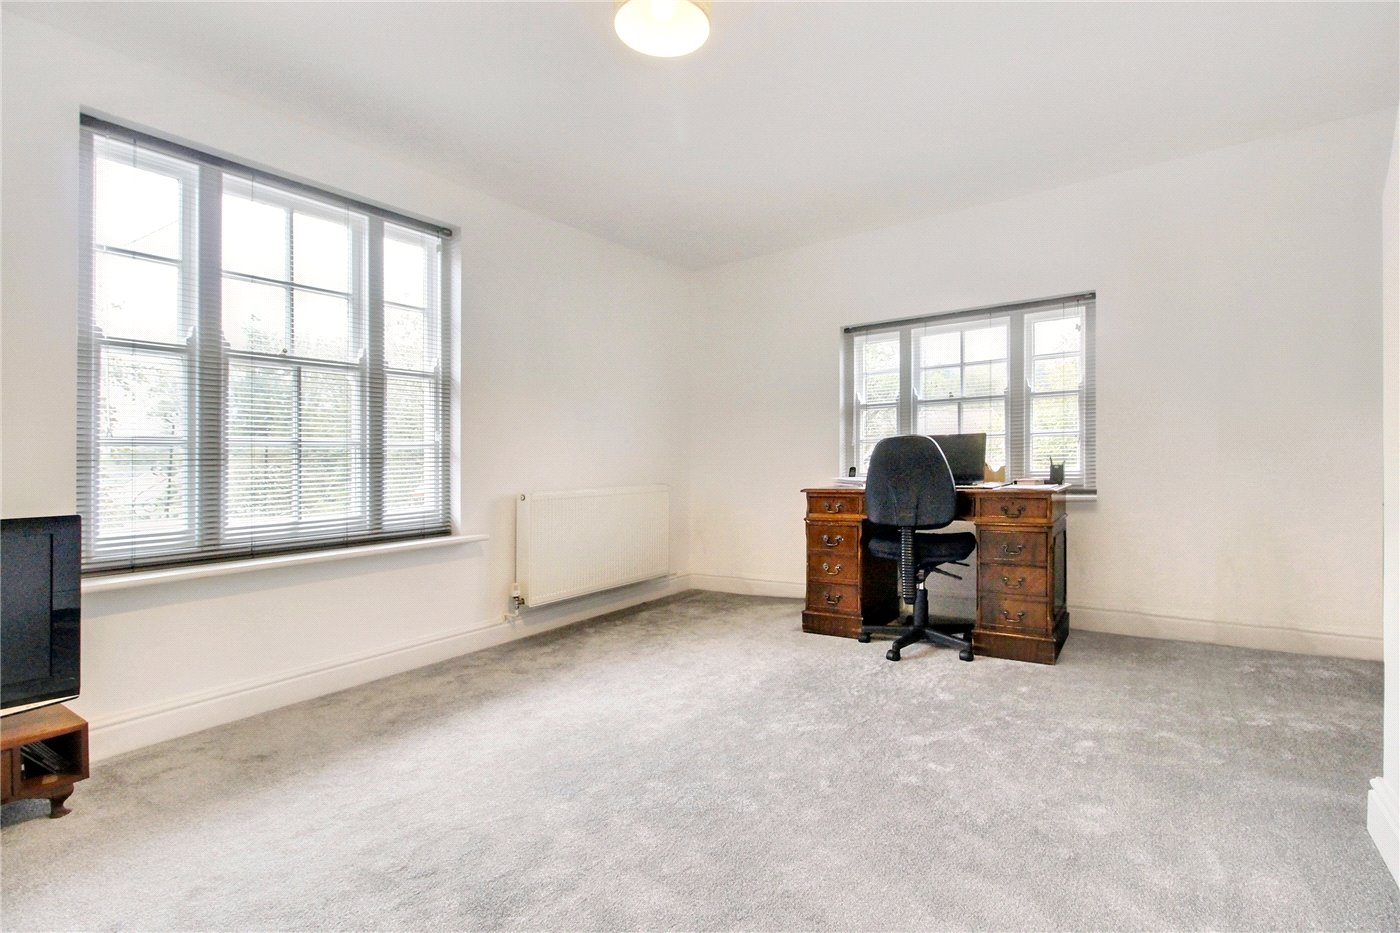
Snug/Family Room
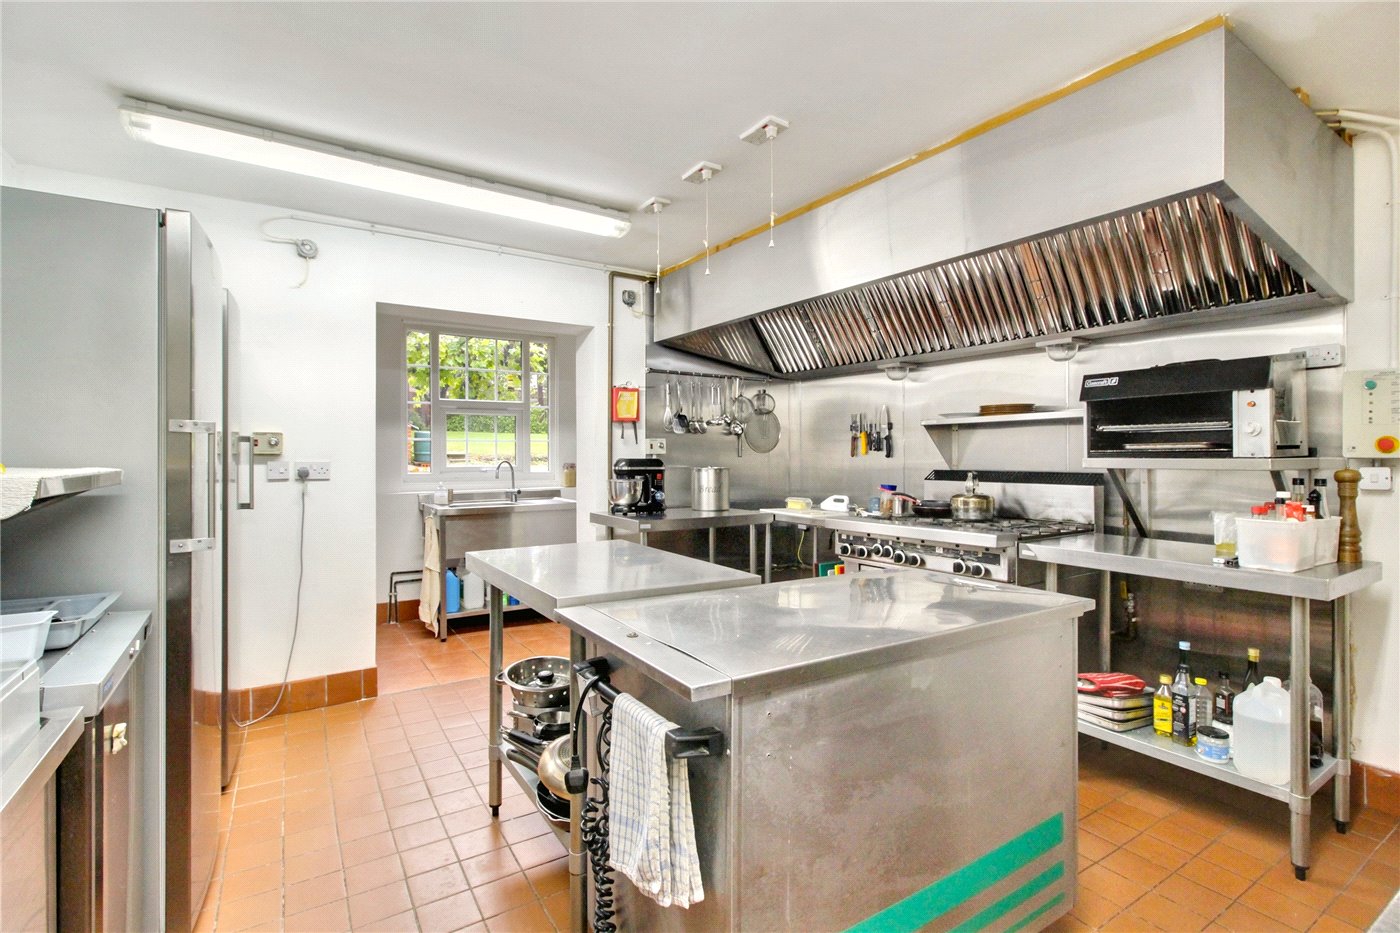
Kitchen
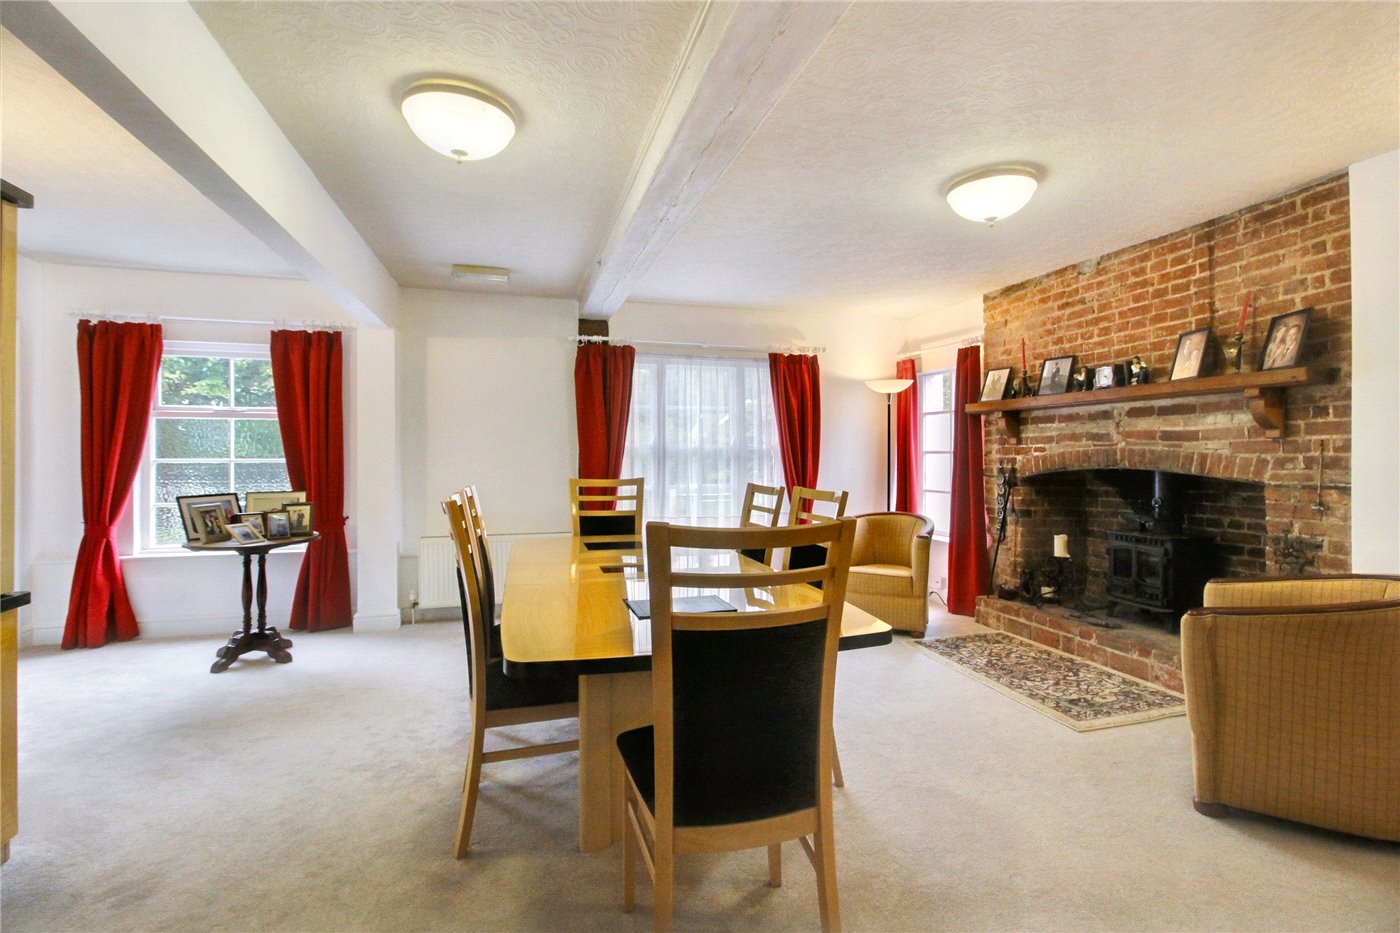
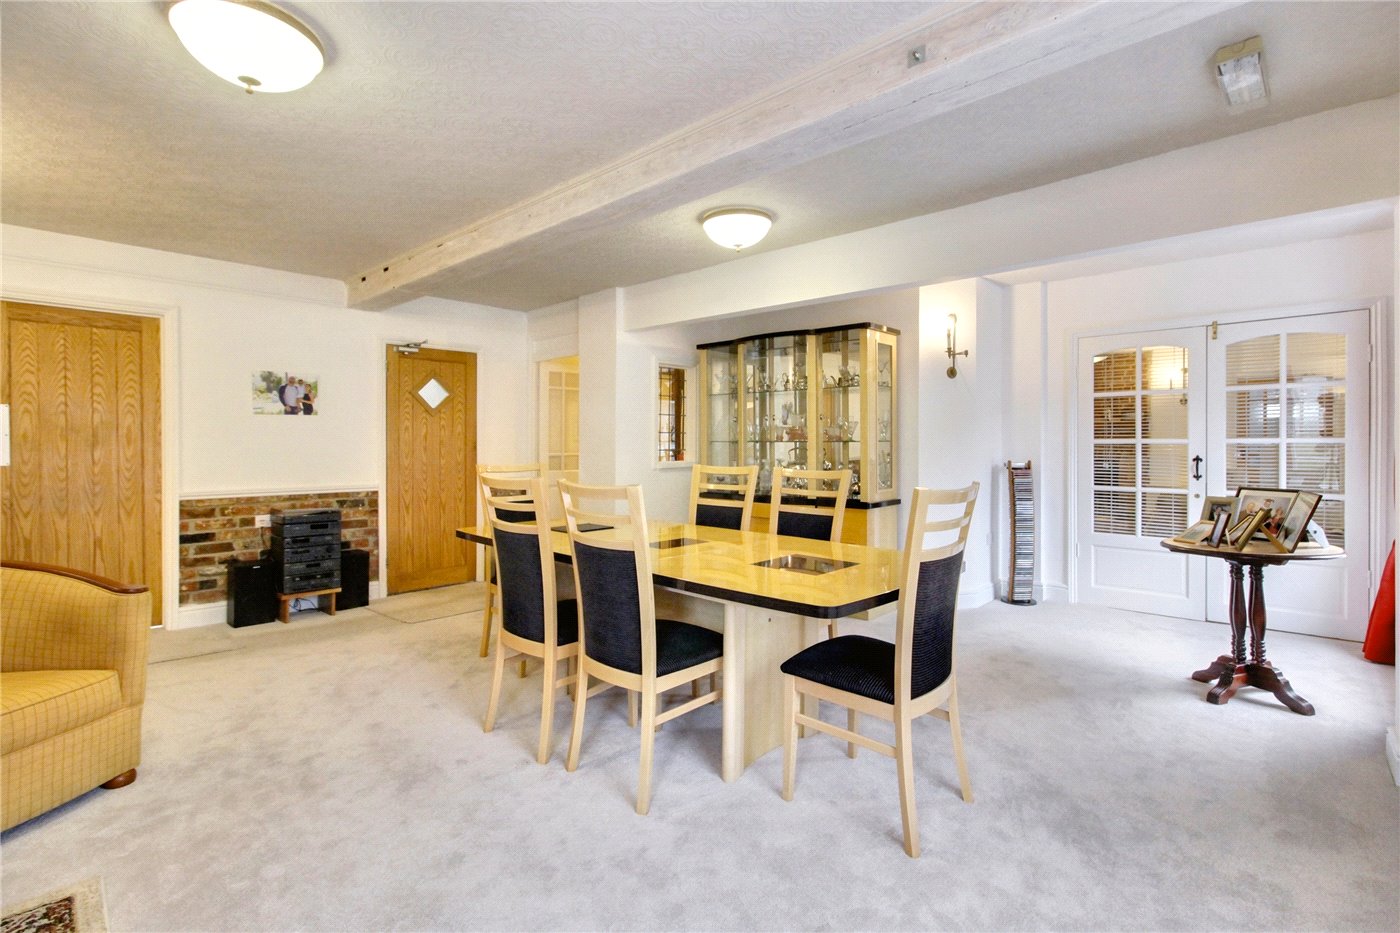
Dining Room
Dining Room
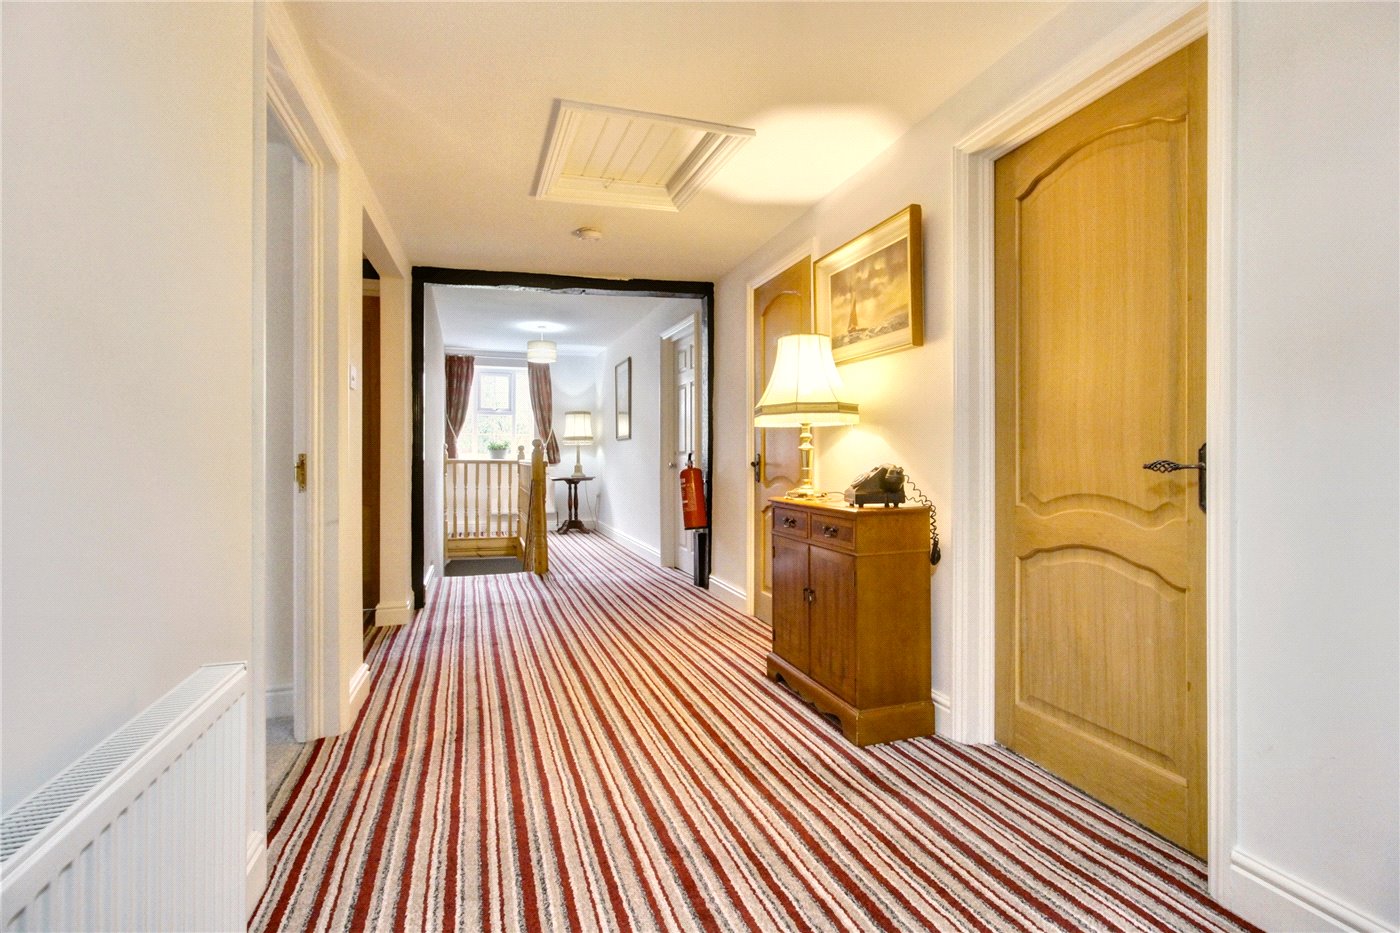
Landing
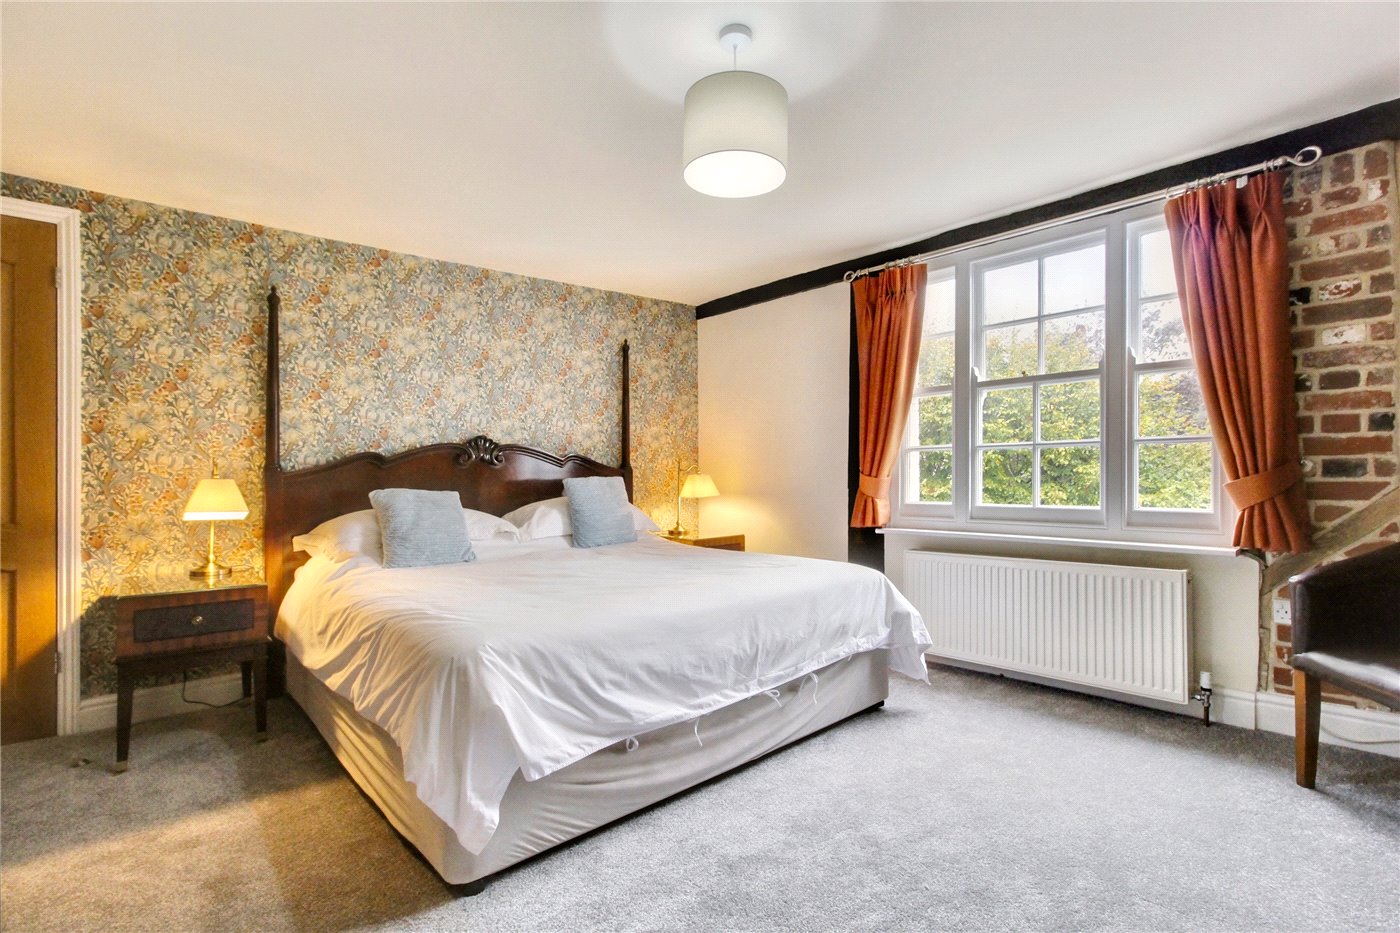
Bedroom
Bedroom
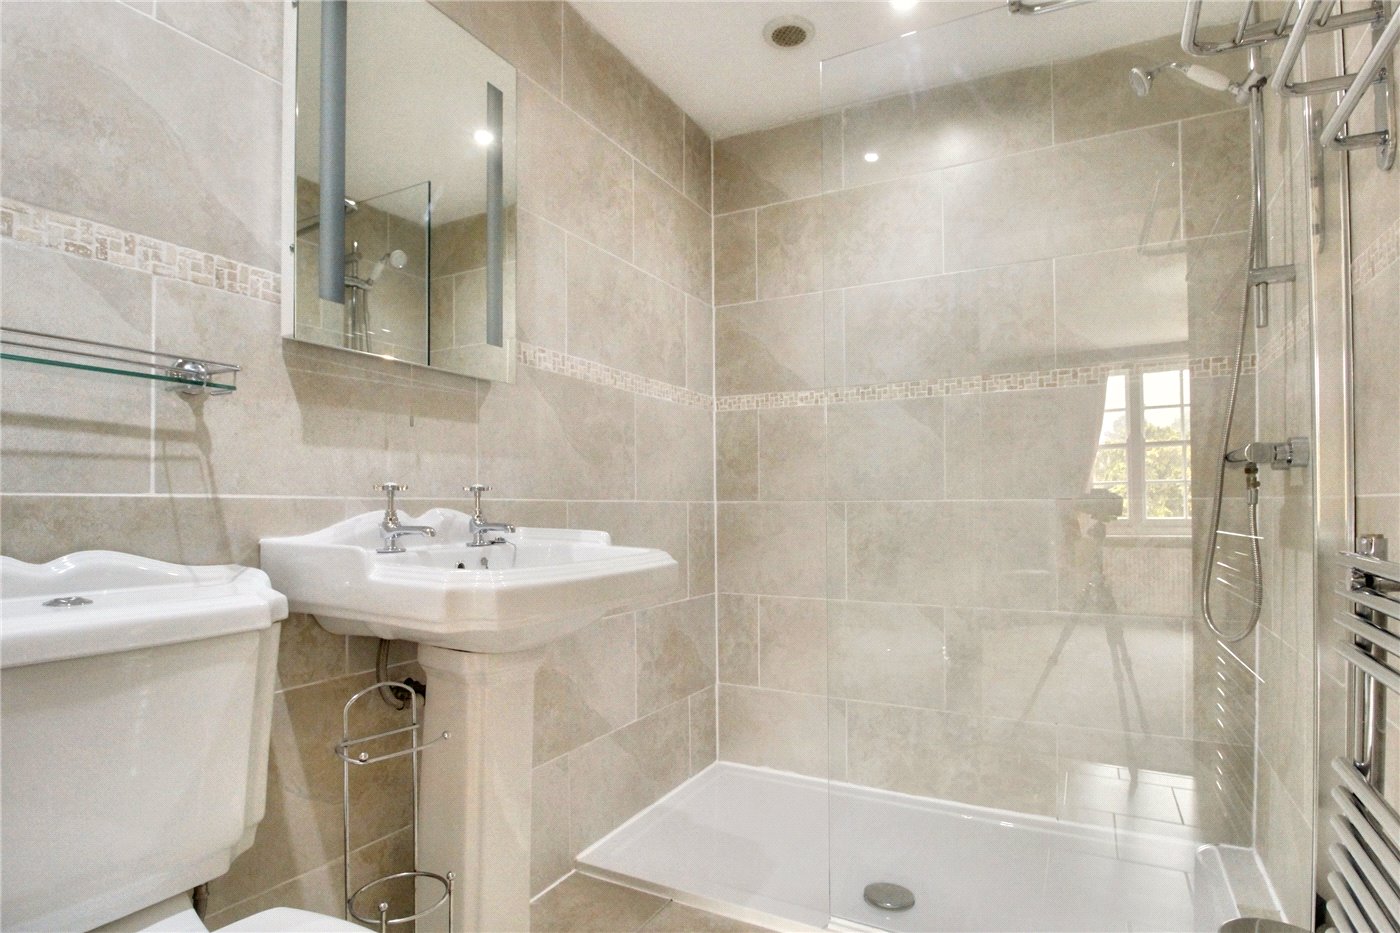
Ensuite 2
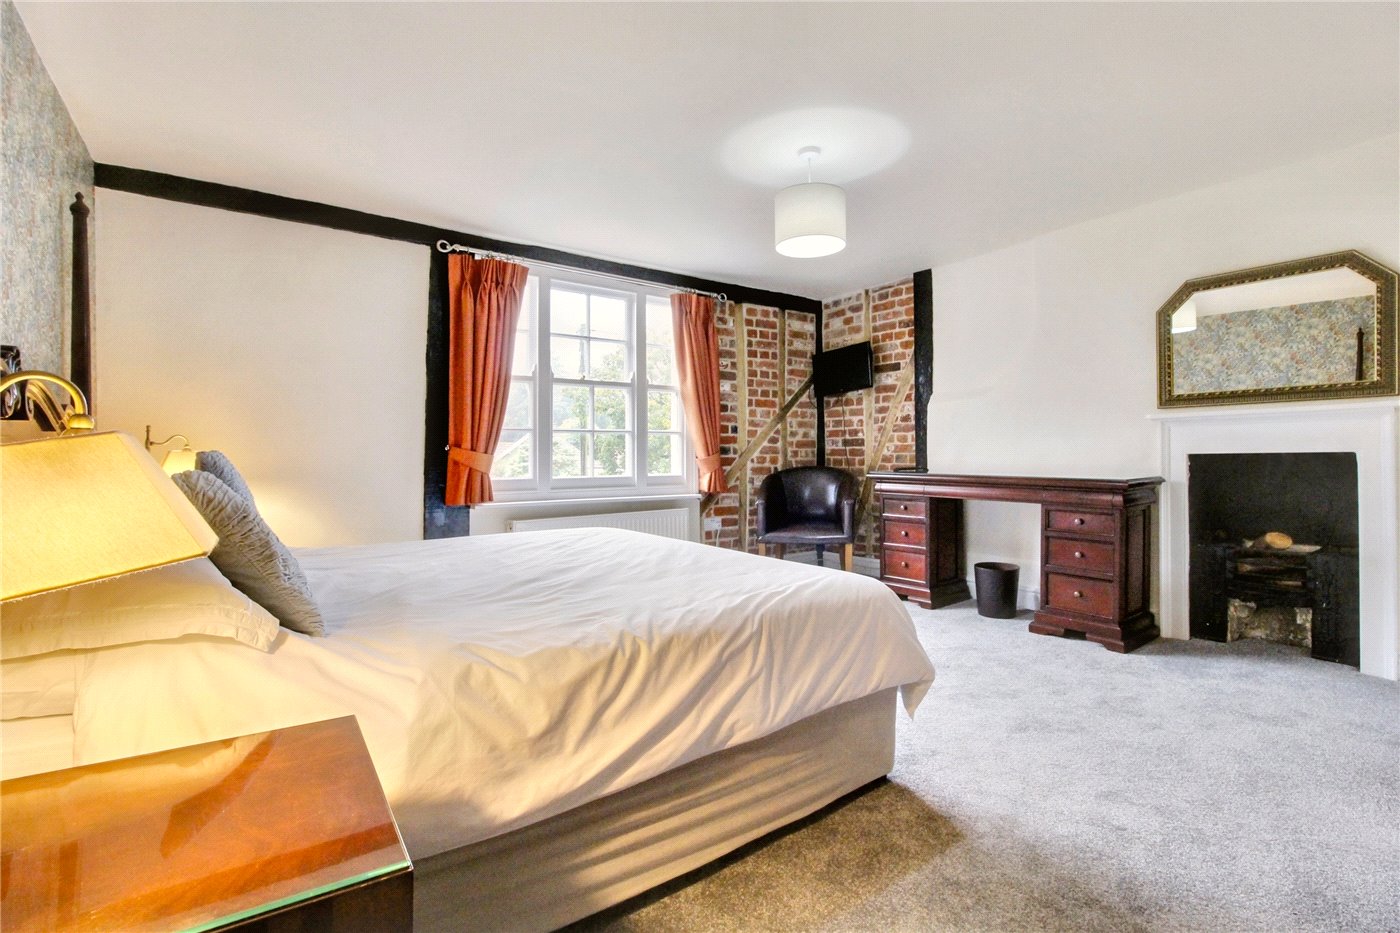
Bedroom
Ensuite 3
Bedroom 4
Ensuite 4
Apartment Lounge
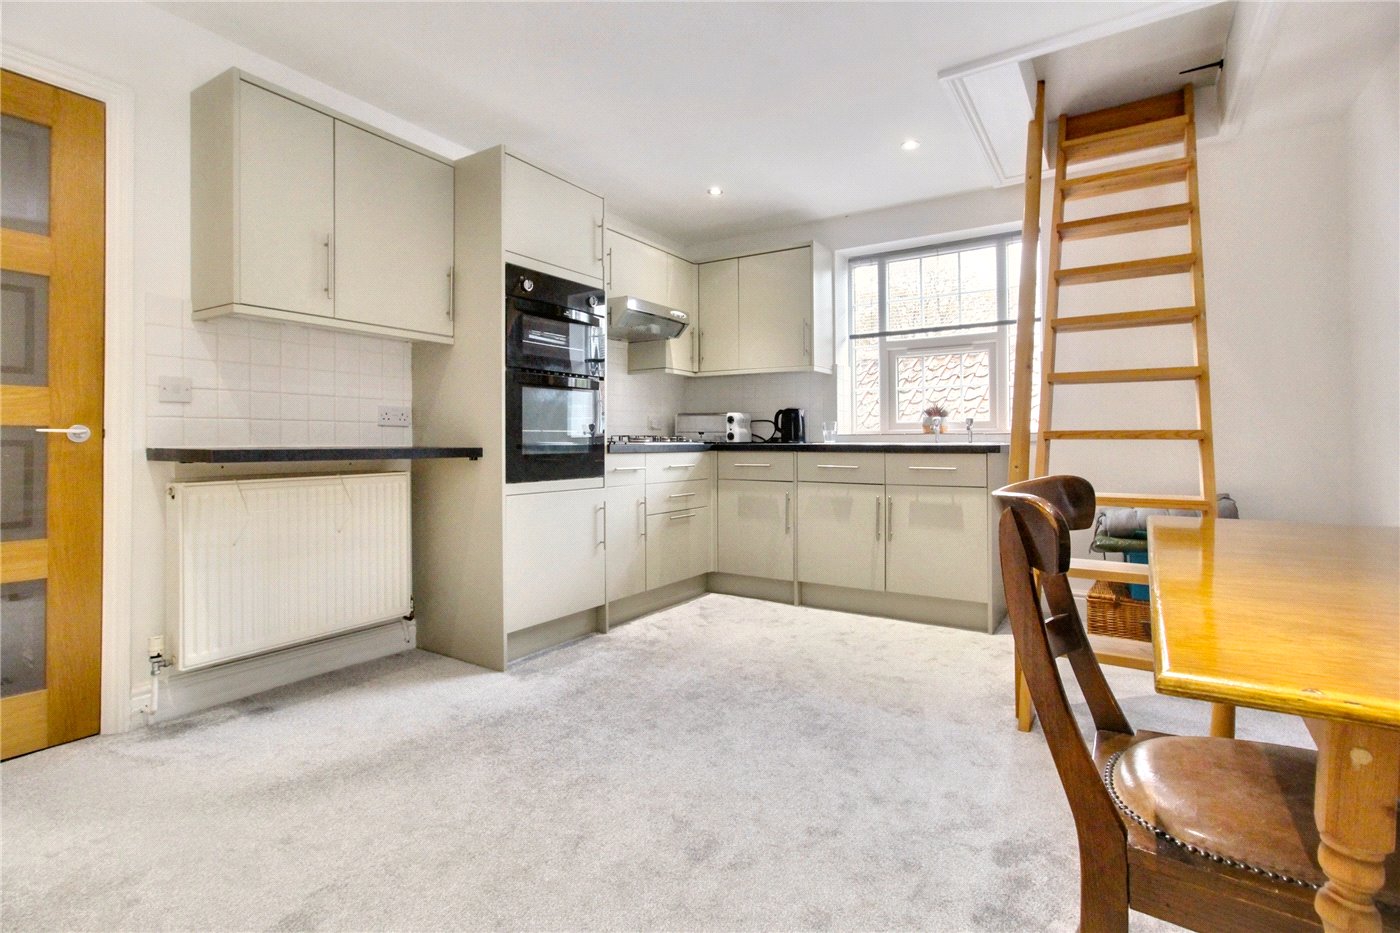
Apart Kitchen
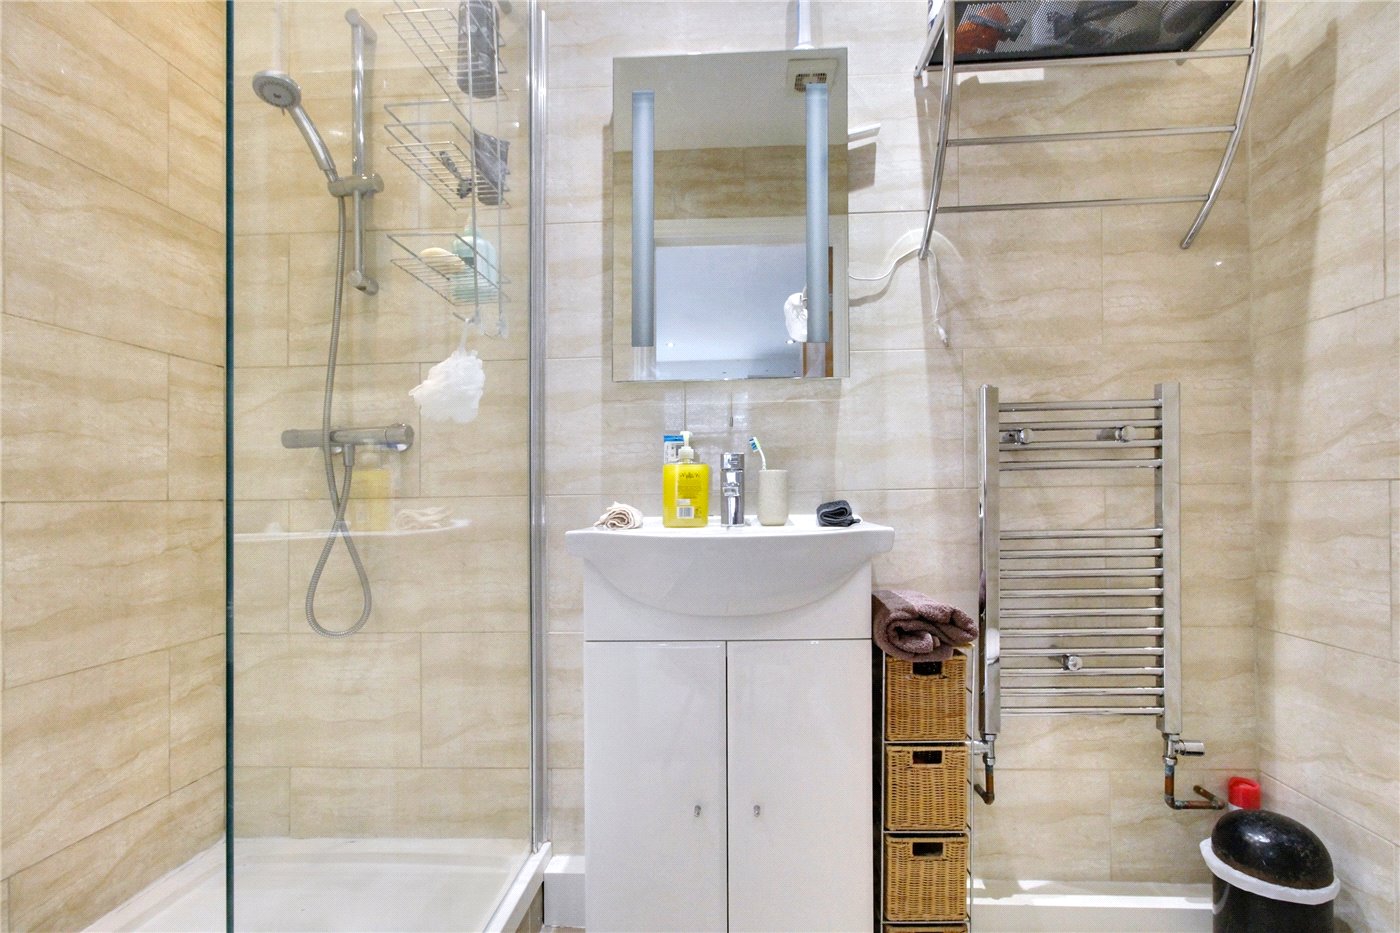
Apartment Bath
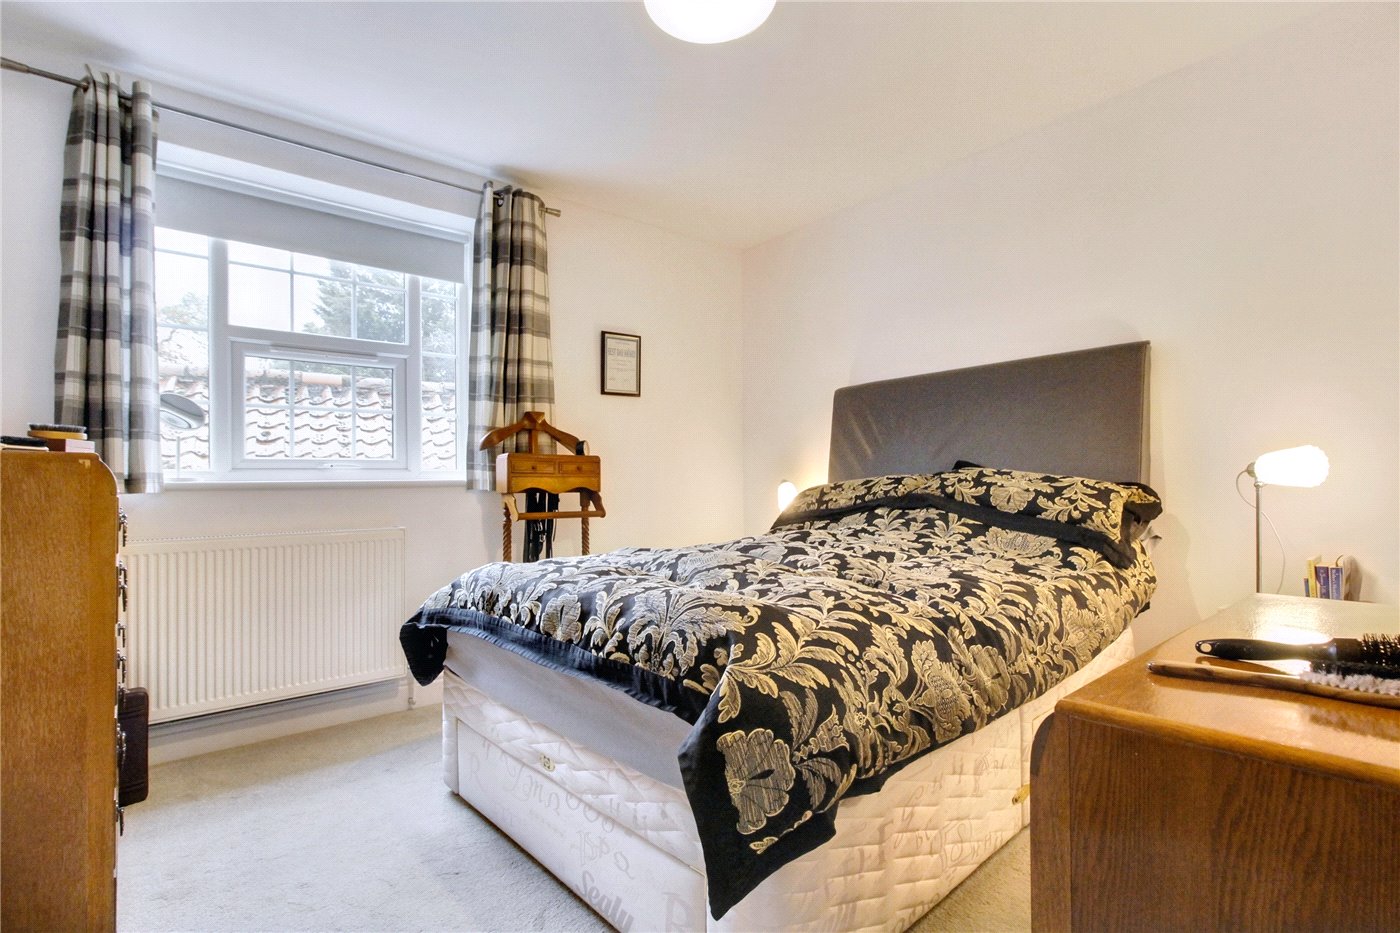
Apartment Bedroom
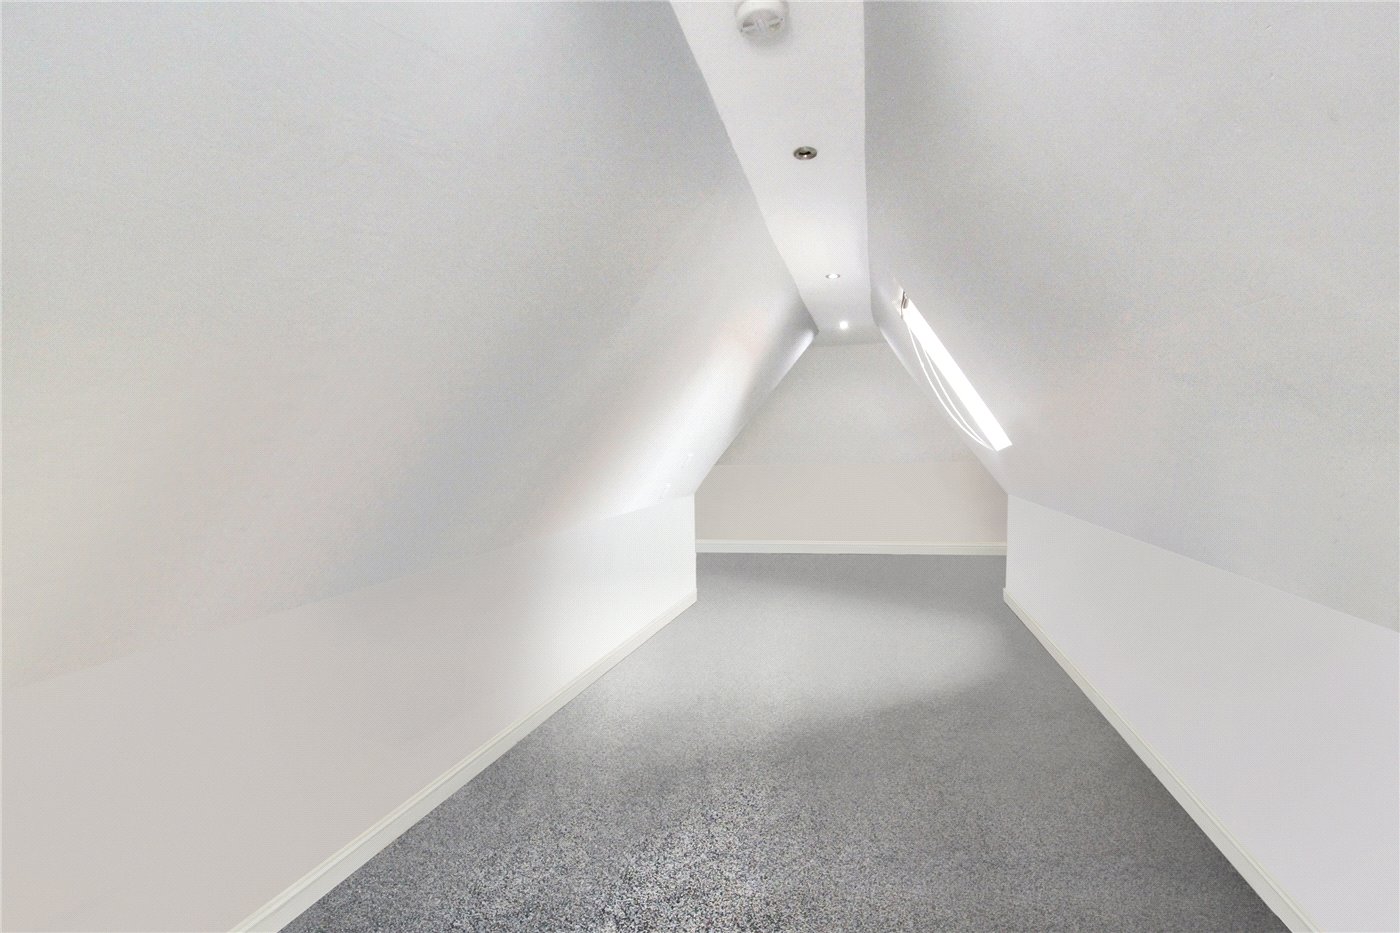
Apartment Loft Rm
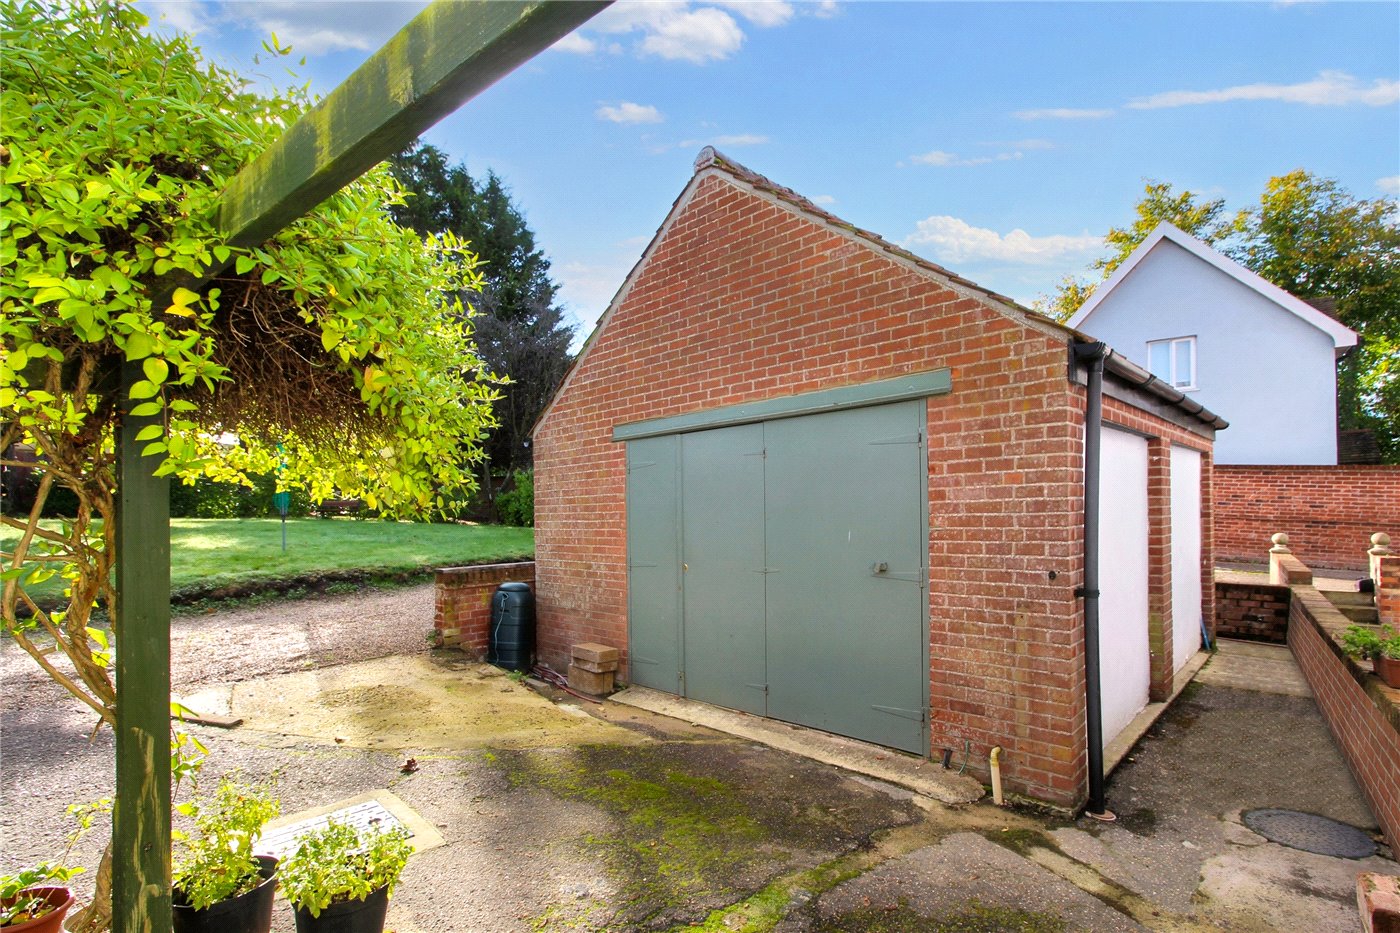
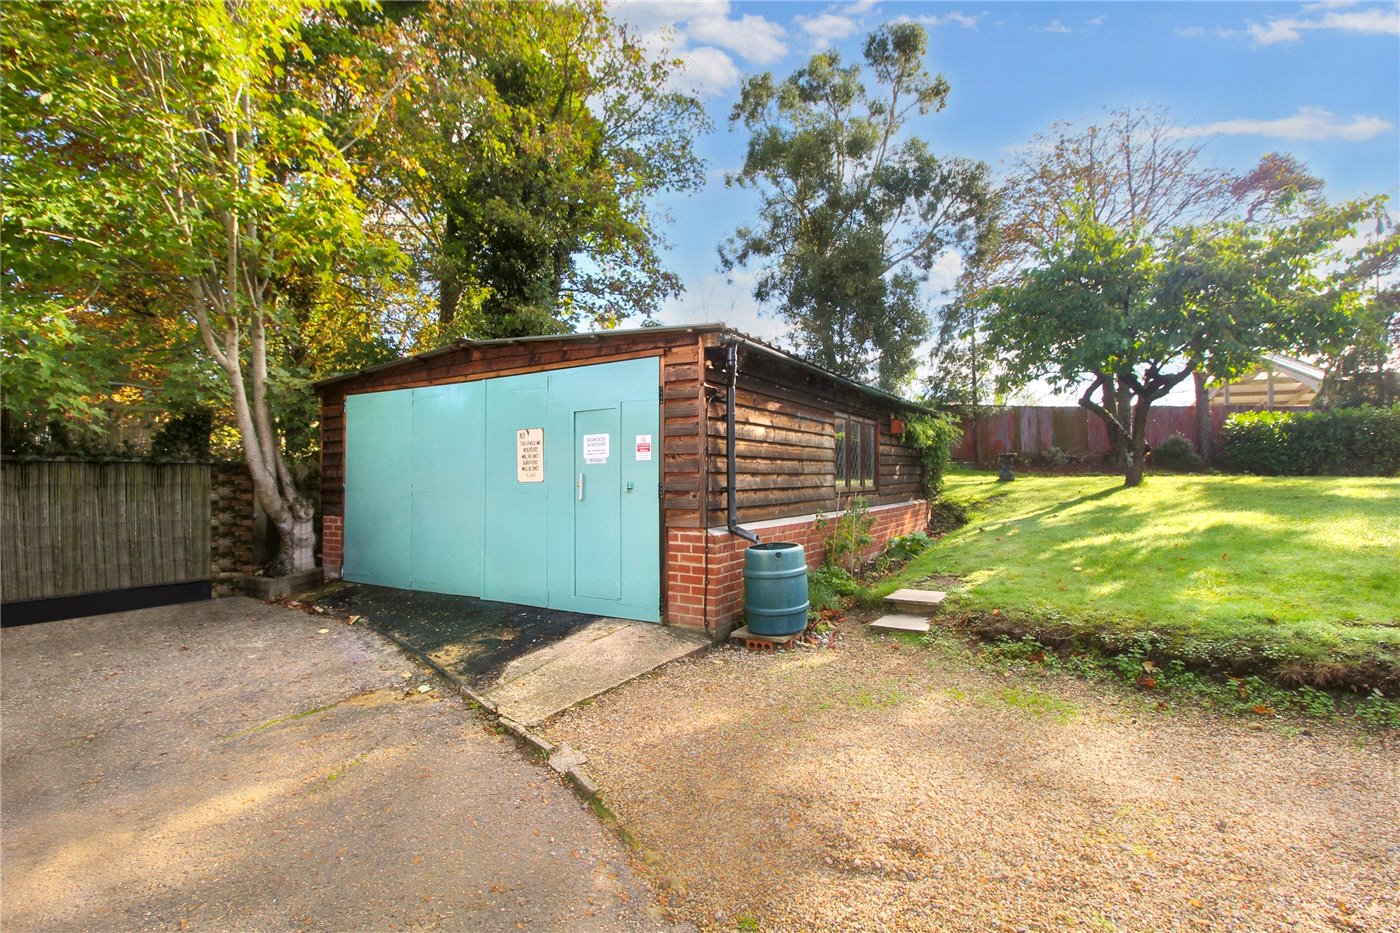
Garage 1
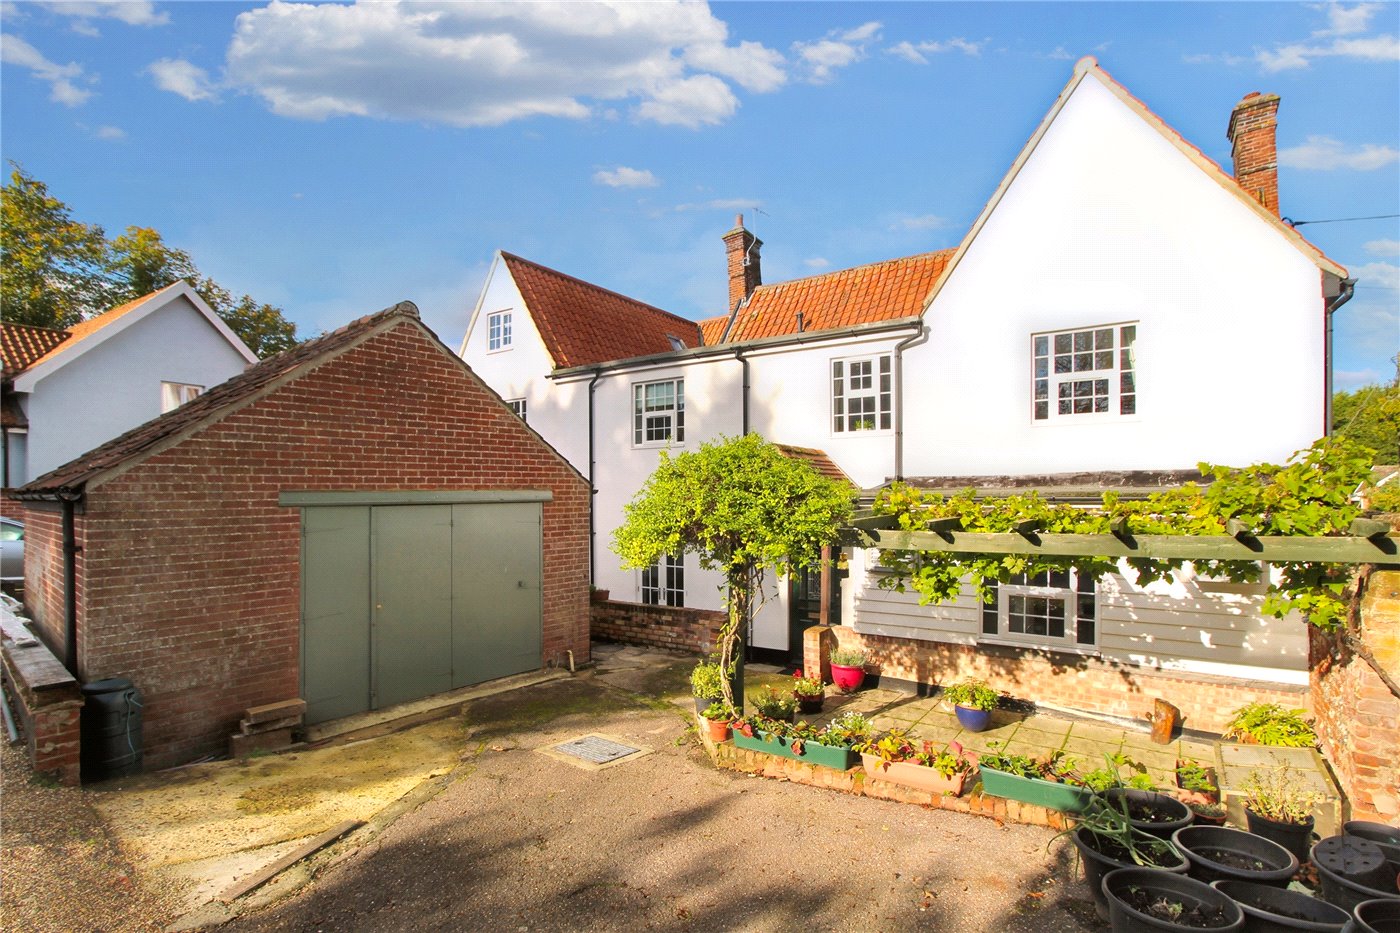
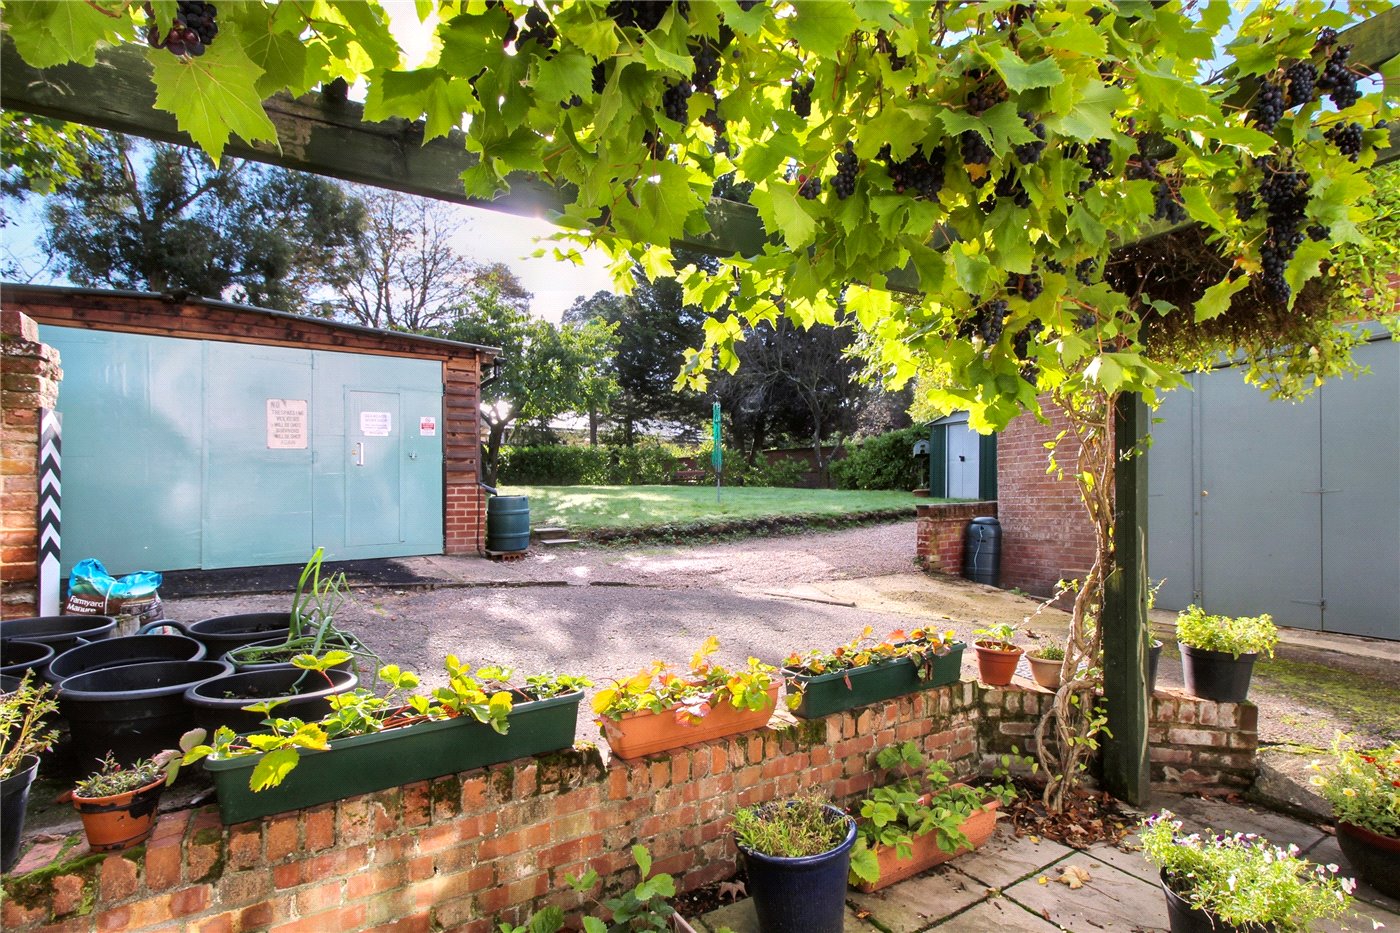
Rear
Rear
Garage 2
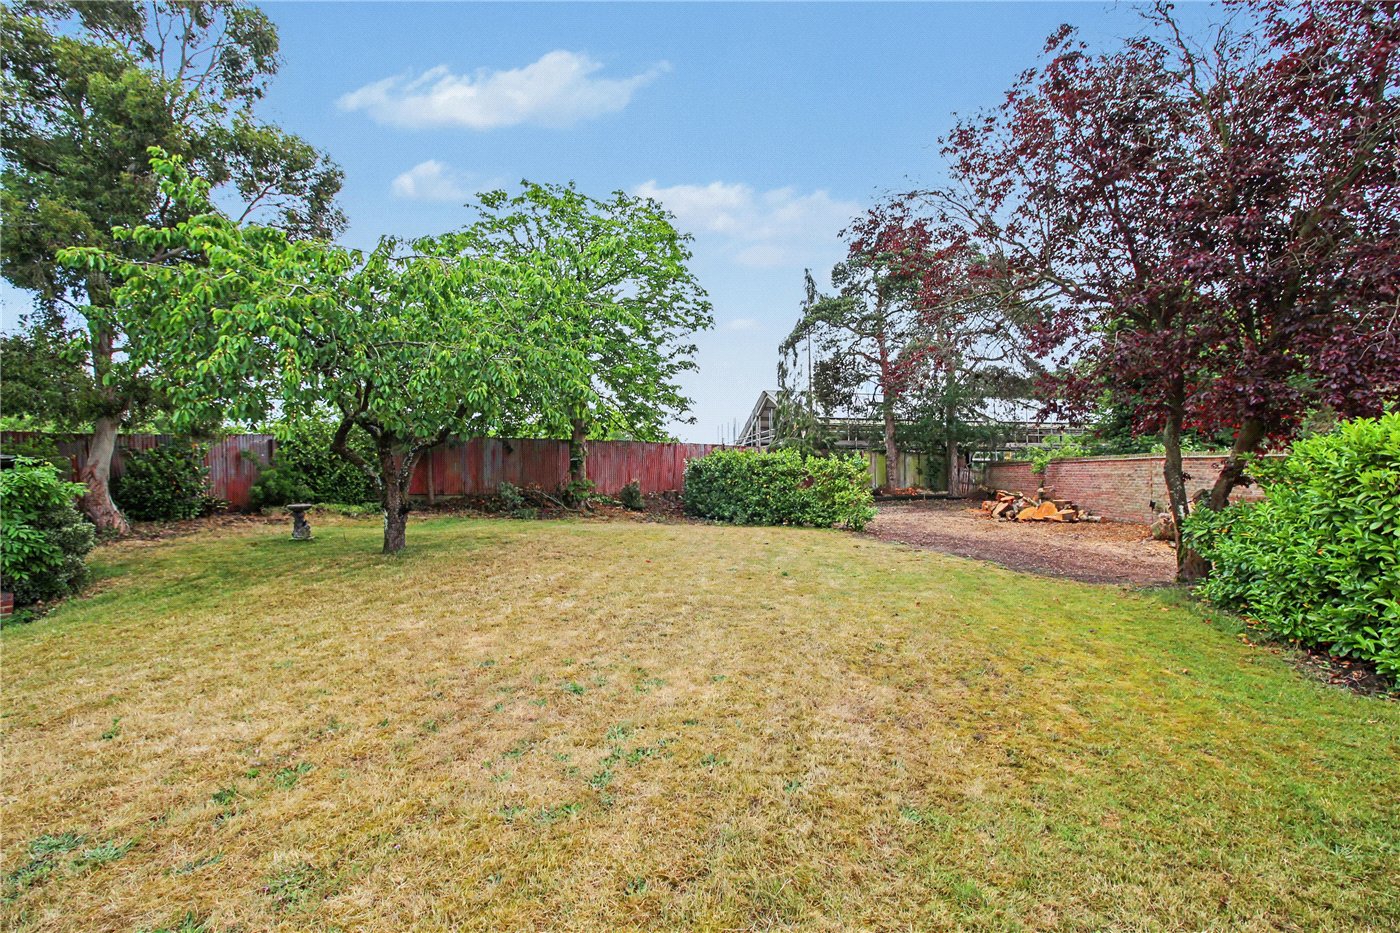
Garden
6/14

Mill Road, Holton, Halesworth, Suffolk, IP19

5 bedroom house in Holton

Offers over £575,000 Freehold

  • Bedrooms 5
  • Bathrooms 7
  • Reception rooms 4
  • Floorplan

PICTURES AND VIDEOS

KEY FEATURES

  • Approximately 3,500 sq ft of versatile accommodation
  • Former public house with established guest house history
  • Flexible layout suitable for family living, multi-generational occupation or hospitality use
  • Three substantial en-suite guest bedrooms
  • Separate owner’s apartment with bedroom, sitting room, kitchen and shower room
  • Three reception rooms with character fireplaces
  • Commercial-style kitchen
  • Home office, gym or studio potential
  • Extensive parking and two large garages/workshops
  • Mature gardens with established trees and hedging
  • Well placed for Halesworth, Southwold, Walberswick, Aldeburgh and Thorpeness
  • Exceptional lifestyle opportunity on the Suffolk Heritage Coast

KEY INFORMATION

  • Tenure: Freehold
  • Council Tax Band: NA
  • Local Authority: East Suffolk Council

Description

A substantial and characterful Suffolk residence extending to approximately 3,500 sq ft, offering exceptional versatility for multi-generational living, a home-and-income lifestyle, or those seeking a distinguished family home moments from the Heritage Coast.

Nestled within the sought-after hamlet of Holton, on the edge of the charming Georgian market town of Halesworth, this impressive property enjoys an enviable position from which to embrace the very best of coastal Suffolk. The surrounding area is renowned for its natural beauty, picturesque villages and vibrant cultural scene, with Southwold, Walberswick, Aldeburgh and Thorpeness all within easy reach. Whether enjoying coastal walks, sailing, fine dining or the arts, this is a location perfectly suited to a relaxed and fulfilling lifestyle.

Rich in history and character, the property has evolved over the years from its origins as a public house to its current use as a successful guest house. Today it presents an exciting opportunity for incoming owners to tailor the accommodation to their own aspirations, whether as a thriving hospitality venture, a spacious family residence, or a combination of both.

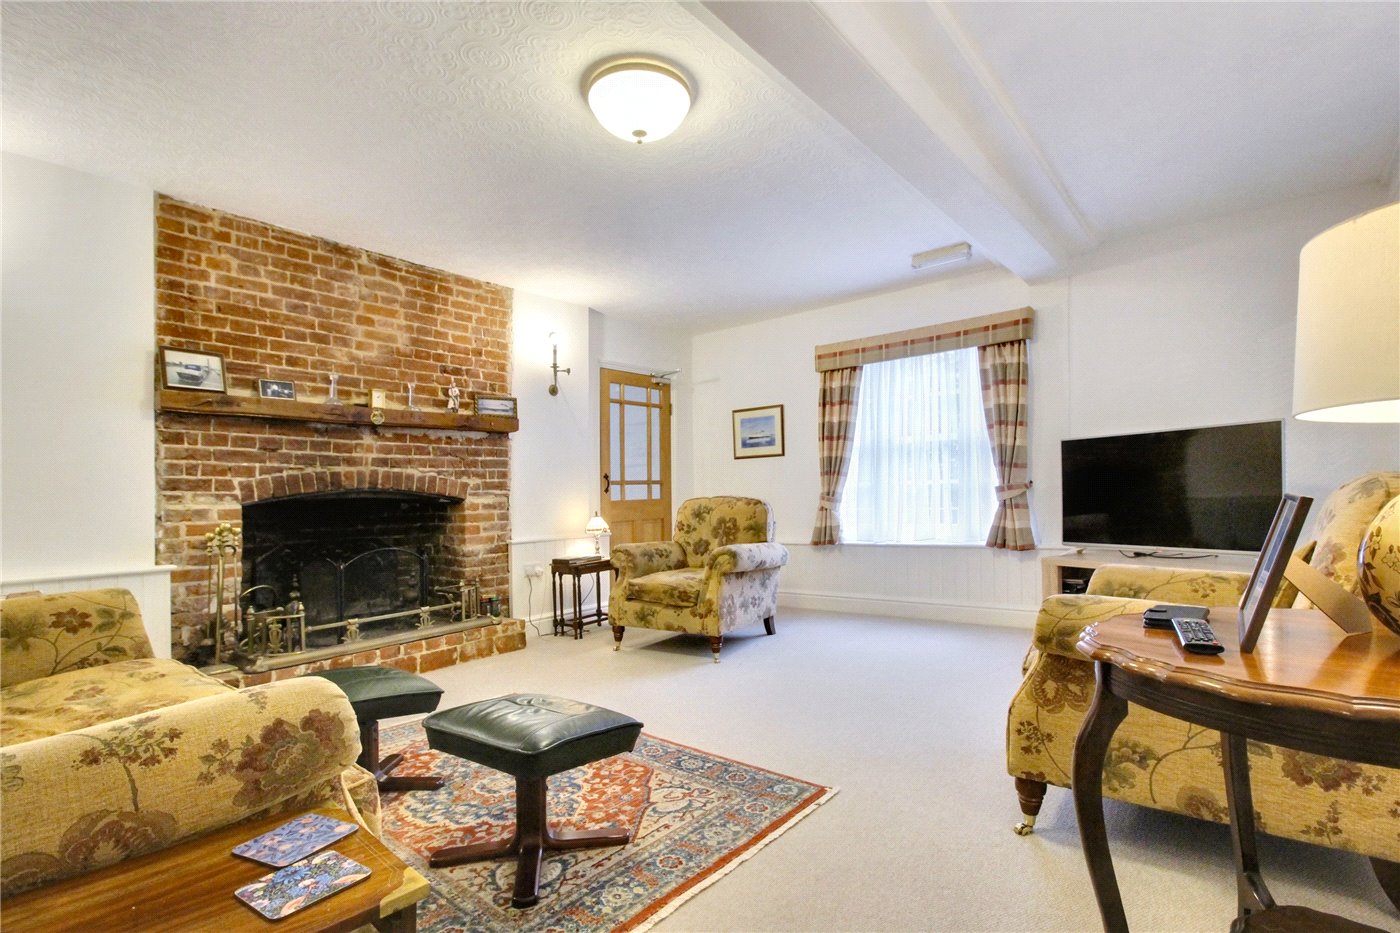
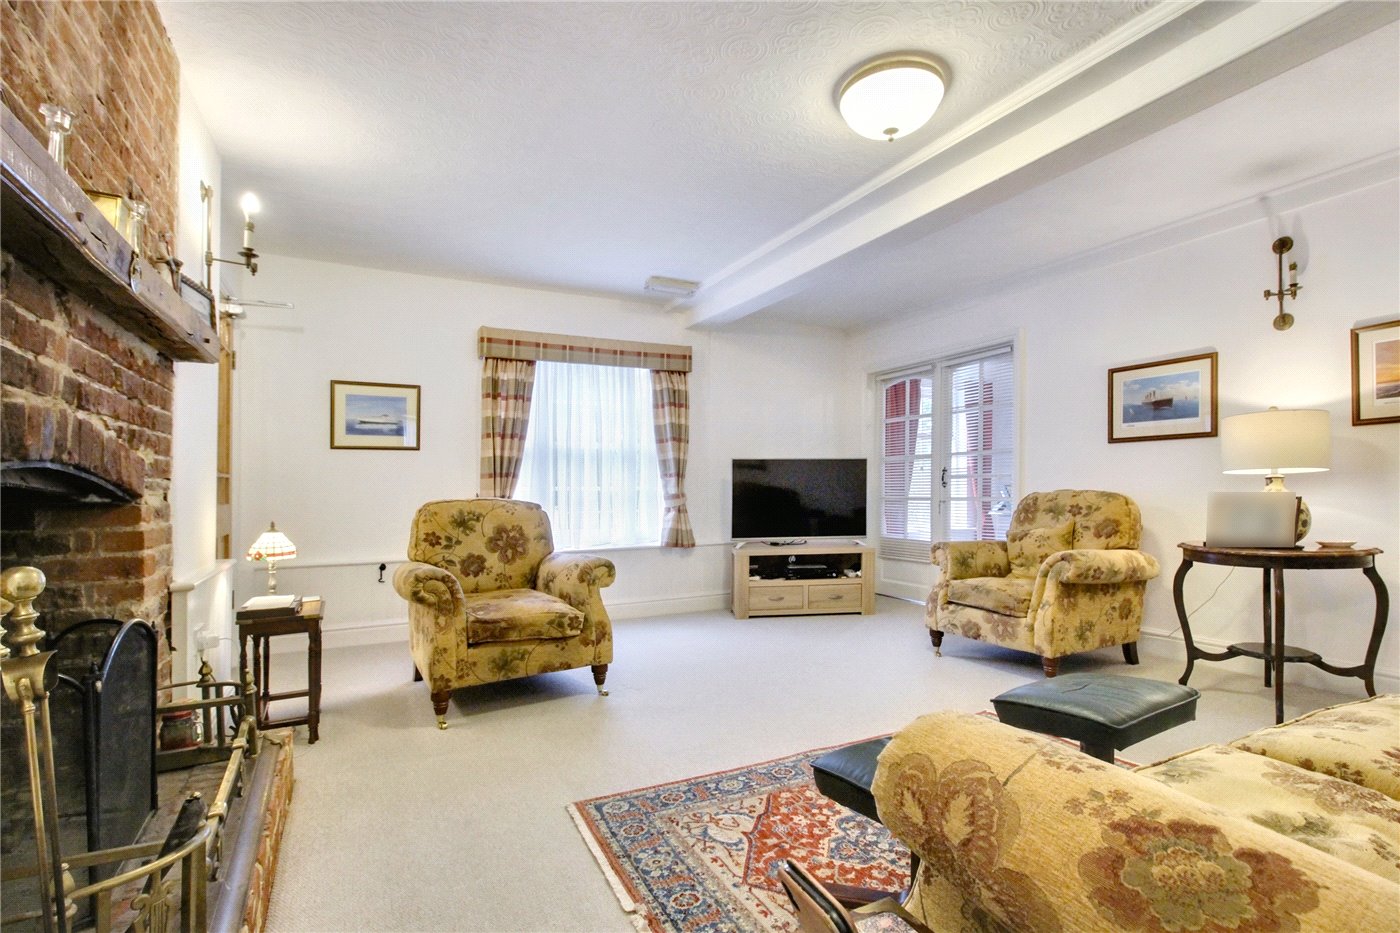
The ground floor is arranged with an excellent sense of flow, creating spaces equally suited to everyday family life and larger-scale entertaining. The principal sitting room is a welcoming retreat, complemented by an adjoining family room overlooking the rear of the property. A generous dining room provides an elegant setting for gatherings and celebrations, with both principal reception rooms centred around attractive feature fireplaces that enhance the home’s character and warmth.

At the heart of the property, the commercial-style kitchen is fitted with an extensive range of stainless-steel units, making it particularly well suited to those who enjoy cooking for family and friends or who wish to continue a hospitality-based business. A recently created additional room to the rear offers further flexibility, ideal as a home office, studio, gym or hobby room.

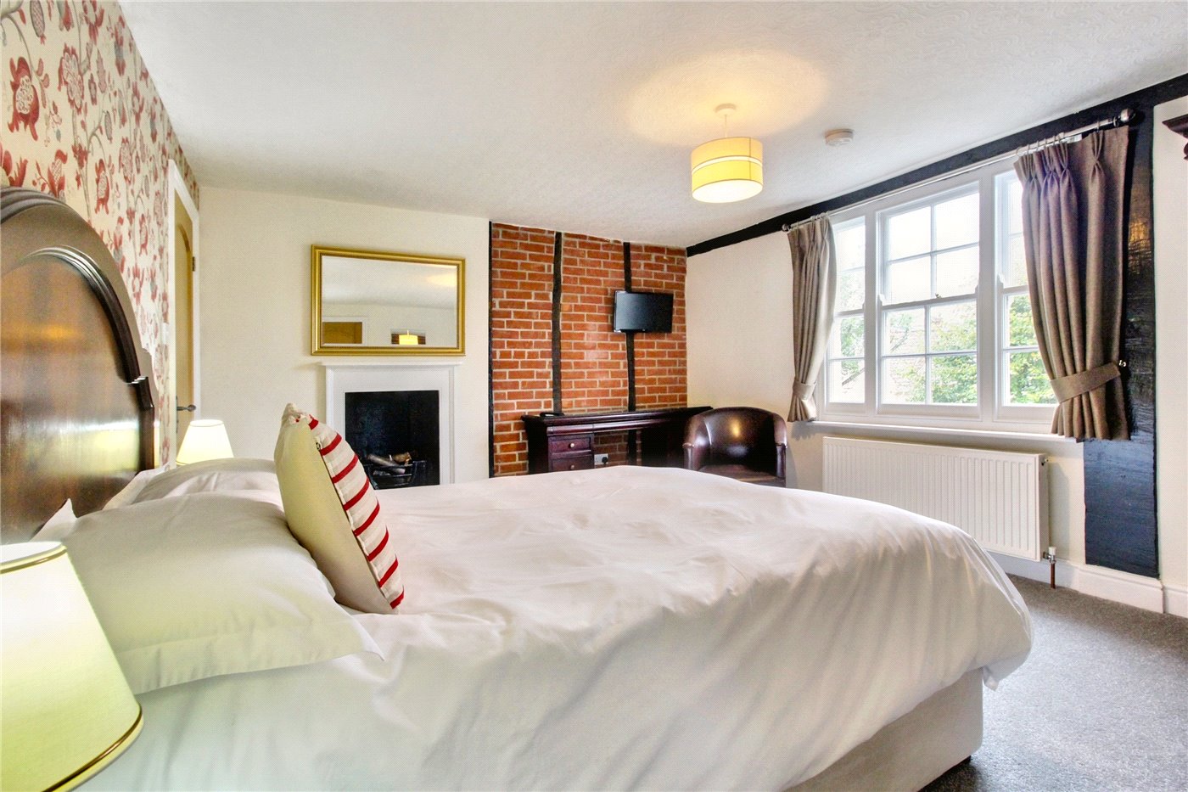
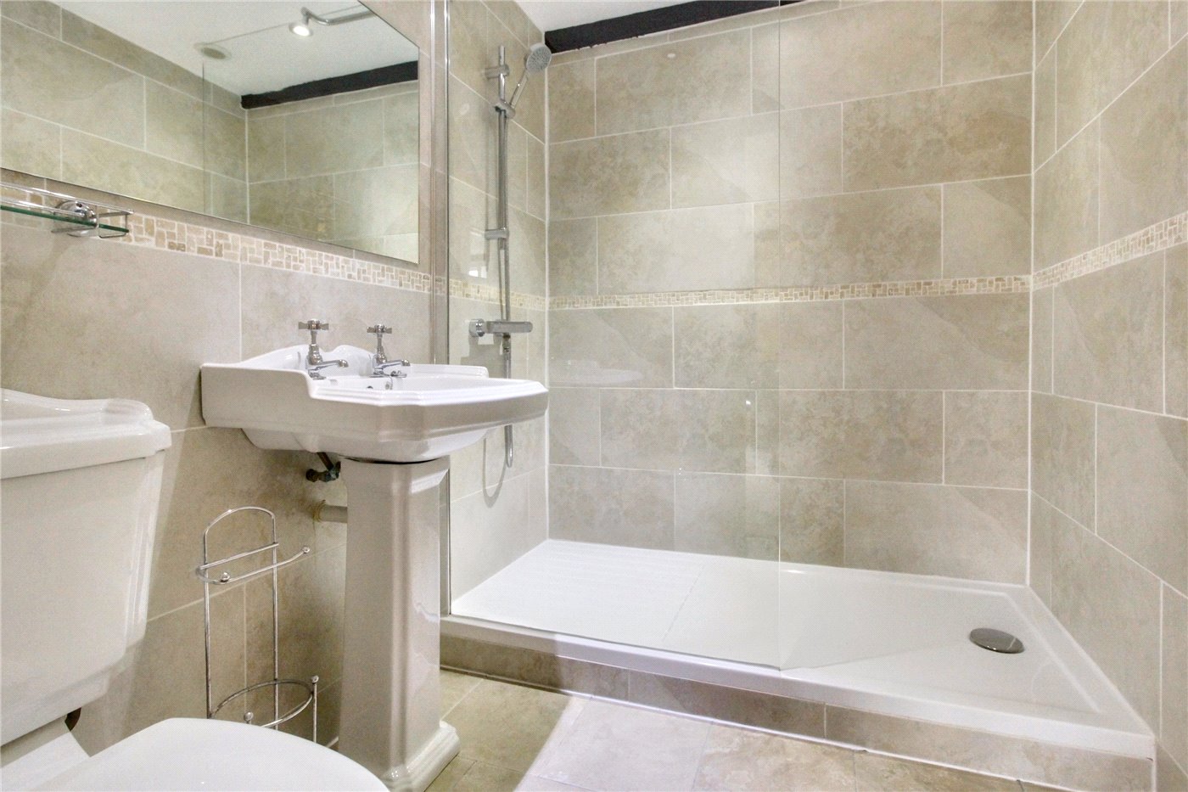
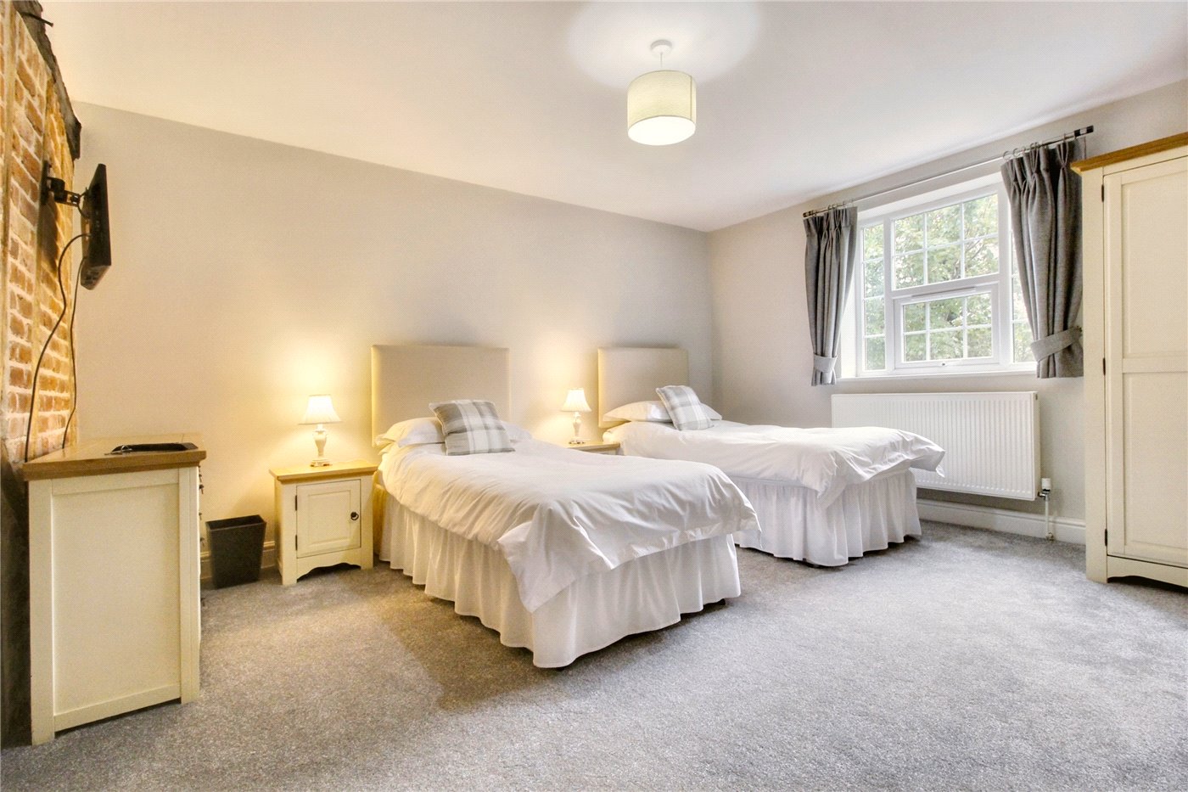
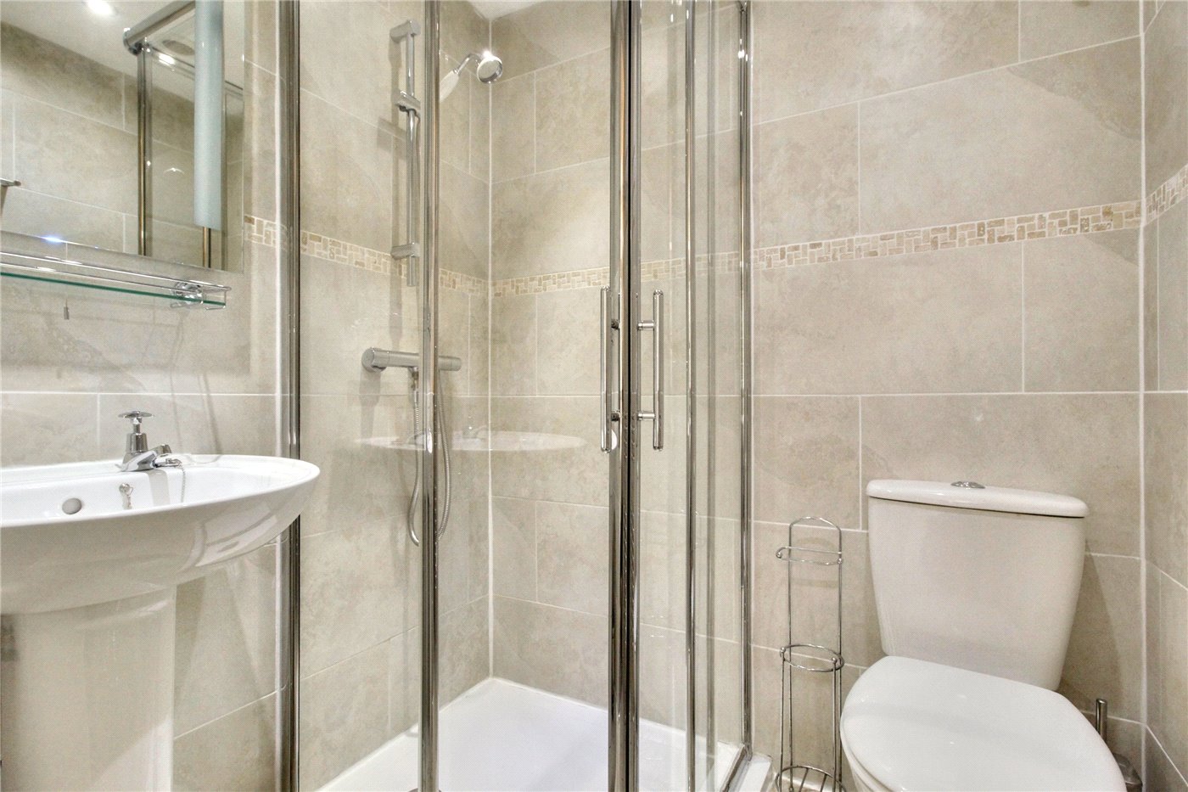
The first floor has been thoughtfully configured to provide a degree of separation between guest and owner accommodation. The owner’s apartment comprises a double bedroom, sitting room, kitchen and shower room, creating an independent and private living space. A further loft room, accessed via a ladder from the secondary kitchen, provides useful ancillary accommodation. Three beautifully proportioned guest suites occupy the remainder of the first floor, each featuring exposed timbers and brickwork that celebrate the property’s heritage. All benefit from their own en-suite facilities and offer generous accommodation that would equally lend itself to family use, particularly for older children, visiting relatives or independent living arrangements.

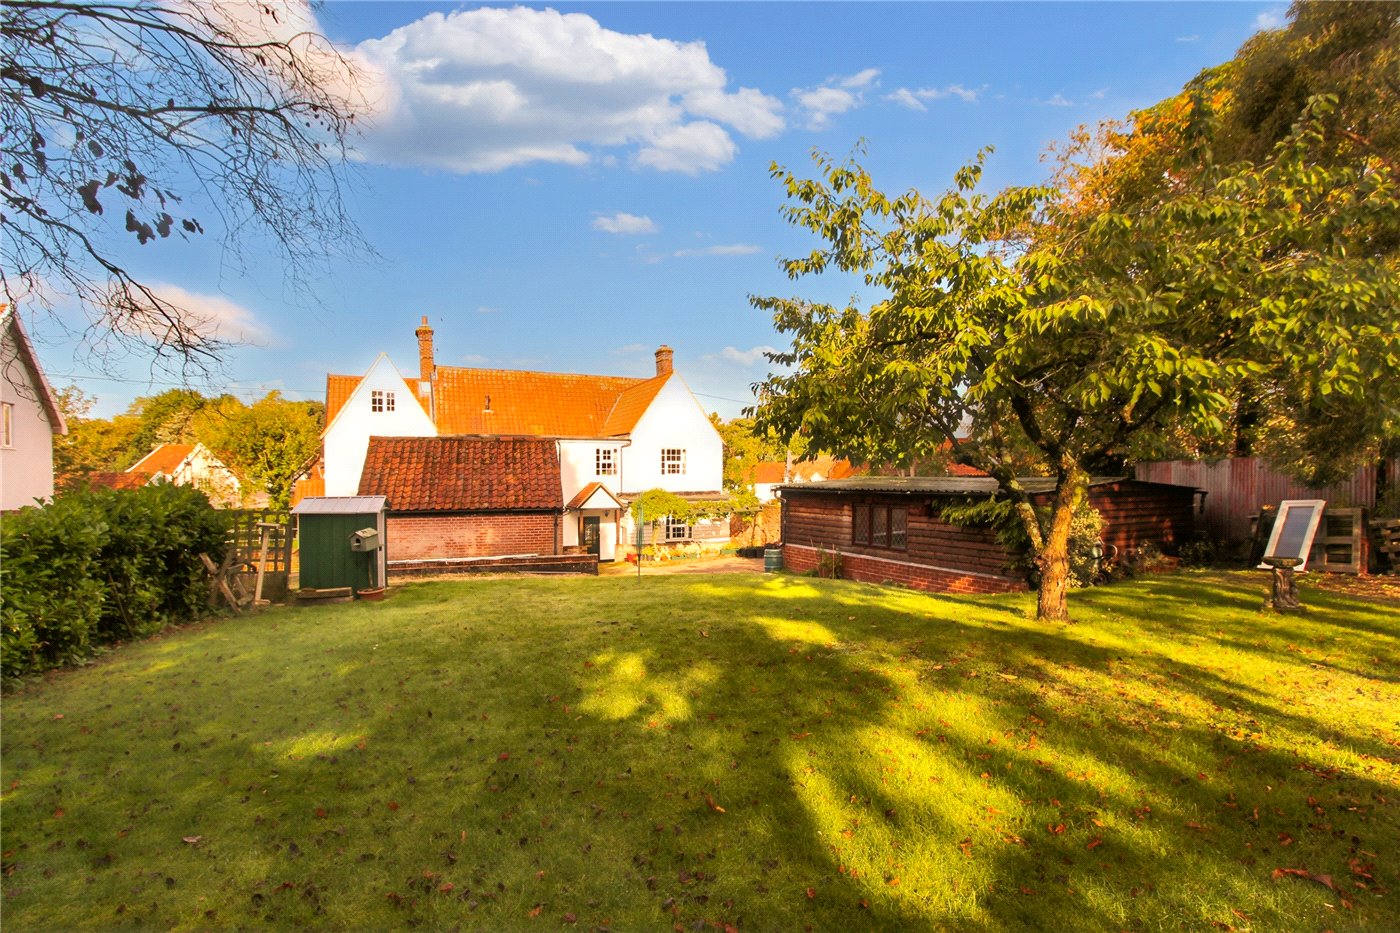
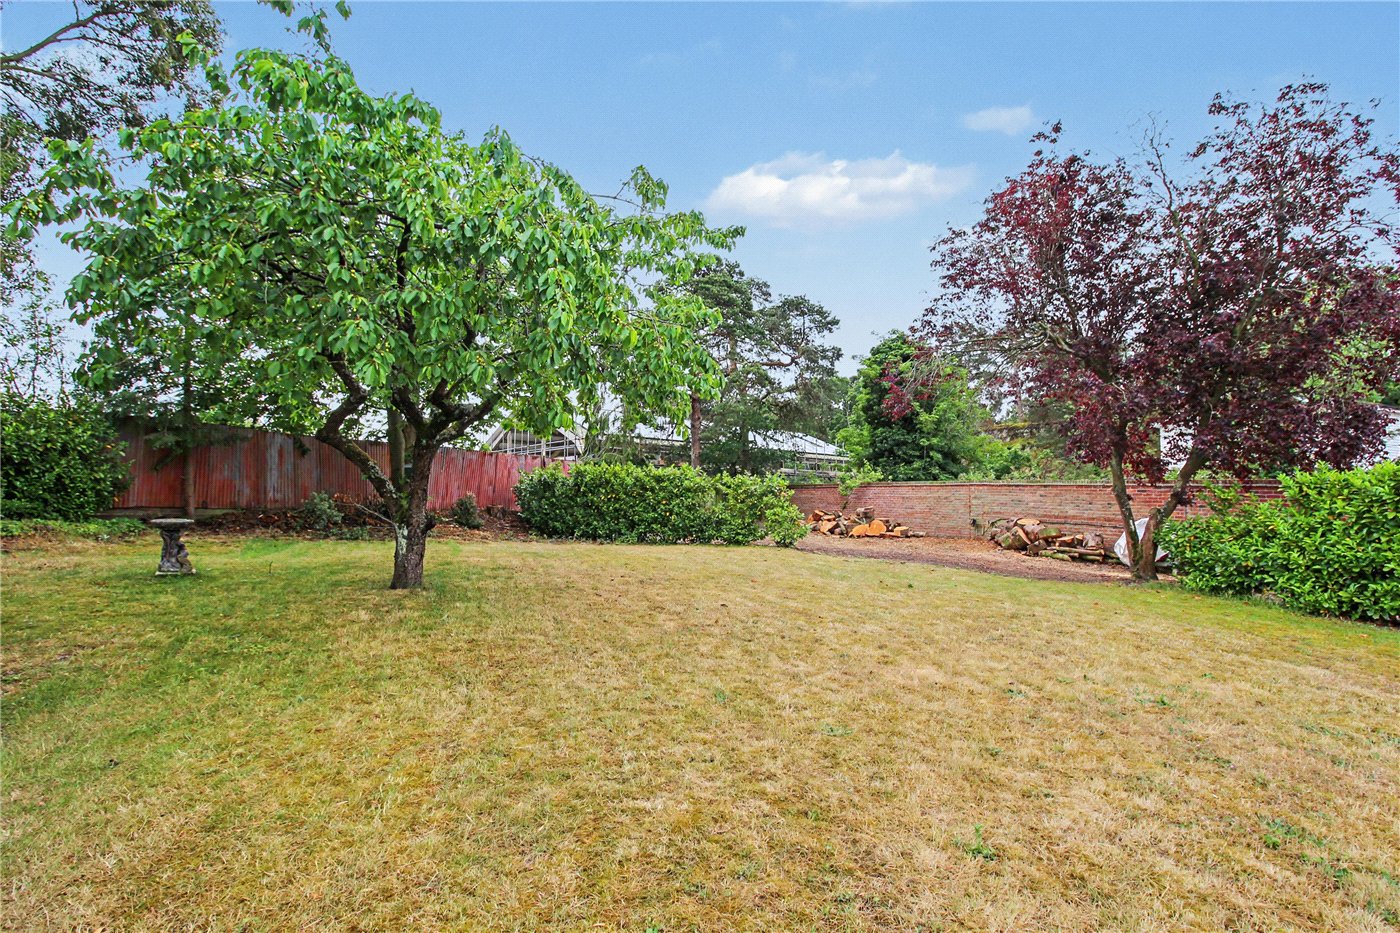
Outside, the property continues to impress. A private driveway provides extensive off-road parking, while two substantial garages/workshops offer excellent storage, workspace or potential for a variety of lifestyle pursuits. The gardens are predominantly laid to lawn and framed by mature hedging and established specimen trees, creating a private and attractive setting in which to relax and entertain.

Rarely does a property combine such generous accommodation, flexibility and lifestyle potential in such a desirable Suffolk location. Whether seeking a substantial family home, a coastal retreat with income potential, or a new chapter running a hospitality business, this unique residence presents a compelling opportunity.

Council Tax Band: A
Local Authority - East Suffolk Council

We have been advised that the property has the following services. Mains drainage, electricity and gas central heating.

Winkworth wishes to inform prospective buyers and tenants that these particulars are a guide and act as information only. All our details are given in good faith and believed to be correct at the time of printing but they don’t form part of an offer or contract. No Winkworth employee has authority to make or give any representation or warranty in relation to this property. All fixtures and fittings, whether fitted or not are deemed removable by the vendor unless stated otherwise and room sizes are measured between internal wall surfaces, including furnishings. The services, systems and appliances have not been tested, and no guarantee as to their operability or efficiency can be given.

Marketed by

Winkworth Southwold

Properties for sale in Southwold

Arrange a Viewing

Fill in the form below to arrange your property viewing.

This site is protected by reCAPTCHA and the Google Privacy Policy and Terms of Service apply.
Introduction text for the mortgage calculator

Mortgage Calculator

Fill in the details below to estimate your monthly repayments:

Approximate monthly repayment:

For more information, please contact Winkworth's mortgage partner, Trinity Financial, on +44 (0)20 7267 9399 and speak to the Trinity team.

Stamp Duty Calculator

Fill in the details below to estimate your stamp duty

The above calculator above is for general interest only and should not be relied upon

6/14
Front
Garden
Garden
Lounge
Lounge
Snug/Family Room
Kitchen
Dining Room
Dining Room
Landing
Bedroom
Bedroom
Ensuite 2
Bedroom
Ensuite 3
Bedroom 4
Ensuite 4
Apartment Lounge
Apart Kitchen
Apartment Bath
Apartment Bedroom
Apartment Loft Rm
Garage 1
Rear
Rear
Garage 2
Garden

Meet the Team

As the area's newest independent agent, we bring with us a combined 65 years of experience, and a love for what we do and the local community around us. Understanding the individual needs of our clients is paramount to who we are. Located in the heart of Southwold's High Street our prominent office can be seen by all the right people. Please come and talk to us about your property requirements, and get to know the team from the Winkworth Estate Agents in Southwold.

See all team members

Got a question about this property?

This site is protected by reCAPTCHA and the Google Privacy Policy and Terms of Service apply.

More Properties like this

Godyll Road, Southwold, Suffolk, IP18

Offers in excess of £2,000,000 Freehold
Hulver Road, Mutford, Beccles, Suffolk, NR34

Guide Price £1,200,000 Freehold
The Green, Walberswick, Suffolk, IP18

Offers over £1,100,000 Freehold
Hulver Road, Mutford, Beccles, Suffolk, NR34

Guide Price £900,000 Freehold
Dunwich Road, Blythburgh, Halesworth, Suffolk, IP19

Offers in excess of £875,000 Freehold

Under Offer

Primrose Lane, Frostenden, Beccles, Suffolk, NR34

Offers in excess of £850,000 Freehold

Online Valuations Aren’t Worth The Paper They’re Printed On.

When online valuations don’t give you the whole picture - try Winkworth’s expert service. Get a free property appraisal. Accurate valuations from our local property experts. No obligation to list with Winkworth. Choose a time convenient for you with our online booking system.

Fill in your details and someone will be in touch soon:

You have provisionally booked a valuation for . Please confirm your details below

We don't have date info available for this property, but if you fill in your details below, someone will be in touch to arrange a date soon

Please fill in the required fields below marked with *

This site is protected by reCAPTCHA and the Google Privacy Policy and Terms of Service apply.