Marian Close, Corfe Mullen, Wimborne, Dorset, BH21
4 bedroom house in Corfe Mullen
£700,000 Share of Freehold
- 4
PICTURES AND VIDEOS
KEY INFORMATION
- Tenure: Share of Freehold
- Council Tax Band: F
Description
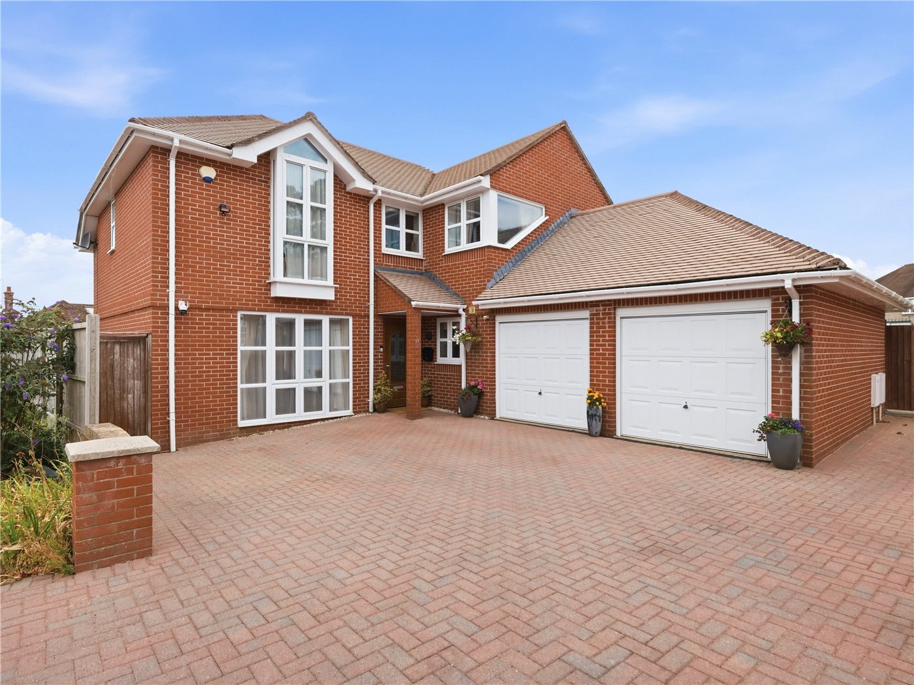
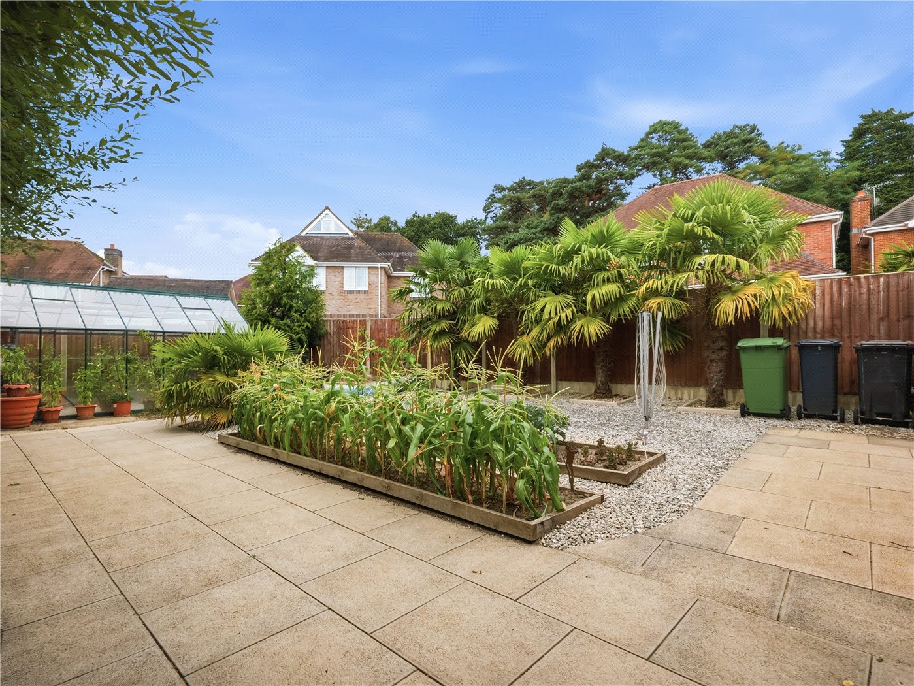
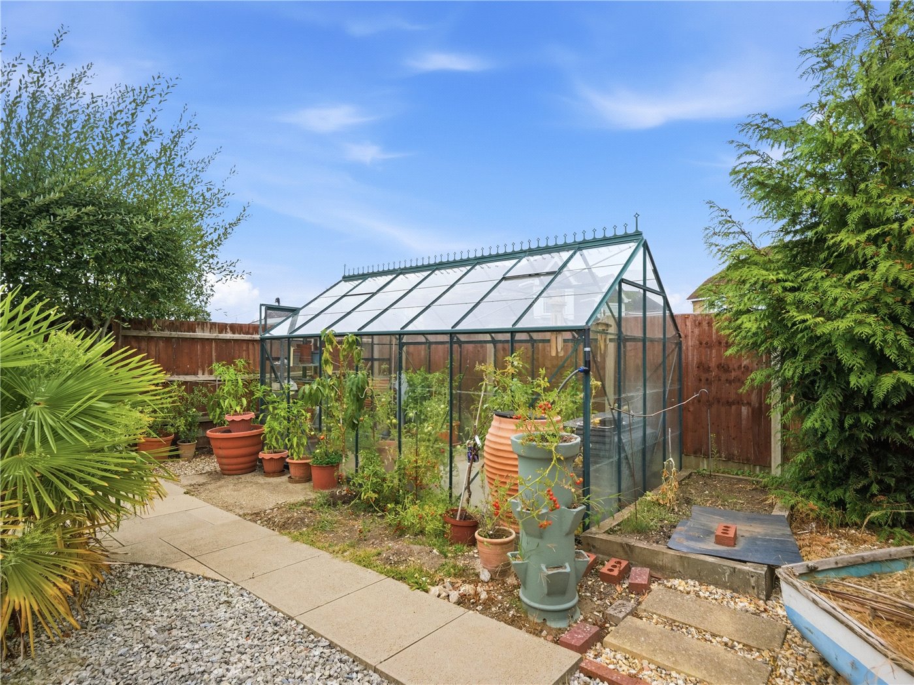
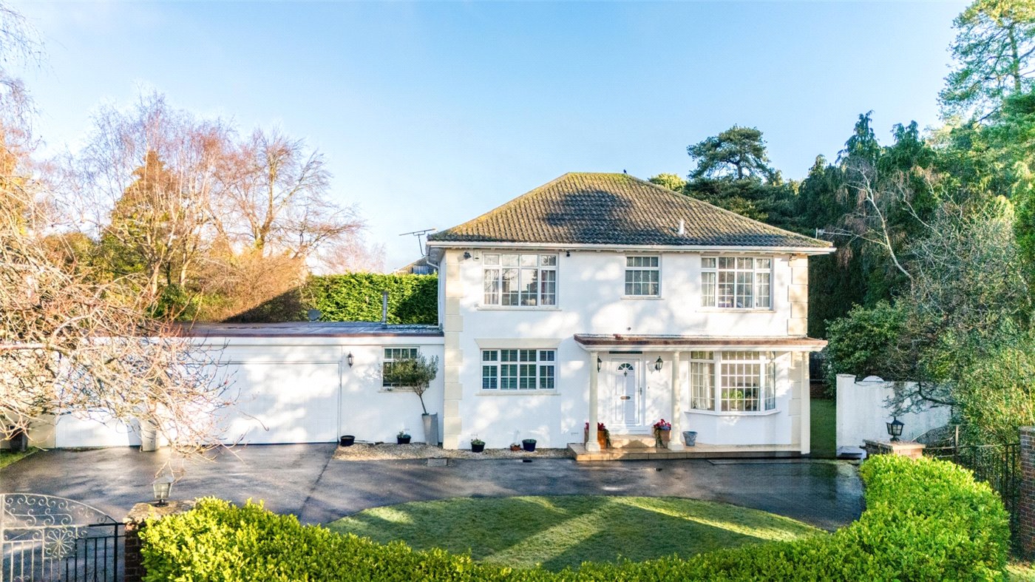
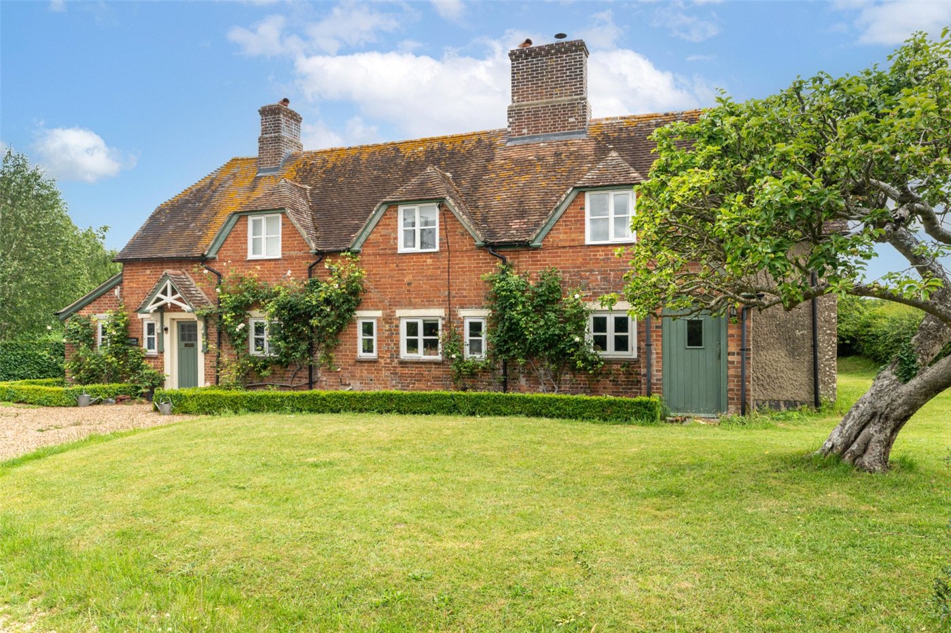
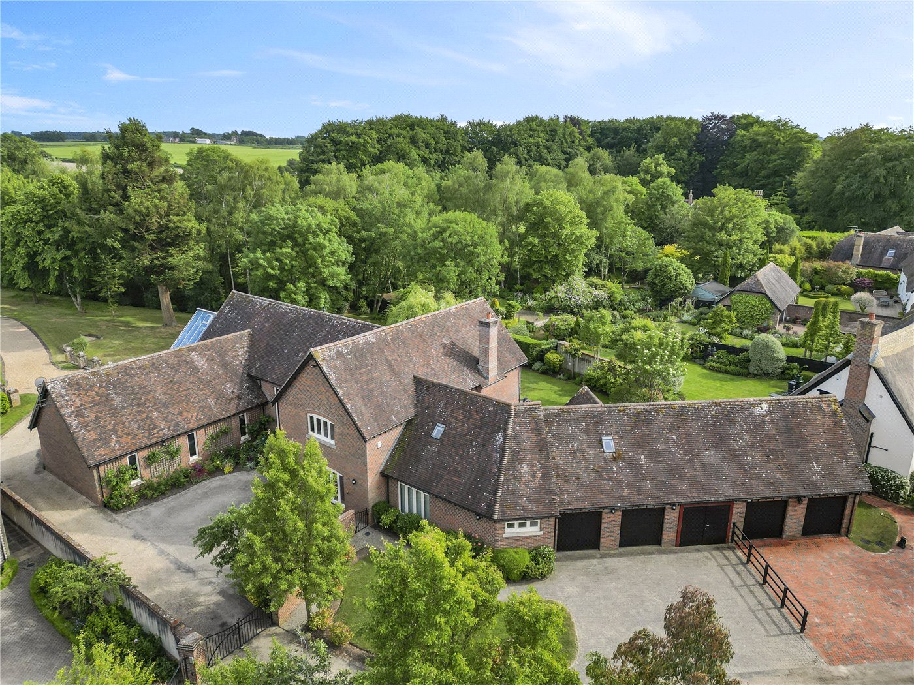
Set within an established residential close, this detached house combines generous living space, quality specification and a development opportunity. The adjoining plot at No. 19, with its own frontage, double garage, greenhouse and kitchen garden, creates a wraparound plot of considerable size and provides a separate vehicular access from which annexe conversion or additional accommodation could be developed, subject to planning consents. For buyers seeking space inside and out, with scope for multigenerational living, viewing is highly recommended.
The Property
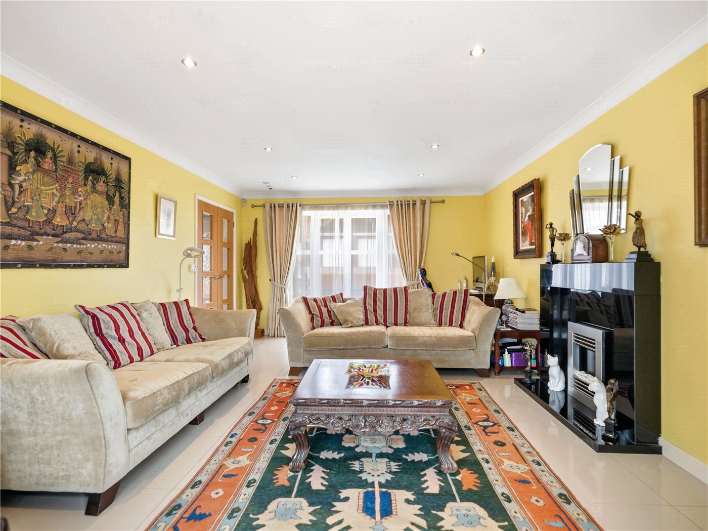
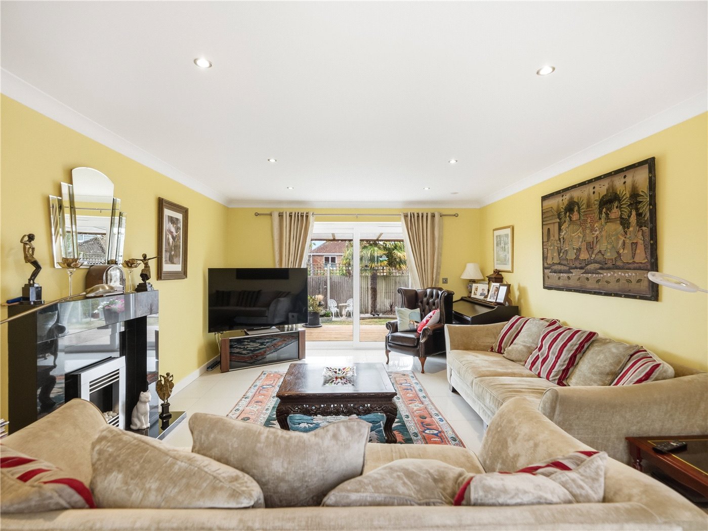
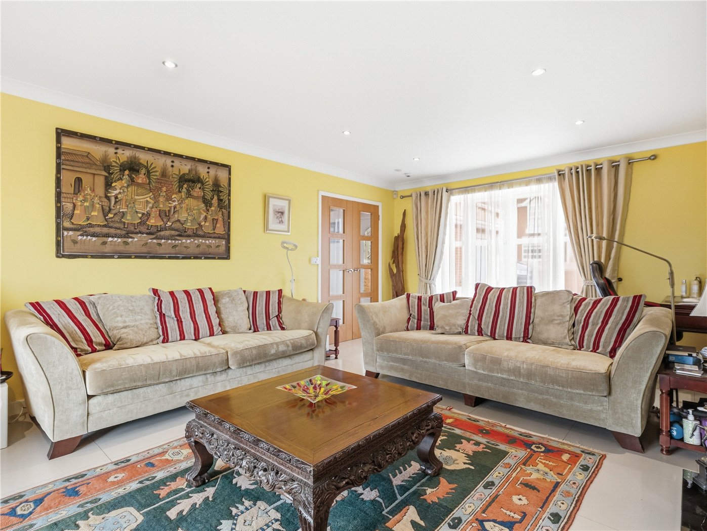
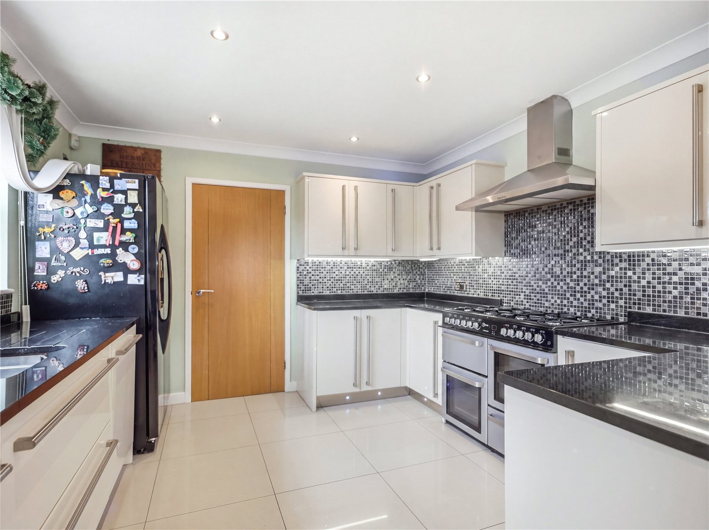
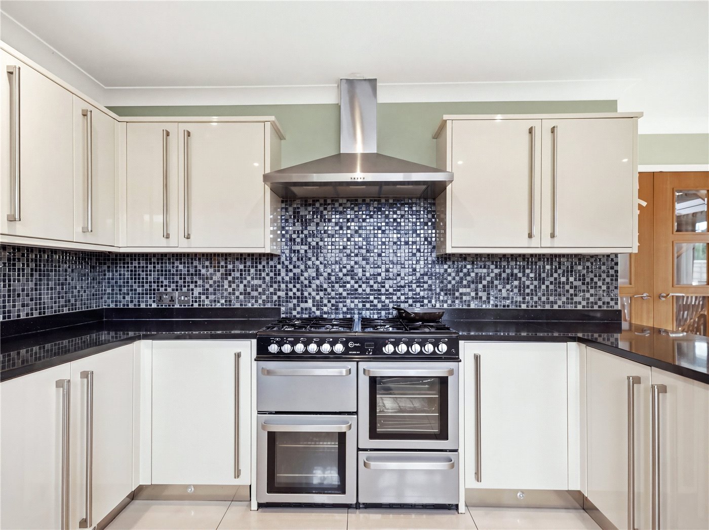
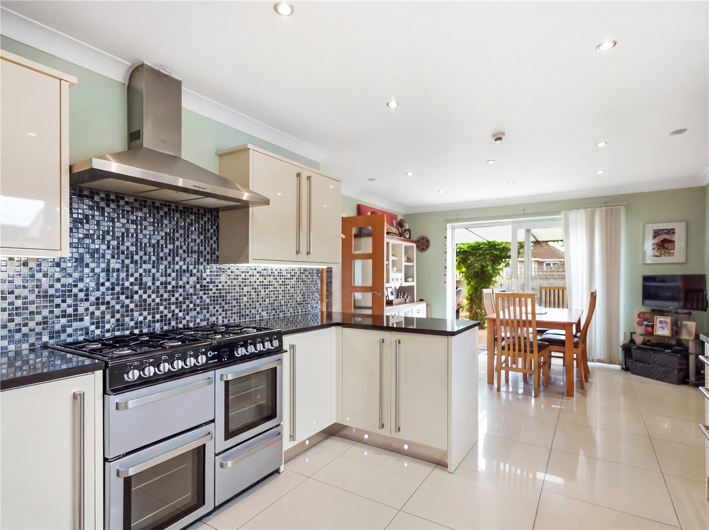
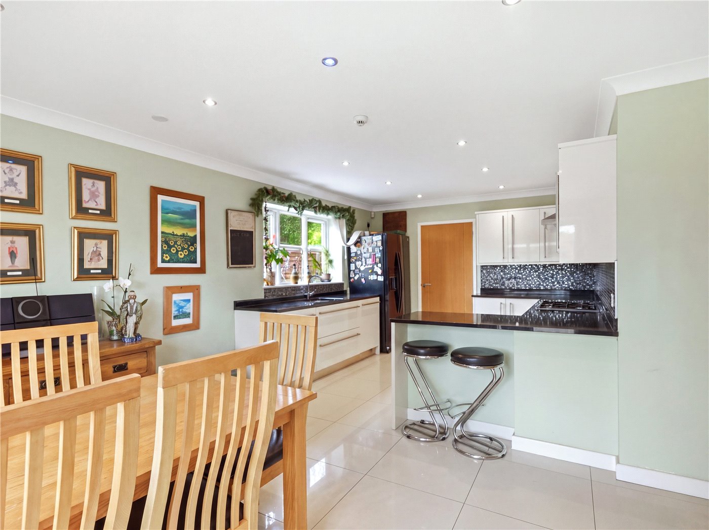
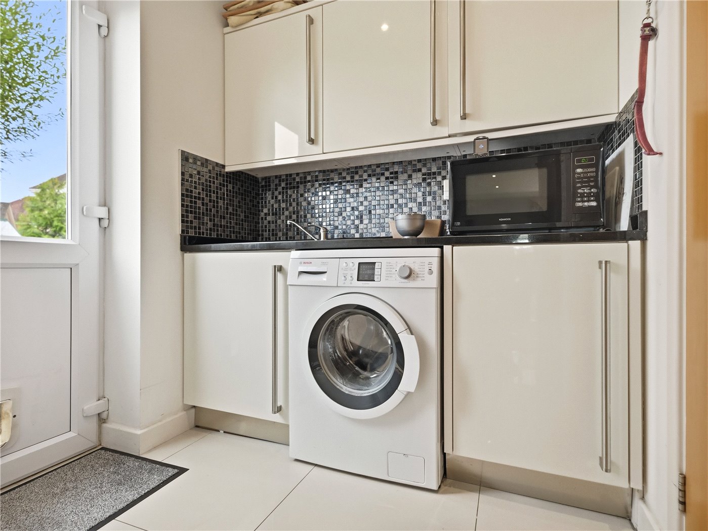
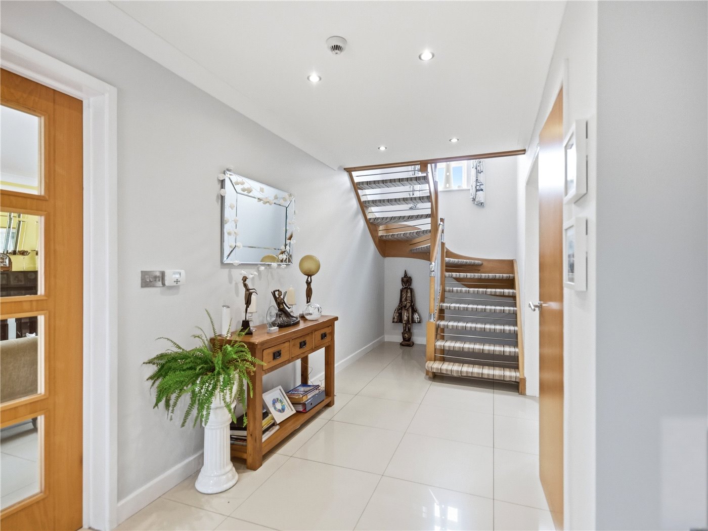
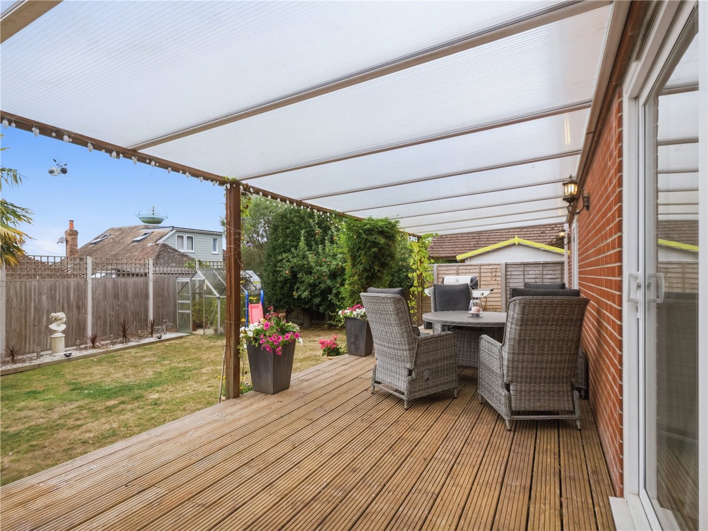
The entrance hall sets the tone with polished porcelain tiles, recessed lighting and an oak-and-chrome open-tread staircase. A cloakroom is off the hall. The living room is a generous reception with cornice detailing, a black marble fireplace surround and sliding glass doors opening directly to the rear garden terrace. The kitchen, dining and family room spans the full depth of the rear, fitted with high-gloss cream and wood-finish cabinets beneath granite worktops, a full-height mosaic tile splashback, a five-ring range cooker with double oven and stainless steel extractor. A peninsula with bar stool seating divides the kitchen from the dining area, which opens through sliding doors to the covered deck. A walk-in larder and separate utility room with external access complete the ground floor. The property also has an integrated music system with speakers fitted into the ceiling.
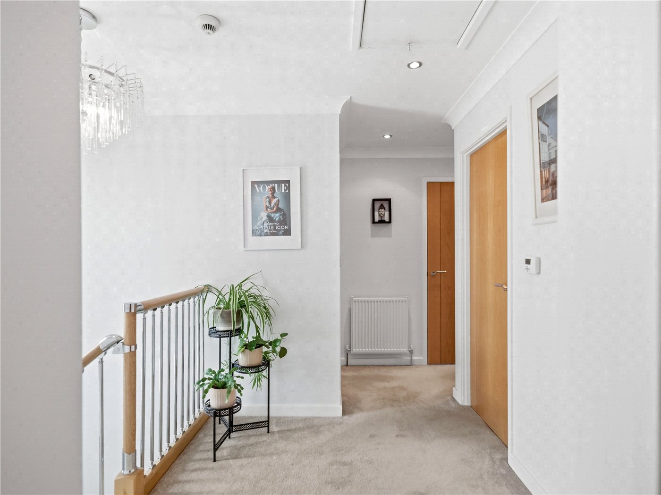
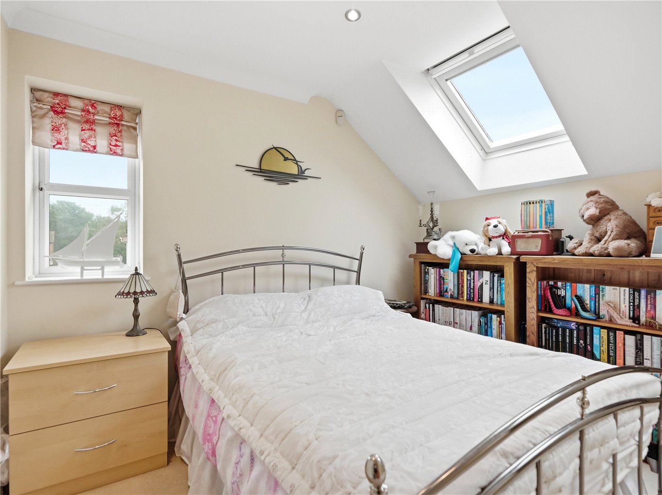
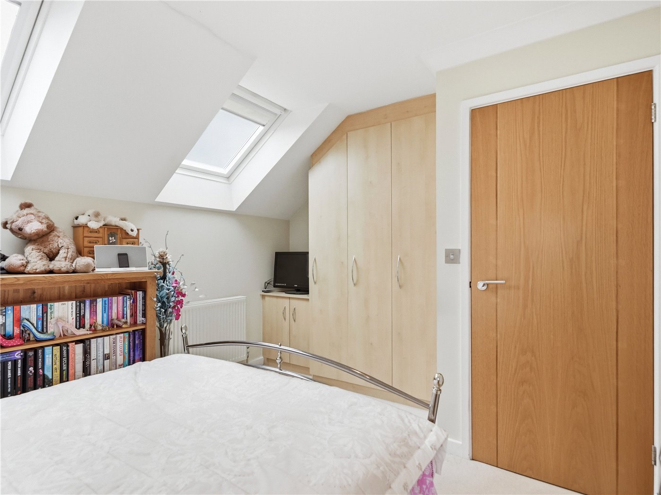
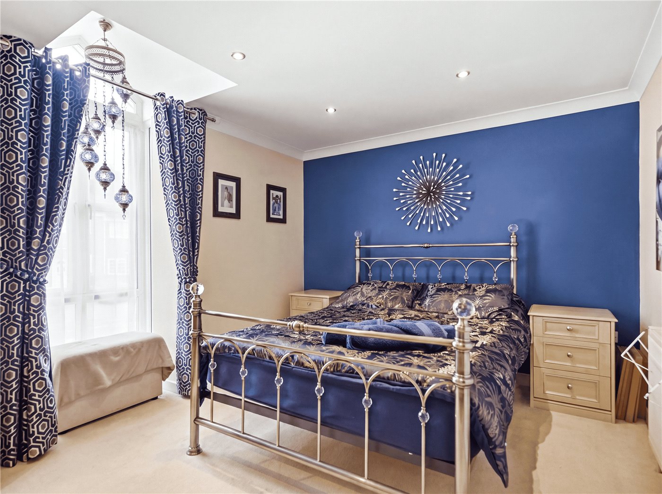
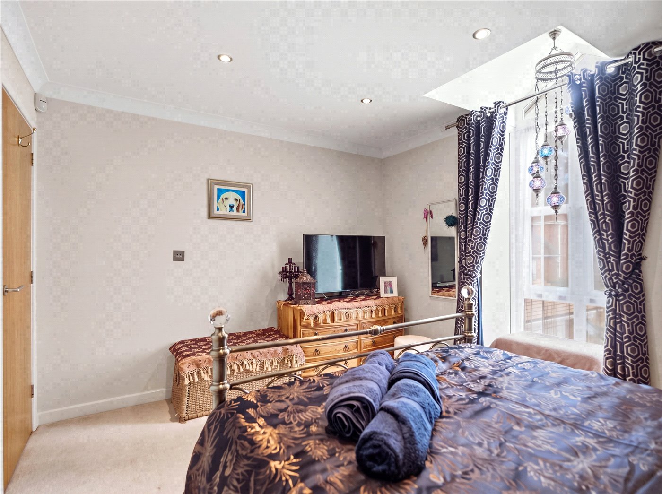
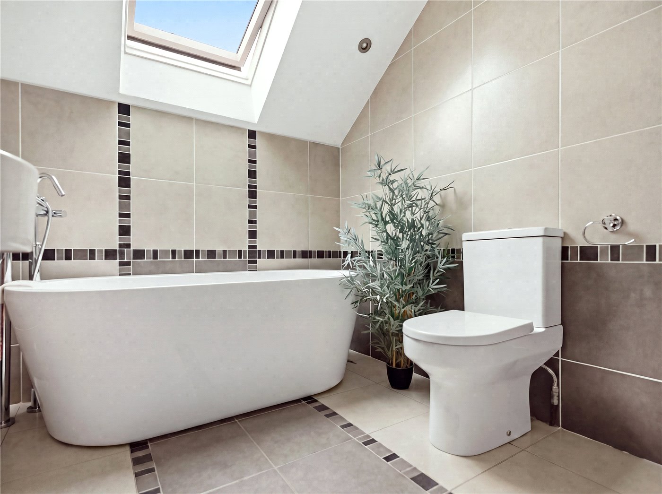
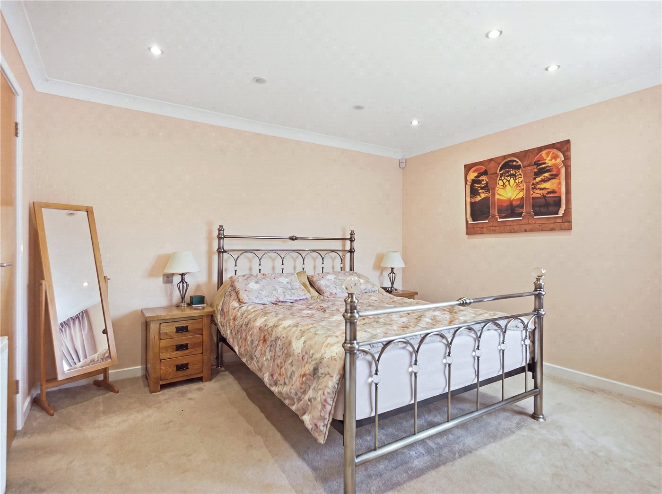
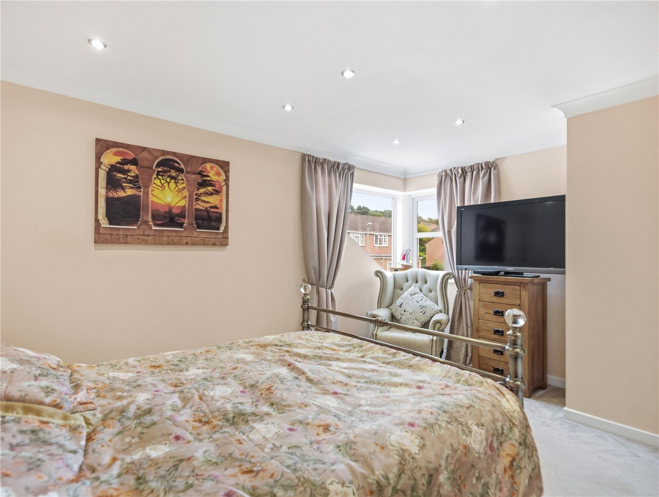
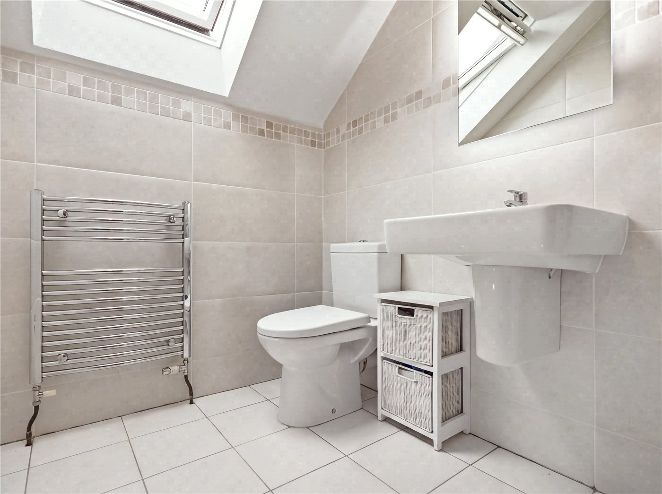
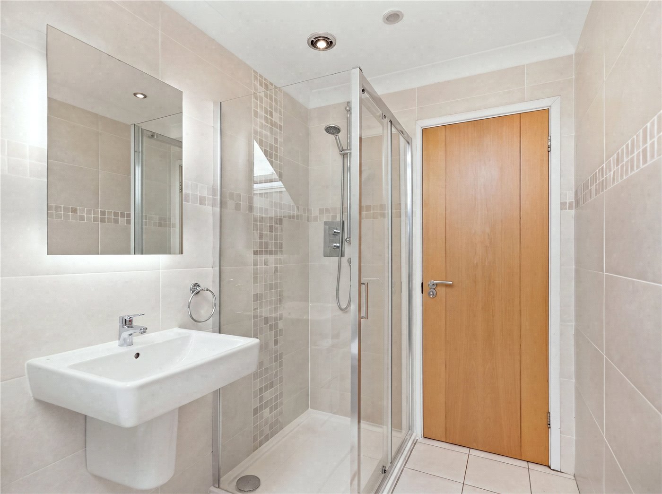
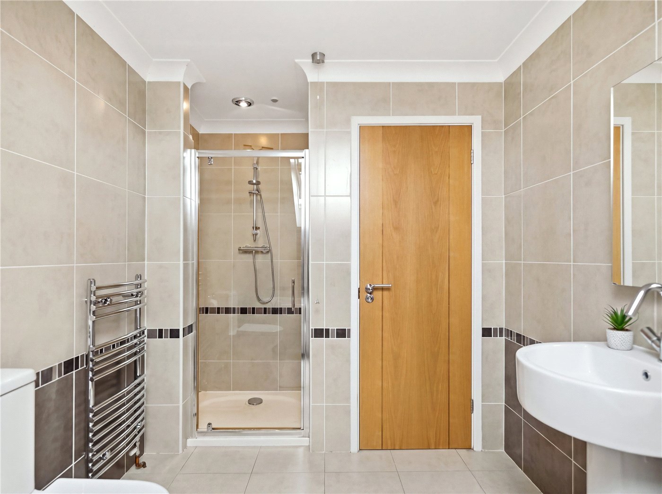
The master bedroom is a well-proportioned double with a bold cobalt feature wall and a fully tiled en-suite shower room with thermostatic enclosure and chrome heated towel rail. The second bedroom is a good-sized double served by the landing bathroom. Within the roof pitch, the third bedroom benefits from Velux rooflights and a well-appointed en-suite with rain-head shower and mosaic tiling. The fourth bedroom, also Velux-lit, suits a single room, dressing room or home office. The family bathroom is a highlight of the upper floor, centred on a freestanding bath beneath a large Velux in a vaulted ceiling, with contrasting dark and stone tiling throughout.
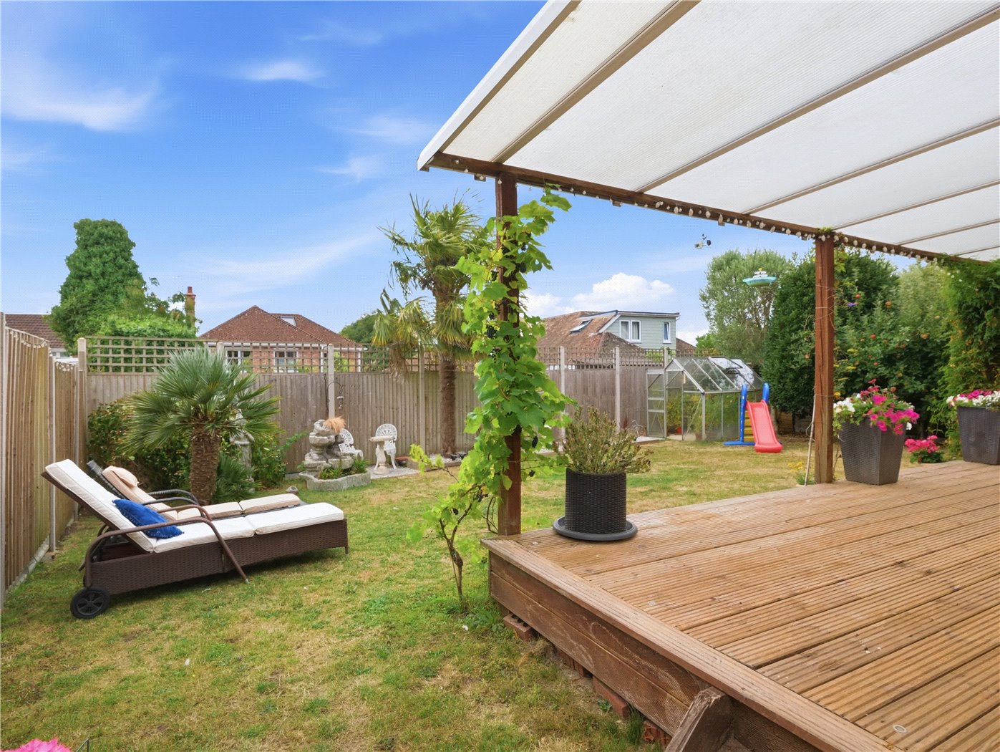
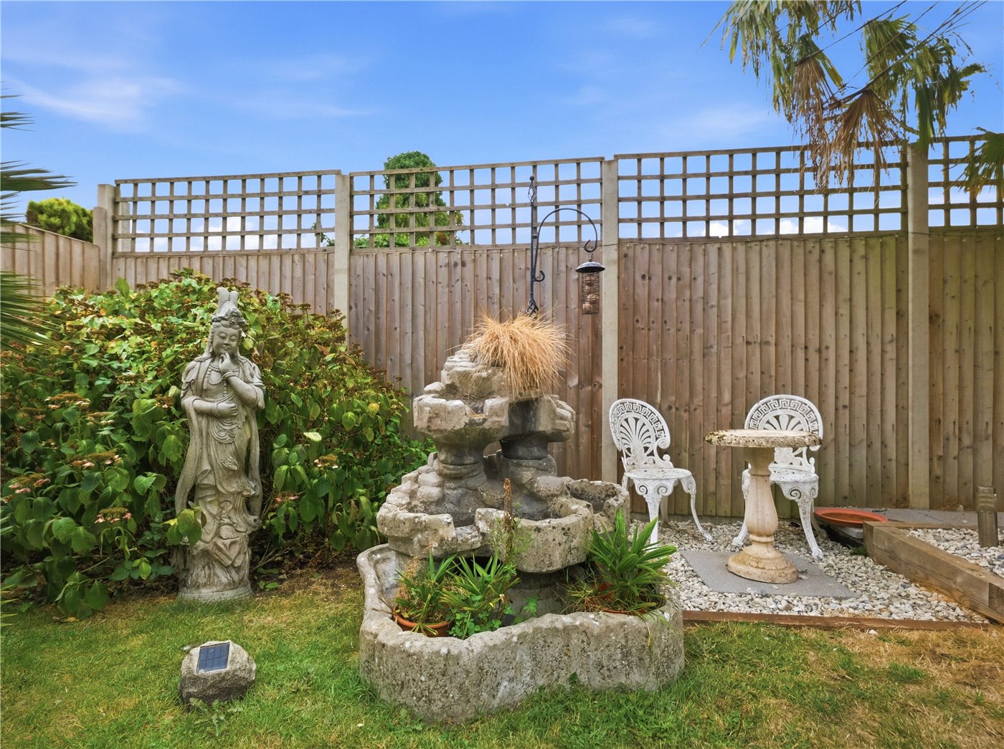
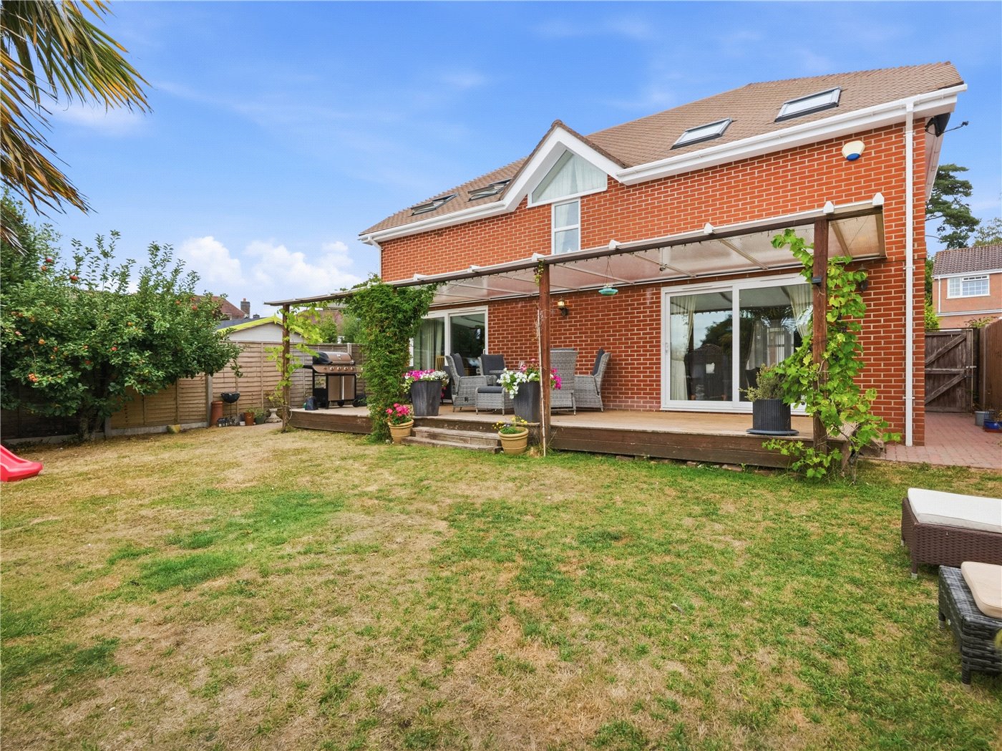
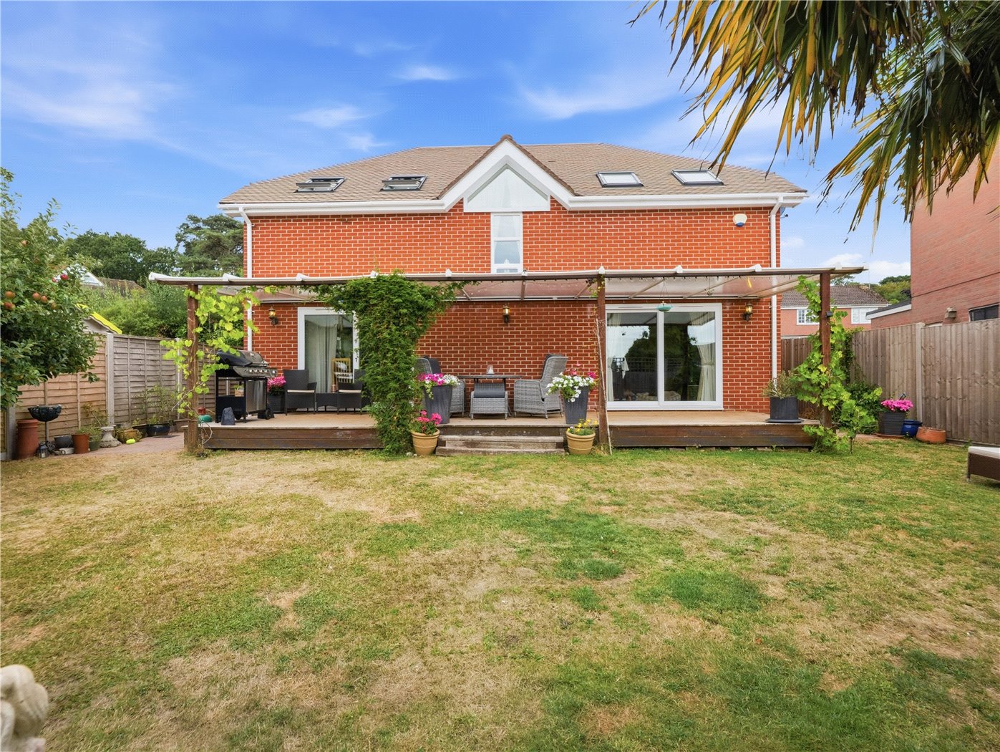
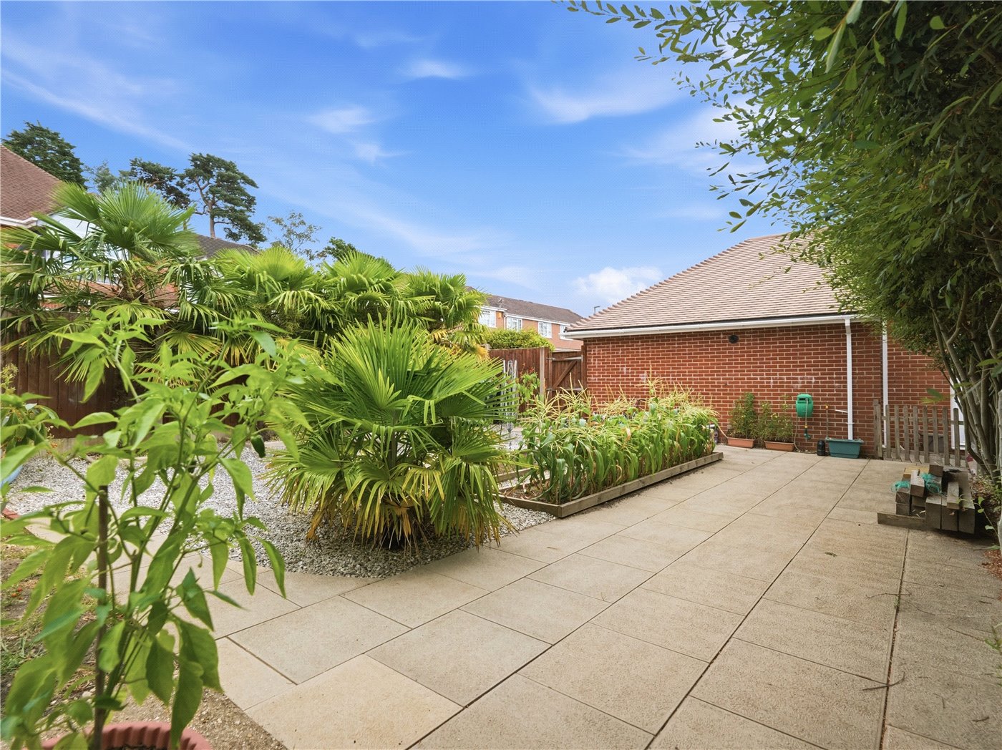
A block-paved driveway provides parking for several vehicles and access to the double garage. The rear garden is enclosed and largely laid to lawn with a timber deck beneath a vine-clad pergola, mature fan palms and a water feature. No. 19 adds raised vegetable beds, a glass greenhouse and a paved terrace, with the garage providing the independent access that underpins the development potential.
Location
Marketed by
Winkworth Wimborne
Properties for sale in WimborneArrange a Viewing
Fill in the form below to arrange your property viewing.
Mortgage Calculator
Fill in the details below to estimate your monthly repayments:
Approximate monthly repayment:
For more information, please contact Winkworth's mortgage partner, Trinity Financial, on +44 (0)20 7267 9399 and speak to the Trinity team.
Stamp Duty Calculator
Fill in the details below to estimate your stamp duty
The above calculator above is for general interest only and should not be relied upon