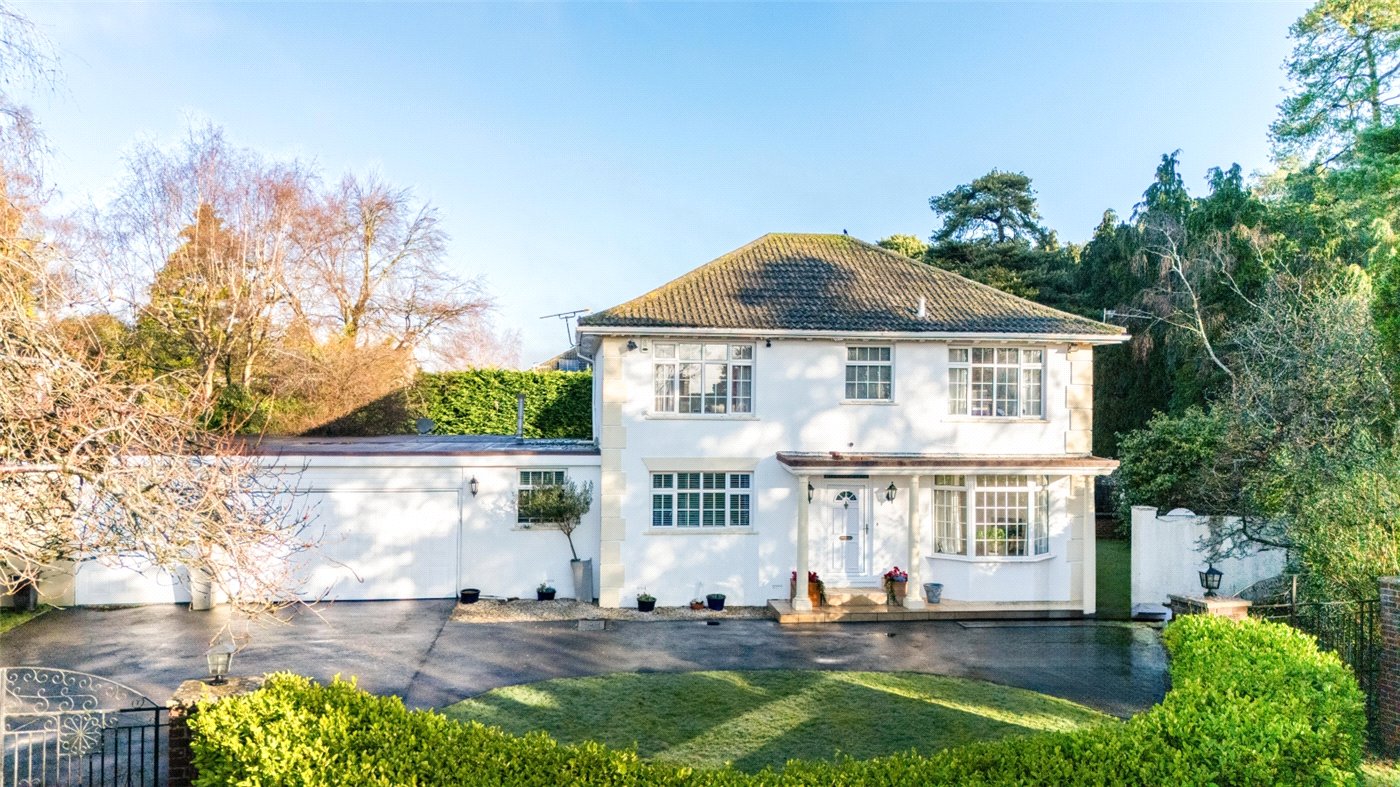
MyWinkworth

New Instruction

Picture No. 05
Picture No. 08
Picture No. 17
Picture No. 15
Picture No. 13
Picture No. 16
Picture No. 18
Picture No. 38
Picture No. 10
Picture No. 11
Picture No. 12
Picture No. 07
Picture No. 25
Picture No. 24
Picture No. 22
Picture No. 23
Picture No. 21
Picture No. 26
Picture No. 35
Picture No. 33
Picture No. 34
Picture No. 36
Picture No. 02
Picture No. 28
Picture No. 03
Picture No. 40
6/14

Magna Road, Bearwood, Bournemouth, Dorset, BH11

3 bedroom house in Bearwood

£450,000 Freehold

  • Bedrooms 3
  • Bathrooms 1
  • Reception rooms 2
  • Floorplan

PICTURES AND VIDEOS

KEY INFORMATION

  • Tenure: Freehold

Description

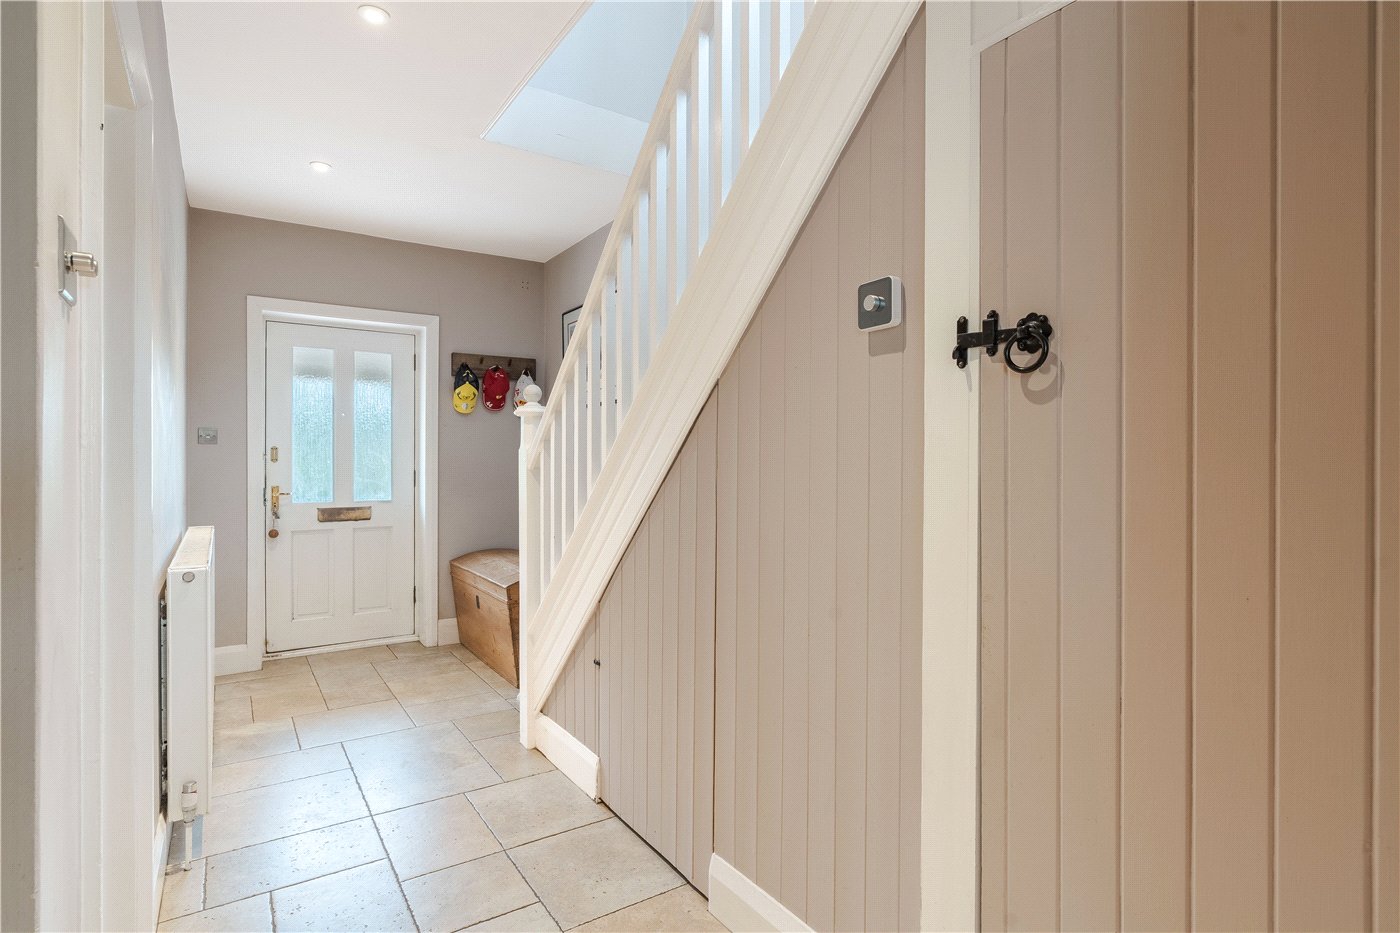
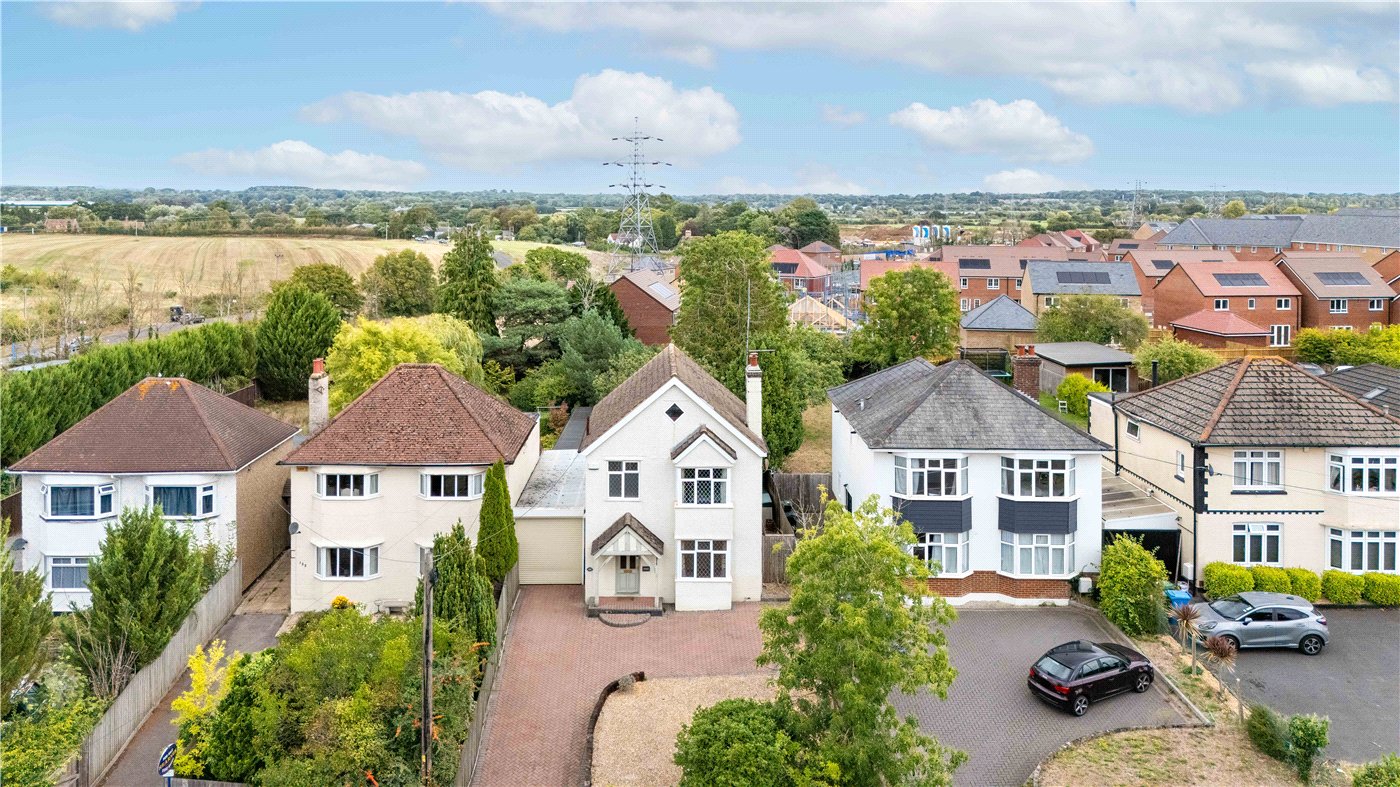
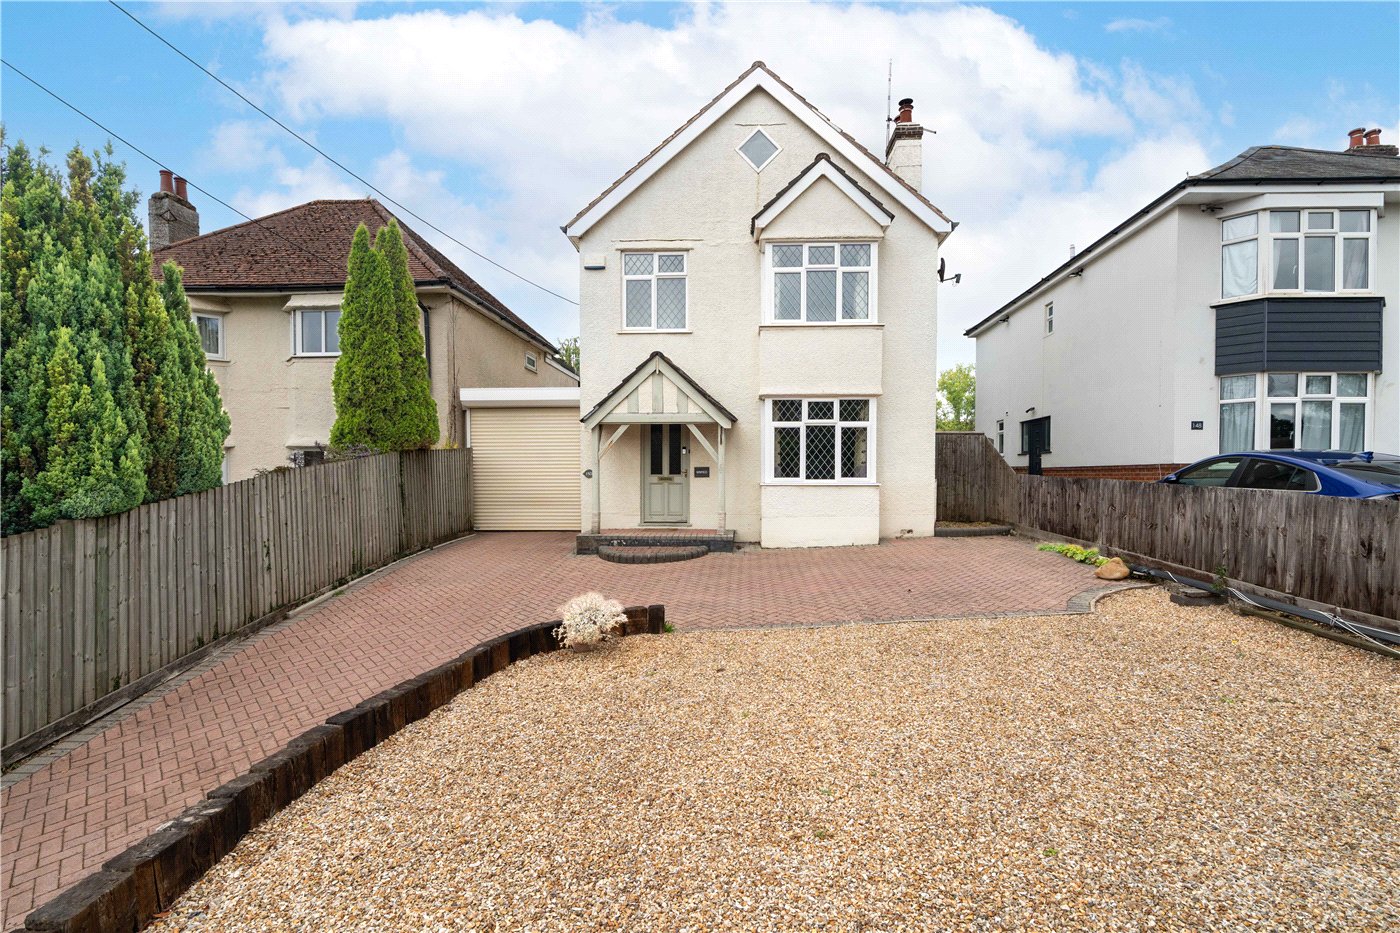
NO CHAIN 'Winfield' is a charming, extended and remodelled 1930s detached three-bedroom home with a generous garden in Bearwood.

Charming 1930s Detached Home with Generous Garden in Bearwood with newly installed boiler and Hive heating system.

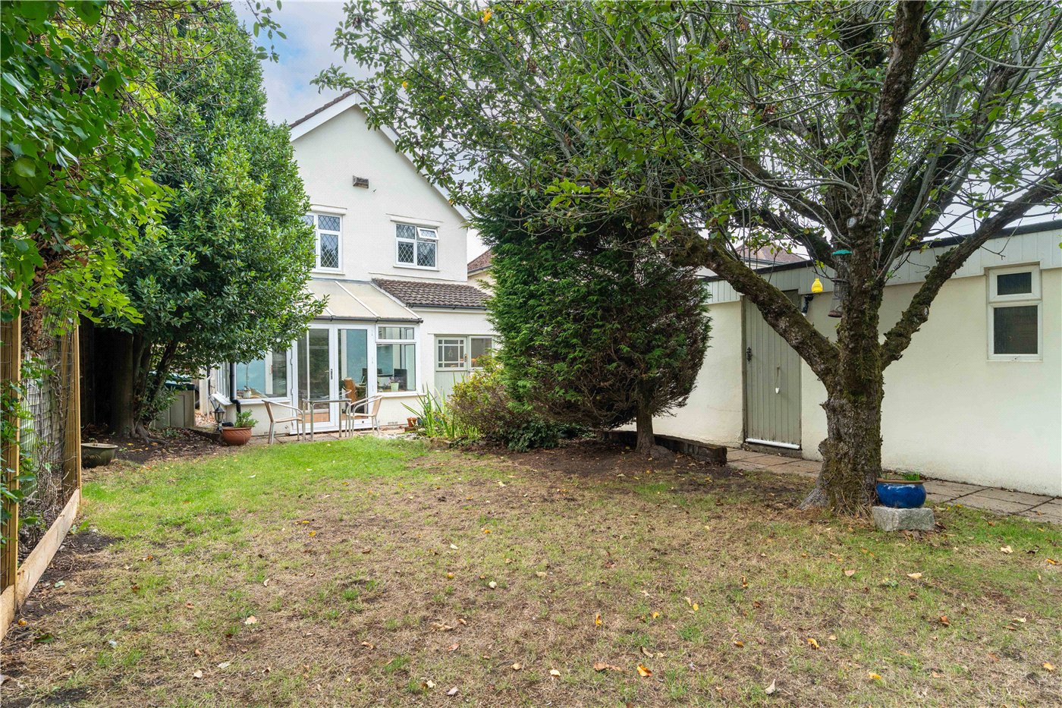
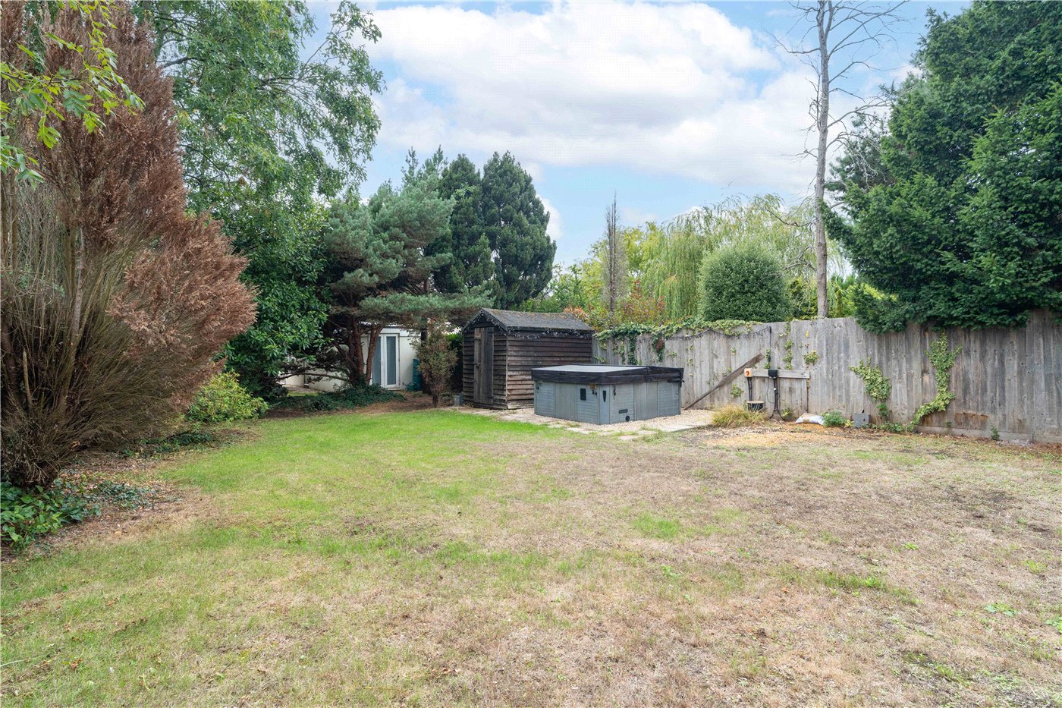
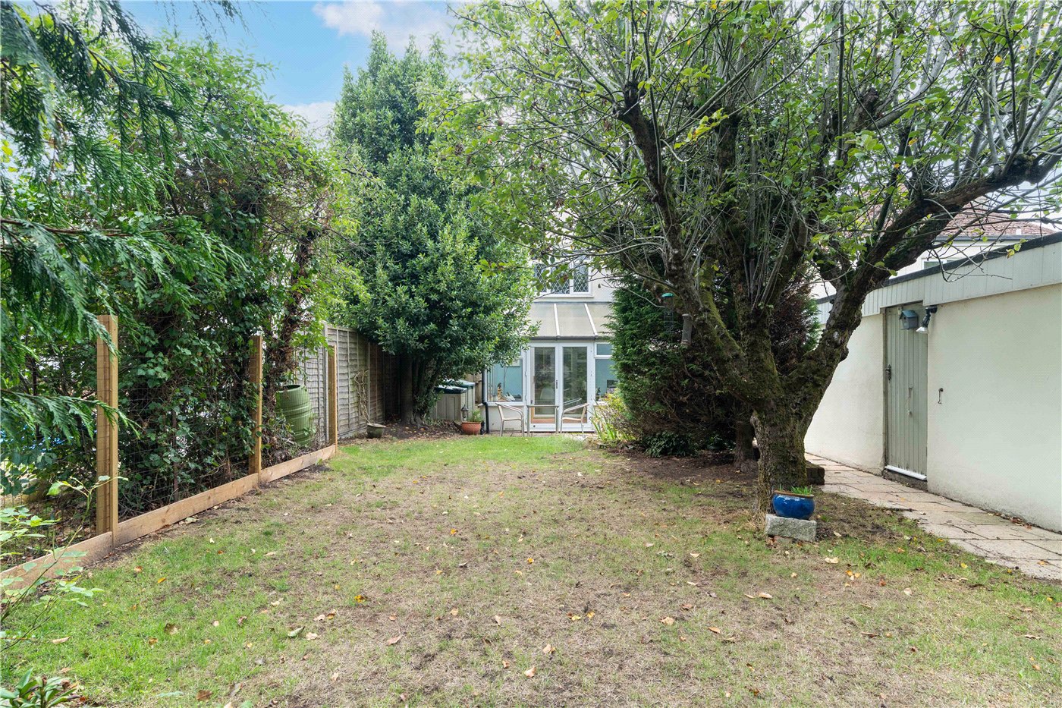
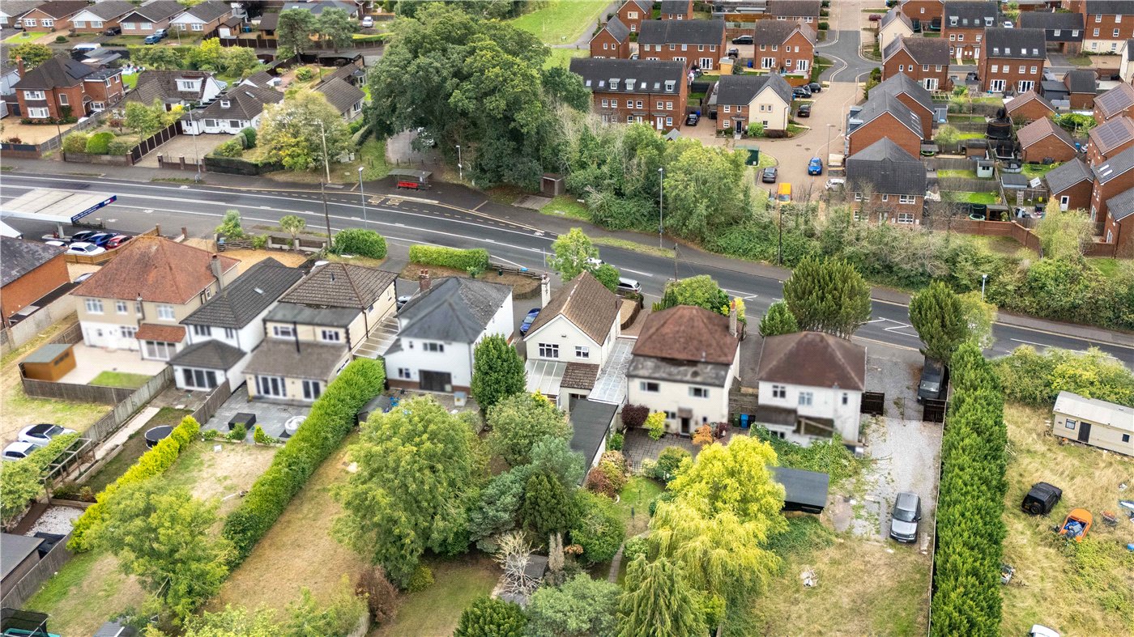
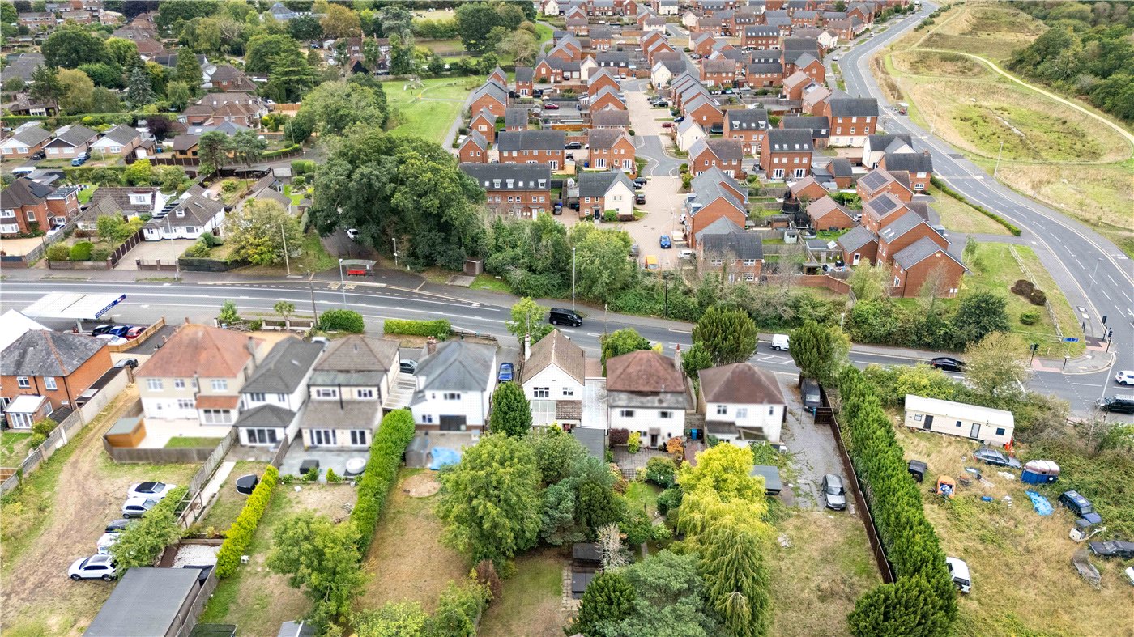
Situated in a convenient non-estate location in Bearwood, this charming 1930s detached house boasts character and modern comfort. One of its standout features is the well established rear garden, extending approximately 100 feet and offering a degree of privacy.

The property is ideally located within walking distance of Canford Sang, which offers scenic riverside walks, and also close to Canford Heath — a designated Site of Special Scientific Interest.

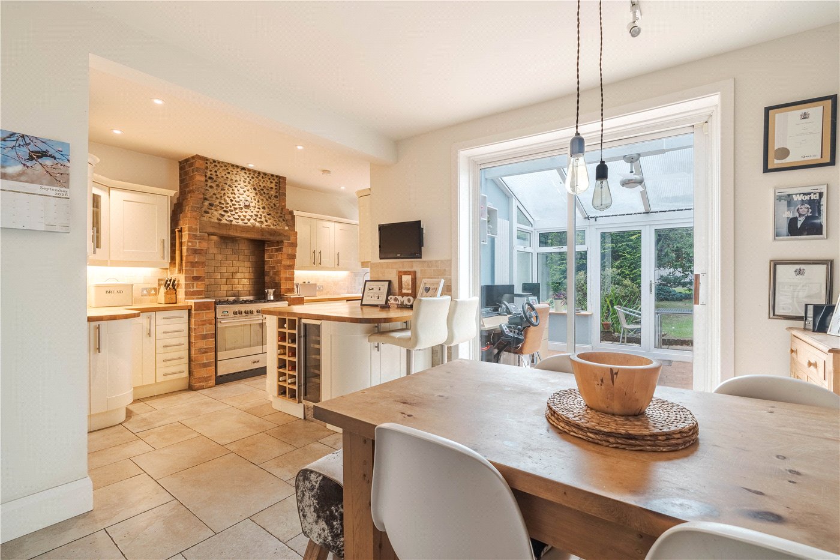
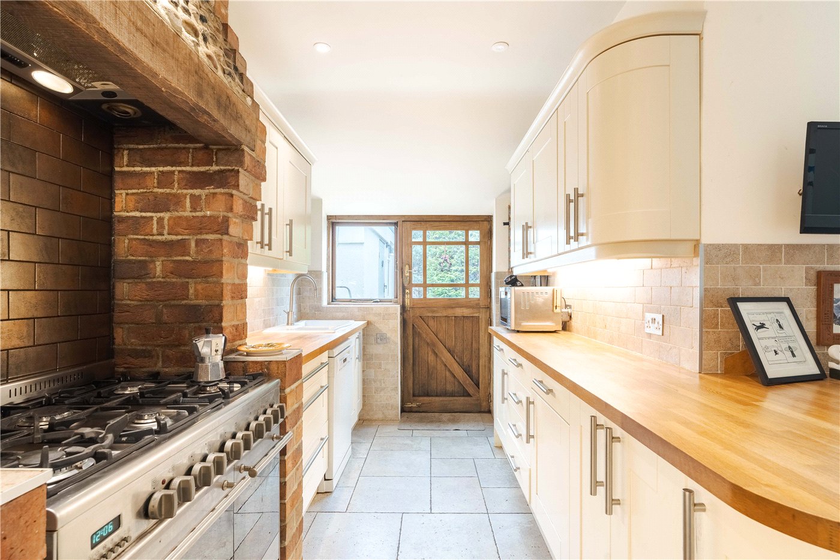
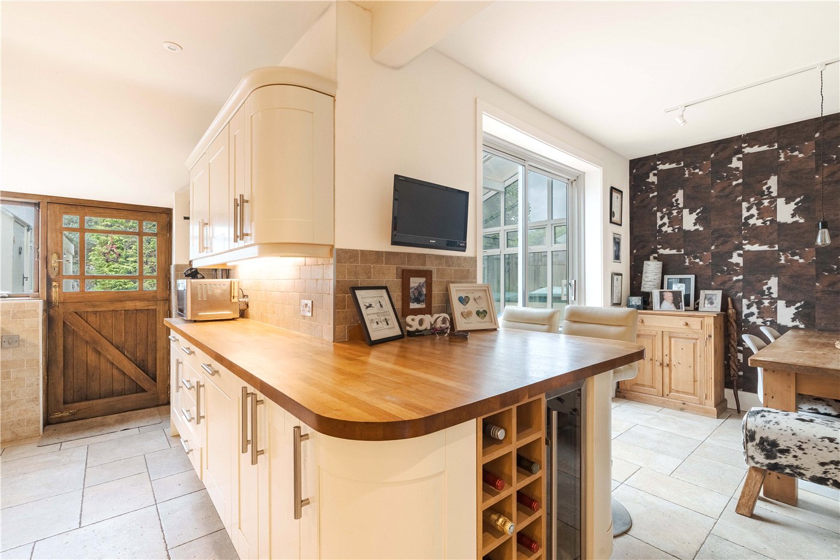
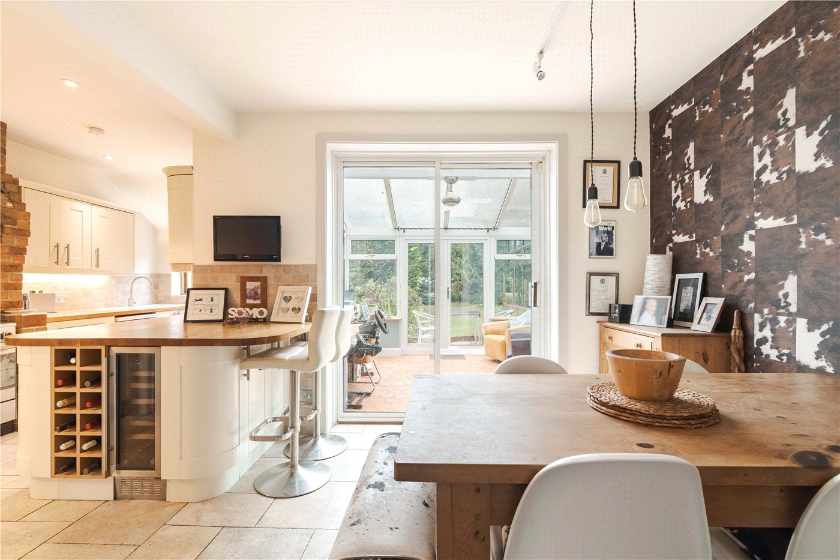
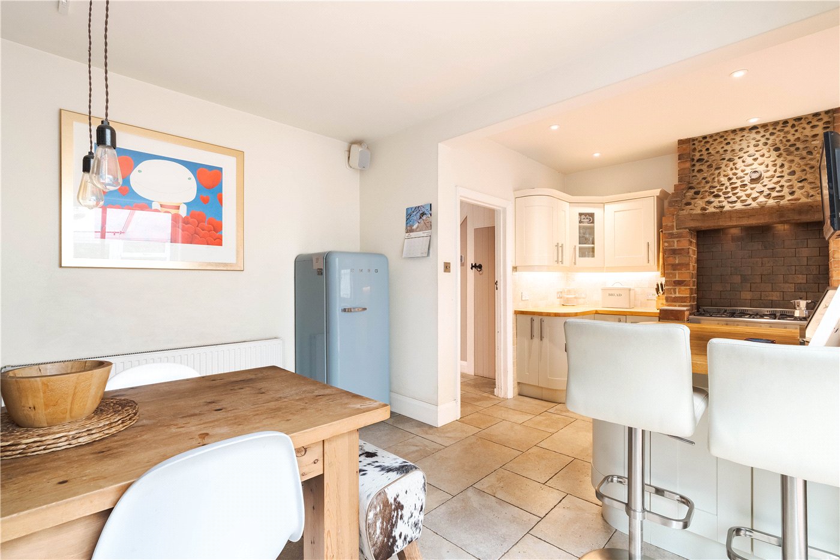
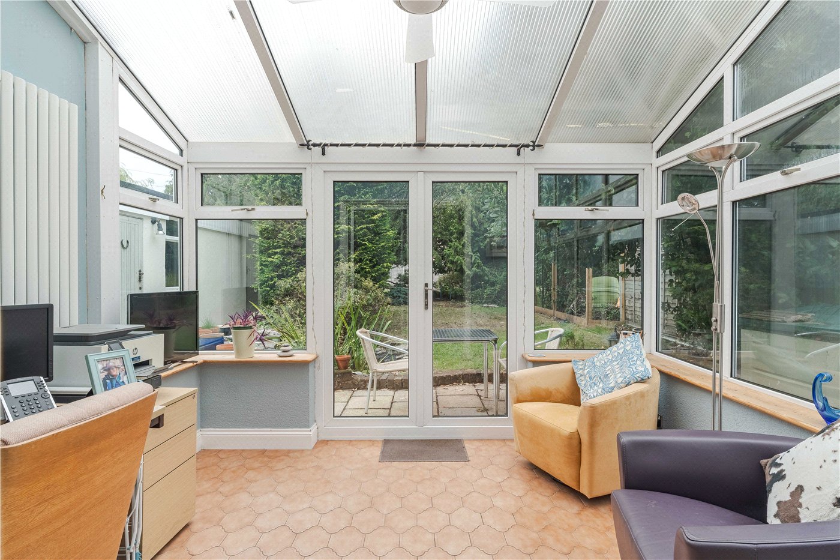
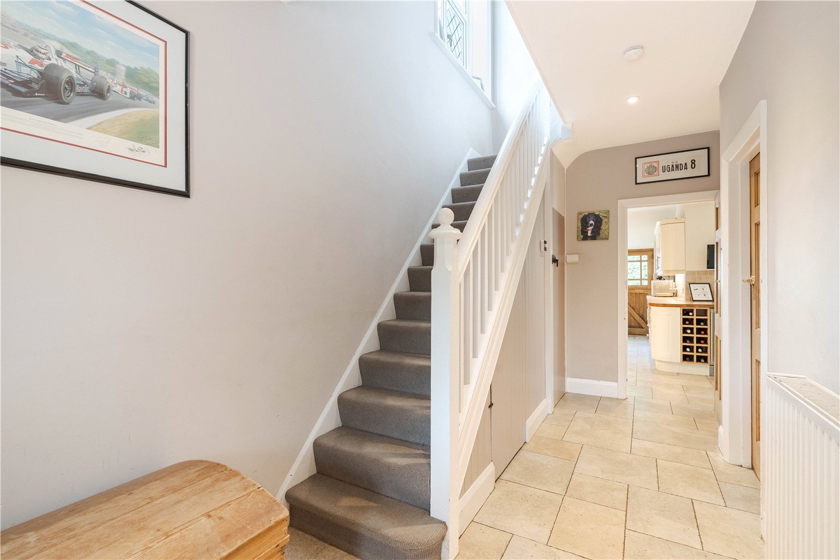
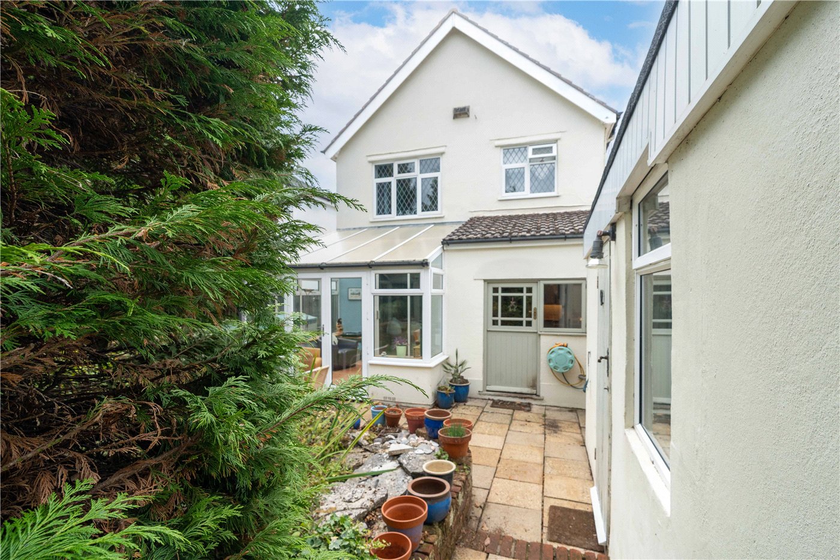
In recent years, the home has been thoughtfully extended and remodelled to include a spacious open-plan kitchen and dining area, perfect for entertaining and family gatherings. The kitchen is fitted with a range of contemporary units, space for a range-style cooker, and an integrated wine cooler. From the dining area, sliding patio doors lead to a double-glazed conservatory — an ideal spot to relax and enjoy views of the rear garden.

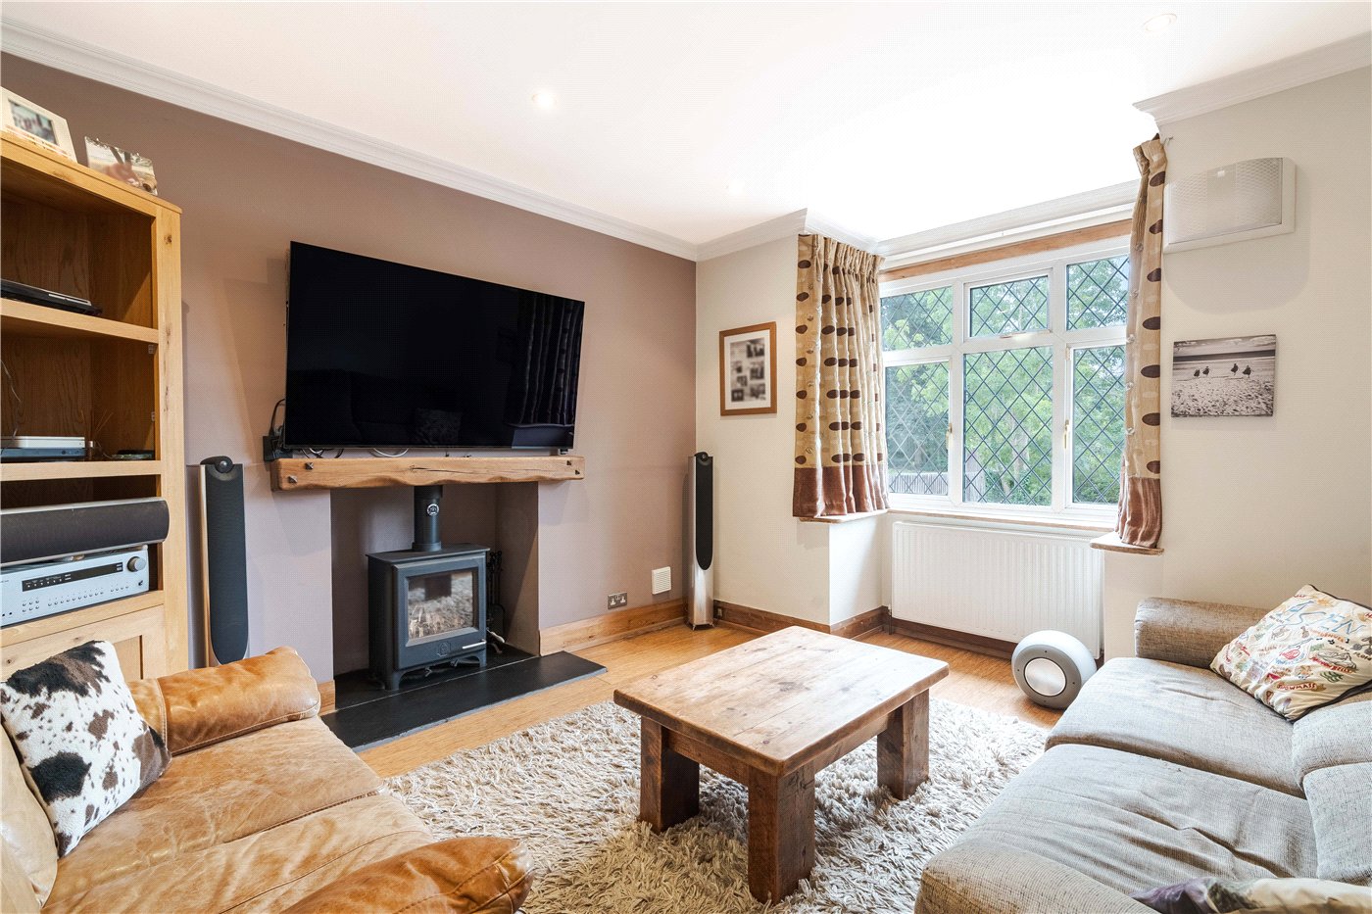
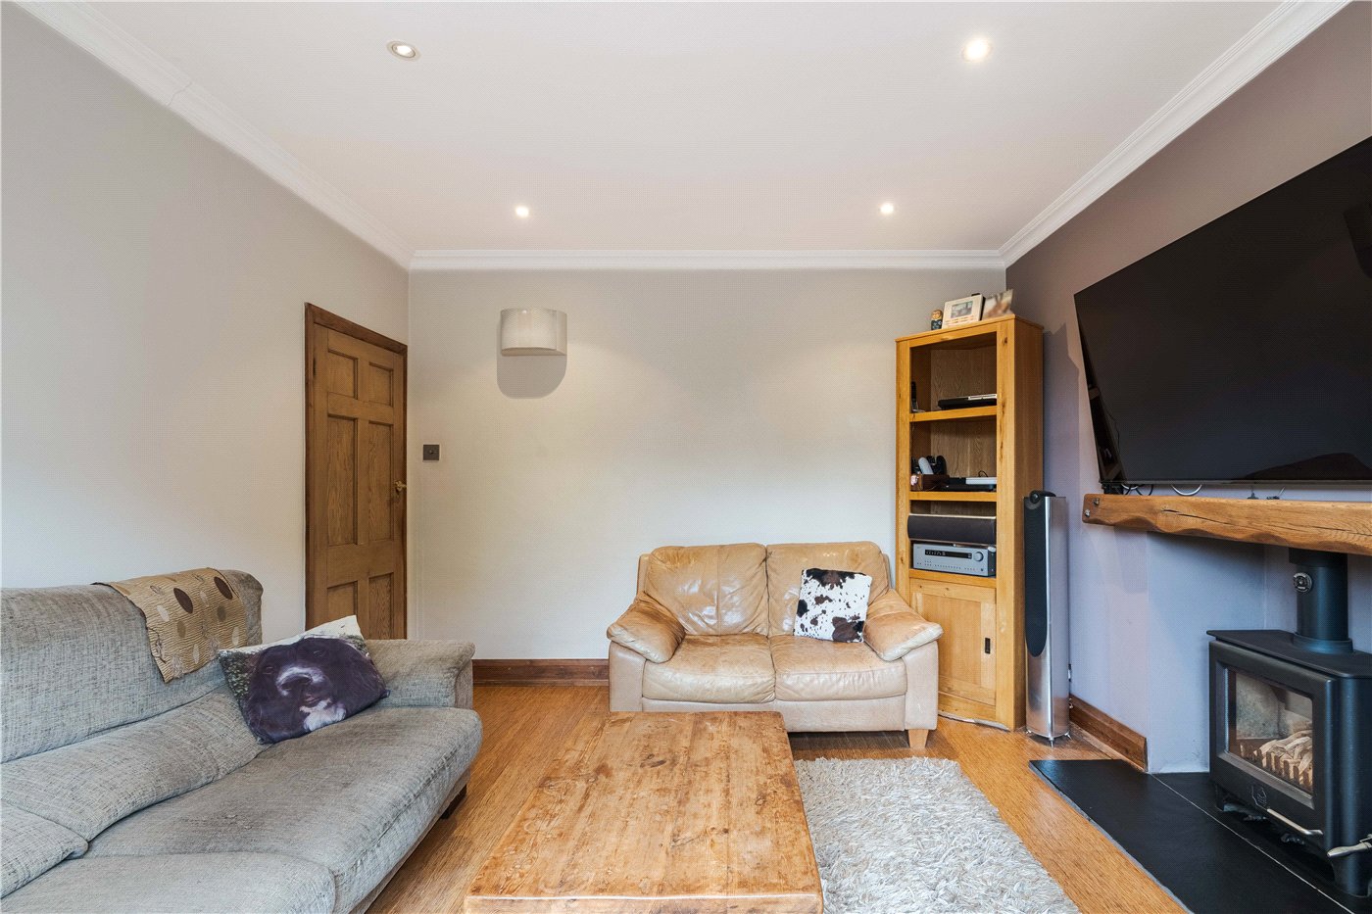
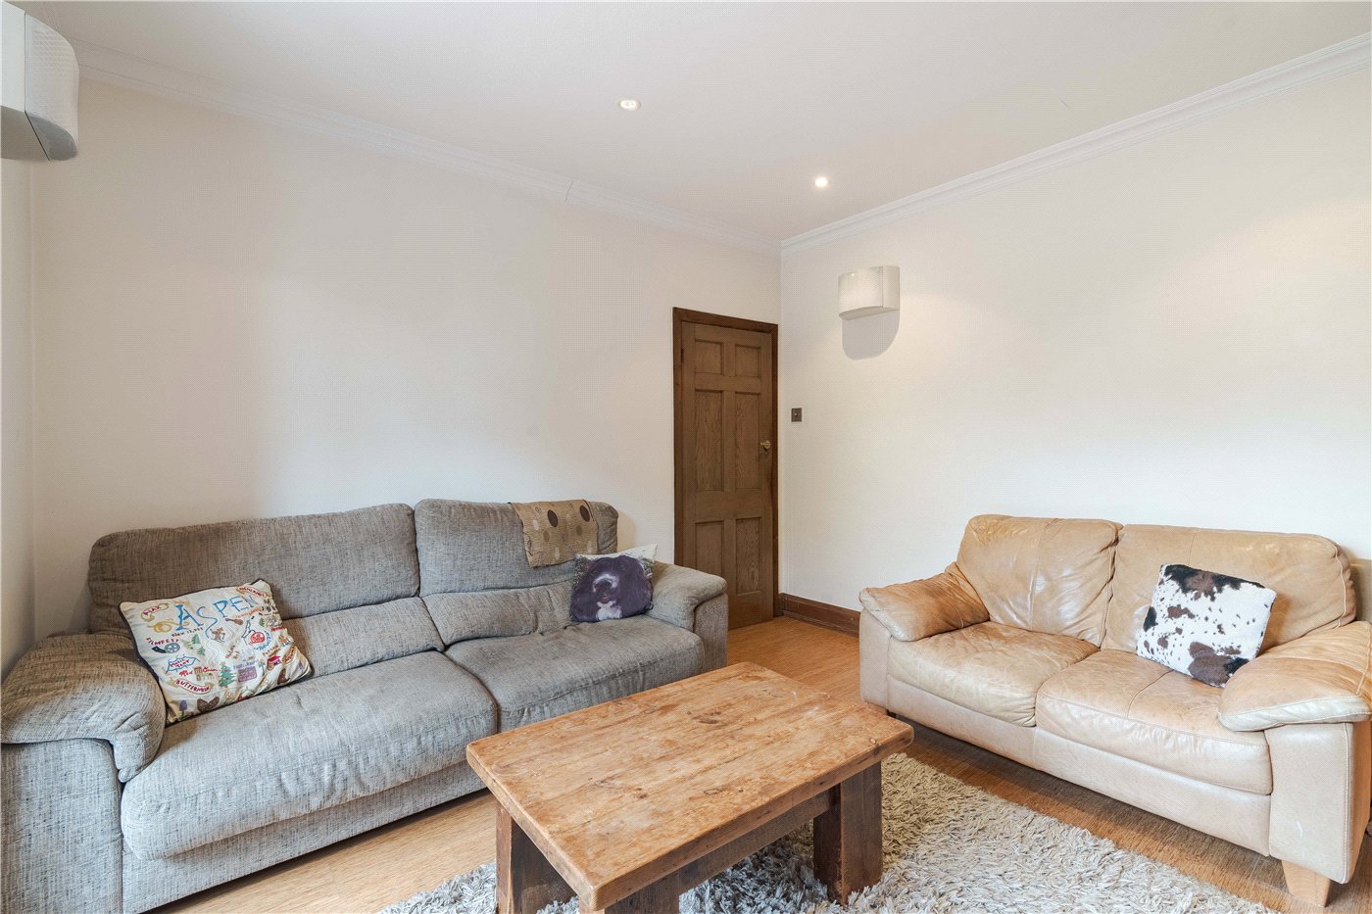
To the front of the home, there is a cosy sitting room featuring a charming bay window and multi-fuel wood-burning stove, creating a warm and inviting atmosphere. Completing the ground floor is a convenient cloakroom.

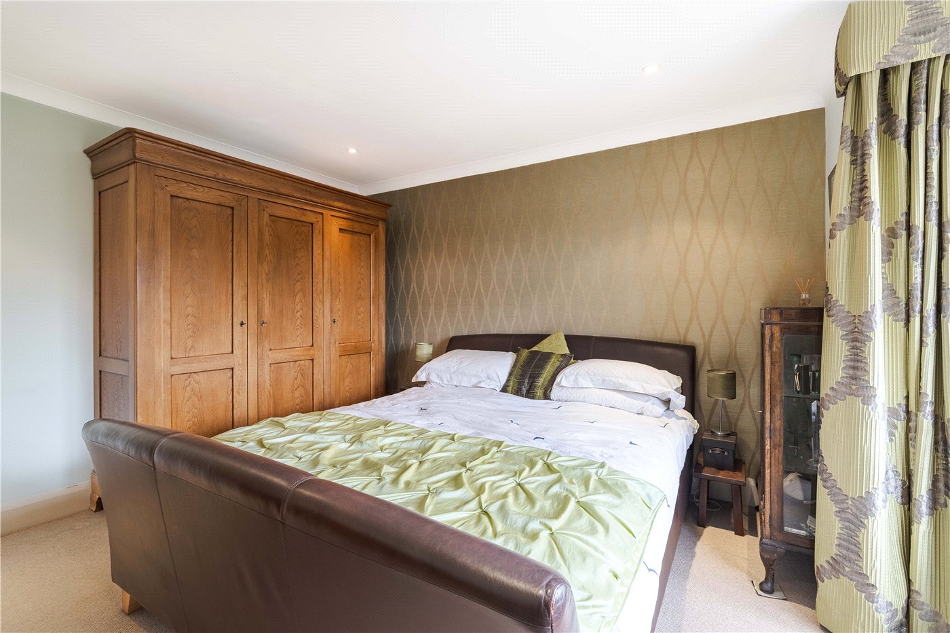
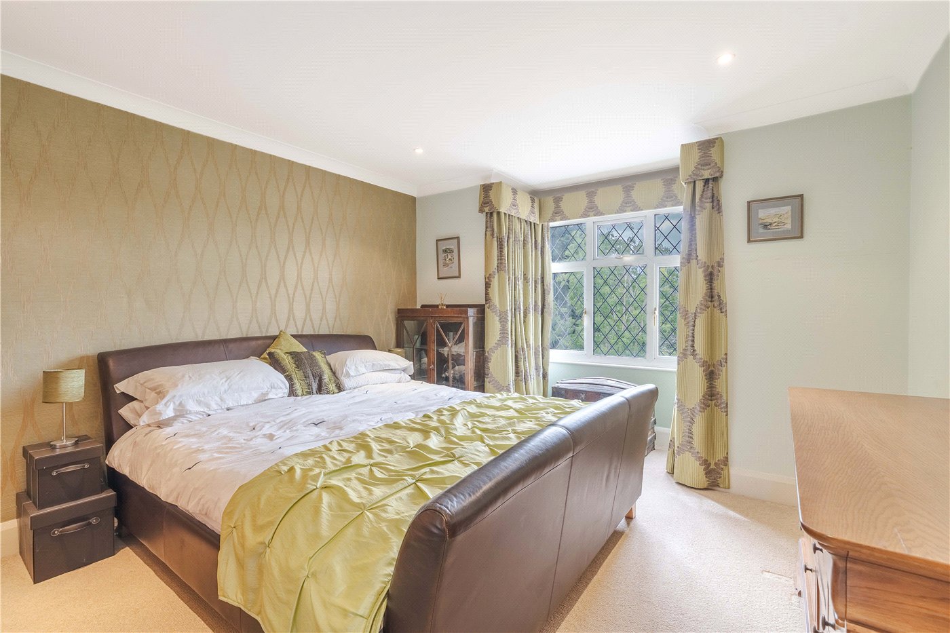
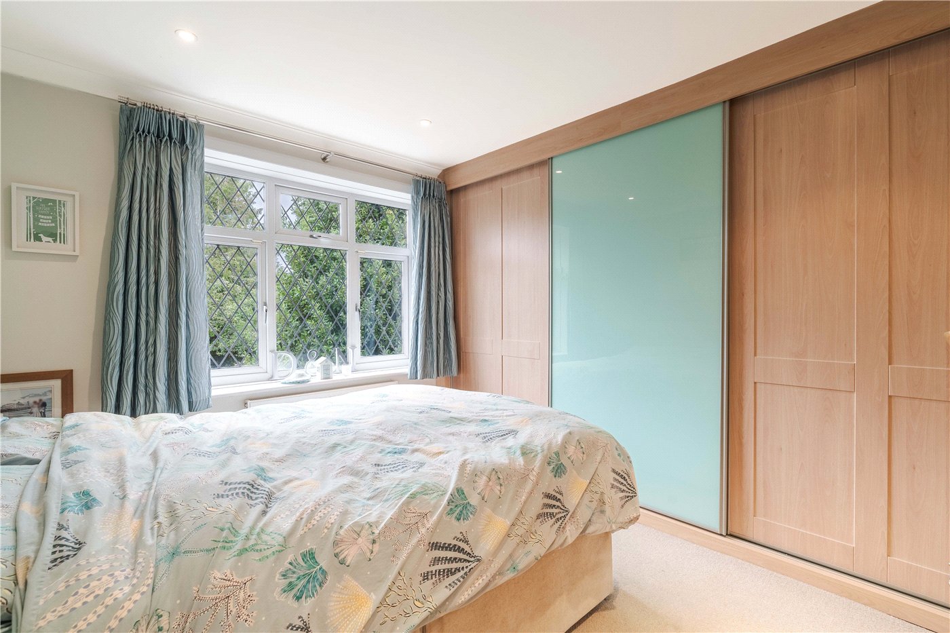
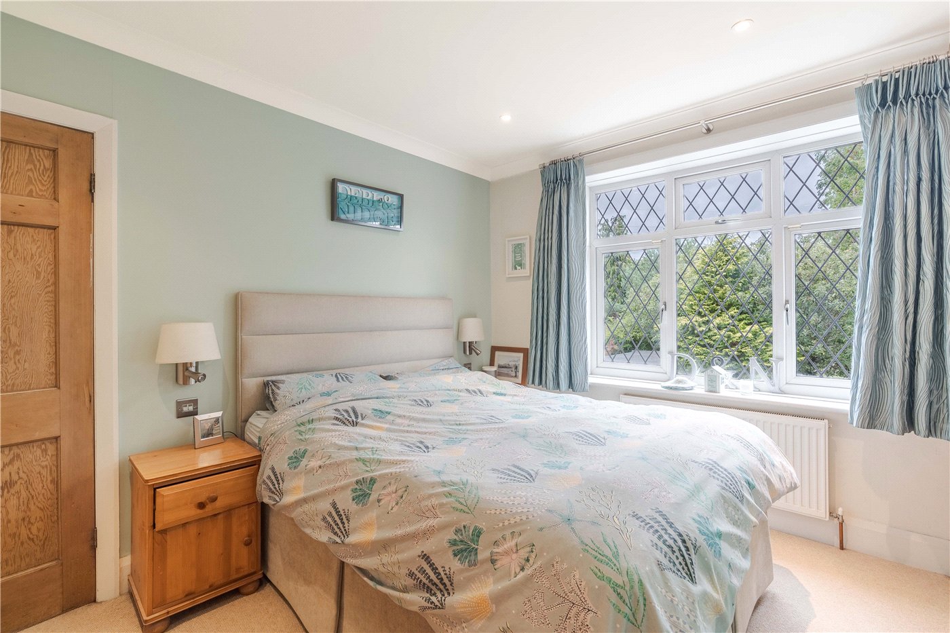
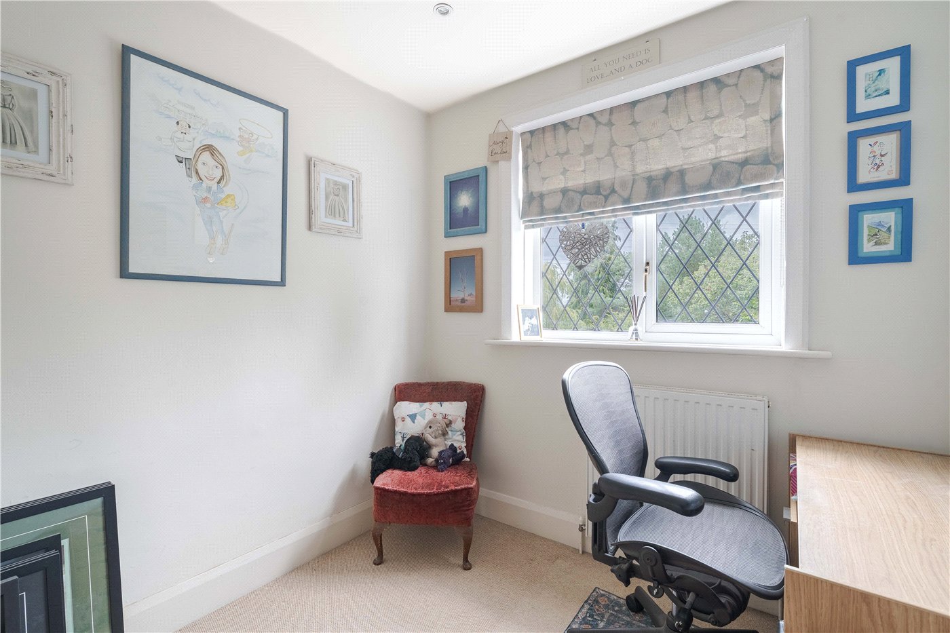
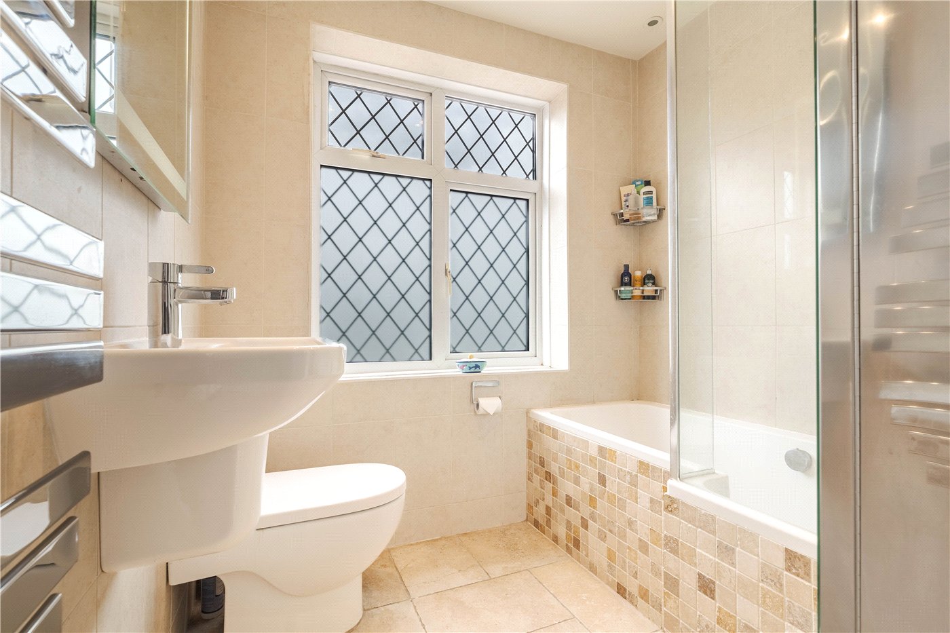
Upstairs, you’ll find two generous double bedrooms. The principal bedroom benefits from a front-facing bay window, while the second bedroom offers fitted wardrobes with sliding doors and a view over the rear garden. A third, well-sized single bedroom also overlooks the garden. All bedrooms are served by a well-appointed family bathroom.

Outside, the home is approached via a brick-paved driveway that provides ample parking for multiple vehicles. To the side of the house, there is a covered tandem carport with electric up-and-over doors at both ends for added convenience.

The rear garden is of a very generous size, being approximately 100ft long, and a detached outbuilding currently serves as a utility room and workshop, with separate access from the garden. Subject to the necessary permissions, this space offers excellent potential for conversion into an annexe or studio.

With its blend of classic charm, modern upgrades, and exceptional outdoor space, this property presents a fantastic opportunity in a sought-after location.

Location

Bearwood is a well-served residential area with bus stops on both sides of the road providing regular services to Wimborne Minster and Bournemouth town centre. Local amenities within a short drive include a Co-op, pharmacy, doctors' surgery and the shops and social club. Within walking distance are the Hamworthy Club, offering gym, golf, football, cricket, a bar and Sunday carvery, and the Bear Cross gastro pub. Poole and Bournemouth, both with mainline stations offering direct services to London Waterloo around 15 minutes by car, as are the beaches at Bournemouth and Sandbanks. The River Stour provides paddleboarding, kayaking and fishing, and Canford SANG, Canford Heath (a 344-hectare SSSI) and the Castleman Trail walk to Wimborne are all accessible on foot or by cycle.

Marketed by

Winkworth Wimborne

Properties for sale in Wimborne

Arrange a Viewing

Fill in the form below to arrange your property viewing.

This site is protected by reCAPTCHA and the Google Privacy Policy and Terms of Service apply.
Introduction text for the mortgage calculator

Mortgage Calculator

Fill in the details below to estimate your monthly repayments:

Approximate monthly repayment:

For more information, please contact Winkworth's mortgage partner, Trinity Financial, on +44 (0)20 7267 9399 and speak to the Trinity team.

Stamp Duty Calculator

Fill in the details below to estimate your stamp duty

The above calculator above is for general interest only and should not be relied upon

6/14
Picture No. 05
Picture No. 08
Picture No. 17
Picture No. 15
Picture No. 13
Picture No. 16
Picture No. 18
Picture No. 38
Picture No. 10
Picture No. 11
Picture No. 12
Picture No. 07
Picture No. 25
Picture No. 24
Picture No. 22
Picture No. 23
Picture No. 21
Picture No. 26
Picture No. 35
Picture No. 33
Picture No. 34
Picture No. 36
Picture No. 02
Picture No. 28
Picture No. 03
Picture No. 40

Contact Wimborne

See all team members

Got a question about this property?

This site is protected by reCAPTCHA and the Google Privacy Policy and Terms of Service apply.

More Properties like this

Under Offer

Witchampton Mill, Witchampton, Wimborne, Dorset, BH21

£2,450,000 Freehold
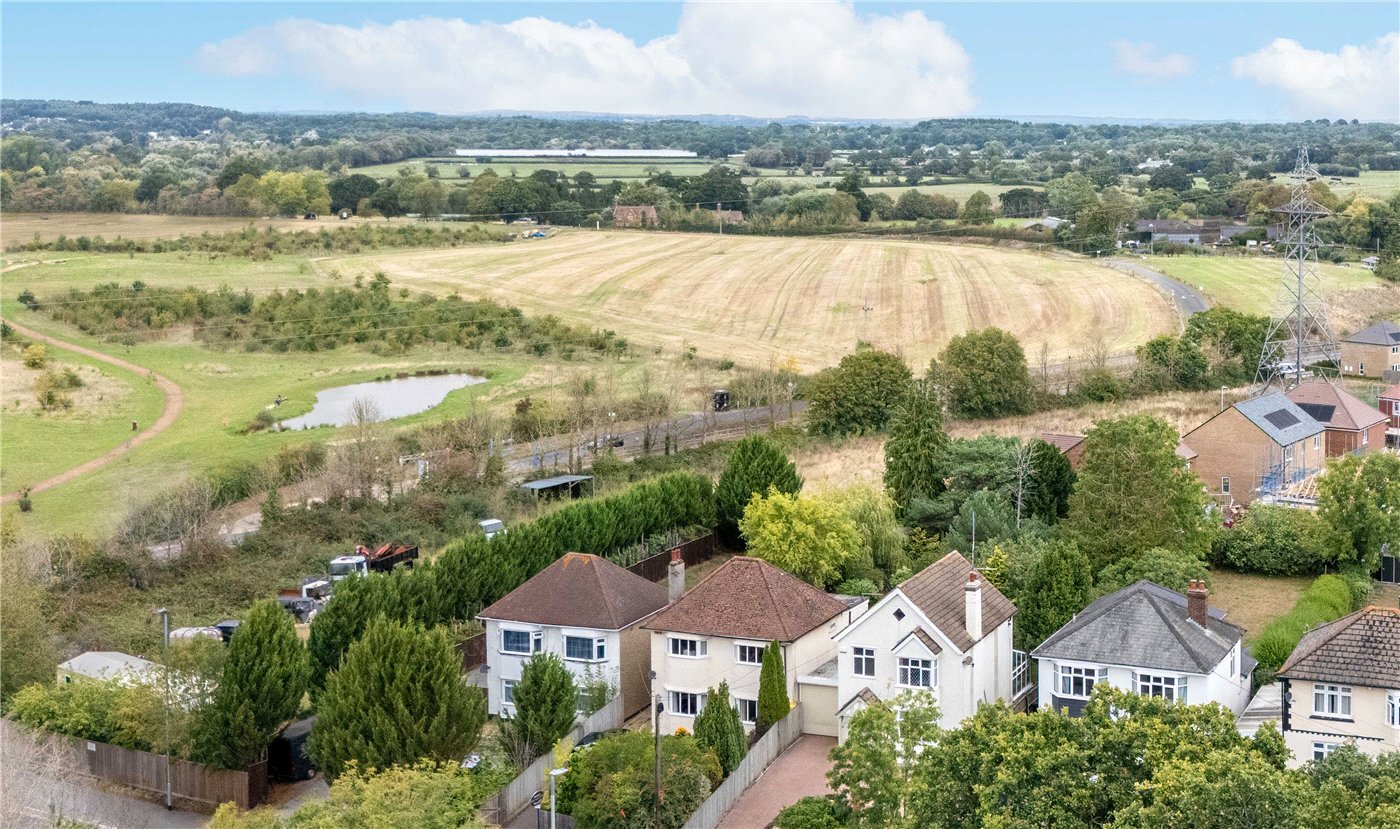
Lower Row, Holt, Wimborne, Dorset, BH21

£1,350,000 Freehold
Witchampton Mill, Witchampton, Wimborne, Dorset, BH21

£1,195,000 Freehold

Cannon Hill Road, Colehill, Wimborne, Dorset, BH21

Guide Price £1,000,000 Freehold
Under Offer

Delph Road, Merley, Wimborne, Dorset, BH21

Guide Price £975,000 Freehold

Under Offer

Merley Ways, Wimborne, Dorset, BH21

£950,000 Freehold

Online Valuations Aren’t Worth The Paper They’re Printed On.

When online valuations don’t give you the whole picture - try Winkworth’s expert service. Get a free property appraisal. Accurate valuations from our local property experts. No obligation to list with Winkworth. Choose a time convenient for you with our online booking system.

Fill in your details and someone will be in touch soon:

You have provisionally booked a valuation for . Please confirm your details below

We don't have date info available for this property, but if you fill in your details below, someone will be in touch to arrange a date soon

Please fill in the required fields below marked with *

This site is protected by reCAPTCHA and the Google Privacy Policy and Terms of Service apply.