Lynwood Drive, Wimborne, Dorset, BH21
4 bedroom house in Wimborne
£565,000 Freehold
- 4
- 2
- 1
PICTURES AND VIDEOS
KEY FEATURES
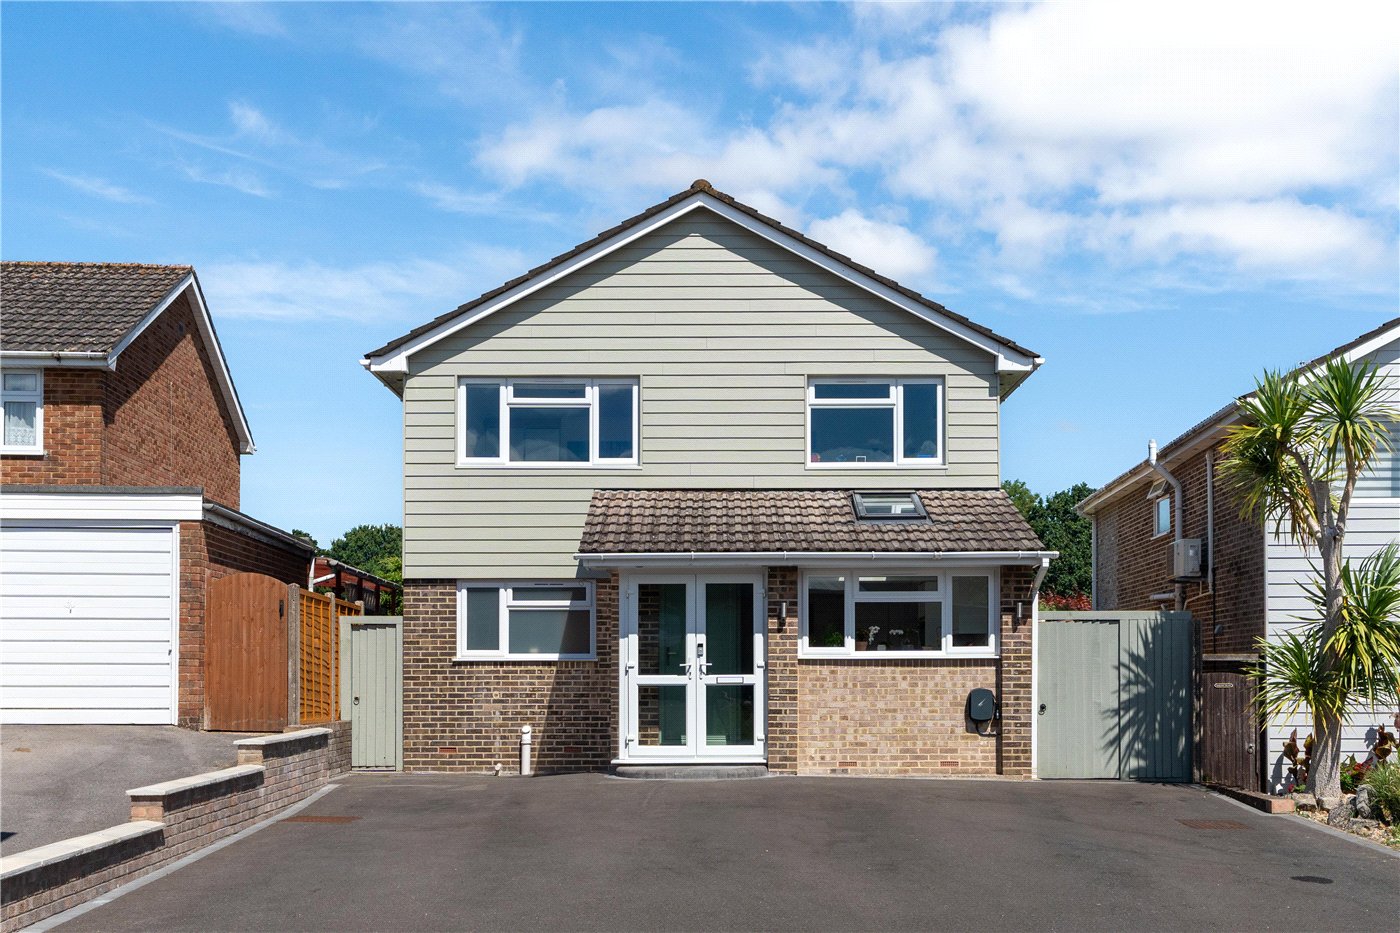
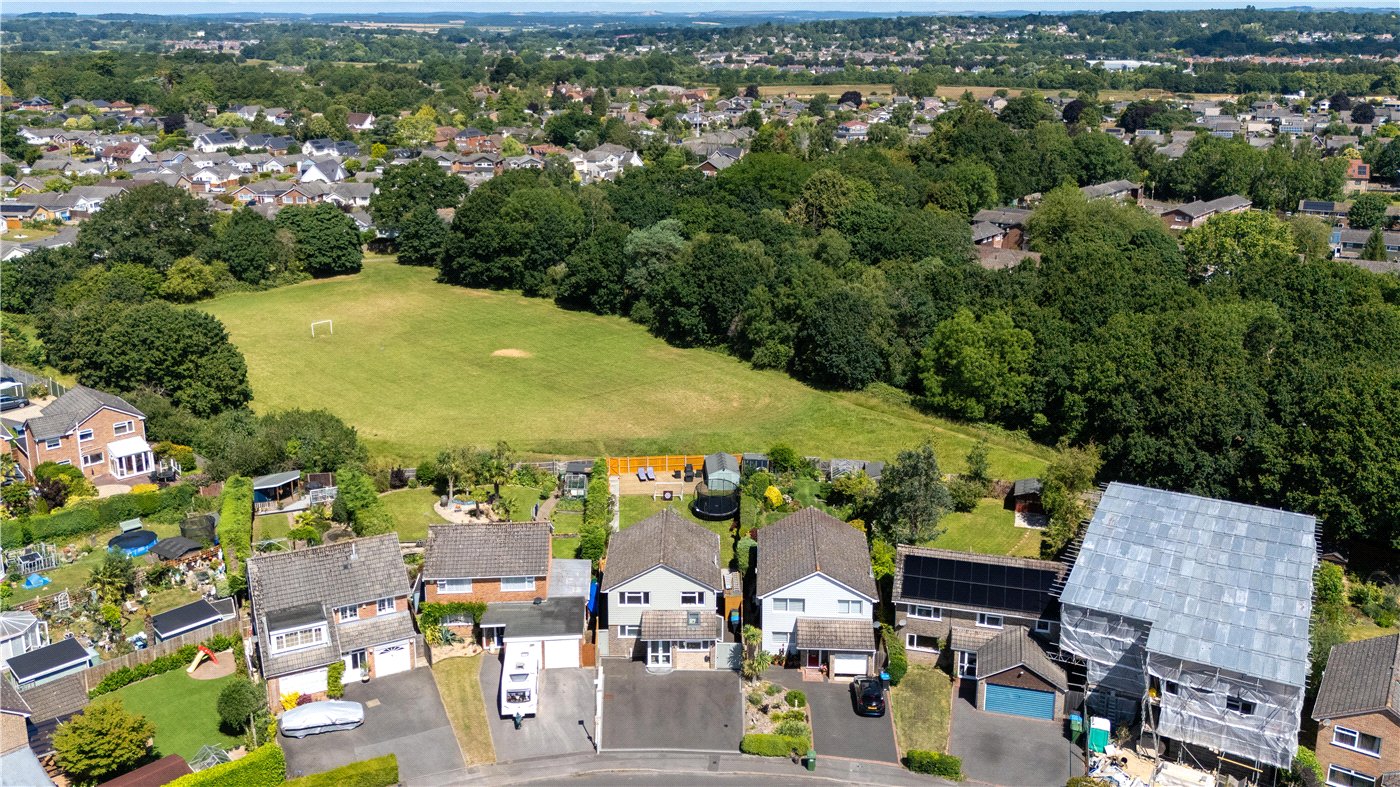
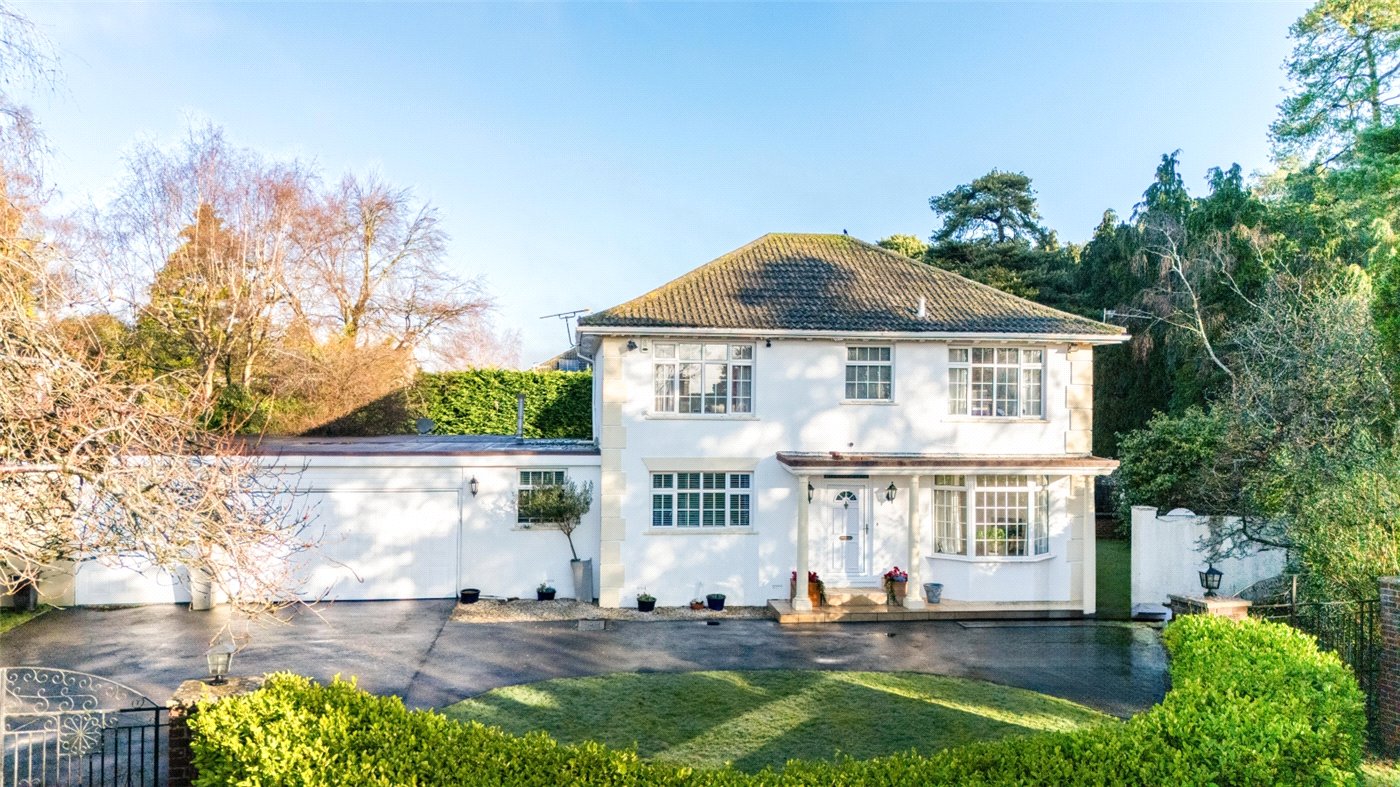
- • Four bedroom detached family home in the popular Merley development, Wimborne Minster
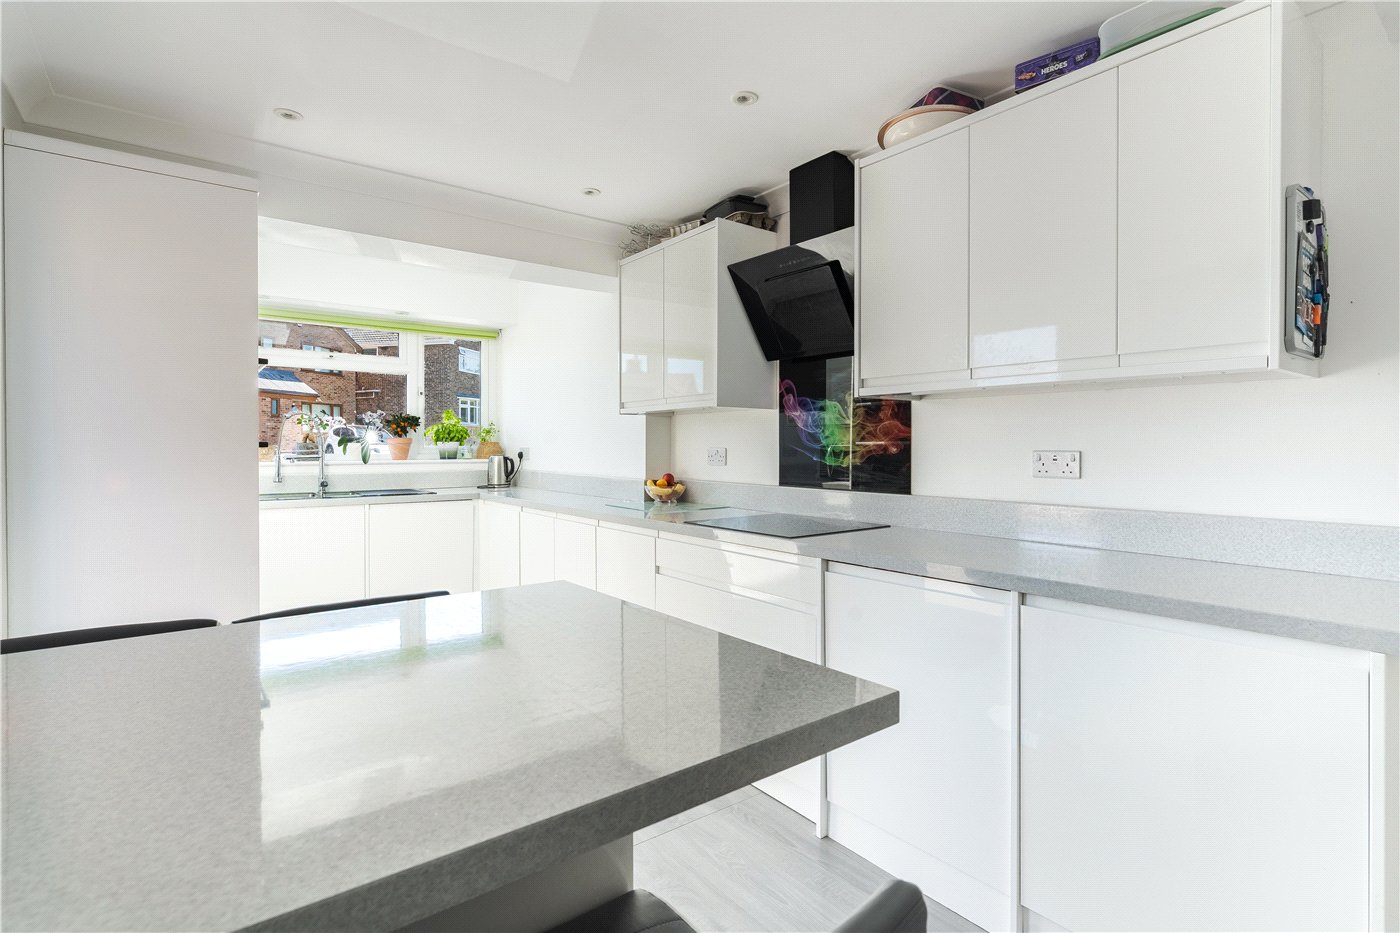
- • Recently refitted kitchen with Bosch appliances, induction hob, central island and Velux rooflight
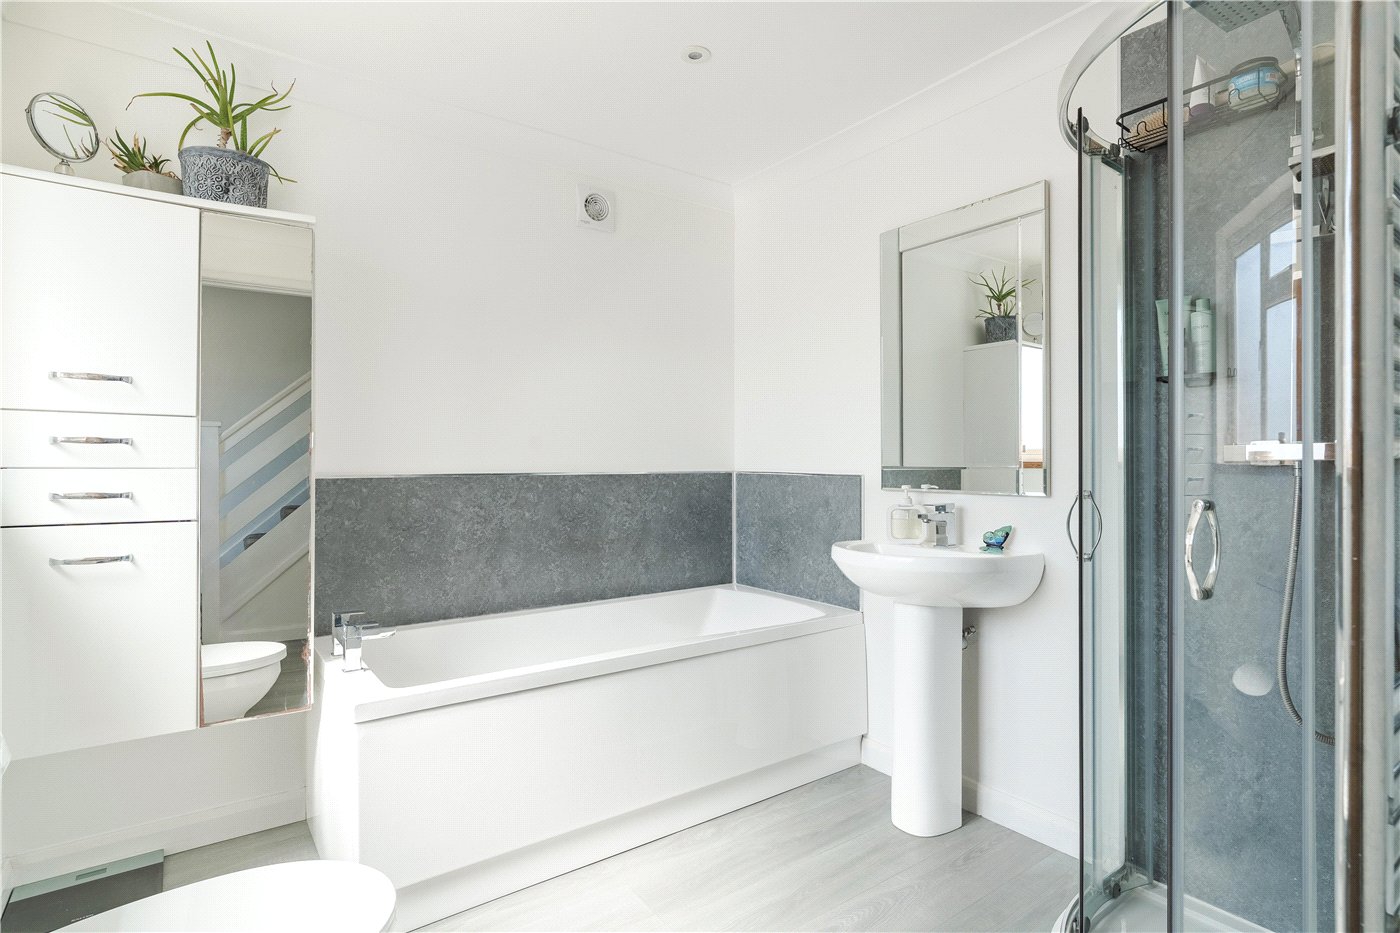
- • Ground floor shower room in addition to first floor family bathroom
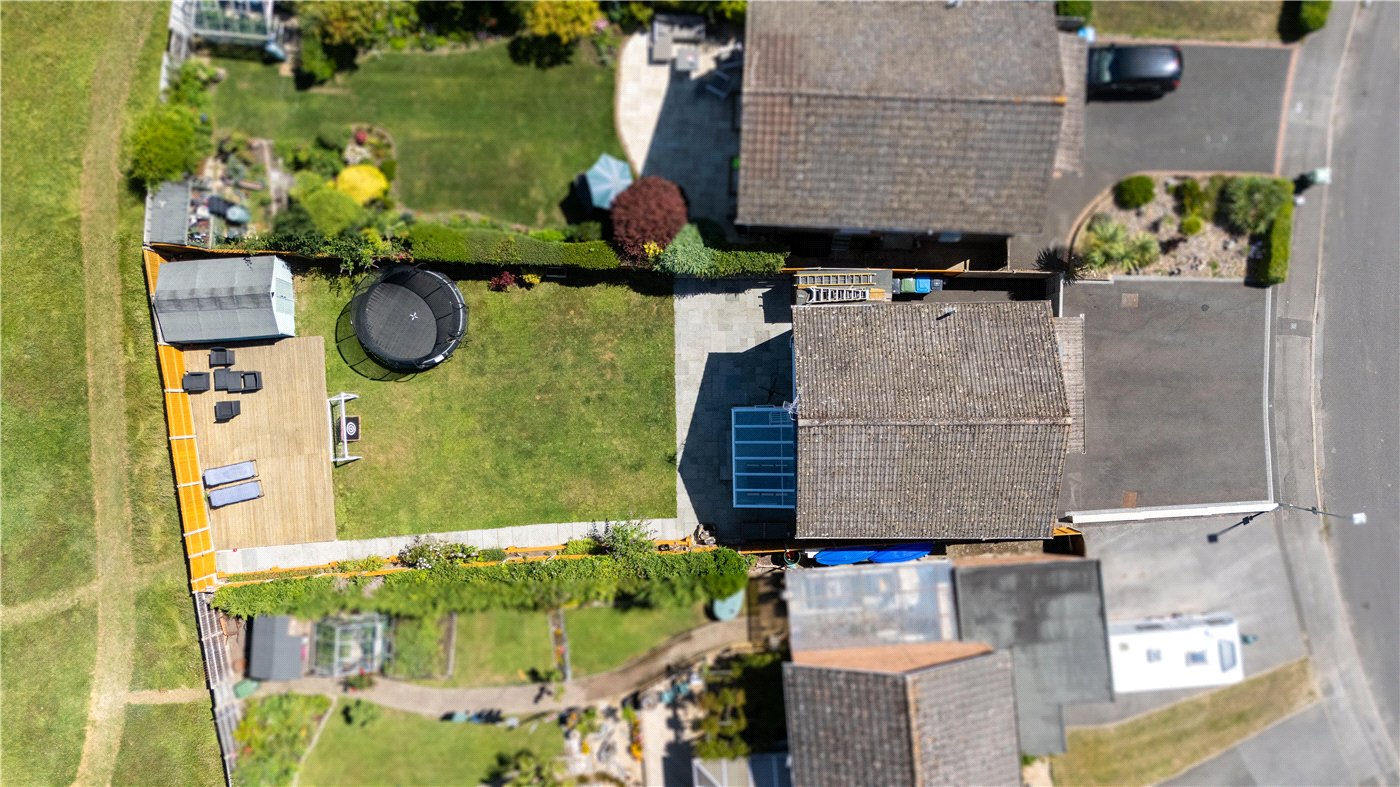
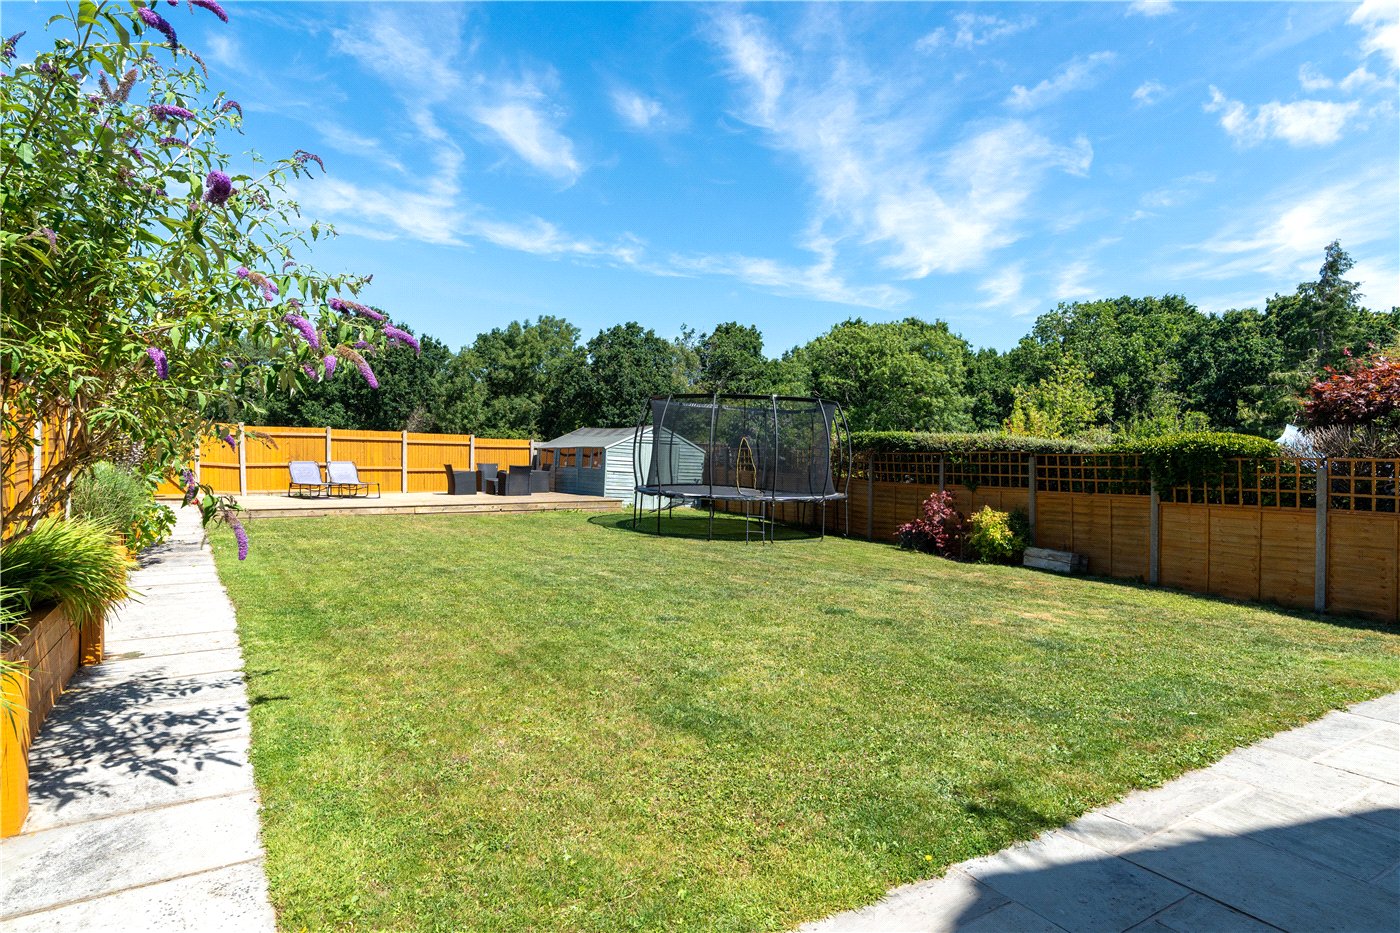
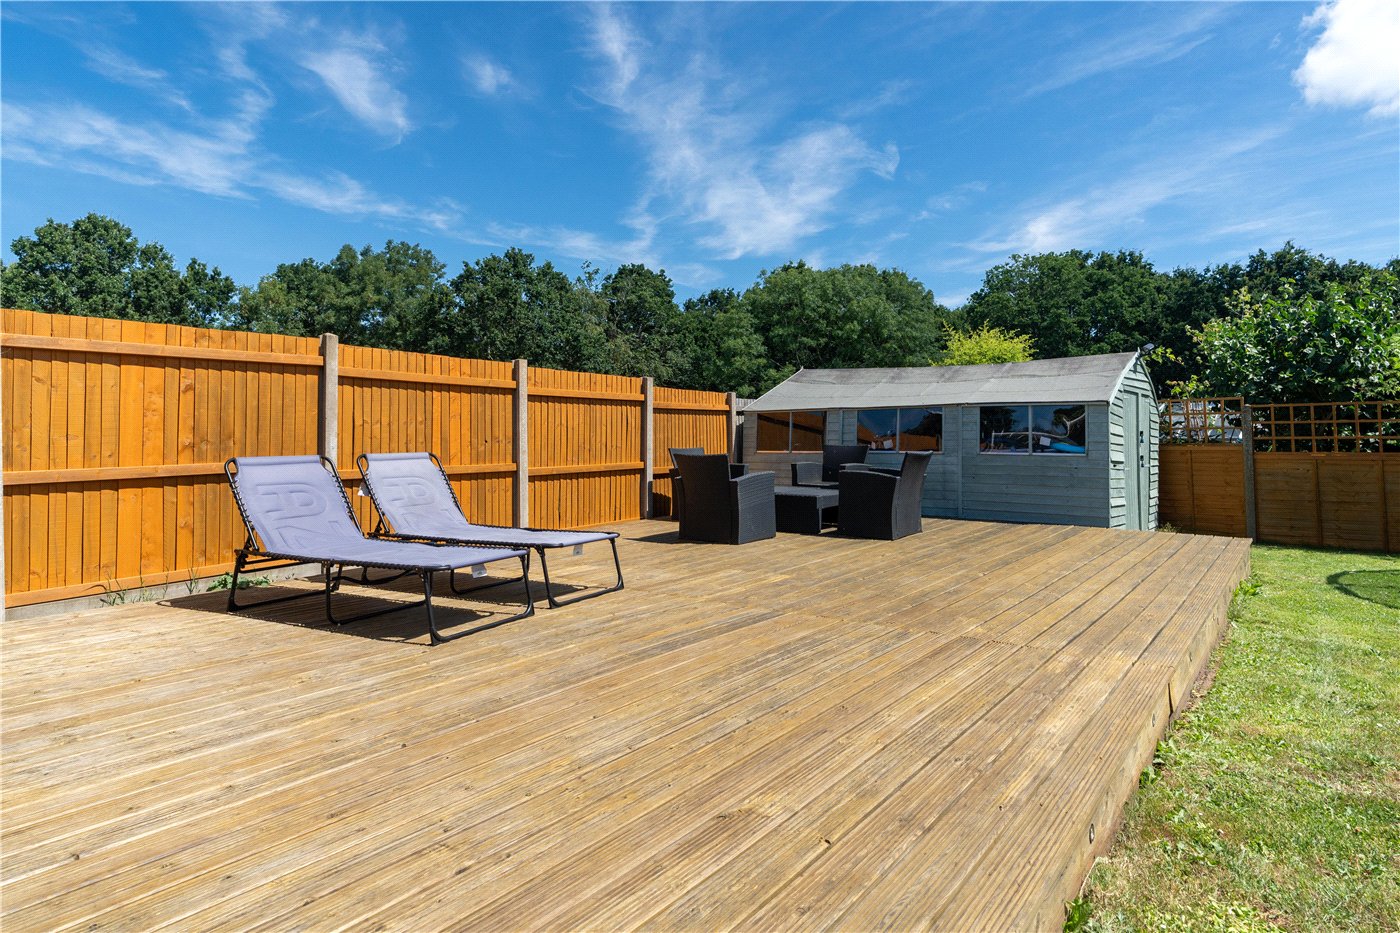
- • Substantial enclosed rear garden with large timber decking area and gate to open fields beyond
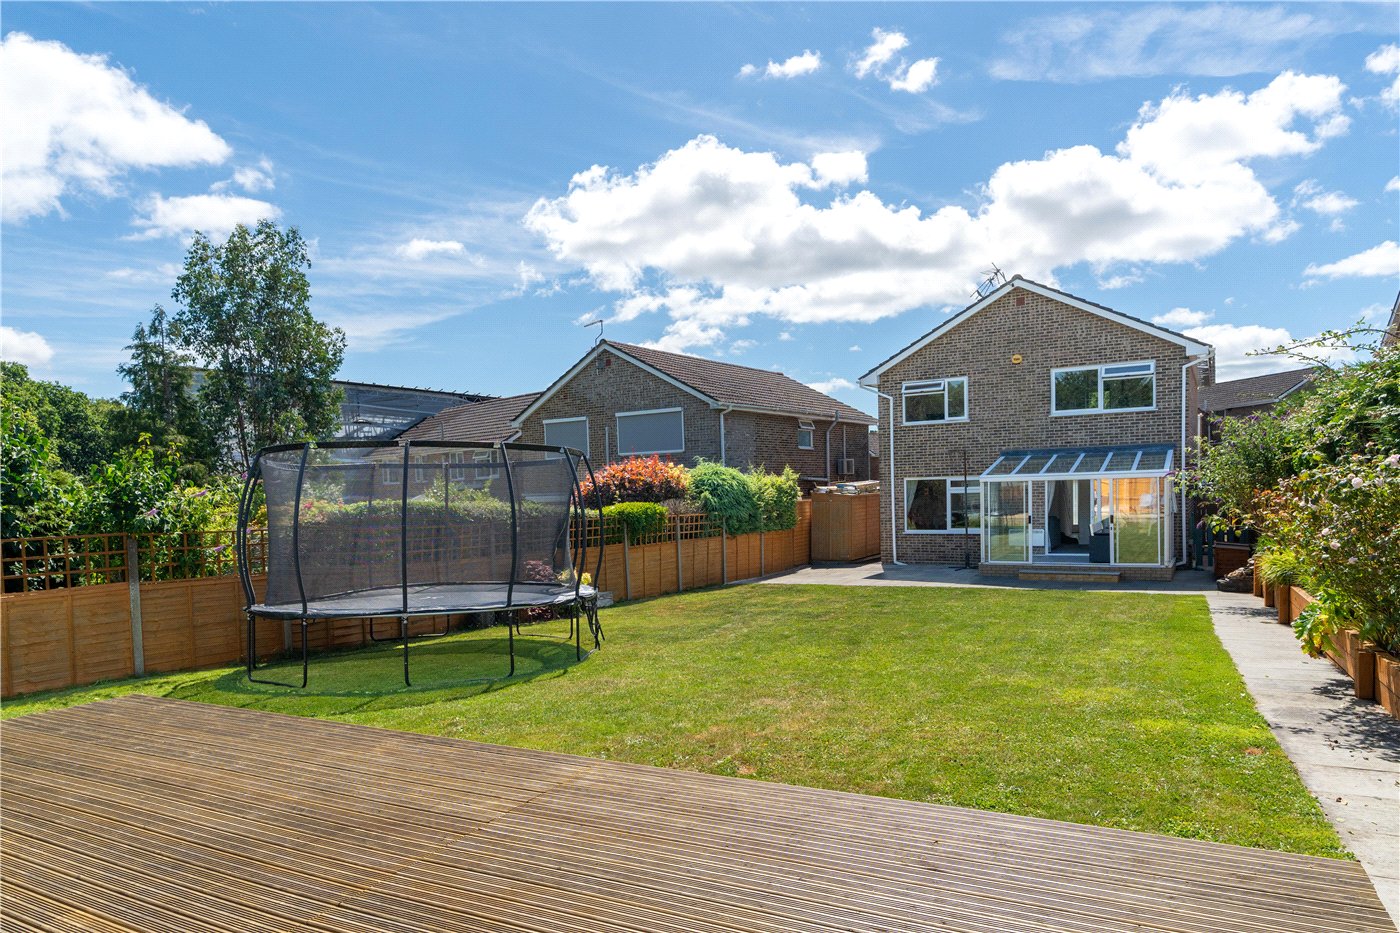
- • Block paved driveway providing ample off-road parking; conservatory to rear
KEY INFORMATION
- Tenure: Freehold
- Council Tax Band: E
Description
Set within an established residential neighbourhood and within easy reach of Wimborne town centre, 39 Lynwood Drive has been thoughtfully improved by the current owners and is presented in excellent decorative order throughout.
THE PROPERTY
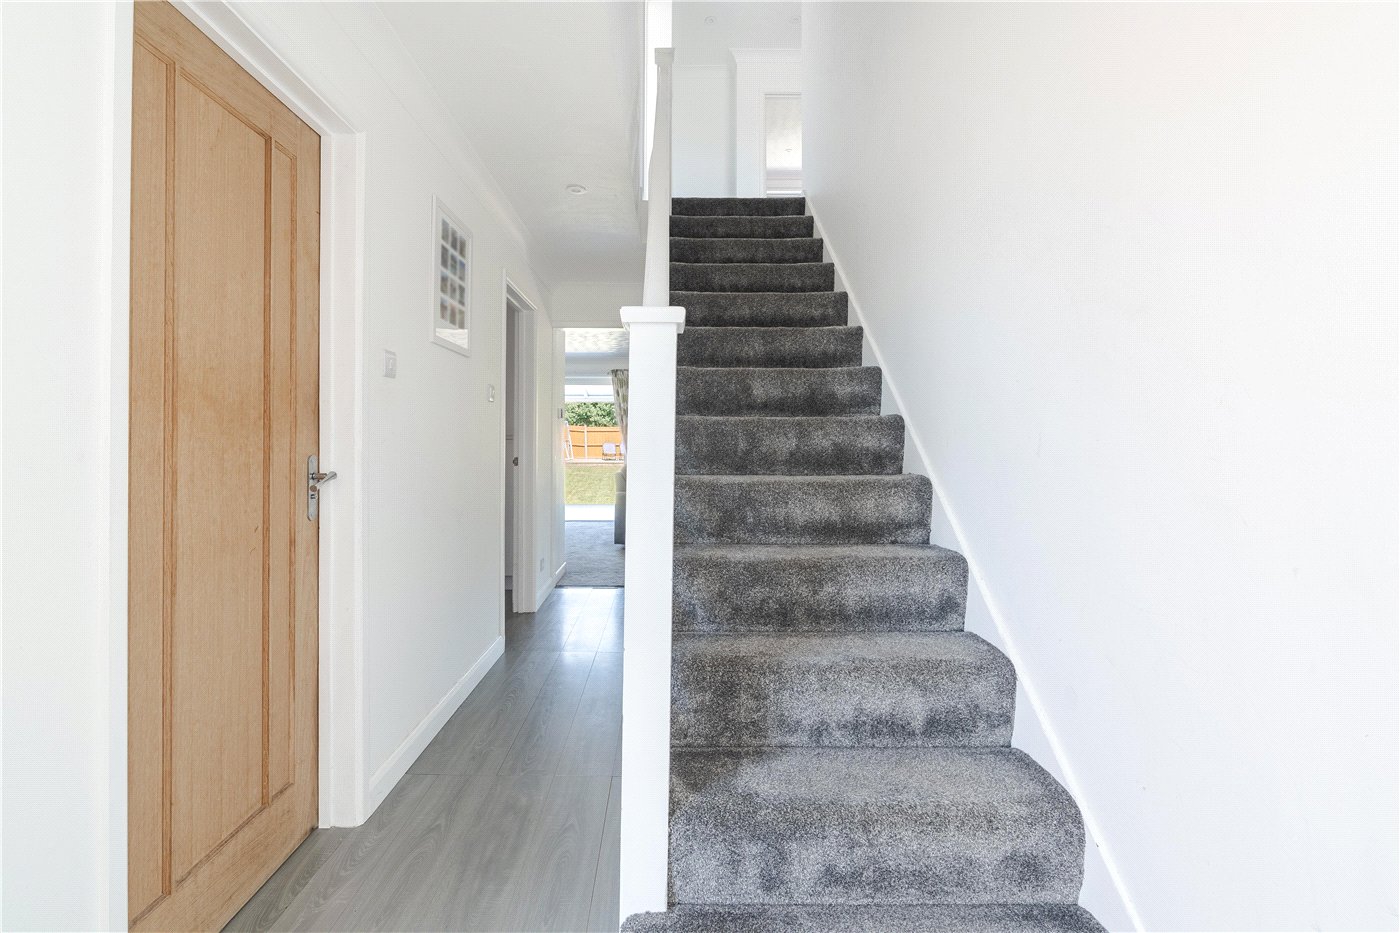
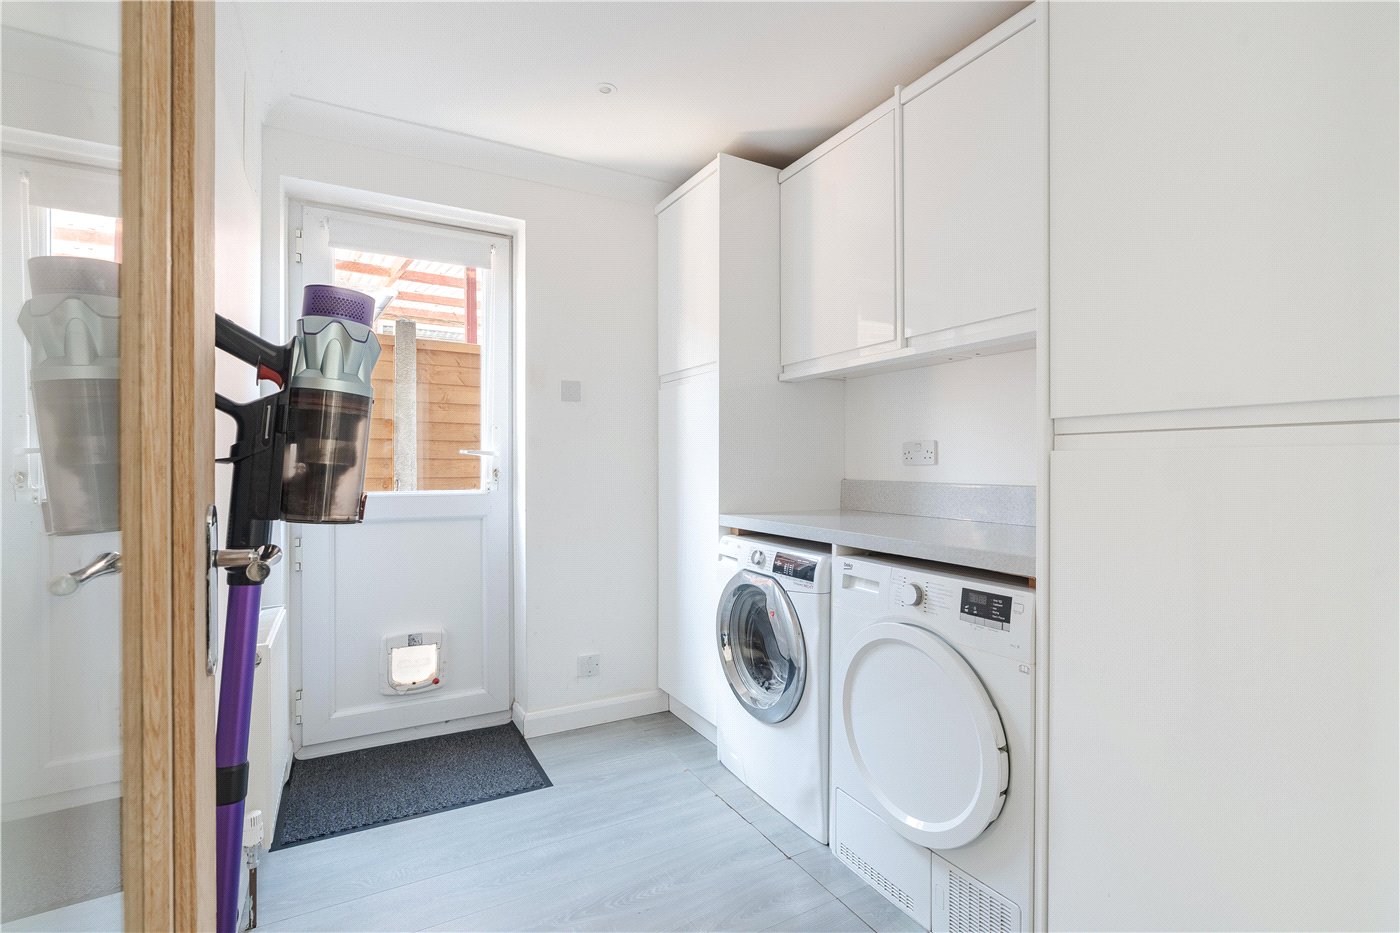
The property is approached through an enclosed UPVC porch, which in turn gives access to a welcoming entrance hall with staircase rising to the first floor. A useful ground floor bath room is positioned off the hall, fitted with a corner shower enclosure, separate bath, wash basin, WC and heated towel rail. A utility room is located off the hallway with a space provided for a washing machine and tumble dryer, a range of low level and full height storage cup-boards and side access to the property.
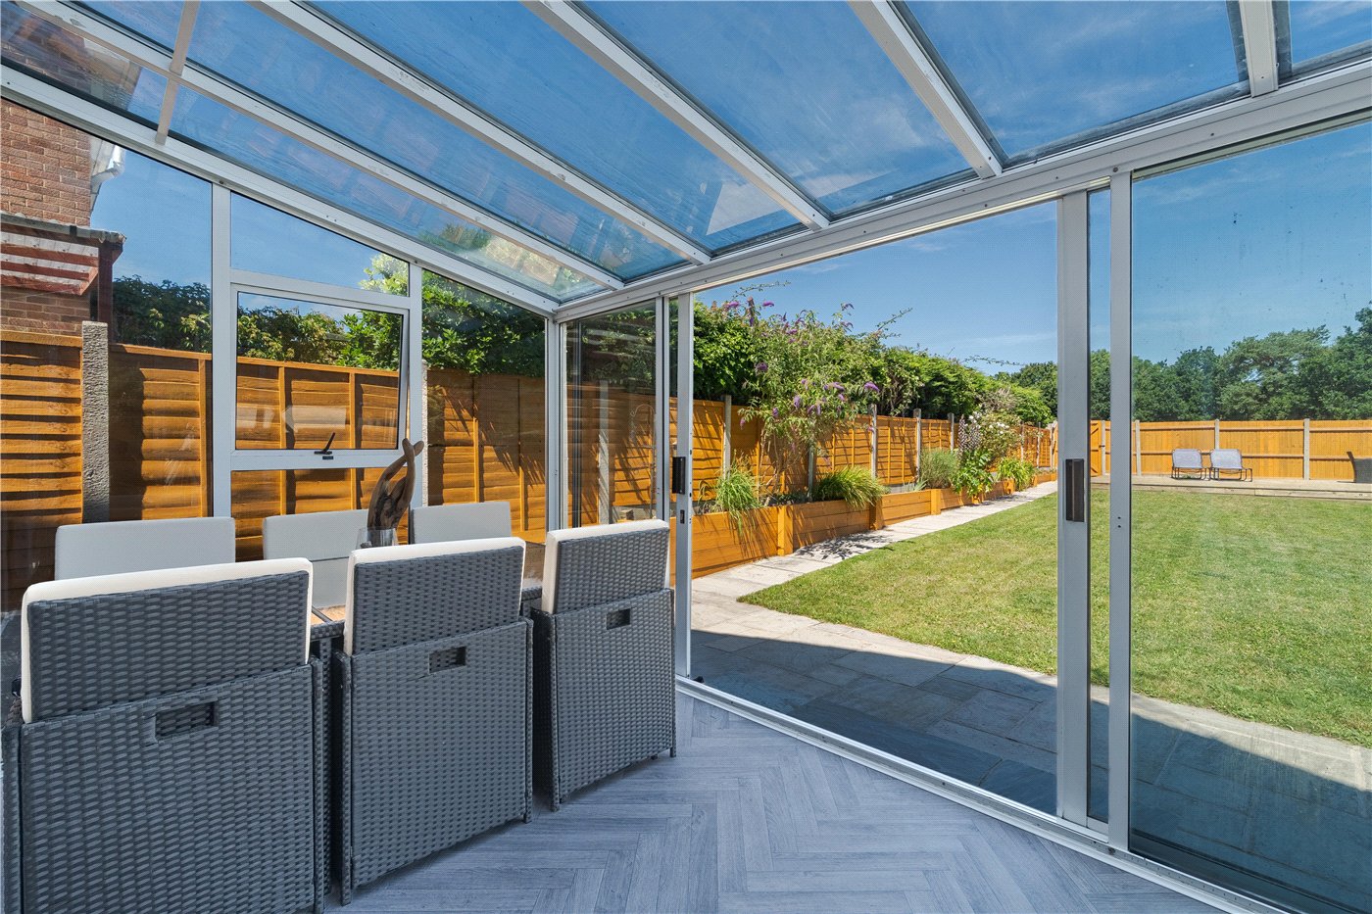
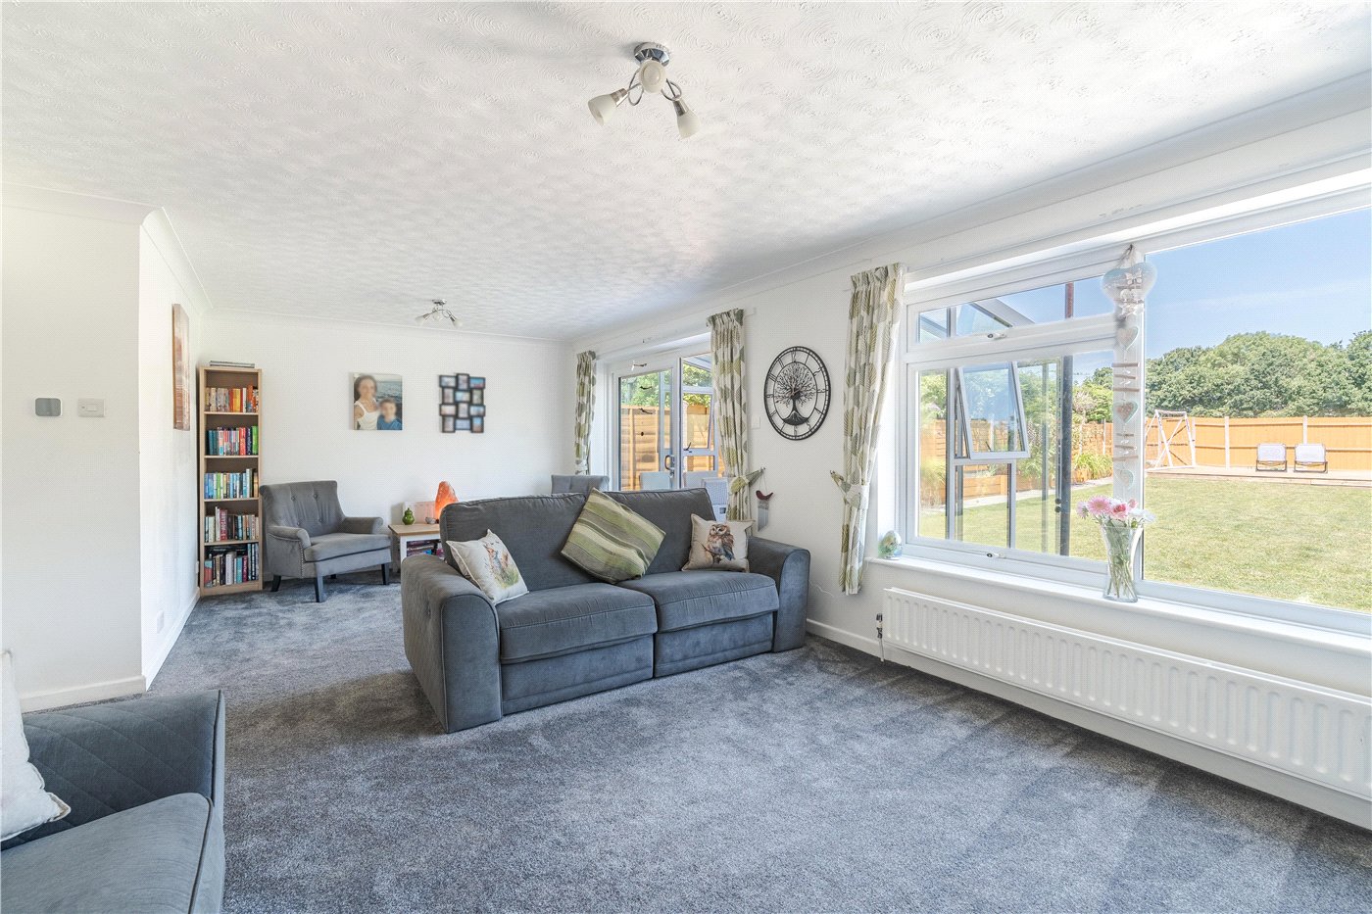
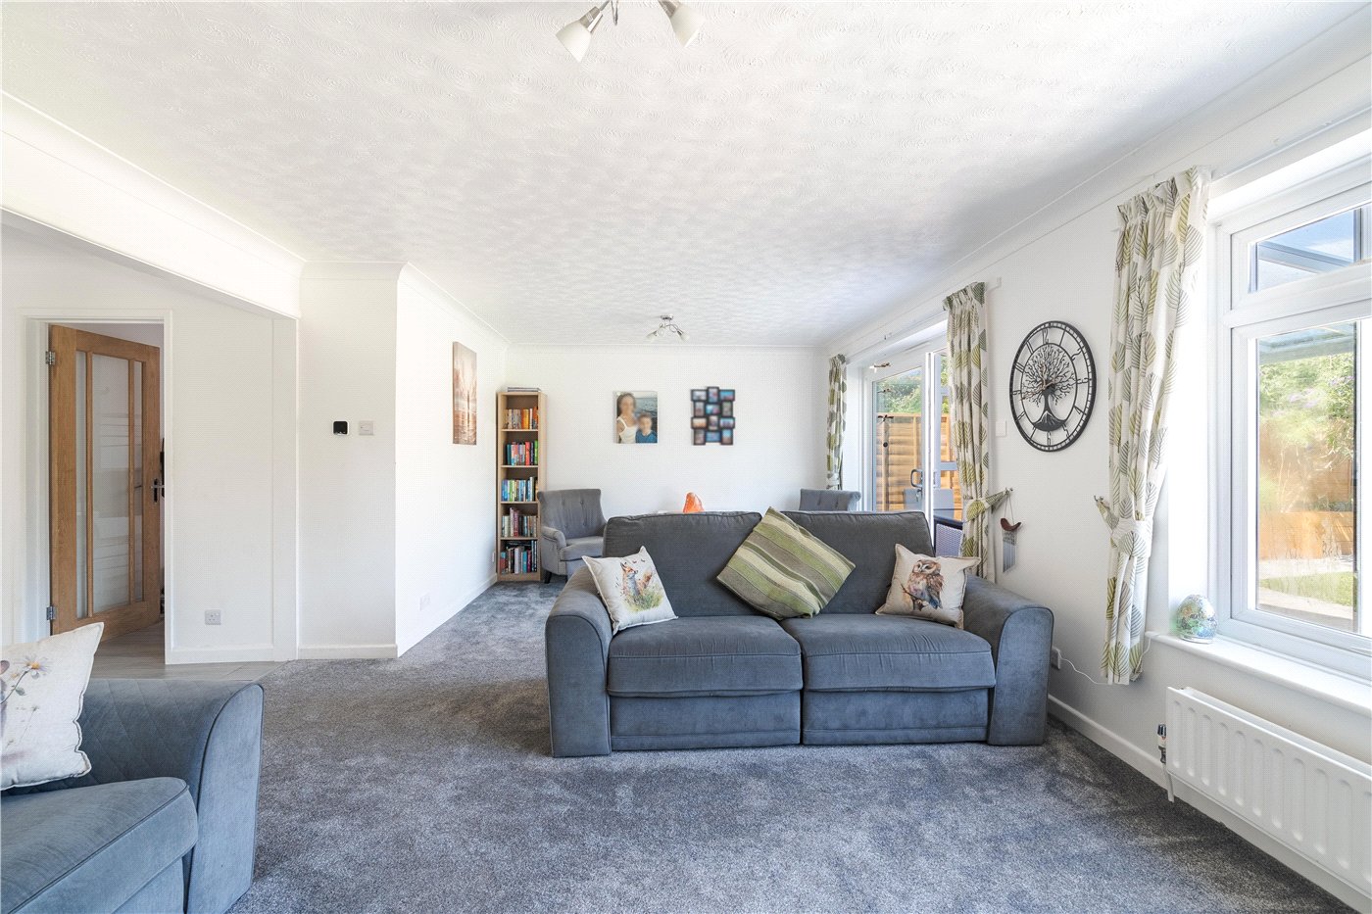
The living accommodation is arranged to the rear of the ground floor, where a generously proportioned lounge extends across the full width of the property. A large picture window frames views over the rear garden, and a fitted electric fire with stone effect surround provides a focal point to the room. Beyond, a glass-fronted conservatory with electric radiator extends the living space and looks out over the garden.
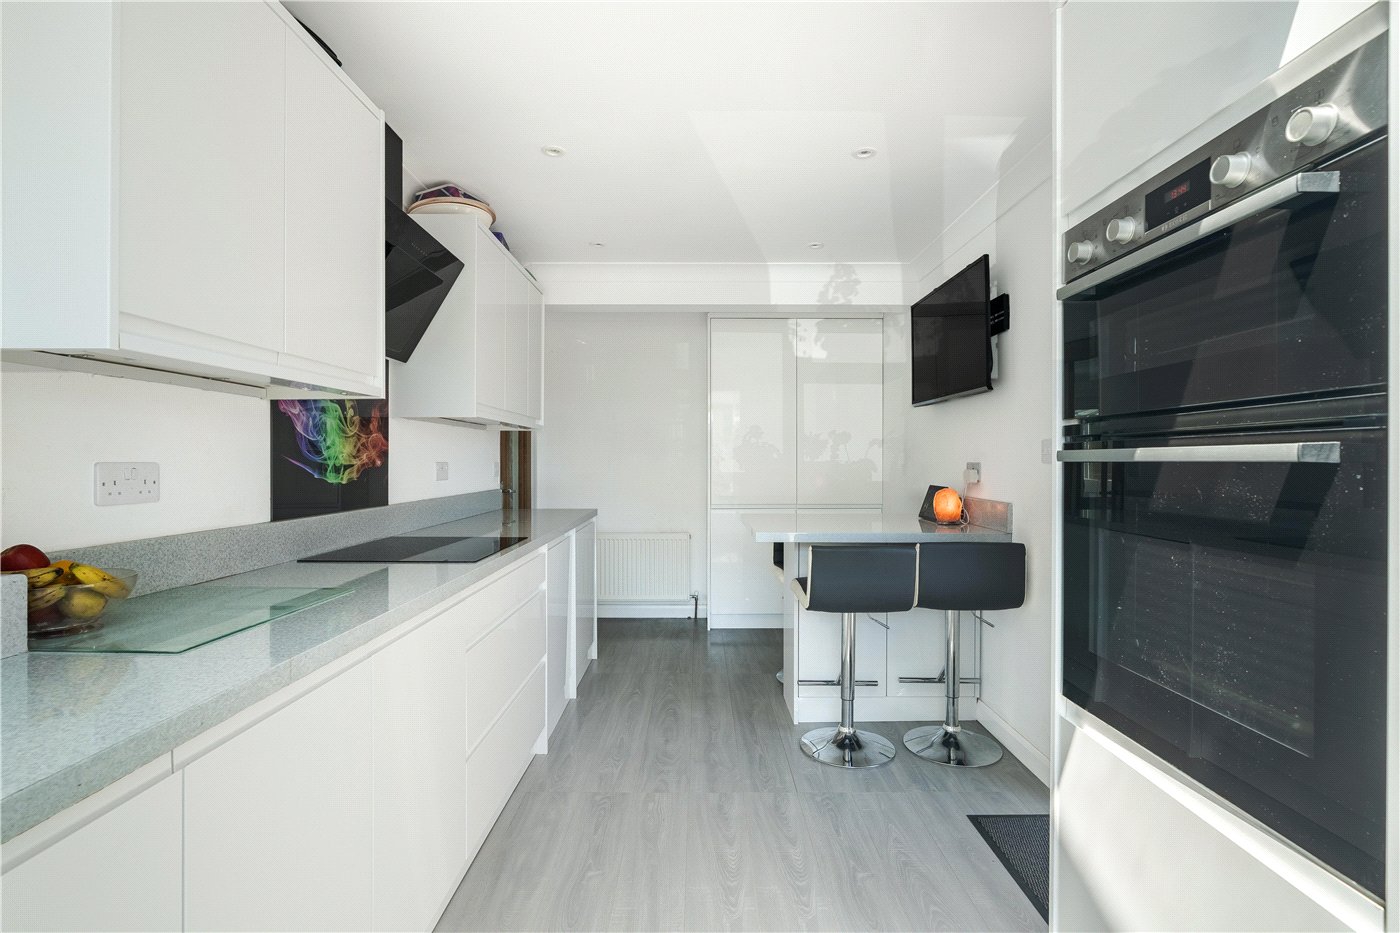
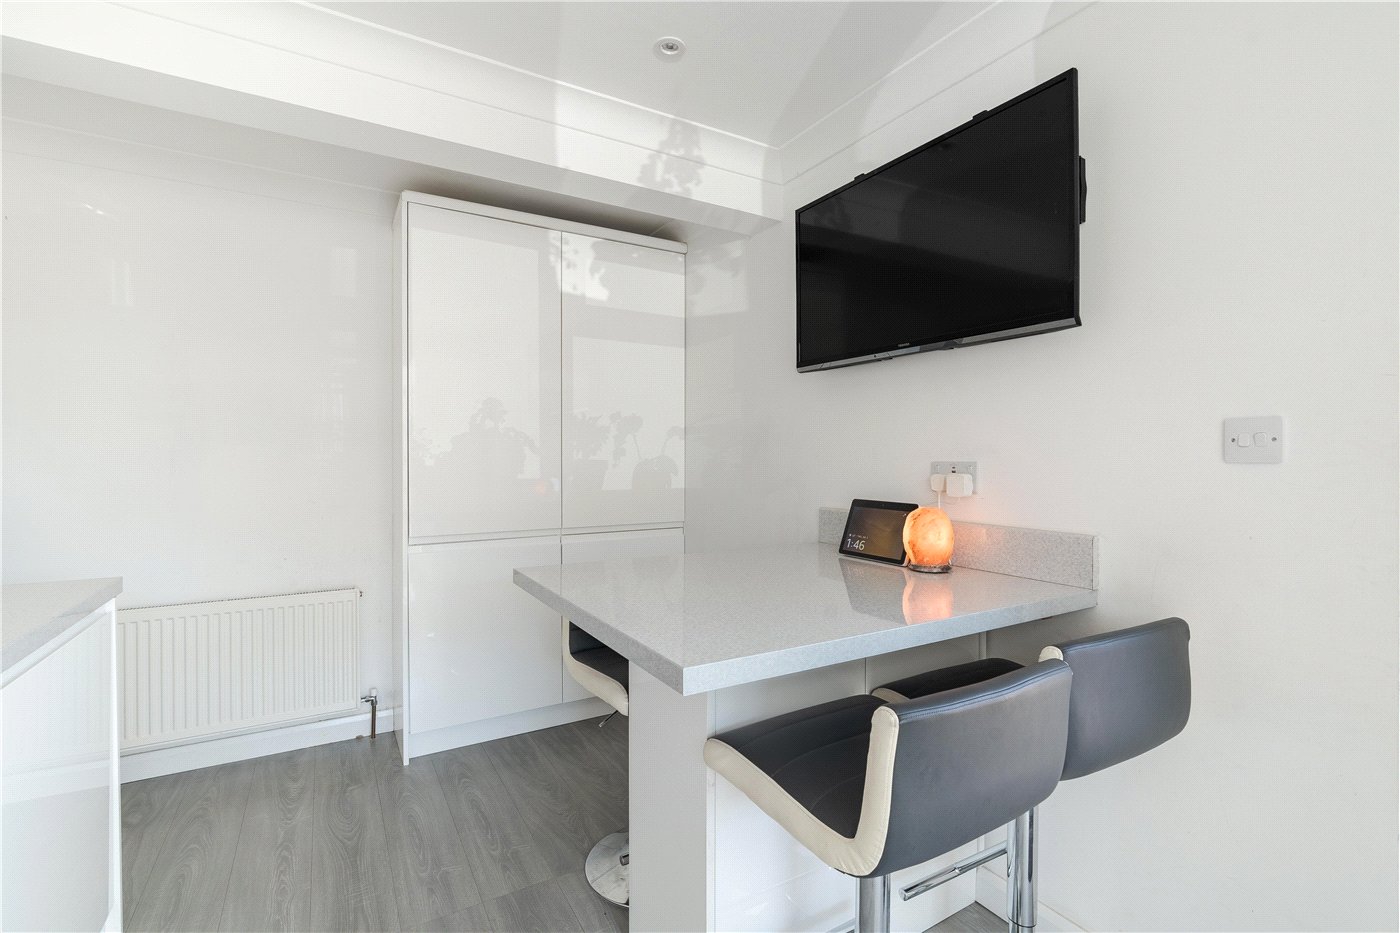
The kitchen, positioned to the front of the property, is a recently refitted room of generous proportions. Comprehensively appointed with a range of white gloss handleless wall and floor units finished with grey composite worksurfaces, the kitchen features a central island with breakfast bar seating, an integrated Bosch double oven, induction hob with black angled extractor hood over, one-and-a-half bowl sink with drainer and mixer tap, integrated dishwasher, fitted fridge freezer, and a Velux rooflight drawing additional light into the space. A door to the side elevation provides convenient access to the exterior.
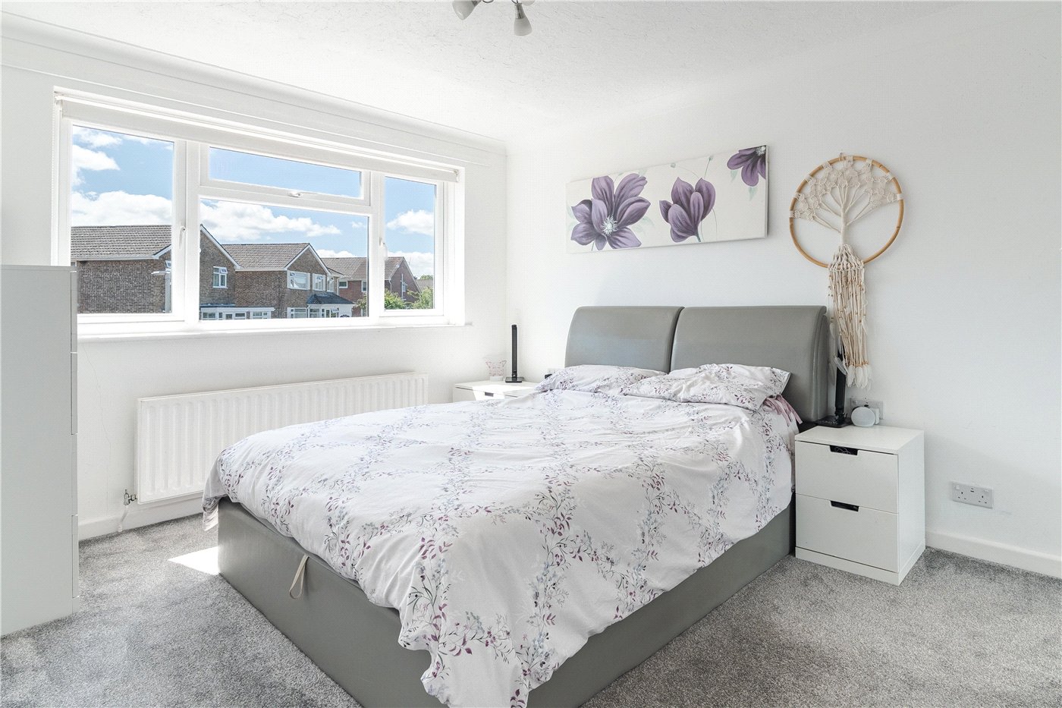
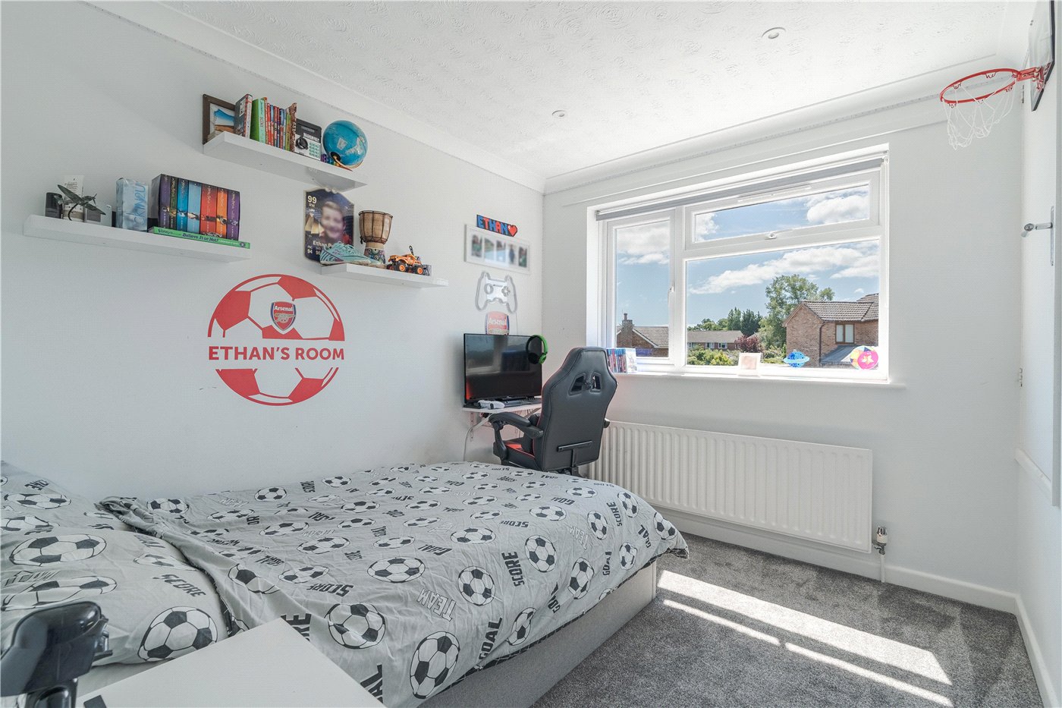
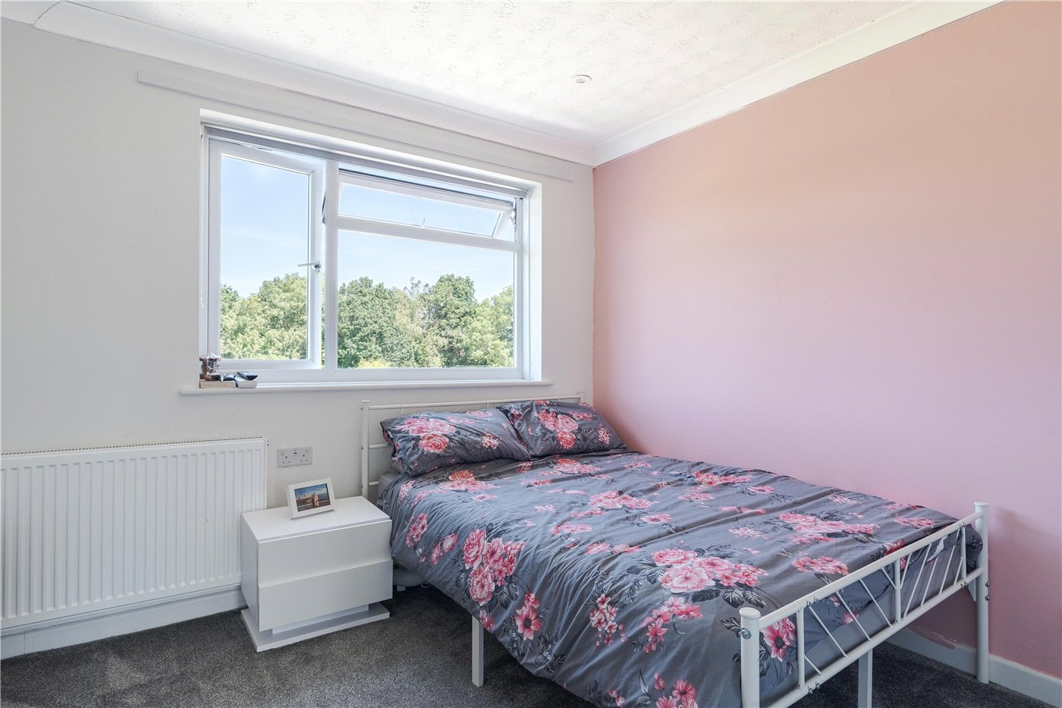
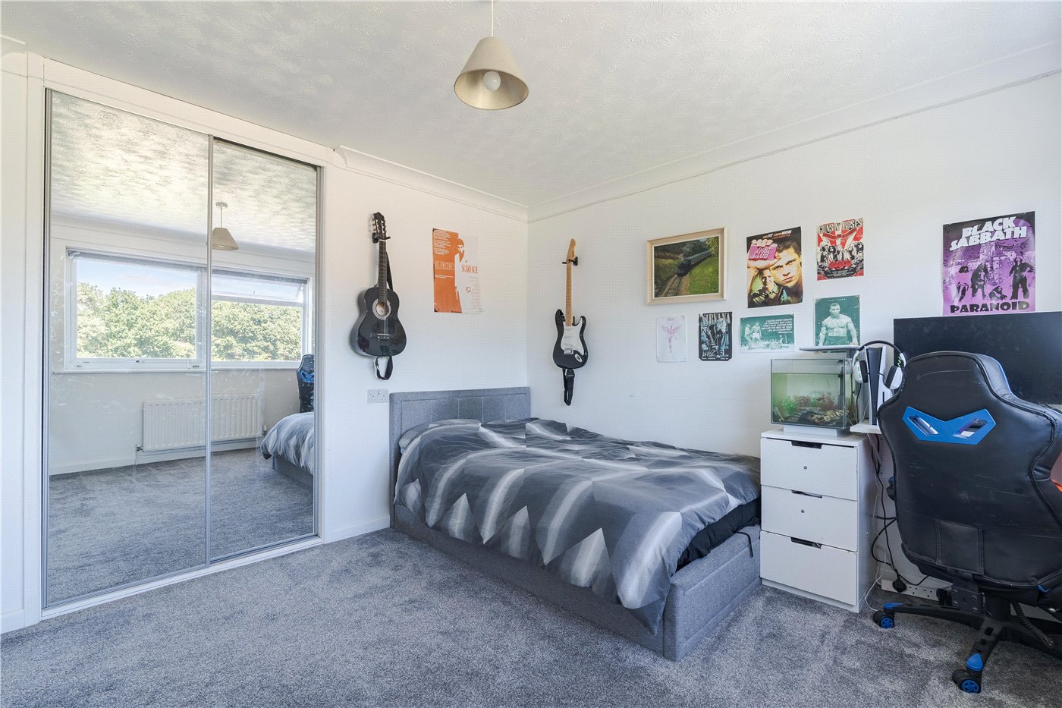
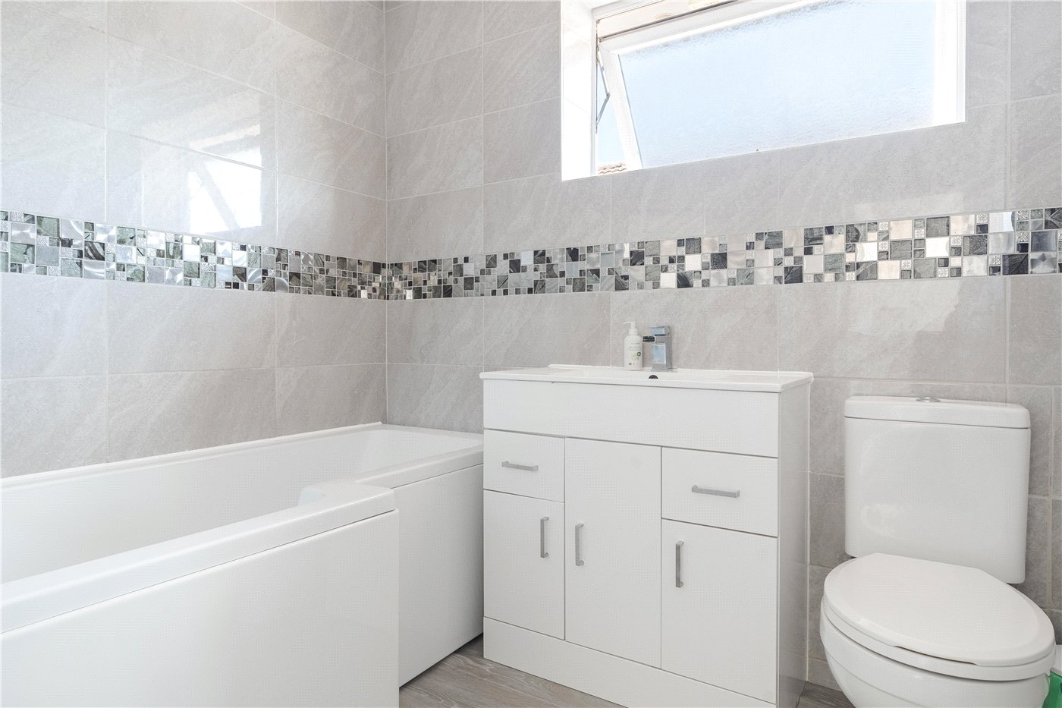
On the first floor, the landing — with loft access hatch above — gives way to four bedrooms. Bedroom one is a large double room to the front elevation with a fitted double wardrobe. Bedroom two, of comparable proportions, occupies the rear and enjoys pleasant views over the garden and open fields beyond, also benefiting from a fitted double wardrobe. Bedroom three, again to the rear with garden views, is served by a fitted double wardrobe. Bedroom four is a comfortable smaller double room to the front with fitted over-stair storage. The family bathroom is fully tiled and comprises a panel bath with over-bath shower and fitted screen, a large wash basin with mixer tap, WC and heated towel rail.
OUTSIDE: To the rear, the property benefits from a substantial and well-enclosed garden, bounded by timber fence panels rising to between five and six feet in height. A paved terrace immediately outside the rear reception rooms provides an easy transition between the house and garden. The principal feature of the rear garden is a large timber decking area, generously proportioned to accommodate outdoor dining and sun lounging, and served by a painted timber garden shed providing additional storage. A planted border and path runs along one boundary, leading to a gate at the foot of the garden which opens directly onto open fields beyond. The remainder of the garden is laid to lawn. Side access is available on both sides of the property.
To the front, a generous tarmac driveway and edging stones provides off-road parking for multiple vehicles.
Utilities
- Electricity Supply: Mains Supply
- Water Supply: Mains Supply
- Sewerage: Mains Supply
- Heating: Gas Central
Rights & Restrictions
- Listed Property: No
- Public right of way: No
Location
Marketed by
Winkworth Wimborne
Properties for sale in WimborneArrange a Viewing
Fill in the form below to arrange your property viewing.
Mortgage Calculator
Fill in the details below to estimate your monthly repayments:
Approximate monthly repayment:
For more information, please contact Winkworth's mortgage partner, Trinity Financial, on +44 (0)20 7267 9399 and speak to the Trinity team.
Stamp Duty Calculator
Fill in the details below to estimate your stamp duty
The above calculator above is for general interest only and should not be relied upon