New Instruction
Lowestoft Road, Reydon, Southwold, Suffolk, IP18
2 bedroom bungalow in Reydon
Guide Price £175,000 Leasehold
- 2
- 1
- 1
PICTURES AND VIDEOS
KEY FEATURES
- Popular Oaklands retirement development
- Suitable for residents aged 60 and over
- Much improved by the current owners
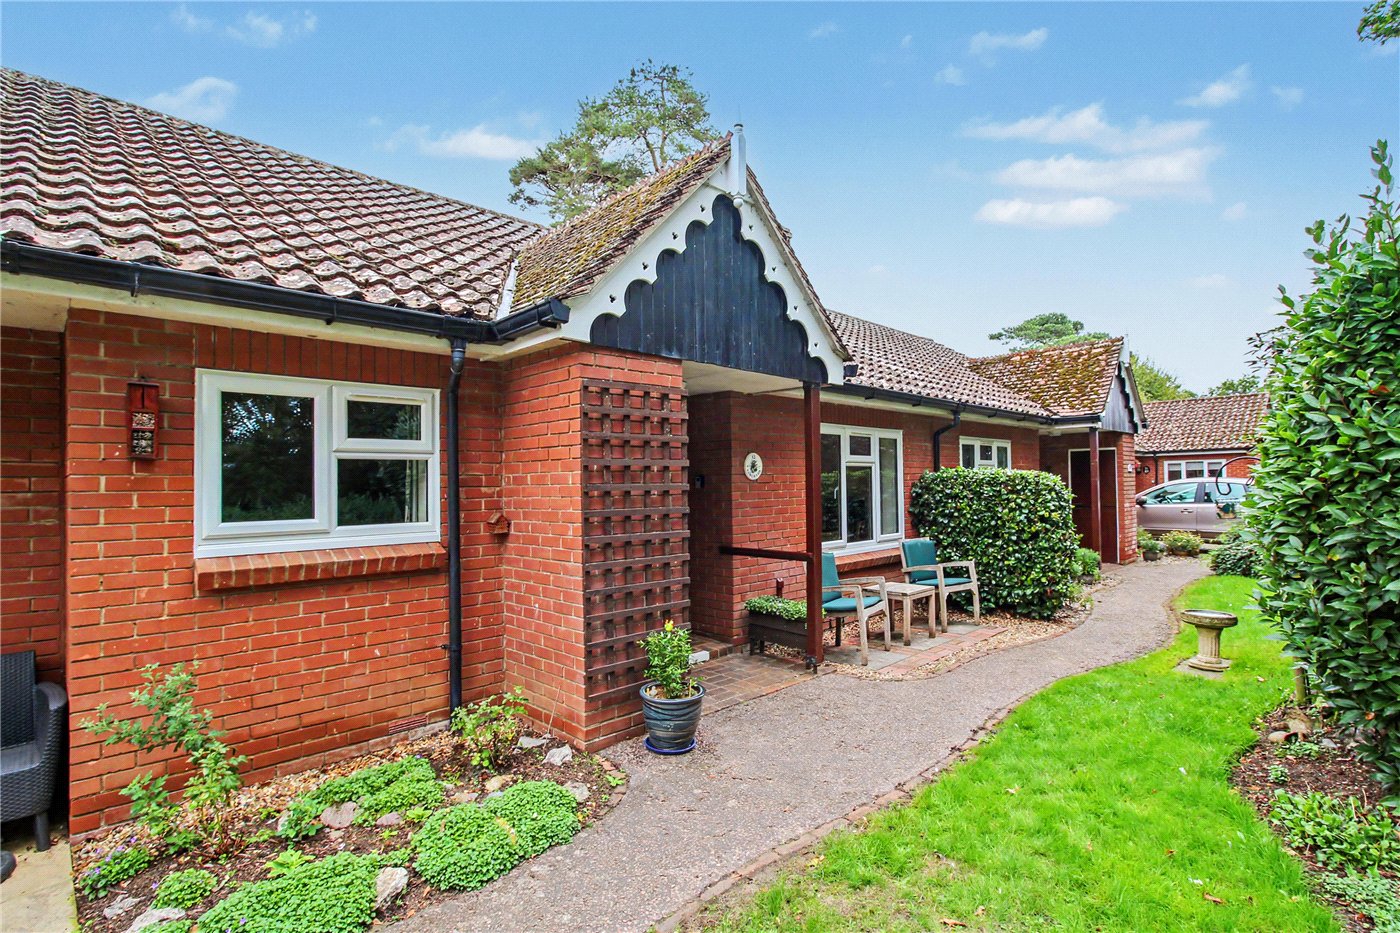
- Attractive one-level terraced bungalow
- Two well-proportioned bedrooms
- Principal bedroom with fitted wardrobes
- Contemporary refitted kitchen
- Newly refitted shower room
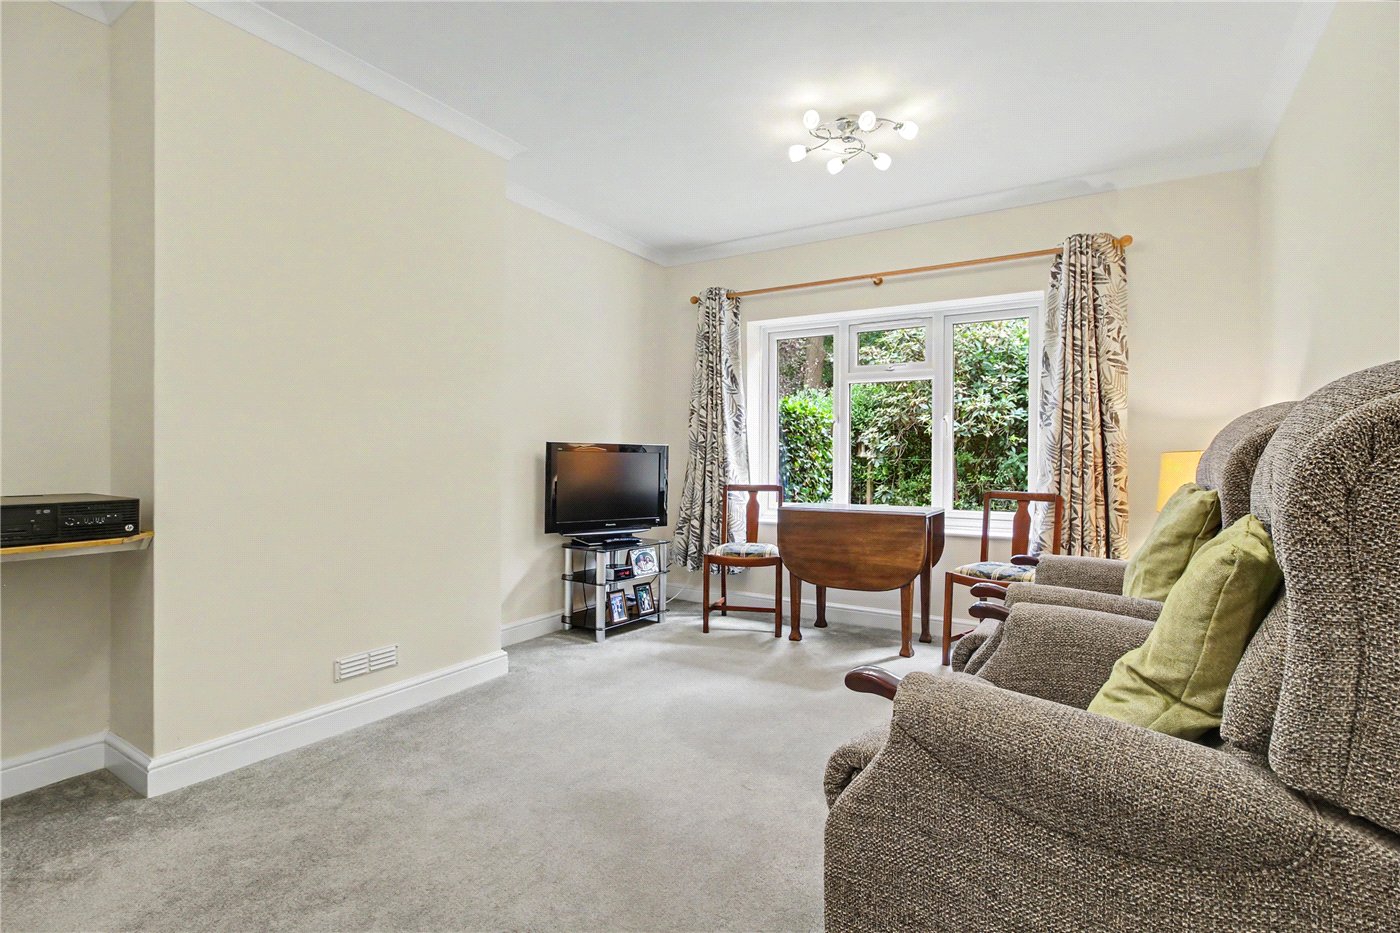
- Spacious and versatile reception room
- New internal doors and carpeting
- Useful external store cupboard
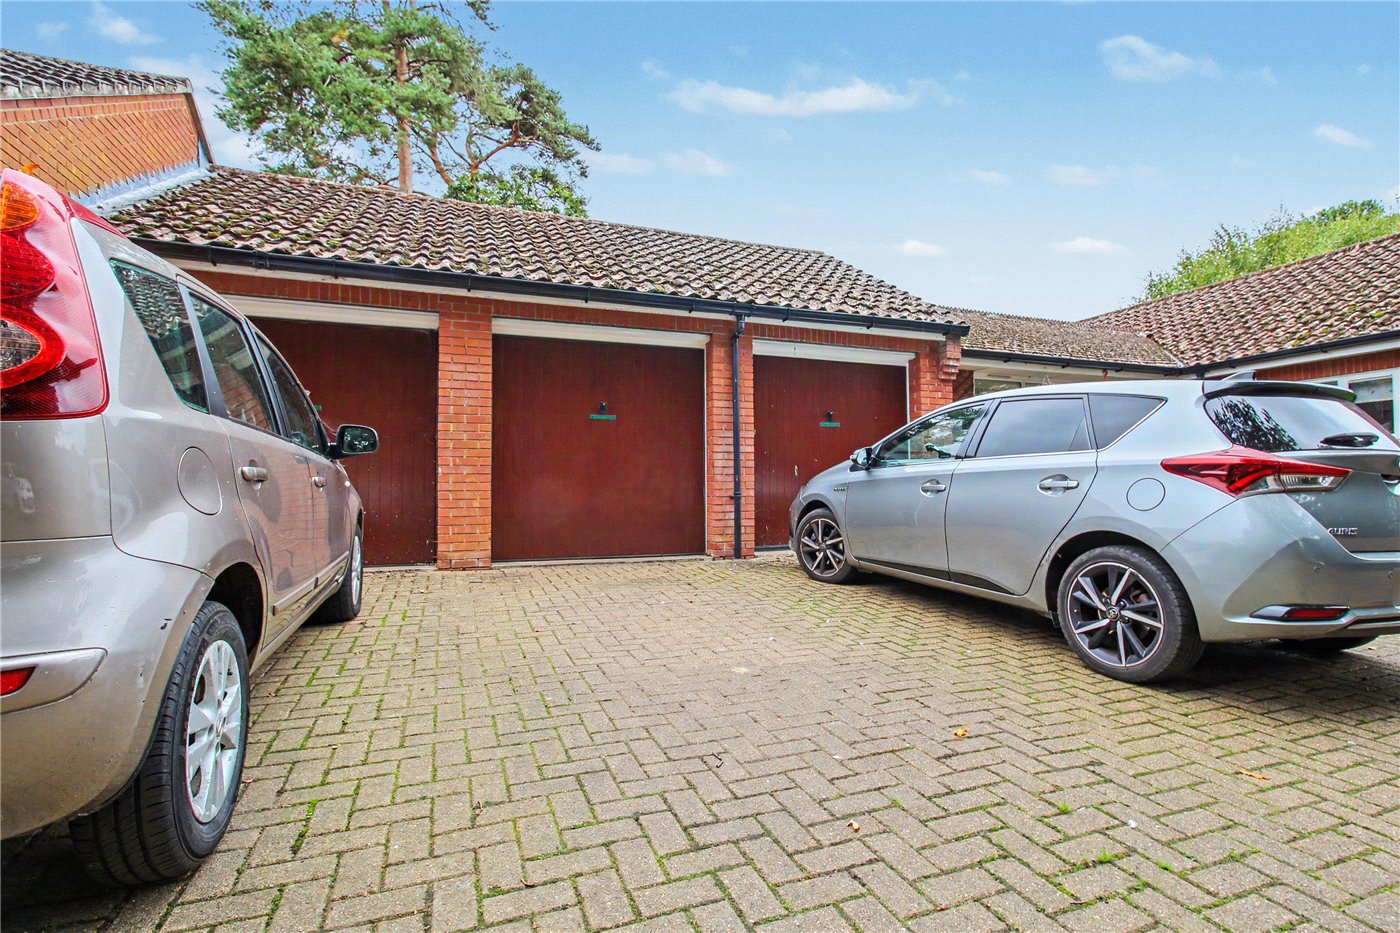
- Allocated parking and nearby garage
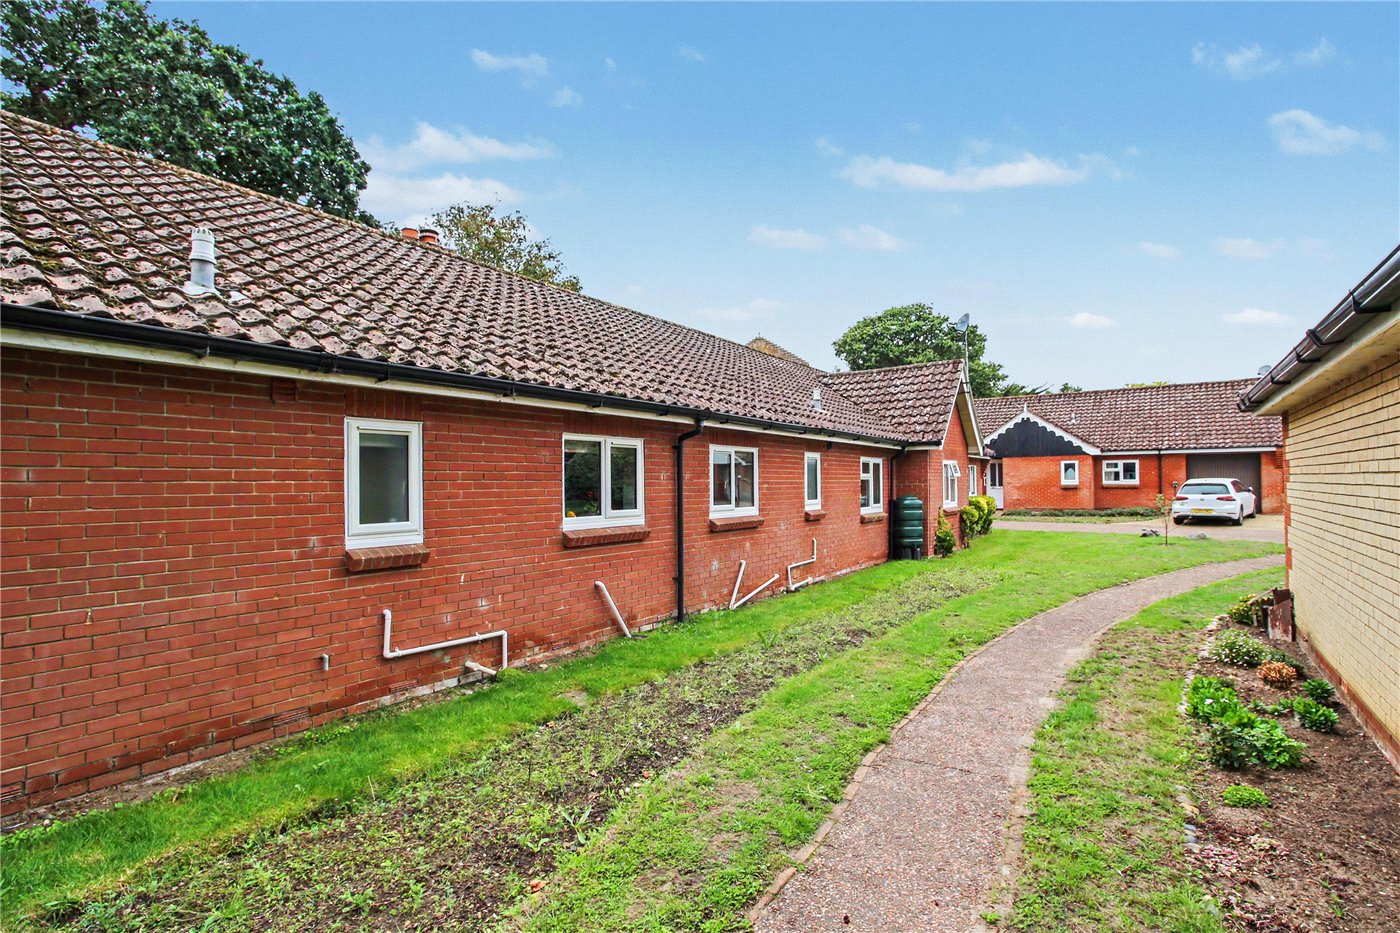
- Communal grounds with maintenance included
- Windows and guttering maintained as part of the site arrangements
- Convenient for Reydon village amenities
- Easy access to Southwold, the beach and Suffolk Heritage Coast
- An ideal low-maintenance coastal retirement opportunity
KEY INFORMATION
- Tenure: Leasehold
- Lease Length: 67 yrs left
- Ground rent: £182.18 per annum
- Service charge: £1733.00 per annum
- Council Tax Band: D
Description
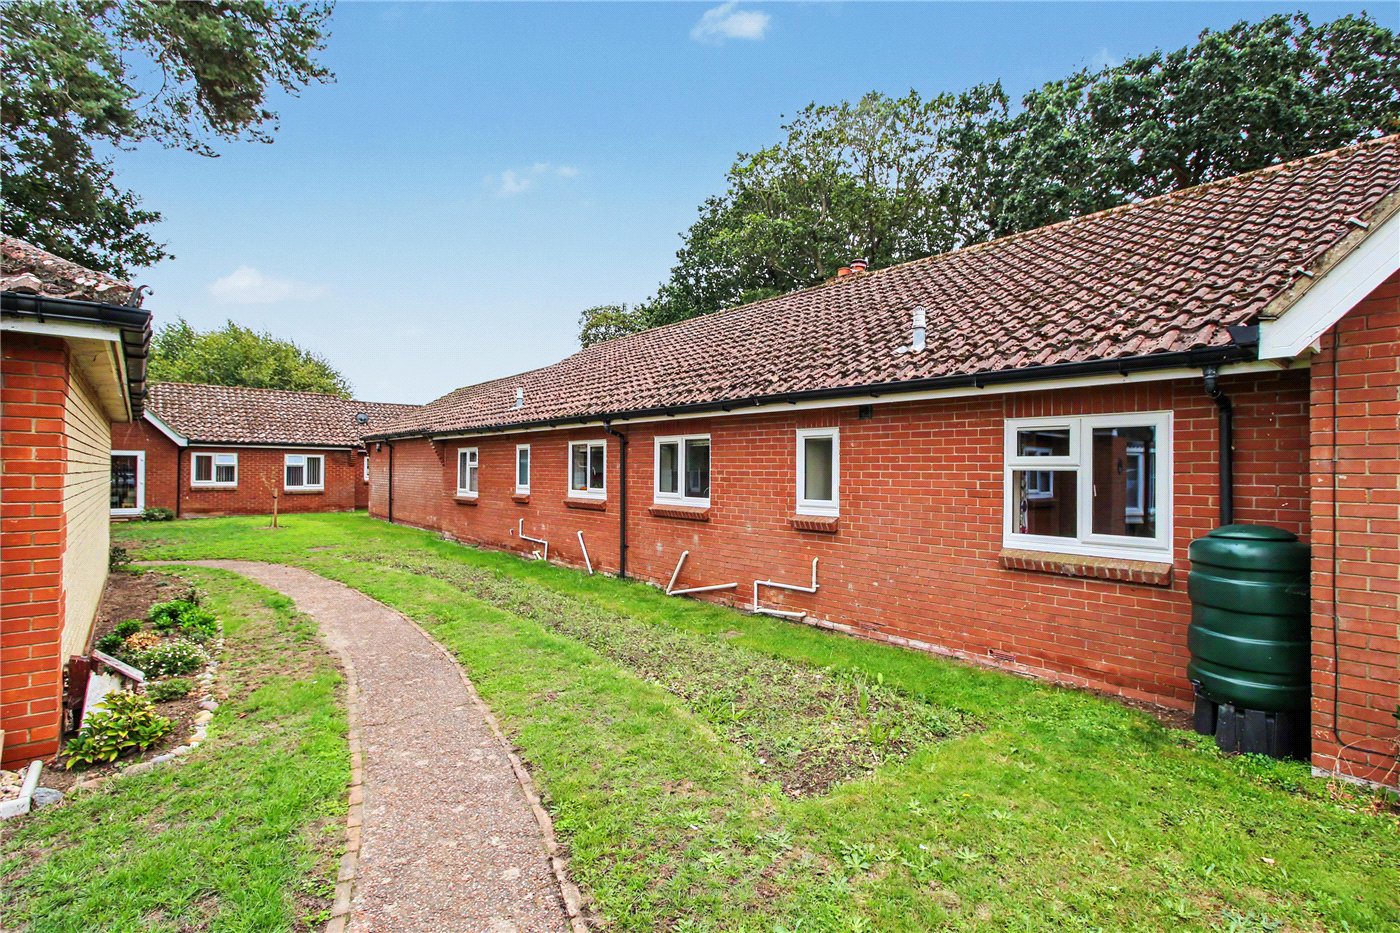
Set within the ever-popular Oaklands retirement development in Reydon, this delightful terraced bungalow occupies a particularly convenient position for enjoying all that this beautiful part of the Suffolk coast has to offer. Designed for residents aged 60 and over, the development provides a welcoming setting for those looking to enjoy life on one level, with the benefit of communal grounds and an established maintenance arrangement taking care of the exterior of the properties, windows and gutters. Reydon itself provides a lovely village setting, whilst the wider attractions of the coast are readily accessible, with Southwold, its celebrated High Street, beach and pier all within easy reach. The village shop provides everyday convenience, making this an appealing location for those looking to combine independence with a more relaxed pace of life.
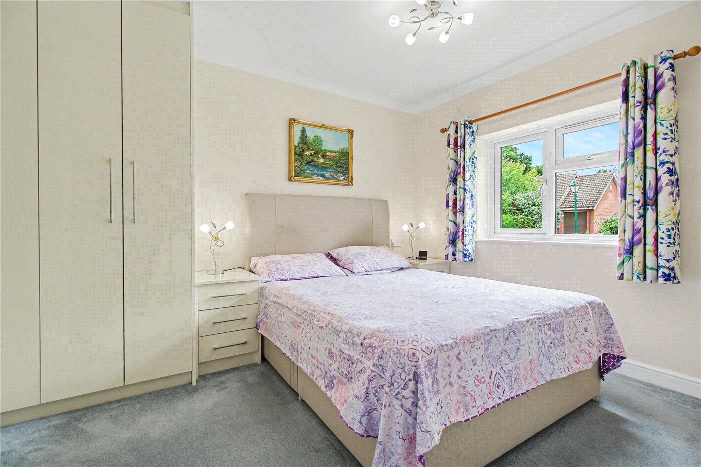
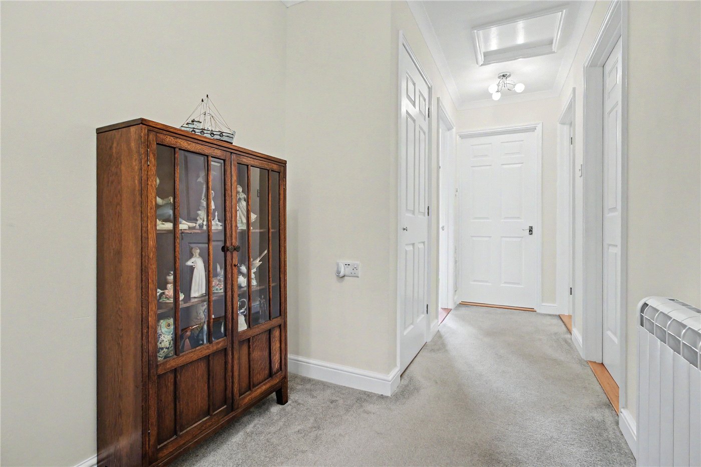
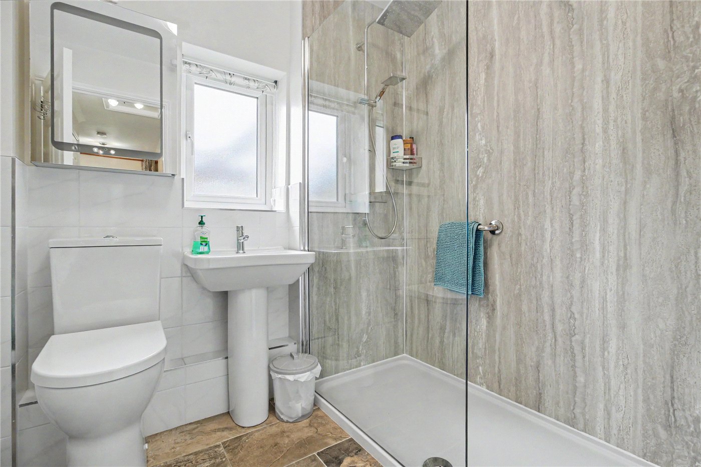
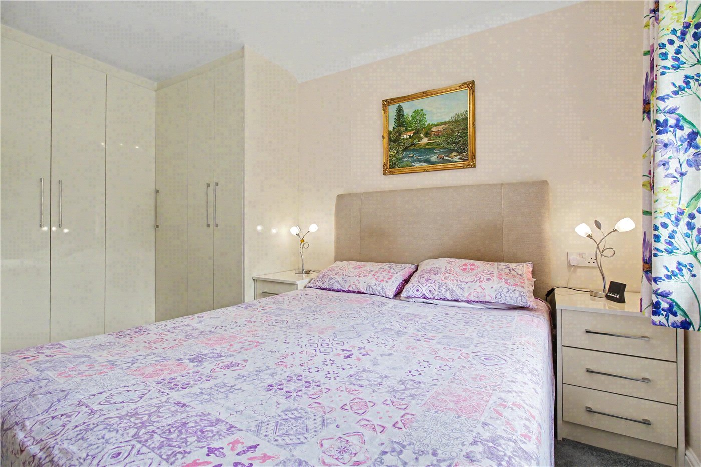
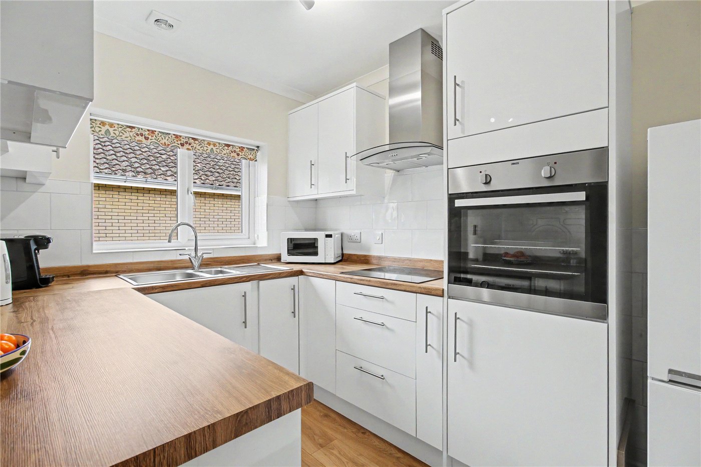
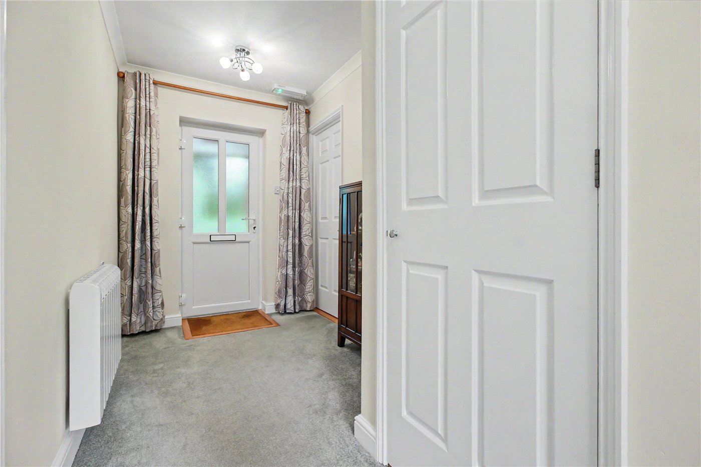
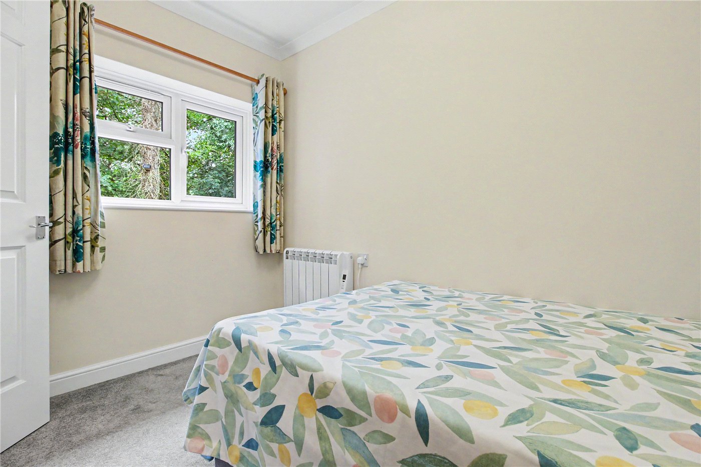
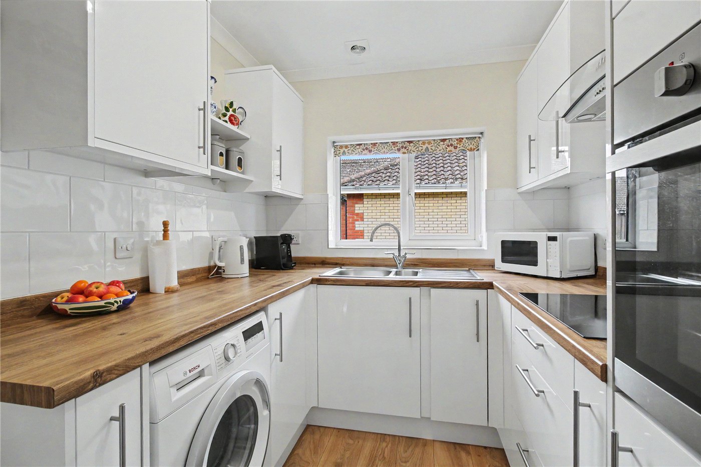
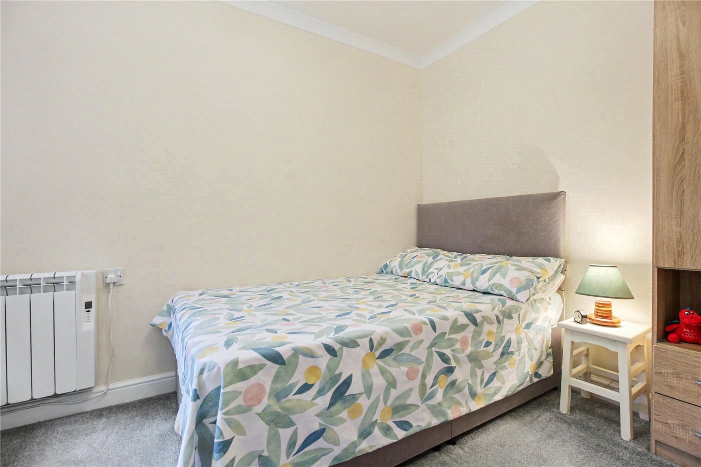
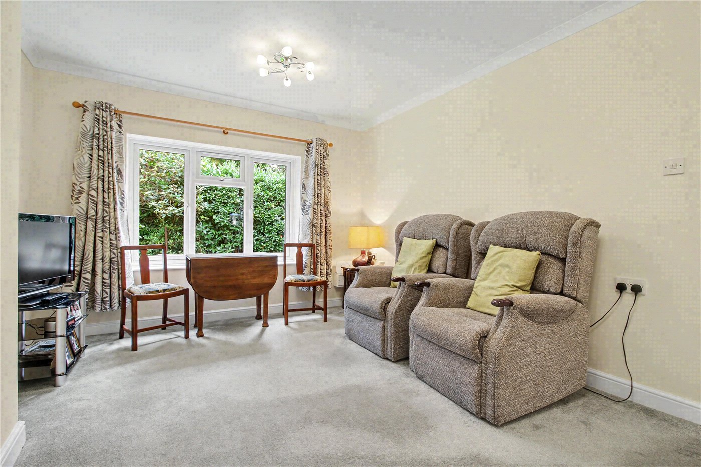
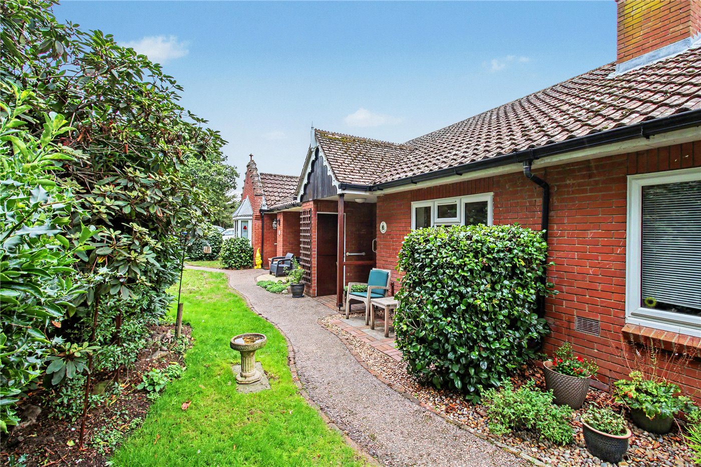
The bungalow has been considerably improved by the current owners and is approached via a front pathway, with an external store cupboard and a welcoming entrance into the main hallway. The hallway is light and inviting, having benefited from newly fitted internal doors and carpeting, and provides useful additional storage. The principal reception room is positioned at the front of the property and enjoys a large picture window, which provides a good degree of privacy whilst allowing plenty of natural light into the room. There is excellent flexibility for both comfortable lounge furniture and a dining table and chairs, if required. The kitchen has been refitted in a sleek and contemporary style, with a range of gloss-fronted white units complemented by timber-effect work surfaces and full-tiled splashbacks. Integrated appliances include a stainless steel high-level oven and ceramic hob, with space provided for both a washing machine and fridge freezer. There are two well-proportioned bedrooms, one towards the rear of the property and the other to the front. The principal bedroom benefits from a good range of fitted wardrobes, providing excellent storage, whilst the second bedroom offers useful flexibility for guests, hobbies or occasional home working. A newly refitted shower room completes the accommodation, with a generous shower cubicle, easy-maintenance splashbacks, pedestal wash hand basin and close-coupled WC.
A particular advantage is the allocated parking and nearby garage, providing valuable additional storage. Outside, the communal grounds are attractively maintained on behalf of residents, meaning there is no need for individual garden maintenance. The wider site maintenance also includes the upkeep of the windows and guttering, allowing owners to enjoy a genuinely low-maintenance way of life.
Offering well-presented accommodation on one level, private parking, a garage and the reassurance of communal maintenance, this is an excellent opportunity to acquire a comfortable coastal retirement home in a sought-after Suffolk setting.
Council Tax Band: D
Local Authority - East Suffolk Council
We have been advised that the property has the following services. Mains water, mains drainage and electricity.
Winkworth wishes to inform prospective buyers and tenants that these particulars are a guide and act as information only. All our details are given in good faith and believed to be correct at the time of printing but they don’t form part of an offer or contract. No Winkworth employee has authority to make or give any representation or warranty in relation to this property. All fixtures and fittings, whether fitted or not are deemed removable by the vendor unless stated otherwise and room sizes are measured between internal wall surfaces, including furnishings. The services, systems and appliances have not been tested, and no guarantee as to their operability or efficiency can be given.
Marketed by
Winkworth Southwold
Properties for sale in SouthwoldArrange a Viewing
Fill in the form below to arrange your property viewing.
Mortgage Calculator
Fill in the details below to estimate your monthly repayments:
Approximate monthly repayment:
For more information, please contact Winkworth's mortgage partner, Trinity Financial, on +44 (0)20 7267 9399 and speak to the Trinity team.
Stamp Duty Calculator
Fill in the details below to estimate your stamp duty
The above calculator above is for general interest only and should not be relied upon
Meet the Team
As the area's newest independent agent, we bring with us a combined 65 years of experience, and a love for what we do and the local community around us. Understanding the individual needs of our clients is paramount to who we are. Located in the heart of Southwold's High Street our prominent office can be seen by all the right people. Please come and talk to us about your property requirements, and get to know the team from the Winkworth Estate Agents in Southwold.
See all team members