MyWinkworth

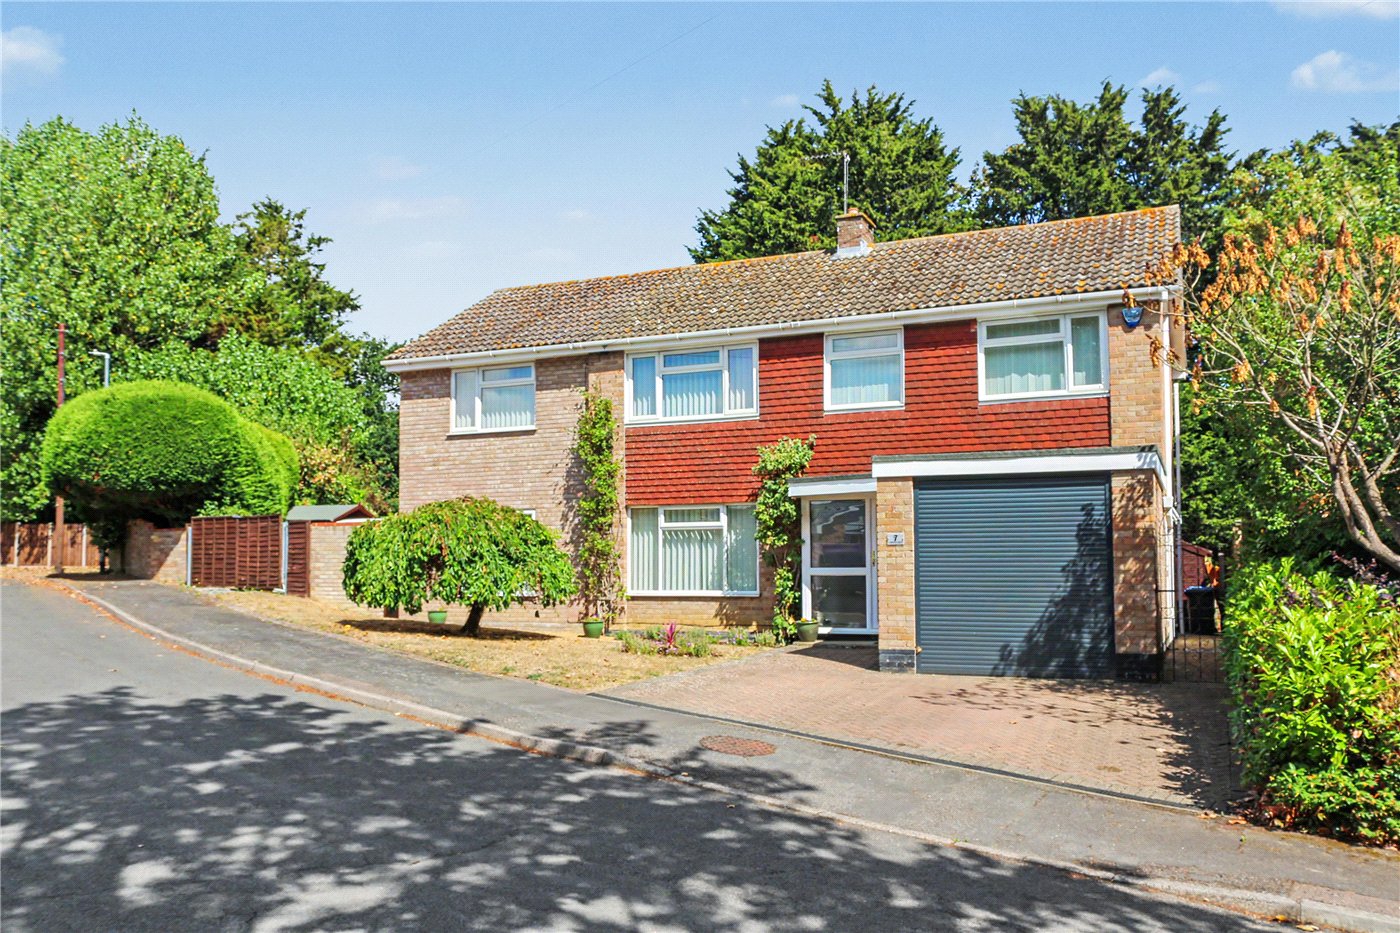
Front
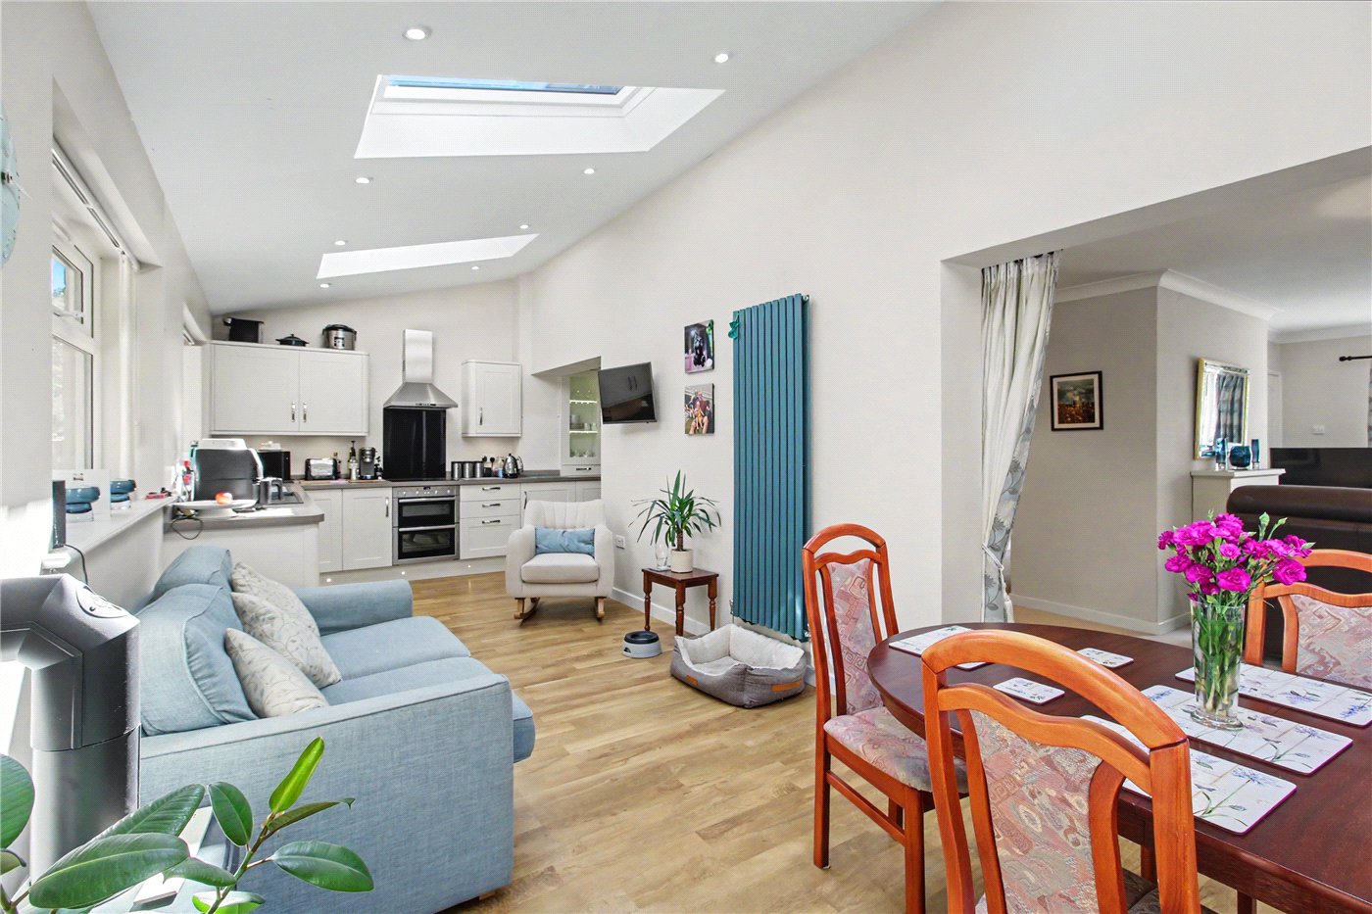
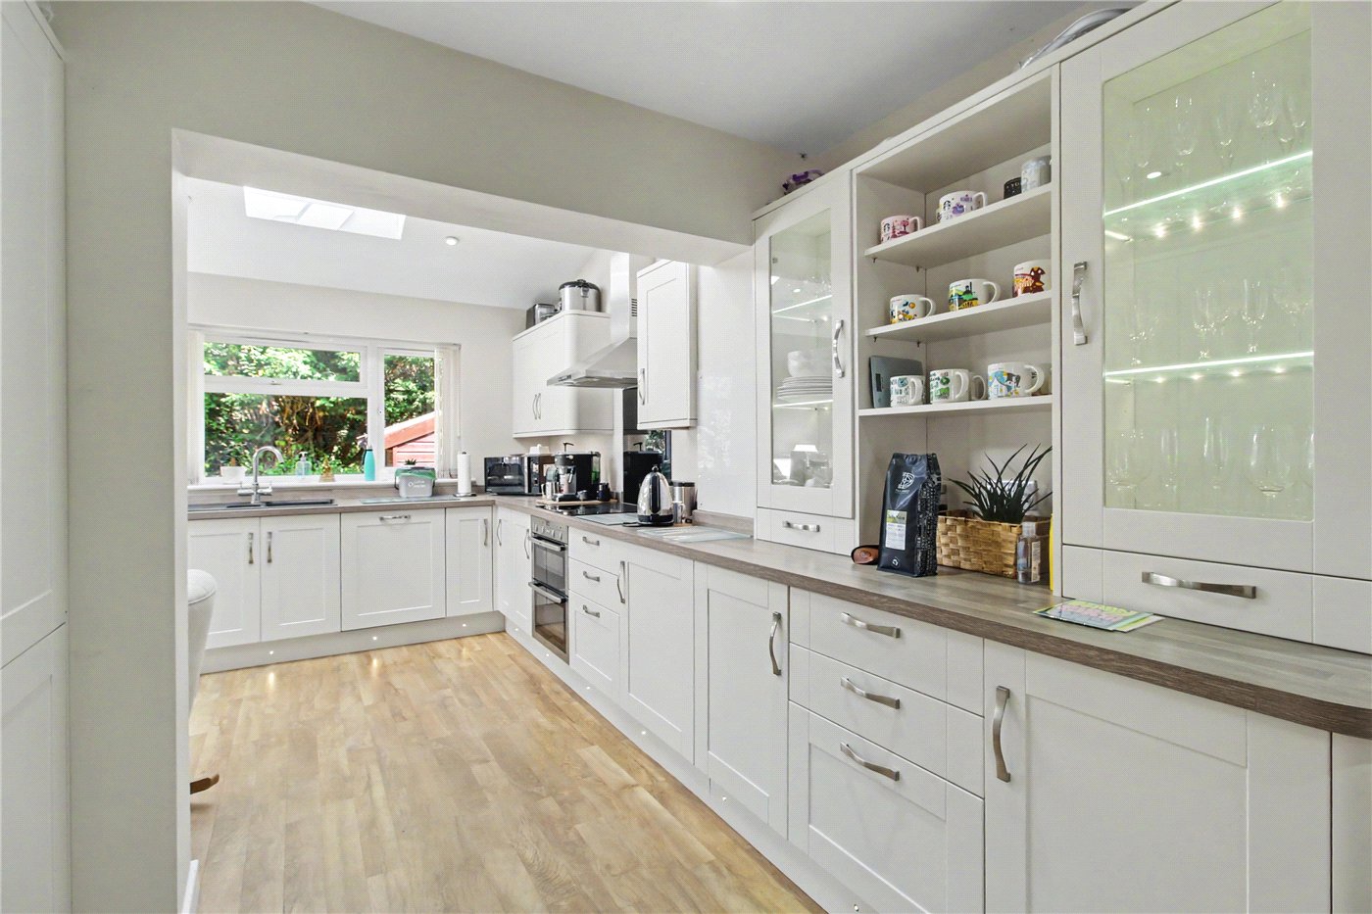
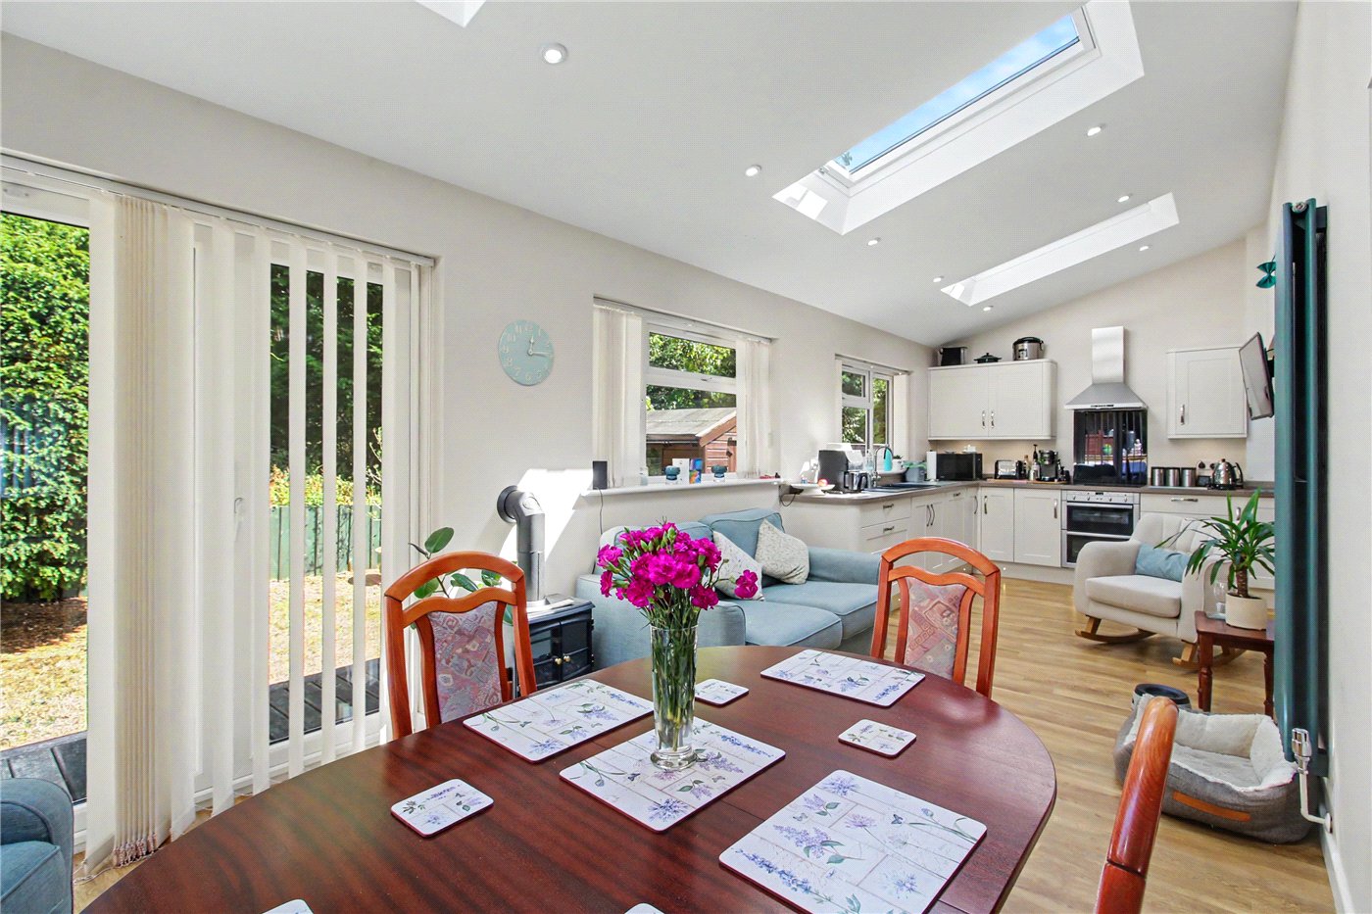
Kitchen/Diner
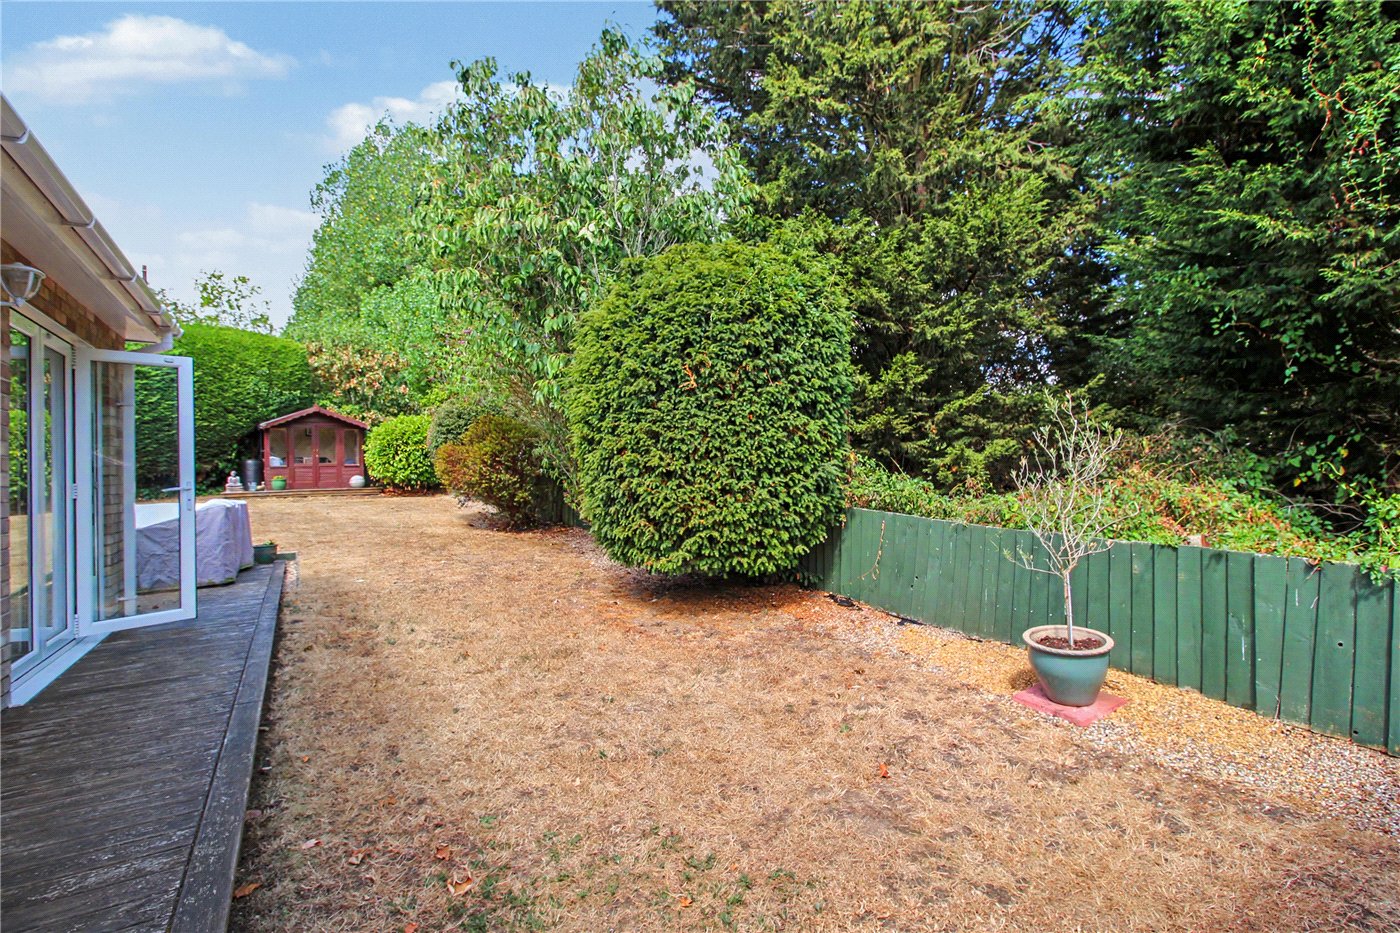
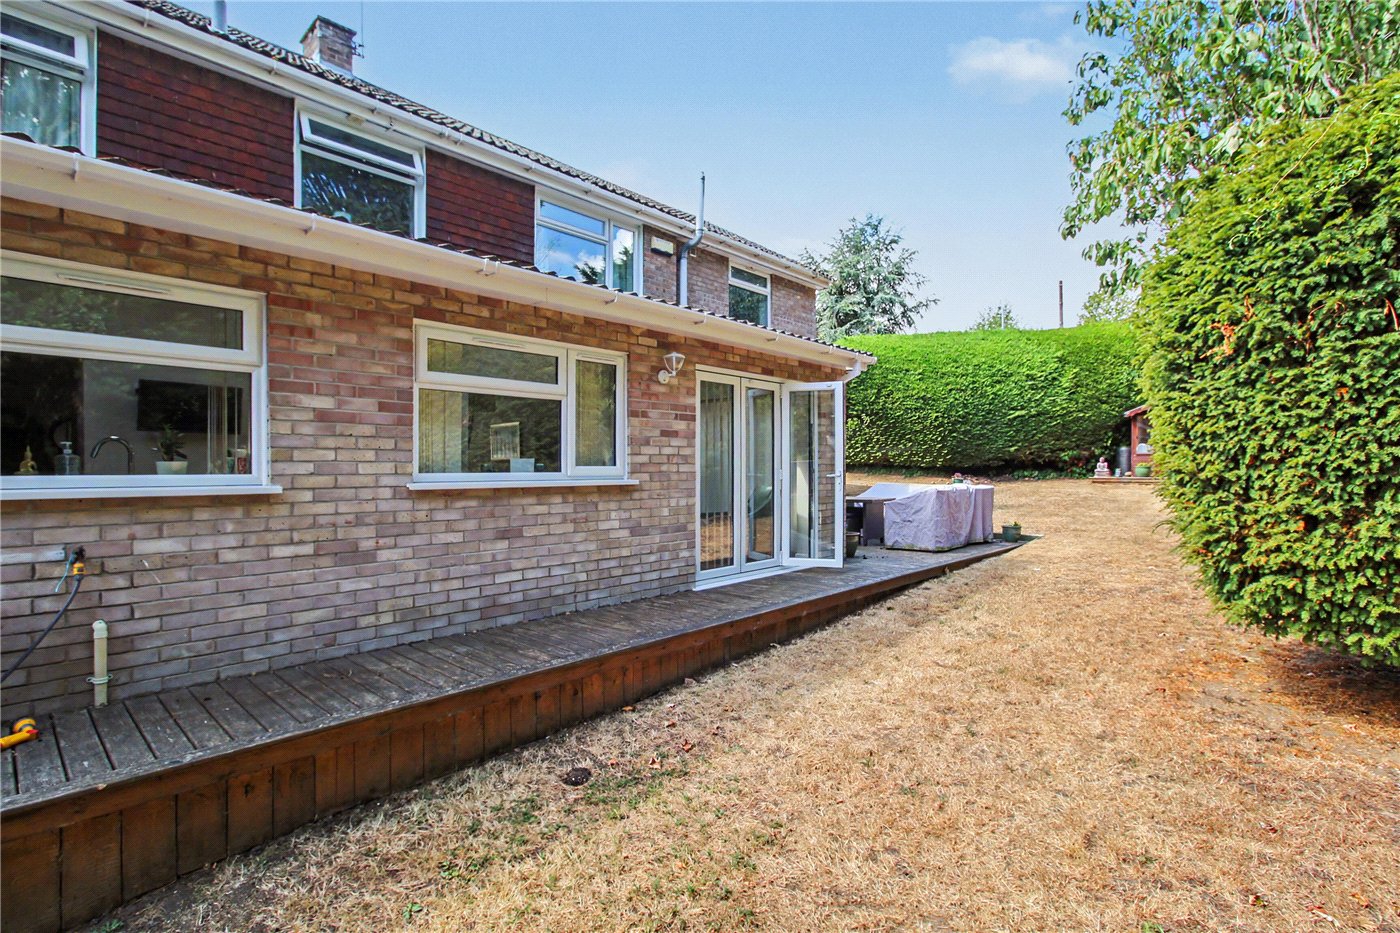
Garden
Garden
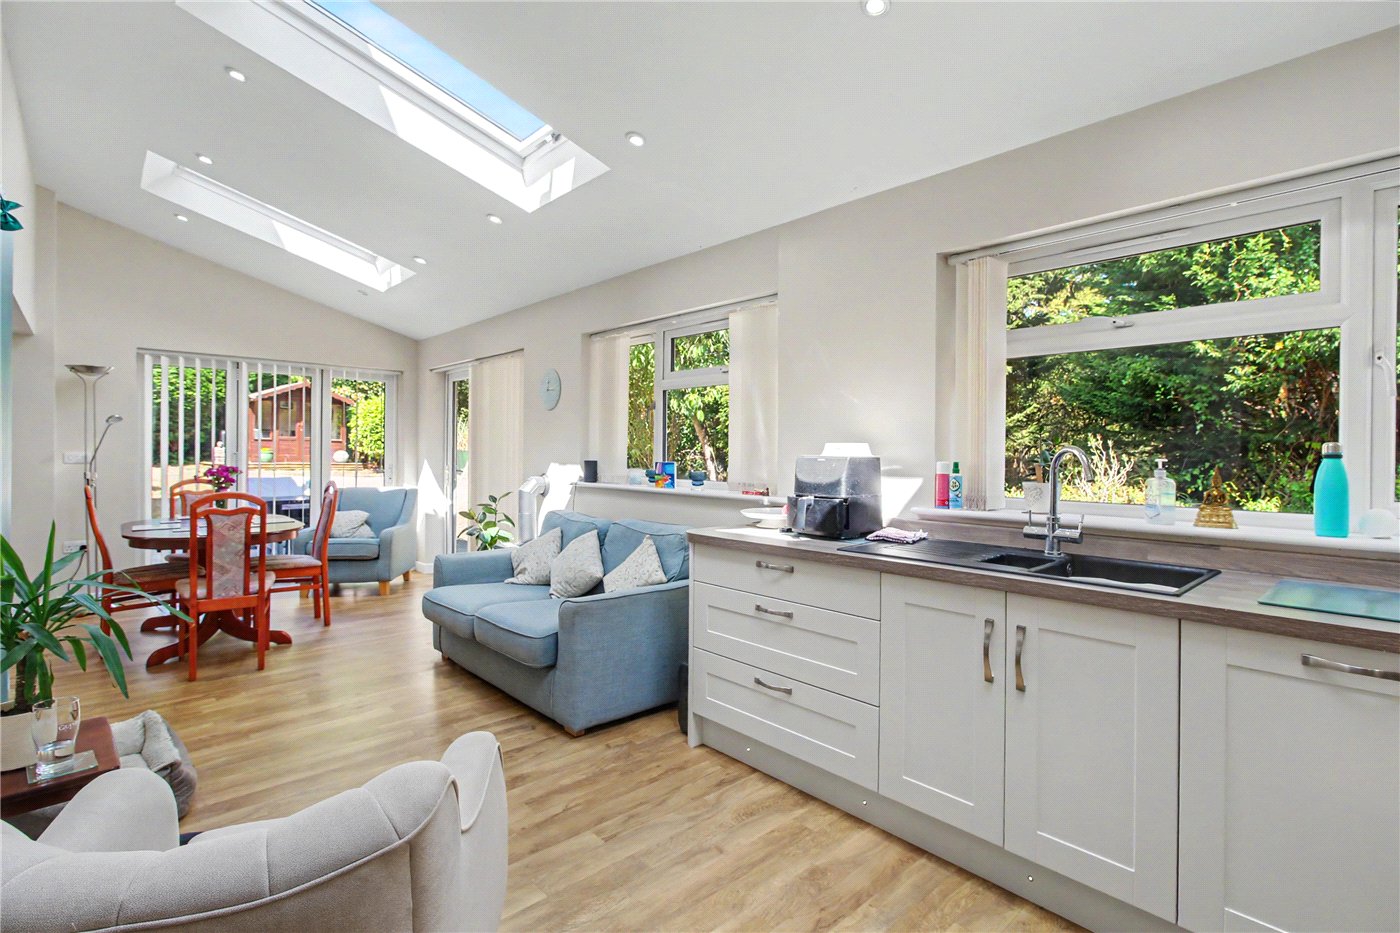
Kithcne
Kitchen
Kitchen
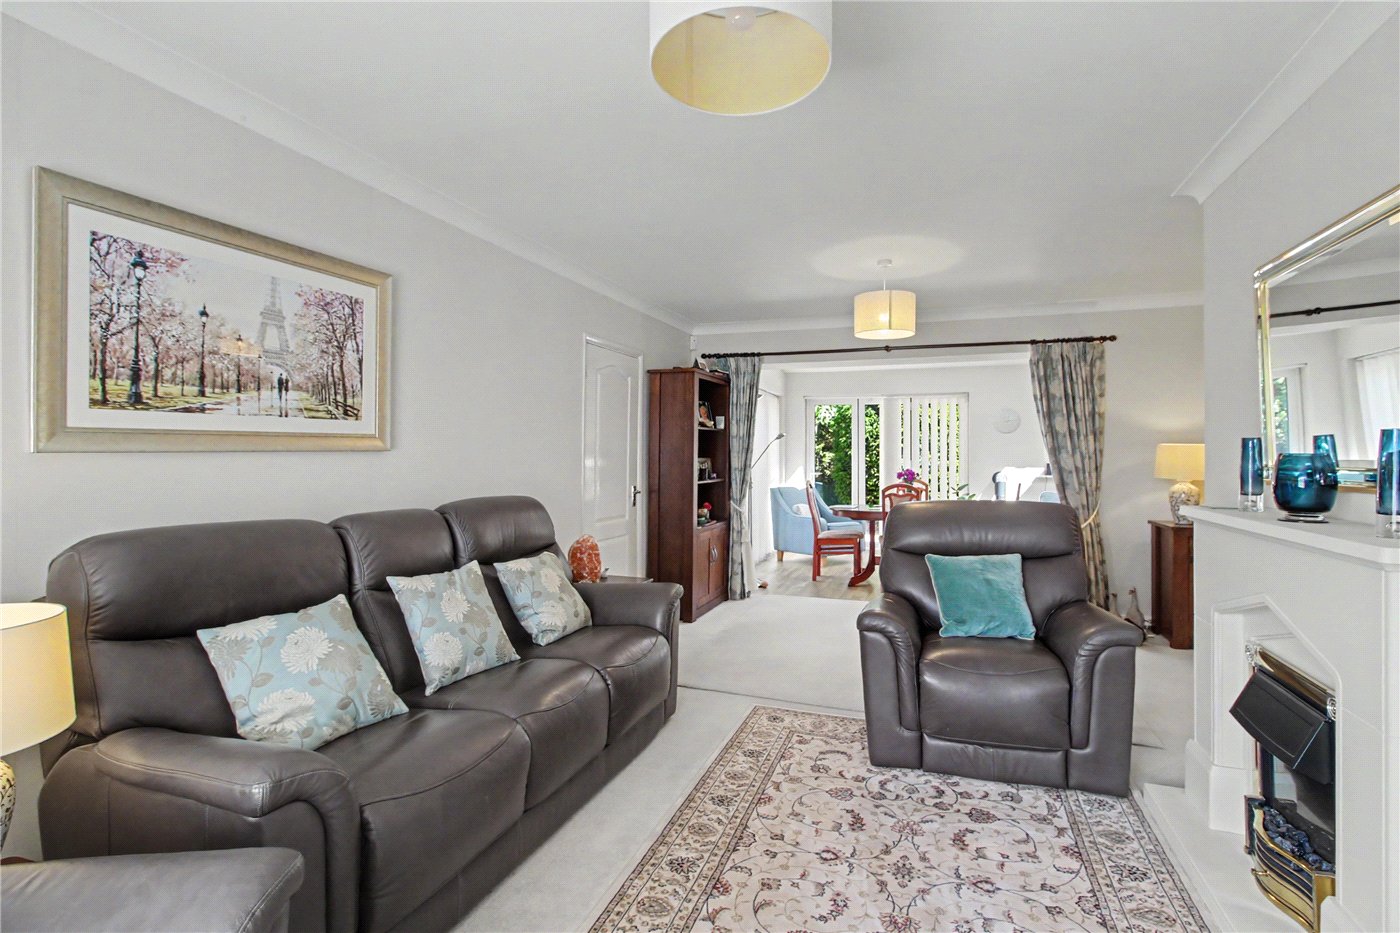
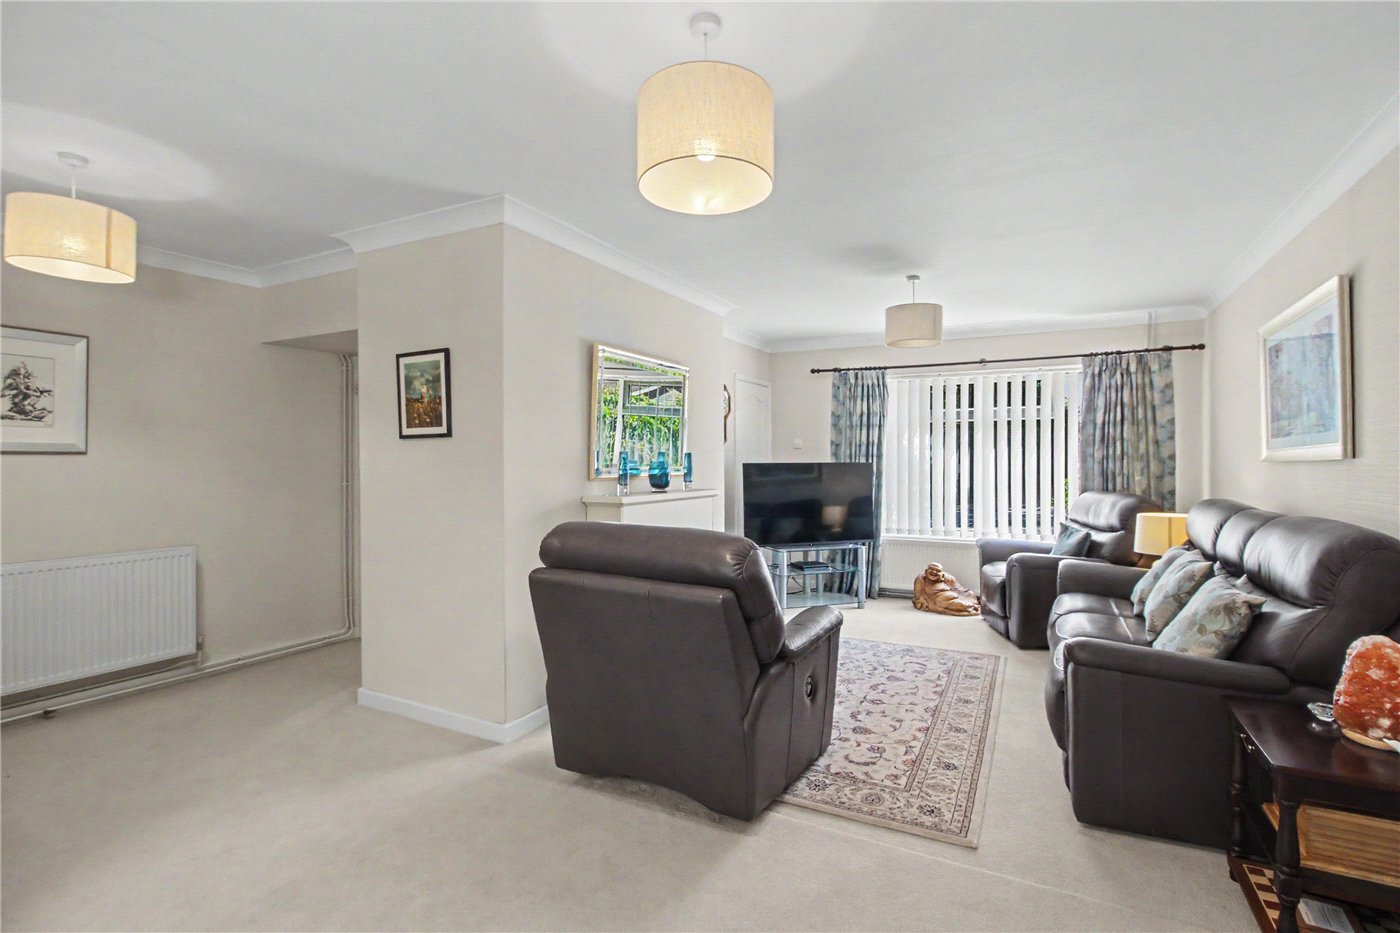
Lounge
Lounge
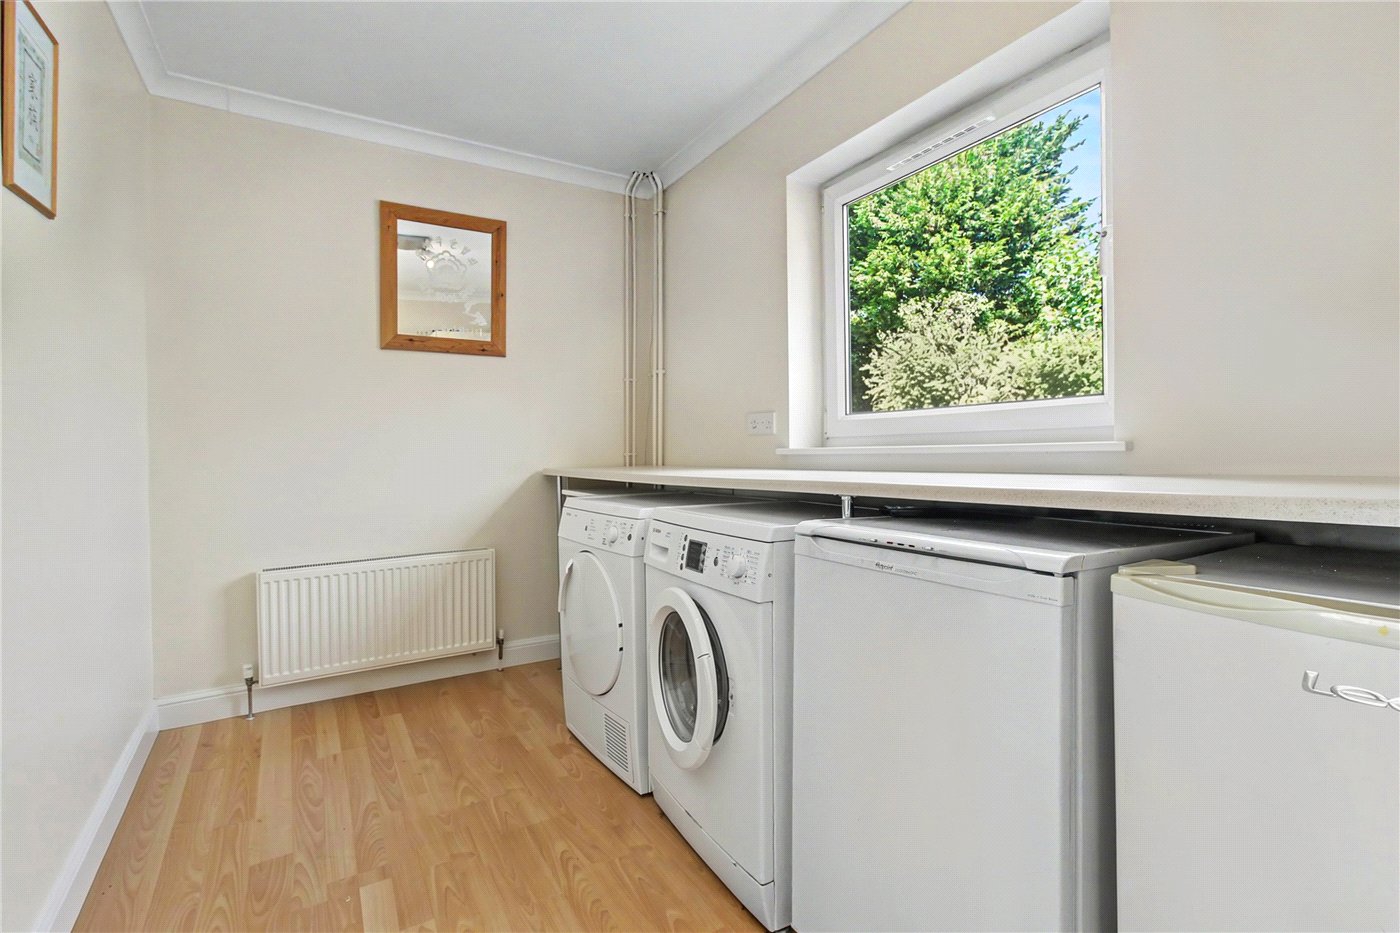
Utility
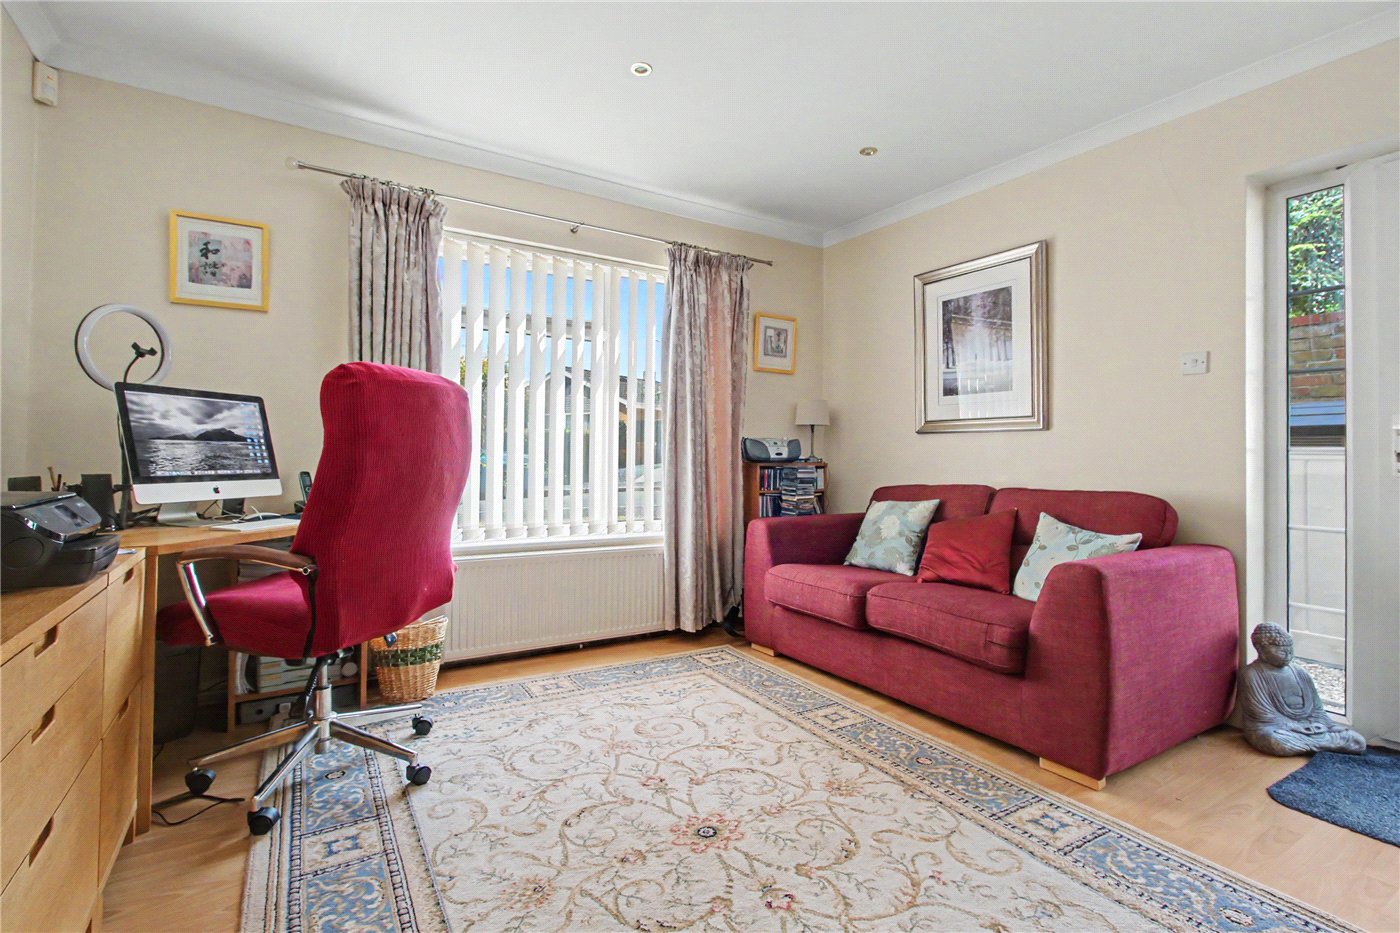
Study/Family Room
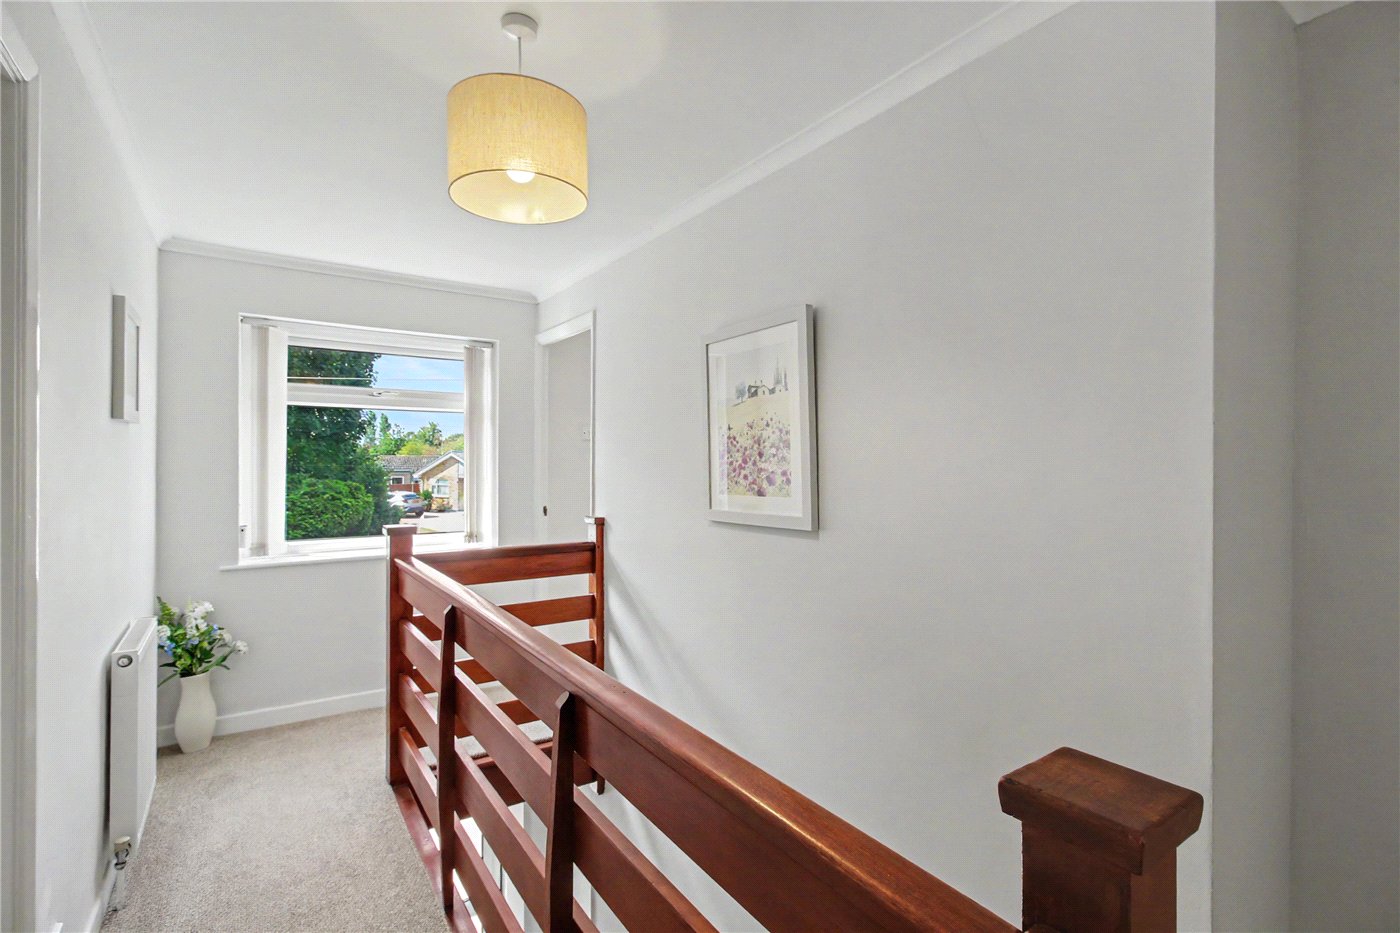
Landing
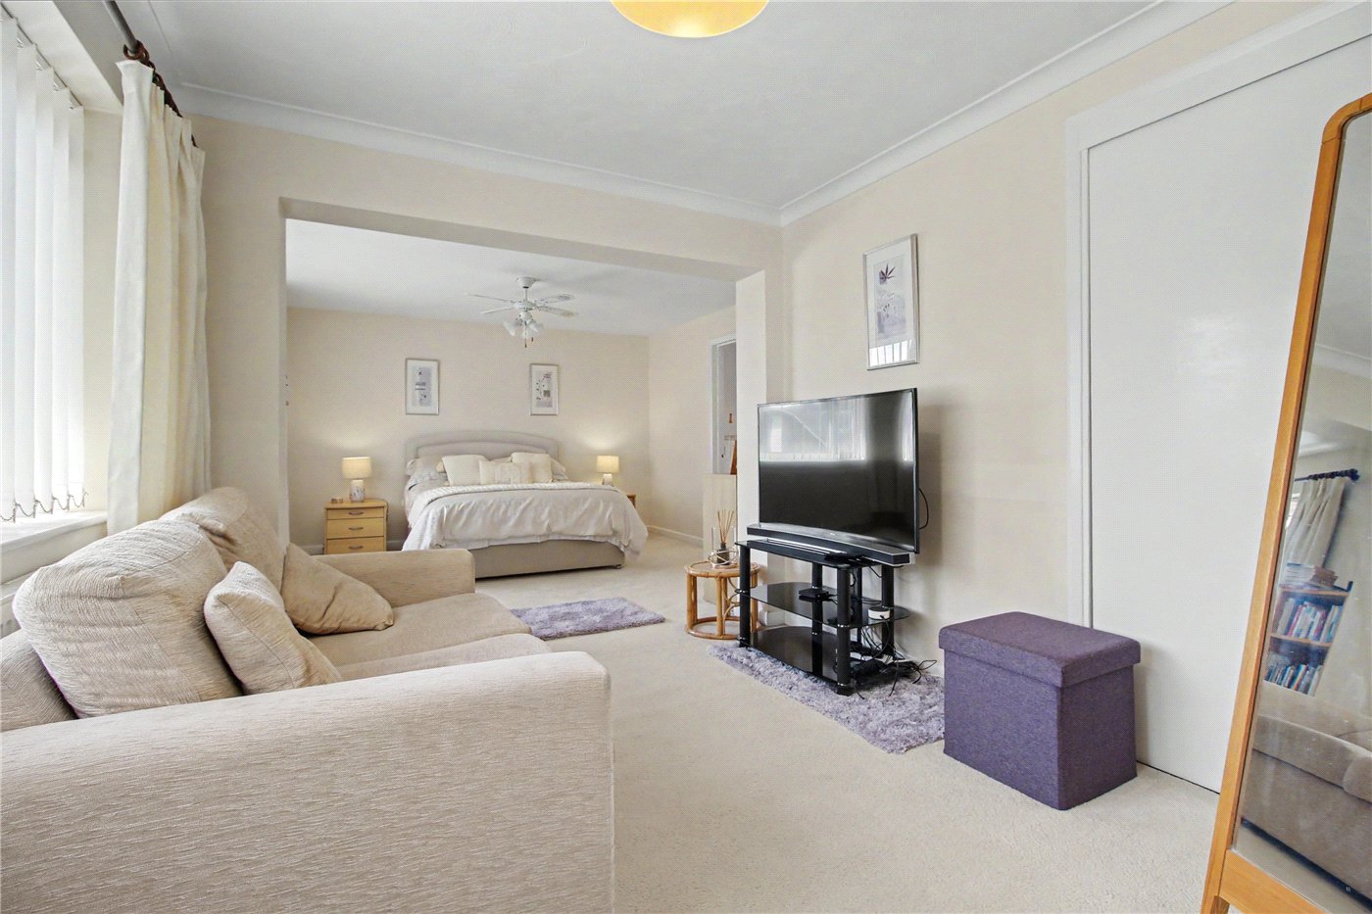
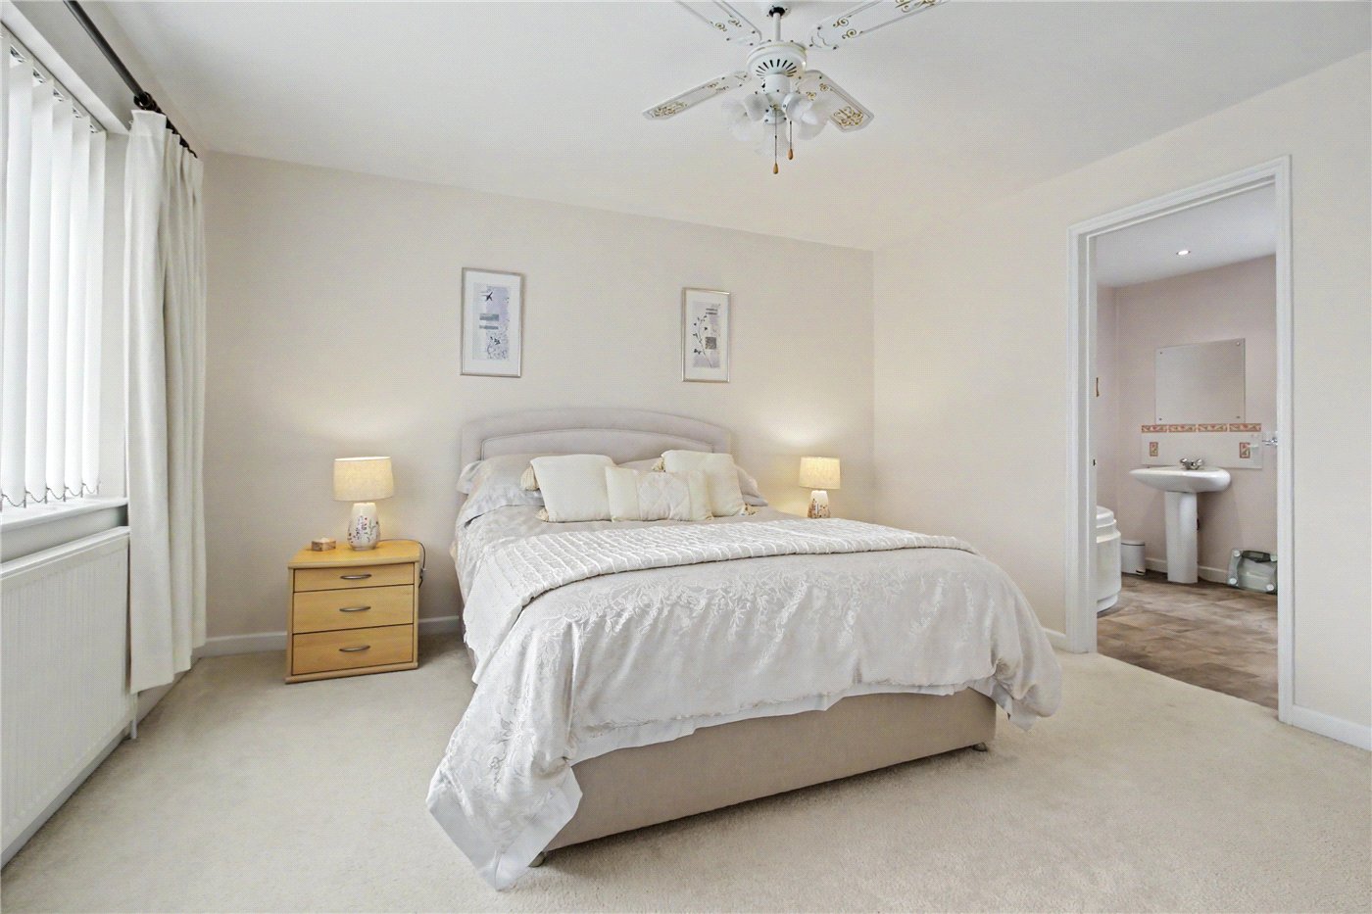
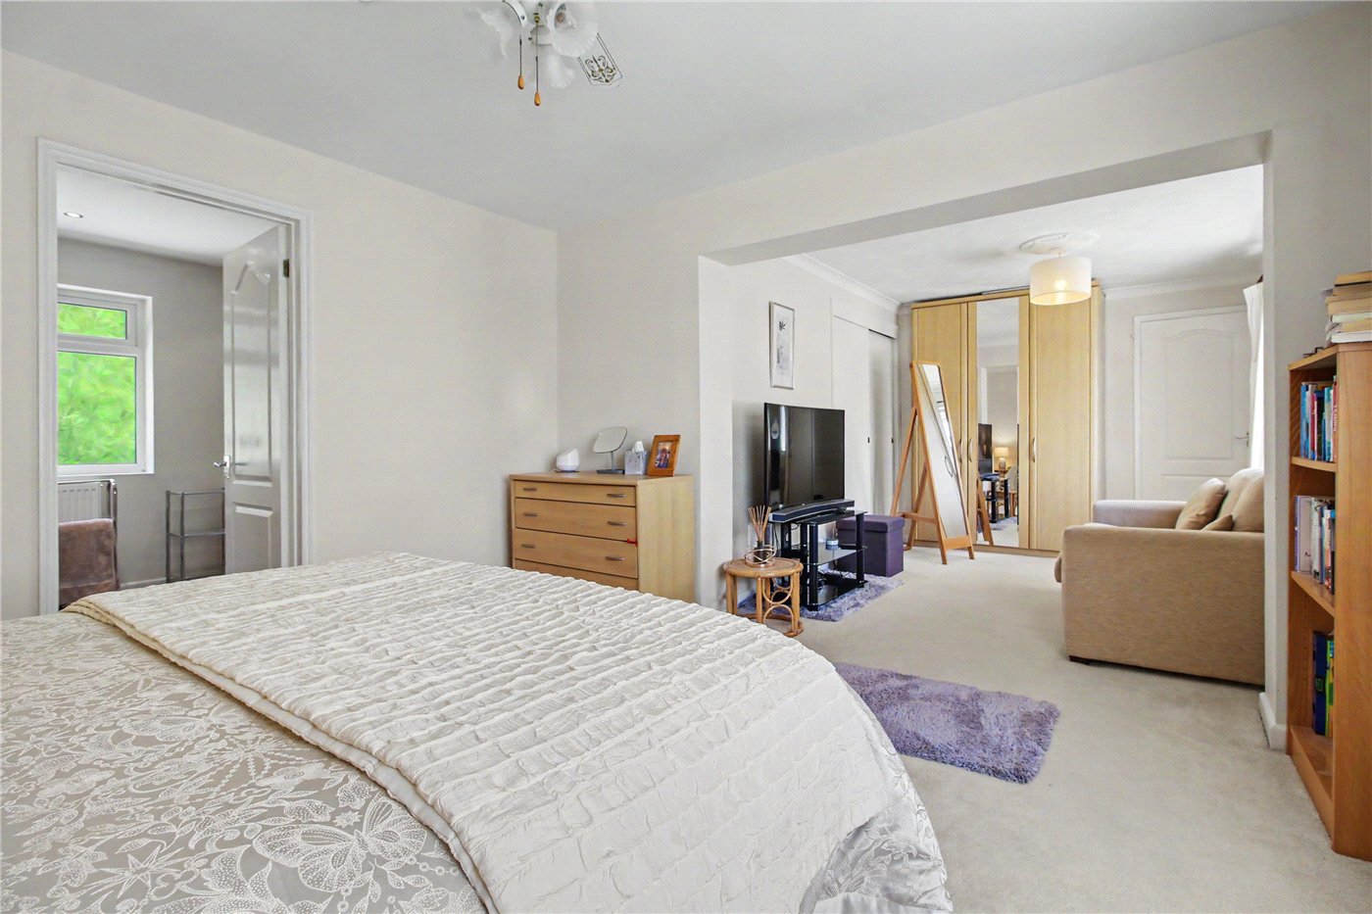
Master Bedroom Suite
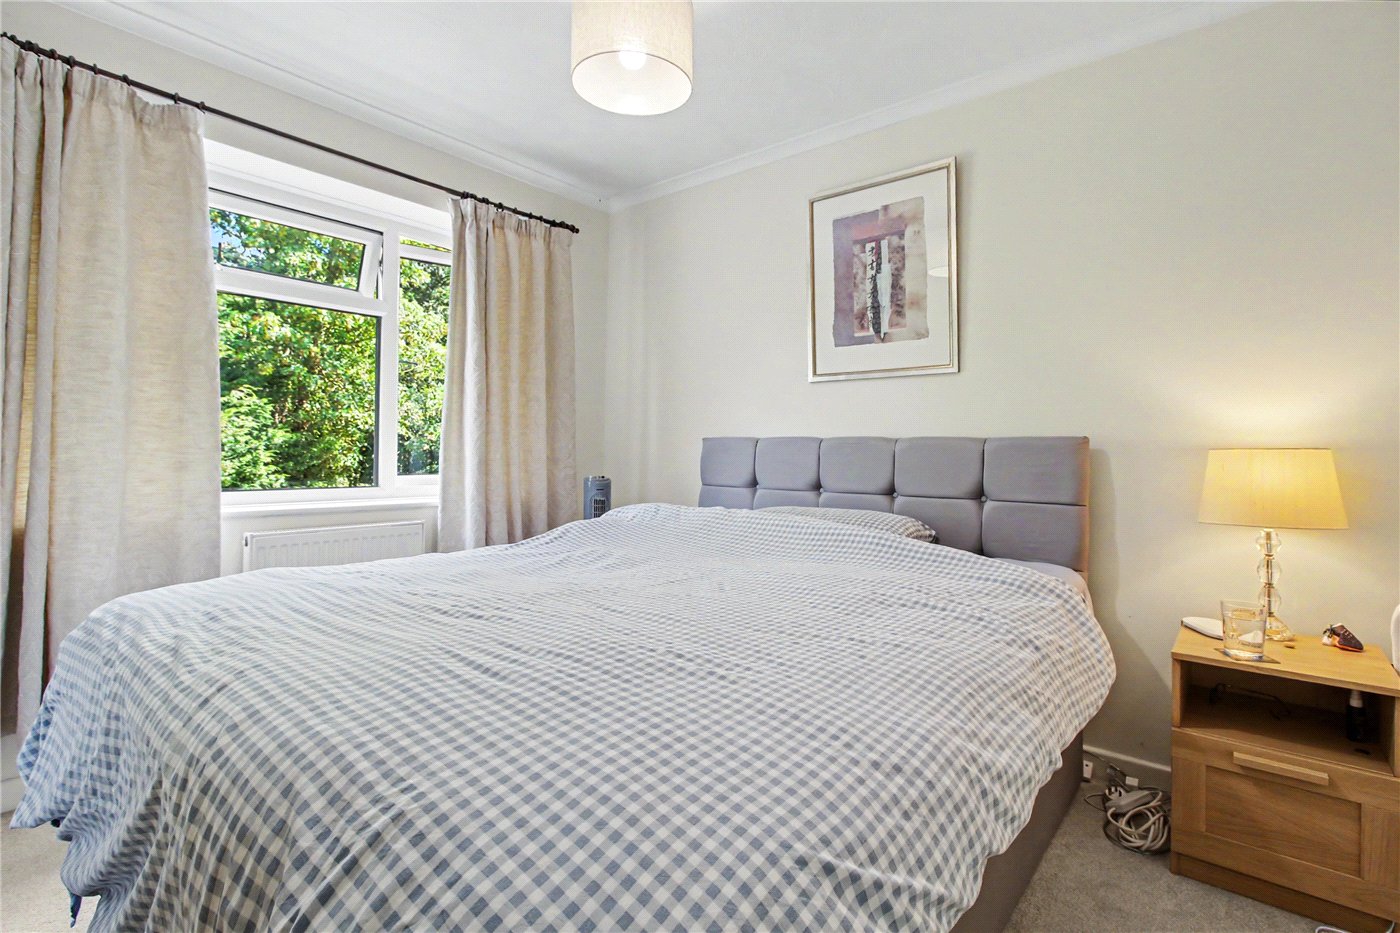
Bedroom 1
Bedroom 1
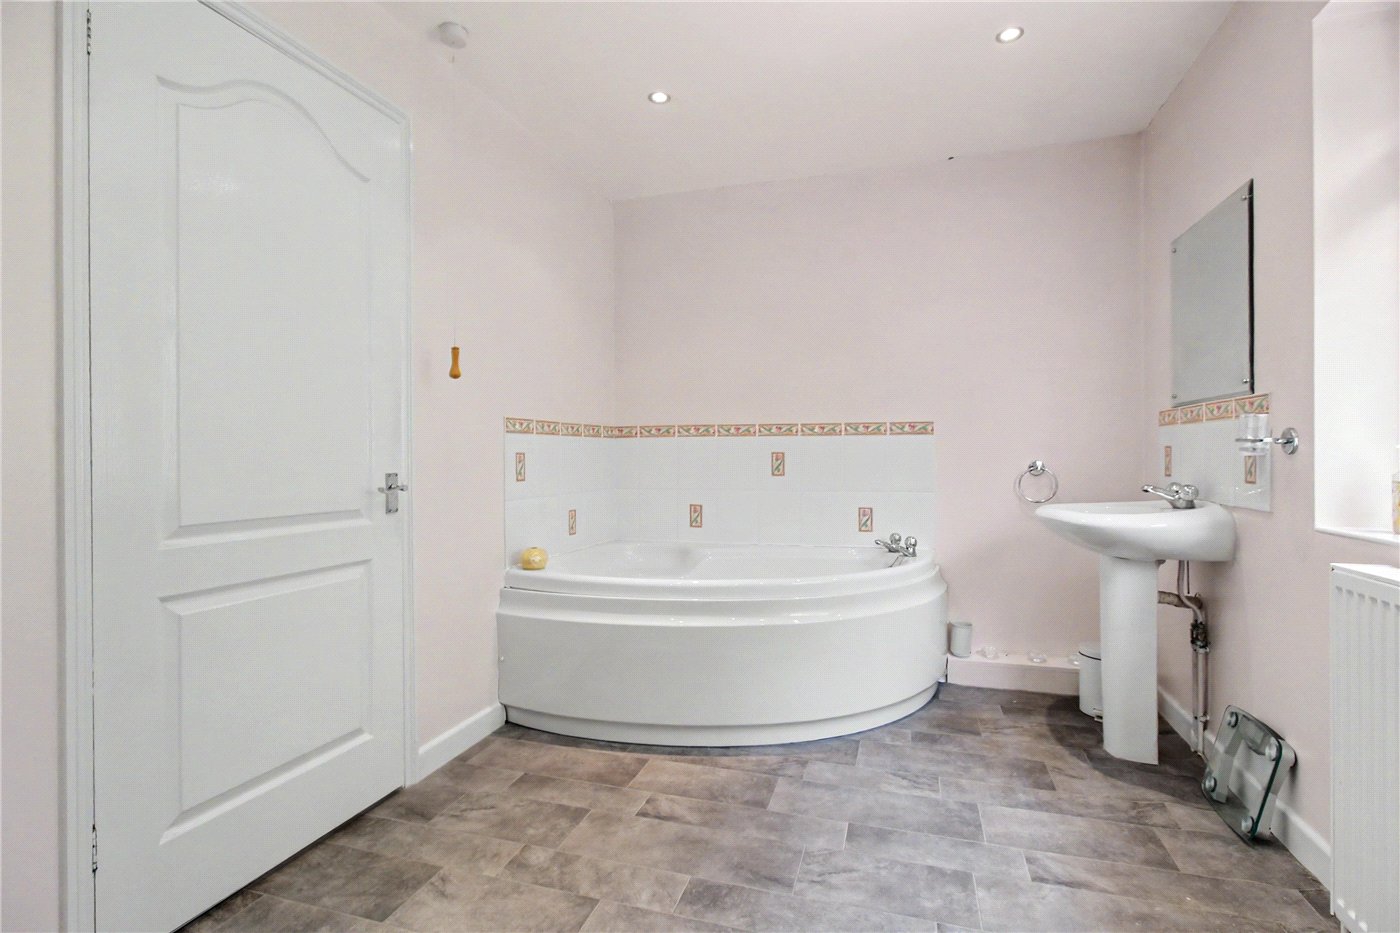
En-Suite
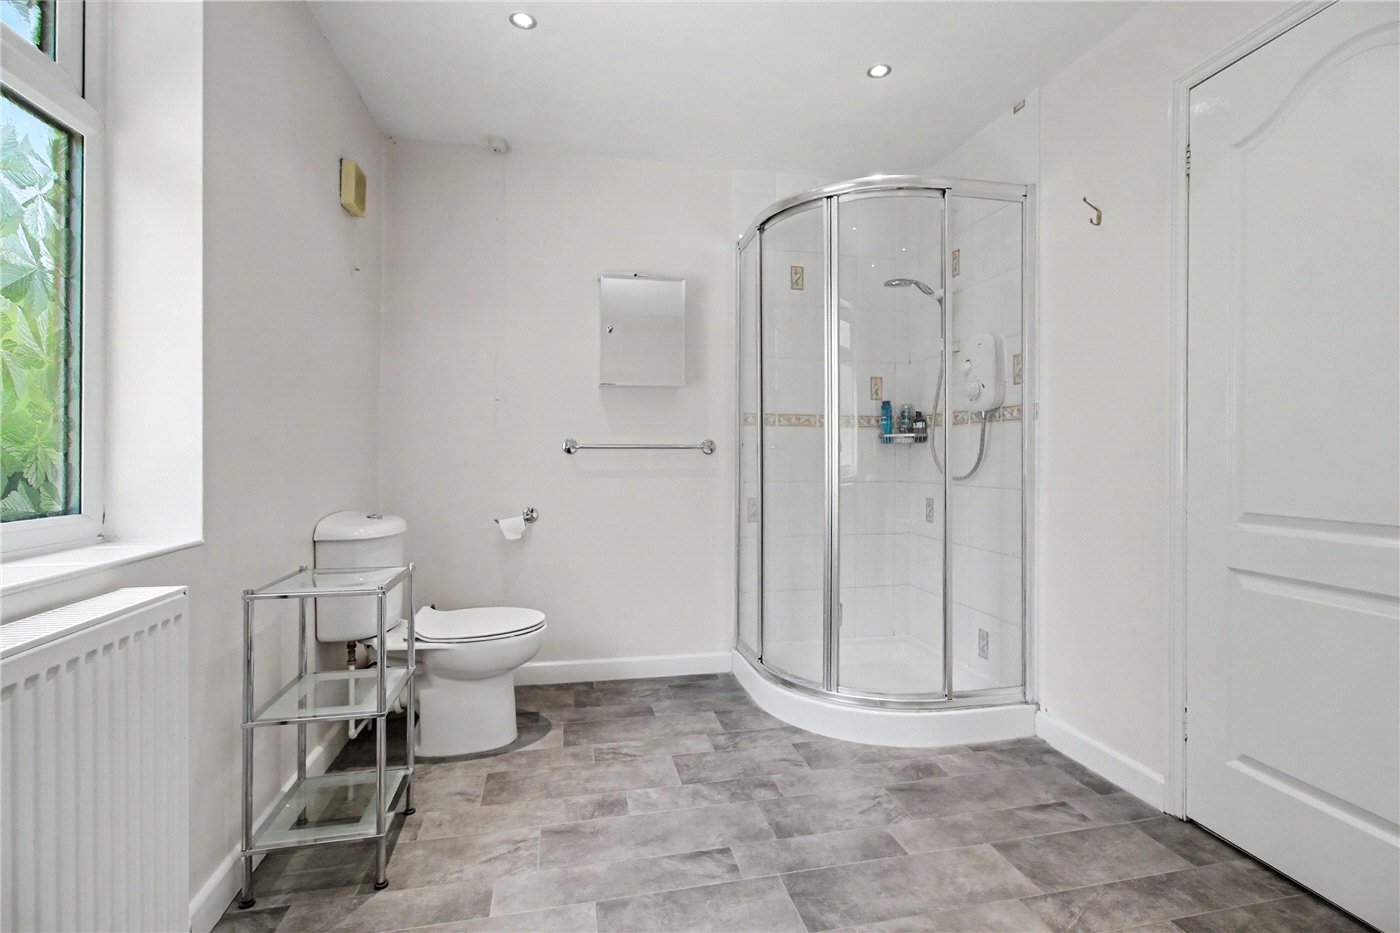
En-Suite
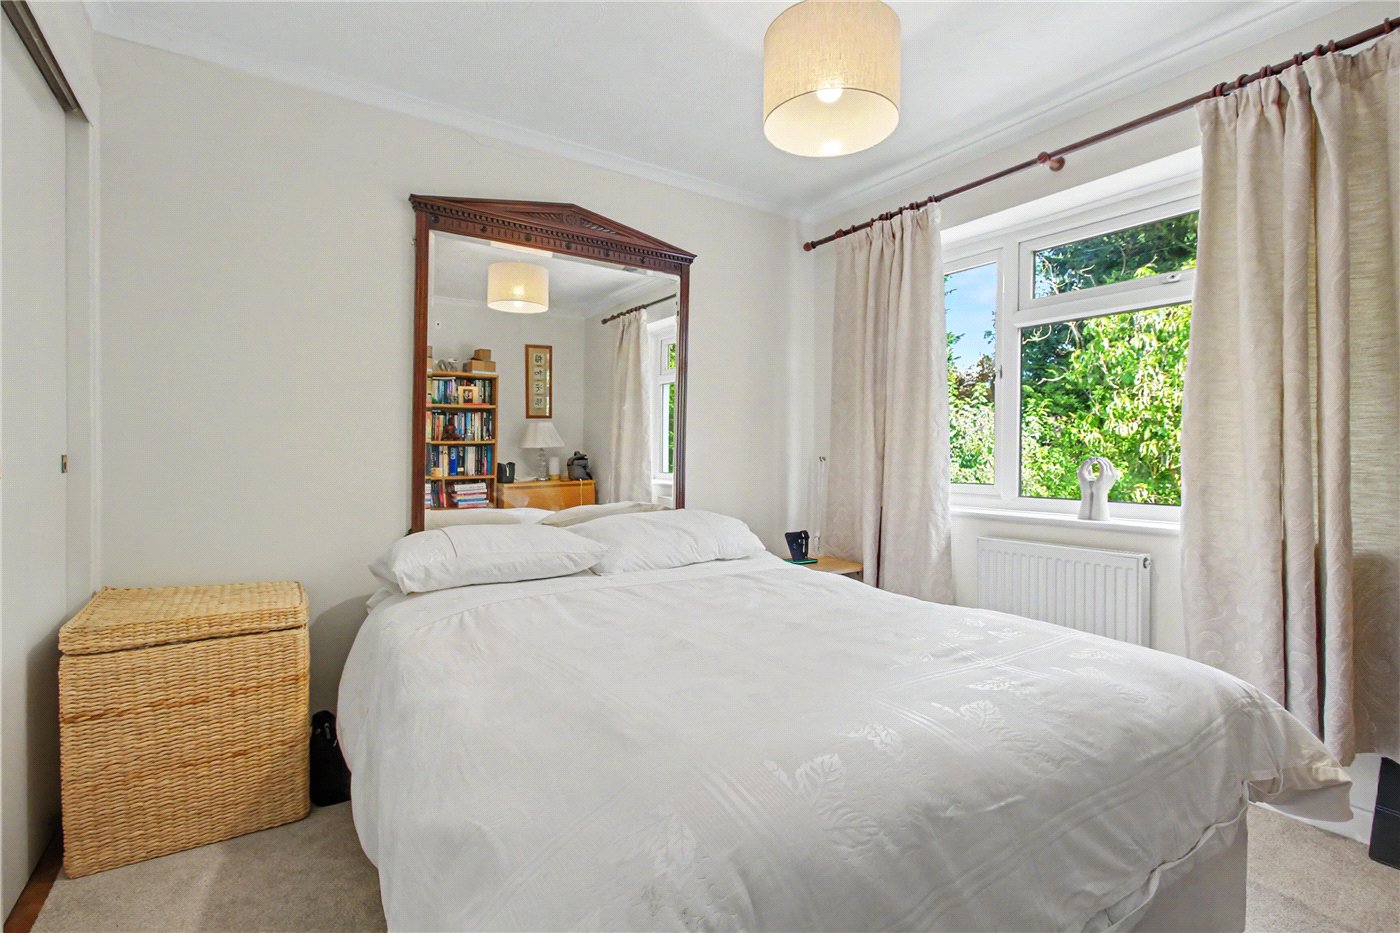
Bedroom 2
Bedroom 3
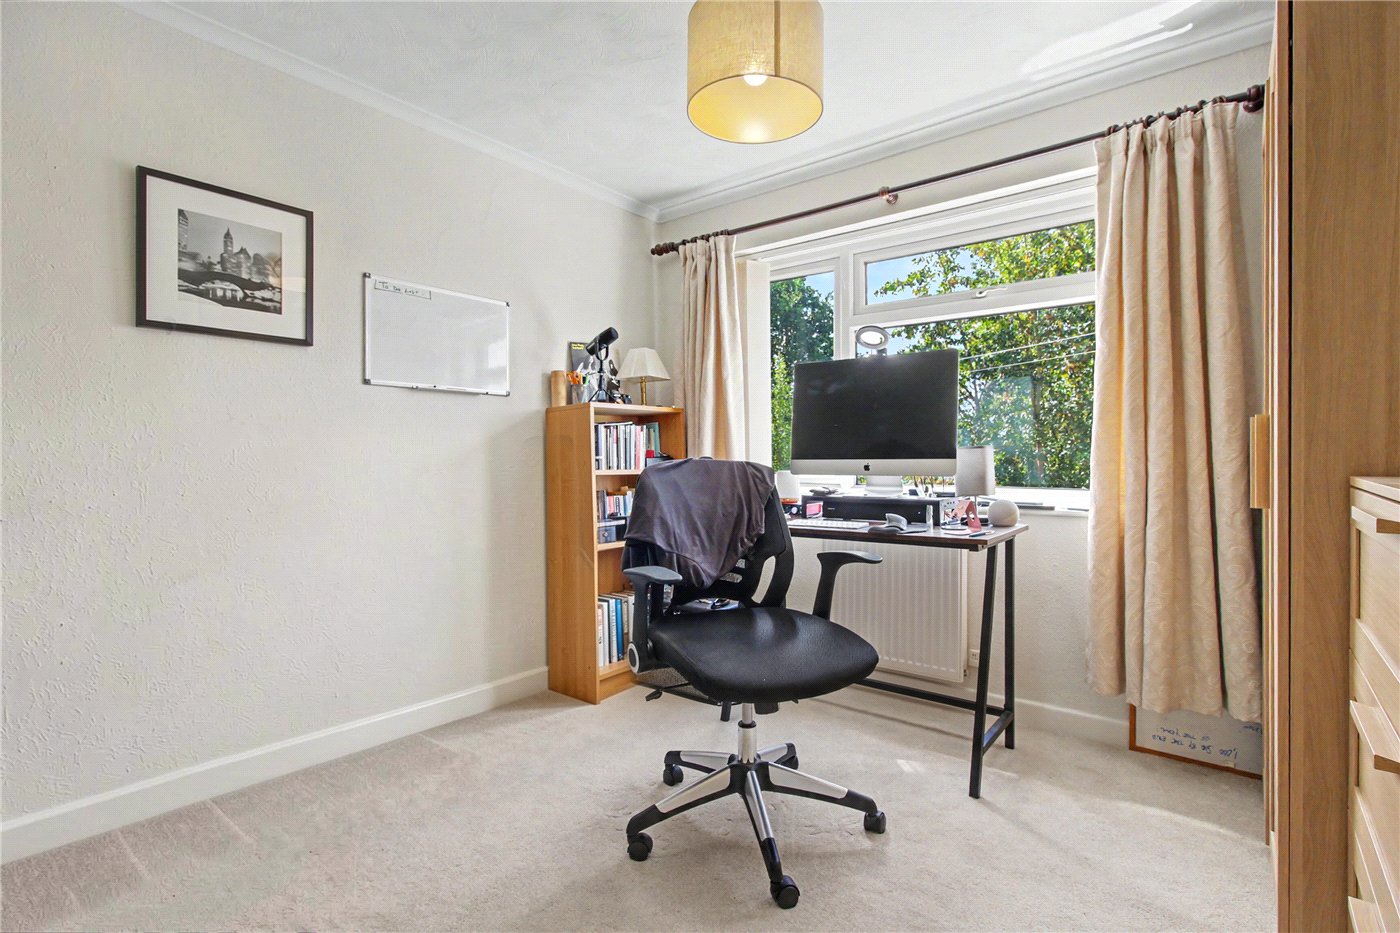
Bedroom 4
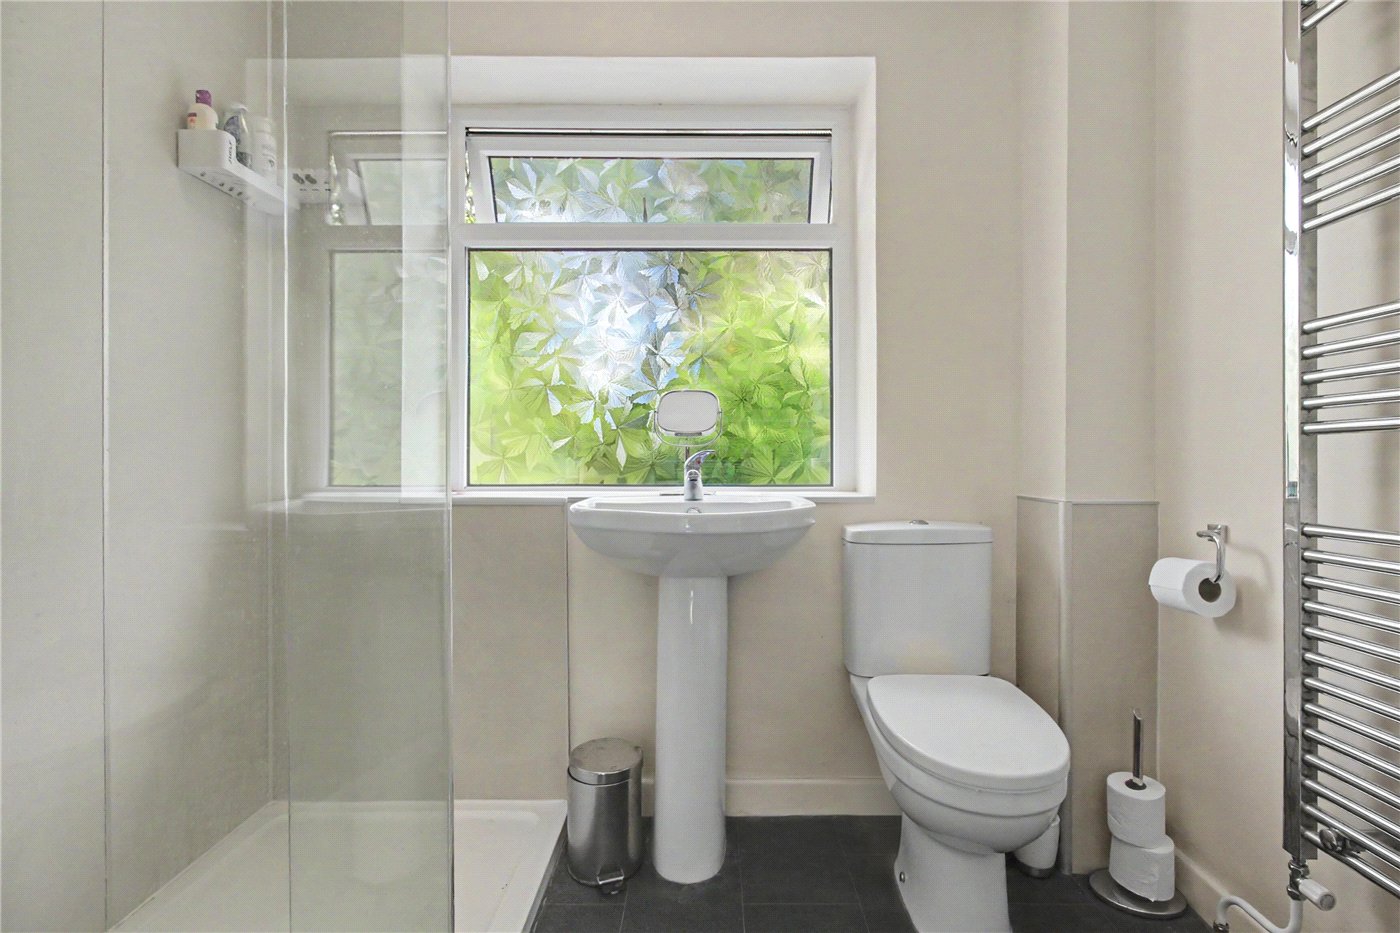
Shower Room
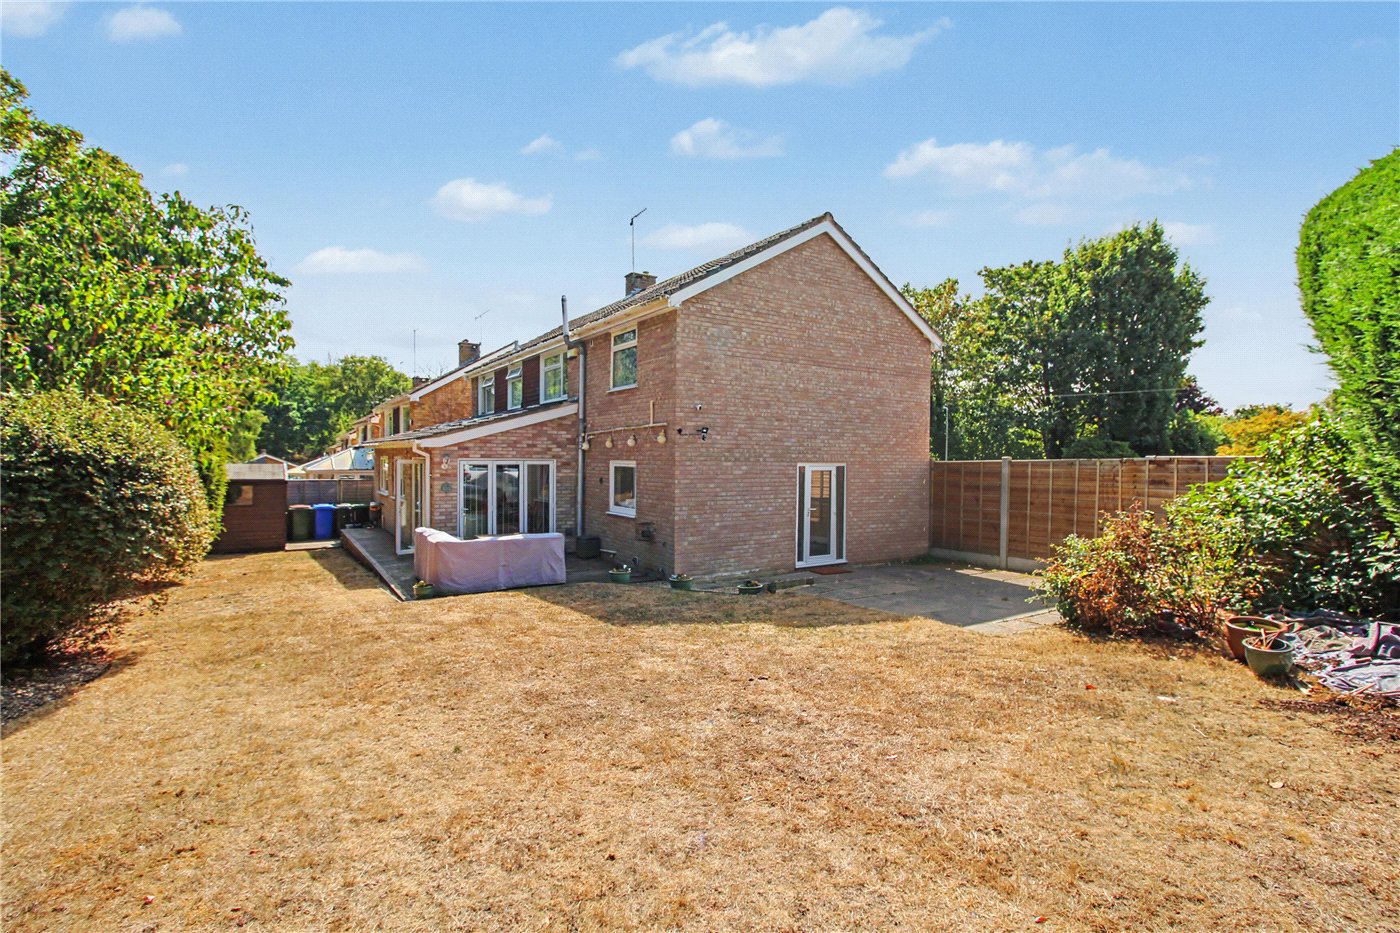
Rear
6/14

Lower Park Walk, Holton, Halesworth, Suffolk, IP19

4 bedroom house in Holton

Guide Price £450,000 Freehold

  • Bedrooms 4
  • Bathrooms 2
  • Reception rooms 3
  • Floorplan

PICTURES AND VIDEOS

KEY FEATURES

  • Generously proportioned and extended family home
  • Popular cul-de-sac location in Holton
  • Conveniently positioned on the edge of Halesworth
  • Flexible accommodation arranged over two floors
  • Open-plan style sitting, kitchen and dining space
  • Contemporary white Shaker-style kitchen
  • Velux windows providing additional natural light
  • Spacious study/family room
  • Separate and substantial utility room
  • Impressive principal bedroom with dressing area
  • Large en suite with corner bath and separate shower
  • Three bedrooms and family bathroom
  • Double driveway and garage
  • Wraparound side and rear gardens
  • Additional hardstanding suitable for a camper van
  • Mature hedging and predominantly lawned gardens
  • Attractive woodland backdrop and excellent sense of seclusion
  • Superb base for exploring the Suffolk Heritage Coast

KEY INFORMATION

  • Tenure: Freehold
  • Council Tax Band: D

Description

A beautifully proportioned family home with flexible accommodation and a leafy outlook.

Set within a popular cul-de-sac in the hamlet of Holton, on the edge of Halesworth, this generously proportioned family home offers an appealing combination of space, flexibility and a wonderfully leafy setting.

Extended by the current owners, the property provides versatile accommodation that is well suited to modern family life, while its position makes an excellent base from which to explore the Suffolk Heritage Coast and the many attractive destinations of East Suffolk.

Approached via a double driveway with access to the garage, the house immediately offers a sense of practicality. The entrance hallway leads into the principal reception space, where a feature fireplace provides an attractive focal point.

The layout has been designed with a particularly sociable, open-plan feel, with the L-shaped sitting room flowing naturally into the kitchen and dining area. The kitchen is arranged in an L-shape, with a generous run of contemporary Shaker-style cabinetry finished in crisp white and complemented by contrasting work surfaces. Velux windows introduce additional natural light, while a wealth of glazing provides pleasant views across the garden and towards the woodland beyond. This creates a bright and inviting family space, equally suited to everyday life and entertaining.

The ground floor is completed by an unusually spacious study, which could readily be adapted as a family room, playroom or additional reception space, depending upon individual requirements. A substantial utility room provides valuable practical space and allows laundry and household tasks to be kept separate from the main living areas.

Upstairs, the landing gives access to all four bedrooms and the family bathroom. The principal bedroom is particularly impressive, incorporating a dedicated dressing area before opening into the main bedroom space. From here, a door leads through to a generous en suite bathroom, complete with both a corner bath and separate shower cubicle.

The family bathroom is similarly well appointed with a sizeable shower enclosure, pedestal wash hand basin, close-coupled WC and chrome heated towel rail.

Outside, the gardens wrap around the side and rear of the house and are predominantly laid to lawn, bordered by mature hedging. A further area of hardstanding provides useful space for a camper van or similar vehicle. Beyond the rear boundary lies an area of woodland open to the public, providing a wonderfully secluded and verdant backdrop and enhancing the feeling of privacy.

This is a substantial and versatile family home in a peaceful setting, offering the space to adapt as family needs change, while placing the Suffolk Heritage Coast and the surrounding countryside within easy reach. An internal viewing is highly recommended to fully appreciate the proportions, flexibility and setting of this appealing home.

Council Tax Band: D
Local Authority - East Suffolk Council

We have been advised that the property has the following services. Mains water, mains drainage, electricity and gas central heating.

Winkworth wishes to inform prospective buyers and tenants that these particulars are a guide and act as information only. All our details are given in good faith and believed to be correct at the time of printing but they don’t form part of an offer or contract. No Winkworth employee has authority to make or give any representation or warranty in relation to this property. All fixtures and fittings, whether fitted or not are deemed removable by the vendor unless stated otherwise and room sizes are measured between internal wall surfaces, including furnishings. The services, systems and appliances have not been tested, and no guarantee as to their operability or efficiency can be given.

Marketed by

Winkworth Southwold

Properties for sale in Southwold

Arrange a Viewing

Fill in the form below to arrange your property viewing.

This site is protected by reCAPTCHA and the Google Privacy Policy and Terms of Service apply.
Introduction text for the mortgage calculator

Mortgage Calculator

Fill in the details below to estimate your monthly repayments:

Approximate monthly repayment:

For more information, please contact Winkworth's mortgage partner, Trinity Financial, on +44 (0)20 7267 9399 and speak to the Trinity team.

Stamp Duty Calculator

Fill in the details below to estimate your stamp duty

The above calculator above is for general interest only and should not be relied upon

6/14
Front
Kitchen/Diner
Garden
Garden
Kithcne
Kitchen
Kitchen
Lounge
Lounge
Utility
Study/Family Room
Landing
Master Bedroom Suite
Bedroom 1
Bedroom 1
En-Suite
En-Suite
Bedroom 2
Bedroom 3
Bedroom 4
Shower Room
Rear

Meet the Team

As the area's newest independent agent, we bring with us a combined 65 years of experience, and a love for what we do and the local community around us. Understanding the individual needs of our clients is paramount to who we are. Located in the heart of Southwold's High Street our prominent office can be seen by all the right people. Please come and talk to us about your property requirements, and get to know the team from the Winkworth Estate Agents in Southwold.

See all team members

Got a question about this property?

This site is protected by reCAPTCHA and the Google Privacy Policy and Terms of Service apply.

More Properties like this

Godyll Road, Southwold, Suffolk, IP18

Offers in excess of £2,000,000 Freehold
Hulver Road, Mutford, Beccles, Suffolk, NR34

Guide Price £1,200,000 Freehold

The Green, Walberswick, Suffolk, IP18

Offers over £1,100,000 Freehold

Hulver Road, Mutford, Beccles, Suffolk, NR34

Guide Price £900,000 Freehold

Dunwich Road, Blythburgh, Halesworth, Suffolk, IP19

Offers in excess of £875,000 Freehold

Under Offer

Primrose Lane, Frostenden, Beccles, Suffolk, NR34

Offers in excess of £850,000 Freehold

Online Valuations Aren’t Worth The Paper They’re Printed On.

When online valuations don’t give you the whole picture - try Winkworth’s expert service. Get a free property appraisal. Accurate valuations from our local property experts. No obligation to list with Winkworth. Choose a time convenient for you with our online booking system.

Fill in your details and someone will be in touch soon:

You have provisionally booked a valuation for . Please confirm your details below

We don't have date info available for this property, but if you fill in your details below, someone will be in touch to arrange a date soon

Please fill in the required fields below marked with *

This site is protected by reCAPTCHA and the Google Privacy Policy and Terms of Service apply.