Lonnen Road, Wimborne, Dorset, BH21
4 bedroom house in Wimborne
£500,000 Freehold
- 4
- 2
PICTURES AND VIDEOS
KEY FEATURES
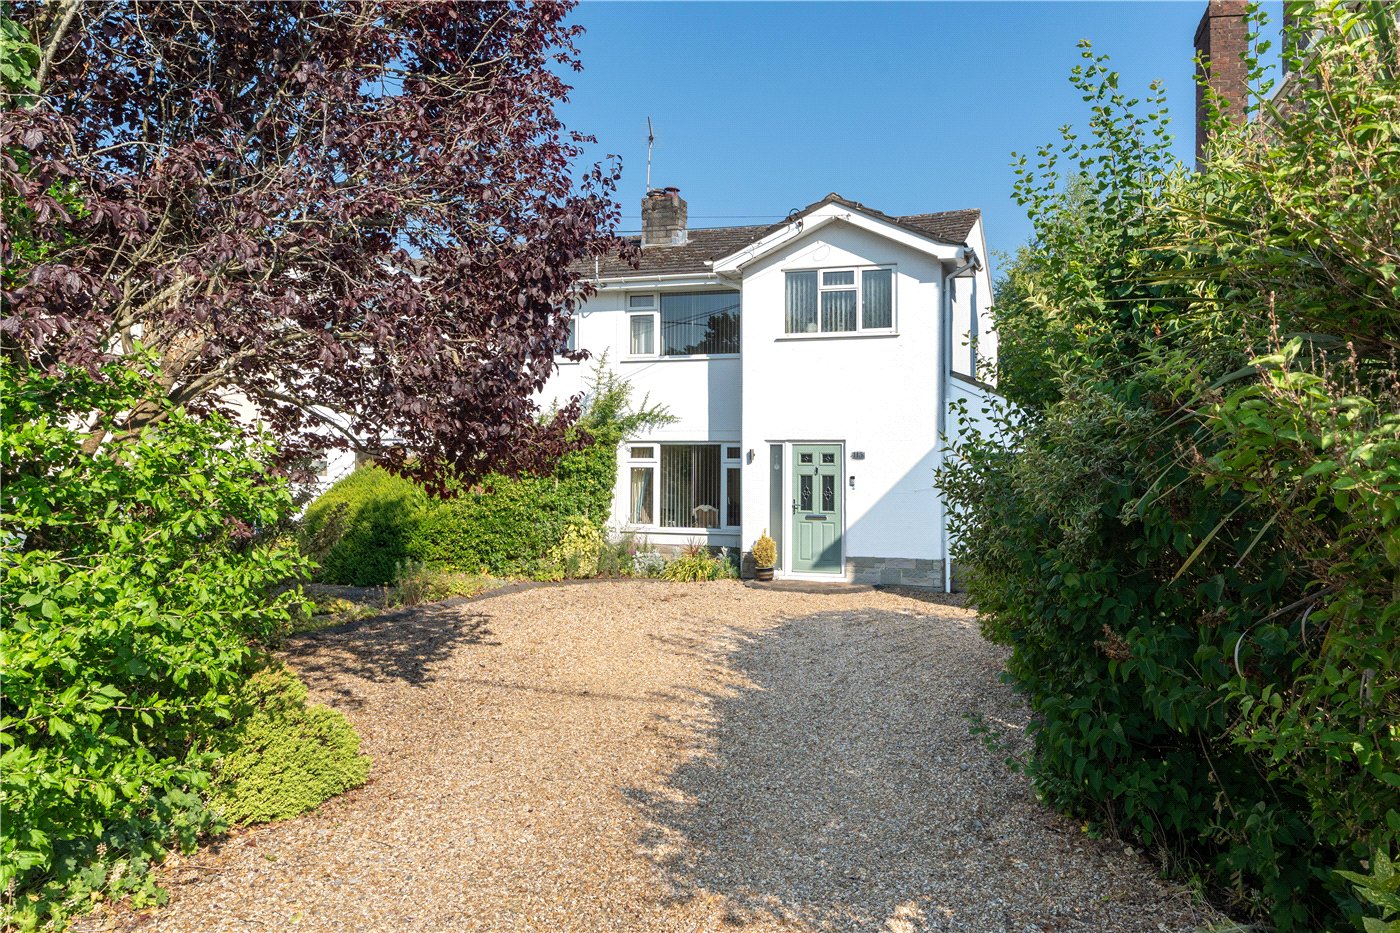
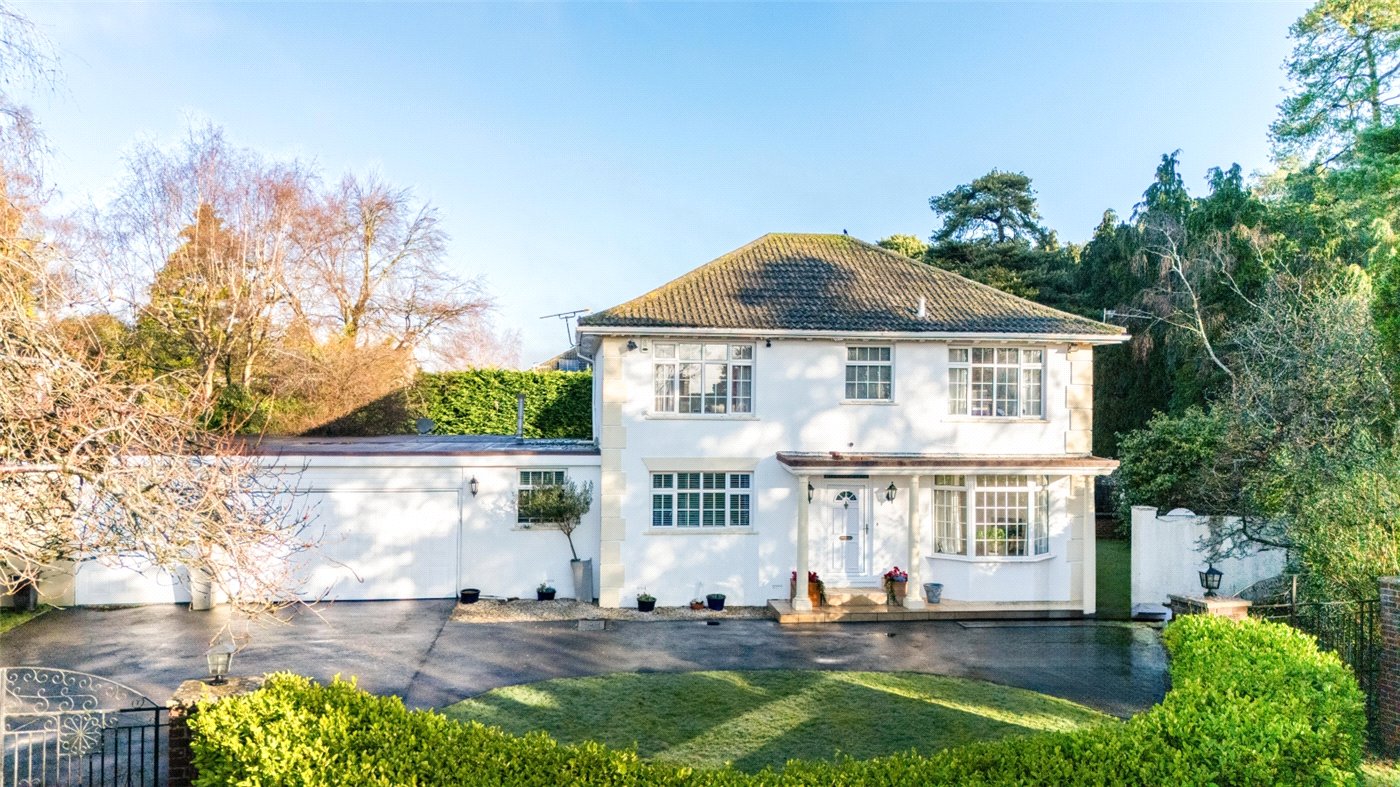
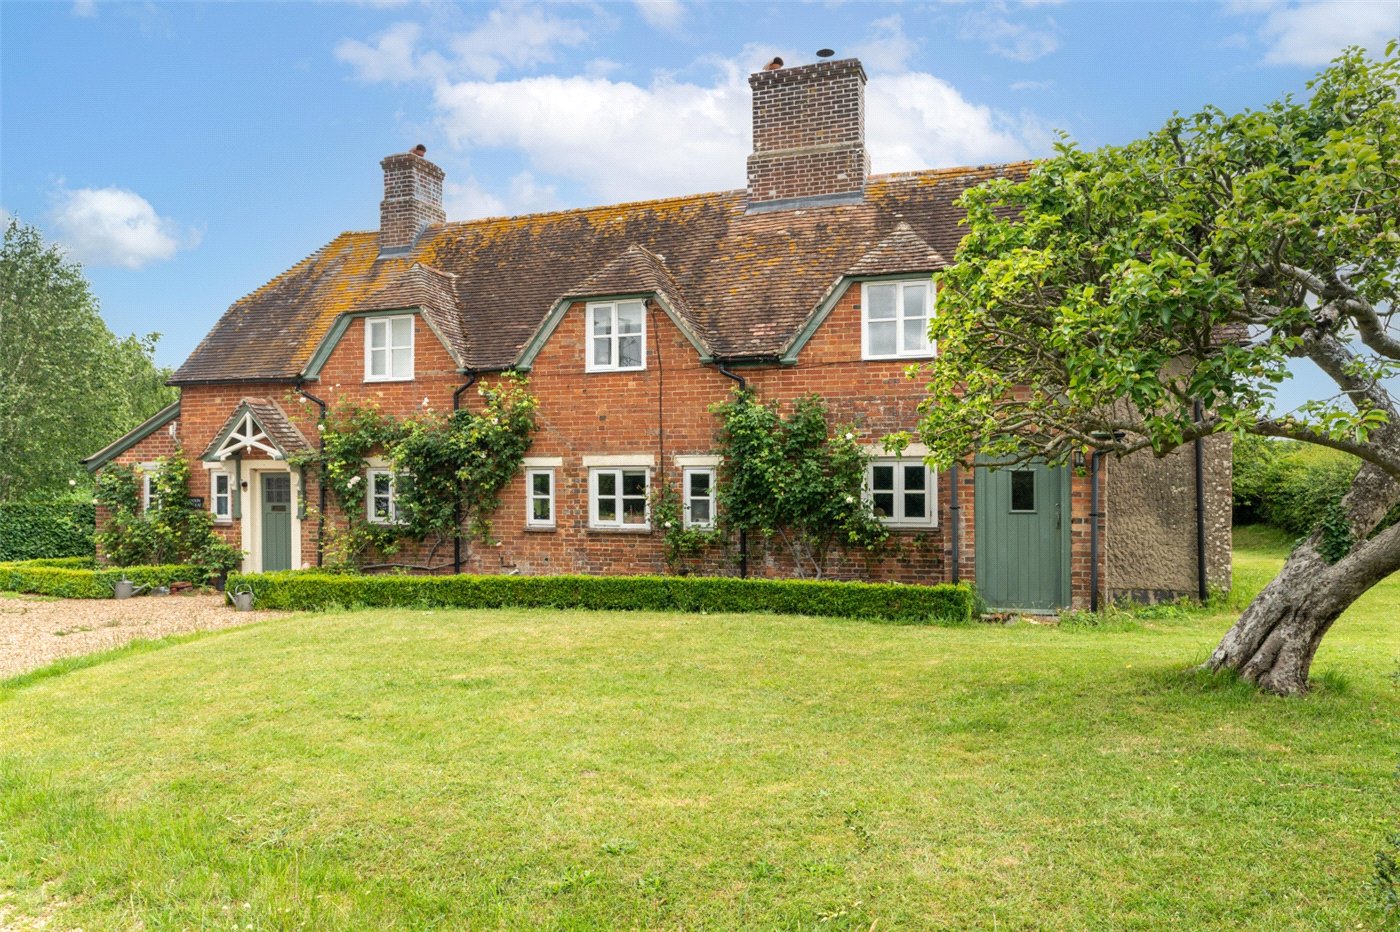
- Semi-detached family house in a semi-rural, non-estate location in Colehill
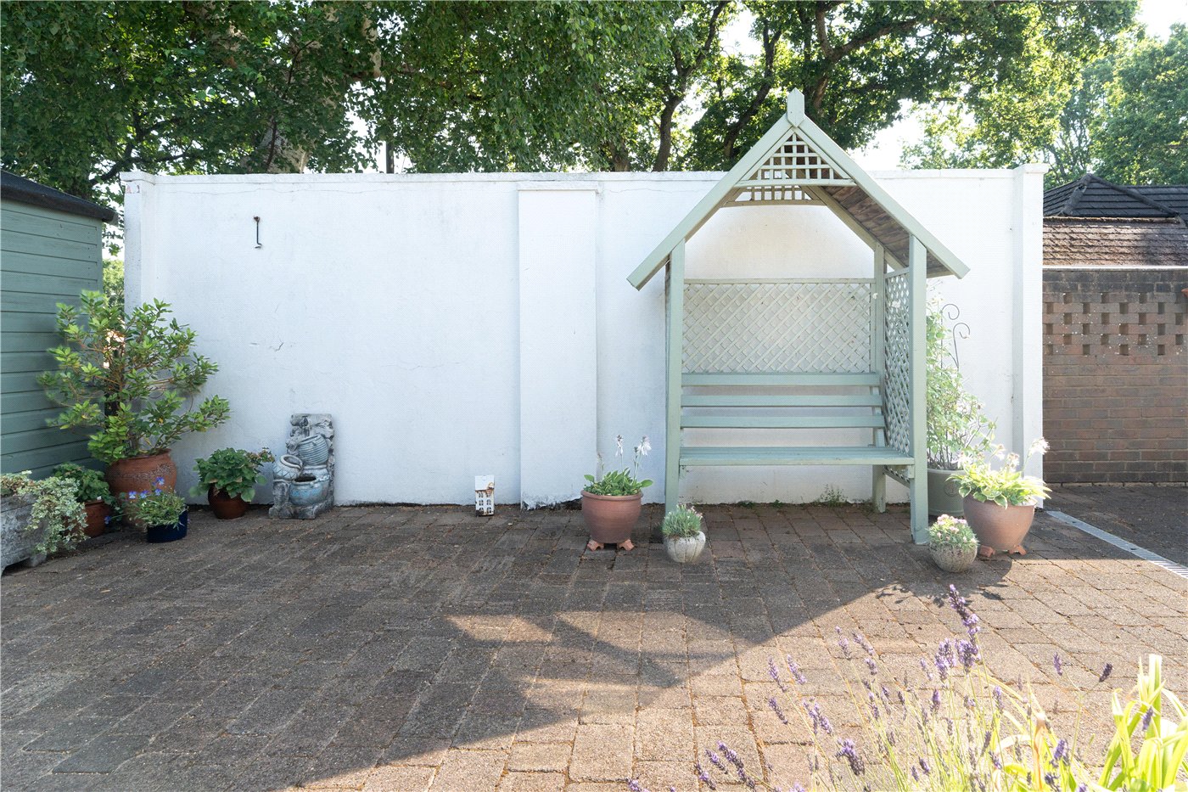
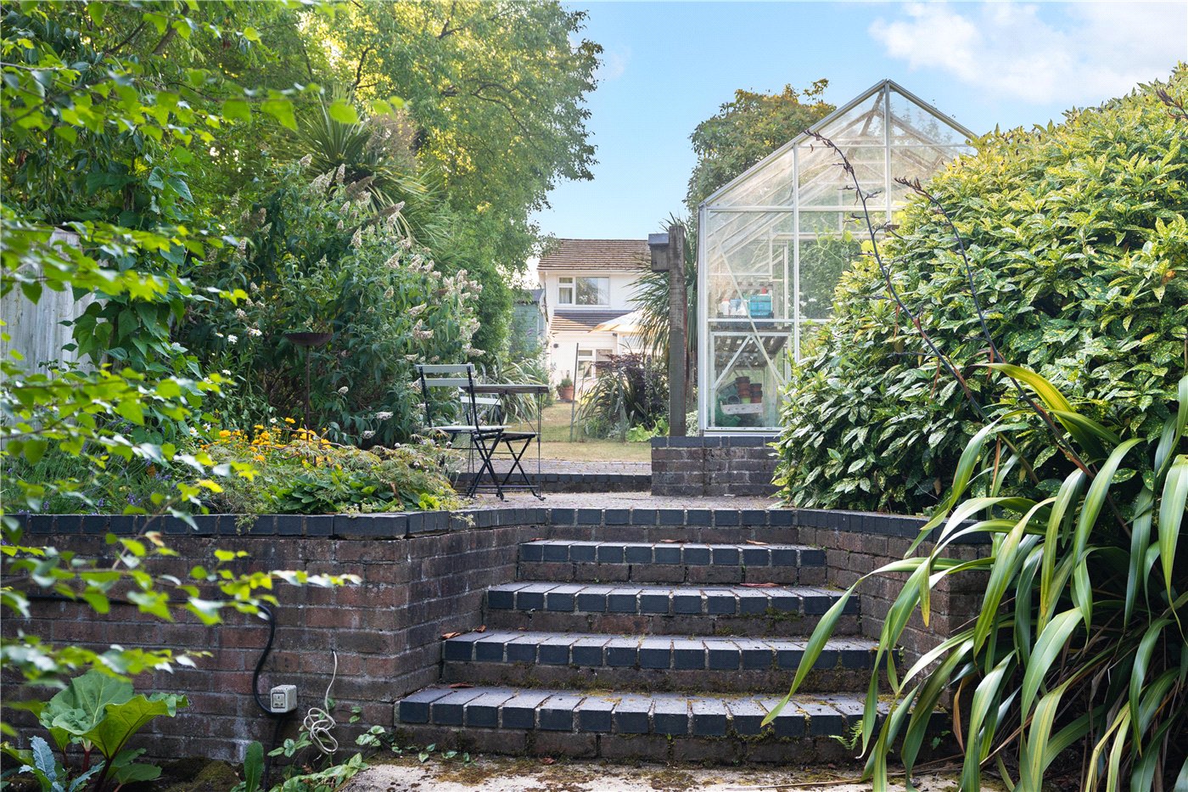
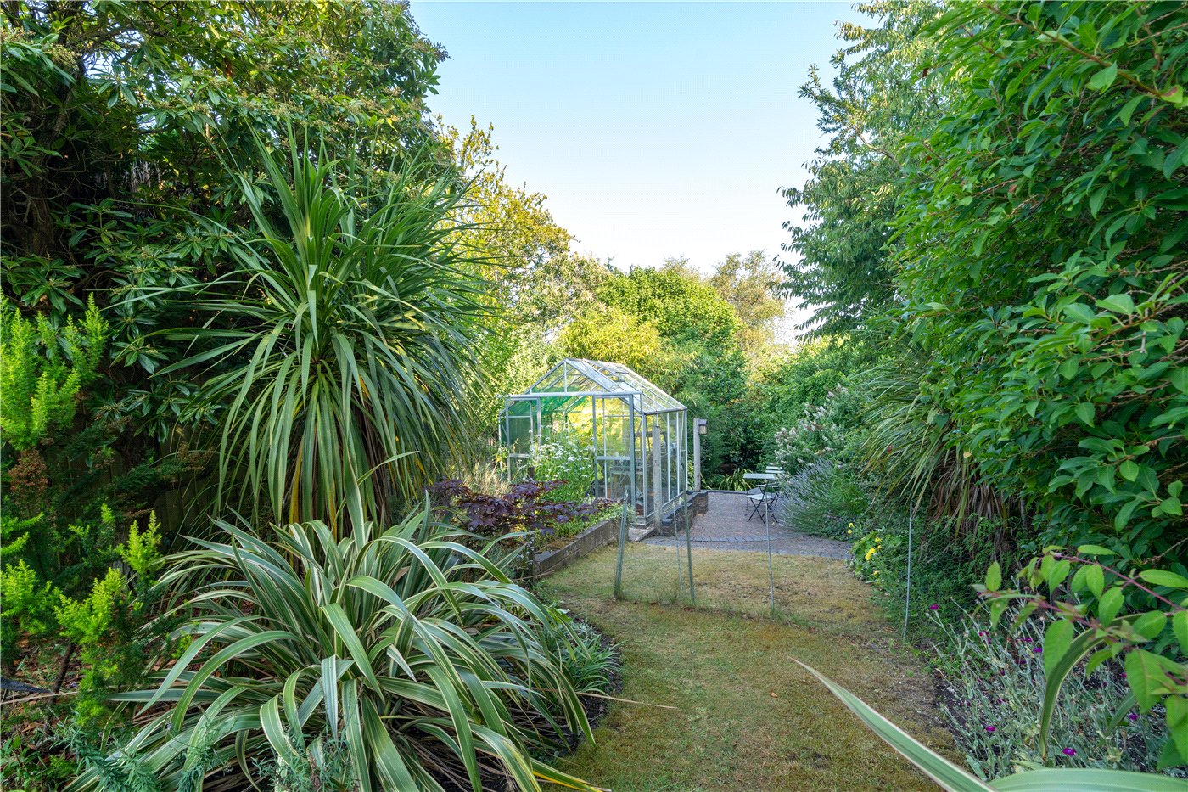
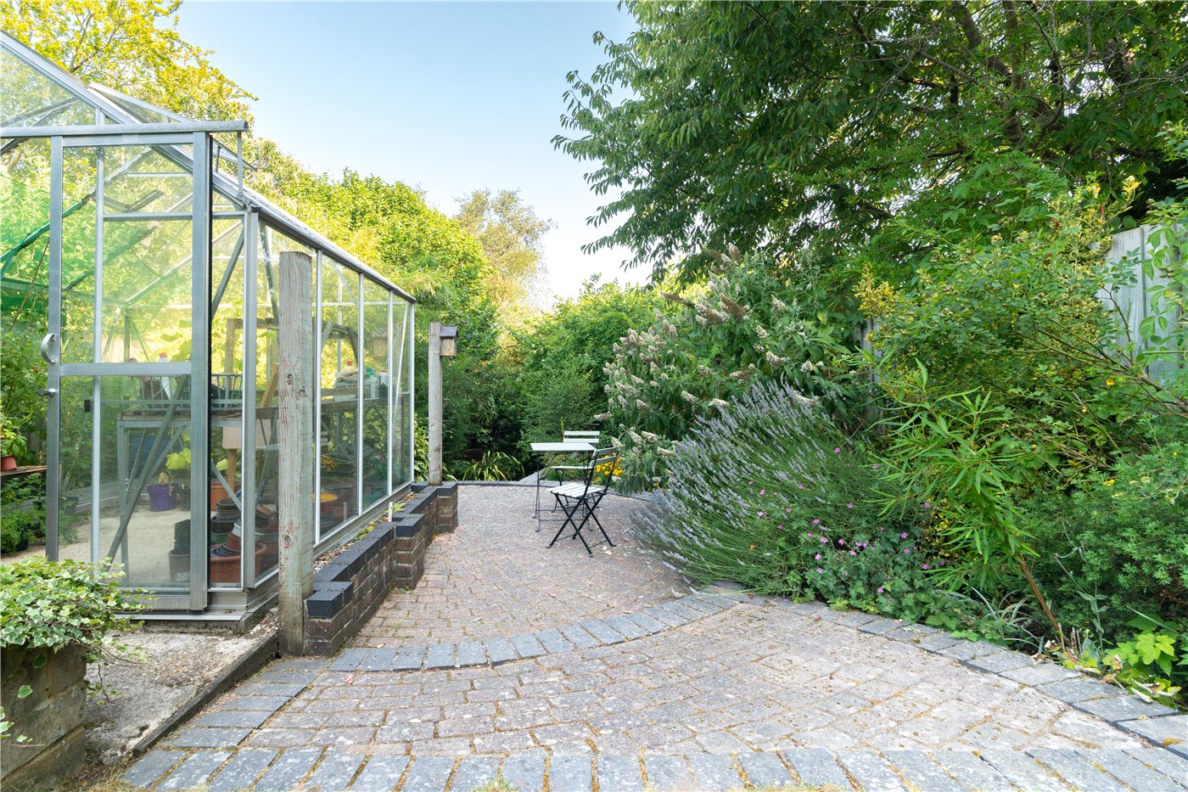
- Landscaped rear garden extending to over 140ft with views over adjacent farmland
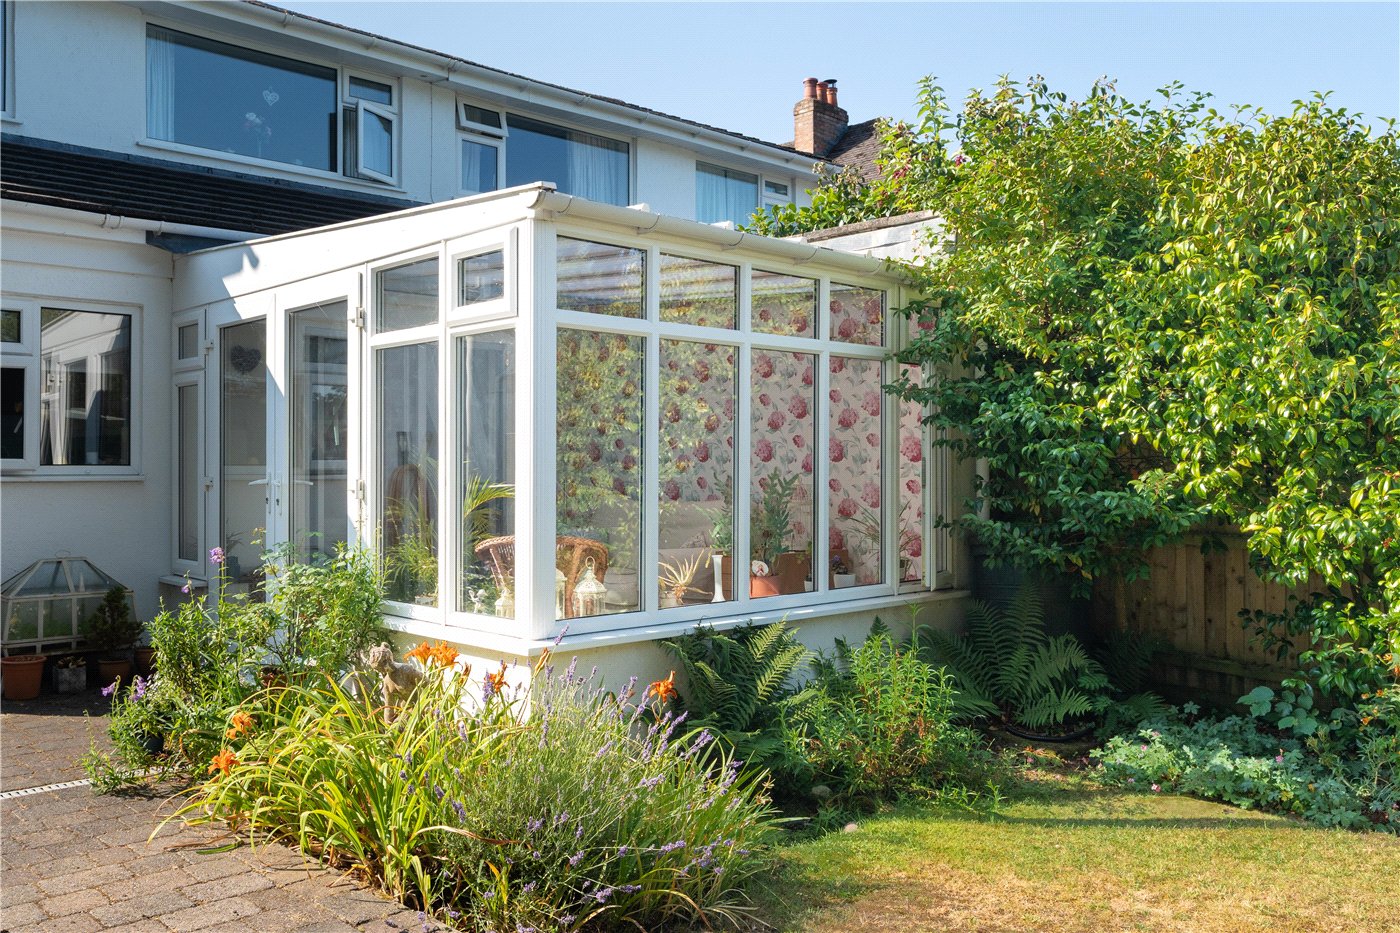
- Versatile ground floor accommodation including a conservatory
- Within walking distance of local schools, shops and bus services to Wimborne town centre
- Three/Four bedroom
KEY INFORMATION
- Tenure: Freehold
- Council Tax Band: D
Description
The property has been maintained to a high standard and benefits from gas central heating, UPVC double glazing and quality floor coverings throughout, with potential for further extension to the rear, subject to planning consent.
THE PROPERTY
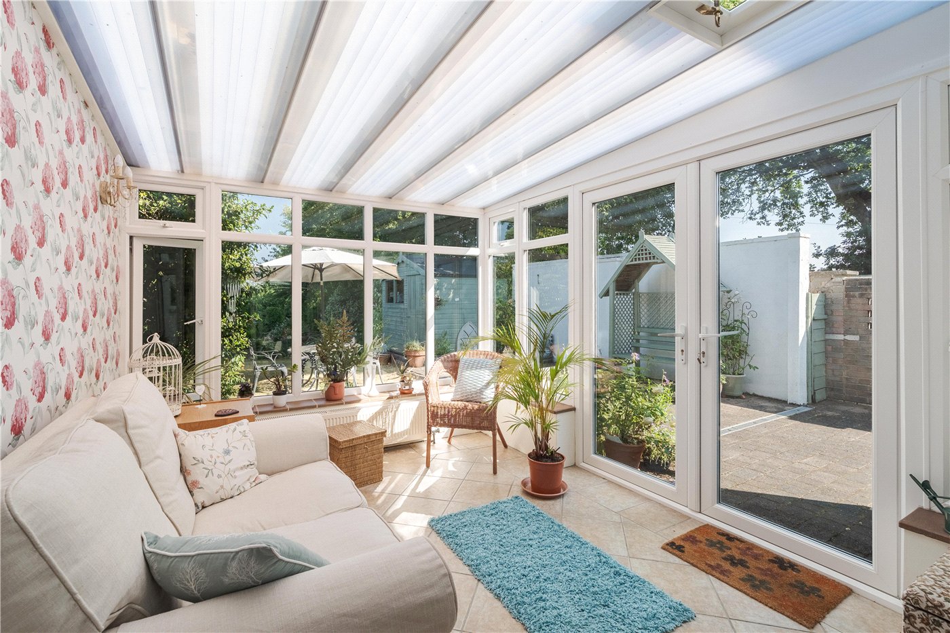
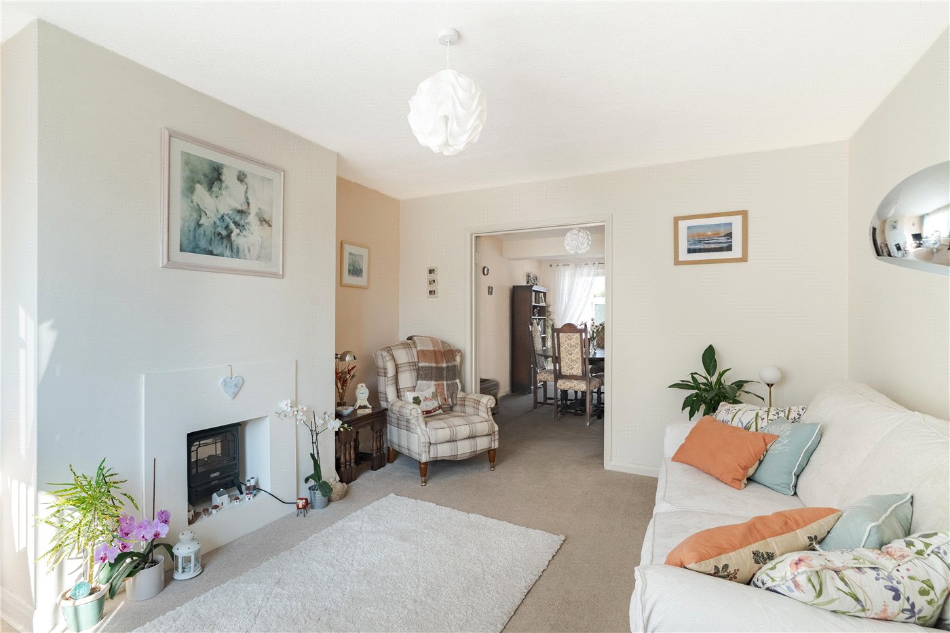
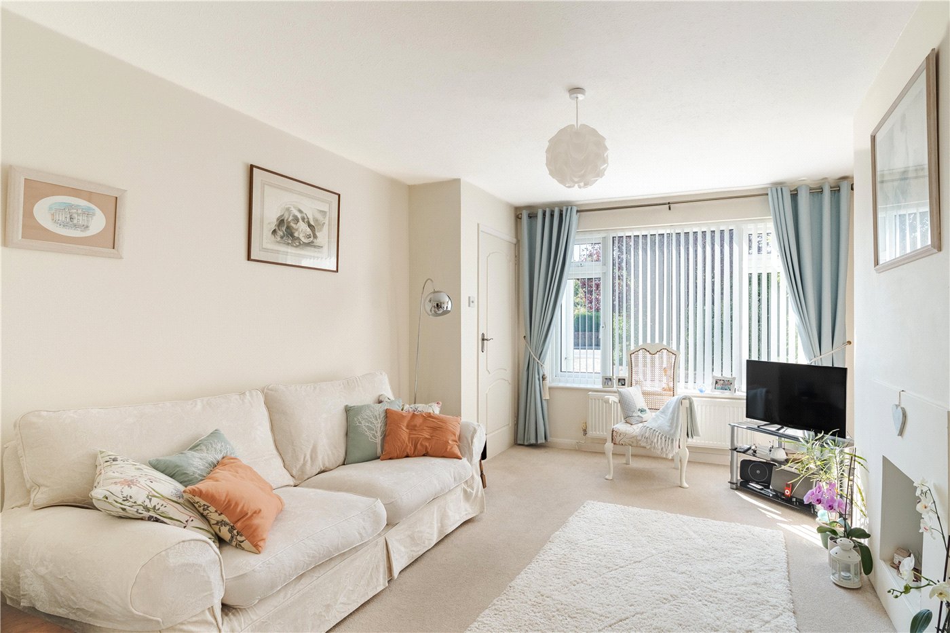
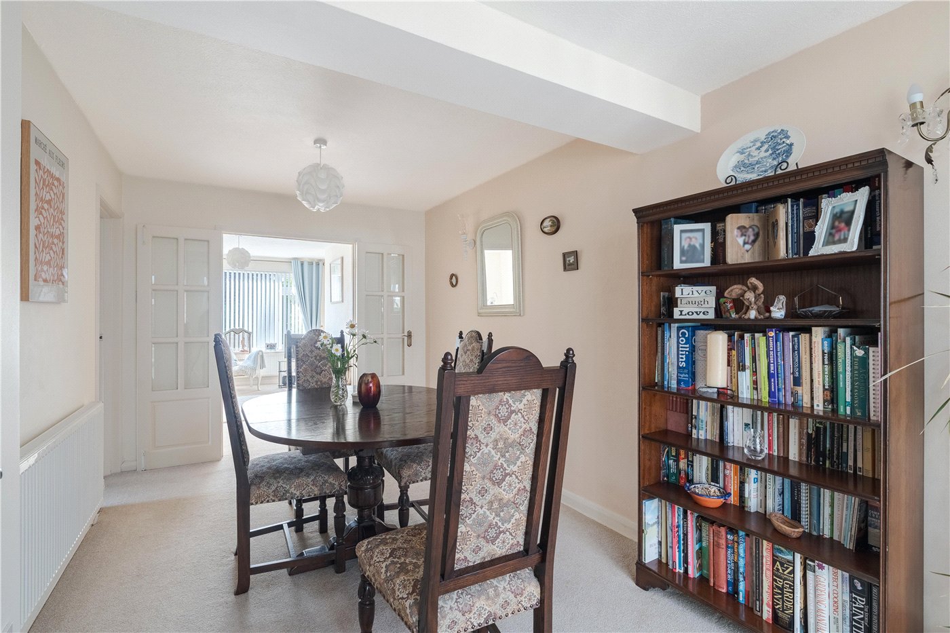
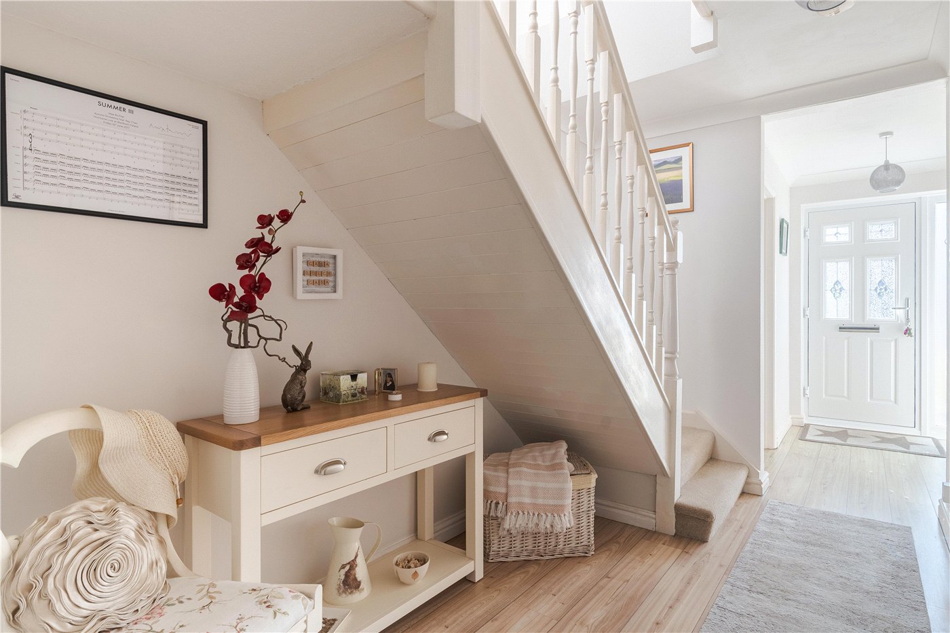
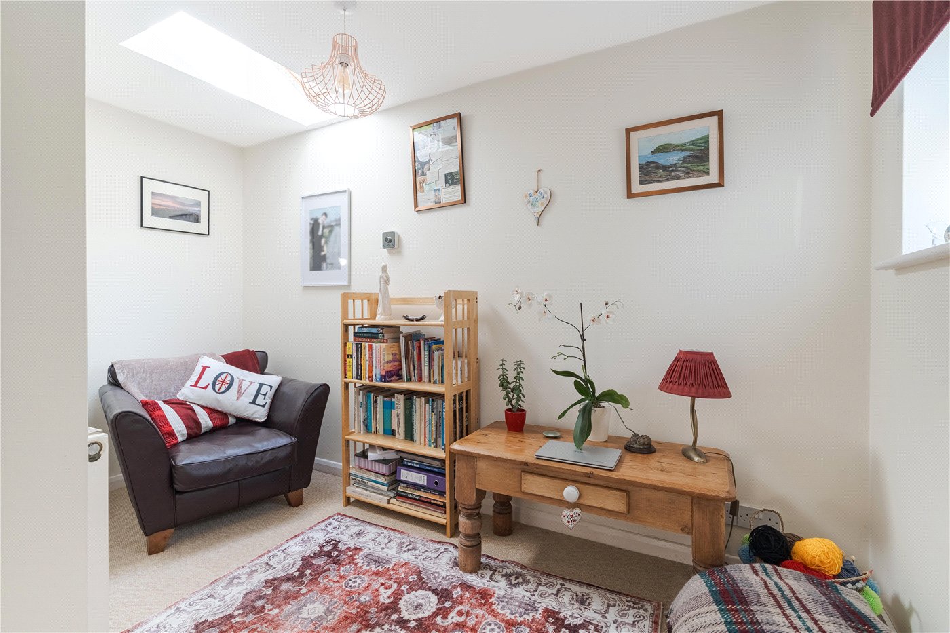
A long entrance hall gives access to all the principal ground floor rooms. The sitting room features a sealed fireplace and a large picture window to the front. Wooden doors lead through to a generously proportioned dining room, which in turn has sliding doors connecting to a conservatory with a ceramic tiled floor and casement doors leading to the rear garden. A fourth bedroom or study has a rooflight and a double cupboard.
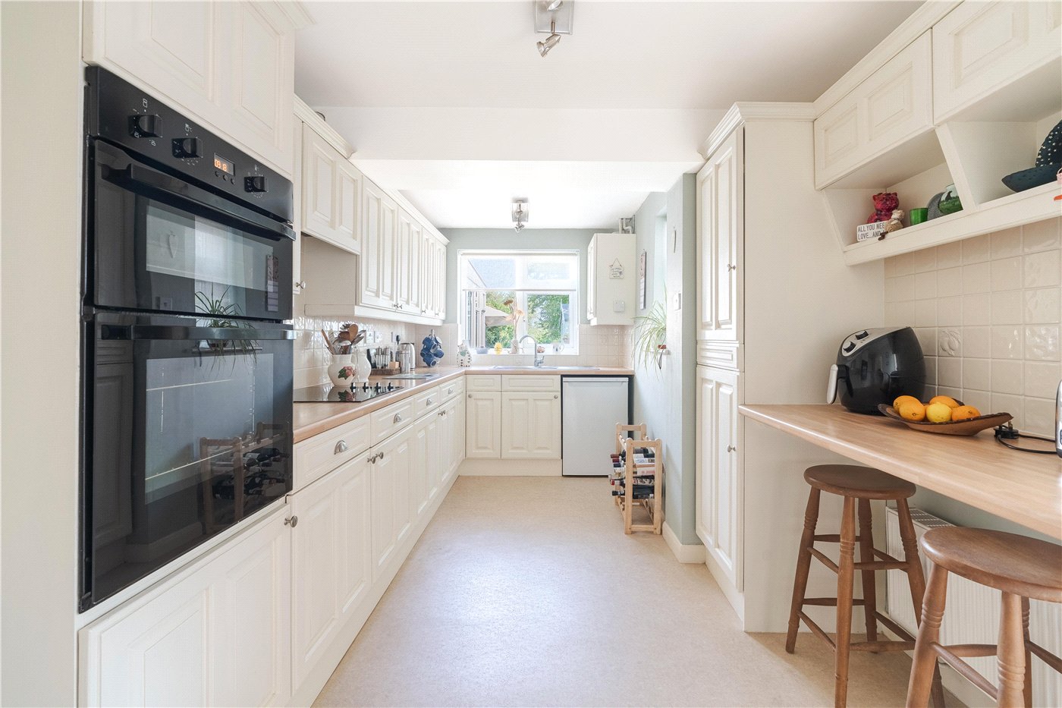
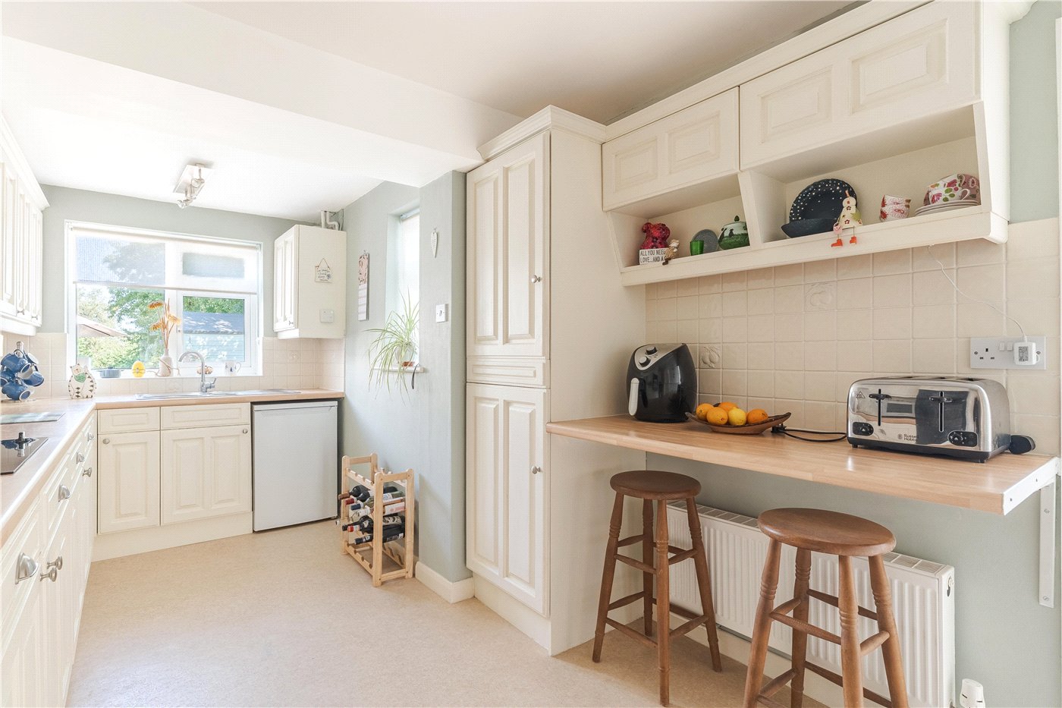
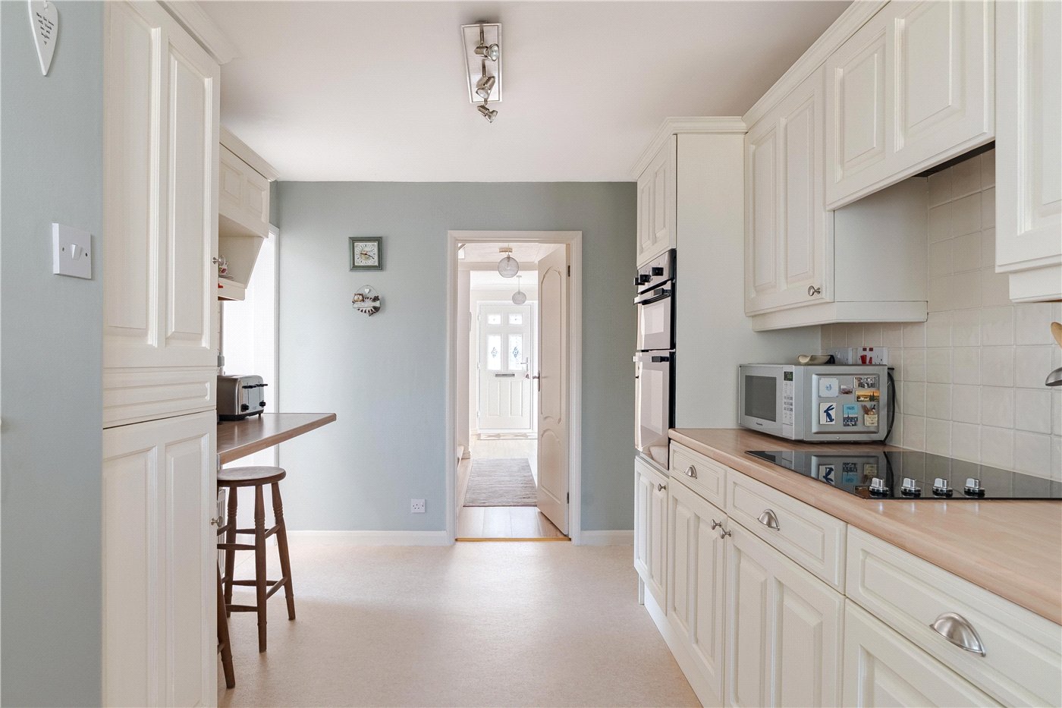
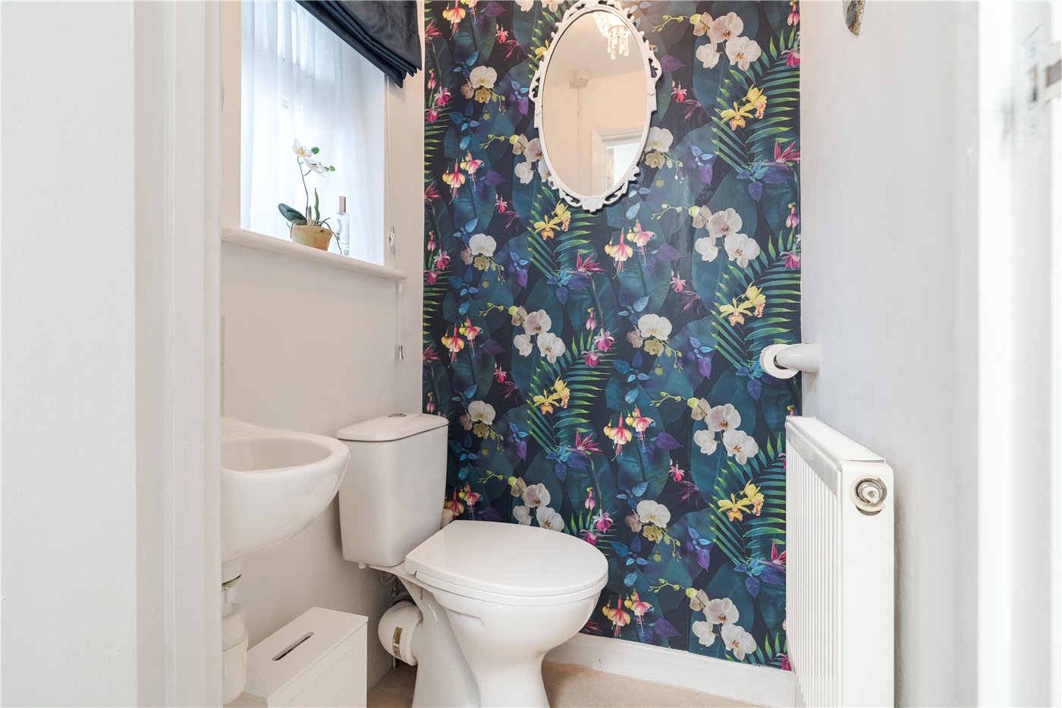
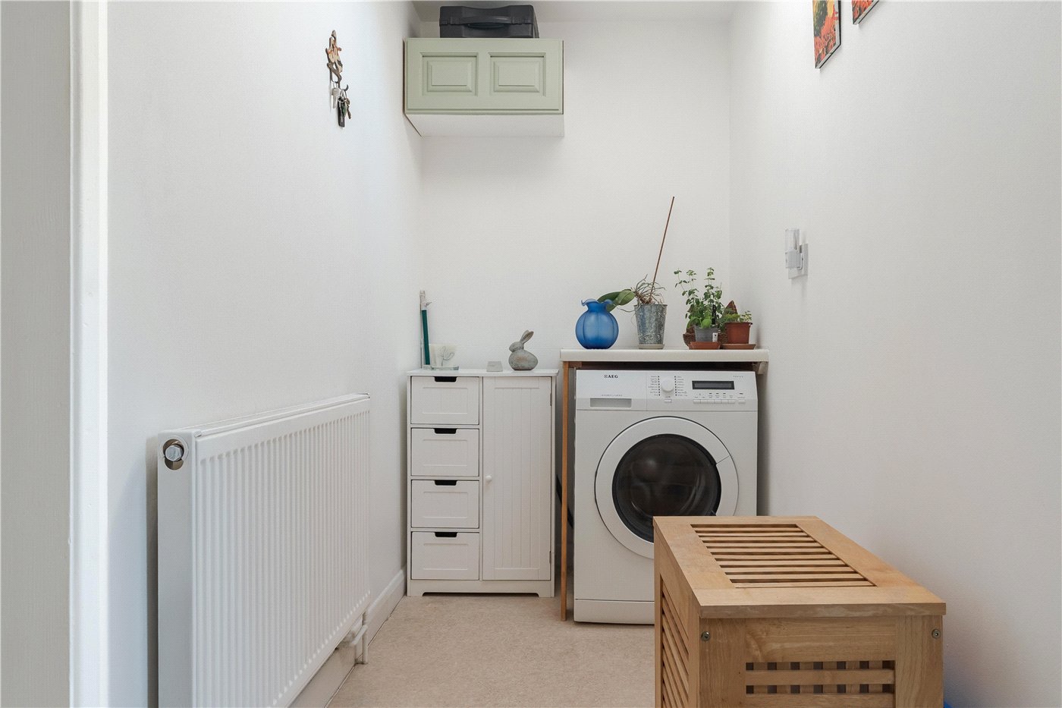
The kitchen/breakfast room has an extensive range of cream shaker-style wall and base units with worktops, a stainless-steel sink unit with garden views, a double fan oven, ceramic hob, space for a dishwasher, integrated fridge and freezer, and a cupboard housing the Worcester Bosch gas boiler. A breakfast bar with stools completes the room. Beyond the kitchen, a utility room provides a worktop, space for white goods, and doors to both the outside and an inner cloakroom.
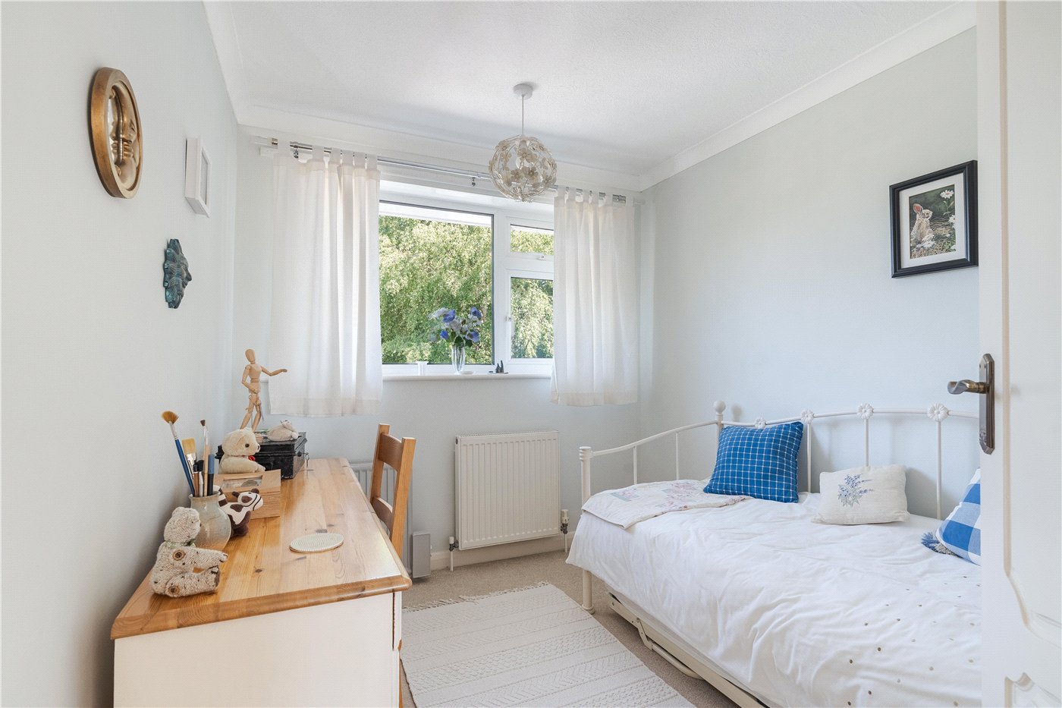
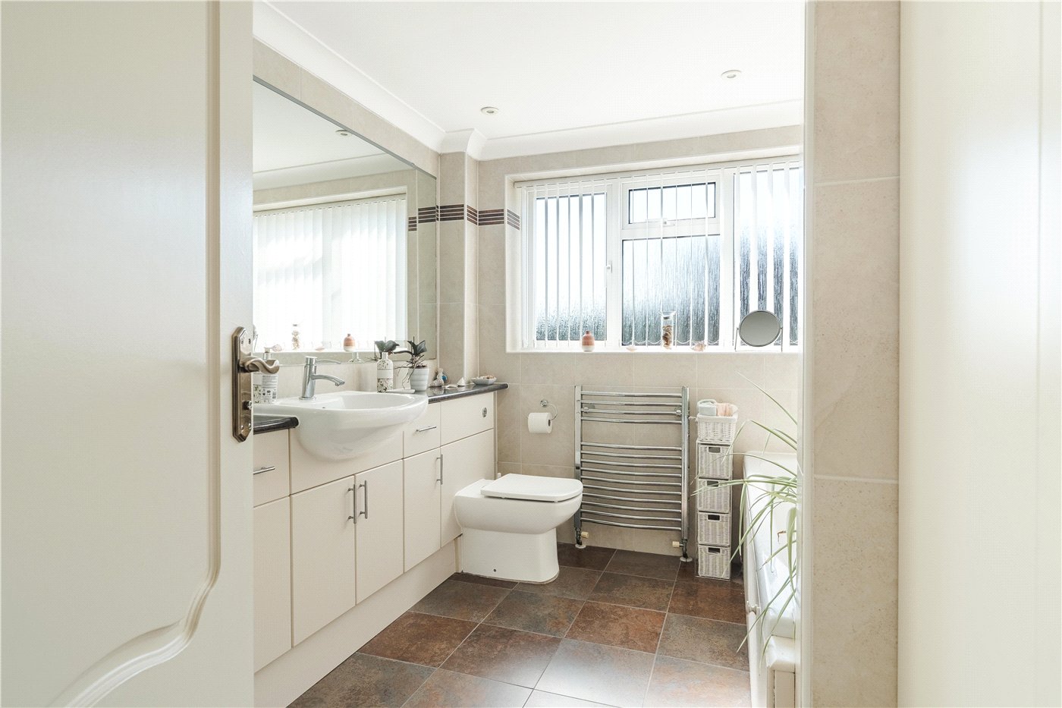
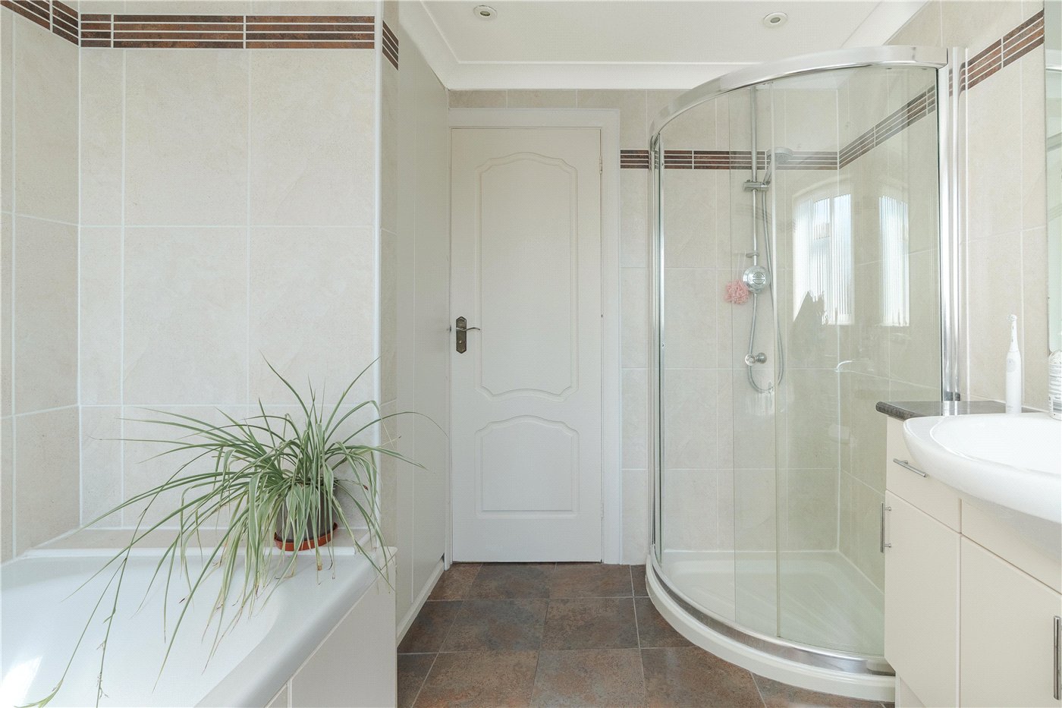
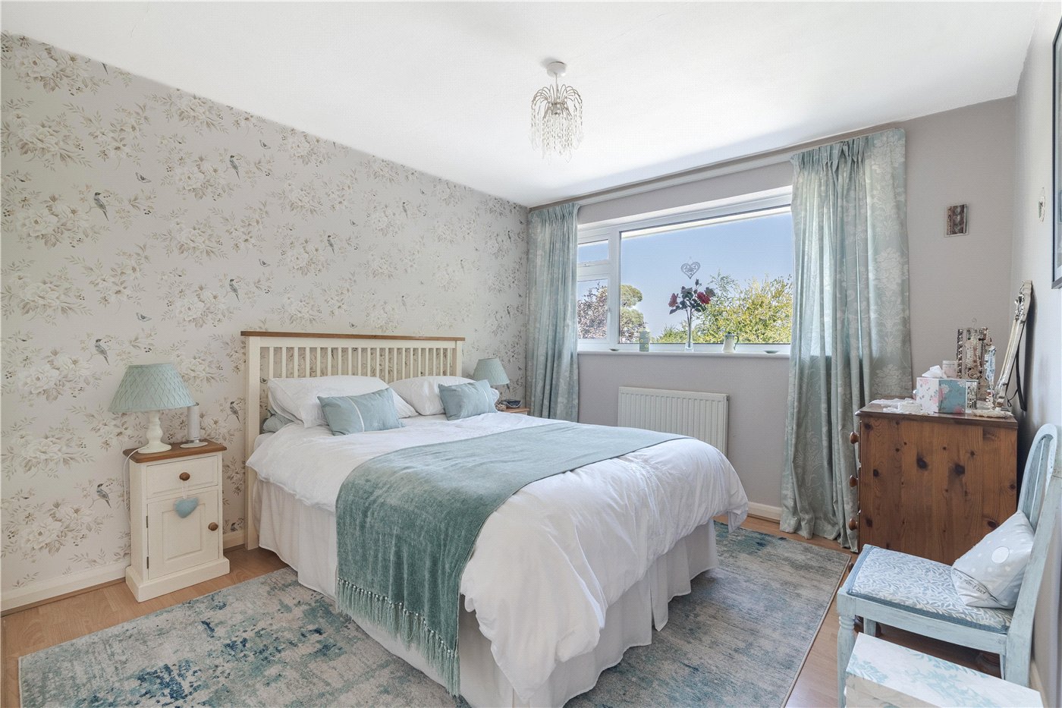
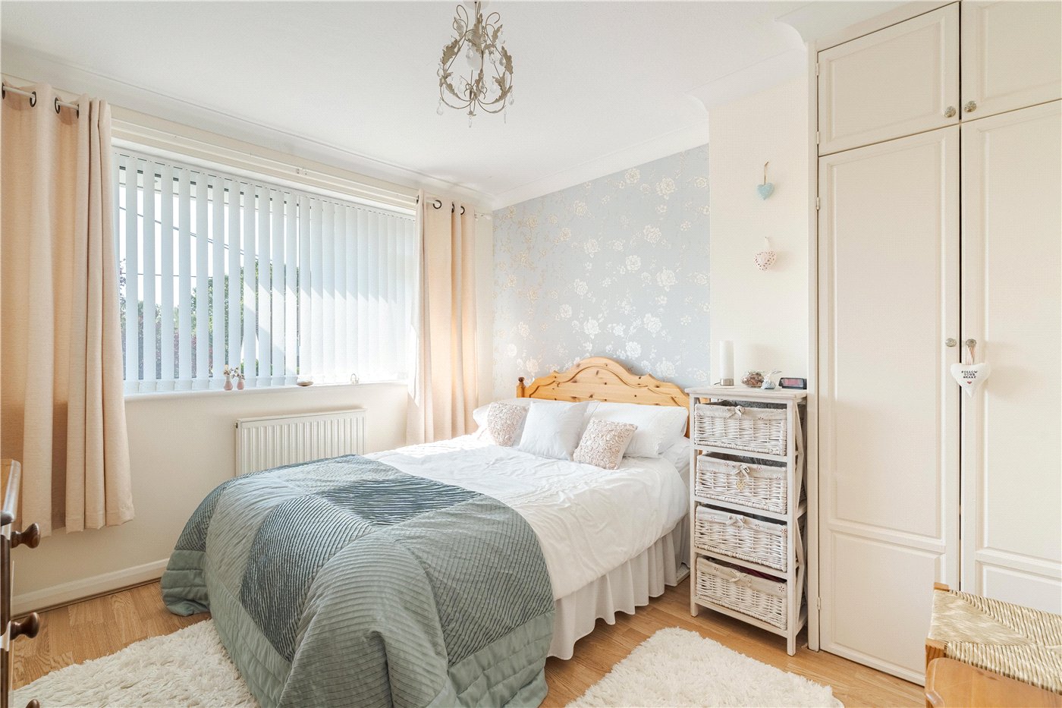
A carpeted staircase rises from the hall to the first-floor landing. The master bedroom has a range of fitted wardrobes and an open aspect to the rear. Bedroom two also has fitted wardrobes, and bedroom three enjoys a pleasant view of the garden and the farmland beyond. The family bath/shower room is fully tiled and appointed with a bath, a large corner shower cubicle, a vanity unit with wash basin, a concealed cistern WC and underfloor heating.
Location
Marketed by
Winkworth Wimborne
Properties for sale in WimborneArrange a Viewing
Fill in the form below to arrange your property viewing.
Mortgage Calculator
Fill in the details below to estimate your monthly repayments:
Approximate monthly repayment:
For more information, please contact Winkworth's mortgage partner, Trinity Financial, on +44 (0)20 7267 9399 and speak to the Trinity team.
Stamp Duty Calculator
Fill in the details below to estimate your stamp duty
The above calculator above is for general interest only and should not be relied upon