Under Offer
Leicester Street, Norwich, Norfolk, NR2
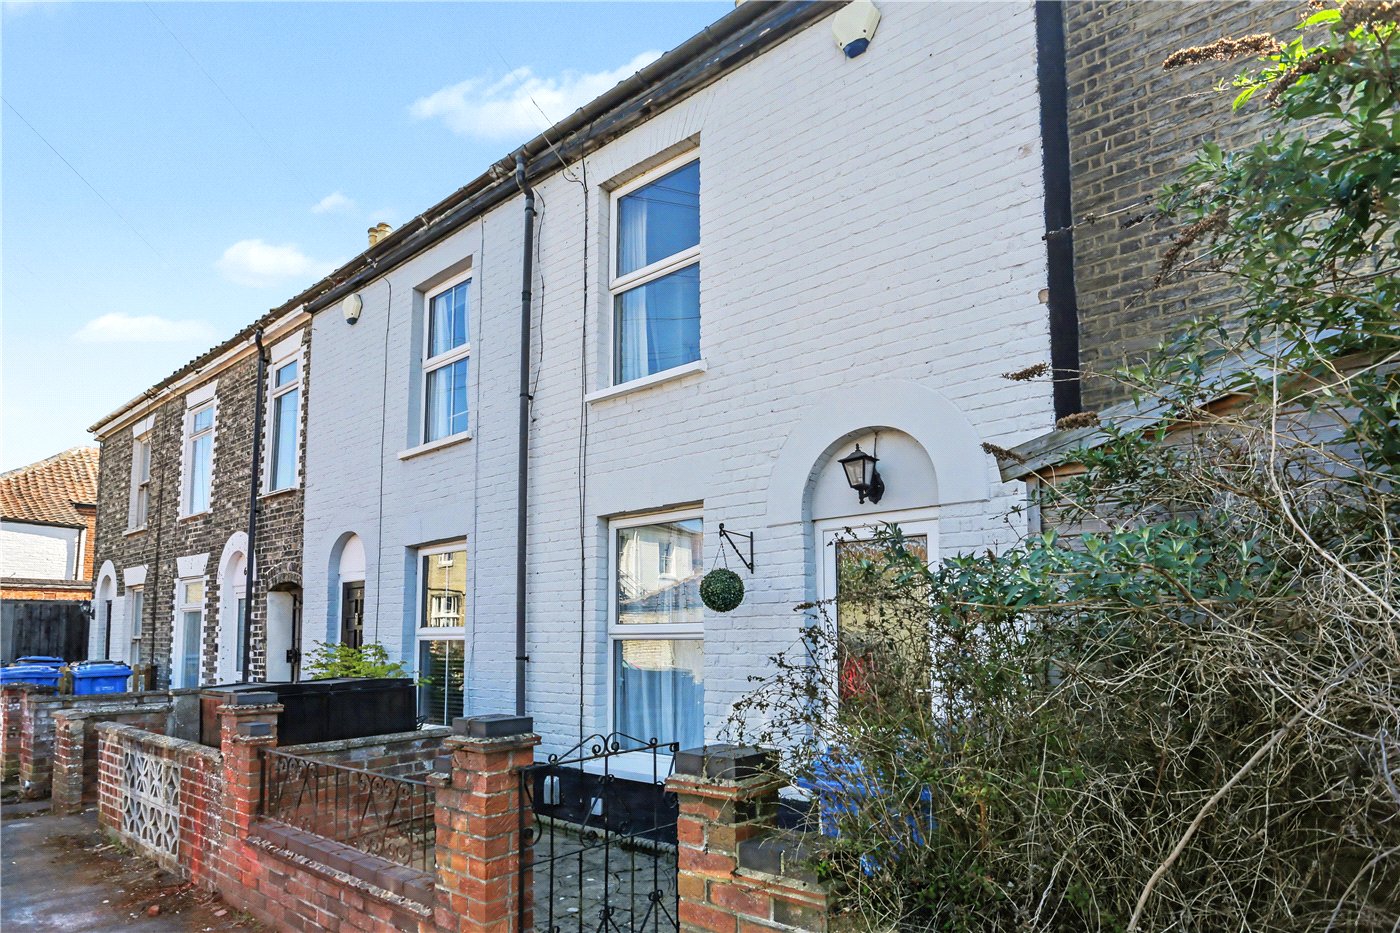
2 bedroom house in Norwich
Guide Price £280,000 Freehold
- 2
- 2
- 2
PICTURES AND VIDEOS
KEY FEATURES
- Vendors have found!
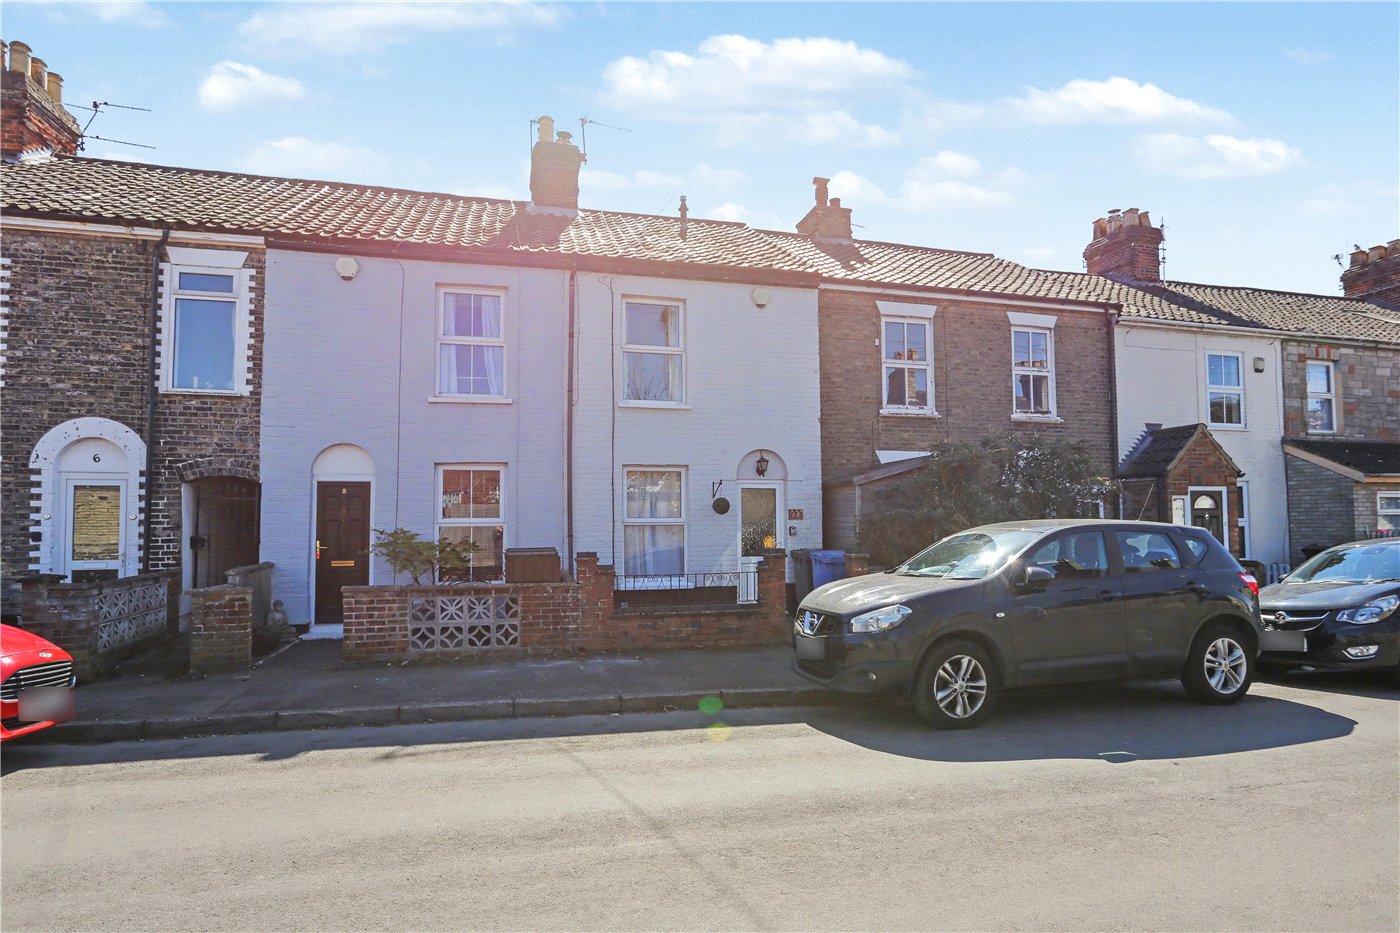
- Victorian two-bedroom mid-terrace in sought-after NR2
- Beautifully upgraded by the current owner
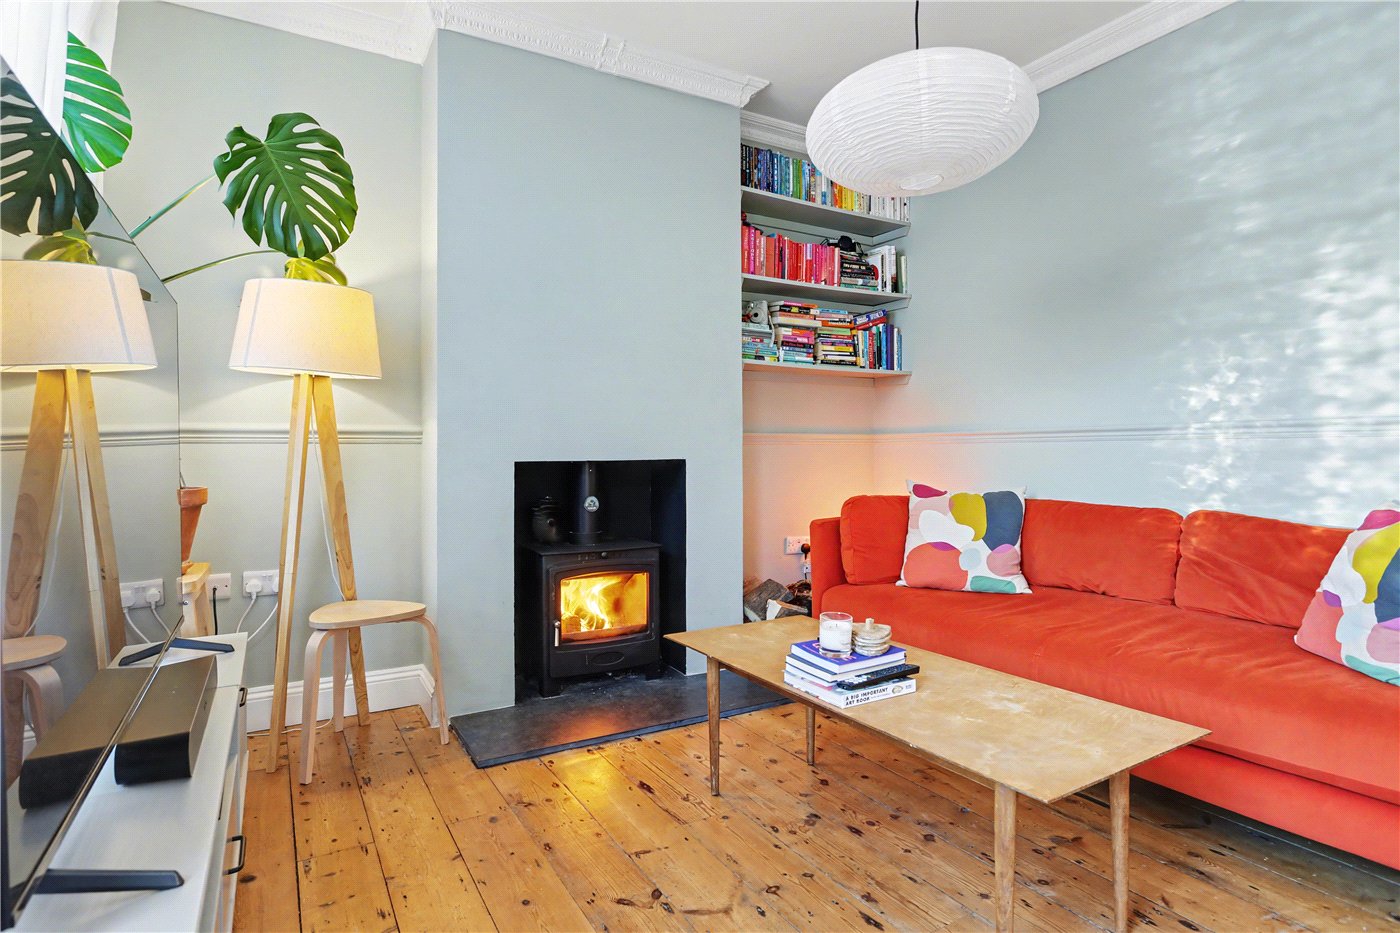
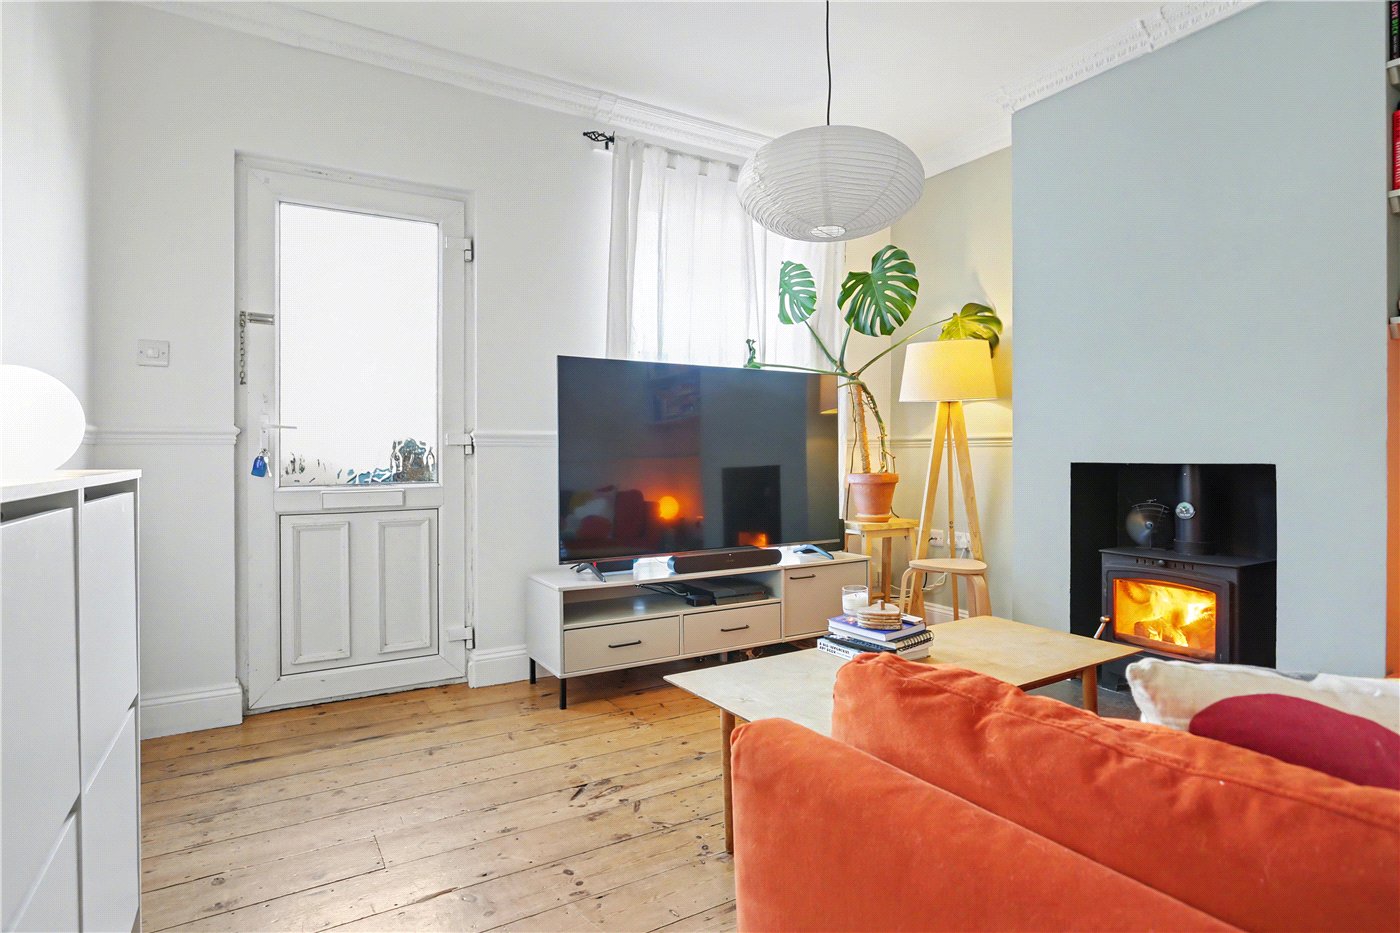
- Sitting room with log burner and wooden flooring
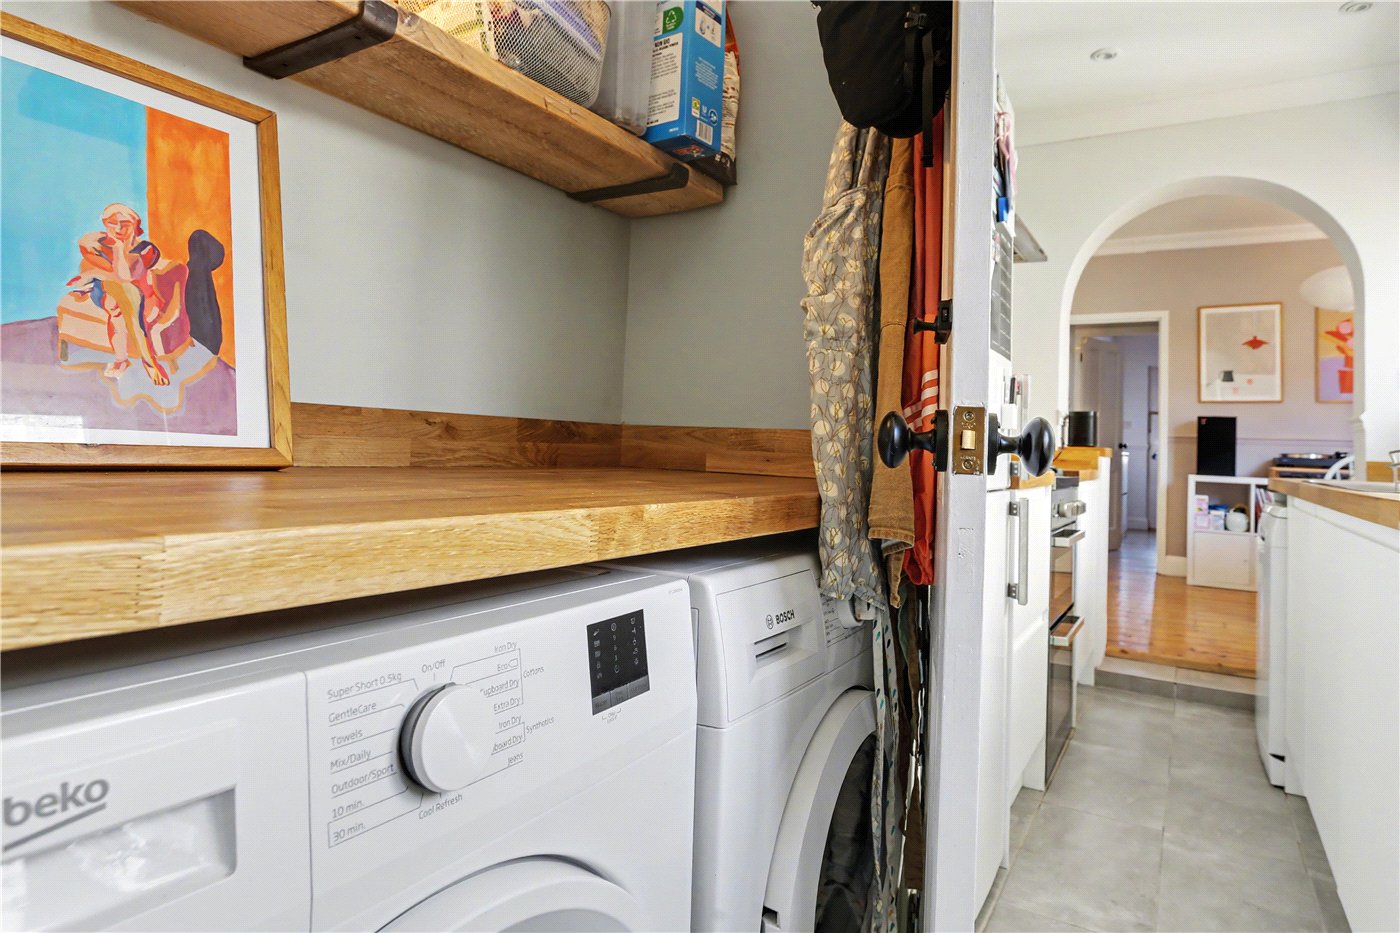
- Kitchen with well-designed utility space within downstairs WC
- Bright and airy throughout
- Two first-floor bedrooms & family bathroom
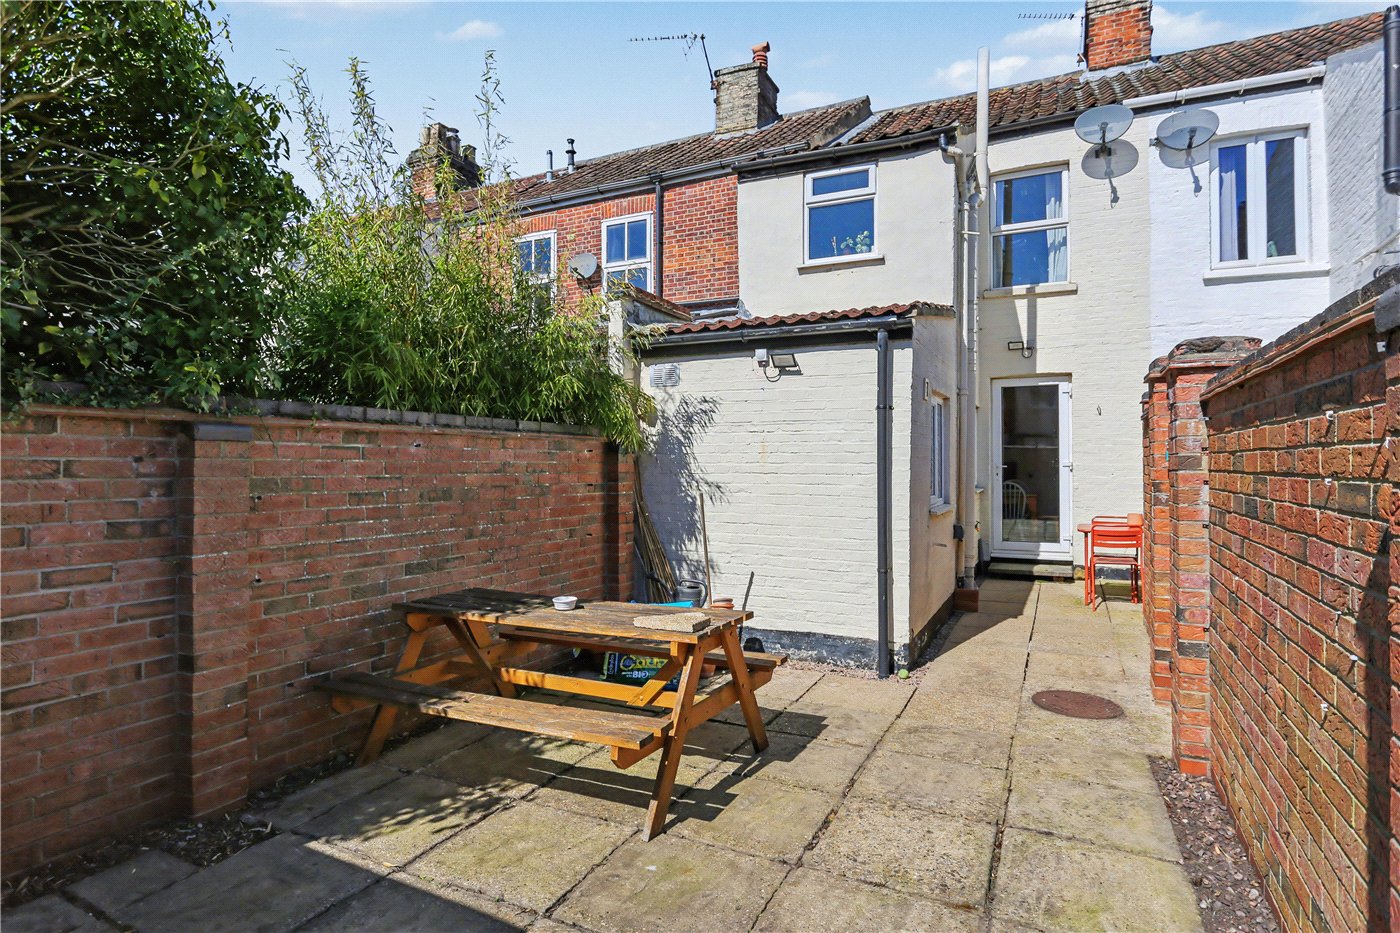
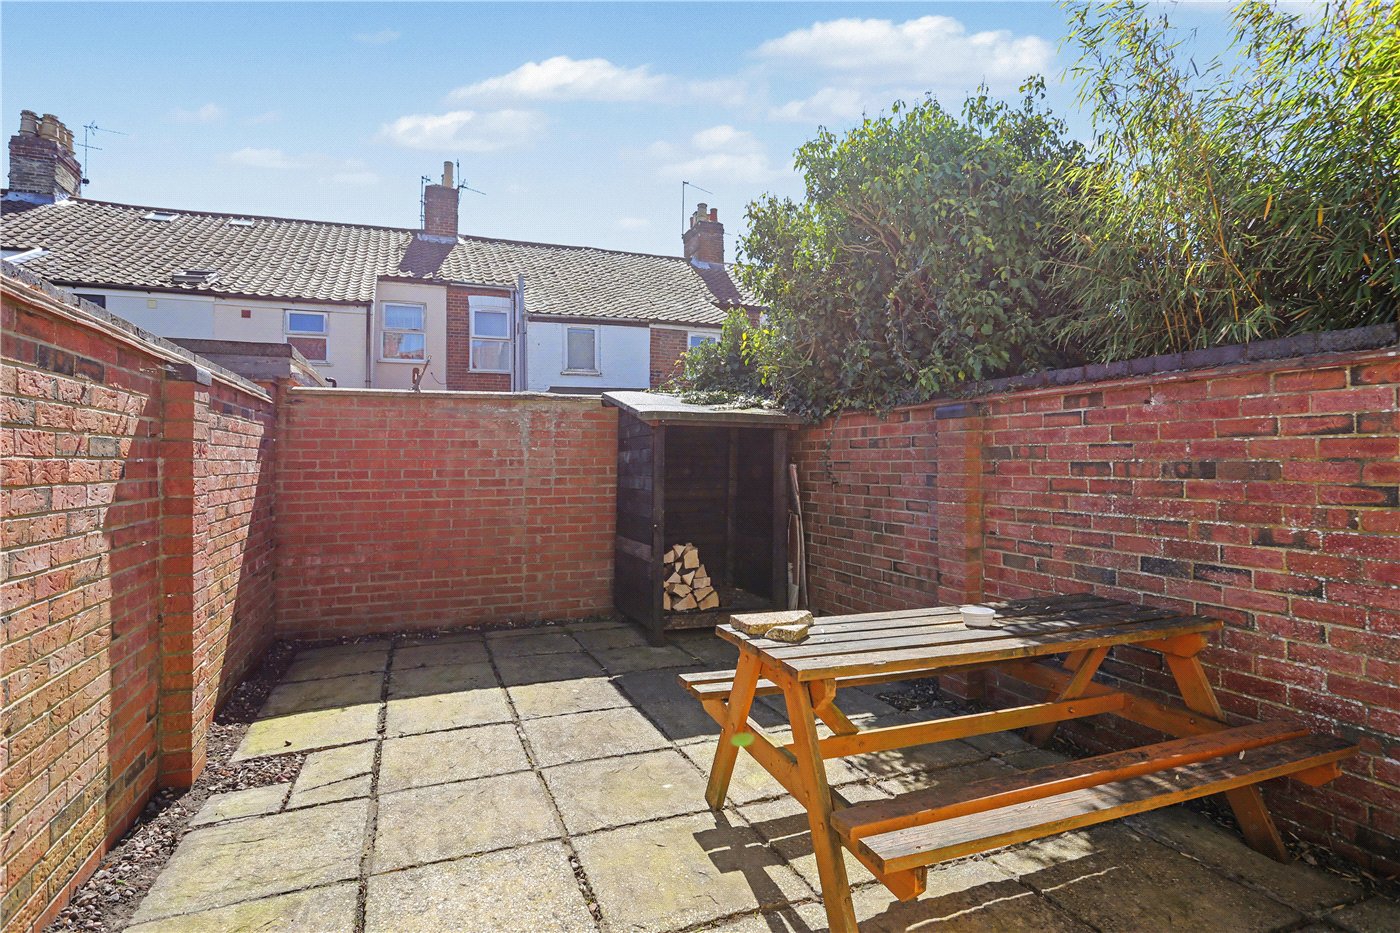
- Enclosed rear garden with patio
- Prime location close to Norwich city centre and amenities
KEY INFORMATION
- Tenure: Freehold
- Local Authority: Norwich City Council
Description
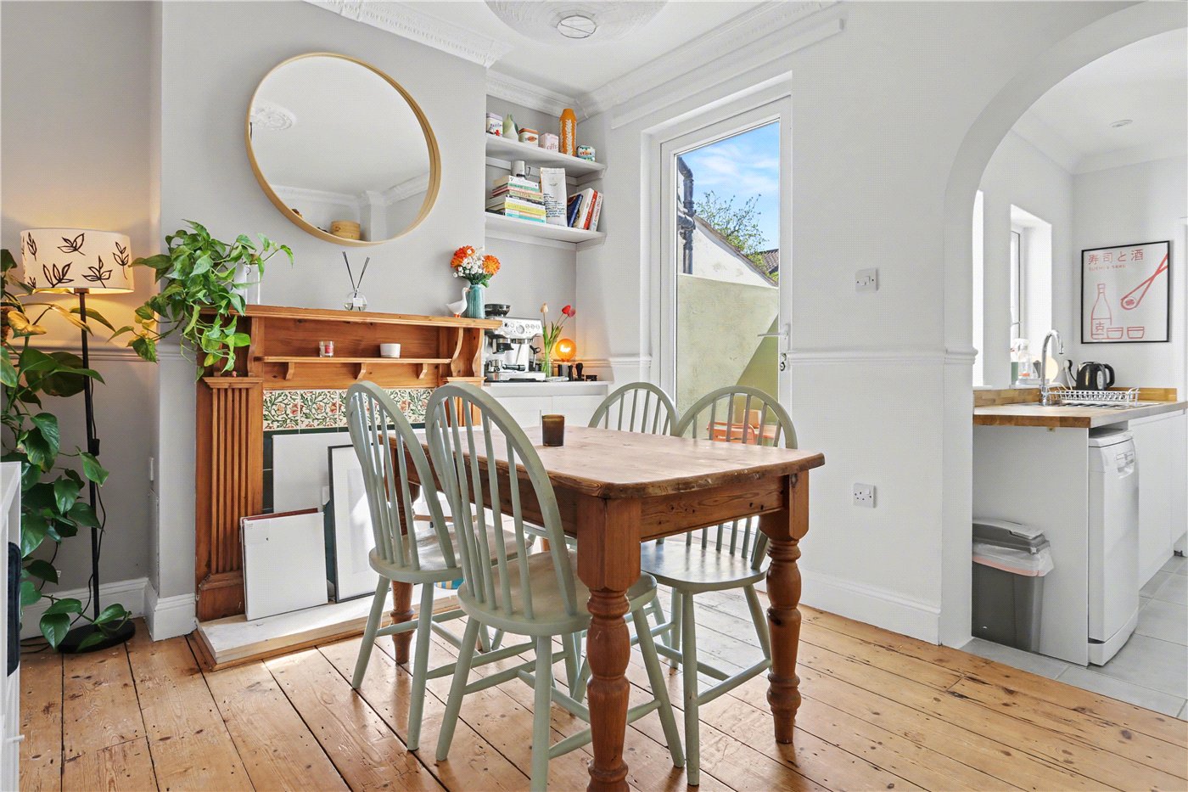
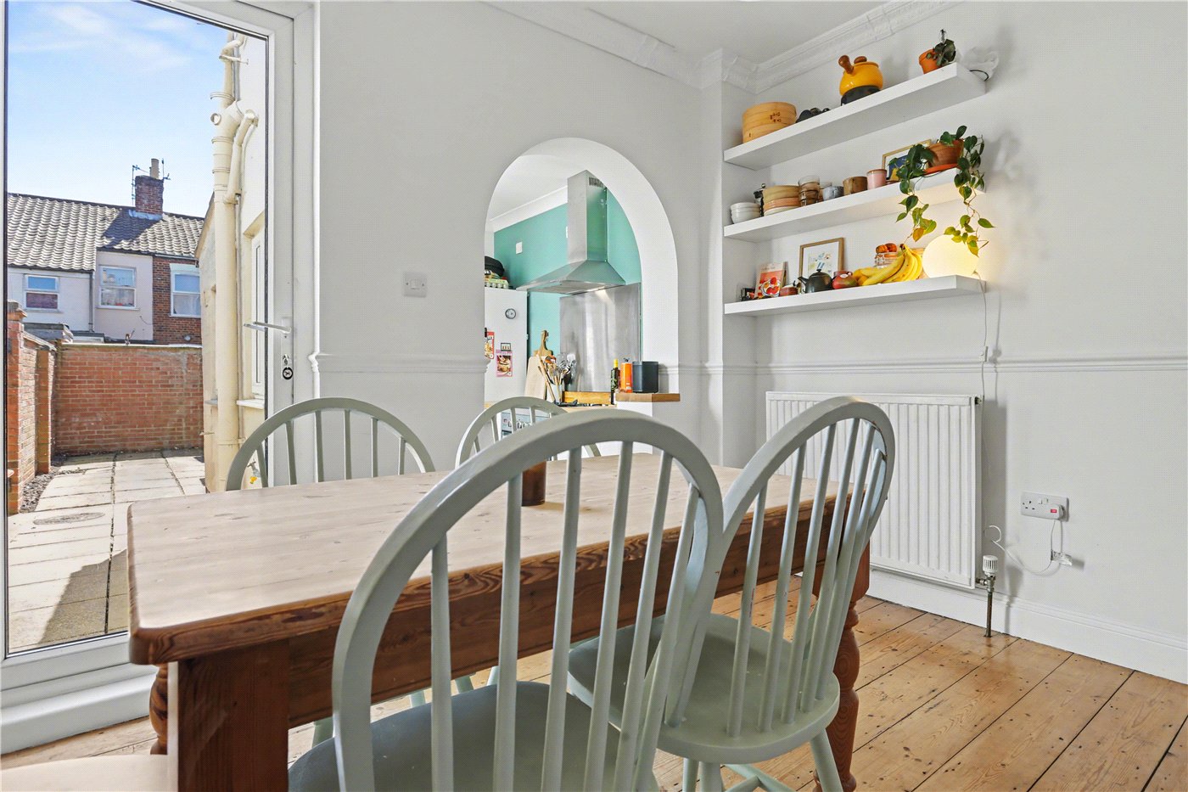
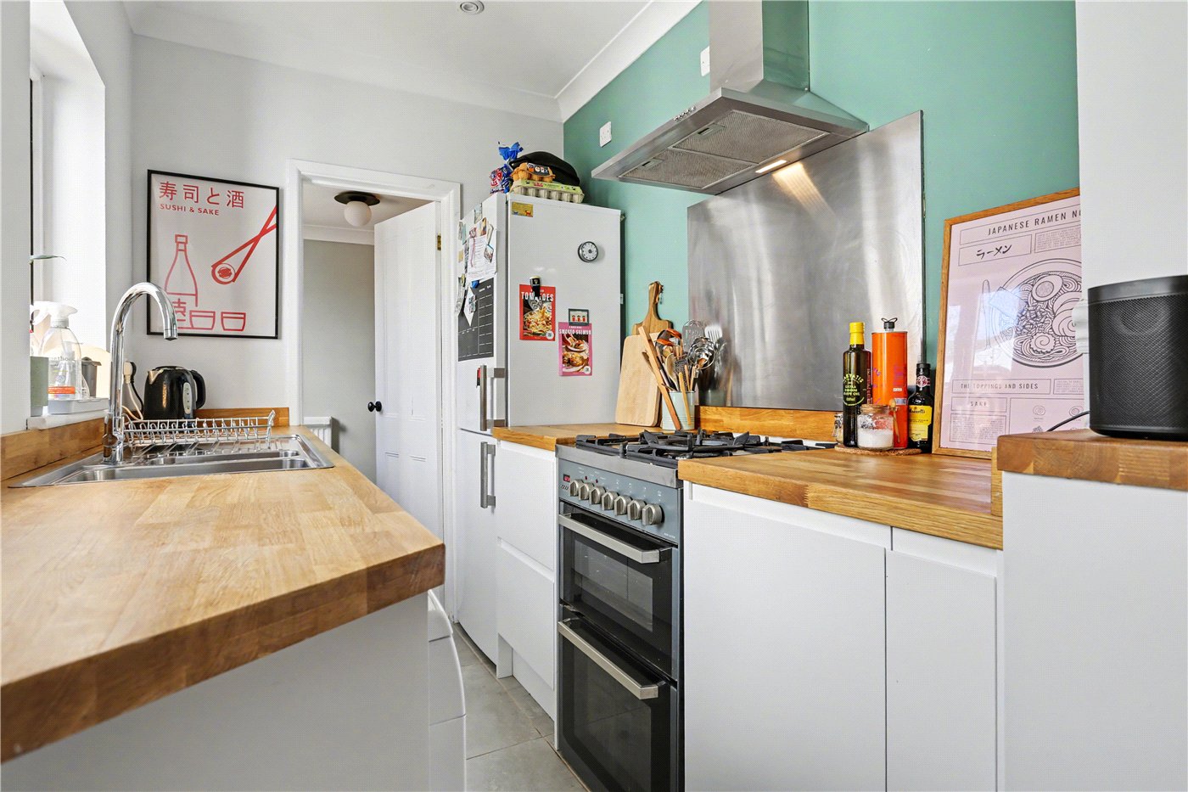
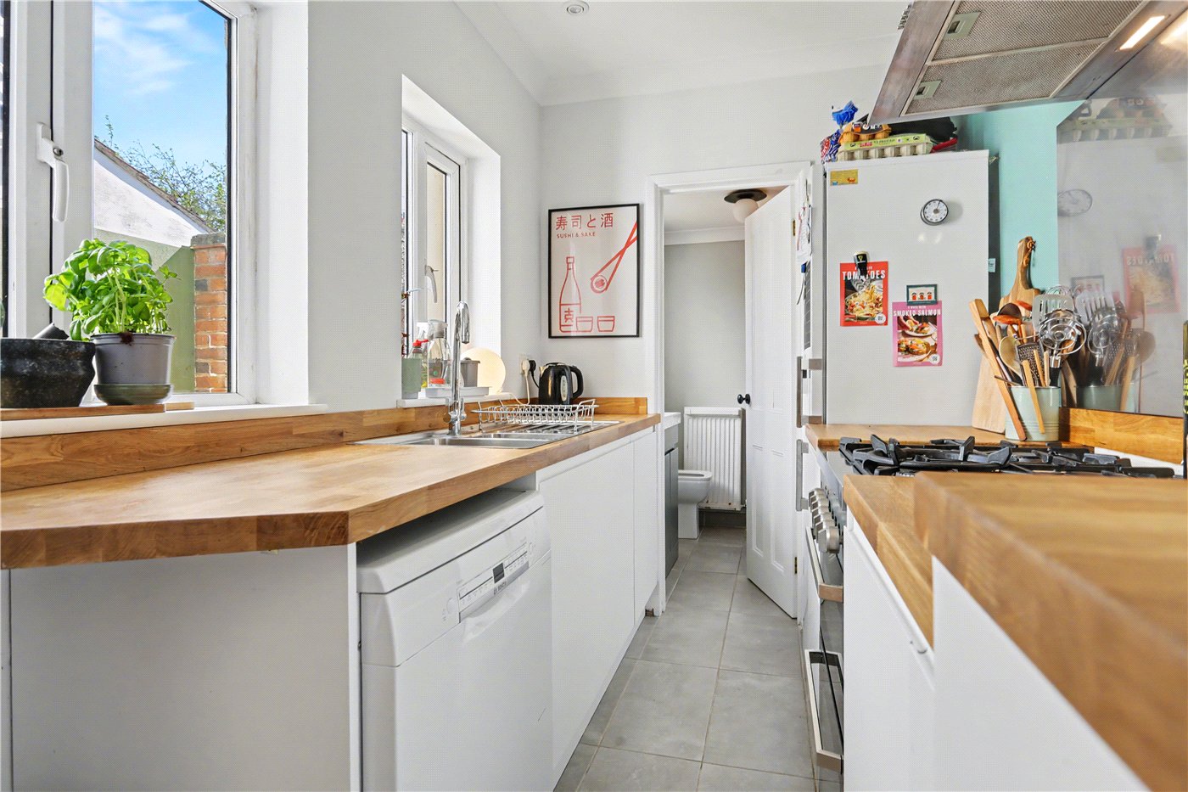
The ground floor features a welcoming sitting room with a characterful log burner and attractive wooden flooring, creating a warm and inviting space. This leads through to a separate dining room, ideal for entertaining, with stairs rising to the first floor. To the rear, the kitchen is well arranged and complemented by a cleverly designed utility area within the downstairs WC, maximising practicality without compromising on space.
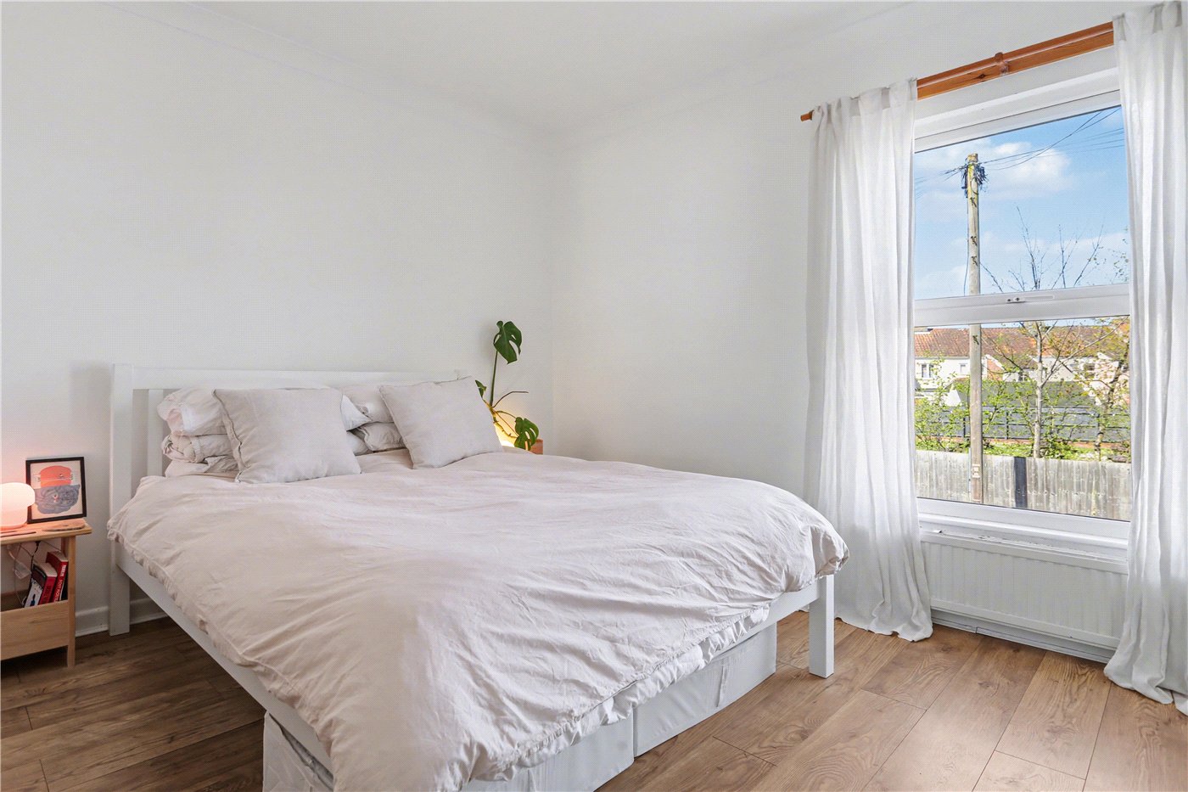
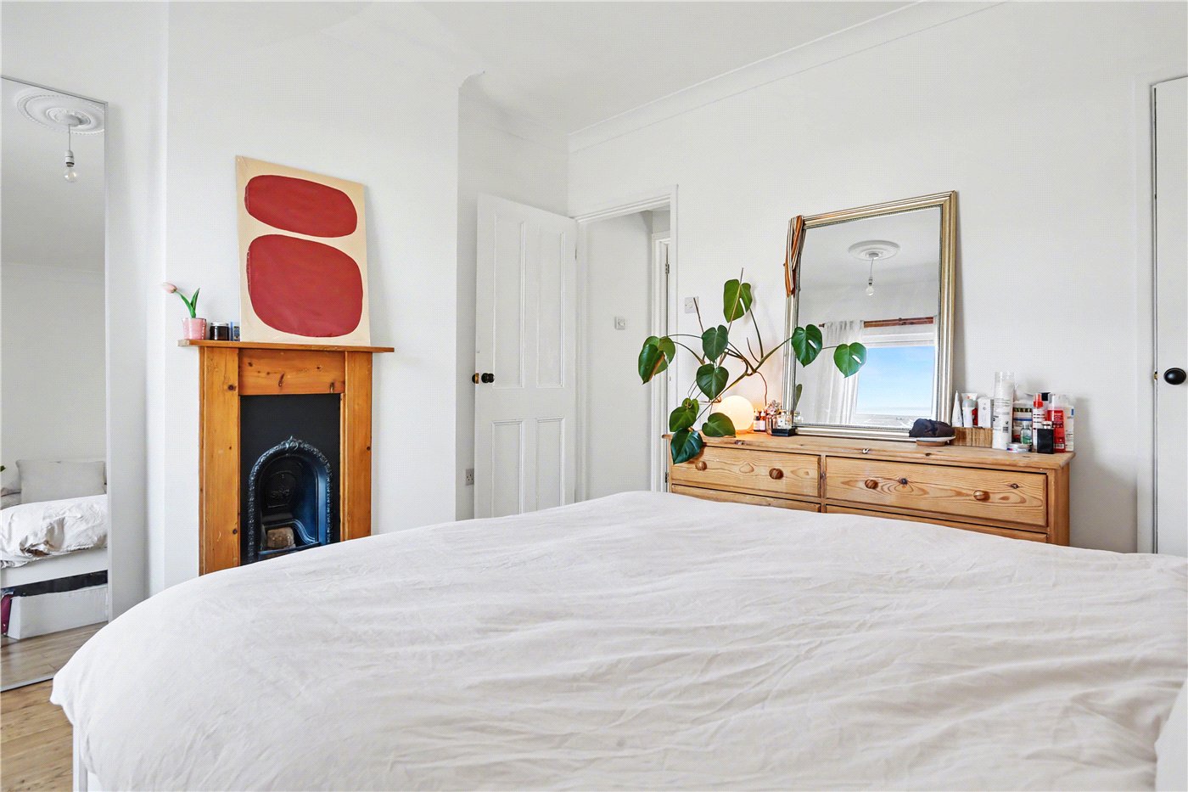
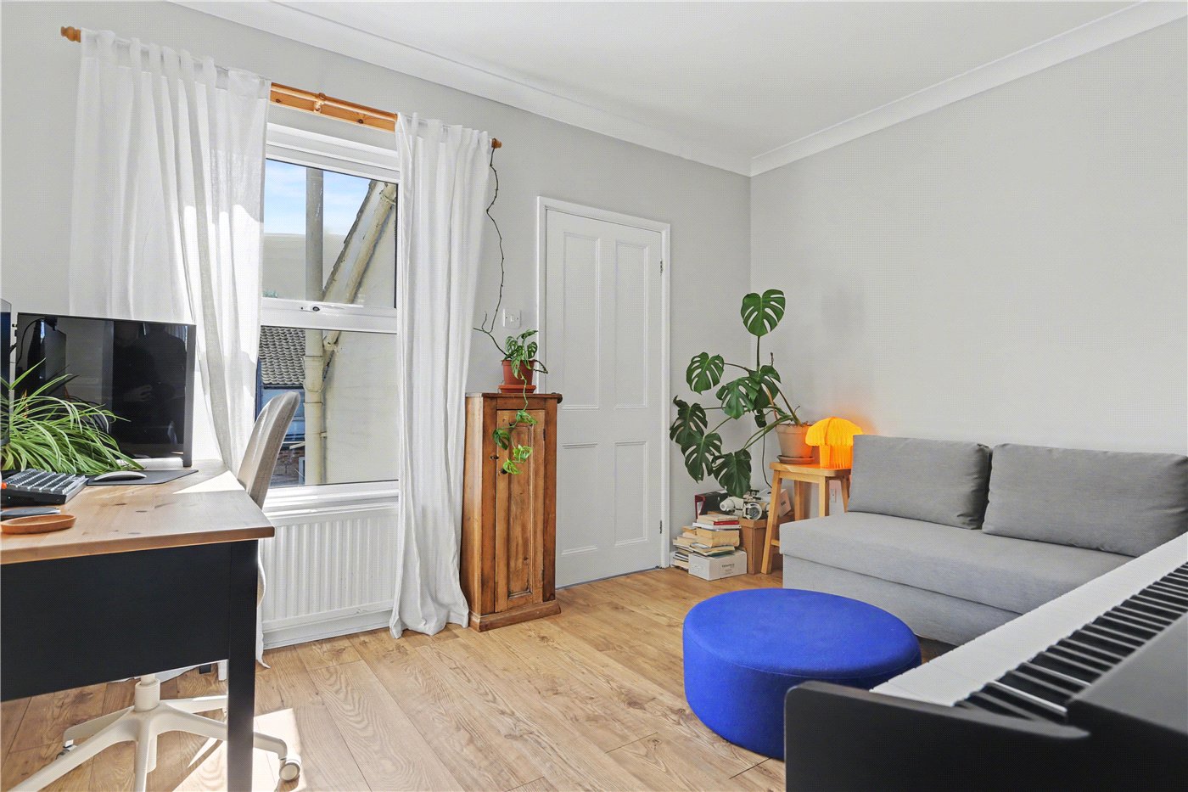
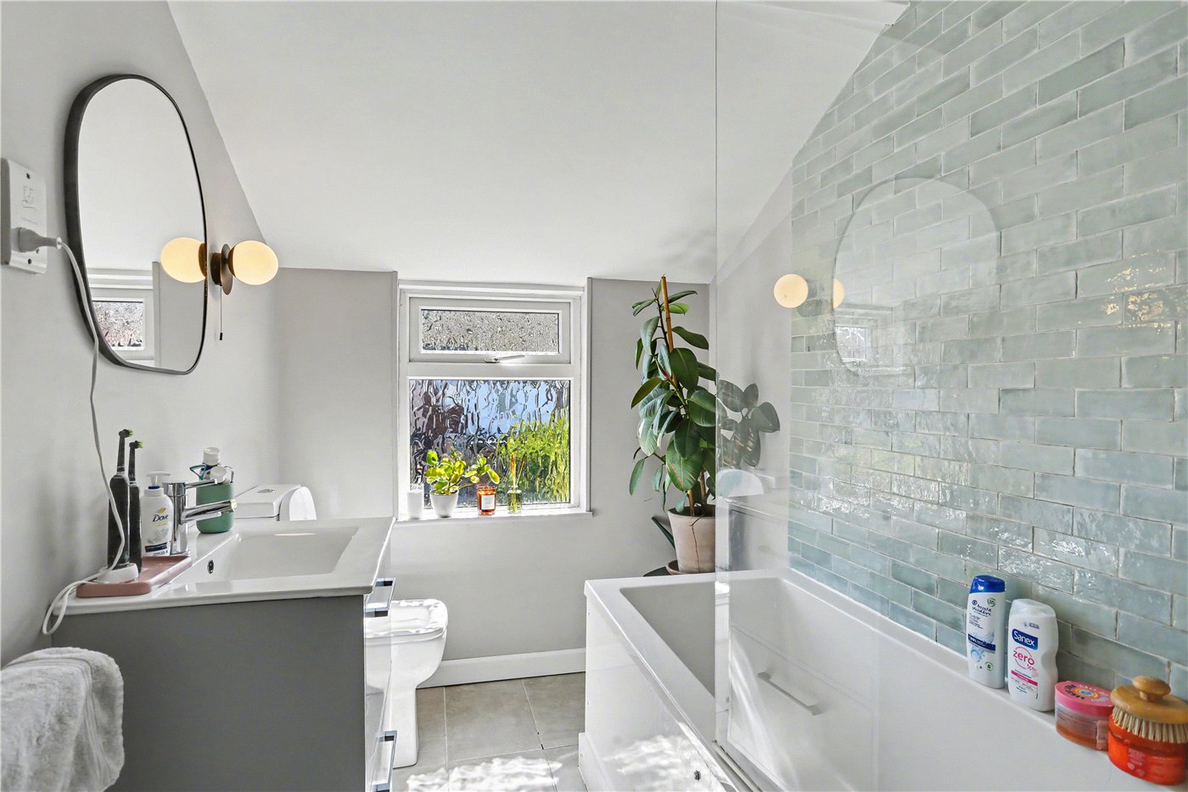
Upstairs, the property offers two well-proportioned bedrooms, both filled with natural light, and storage along with a stylish family bathroom accessed via the second bedroom, which is currently being used as a snug and office space.
Throughout, the home feels bright and airy, enhanced by its layout and tasteful presentation, while still retaining the charm expected of a Victorian property.
Outside, the property benefits from an enclosed rear garden with a patio area, providing the perfect setting for outdoor dining and relaxation.
Located in the highly sought-after NR2 area, Leicester Street offers excellent access to Norwich city centre, along with a fantastic selection of local amenities, cafés, pubs, and green spaces, making it one of the city’s most desirable places to live.
Tenure - Freehold
Council Tax Band - B
Local Authority - Norwich City Council
We have been advised that the property has the following services; mains water, mains drainage, electricity and gas central heating.
Winkworth wishes to inform prospective buyers and tenants that these particulars are a guide and act as information only. All our details are given in good faith and believed to be correct at the time of printing but they don’t form part of an offer or contract. No Winkworth employee has authority to make or give any representation or warranty in relation to this property. All fixtures and fittings, whether fitted or not are deemed removable by the vendor unless stated otherwise and room sizes are measured between internal wall surfaces, including furnishings. The services, systems and appliances have not been tested, and no guarantee as to their operability or efficiency can be given.
Mortgage Calculator
Fill in the details below to estimate your monthly repayments:
Approximate monthly repayment:
For more information, please contact Winkworth's mortgage partner, Trinity Financial, on +44 (0)20 7267 9399 and speak to the Trinity team.
Stamp Duty Calculator
Fill in the details below to estimate your stamp duty
The above calculator above is for general interest only and should not be relied upon
Meet the Team
Our knowledgeable, friendly team are on hand to help whether you're buying, selling or renting. While we favour the local approach, by working closely with our London and national network alongside dedicated Corporate Services, marketing and PR departments, we give our clients an unparalleled advantage, matching homes with buyers and tenants throughout London and the UK.
See all team members