Hulver Road, Mutford, NR34
2 bedroom in Mutford
Guide Price £350,000 Freehold
- 2
- 1
- 2
PICTURES AND VIDEOS
KEY FEATURES
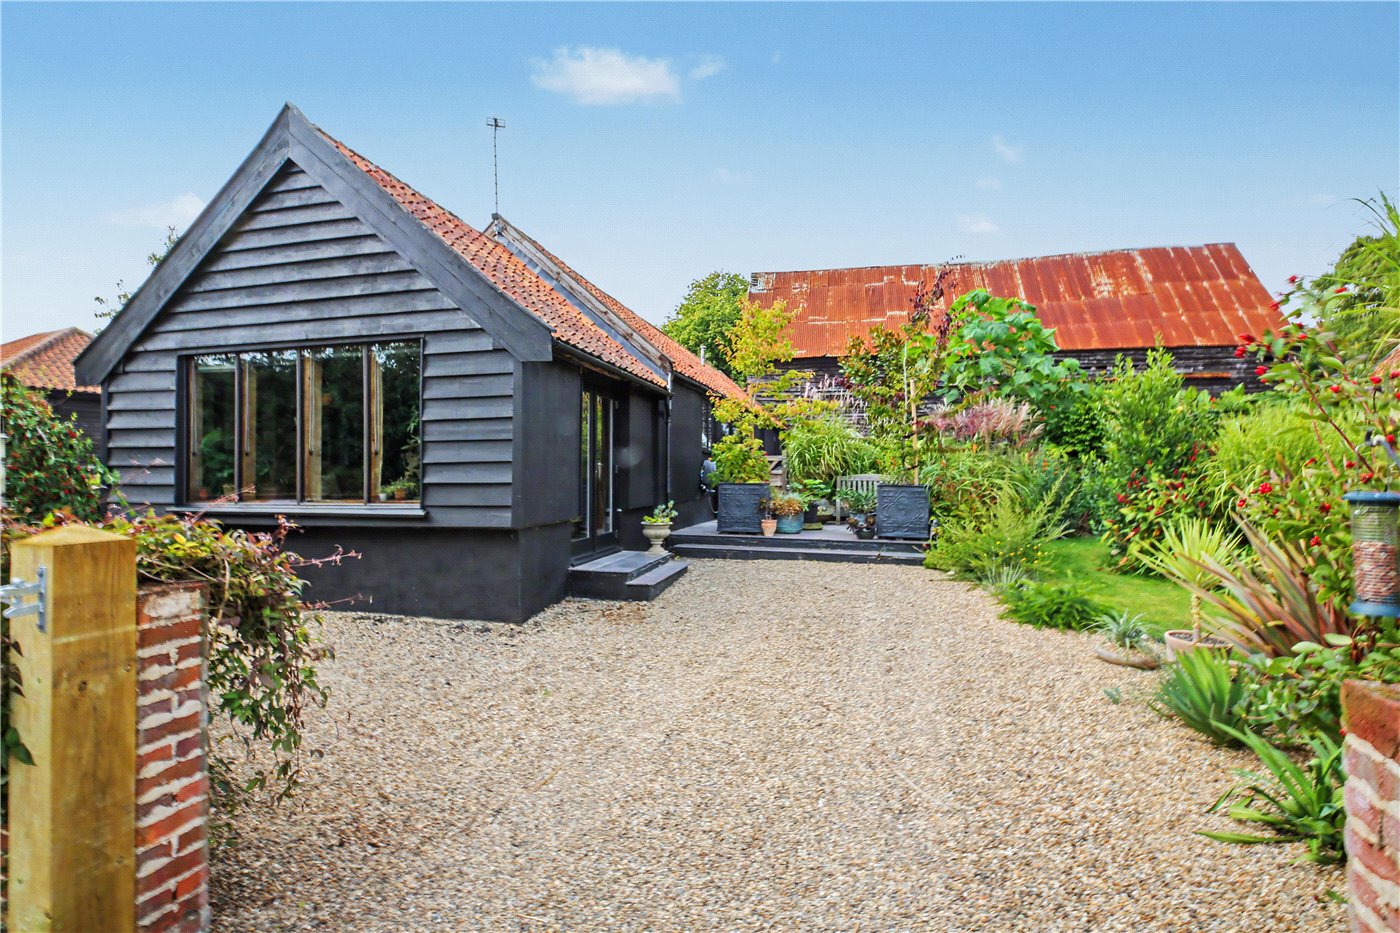
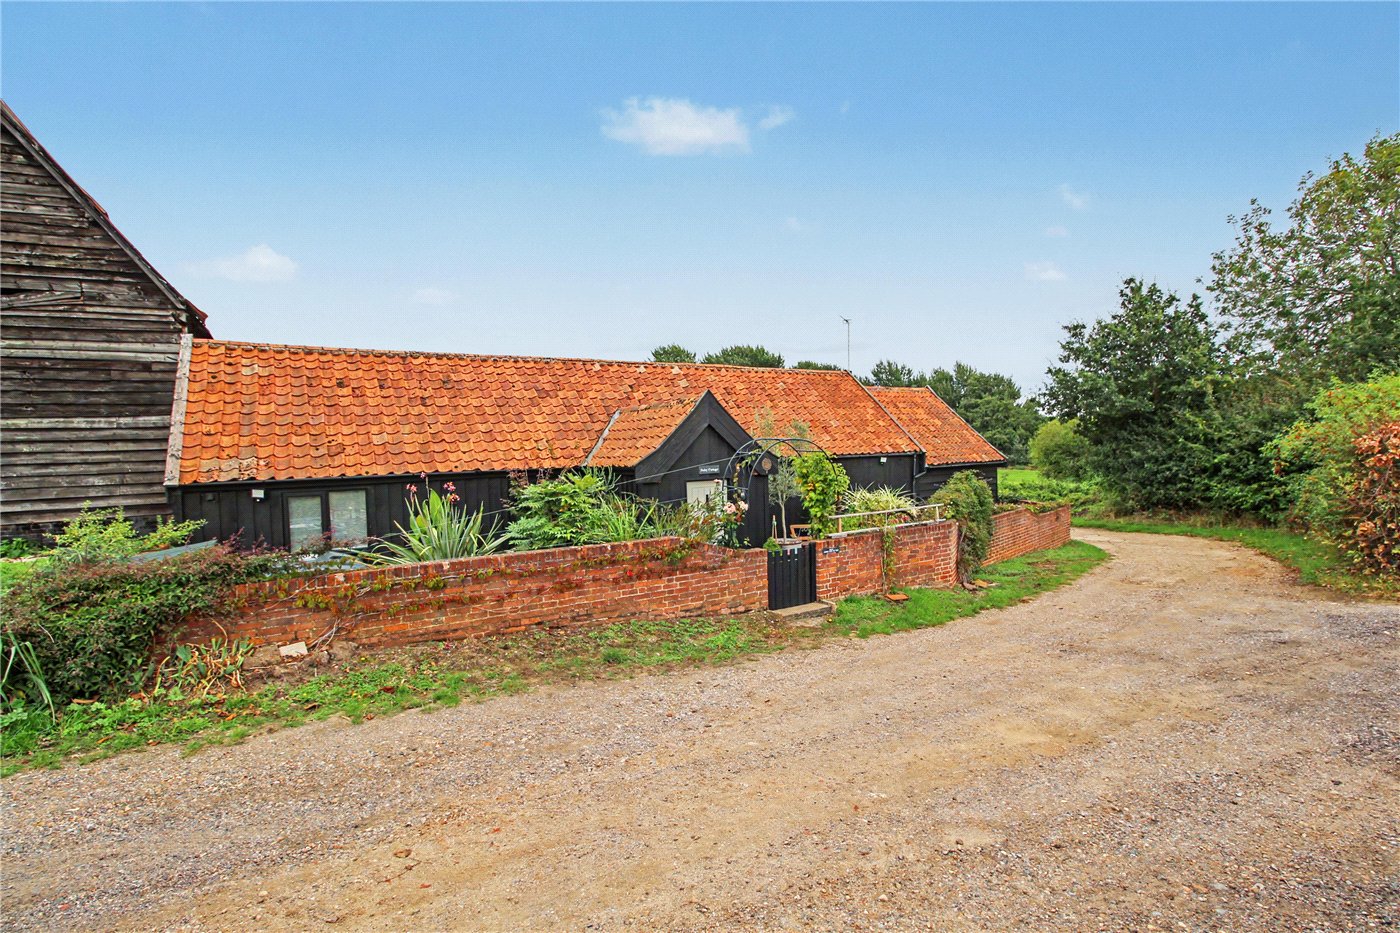
- Unique former dairy milking shed conversion
- Beautifully secluded rural setting
- Positioned on a private road and country track serving only a handful of properties
- Surrounded by open fields
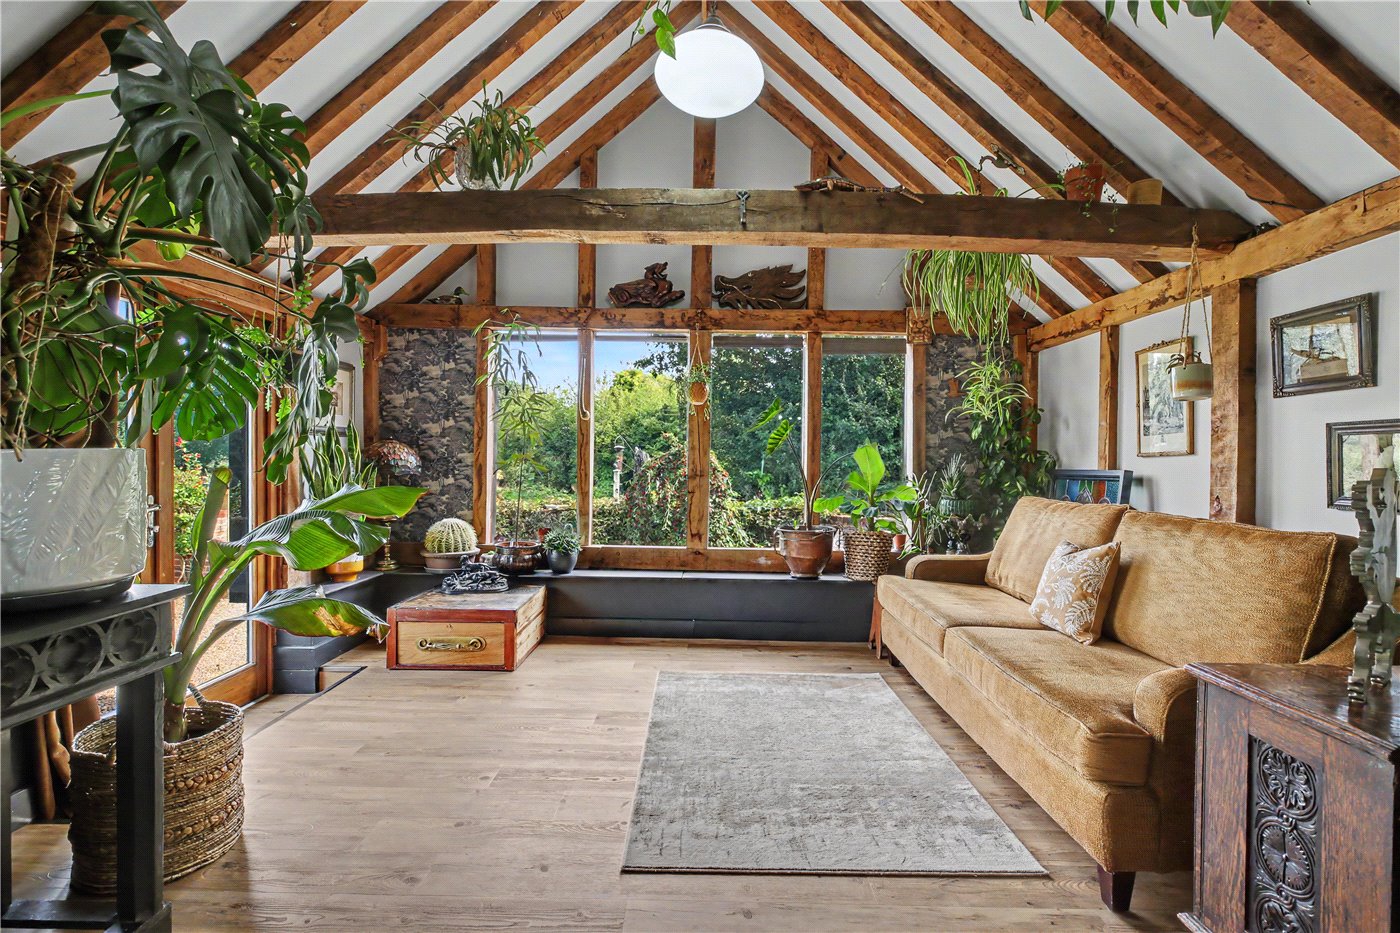
- Wealth of exposed beams and timber features
- Vaulted ceilings and characterful slate flooring
- Flexible reception accommodation
- Further reception room/occasional bedroom
- Timber-fronted kitchen with contrasting work surfaces
- Two bedrooms
- Country-style family bathroom
- Useful utility room
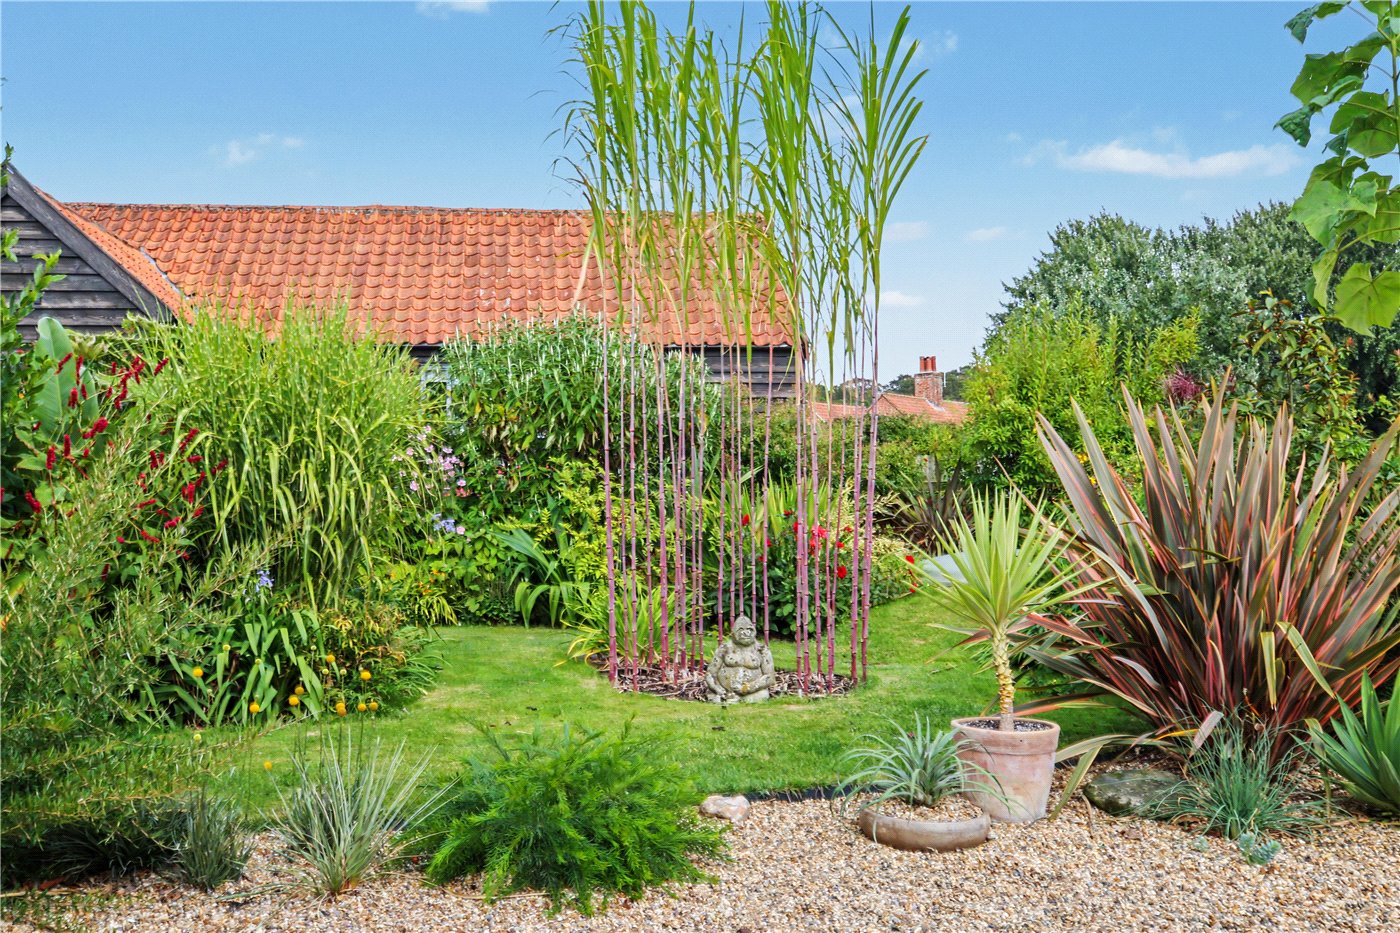
- Beautifully established and planted garden
- Mature perennial shrubs and borders
- Raised decking terrace
- Shingle parking area with traditional five-bar gate
- Ideal permanent home, weekend retreat or holiday let
- A genuinely individual property with exceptional character
KEY INFORMATION
- Tenure: Freehold
- Council Tax Band: C
Description
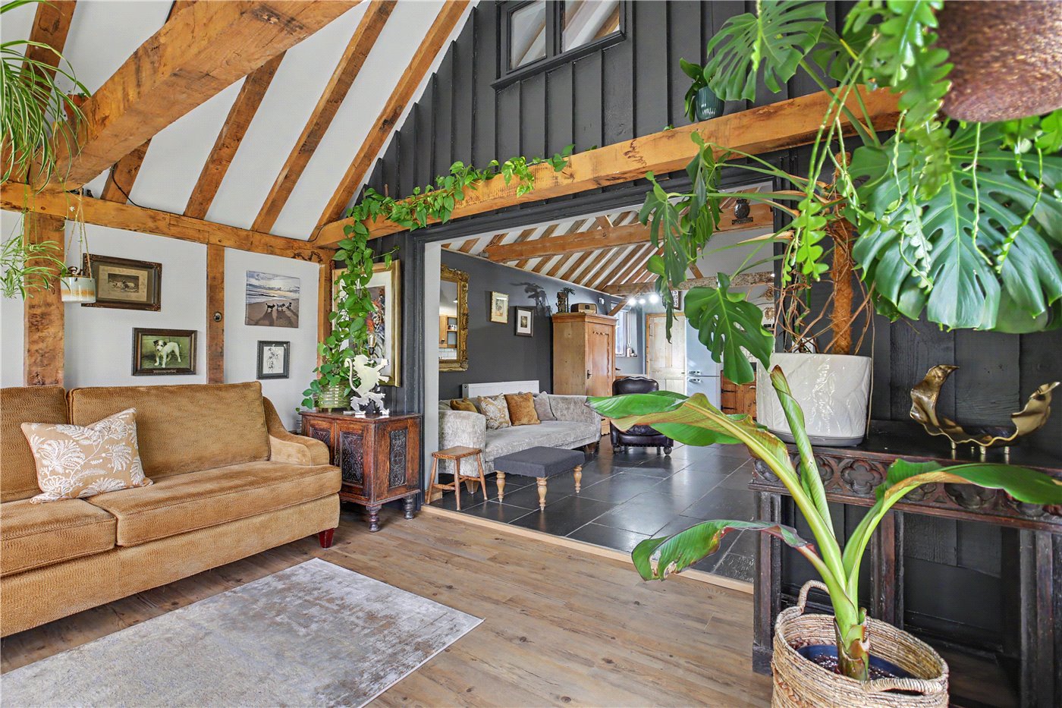
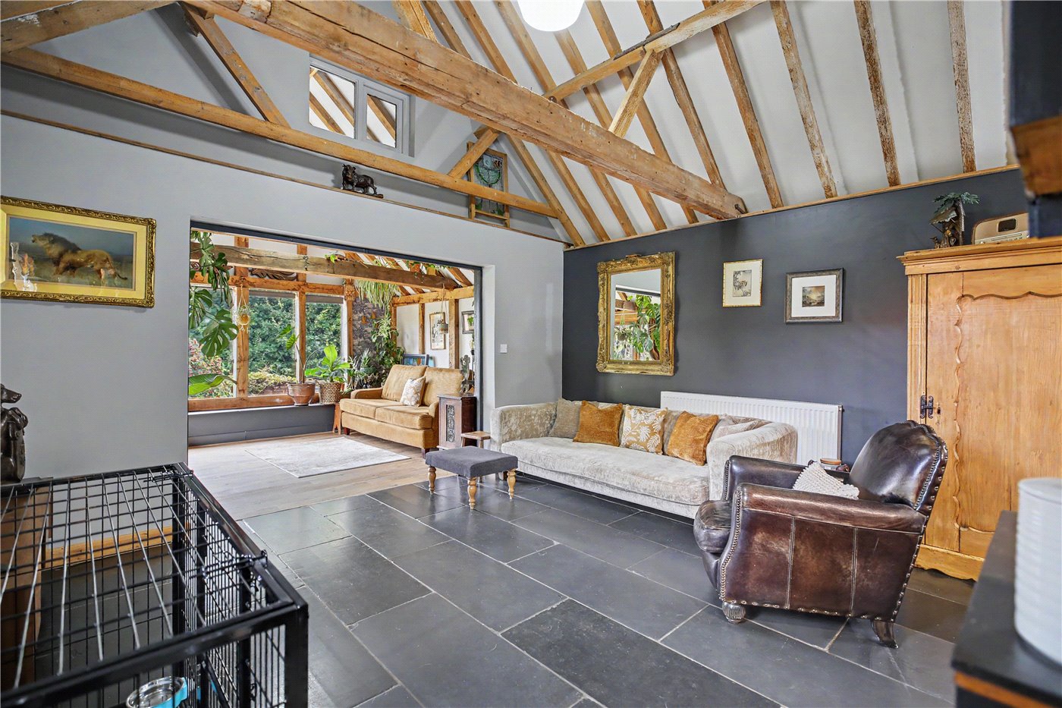
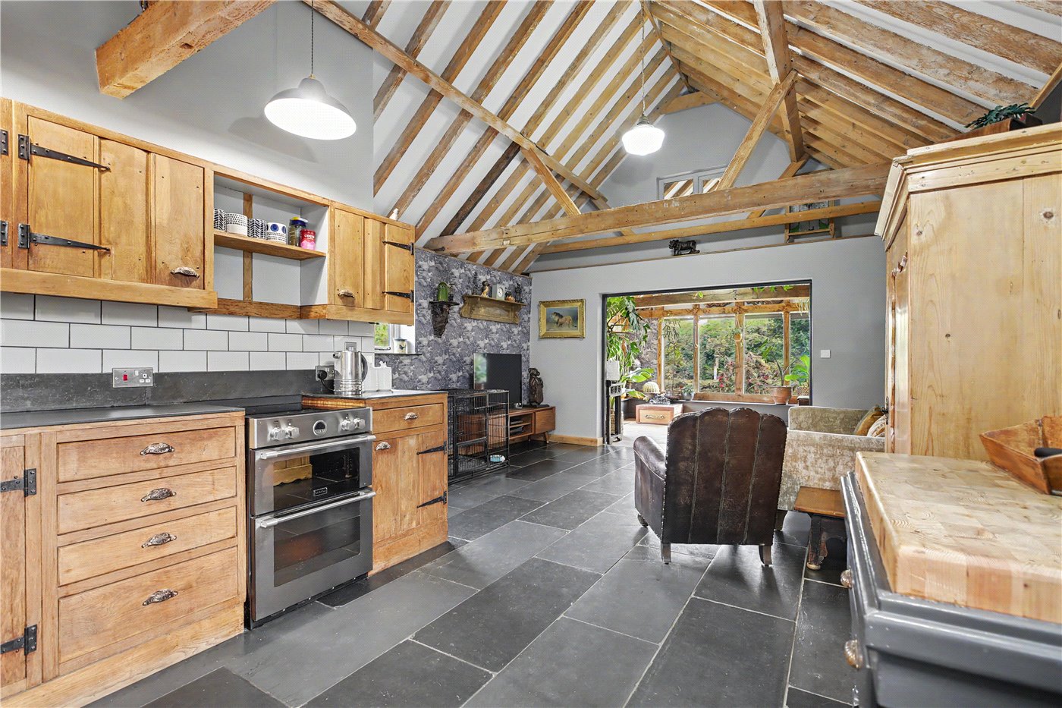
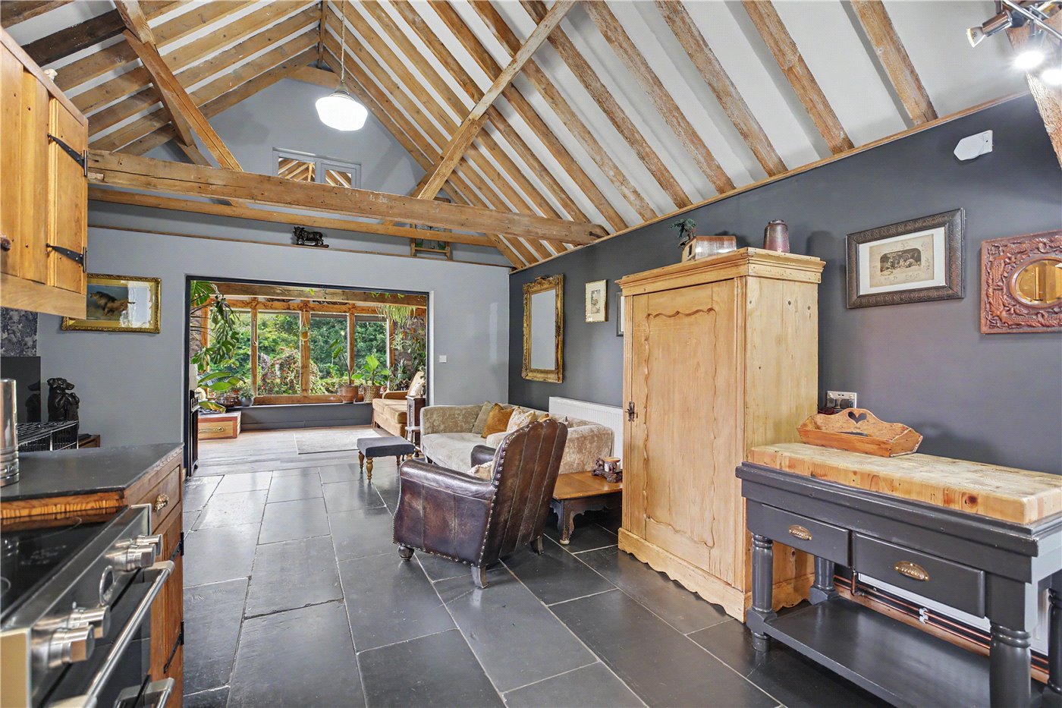
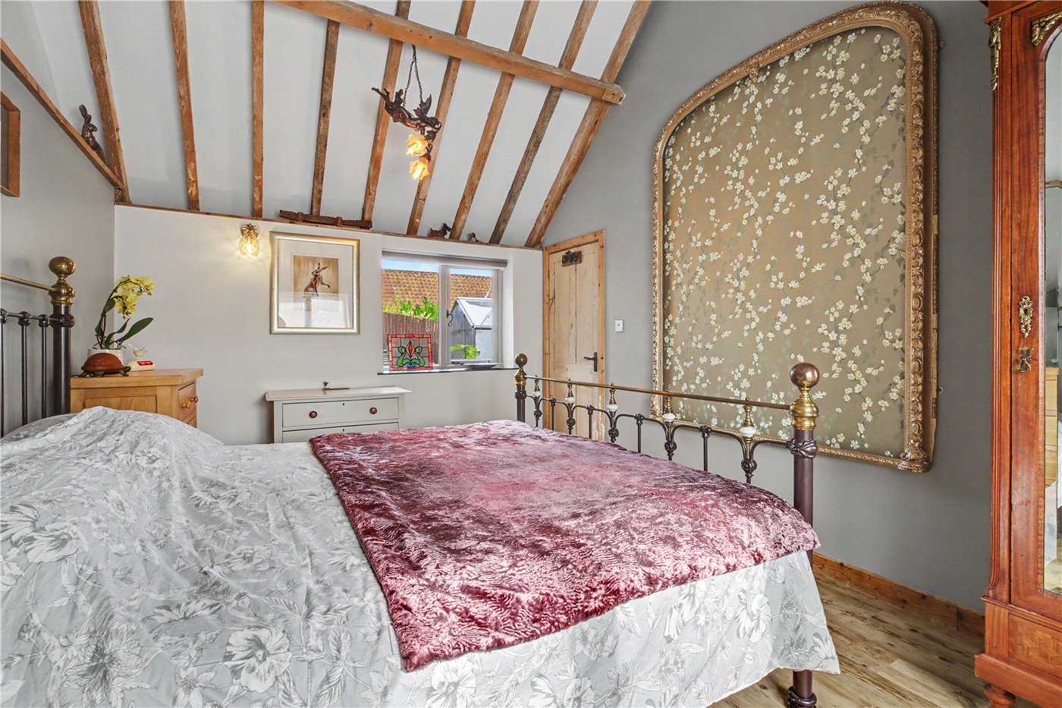

Surrounded by fields and enjoying an enviable rural setting, it would make an equally appealing permanent home, weekend retreat or holiday letting opportunity. The property has retained a wealth of its original character, with exposed beams, timber detailing, vaulted ceilings and slate flooring creating an immediately distinctive atmosphere.
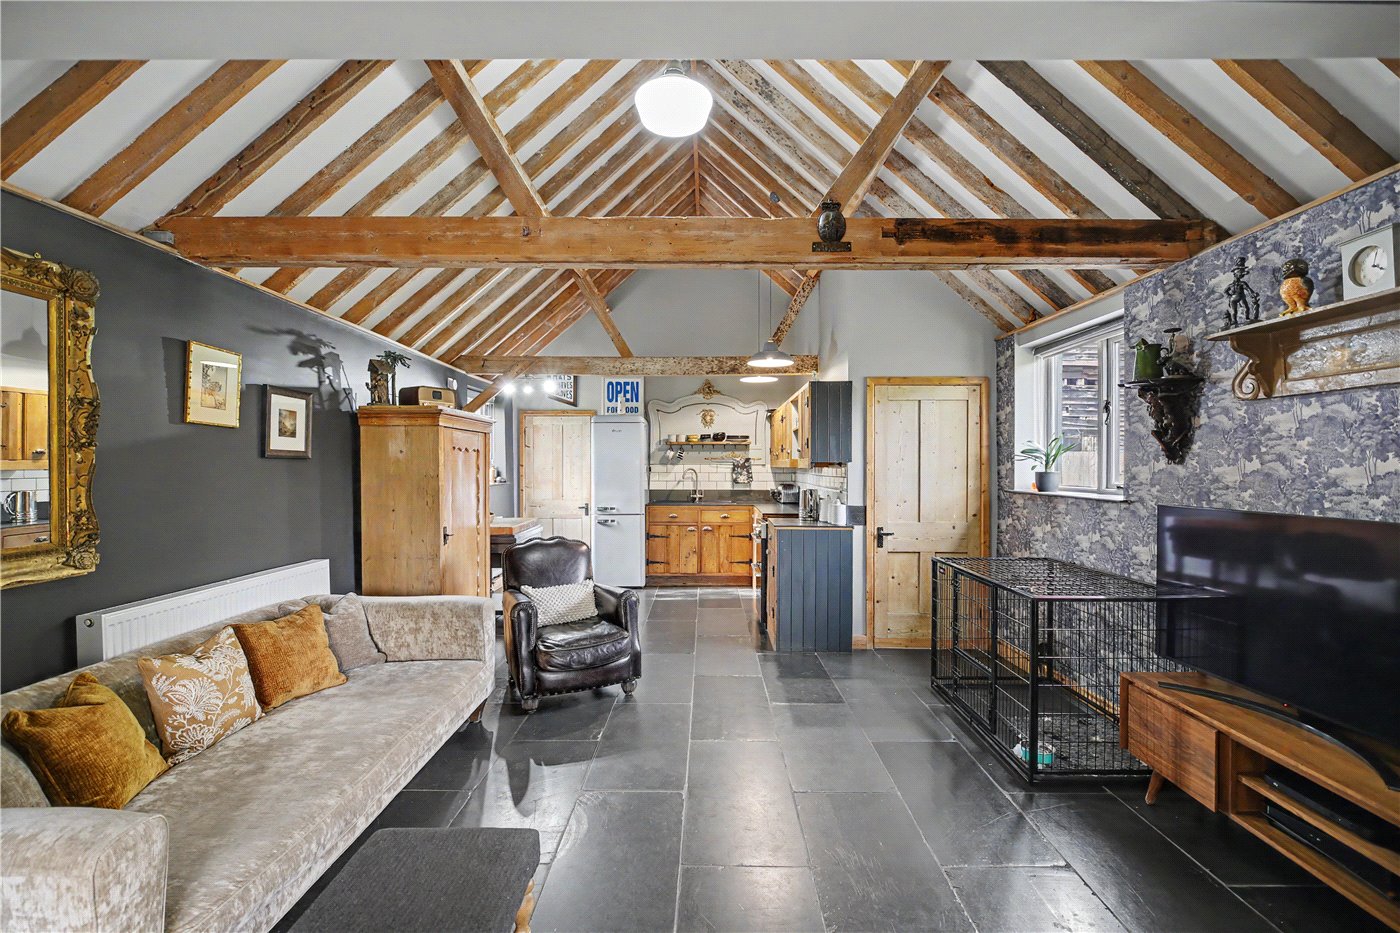
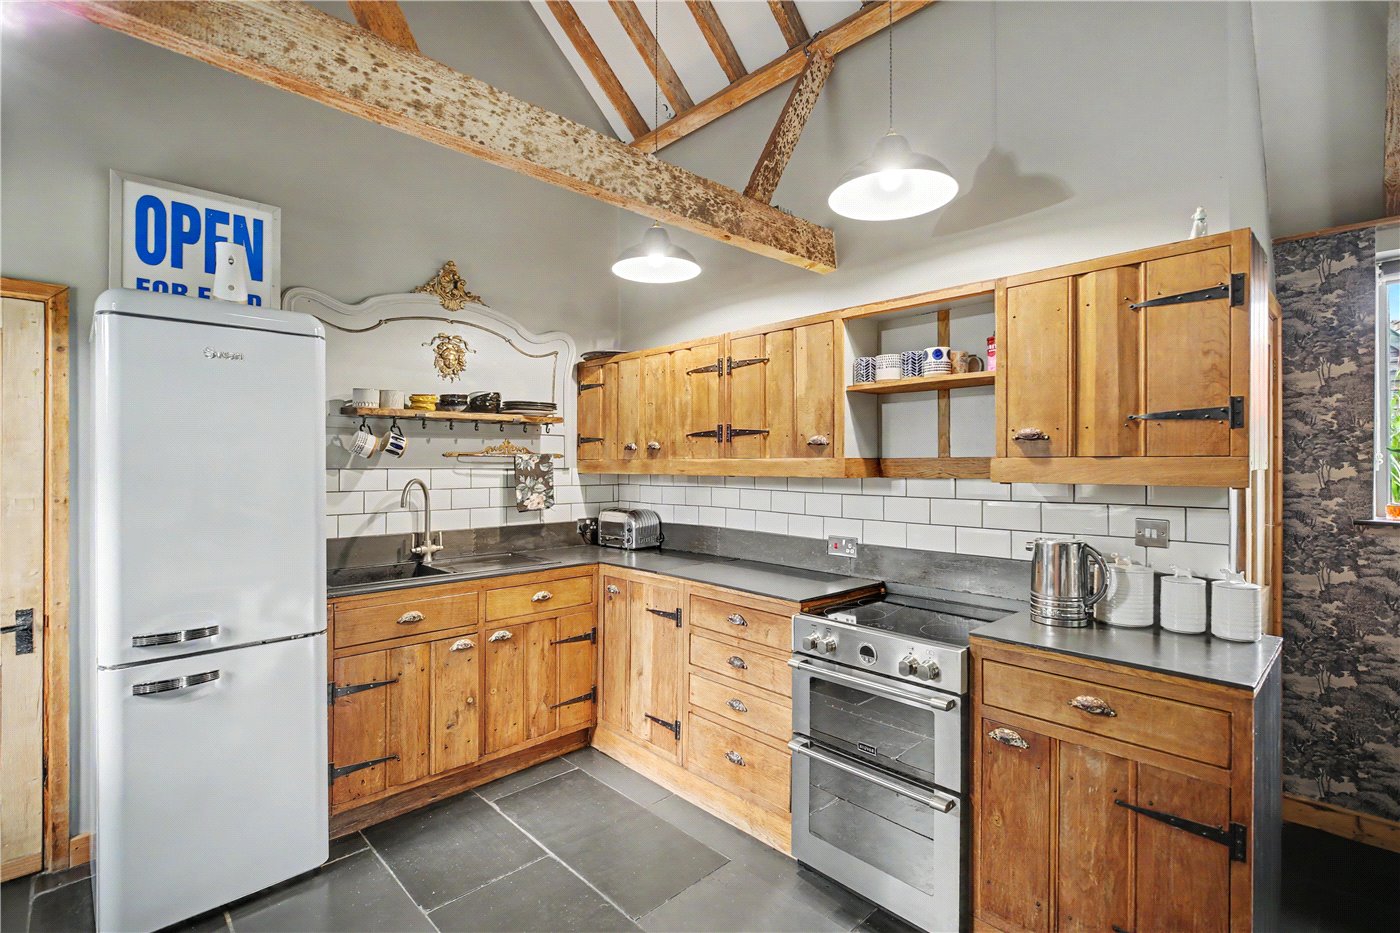
A pathway leads to the entrance porch and front door, opening into a useful utility room, from which there is access into the principal living accommodation. The kitchen sits at one end of the main reception space and is fitted with a range of timber-fronted wall and base units beneath contrasting work surfaces, with space for a cooker and fridge freezer. The slate floor is particularly sympathetic to the character of the building and continues through into the adjoining living space.
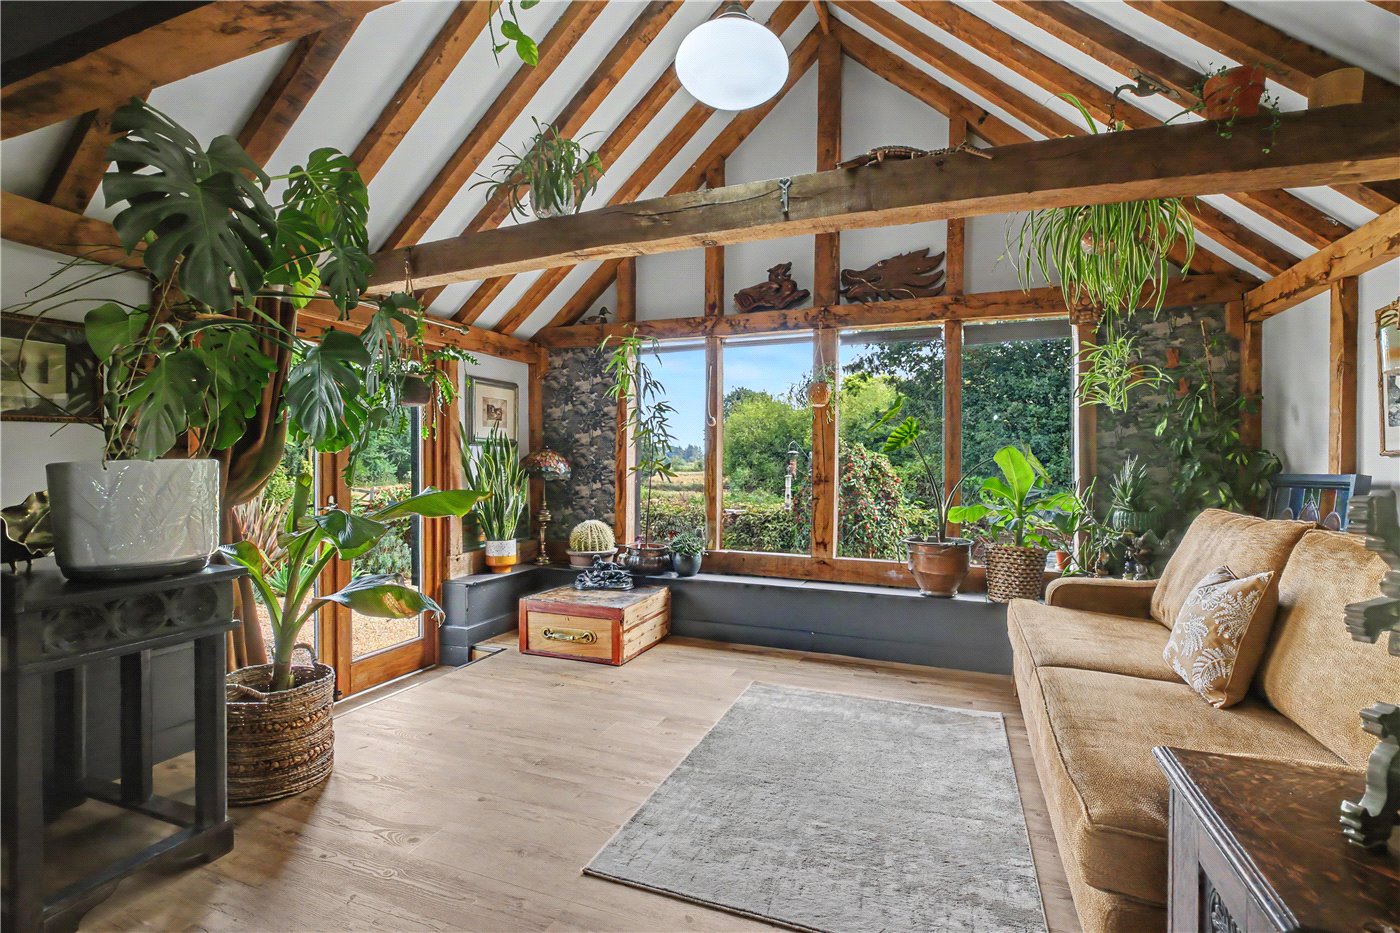
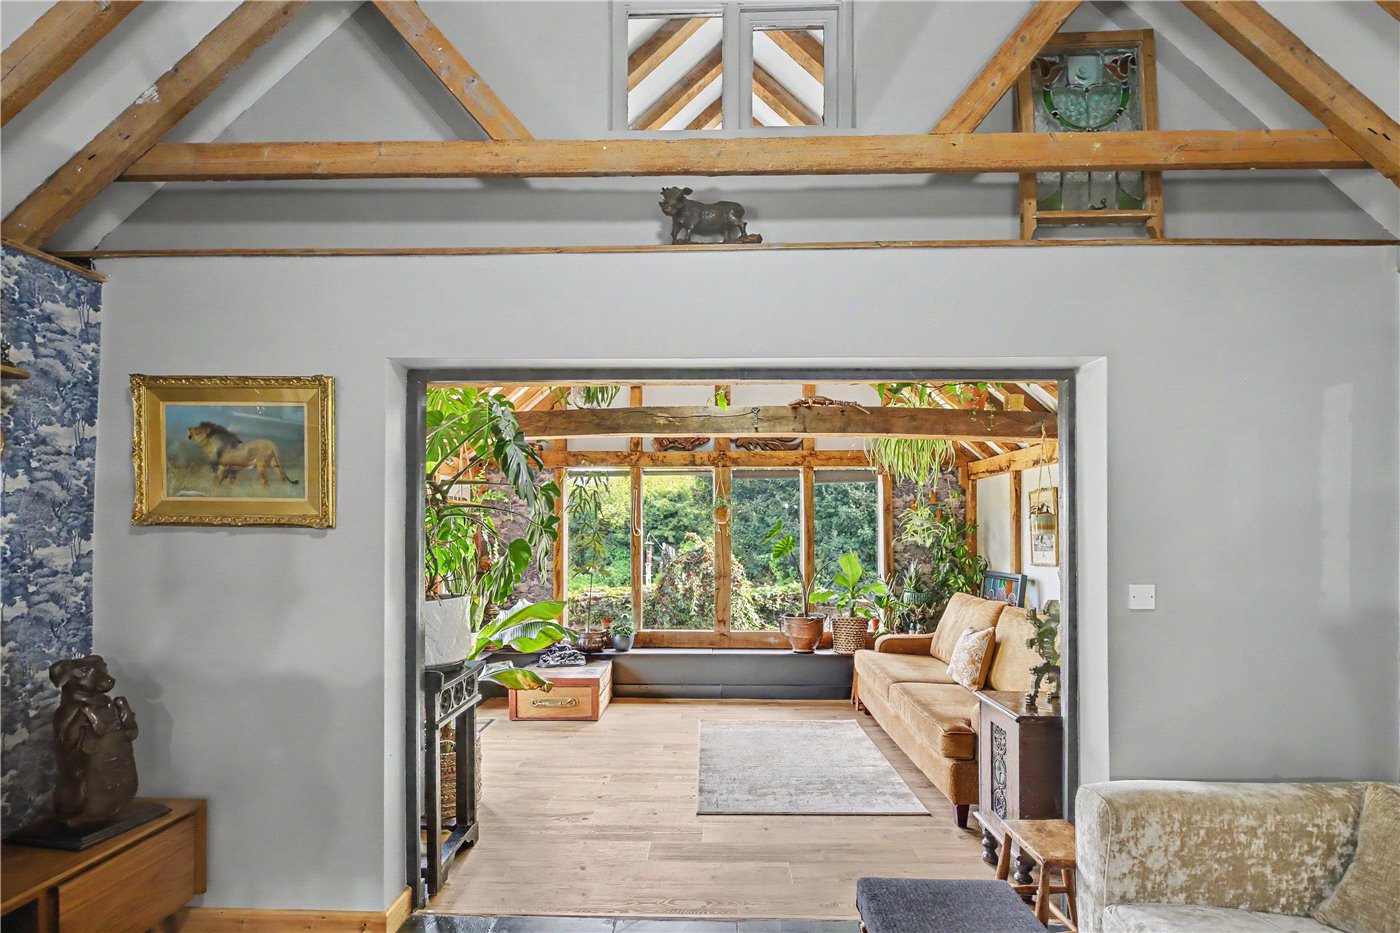
The main lounge provides a comfortable and atmospheric place to relax, with the exposed timbers and vaulted ceiling giving the room a wonderful sense of volume. An opening leads through to a further versatile reception room which has previously been used as an additional bedroom but could equally lend itself to a dining room, family room, study or further sitting room. A large timber-framed window overlooks the rear garden, while the combination of the vaulted ceiling and exposed timbers makes this one of the property’s most characterful spaces.
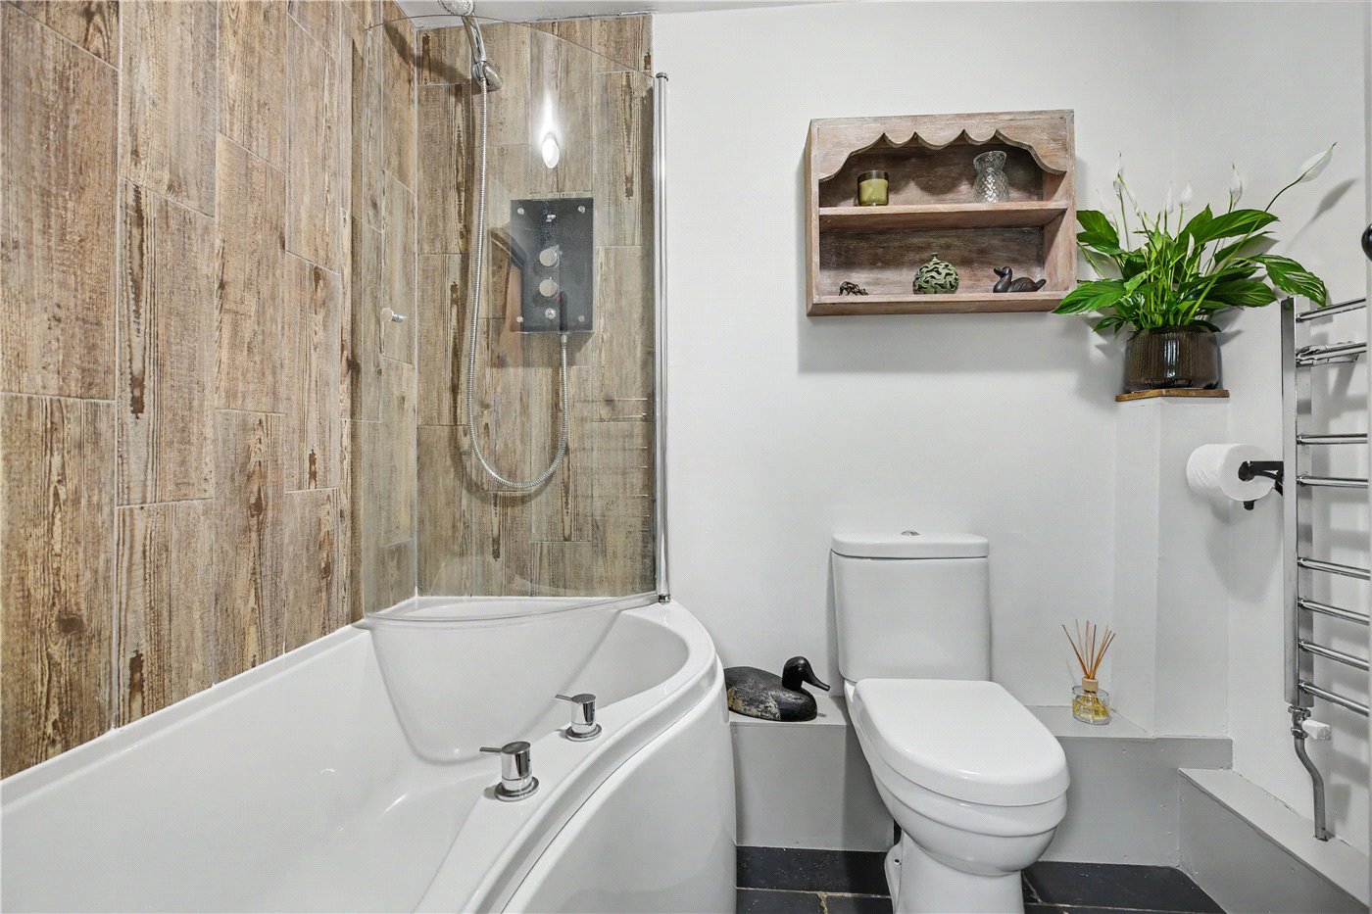
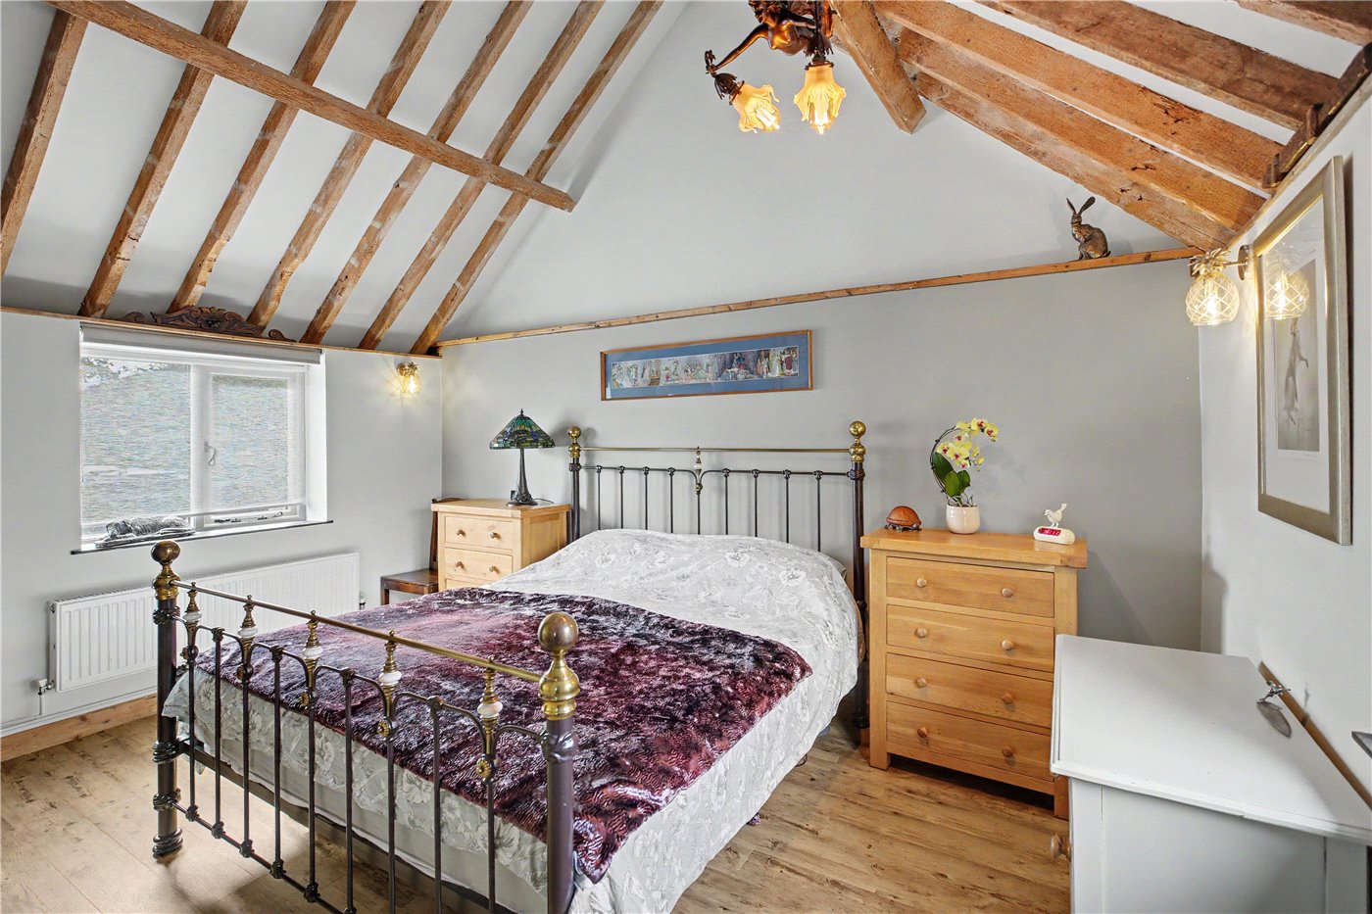
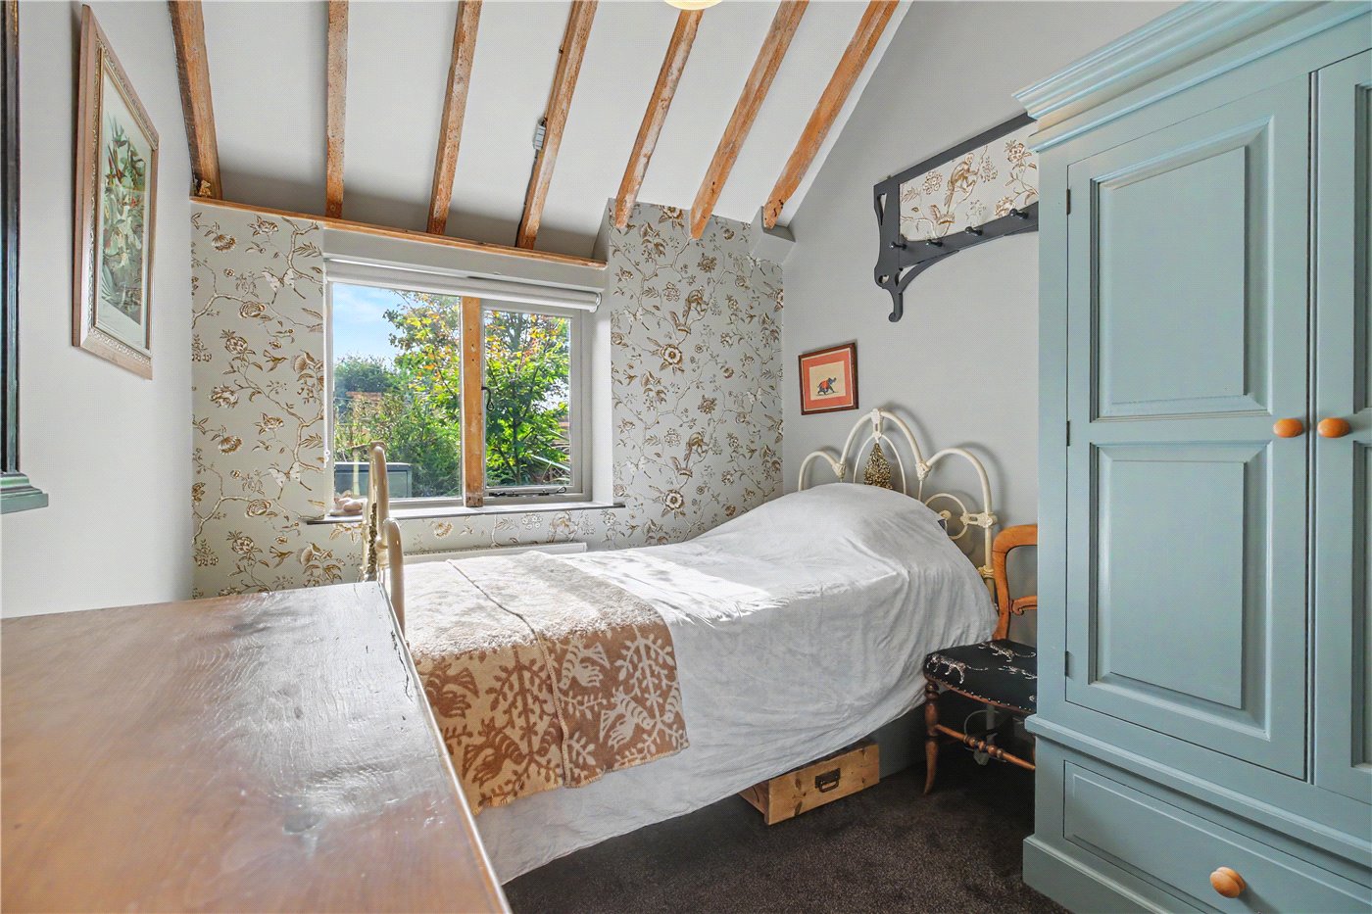
A hallway runs along the side of the house, providing access to two further bedrooms. The principal bedroom is positioned towards the rear, taking advantage of the peaceful setting, while the second bedroom provides useful accommodation for family or guests. The bathroom continues the property’s country character and is fitted with a panel-enclosed bath, timber-effect splashbacks, vanity unit with wash hand basin, close-coupled WC and chrome heated towel rail.
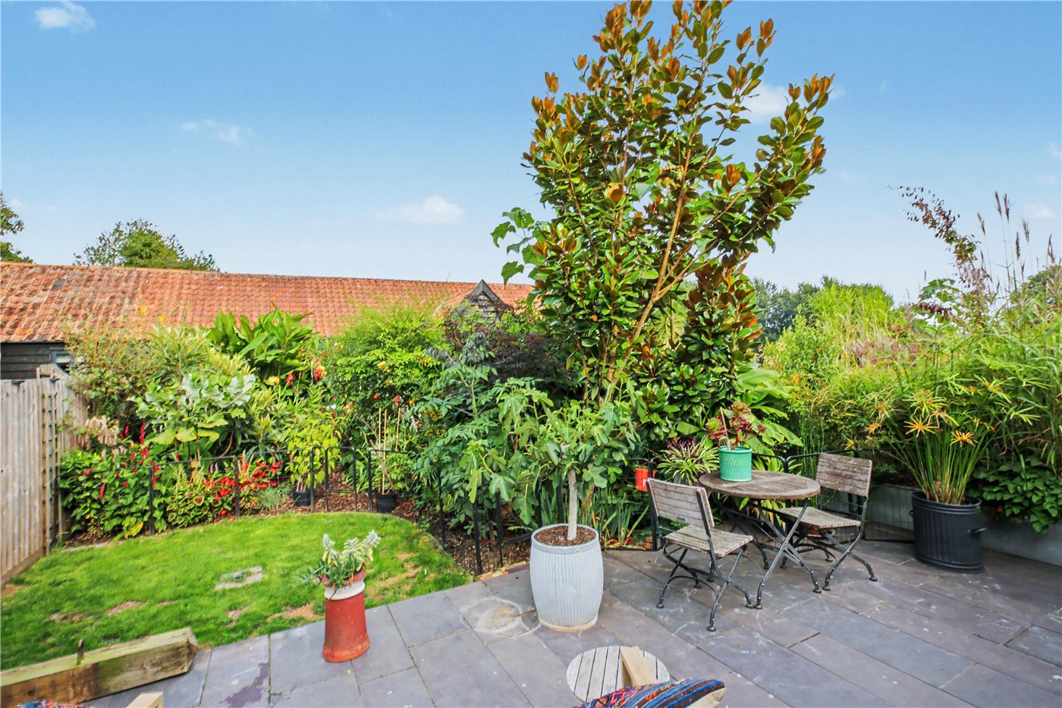
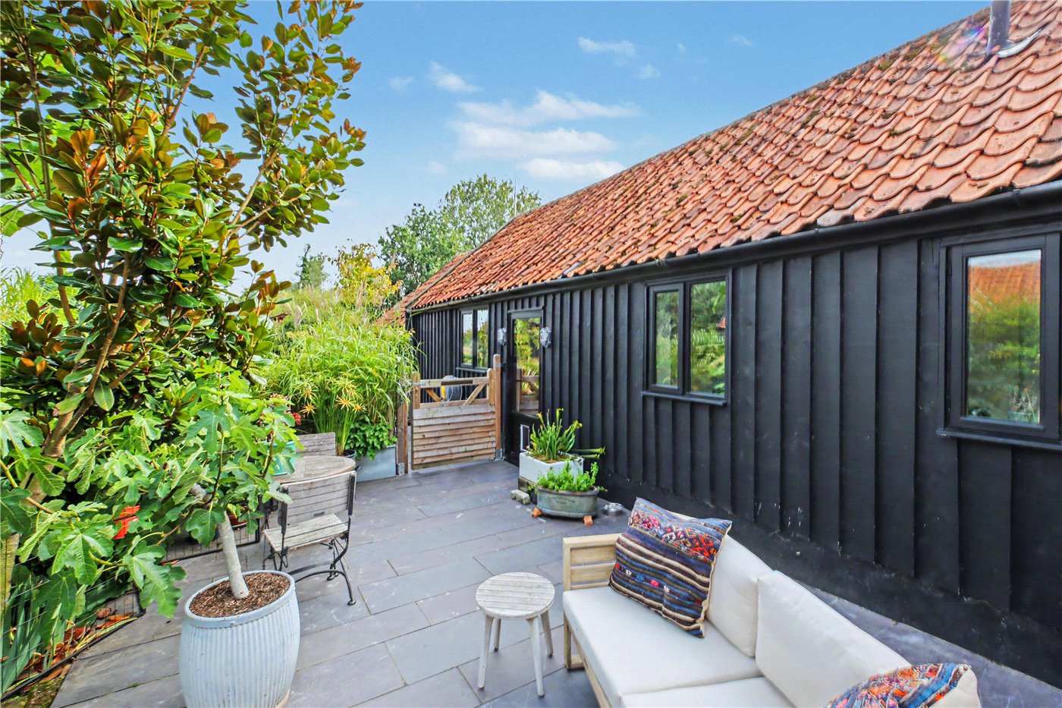
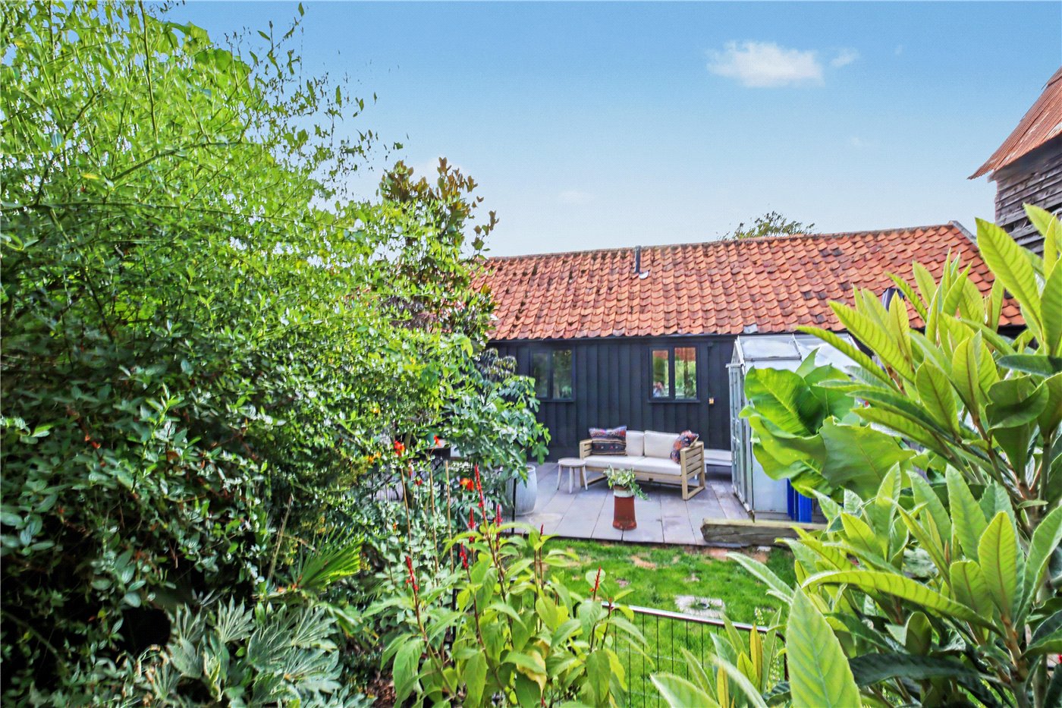
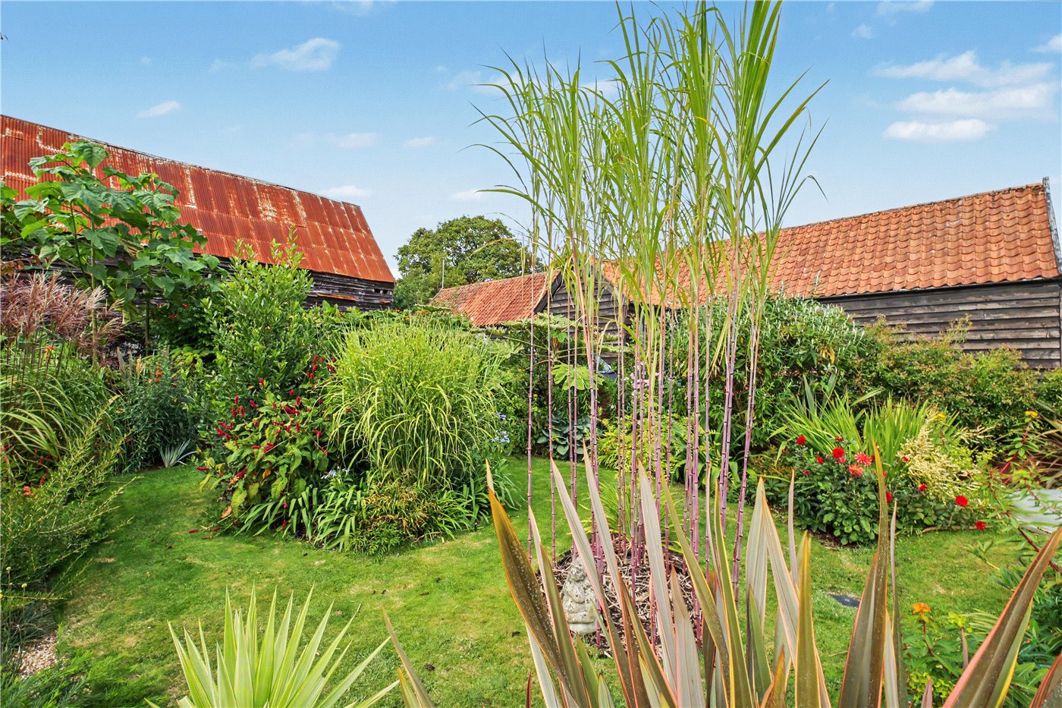
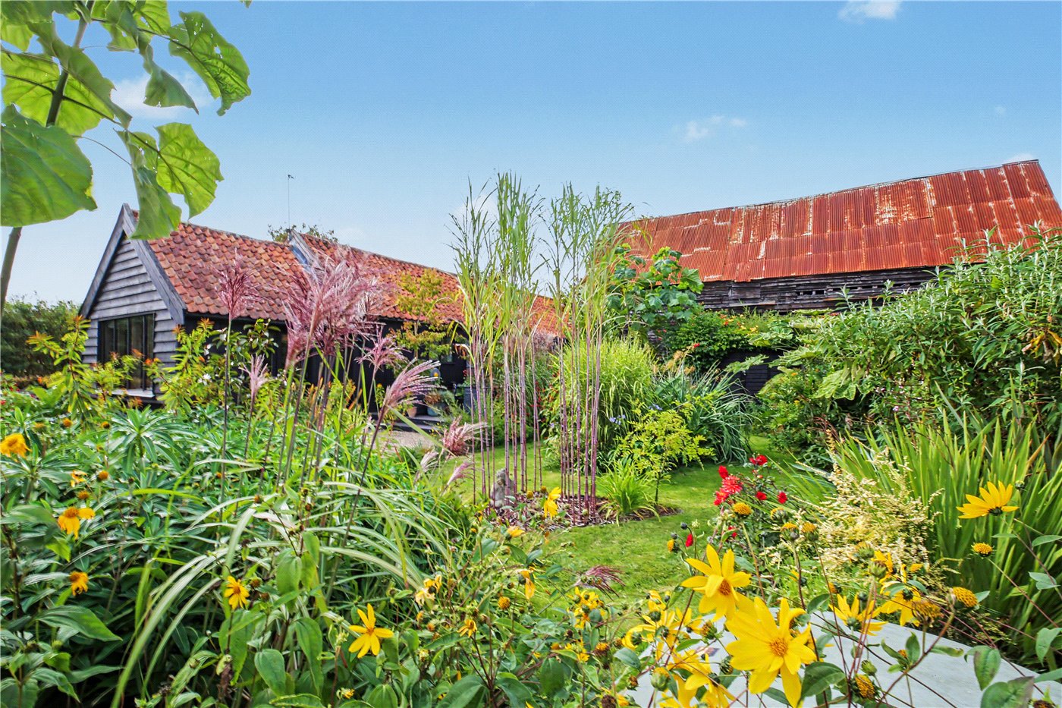
Outside, the garden is a particular delight. The current owners have created a beautifully planted and established space, with mature perennial shrubs and borders providing a wonderful variety of colour and texture. An area of lawn is complemented by a raised area of slate paving, providing an ideal spot for outdoor dining or simply enjoying the tranquillity of the surroundings.
At the far end of the garden, a shingle driveway is accessed through a traditional country-style five-bar gate, providing excellent additional parking and practical access. The overall setting is exceptionally peaceful, with open fields creating a wonderful rural outlook and a genuine sense of escape. The vendor replaced the boiler with a new combi-unit only three years ago. Properties with this level of individual character and seclusion are rarely available, and this former dairy conversion offers a particularly appealing combination of history, atmosphere and flexibility. Whether looking for a full-time country home, a Suffolk/Norfolk bolthole or an attractive holiday letting proposition, this is a property that needs to be seen in person.
Council Tax Band: C
Local Authority - East Suffolk Council
We have been advised that the property has the following services. Mains water, private drainage, electricity and Oil fired Central heating.
Winkworth wishes to inform prospective buyers and tenants that these particulars are a guide and act as information only. All our details are given in good faith and believed to be correct at the time of printing but they don’t form part of an offer or contract. No Winkworth employee has authority to make or give any representation or warranty in relation to this property. All fixtures and fittings, whether fitted or not are deemed removable by the vendor unless stated otherwise and room sizes are measured between internal wall surfaces, including furnishings. The services, systems and appliances have not been tested, and no guarantee as to their operability or efficiency can be given.
Marketed by
Winkworth Southwold
Properties for sale in SouthwoldArrange a Viewing
Fill in the form below to arrange your property viewing.
Mortgage Calculator
Fill in the details below to estimate your monthly repayments:
Approximate monthly repayment:
For more information, please contact Winkworth's mortgage partner, Trinity Financial, on +44 (0)20 7267 9399 and speak to the Trinity team.
Stamp Duty Calculator
Fill in the details below to estimate your stamp duty
The above calculator above is for general interest only and should not be relied upon
Meet the Team
As the area's newest independent agent, we bring with us a combined 65 years of experience, and a love for what we do and the local community around us. Understanding the individual needs of our clients is paramount to who we are. Located in the heart of Southwold's High Street our prominent office can be seen by all the right people. Please come and talk to us about your property requirements, and get to know the team from the Winkworth Estate Agents in Southwold.
See all team members