New Instruction
Holders Hill Drive, Hendon, London, NW4
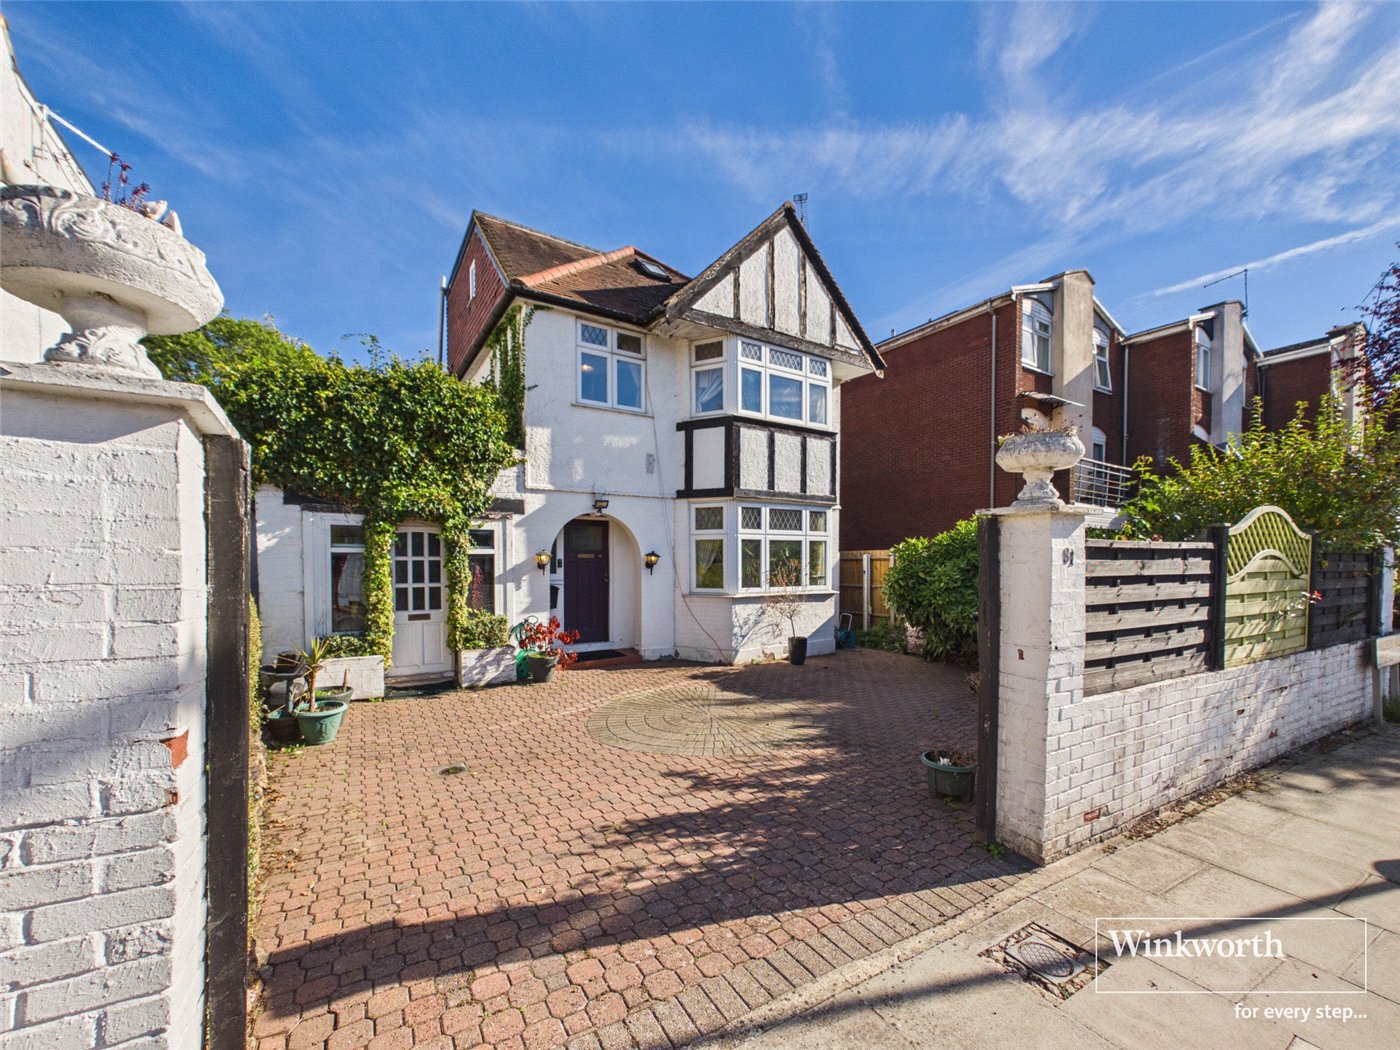
4 bedroom house in Hendon
£1,150,000 Freehold
- 4
- 3
- 2
PICTURES AND VIDEOS
KEY FEATURES
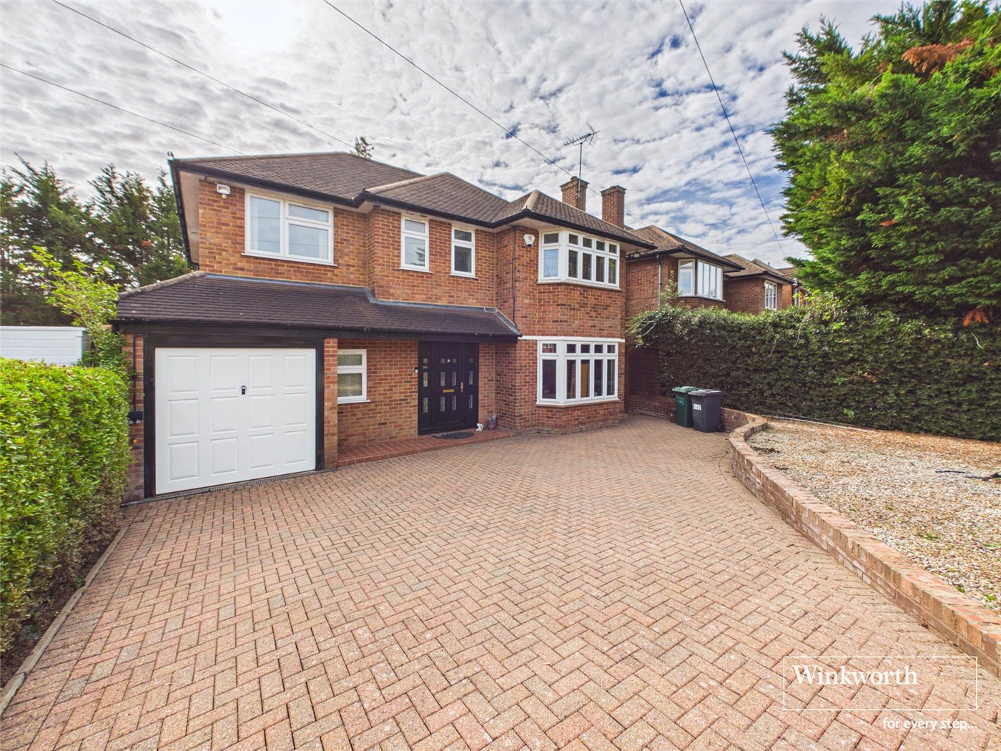
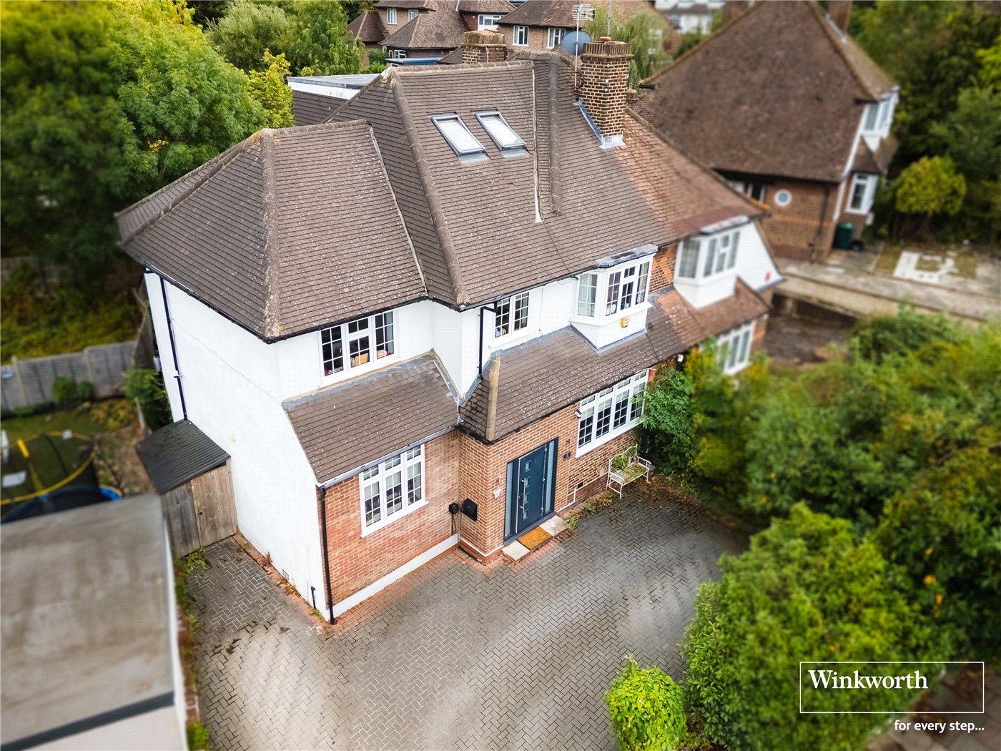
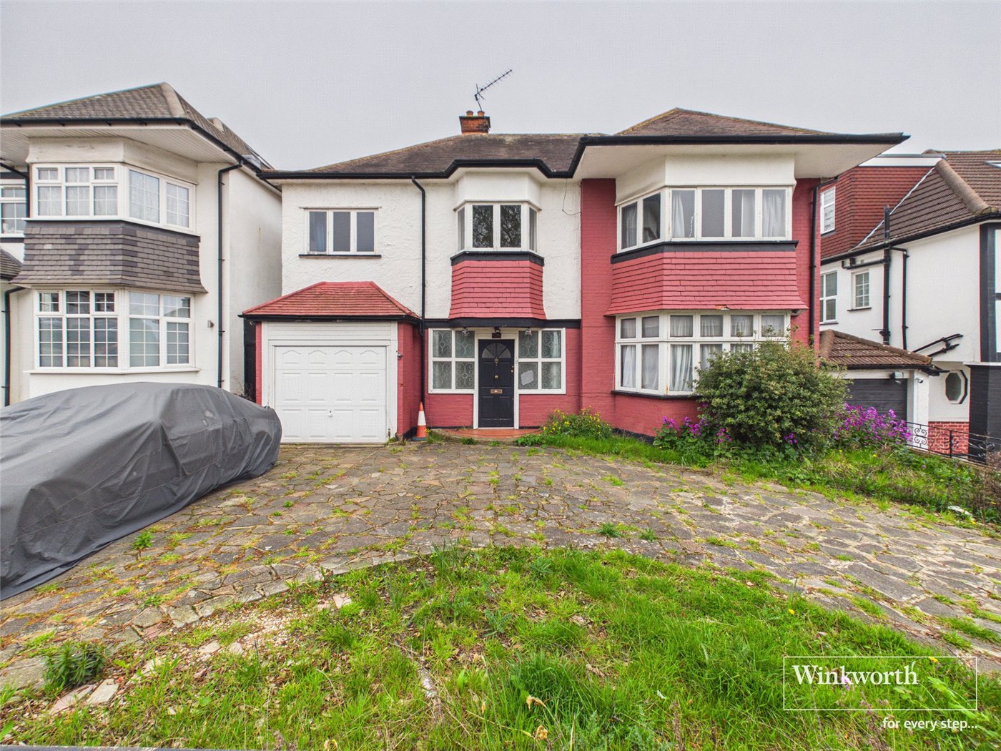
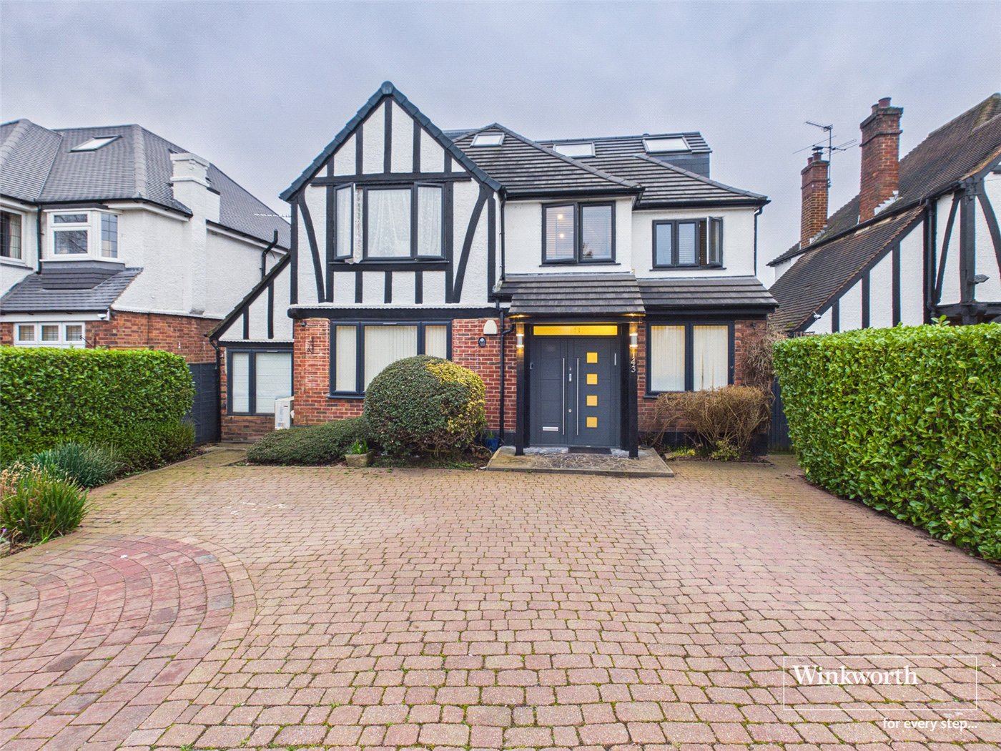
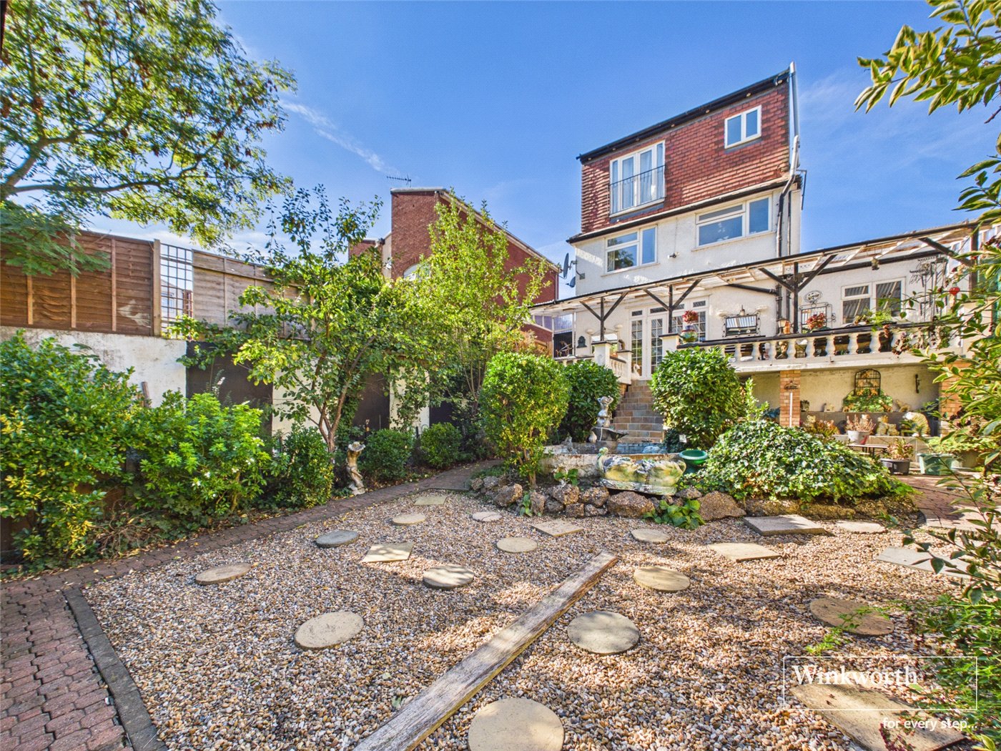
- IMPRESSIVE DETACHED FAMILY HOME ARRANGED OVER FOUR LEVELS
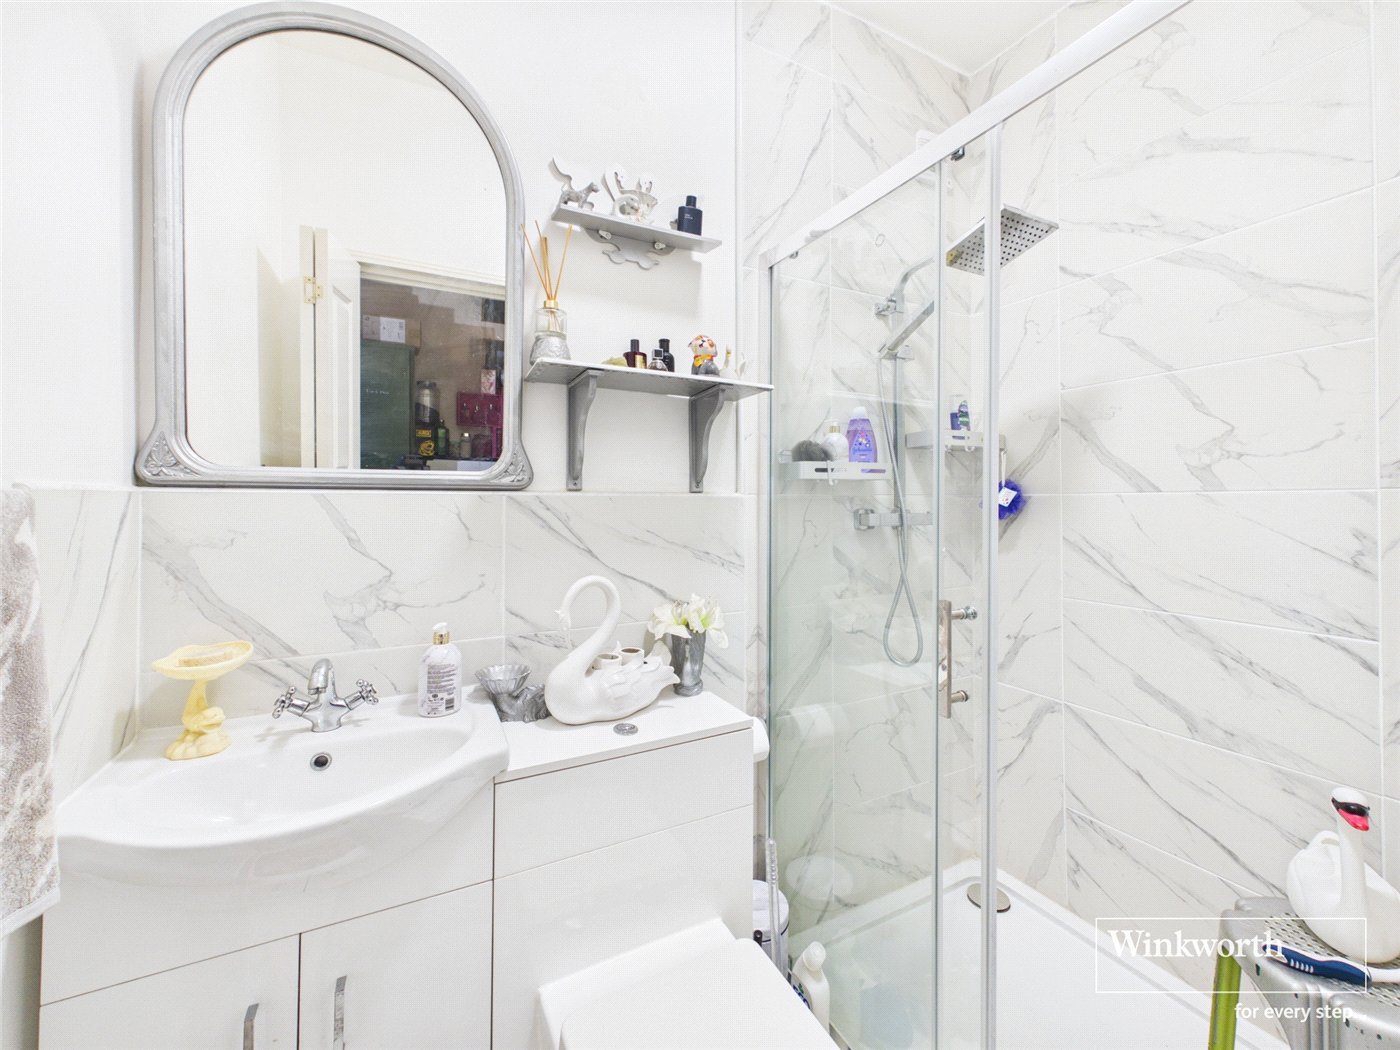
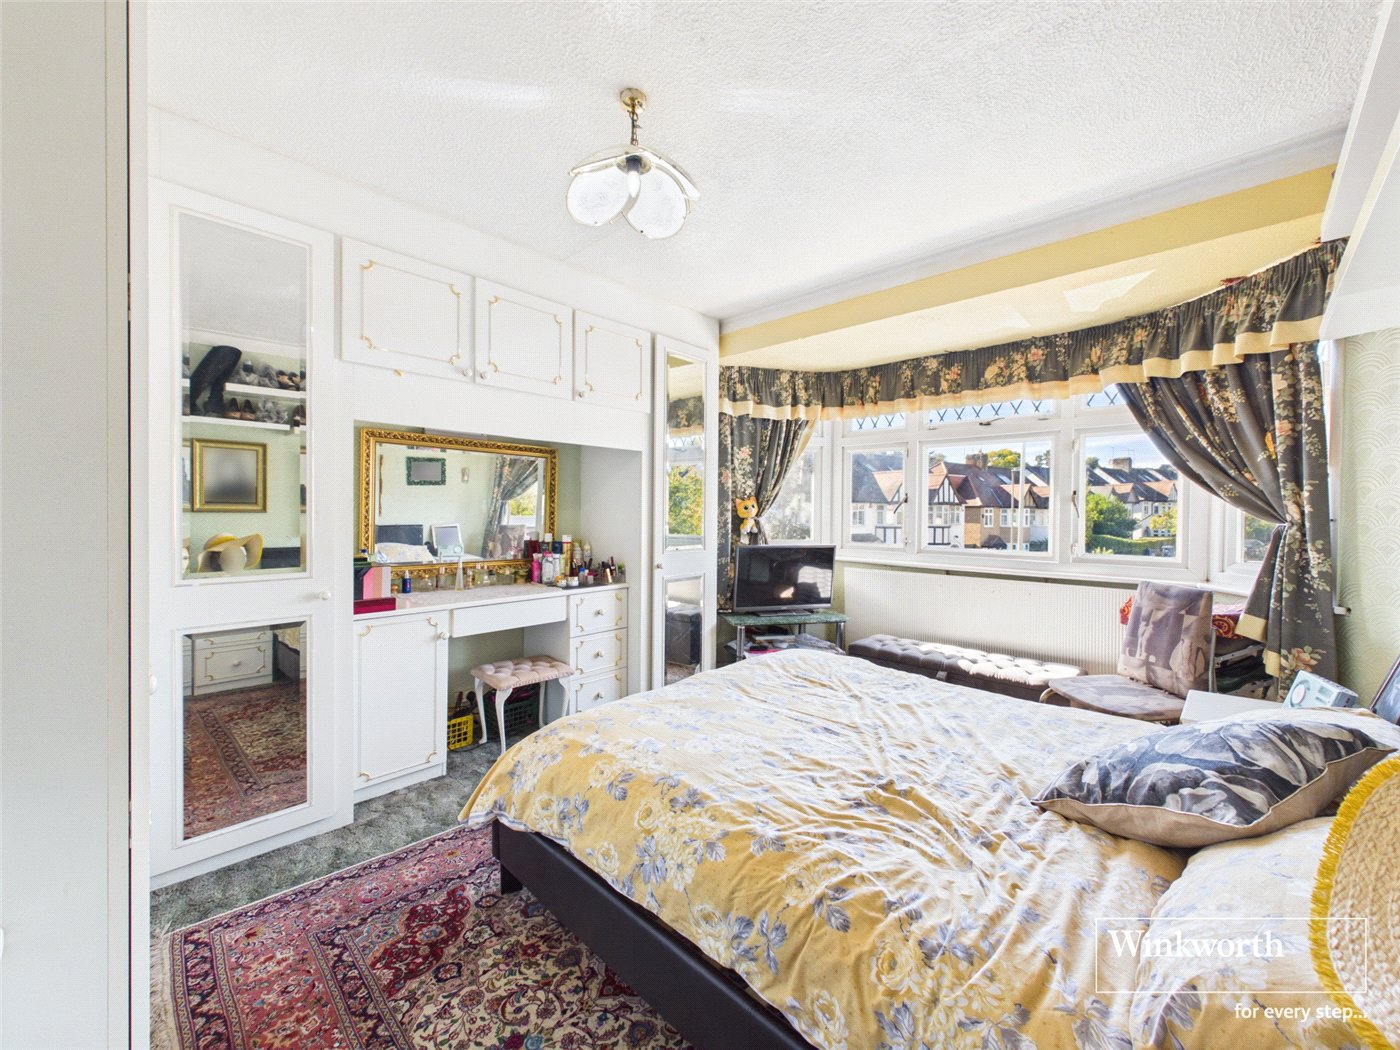
- FOUR BEDROOMS WITH THREE BATHROOMS IN TOTAL
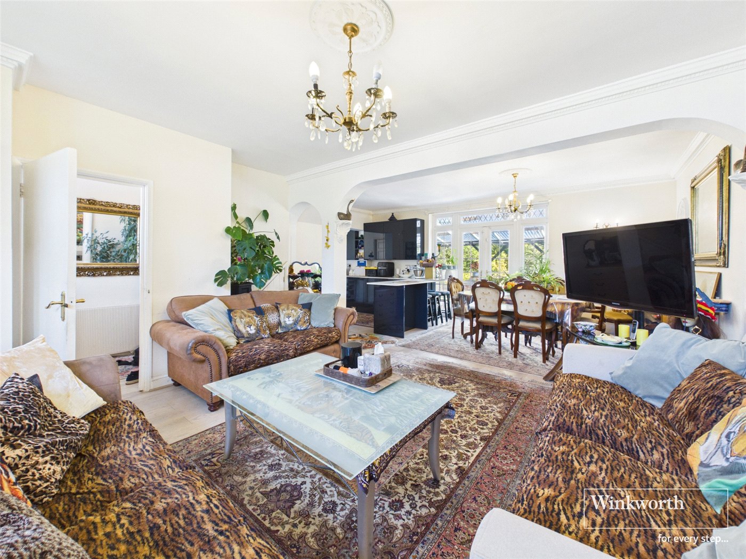
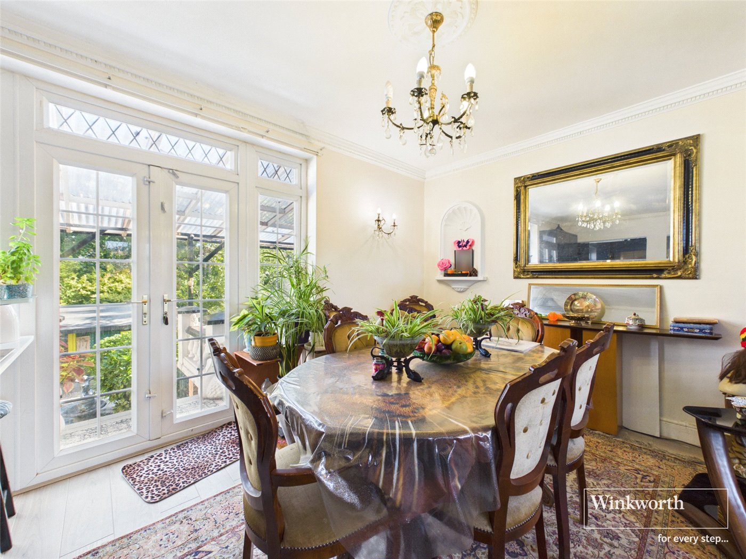
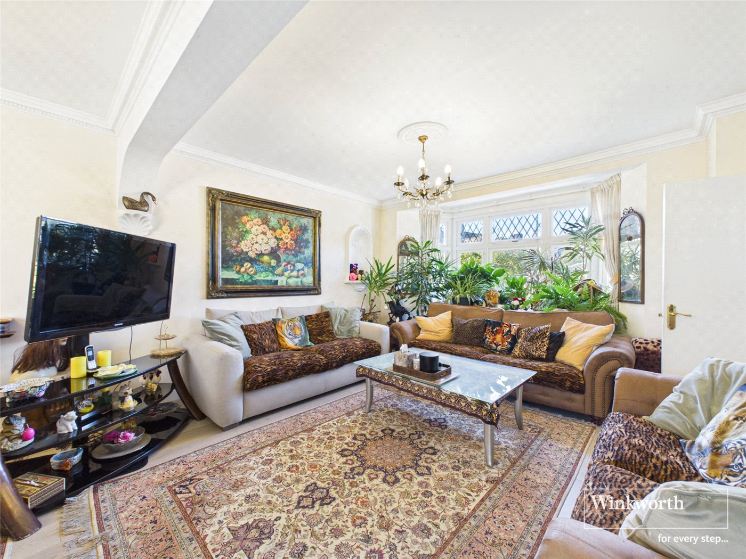
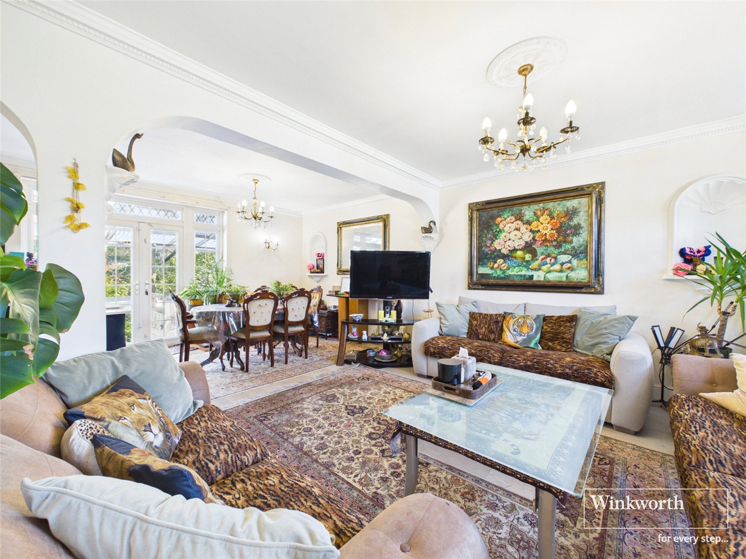
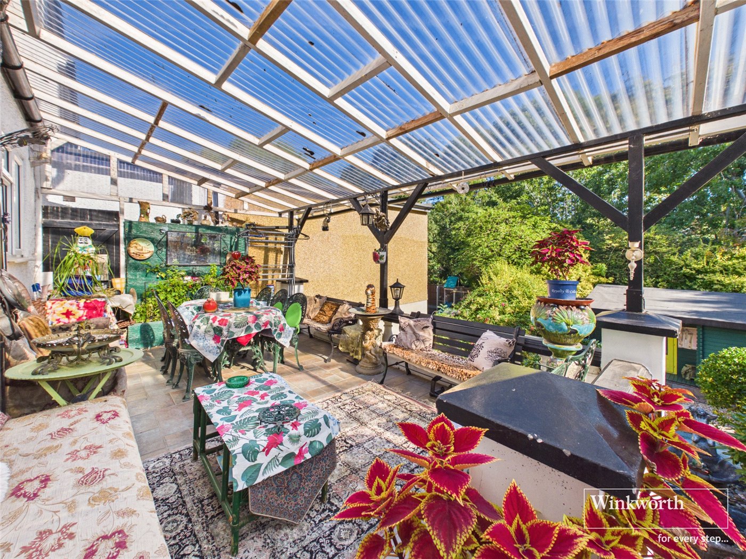
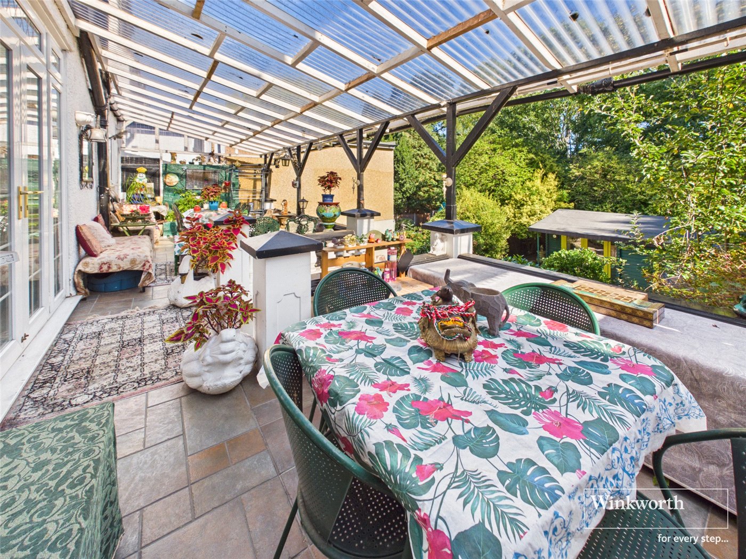
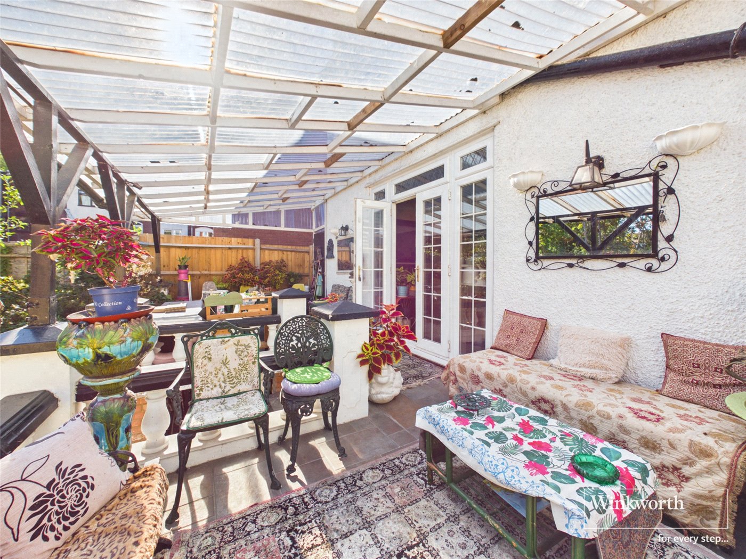
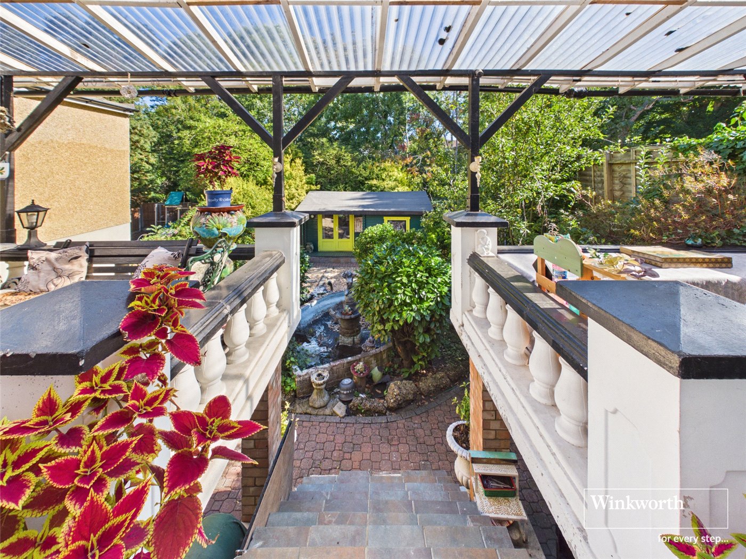
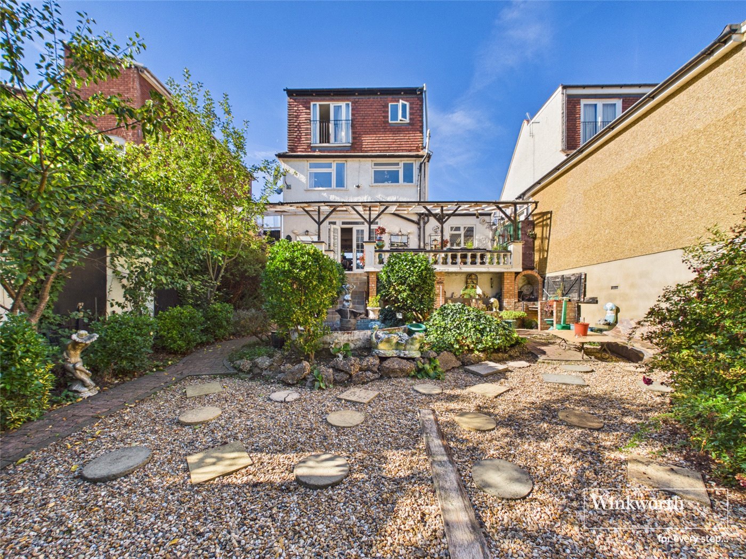
- GENEROUS LIVING/DINING ROOM OPENING ONTO A SUBSTANTIAL BALCONY/TERRACE
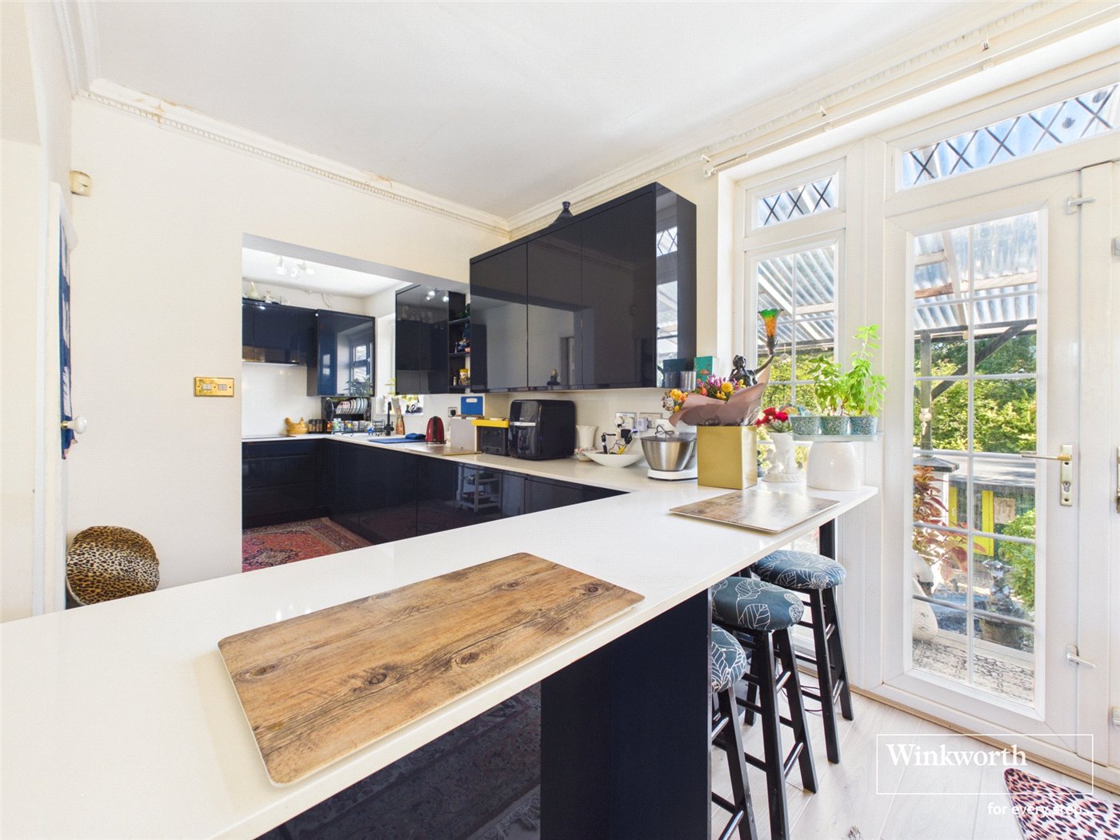
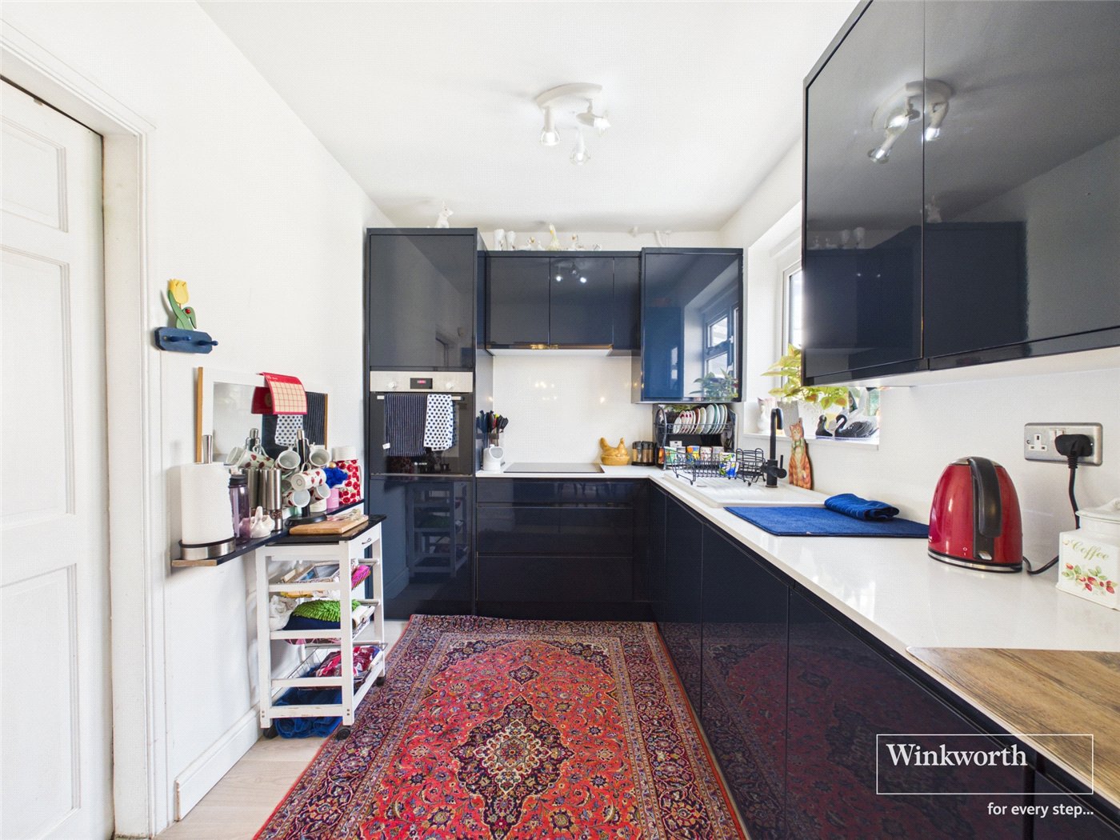
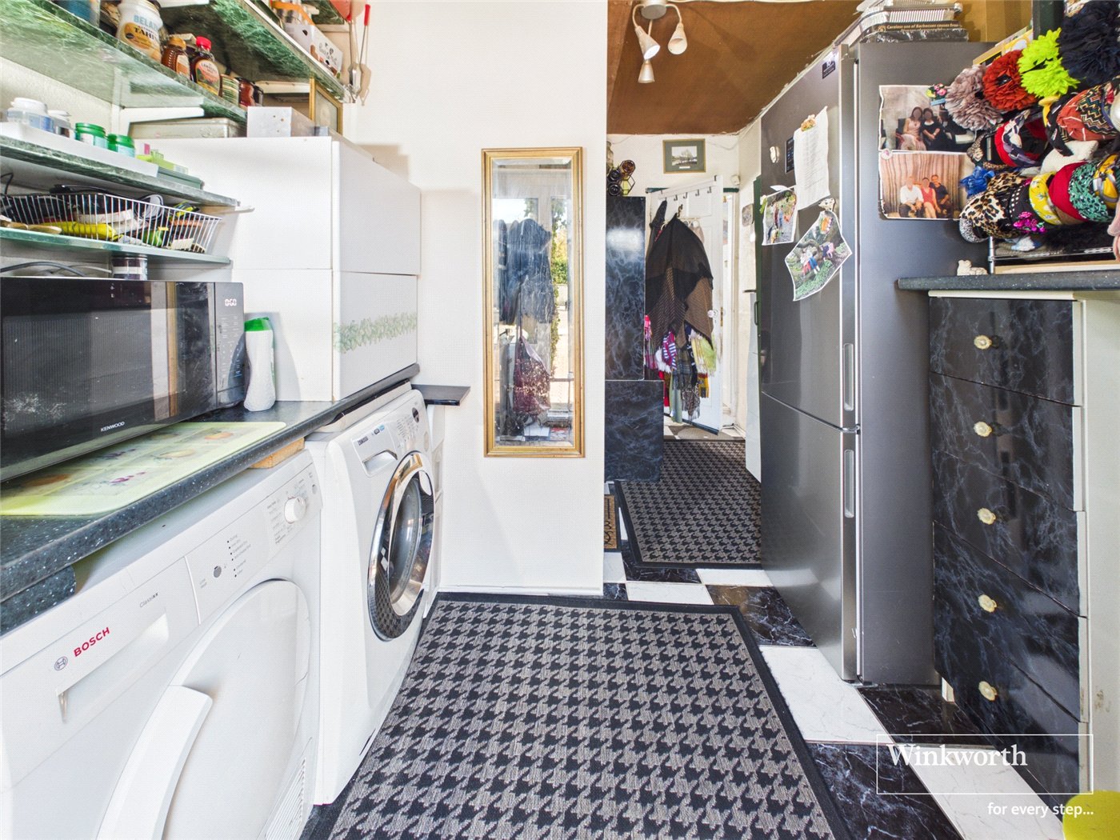
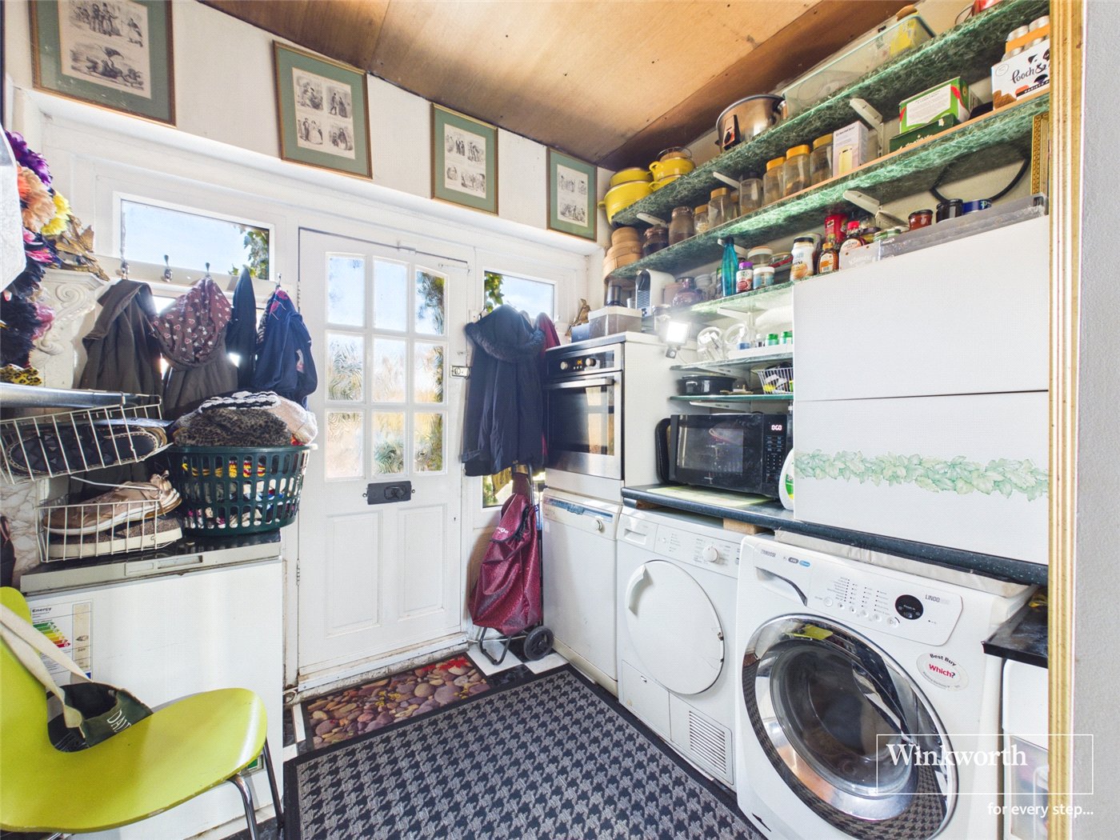
- FITTED KITCHEN WITH SEPARATE UTILITY ROOM
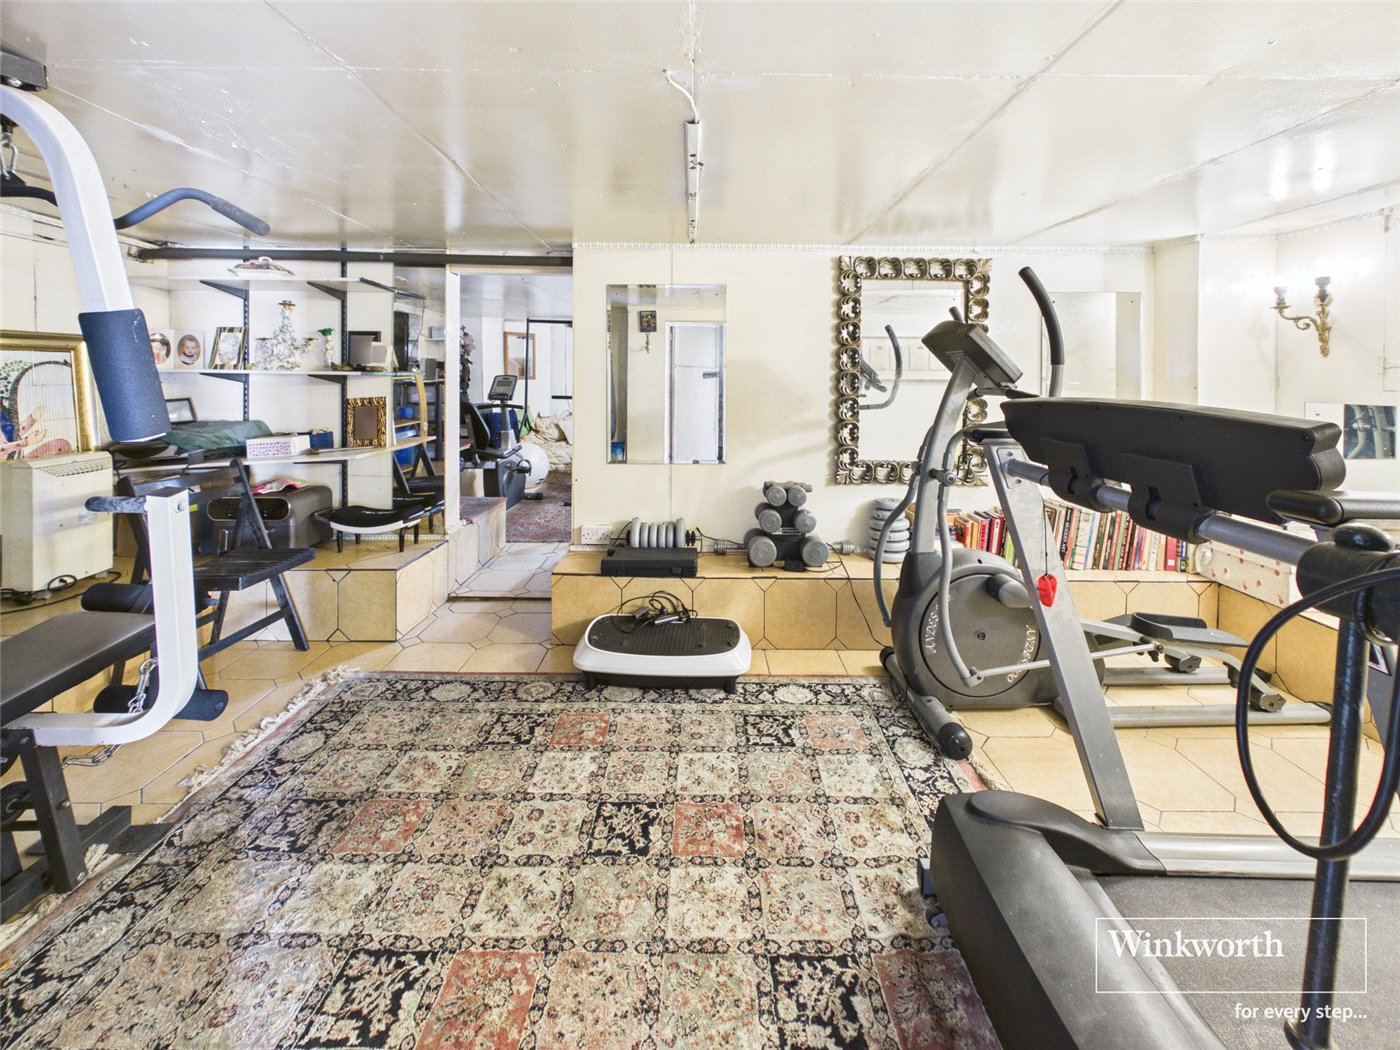
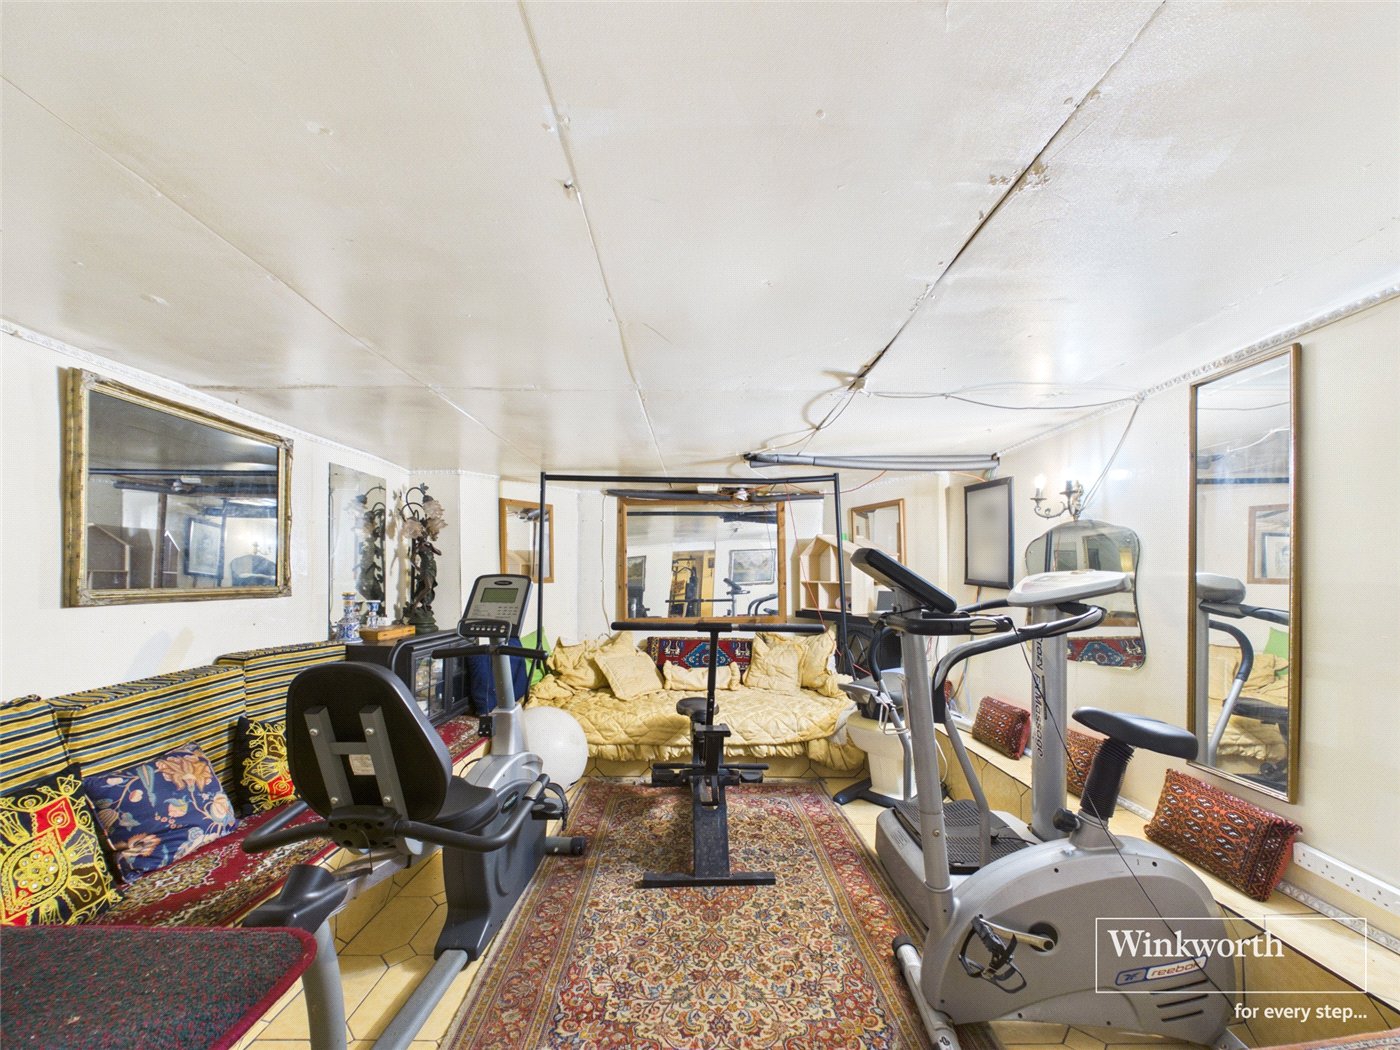
- VERSATILE BASEMENT ROOM CURRENTLY ARRANGED AS A GYM
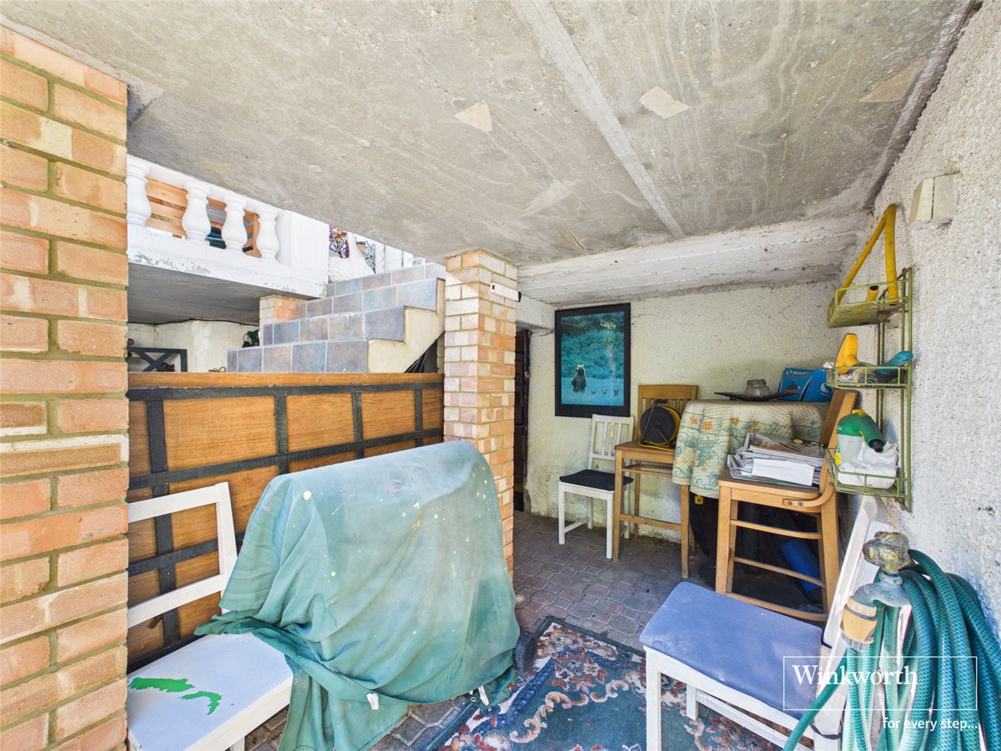
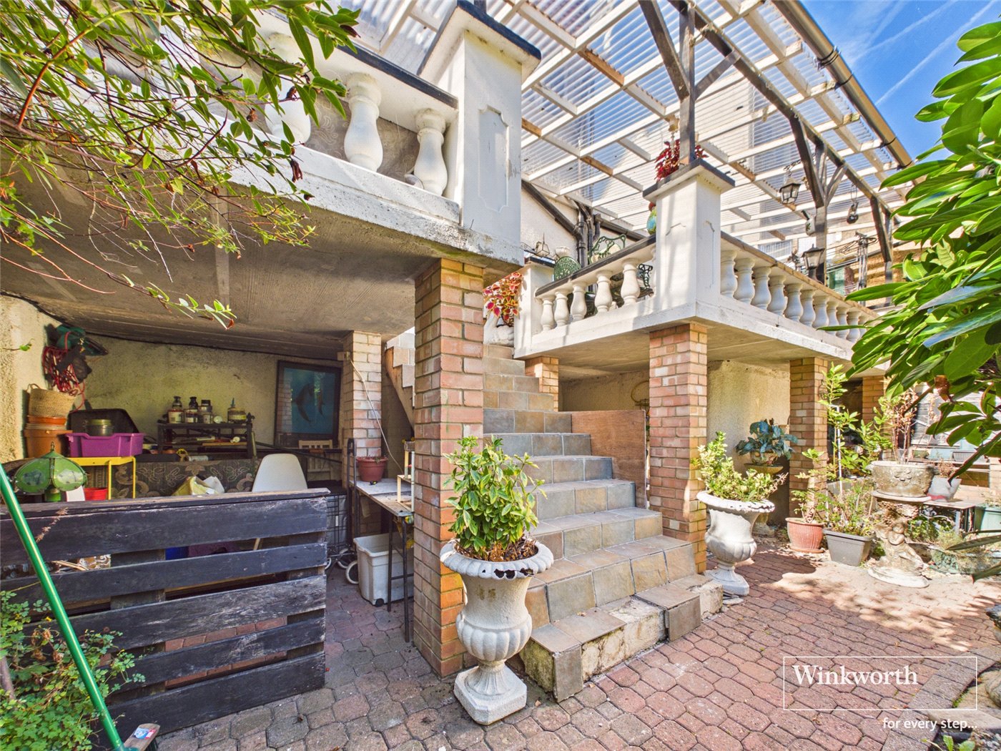
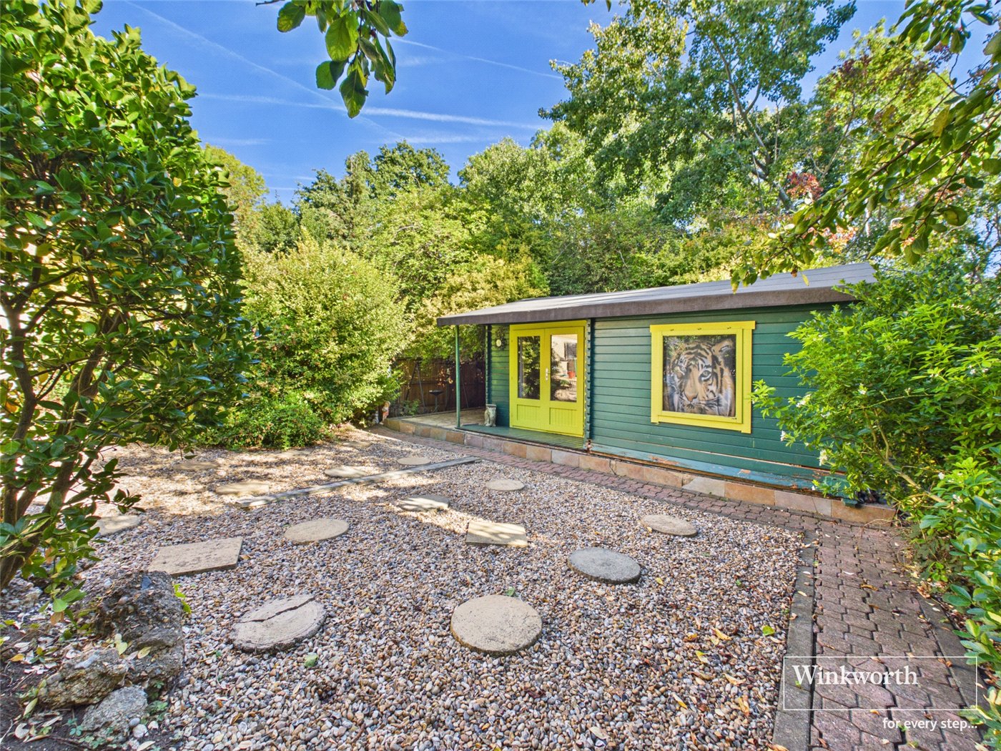
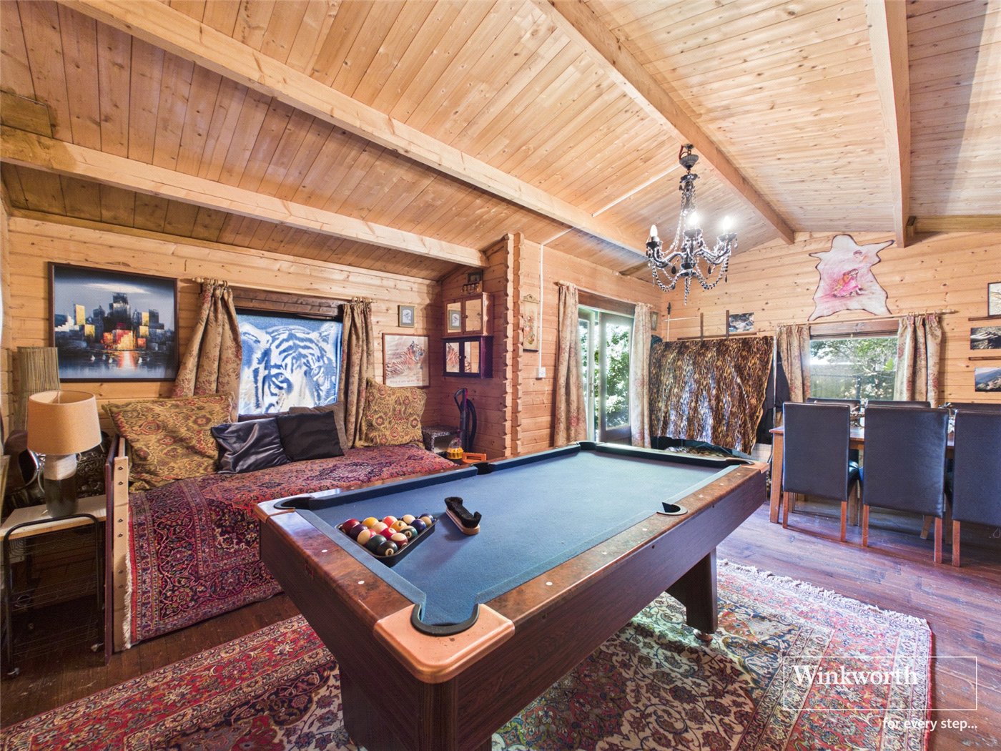
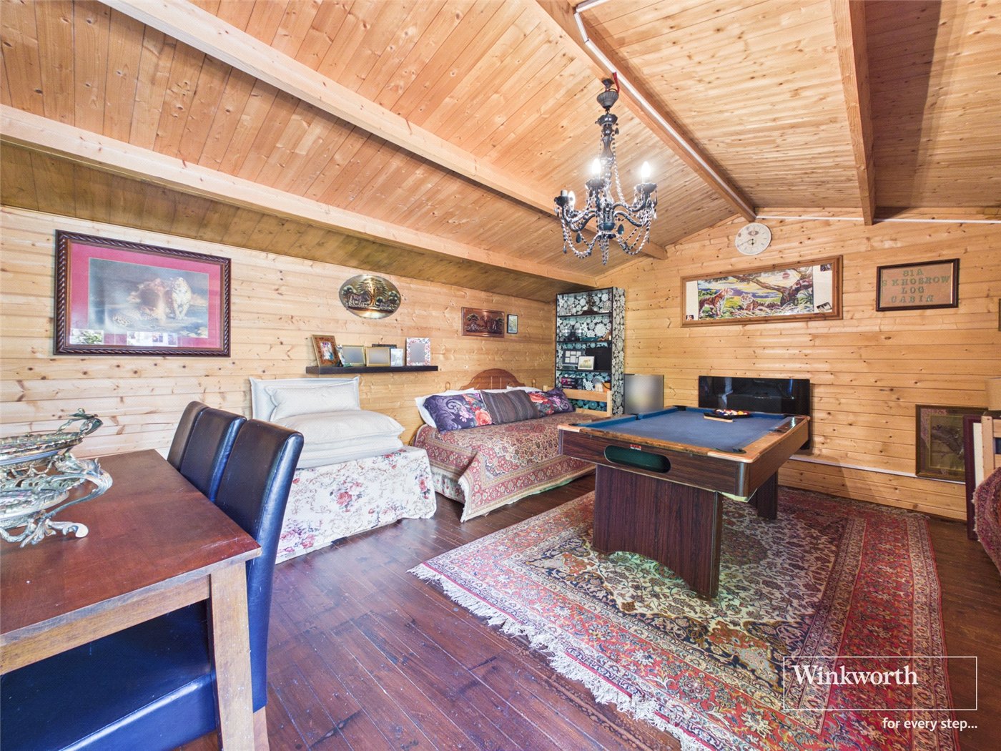
- USEFUL OUTBUILDING AND ADDITIONAL STORAGE
- PRIVATE FRONT DRIVEWAY PROVIDING OFF-STREET PARKING FOR 2-3 CARS
KEY INFORMATION
- Tenure: Freehold
- Council Tax Band: E
- Local Authority: London Borough Of Barnet
Description
Holders Hill is a highly regarded residential area, ideally positioned for the amenities of Hendon, Finchley and Mill Hill. Everyday shopping, cafés, restaurants and services can be found along Holders Hill Road, Brent Street and at Brent Cross Shopping Centre, while transport connections include Hendon Central, Finchley Central and Mill Hill East Underground stations, all providing Northern Line services towards Central London, with Hendon Thameslink offering rail connections to St Pancras, Farringdon and Blackfriars. The area is particularly well suited to families, with Chalgrove Primary School rated Outstanding by Ofsted, alongside Hasmonean High School for Boys, Hendon School and other well-regarded local schools. There is also an excellent choice of green open spaces nearby, including Sunny Hill Park, Hendon Park, Windsor Park and the Dollis Valley Green Walk, providing attractive surroundings for walking, recreation and family time.
Rooms and Accommodations
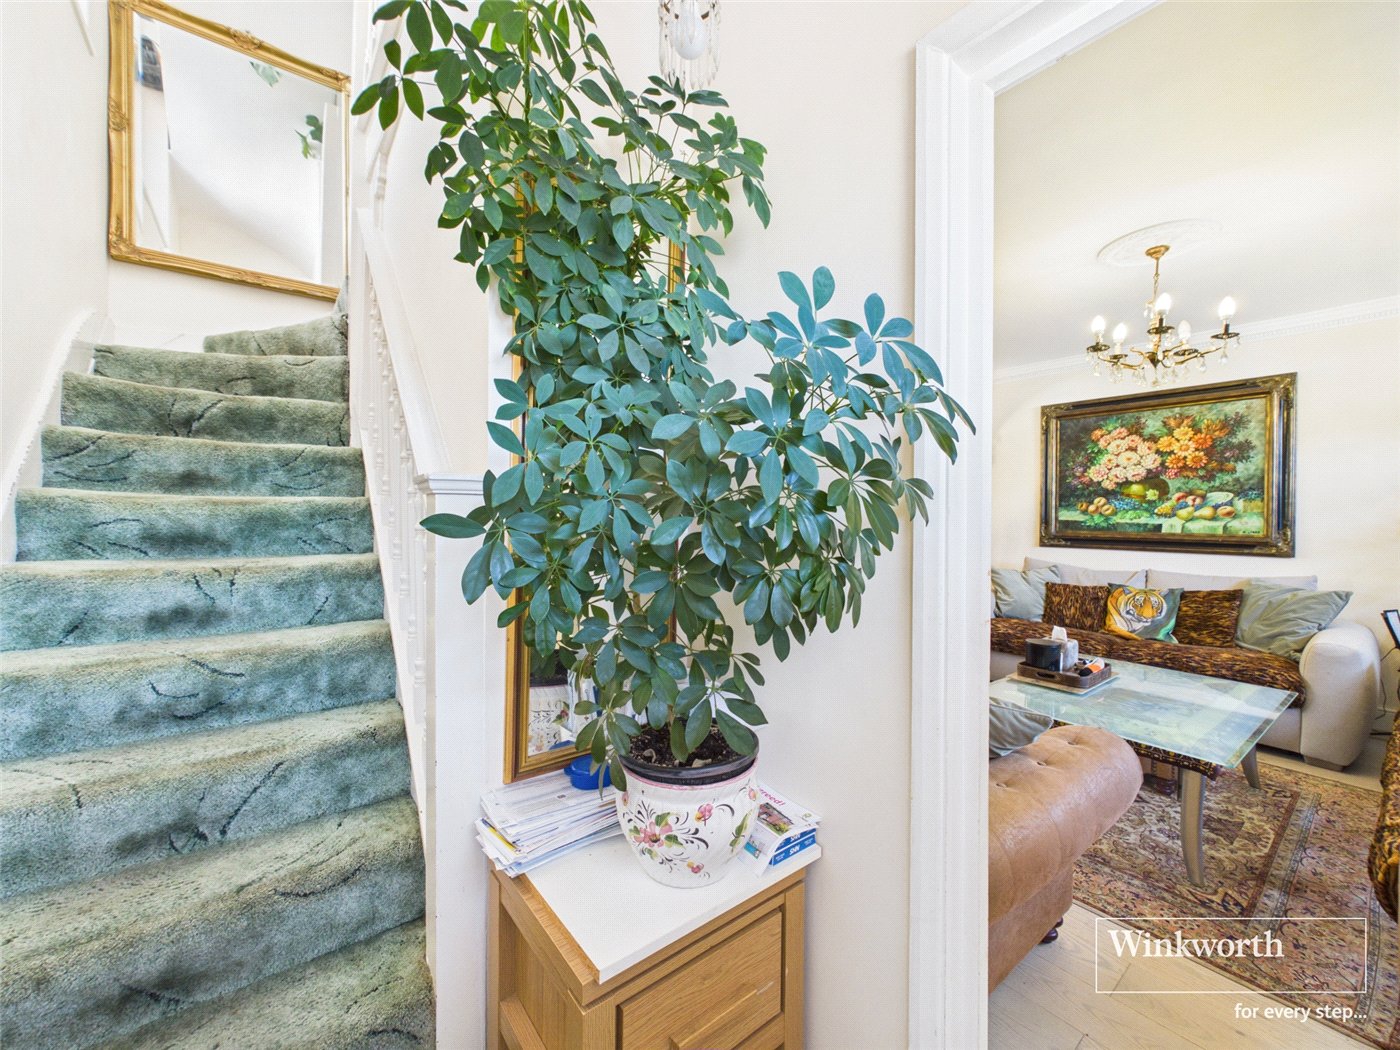
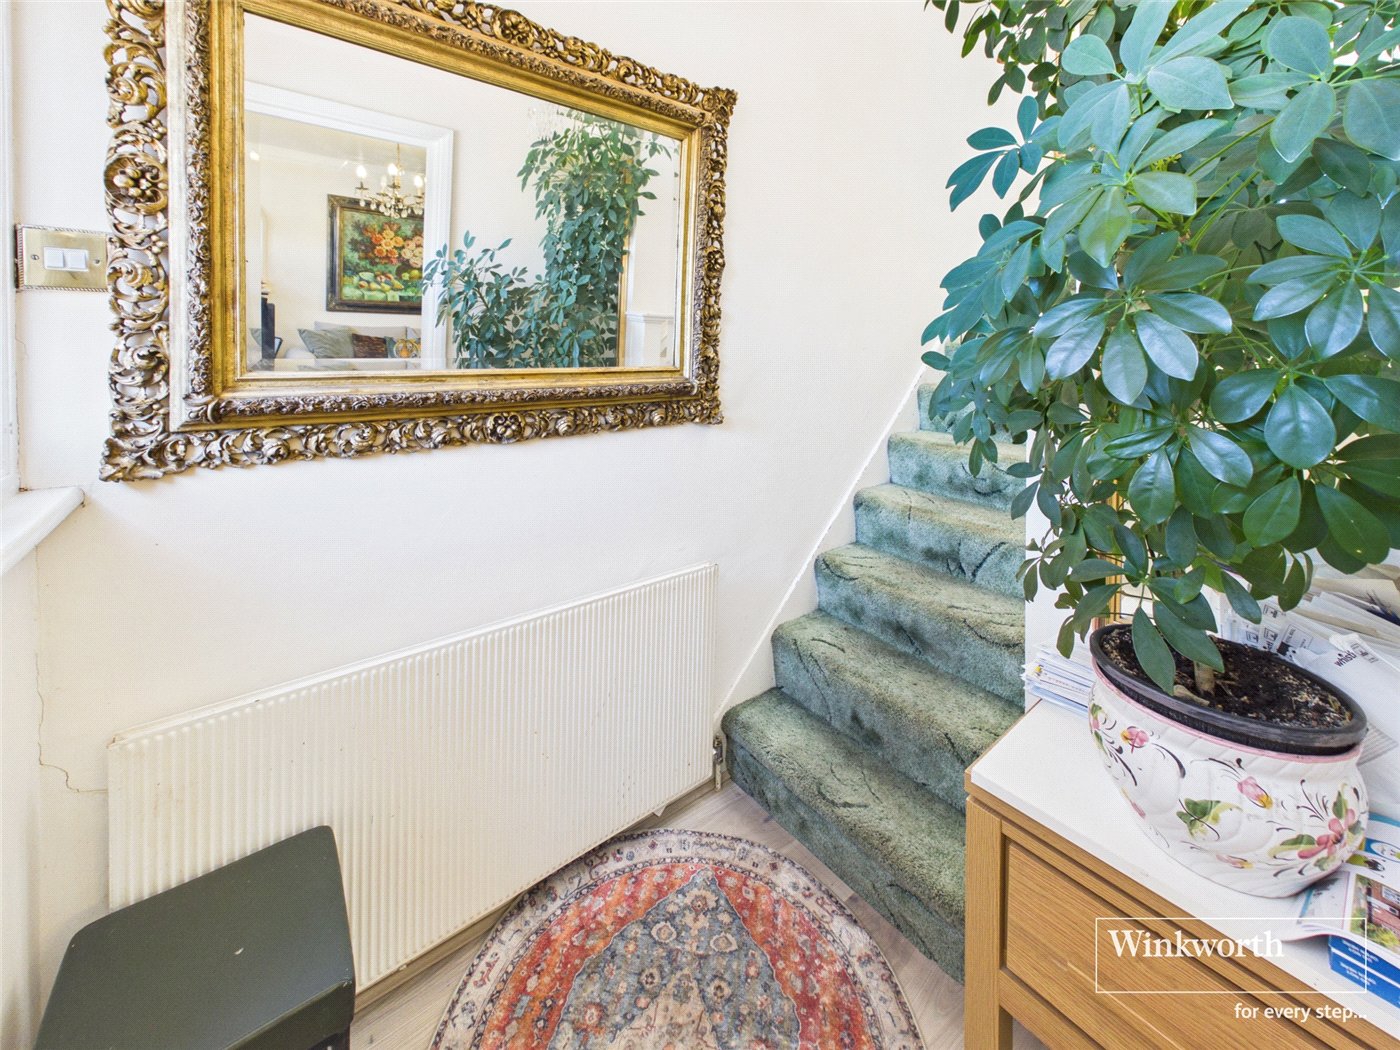
- Entrance Hallway
- 1.32m x 4.24m
- Utility Room
- 1.4m x 4.24m
- Kitchen
- 2.67m x 2.24m
- Living Room / Dining Room
- 5.72m x 7.7m
- Balcony/Terrace
- 10.3m x 3.23m
- Basement Room
- 4.37m x 1.98m
- Basement Gym
- 2.54m x 3.48m
- Basement Storage
- 1.8m x 2.9m
- Basement Storage Two
- 3.18m x 2.24m
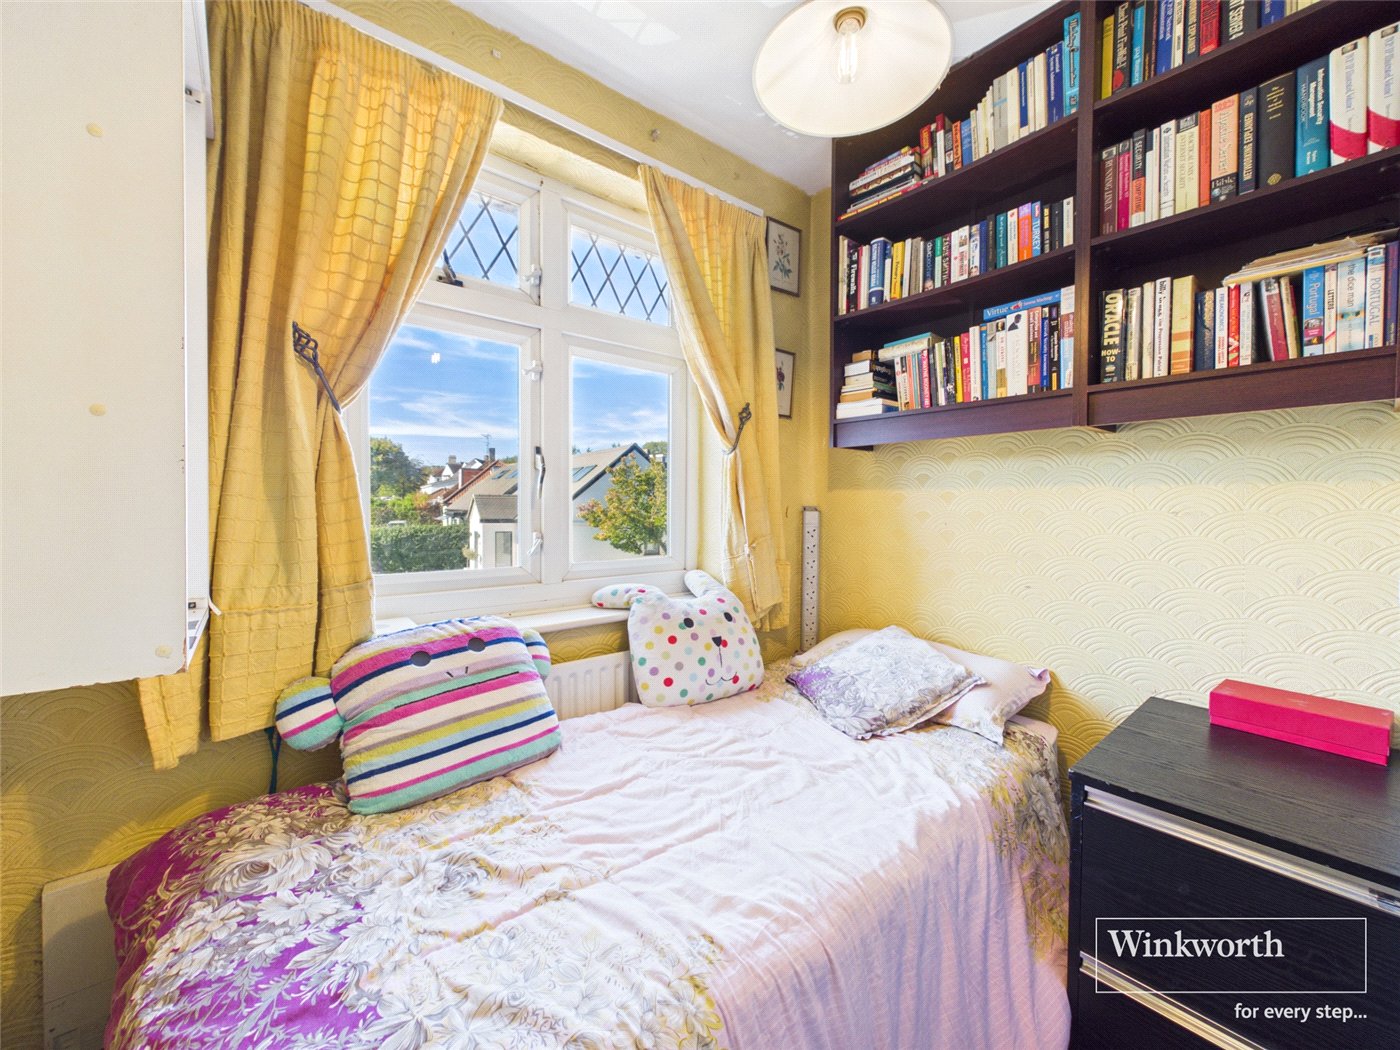
- Bedroom One
- 2.16m x 2.16m
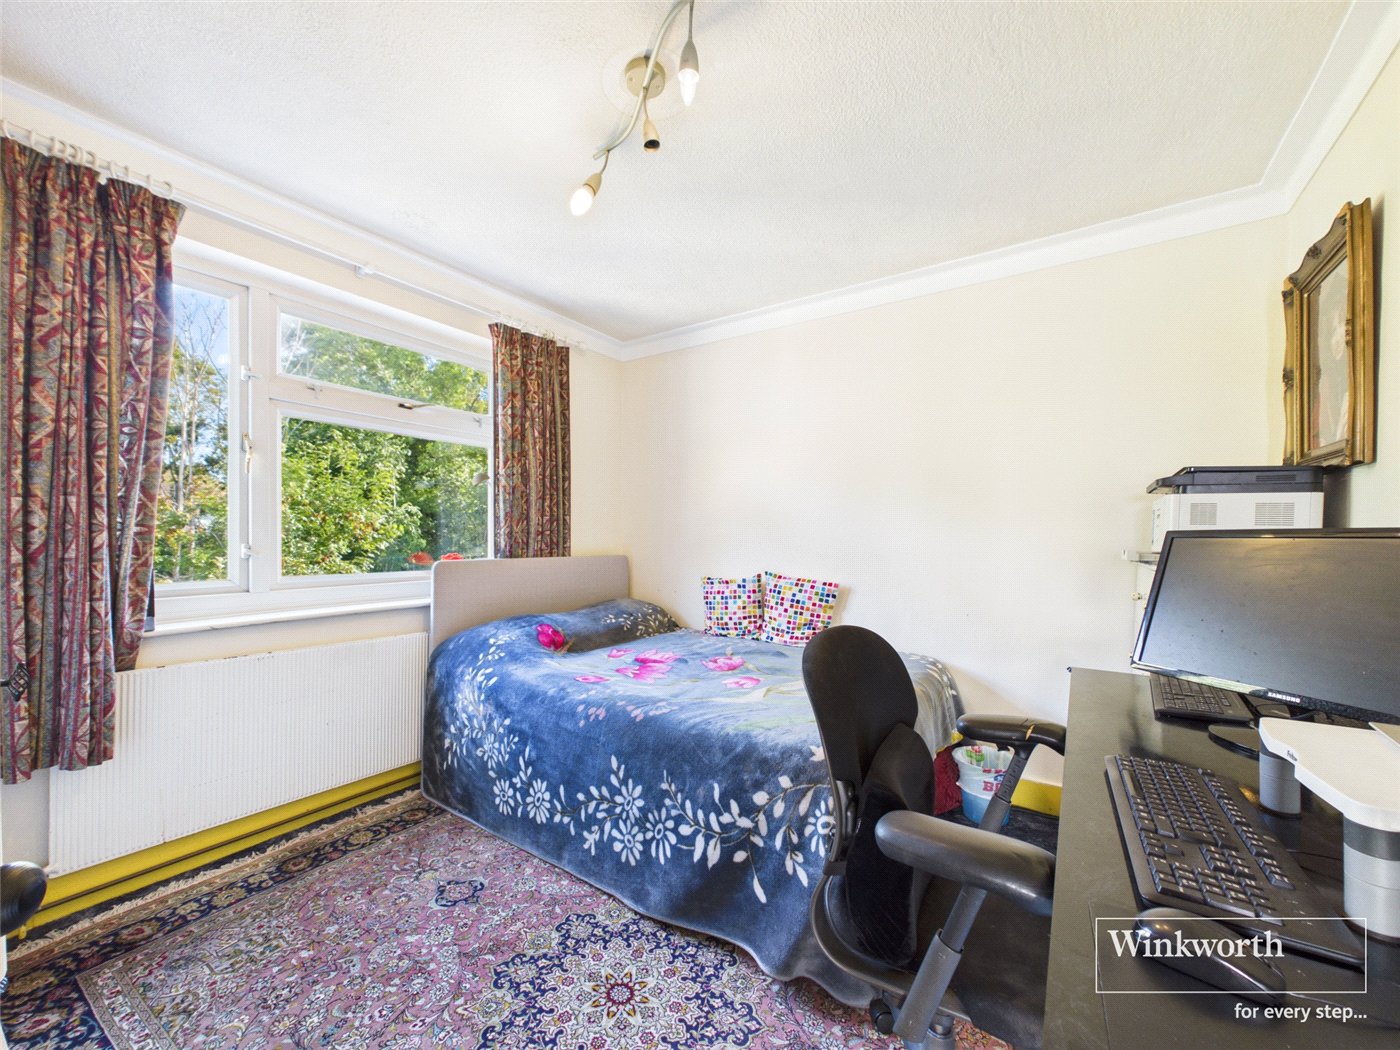
- Bedroom Two
- 3.45m x 4.34m
- Bedroom Three
- 3.3m x 3.2m
- Bedroom Four
- 3.76m x 5.61m
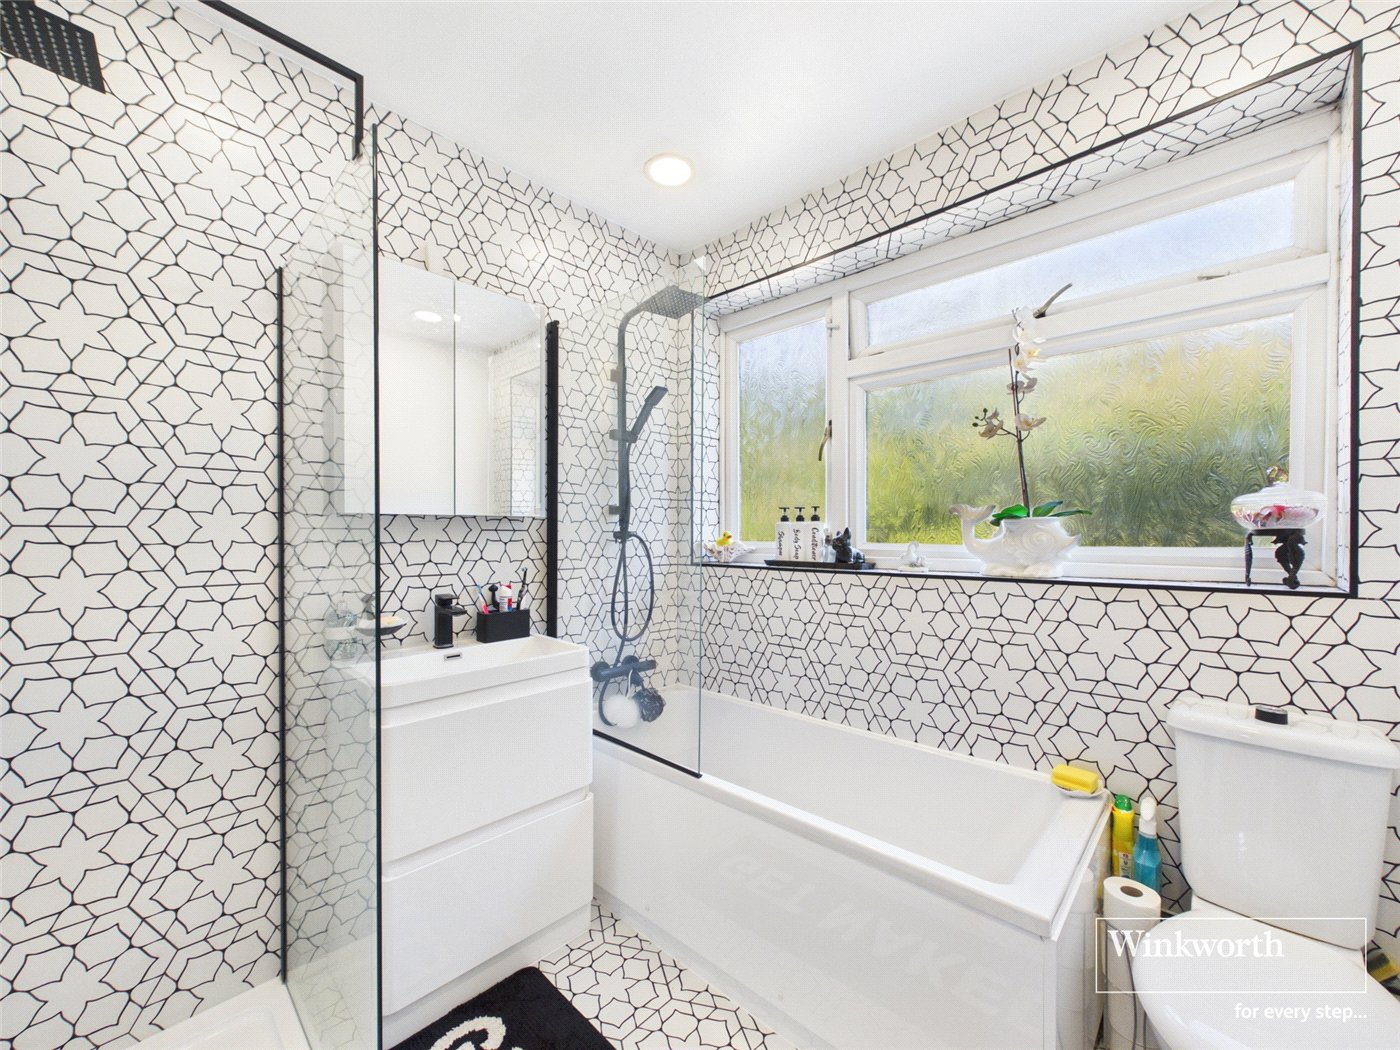
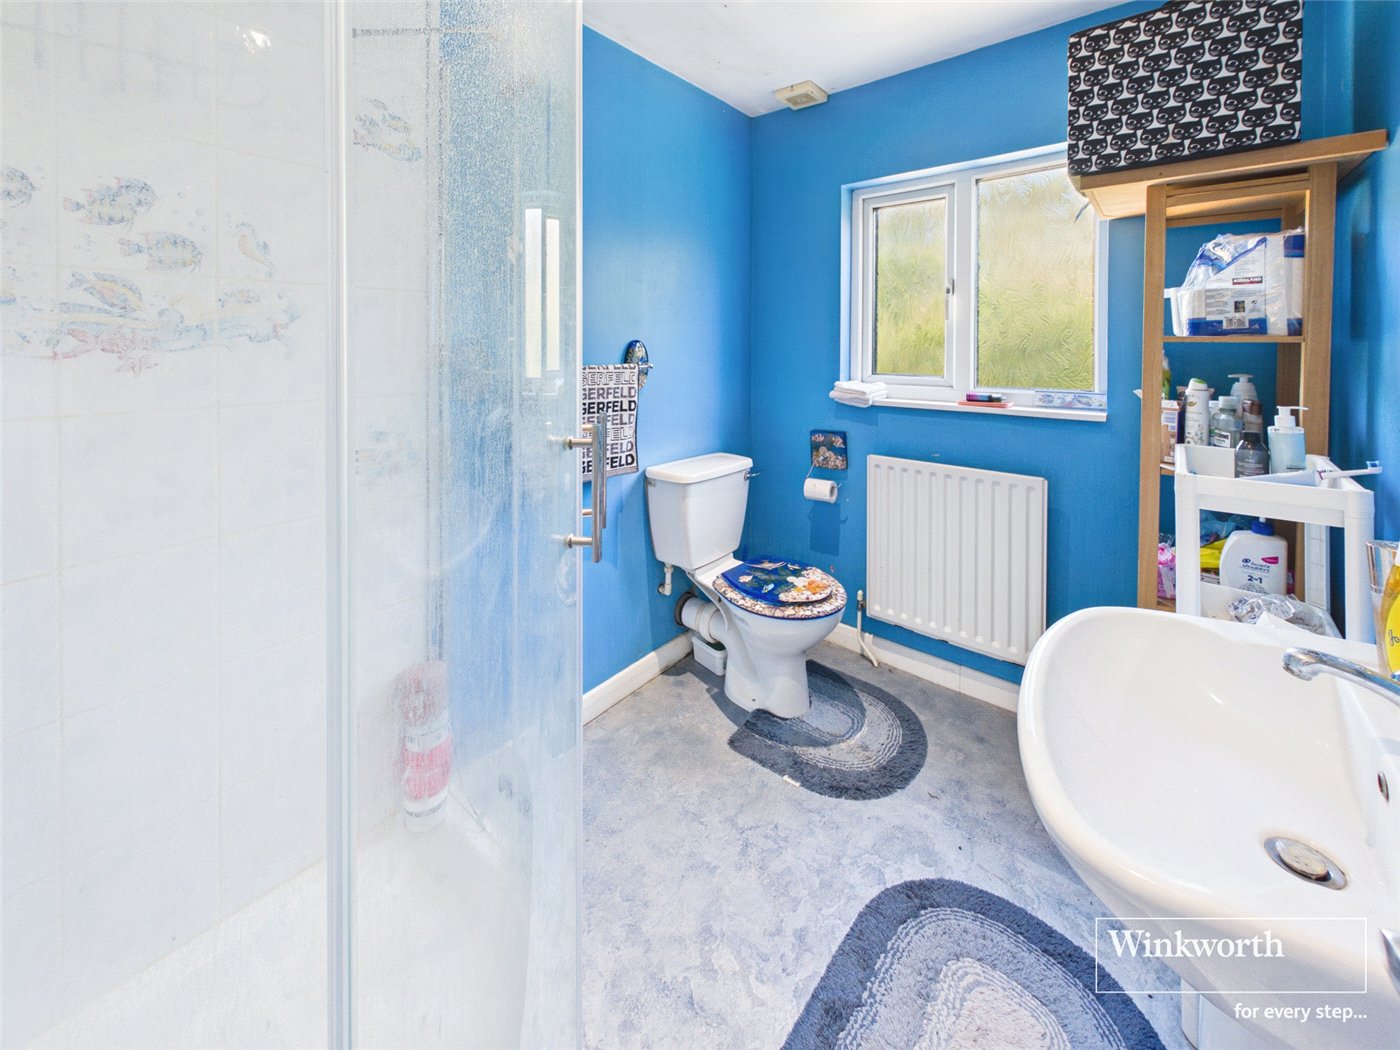
- Bedroom Four Bathroom
- 1.78m x 2.29m
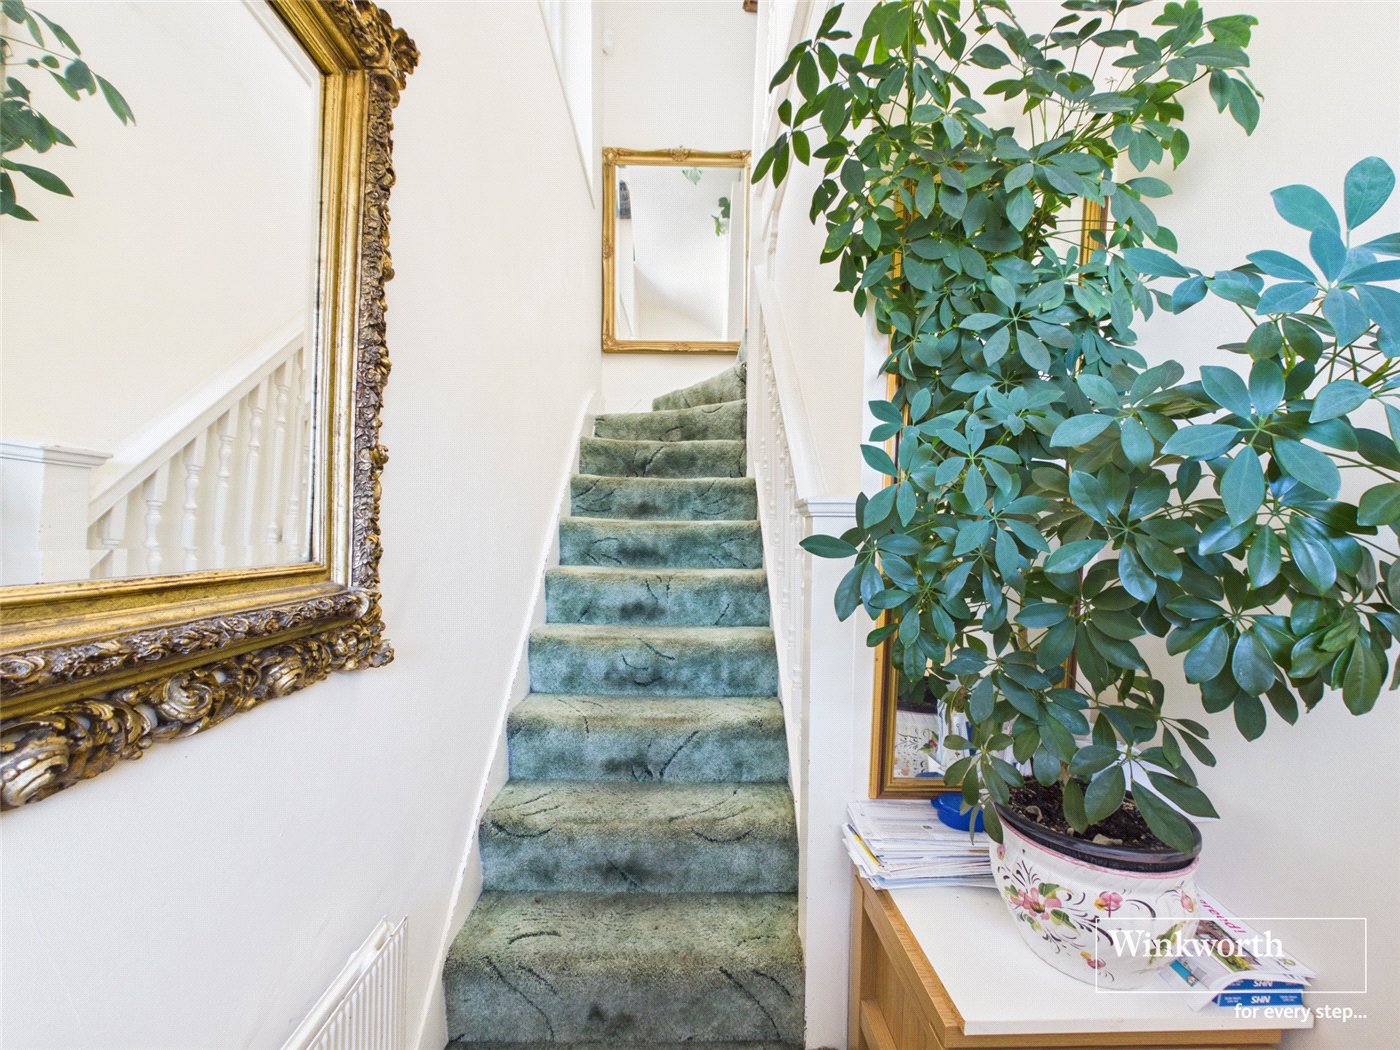
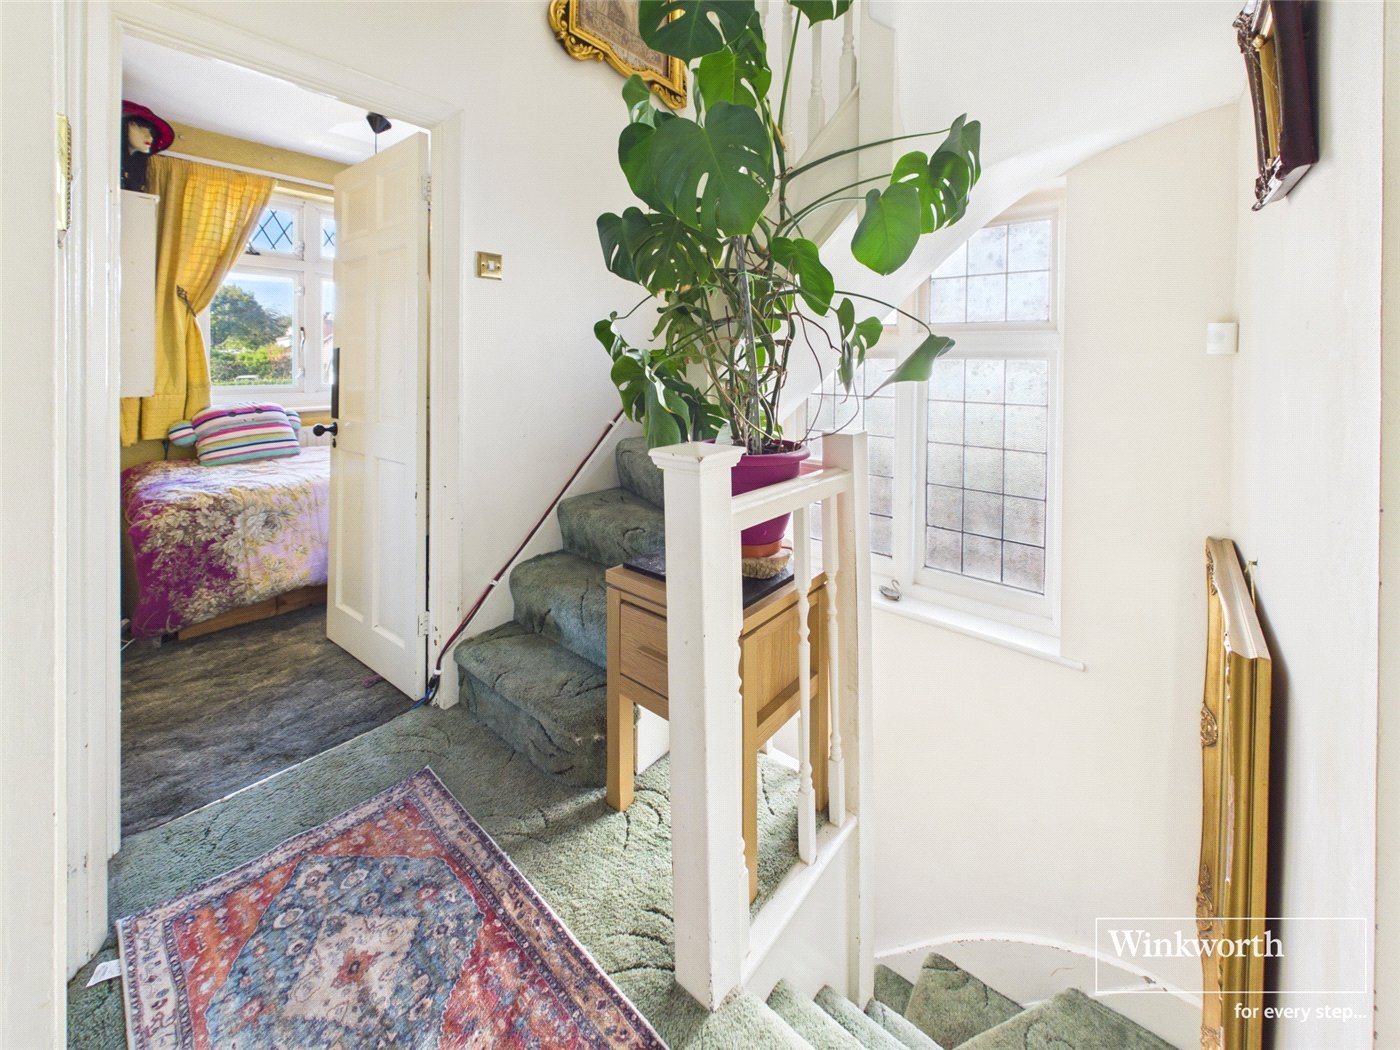
- Second Floor Landing
- 0.56m x 0.86m
- Second Floor Storage
- 3.94m x 2.03m
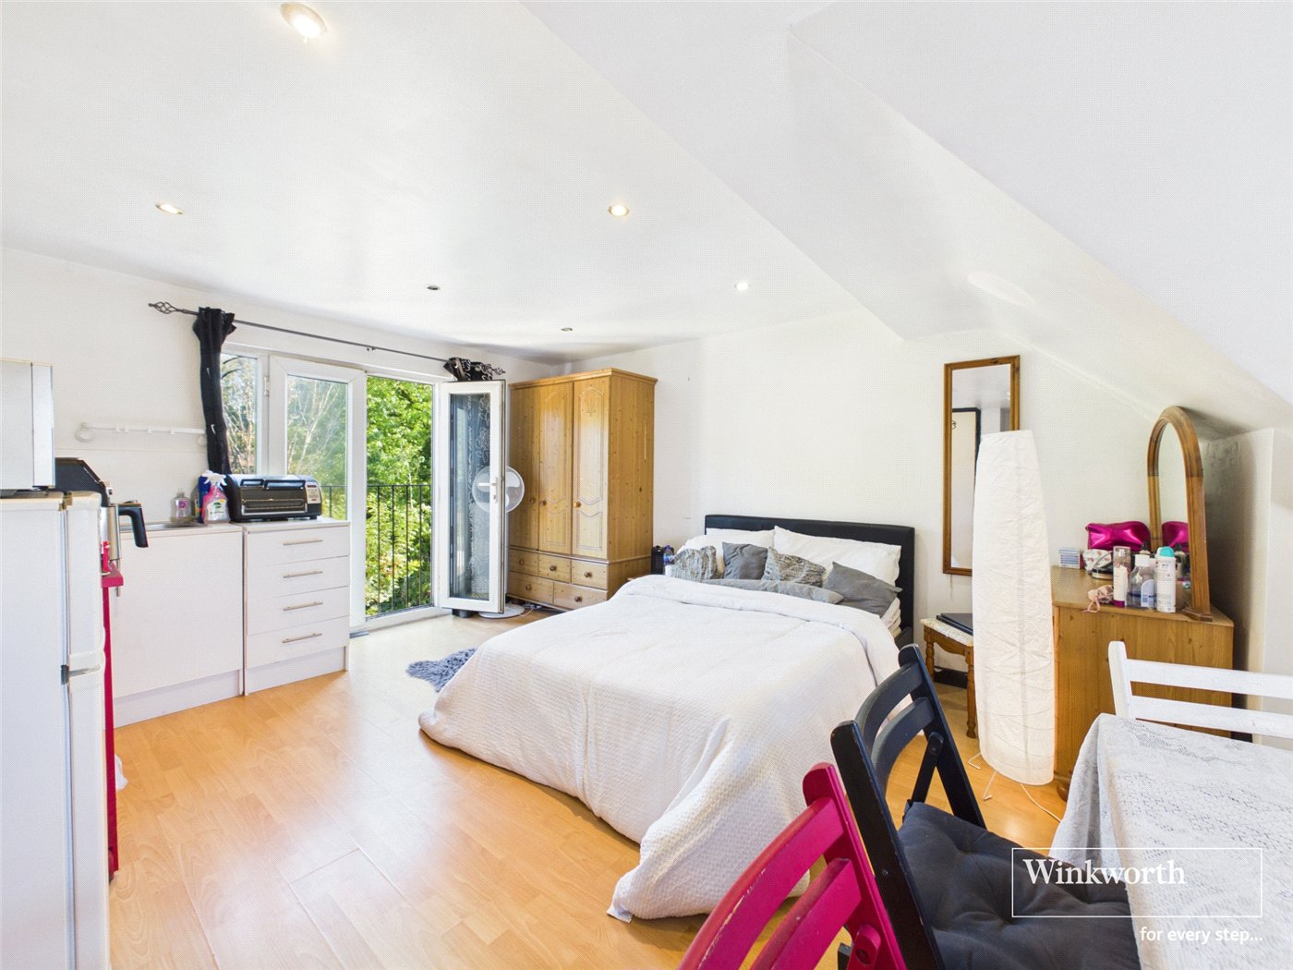
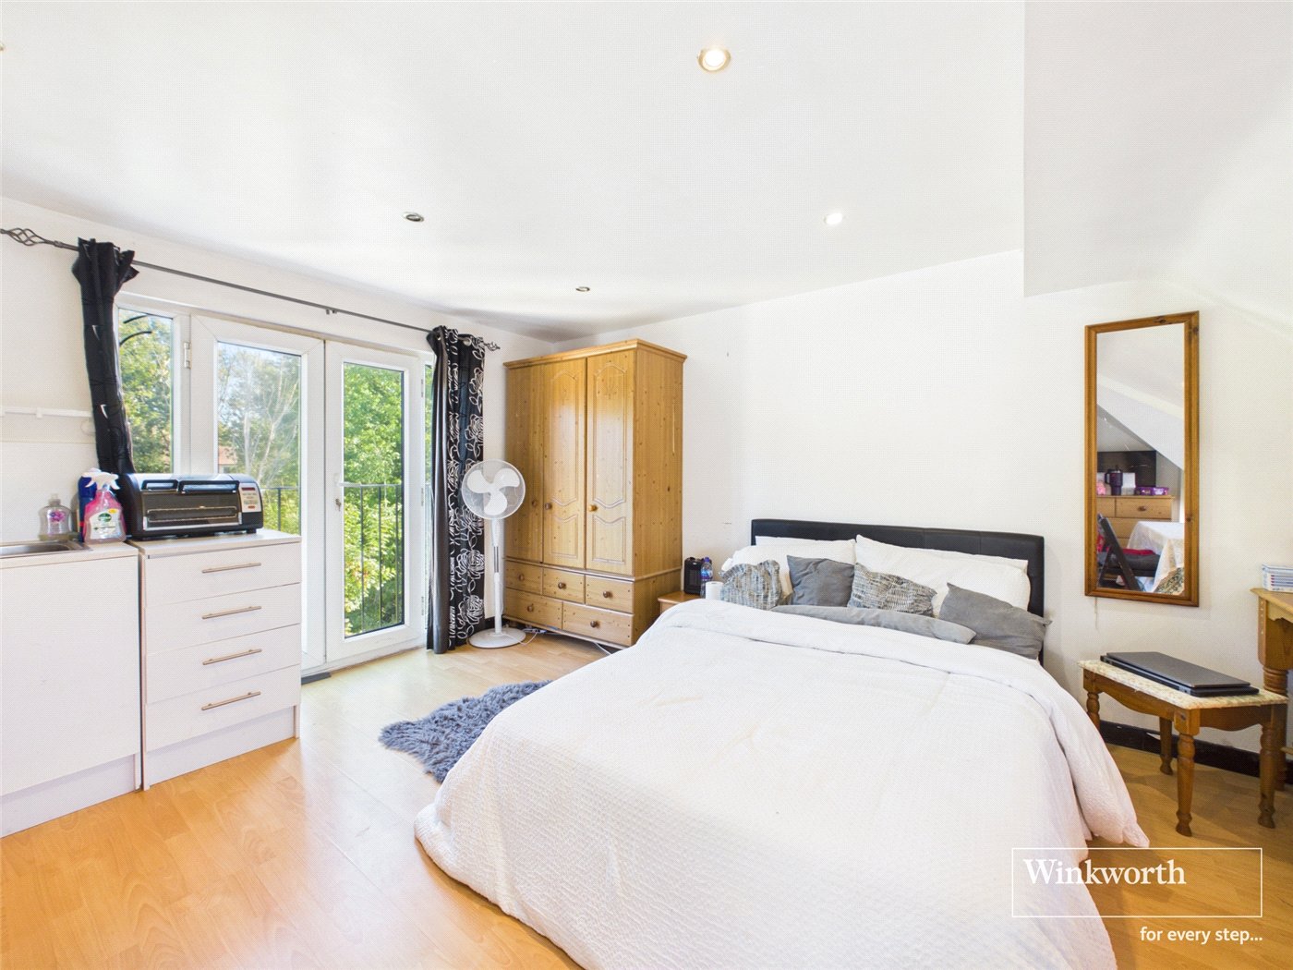
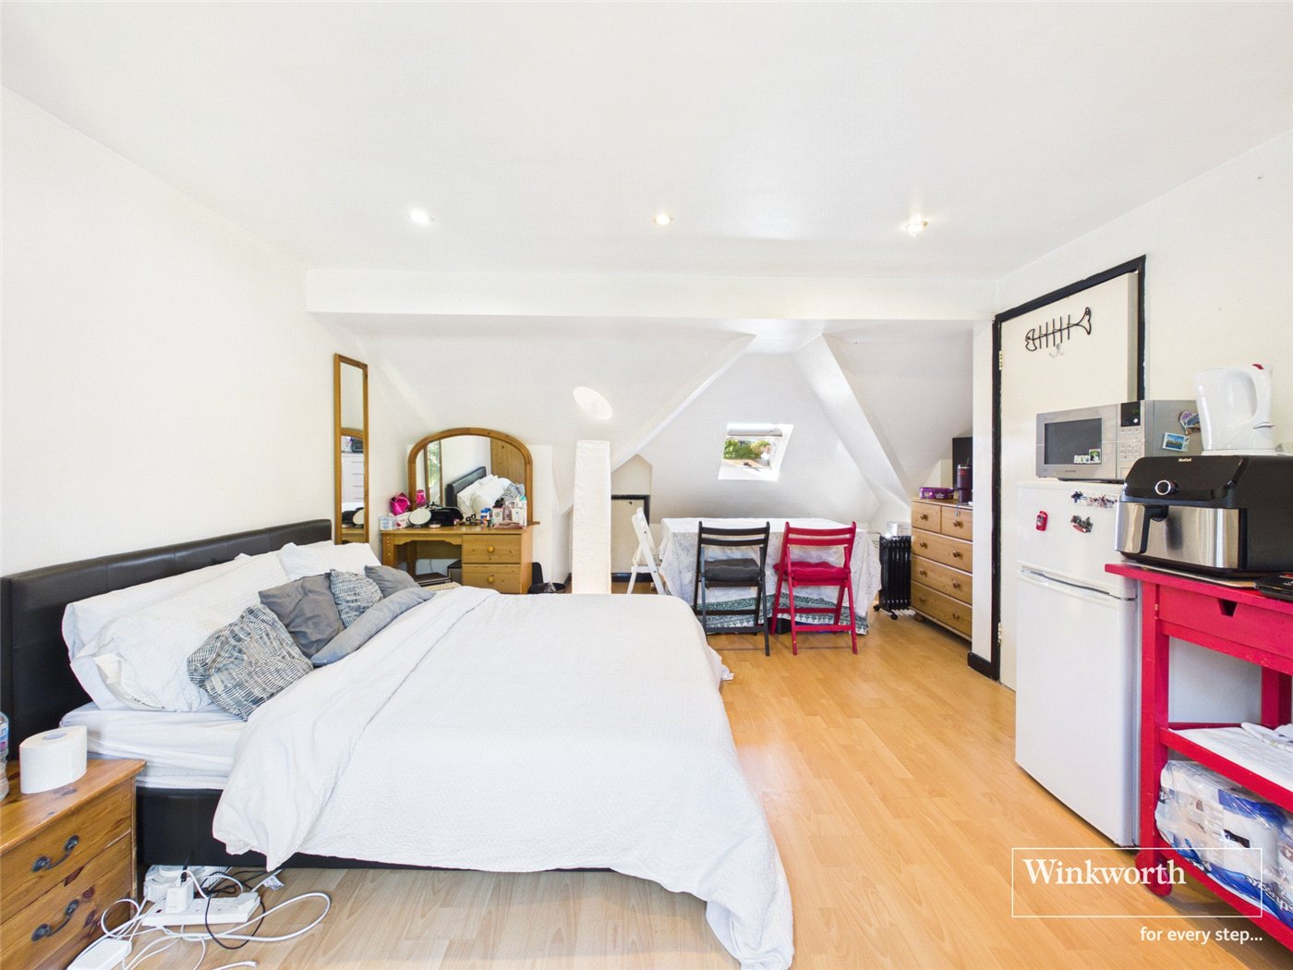
- Summer Wood Cabin
- 5.56m x 3.78m
Marketed by
Winkworth Hendon
Properties for sale in HendonArrange a Viewing
Fill in the form below to arrange your property viewing.
Mortgage Calculator
Fill in the details below to estimate your monthly repayments:
Approximate monthly repayment:
For more information, please contact Winkworth's mortgage partner, Trinity Financial, on +44 (0)20 7267 9399 and speak to the Trinity team.
Stamp Duty Calculator
Fill in the details below to estimate your stamp duty
The above calculator above is for general interest only and should not be relied upon
Meet the Team
Our team at Winkworth Hendon Estate Agents are here to support and advise our customers when they need it most. We understand that buying, selling, letting or renting can be daunting and often emotionally meaningful. We are there, when it matters, to make the journey as stress-free as possible.
See all team members