Under Offer
High Street, Marlborough, Wiltshire, SN8
in Marlborough
£950,000 Freehold
-
4643 sq ft
431 sq m -
PICTURES AND VIDEOS
KEY INFORMATION
- Tenure: Freehold
- Local Authority: Wiltshire District Council
Description
Grade II Listed • Mixed-Use Freehold • Seven Tenanted Units • 4643sq ft
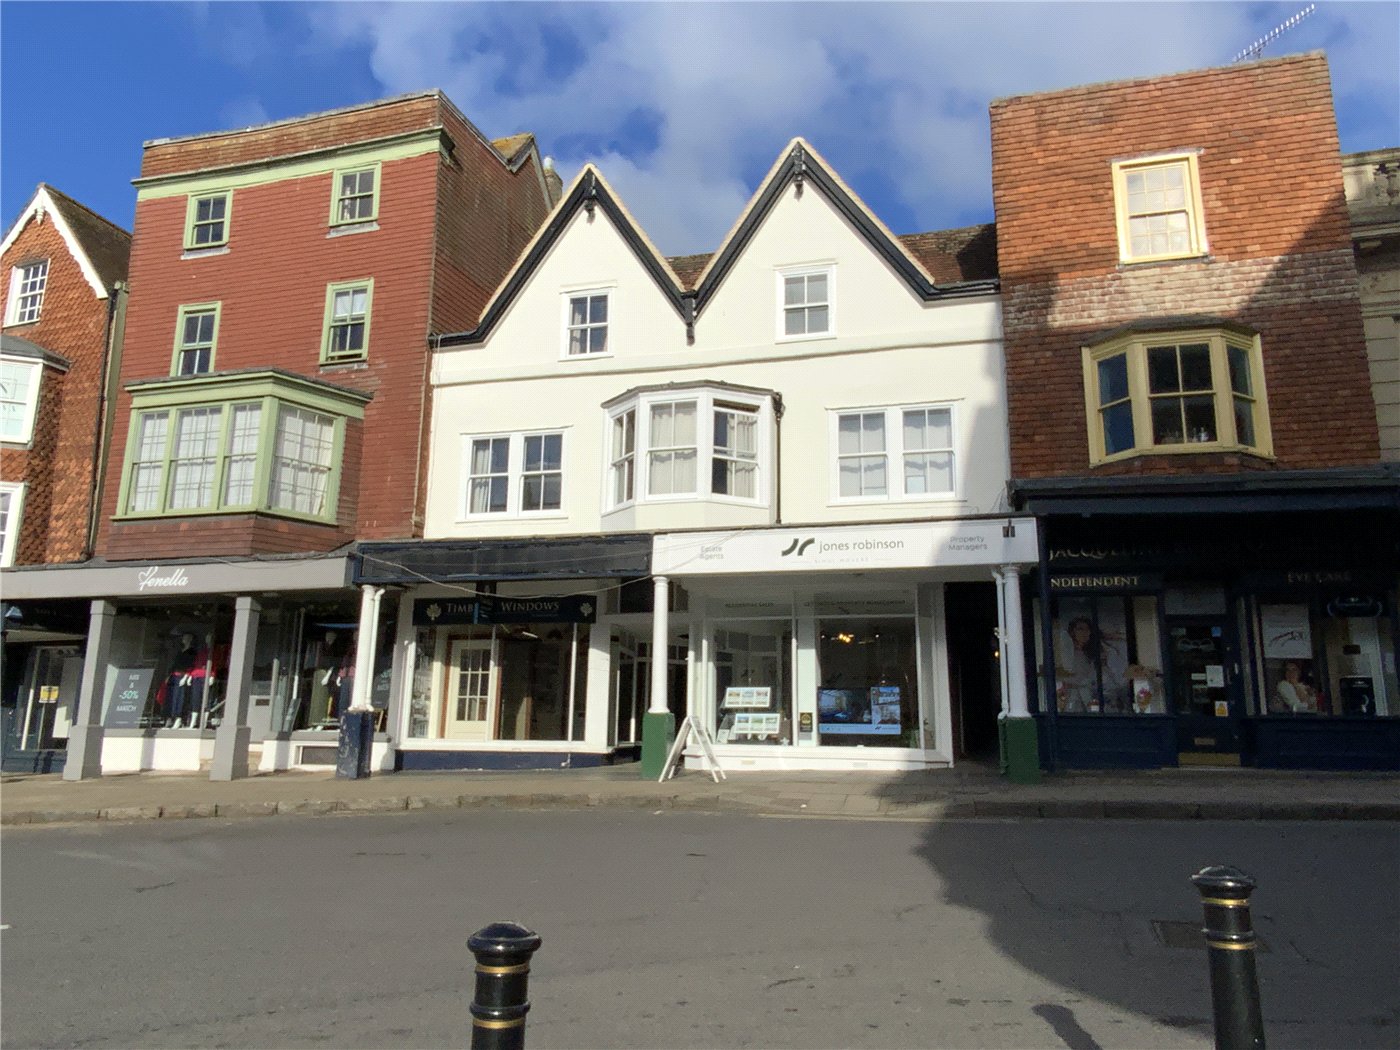
A rare opportunity to acquire a handsome Grade II listed, mixed-use investment property occupying a prominent position on one of England’s finest and most celebrated High Streets. Coming to the open market for the first time in over 50 years, 139 High Street offers the discerning investor a well-established income stream from seven fully tenanted units within a striking three-storey period building at the heart of this thriving Wiltshire market town.
With two retail units on fixed commercial leases and five residential flats generating rolling rental income, the property delivers the kind of diversified, low-risk investment profile that rarely comes to market in a location of this calibre.
AT A GLANCE
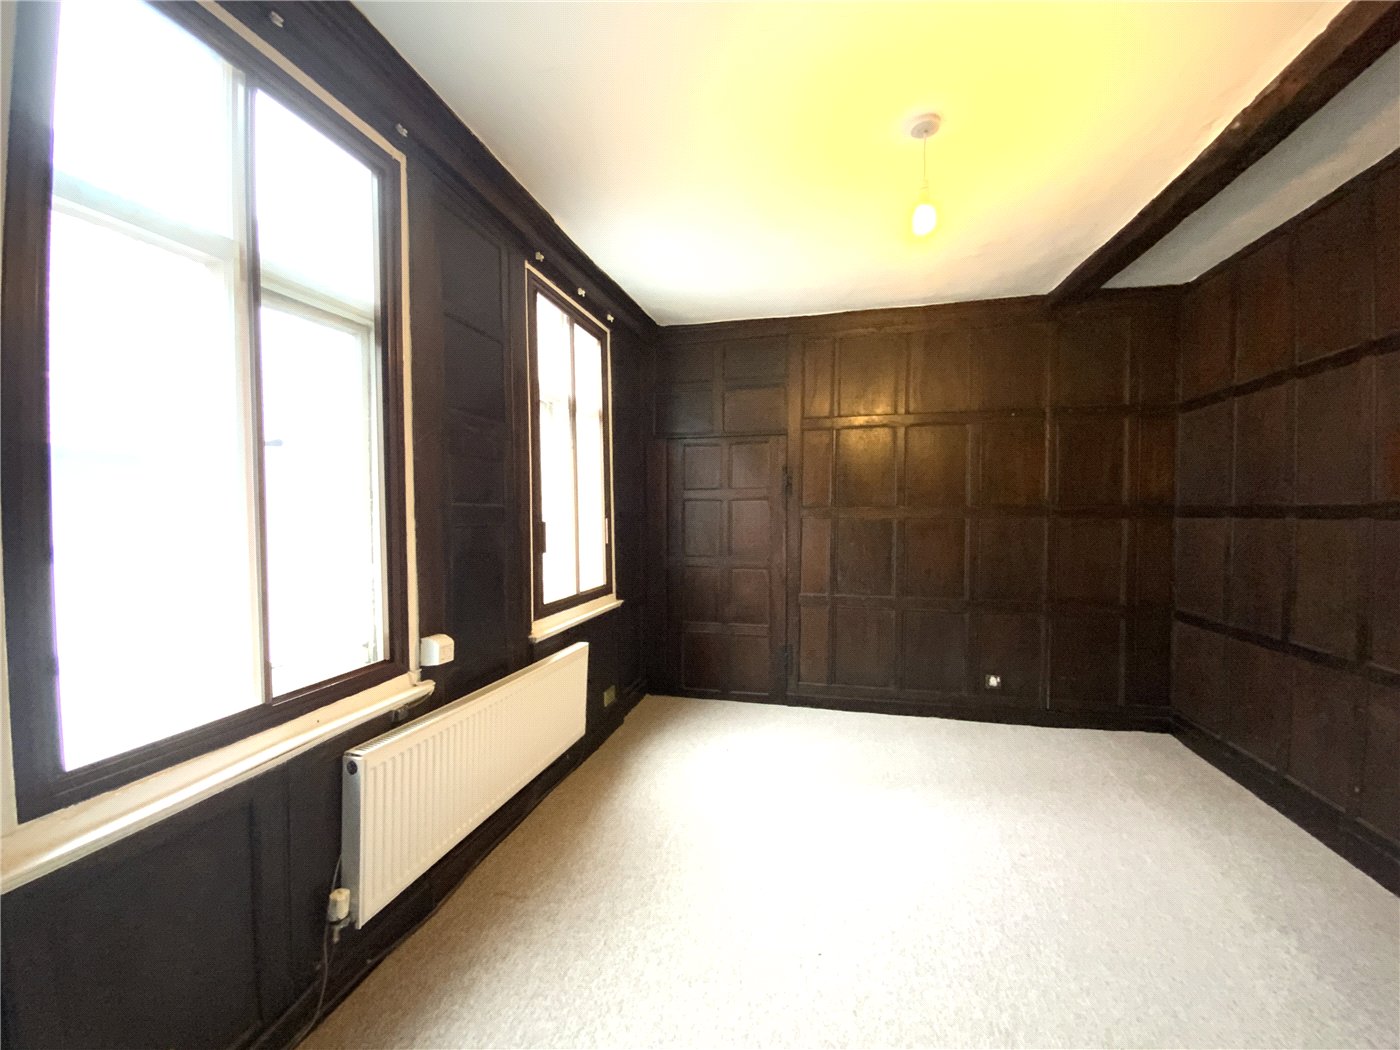
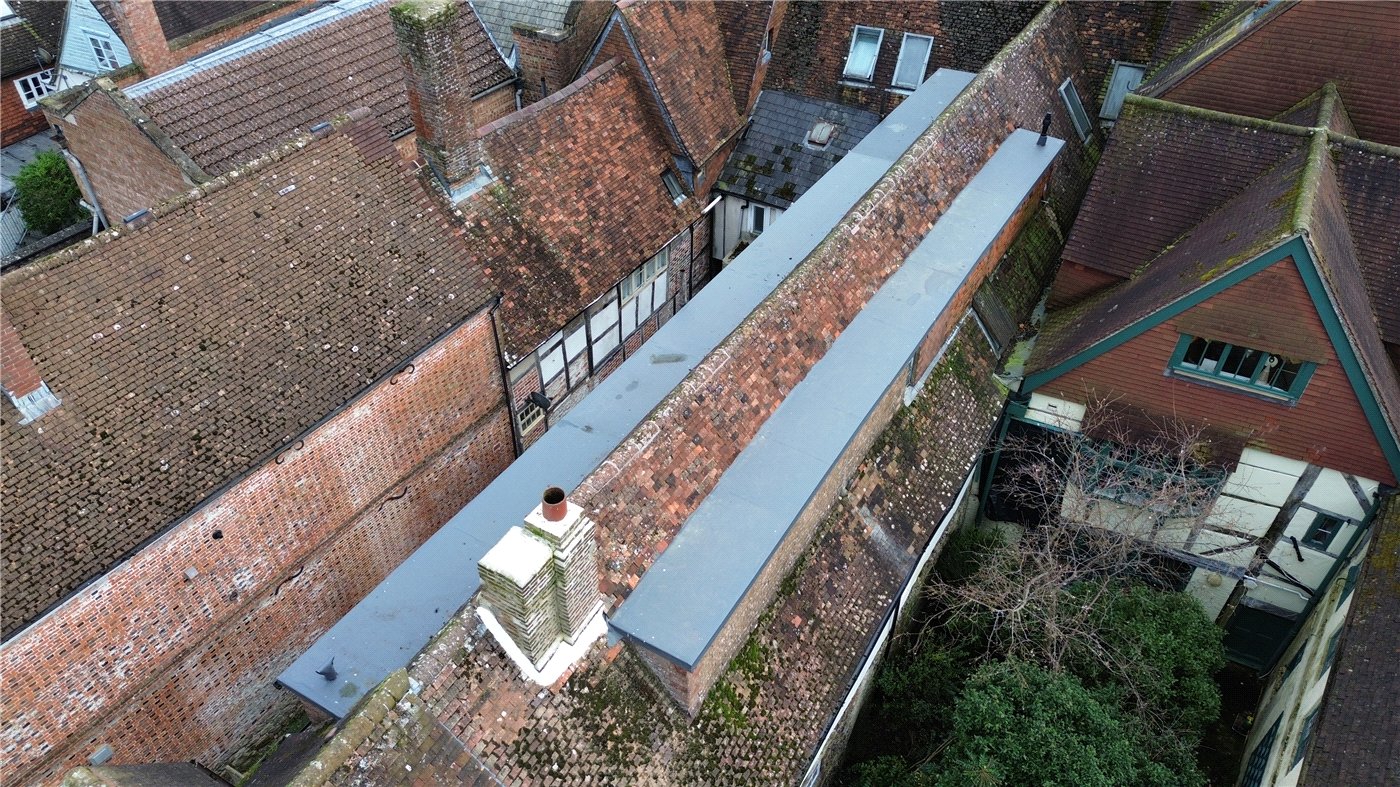
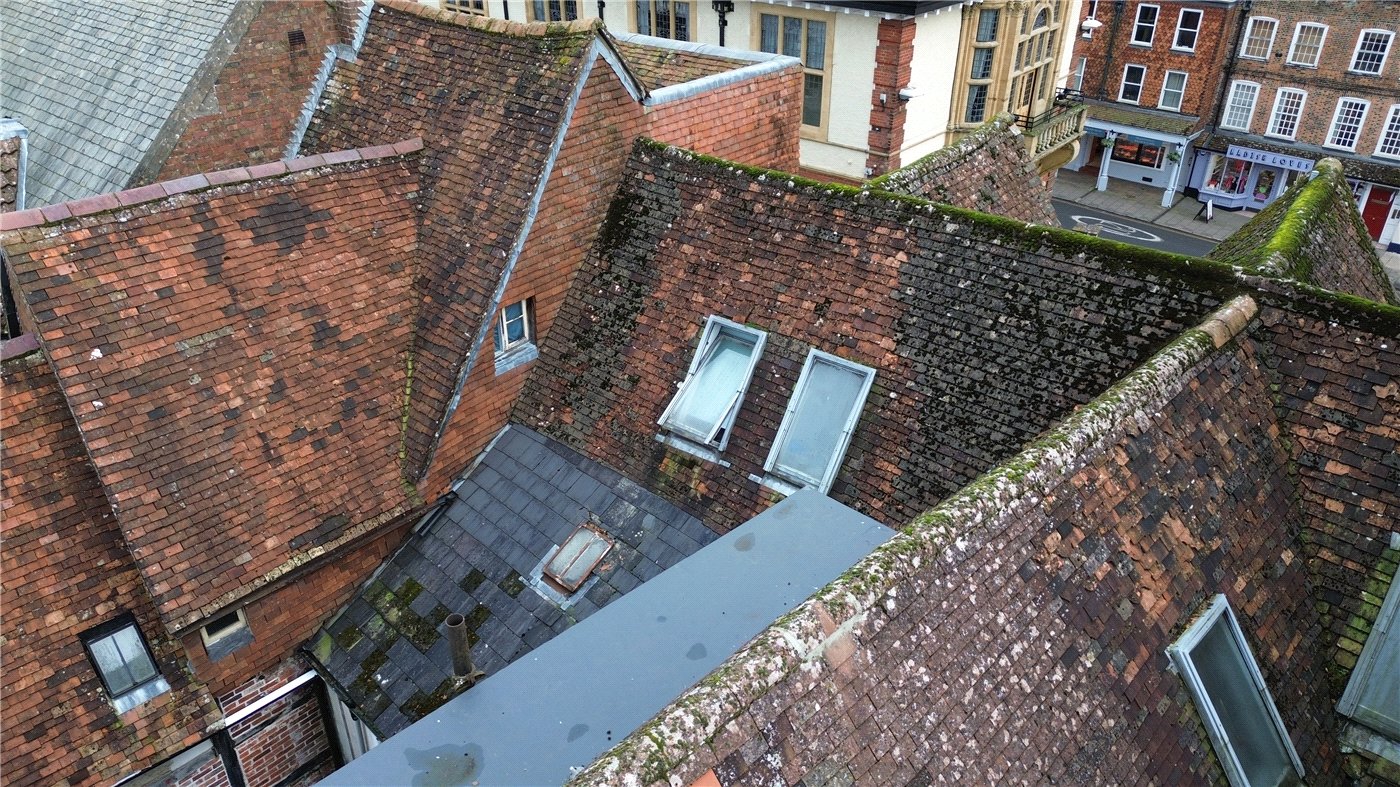
• Grade II listed period building — brick and block construction with wattle & daub, lime render and painted façade
• First time on the open market in over 50 years
• Seven income-producing units, all currently tenanted
• Two ground-floor retail units on fixed-term commercial leases
• Five residential flats (one, two & three-bedroom) on rolling contracts
• Total gross internal area approximately 4643sq ft
• South and South-East facing aspects, excellent natural light
• Private passage access alongside No. 140 High Street
THE PROPERTY
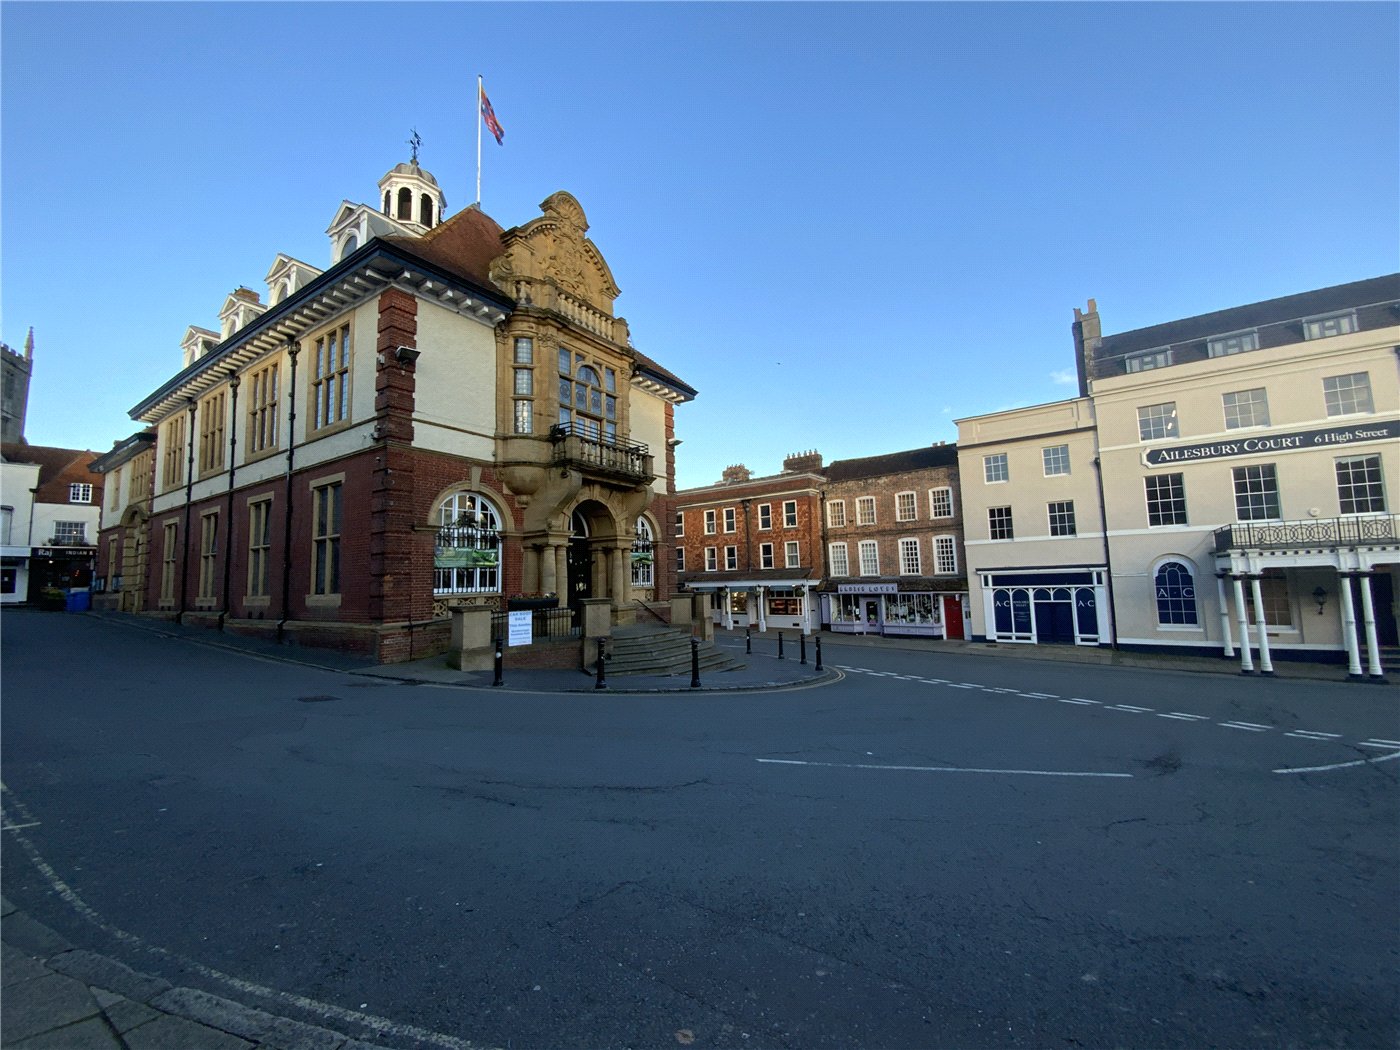
Set within the heart of Marlborough’s vibrant High Street, 139 is a striking three-storey building enjoying exceptional footfall and prominence. The property is brick and block construction with wattle & daub, lime render and painted façade and benefits from both a southerly street aspect and south-easterly rear orientation — ensuring good natural light throughout.
At ground-floor level to the front, two well-configured retail units provide direct High Street frontage and are currently occupied on fixed-term commercial leases. A shared WC on the first floor serves both commercial tenants.
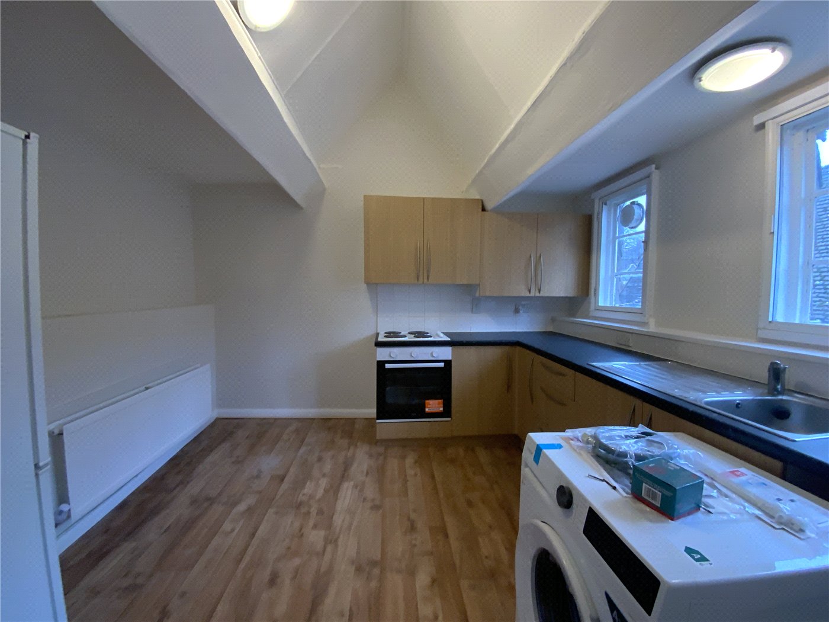
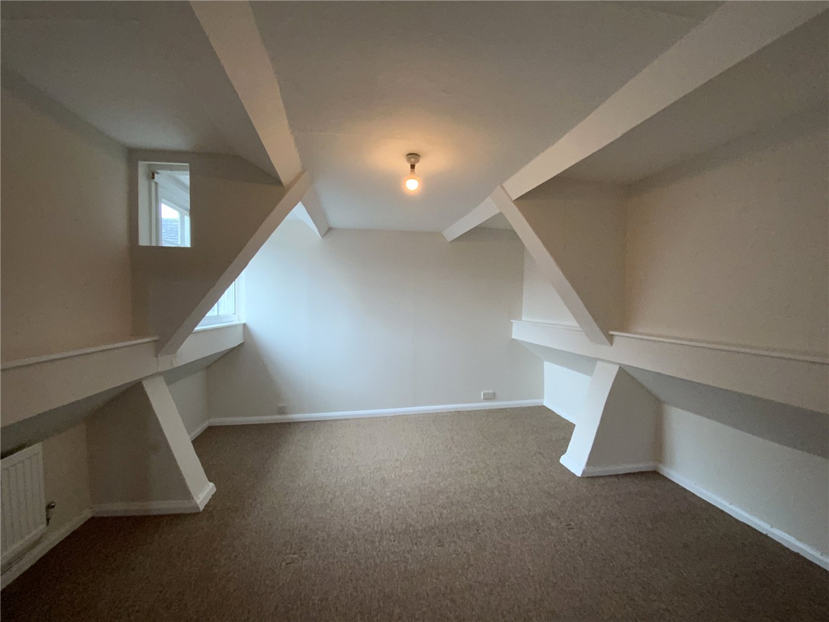
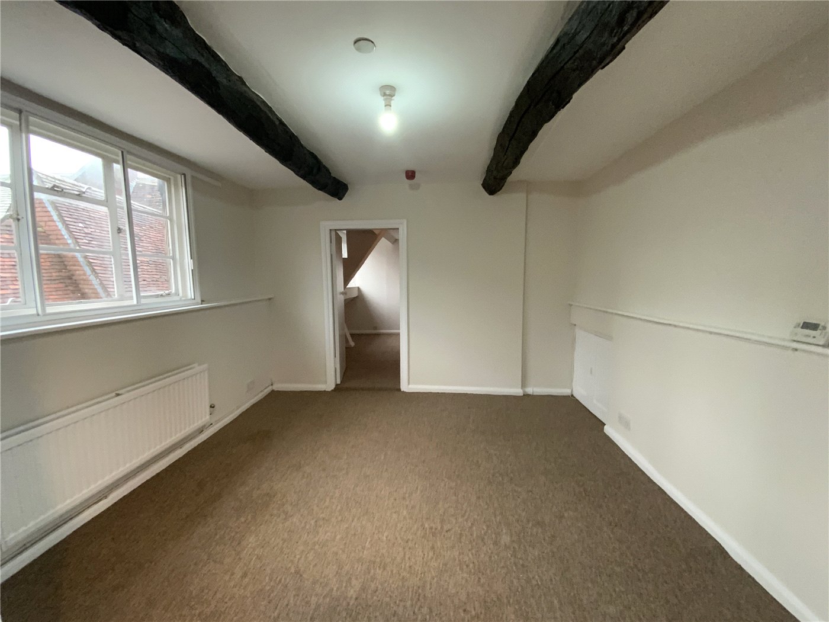
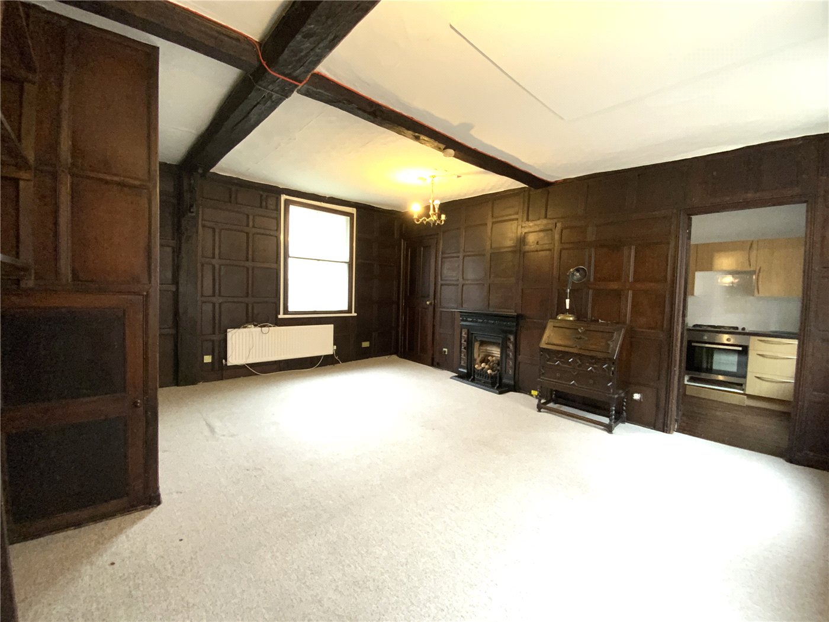
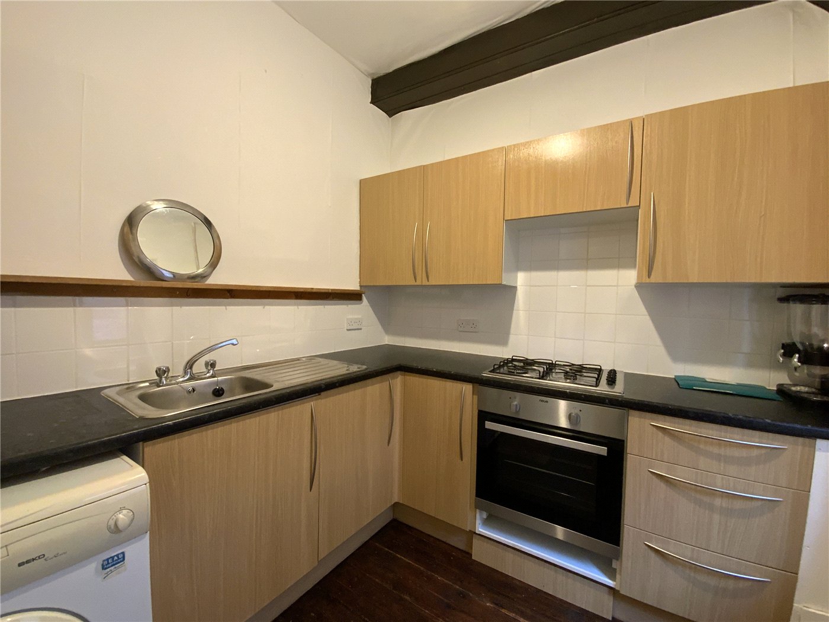
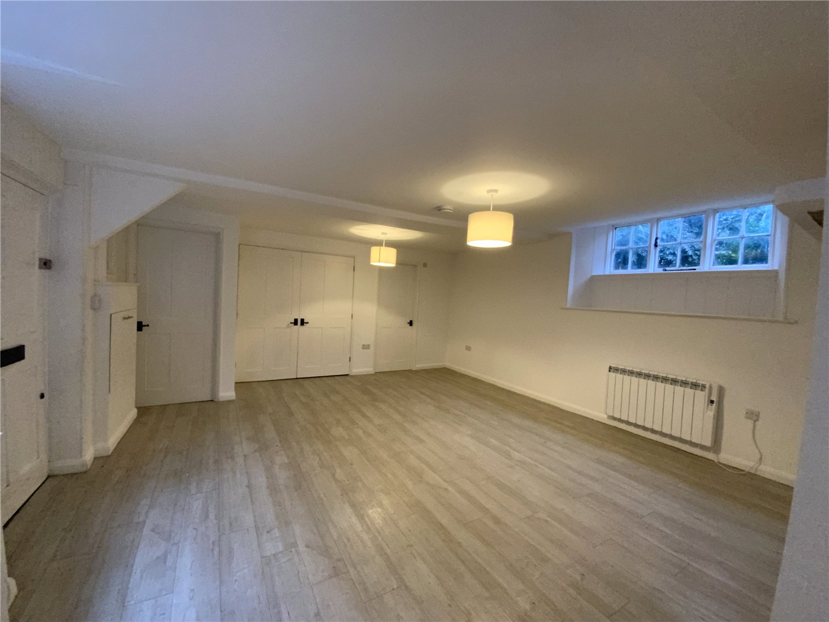
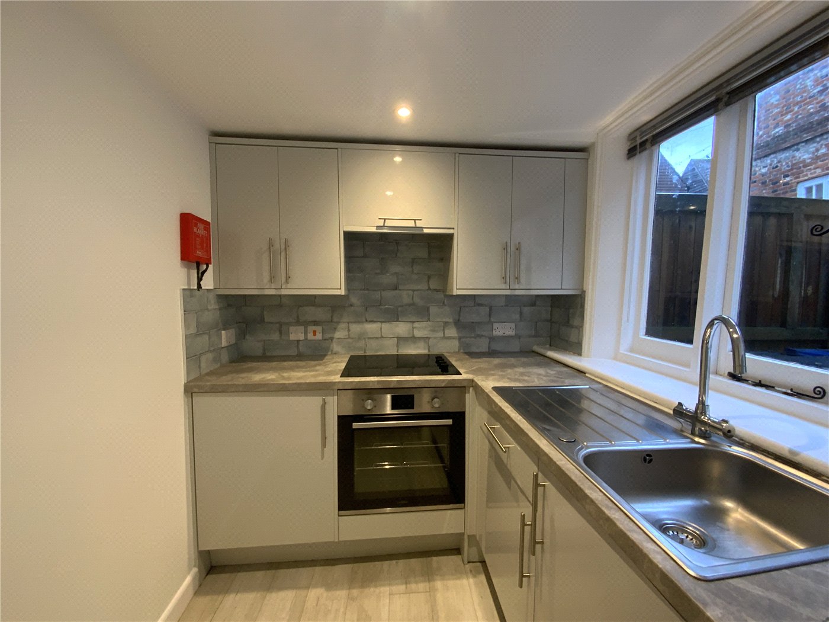
Accessed privately via the side passage between 139 and 140 High Street, the residential element comprises five self-contained flats. To the rear at ground-floor level is a two-bedroom flat known as ‘Spangles’. Above, on the first and second floors, are a further four flats — ranging from one to three bedrooms — providing an attractive mix of unit types that appeals to a wide tenant demographic. All five residential units are held on rolling tenancy agreements.
ACCOMMODATION SCHEDULE
Unit Description
139a High Street Ground floor — retail unit (High Street frontage) 715sq ft
139b High Street Ground floor — retail unit (High Street frontage) – 461sq ft
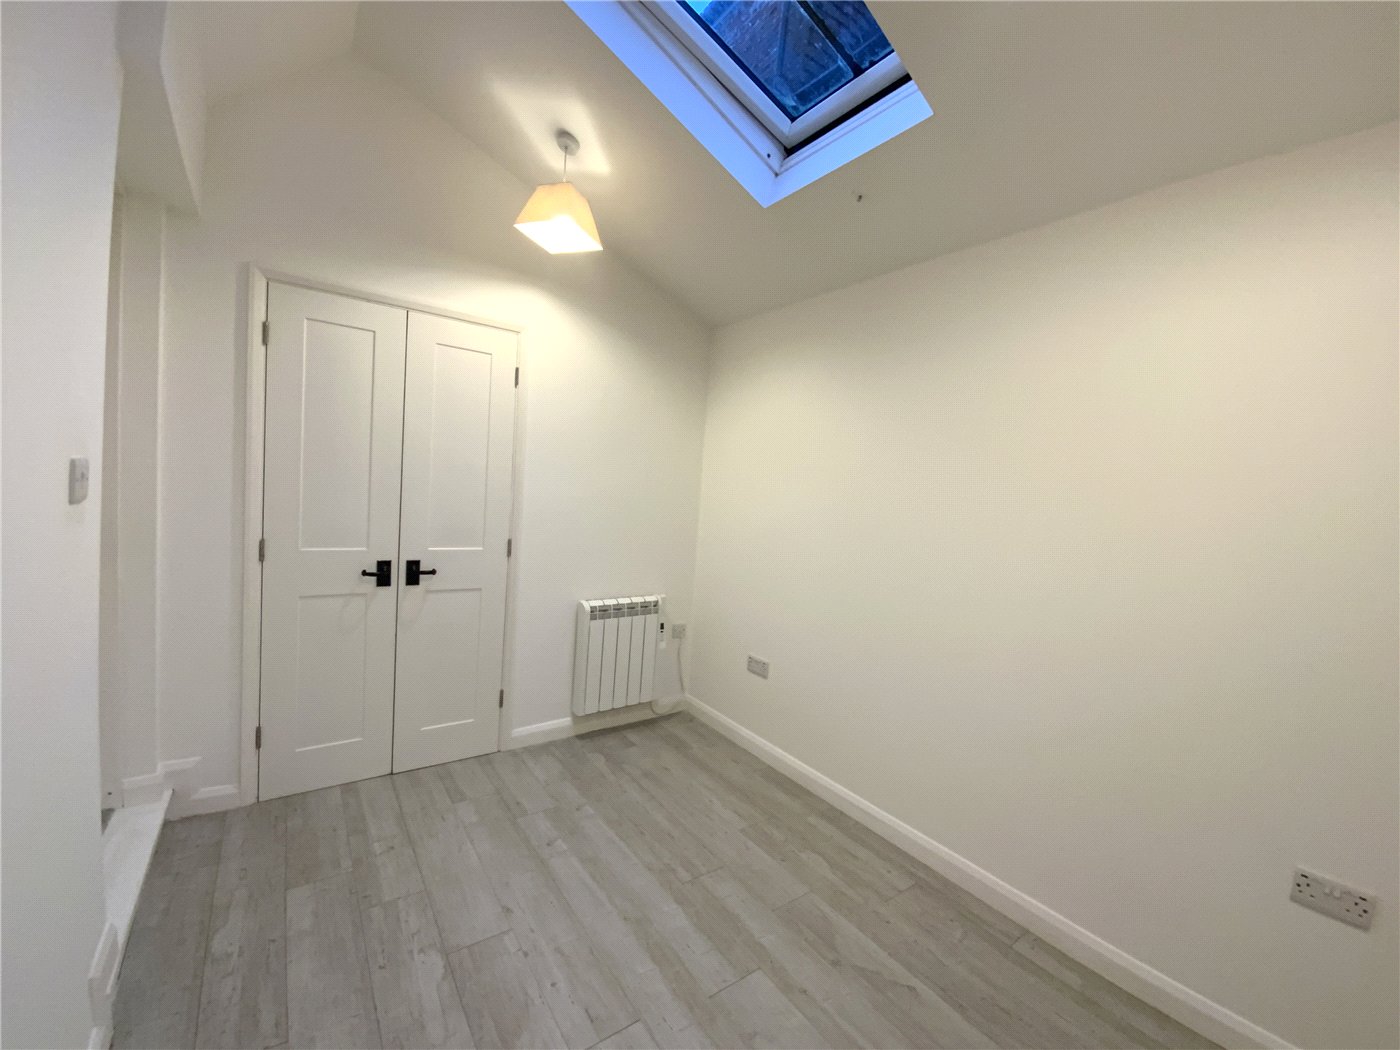
‘Spangles’ Flat Ground floor rear — 2 bedroom residential flat – 663sq ft
Flat 1 First floor — 3 bedroom residential flat – 1091sq ft
Flat 2 Second floor — 1 bedroom residential flat – 530sq ft
Flat 3 First floor — 1 bedroom residential flat – 524sq ft
Flat 4 Second floor — 2 bedroom residential flat – 659sq ft
SERVICES & TENURE
Services Mains water and drainage, electricity, gas-fired central heating throughout - Spangles fully electric.
Retail tenure Fixed-term commercial leases, class E — full rental details available on request
Residential tenure All five flats on rolling tenancy agreements
Total area Approximately 4643sq ft gross internal area
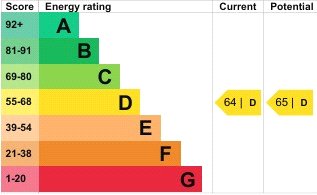
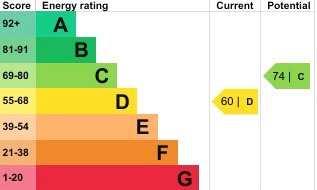
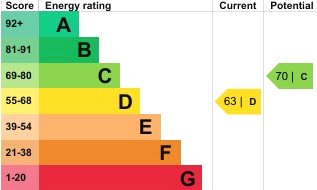
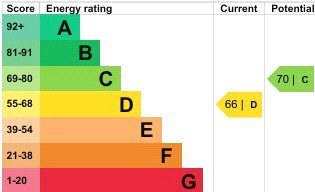
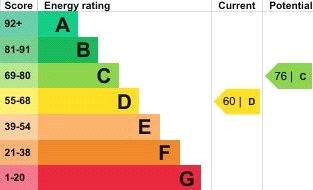
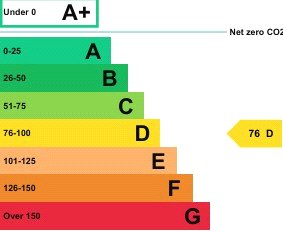
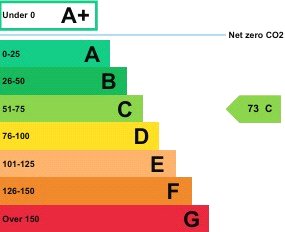
Council Tax / EPC– ‘Spangles’ Band B / D
Council Tax / EPC– Flat 1 Band C / D
Council Tax / EPC – Flat 2 Band B / D
Council Tax / EPC– Flat 3 Band A / D
Council Tax / EPC – Flat 4 Band B / D
Broadband:
Standard 18 Mbps 1 Mbps Good
Superfast 80 Mbps 20 Mbps
Mobile: Vodafone, EE, O2 and 3
Utilities
- Electricity Supply: Mains Supply
- Water Supply: Mains Supply
- Sewerage: Mains Supply
- Heating: Electric, Gas
Rights & Restrictions
- Listed Property: Yes
- Restrictions: No
- Easements, servitudes or wayleaves: No
Risks
- Flood Risk: There has not been flooding in the last 5 years
Location
In the area there are two train stations with services to London (Paddington 65mins) at Great Bedwyn and Pewsey. The M4 J15 is about 10 mins drive away.
Mortgage Calculator
Fill in the details below to estimate your monthly repayments:
Approximate monthly repayment:
For more information, please contact Winkworth's mortgage partner, Trinity Financial, on +44 (0)20 7267 9399 and speak to the Trinity team.
Stamp Duty Calculator
Fill in the details below to estimate your stamp duty
The above calculator above is for general interest only and should not be relied upon
Meet the Team
Our team are here to support and advise our customers when they need it most. We understand that buying, selling, letting or renting can be daunting and often emotionally meaningful. We are there, when it matters, to make the journey as stress-free as possible.
See all team members