MyWinkworth

Front
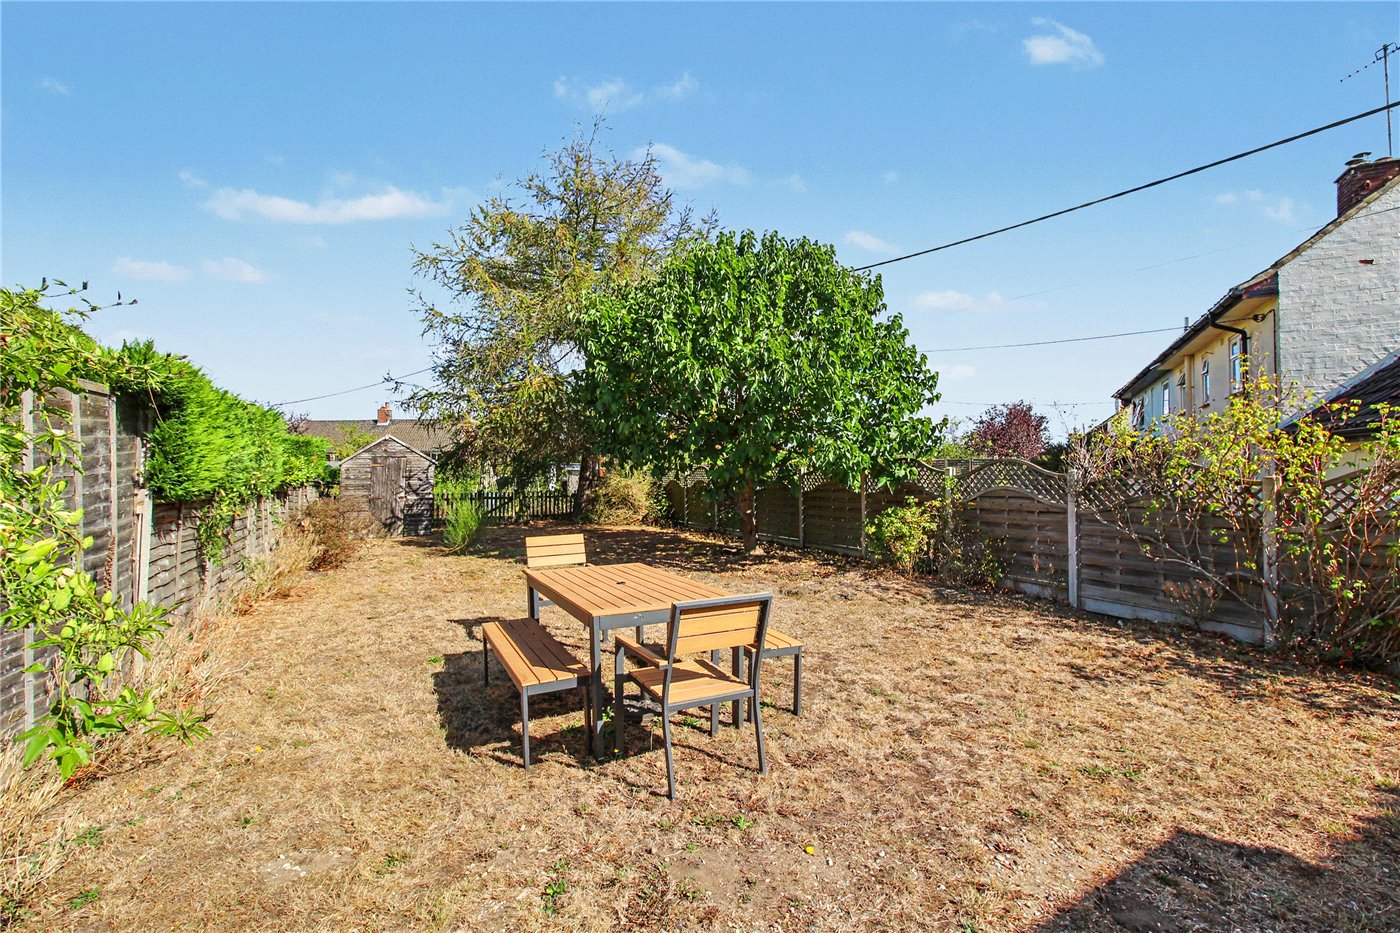
Garden
Garden
Kitchen
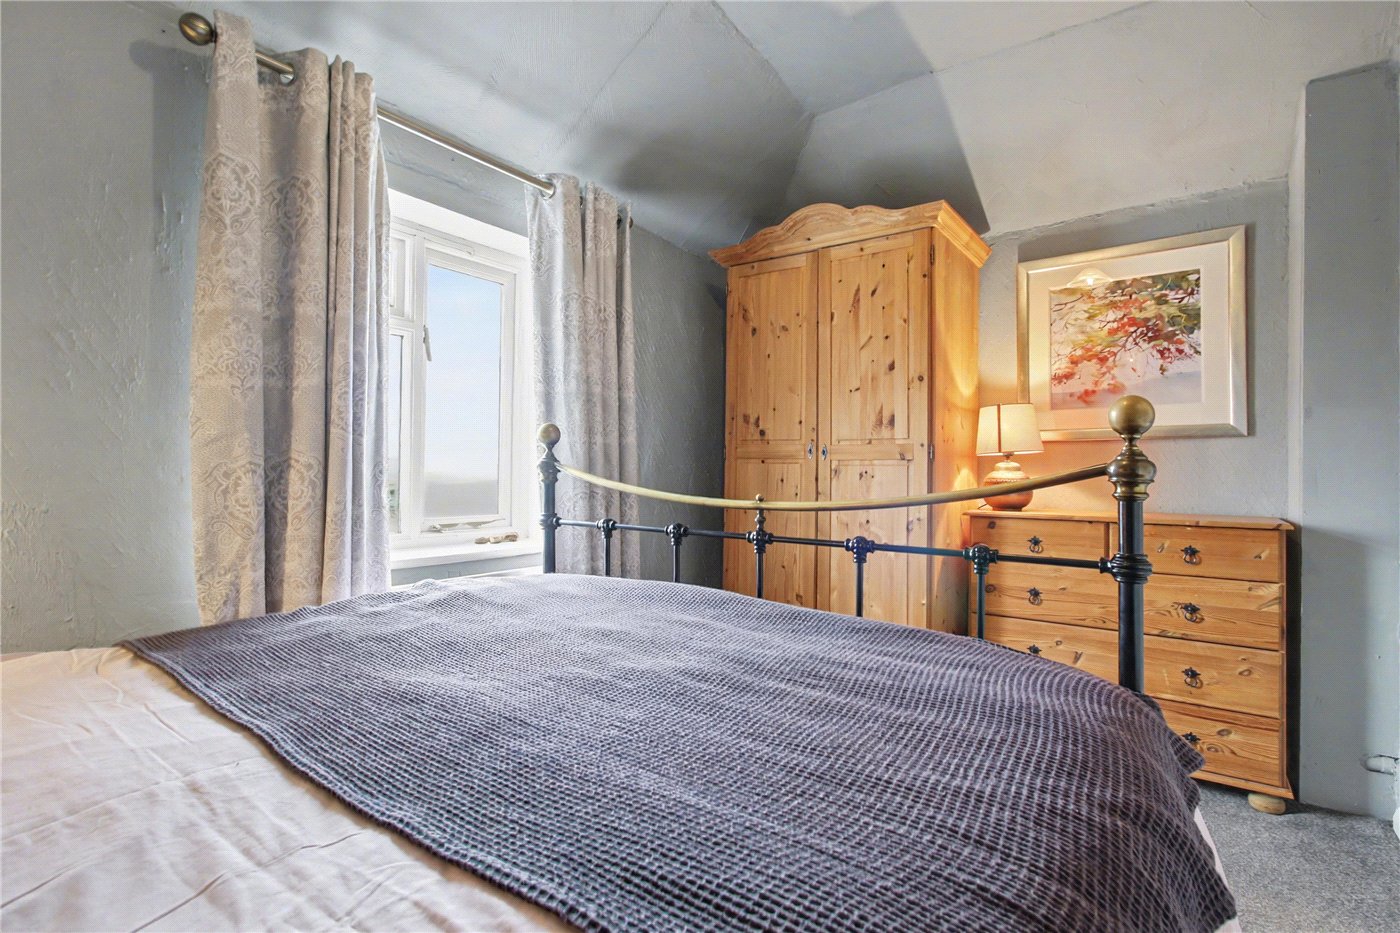
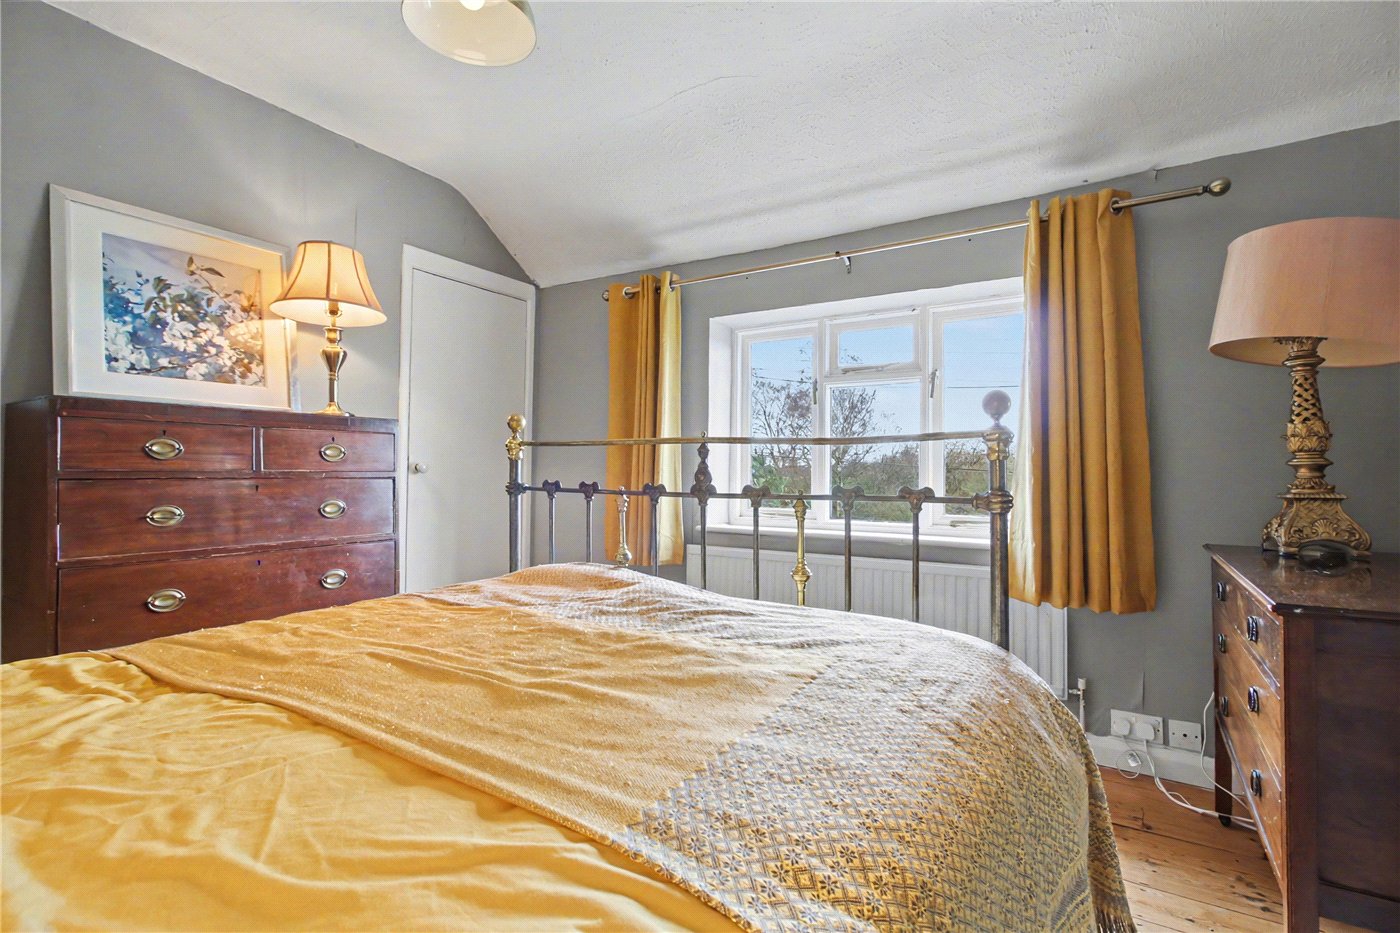
Bedroom 1
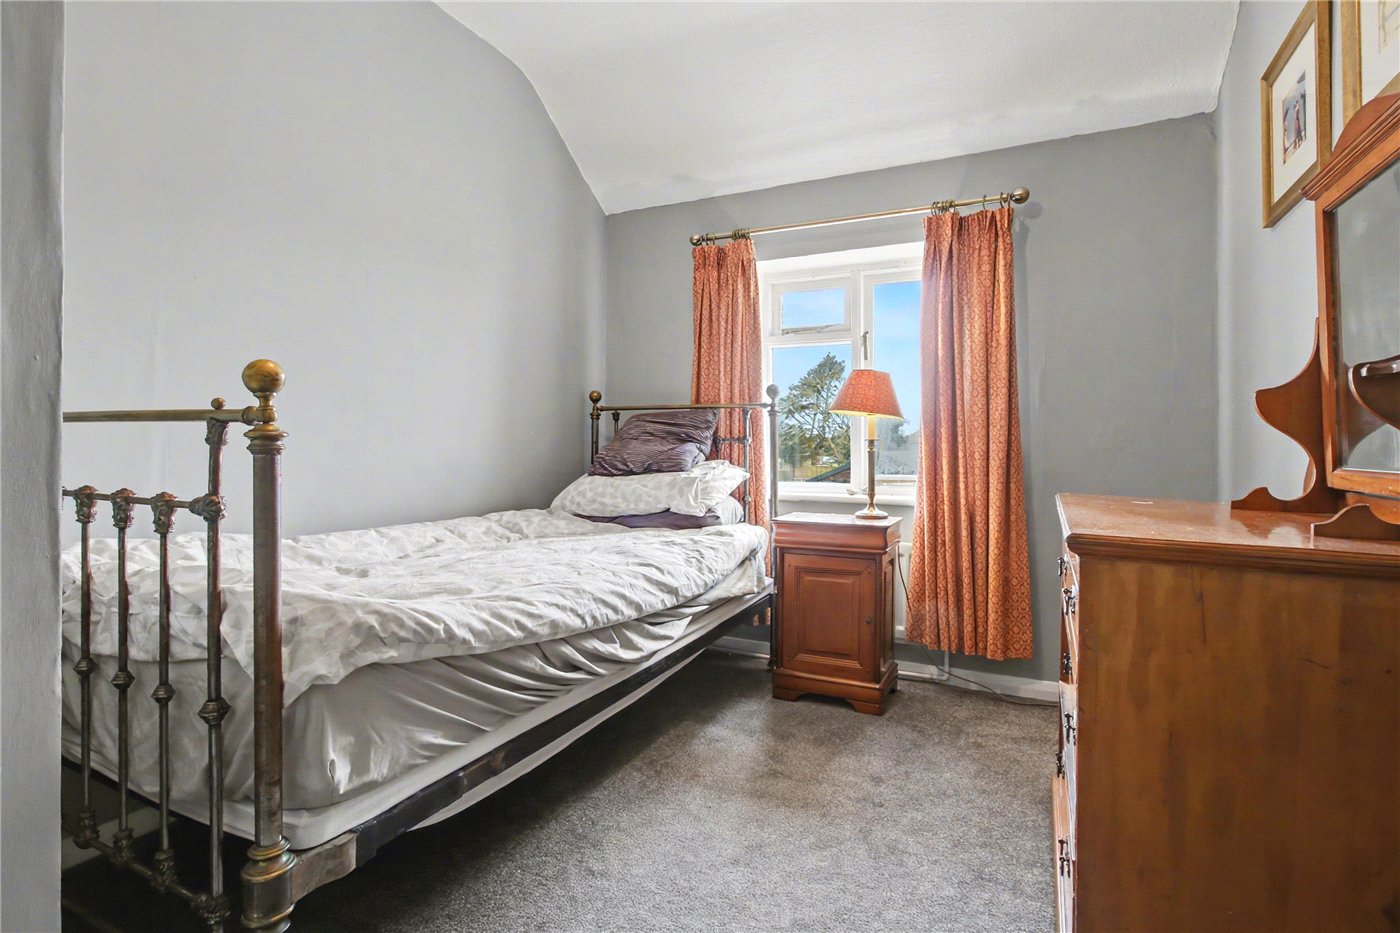
Bedroom 2
Bedroom 2
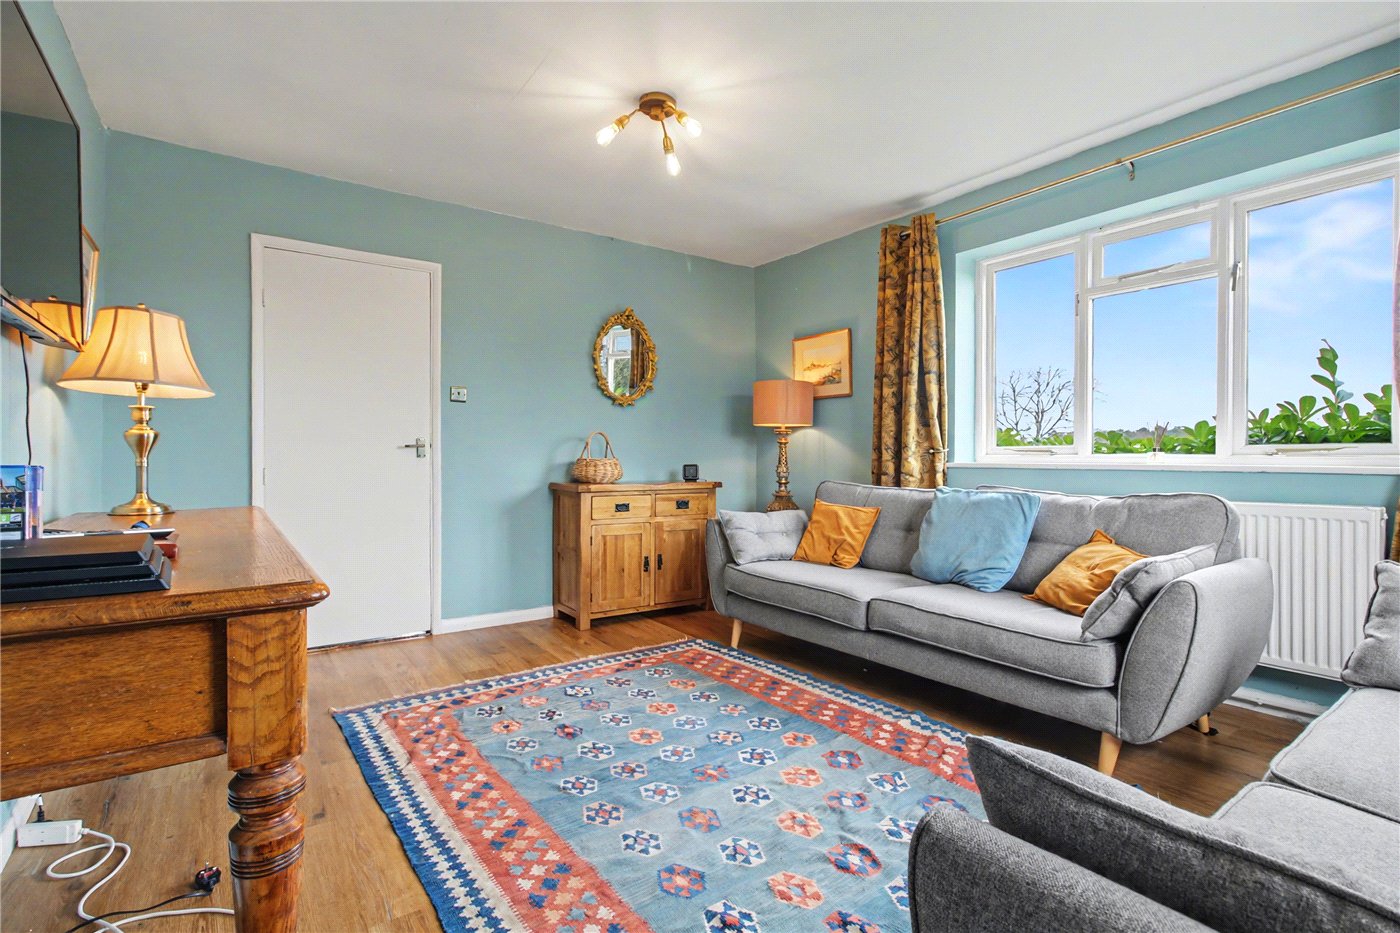
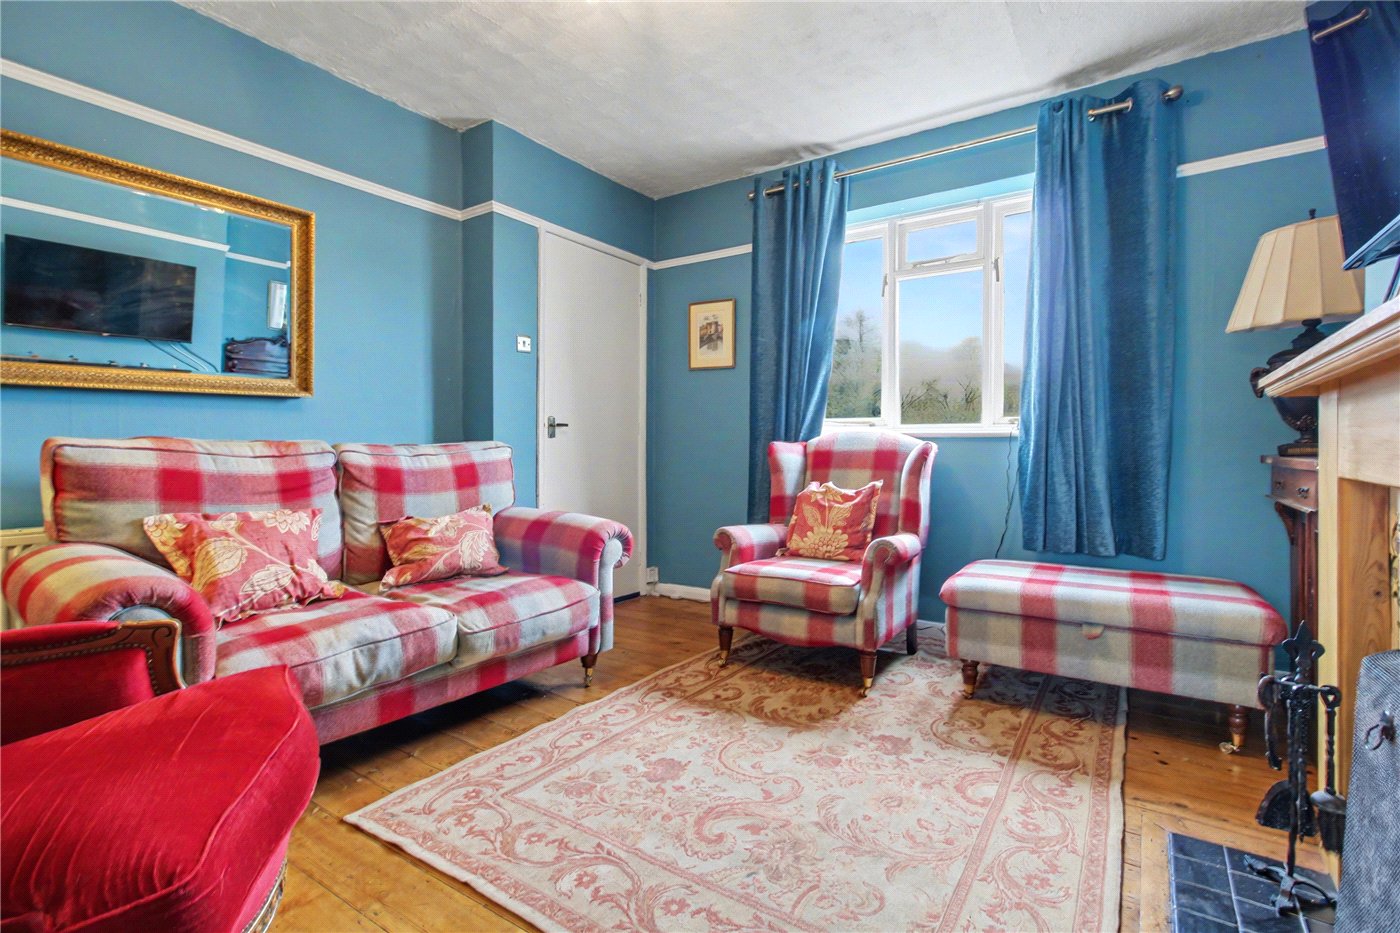
Lounge
Bathroom
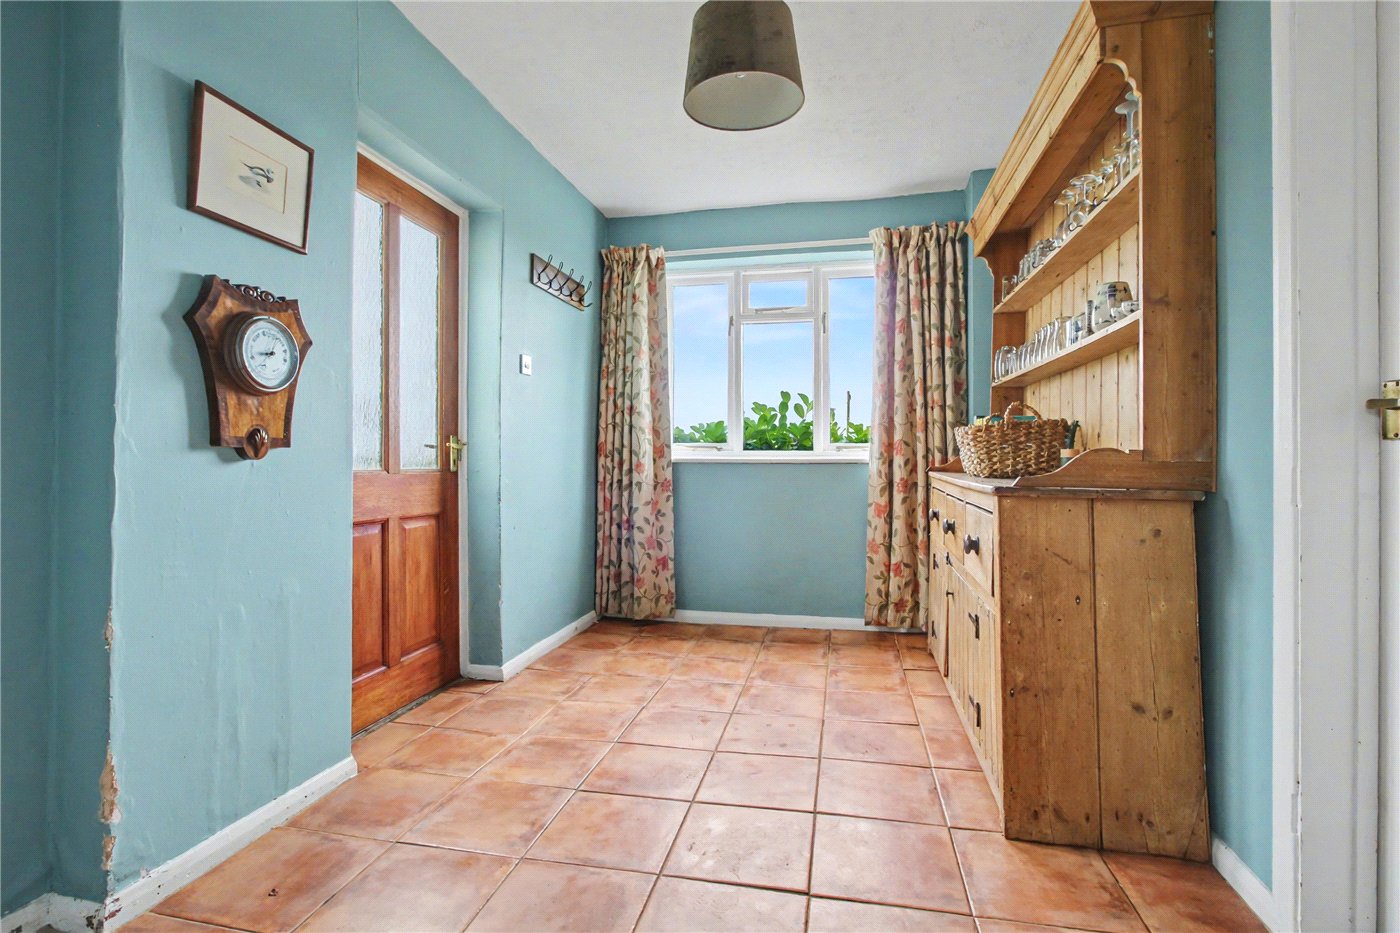
Family Room
Kitchen
Bedroom 1
Bedroom 3
Bedroom 3
Lounge
Bedroom 4
Bedroom 2
Family Room
Garden Room
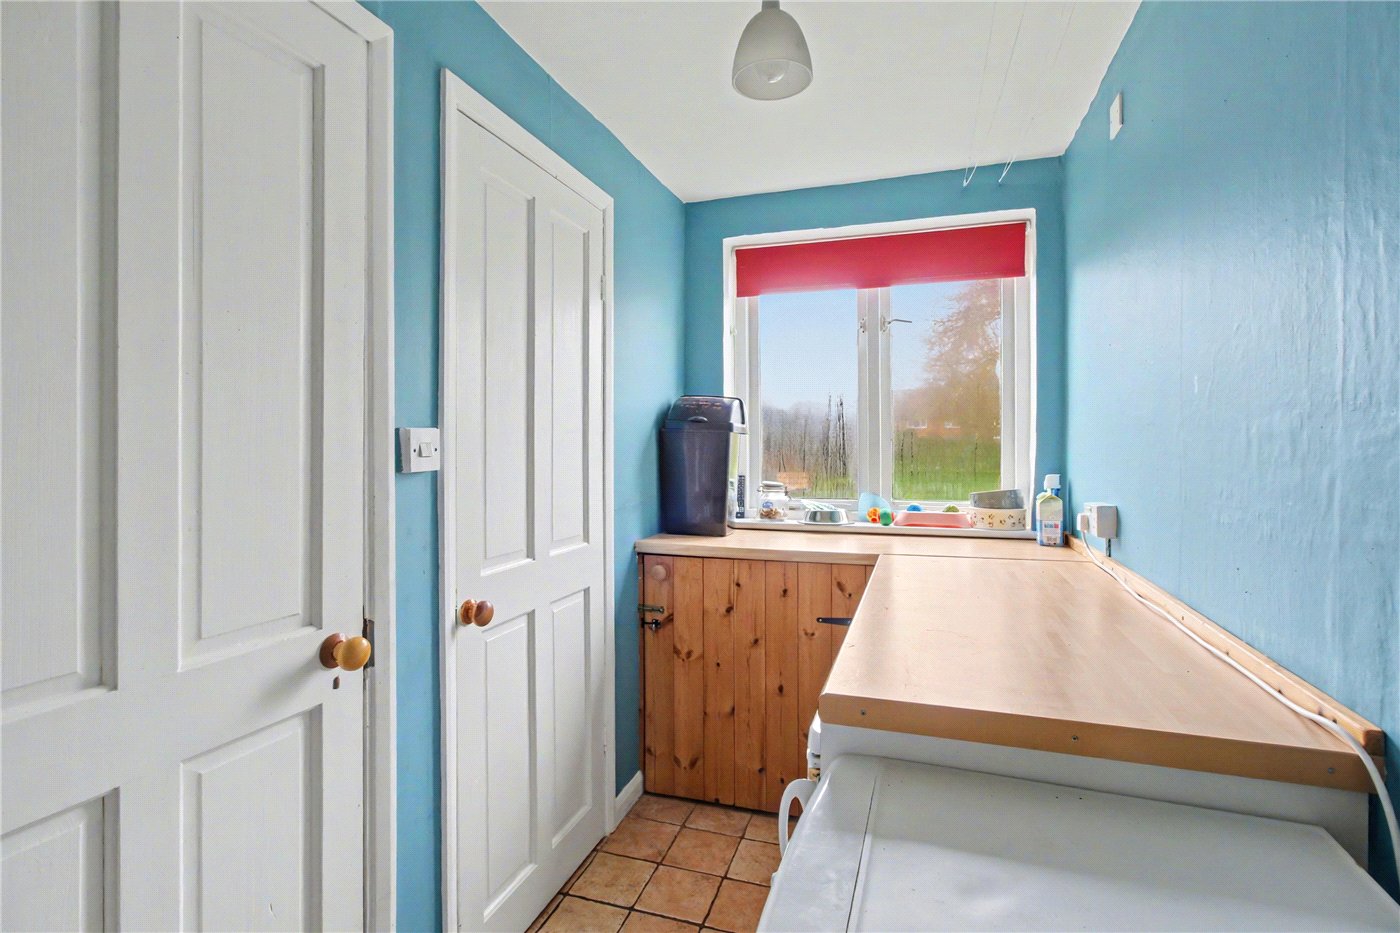
Utility
Garden
Garden
Garden
6/14

Heath View, Westleton, Saxmundham, Suffolk, IP17

4 bedroom house in Westleton

Offers in excess of £300,000 Freehold

  • Bedrooms 4
  • Bathrooms 1
  • Reception rooms 3
  • Floorplan

PICTURES AND VIDEOS

KEY FEATURES

  • Elevated position with open views across heathland
  • Located in the heart of a thriving coastal village community
  • Walking access to heath, woodland and the Heritage Coast
  • Two generous reception rooms plus versatile garden room/study
  • Character features including Adam-style fireplace
  • Shaker-style kitchen with integrated appliances
  • Four well-proportioned bedrooms
  • Enclosed front and rear gardens with mature trees and fruit trees
  • Ample driveway parking
  • Offered with vacant possession and holiday let potential

KEY INFORMATION

  • Tenure: Freehold
  • Council Tax Band: NA

Description

Guide Price £300,000 - £325,000. An Elevated Village Home with Heathland Views in the Heart of Westleton.

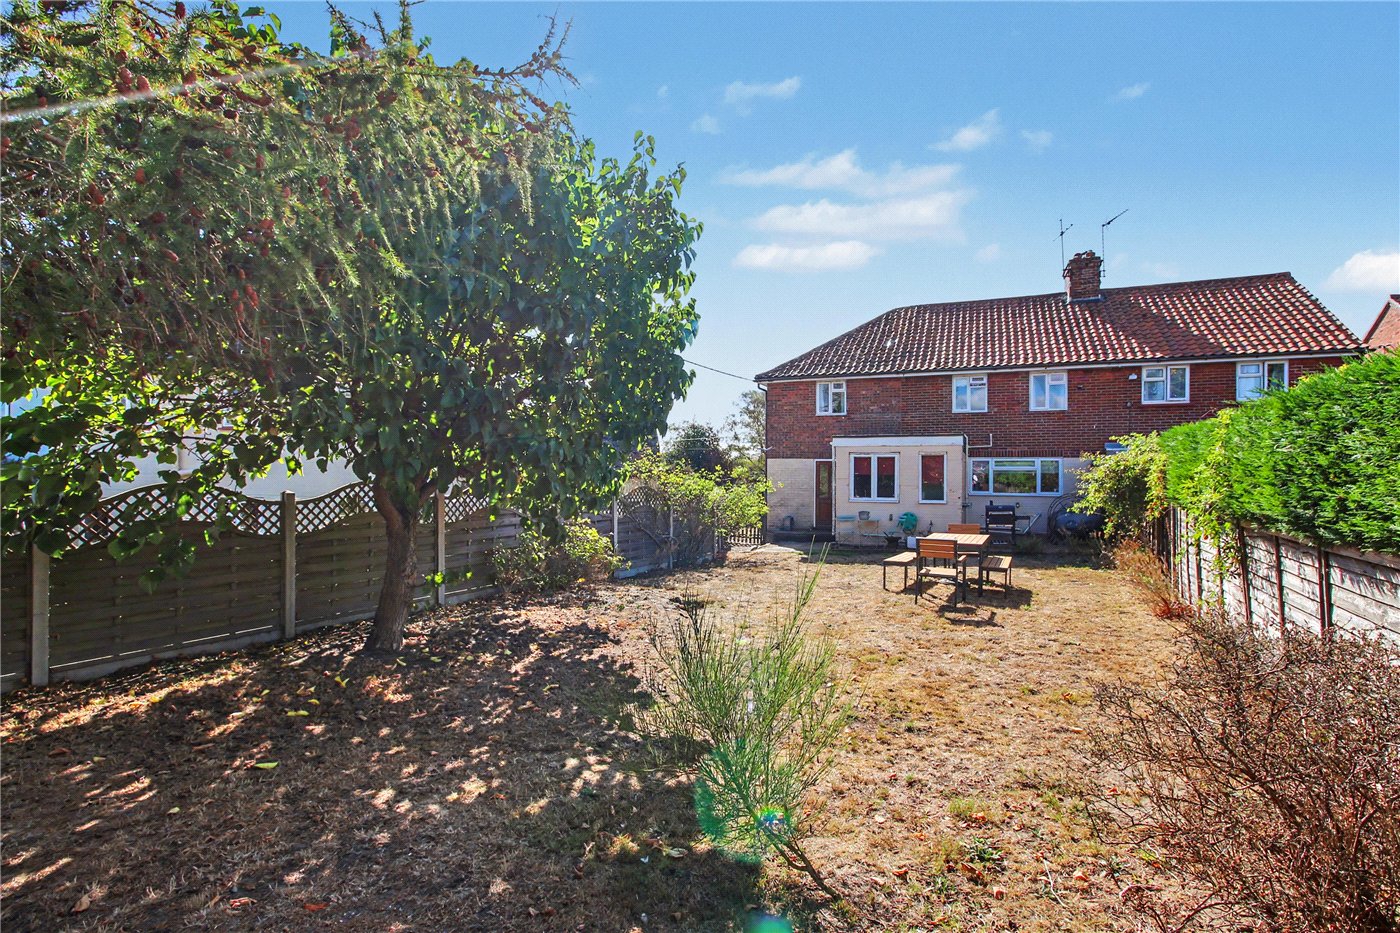
Occupying a commanding position overlooking open heathland, this handsome double-fronted semi-detached home presents an exceptional opportunity to embrace village life on the Suffolk coast.

Set within one of the area’s most sought-after communities renowned for its welcoming pubs, access to surrounding heath and woodland, and proximity to the celebrated Suffolk Heritage Coast the property offers generous, well-balanced accommodation ideally suited to both family living and coastal retreat.

Approached via a generous frontage and enjoying an elevated outlook, the property immediately conveys a sense of space and presence. The classic double-fronted façade opens into a central hallway, with two reception rooms arranged symmetrically to either side.

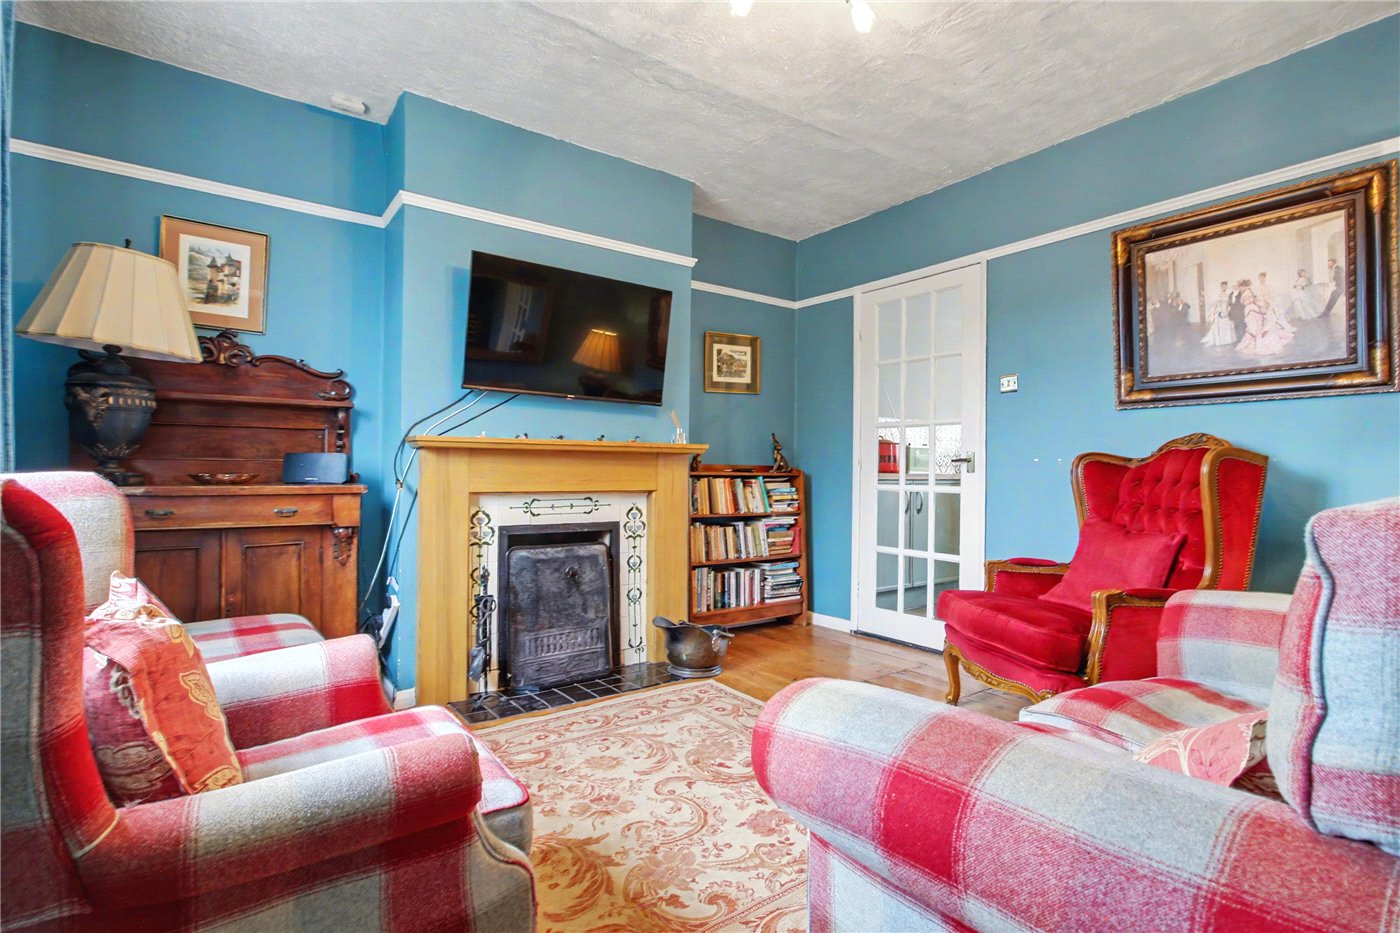
To the left, the family room is centred around an elegant Adam-style fireplace, complete with tiled slips, cast iron grate and tiled hearth an inviting focal point that lends character and warmth.

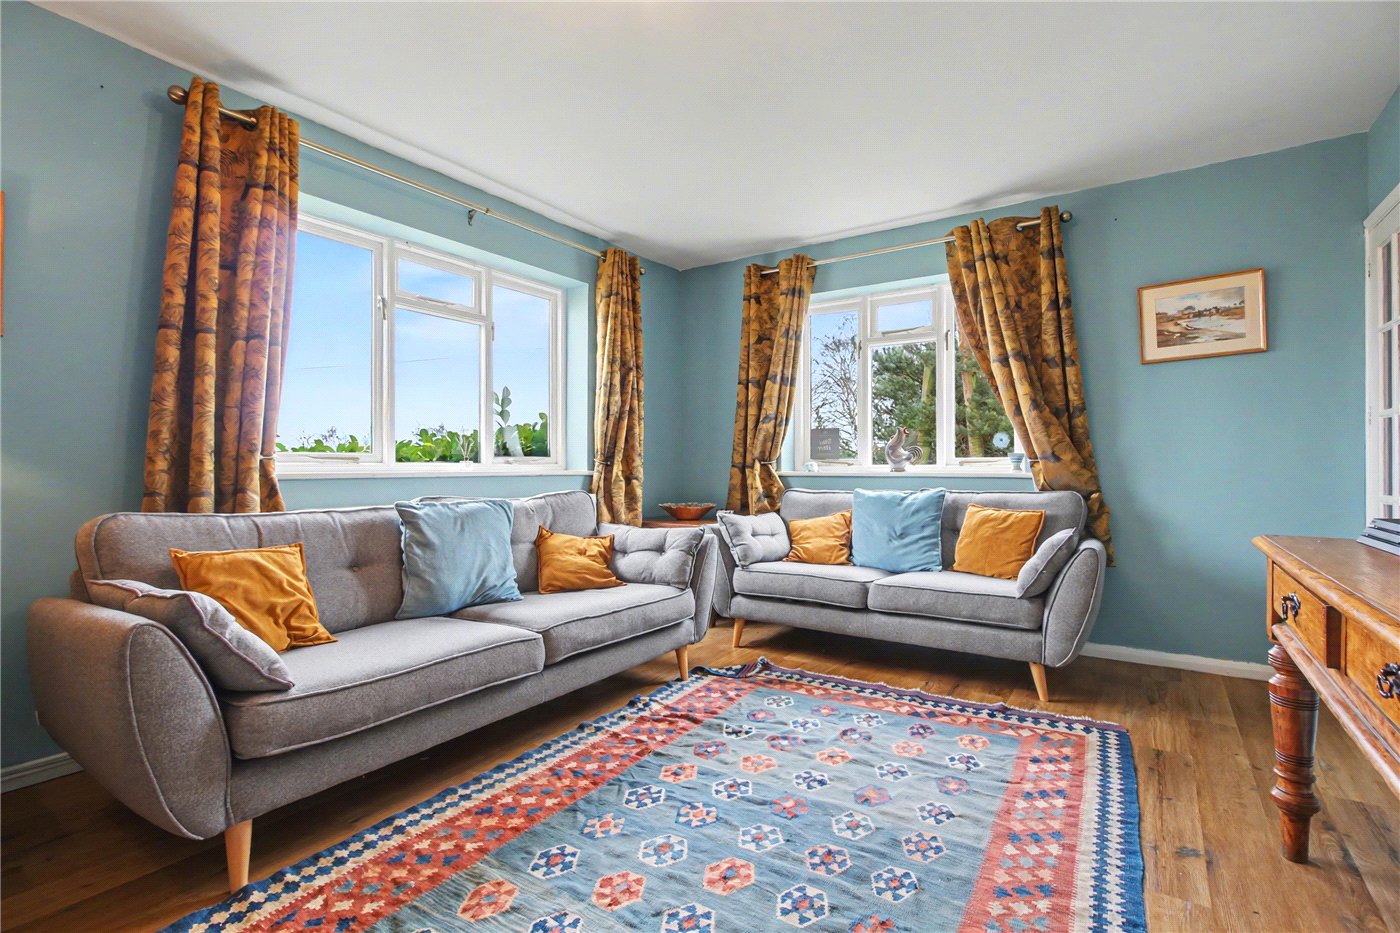
Opposite, the principal sitting room is a beautifully light space, enhanced by double-aspect windows framing views across the heathland. This room flows seamlessly into the garden room beyond, creating a versatile area ideal as a study, reading room or peaceful retreat overlooking the garden.

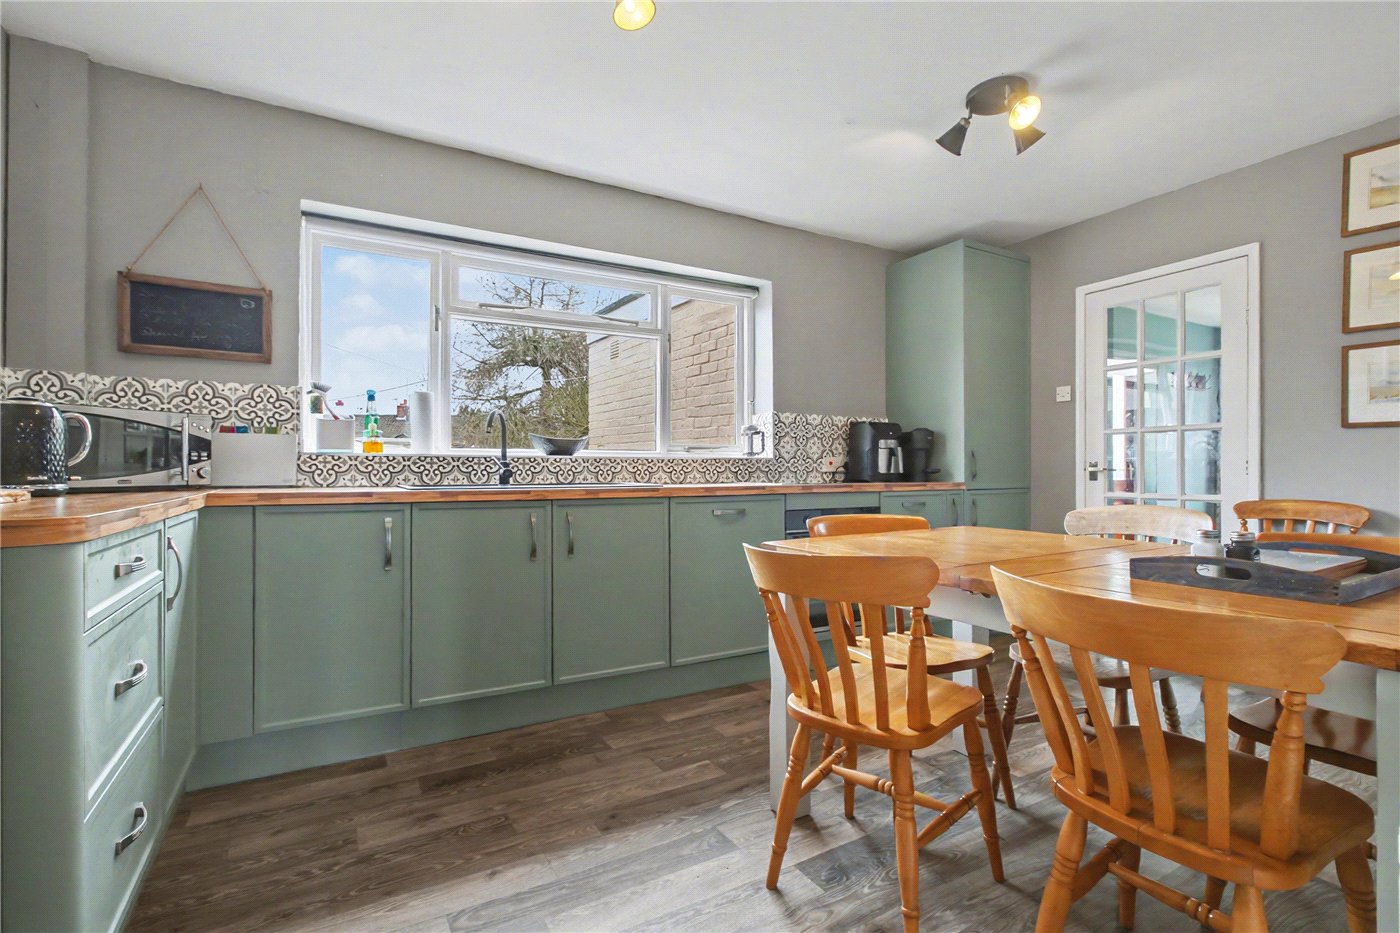
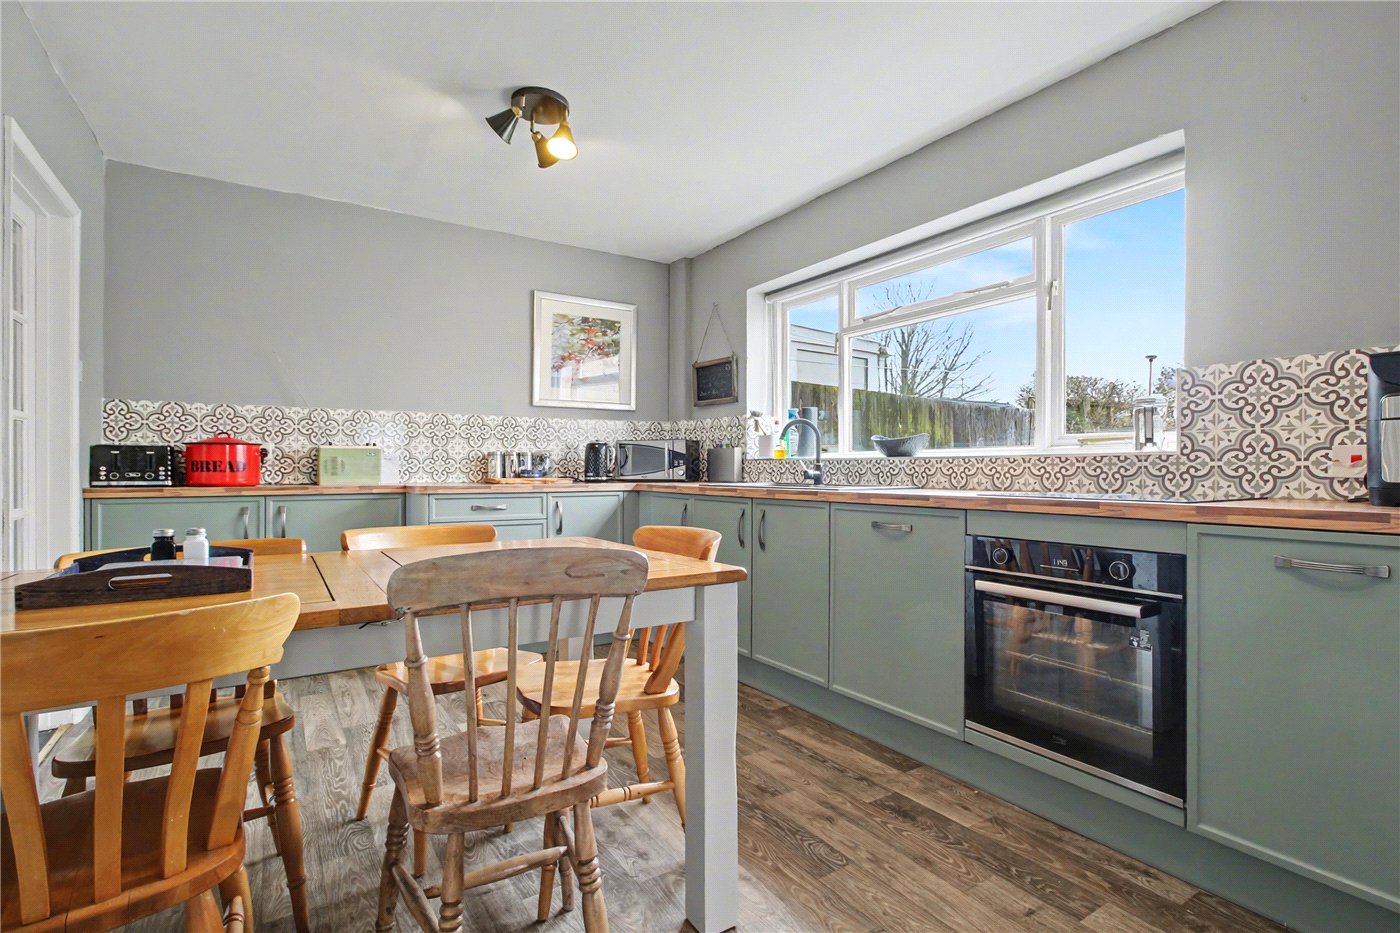
The kitchen is thoughtfully appointed with a range of shaker-style base units in a soft pastel tone, complemented by timber-effect work surfaces and decorative tiled splashbacks. Integrated appliances include an oven, hob, fridge freezer and dishwasher, ensuring functionality without compromising charm.

A practical utility room provides additional storage and houses the boiler cupboard, while a ground floor cloakroom completes the accommodation at this level.

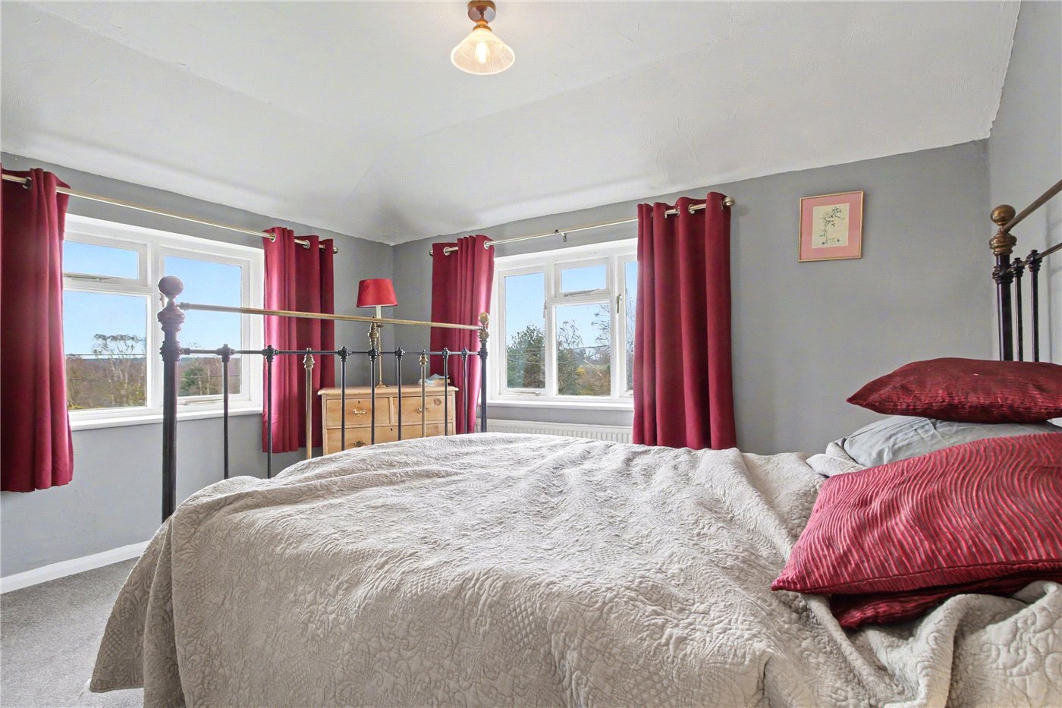
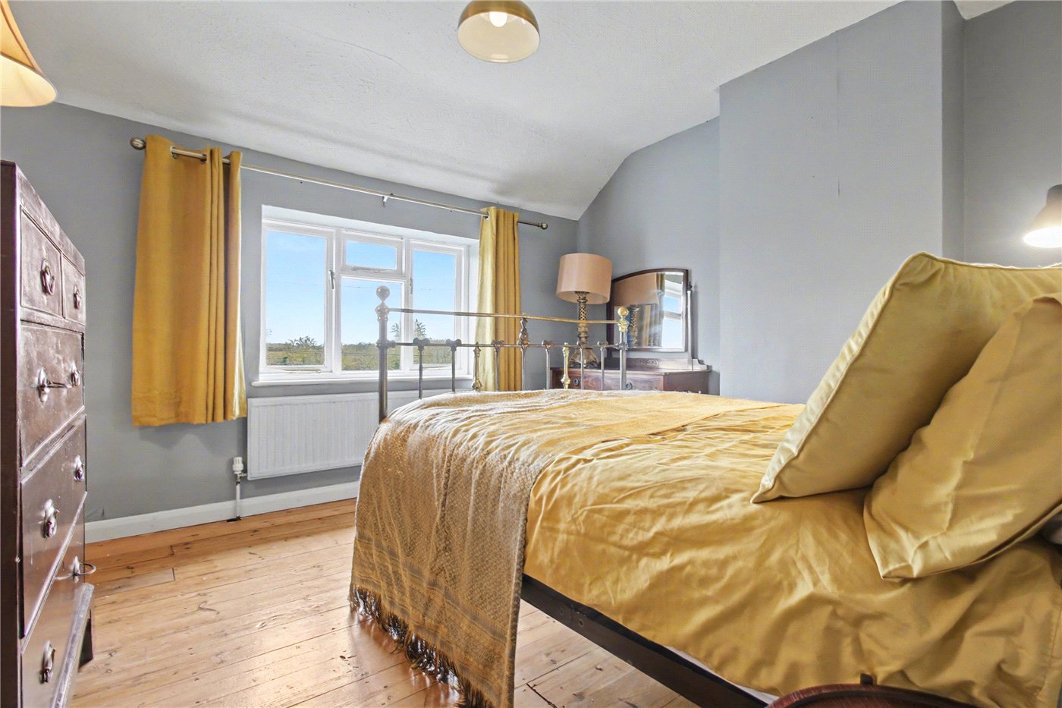
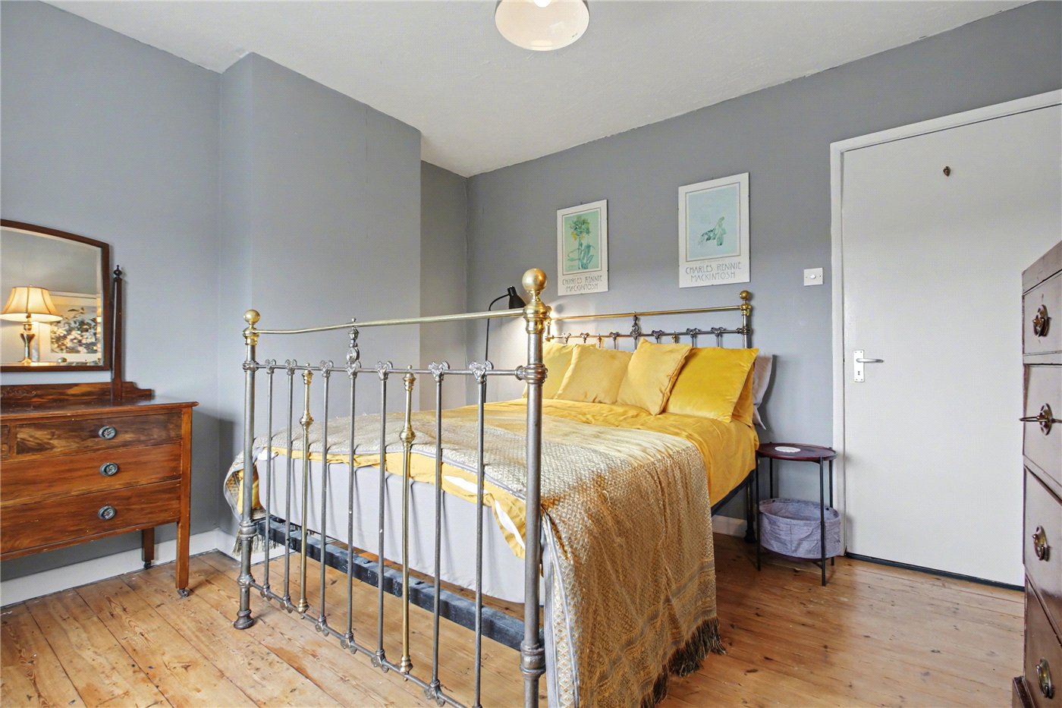
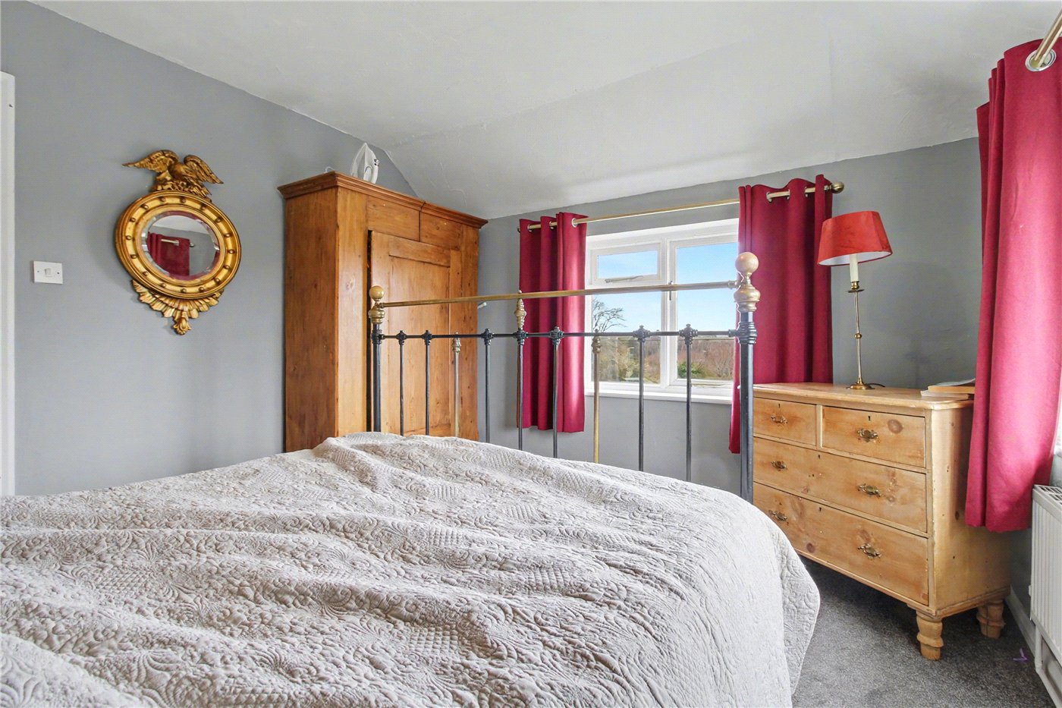
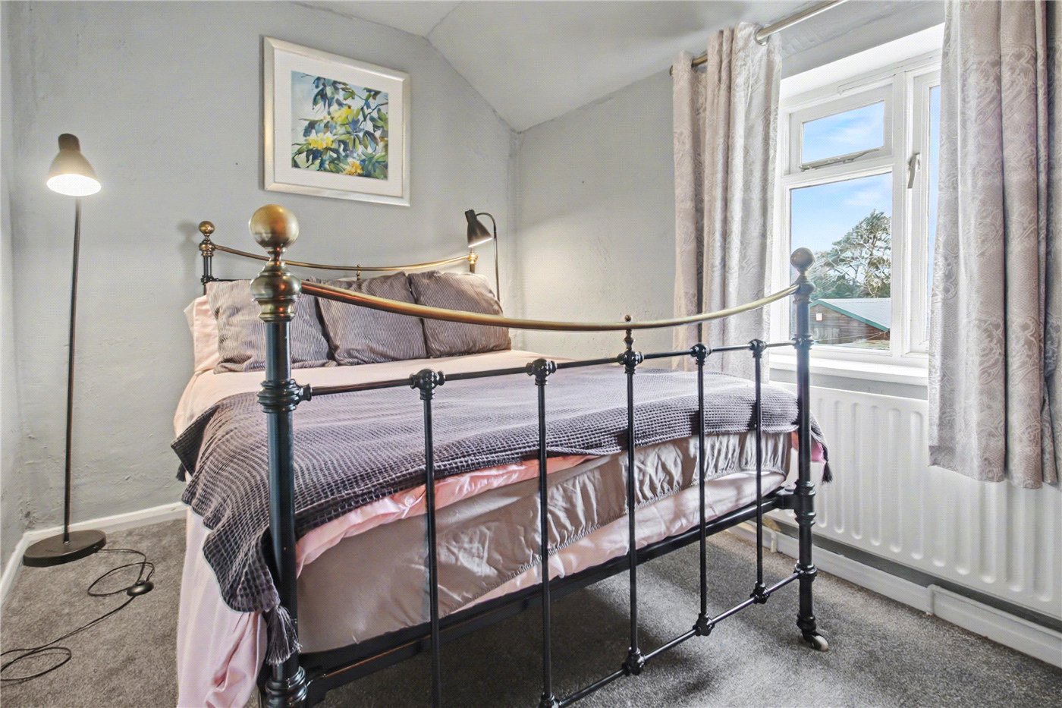
Upstairs, the bedrooms are all well-proportioned and arranged to make the most of the outlook. The principal bedroom enjoys a double aspect with elevated views across the heath an inspiring scene to wake to. A second double bedroom sits to the front and benefits from an over-stairs storage cupboard, while two further bedrooms overlook the rear garden.

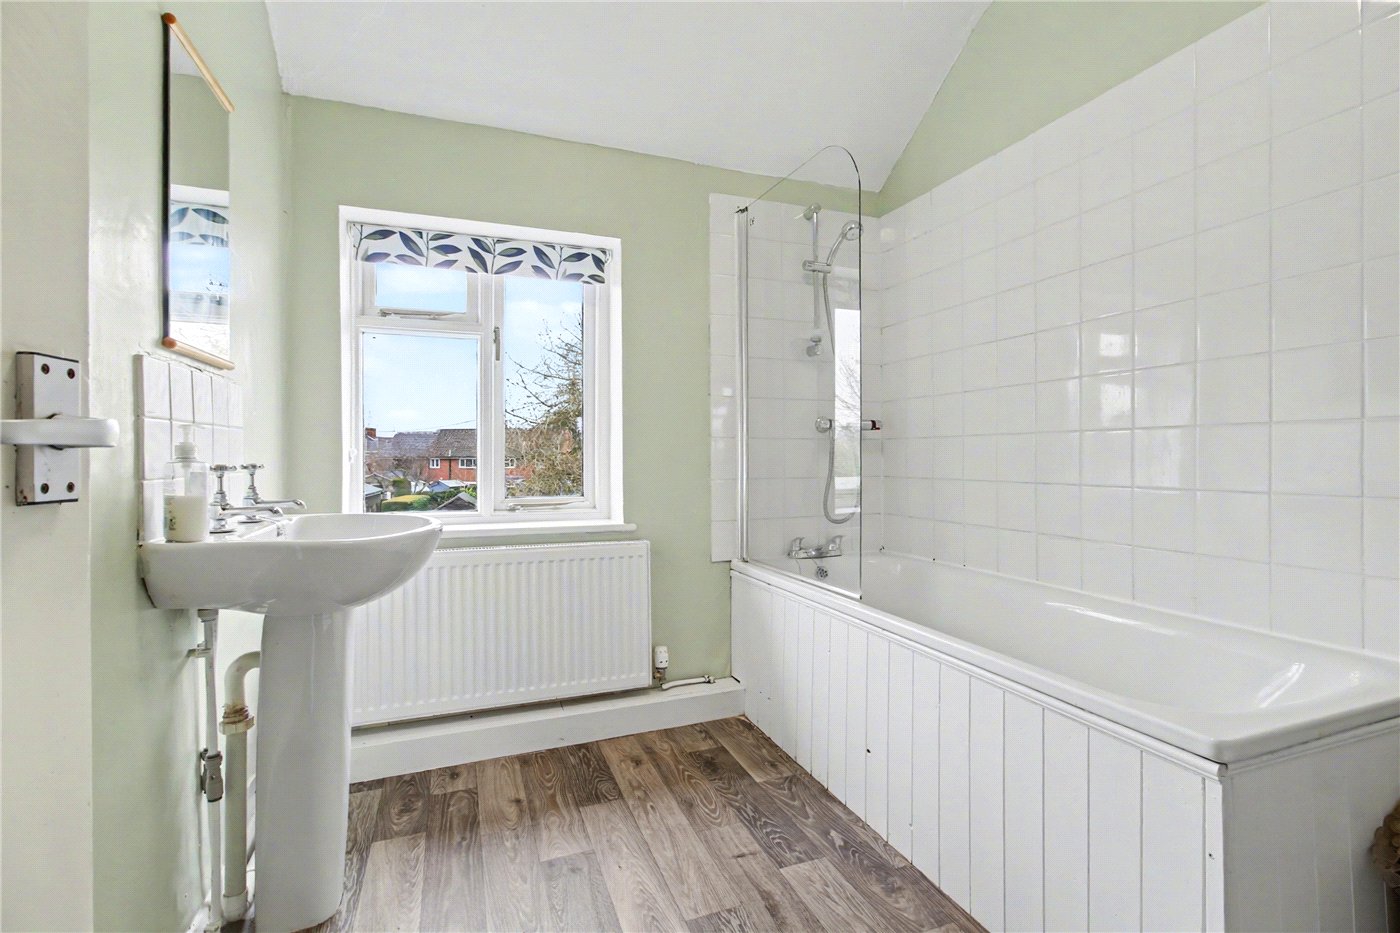
The family bathroom features a panel-enclosed bath, tiled walls and pedestal basin, complemented by a separate WC with wash hand basinwell suited to busy family life.

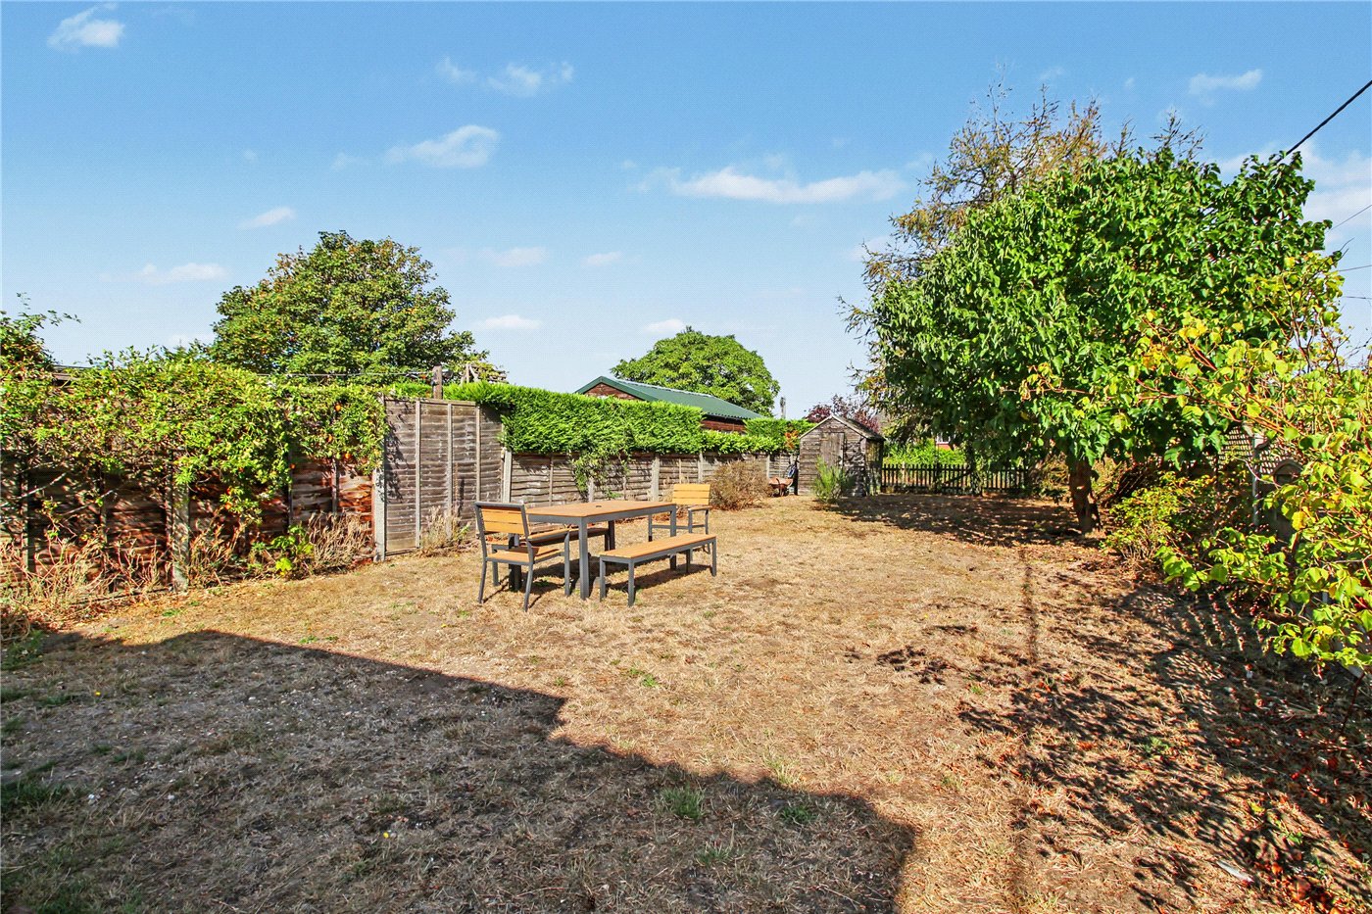
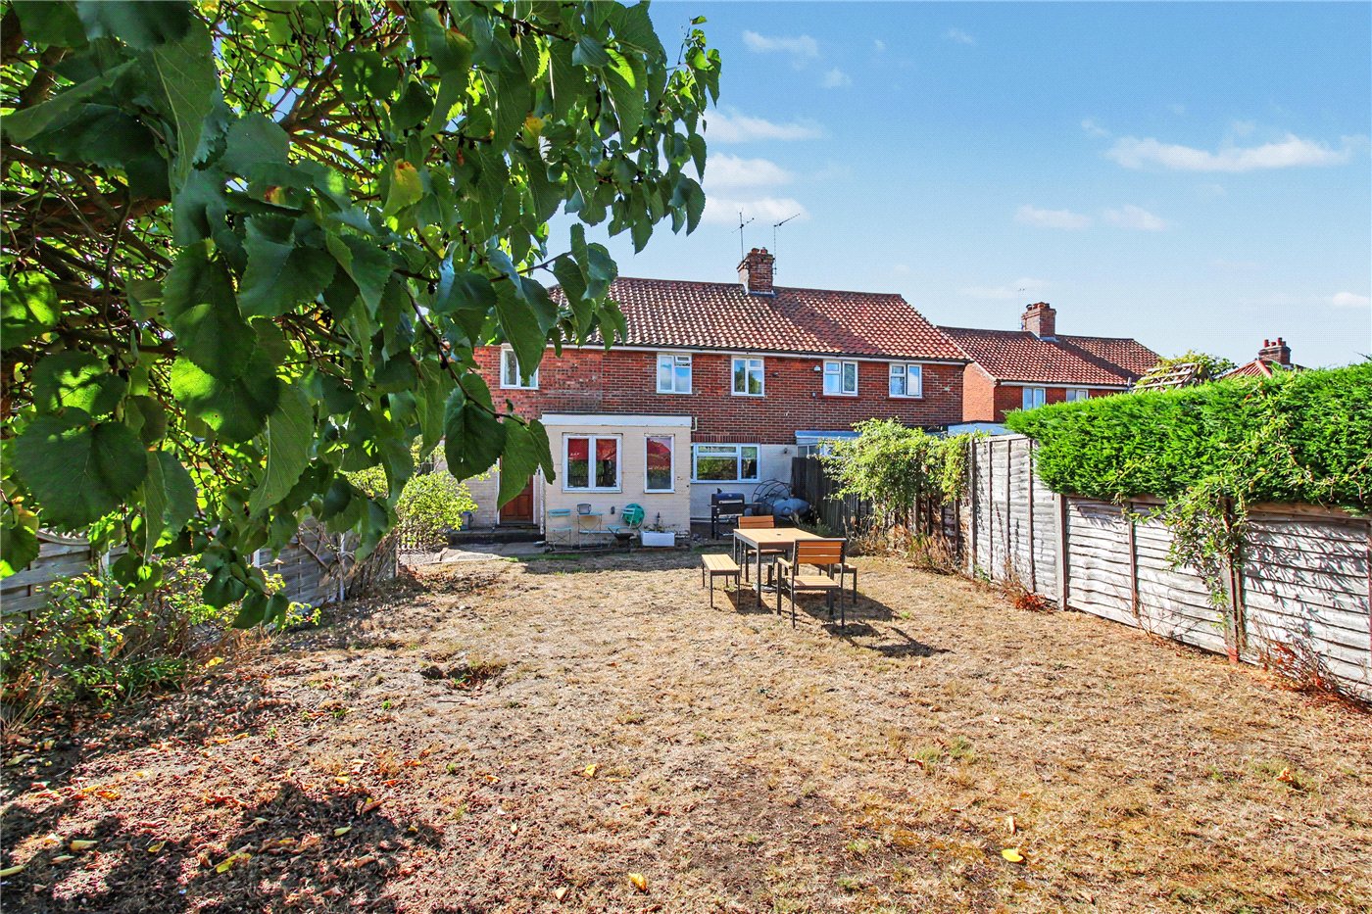
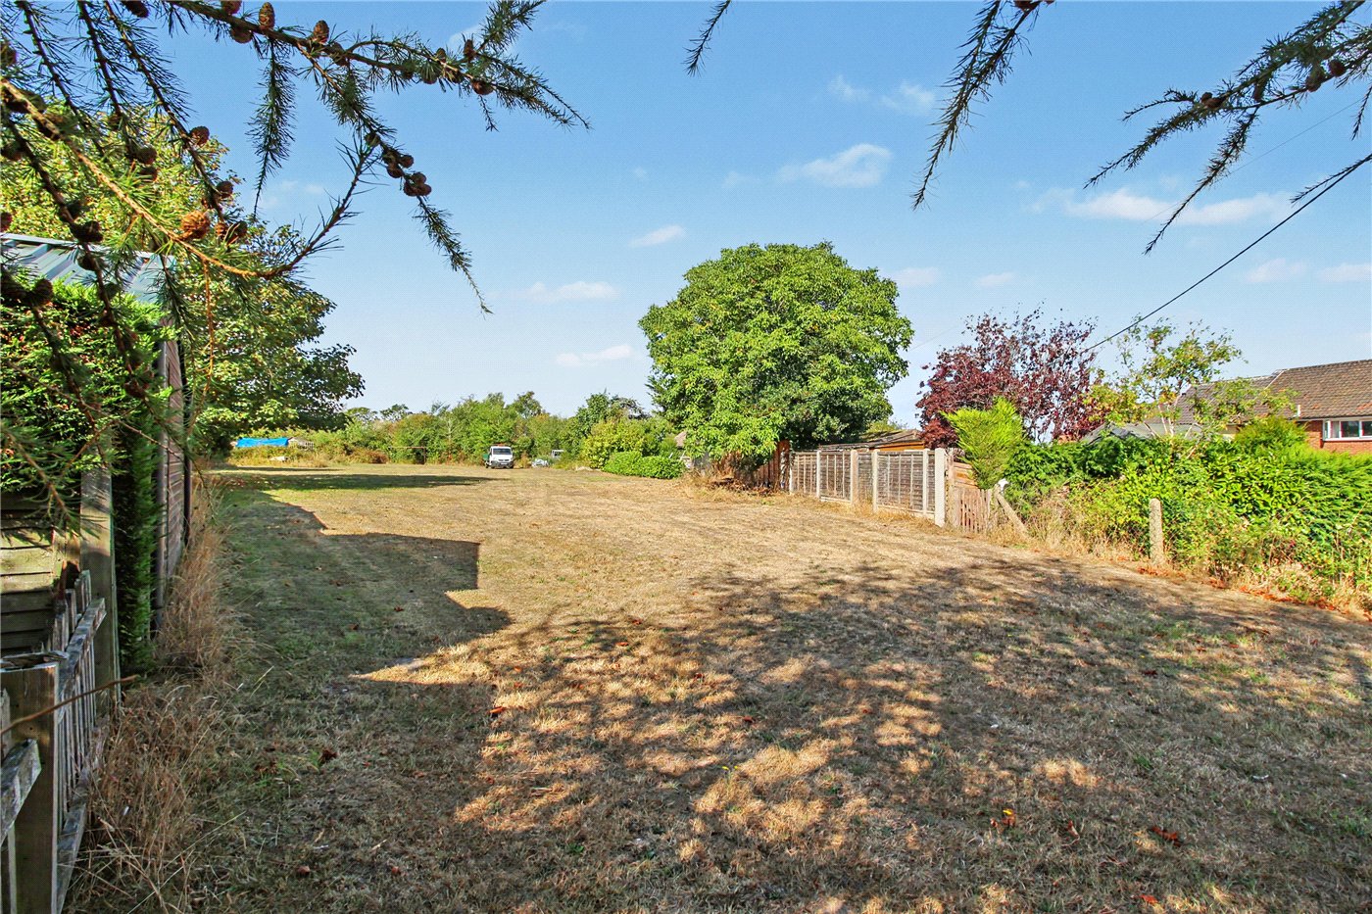
Externally, the gardens are a particular feature. To the front, a substantial hedge-enclosed garden with mature fir and specimen trees enhances privacy and reinforces the property’s attractive setting.

A driveway runs along the side of the house, providing ample off-road parking. The rear garden is fence enclosed and predominantly laid to lawn, interspersed with mature fruit trees and complemented by a timber shed at the far boundary an ideal environment for children, gardening enthusiasts or relaxed summer entertaining.

Previously used as a holiday home and now offered with vacant possession, the property provides flexibility for purchasers equally appealing as a permanent family residence, coastal second home, or income-generating investment within this highly desirable village setting.

Council Tax Band: N/A
Local Authority - East Suffolk Council

We have been advised that the property has the following services. Mains water, mains drainage, electricity and oil fired central heating.

Winkworth wishes to inform prospective buyers and tenants that these particulars are a guide and act as information only. All our details are given in good faith and believed to be correct at the time of printing but they don’t form part of an offer or contract.

No Winkworth employee has authority to make or give any representation or warranty in relation to this property. All fixtures and fittings, whether fitted or not are deemed removable by the vendor unless stated otherwise and room sizes are measured between internal wall surfaces, including furnishings.

The services, systems and appliances have not been tested, and no guarantee as to their operability or efficiency can be given.

Marketed by

Winkworth Southwold

Properties for sale in Southwold

Arrange a Viewing

Fill in the form below to arrange your property viewing.

This site is protected by reCAPTCHA and the Google Privacy Policy and Terms of Service apply.
Introduction text for the mortgage calculator

Mortgage Calculator

Fill in the details below to estimate your monthly repayments:

Approximate monthly repayment:

For more information, please contact Winkworth's mortgage partner, Trinity Financial, on +44 (0)20 7267 9399 and speak to the Trinity team.

Stamp Duty Calculator

Fill in the details below to estimate your stamp duty

The above calculator above is for general interest only and should not be relied upon

6/14
Front
Garden
Garden
Kitchen
Bedroom 1
Bedroom 2
Bedroom 2
Lounge
Bathroom
Family Room
Kitchen
Bedroom 1
Bedroom 3
Bedroom 3
Lounge
Bedroom 4
Bedroom 2
Family Room
Garden Room
Utility
Garden
Garden
Garden

Meet the Team

As the area's newest independent agent, we bring with us a combined 65 years of experience, and a love for what we do and the local community around us. Understanding the individual needs of our clients is paramount to who we are. Located in the heart of Southwold's High Street our prominent office can be seen by all the right people. Please come and talk to us about your property requirements, and get to know the team from the Winkworth Estate Agents in Southwold.

See all team members

Got a question about this property?

This site is protected by reCAPTCHA and the Google Privacy Policy and Terms of Service apply.

More Properties like this

Godyll Road, Southwold, Suffolk, IP18

Offers in excess of £2,000,000 Freehold
Hulver Road, Mutford, Beccles, Suffolk, NR34

Guide Price £1,200,000 Freehold

New Instruction

St. James Green, Southwold, Suffolk, IP18

£1,100,000 Freehold

The Green, Walberswick, Suffolk, IP18

Offers over £1,100,000 Freehold

Hulver Road, Mutford, Beccles, Suffolk, NR34

Guide Price £900,000 Freehold

Under Offer

Dunwich Road, Blythburgh, Halesworth, Suffolk, IP19

Offers in excess of £875,000 Freehold

Online Valuations Aren’t Worth The Paper They’re Printed On.

When online valuations don’t give you the whole picture - try Winkworth’s expert service. Get a free property appraisal. Accurate valuations from our local property experts. No obligation to list with Winkworth. Choose a time convenient for you with our online booking system.

Fill in your details and someone will be in touch soon:

You have provisionally booked a valuation for . Please confirm your details below

We don't have date info available for this property, but if you fill in your details below, someone will be in touch to arrange a date soon

Please fill in the required fields below marked with *

This site is protected by reCAPTCHA and the Google Privacy Policy and Terms of Service apply.