Sold
Hazelwood Lane, London, N13
4 bedroom house in London
£750,000 Freehold
- 4
- 2
- 2
-
1377 sq ft
127 sq m -
PICTURES AND VIDEOS
KEY FEATURES
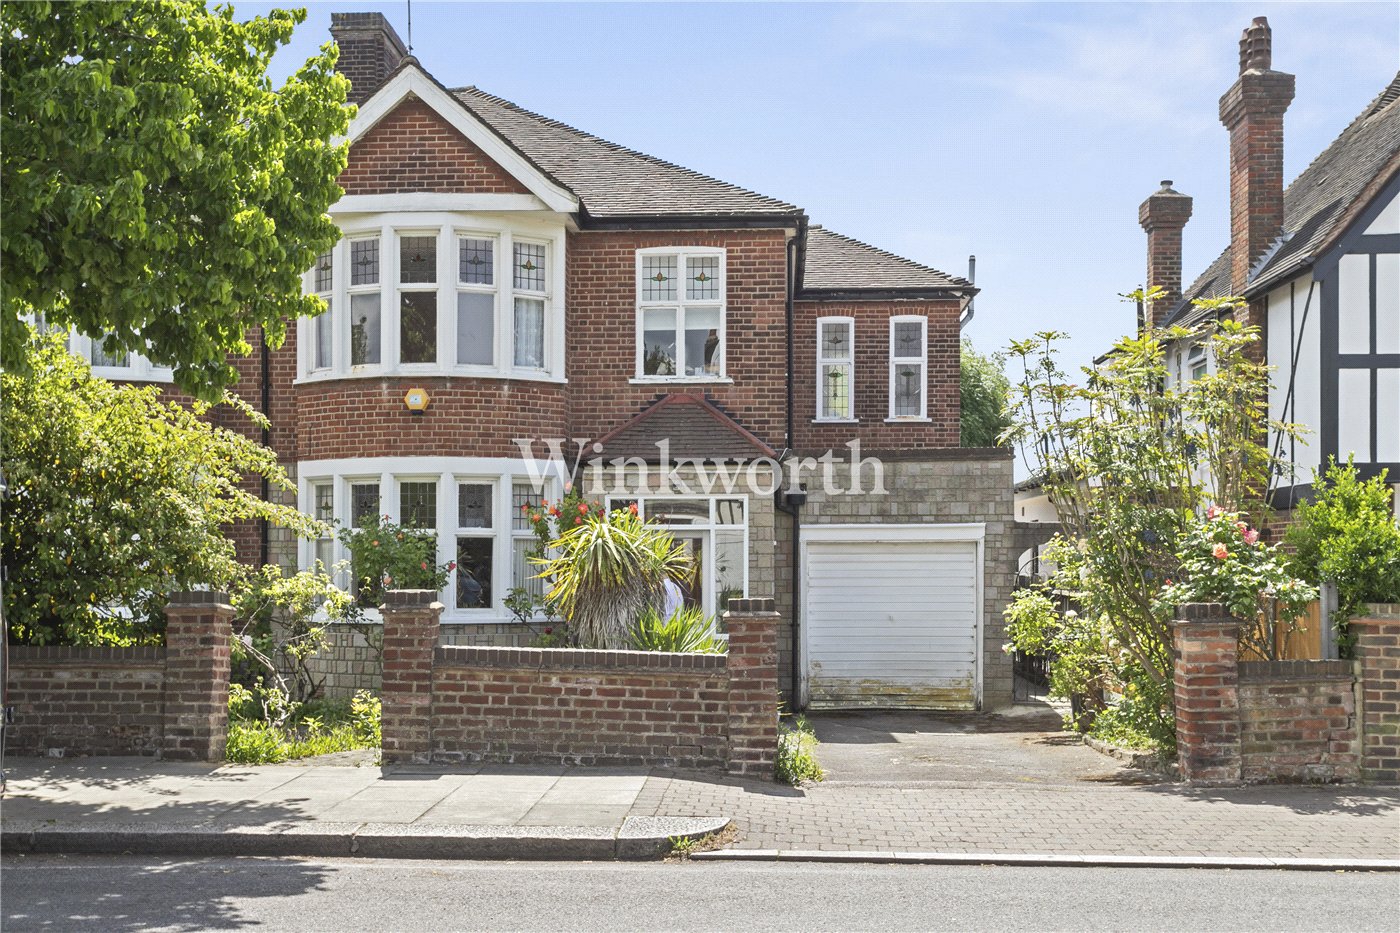
- Terraced Family House in a Sought-After Location
- Short Stroll to Hazelwood Primary School and Easy Reach of Palmers Green Overground (to Moorgate) and open Spaces
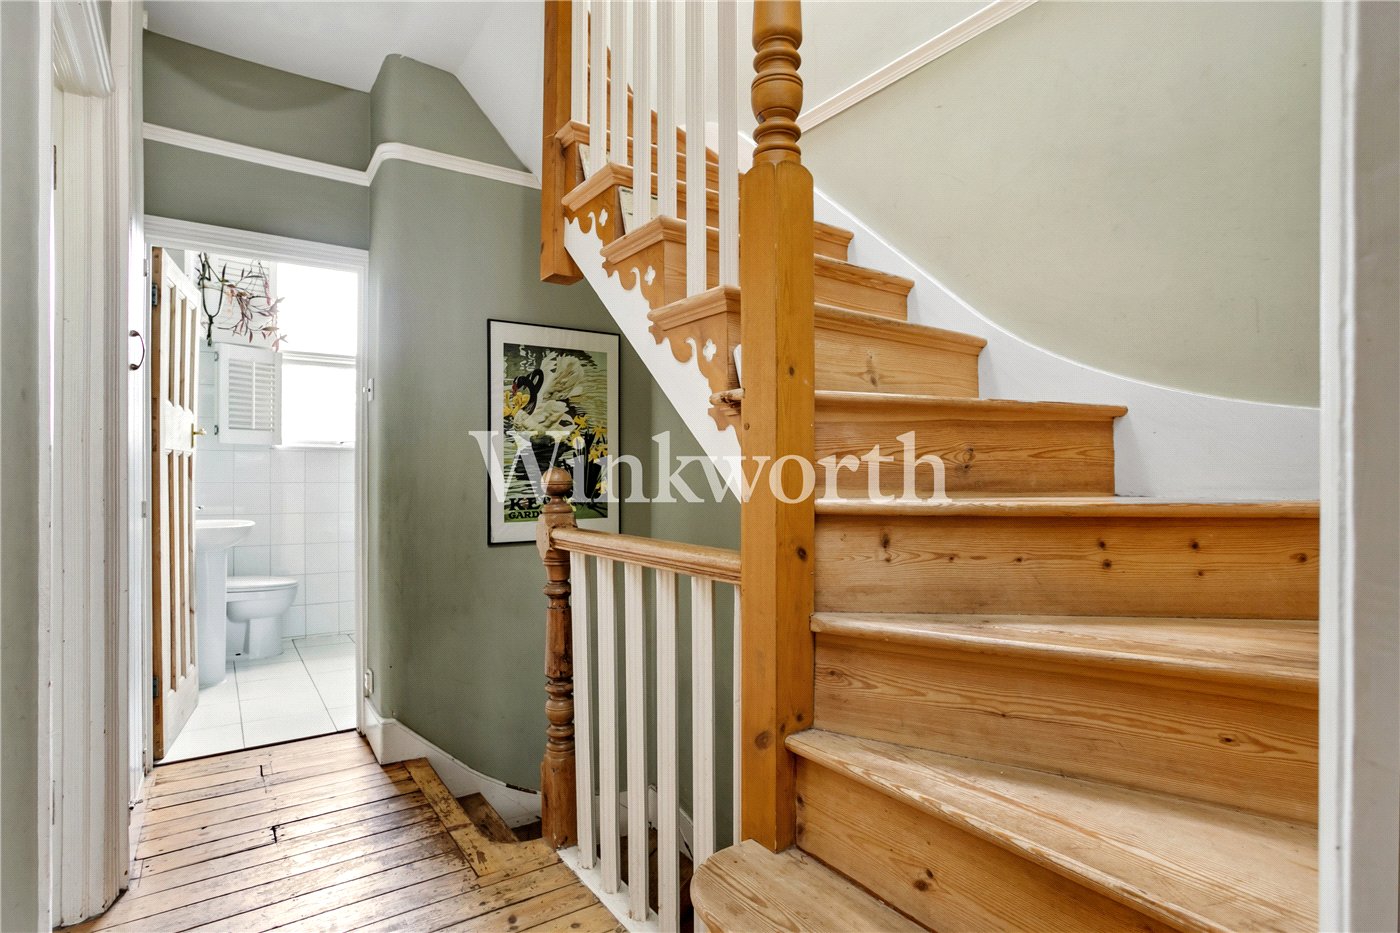
- Accommodation on Three Floors
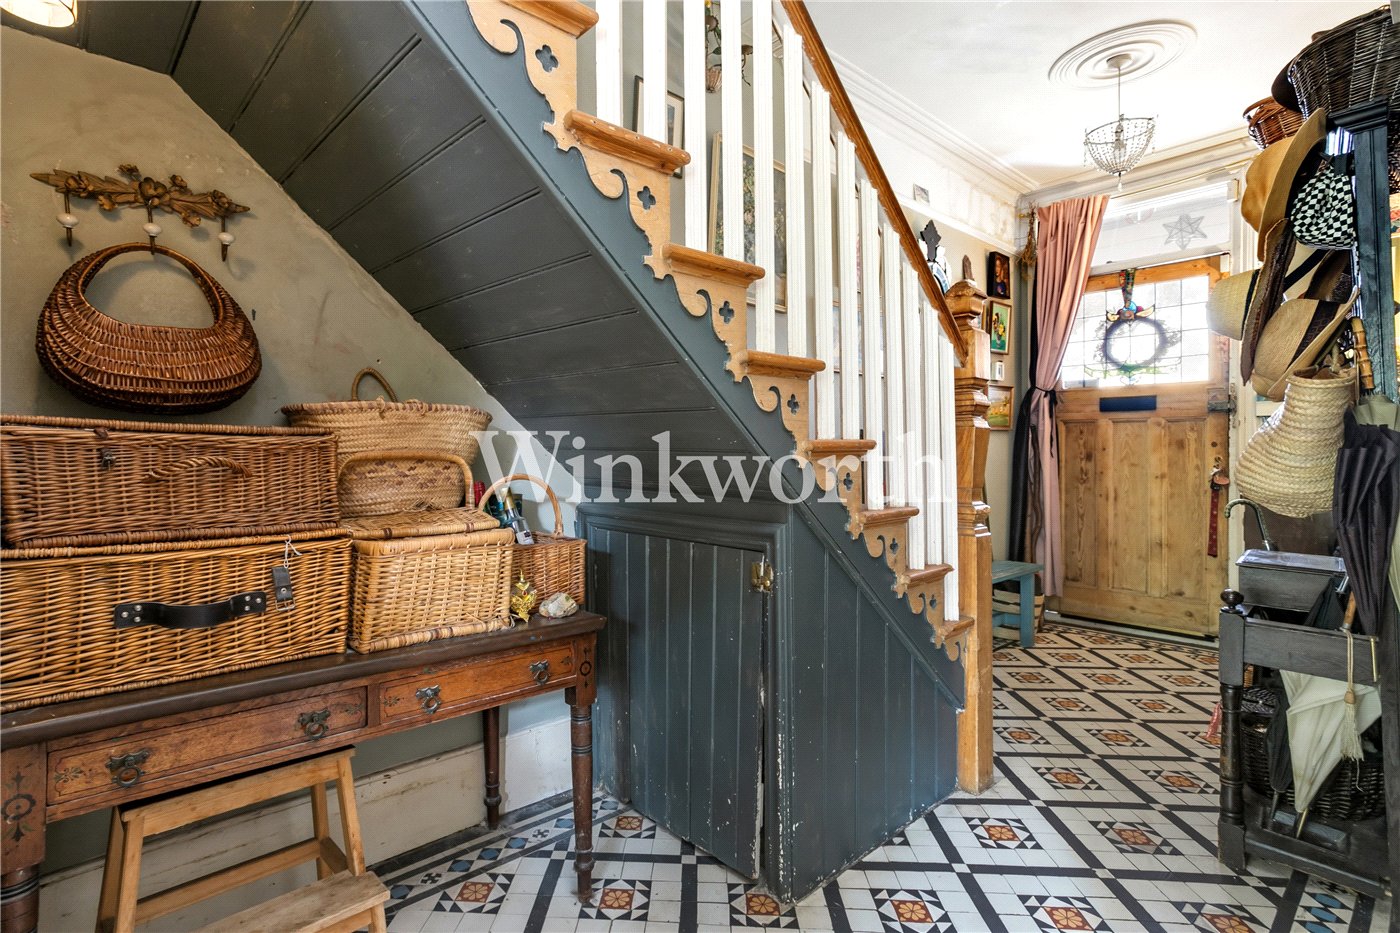
- Character Features
- Spacious Reception Room
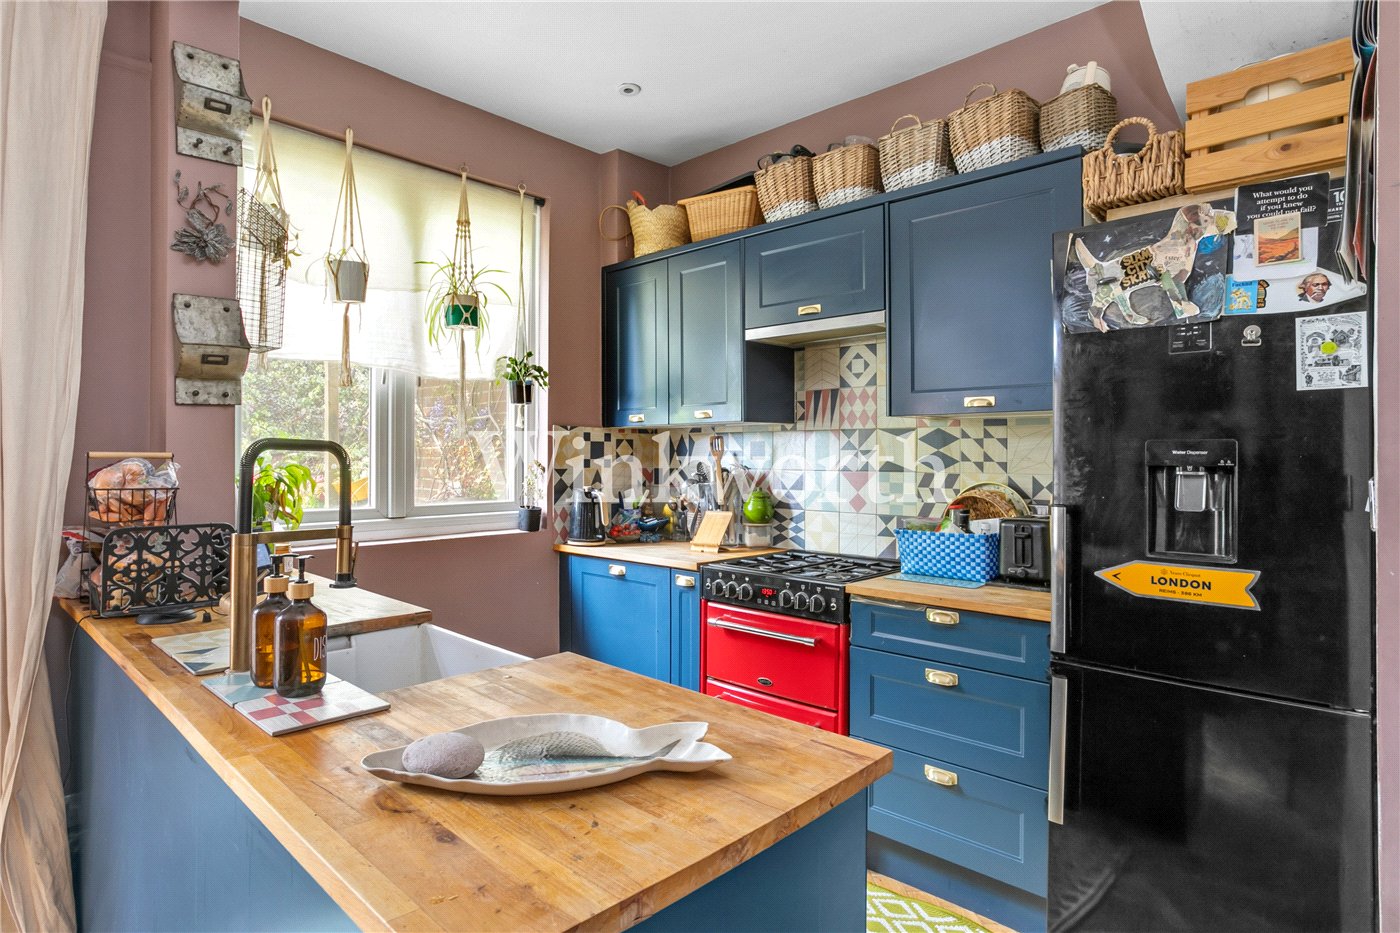
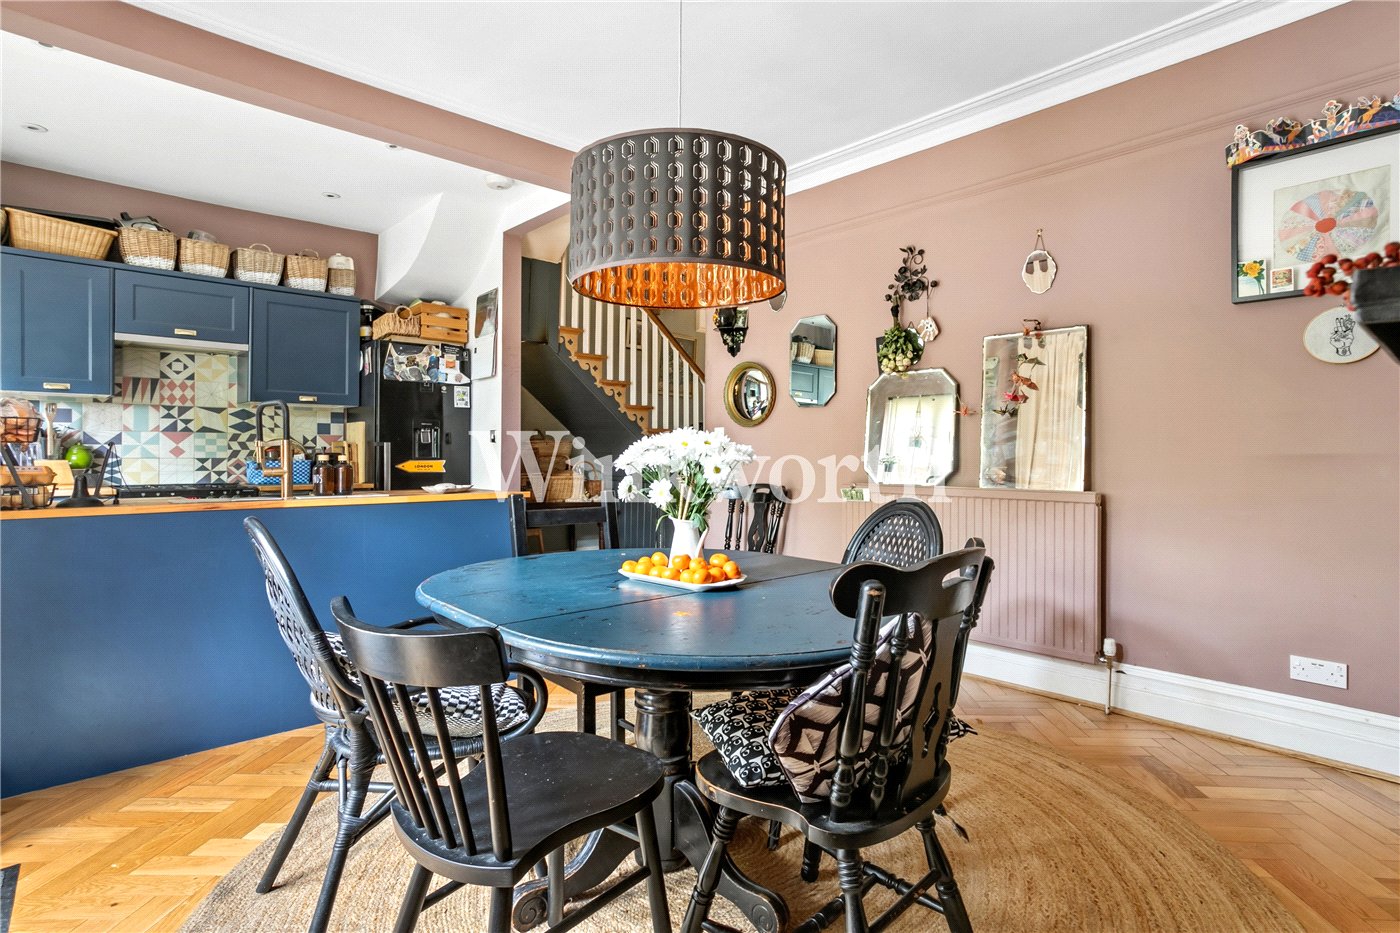
- Open-Plan Kitchen/Diner
- Four-Bedrooms
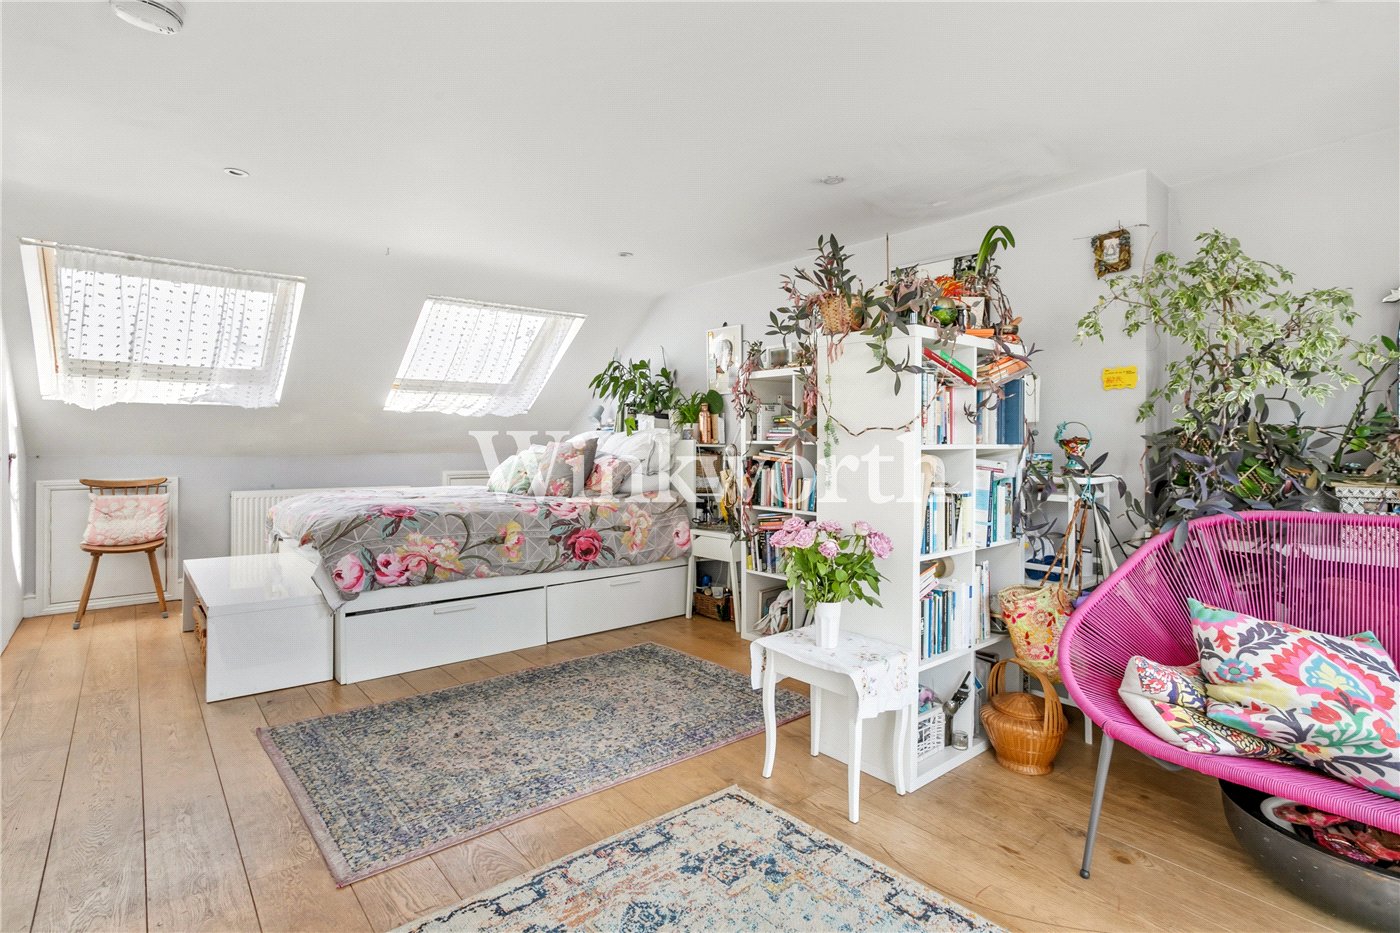
- Superb Loft Conversion
- Two Bathrooms
- Southerly Aspect Rear Garden
KEY INFORMATION
- Tenure: Freehold
- Council Tax Band: D
- Local Authority: London Borough Of Enfield
Description
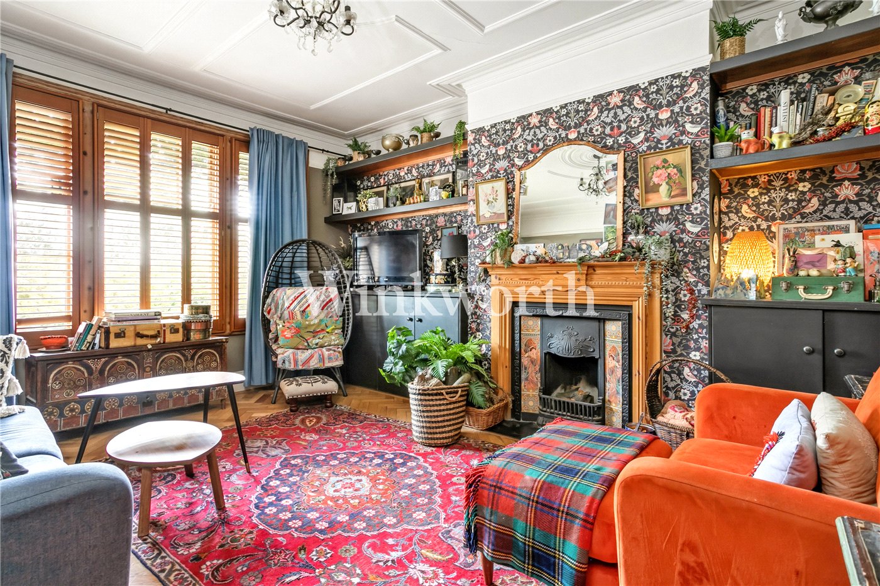
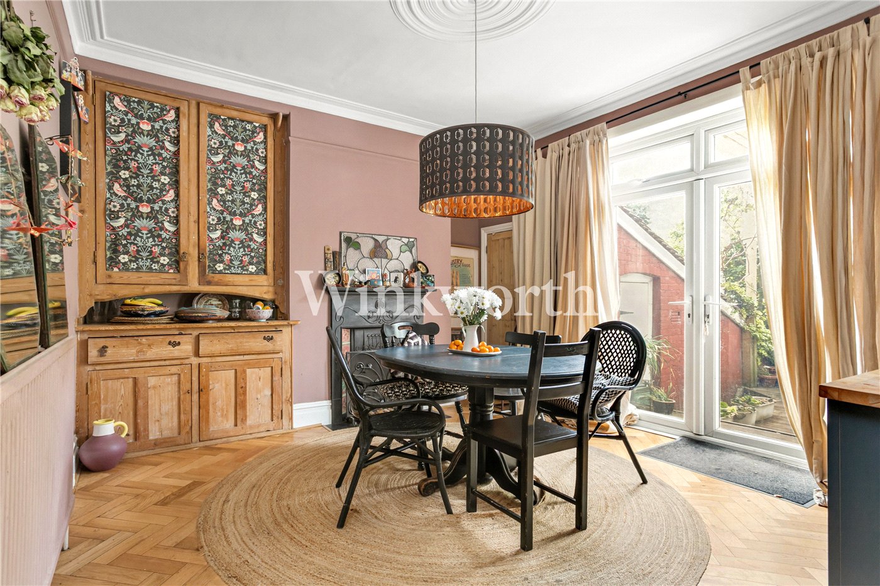
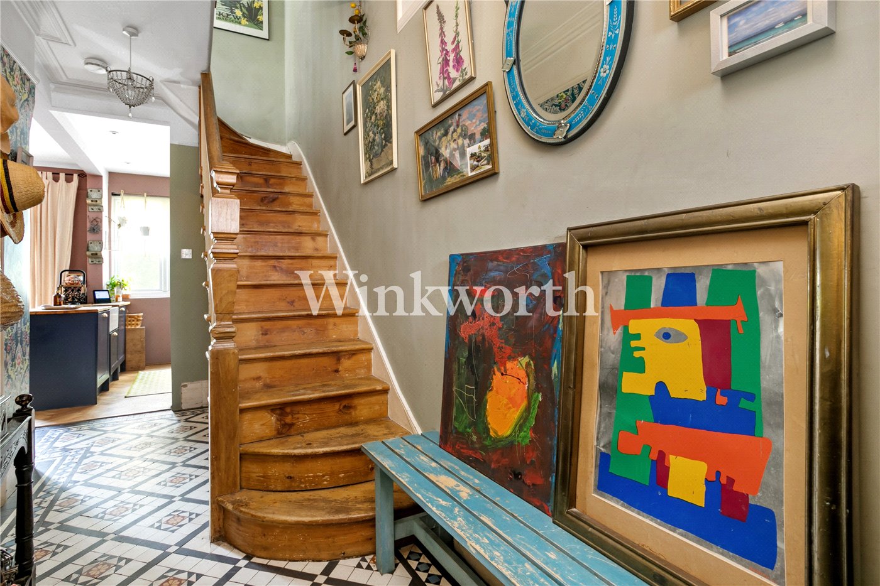
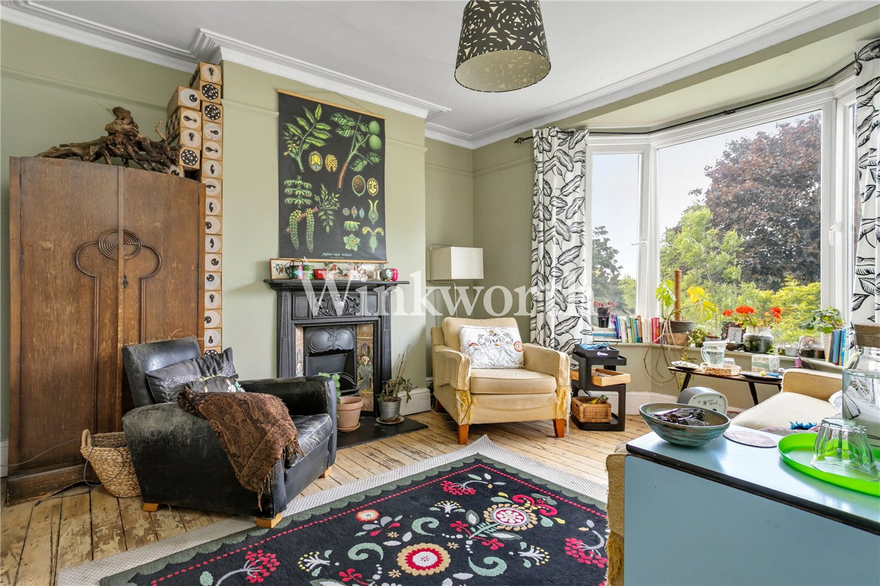
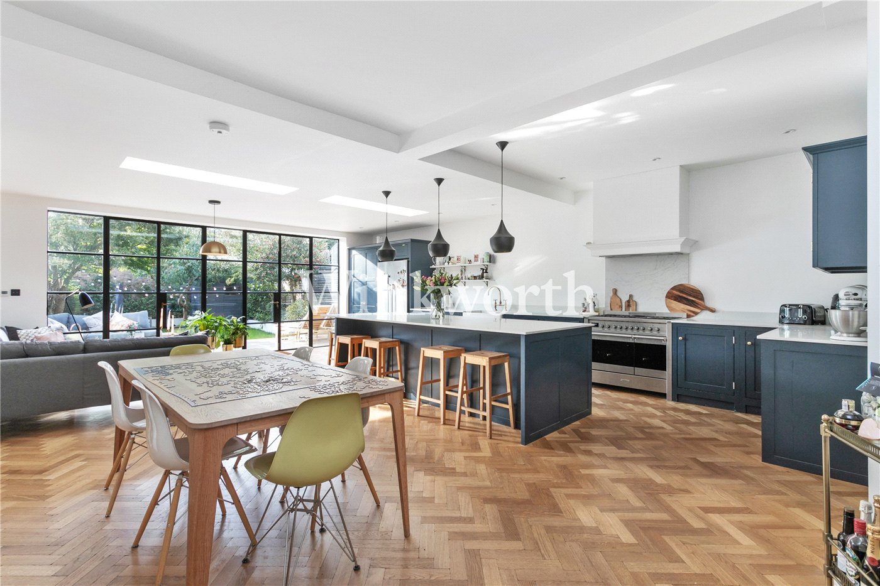
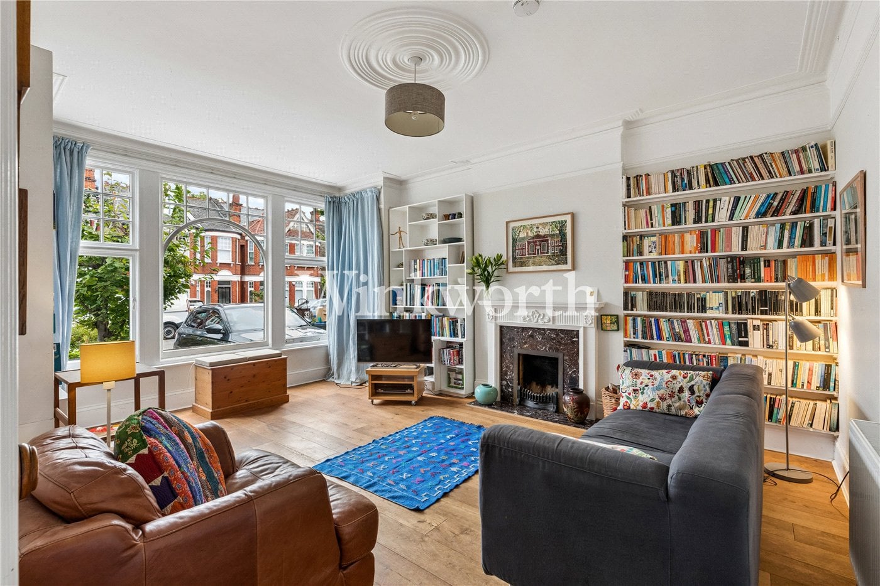
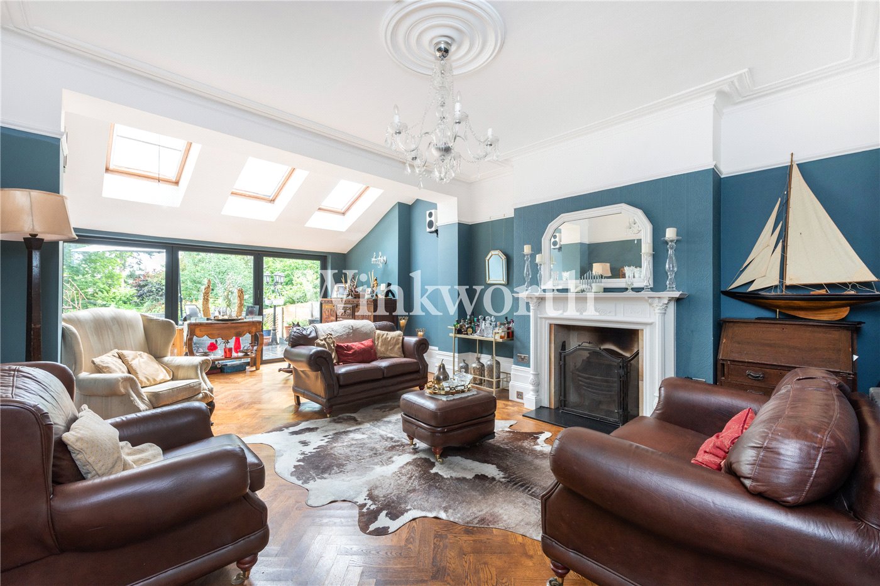
The property boasts 1,444 sq. ft. of floor area arranged over three levels. At the front of the house is a spacious reception room with a high panelled ceiling and a focal-point character fireplace flanked by bespoke units and shelving built into the alcoves. The rear of the house has been remodelled to provide an open-plan kitchen/diner, with a dresser and fireplace at one end. With the exception of the tessellated tiled entrance hall, the rooms enjoy chevron parquet wood flooring, adding warmth and character throughout.
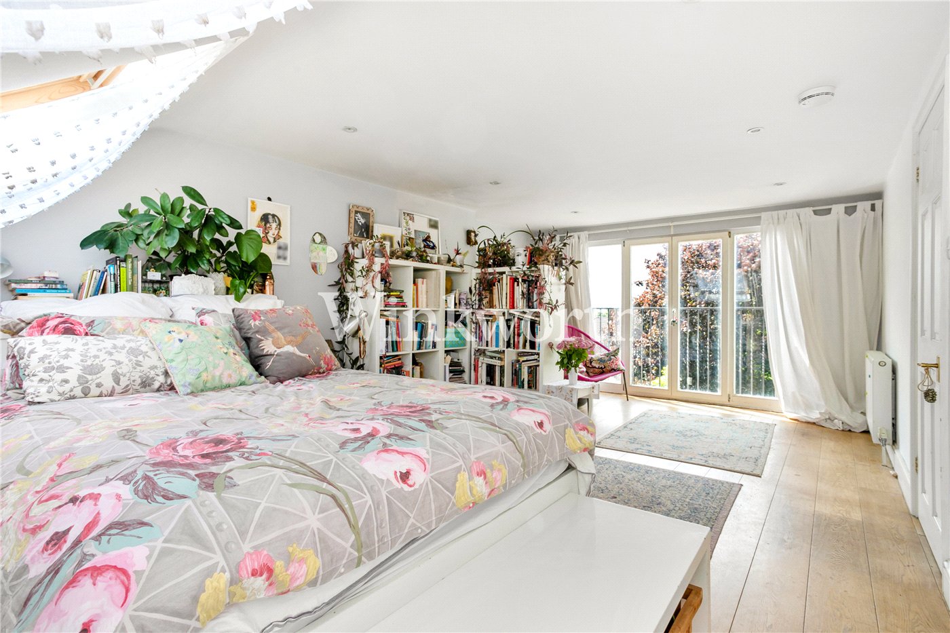
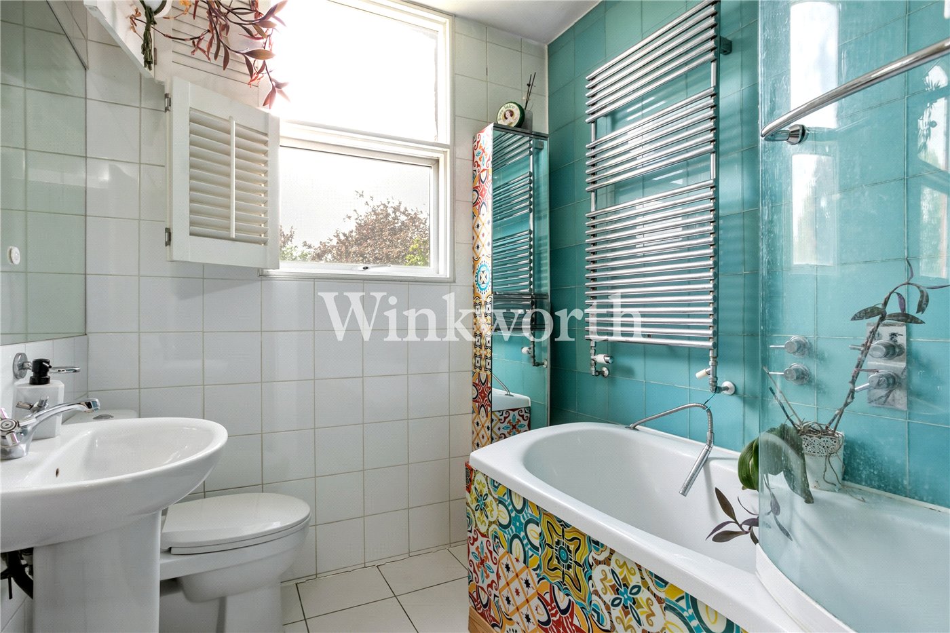
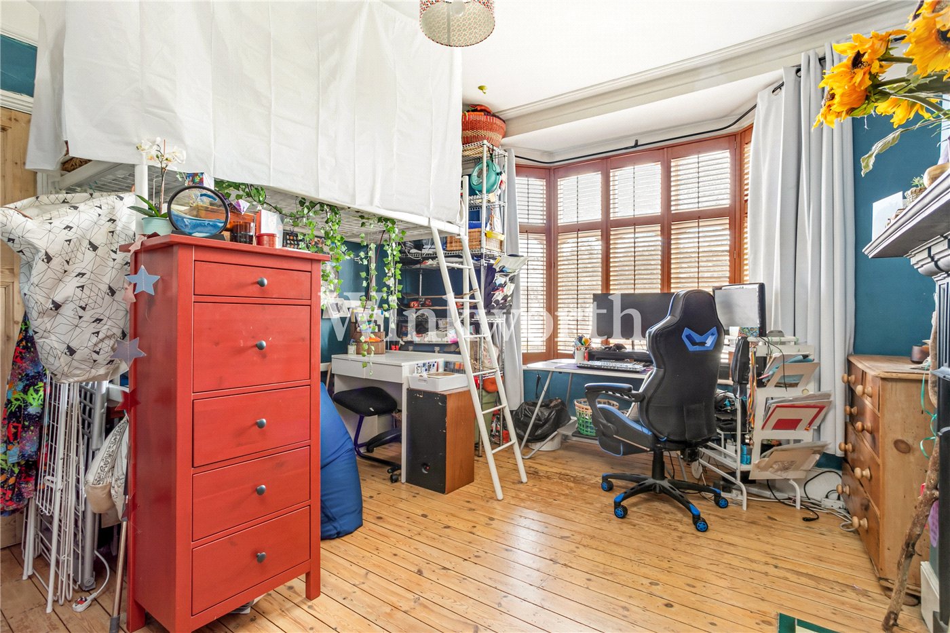
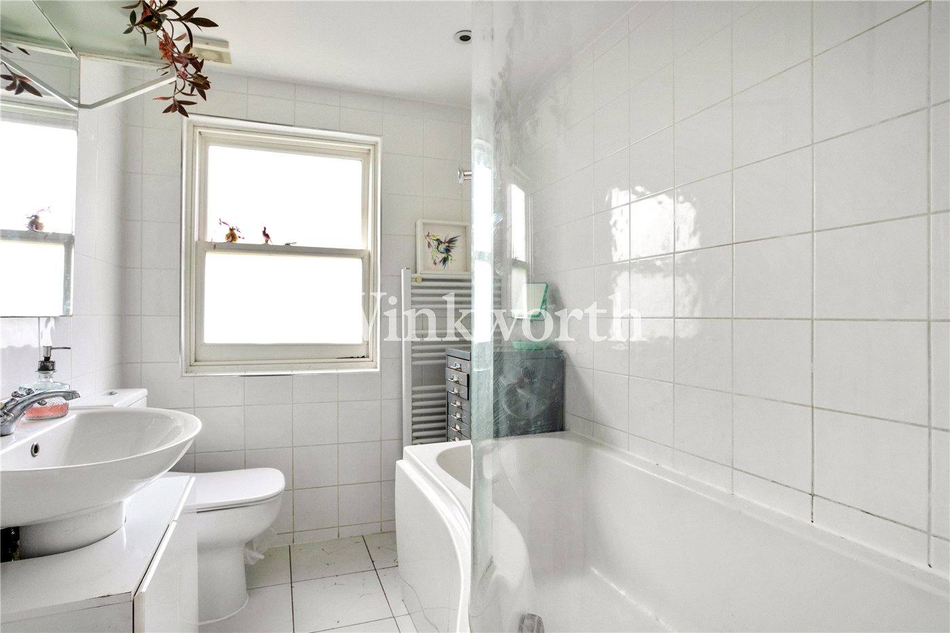
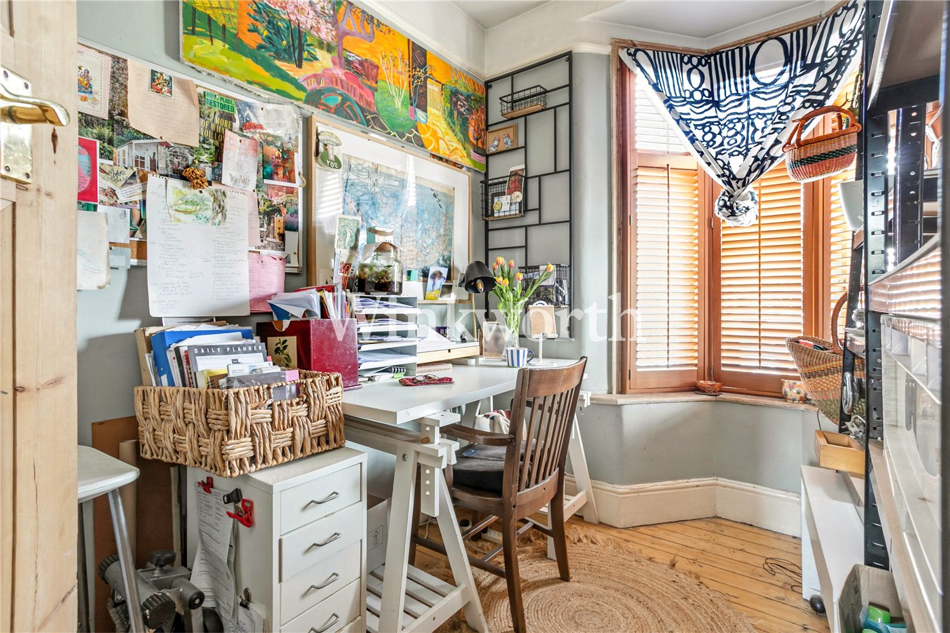
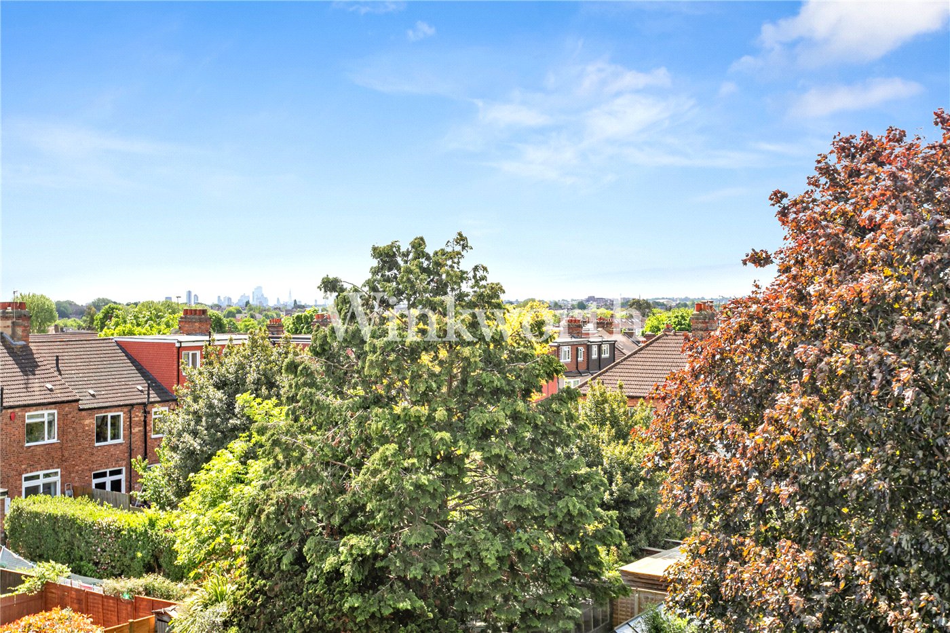
On the first floor are three well-proportioned bedrooms, two with character fireplaces, and a family bathroom. Of special note is the large picture window in the rear bedroom providing lovely views of the garden. The loft has been converted into an impressive principal bedroom and a bathroom serving the floor. The loft room benefits from tall doors opening onto a Juliette balcony, where far-reaching views of the city skyline can be enjoyed, alongside wide-plank wooden flooring and generous eaves storage.
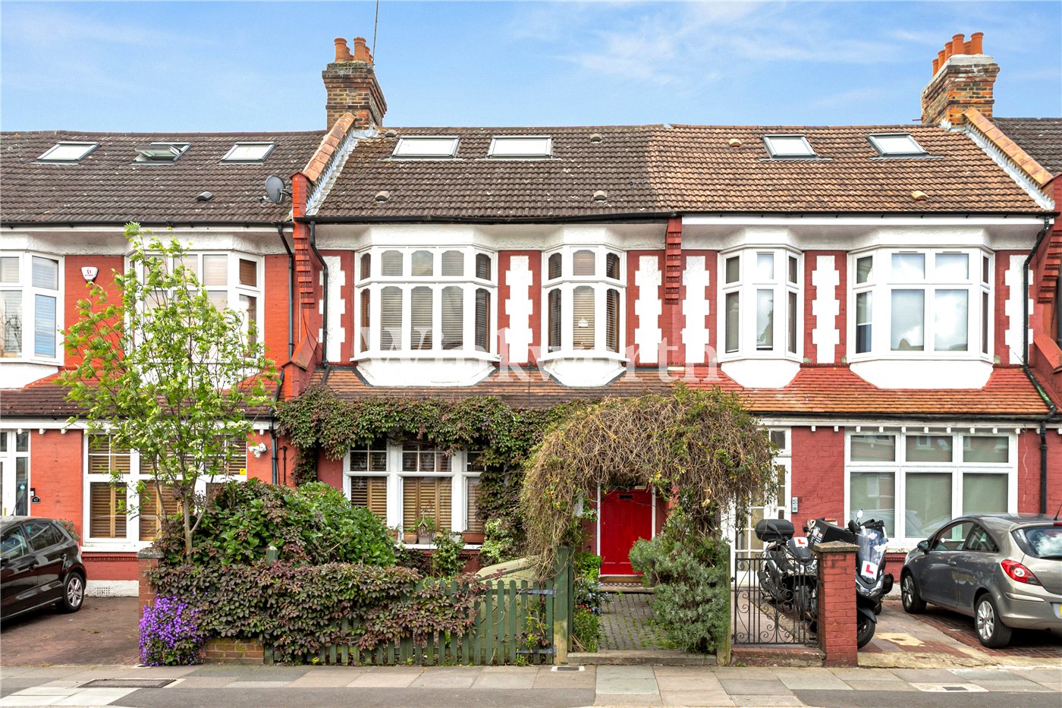
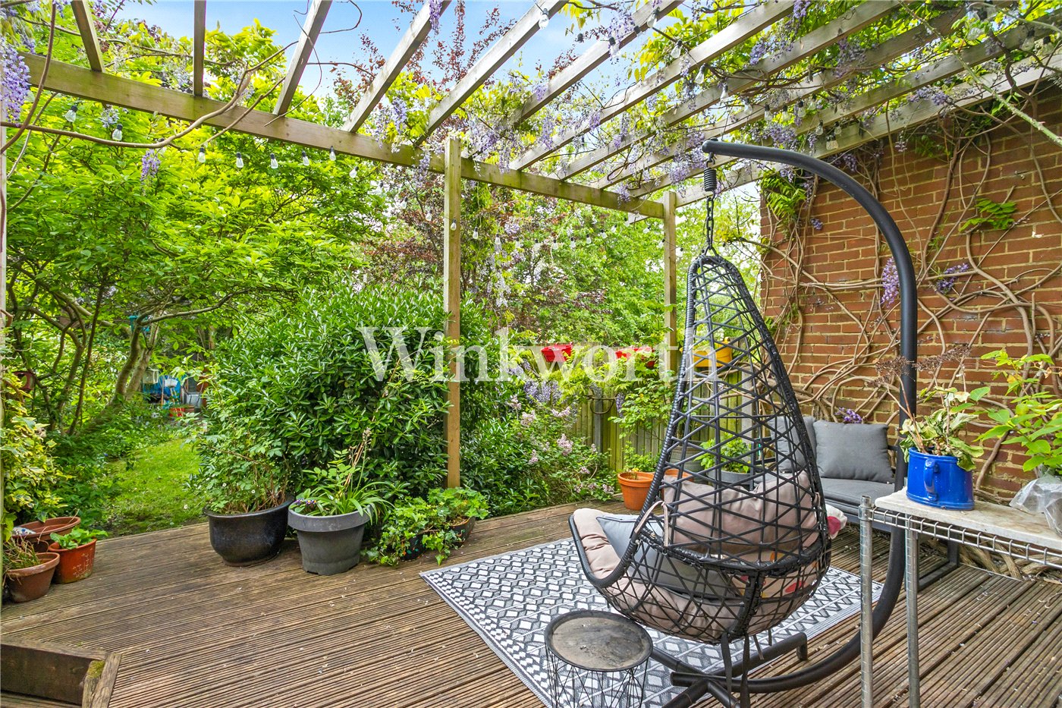
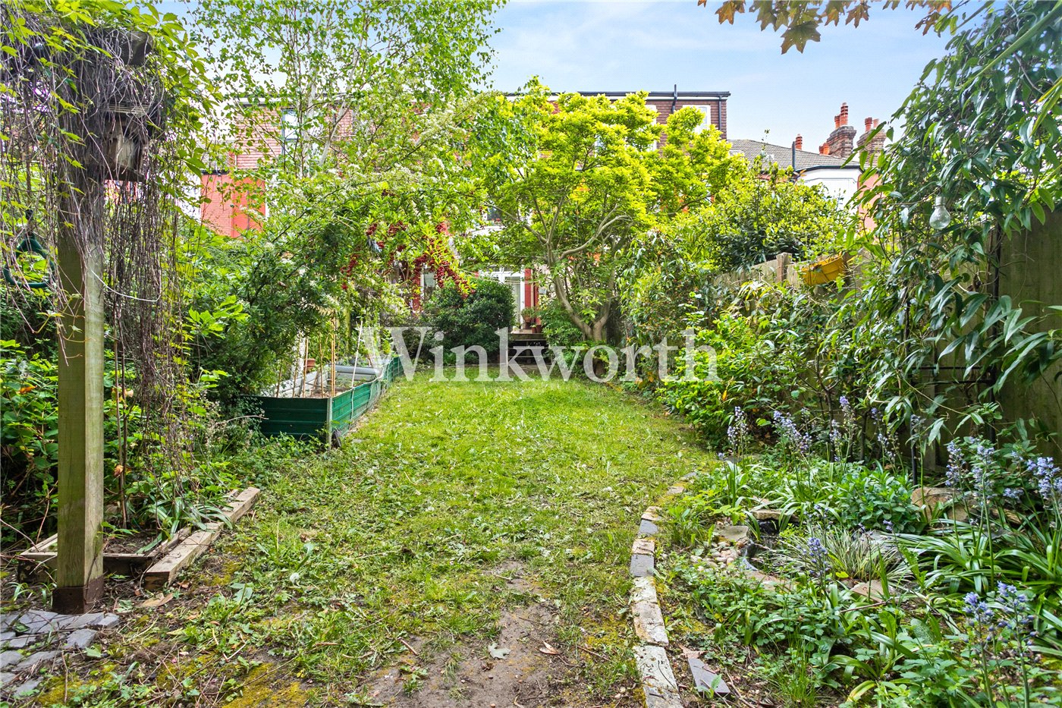
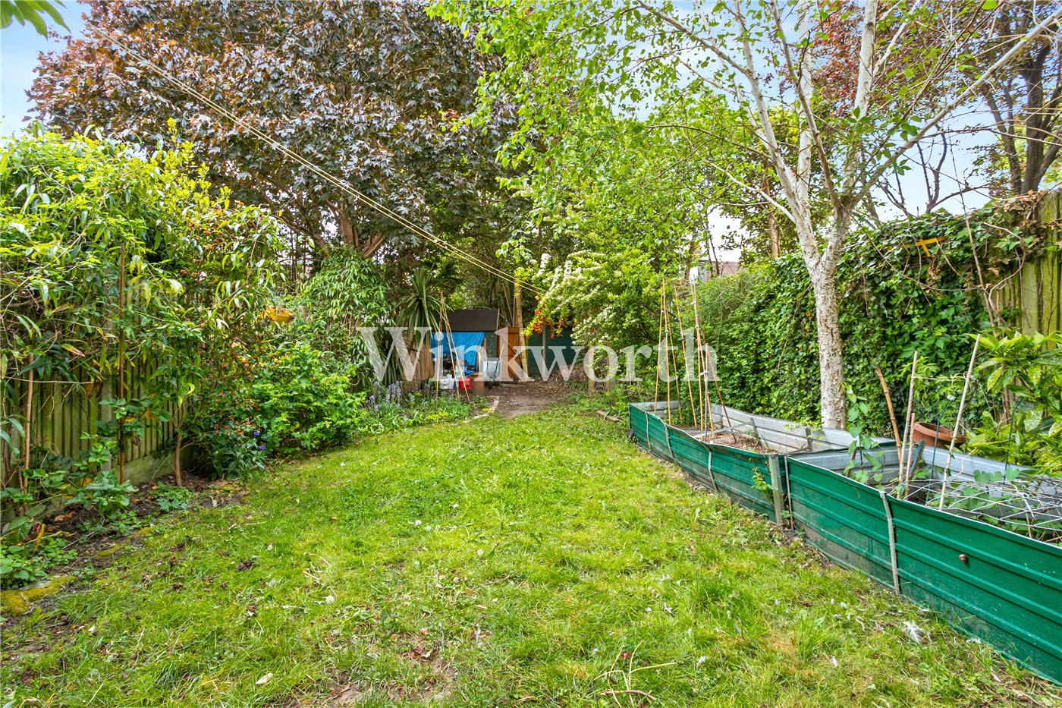
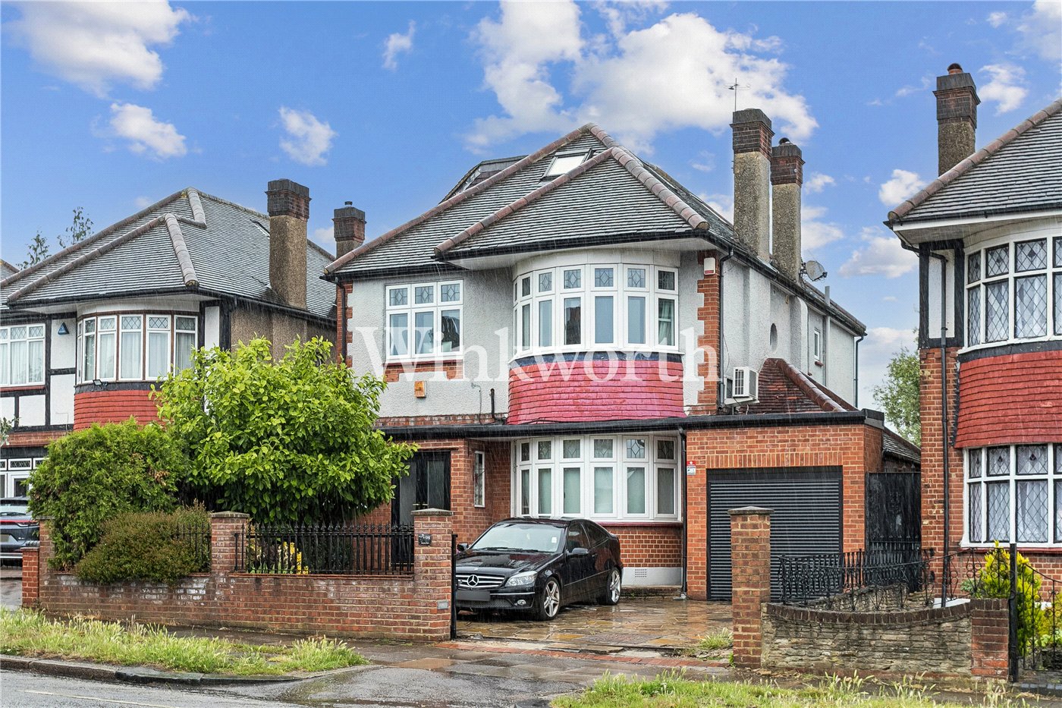
Outside, the property enjoys a secluded, mature, southerly aspect rear garden extending just over 84 ft in length, with a covered sun deck and a pergola with Wisteria, ideal for relaxing during the summer months, while steps lead down to the lawn. At the front of the house is a stand-out landscaped garden, with mature blue hydrangeas creating an inviting first impression, while a dropped kerb has already been installed, offering potential for a driveway, subject to any additional consents.
We highly recommend viewing the property to fully appreciate the character of this family home.
Utilities
- Electricity Supply: Mains Supply
- Water Supply: Mains Supply
- Sewerage: Mains Supply
- Heating: Central Heating, Double Glazing, Gas Central, Open Fire, Under Floor
- Broadband: FTTP
Rights & Restrictions
- Listed Property: No
- Easements, servitudes or wayleaves: No
- Public right of way: No
Risks
- Flood Risk: There has not been flooding in the last 5 years
Mortgage Calculator
Fill in the details below to estimate your monthly repayments:
Approximate monthly repayment:
For more information, please contact Winkworth's mortgage partner, Trinity Financial, on +44 (0)20 7267 9399 and speak to the Trinity team.
Stamp Duty Calculator
Fill in the details below to estimate your stamp duty
The above calculator above is for general interest only and should not be relied upon
Meet the Team
At Winkworth, our dedicated team of estate agents in Palmers Green is here to guide you through every step of your property journey. Whether you're buying, selling, letting, or renting, we understand that moving home can be both exciting and emotional. That’s why we offer expert advice and personal support - right when you need it most - to make the process as smooth and stress-free as possible.
See all team members