Harvest Way, Harleston, Norfolk, IP20
5 bedroom house in Harleston
Guide Price £350,000 Freehold
- 5
- 2
- 2
PICTURES AND VIDEOS
KEY FEATURES
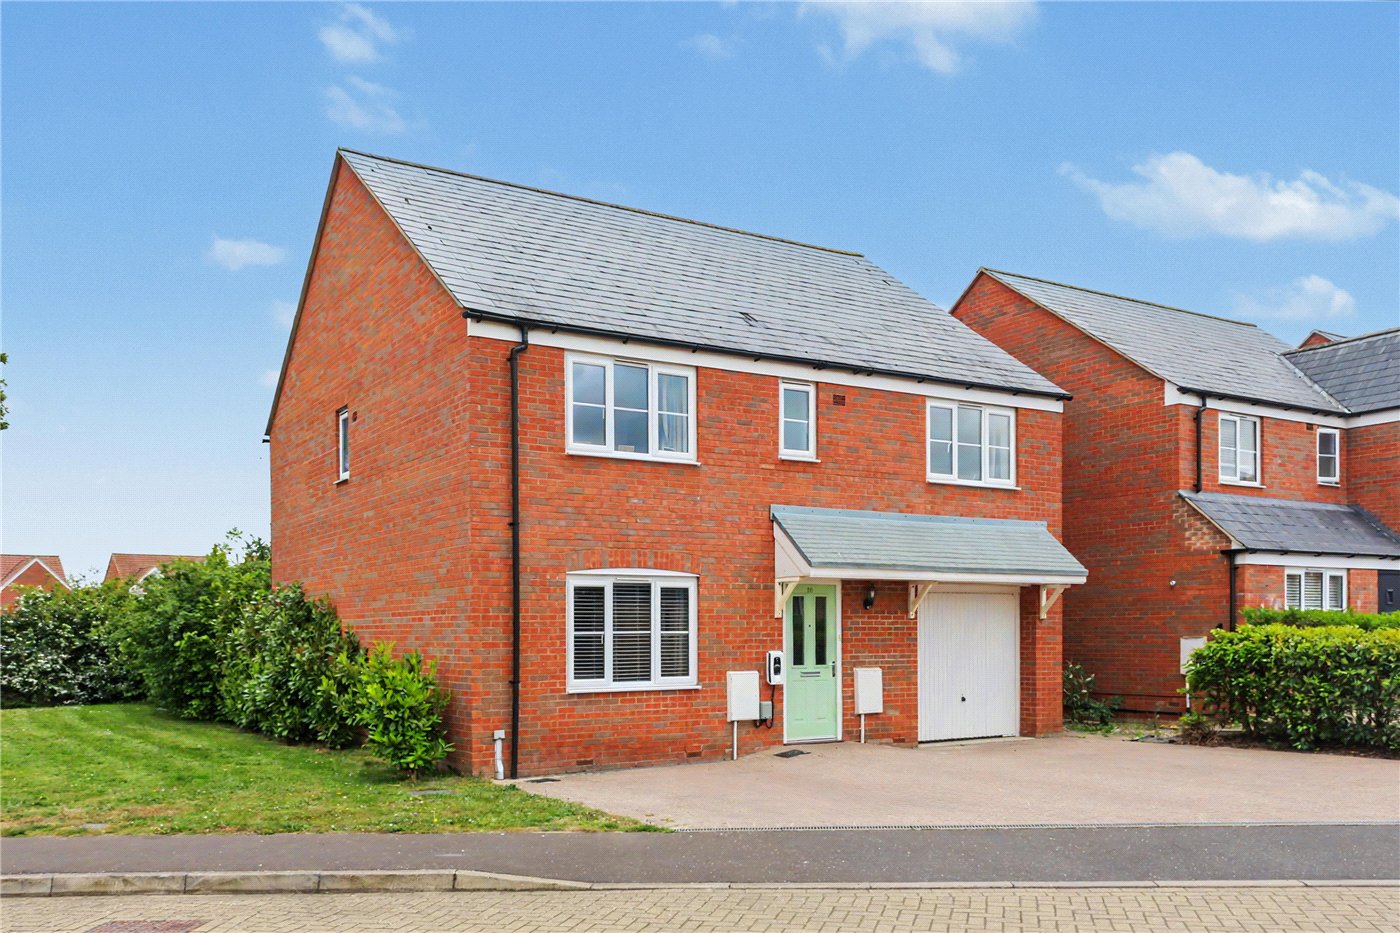
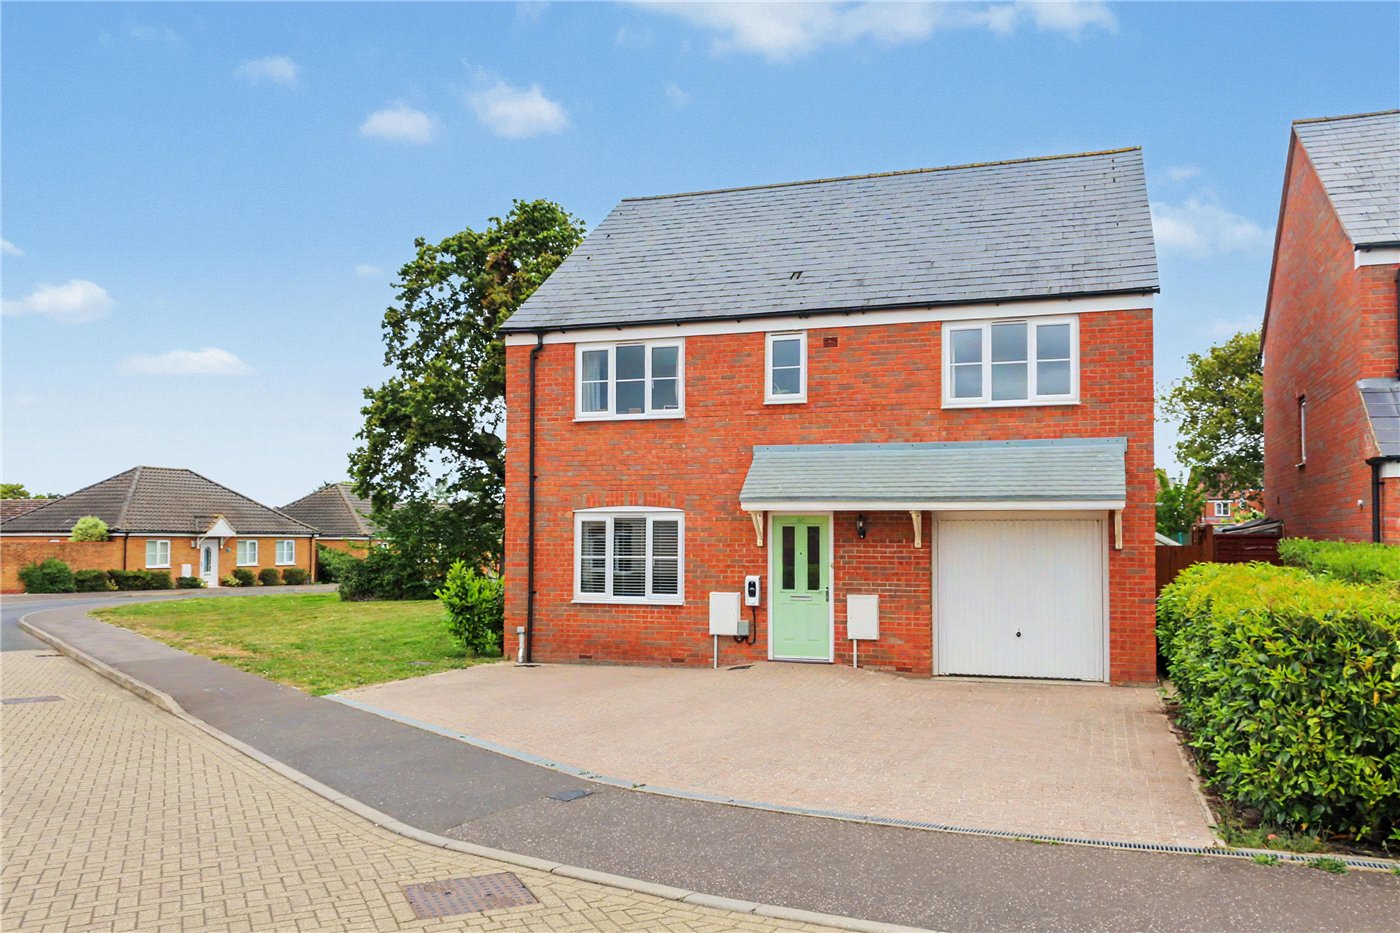
- Modern detached family home in a popular cul-de-sac setting
- Within walking distance of Harleston town centre
- Corner plot backing directly onto a children’s play park
- Extensive parking for three or more vehicles
- Electric car charging point and integral garage
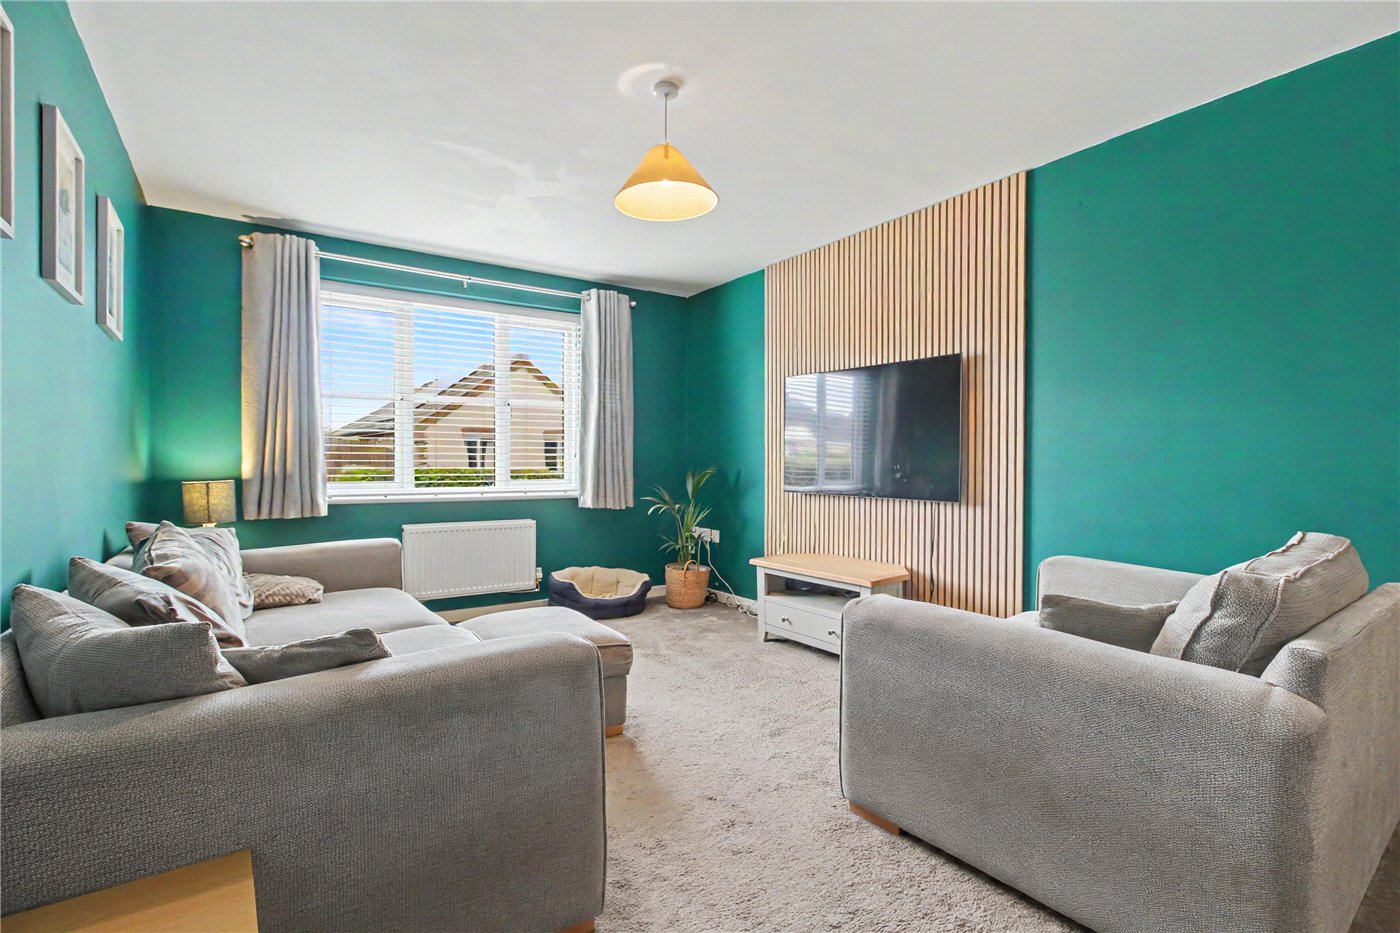
- Generous sitting room to the front aspect
- Superb open-plan kitchen-dining-family room across the rear of the property
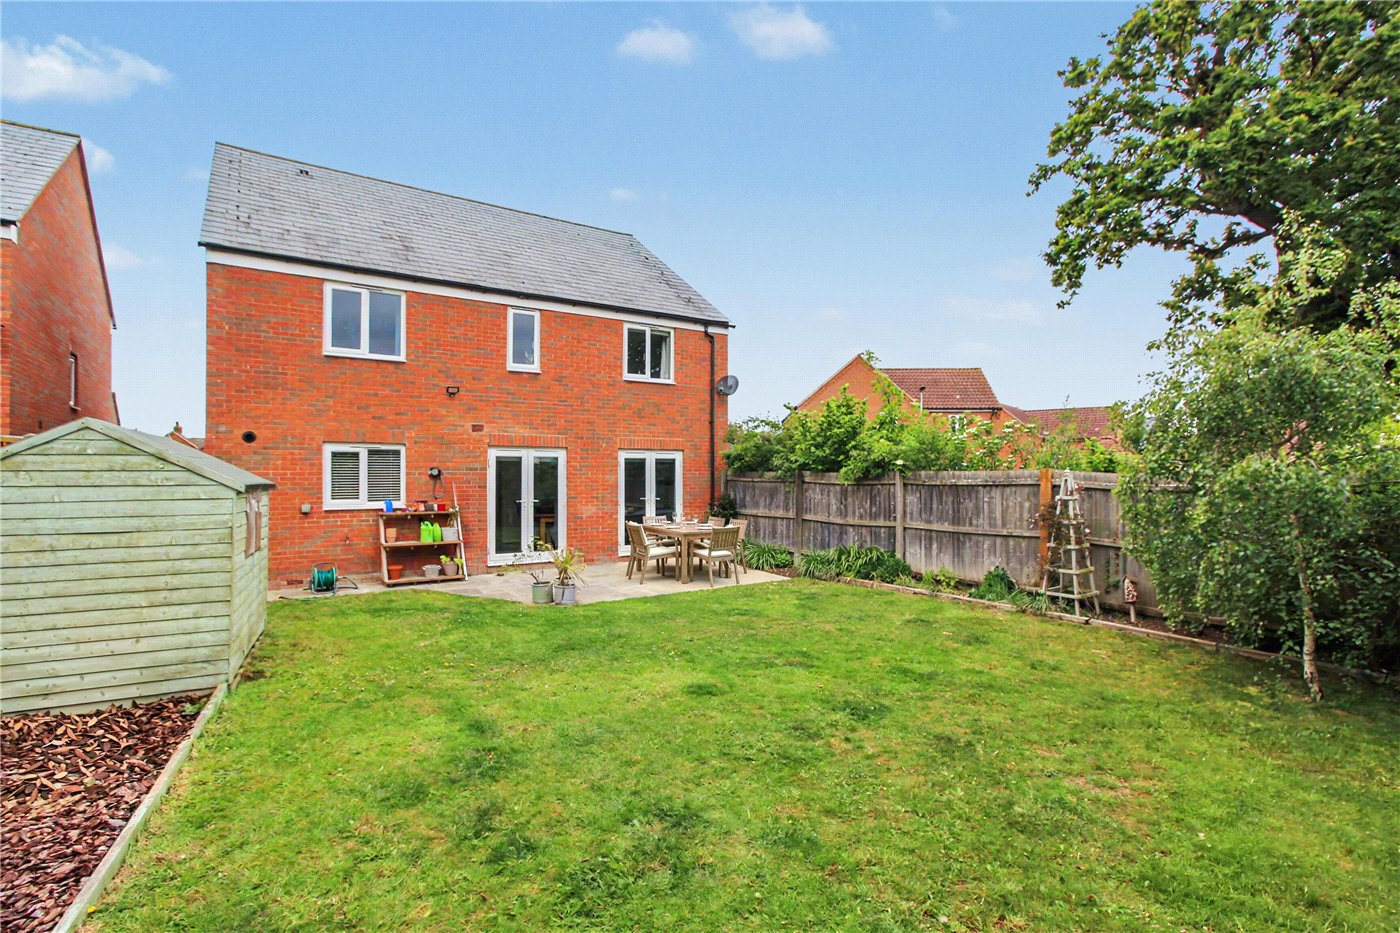
- Twin sets of doors opening onto the rear terrace and gardens
- Five well-proportioned bedrooms
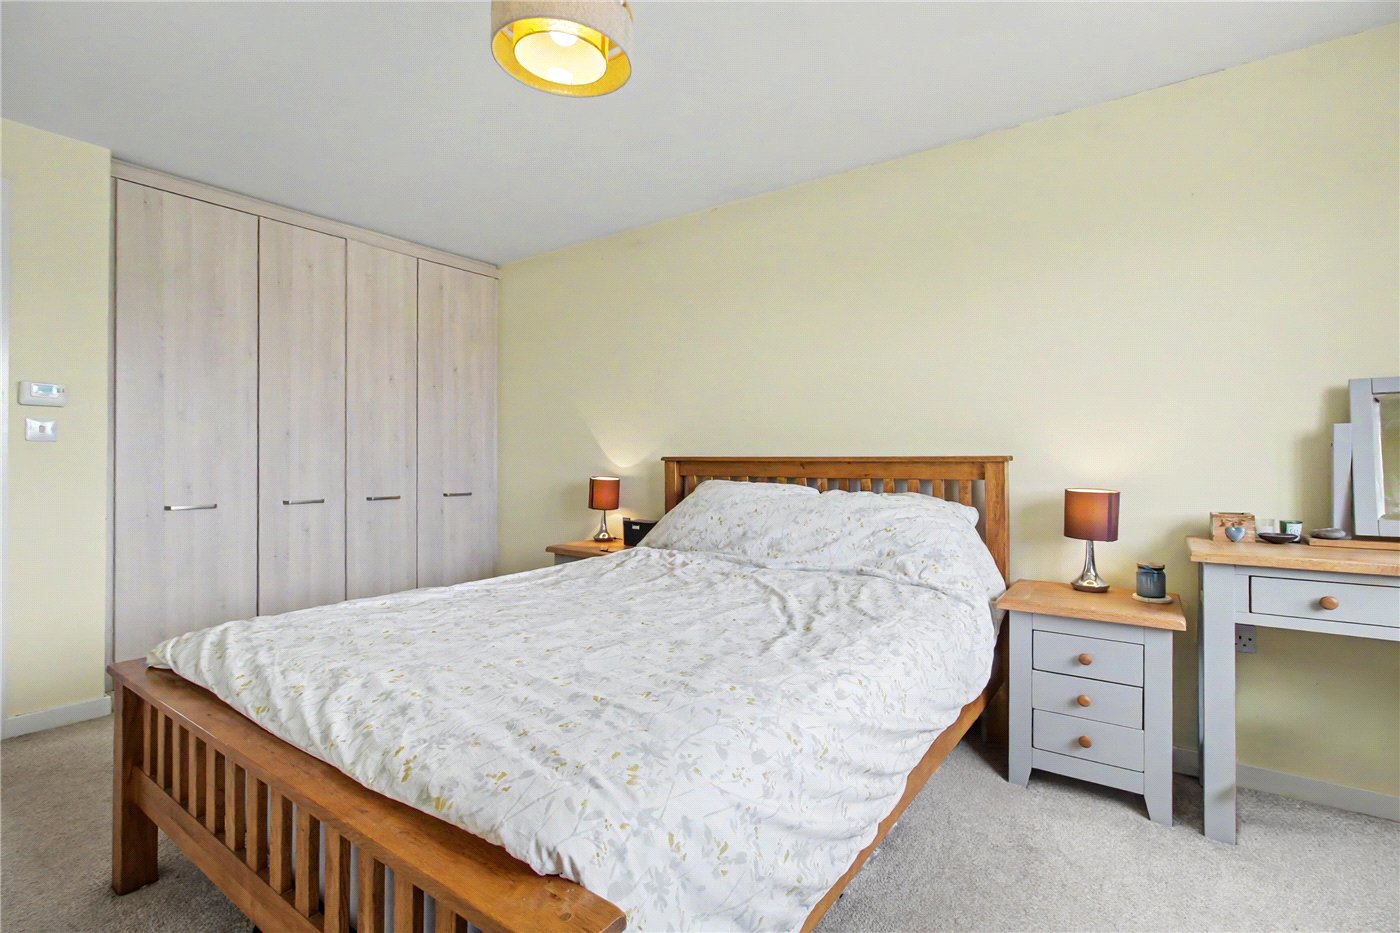
- Principal bedroom with built-in wardrobes and en suite shower room
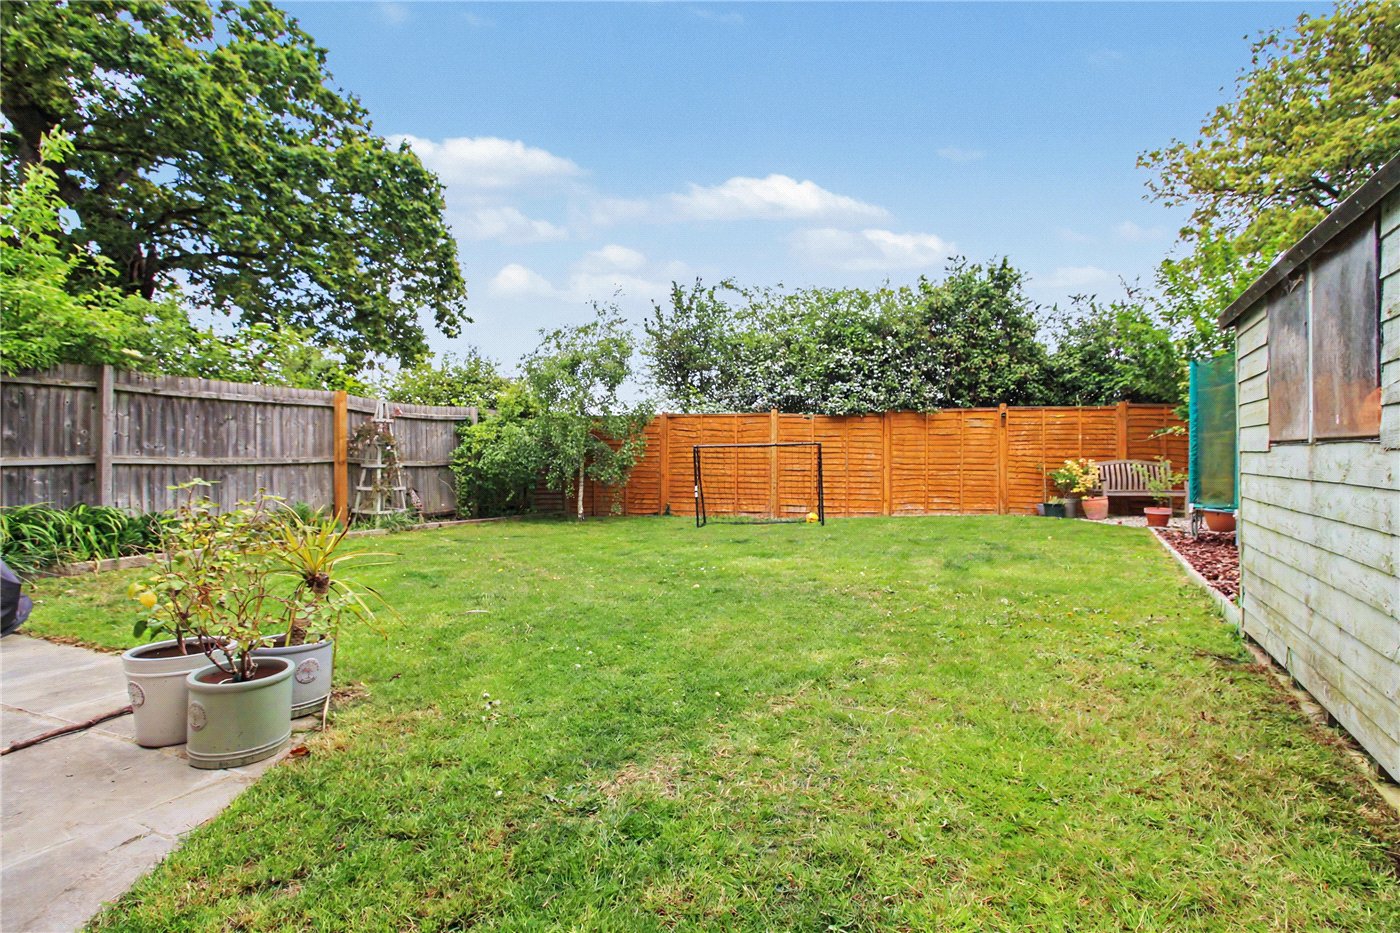
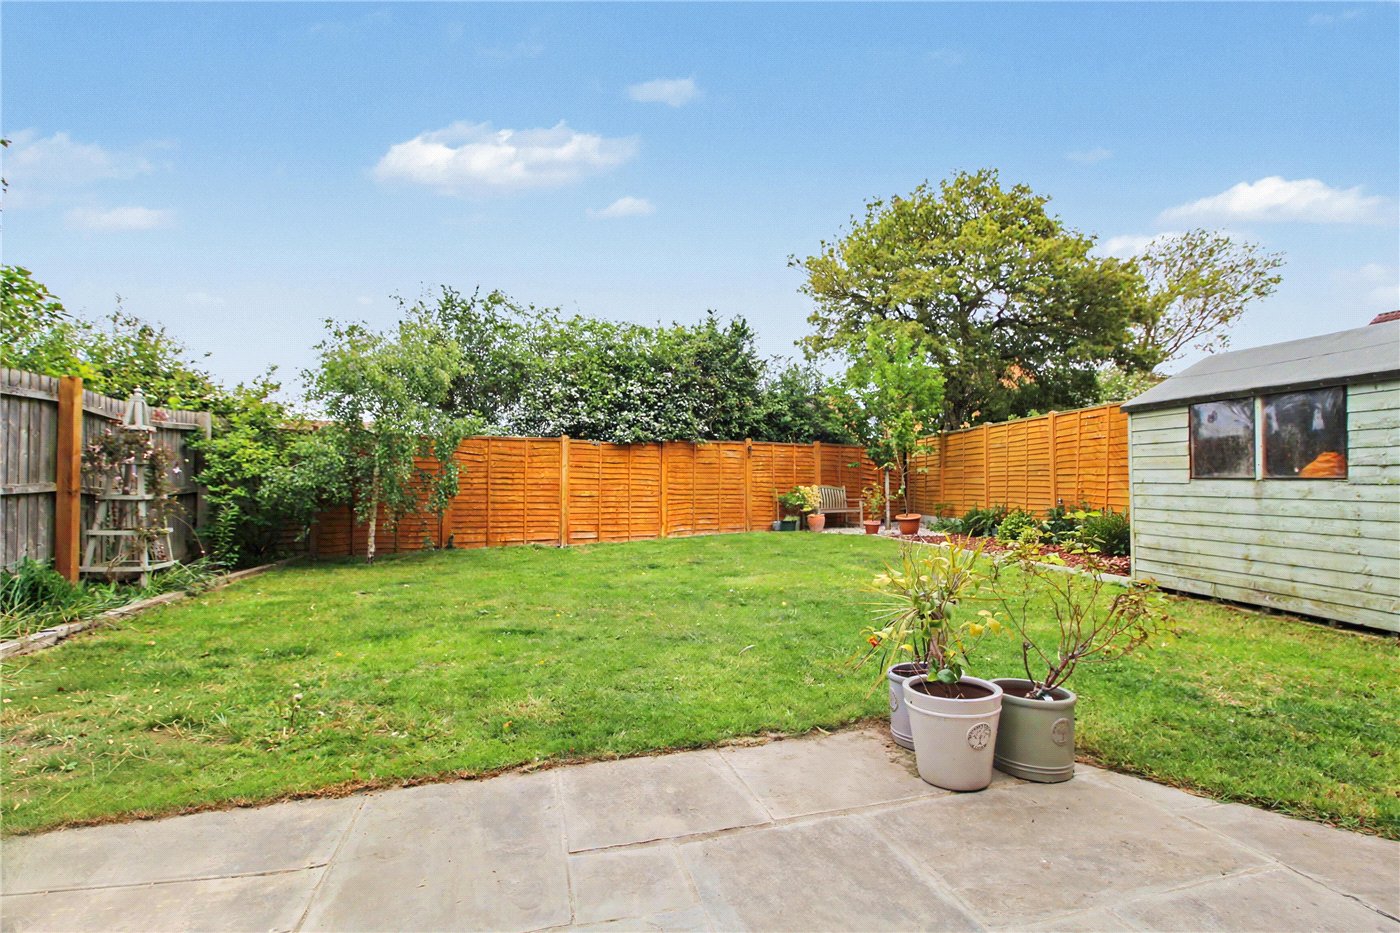
- Secluded rear garden with leafy backdrop
- Excellent scope for further accommodation via the integral garage, subject to consent
KEY INFORMATION
- Tenure: Freehold
- Council Tax Band: C
Description
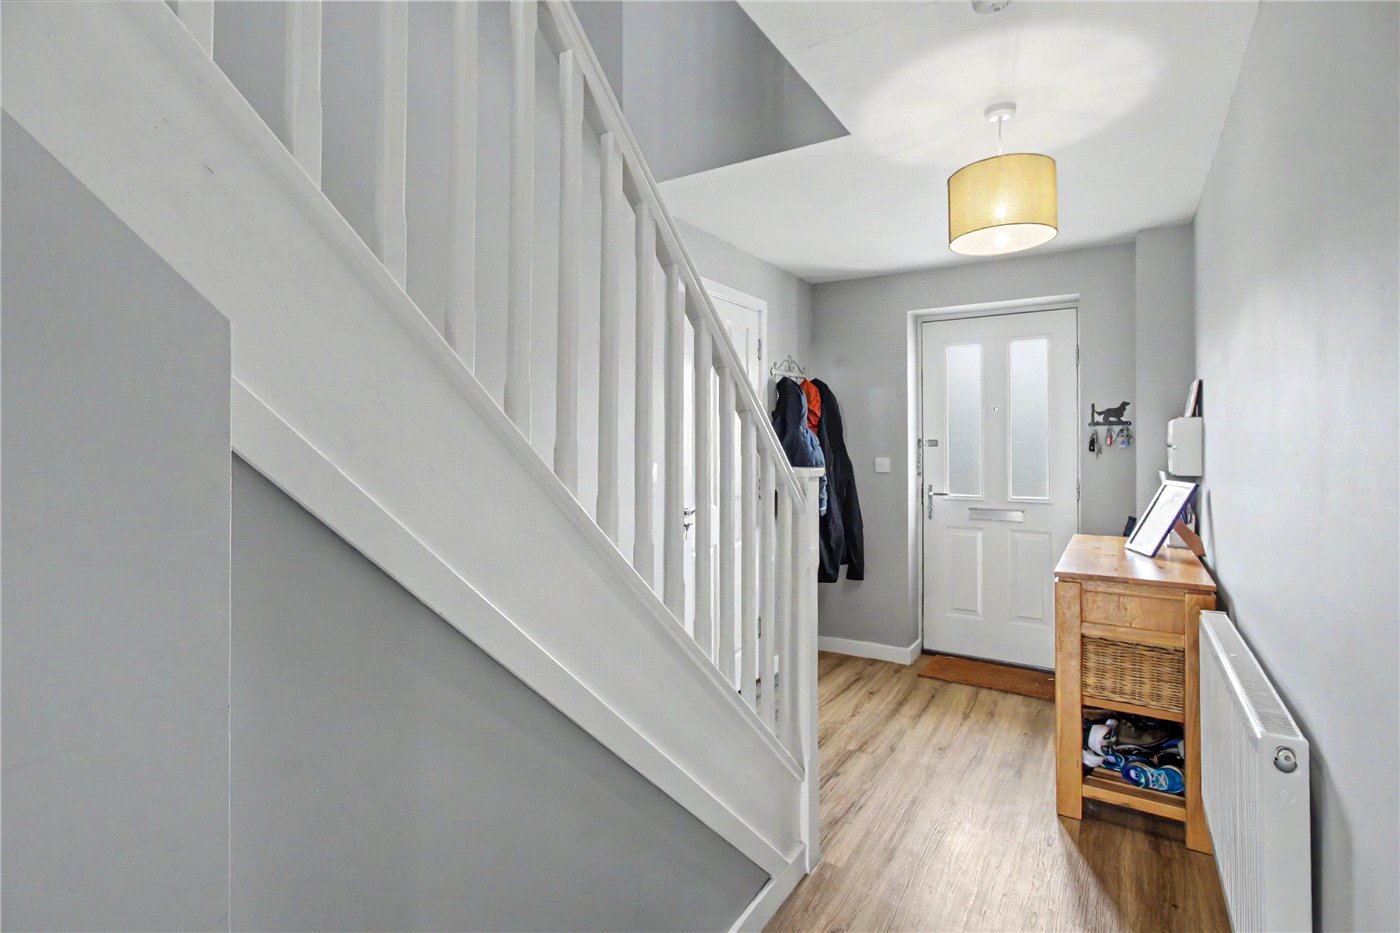
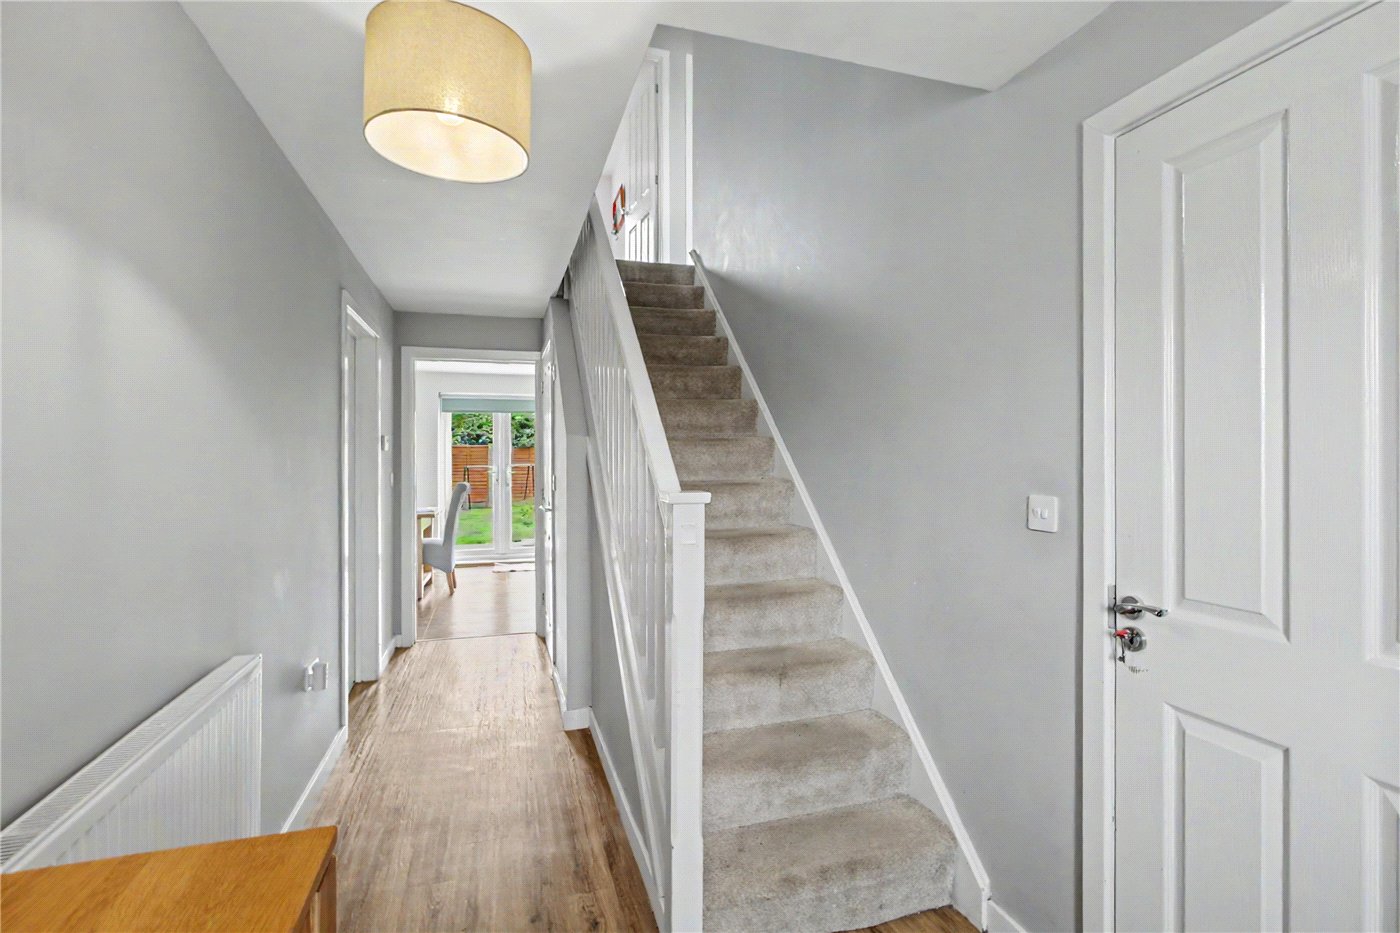
Occupying a prominent corner plot, the property immediately impresses with extensive off-road parking for three or more vehicles, complemented by an electric car charging point and access to the integral garage via an up-and-over door. Internally, the welcoming hallway sets the tone for the rest of the home, offering a light-filled introduction to the accommodation.
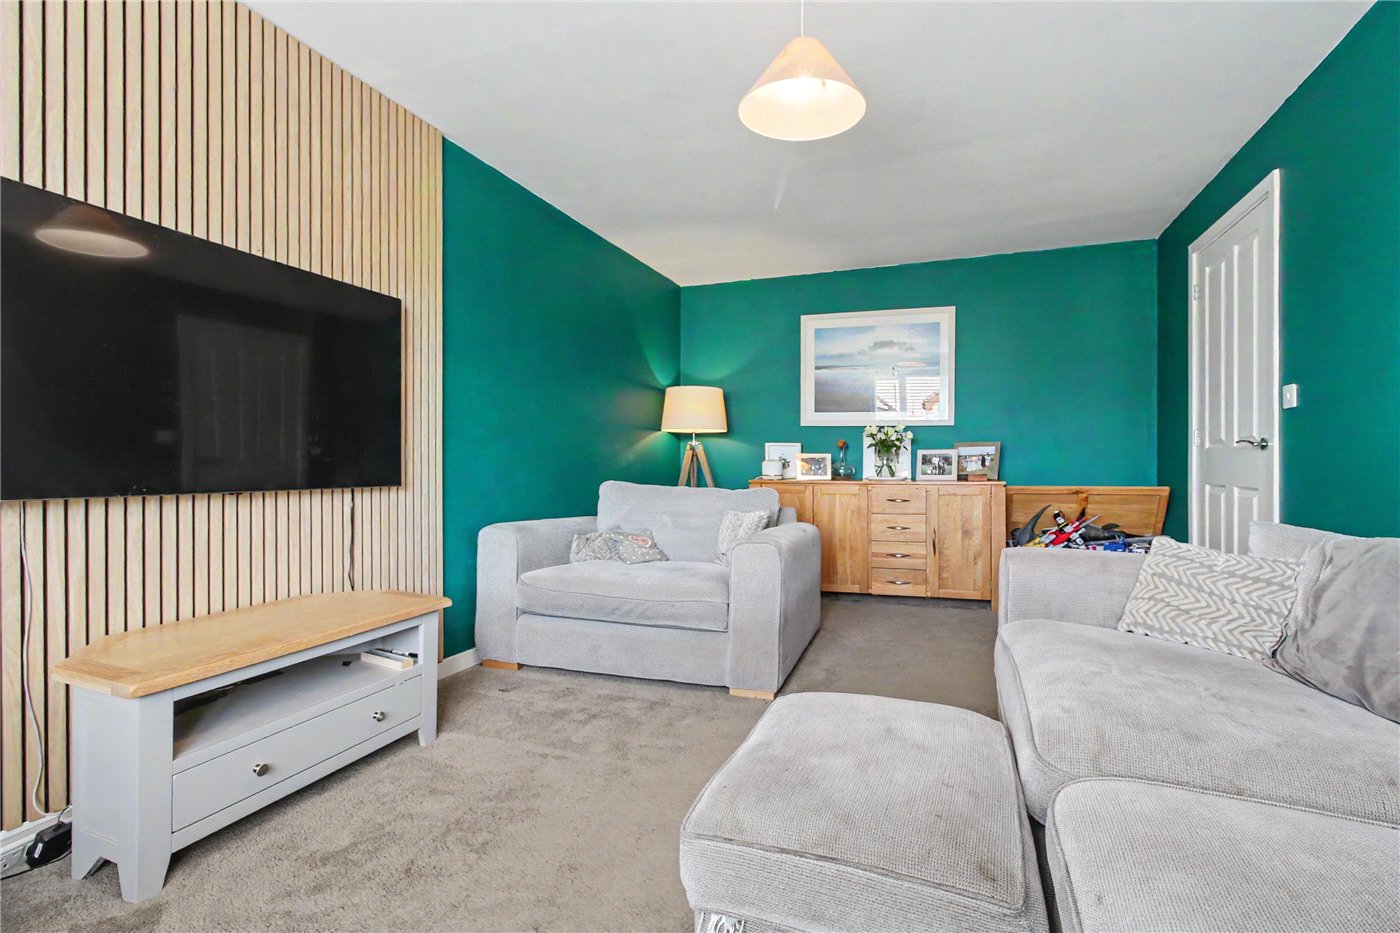
The sitting room, positioned at the front of the house, is a wonderfully proportioned reception room, ideal for quieter evenings or formal entertaining.
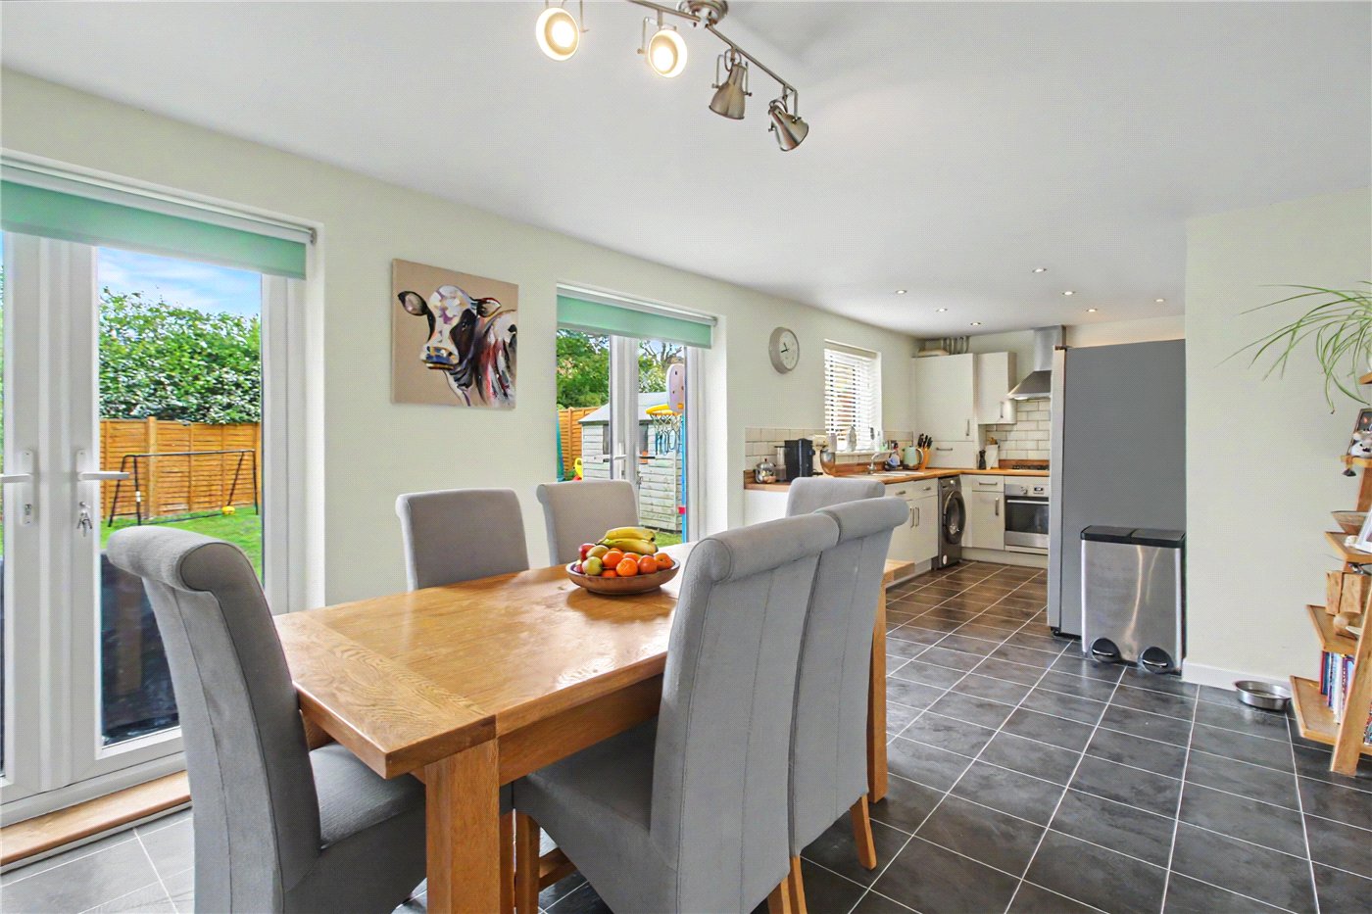
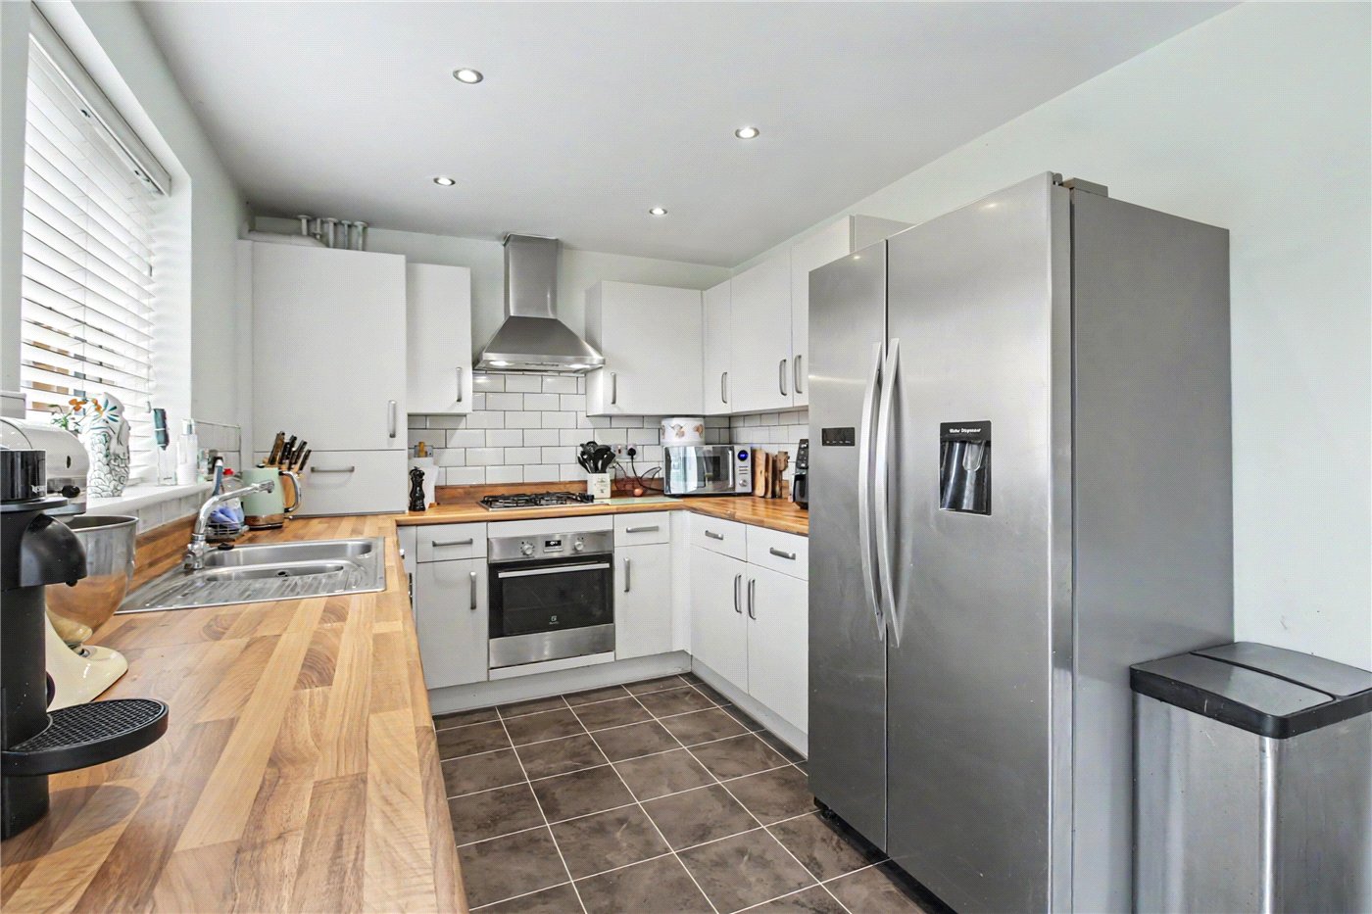
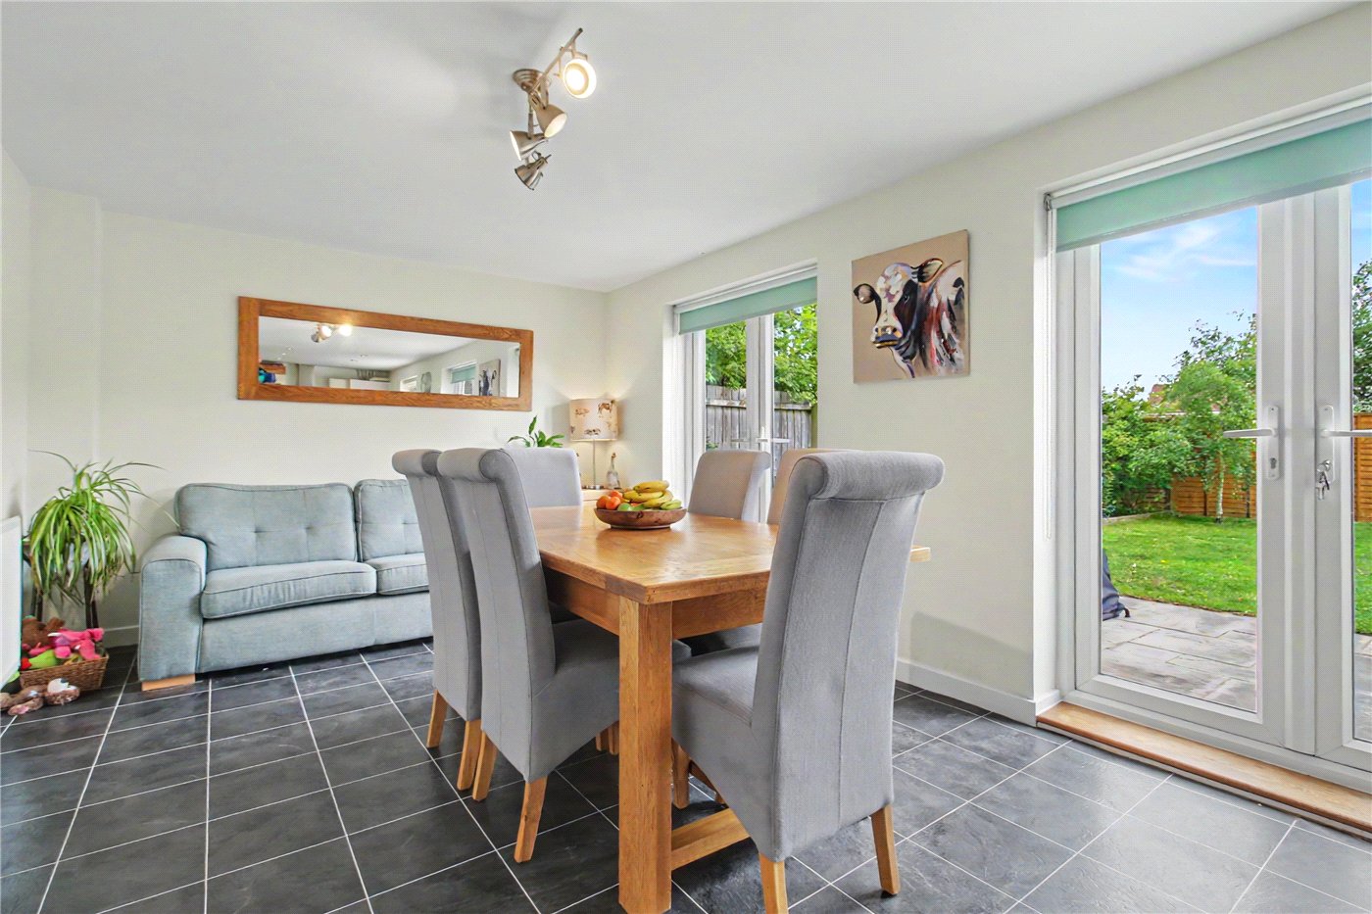
To the rear, the home truly comes into its own with a superb kitchen-dining-family room stretching across the entire width of the property. Designed very much as the social heart of the home, this impressive space enjoys two sets of twin doors opening directly onto the terrace and gardens beyond, creating a seamless connection between indoor and outdoor living during the warmer months. There is ample space for both dining and relaxed seating areas, whilst the kitchen itself is fitted with a stylish range of shaker-style cream-fronted base and eye-level units beneath contrasting timber-effect work surfaces. Integrated appliances include an electric oven with hob and extractor over, alongside space for a fridge freezer and dishwasher. The ground floor is completed by a cloakroom, whilst the integral garage offers excellent storage or exciting potential for further accommodation, subject to the necessary consents.
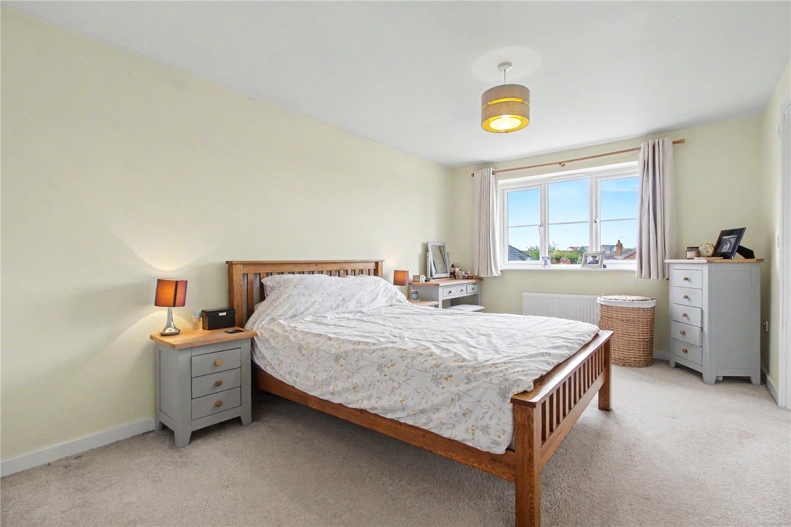
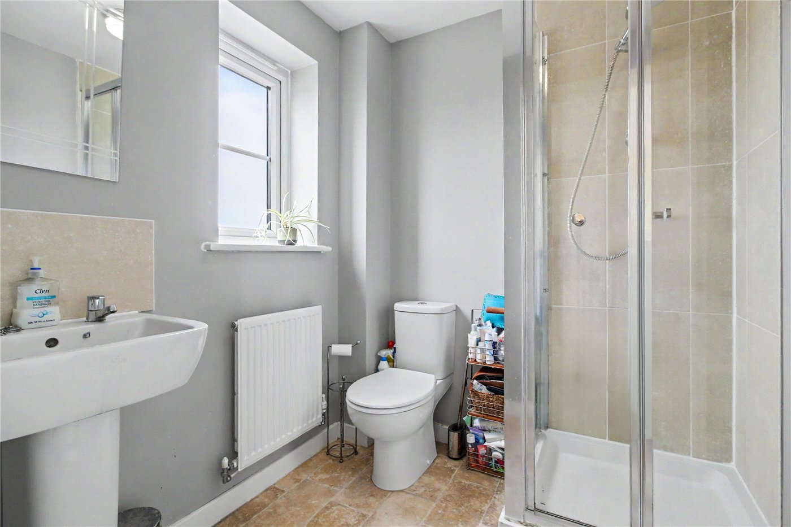
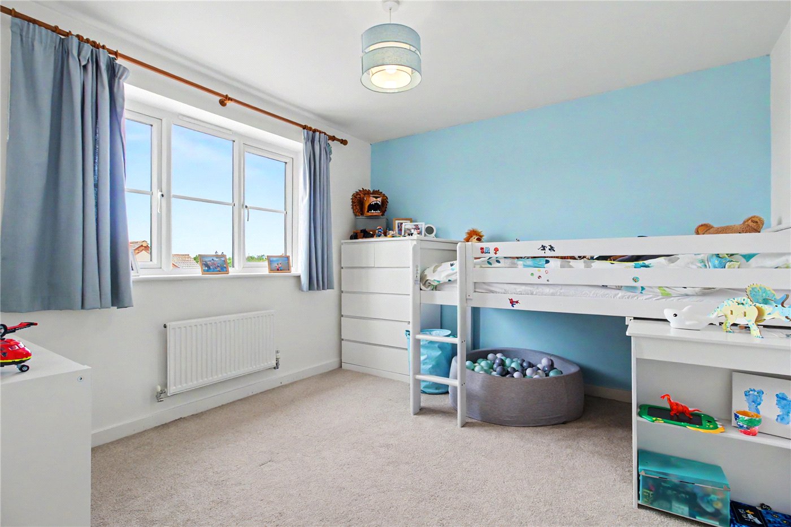
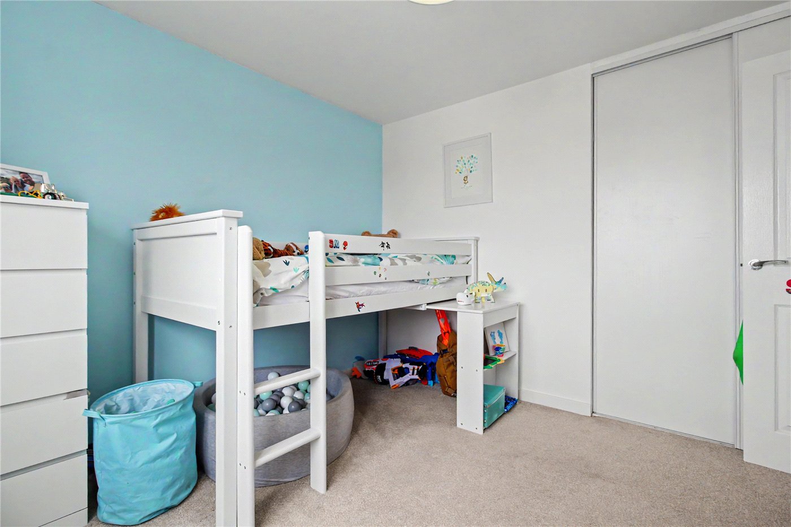
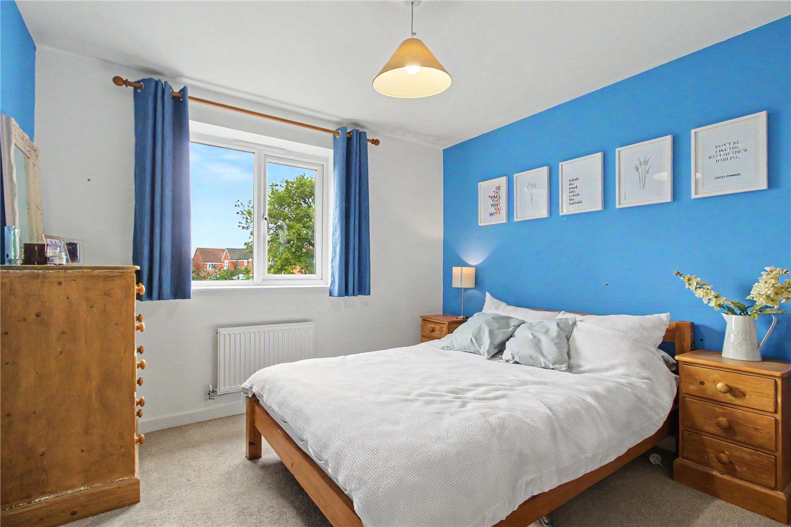
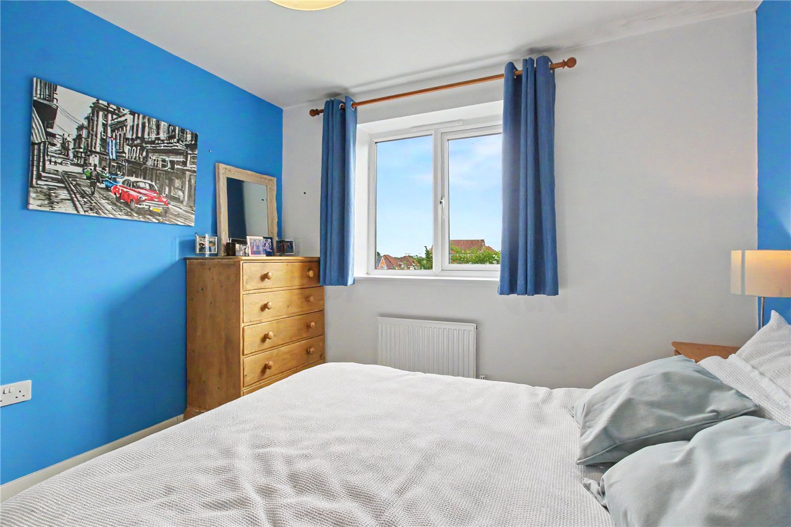
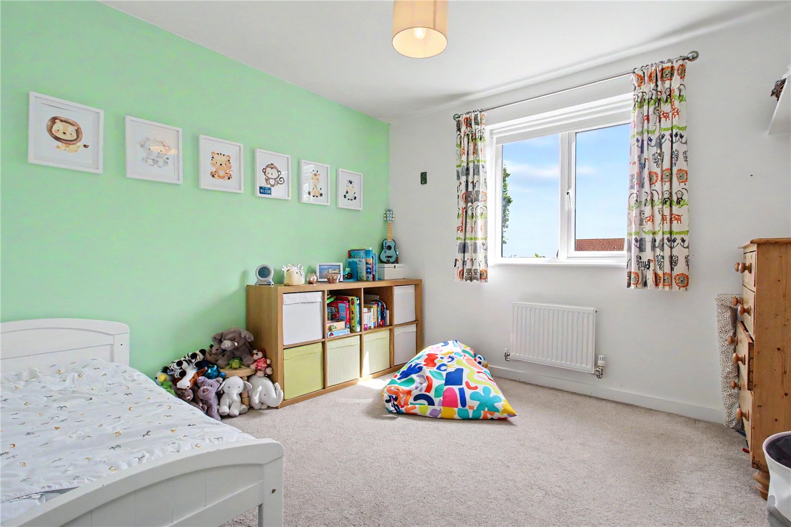
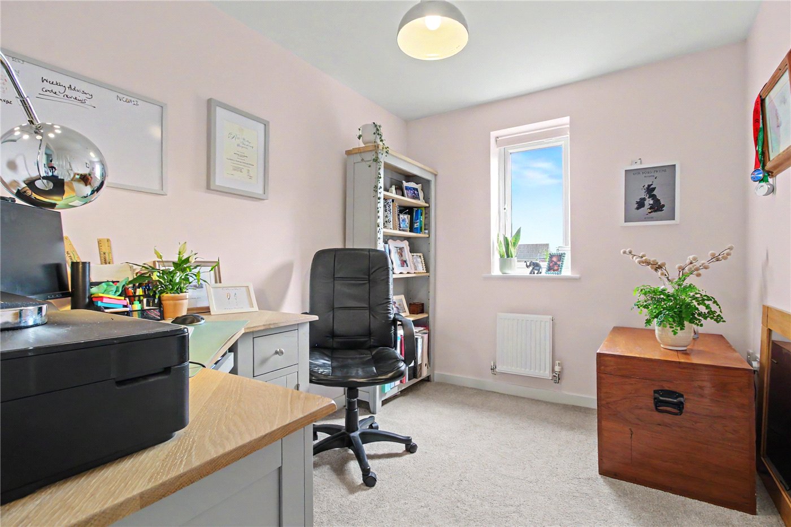
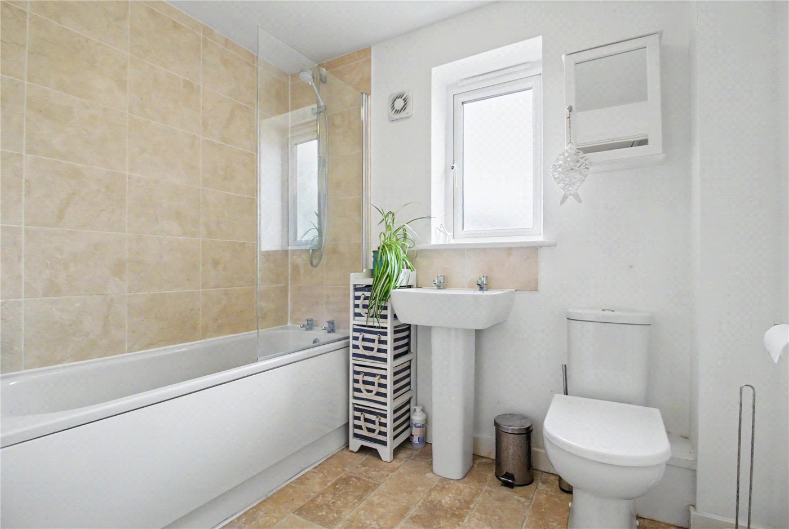
The first floor continues to impress with a bright half-gallery landing leading to five well-balanced bedrooms. The principal suite enjoys a front-facing aspect, built-in wardrobes across one wall and the added benefit of an en suite shower room. Four further bedrooms provide flexibility for growing families, guests or home working, all served by the family bathroom fitted with a panel-enclosed bath, pedestal wash hand basin and close-coupled WC with fully tiled walls.
Outside, the rear garden enjoys an especially private feel, framed by full-height fencing with a leafy green backdrop beyond. Predominantly laid to lawn, the garden also features a paved terrace for outdoor dining together with a selection of specimen trees and established perennials, creating a peaceful and family-friendly setting.
A wonderfully balanced family home, offering generous accommodation, excellent entertaining space and a highly convenient position close to the heart of town.
Council Tax Band: C
Local Authority - East Suffolk Council
We have been advised that the property has the following services. Mains water, mains drainage, electricity and gas central heating.
Winkworth wishes to inform prospective buyers and tenants that these particulars are a guide and act as information only. All our details are given in good faith and believed to be correct at the time of printing but they don’t form part of an offer or contract. No Winkworth employee has authority to make or give any representation or warranty in relation to this property. All fixtures and fittings, whether fitted or not are deemed removable by the vendor unless stated otherwise and room sizes are measured between internal wall surfaces, including furnishings. The services, systems and appliances have not been tested, and no guarantee as to their operability or efficiency can be given.
Marketed by
Winkworth Southwold
Properties for sale in SouthwoldArrange a Viewing
Fill in the form below to arrange your property viewing.
Mortgage Calculator
Fill in the details below to estimate your monthly repayments:
Approximate monthly repayment:
For more information, please contact Winkworth's mortgage partner, Trinity Financial, on +44 (0)20 7267 9399 and speak to the Trinity team.
Stamp Duty Calculator
Fill in the details below to estimate your stamp duty
The above calculator above is for general interest only and should not be relied upon
Meet the Team
As the area's newest independent agent, we bring with us a combined 65 years of experience, and a love for what we do and the local community around us. Understanding the individual needs of our clients is paramount to who we are. Located in the heart of Southwold's High Street our prominent office can be seen by all the right people. Please come and talk to us about your property requirements, and get to know the team from the Winkworth Estate Agents in Southwold.
See all team members