MyWinkworth

Under Offer

Picture No. 24
Picture No. 07
Picture No. 19
Picture No. 04
Picture No. 08
Picture No. 09
Picture No. 06
Picture No. 16
Picture No. 02
Picture No. 15
Picture No. 17
Picture No. 21
Picture No. 23
Picture No. 18
Picture No. 22
Picture No. 03
Picture No. 12
Picture No. 10
Picture No. 11
Picture No. 20
Picture No. 05
Picture No. 13
Picture No. 14
6/14

Hanover Road, London, N15

1 bedroom flat/apartment in London

£435,000 Share of Freehold

  • Bedrooms 1
  • Bathrooms 1
  • Reception rooms 1
  • Floorplan

PICTURES AND VIDEOS

KEY FEATURES

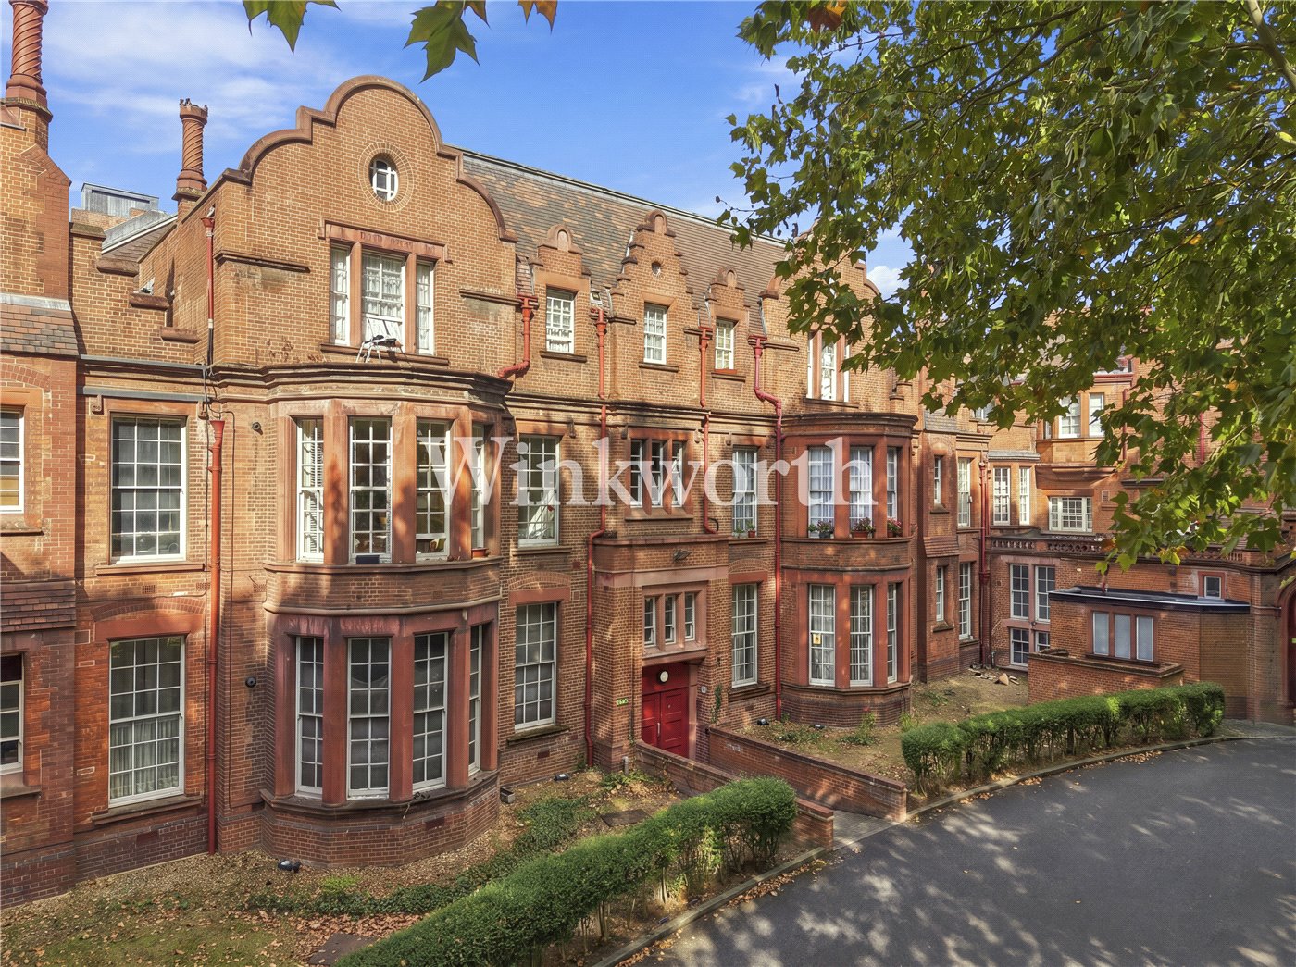

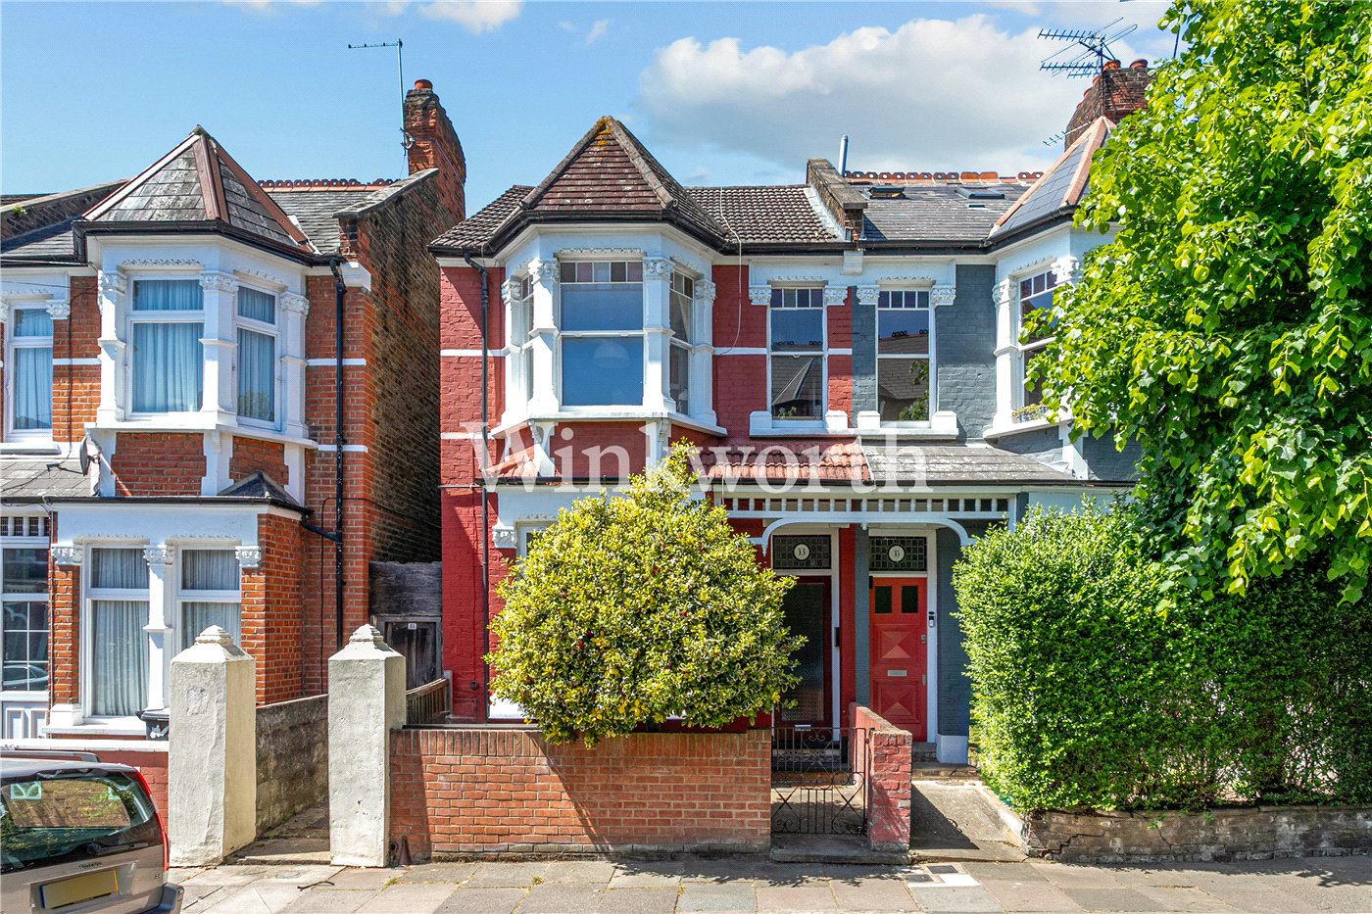
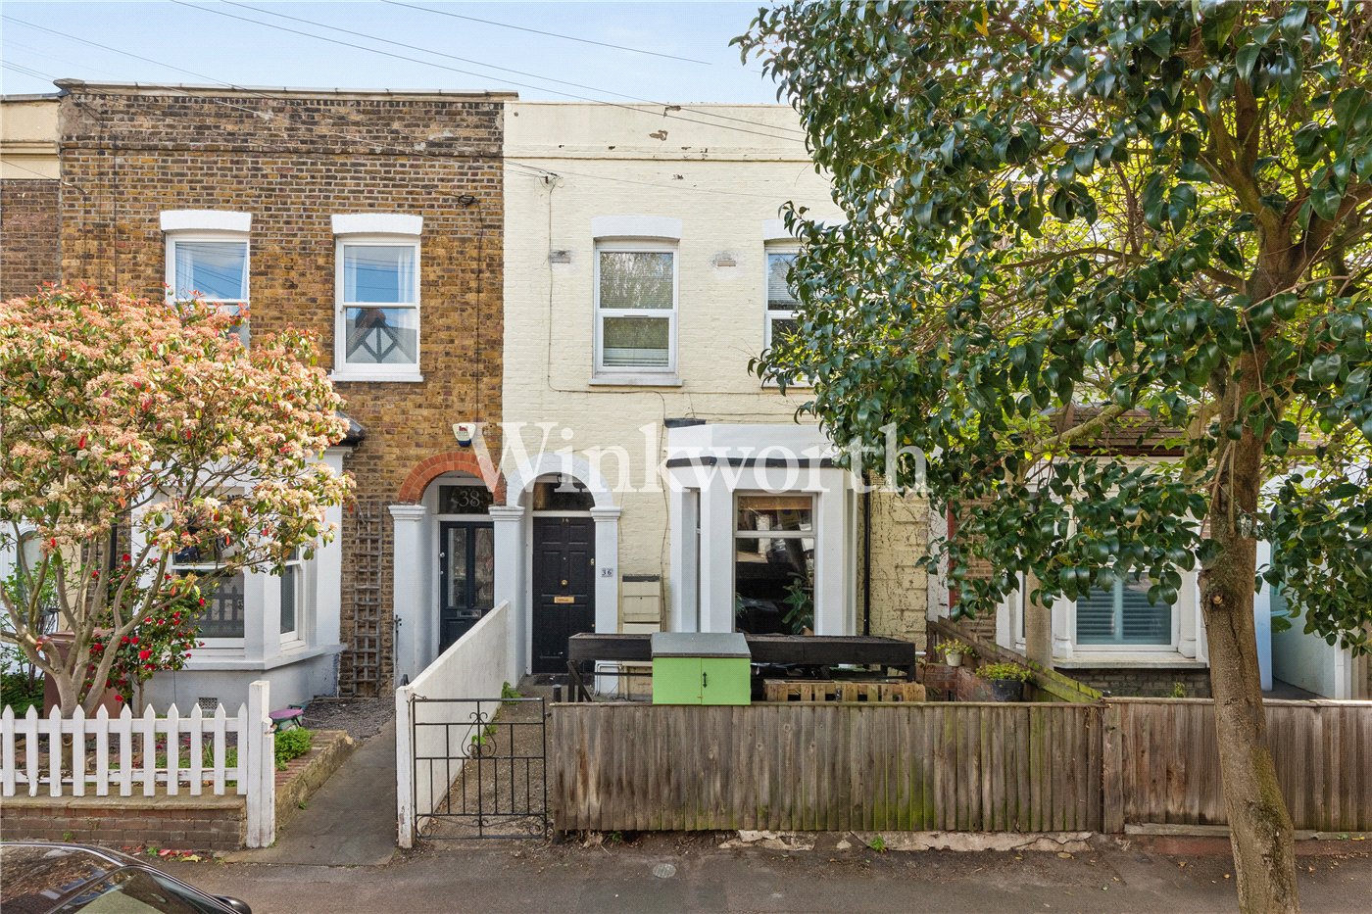
  • Attractive Victorian conversion with elegant period façade
  • Bright, well-proportioned interior with original-style flooring
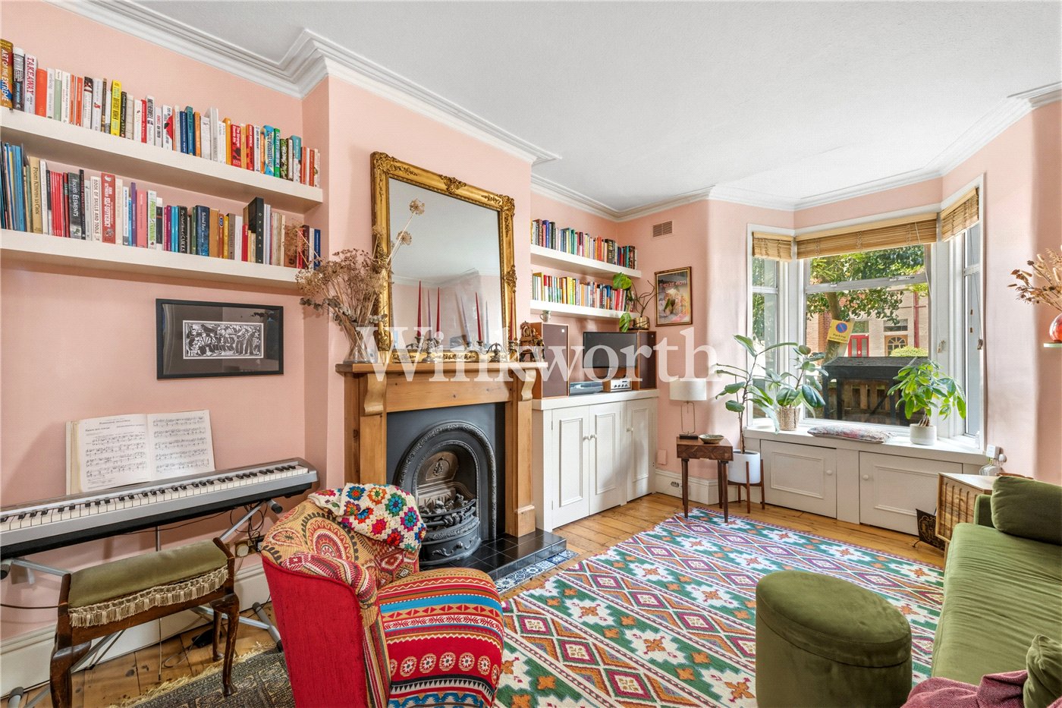
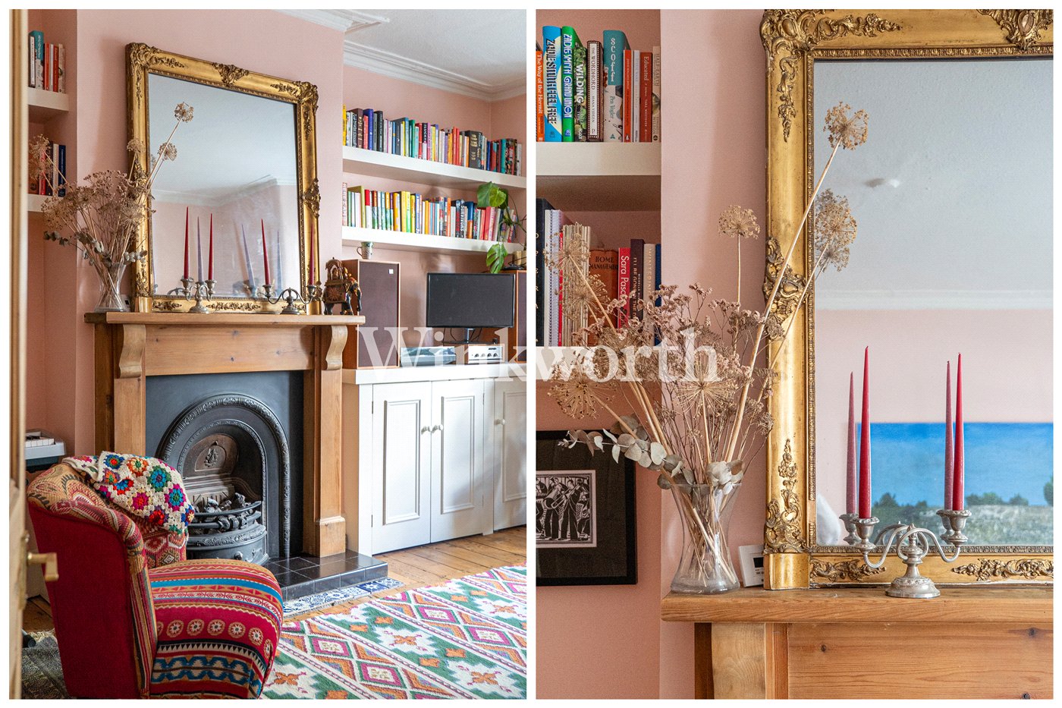
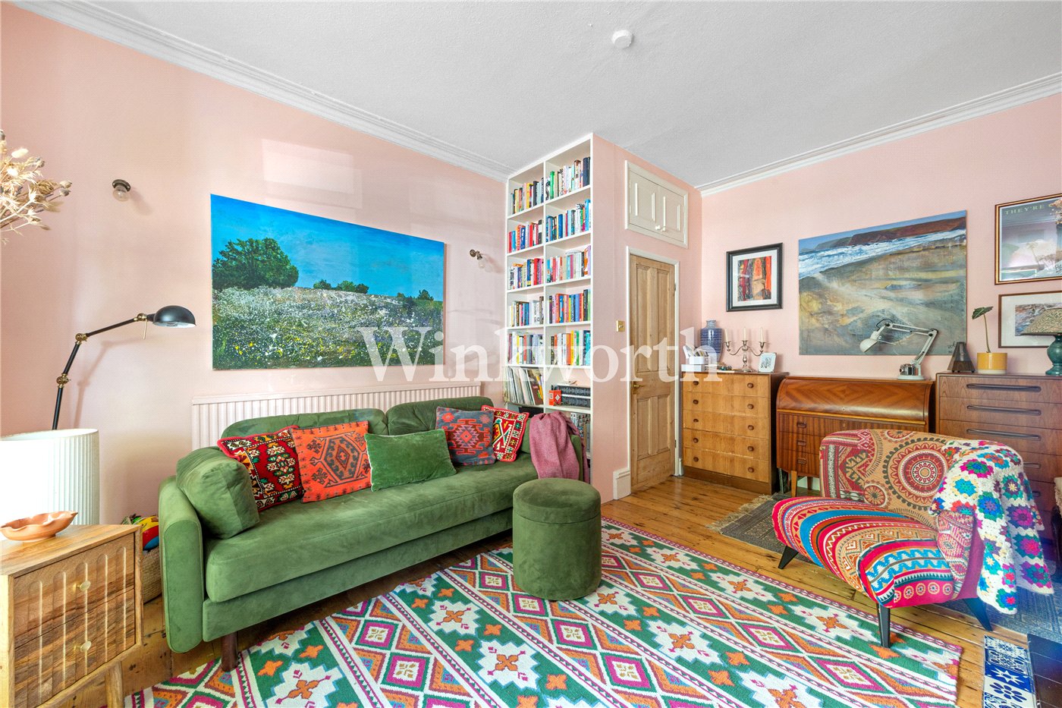
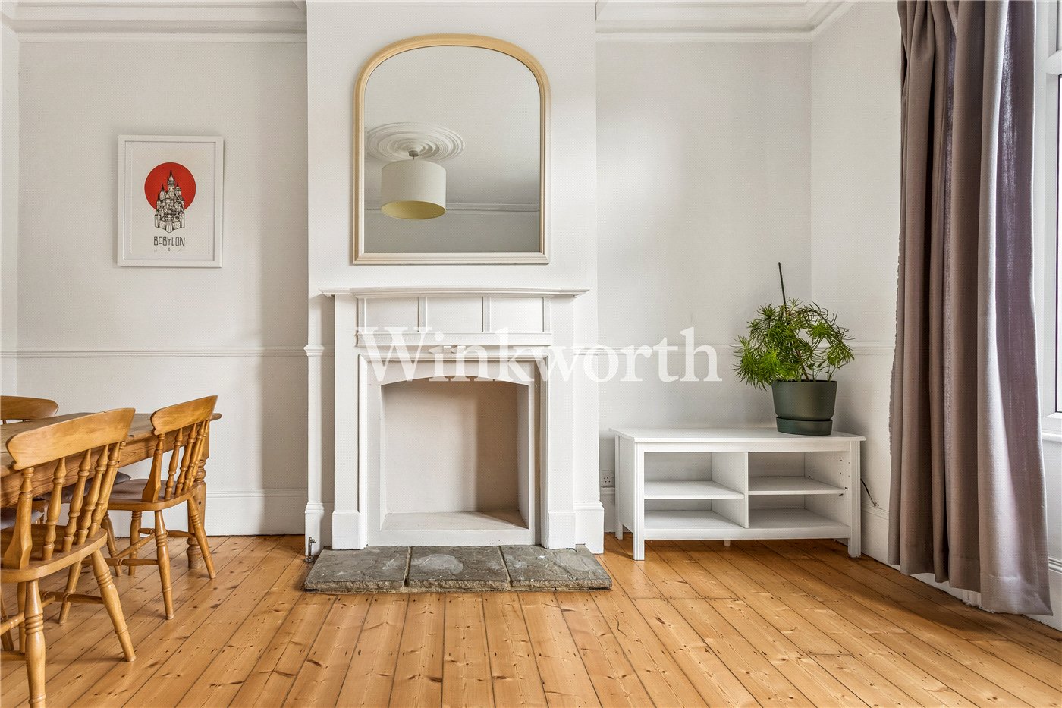
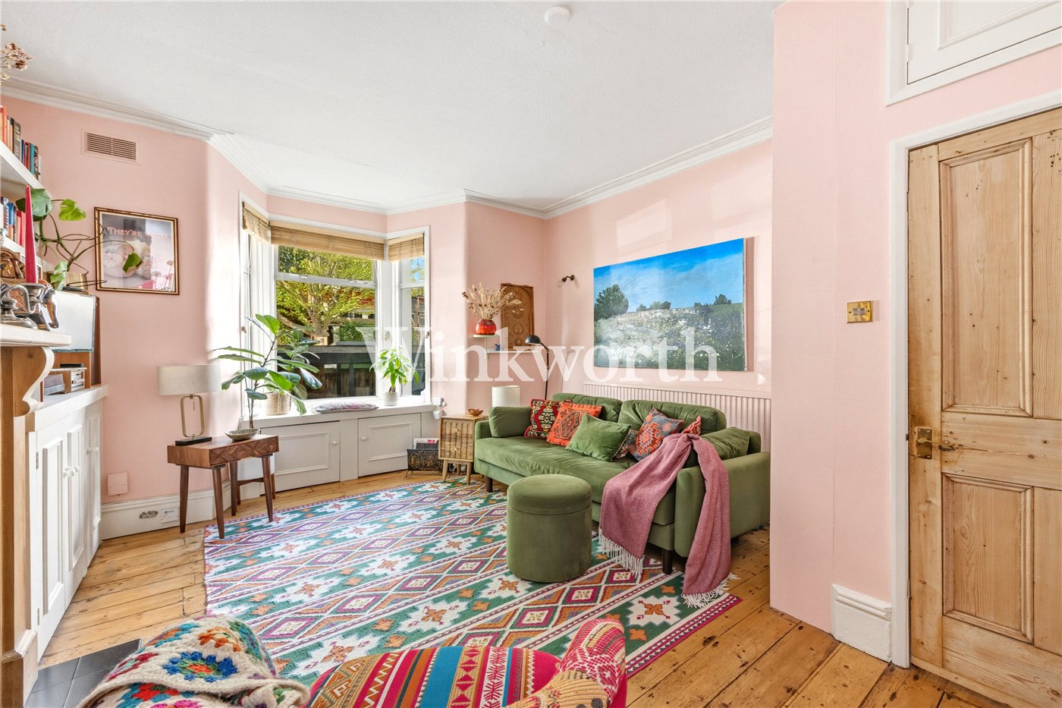
  • Spacious reception room with fireplace and bespoke cabinetry
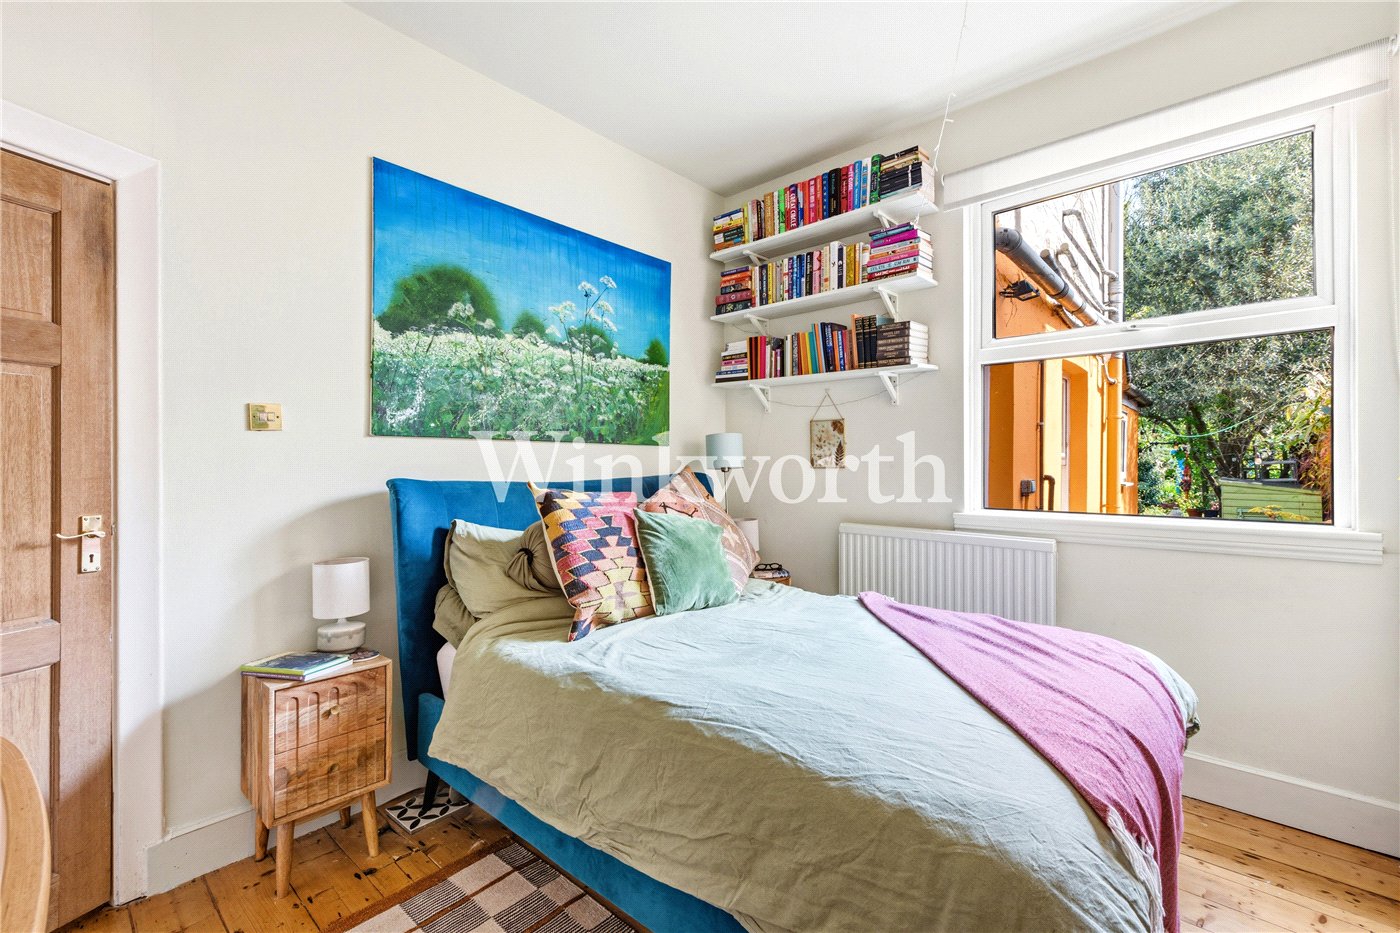
  • Double bedroom with light, modern décor
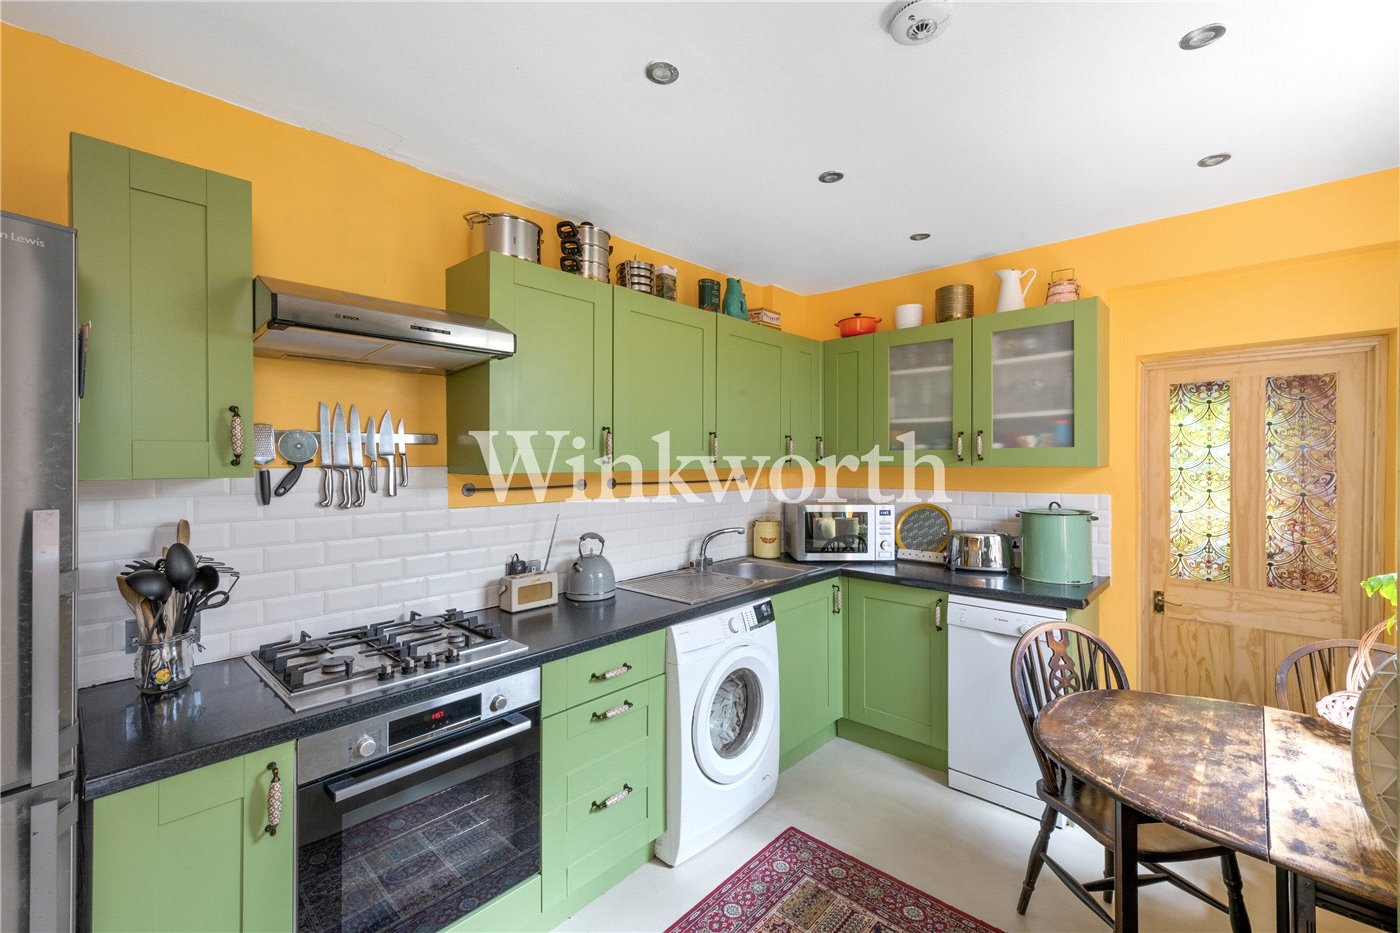
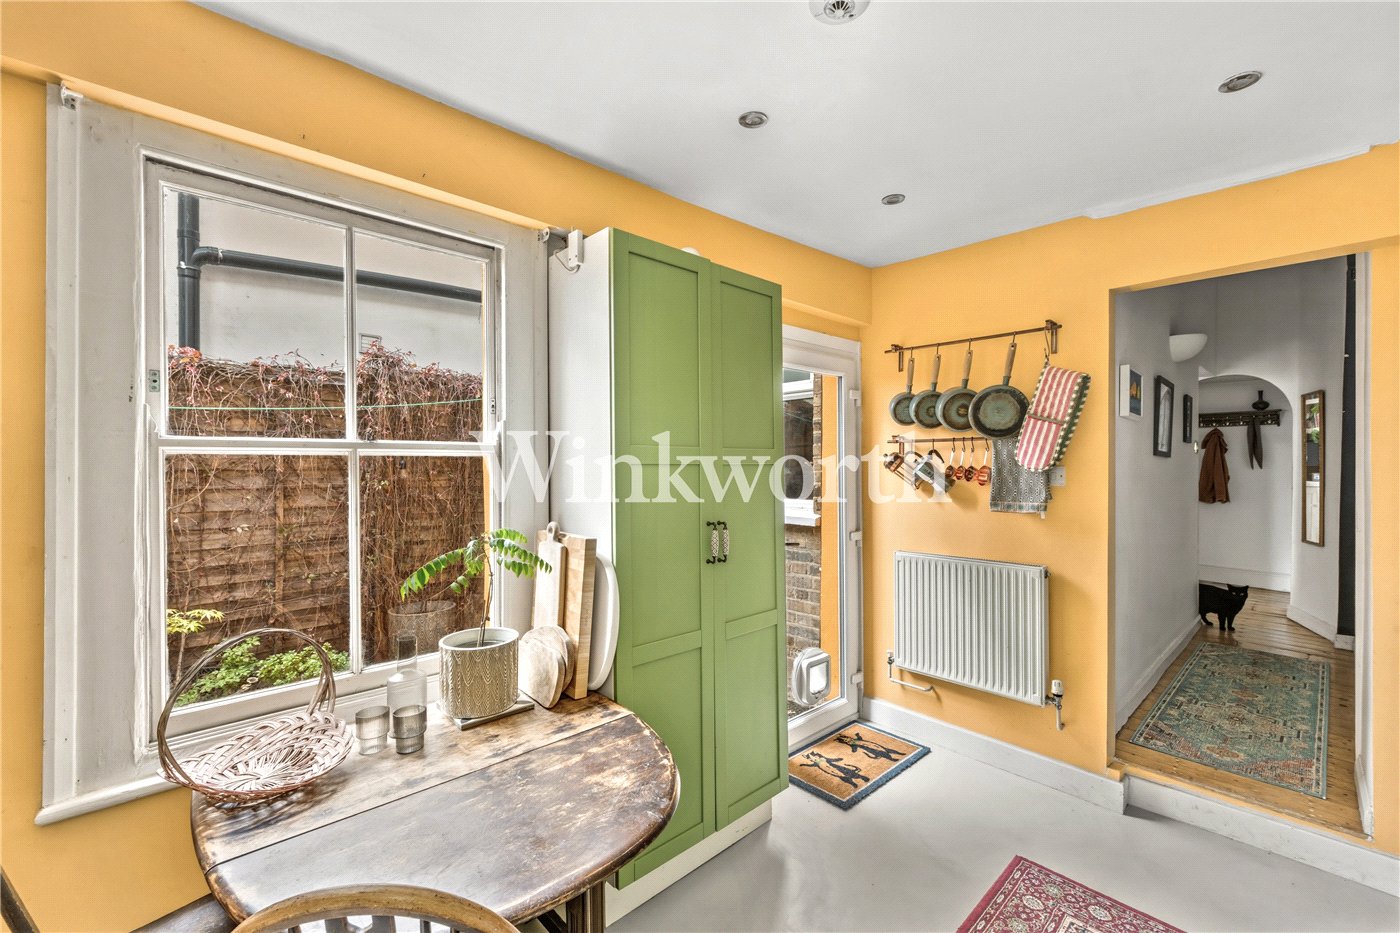
  • Sleek, bright kitchen with space for dining
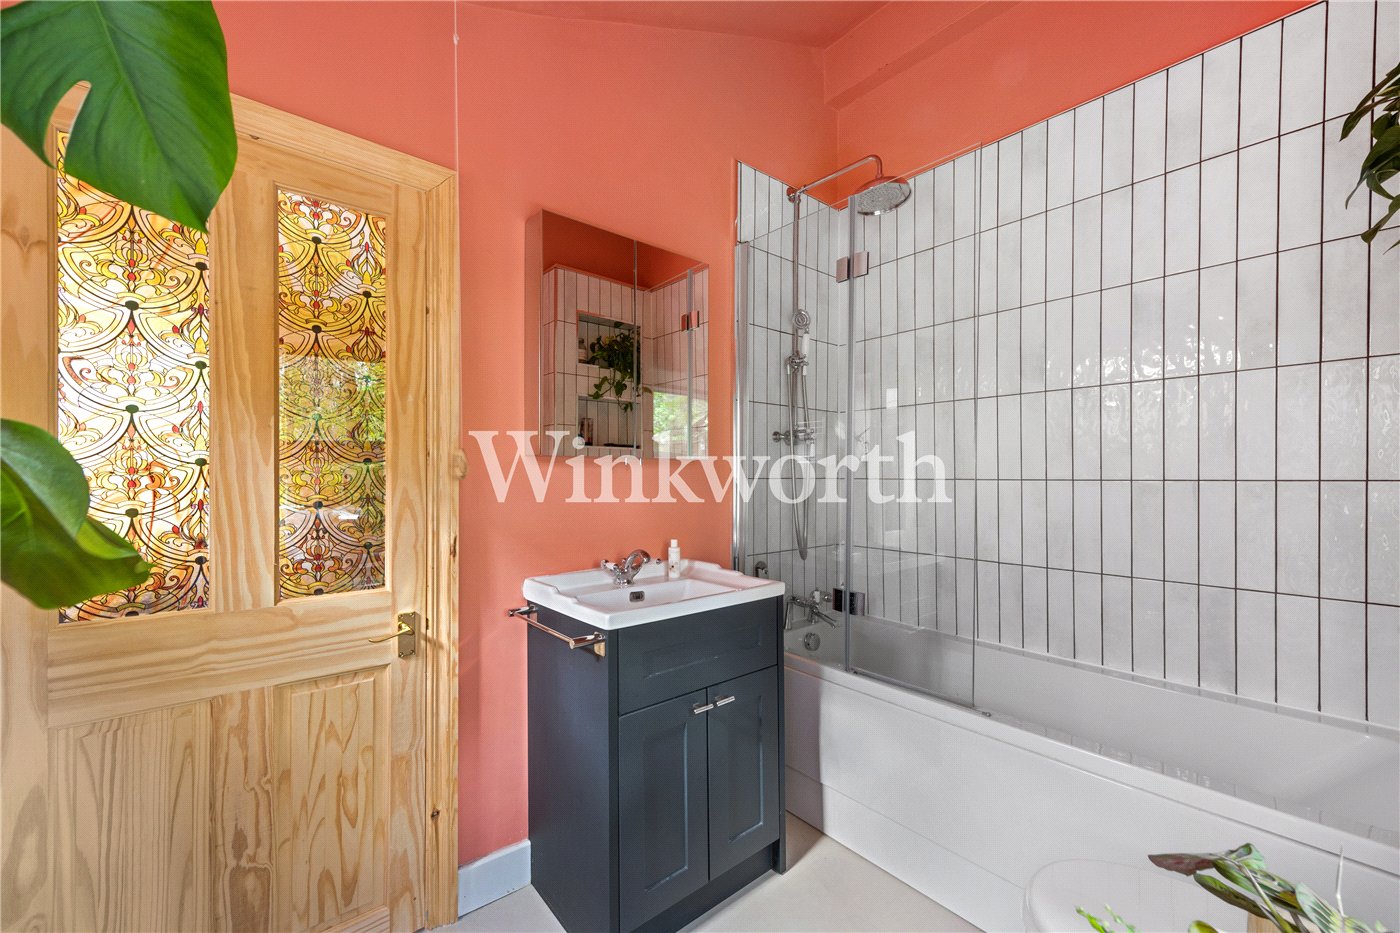
  • Newly fitted contemporary bathroom
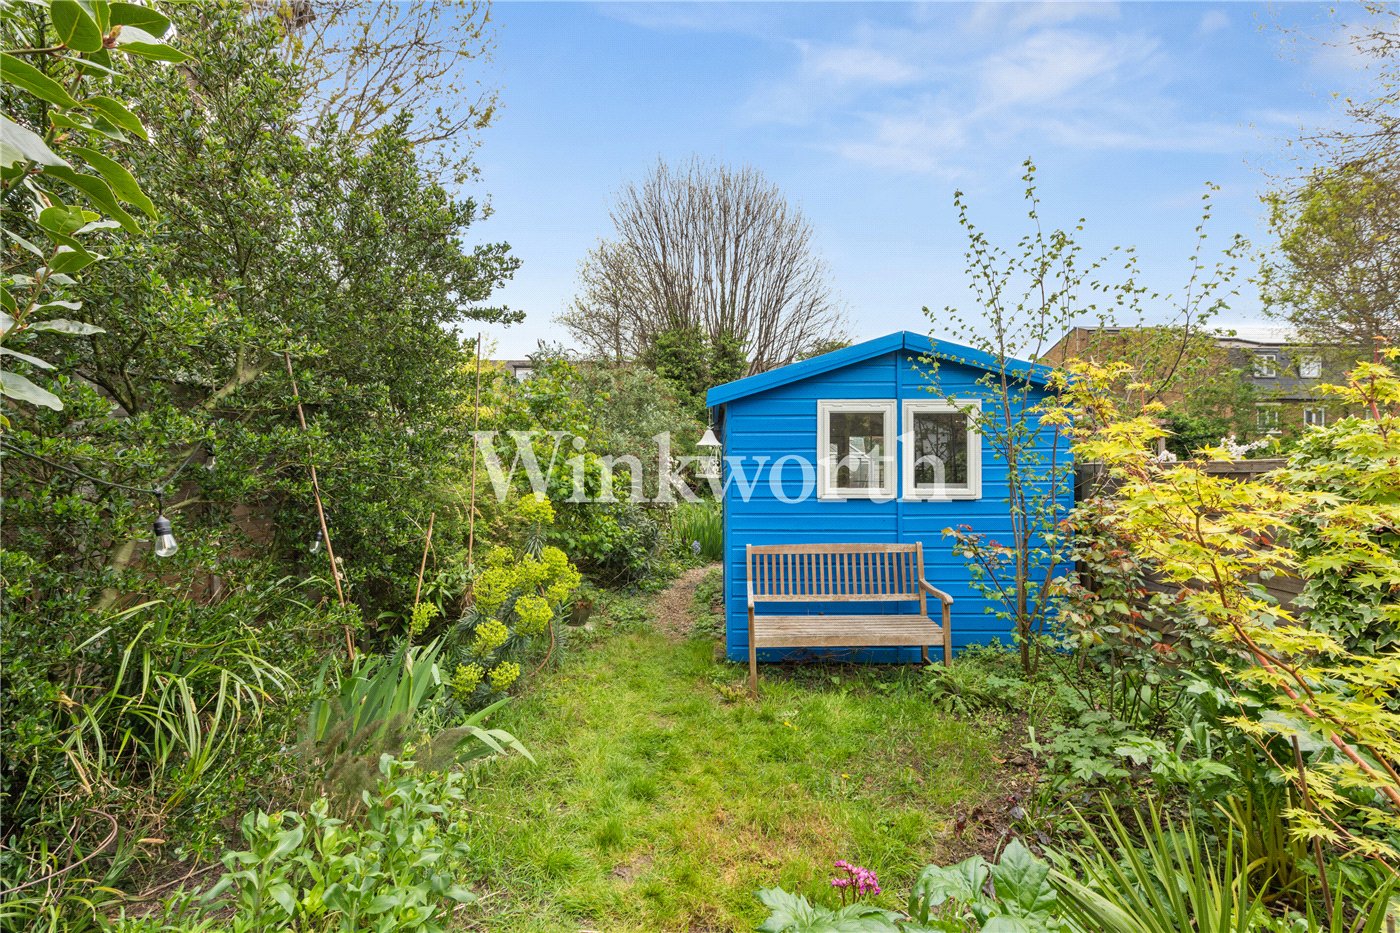
  • Impressive 130 ft private rear garden
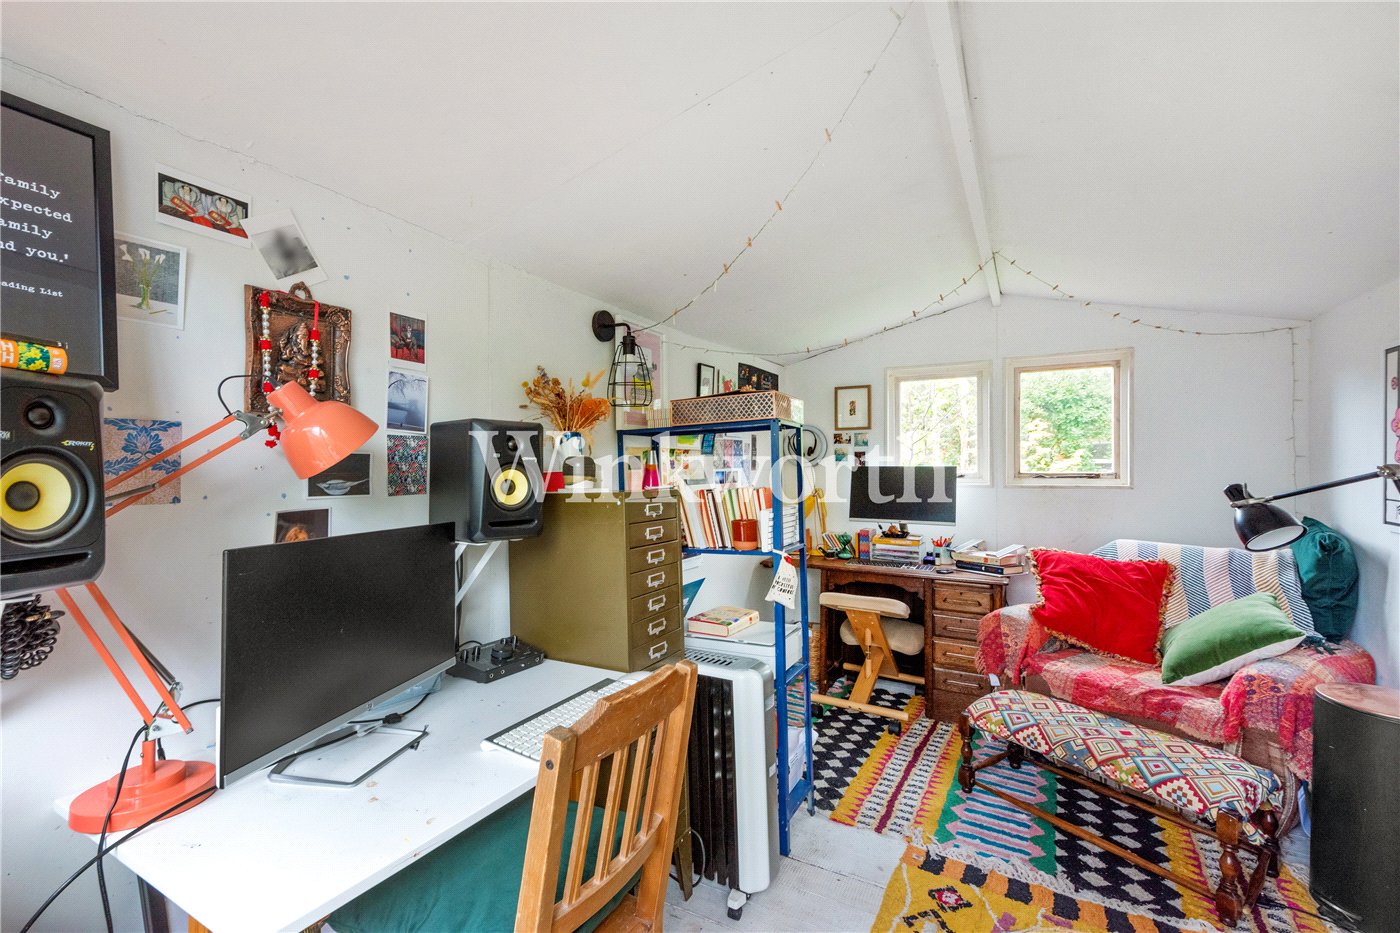
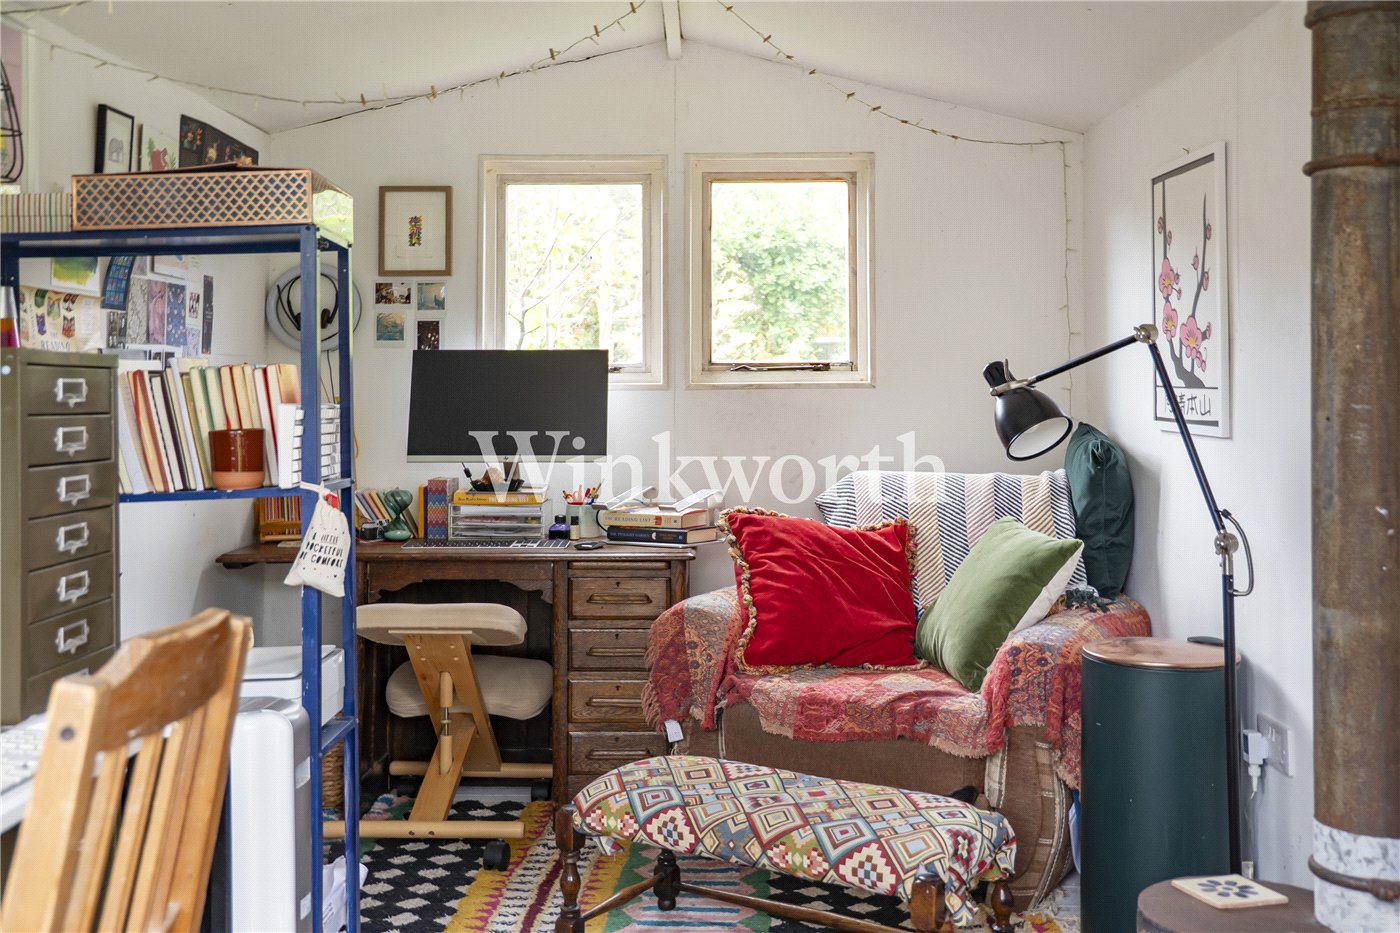
  • Outhouse with wood burner, ideal for office or studio
  • Planning permission for wraparound kitchen extension
  • Excellent access to transport links and local amenities

KEY INFORMATION

  • Tenure: Share of Freehold

Description

Charming Victorian conversion with period features, a sleek bright kitchen, new bathroom and 130ft garden. Includes planning permission for a wraparound kitchen extension. Excellent transport links nearby.

Set over the ground floor of this handsome Victorian conversion, this beautifully presented home offers a seamless blend of period charm and contemporary living, further enhanced by an exceptional 130 ft private garden, an oasis of greenery rarely found in London.

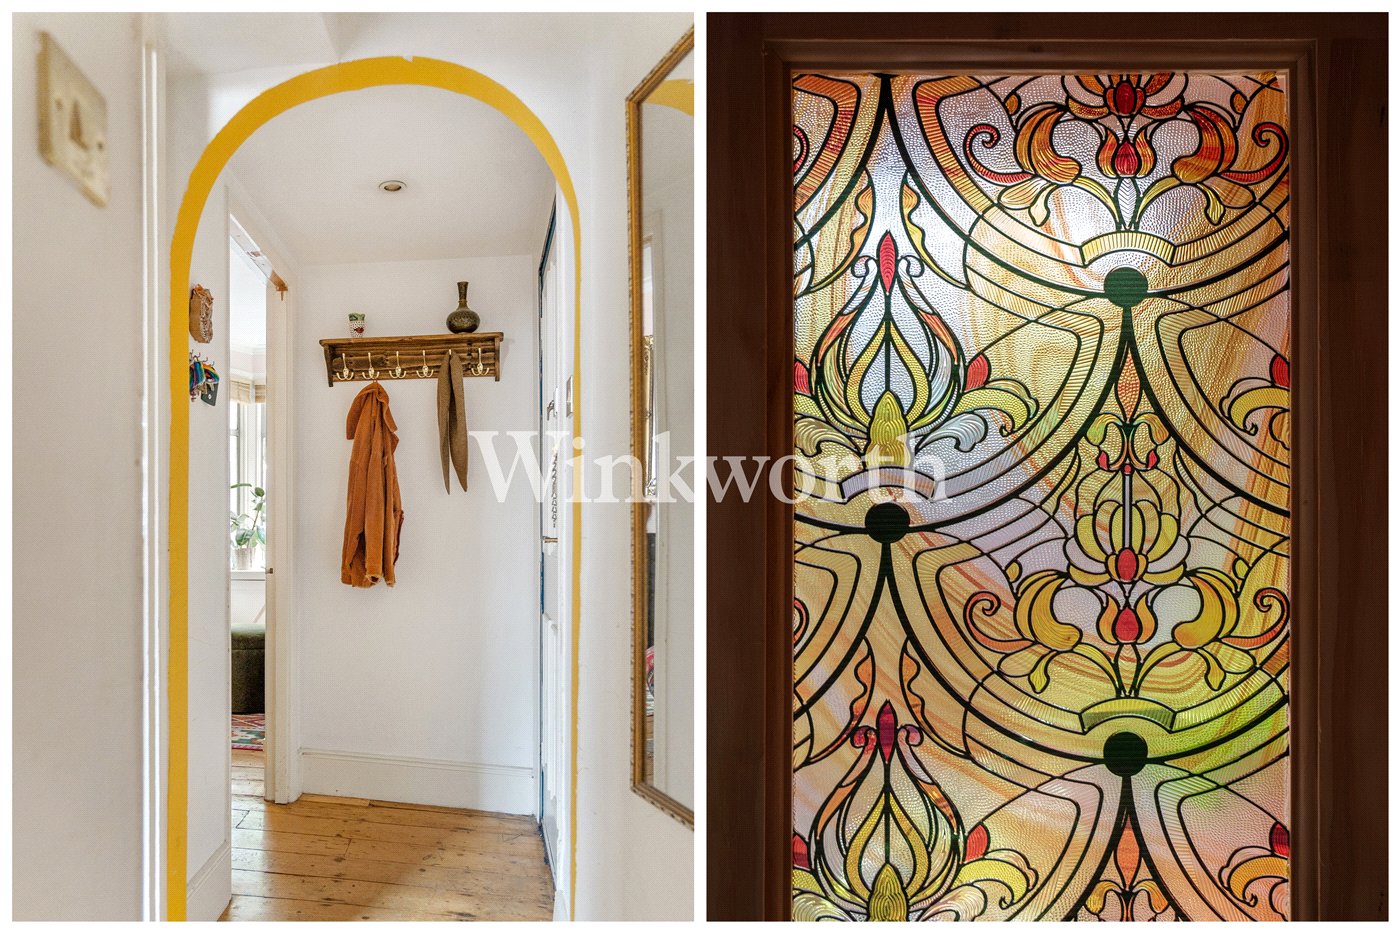
Upon entering, a bright and welcoming hallway with attractive period-style flooring introduces the home’s character and sense of space. The main reception room is both stylish and inviting, featuring bespoke cabinetry, classic coving, original skirting details and a striking fireplace that creates a natural focal point, working equally well for everyday living and entertaining.

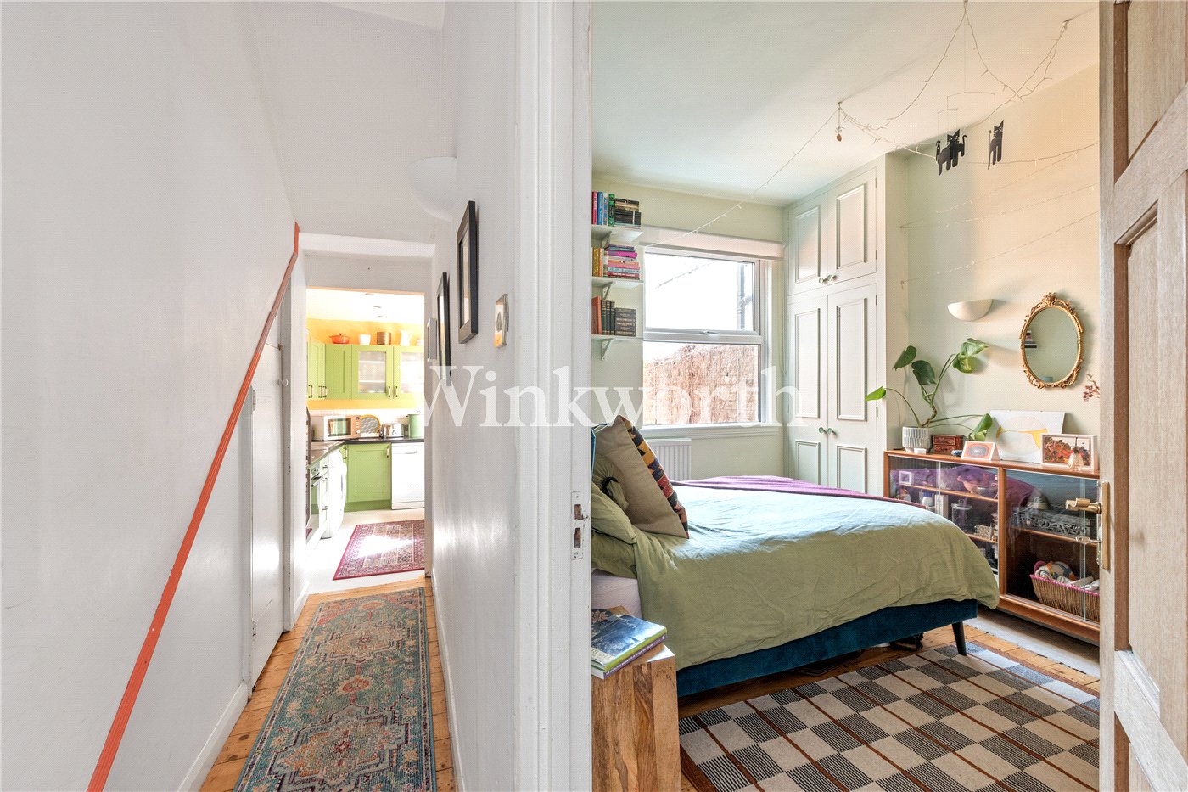
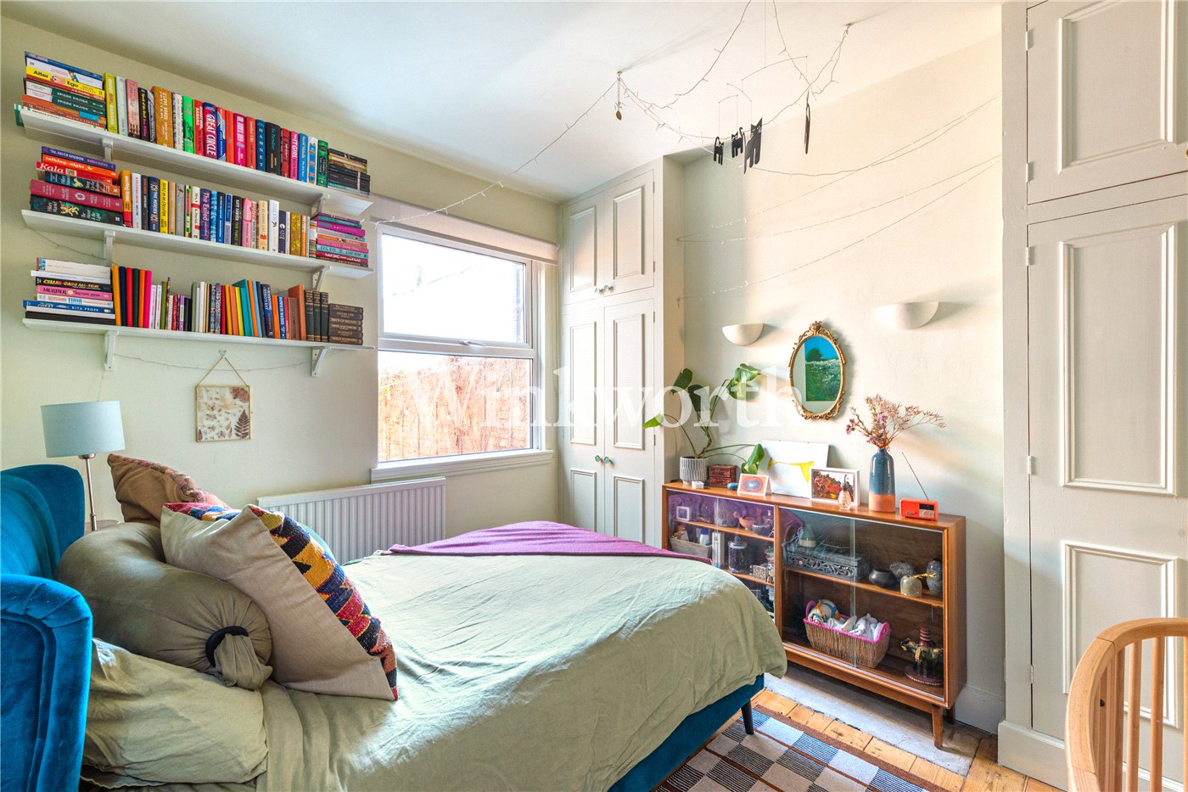
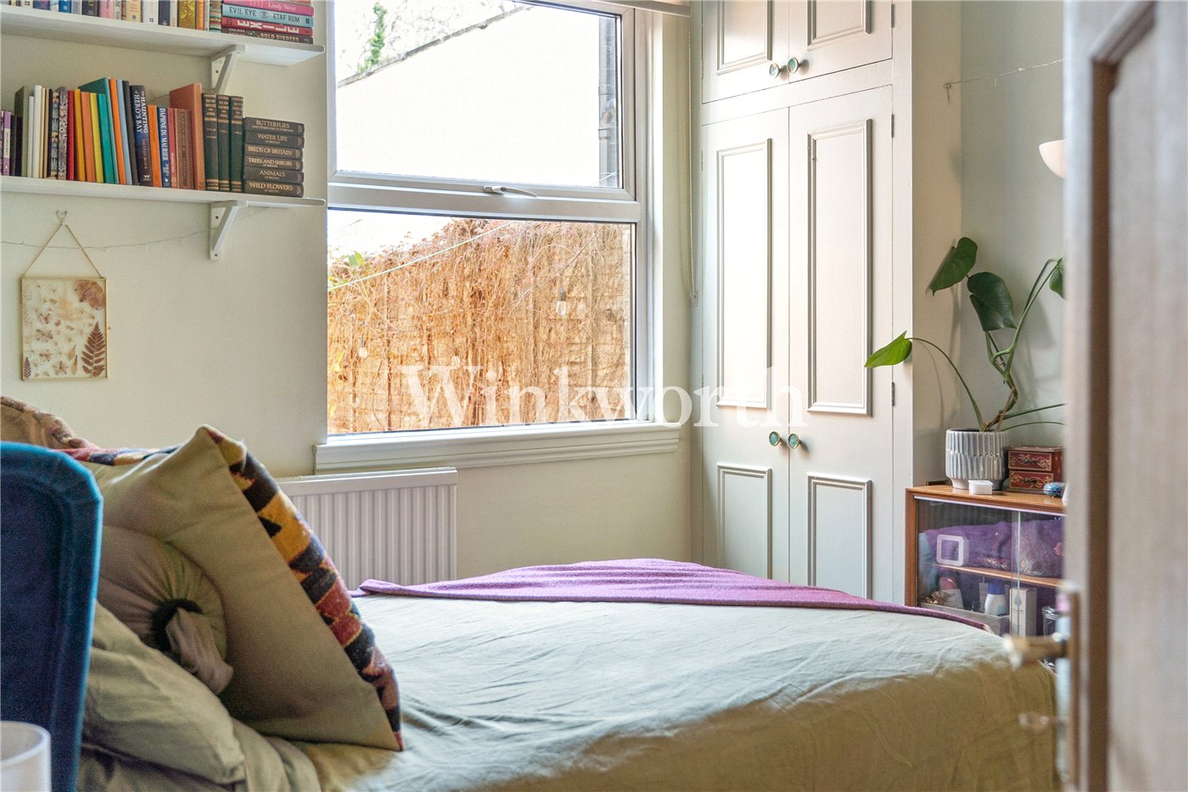
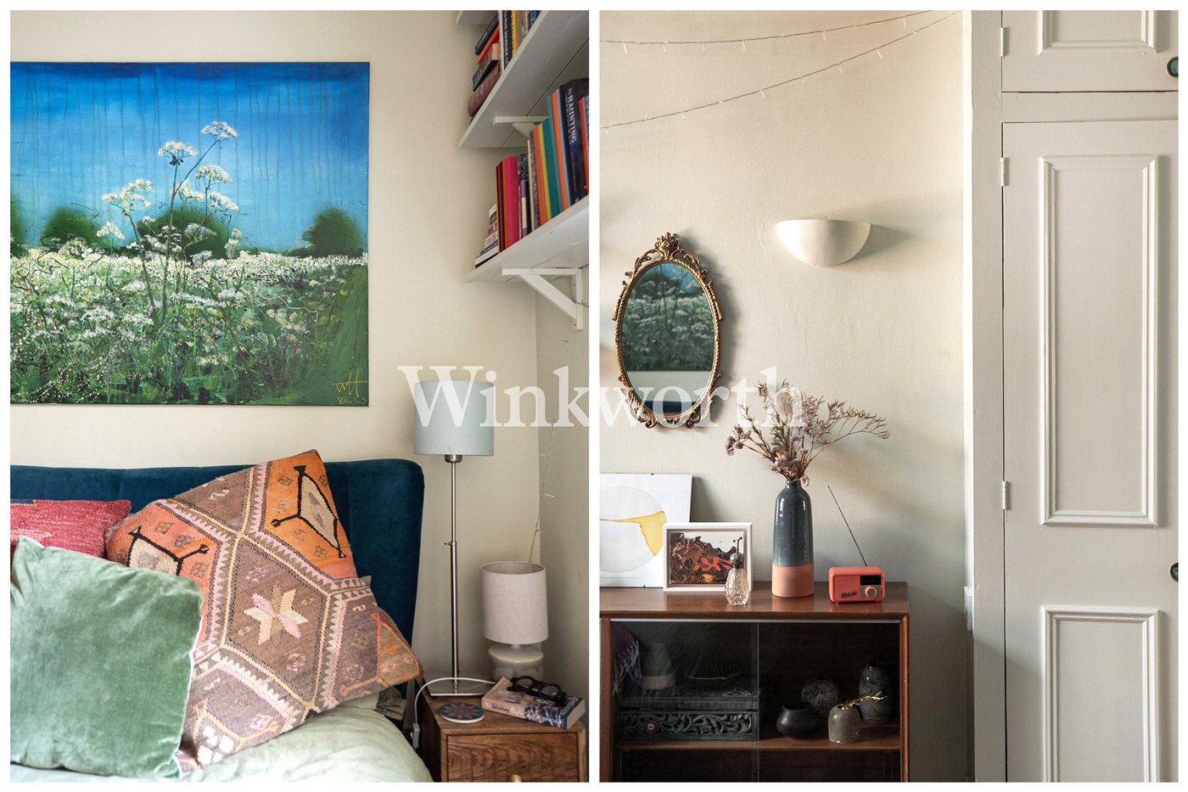
The double bedroom is thoughtfully styled, combining soft, modern décor with subtle period features to create a calm and comfortable retreat.

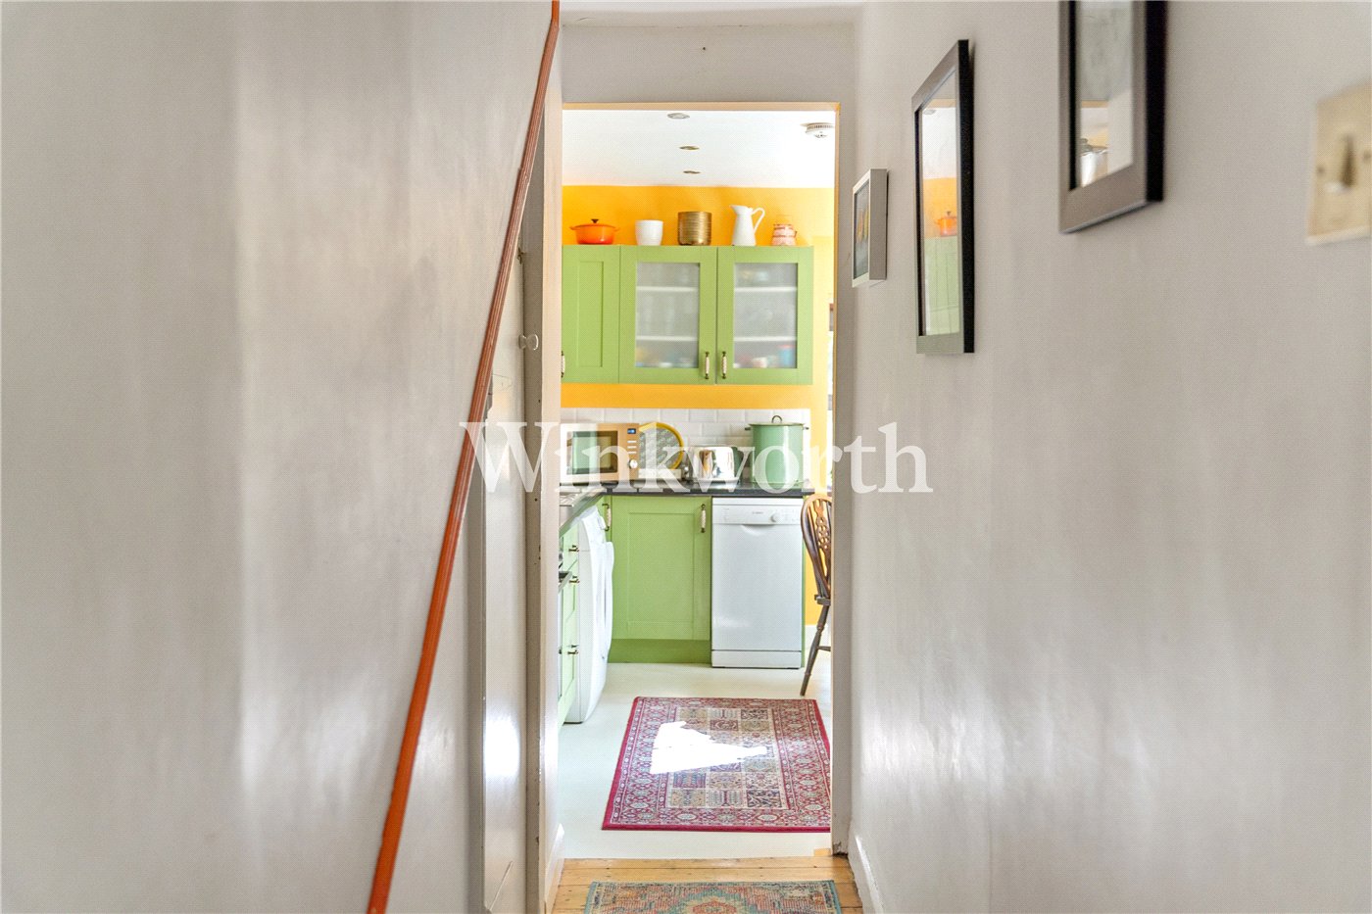
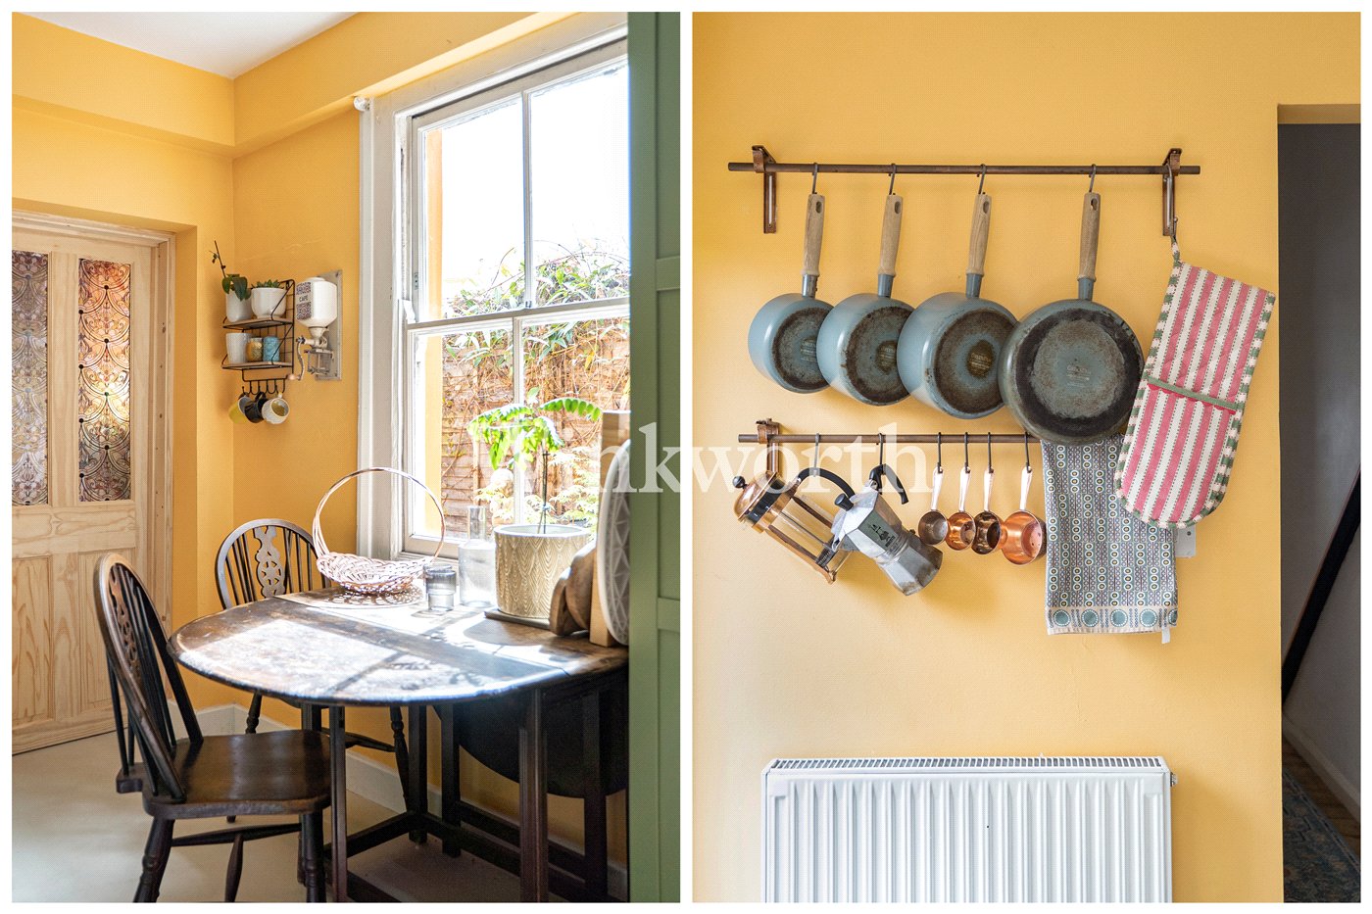
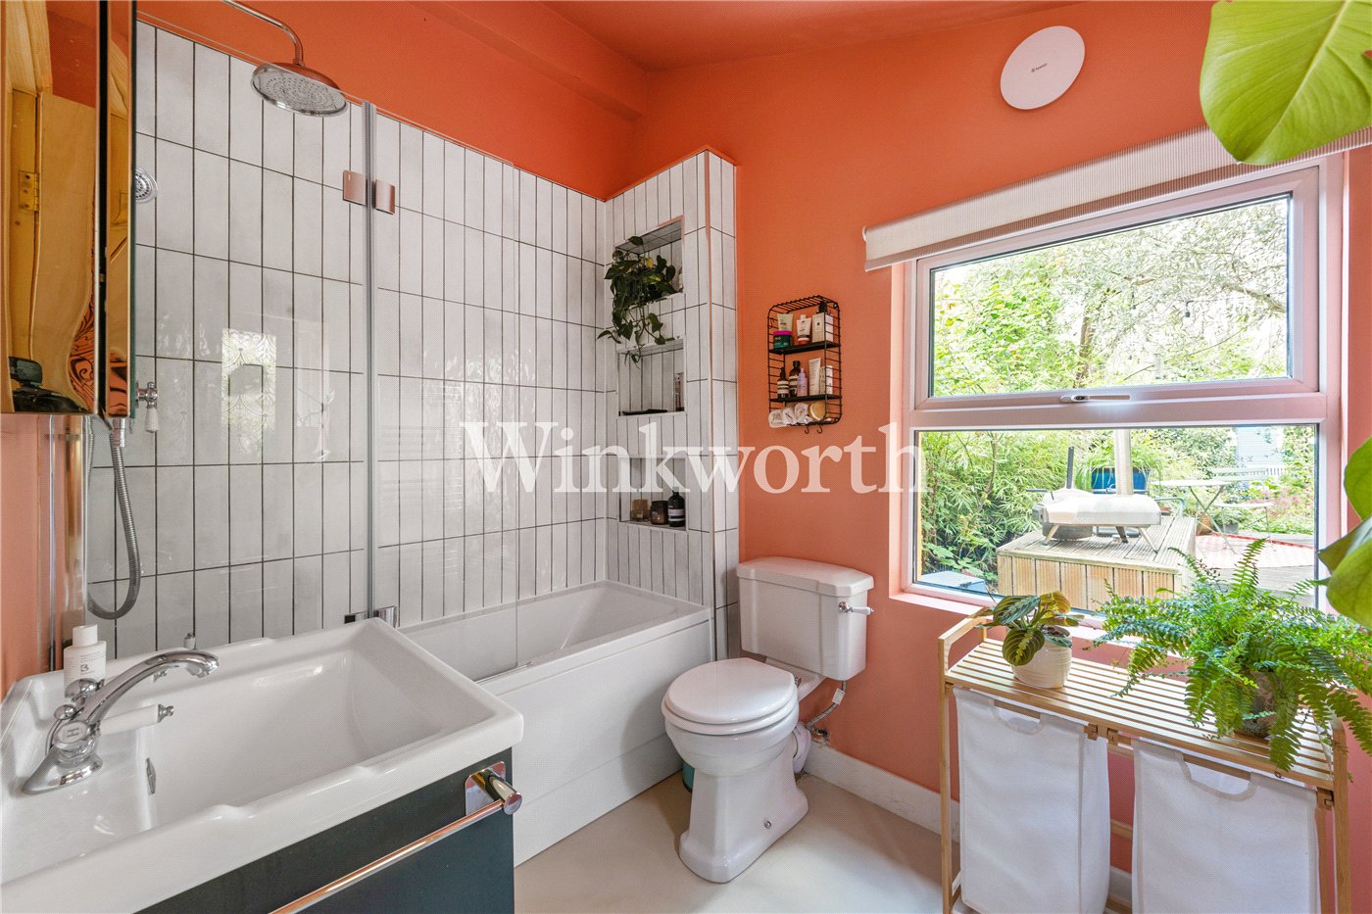
A particular highlight is the sleek, bright kitchen, designed with both style and functionality in mind. Offering ample space for dining, it is finished with clean lines, contemporary fittings and an abundance of natural light. The newly fitted bathroom has been completed to a high standard, with a fresh, modern design and well-considered detailing throughout.

Importantly, the property also benefits from granted planning permission for a wraparound extension, offering the potential to create a generous open-plan kitchen and dining space that opens directly onto the garden. The scheme would also reconfigure the layout into a two-bedroom home while increasing the overall footprint by approximately 50%, giving a clear opportunity to significantly enhance both space and functionality.

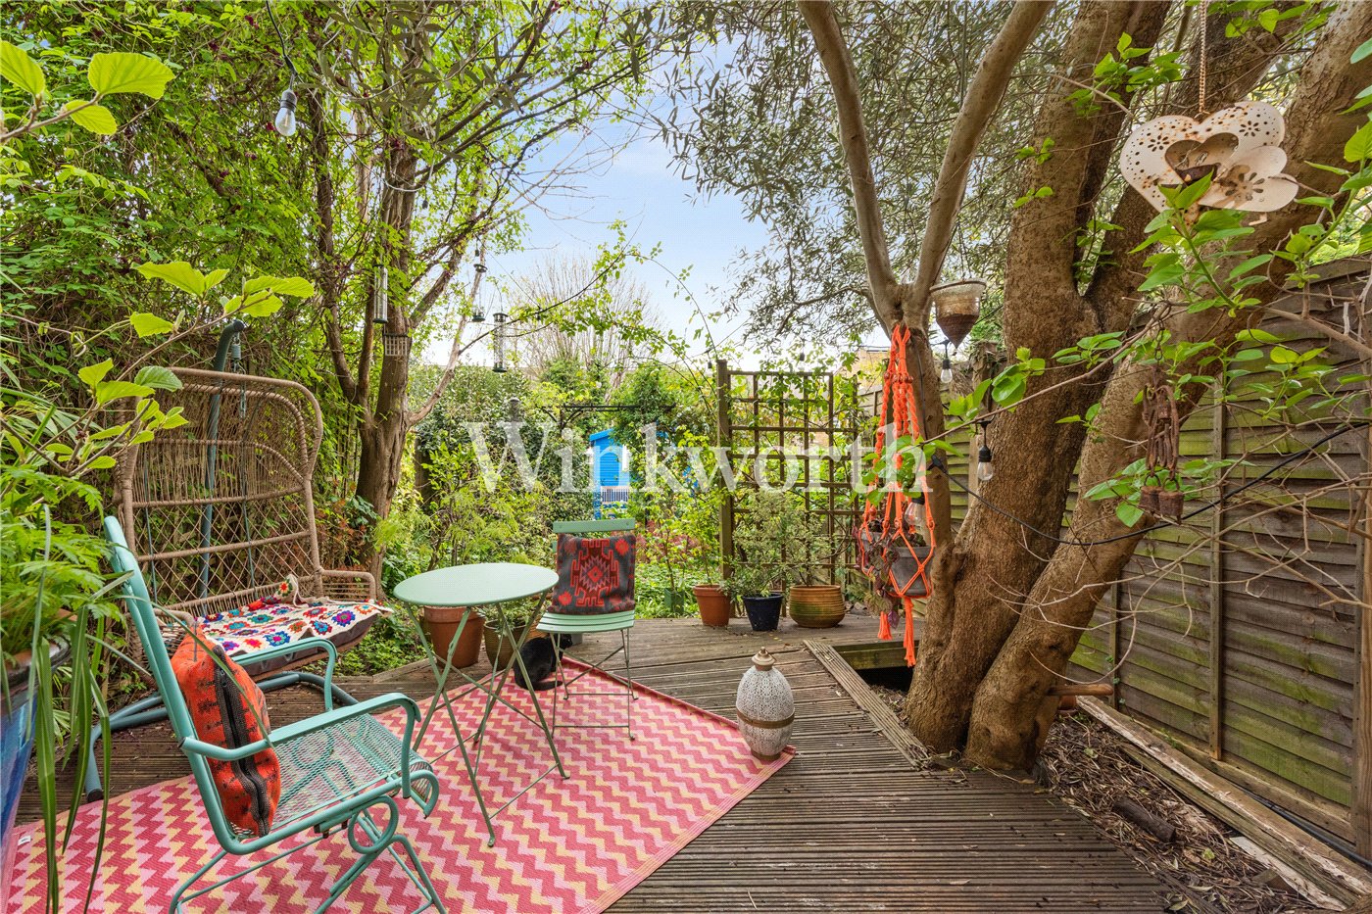
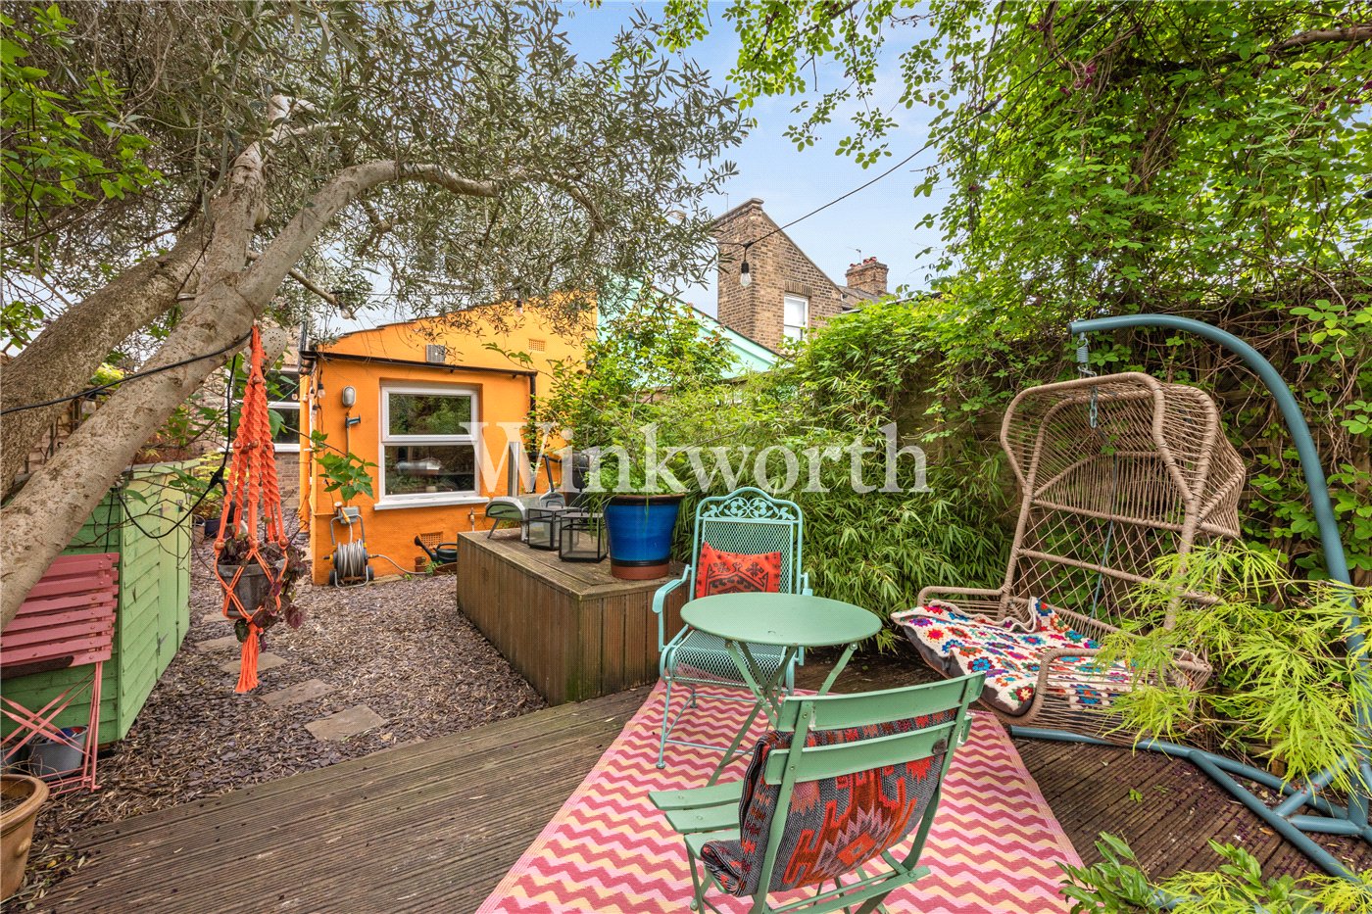
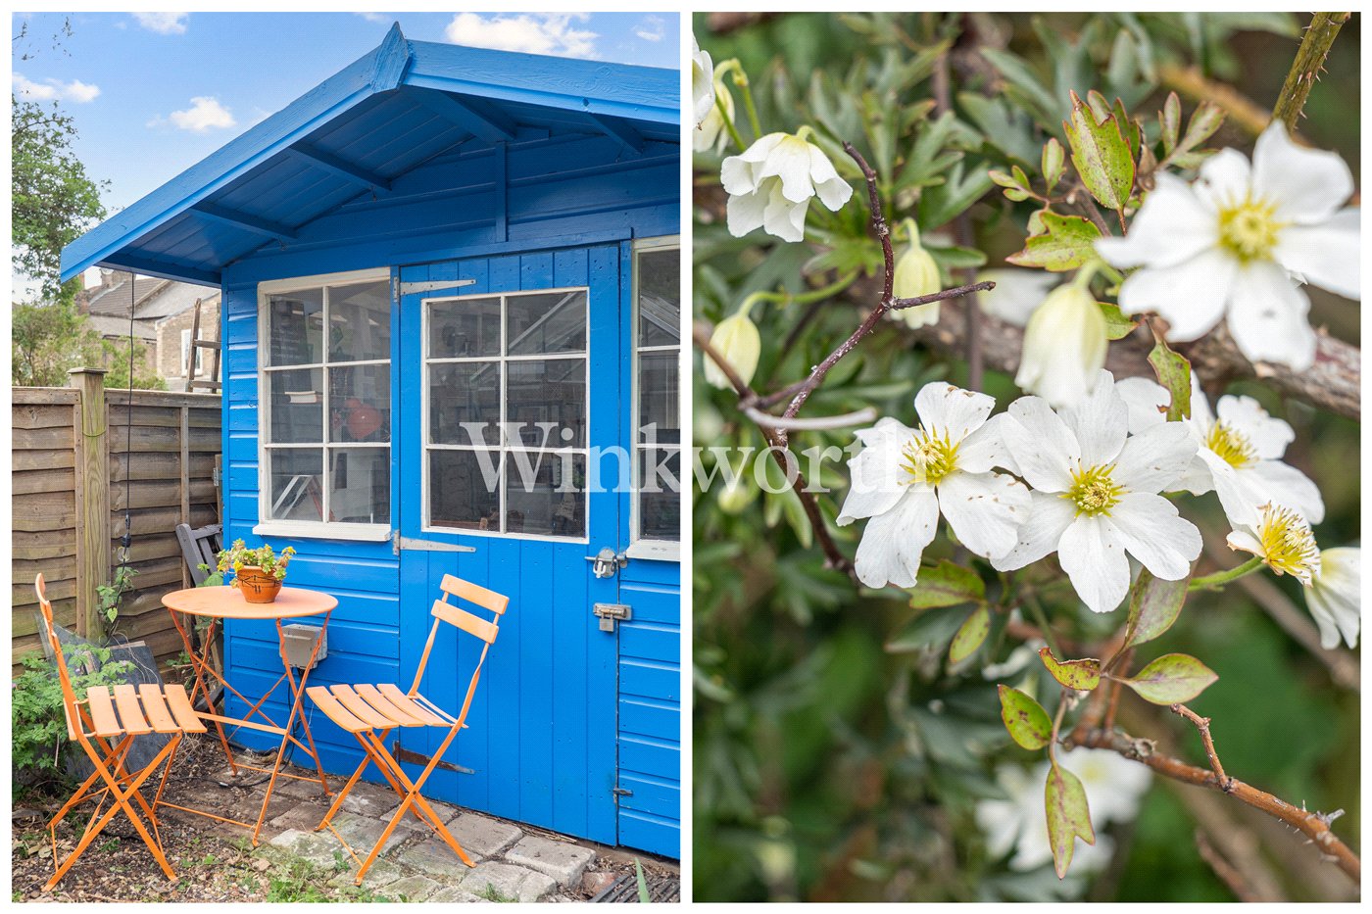
To the rear, the remarkable 130 ft garden provides a truly special outdoor space. A blend of open lawn, mature trees and established planting creates a strong sense of privacy, while the charming outhouse, complete with a wood burner, offers a versatile space suitable for use as a home office, studio or additional retreat.

Ideally located, the property enjoys easy access to the vibrant and ever-evolving areas of Seven Sisters and Tottenham Hale. A wide range of independent cafés, restaurants and local spots are all within easy walking distance, giving the neighbourhood a lively but still community-led feel.

Local cafés include Unit 3, With Milk and Grindcore, while nearby restaurants such as Pasero, Auntie’s and Luna d’Amore offer a good mix of options. Popular local pubs include The High Cross, Mannions Prince Arthur and The Palm. There is also an excellent choice of green space nearby, including Markfield Park, Tottenham Marshes, Walthamstow Wetlands, Down Lane Park, Downhills Park and Lordship Recreation Ground.

Excellent transport links are available via Tottenham Hale (Victoria Line and Stansted Express) and Seven Sisters (Victoria Line, Zone 3), providing straightforward access into Central London. Tottenham Hale Retail Park is also close by, offering a wide range of shops and everyday amenities.

Combining character, modern upgrades, future potential and an outstanding garden, this is a home that offers both immediate comfort and clear scope in a well-connected North London location.

For further information or to arrange a viewing, please contact the Sales team at Winkworth Harringay on 020 8800 5151 or [email protected], or our newly opened Tottenham office on 020 8880 2222 or [email protected]

Visit winkworth.co.uk for more properties, and follow us on Instagram @winkworth_harringay

Winkworth is a network of London offices, all independently owned and operated.
Introduction text for the mortgage calculator

Mortgage Calculator

Fill in the details below to estimate your monthly repayments:

Approximate monthly repayment:

For more information, please contact Winkworth's mortgage partner, Trinity Financial, on +44 (0)20 7267 9399 and speak to the Trinity team.

Stamp Duty Calculator

Fill in the details below to estimate your stamp duty

The above calculator above is for general interest only and should not be relied upon

6/14
Picture No. 24
Picture No. 07
Picture No. 19
Picture No. 04
Picture No. 08
Picture No. 09
Picture No. 06
Picture No. 16
Picture No. 02
Picture No. 15
Picture No. 17
Picture No. 21
Picture No. 23
Picture No. 18
Picture No. 22
Picture No. 03
Picture No. 12
Picture No. 10
Picture No. 11
Picture No. 20
Picture No. 05
Picture No. 13
Picture No. 14

Contact Tottenham

See all team members

Got a question about this property?

This site is protected by reCAPTCHA and the Google Privacy Policy and Terms of Service apply.

More Properties like this

Video Tour

Under Offer

Waldeck Road, London, N15

£625,000 Share of Freehold

Under Offer
Downhills Park Road, London, N17

£550,000 Share of Freehold

Under Offer

Kitchener Road, London, N17

Guide Price £525,000 Share of Freehold

New Instruction

Marden Road, London, N17

£495,000 Leasehold

Under Offer

Abbotsford Avenue, London, N15

Guide Price £475,000 Share of Freehold

Under Offer
Radley Road, London, N17

Guide Price £450,000 Share of Freehold

Online Valuations Aren’t Worth The Paper They’re Printed On.

When online valuations don’t give you the whole picture - try Winkworth’s expert service. Get a free property appraisal. Accurate valuations from our local property experts. No obligation to list with Winkworth. Choose a time convenient for you with our online booking system.

Fill in your details and someone will be in touch soon:

You have provisionally booked a valuation for . Please confirm your details below

We don't have date info available for this property, but if you fill in your details below, someone will be in touch to arrange a date soon

Please fill in the required fields below marked with *

This site is protected by reCAPTCHA and the Google Privacy Policy and Terms of Service apply.