MyWinkworth

New Instruction

Picture No. 09
Picture No. 01
Picture No. 02
Picture No. 05
Picture No. 06
Picture No. 08
Picture No. 07
Picture No. 03
Picture No. 04
6/14

Hampden Road, Harrow, HA3

2 bedroom house in Harrow

£485,000 Freehold

  • Bedrooms 2
  • Bathrooms 1
  • Reception rooms 1
  • Dimensions 667 sq ft
    62 sq m
  • Floorplan

PICTURES AND VIDEOS

KEY FEATURES

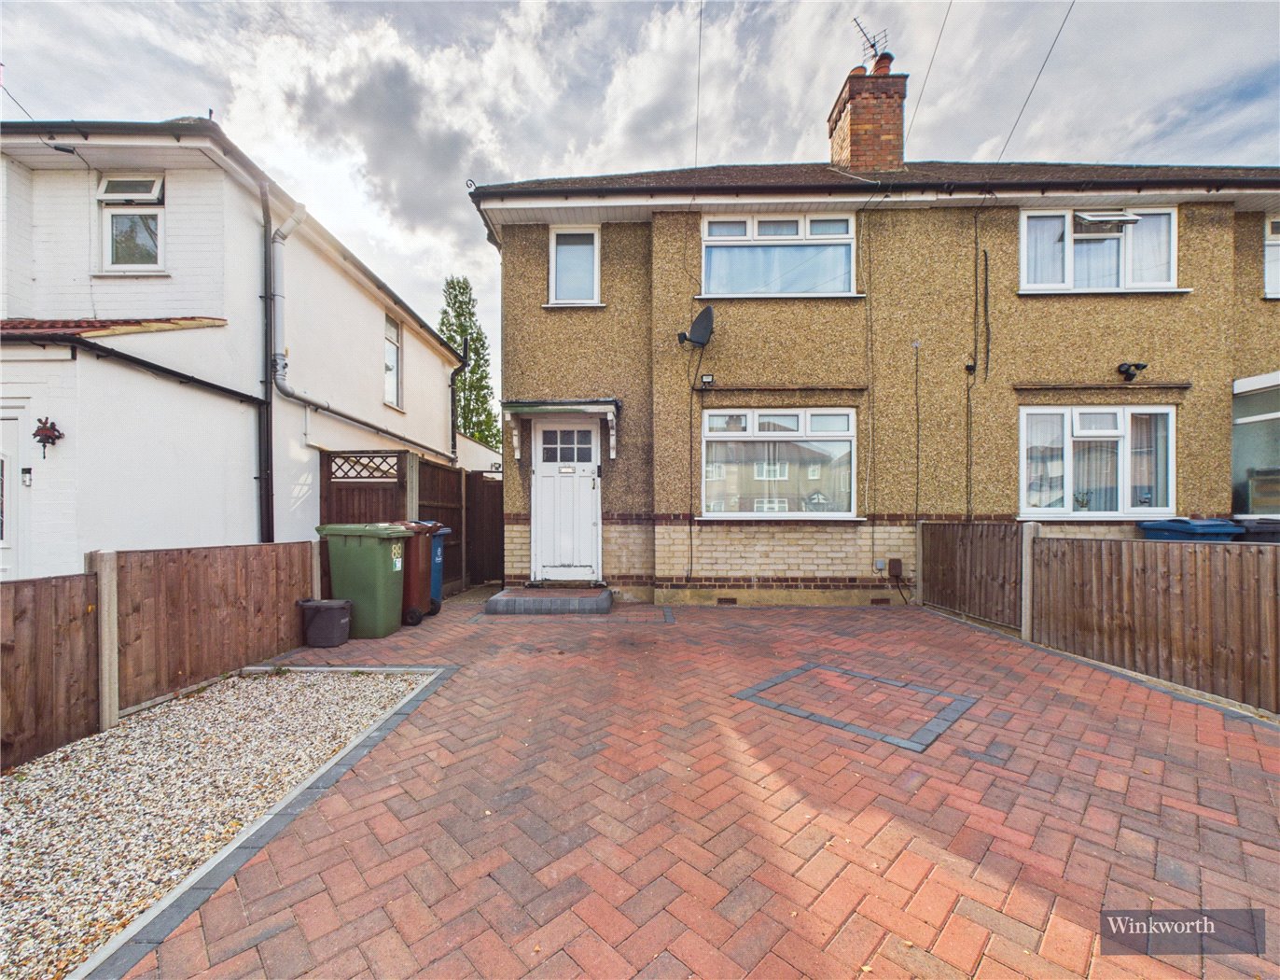
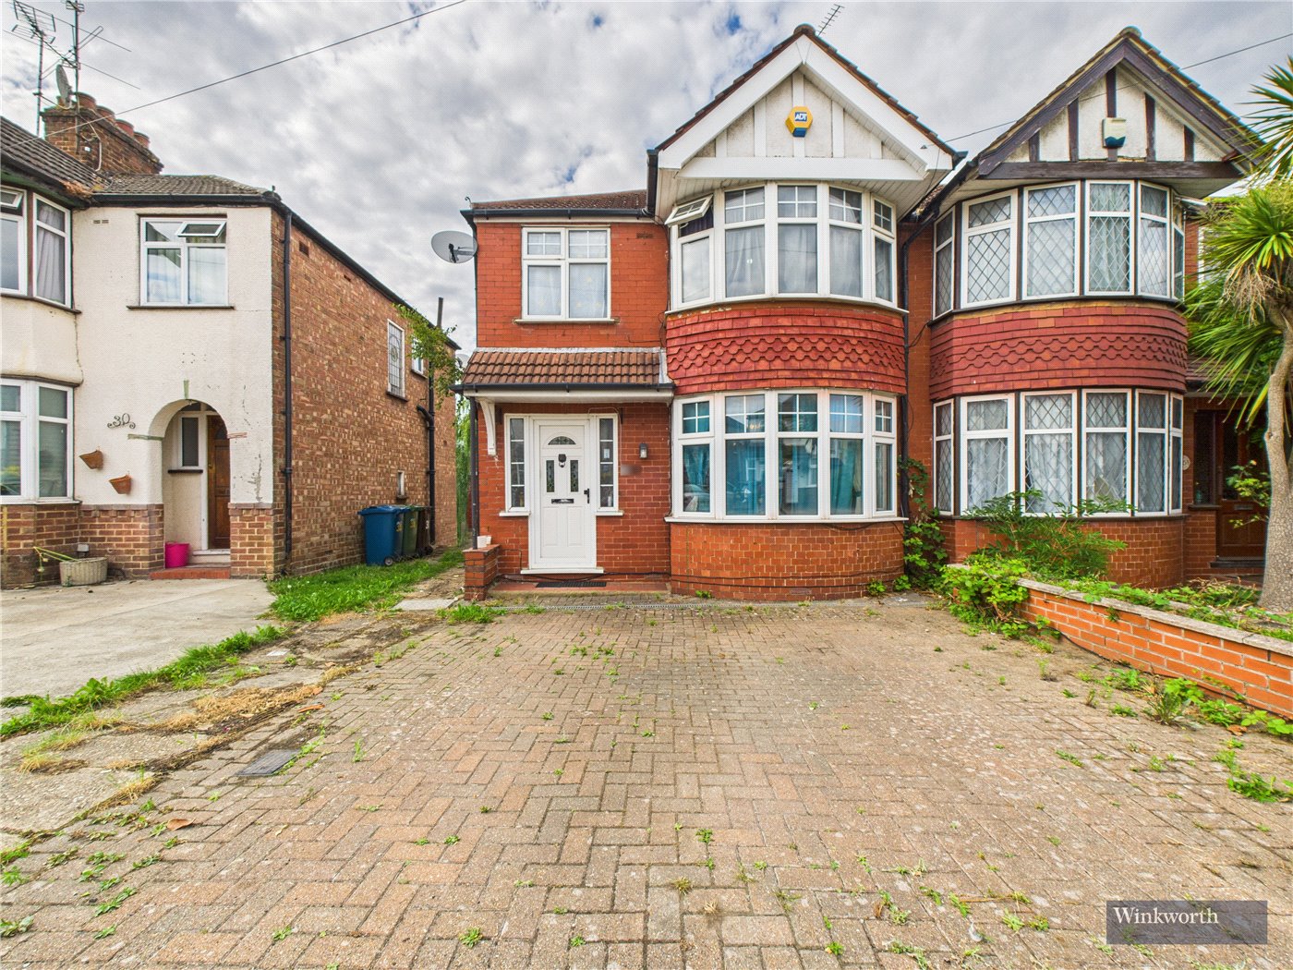
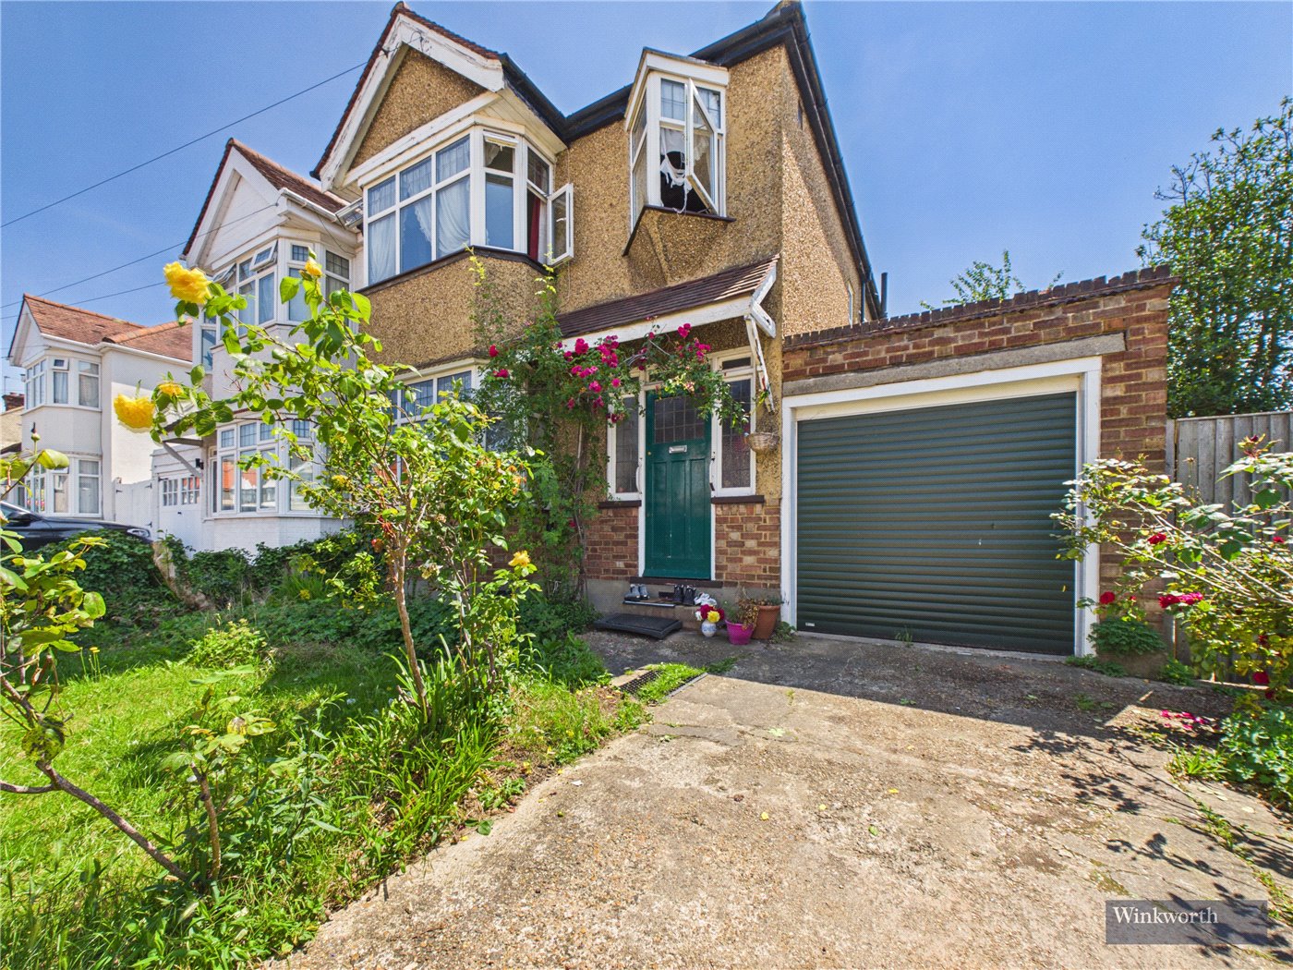
  • Two-bedroom semi-detached family home
  • Presented in excellent condition throughout
  • Excellent potential to extend, subject to planning permission (STPP)
  • Within easy reach of highly regarded schools
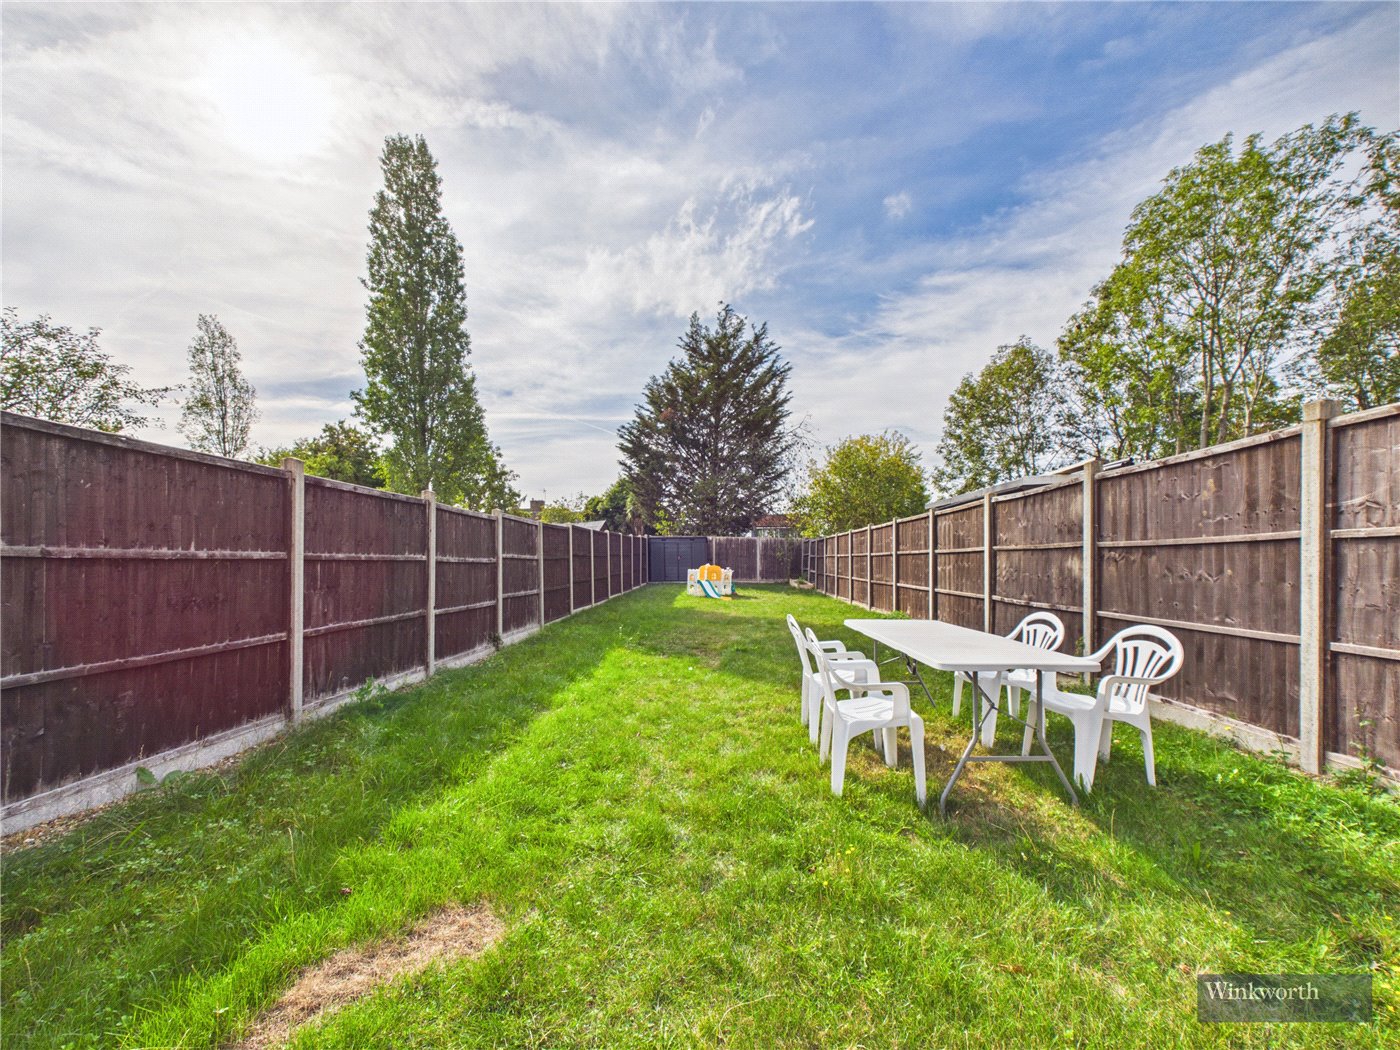
  • Large rear garden
  • Driveway providing off-street parking

KEY INFORMATION

  • Tenure: Freehold
  • Council Tax Band: D
  • Local Authority: London Borough Of Harrow

Description

A beautifully positioned two double bedroom semi detached home, set along a popular residential road in Harrow Weald, offering well proportioned accommodation, an impressive approximately 80ft rear garden and excellent potential to extend, subject to the necessary planning permissions. Well presented throughout, this is a home that combines comfortable living today with exciting potential for the future.

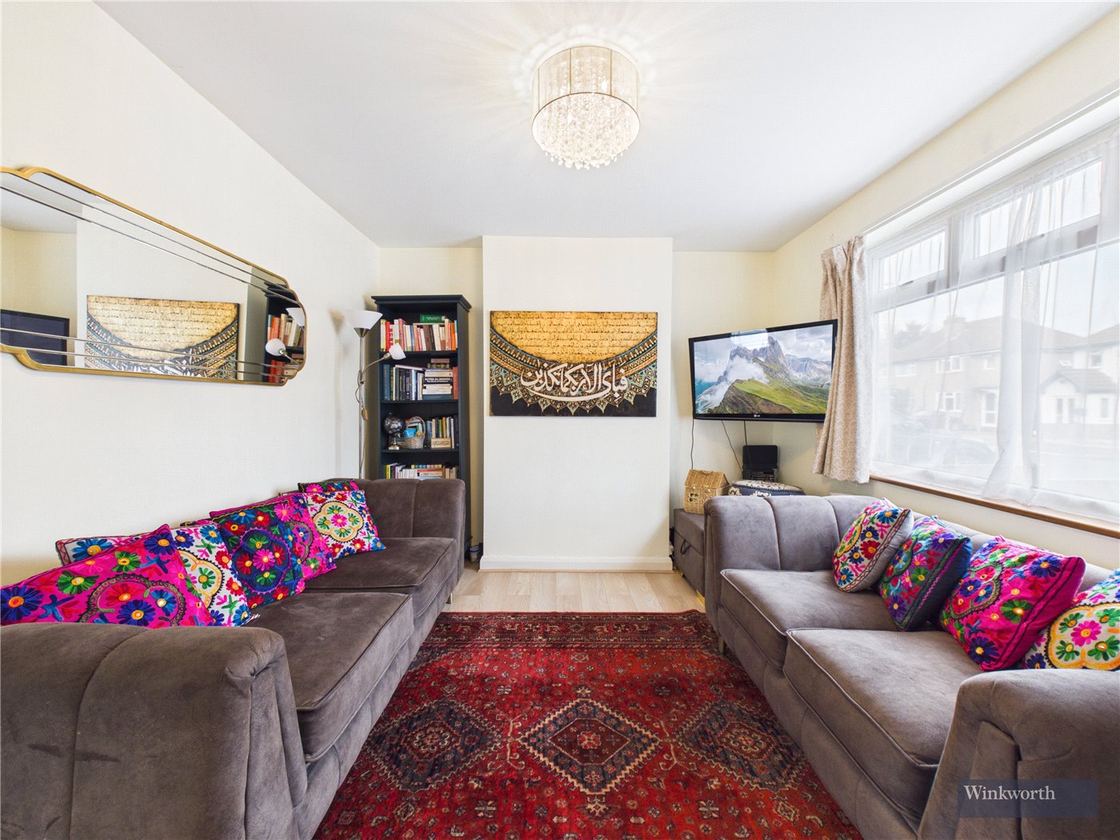
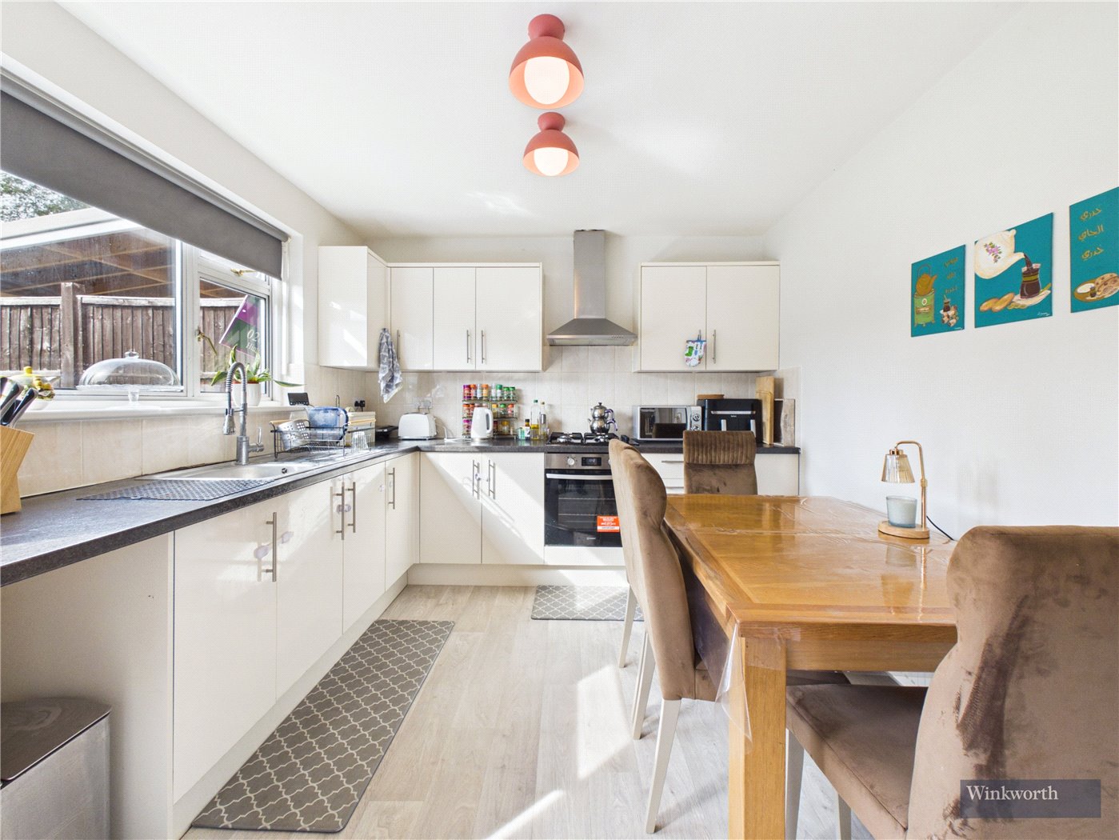
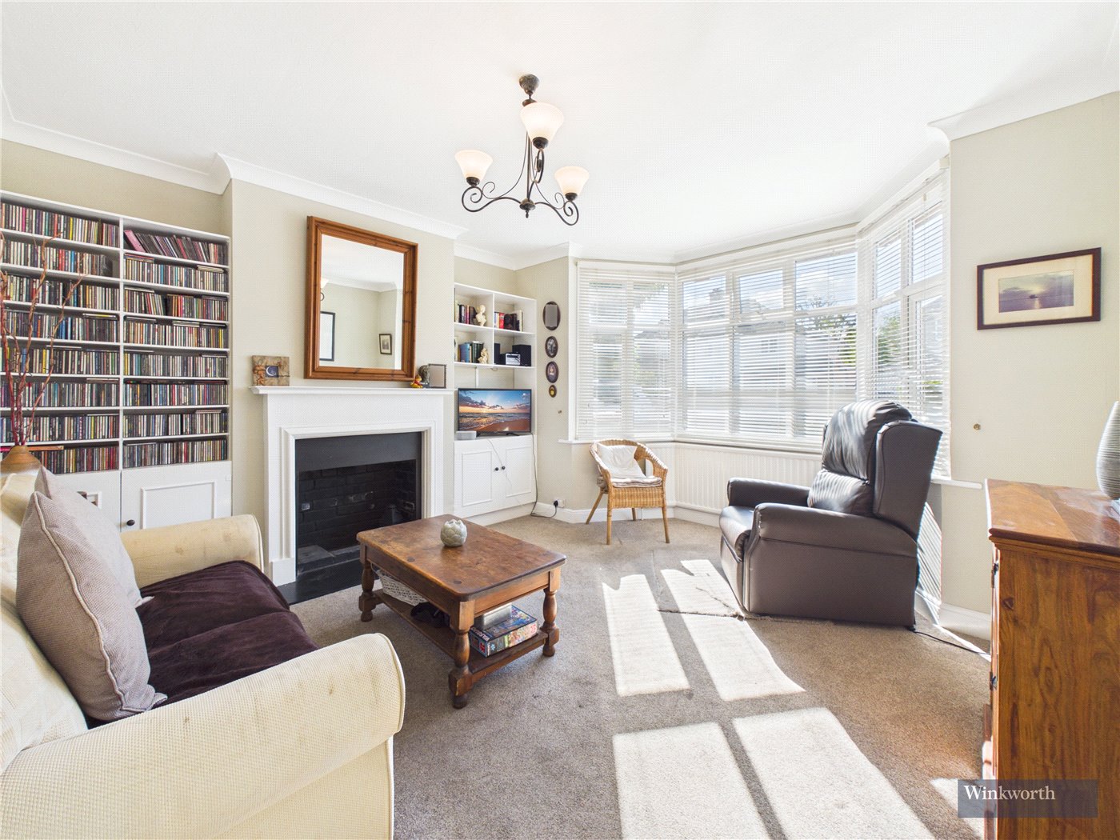
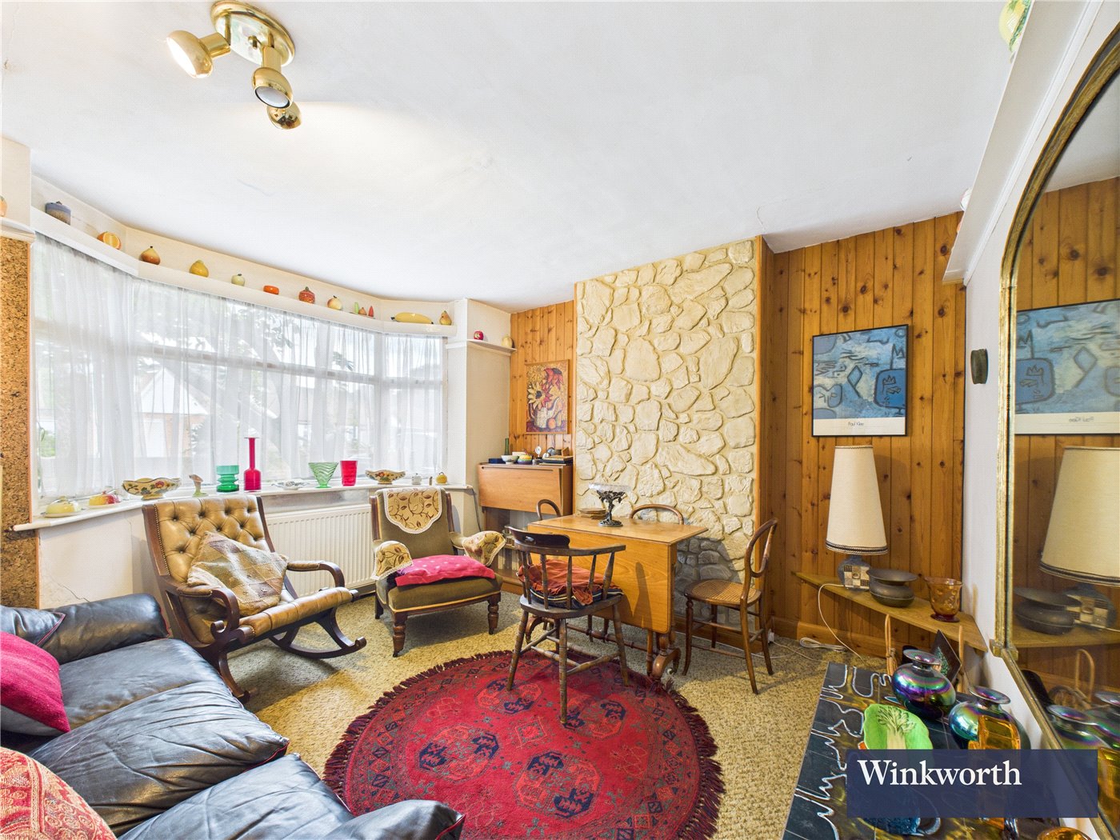
The property has a welcoming feel throughout, with spacious and versatile accommodation arranged over two floors. To the ground floor, the good sized reception room provides a comfortable space for relaxing and entertaining, while the large fitted kitchen offers an excellent combination of storage, workspace and room to dine. The kitchen is fitted with a washing machine, fridge freezer, oven and gas hob, with plumbing also available for a dishwasher.

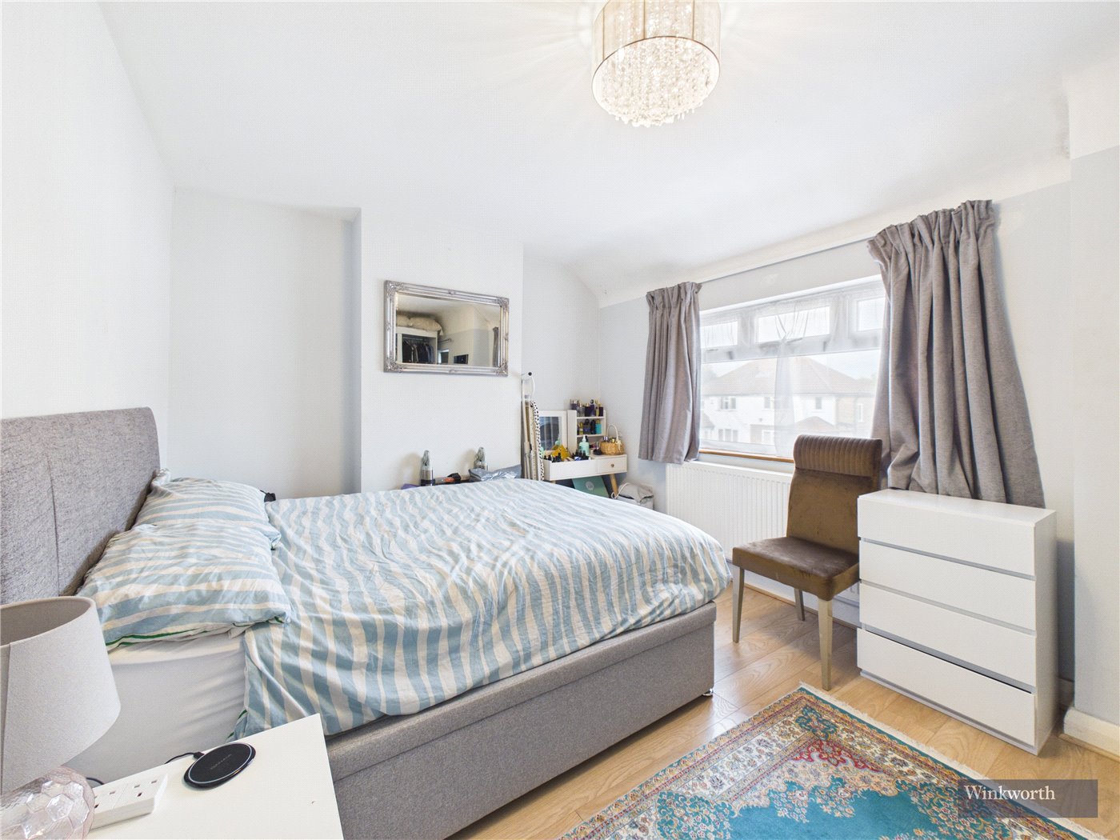
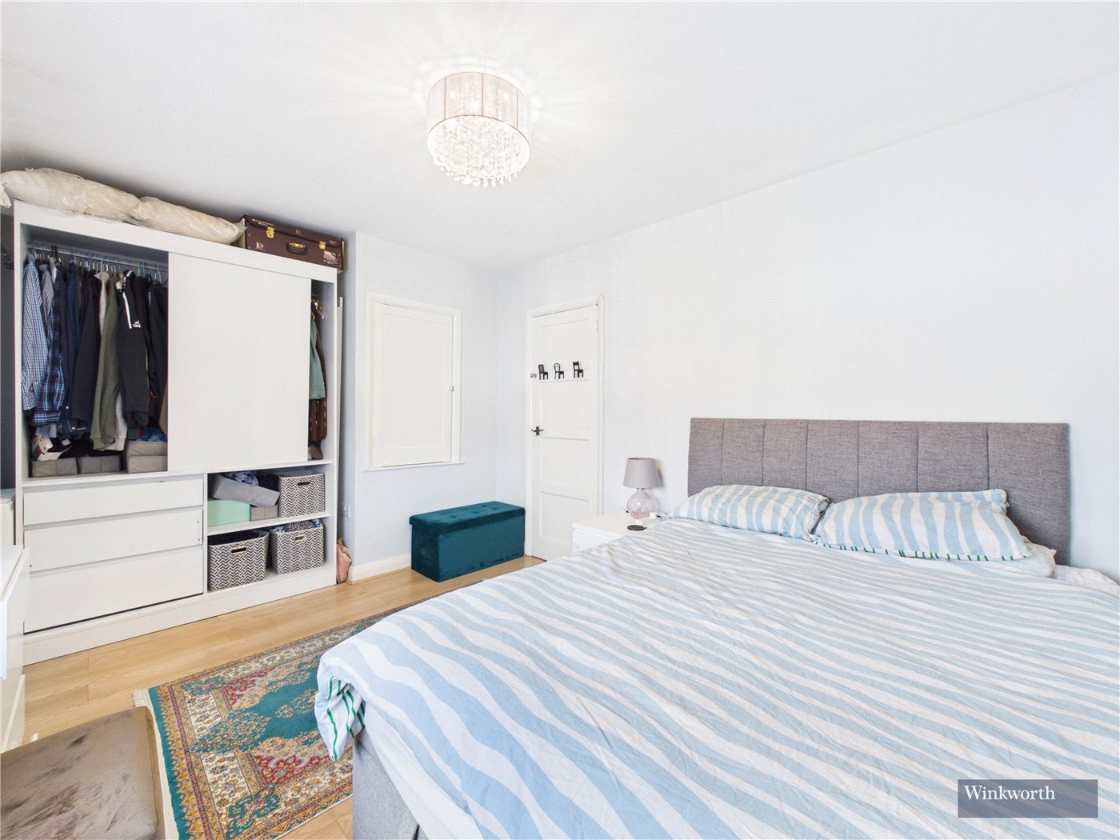
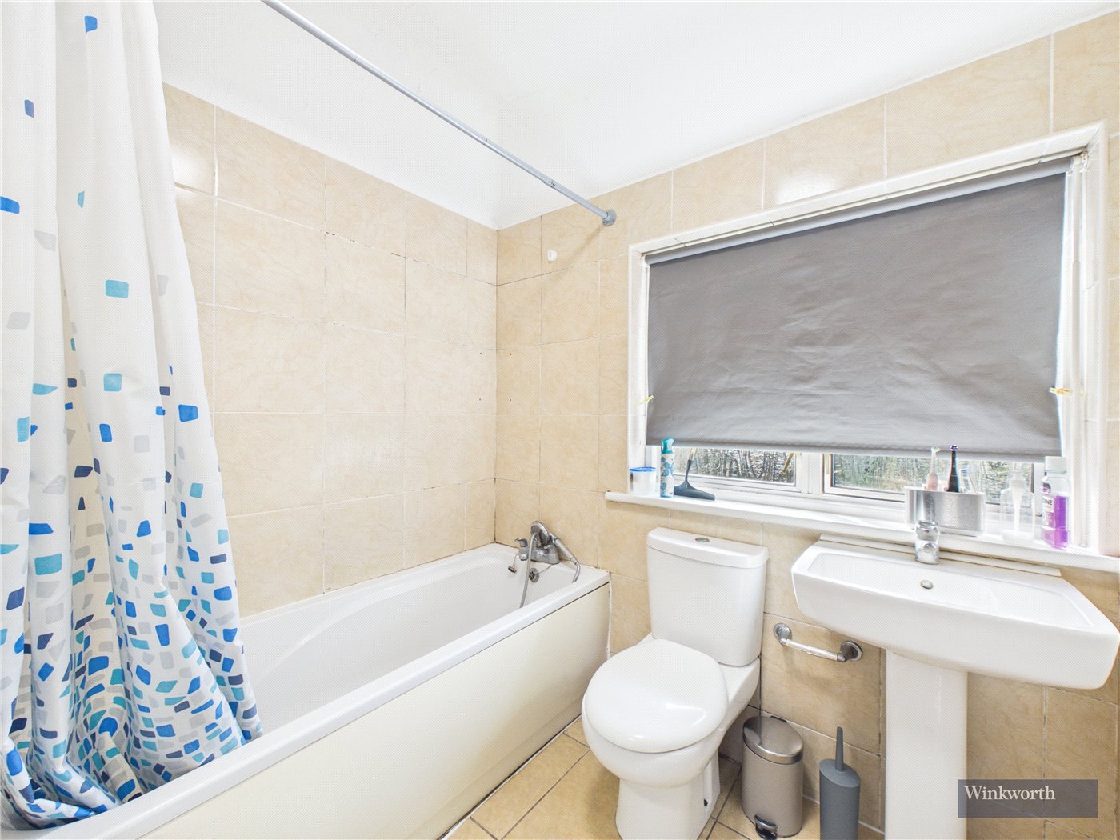
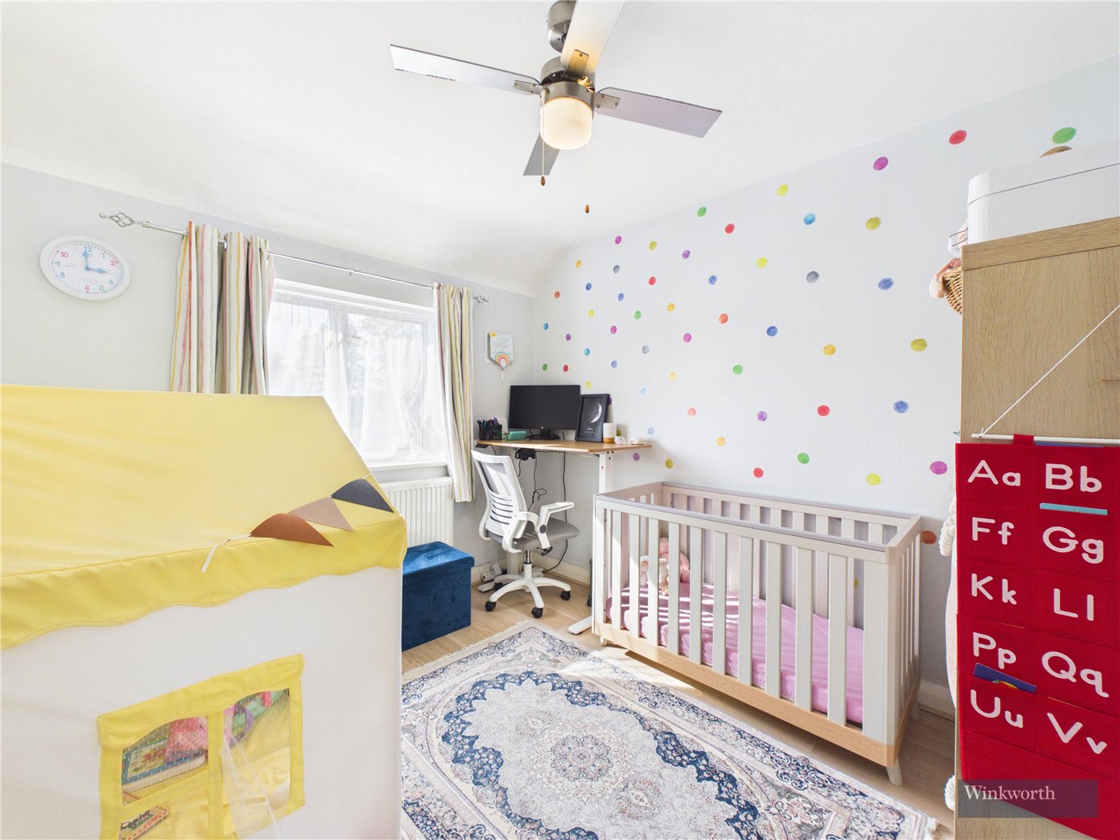
Upstairs, there are two genuine double bedrooms. The principal bedroom is particularly impressive in size, with useful storage, while the second bedroom is also a very good sized double. Completing the first floor is a well appointed family bathroom with a bath and overhead shower.

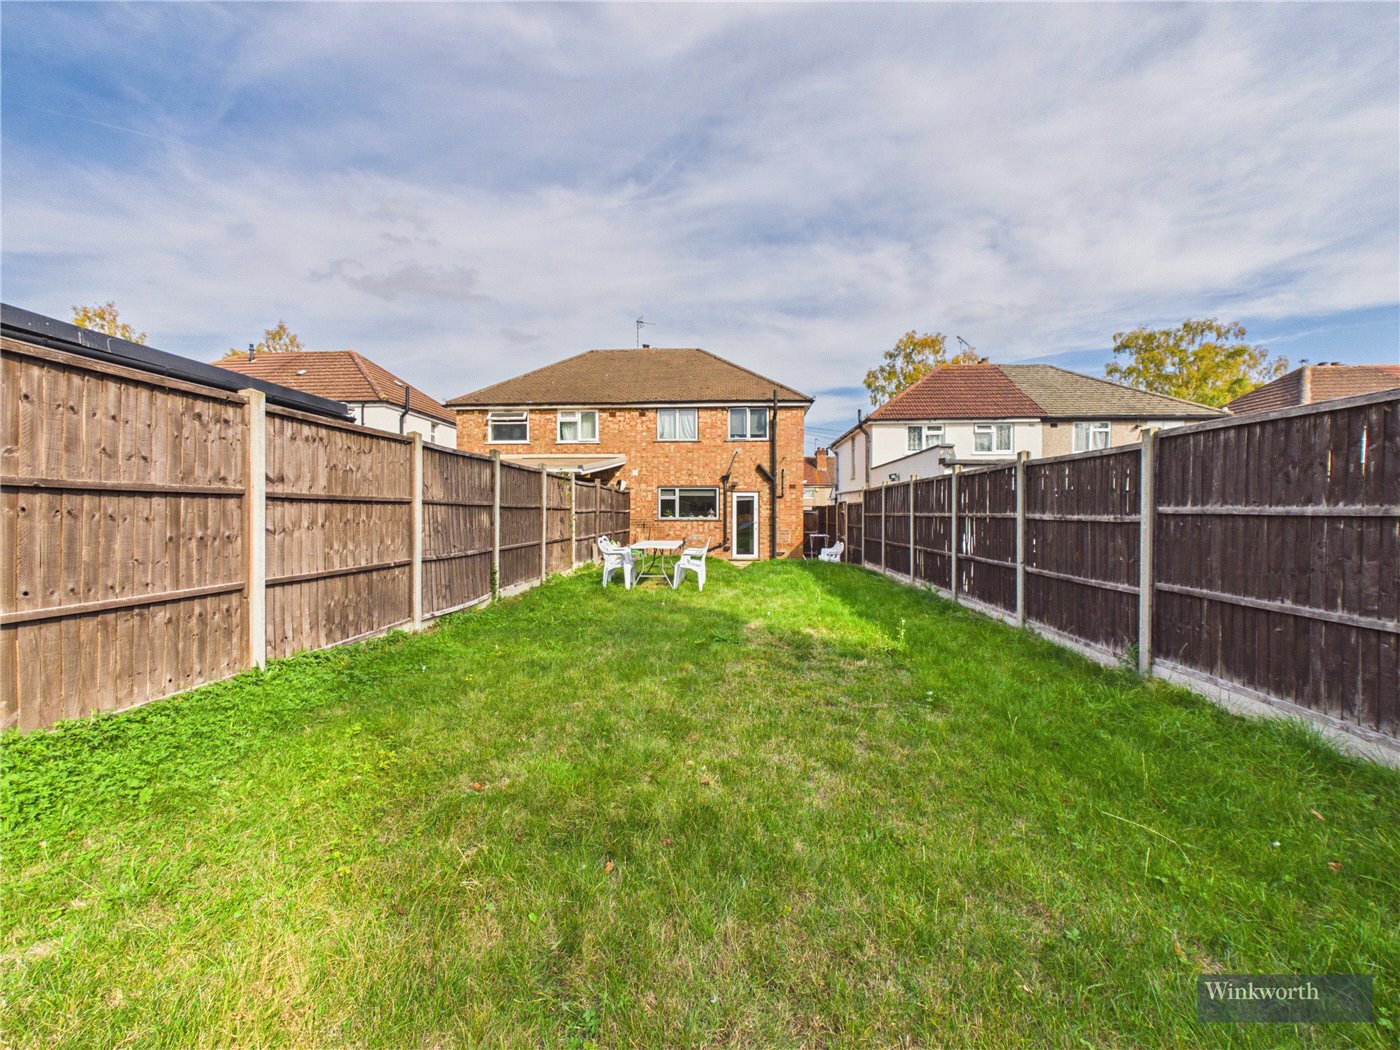
One of the property's standout features is undoubtedly the rear garden, which extends to approximately 80ft in length. Offering an abundance of outdoor space, the garden provides plenty of room for entertaining, relaxing and enjoying the outdoors, while also creating exciting potential for a future rear extension, subject to planning permission. Even with an extension, there would remain a substantial and attractive garden.

Location is another significant attraction. The property is conveniently positioned for a range of local amenities, including supermarkets, while excellent transport connections are close at hand. Harrow Weald Bus Garage is within easy reach and Harrow and Wealdstone Station provides fast services to London Euston from approximately 13 minutes, as well as access to the Bakerloo line.

For families, the property is surrounded by a strong selection of local schools, with a number of Ofsted rated Good schools within approximately one mile.

SCHOOLS WITHIN APPROXIMATELY ONE MILE

Kingsley High School, Ofsted Good

Cedars Manor School, Ofsted Good

St Theresa's Catholic Primary School, Ofsted Good

Hatch End High School, Ofsted Good

Whitefriars School, Ofsted Good

Salvatorian Roman Catholic College, Ofsted Good

Pinner Park Primary School, Ofsted Good

Sacred Heart Language College, Ofsted Good

Hujjat School, Ofsted Good

Marlborough Primary School, Ofsted Good

Weald Rise, Ofsted Good

Please note that Ofsted ratings are subject to change.

With its generous proportions, approximately 80ft rear garden, scope for future enlargement and excellent access to transport, schools and everyday amenities, this is a home offering both immediate comfort and genuine potential for the future.

We invite you to arrange a viewing and experience the space, proportions and potential of this home for yourself.

Marketed by

Winkworth Harrow

Properties for sale in Harrow

Arrange a Viewing

Fill in the form below to arrange your property viewing.

This site is protected by reCAPTCHA and the Google Privacy Policy and Terms of Service apply.
Introduction text for the mortgage calculator

Mortgage Calculator

Fill in the details below to estimate your monthly repayments:

Approximate monthly repayment:

For more information, please contact Winkworth's mortgage partner, Trinity Financial, on +44 (0)20 7267 9399 and speak to the Trinity team.

Stamp Duty Calculator

Fill in the details below to estimate your stamp duty

The above calculator above is for general interest only and should not be relied upon
6/14
Picture No. 09
Picture No. 01
Picture No. 02
Picture No. 05
Picture No. 06
Picture No. 08
Picture No. 07
Picture No. 03
Picture No. 04

Meet the Team

Our team at Winkworth Harrow Estate Agents are here to support and advise our customers when they need it most. We understand that buying, selling, letting or renting can be daunting and often emotionally meaningful. We are there, when it matters, to make the journey as stress-free as possible.

See all team members

Got a question about this property?

This site is protected by reCAPTCHA and the Google Privacy Policy and Terms of Service apply.

More Properties like this

Duchess Crescent, Stanmore, HA7

£3,250,000

Virtual Tour

Harley Crescent, Harrow, Middx, HA1

Offers in excess of £625,000

Virtual Tour

Headstone Lane, Harrow, HA2

£625,000 Freehold

Under Offer

Kingshill Avenue, Harrow, Middx, HA3

Guide Price £599,950

Virtual Tour

Under Offer

Methuen Road, Edgware, HA8

£550,000 Freehold

Virtual Tour

Weald Lane, Harrow, HA3

£550,000 Freehold

Online Valuations Aren’t Worth The Paper They’re Printed On.

When online valuations don’t give you the whole picture - try Winkworth’s expert service. Get a free property appraisal. Accurate valuations from our local property experts. No obligation to list with Winkworth. Choose a time convenient for you with our online booking system.

Fill in your details and someone will be in touch soon:

You have provisionally booked a valuation for . Please confirm your details below

We don't have date info available for this property, but if you fill in your details below, someone will be in touch to arrange a date soon

Please fill in the required fields below marked with *

This site is protected by reCAPTCHA and the Google Privacy Policy and Terms of Service apply.