
40 results
Properties for sale from our Harrow Office
Order by

Available
- 5
- 4
- 2
- Ref: HRR250134
Asking Price£3,250,000
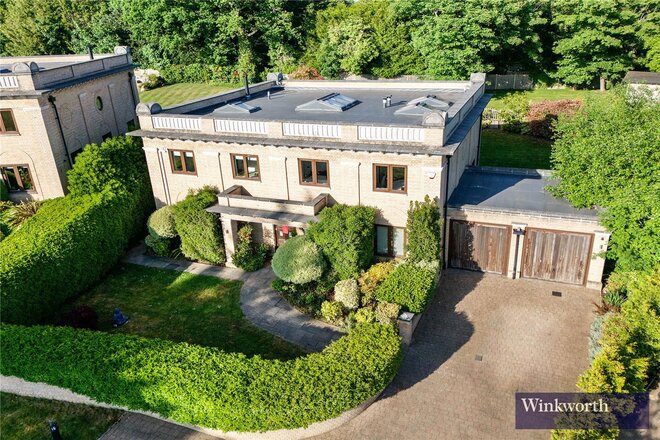
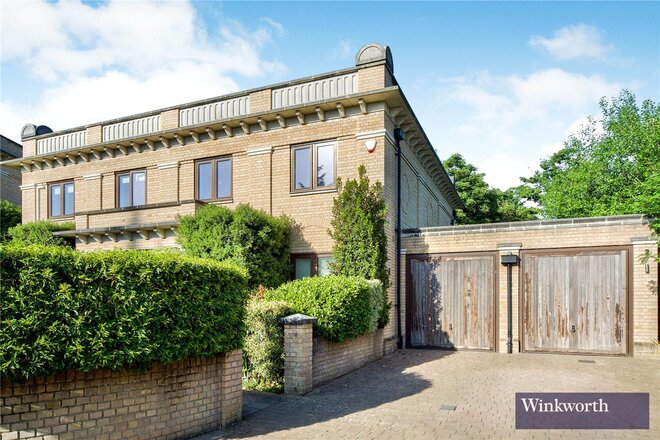
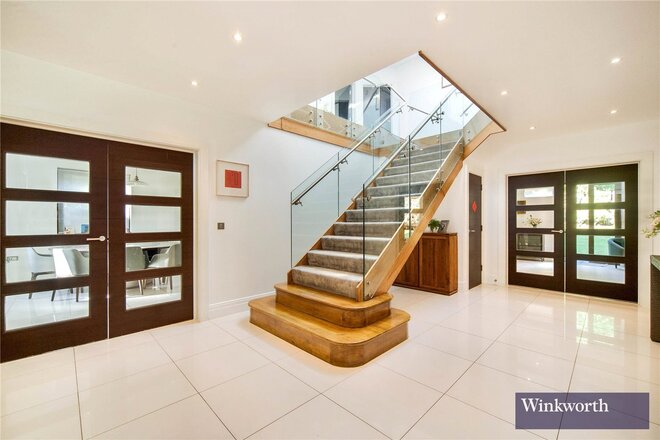
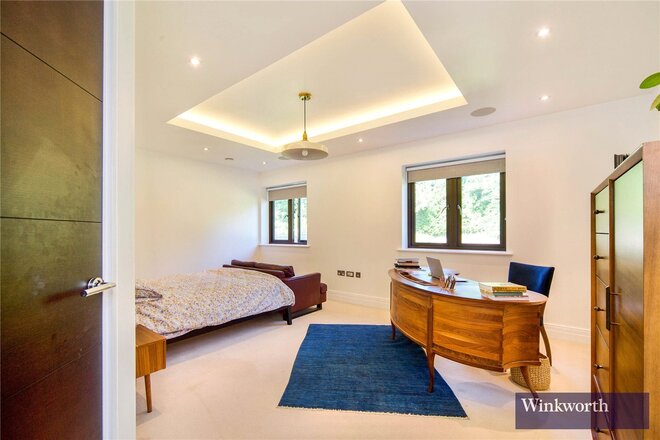
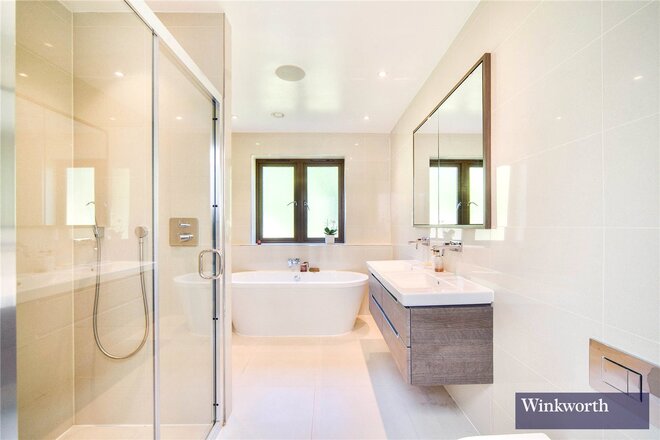
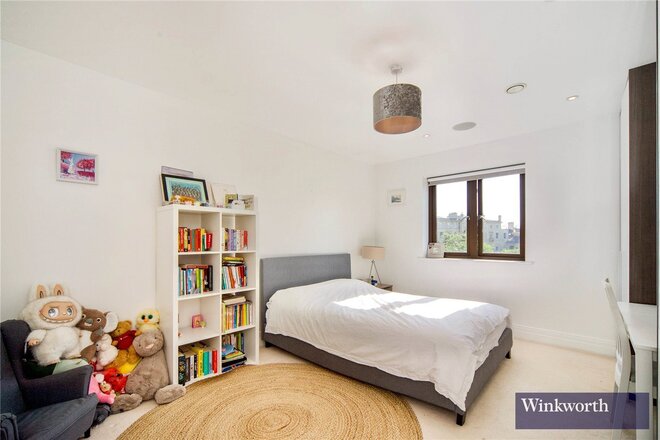
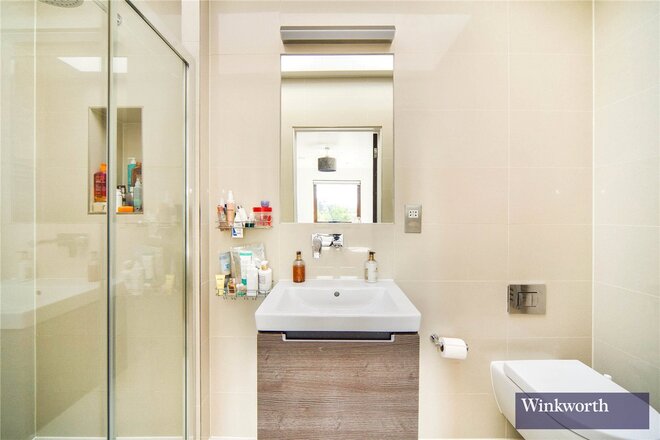
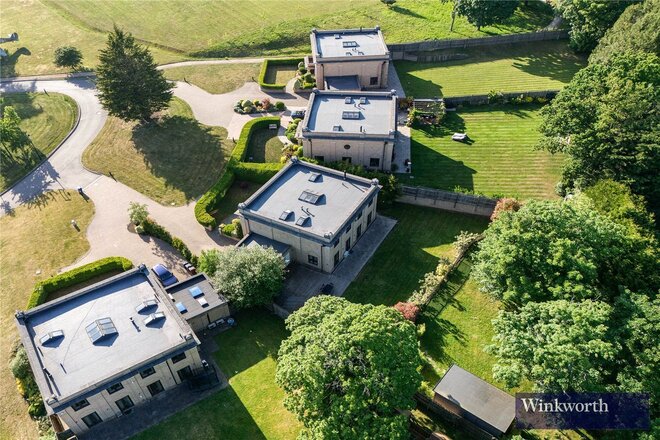
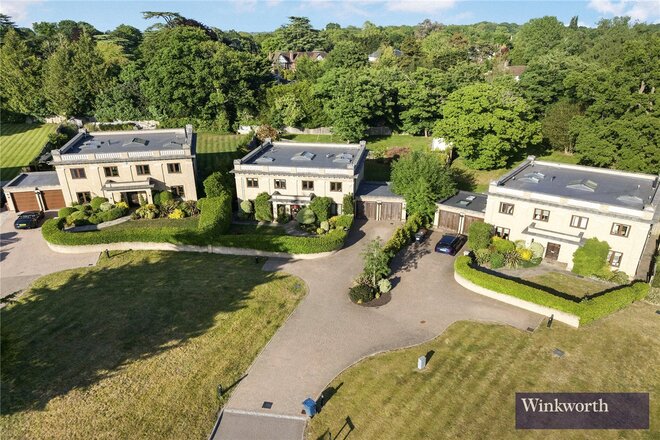
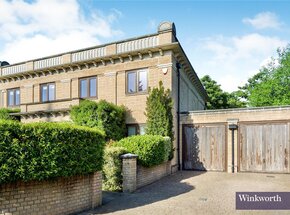
Exuding refined elegance and set within the prestigious and highly sought-after Bentley Priory estate in Stanmore, this exceptional five-bedroom residence offers an unparalleled lifestyle of privacy, sophistication, and expansive living.
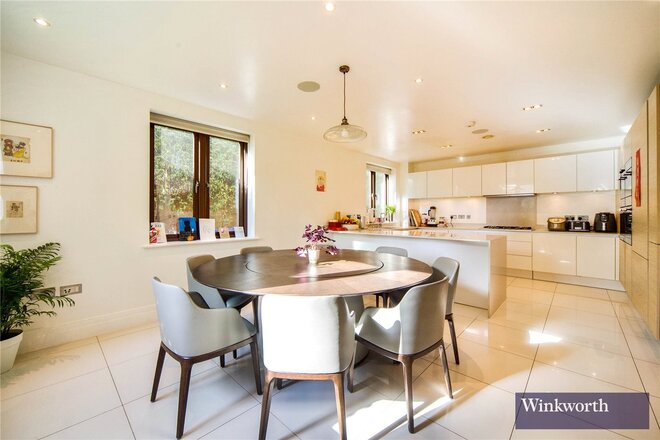
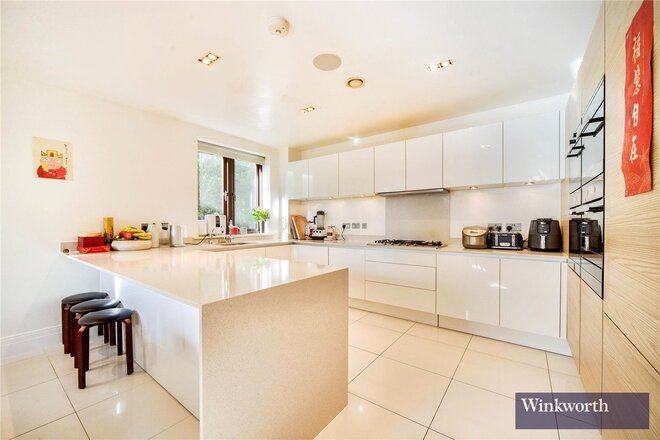
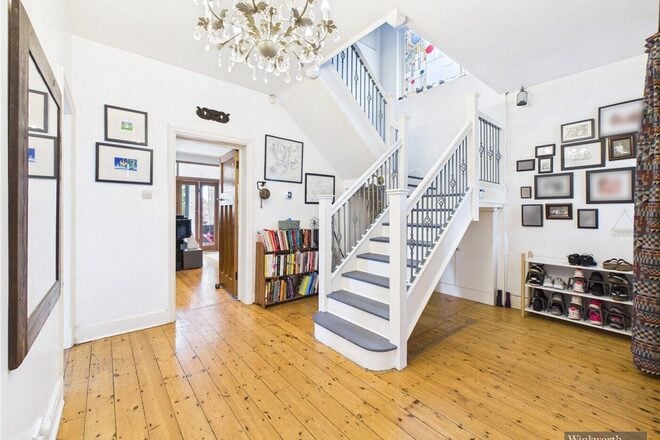
From the moment you step inside, the home makes a grand impression with a wide, beautifully appointed hallway that effortlessly sets the tone for the exquisite interiors beyond. To the left, a statement kitchen and dining space unfolds—lavishly equipped with top-of-the-line integrated appliances and generous proportions ideal for hosting, dining, and everyday indulgence.
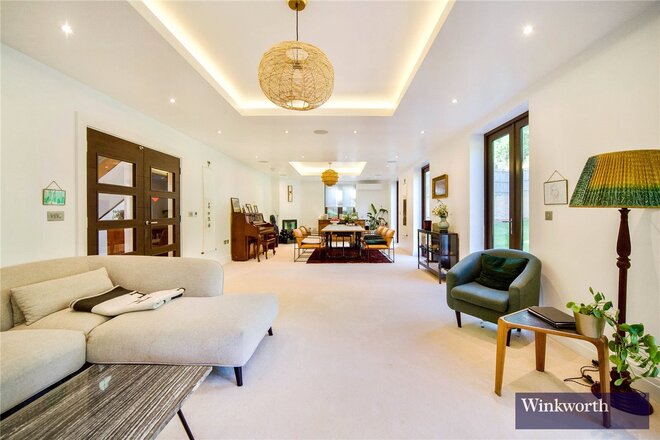
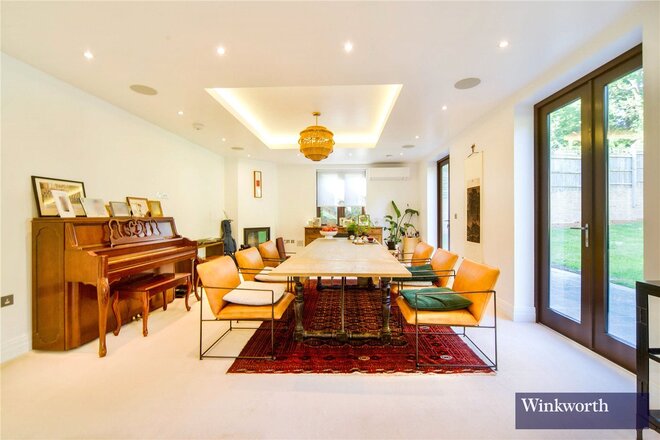
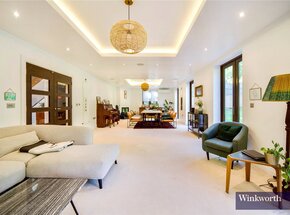
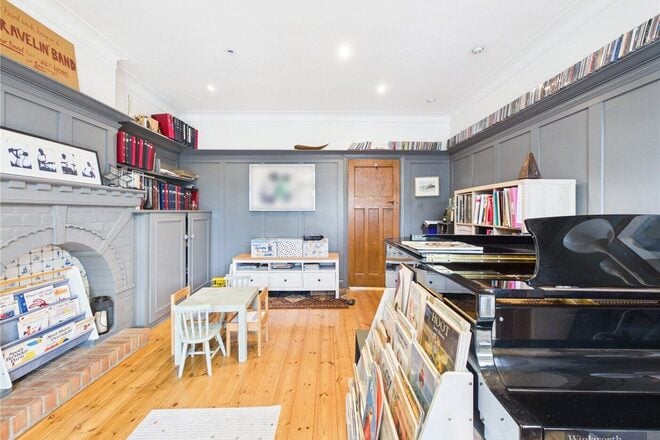
Opposite the kitchen lies the stunning triple-aspect family sitting room—an exquisite space bathed in natural light and overlooking manicured gardens. Elegant yet inviting, this room provides a perfect setting for both intimate gatherings and grand entertaining.
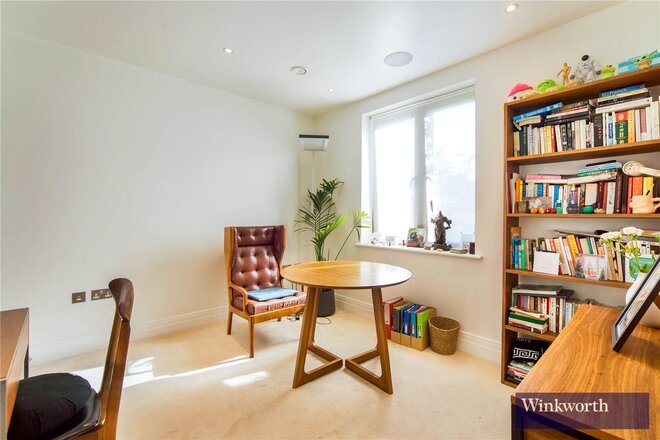
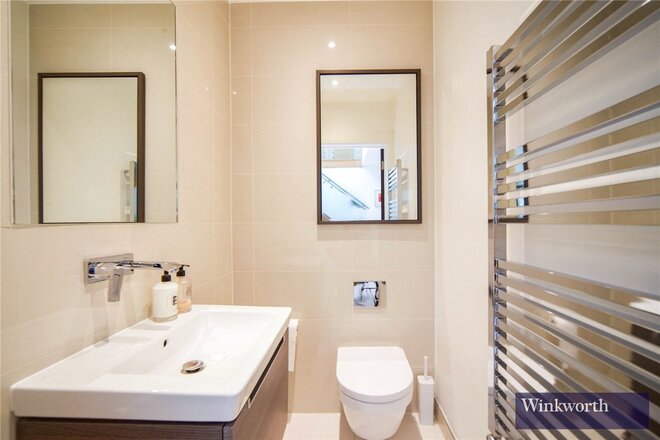
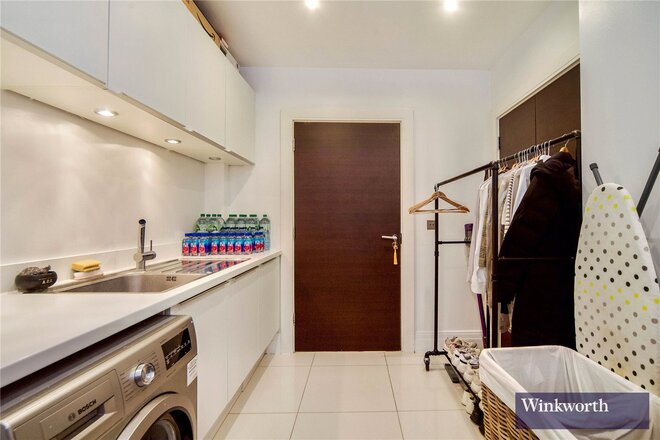
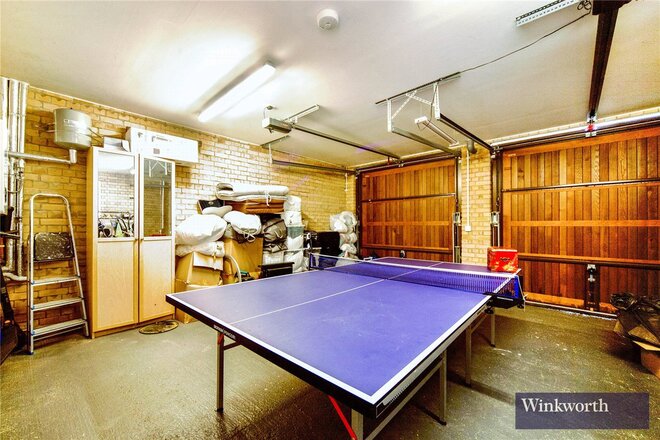
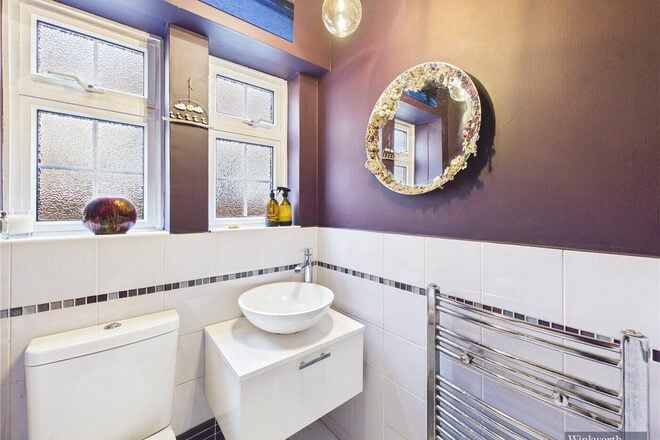
For those working from home, the dedicated study offers bespoke fitted cabinetry and serene surroundings. A sizeable utility room provides additional practicality, with direct access to the double garage. A chic downstairs cloakroom adds further convenience.
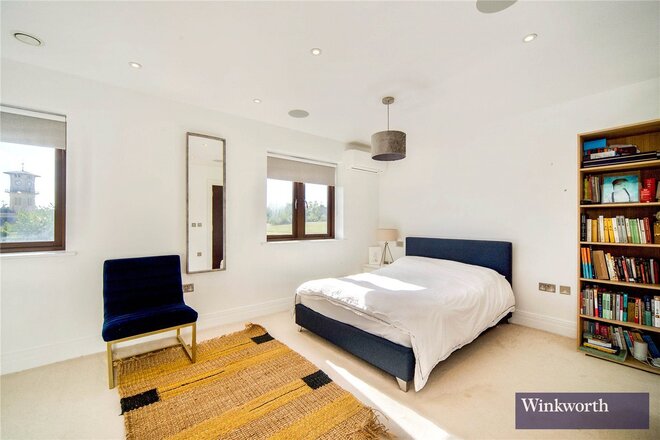
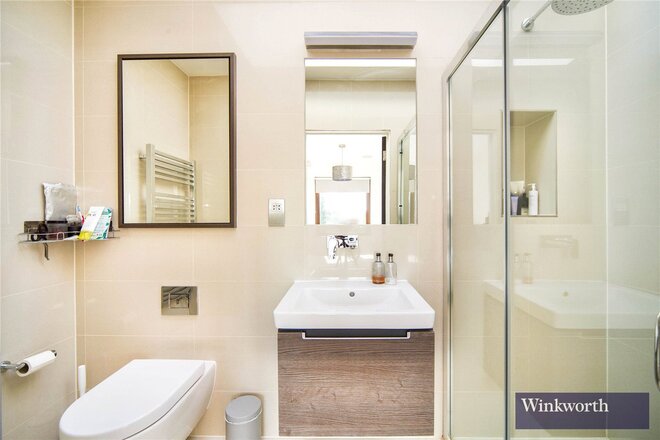
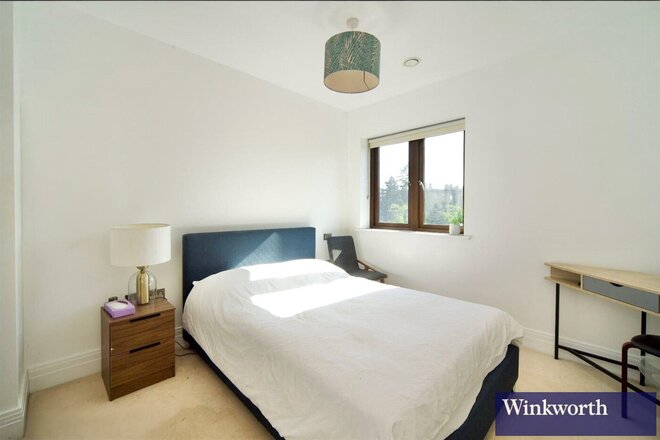
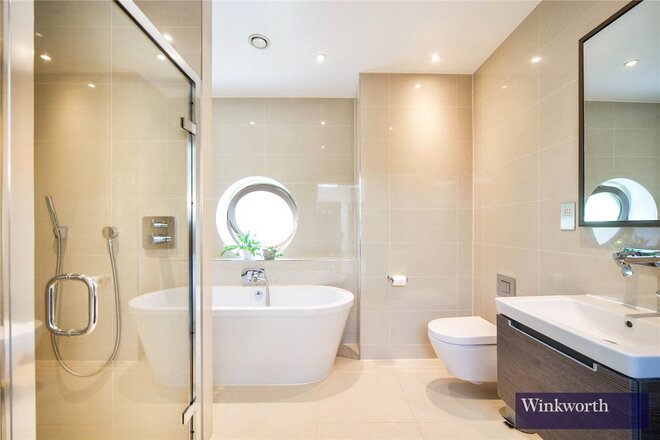
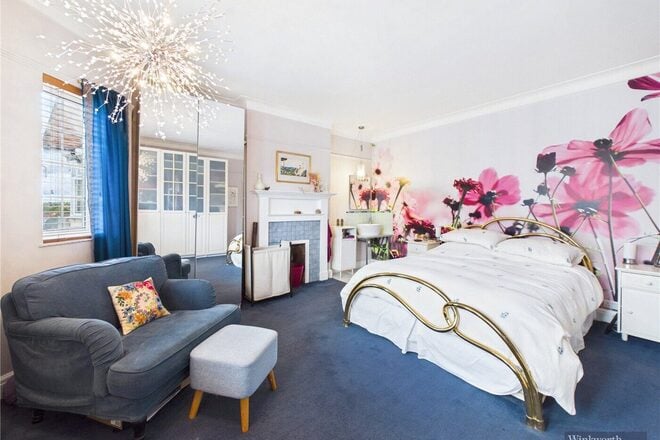
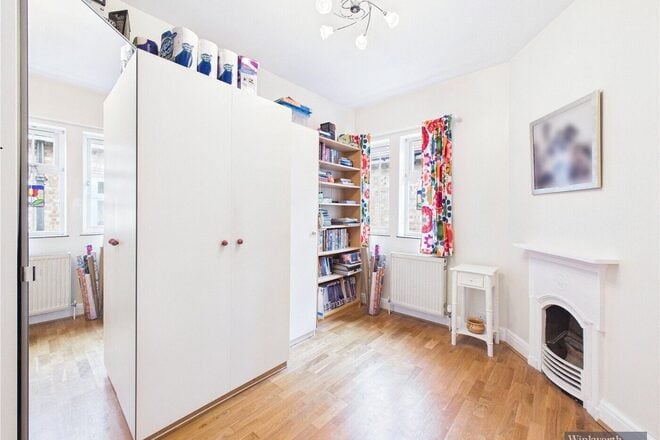
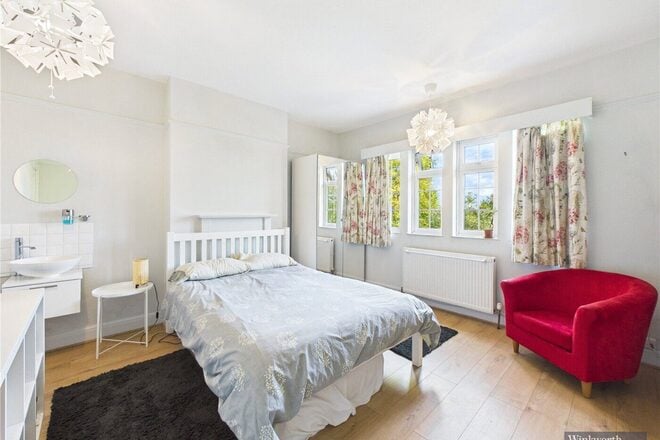
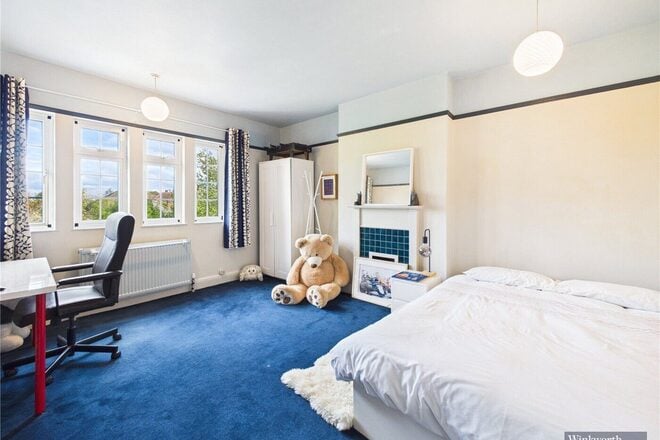
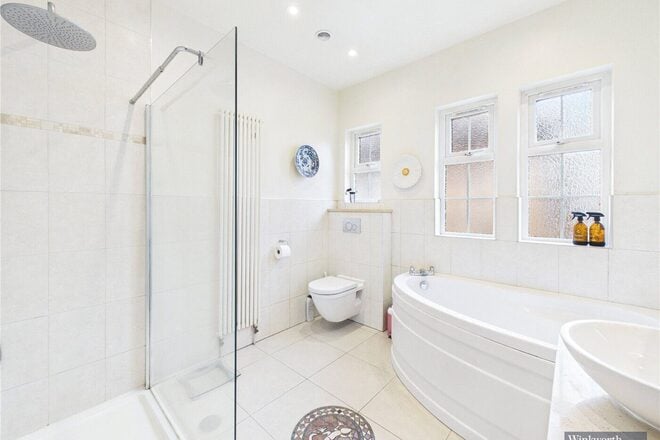
Ascending to the first floor, you’ll find five luxuriously proportioned bedrooms, each designed to offer comfort and serenity. The principal suite is a true sanctuary, featuring a bespoke walk-in dressing room and a sumptuous en suite bathroom. Two additional double bedrooms each boast their own elegant en suites, while the remaining bedrooms are served by a beautifully appointed family bathroom.
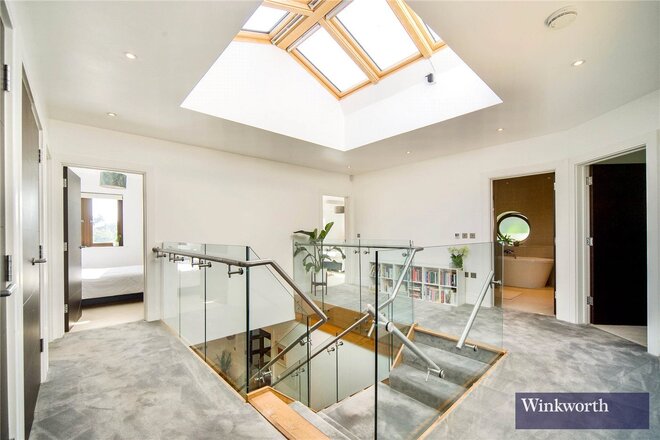
The galleried landing is a showpiece in itself—flooded with light from overhead skylights and offering a panoramic view of the upper floor’s graceful layout.
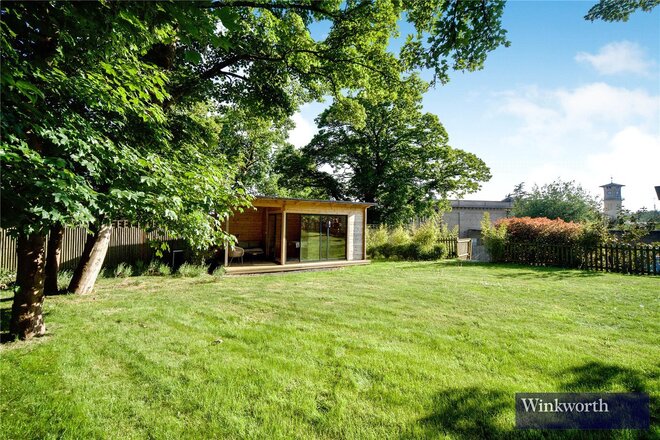
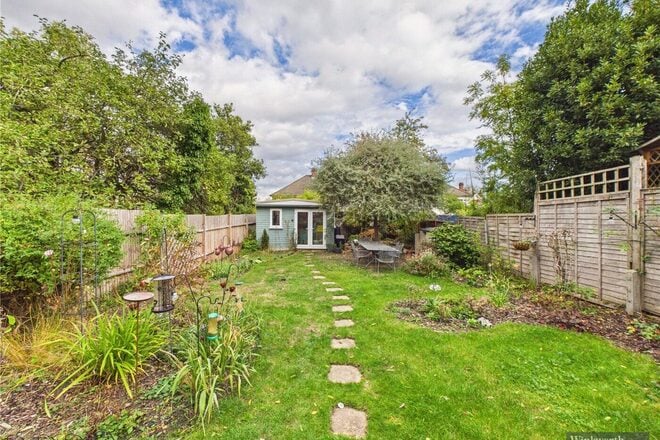
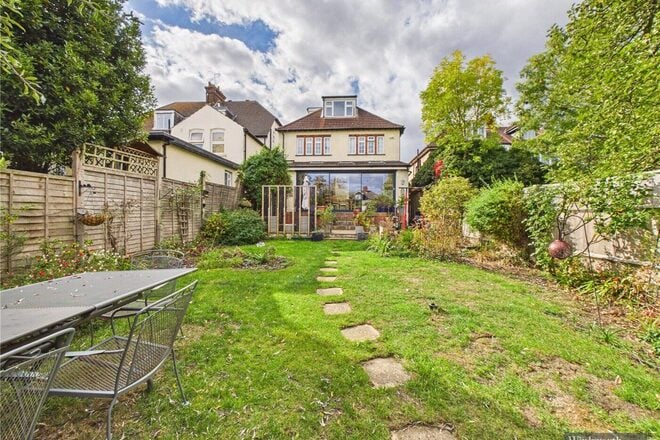
The garden is a true highlight—thoughtfully designed over two levels to offer both vibrant outdoor play and tranquil relaxation. Children have the freedom to enjoy their own dedicated space, while adults can retreat to a peaceful seating area, ideal for evening gatherings or quiet reflection. A charming summer house sits at the rear, providing the perfect setting for a private retreat or elegant outdoor entertaining.
Set within approximately 57 acres of beautifully maintained parkland, the Bentley Priory estate offers an abundance of green space for peaceful walks and outdoor recreation—all just a short distance from central London, offering the best of both worlds.
This remarkable property is more than just a house—it is a lifestyle.
Don’t miss out—call us today to secure your viewing and take the first step toward making this yours!
New Instruction
Virtual tour
- 5
- 1
- 2
- Ref: HRR260219
Asking Price£1,200,000
Freehold
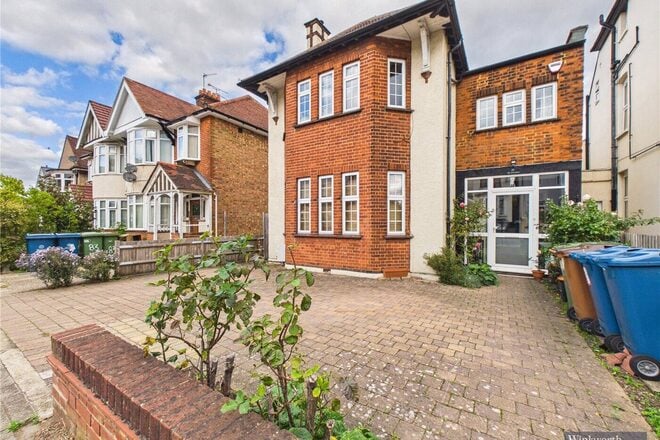
Combining impressive proportions, contemporary style and an abundance of versatile living space. This substantial five-bedroom detached family home on the ever-popular Harrow View offers a wonderful opportunity to enjoy modern family living at its finest. Thoughtfully extended and beautifully presented throughout, the property blends stylish interiors with practical design, creating a home that is as inviting as it is impressive, with space for the whole family to relax, entertain and grow.
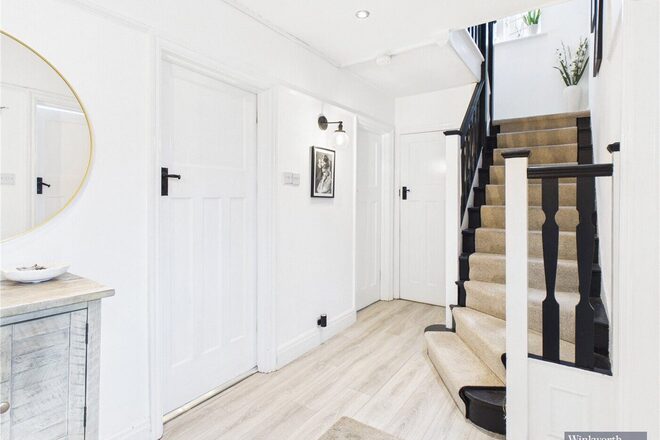
From the moment you step inside, the sense of space is undeniable. A wide and welcoming entrance hallway sets an elegant tone, offering a glimpse of the generous accommodation and well-considered interiors that await.
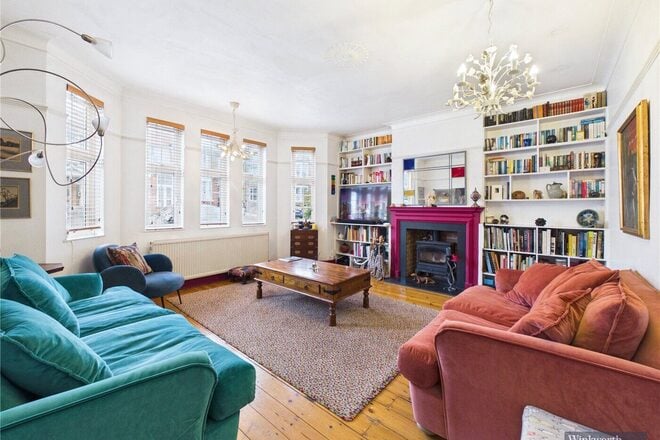
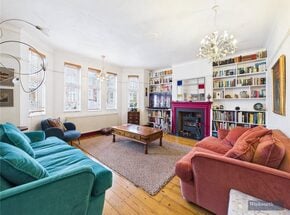
Positioned at the front of the home, a bright and beautifully presented reception room provides a welcoming retreat, ideal for unwinding at the end of the day, enjoying a quiet evening or entertaining guests in a more intimate setting. However, it is the impressive extended kitchen and dining space to the rear that truly steals the show, forming the natural heart of this family home.
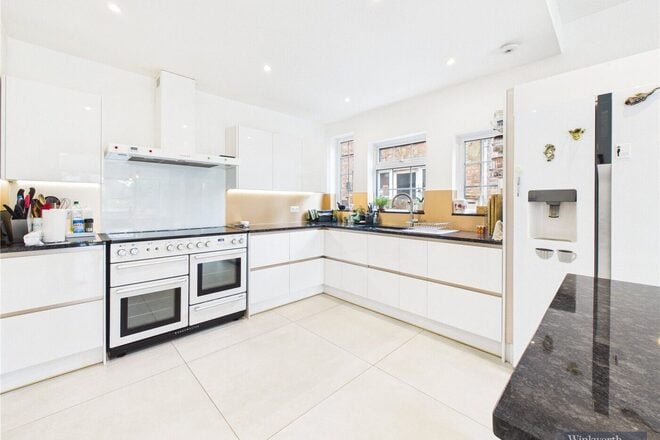
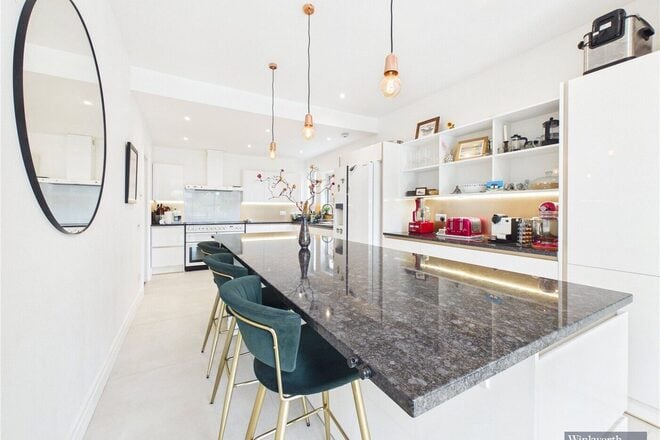
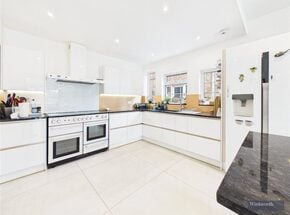
Designed to bring people together, the contemporary kitchen combines sleek cabinetry, integrated appliances and granite worktops with a Quooker boiling water tap and the added benefit of a water softener system. An oversized breakfast bar, enhanced by stylish feature lighting, creates a striking focal point and the perfect place to enjoy a morning coffee, casual meals or conversation while preparing dinner.
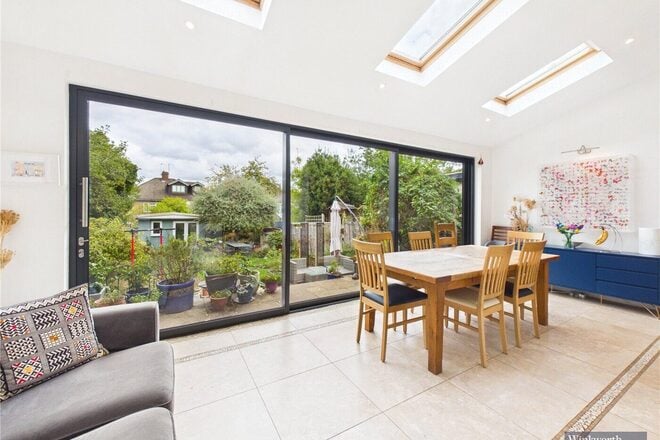
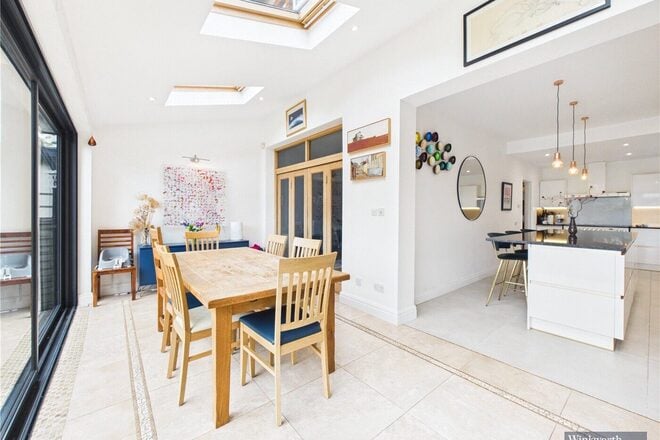
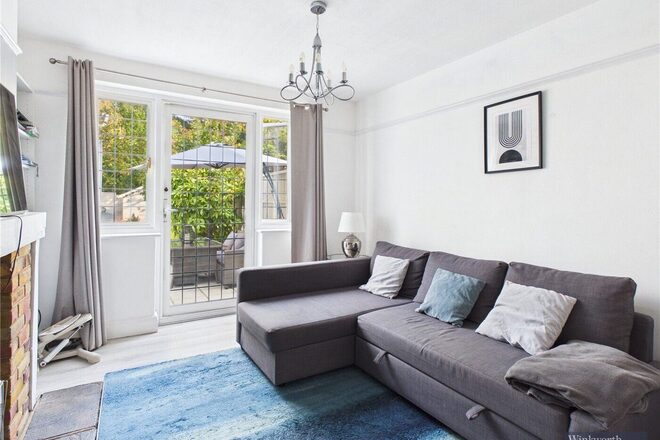
Flowing effortlessly into the extended dining area, the space is equally suited to the rhythm of everyday family life and memorable occasions with friends. Underfloor heating adds a touch of luxury, while wide sliding doors draw in natural light and provide a lovely outlook over the rear garden. Whether it is a relaxed breakfast before the school run, a leisurely Sunday lunch or a lively evening of entertaining, this beautifully designed space lends itself to every occasion.
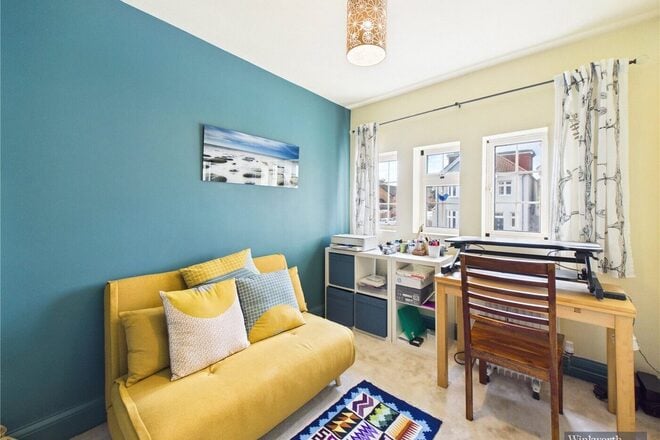
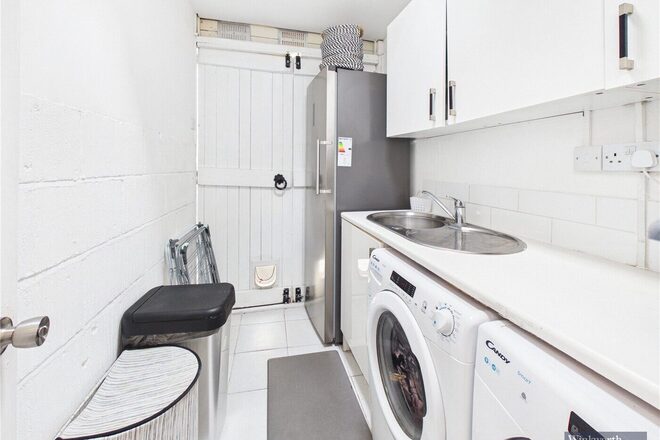
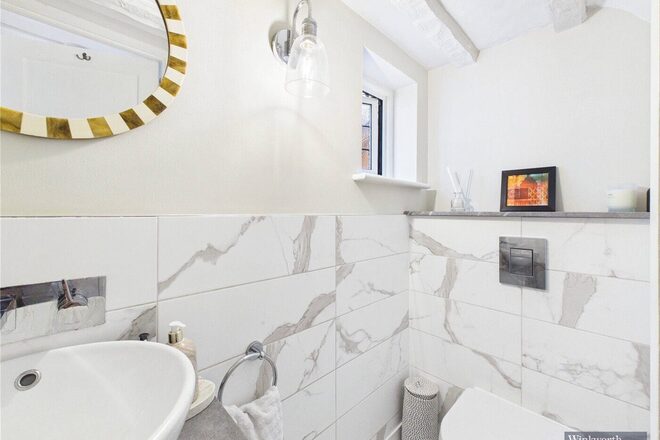
A second reception room adds another dimension to the home's versatility, offering the freedom to create a cosy snug, children's playroom, formal sitting room or additional family lounge. A separate utility room and guest WC complete the ground floor, ensuring that practicality is seamlessly woven into the home's stylish design.
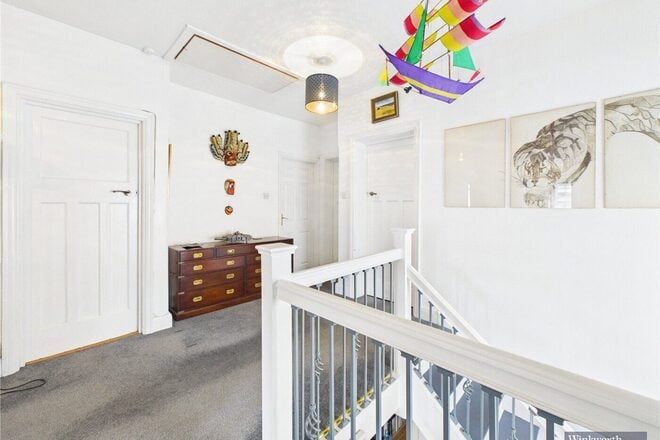
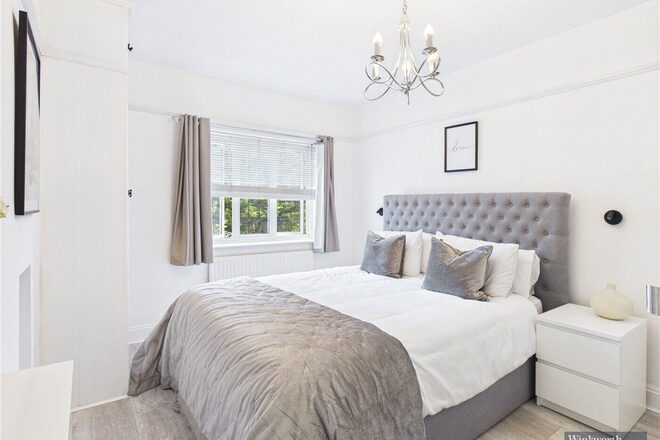
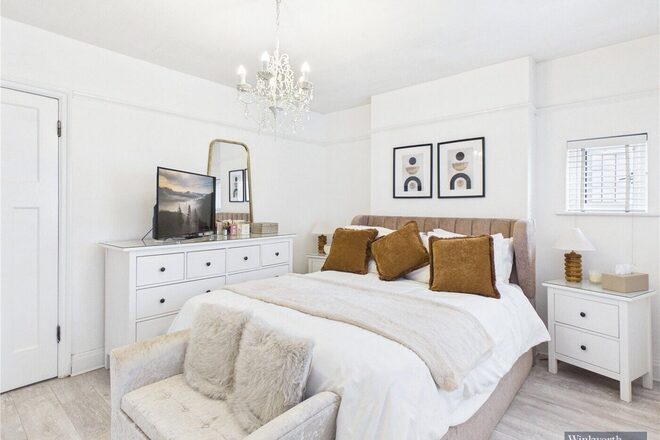
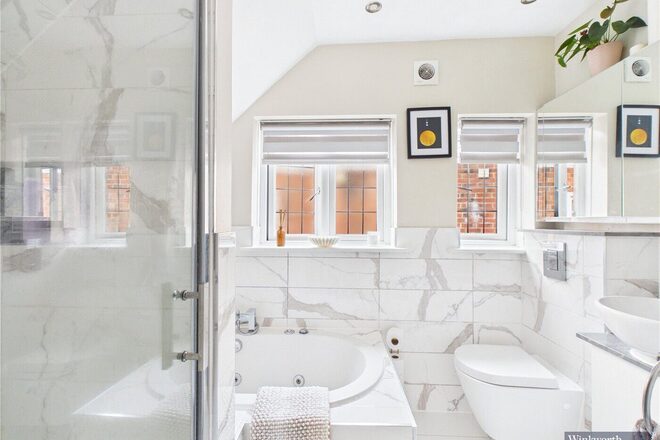
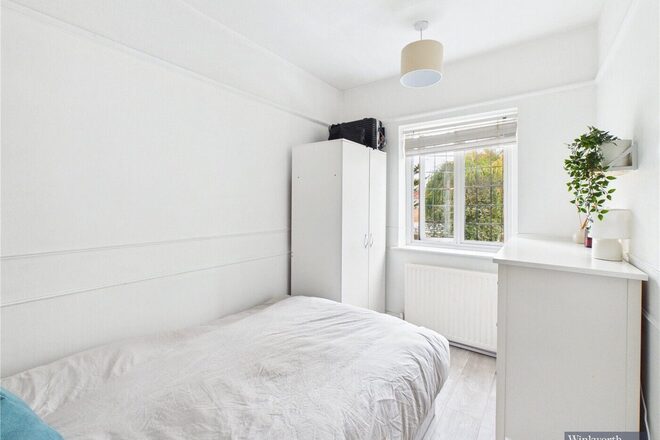
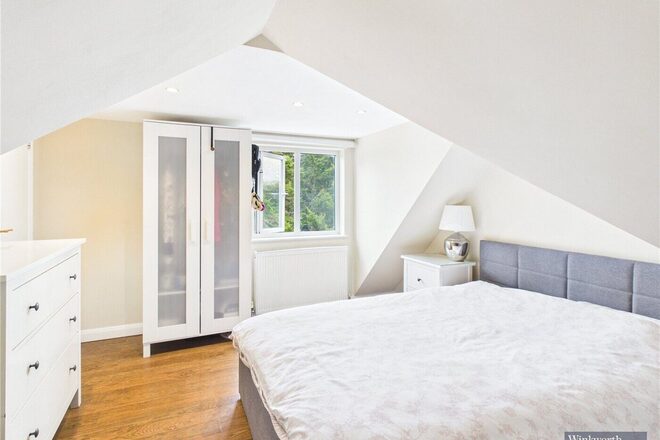
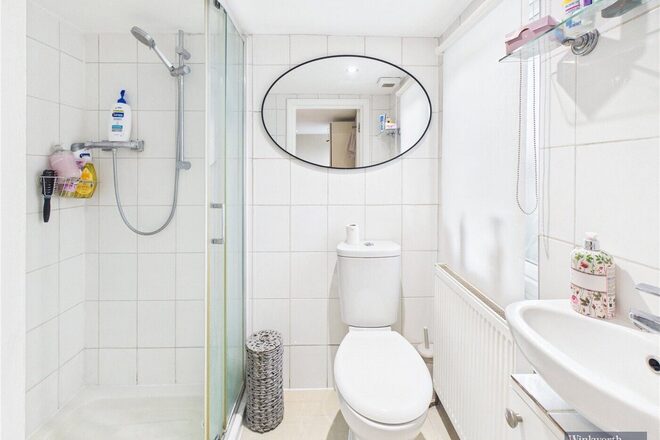
Upstairs, five well-proportioned bedrooms provide comfortable and flexible accommodation for growing families and visiting guests alike. The arrangement includes a generous king-size bedroom, two spacious double bedrooms and two further smaller double bedrooms, all served by a stylish four-piece family bathroom.
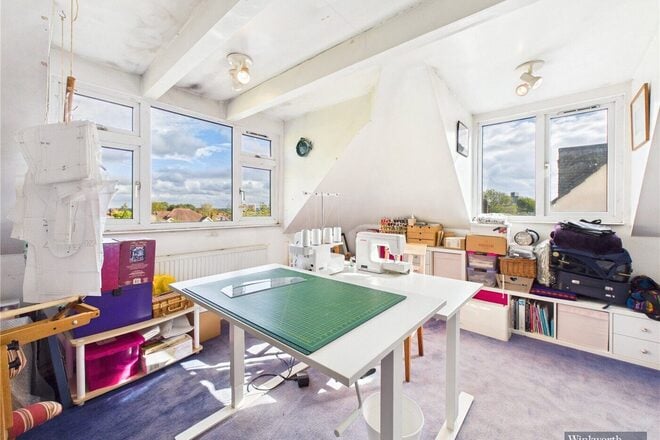
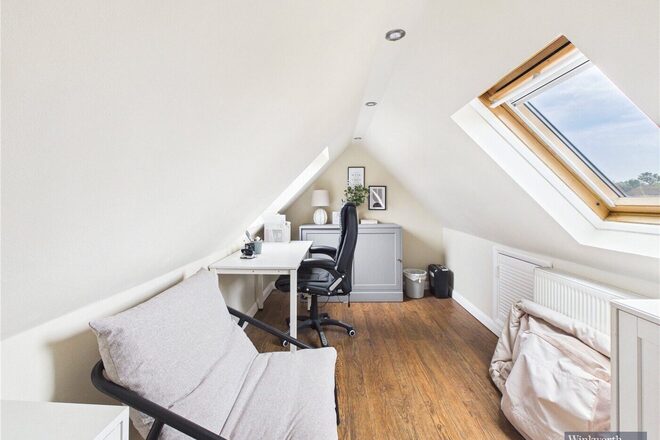
Further potential can be found in the loft space, currently arranged as a crafts studio and accessed via a pull-down ladder. With comfortable standing head height, it offers a useful space for hobbies, creative pursuits or storage. For those looking to maximise the home's already generous accommodation, there may be scope to explore a more permanent staircase and formal conversion, subject to the necessary planning permissions and building regulations.
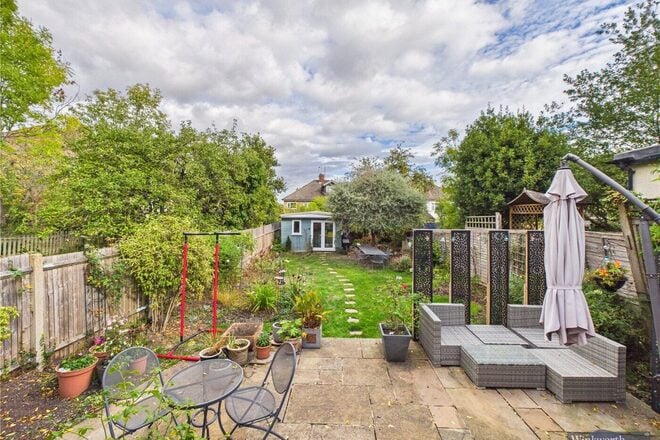
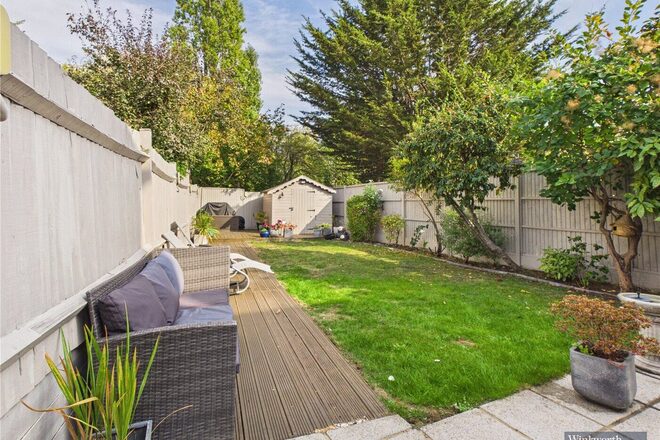
Stepping outside, the private rear garden provides a wonderful extension of the living space, offering a balance of open lawn and patio for relaxation, play and entertaining. There is ample room for children to enjoy the outdoors, for summer gatherings with family and friends, or simply to unwind in a peaceful garden setting.
Adding further appeal is a detached garden office, providing a dedicated and separate workspace for home working, running a business or pursuing personal projects away from the main house. A separate detached garage offers valuable additional storage and practicality, while a private driveway to the front provides convenient off-street parking. Solar panels complete an impressive range of features, adding another practical benefit to this well-equipped home.
The location further enhances the appeal. Situated on Harrow View, the property enjoys convenient access to Harrow town centre, local parks, shops, schools and a variety of everyday amenities. Transport links provide connections into London, making this an appealing choice for those seeking the space and comfort of suburban family life without losing touch with the city.
Offering generous accommodation, a thoughtfully extended layout, attractive contemporary finishes and excellent versatility both inside and out, this is a home designed to adapt to the changing needs of modern family life. From its sociable kitchen and dining space to its dedicated garden office and private outdoor setting, every element contributes to a lifestyle of comfort, flexibility and convenience.
An impressive family home with space to grow, room to entertain and flexibility for the future. An internal viewing is highly recommended to fully appreciate everything this exceptional Harrow View property has to offer.
Let's get started
Book your market valuation
Thinking of selling your property, or maybe you're just interested to know what it is worth in todays market? We'll happily provide you with a valuation.
Available
Virtual tour
- 5
- 2
- 2
- Ref: HRR200189
Offers over£850,000
Freehold
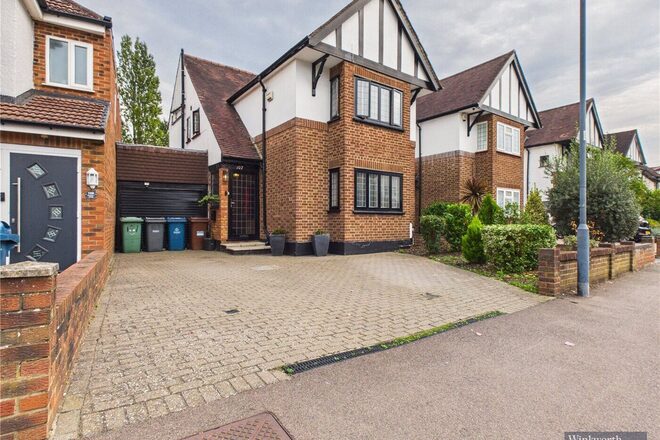
Space, style and exceptional versatility come together in this substantial five bedroom detached family home, occupying a highly sought after position on Pinner View in North Harrow.
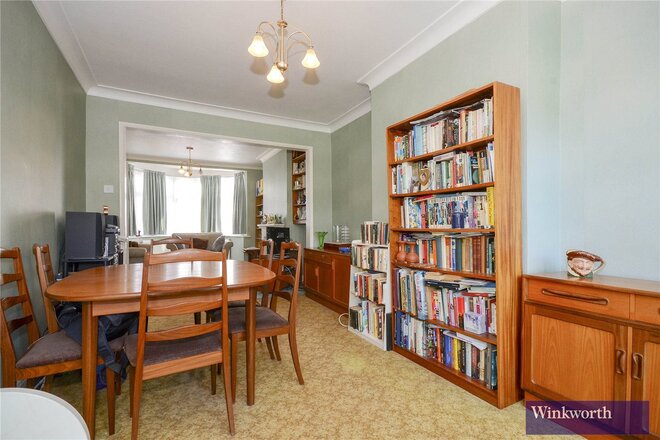
Thoughtfully extended and beautifully presented throughout, this impressive residence offers an abundance of space across three floors, with generous bedrooms, multiple reception areas, a well appointed kitchen and a private rear garden providing the perfect backdrop for family life and entertaining.
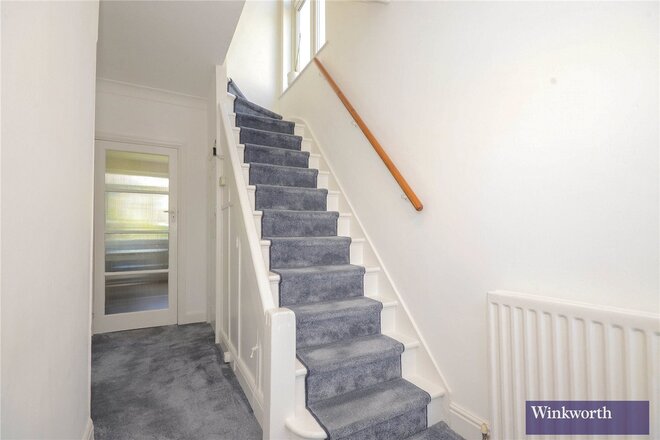
From the moment you arrive, the property's generous proportions and welcoming atmosphere are immediately apparent. A private driveway provides ample off street parking and access to a large garage, while the entrance porch leads into a spacious hallway.
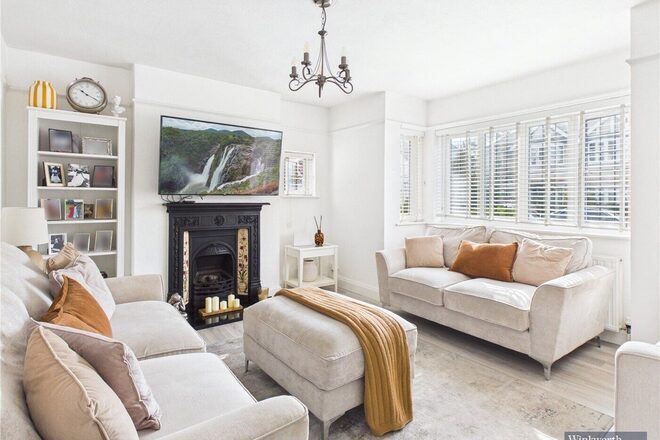
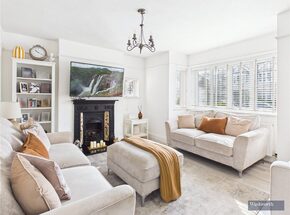
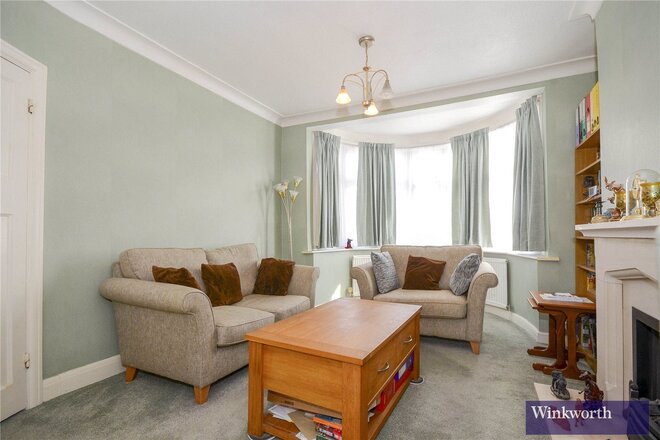
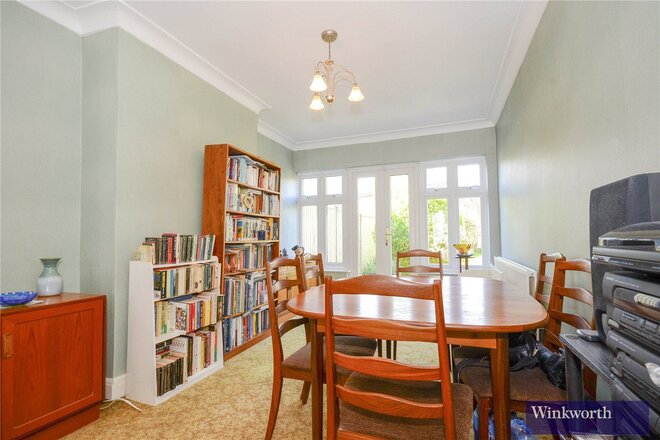
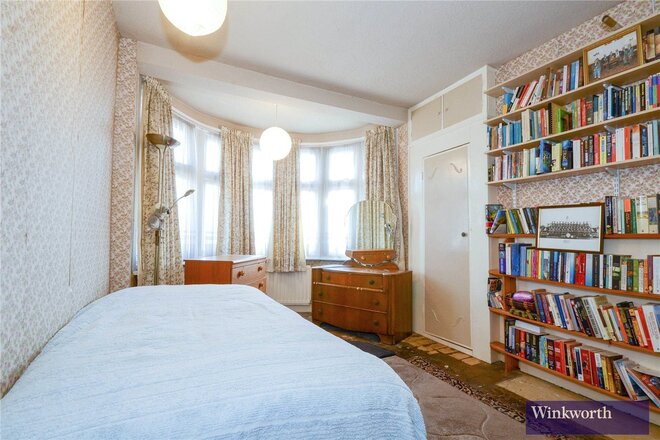
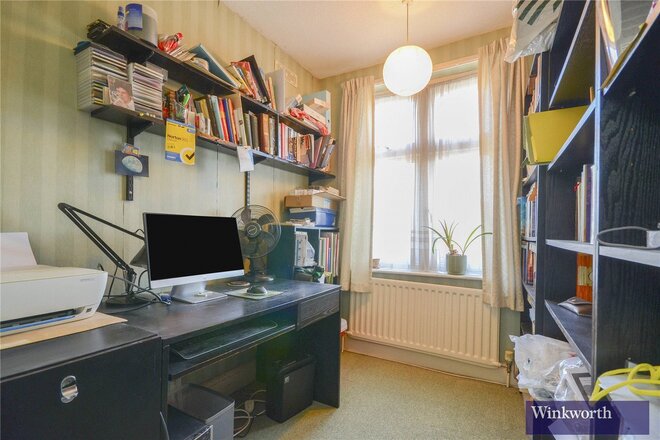
The bright front aspect living room provides a comfortable and inviting space to relax, featuring a large bay window and charming feature fireplace. To the rear, a second reception room overlooks the established garden and offers excellent flexibility, whether used as a family room, playroom, home office or additional entertaining space.
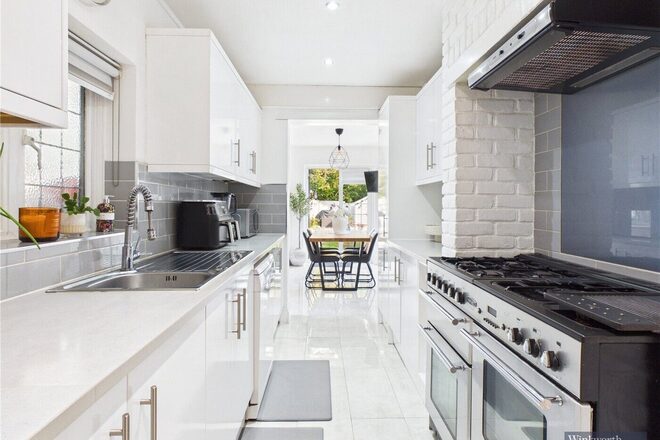
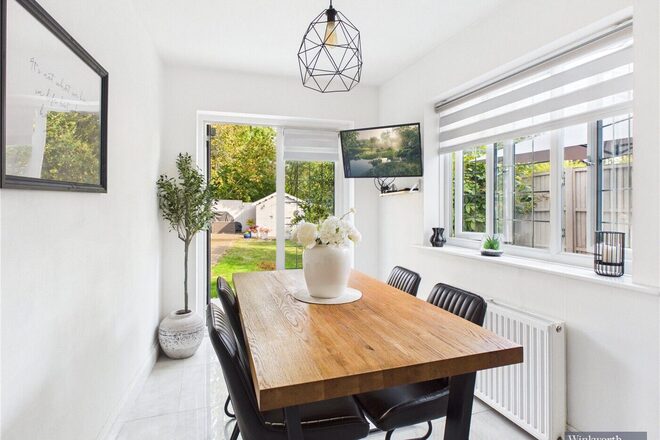
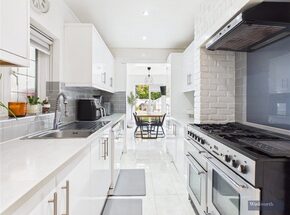
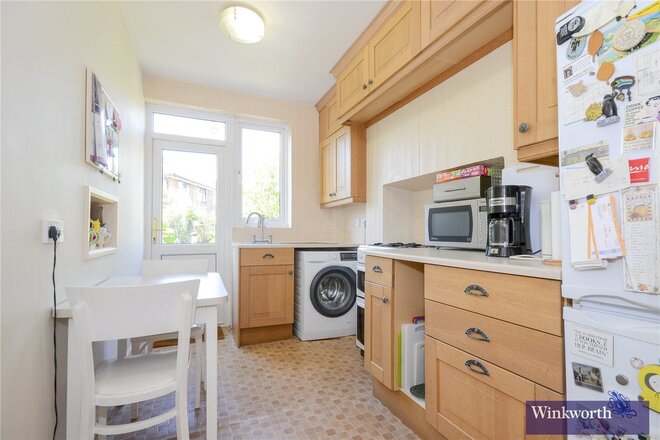
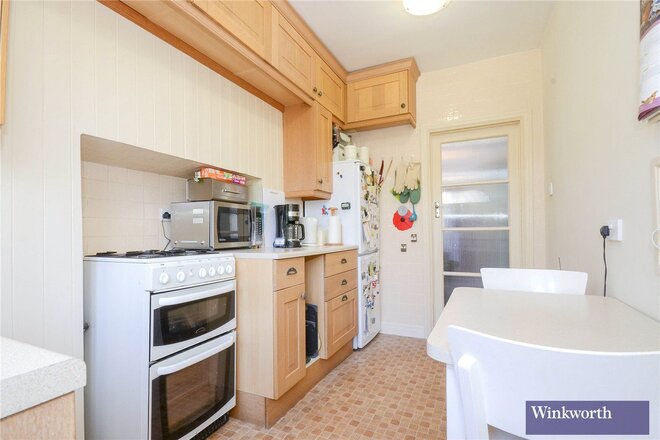
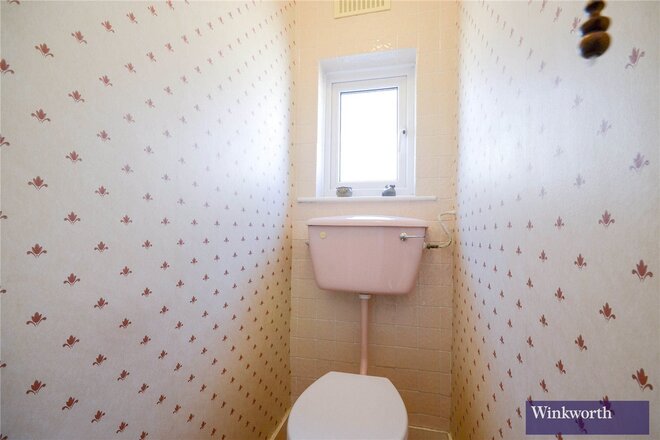
At the heart of the home is the well appointed fitted kitchen, complemented by a generous adjoining breakfast room, an ideal setting for relaxed family meals and entertaining guests. A separate utility room and downstairs cloakroom add further convenience.
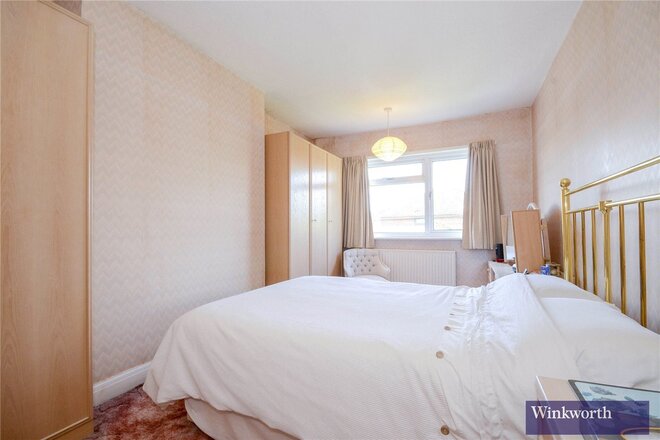
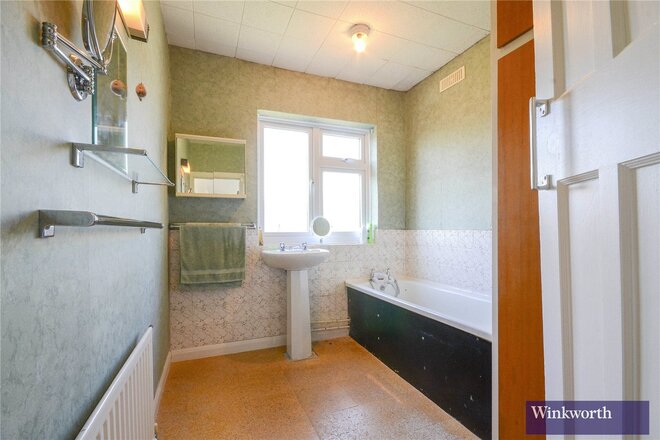
The first floor provides three generously sized bedrooms and a family bathroom, while the second floor offers two further double bedrooms. The principal bedroom benefits from its own en suite bathroom, creating a private and peaceful retreat away from the main living areas.
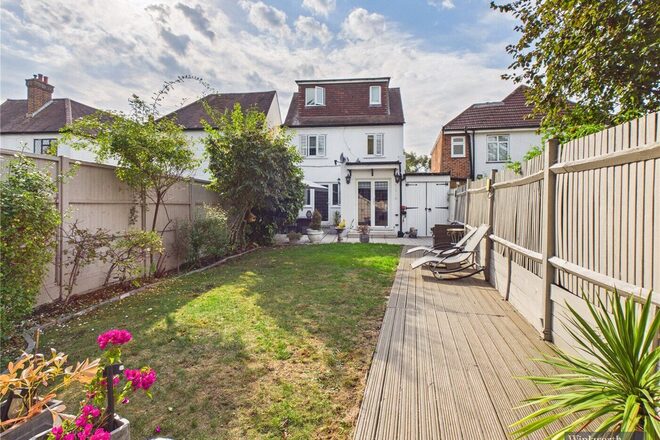
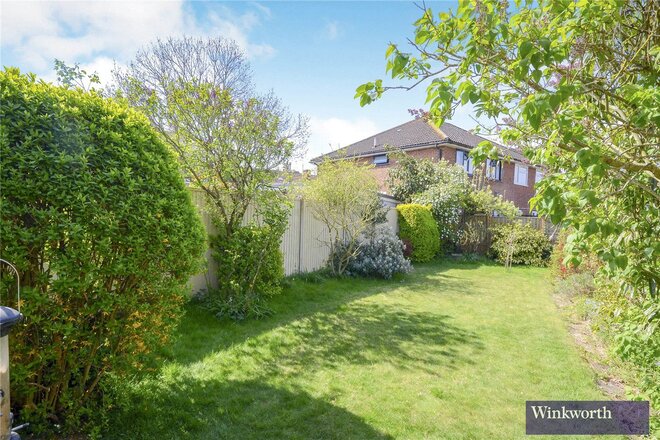
Outside, the established rear garden is a real highlight. A large patio leads to timber decking and a generous lawn, creating a variety of spaces for outdoor dining, entertaining and enjoying time with family. A substantial shed provides valuable additional storage.
The location further enhances the appeal. Situated on Pinner View, the property is within catchment areas for highly regarded local schools and conveniently positioned for both North Harrow and Harrow and Wealdstone stations, providing excellent connections towards Central London.
Offering five double bedrooms, generous living accommodation, multiple reception spaces, a private driveway, garage and an attractive garden, this is a home that gives you the freedom to live, work, entertain and grow, all within a highly desirable North Harrow setting.
A property of this size, presentation and location needs to be seen to be fully appreciated. An internal viewing is highly recommended.
Under Offer
- 3
- 1
- 1
- Ref: HRR250094
Guide Price£599,950
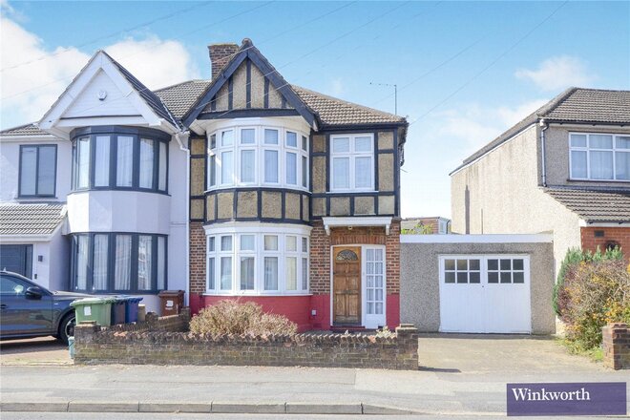
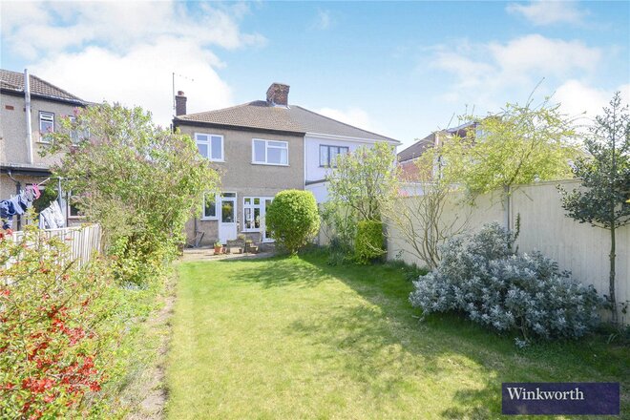
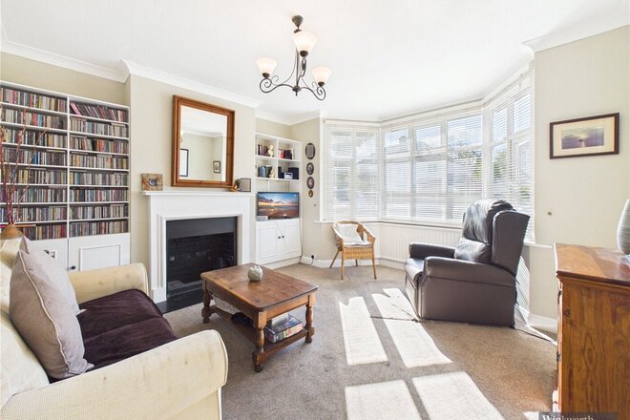
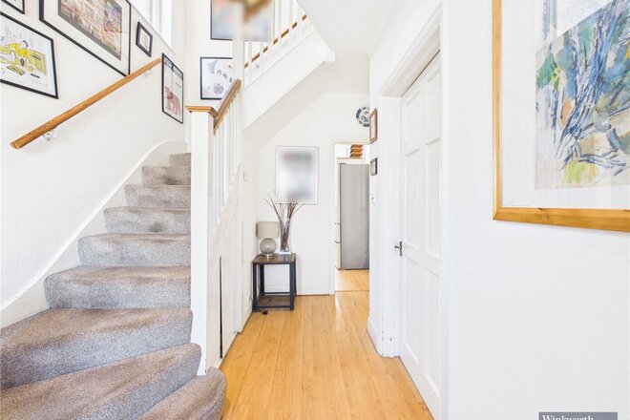
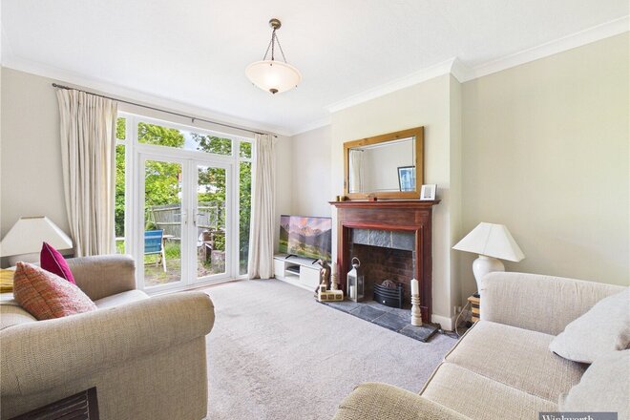
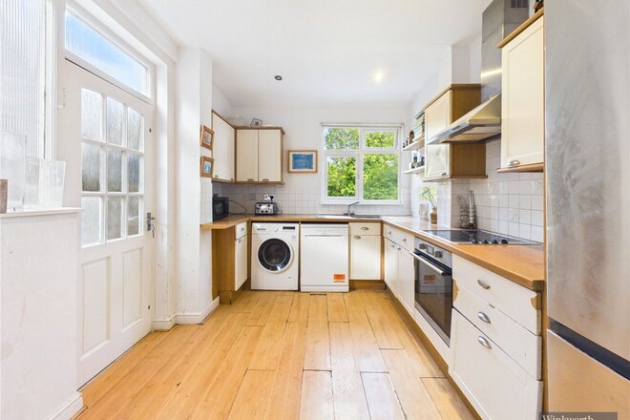
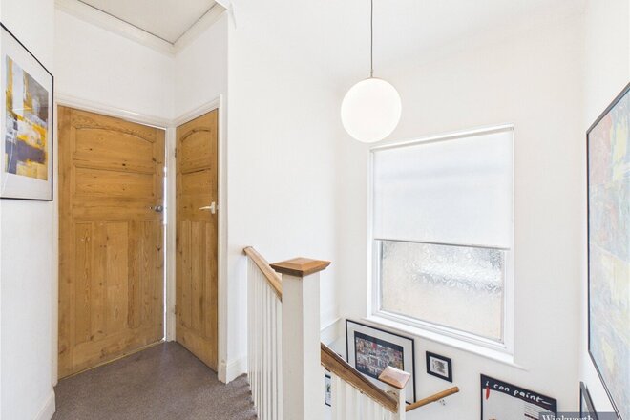
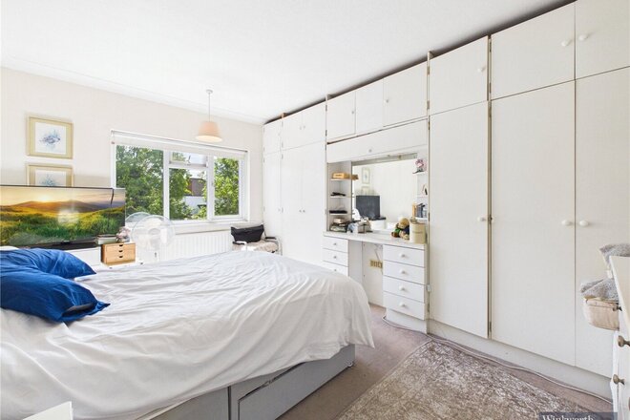
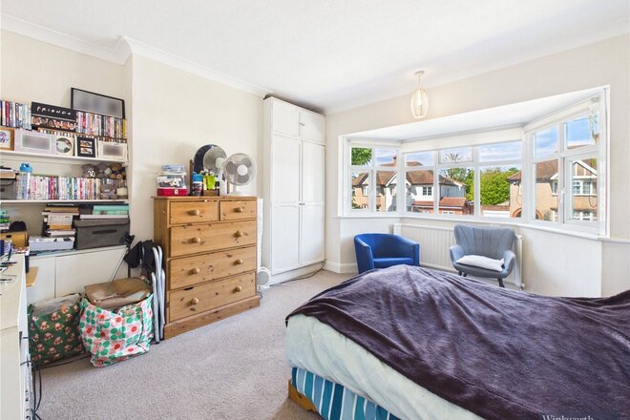
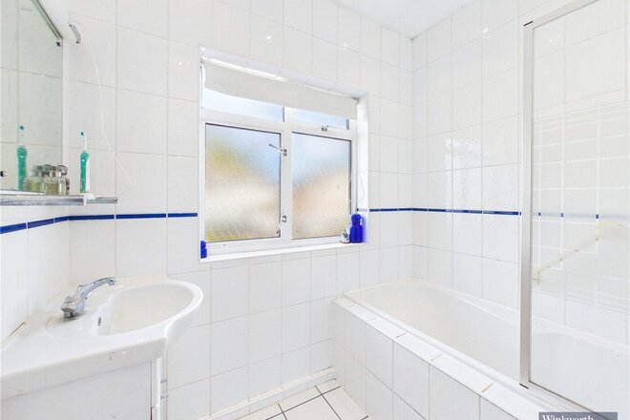
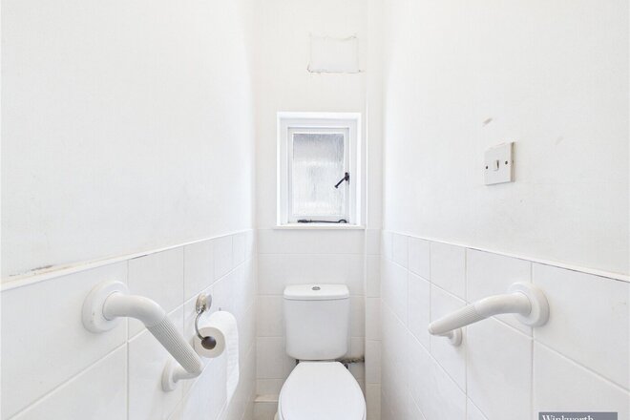
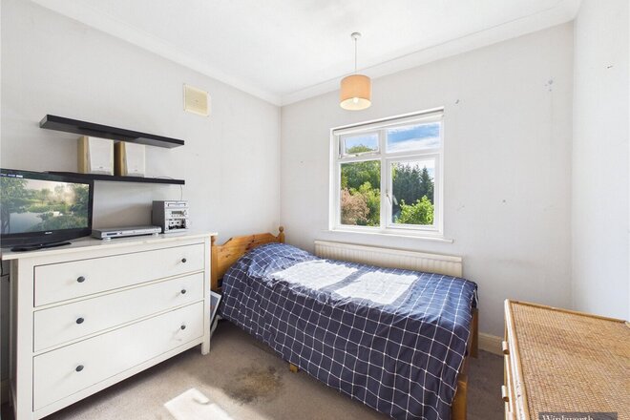
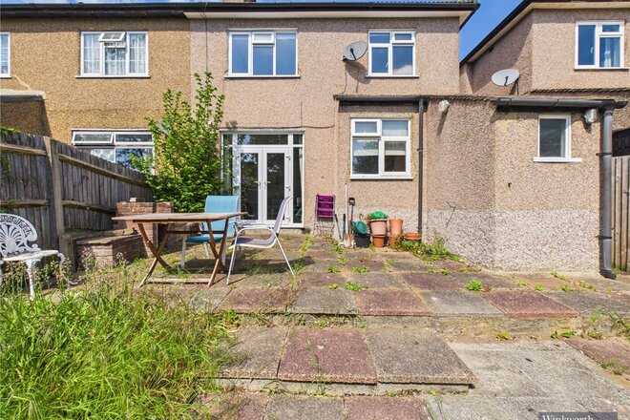
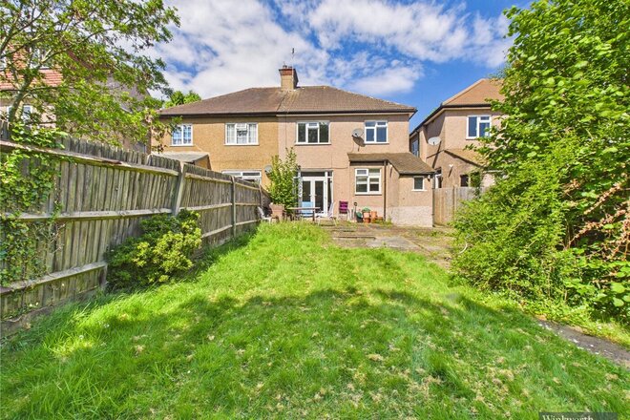
Set on the desirable Kingshill Avenue, this spacious three-bedroom semi-detached home is packed with possibilities. With generous living spaces, a substantial rear garden, and excellent scope to extend (subject to planning permission), this is a rare opportunity to create the home of your dreams.
Inside, you'll find bright and airy rooms that offer plenty of space for both relaxing and entertaining. Outside, the large garden provides the perfect backdrop for summer BBQs, children's play, or future expansion.
Perfectly positioned just moments from the open green spaces of Kenton Recreation Ground, this home combines peace and privacy with unbeatable convenience. Highly regarded primary and secondary schools are within easy reach, along with local shops, amenities, and excellent transport links.
Whether you're upsizing, investing, or planning your forever home—this property is not to be missed.
An early viewing is highly recommended!
Available
Virtual tour
- 3
- 1
- 2
- Ref: HRR250274
Guide Price£585,000
Freehold
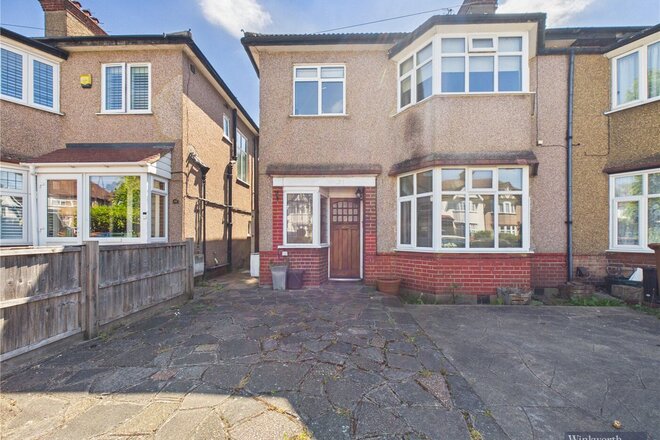
Discover the perfect blend of space, comfort, and future potential with this attractive three-bedroom semi-detached family home, ideally situated on the ever-popular Headstone Lane, Harrow HA2.
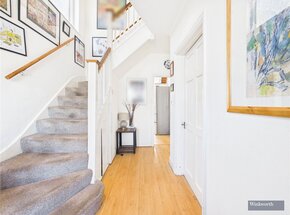
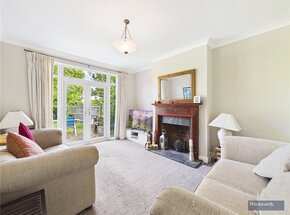
Beautifully proportioned throughout, this inviting home offers bright and versatile accommodation perfectly suited to modern family living. The ground floor features two spacious reception rooms, providing flexible living and entertaining space, whether used as separate lounge and dining areas, a family room, or a home office. A separate fitted kitchen completes the ground floor and offers ample storage and workspace with direct access to the impressive rear garden.
Upstairs, the property continues to impress with three generously sized bedrooms and a well-appointed family bathroom, providing comfortable accommodation for growing families.
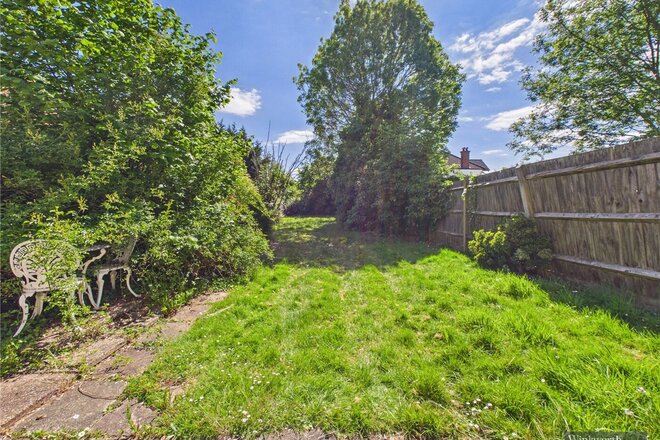
A true highlight of this home is the exceptional rear garden, a fantastic outdoor space ideal for summer gatherings, children’s play areas, gardening enthusiasts, or simply relaxing in peaceful surroundings. The generous plot also offers exciting potential for future extension, including rear and loft conversions subject to the usual planning permissions, allowing buyers to further enhance and personalise the property over time.
Perfectly positioned for families, the property is conveniently located close to highly regarded local schools including Pinner Park Primary School, Nower Hill High School, and Hatch End High School.
For commuters, convenience is key. Headstone Lane railway station is within easy walking distance, providing direct services into London Euston, while Harrow & Wealdstone station and a range of local bus routes offer excellent additional transport links.
With local shops, parks, leisure facilities, and everyday amenities all within easy reach, this home offers the perfect balance of suburban tranquillity and everyday convenience.
Offering generous living space, a substantial rear garden, and outstanding scope for future growth, this is a fantastic opportunity to secure a wonderful family home in one of Harrow’s most desirable residential locations.
Early viewing is highly recommended.
Tenure: Freehold
EPC Rating: D
Council Tax Band: E (London Borough of Harrow)
Next steps
Need help planning your mortgage
Get an accurate estimate of your monthly repayments and explore what your mortgage could look like based on your budget and deposit.
Available
Virtual tour
- 3
- 1
- 2
- Ref: HRR230024
Asking Price£550,000
Freehold
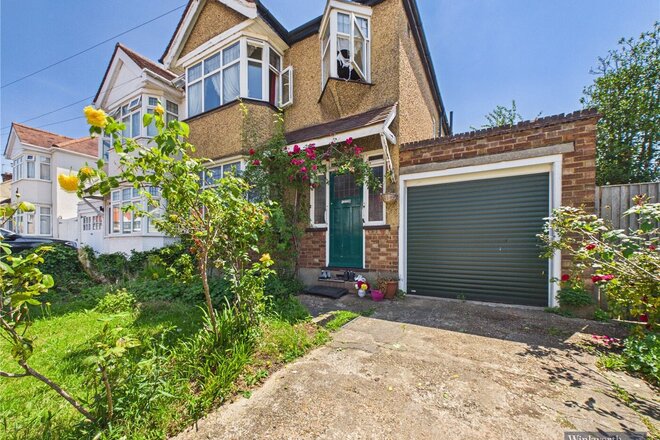
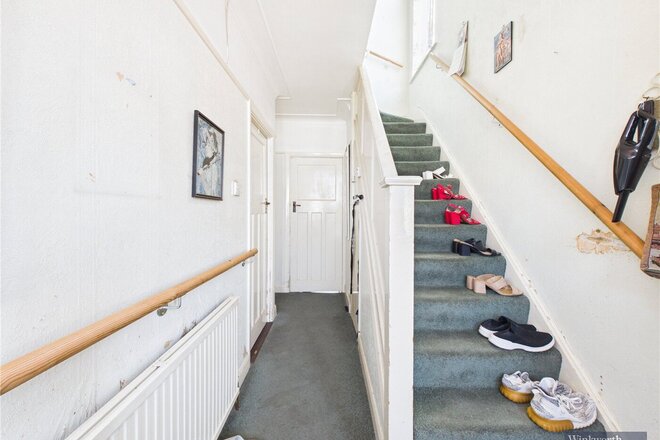
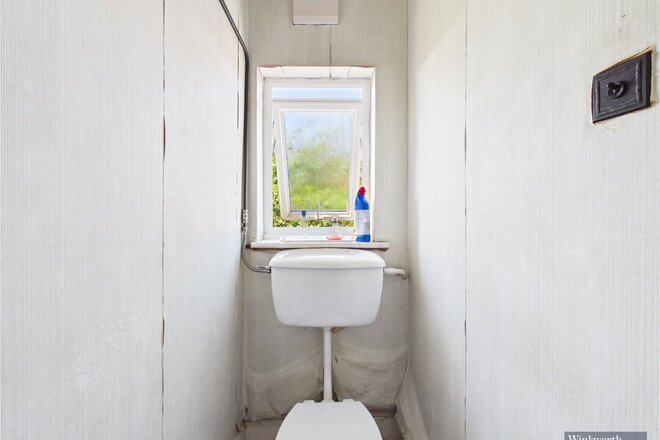
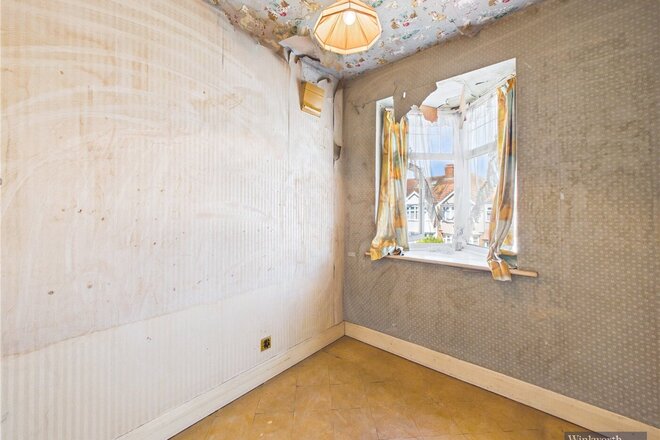
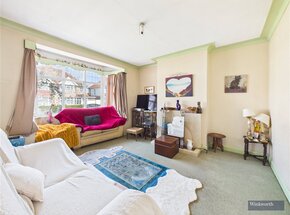
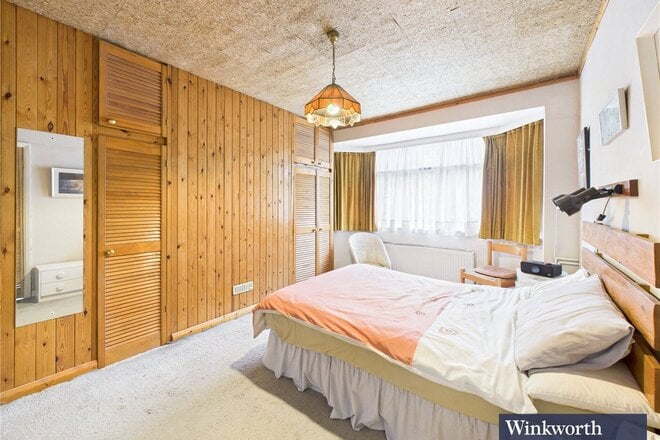
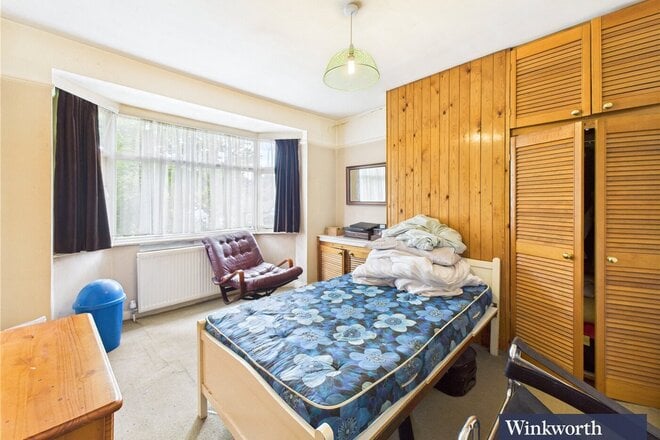
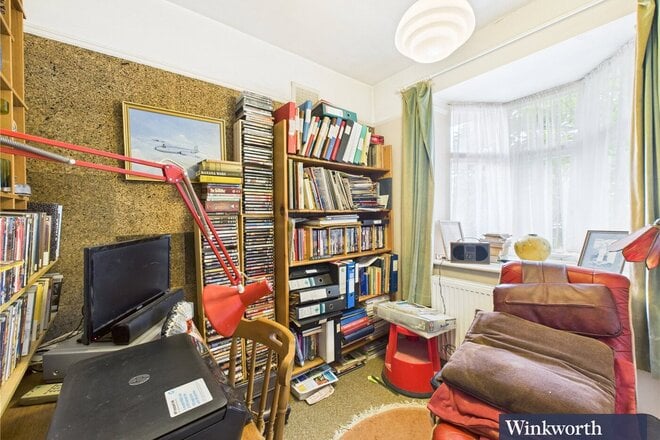
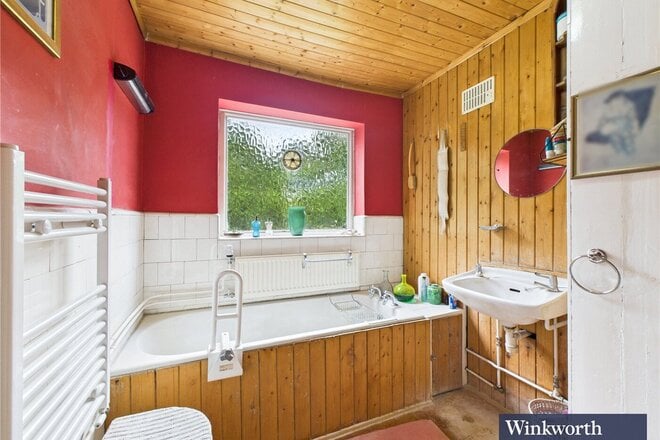
Situated on the ever-popular Weald Lane, this three-bedroom semi-detached home presents a rare opportunity to acquire a property with exceptional potential in one of Harrow's most sought-after residential locations.
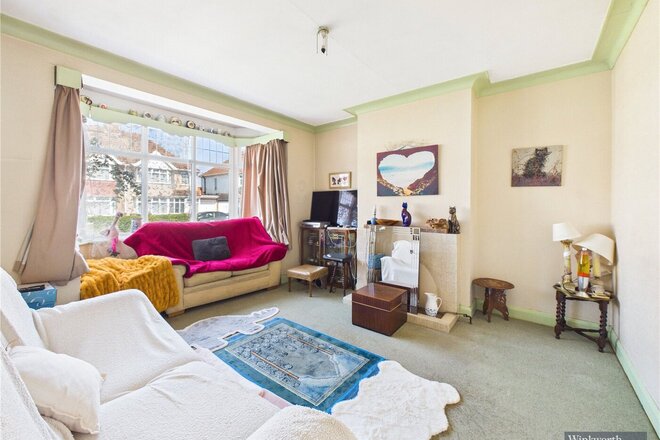
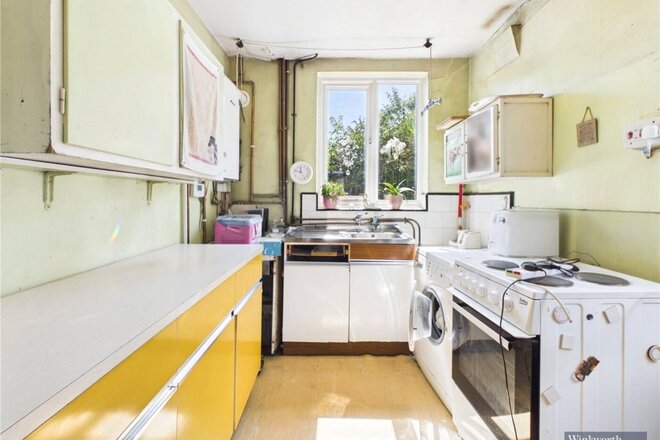
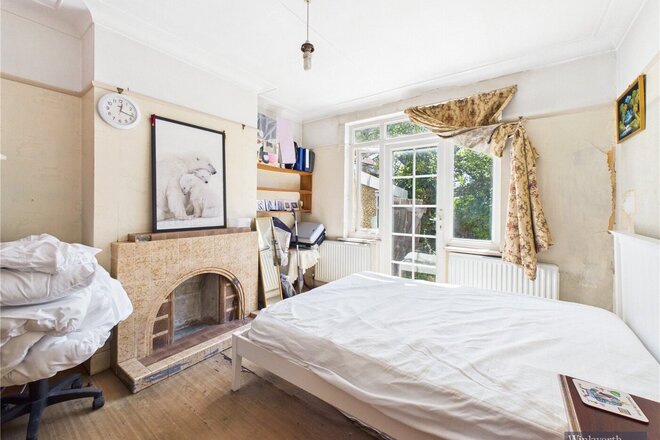
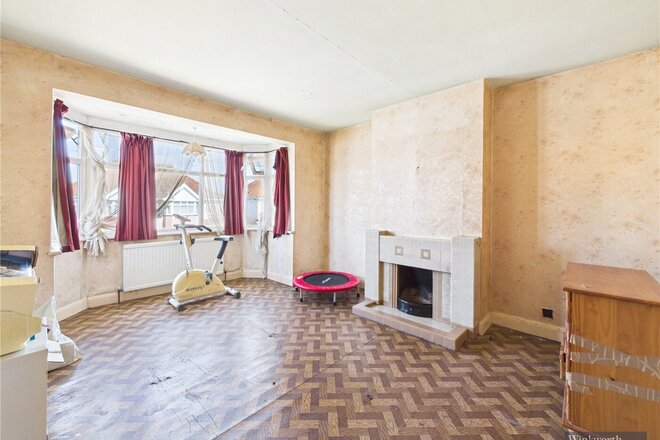
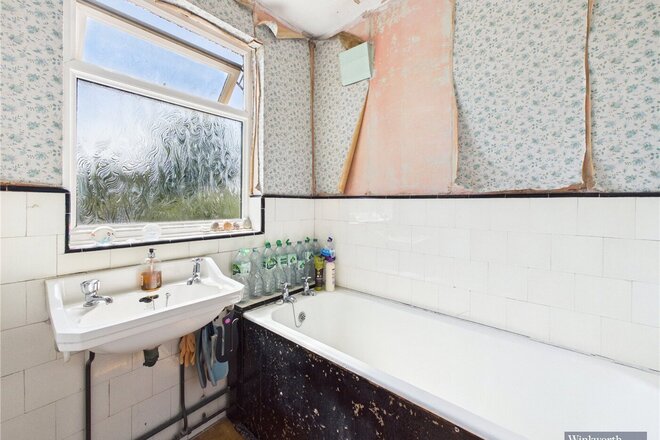
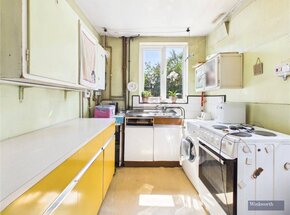
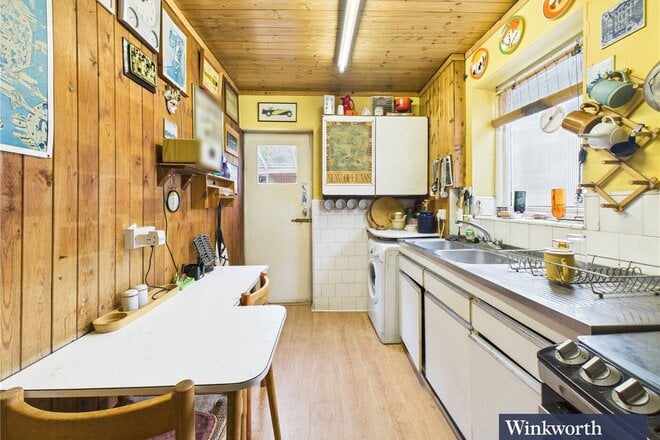
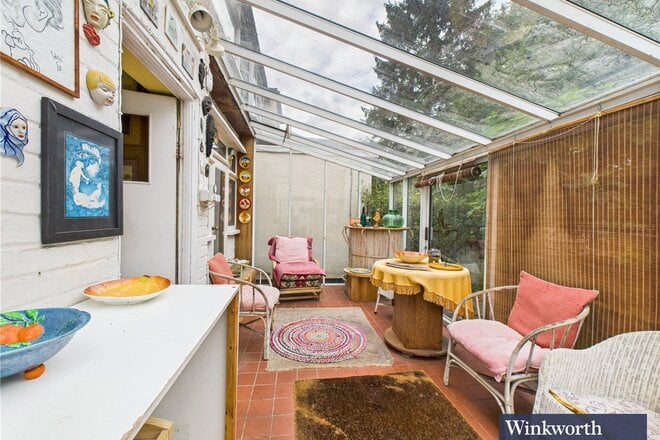
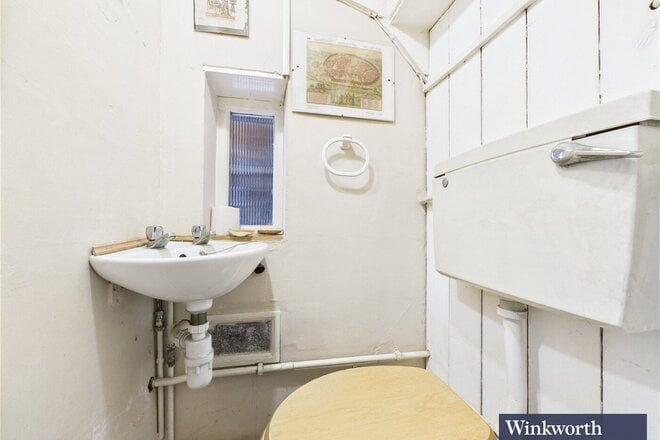
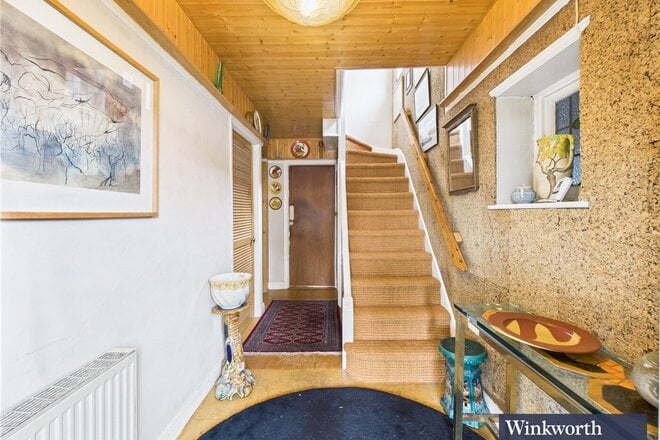
Offering generous accommodation throughout, this is a home ready to be transformed. Requiring modernisation, it provides the perfect blank canvas for buyers looking to create a beautiful family home tailored to their own tastes, or for investors and developers seeking a rewarding refurbishment project with excellent scope to add value.
The ground floor comprises a welcoming entrance hall leading through to a spacious reception room, ideal for both everyday living and entertaining. To the rear, a separate dining room enjoys pleasant views over the garden and features a casement door providing direct access to the patio, creating a seamless connection between the indoor and outdoor spaces. The adjoining kitchen offers exciting potential to be remodelled, with scope to create a contemporary open-plan kitchen and dining area, subject to the necessary planning consents.
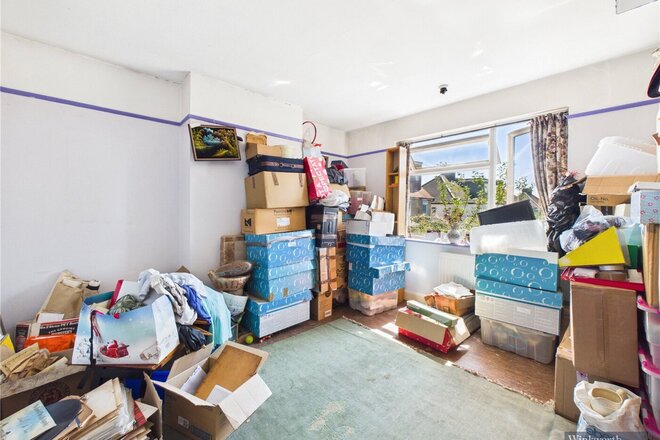
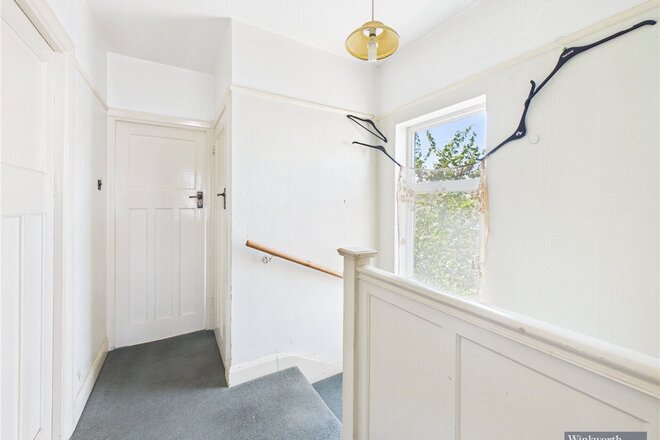
The first floor offers three well-proportioned bedrooms, all served by a family bathroom, providing an excellent layout for modern family living.
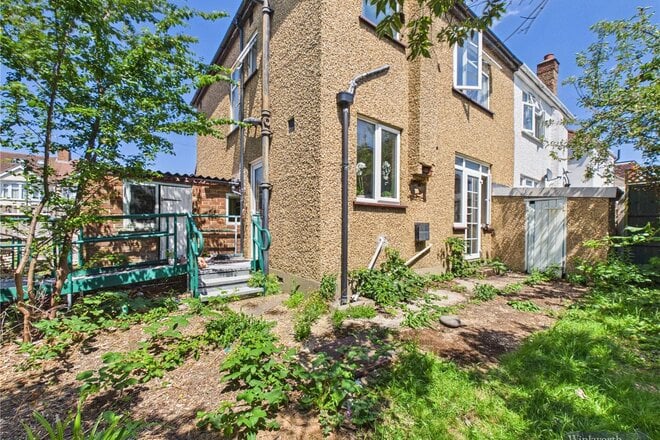
Outside, the private rear garden offers plenty of space for relaxing, entertaining and family enjoyment, while also providing excellent potential for future extension, subject to the usual planning permissions. To the front, the property benefits from a private driveway providing off-street parking, together with an attached garage offering additional storage, secure parking or potential for conversion, subject to the necessary approvals.
The location is equally appealing. Weald Lane is ideally positioned for an excellent range of local shops, cafés and everyday amenities, while the wider shopping, dining and leisure facilities of Harrow Town Centre and Stanmore are both within easy reach. The area is particularly popular with families thanks to its selection of highly regarded primary and secondary schools.
Commuters are well catered for, with excellent bus routes nearby providing convenient access to Harrow & Wealdstone Station, offering London Overground, National Rail and Bakerloo Line services. The A409, A41 and M1 are also easily accessible, providing excellent road connections into Central London and beyond.
For those who appreciate the outdoors, Harrow Weald Common, Stanmore Country Park and Bentley Priory Nature Reserve are all close by, providing beautiful open green spaces, woodland walks and recreational facilities.
Whether you're looking to create your forever home or searching for your next investment project, this property offers an exceptional opportunity to unlock its full potential in a location that continues to enjoy strong demand.
Under Offer
Virtual tour
- 3
- 1
- 2
- Ref: HRR250068
Asking Price£550,000
Freehold
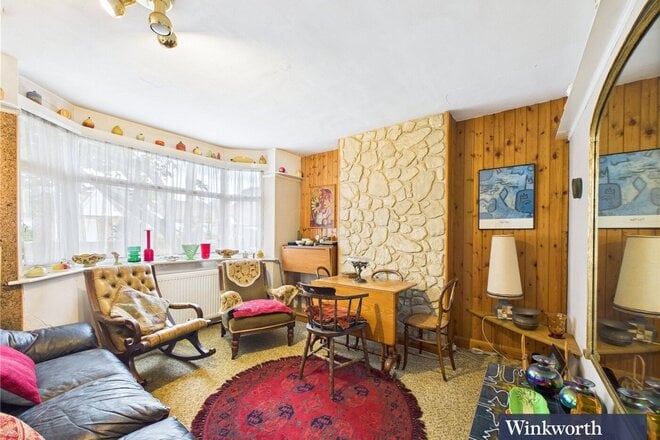
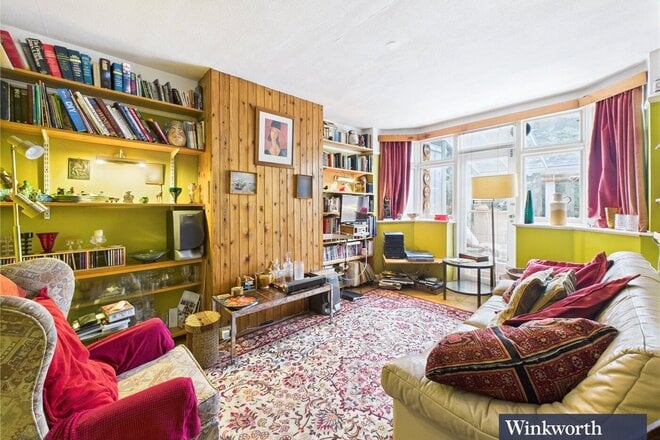
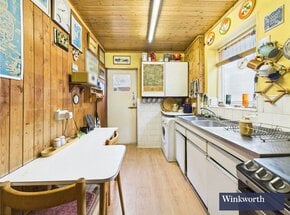
Tucked away on a peaceful residential street in the heart of Edgware, this generously proportioned three-bedroom semi-detached home offers the perfect blank canvas for transformation. Requiring full modernisation, it’s an exciting opportunity for investors, developers, or ambitious buyers ready to craft a truly bespoke family residence.
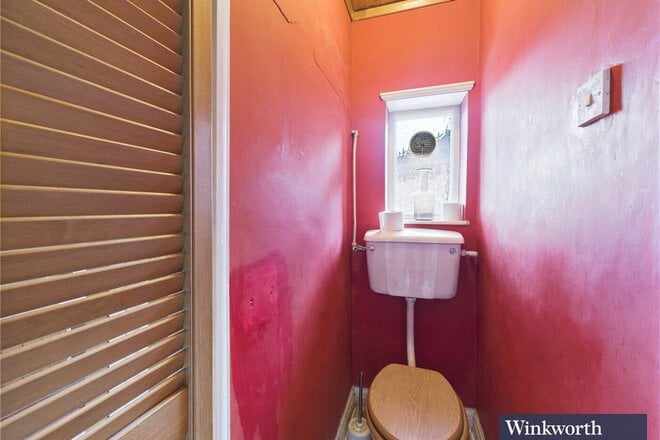
The existing layout features two spacious reception rooms, a bright and airy conservatory, a separate kitchen, and three well-sized bedrooms. A family bathroom upstairs and a convenient downstairs WC enhance the home’s practical appeal. While the interior awaits updating, the property's solid structure and flexible floorplan provide the ideal foundation for a stunning reimagination.
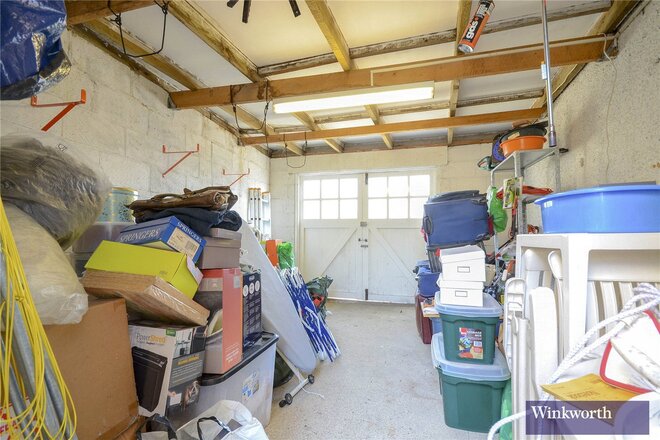
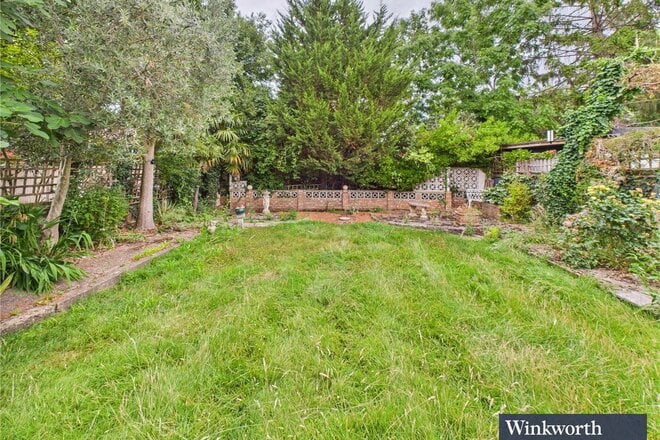
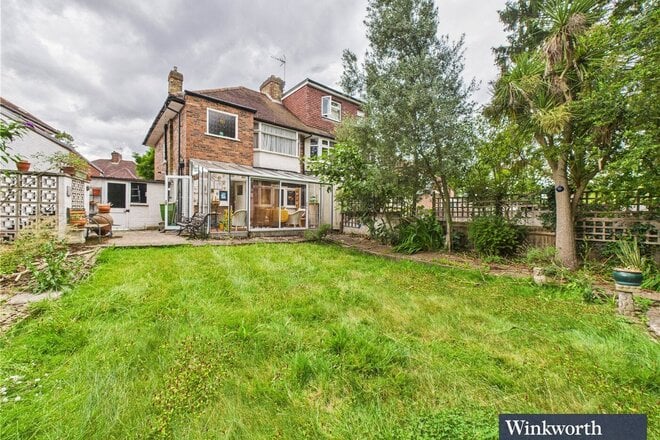
Step outside and you'll find a generously sized rear garden with real potential for extension (STPP), alongside a private garage and off-street parking — ticking all the boxes for space, functionality, and future value growth.
Perfectly positioned just moments from Edgware Station and the Broadwalk Shopping Centre, the home enjoys excellent transport links, access to a variety of shops and eateries, highly regarded schools, and green open spaces — making it a sought-after spot for families and commuters alike.
Whether you're looking for your next renovation project, a smart buy-to-let investment, or the chance to build your forever home from the ground up, this is a rare opportunity in one of Edgware’s most desirable neighbourhoods.
Tenure: Freehold
EPC Rating: D
Council Tax Band: D (London Borough of Harrow)
Available
- 3
- 2
- 1
- Ref: HRR250123
Offers In Excess£535,000
Leasehold
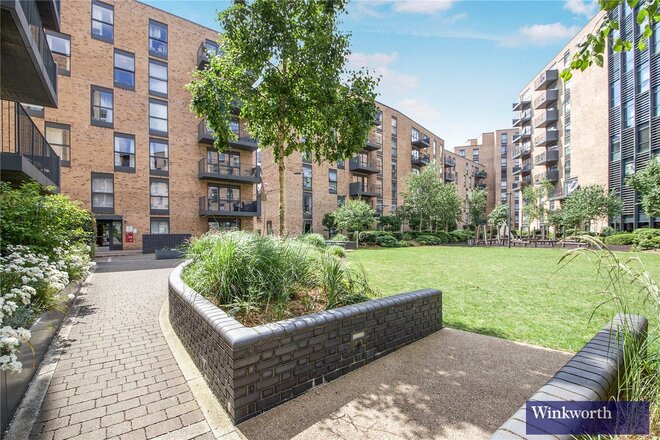
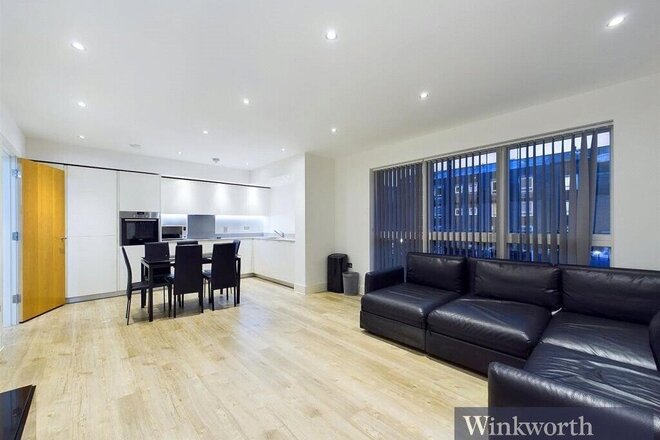
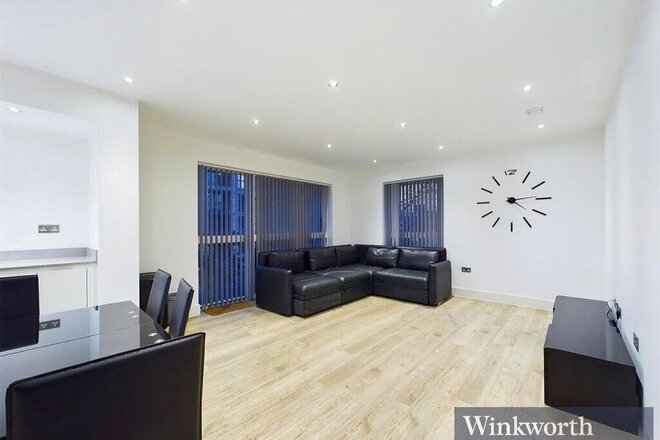
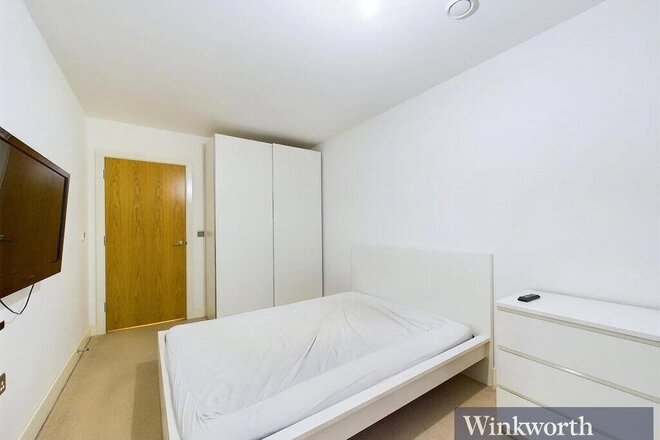
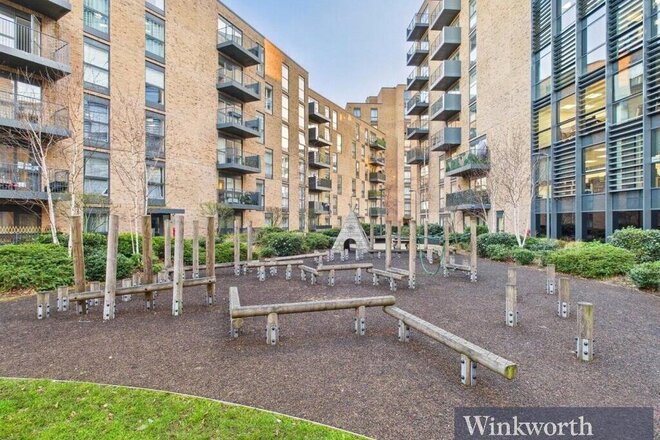
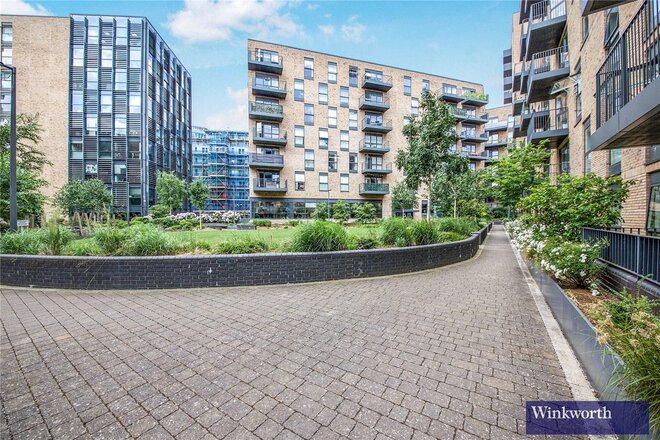
Welcome to Grove Court – where contemporary design, generous living space, and an unbeatable location come together to create a truly exceptional home. This impeccably presented three double bedroom, two bathroom apartment is the perfect choice for those seeking effortless style, comfort, and convenience.
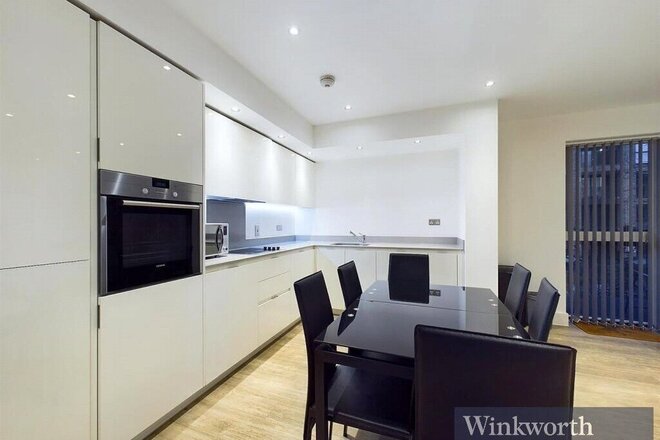
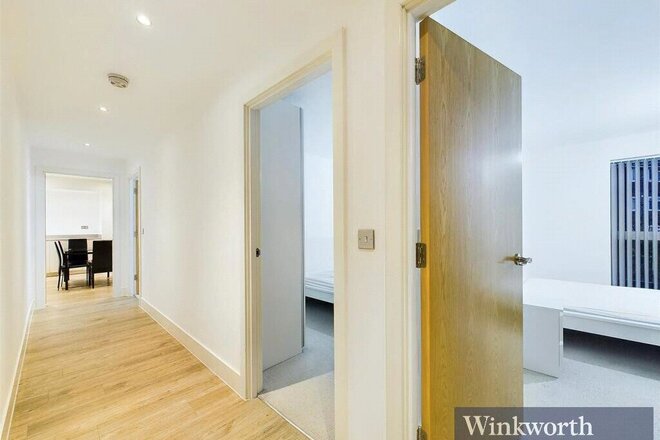
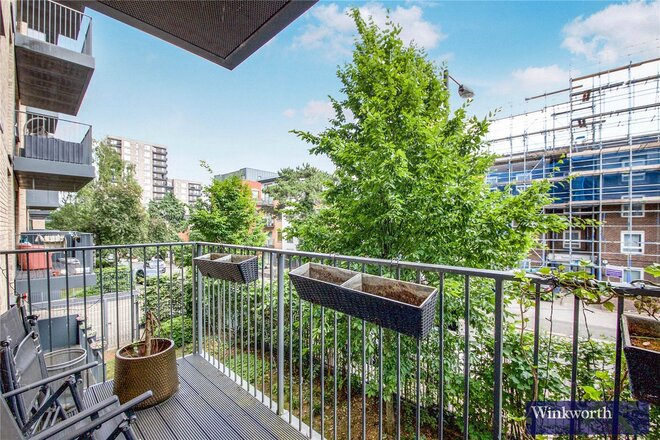
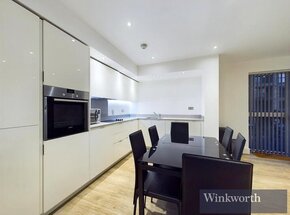
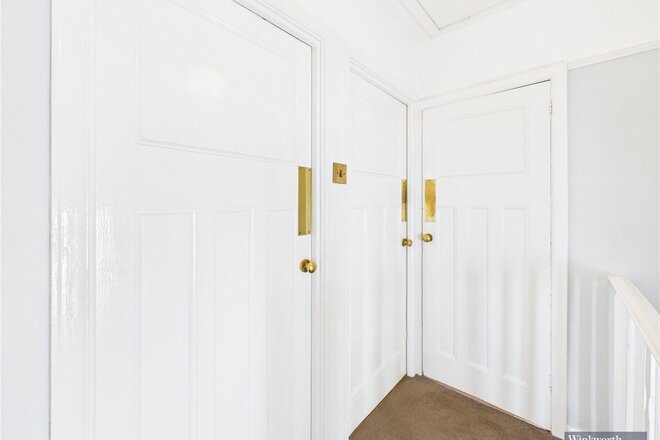
Bathed in natural light and finished to a high standard throughout, this apartment immediately impresses. Step into a bright, airy entrance hall with practical built-in storage, leading to a stunning open-plan living and dining space – ideal for entertaining or relaxing in style. The sleek modern kitchen is fully fitted with premium units, integrated appliances, and plenty of worktop space – and it all flows seamlessly out to your private, oversized balcony – perfect for soaking up the sun or enjoying evening drinks with friends.
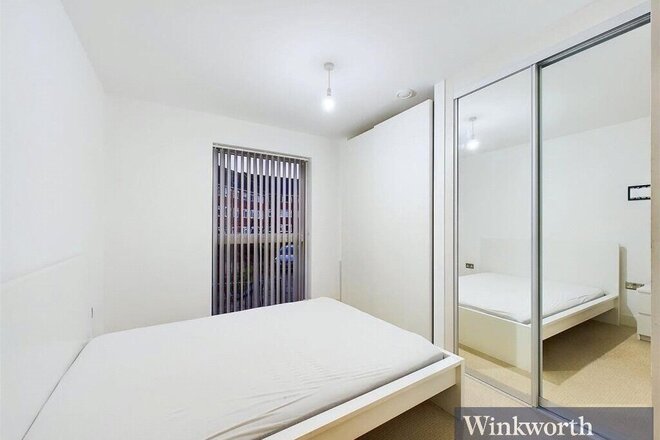
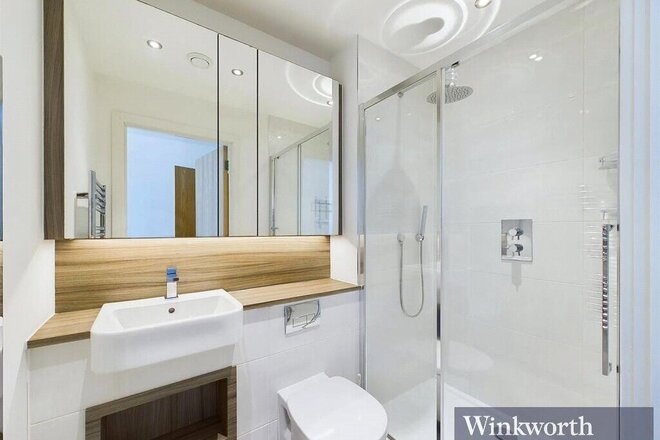
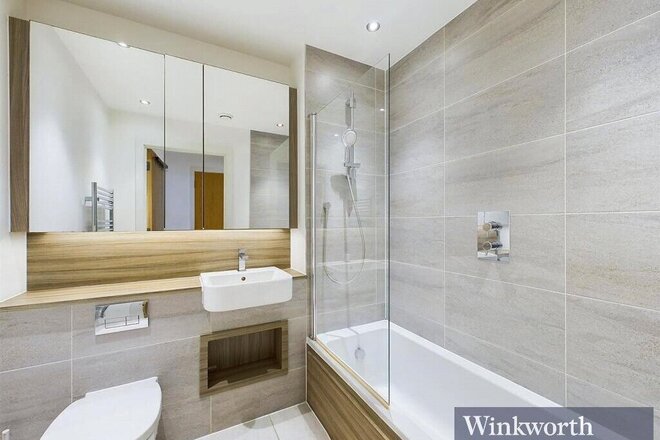
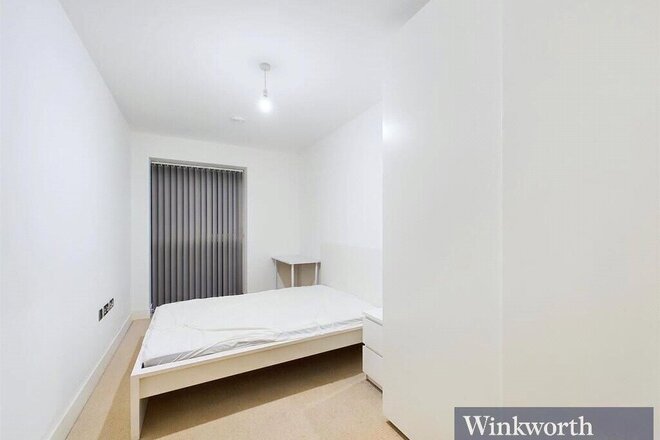
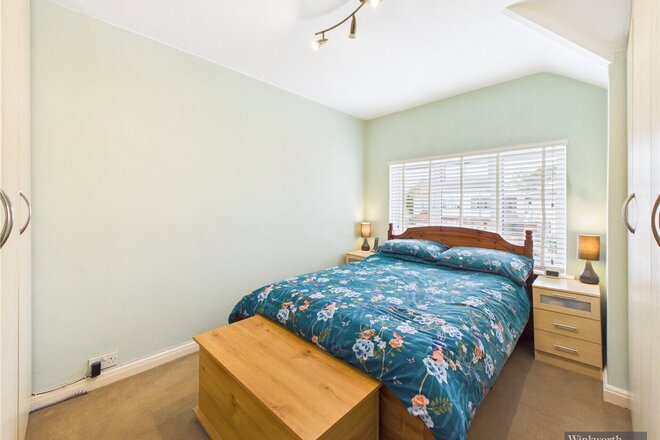
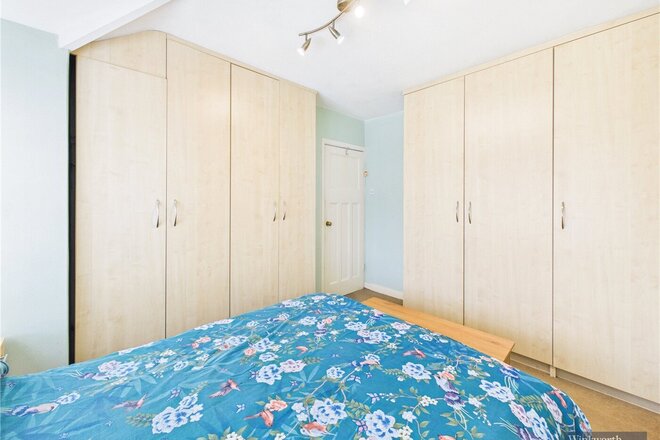
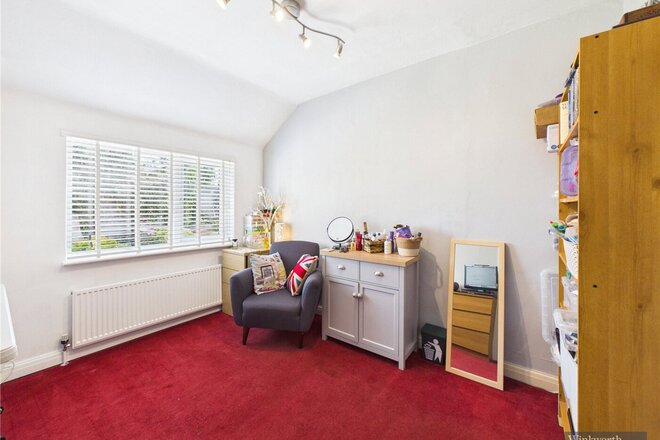
Each of the three bedrooms is a generous double, with the luxurious principal suite featuring built-in wardrobes and a stylish en-suite shower room. A chic family bathroom adds to the home’s sense of comfort and quality, while beautifully maintained communal gardens offer an inviting outdoor retreat.
But it’s not just the apartment that’s impressive — the location is unbeatable. Just moments from the vibrant heart of Harrow Town Centre, you'll have an array of shops, cafés, restaurants, and bars on your doorstep. Plus, with Harrow-on-the-Hill Station nearby, you’re effortlessly connected to central London and beyond.
Don’t miss your chance to secure this standout apartment in a prime location – early viewing is highly recommended!
Tenure: Leasehold (991 Years Approximately Remaining)
Service Charge: £2,000.00 Per Annum Approximately
Ground Rent: £550.00 Per Annum Approximately
Council Tax Band: F (London Borough of Harrow)
EPC Rating: B
Available
Virtual tour
- 3
- 1
- 1
- Ref: HRR260187
Offers In Excess£530,000
Freehold
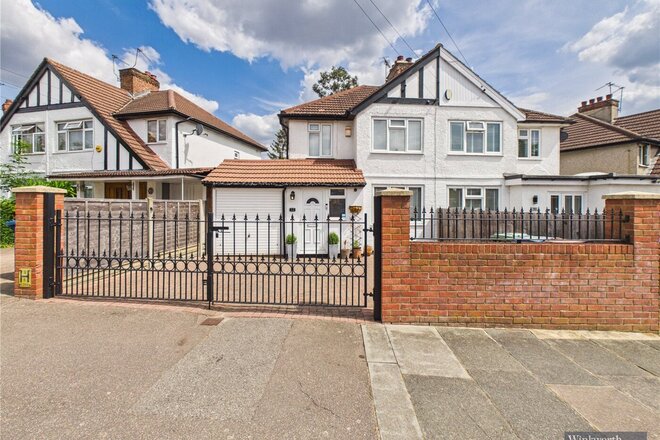
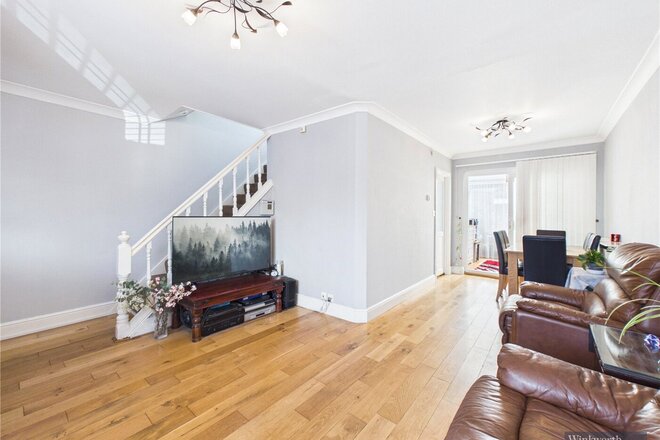
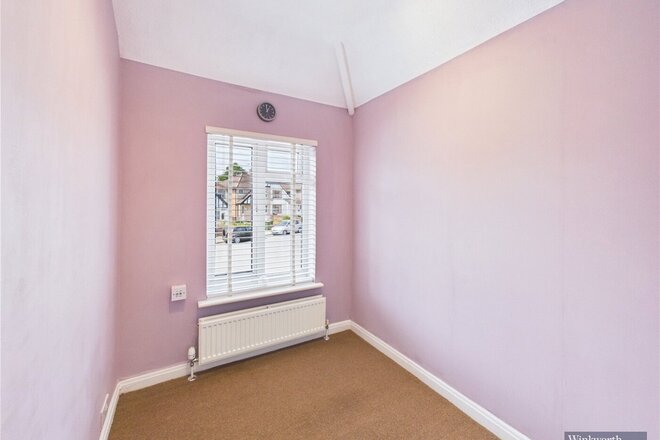
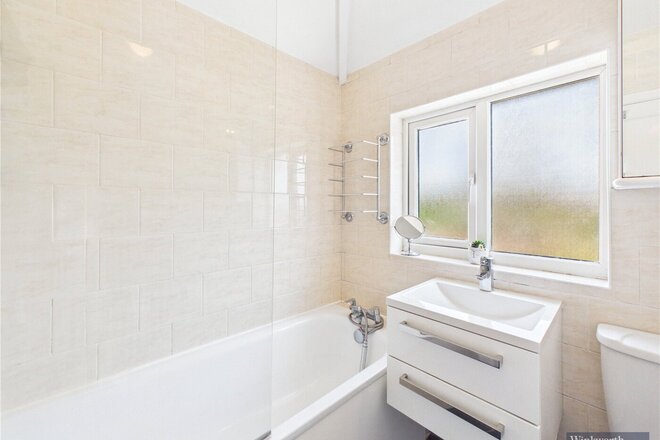
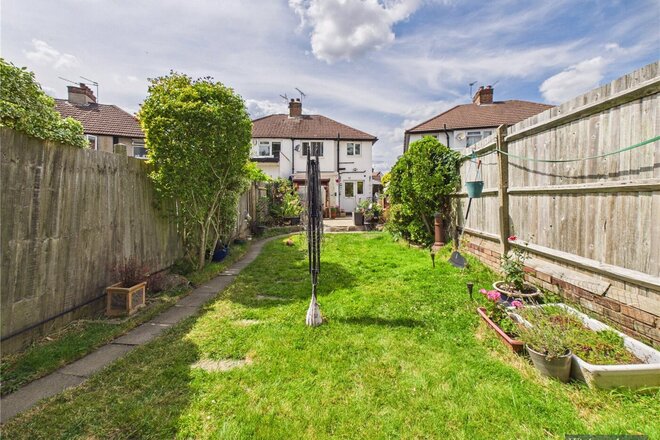
Situated on a sought-after residential road in the heart of Harrow Weald, this attractive three-bedroom semi-detached house offers an excellent opportunity to acquire a well-maintained family home with generous outdoor space and exciting potential to extend.
Lovingly cared for by the current owners, the property is ideally suited to families looking to move straight in, while also offering scope to create additional living space to suit their future needs. Subject to the usual planning permissions and consents, there is potential to extend to the rear and above the garage, presenting an exciting opportunity to further enhance this appealing home.
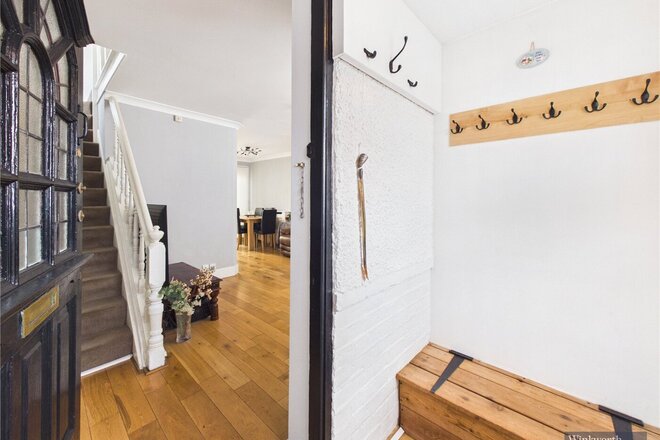
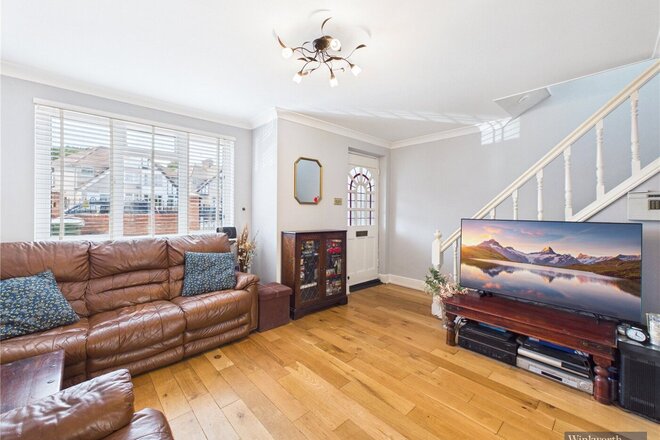
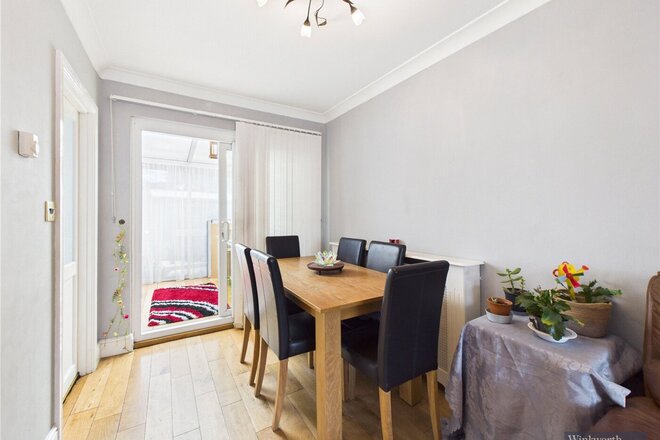
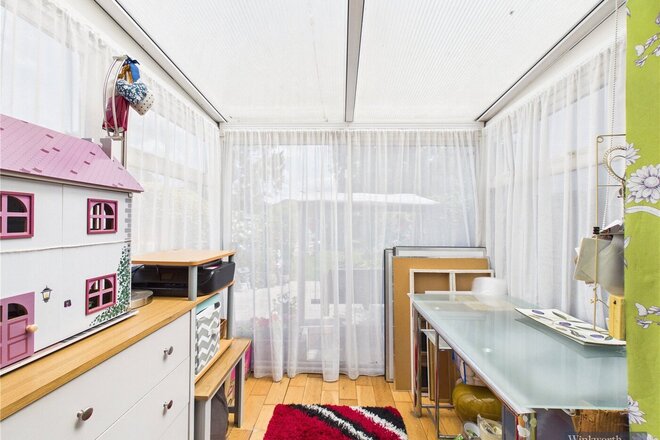
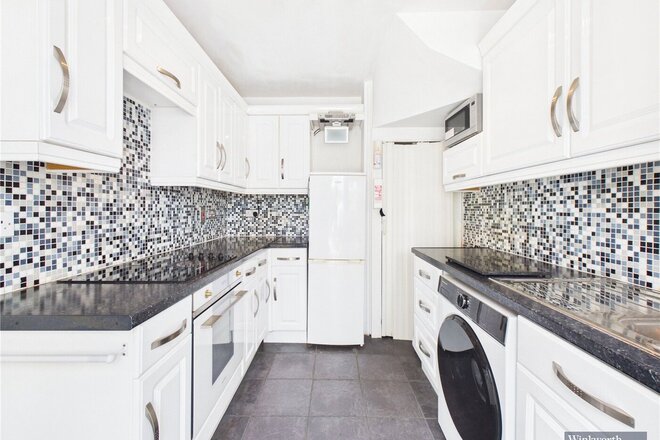
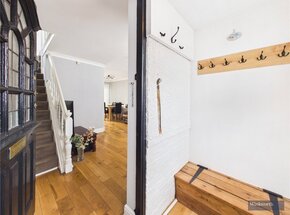
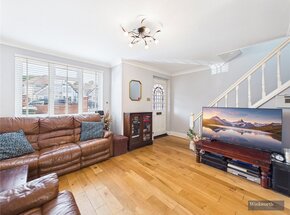
The accommodation begins with an entrance porch leading into a welcoming through lounge, featuring attractive solid wood flooring and providing a comfortable space for both relaxing and entertaining. To the rear, a fitted kitchen and conservatory offer additional versatility, with the conservatory enjoying views over the impressive rear garden. Upstairs, there are three bedrooms and a family bathroom with WC.
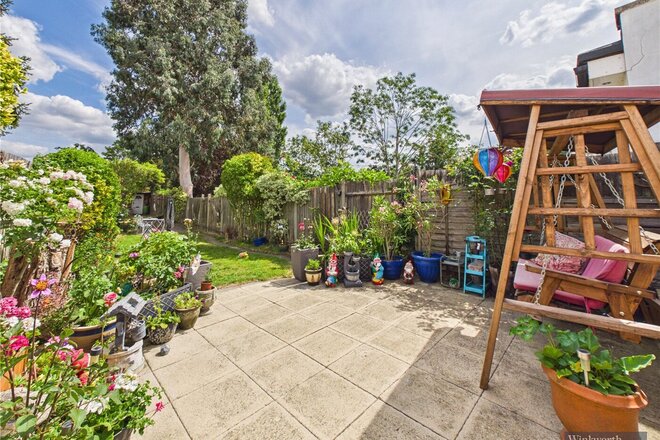
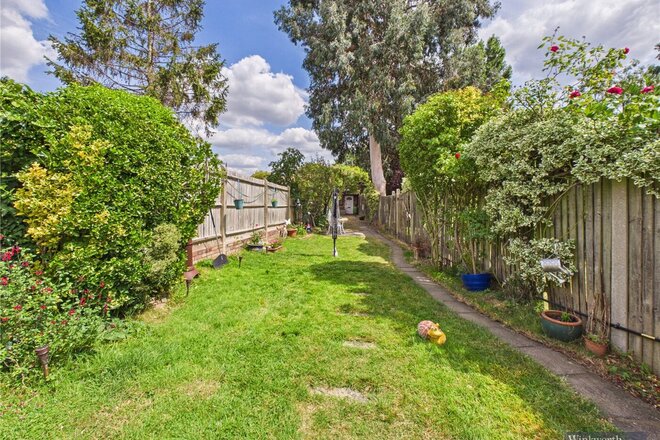
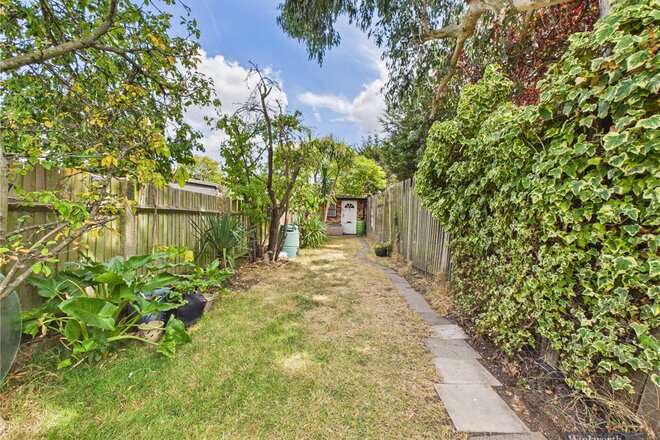
One of the property's most impressive features is its approximately 140ft rear garden. Beautifully stocked with established flower beds and predominantly laid to lawn, this wonderful outdoor space offers plenty of room for family gatherings, children's play and keen gardeners to enjoy. A substantial shed with power is positioned towards the rear of the garden, providing useful additional storage or workspace.
To the front, the property benefits from a garage and a gated driveway providing off-street parking for two to three vehicles, offering valuable convenience for busy households.
Further benefits include double glazing, full gas central heating and solid wood flooring to the through lounge.
The property is ideally located for a range of excellent local schools, shopping facilities and transport links, making it an appealing choice for families seeking a home in this popular and convenient part of Harrow Weald.
Offering comfortable accommodation, an impressive 140ft garden, excellent parking and considerable scope for future improvement, this is a fantastic opportunity to secure a family home with plenty of room to grow.
More to explore
Properties you may be interested in
 Available
 Available
 Available
 Available
 Available
 Available
Over 100 offices across the UK and abroad