Under Offer
Gwynne Road, Poole, Dorset, BH12
5 bedroom house in Poole
£485,000 Freehold
- 5
- 2
- 2
PICTURES AND VIDEOS
KEY FEATURES
- Spacious five-bedroom family home
- Approximately 1,600 sq.ft. of accommodation arranged over three floors
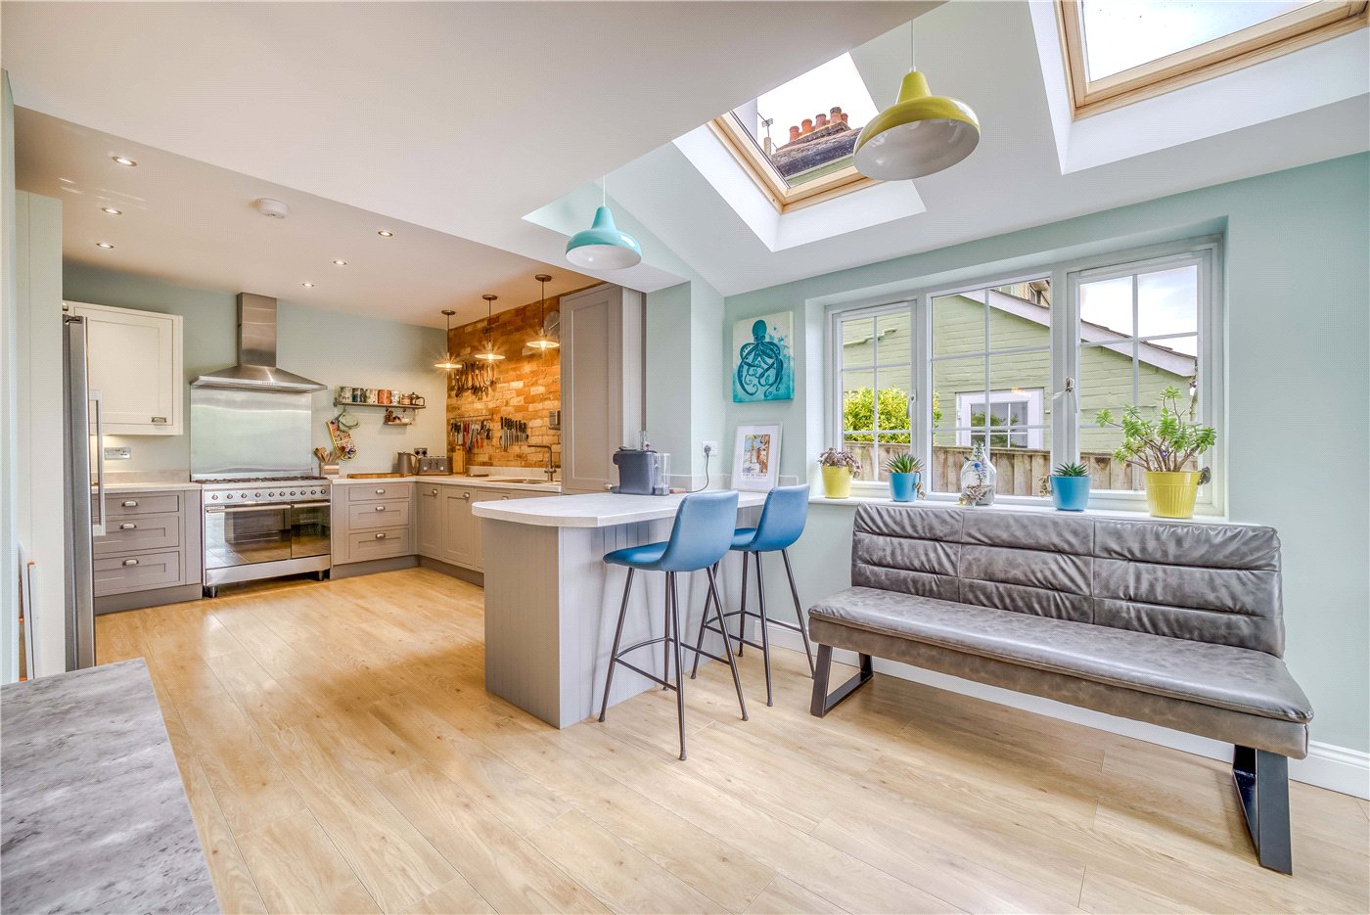
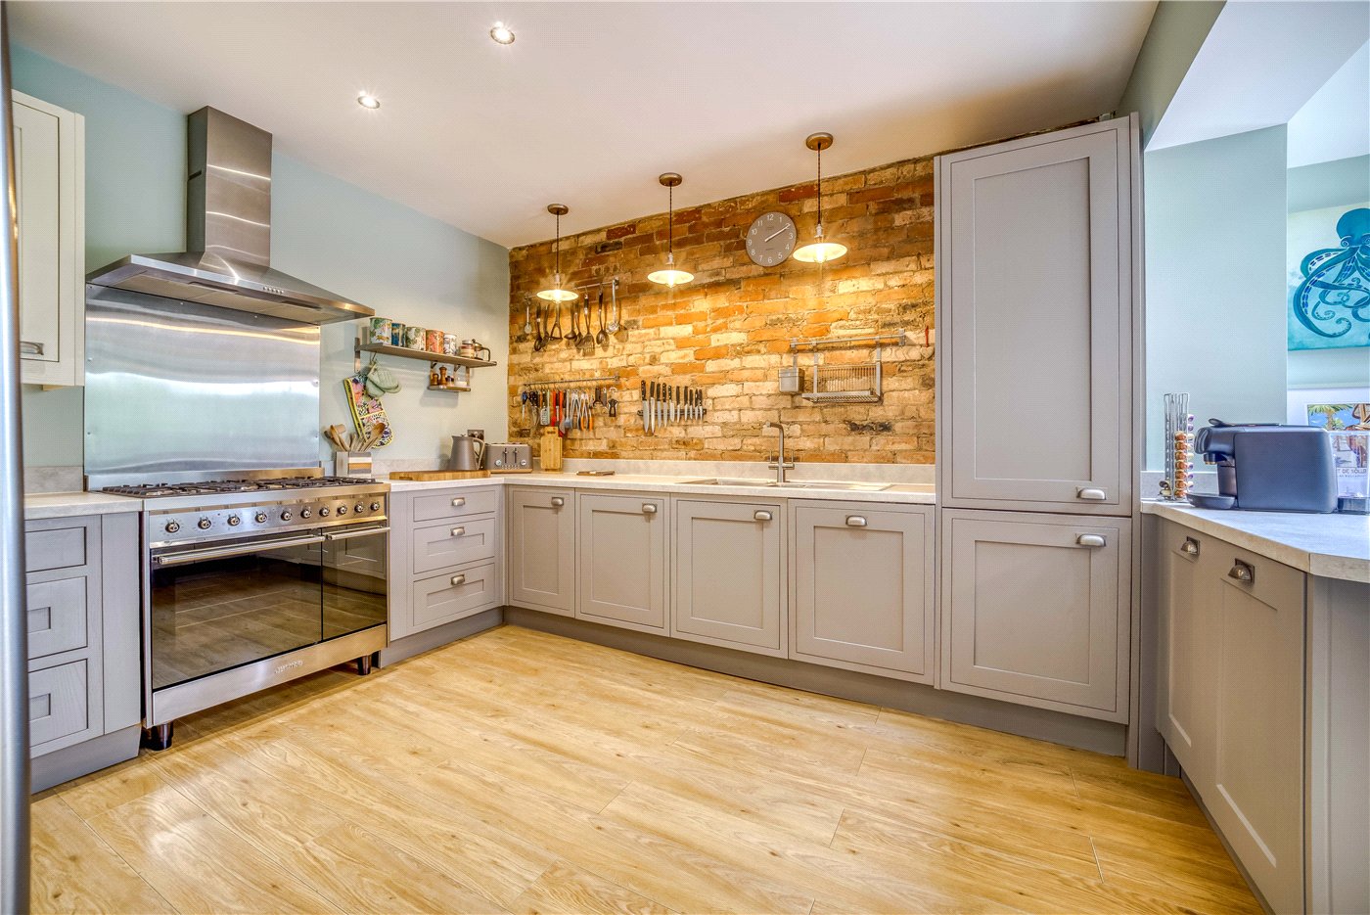
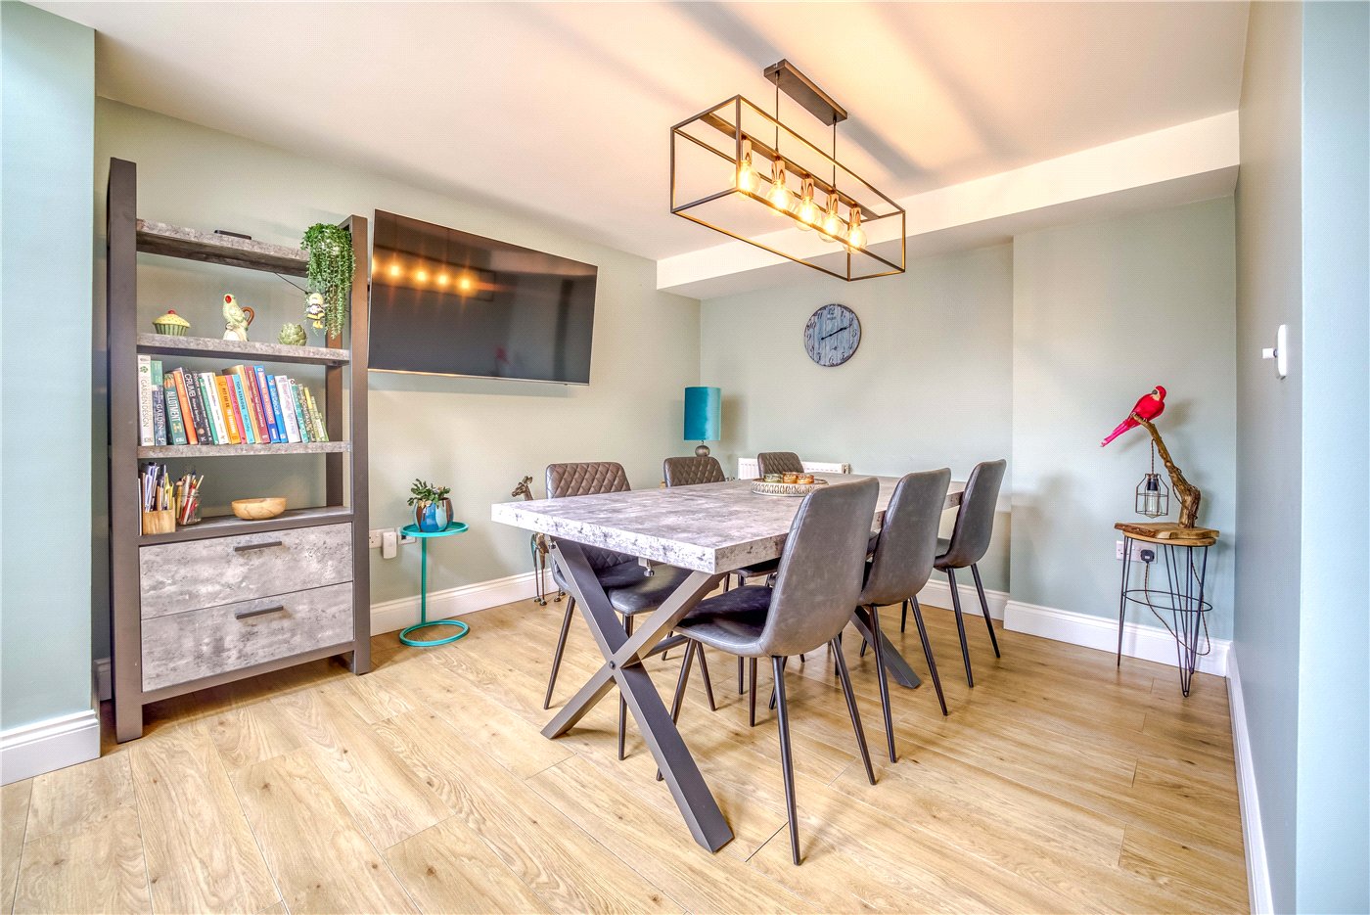
- Beautiful open-plan kitchen and dining room with French doors to the garden
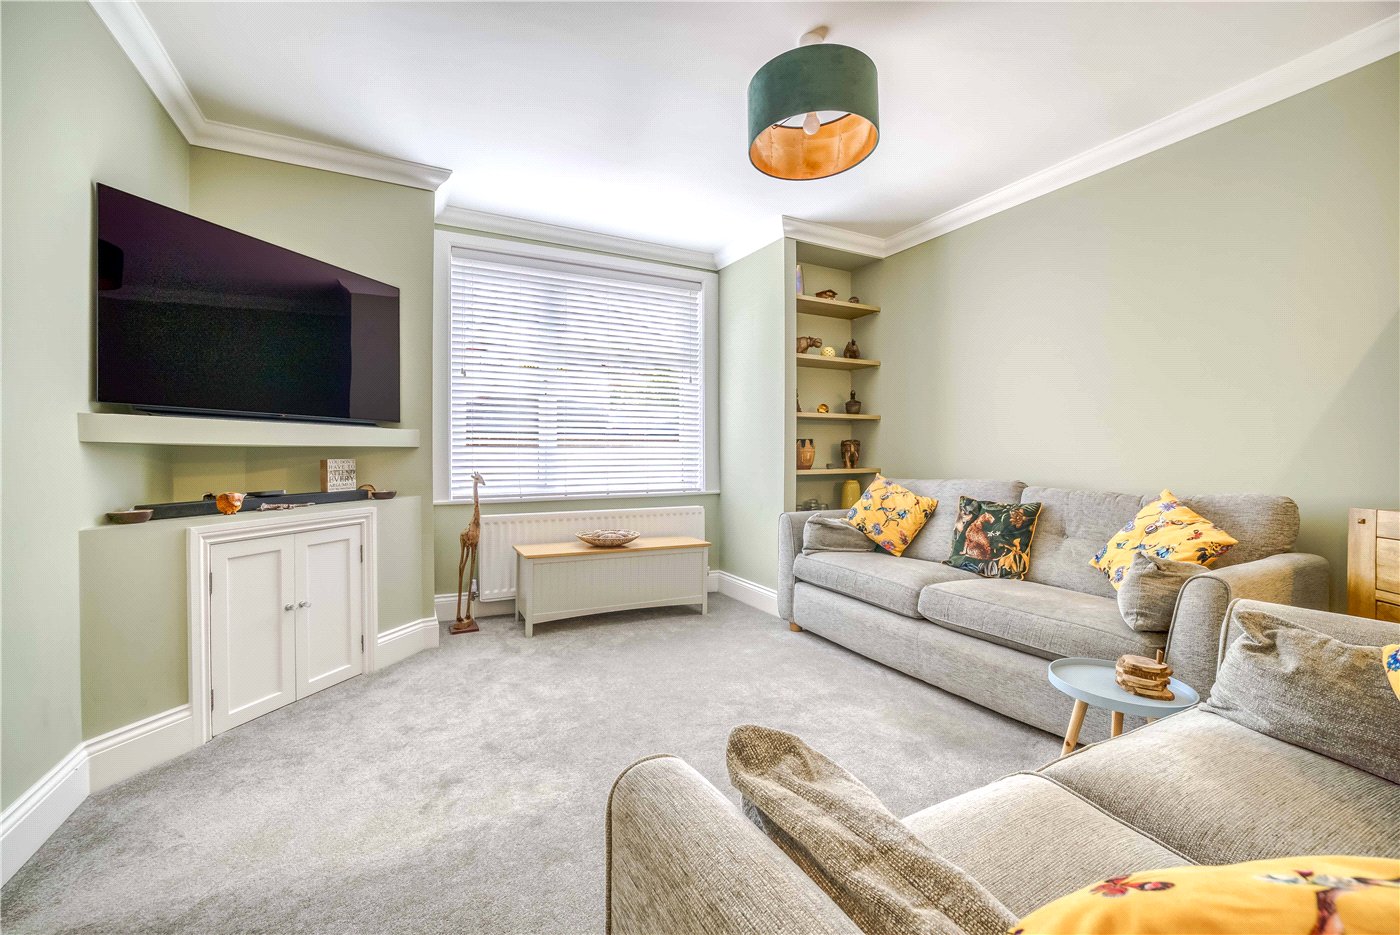
- Separate lounge, ideal for family living and relaxation
- Utility room and ground floor shower room with WC
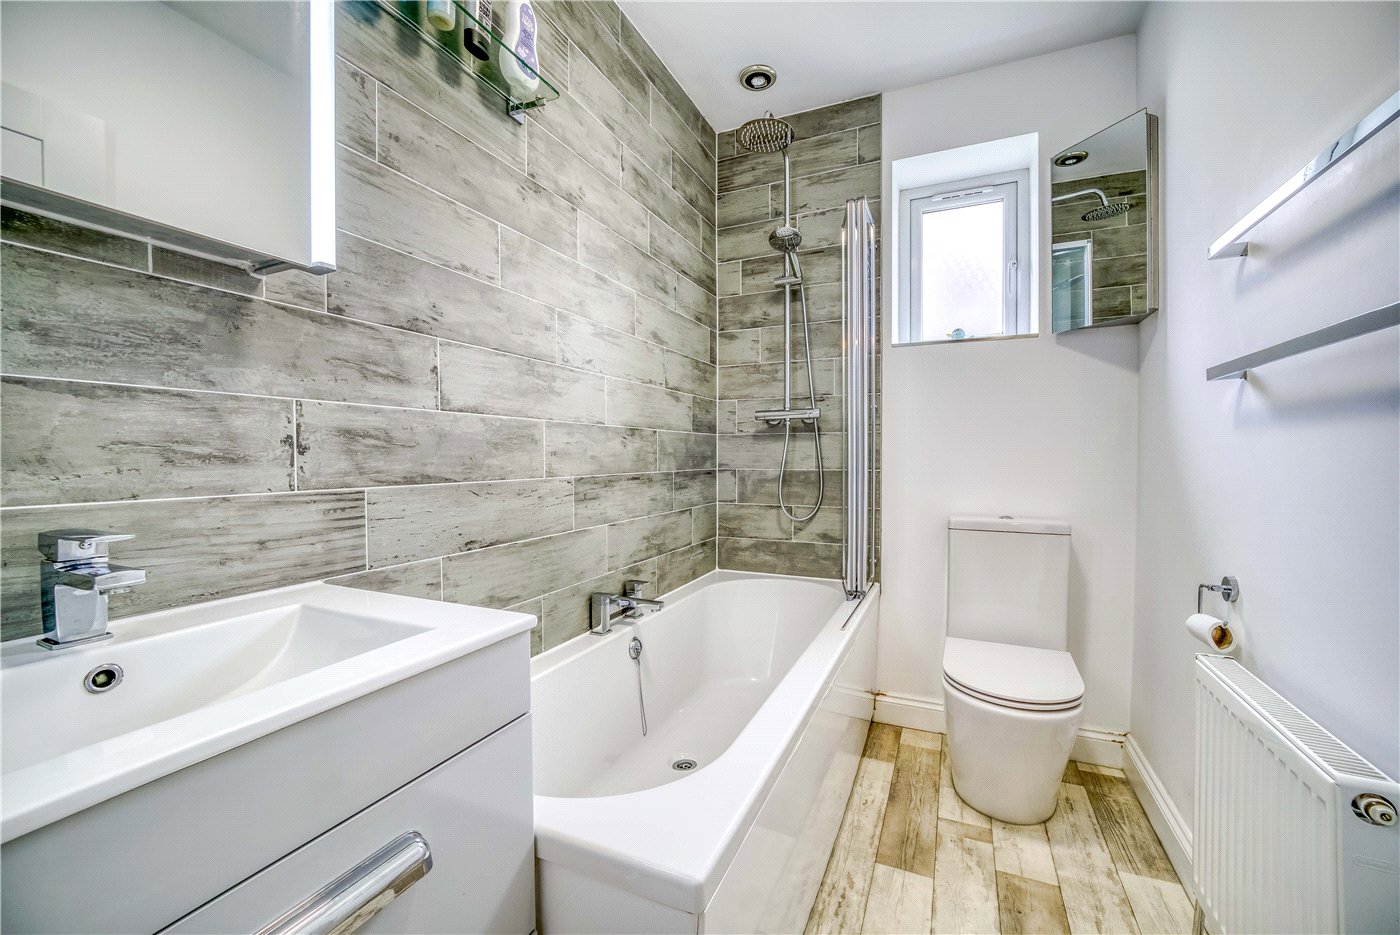
- Four bedrooms and family bathroom on the first floor
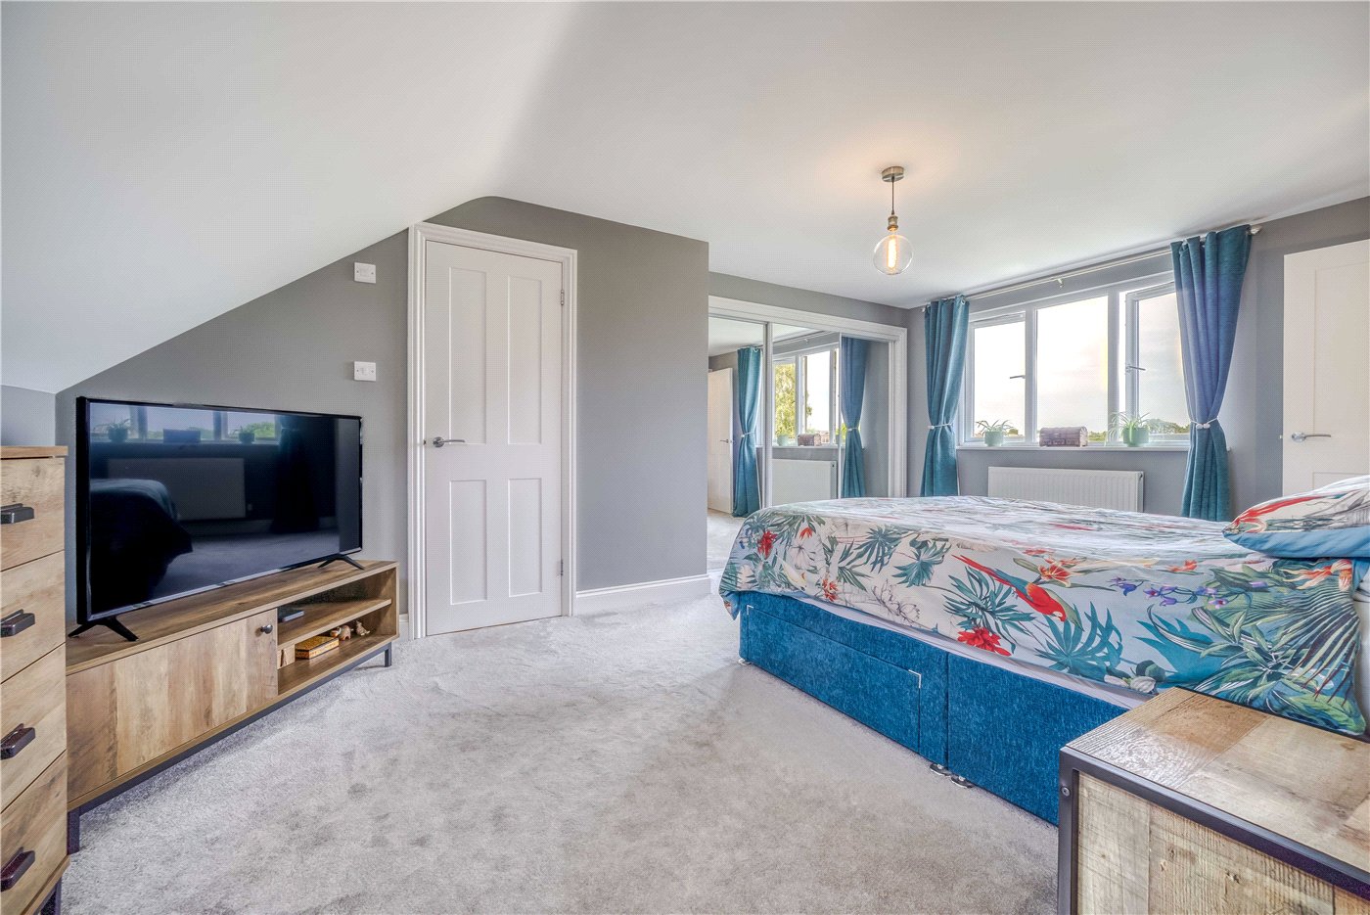
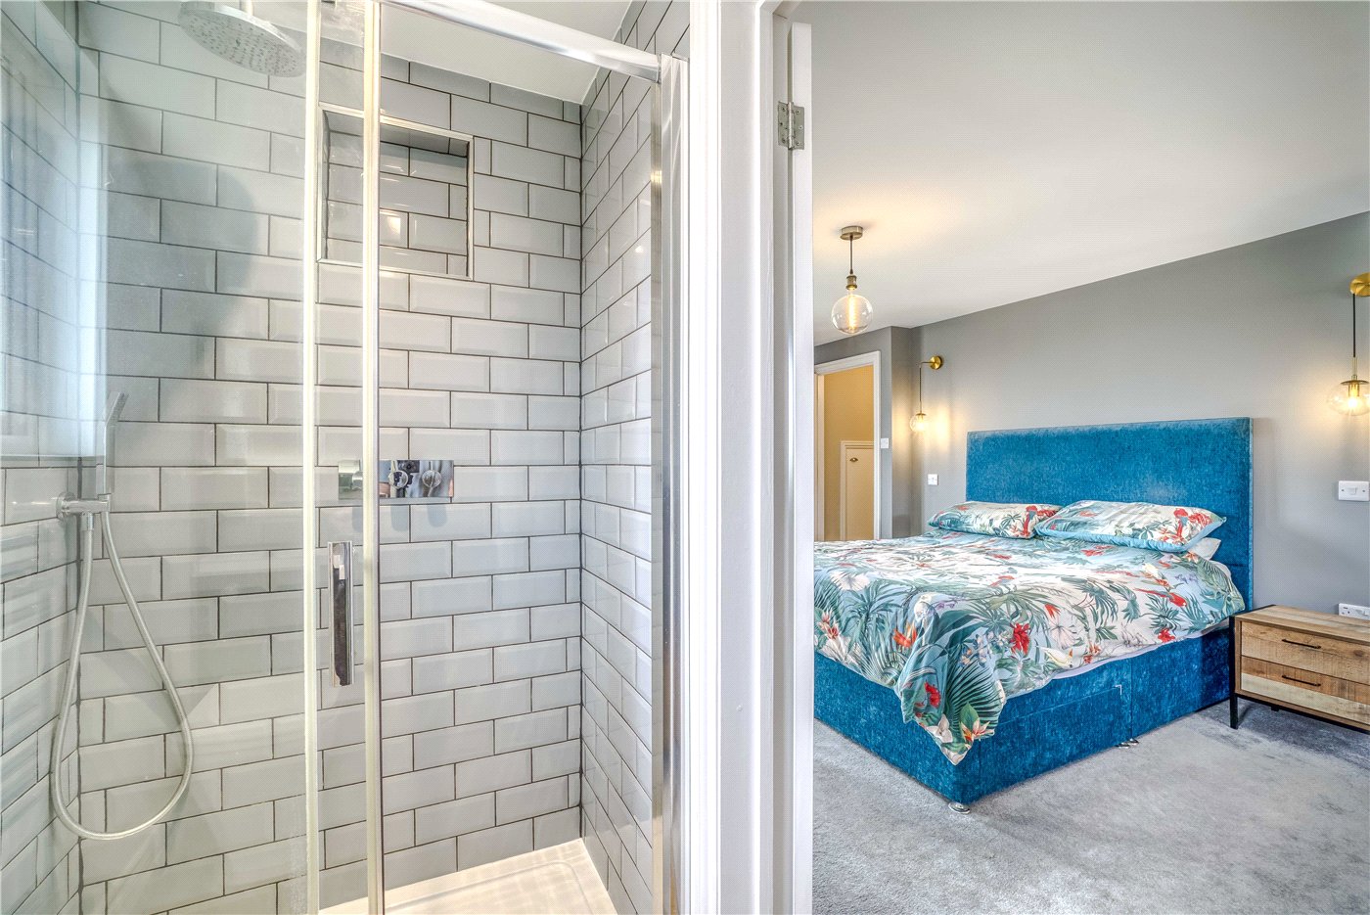
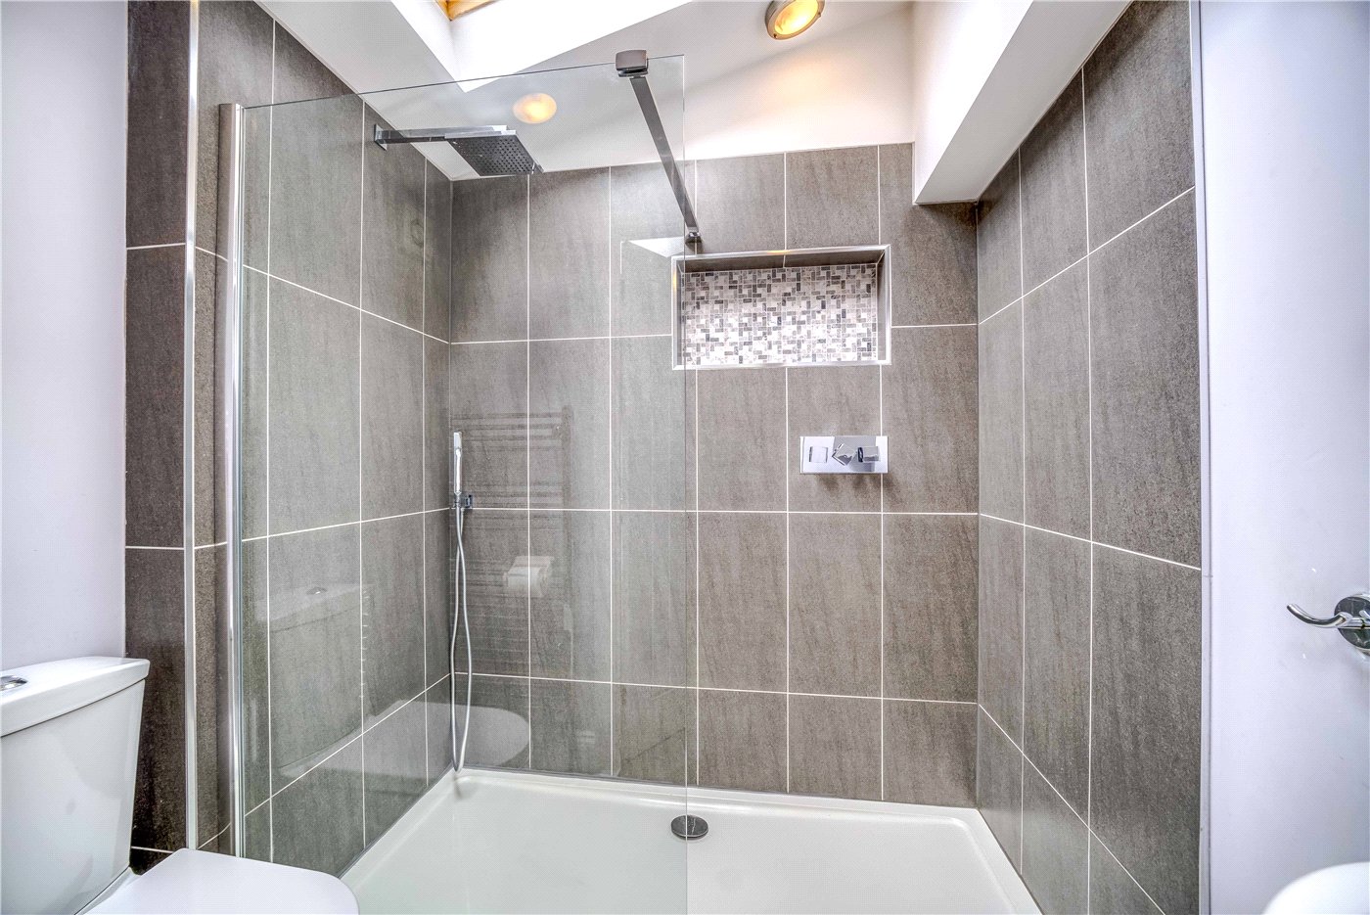
- Impressive top-floor principal suite with fitted wardrobes and en-suite
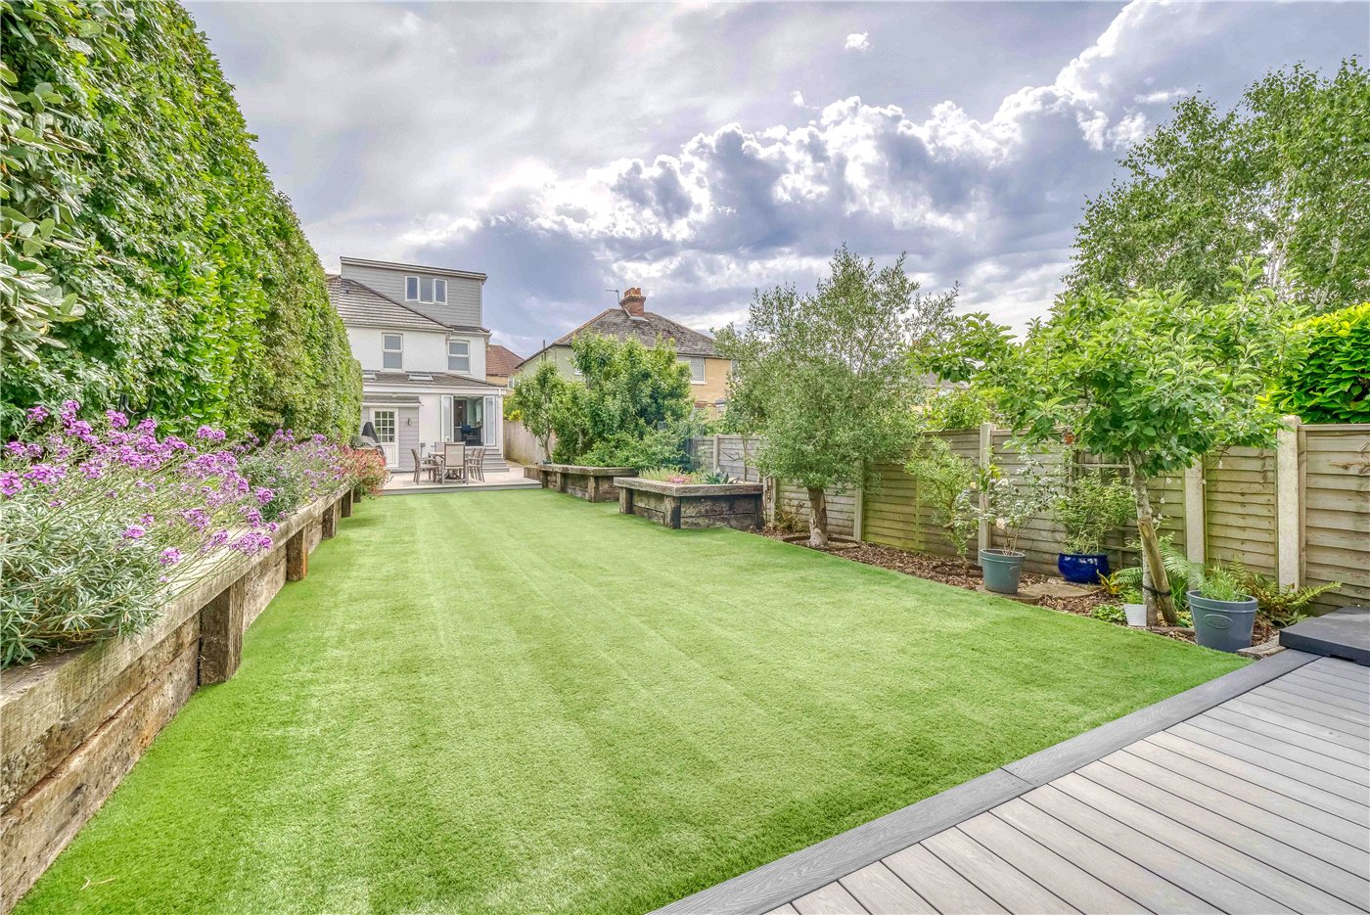
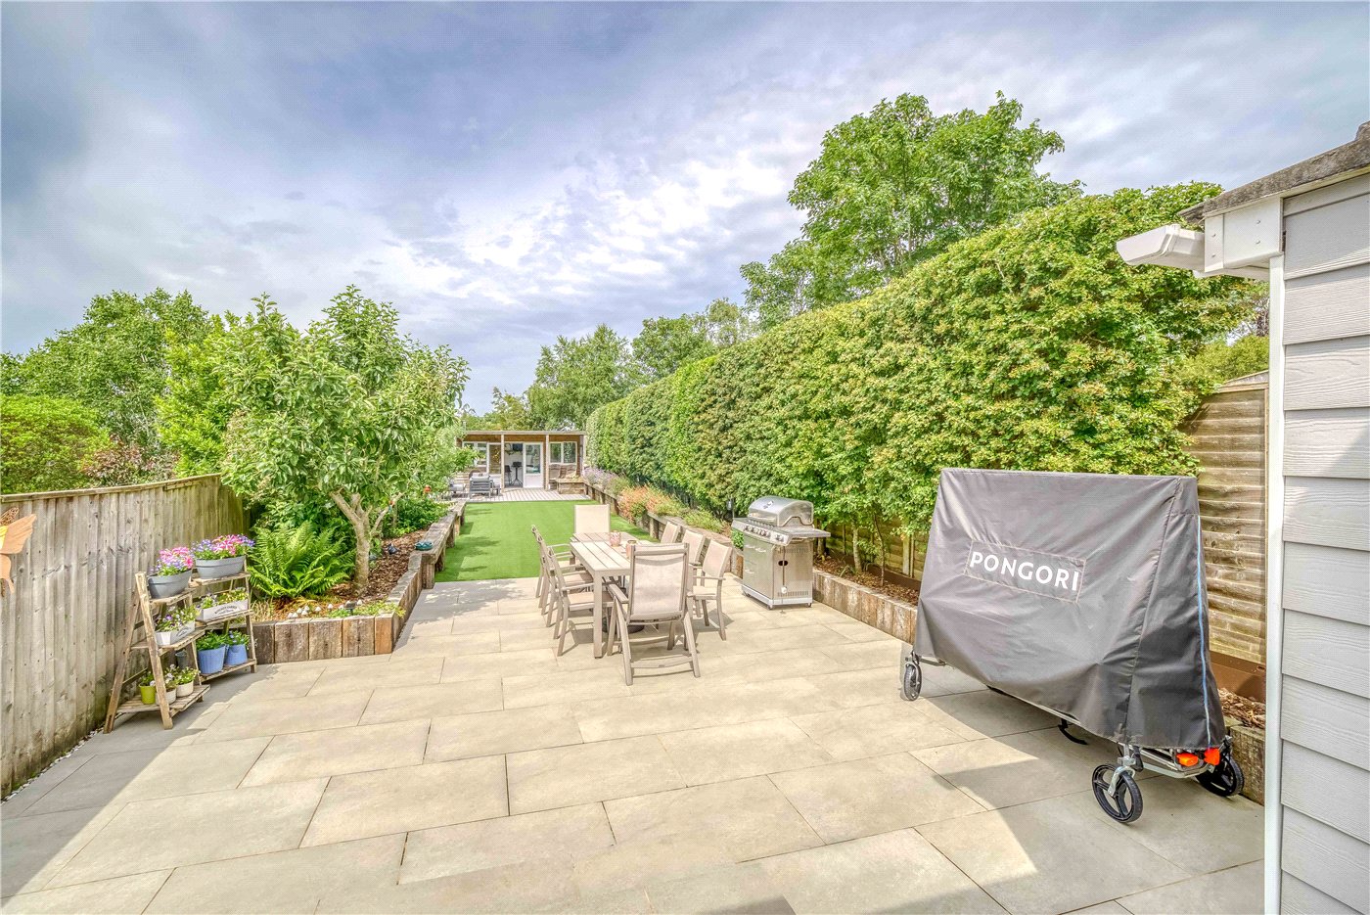
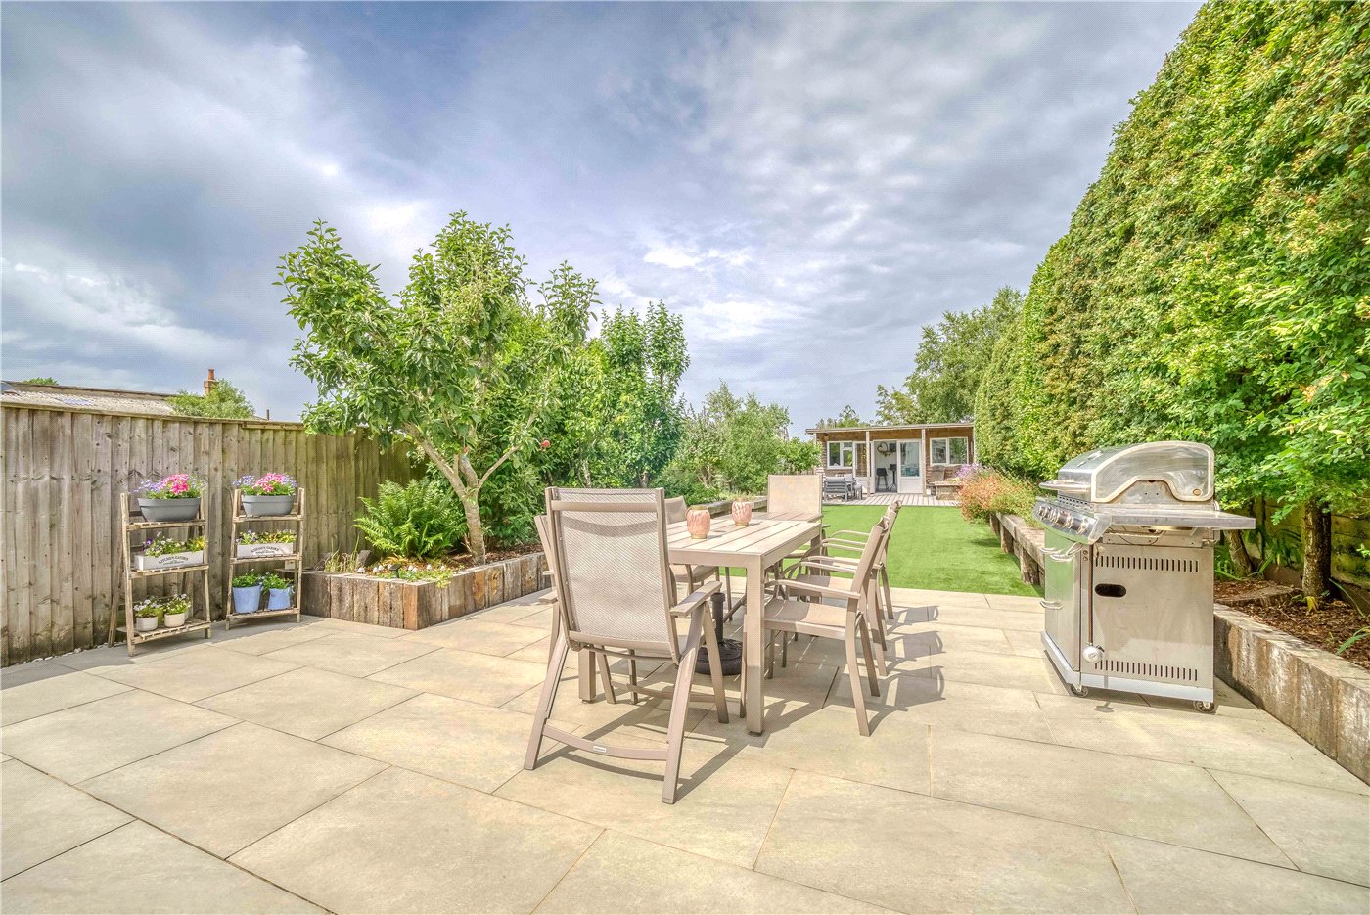
- Large private rear garden with patio and artificial lawn
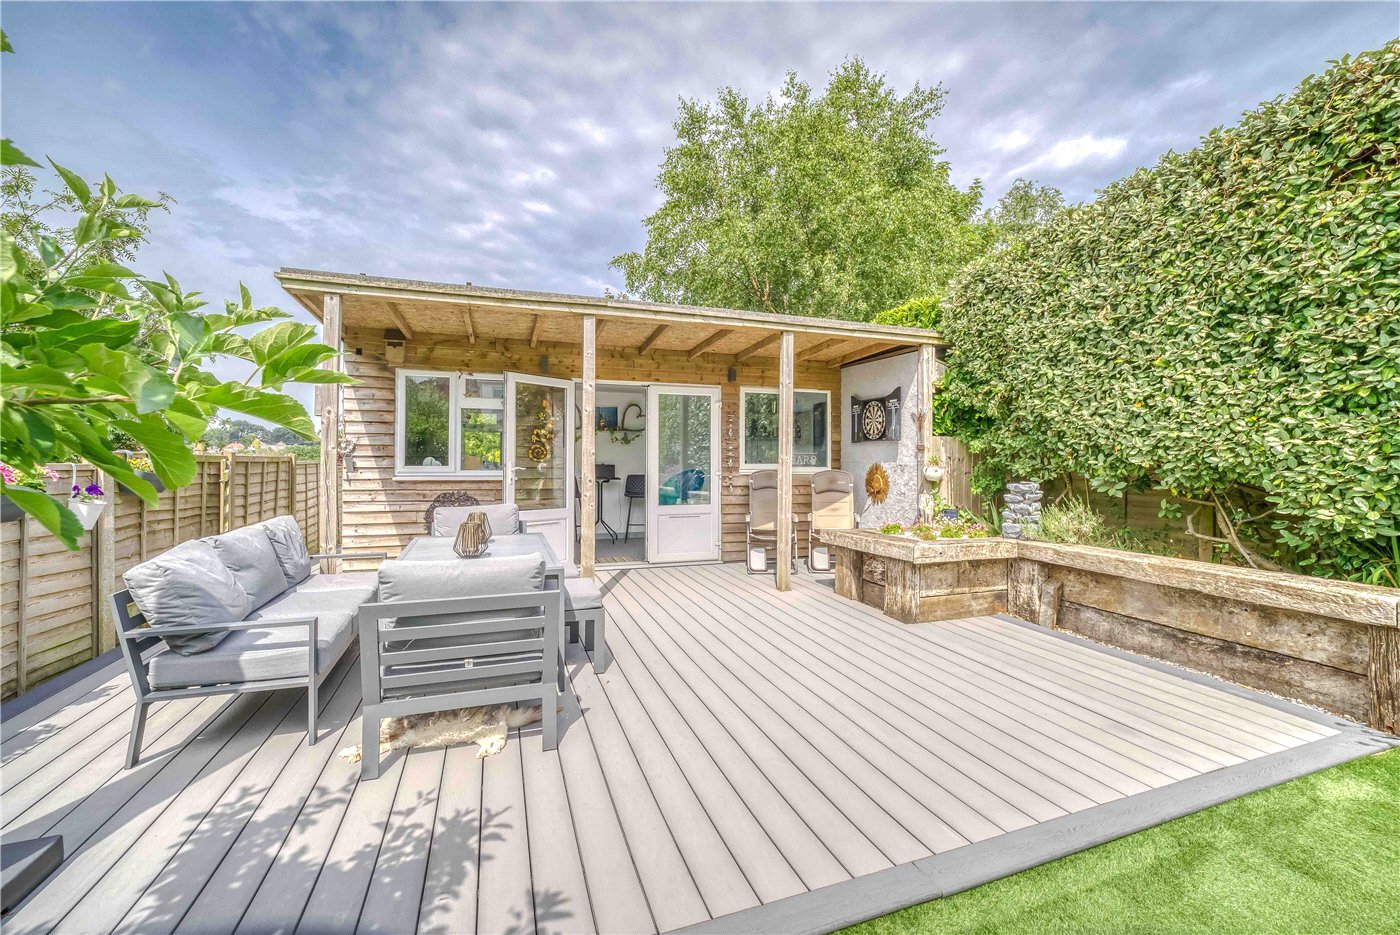
- Detached garden studio with power and lighting, ideal as a home office or gym
- Off-road parking for multiple vehicles and gated side access
KEY INFORMATION
- Tenure: Freehold
Description
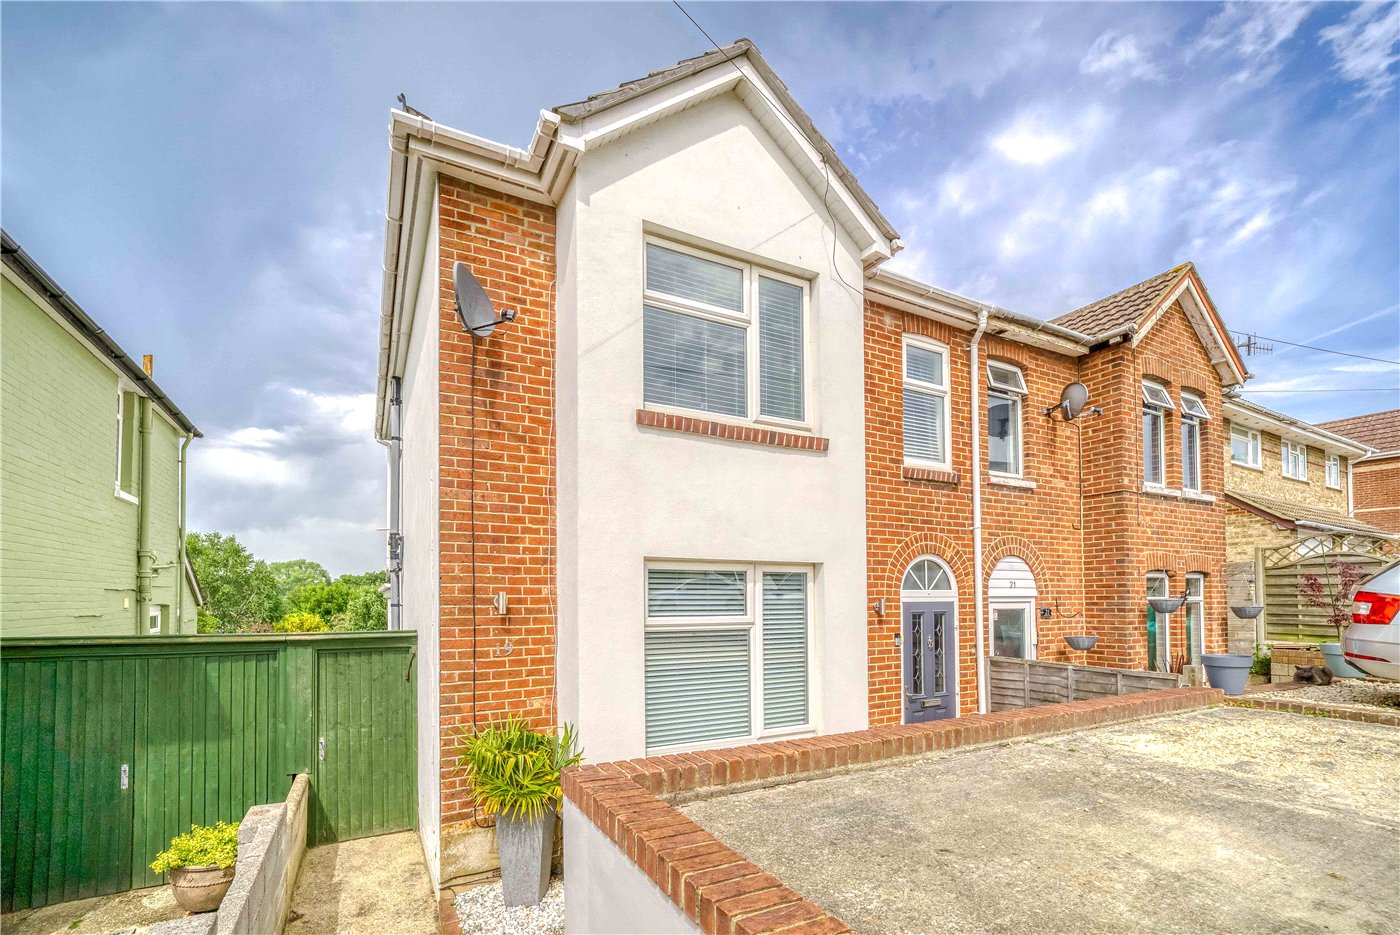
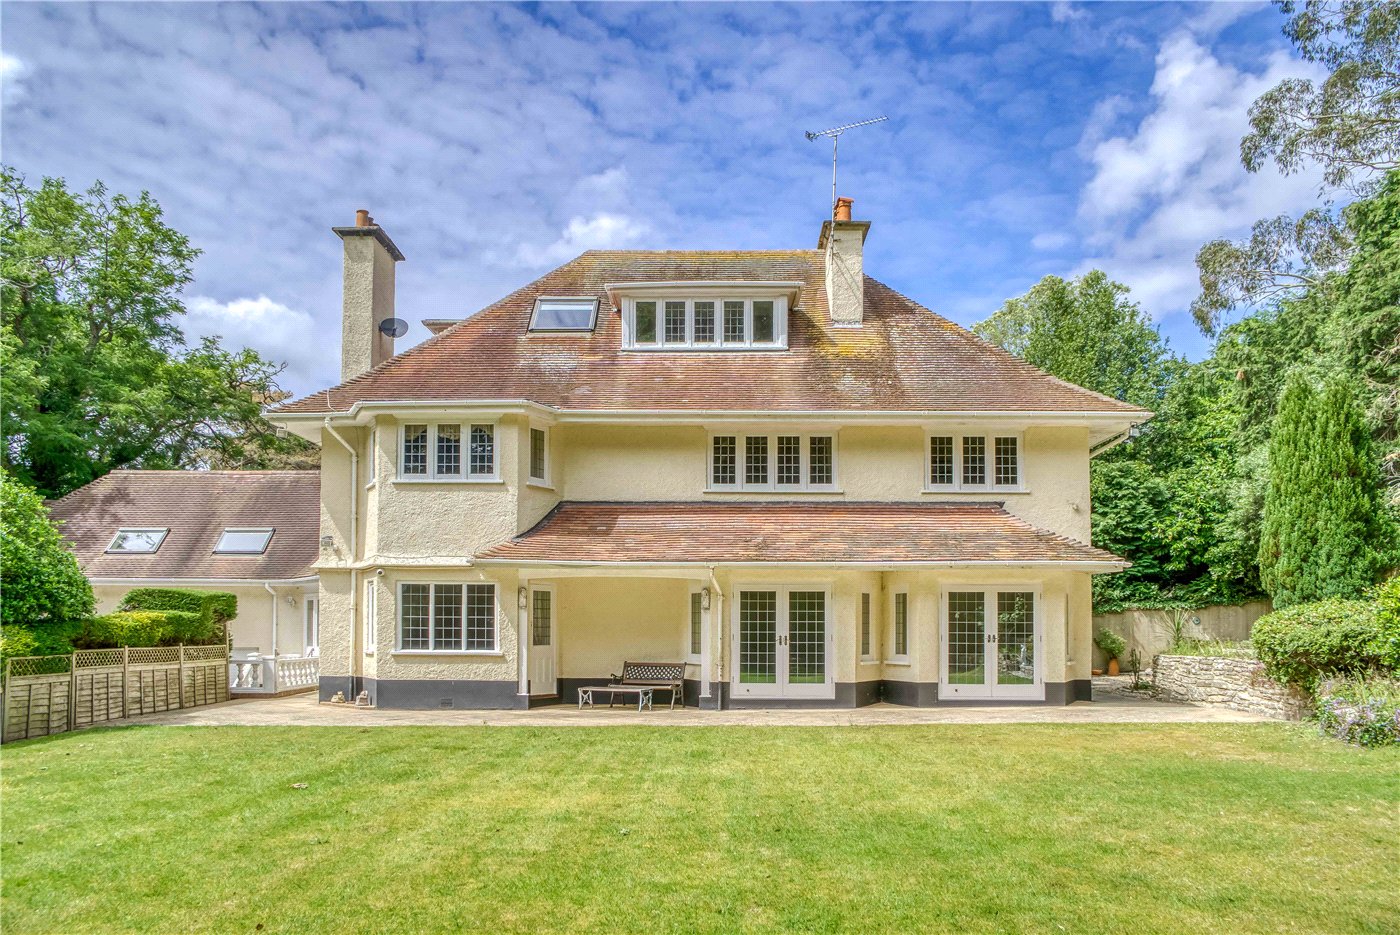
A spacious and well-presented five-bedroom family home, ideally situated in a convenient location close to Branksome Recreation Ground, Branksome Train Station and a wealth of local amenities. Extending to approximately 1,600 sq.ft. The property has been thoughtfully renovated and extended creating a superb family home with flexible accommodation arranged over three floors. The ground floor is centred around a wonderful open-plan kitchen and dining room, providing the perfect space for modern family living and entertaining. The kitchen offers an excellent range of storage and worktop space, whilst French doors open directly onto the rear garden, seamlessly connecting the indoor and outdoor living areas. There is also a separate lounge, while a utility room and contemporary shower room complete with WC add further practicality. The first floor offers four well-proportioned bedrooms, including three generous doubles and a versatile fifth bedroom which would also make an ideal nursery, dressing room or home office. These rooms are served by a modern family bathroom. Occupying the entire second floor, the impressive main bedroom suite creates a superb private retreat. Benefiting from fitted wardrobes, a stylish en-suite shower room and far-reaching views, this spacious room offers excellent separation from the rest of the accommodation. Externally, the property continues to impress. The large rear garden provides a wonderful space for families, with extensive artificial lawn areas, patio seating and plenty of room for children to play or for outdoor entertaining. A detached garden studio with power and lighting offers exceptional versatility and would make an ideal home office, gym, hobby room or games room. Beyond the studio is an additional area with a useful storage shed. To the front, there is off-road parking for multiple vehicles together with gated side access leading to the rear garden. This fantastic family home offers a rare combination of space, flexibility and convenience, making it an ideal purchase for growing families seeking easy access to schools, transport links and local amenities.
Location
Mortgage Calculator
Fill in the details below to estimate your monthly repayments:
Approximate monthly repayment:
For more information, please contact Winkworth's mortgage partner, Trinity Financial, on +44 (0)20 7267 9399 and speak to the Trinity team.
Stamp Duty Calculator
Fill in the details below to estimate your stamp duty
The above calculator above is for general interest only and should not be relied upon
Meet the Team
Our team at Winkworth Poole Estate Agents are here to support and advise our customers when they need it most. We understand that buying, selling, letting or renting can be daunting and often emotionally meaningful. We are there, when it matters, to make the journey as stress-free as possible.
See all team members