MyWinkworth

Picture No. 03
Picture No. 20
Picture No. 21
Picture No. 08
Picture No. 10
Picture No. 04
Picture No. 13
Picture No. 07
Picture No. 11
Picture No. 02
Picture No. 05
Picture No. 12
Picture No. 16
Picture No. 09
Picture No. 06
Picture No. 17
Picture No. 19
Picture No. 24
6/14

Grimsby Street, London, E2

3 bedroom maisonette in London

£1,000,000 Leasehold

  • Bedrooms 3
  • Bathrooms 3
  • Reception rooms 1
  • Dimensions 1390 sq ft
    129 sq m
  • Floorplan

PICTURES AND VIDEOS

KEY INFORMATION

  • Tenure: Leasehold
  • Lease Length: 185 yrs left
  • Council Tax Band: E

Description

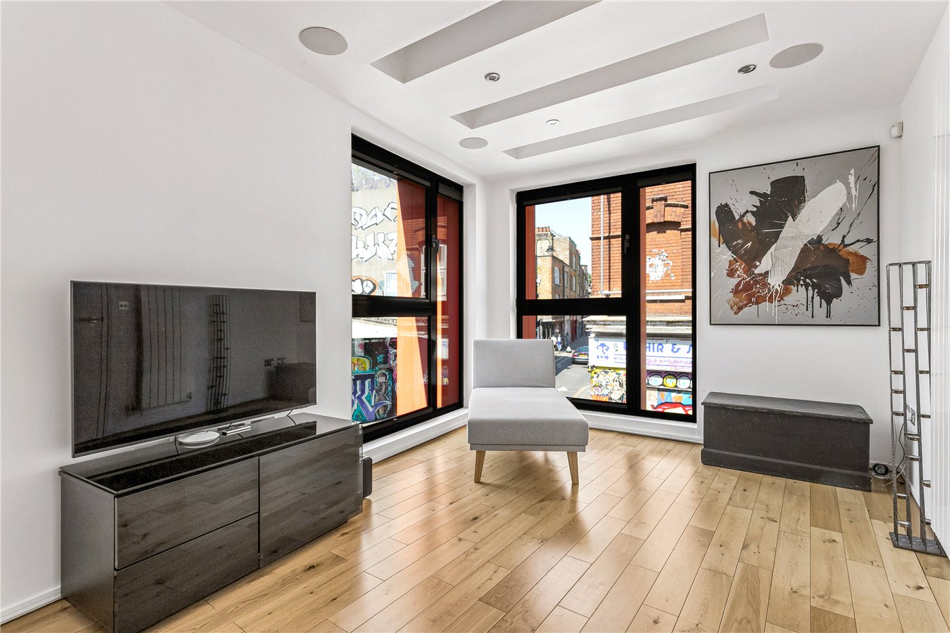
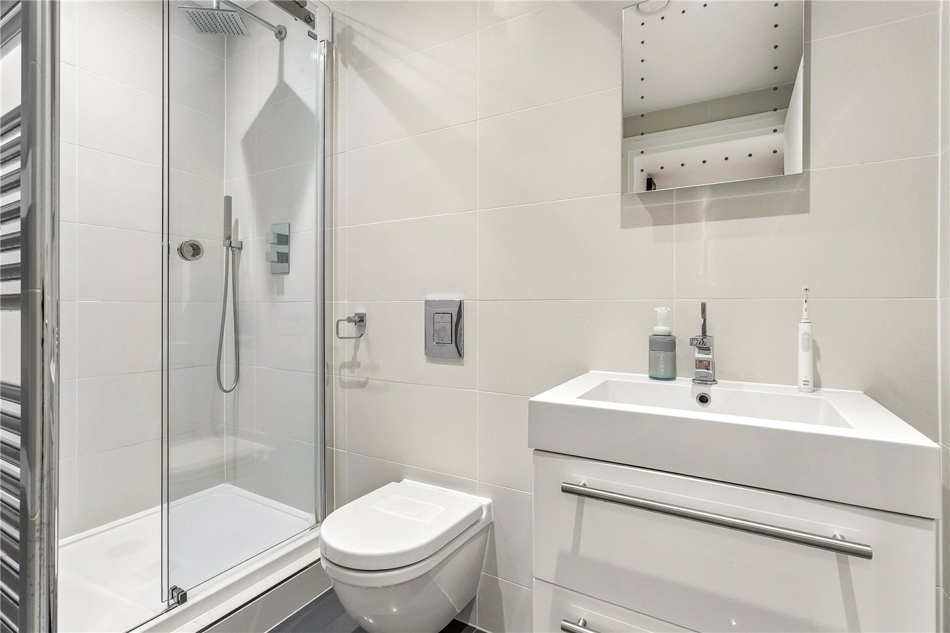
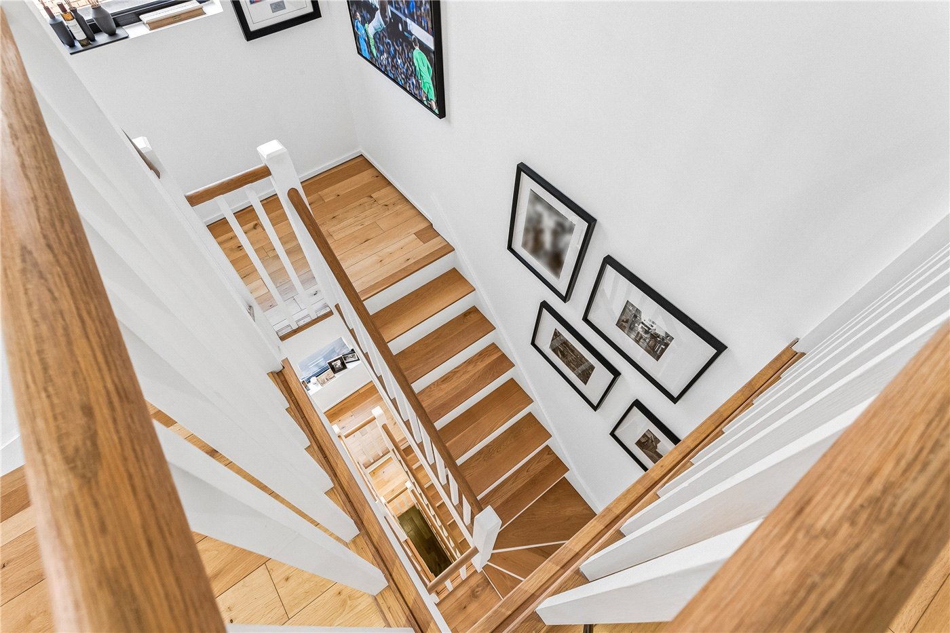
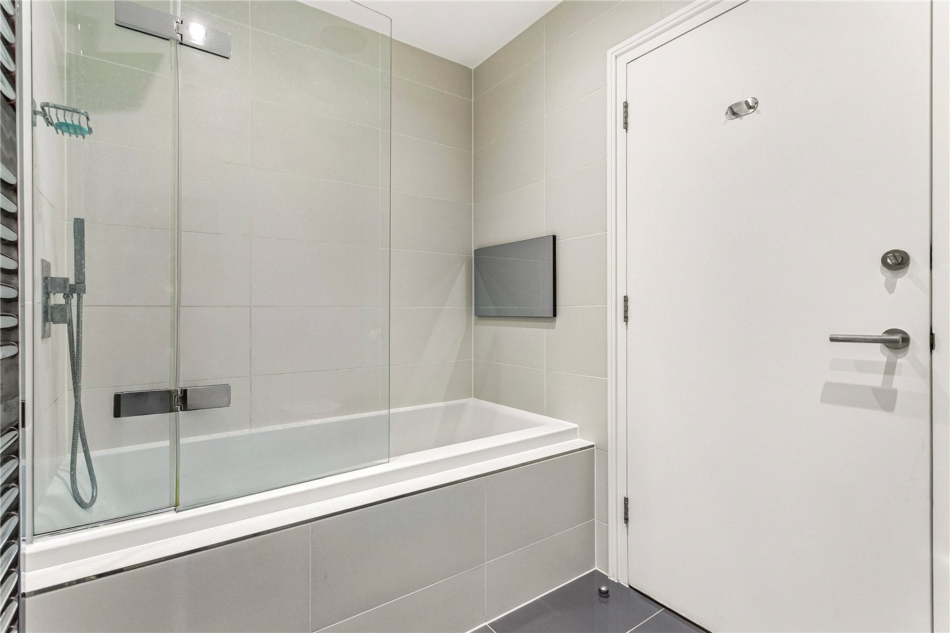
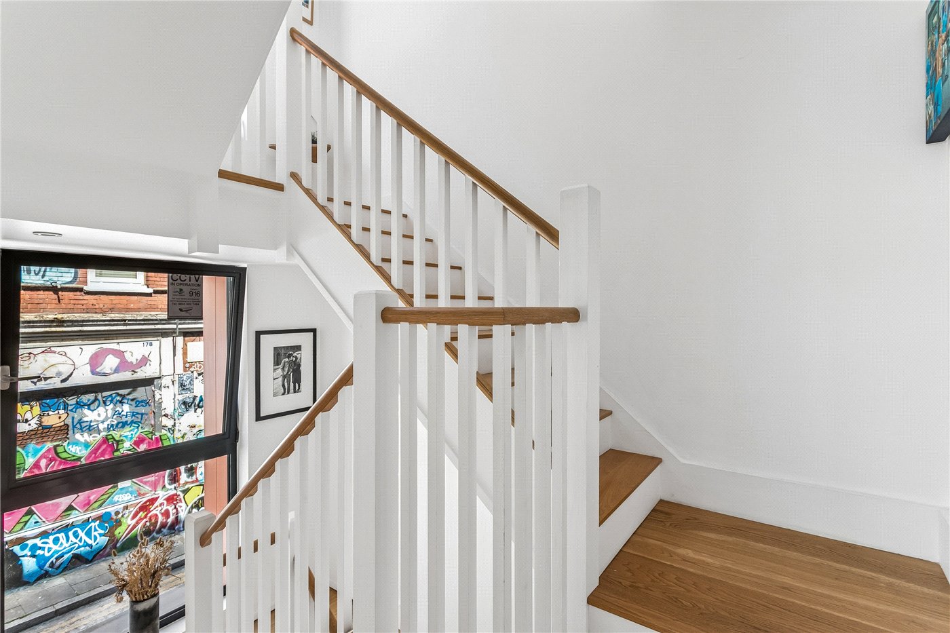
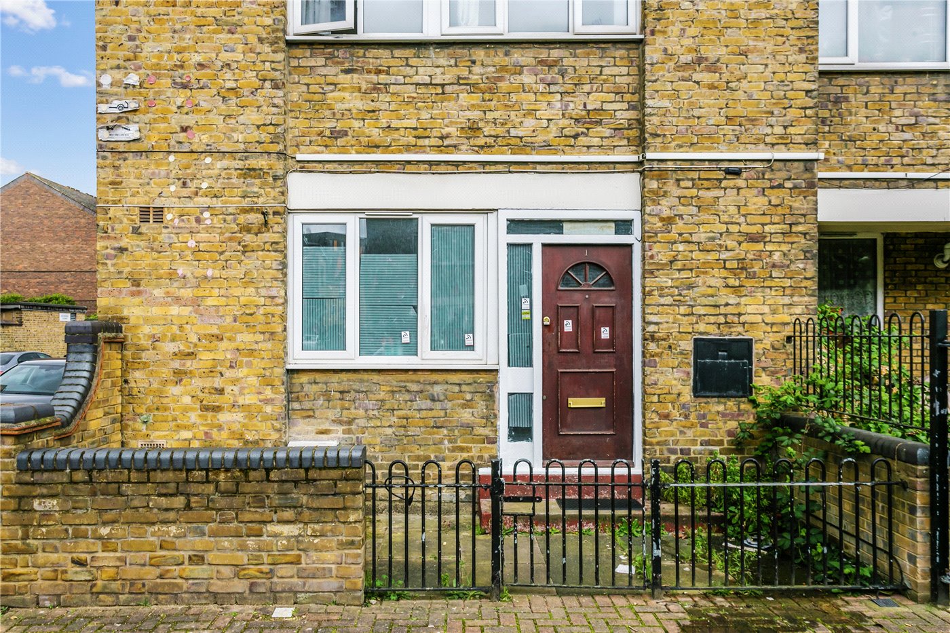
Set on Grimsby Street, this exceptional architect-designed three-bedroom, three-bathroom maisonette extends to approximately 1,390 sq ft and is arranged over four beautifully designed floors, offering flexible, energy-efficient living in the heart of vibrant East London.

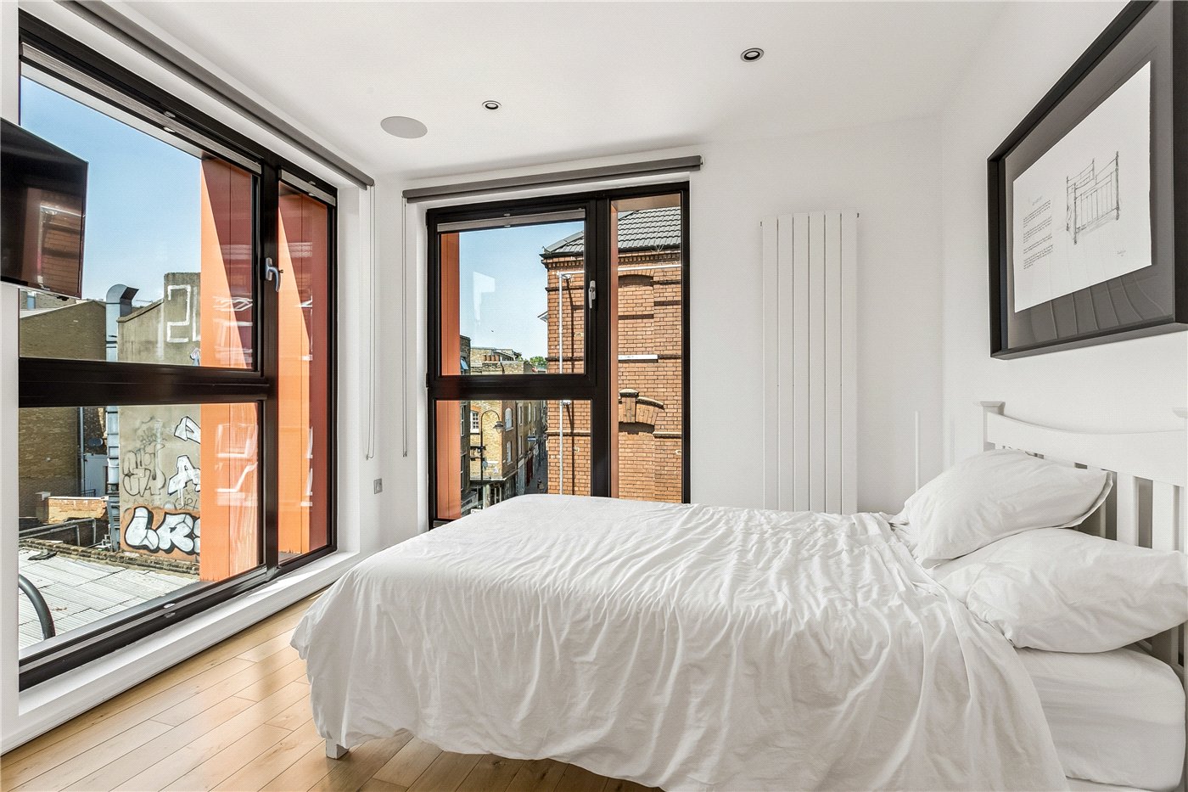
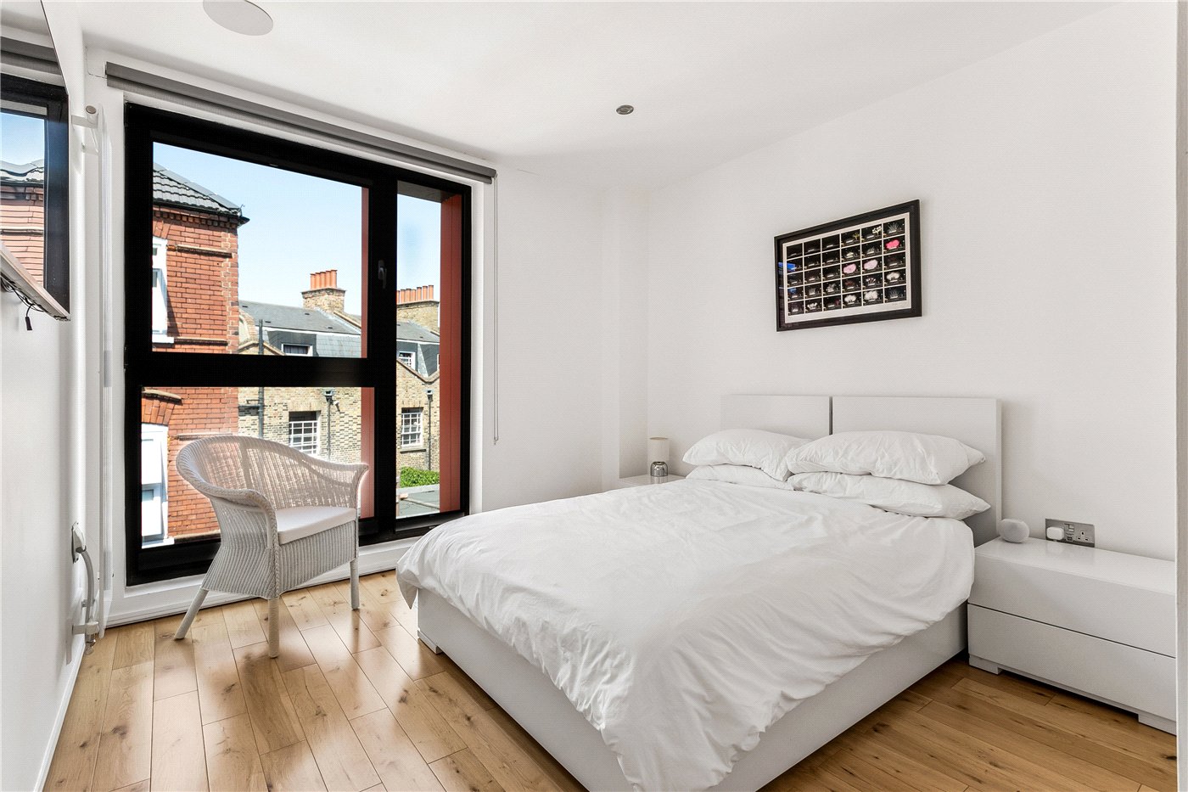
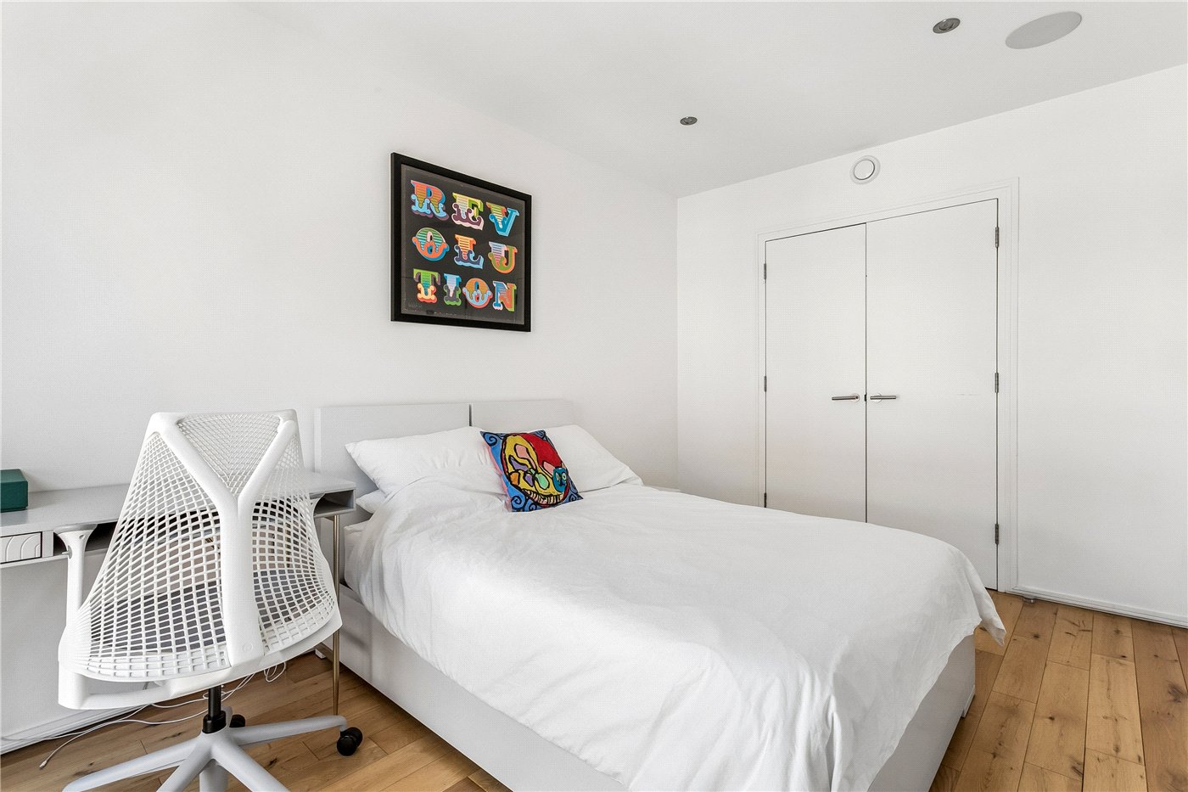
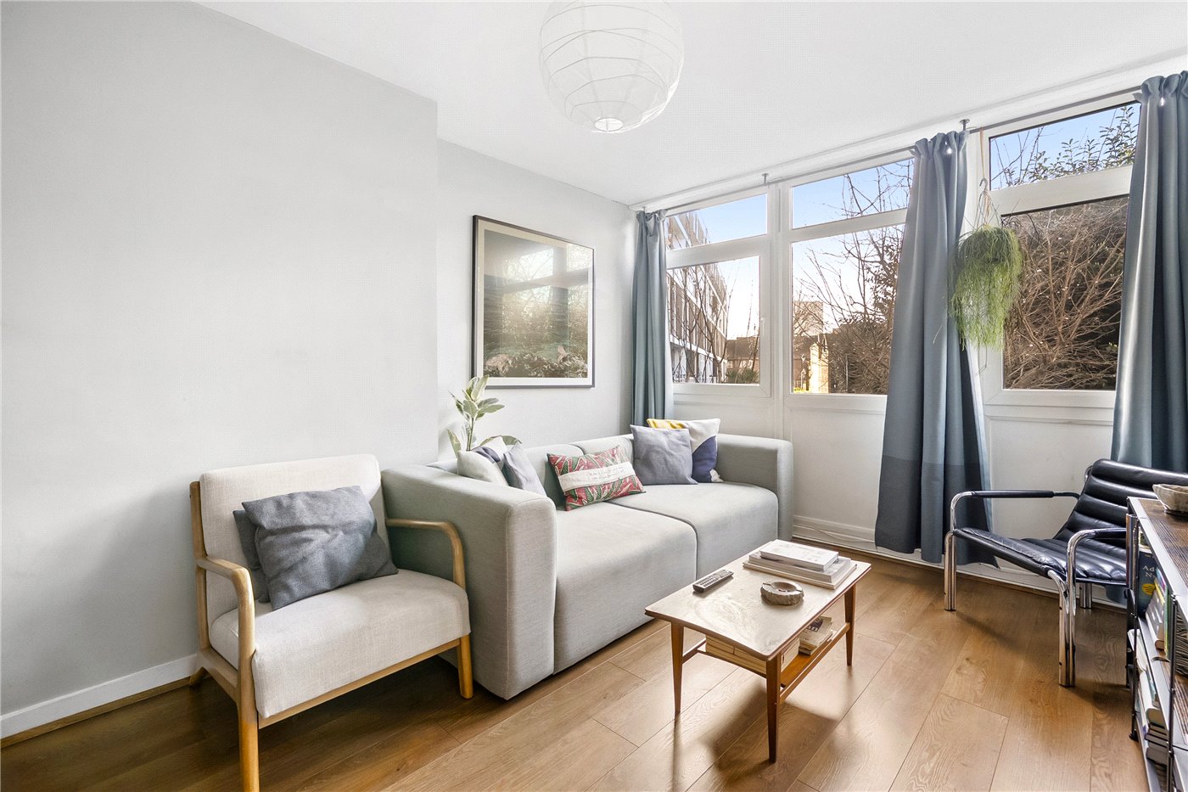
Beautifully presented throughout, this unique home combines contemporary design with outstanding practicality. All three bedrooms are generous doubles, each offering ample space for additional furniture, while the versatile layout provides the flexibility to create a fourth bedroom, second reception room or dedicated home office to suit a range of lifestyles.

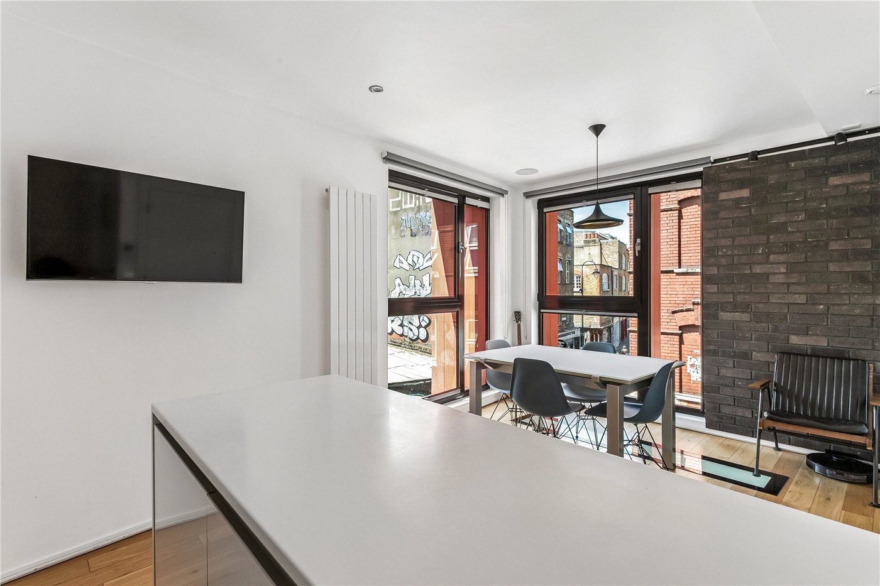
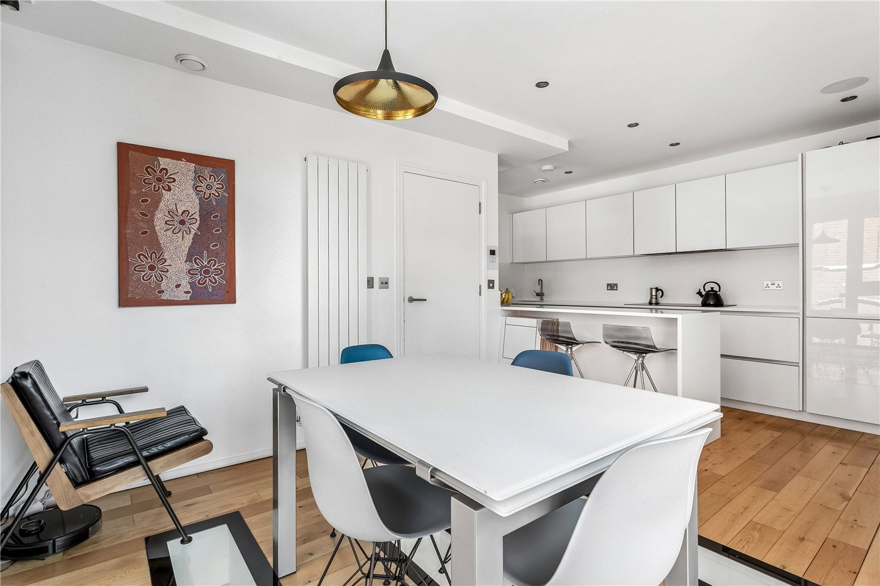
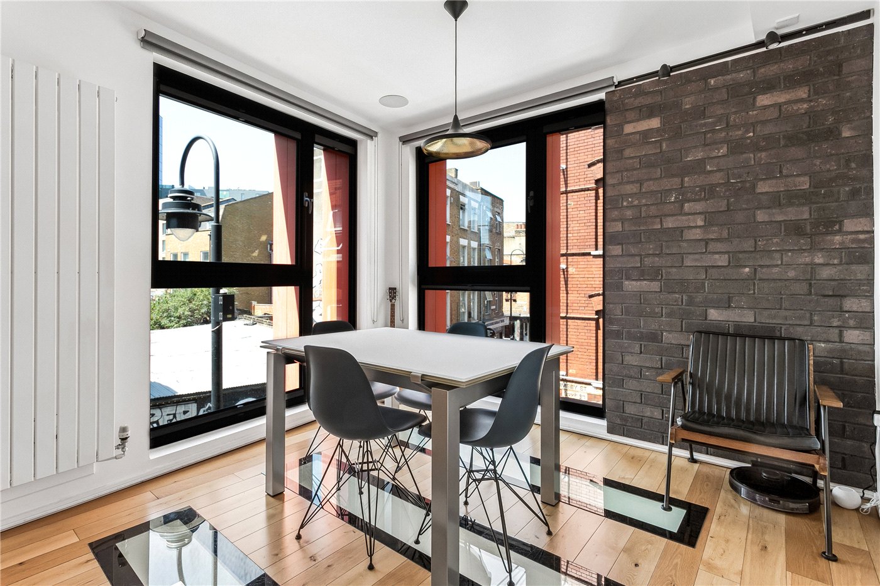
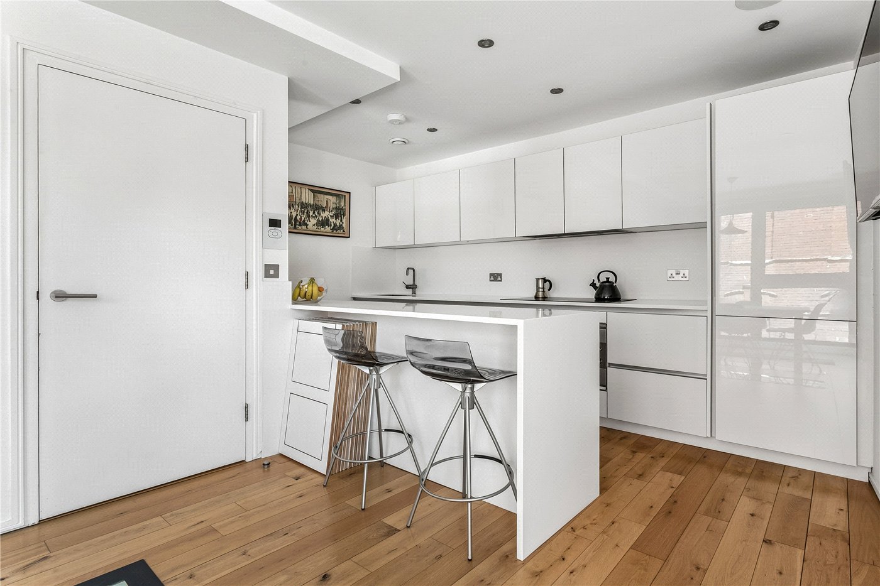
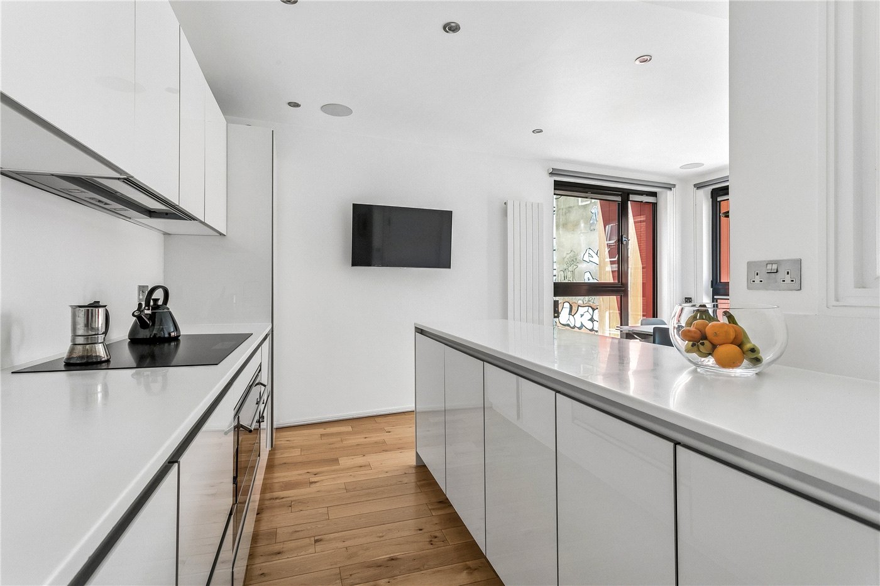
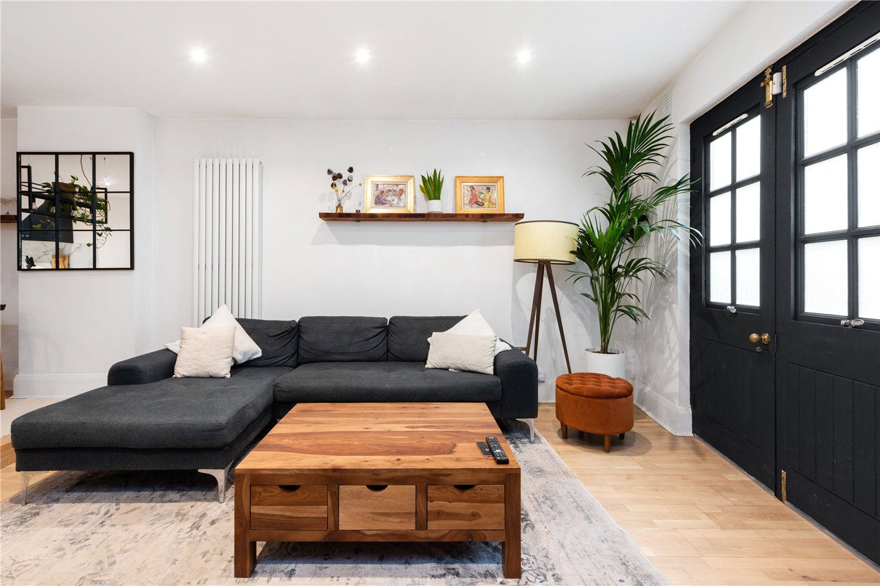
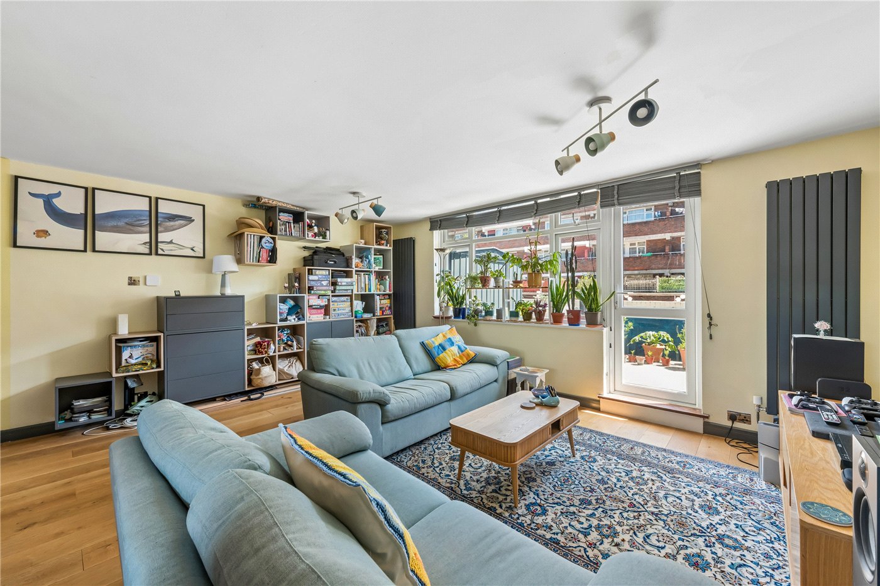
The stunning open-plan living space features a high-specification kitchen with engineered wooden flooring and striking integrated glass floor panels, creating a real "wow" factor. An abundance of cleverly designed storage is found throughout the property, making everyday living both stylish and practical.

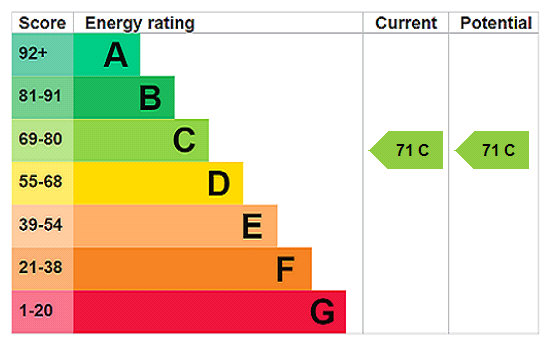
Designed with sustainability in mind, the property benefits from solar panels, a fully electric high-specification boiler providing heating and hot water, a heat recovery air circulation system with summer and winter settings, dual-zone Nest smart heating controls and energy-efficient dimmable LED lighting. Combined with low service charges, these features contribute to impressively low running costs.

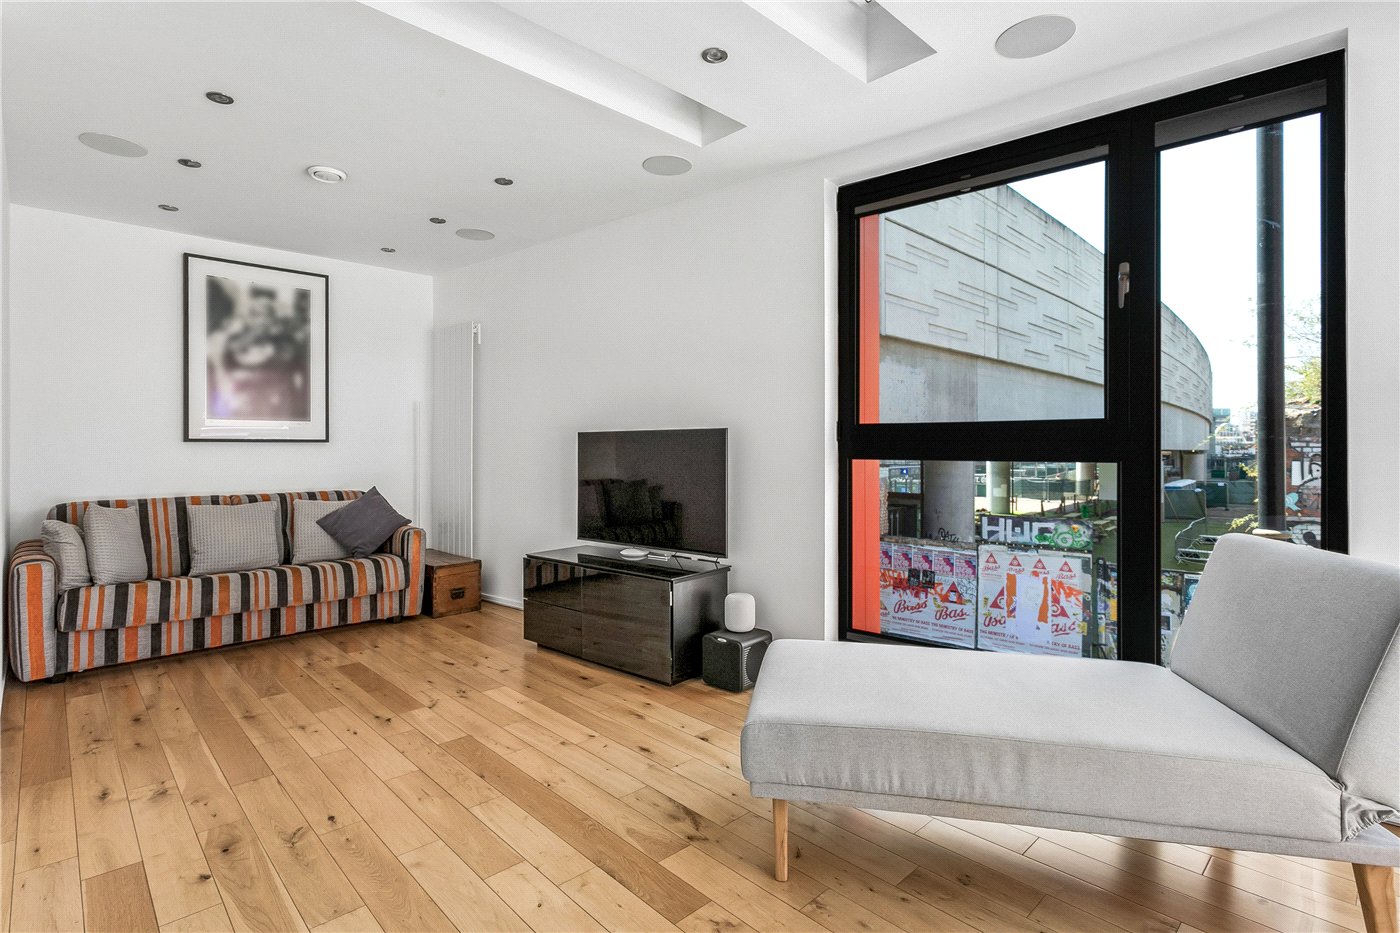
The home is also equipped with outstanding smart home technology, including ultra-fast fibre broadband, wired Ethernet and Wi-Fi boosters throughout, ensuring excellent connectivity in every room. A built-in Sonos sound system serves the bedrooms, en suite, kitchen and living areas, allowing independent music streaming throughout the home.

Positioned in a sought-after location, the property enjoys unique views towards the iconic Brick Lane, offering the perfect balance of contemporary living within one of London's most historic and creative neighbourhoods. Residents benefit from an outstanding selection of independent cafés, restaurants, galleries and markets, together with excellent transport links, including easy access to the Elizabeth line, providing swift connections to the City, Canary Wharf, the West End and beyond.

Key Features

• Approx. 1,390 sq ft arranged over four floors
• Three spacious double bedrooms
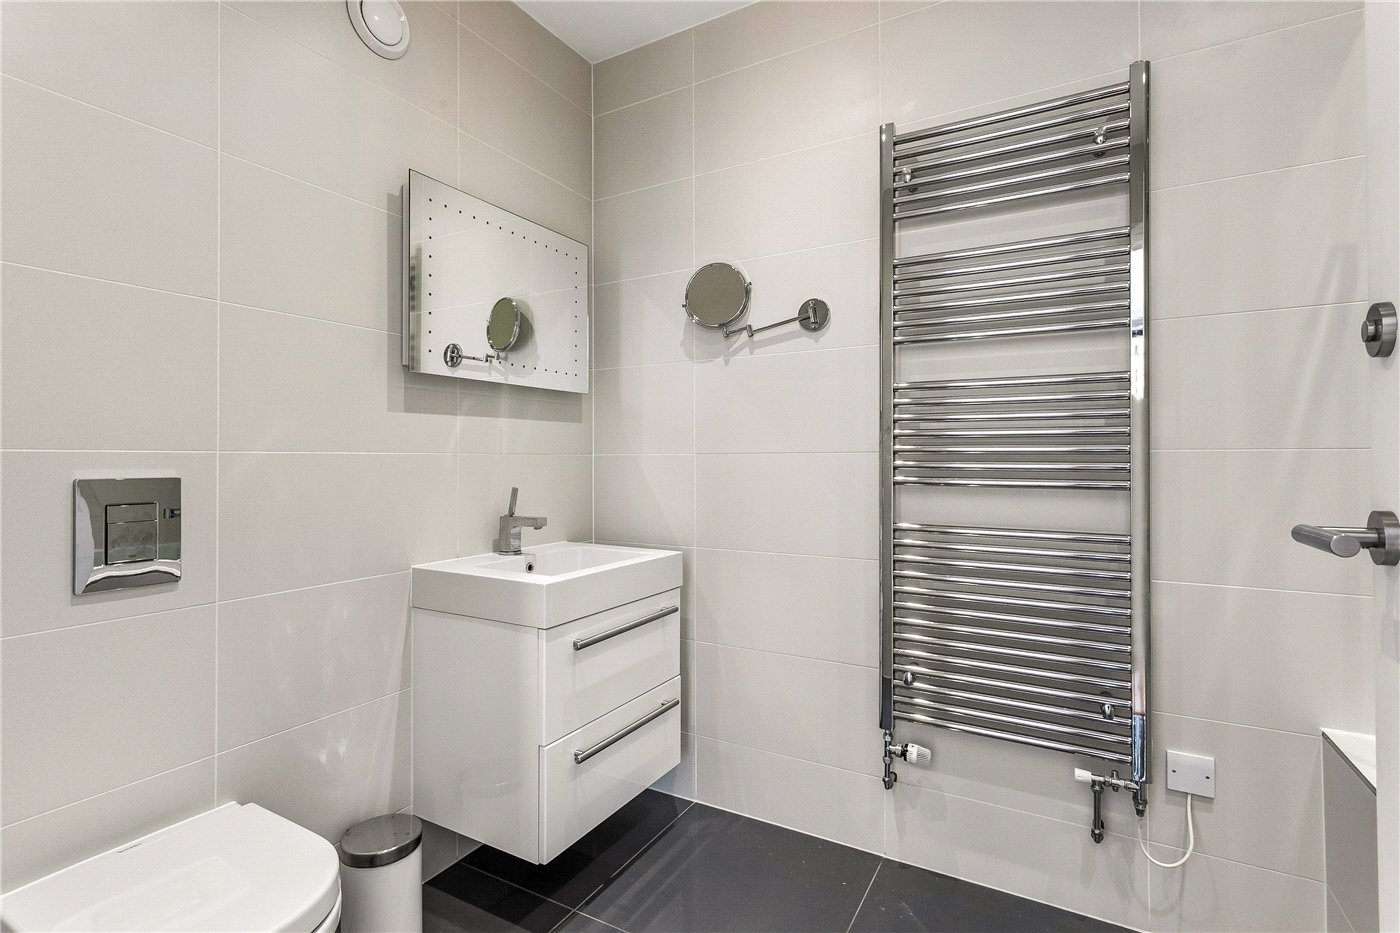
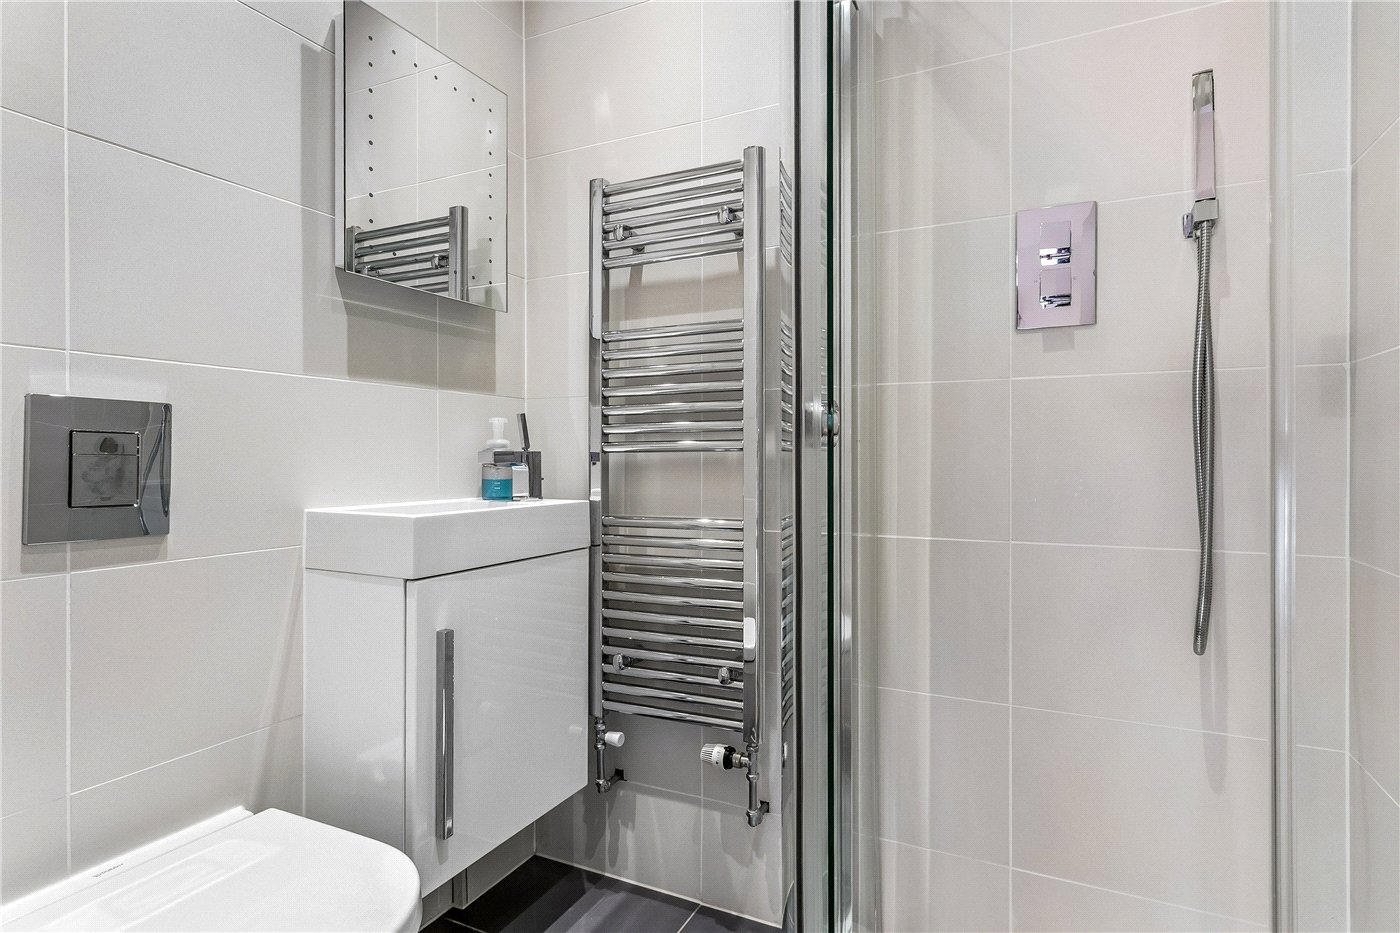
• Three contemporary bathrooms
• Flexible layout with potential for a fourth bedroom or home office
• Architect-designed throughout
• High-specification kitchen with engineered wood flooring and feature glass floor panels
• Solar panels and low running costs
• Fully electric heating and hot water system (no gas)
• Heat recovery ventilation system with summer and winter settings
• Dual-zone Nest smart heating controls
• Ultra-fast fibre broadband with wired Ethernet and Wi-Fi boosters
• Integrated Sonos sound system throughout
• Excellent built-in storage
• Unique views towards Brick Lane
• Low service charges
• Excellent transport links, including the Elizabeth line

Marketed by

Winkworth Shoreditch

Properties for sale in Shoreditch

Arrange a Viewing

Fill in the form below to arrange your property viewing.

This site is protected by reCAPTCHA and the Google Privacy Policy and Terms of Service apply.
Introduction text for the mortgage calculator

Mortgage Calculator

Fill in the details below to estimate your monthly repayments:

Approximate monthly repayment:

For more information, please contact Winkworth's mortgage partner, Trinity Financial, on +44 (0)20 7267 9399 and speak to the Trinity team.

Stamp Duty Calculator

Fill in the details below to estimate your stamp duty

The above calculator above is for general interest only and should not be relied upon

6/14
Picture No. 03
Picture No. 20
Picture No. 21
Picture No. 08
Picture No. 10
Picture No. 04
Picture No. 13
Picture No. 07
Picture No. 11
Picture No. 02
Picture No. 05
Picture No. 12
Picture No. 16
Picture No. 09
Picture No. 06
Picture No. 17
Picture No. 19
Picture No. 24

Meet the Team

Renowned for its world-famous market, Brick Lane sits right in the heart of this vibrant community and it is here too that our office is based. As locals to the area, we pride ourselves on our unrivalled local knowledge and whether it's sales, lettings or property management, strive to provide an unparalleled service and tailor it to your exact needs.

See all team members

Got a question about this property?

This site is protected by reCAPTCHA and the Google Privacy Policy and Terms of Service apply.

More Properties like this

Wheler Street, London, E1

£900,000 Leasehold
Under Offer

Baroness Road, London, E2

Offers in excess of £499,995 Leasehold
Under Offer

Dod Street, London, E14

Offers in excess of £450,000 Leasehold
Under Offer

Watney Market, London, E1

£450,000 Leasehold

Online Valuations Aren’t Worth The Paper They’re Printed On.

When online valuations don’t give you the whole picture - try Winkworth’s expert service. Get a free property appraisal. Accurate valuations from our local property experts. No obligation to list with Winkworth. Choose a time convenient for you with our online booking system.

Fill in your details and someone will be in touch soon:

You have provisionally booked a valuation for . Please confirm your details below

We don't have date info available for this property, but if you fill in your details below, someone will be in touch to arrange a date soon

Please fill in the required fields below marked with *

This site is protected by reCAPTCHA and the Google Privacy Policy and Terms of Service apply.