New Instruction
Griffin Close, Wimborne, Dorset, BH21
4 bedroom house
£485,000 Freehold
- 4
- 2
- 1
PICTURES AND VIDEOS
KEY FEATURES
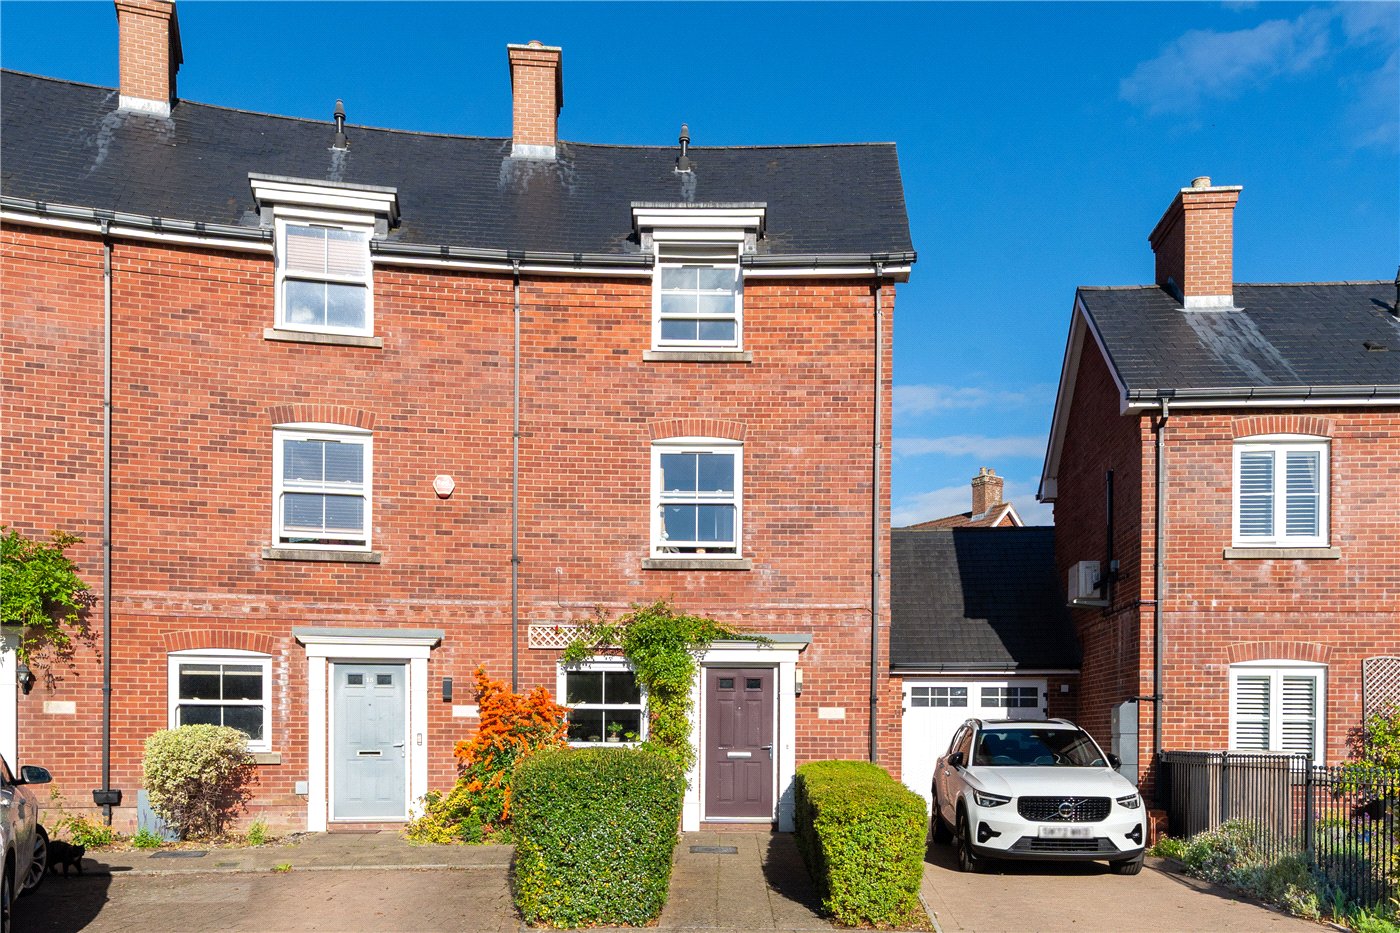
- END OF TERRACE EX SHOW HOUSE
- 4 BEDROOMS
- 2 BATHROOMS
- ARRANGED OVER 3 FLOORS
- GARAGE AND PARKING
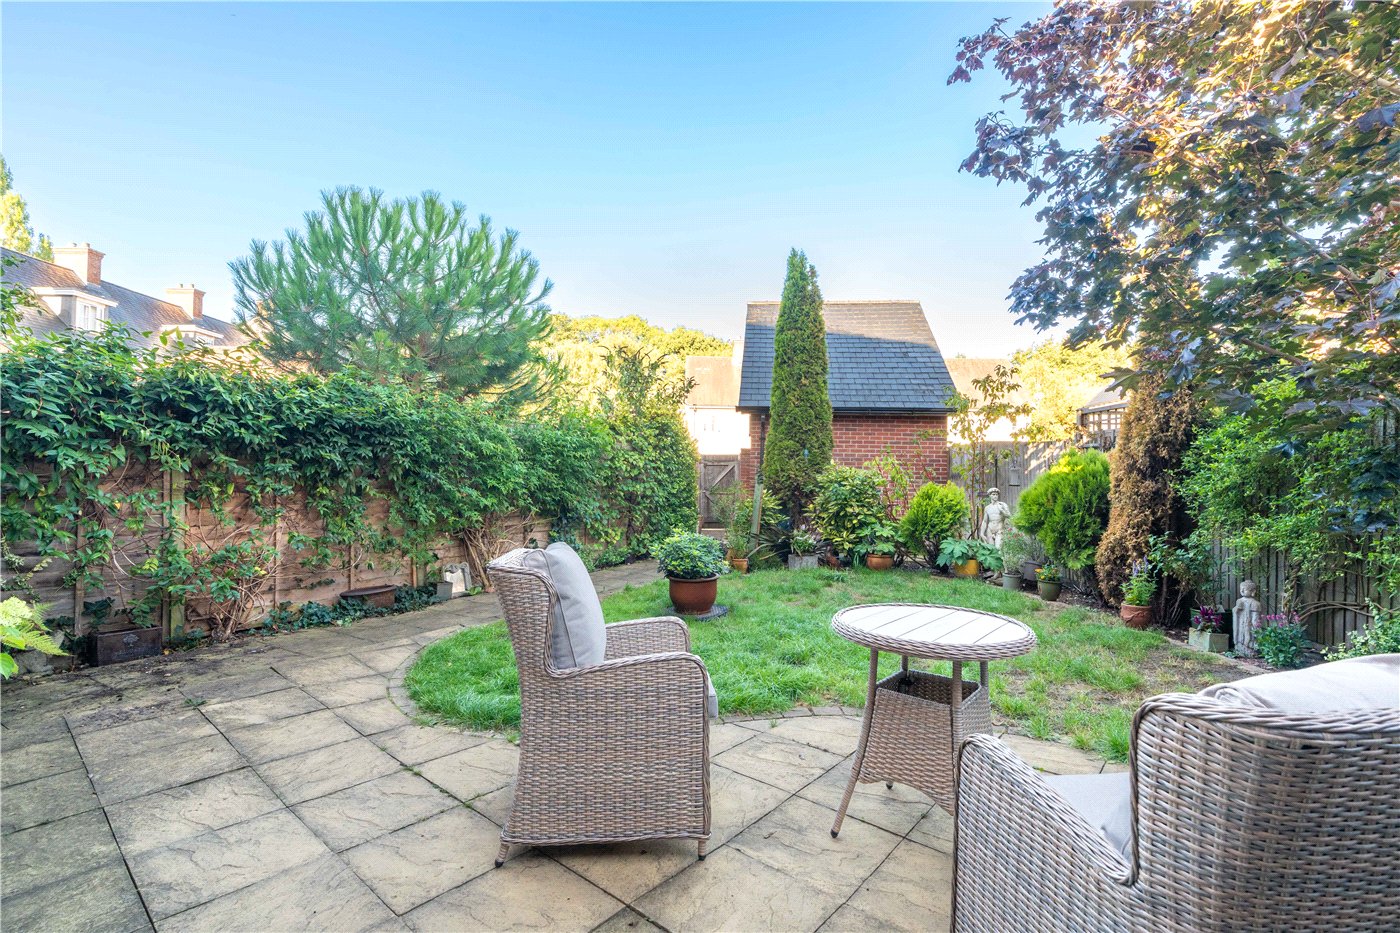
- SECLUDED GARDEN
KEY INFORMATION
- Tenure: Freehold
- Council Tax Band: E
- Local Authority: Dorset Council
Description
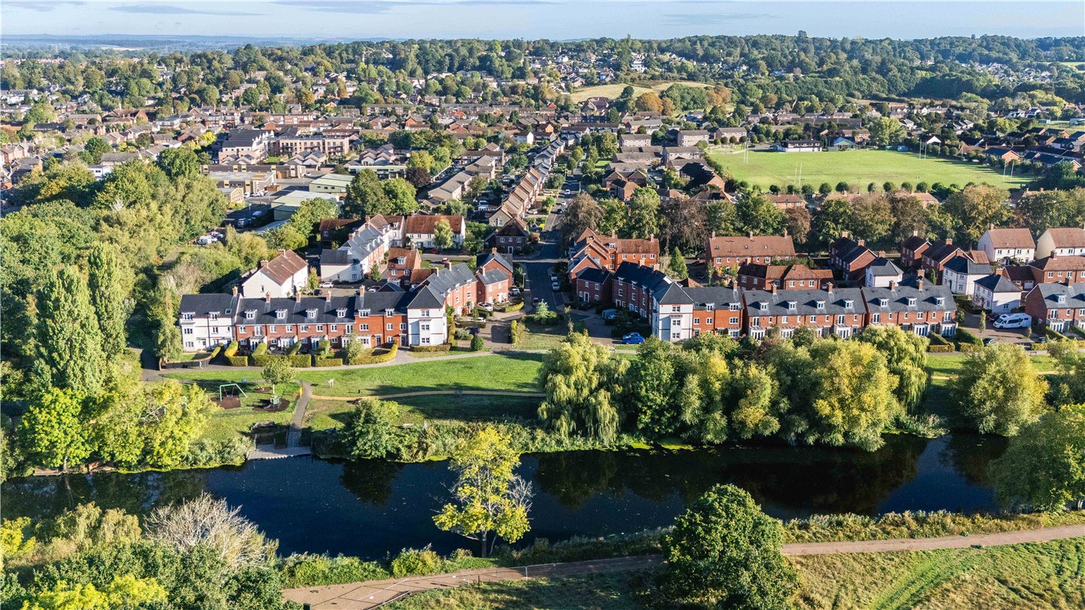
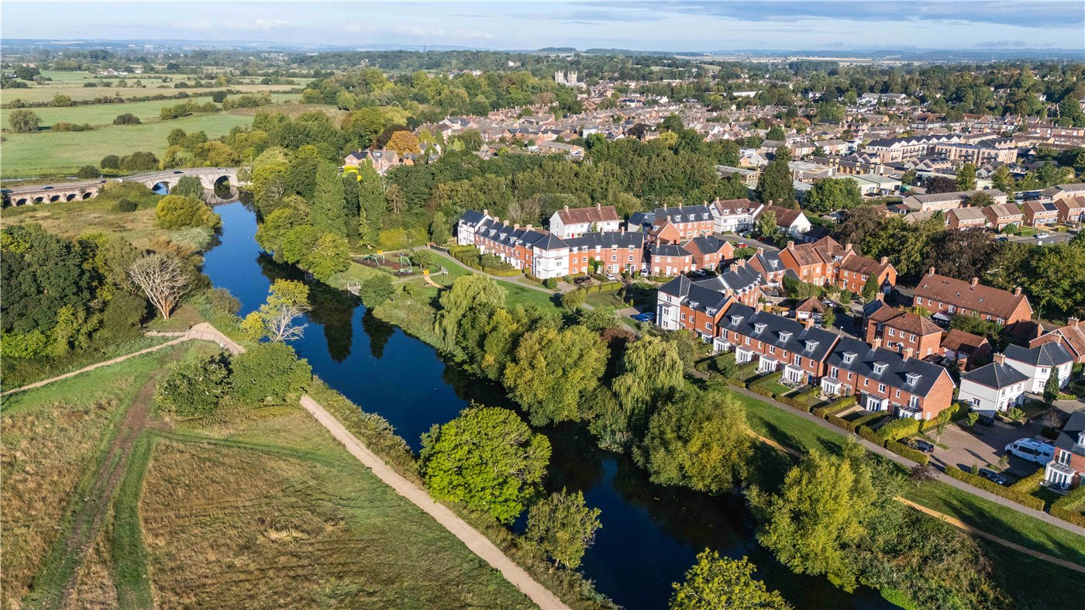
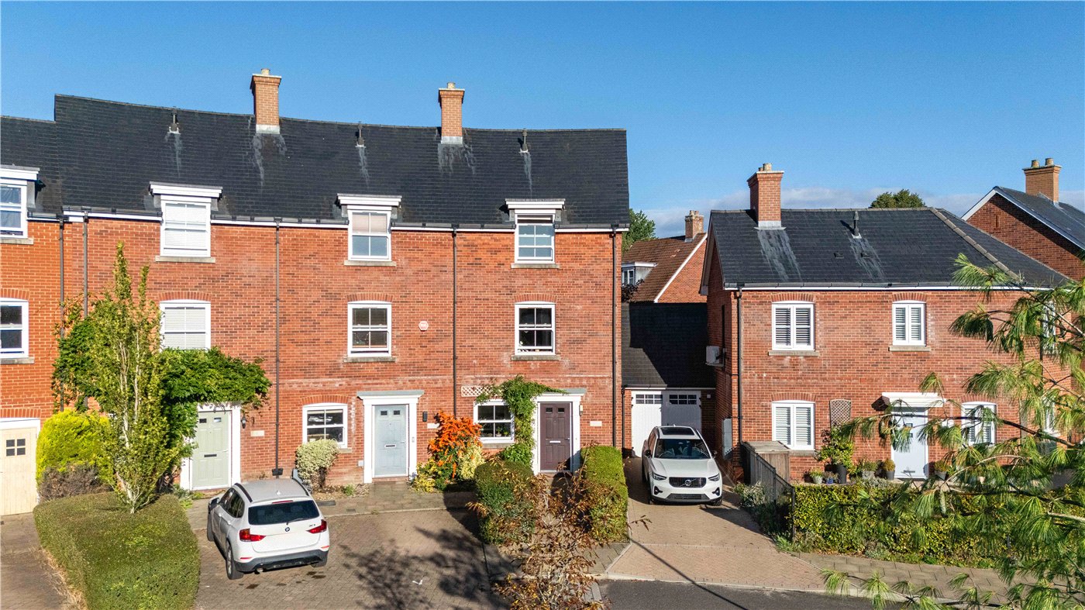
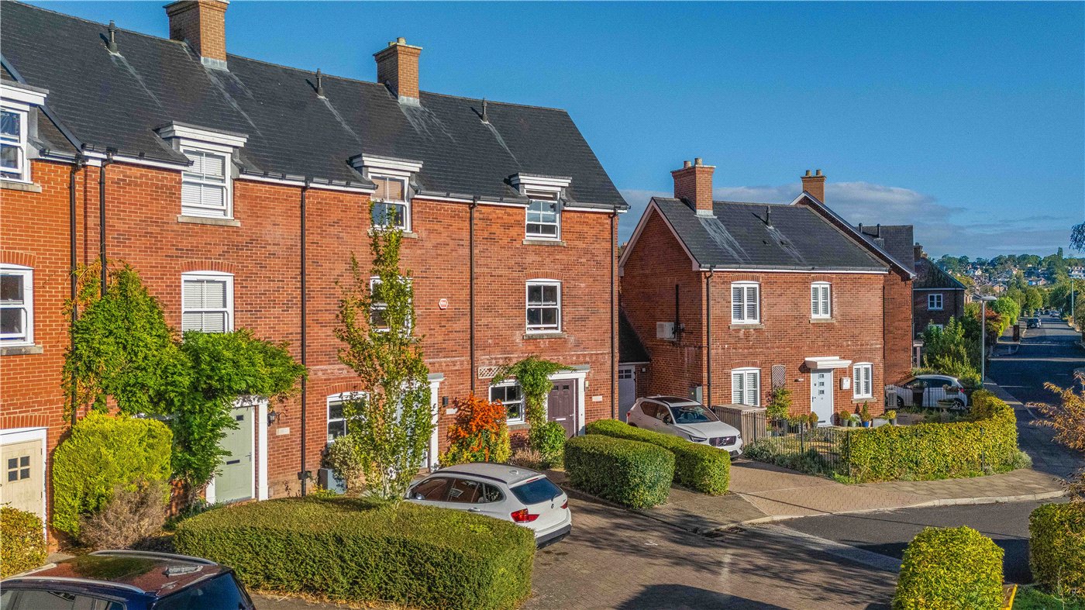
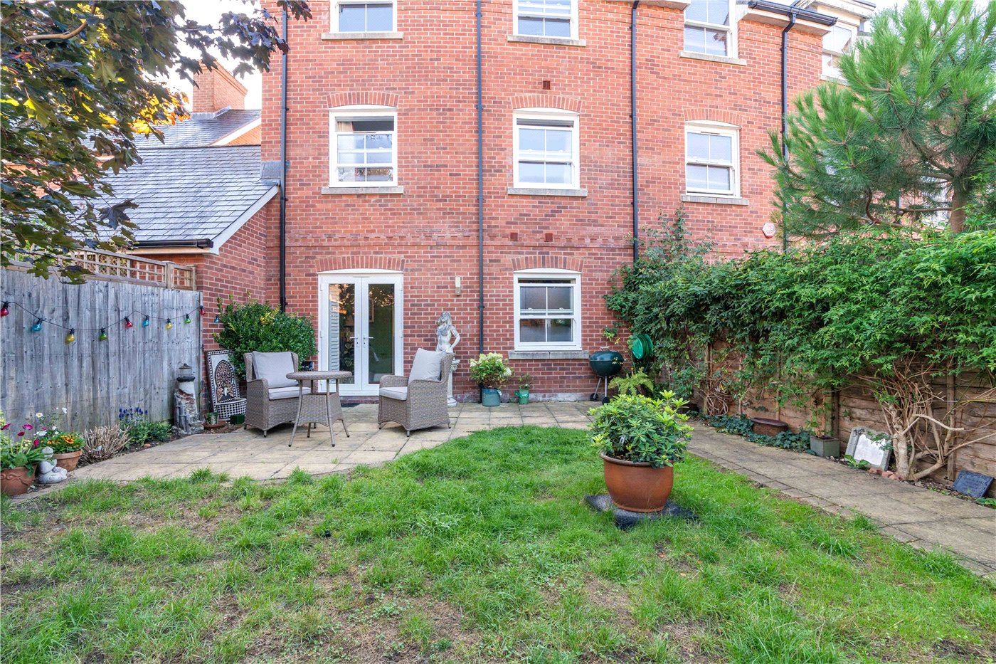
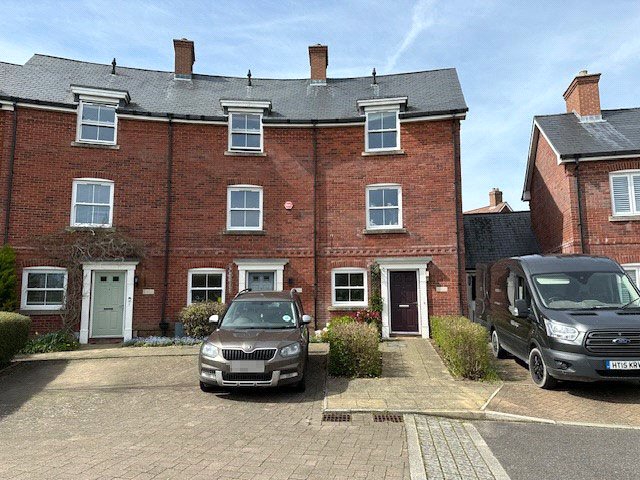
Arranged over three floors with handsome red brick elevations, 16 Griffin Close forms part of a well-established development within easy reach of Wimborne's town centre amenities, schools, and walks along the River Stour.
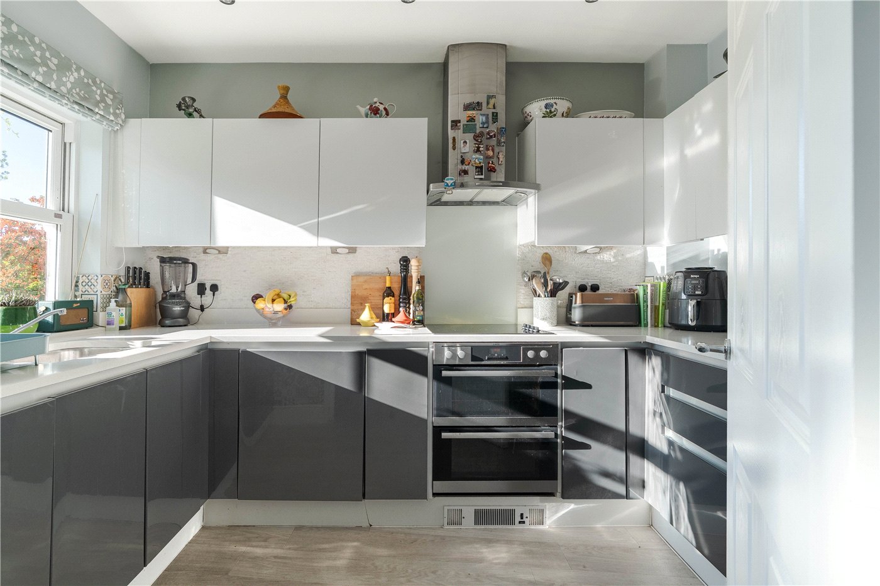
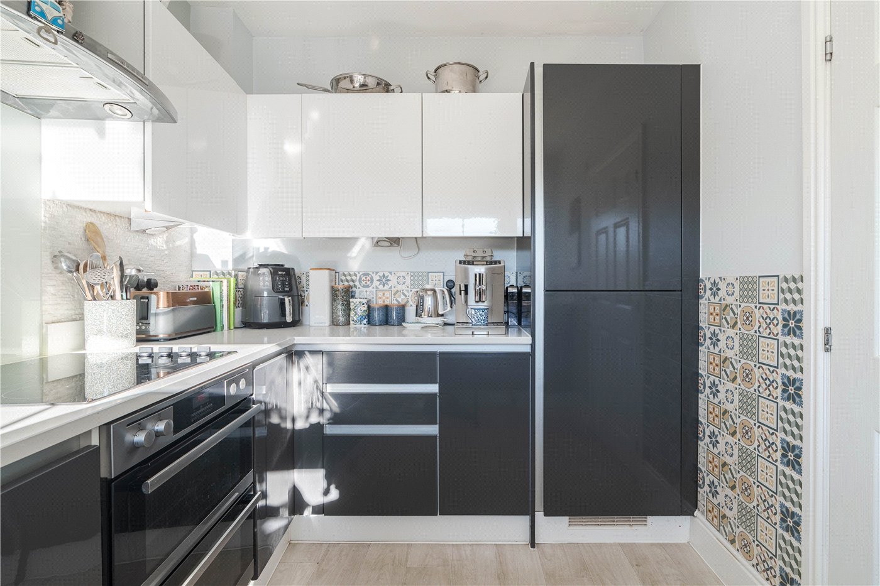
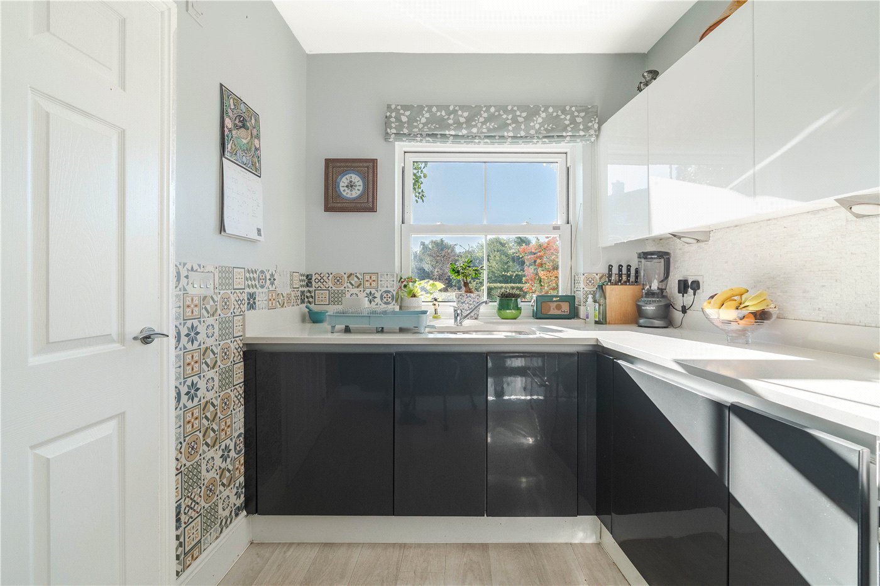
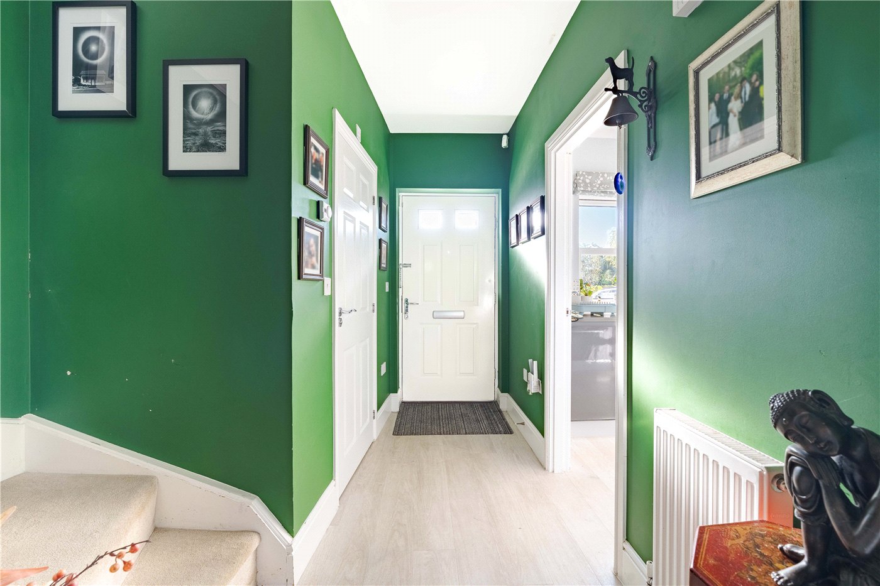
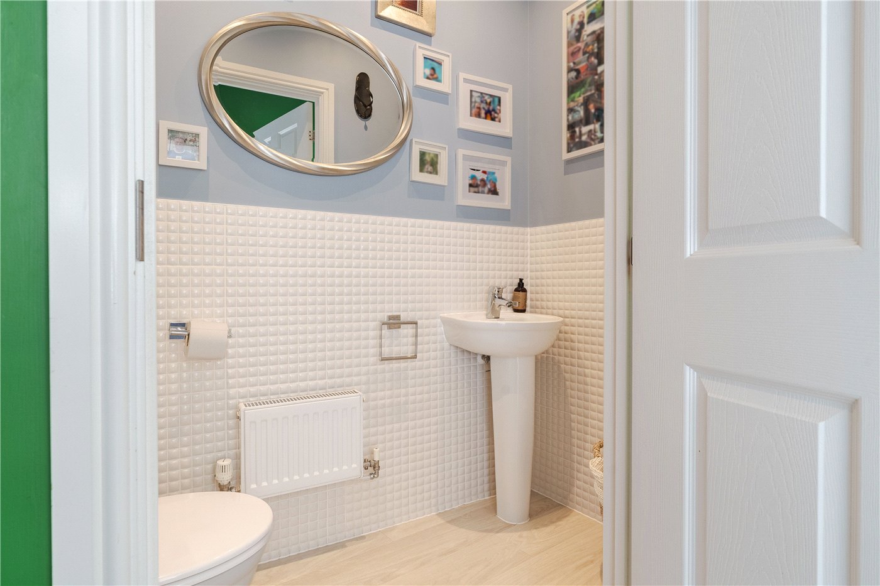
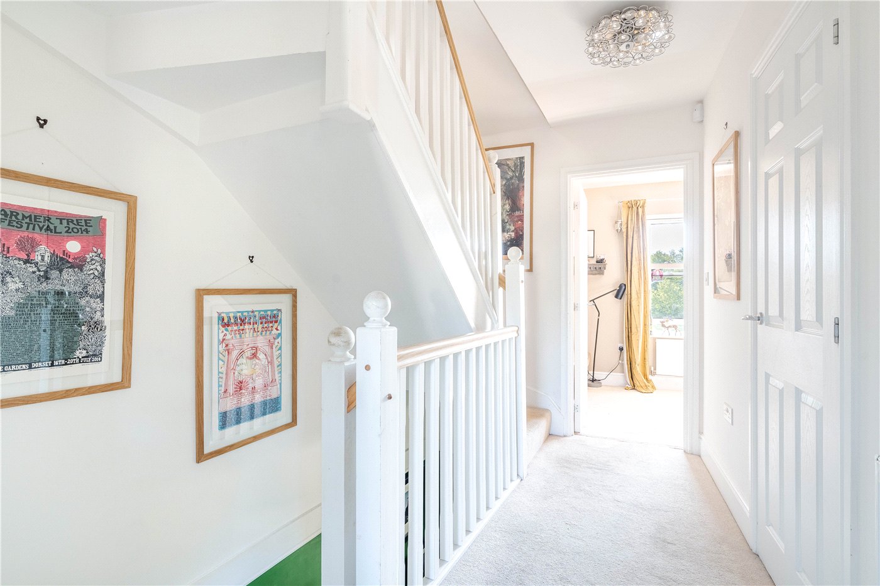
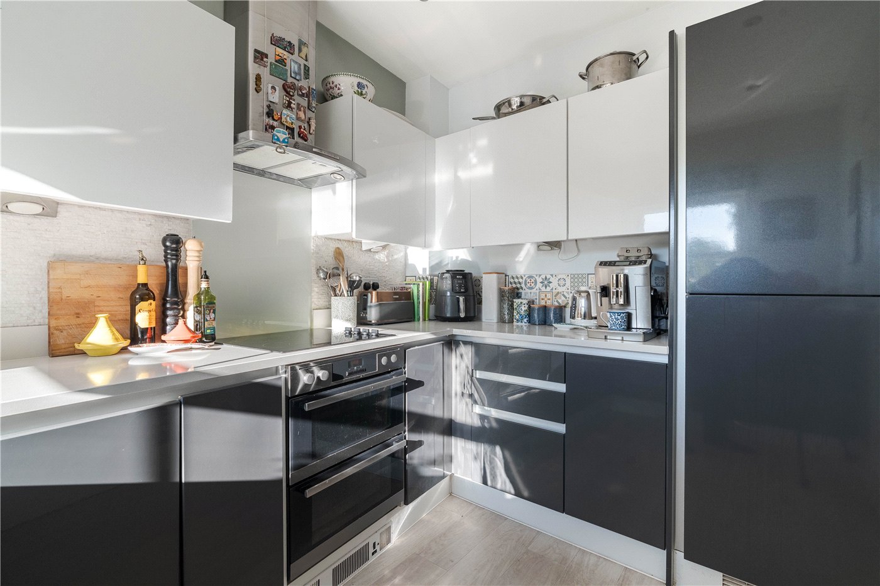
Entry is via the front door into a hallway with wood-effect flooring, from which doors lead to the principal ground floor rooms and stairs rise to the upper floors. The kitchen is positioned to the front of the house and fitted with dark graphite gloss base units beneath white high-gloss wall cabinets, with white worktops and a tile splashback. Integrated appliances include a double oven, electric hob, and extractor hood, fridge freezer and dishwasher. The ground floor is completed by a cloakroom fitted with a WC, pedestal wash basin, and half-height tiling.
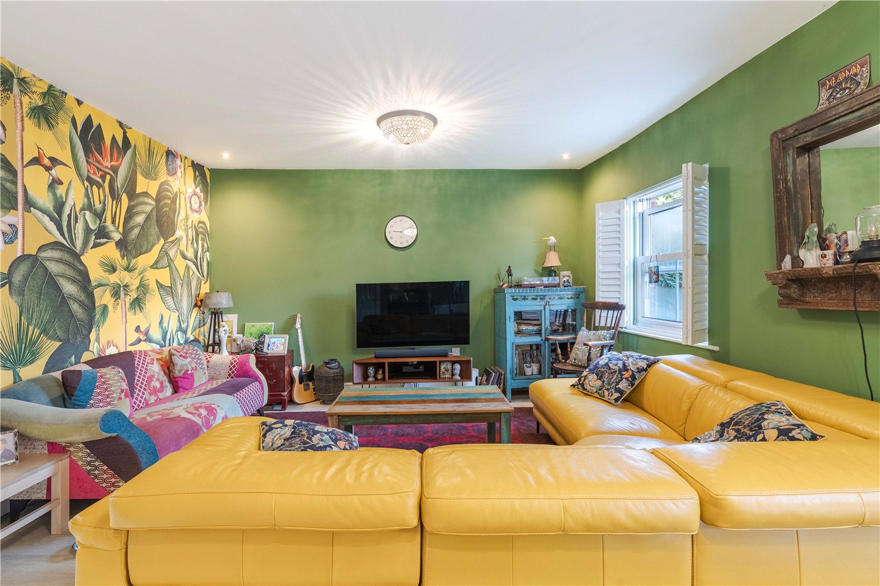
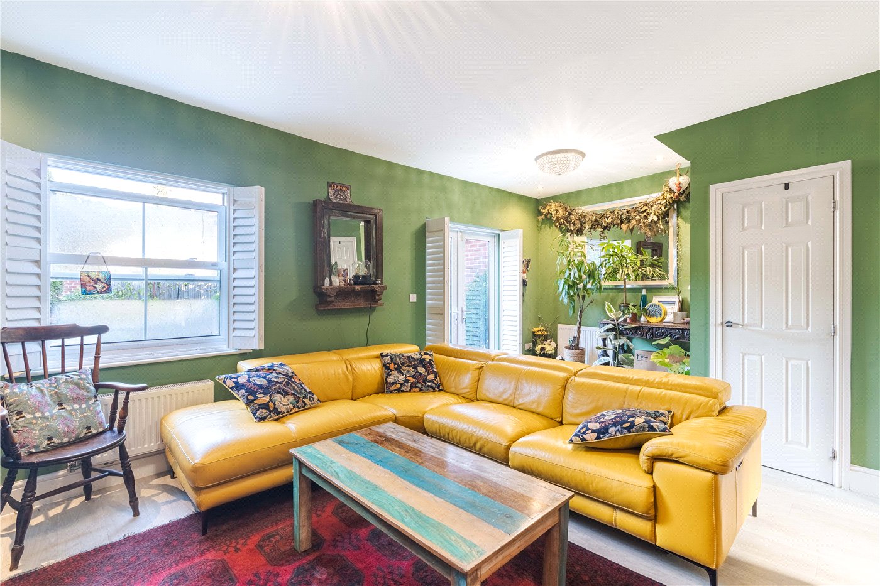
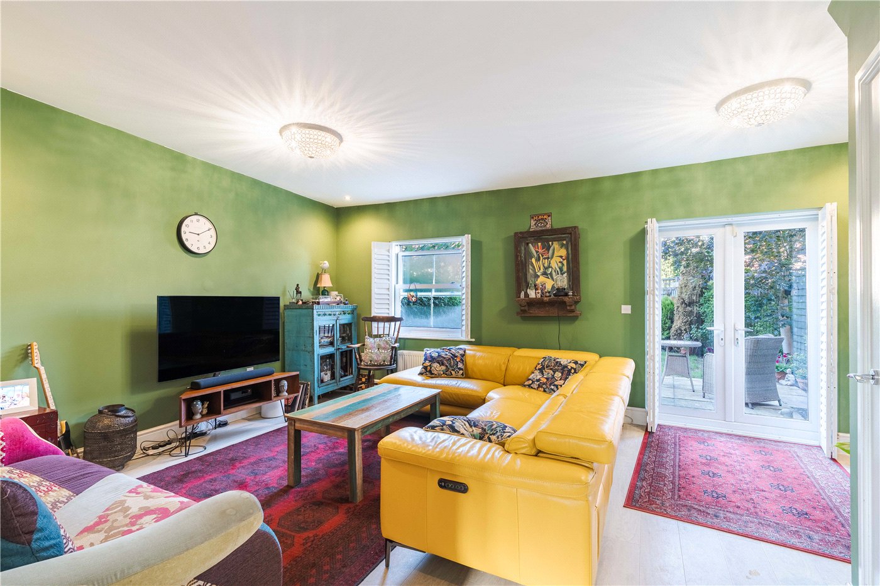
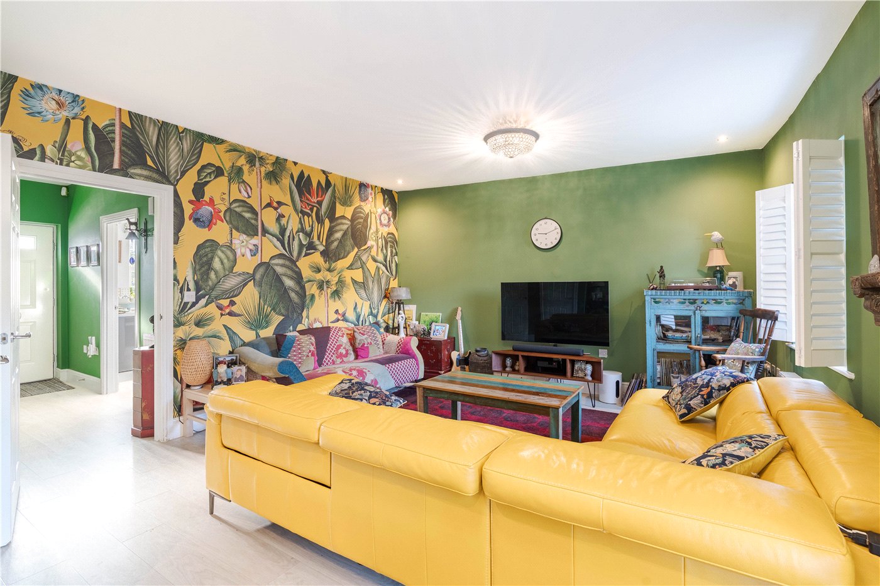
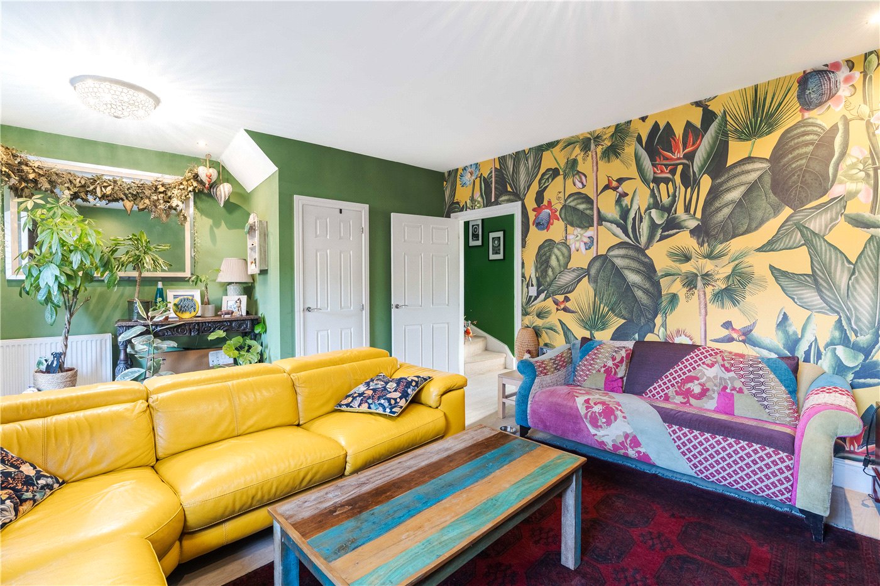
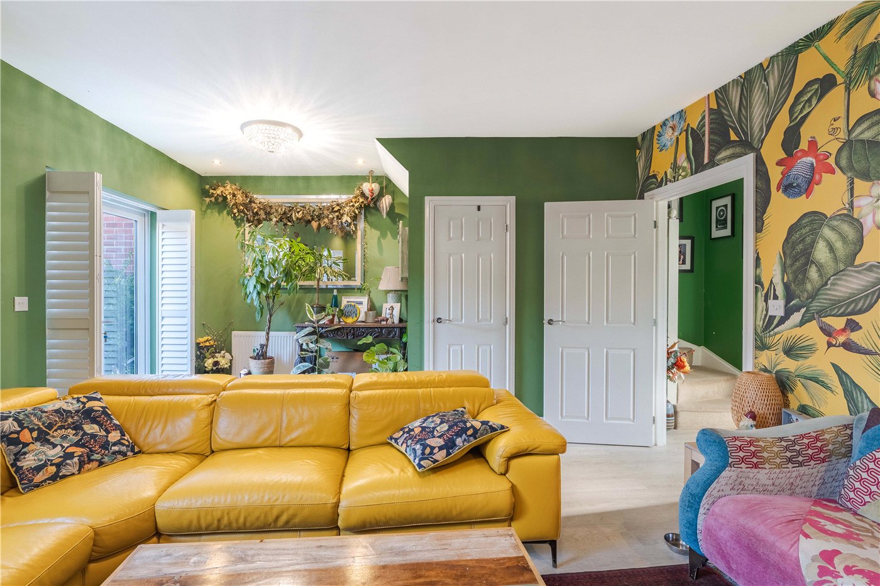
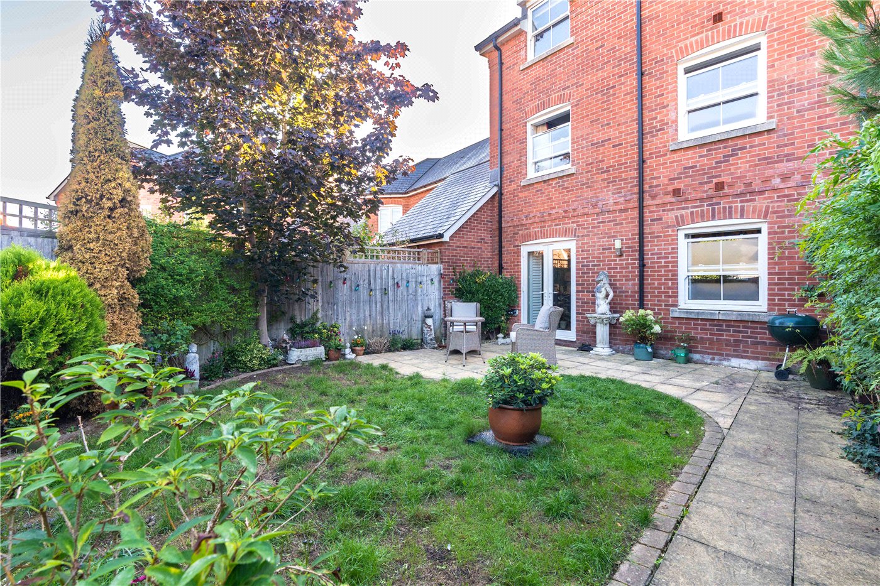
The living room occupies the full rear width of the ground floor and benefits from French doors opening directly onto the rear garden, forming a generous and flexible family living space laid with wood-effect flooring throughout.
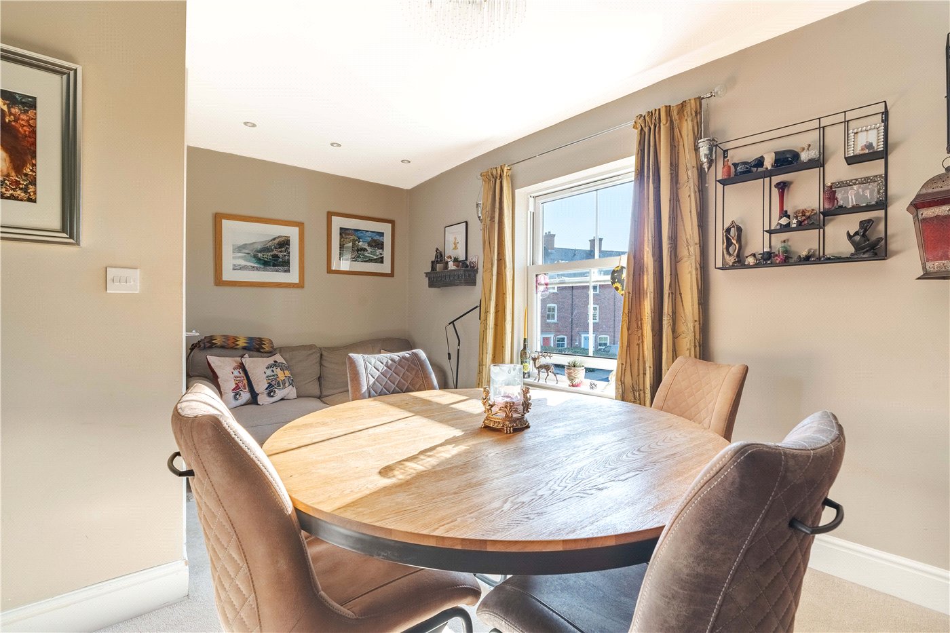
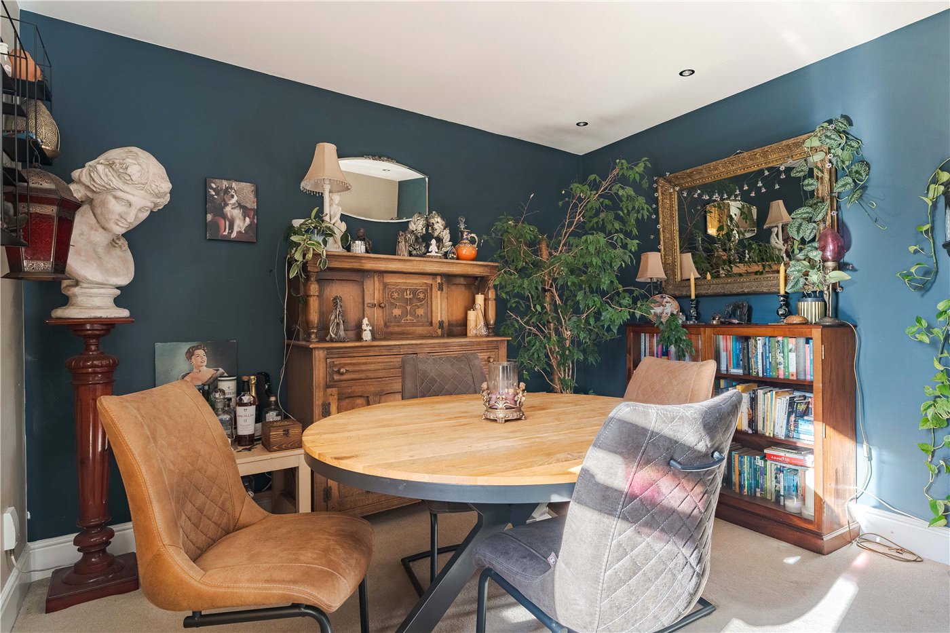
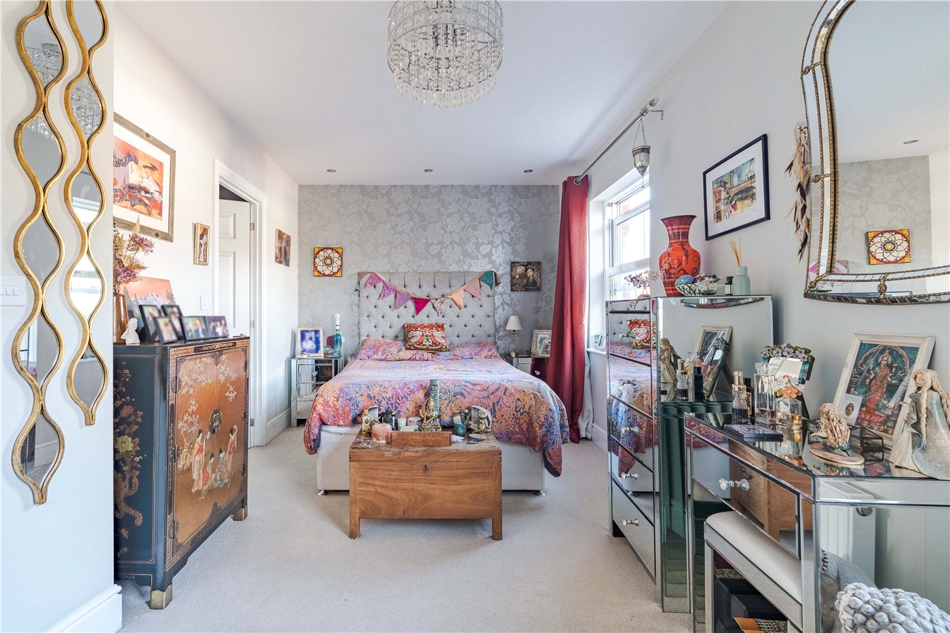
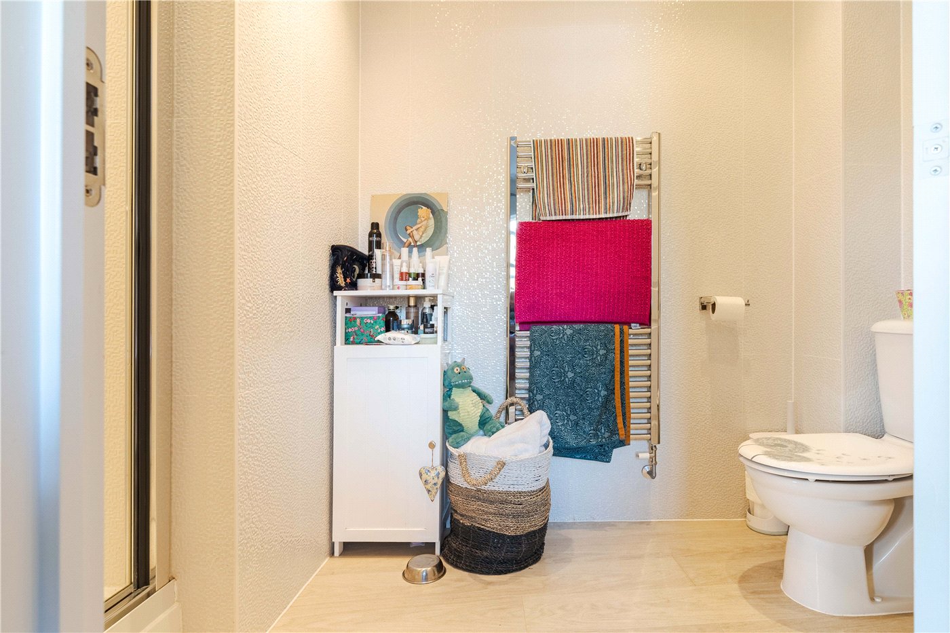
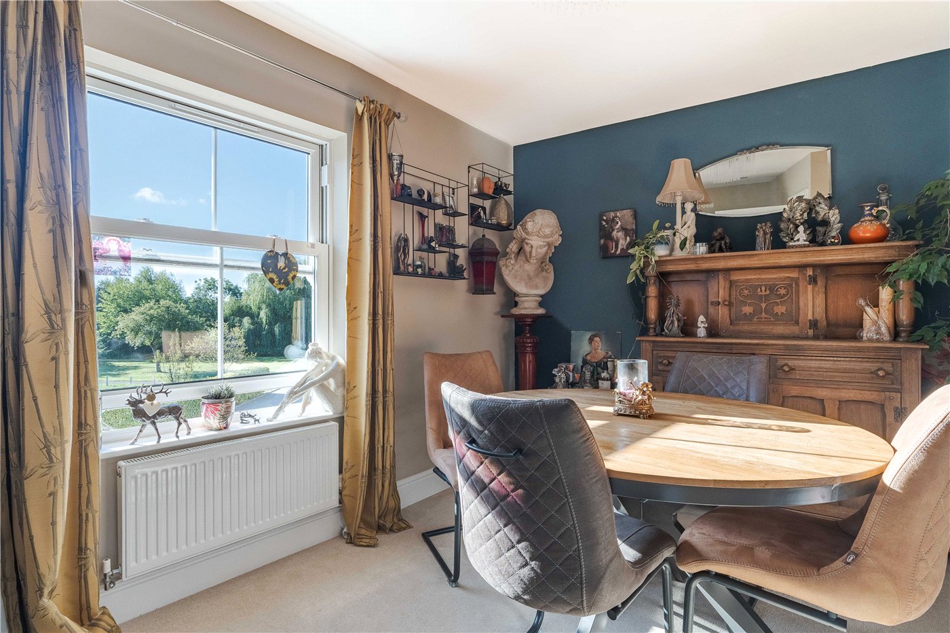
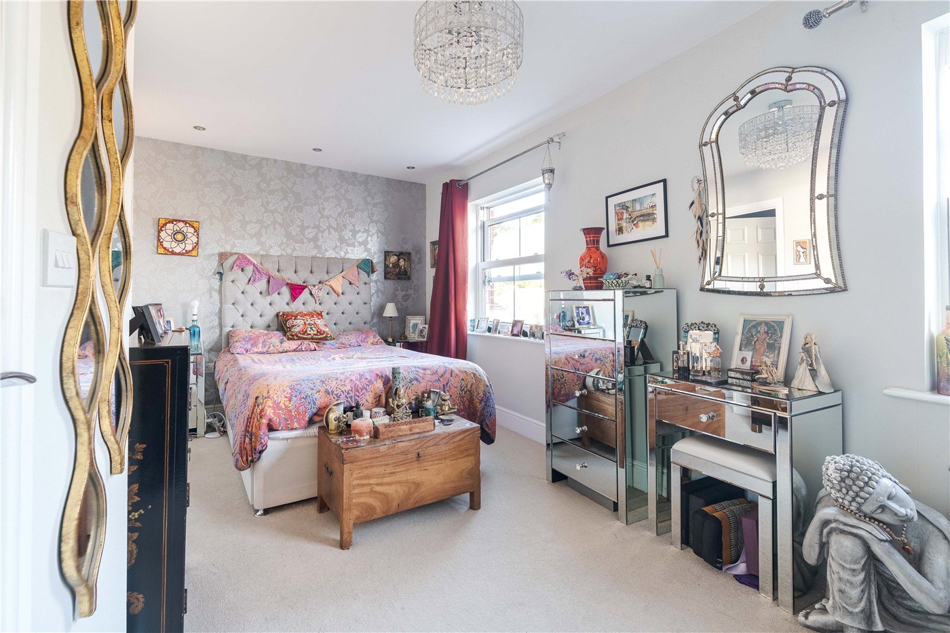
On the first floor, the landing serves two bedrooms, Bedroom one is a good sized double to the rear of the property with an ensuite shower room . Bedroom two is currently used as a dining room/study and overlooks the front.
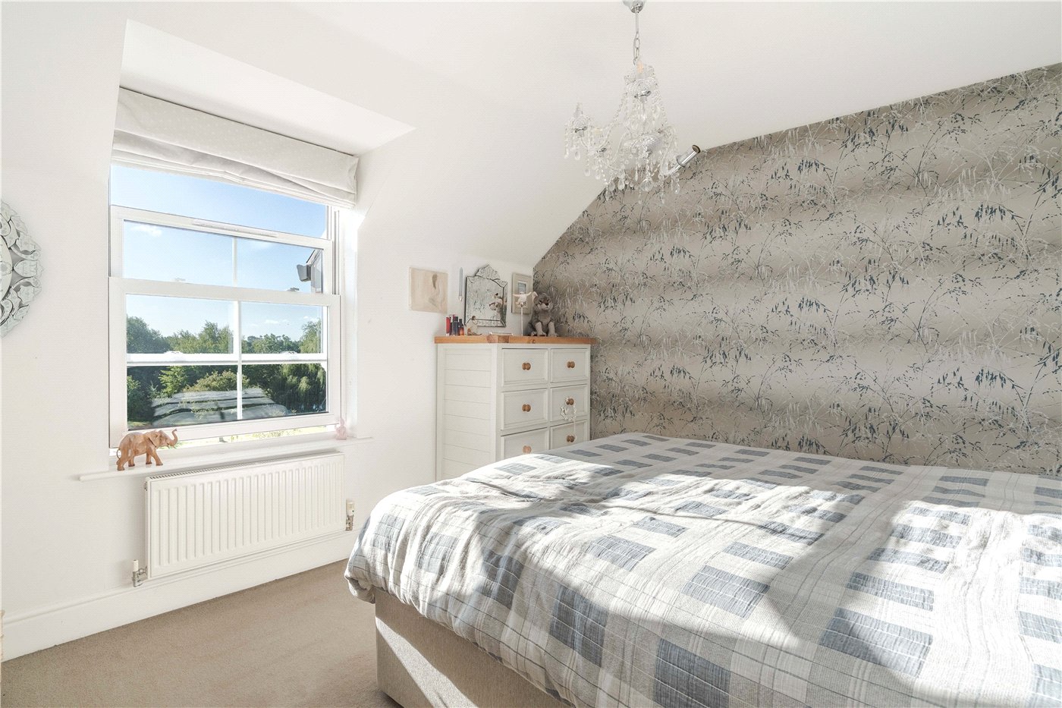
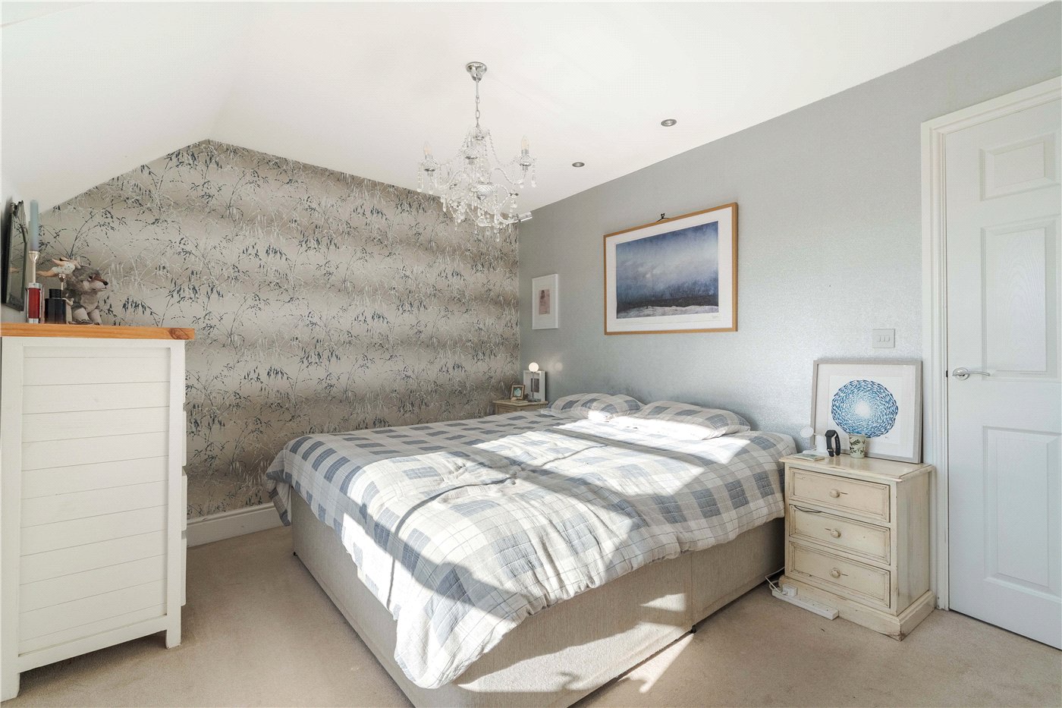
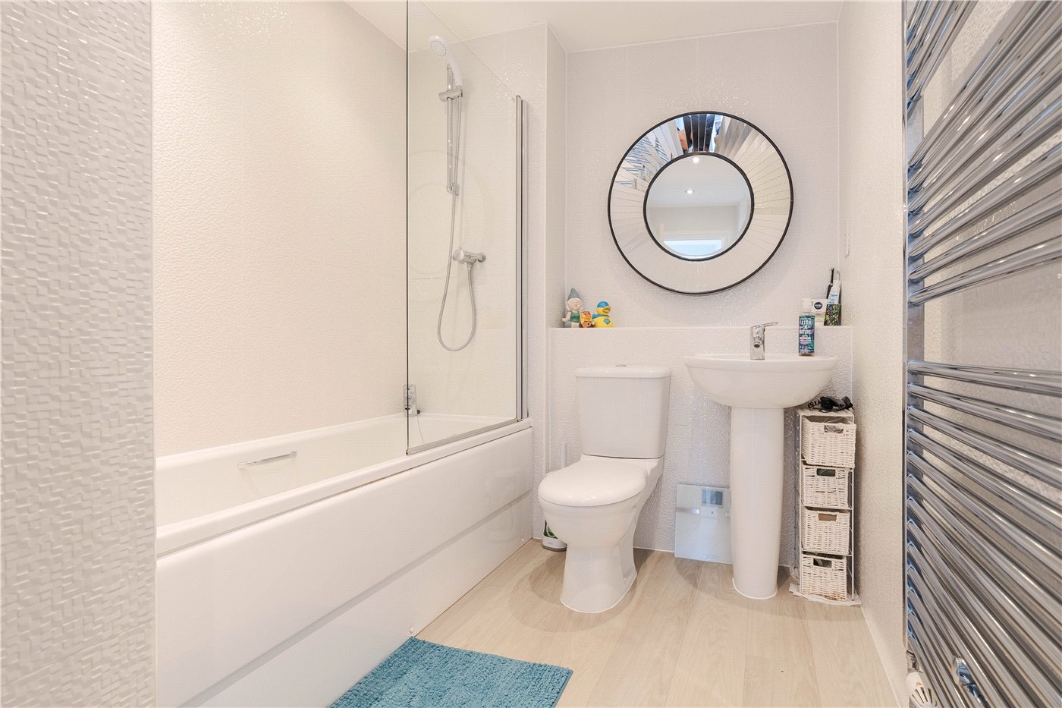
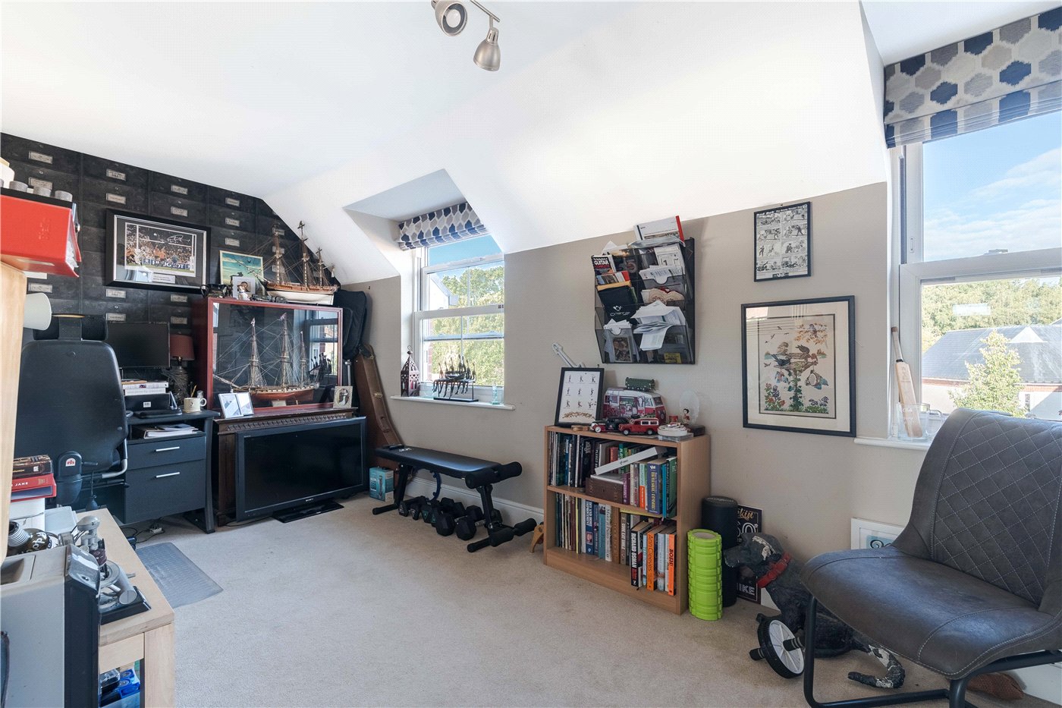
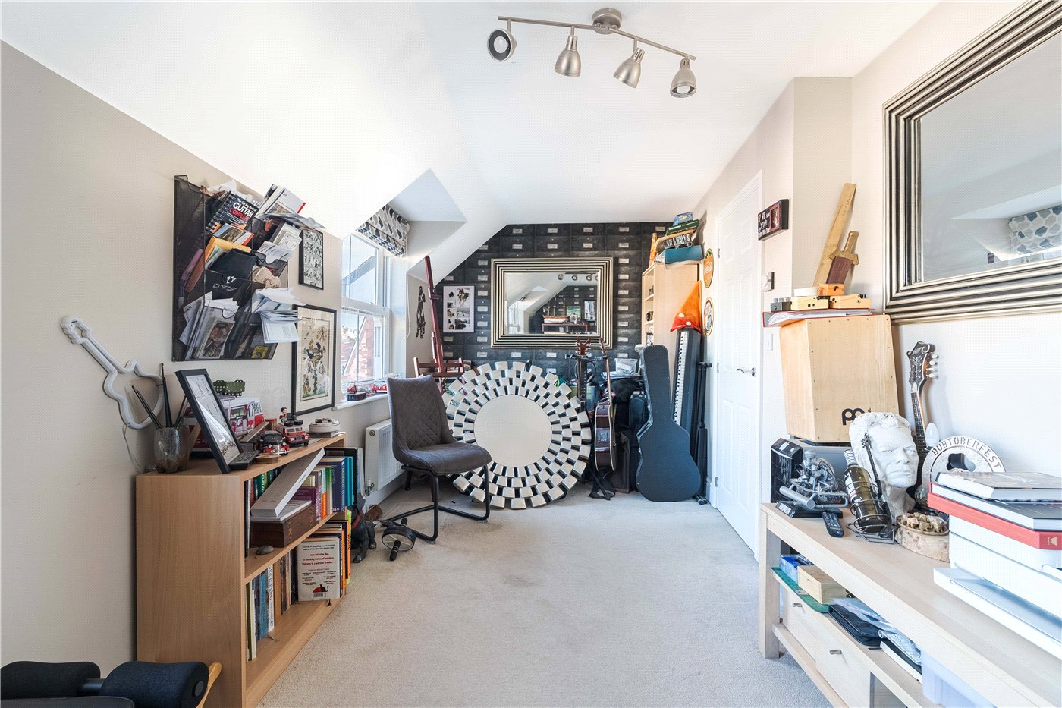
The second floor provides two further bedrooms beneath the roofline, with natural light admitted through sash windows on both elevations. Bedroom three is the largest of the bedrooms, extending the full width of the floor with a sloped ceiling to one aspect. Bedroom four is currently arranged as a home office, with sash windows offering rooftop and treetop views. The family bathroom is on this floor and is fitted with a white suite comprising panelled bath with shower attachment over and glazed screen, close-coupled WC, and pedestal wash basin, with a chrome heated towel rail.
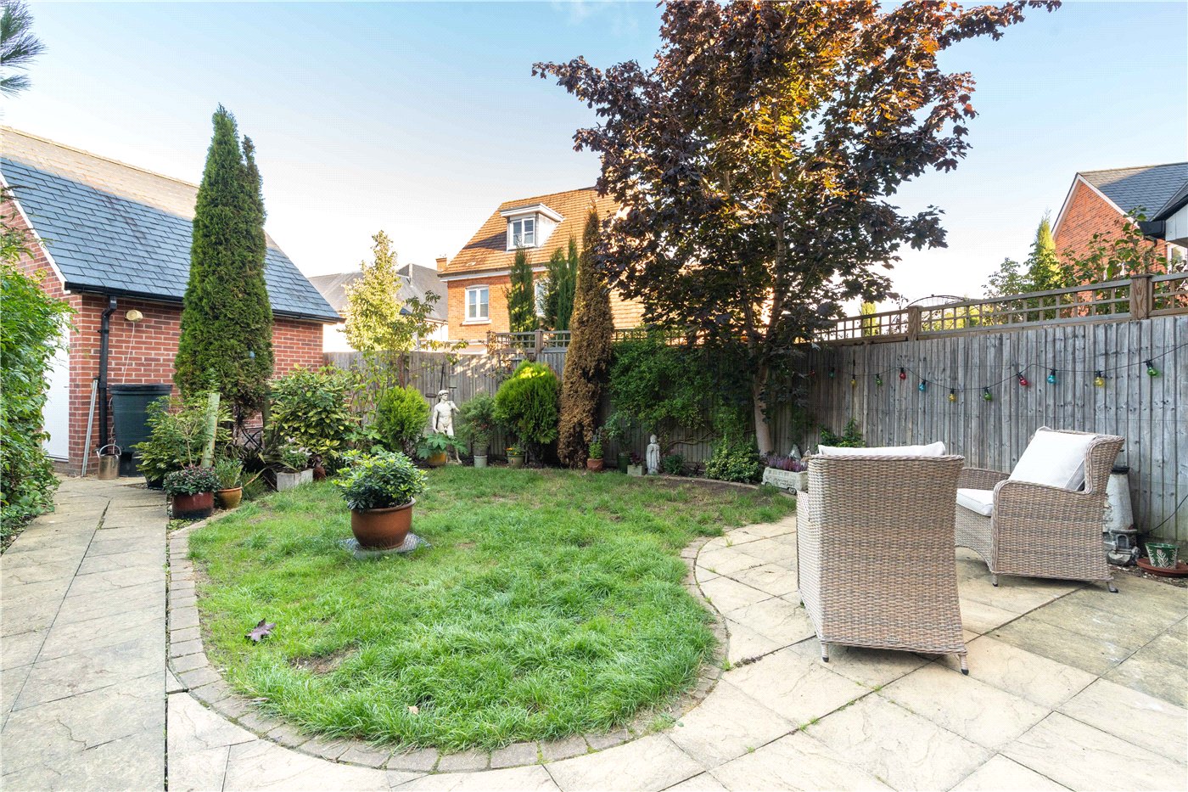
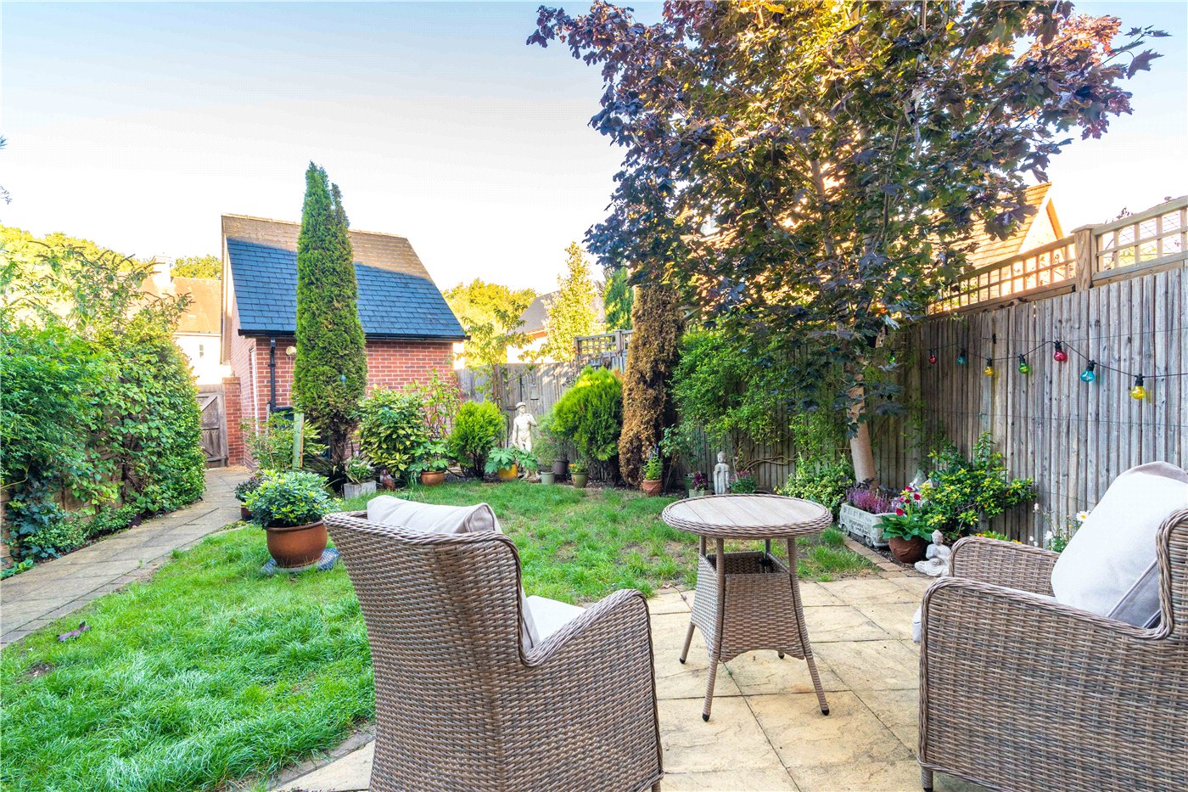
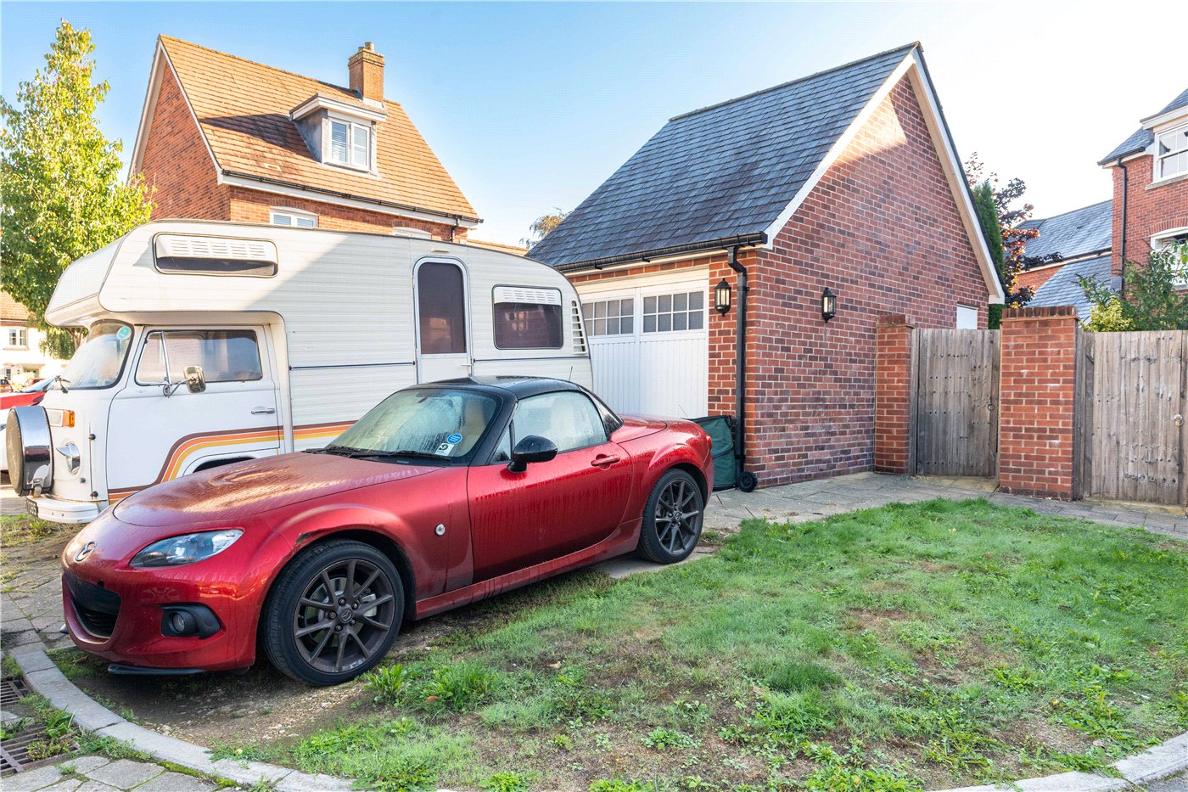
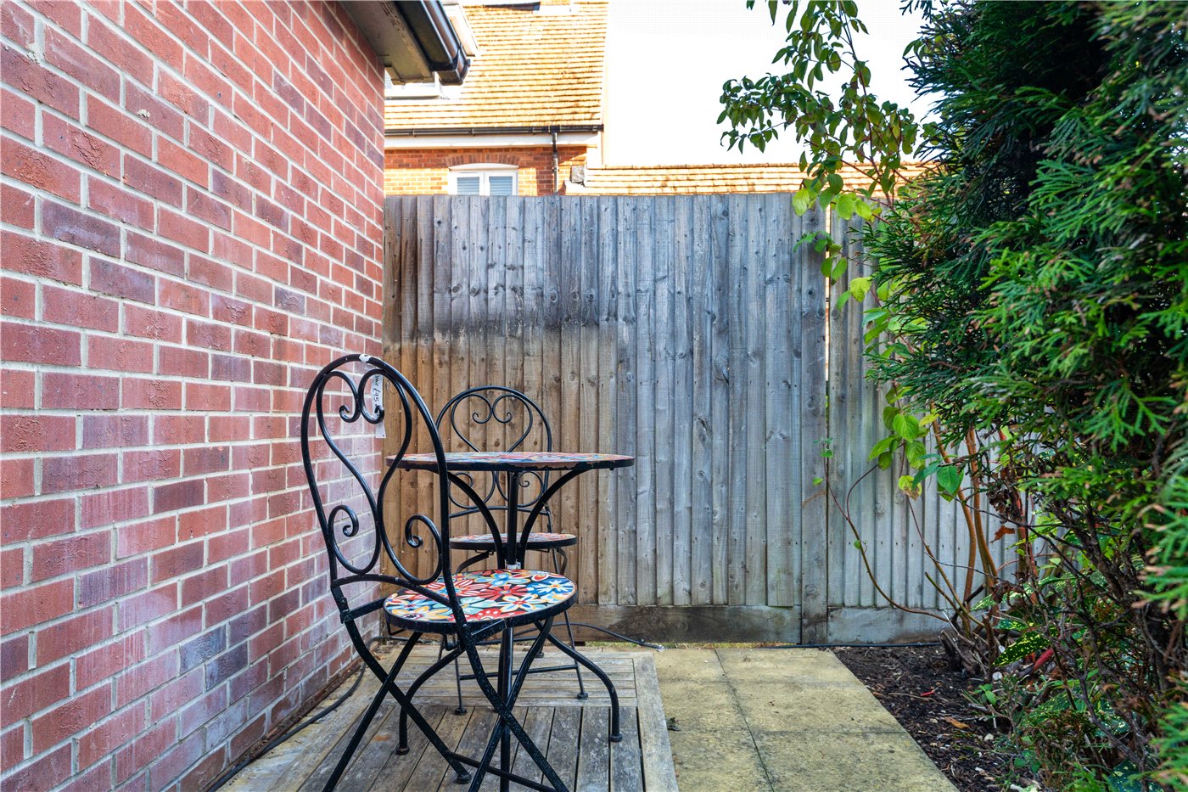
The rear garden is enclosed, with a generous stone-flagged patio immediately off the French doors providing a seating and entertaining area. A circular shaped lawn sits to the centre, bordered by stocked planting beds. The garden is enclosed by timber panel fencing on all sides, with a pedestrian gate at the rear providing access to the parking area and single brick-built garage with up-and-over door.
Location
Marketed by
Winkworth Wimborne
Properties for sale in WimborneArrange a Viewing
Fill in the form below to arrange your property viewing.
Mortgage Calculator
Fill in the details below to estimate your monthly repayments:
Approximate monthly repayment:
For more information, please contact Winkworth's mortgage partner, Trinity Financial, on +44 (0)20 7267 9399 and speak to the Trinity team.
Stamp Duty Calculator
Fill in the details below to estimate your stamp duty
The above calculator above is for general interest only and should not be relied upon