Green Lane, Reydon, Southwold, Suffolk, IP18
3 bedroom bungalow in Reydon
Guide Price £350,000 Freehold
- 3
- 1
- 2
PICTURES AND VIDEOS
KEY FEATURES
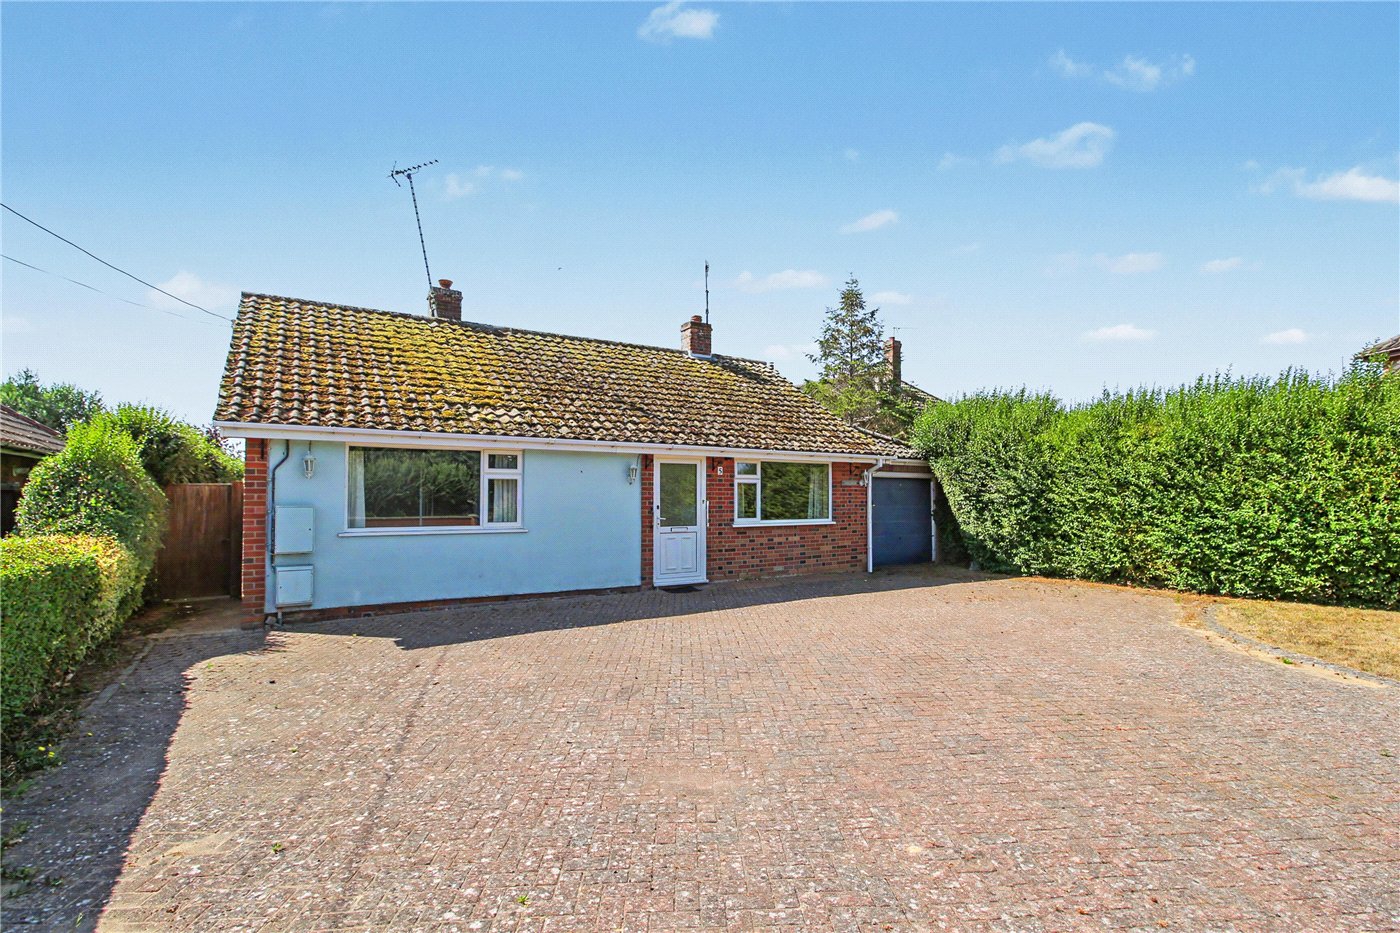
- Individual detached bungalow occupying a generous private plot
- Less than one mile from the centre of Southwold and the beach
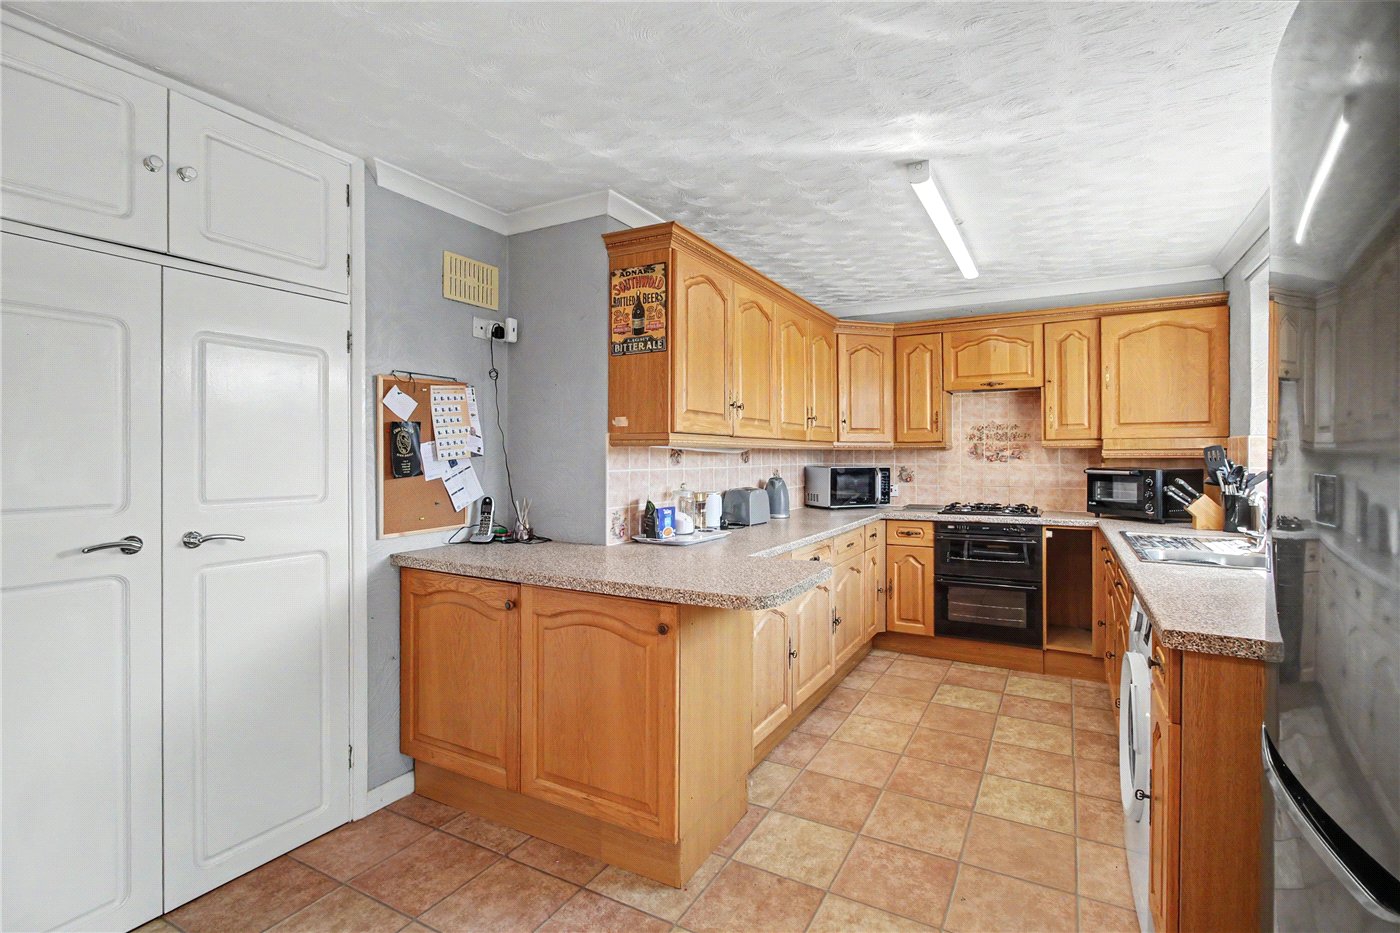
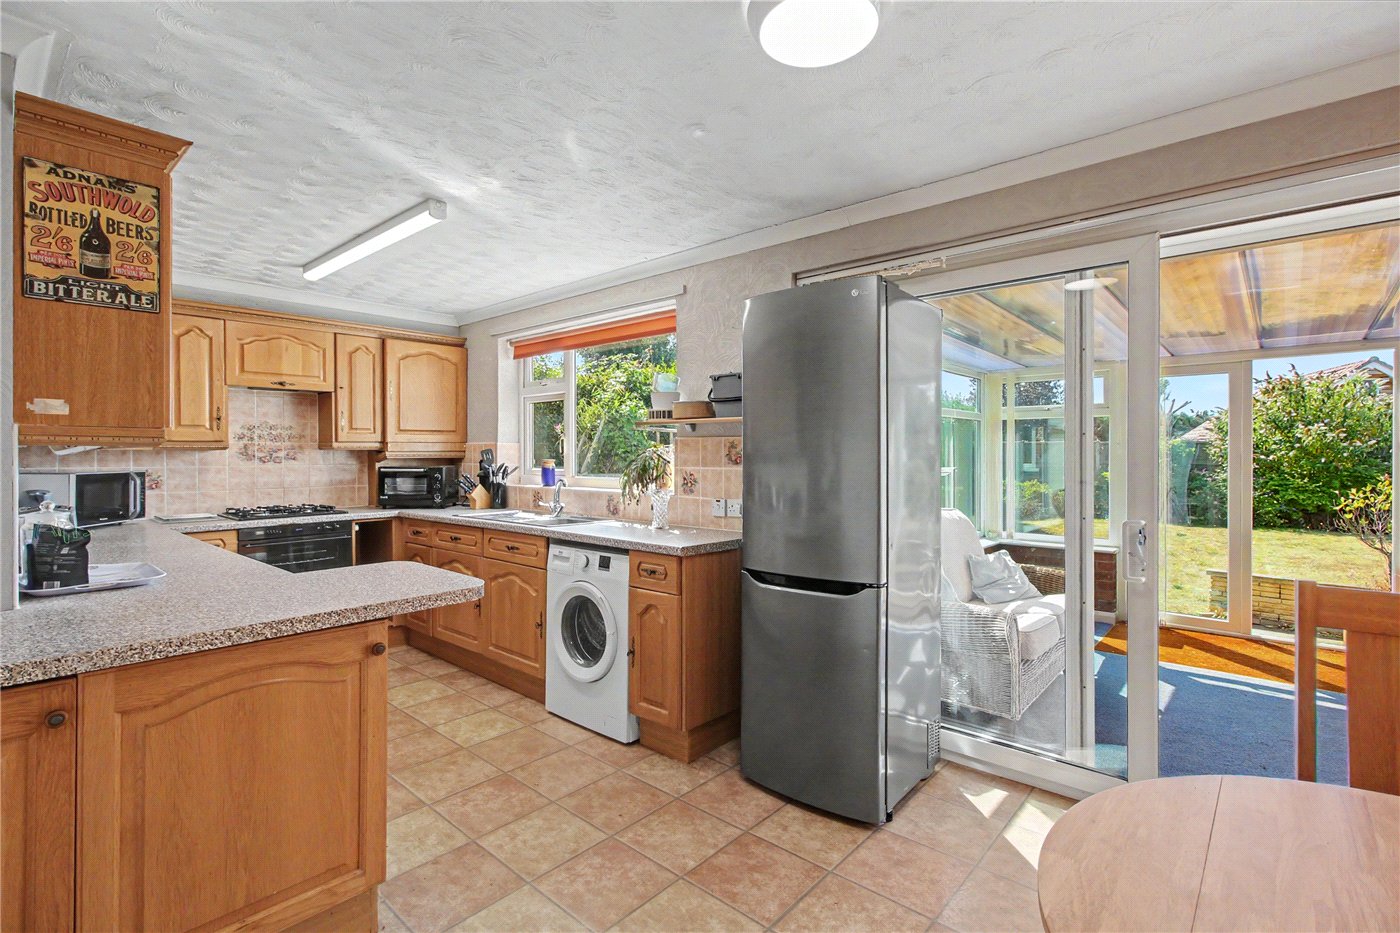
- Spacious kitchen with integrated appliances and breakfast area
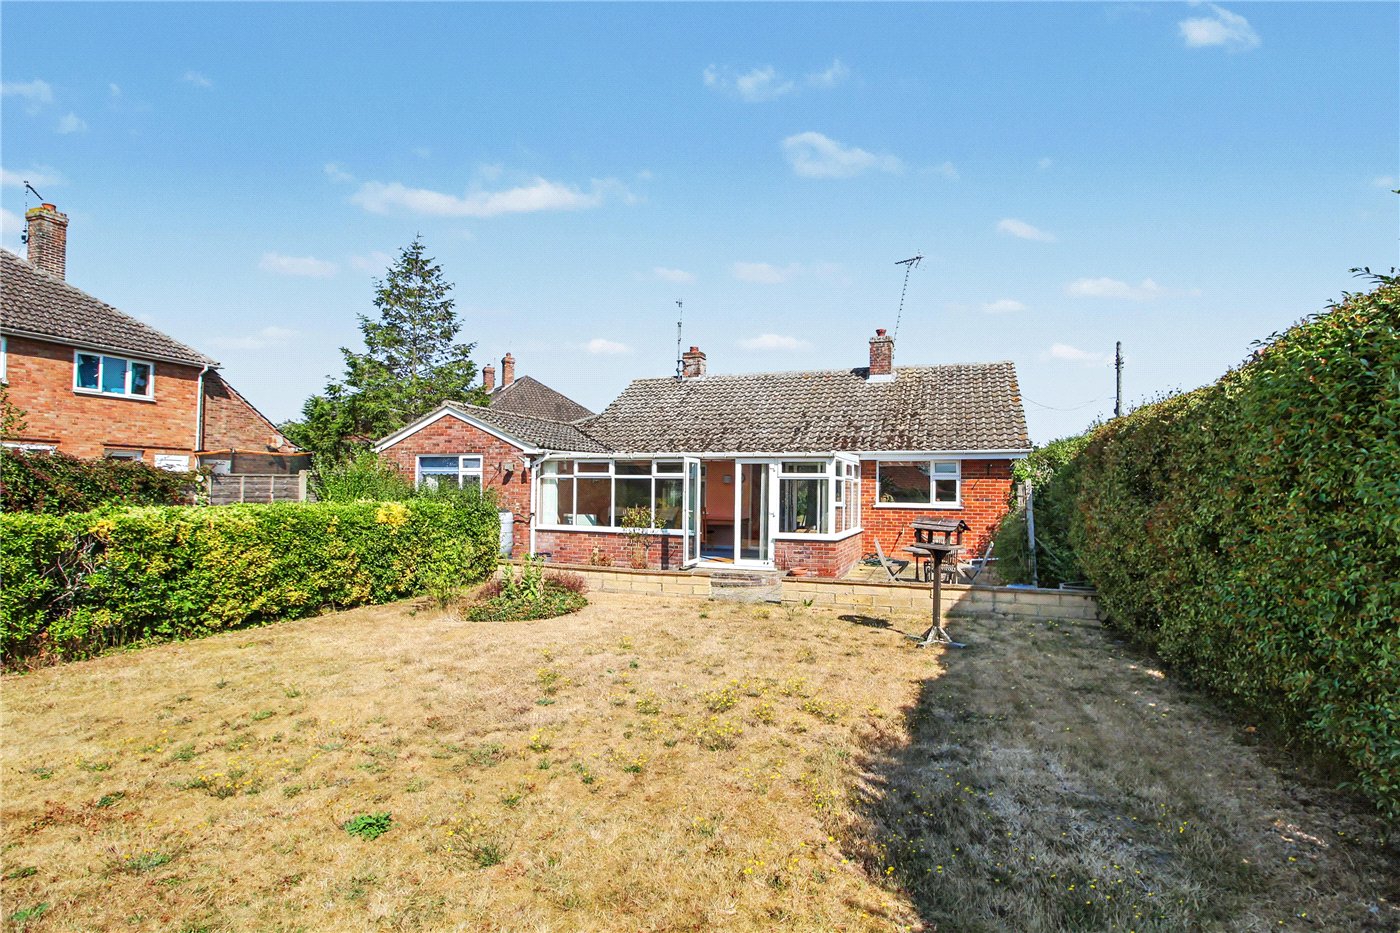
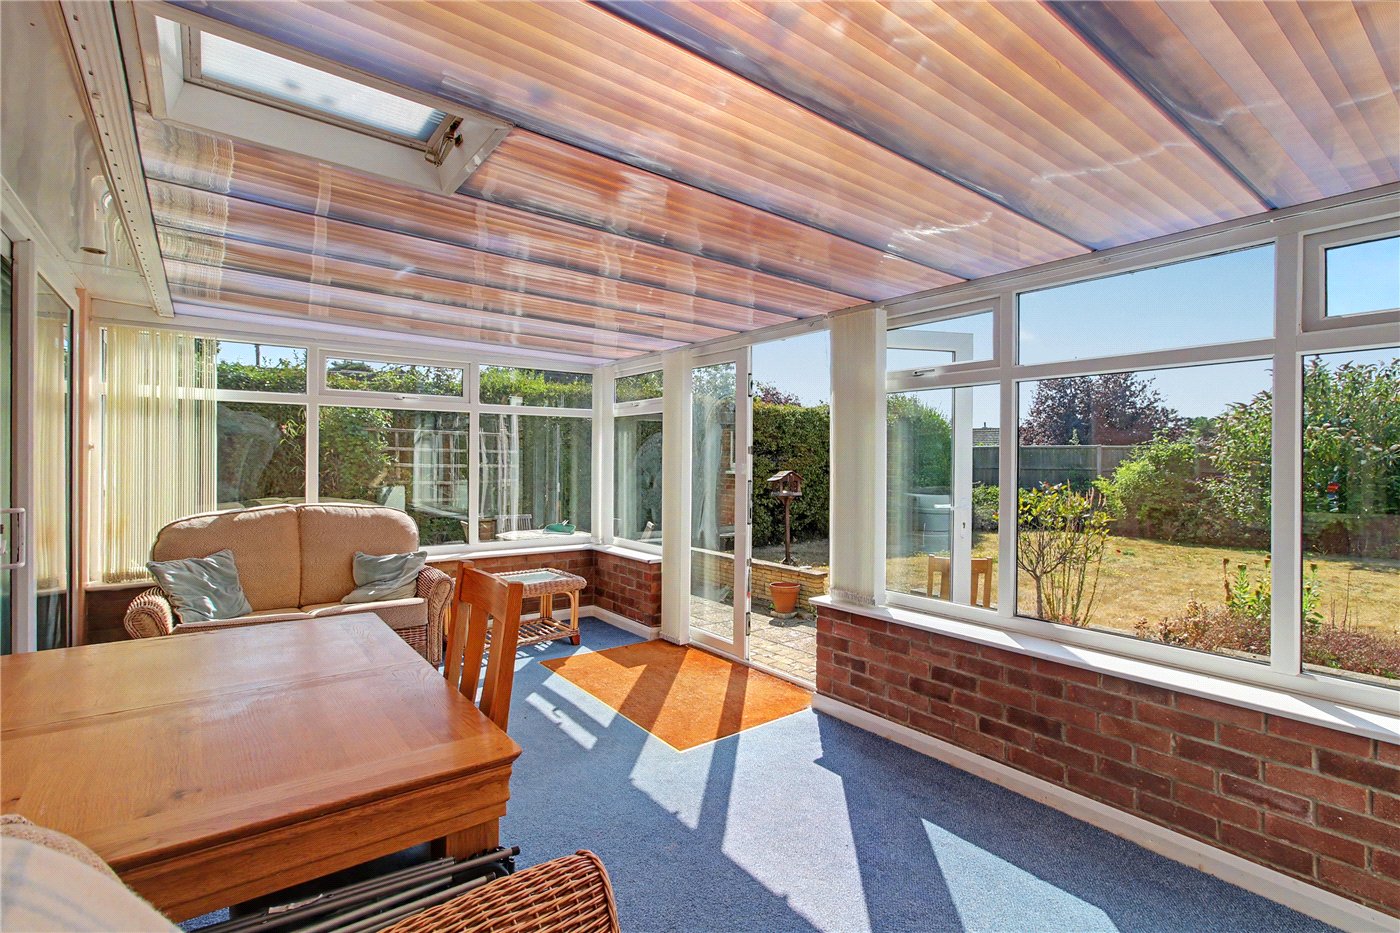
- Light-filled conservatory overlooking the gardens
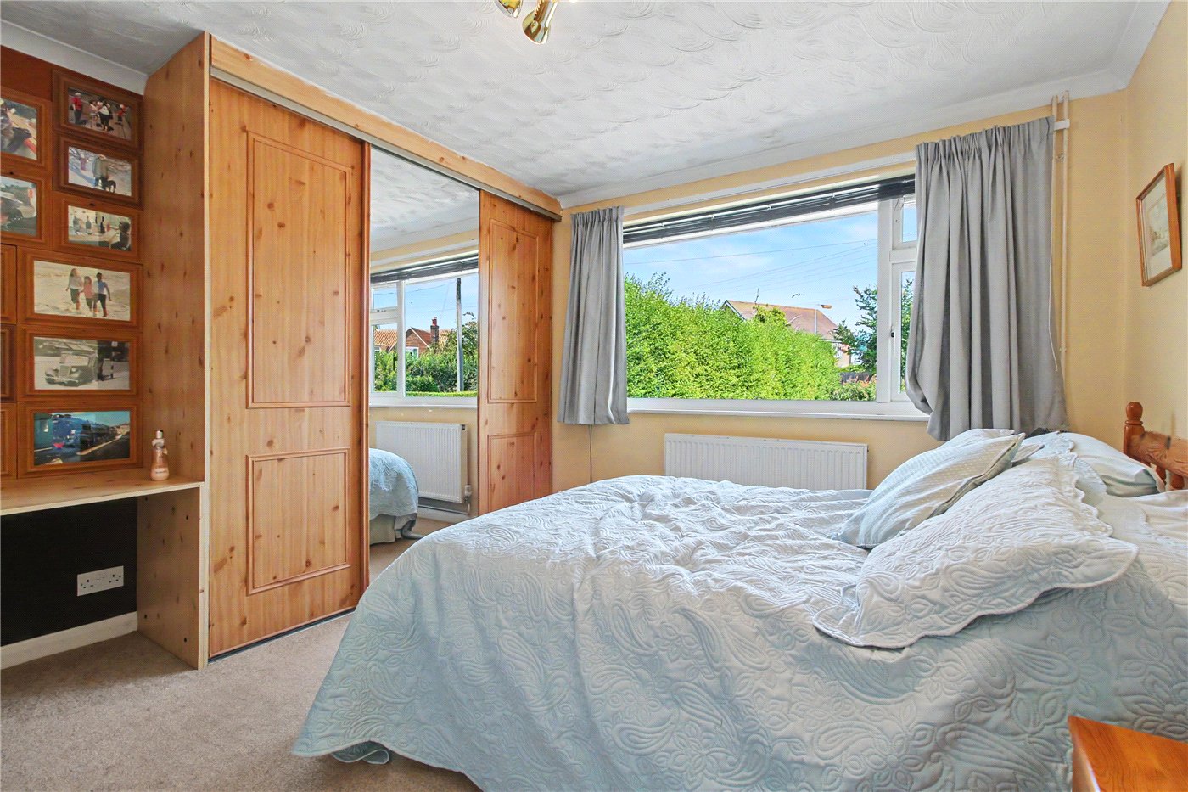
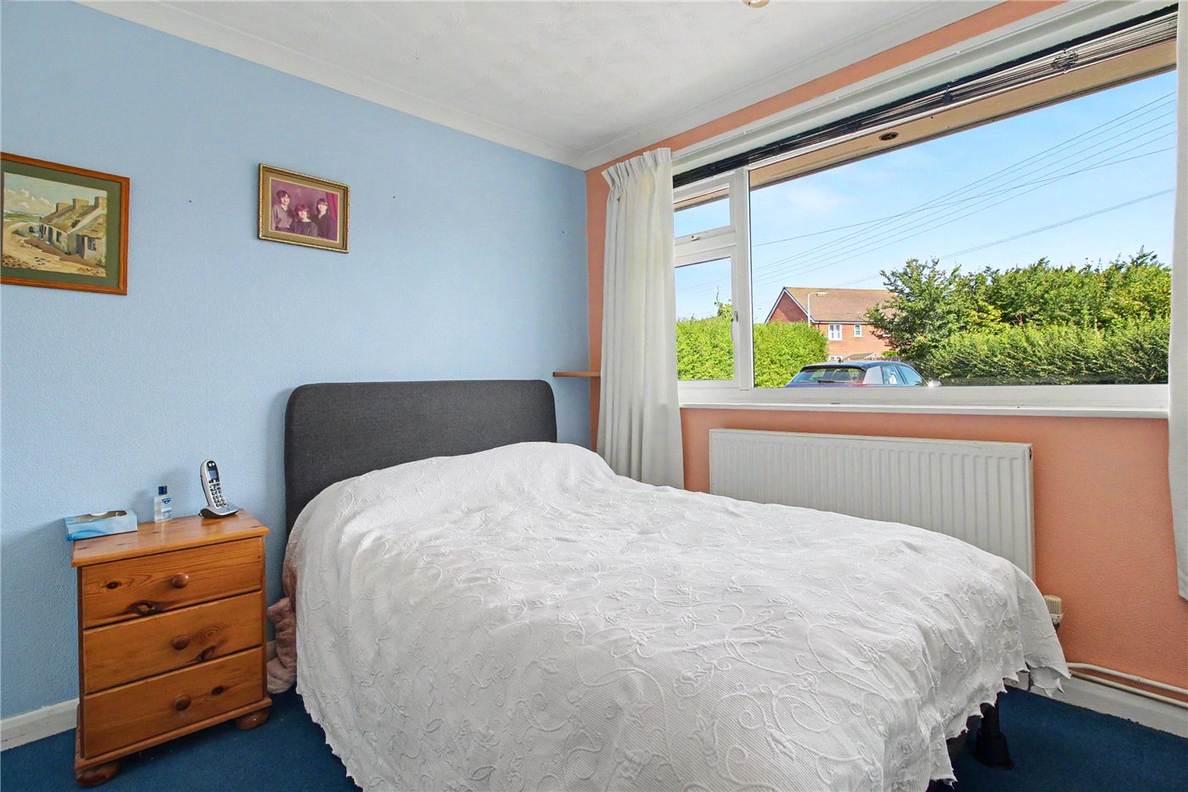
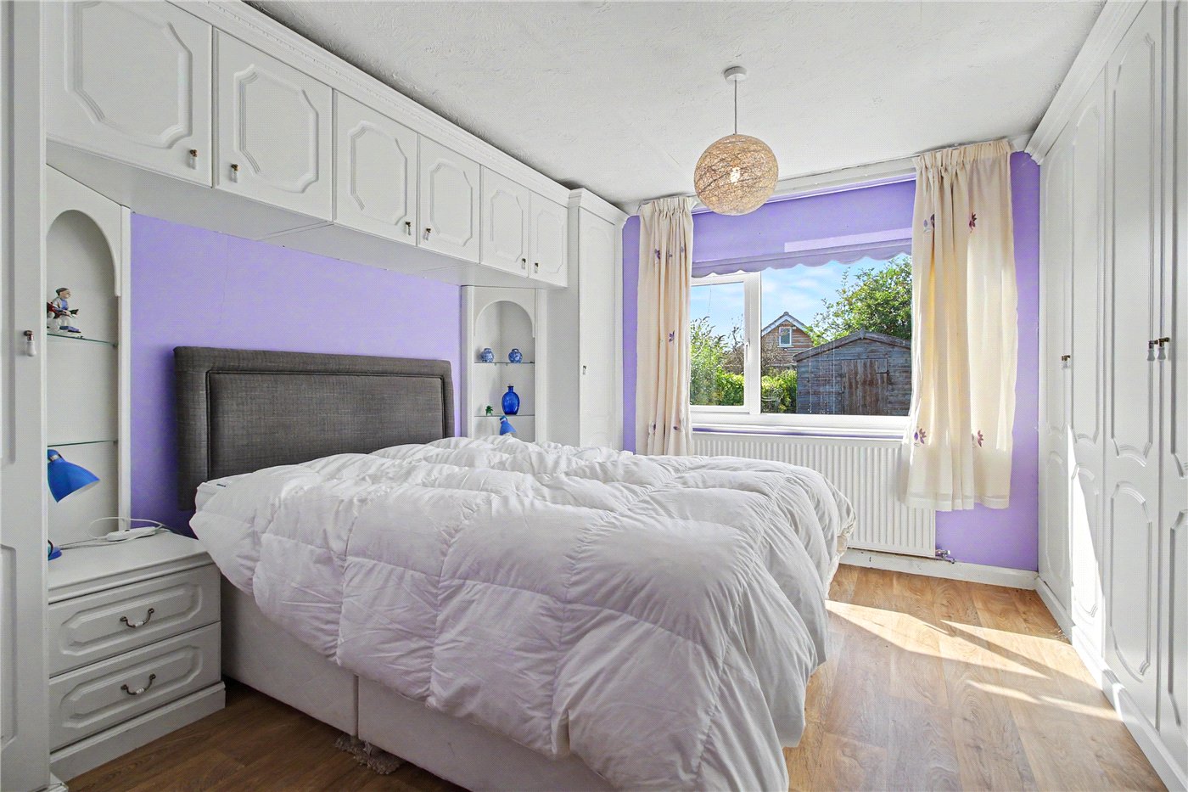
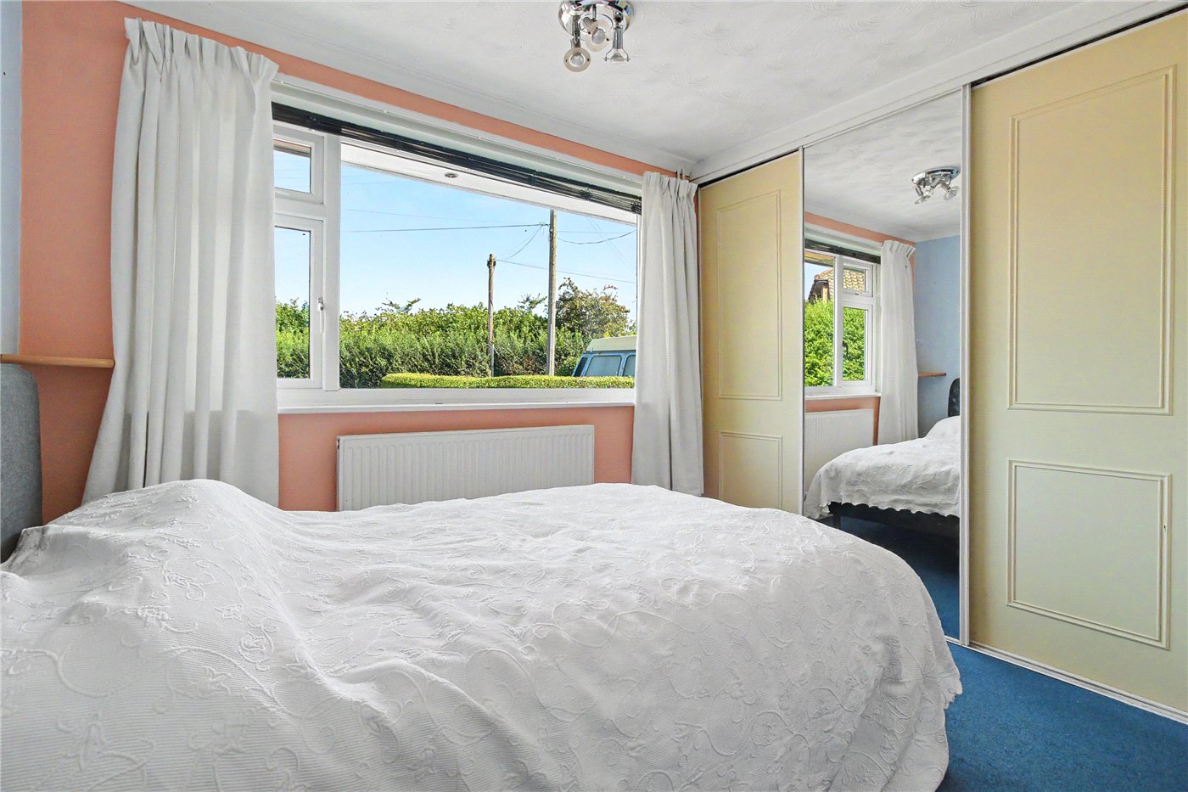
- Three well-proportioned double bedrooms with fitted furniture
- Flexible walk-in store, ideal as a home office or hobby room
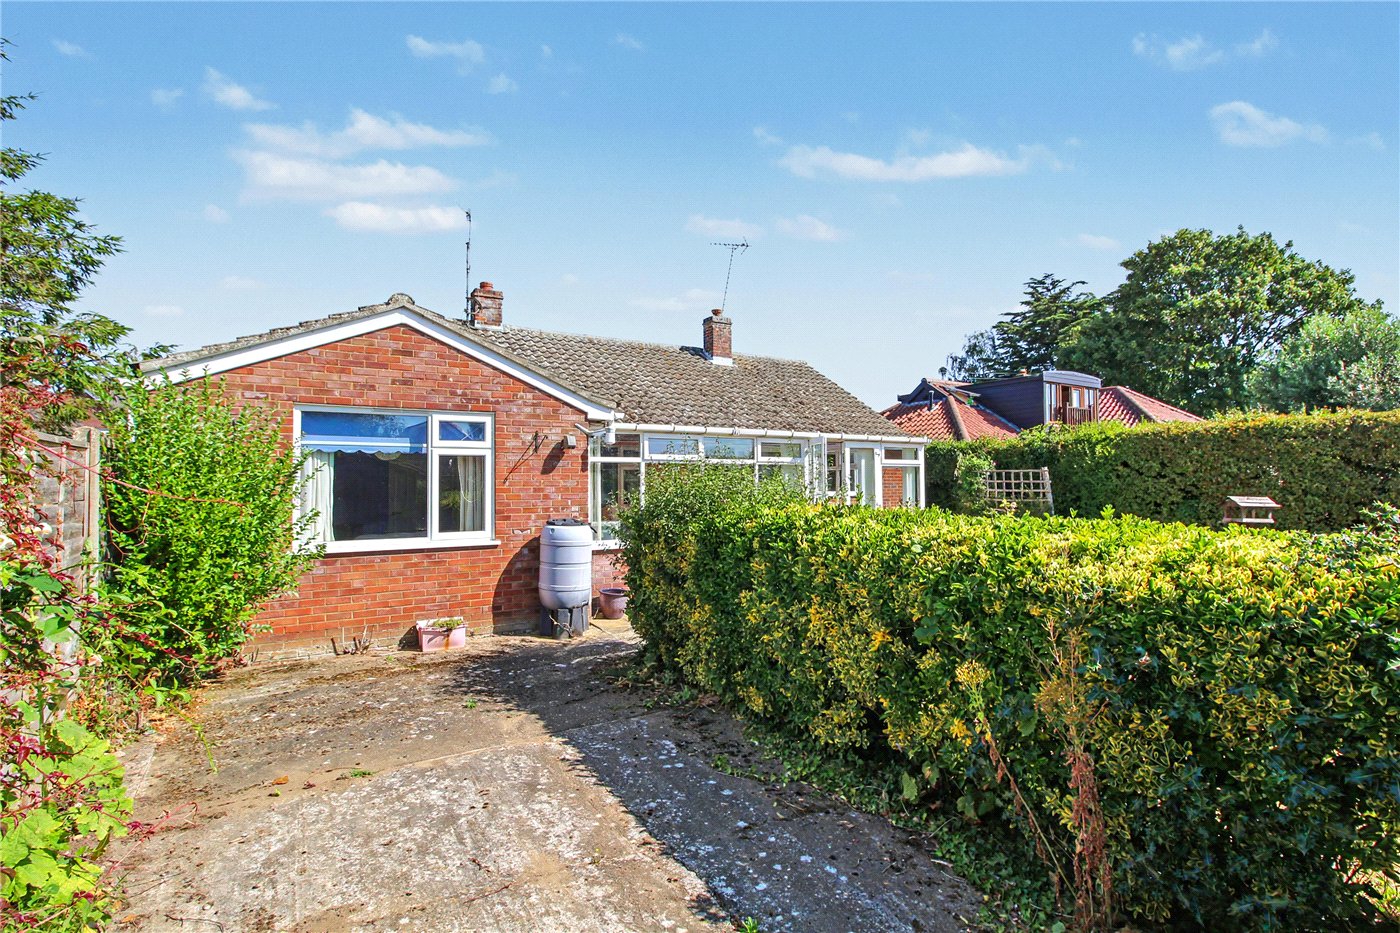
- Expansive block-paved driveway providing extensive parking and turning space
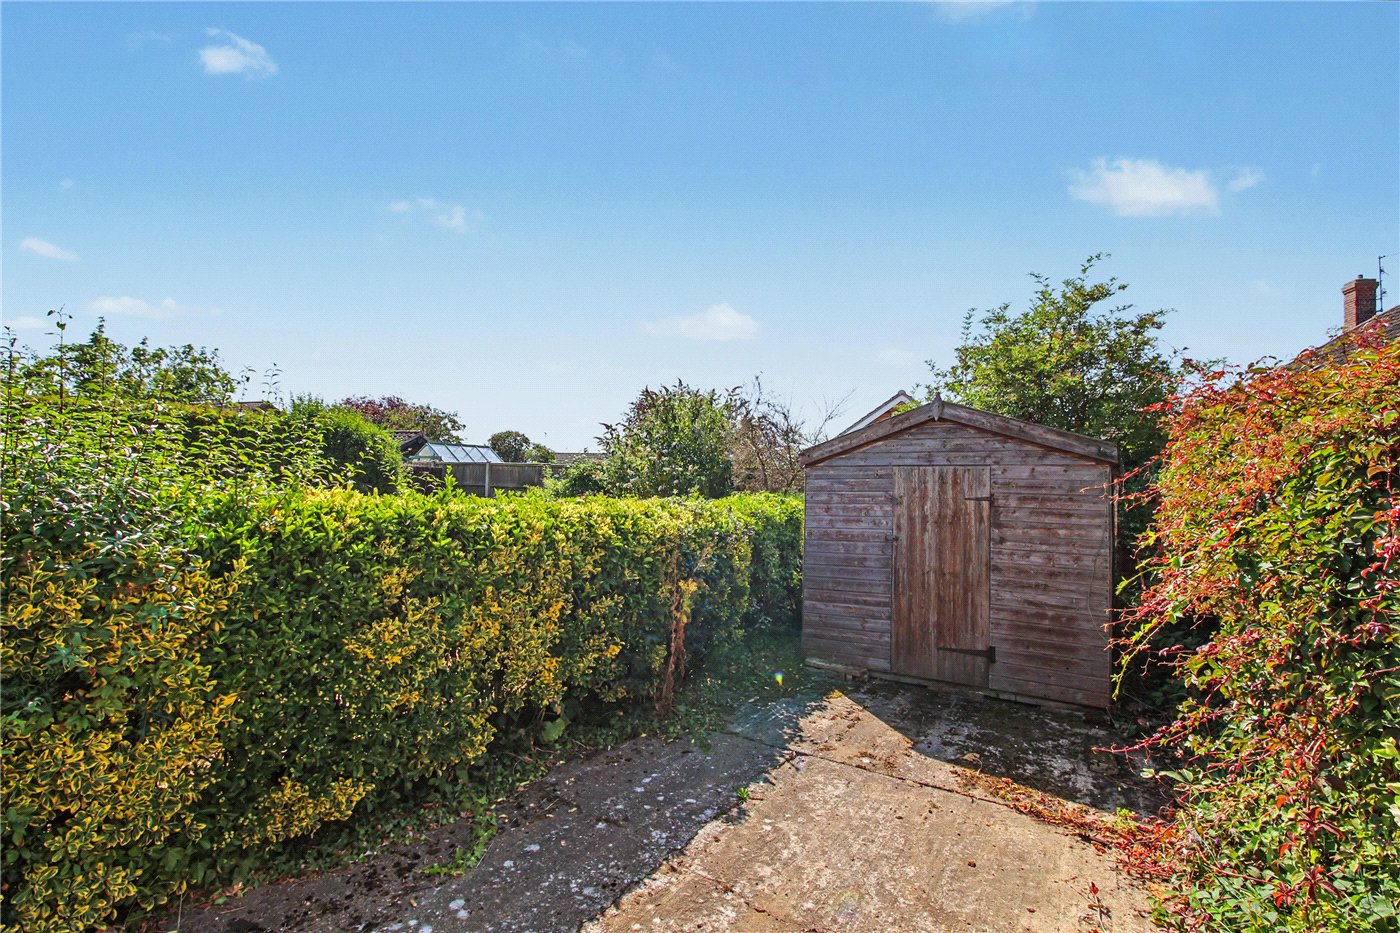
- Attached single garage and timber garden store
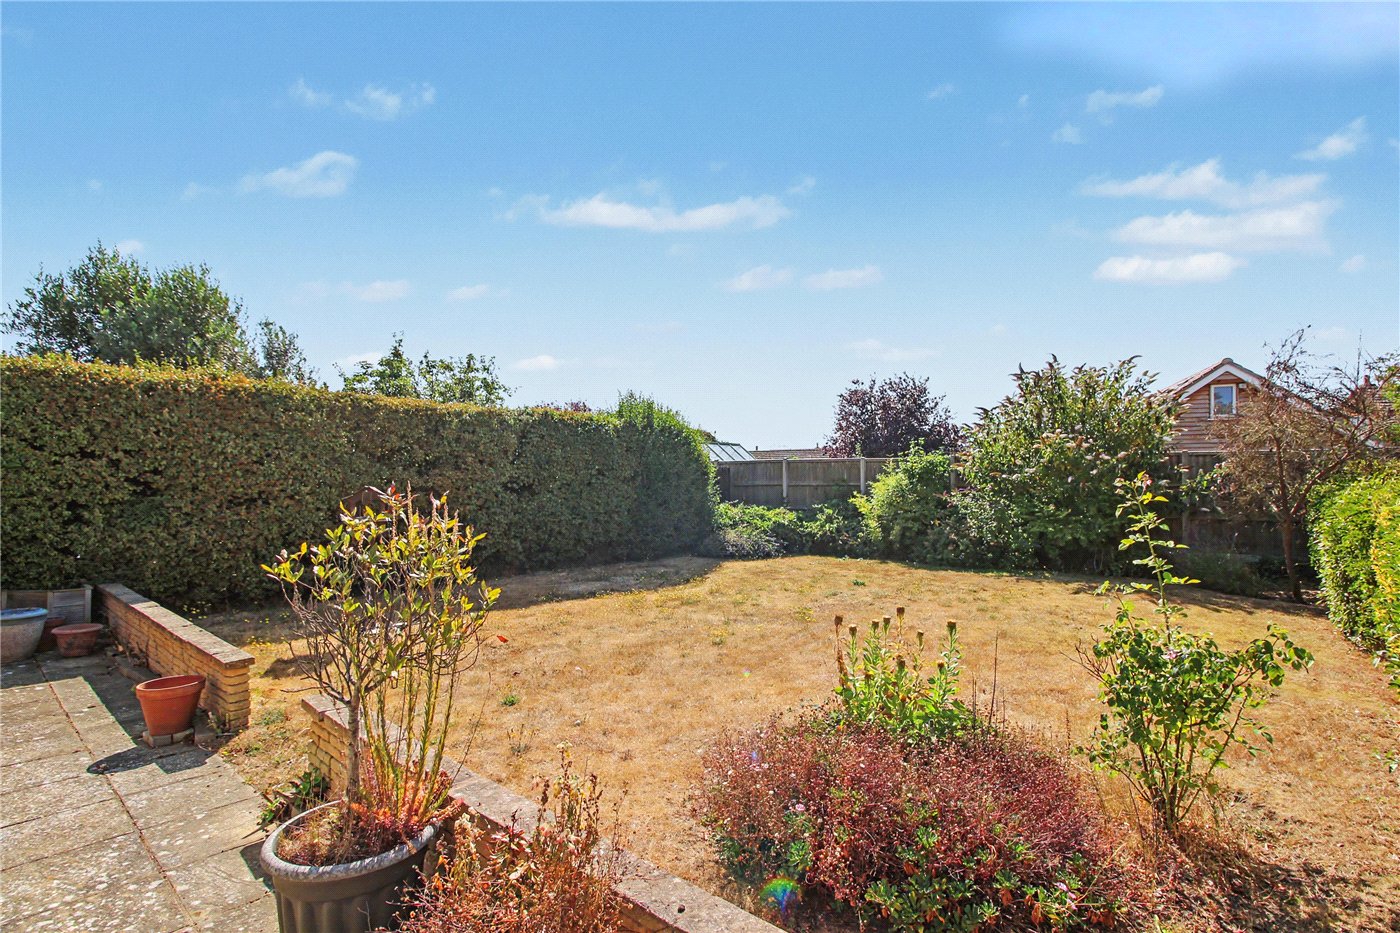
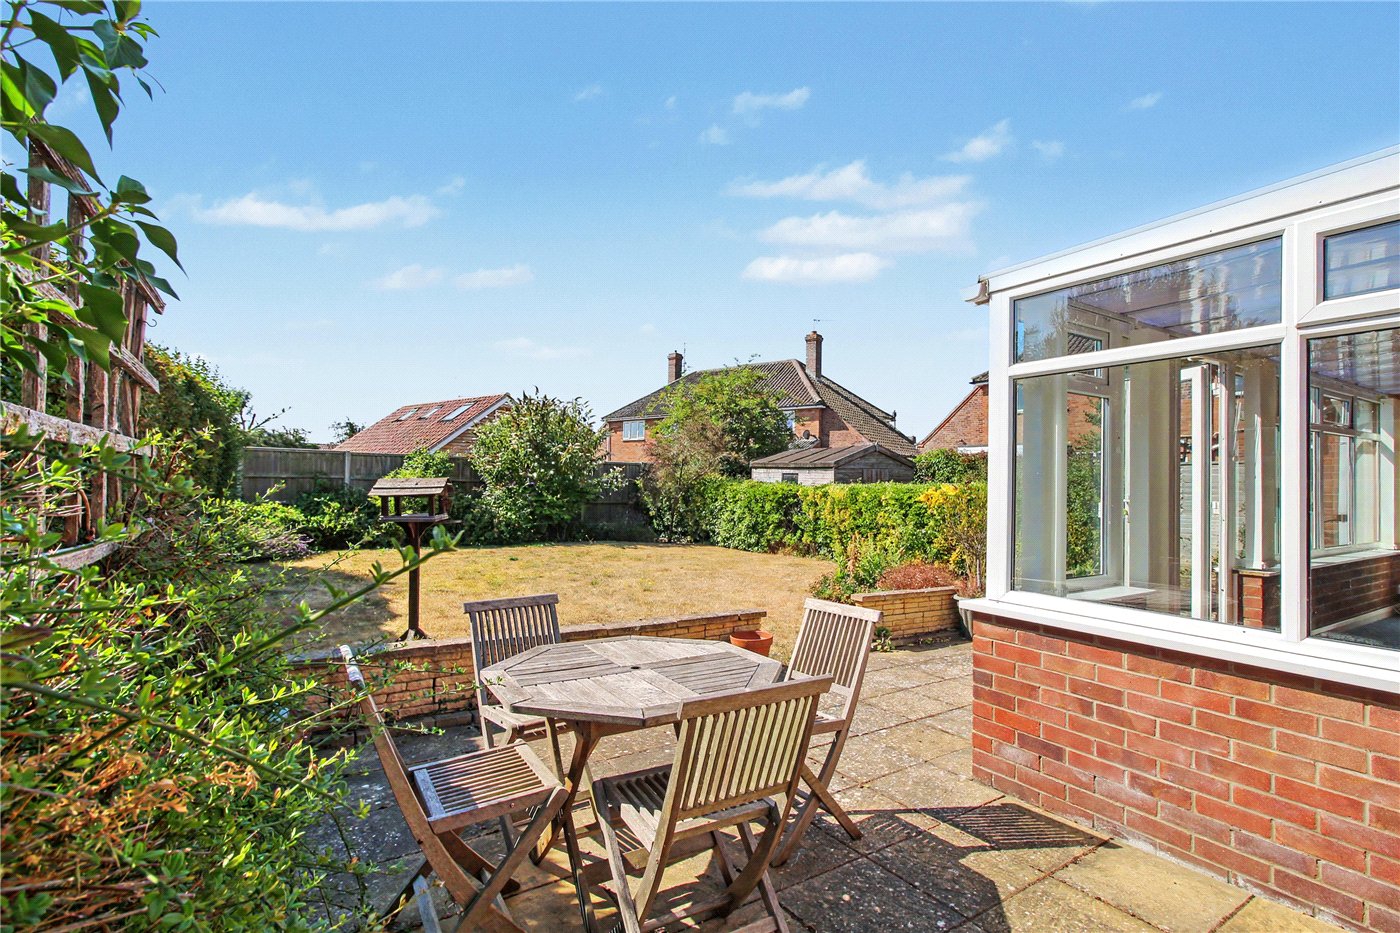
- Established rear gardens with generous paved entertaining terrace
- Gas central heating and double glazing throughout
- Offered with no onward chain
KEY INFORMATION
- Tenure: Freehold
- Council Tax Band: D
Description
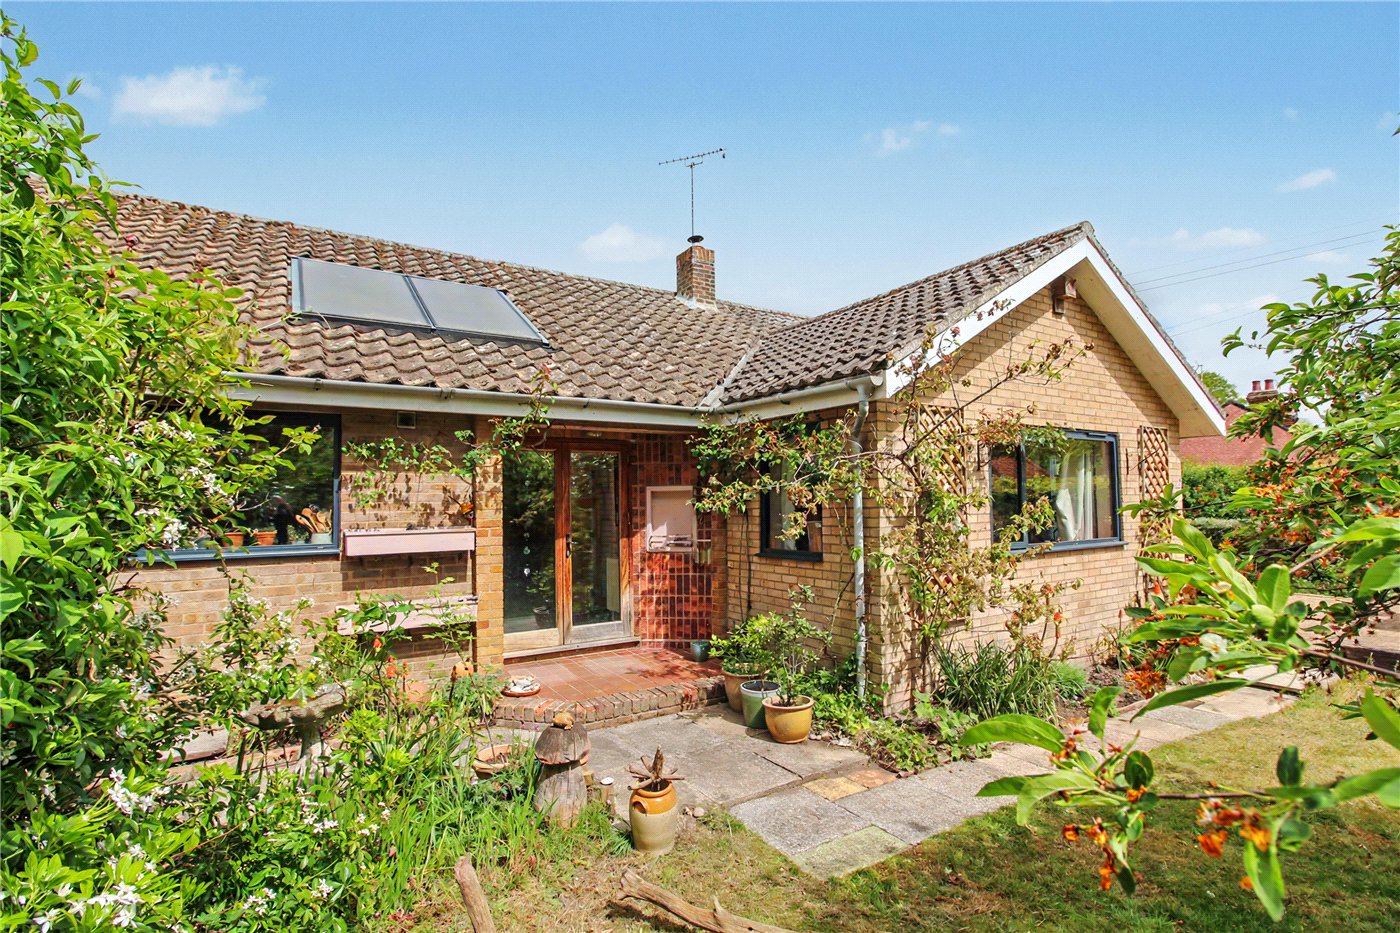
Perfectly placed on the edge of Reydon, less than a mile from the timeless charm of Southwold, this individual detached residence enjoys an exceptional lifestyle where countryside tranquillity meets one of Suffolk’s most celebrated seaside destinations.
Whether it’s an early morning walk along the beach, lunch overlooking the harbour, or browsing the independent boutiques and cafés of Southwold’s High Street, everything that makes this corner of the Heritage Coast so desirable is within easy reach.
Reydon itself provides an excellent range of everyday amenities, including a primary school, doctors’ surgery, village stores, bowls clubs and the well-regarded Randolph Hotel, making it equally suited to permanent living or a peaceful coastal retreat.
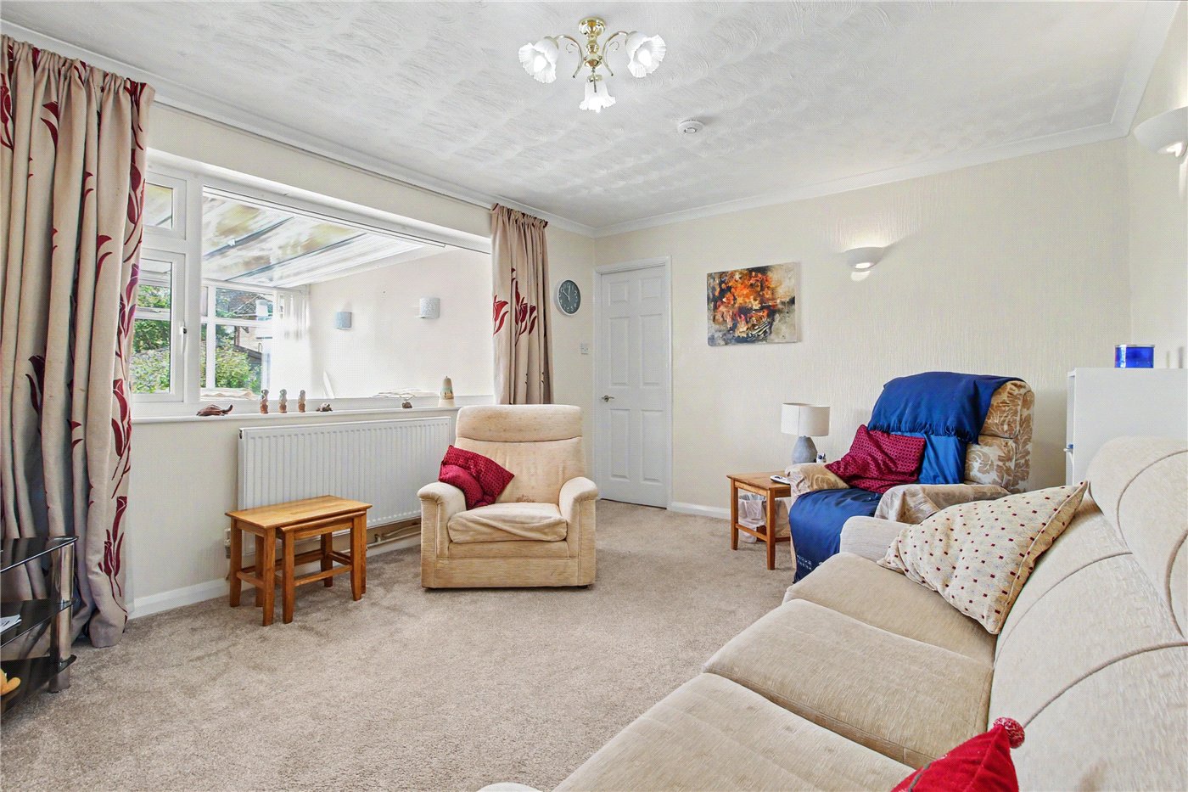
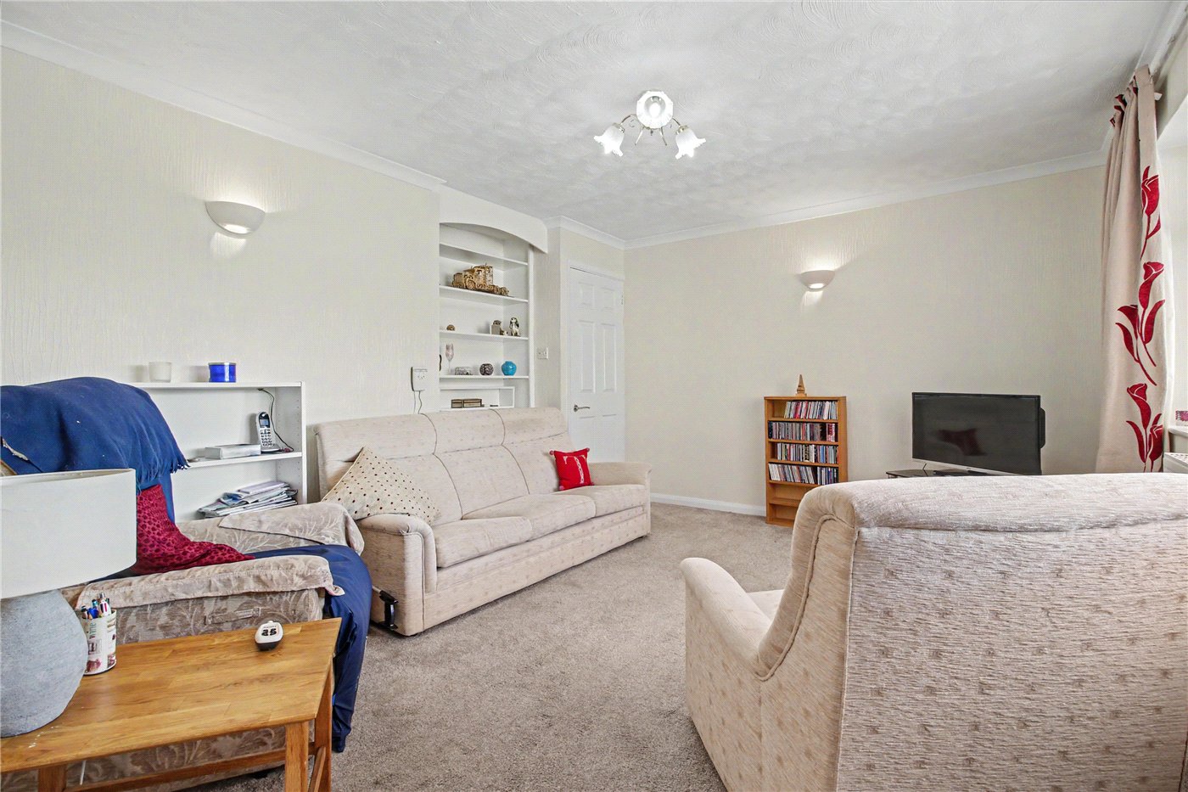
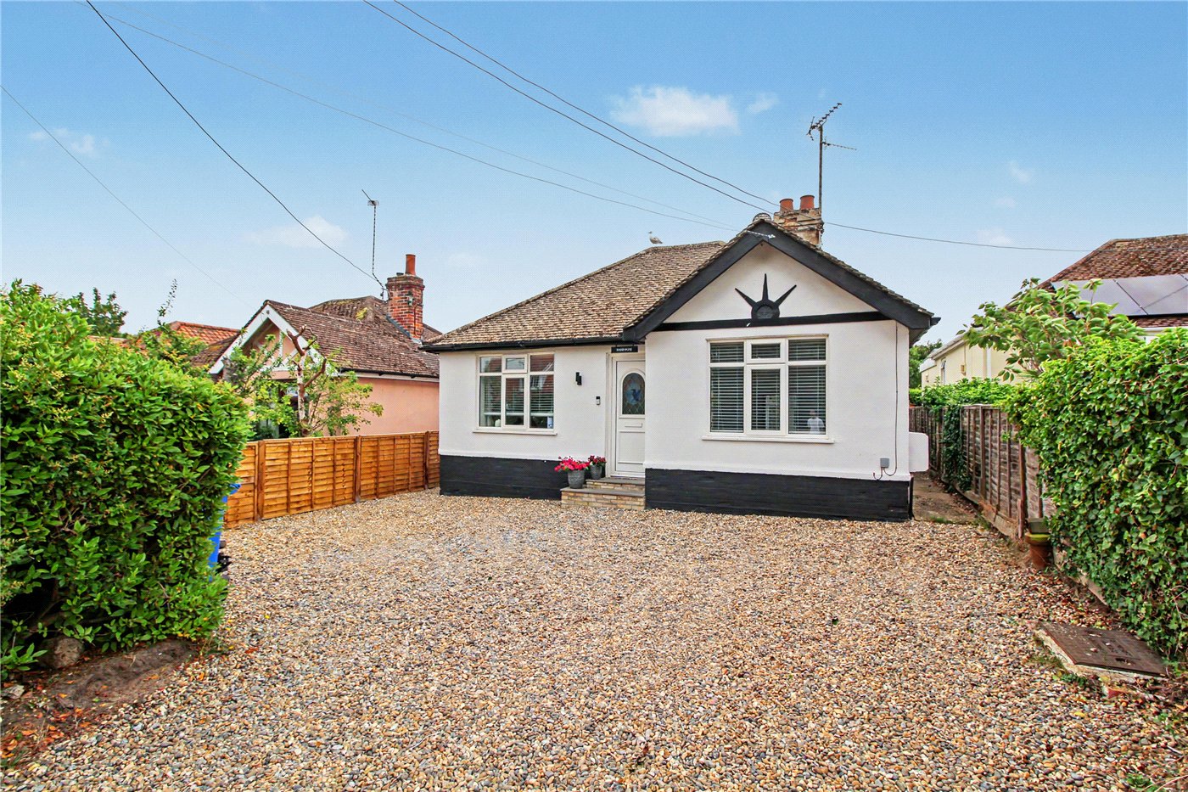
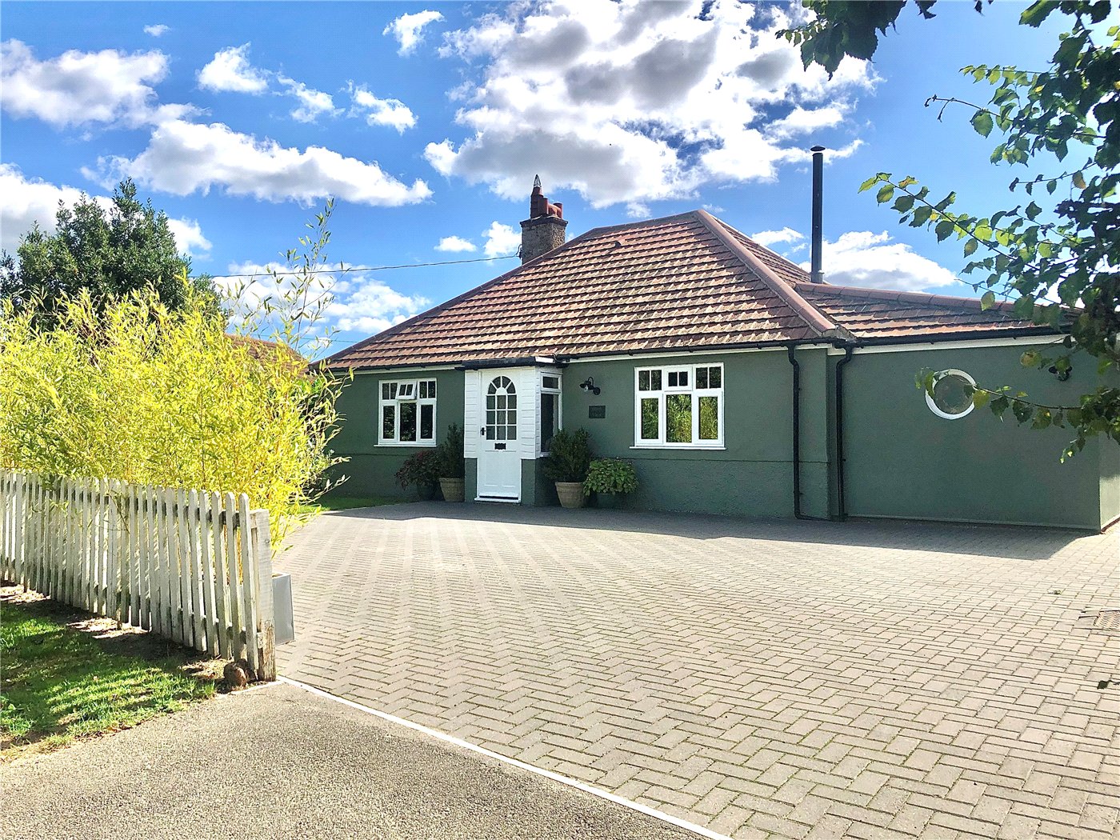
Approached via a substantial block-paved driveway, the property sits comfortably within its generous plot, creating an immediate sense of privacy with ample parking and access to the attached garage. Inside, the accommodation has been thoughtfully arranged to provide spacious yet versatile living, with a welcoming reception hall introducing the light-filled interior.
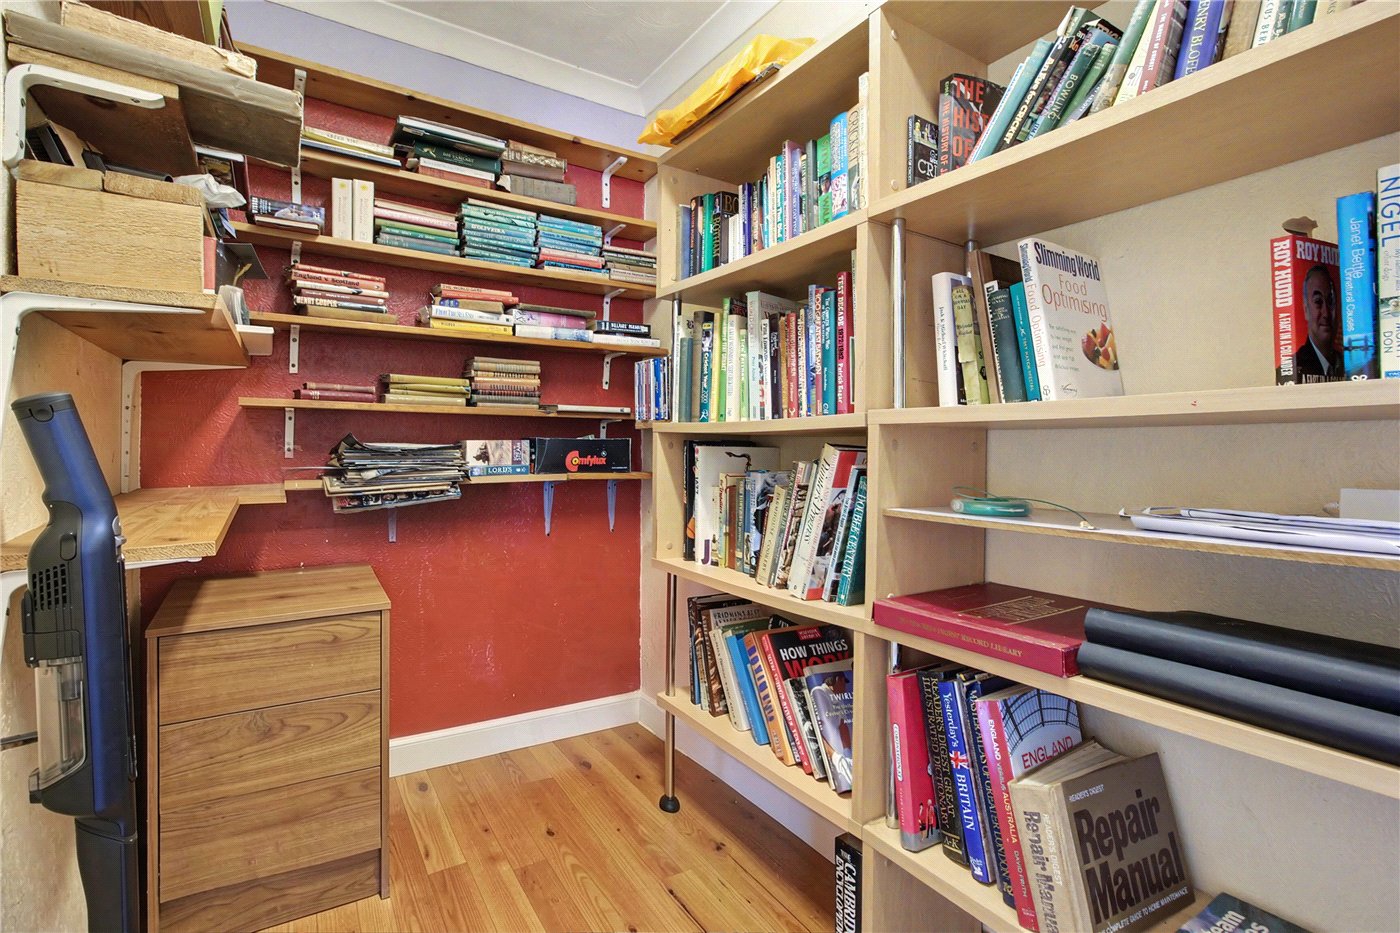
A particularly useful walk-in store can be adapted as a home office, offering flexibility for those working remotely, pursuing hobbies or requiring additional storage. Designed for comfortable day-to-day living, the kitchen offers integrated appliances and an informal breakfast area before flowing naturally into a delightful conservatory.
Bathed in natural light and overlooking the gardens, this inviting space creates a wonderful setting for relaxing throughout the seasons while maintaining a seamless connection with the outdoors.
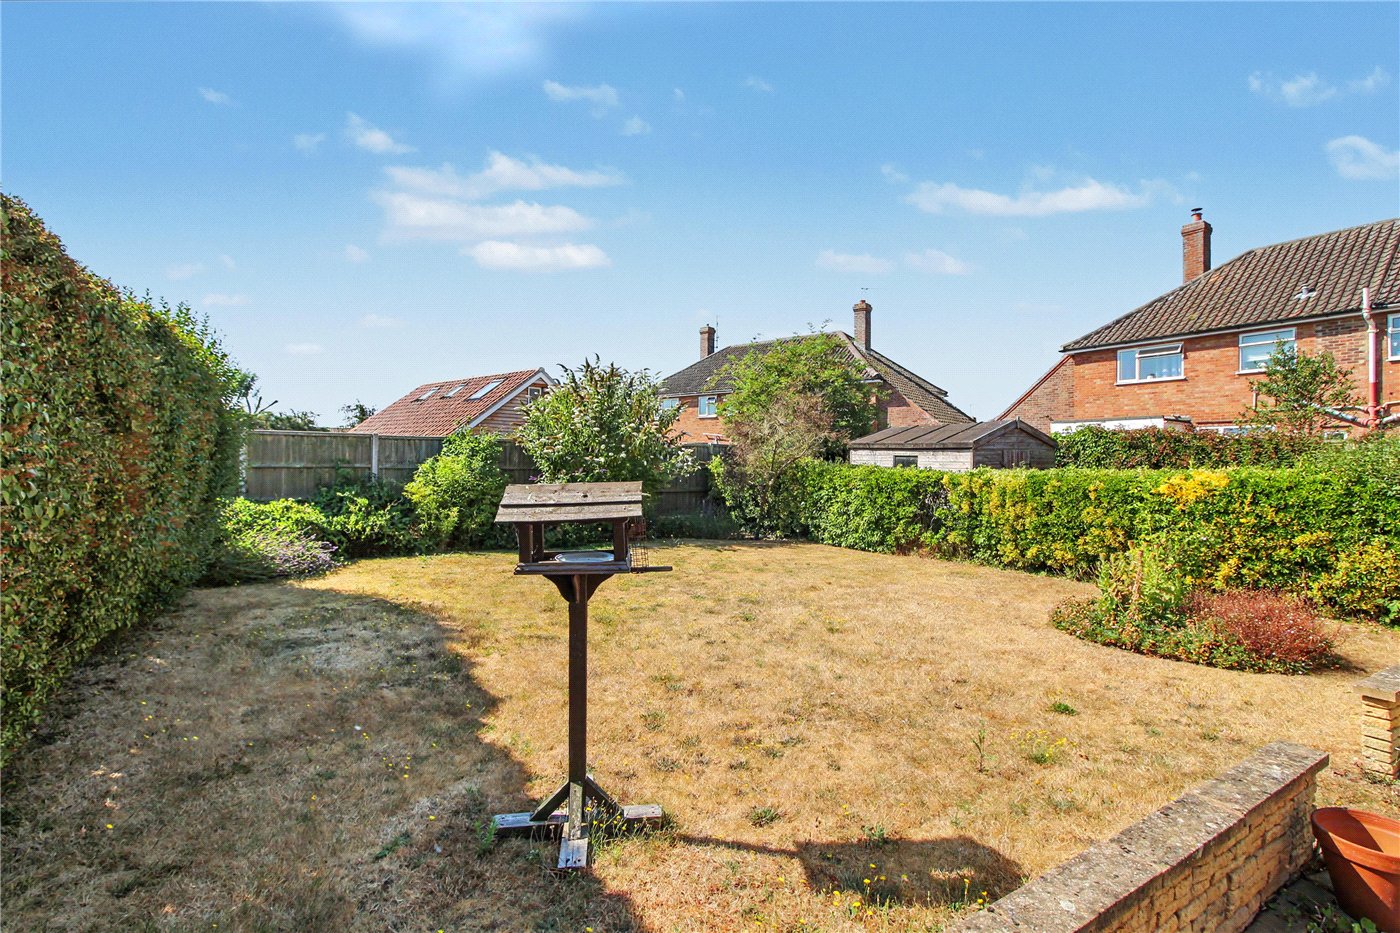
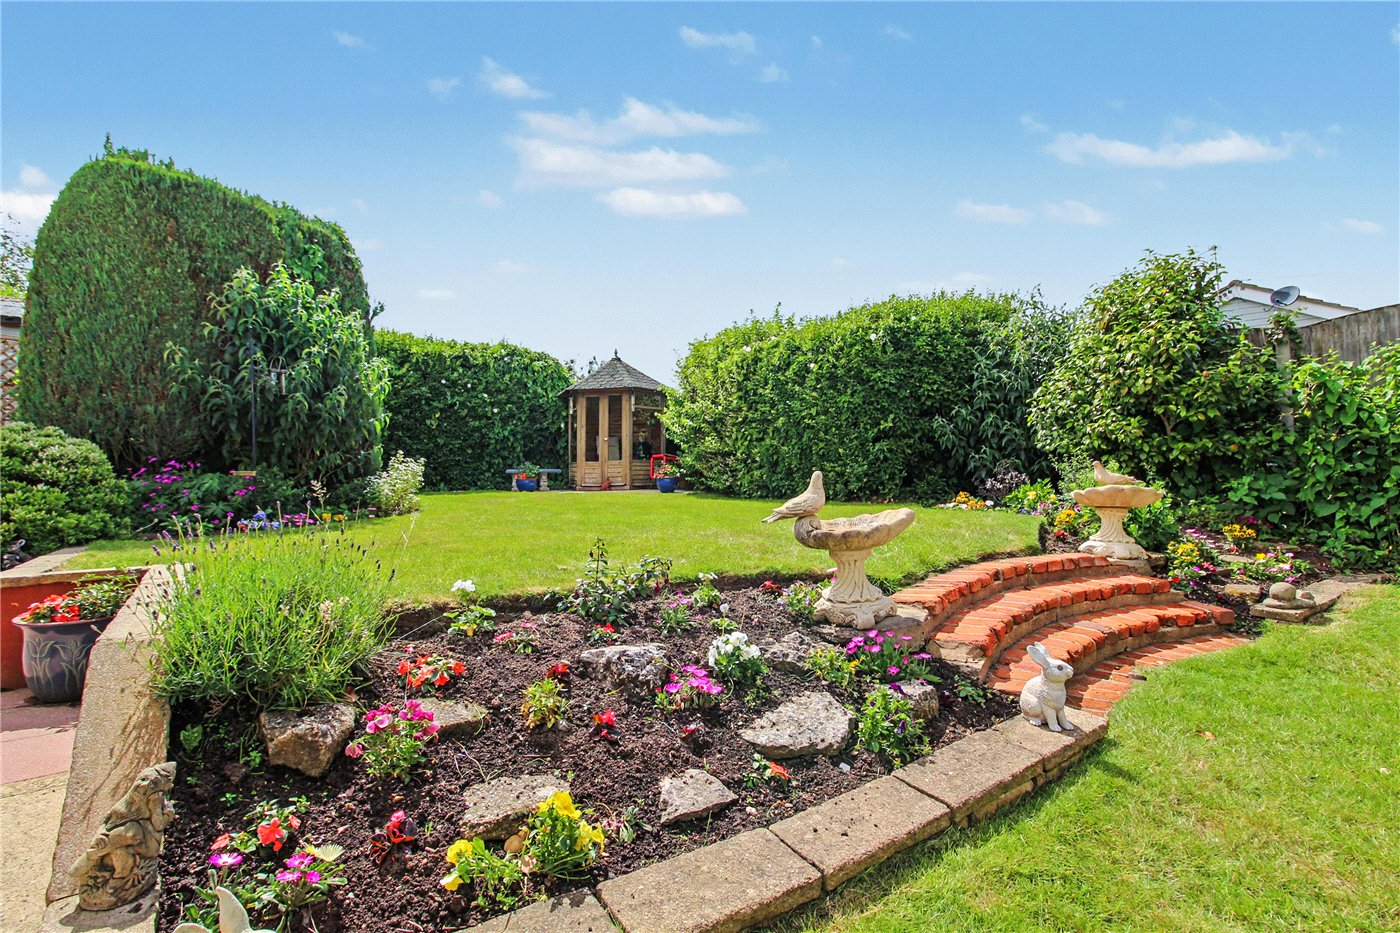
The beautifully established rear garden provides a peaceful backdrop to the home, with an expansive paved terrace creating the perfect setting for summer entertaining, family gatherings or simply enjoying the Suffolk sunshine. Beyond, the lawn is framed by mature hedging, offering both privacy and colour throughout the year, while a timber garden store provides practical storage.
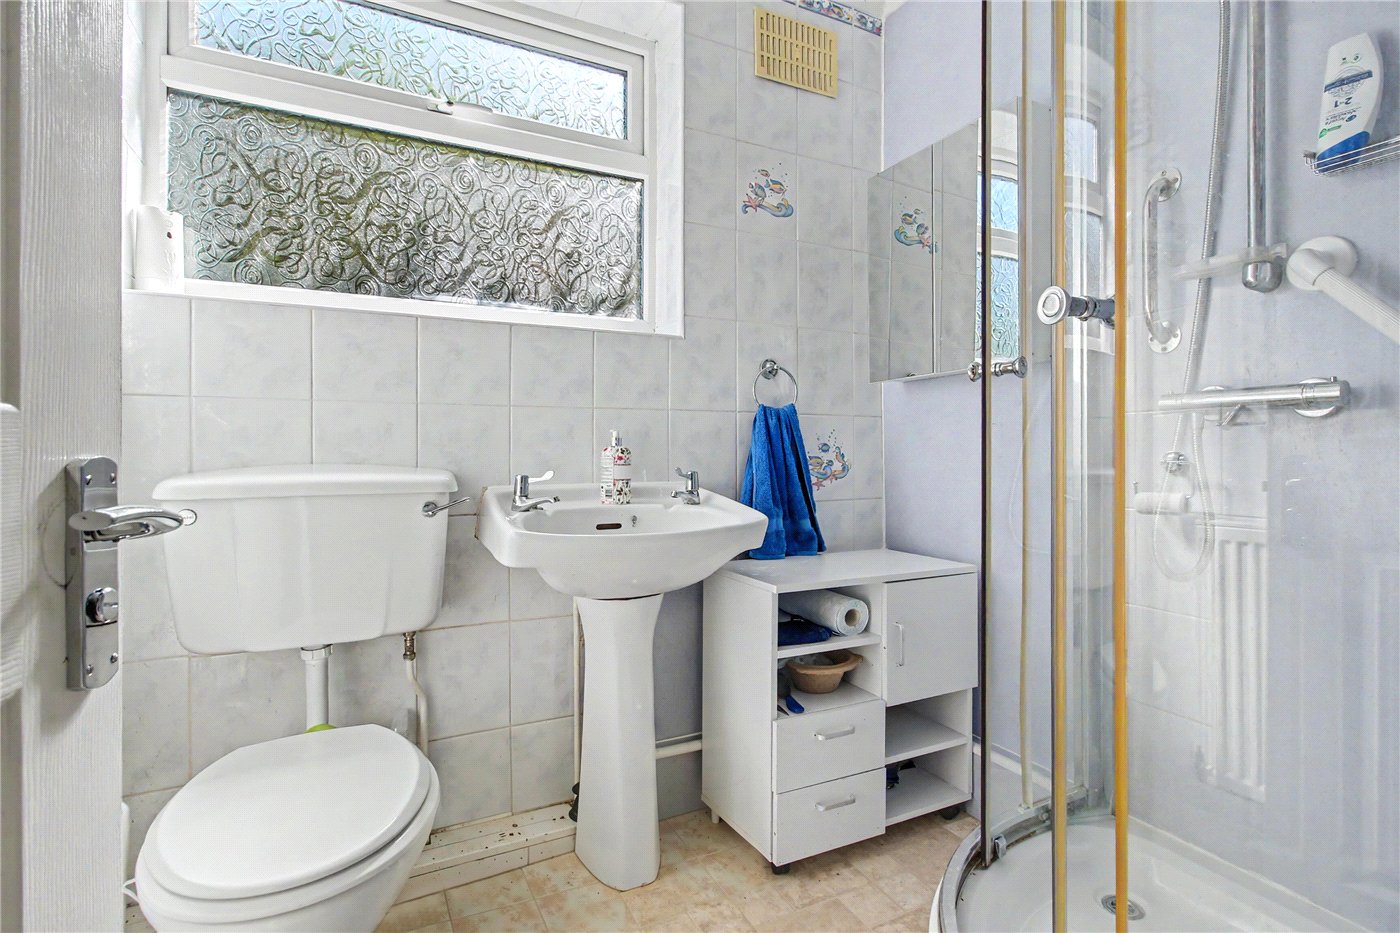
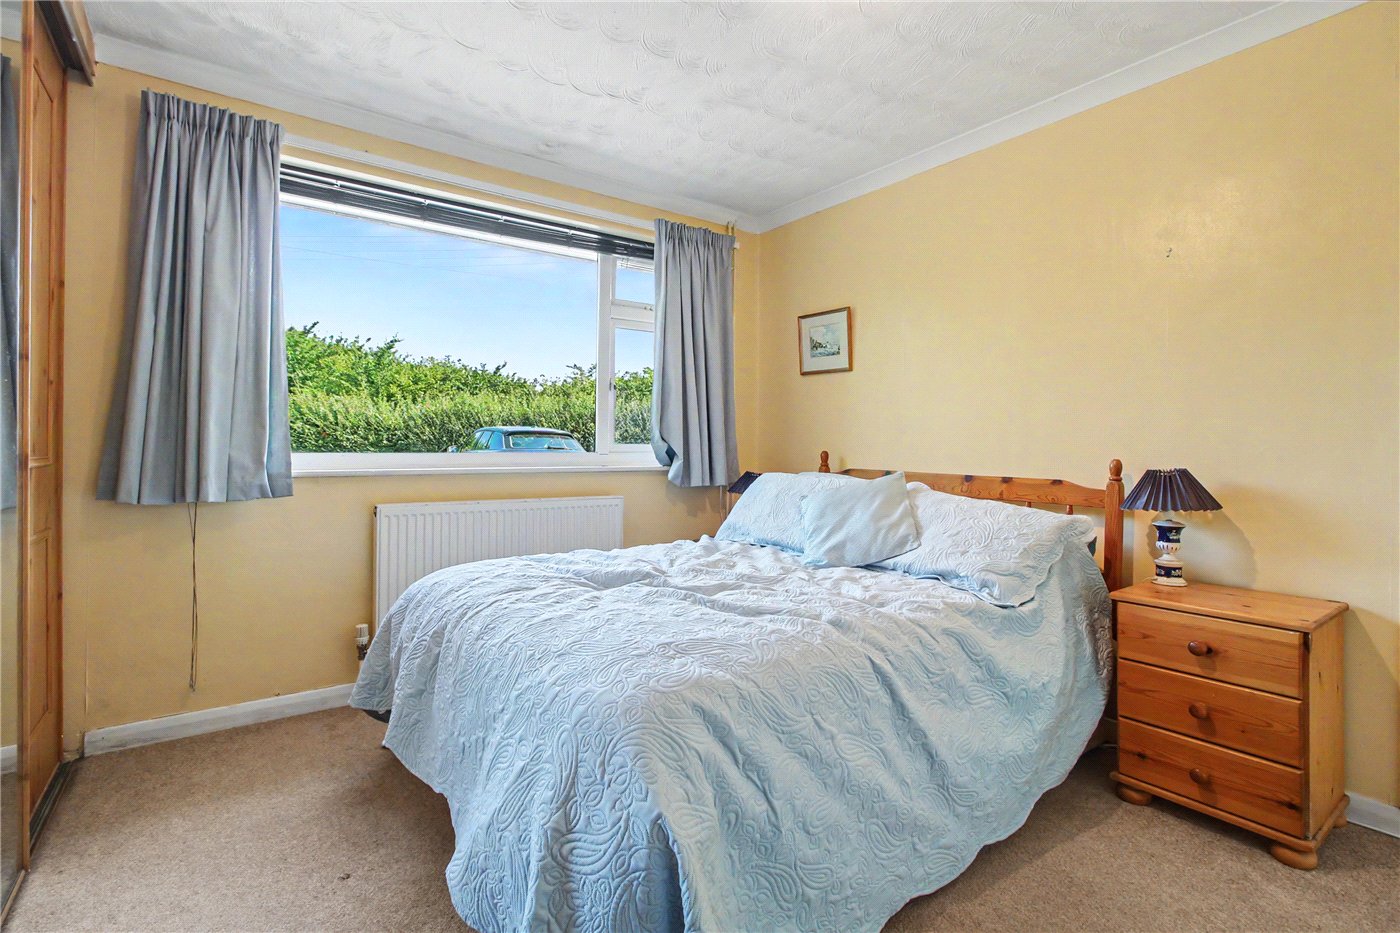
Three generous double bedrooms, each benefiting from fitted furniture, are complemented by a well-appointed family bathroom, ensuring the home is equally suited to couples, families or those welcoming visiting guests.
Double glazing, gas-fired central heating and the advantage of no onward chain further enhance the appeal of this wonderfully positioned coastal home.
Council Tax Band: D
Local Authority - East Suffolk Council
We have been advised that the property has the following services. Mains water, mains drainage, electricity and gas central heating.
Winkworth wishes to inform prospective buyers and tenants that these particulars are a guide and act as information only. All our details are given in good faith and believed to be correct at the time of printing but they don’t form part of an offer or contract. No Winkworth employee has authority to make or give any representation or warranty in relation to this property. All fixtures and fittings, whether fitted or not are deemed removable by the vendor unless stated otherwise and room sizes are measured between internal wall surfaces, including furnishings. The services, systems and appliances have not been tested, and no guarantee as to their operability or efficiency can be given.
Marketed by
Winkworth Southwold
Properties for sale in SouthwoldArrange a Viewing
Fill in the form below to arrange your property viewing.
Mortgage Calculator
Fill in the details below to estimate your monthly repayments:
Approximate monthly repayment:
For more information, please contact Winkworth's mortgage partner, Trinity Financial, on +44 (0)20 7267 9399 and speak to the Trinity team.
Stamp Duty Calculator
Fill in the details below to estimate your stamp duty
The above calculator above is for general interest only and should not be relied upon
Meet the Team
As the area's newest independent agent, we bring with us a combined 65 years of experience, and a love for what we do and the local community around us. Understanding the individual needs of our clients is paramount to who we are. Located in the heart of Southwold's High Street our prominent office can be seen by all the right people. Please come and talk to us about your property requirements, and get to know the team from the Winkworth Estate Agents in Southwold.
See all team members