Furzehill, Wimborne, Dorset, BH21
2 bedroom house in Wimborne
£550,000 Freehold
- 2
- 2
- 2
PICTURES AND VIDEOS
KEY FEATURES
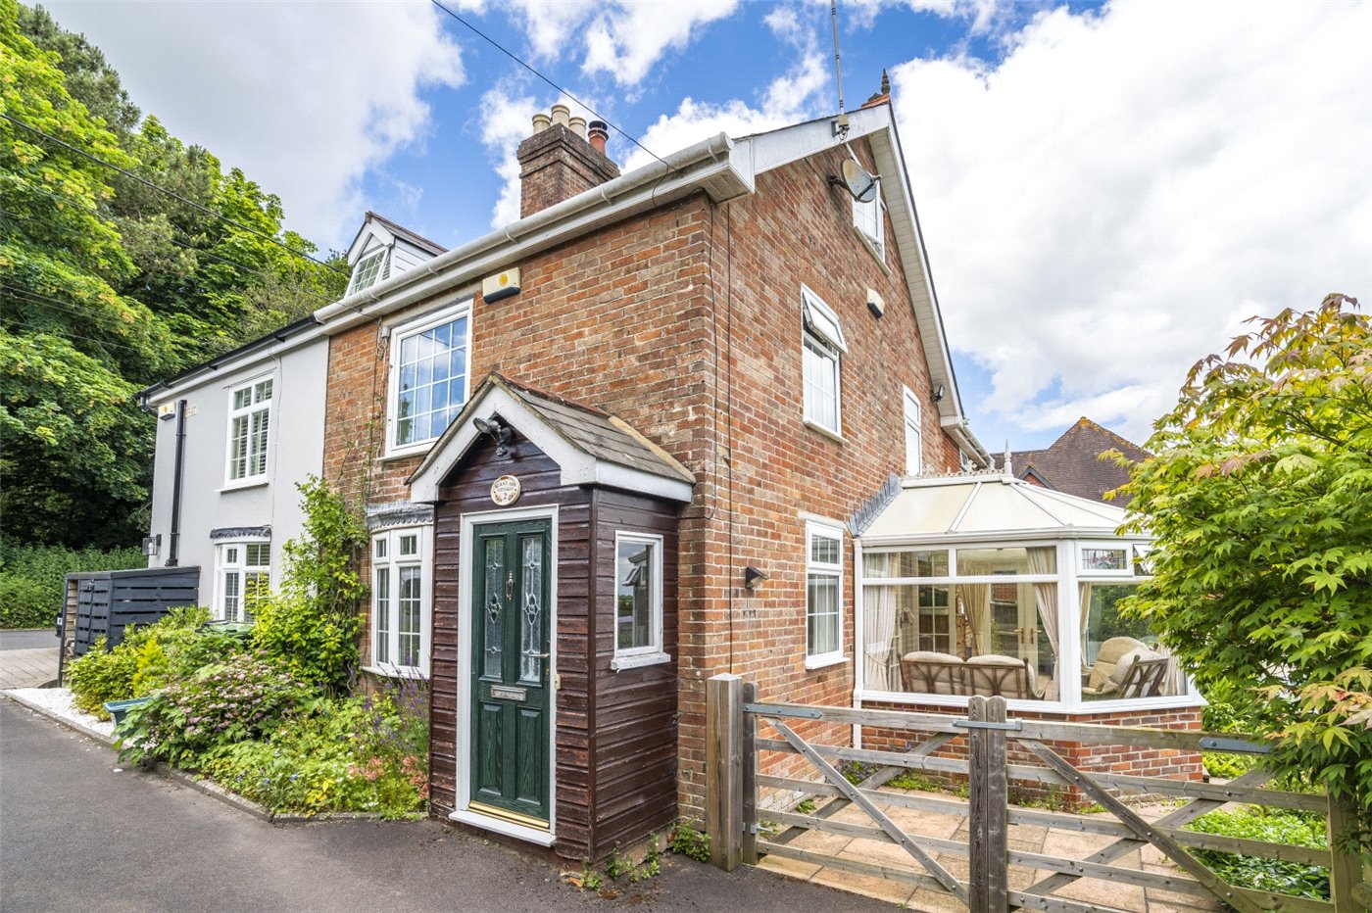
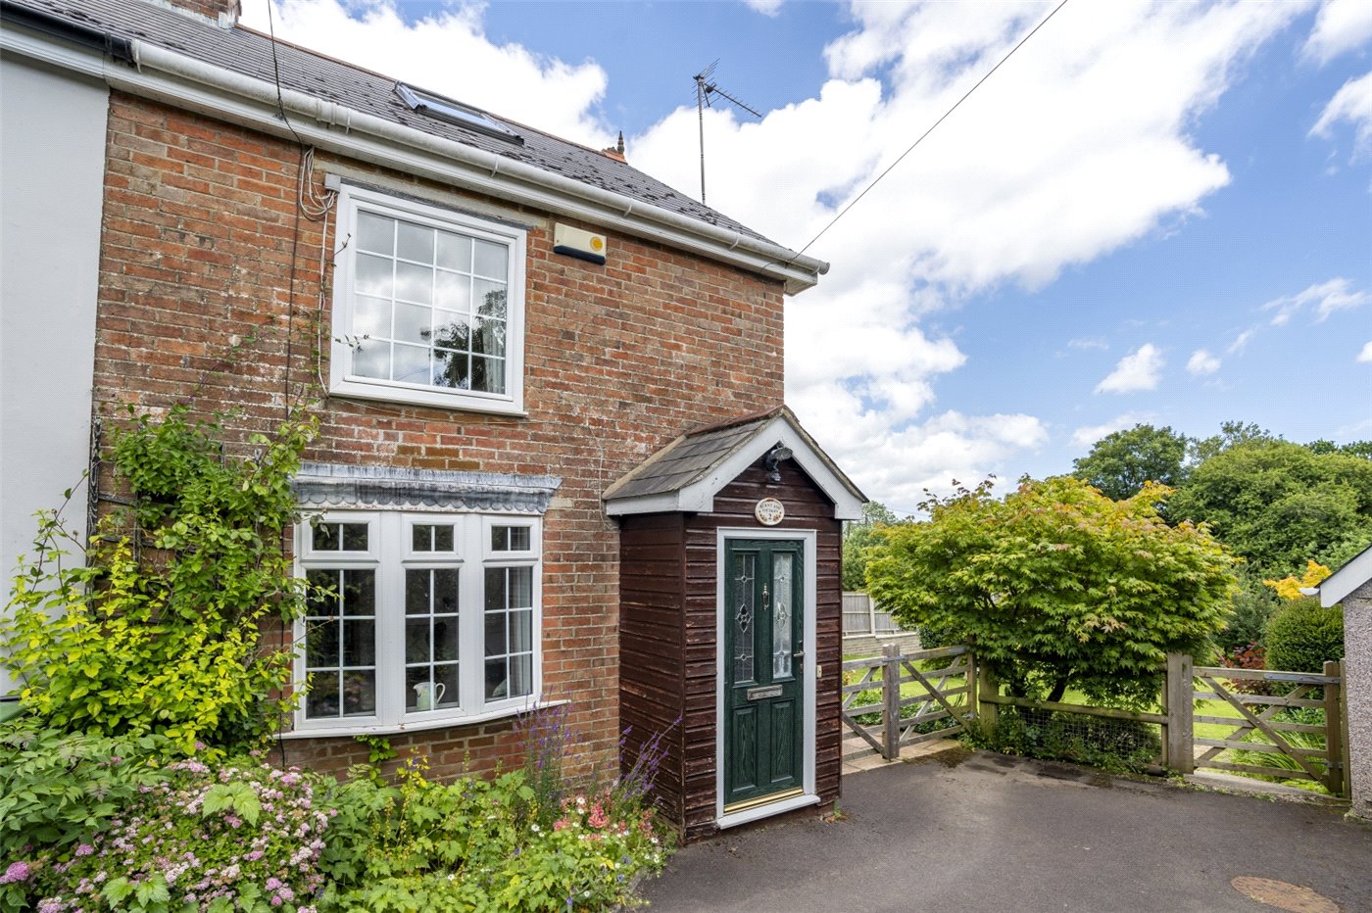
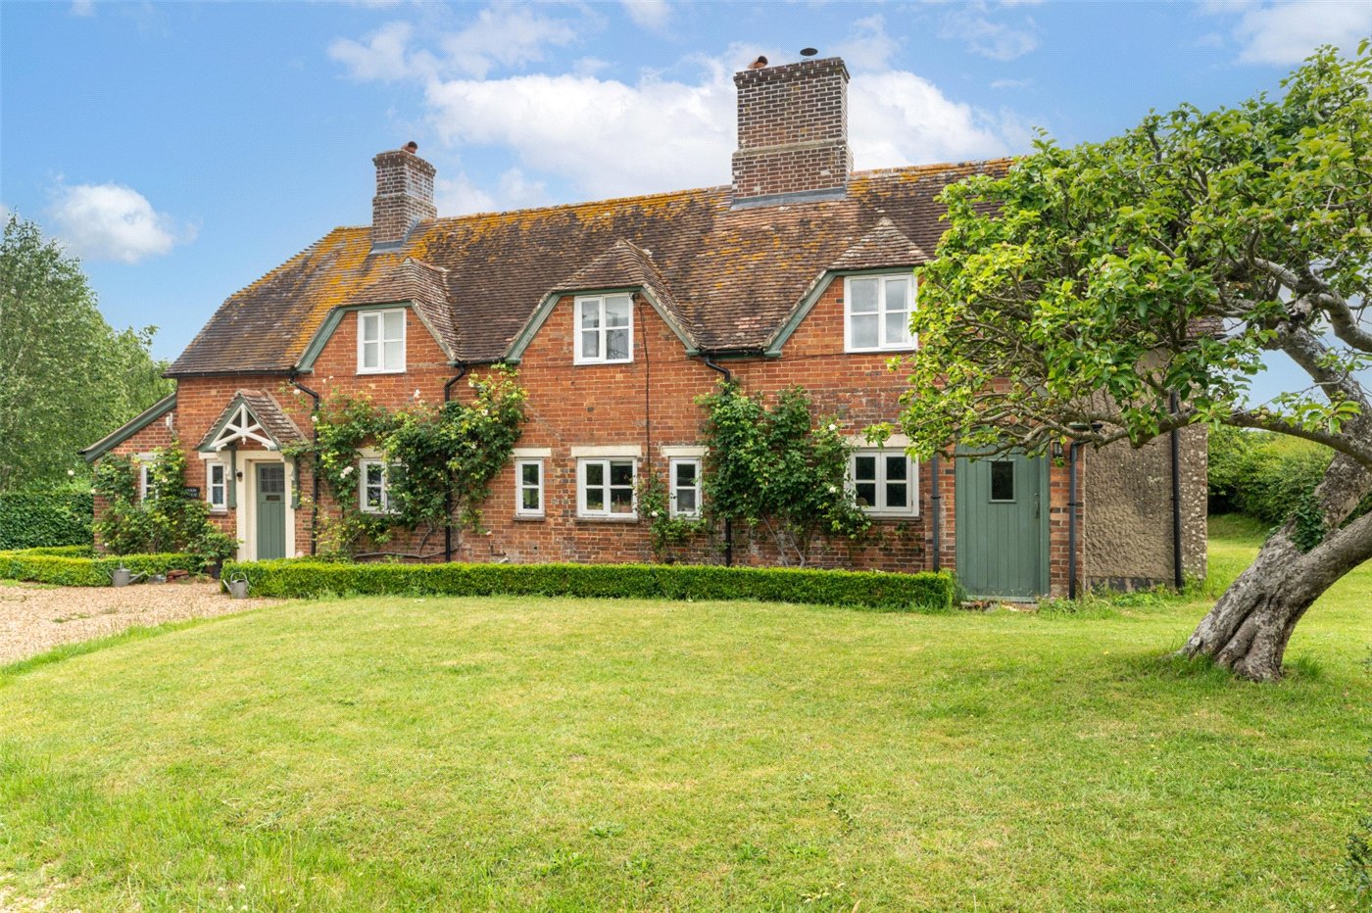
- Late Victorian semi-detached cottage dating to 1890, extended and refurbished in recent years
- 2 double bedrooms with a ground floor shower room and a first floor four-piece bathroom
- Two reception rooms and a conservatory with direct garden access
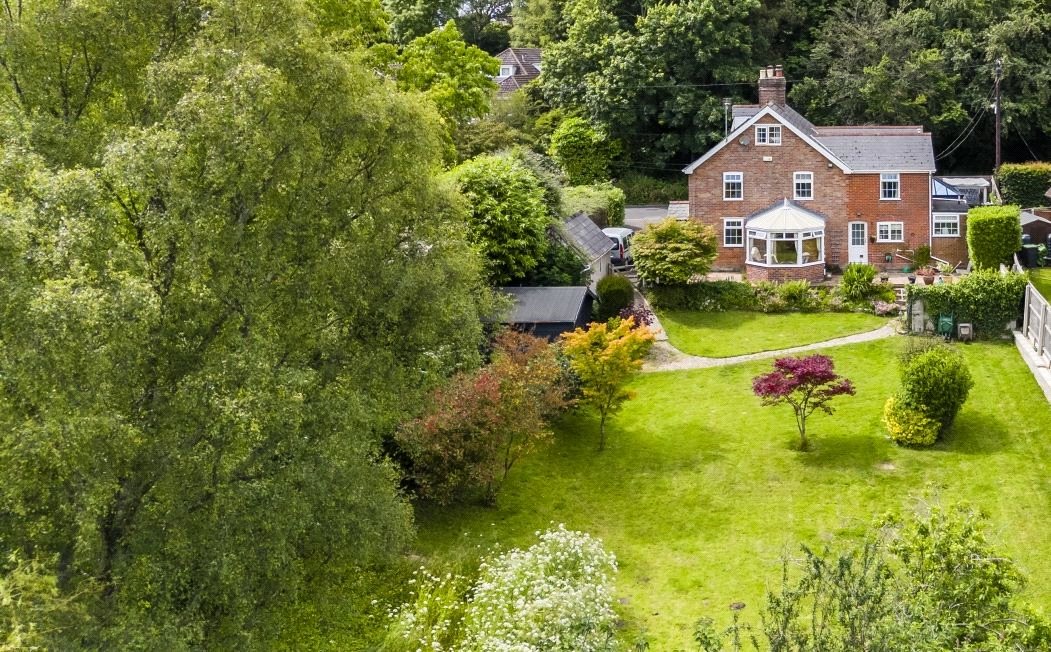
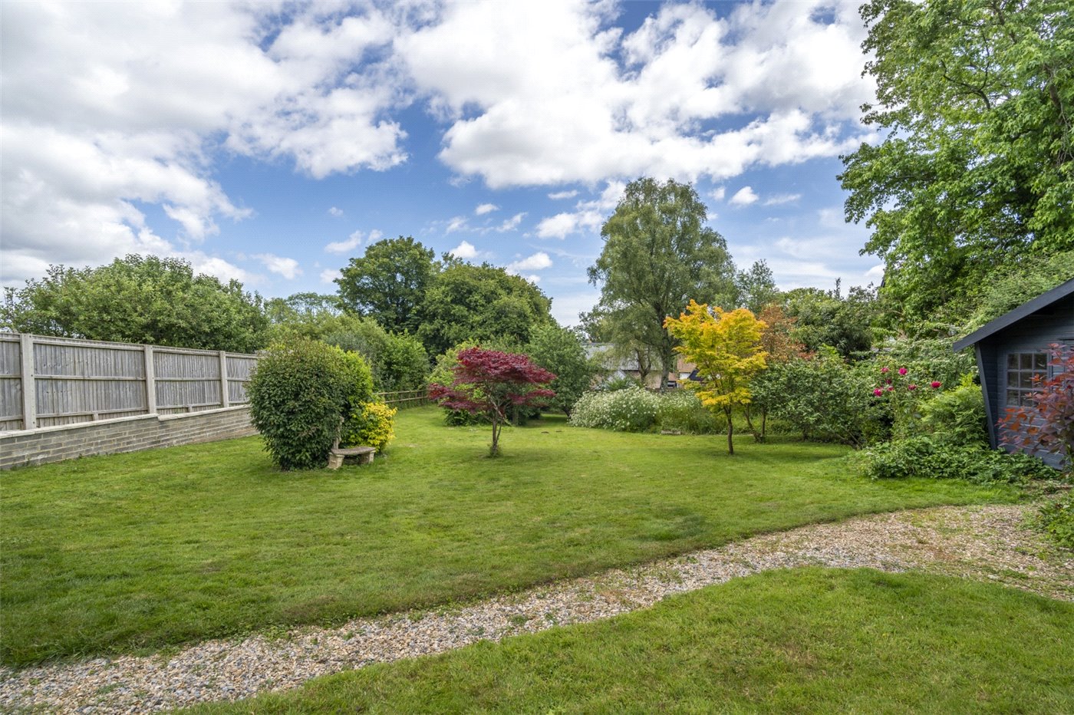
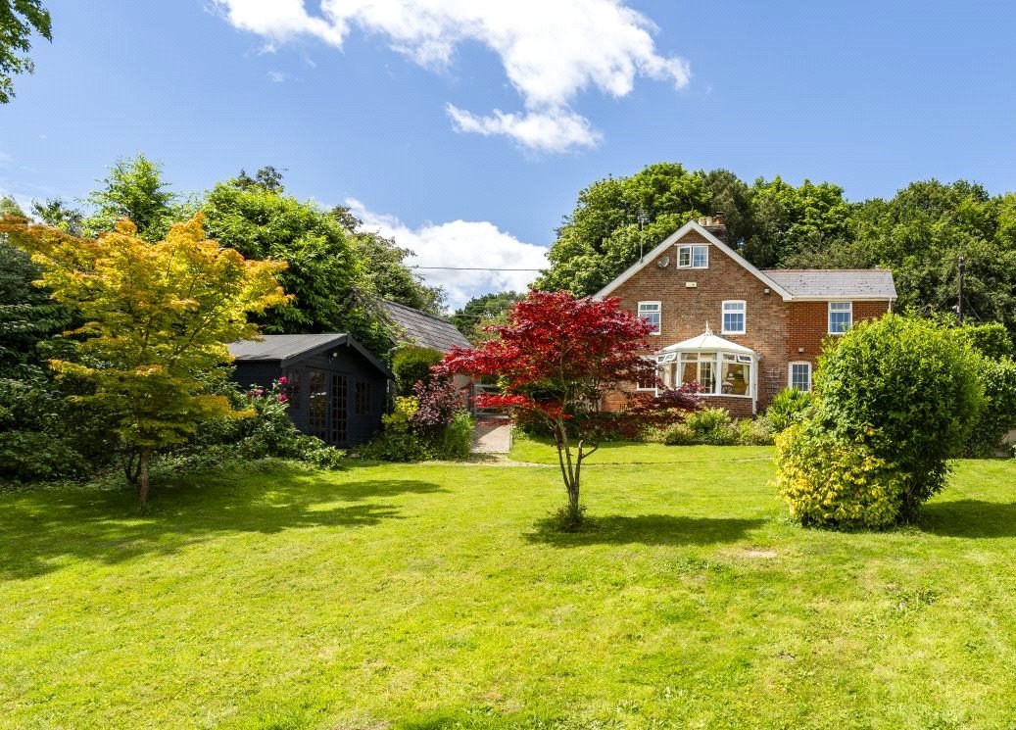
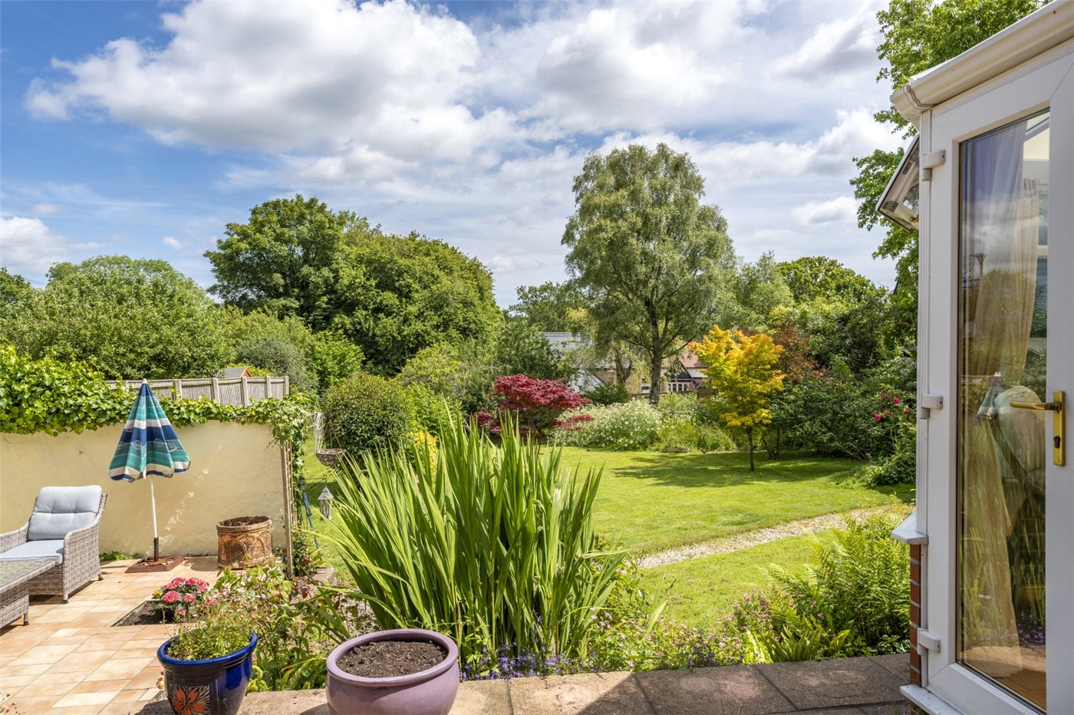
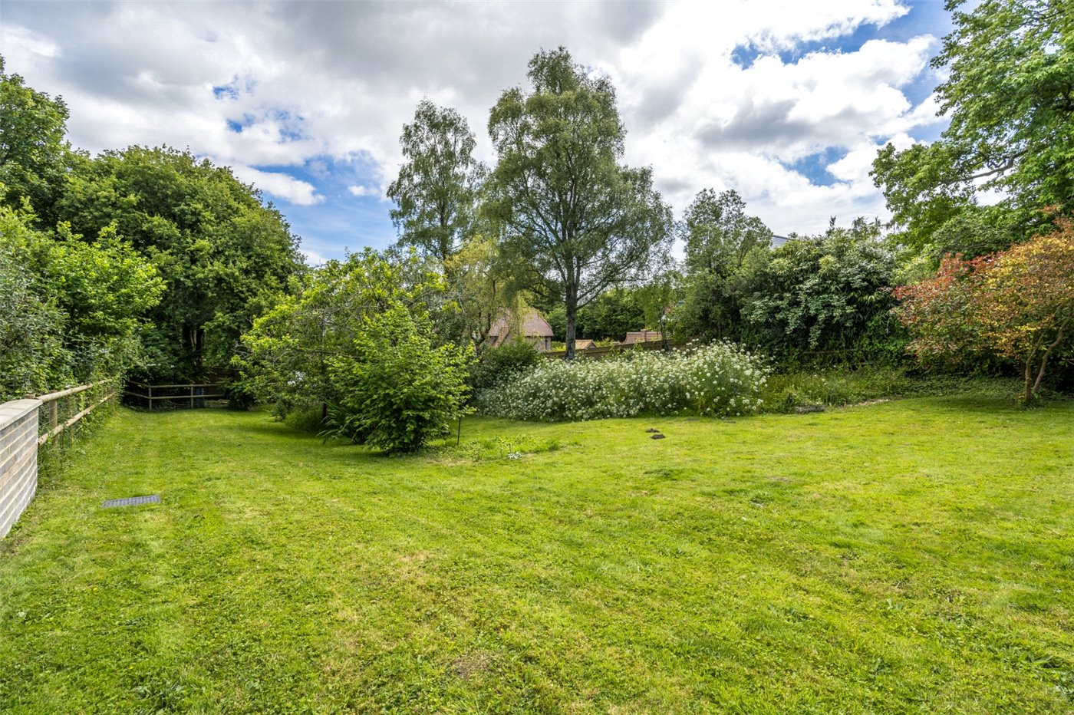
- South-easterly facing garden of approximately one third of an acre with potential for residential development, subject to planning consent
- Detached garage and off-road parking in the heart of Furzehill village, approximately one mile from Wimborne
KEY INFORMATION
- Tenure: Freehold
- Council Tax Band: D
- Local Authority: Dorset Council
Description
Extended and in good condition throughout, the property is of traditional brick construction under a natural slate roof and benefits from gas central heating and UPVC double glazing throughout.
THE PROPERTY
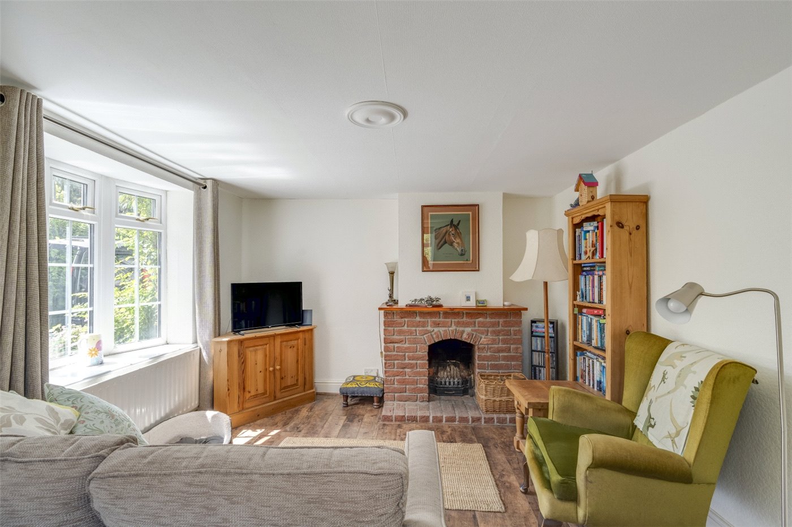
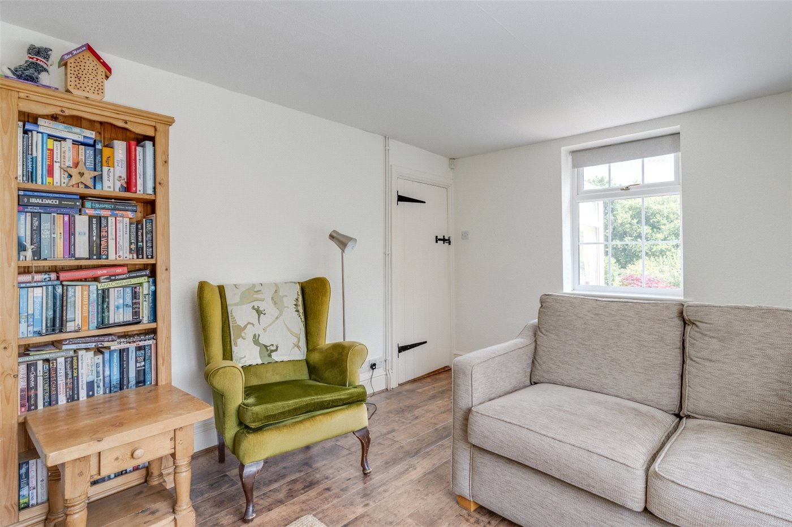
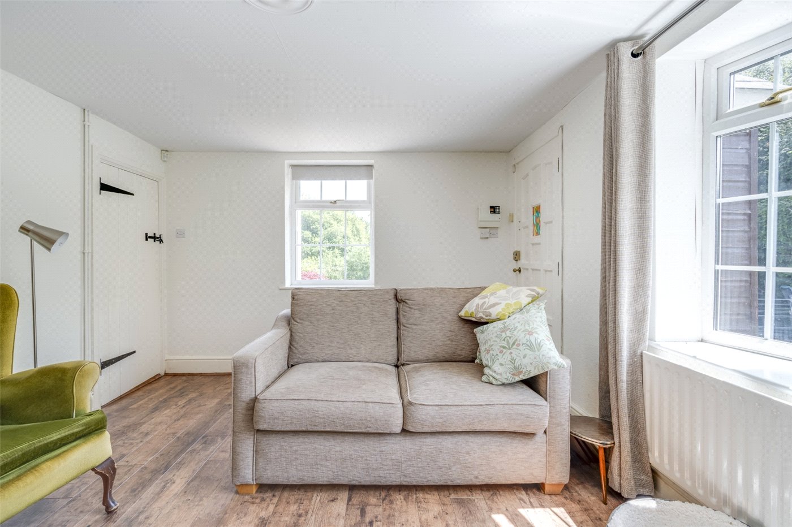
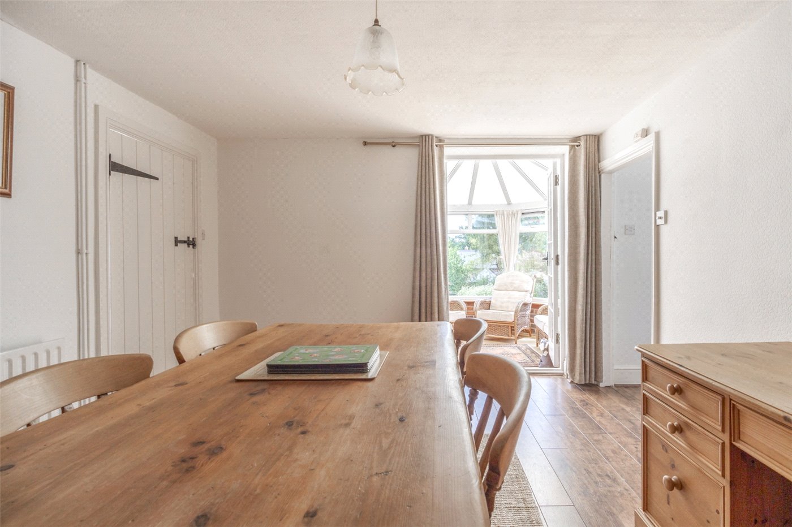
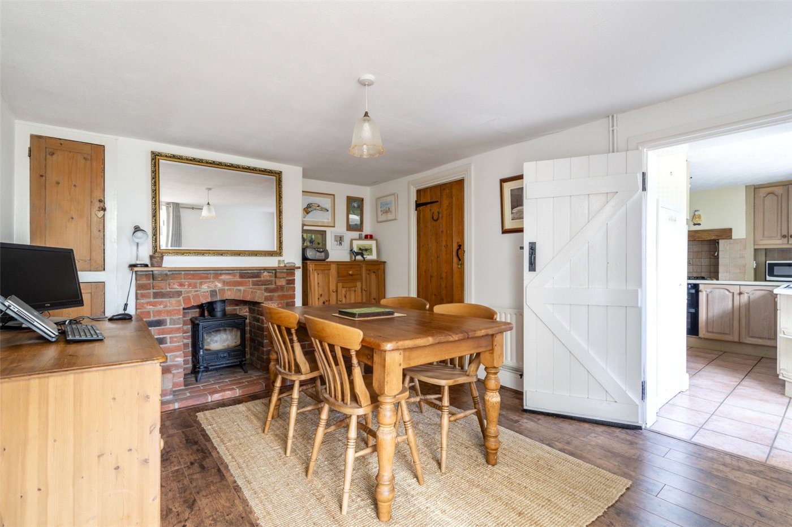
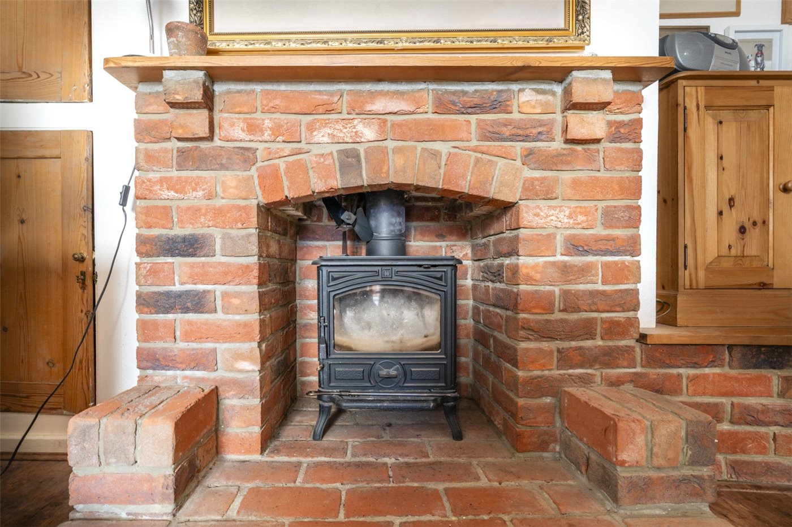
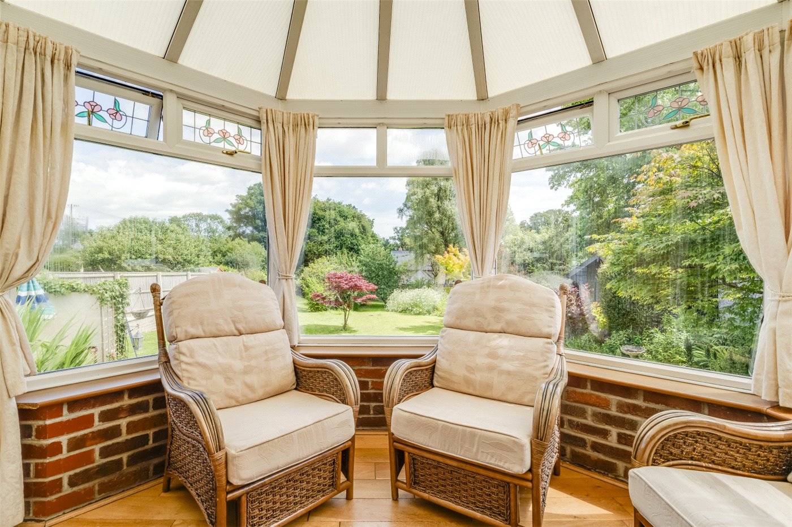
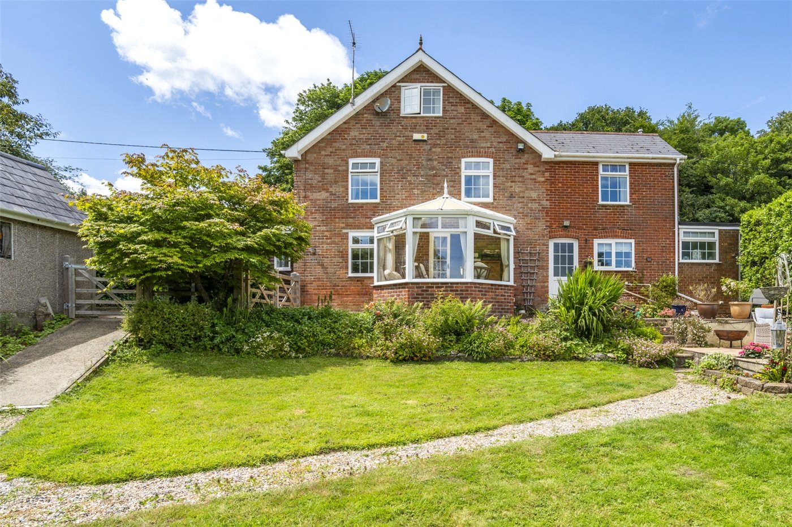
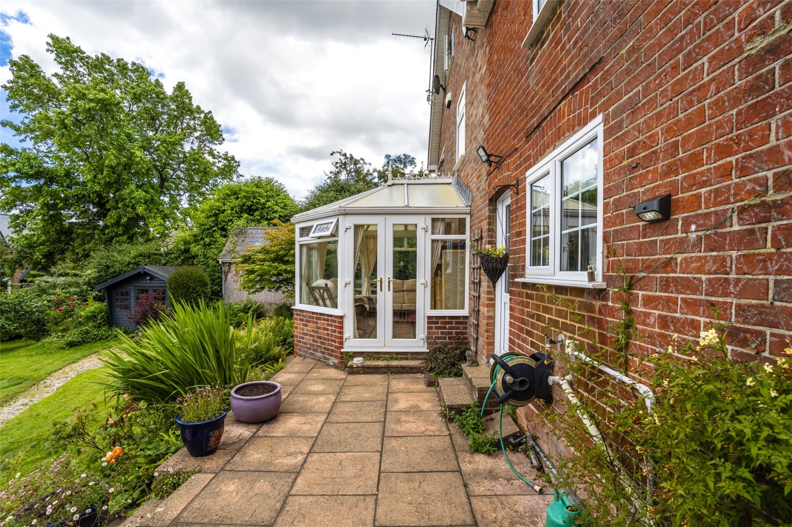
An entrance vestibule with coat hanging area leads into the dual aspect living room, which has a brick open fireplace, an attractive bay window and engineered oak flooring. The separate dining room has a brick fireplace with wood burner, two cupboards and engineered oak flooring; glazed double doors open into a conservatory with oak flooring and polycarbonate roof, which in turn gives access to the garden via further glazed double doors.
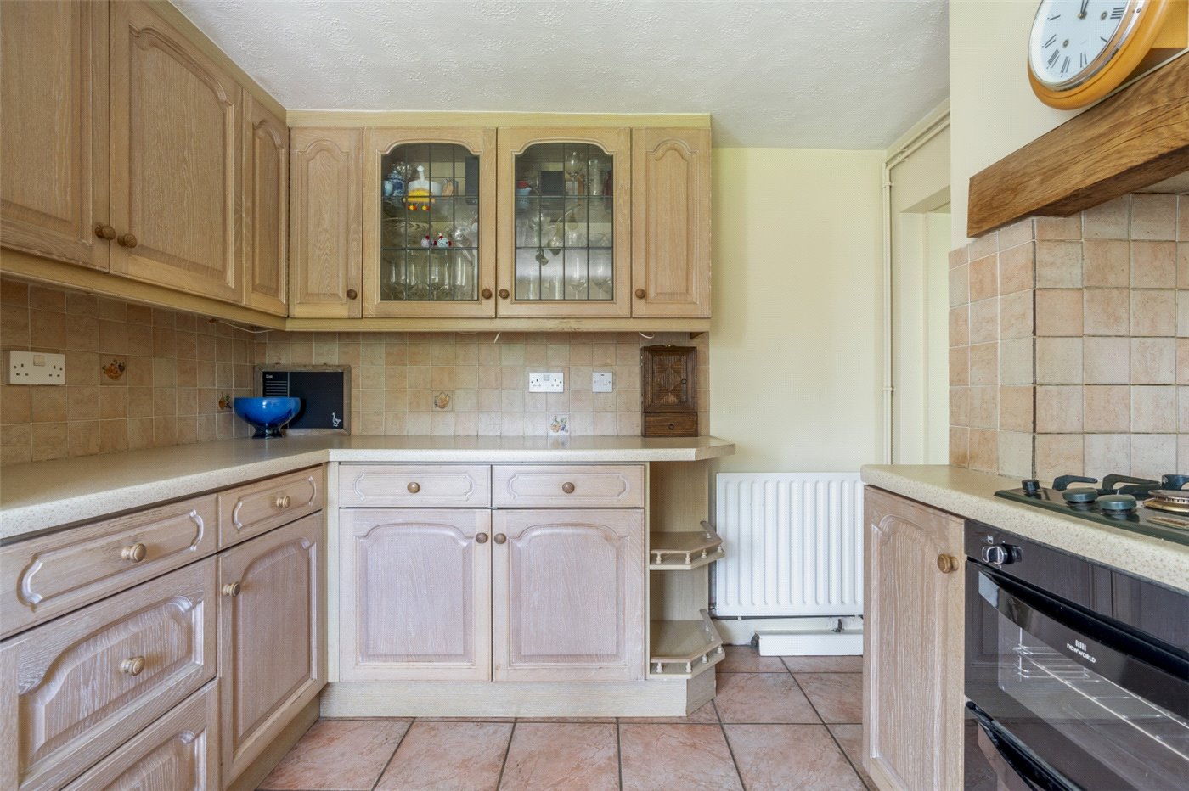
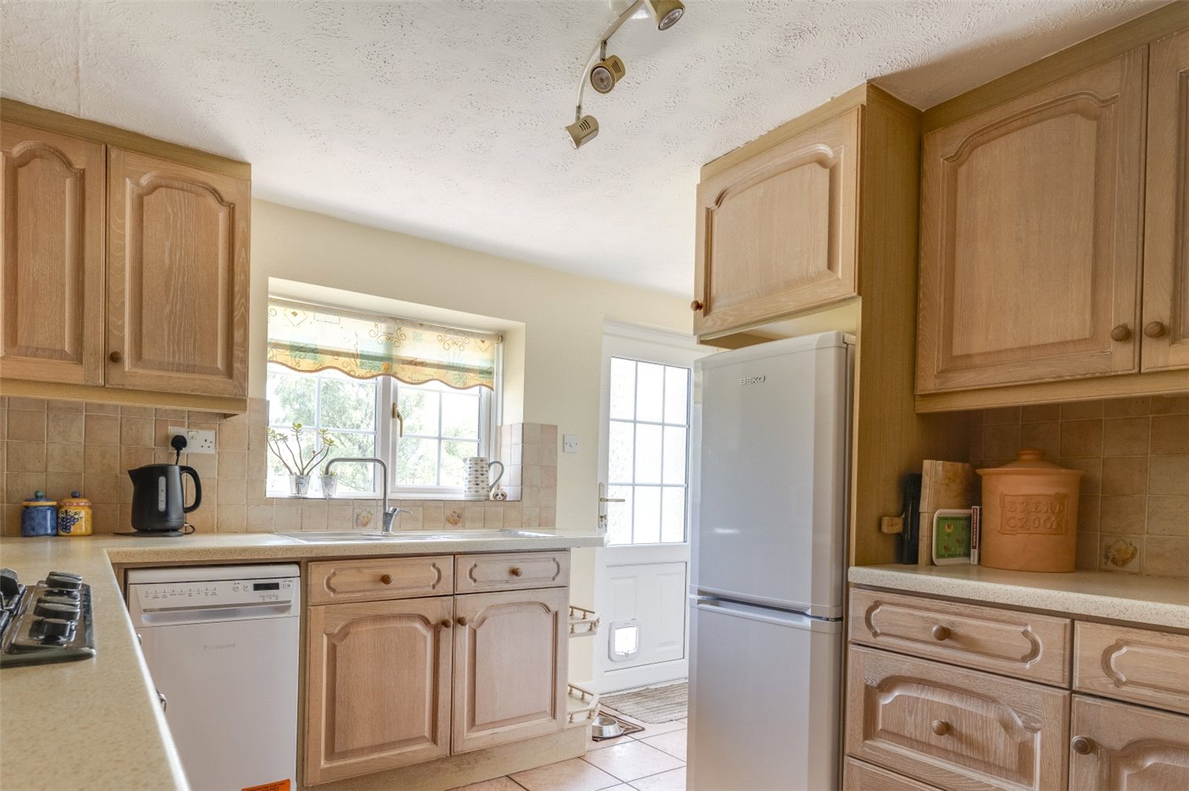
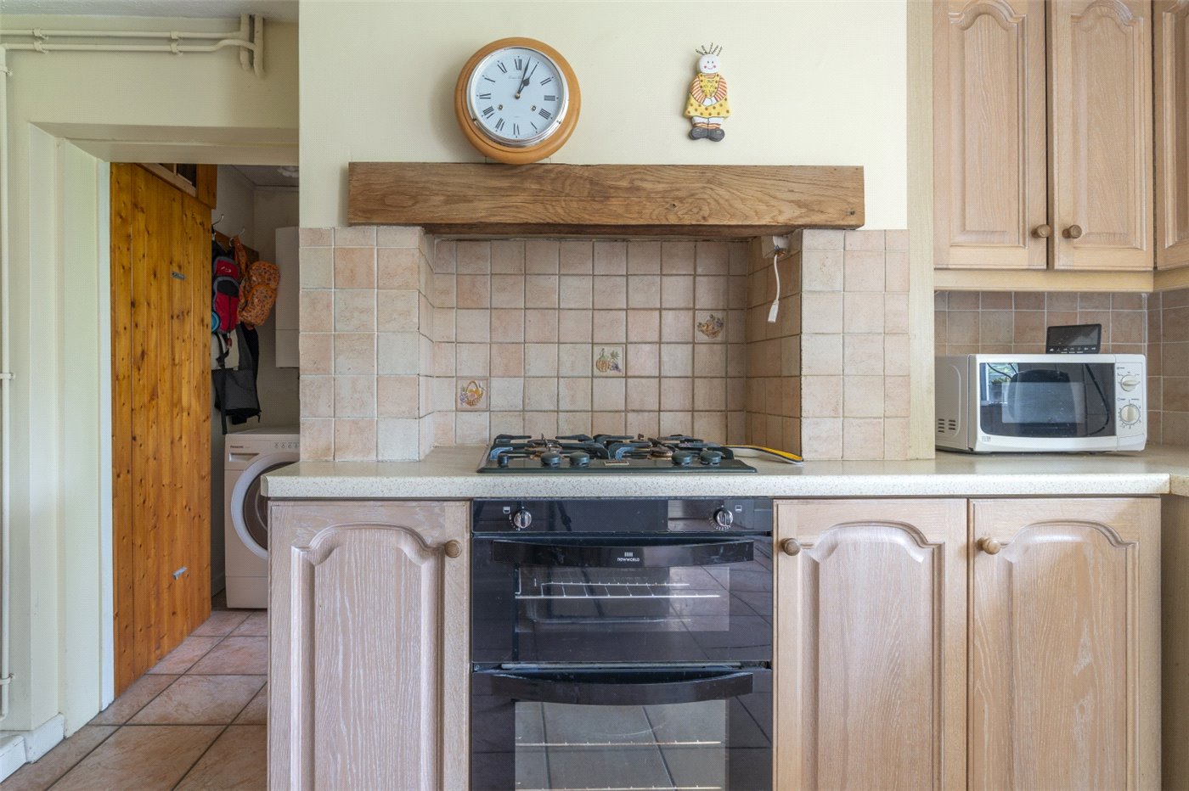
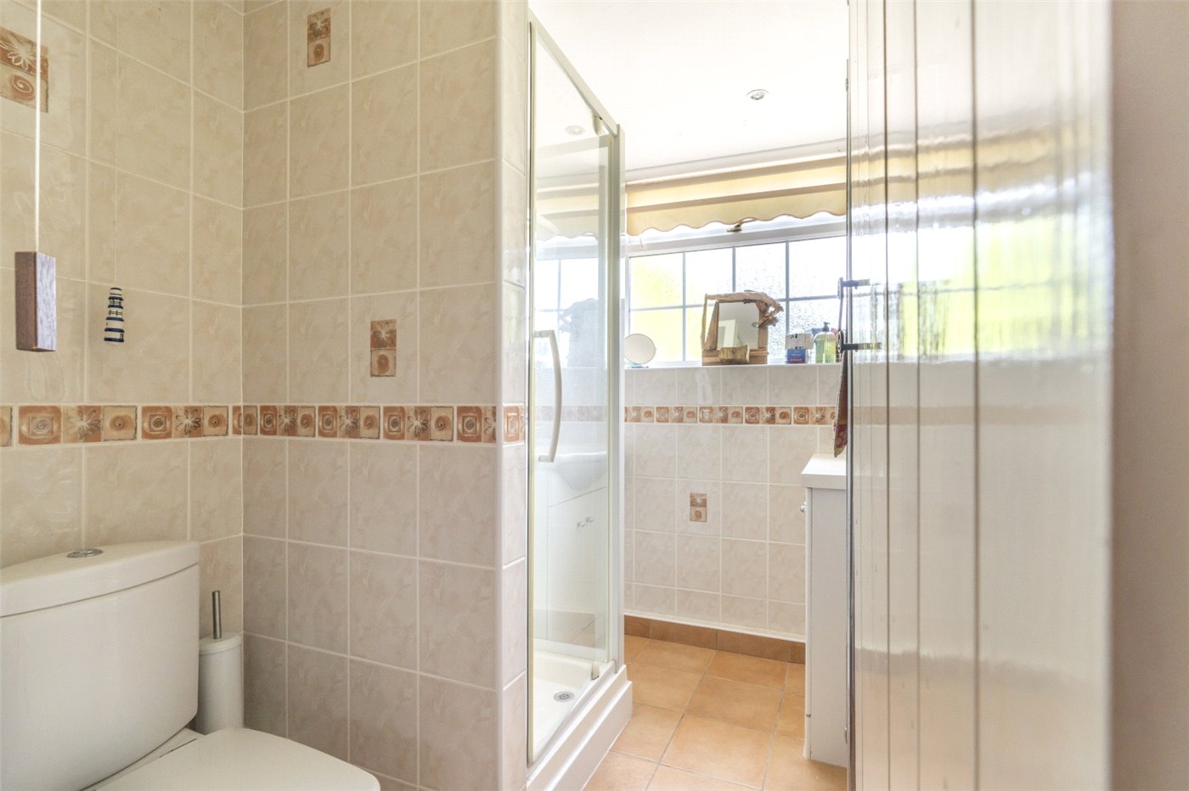
The kitchen has work surfaces, fitted units, a New World oven and grill, a Stoves gas hob and space for a fridge-freezer and dishwasher; the floor is ceramic tiled and a door leads to outside. A small utility area with a wall-mounted gas boiler and space for a washing machine leads to a fully tiled ground floor shower room.
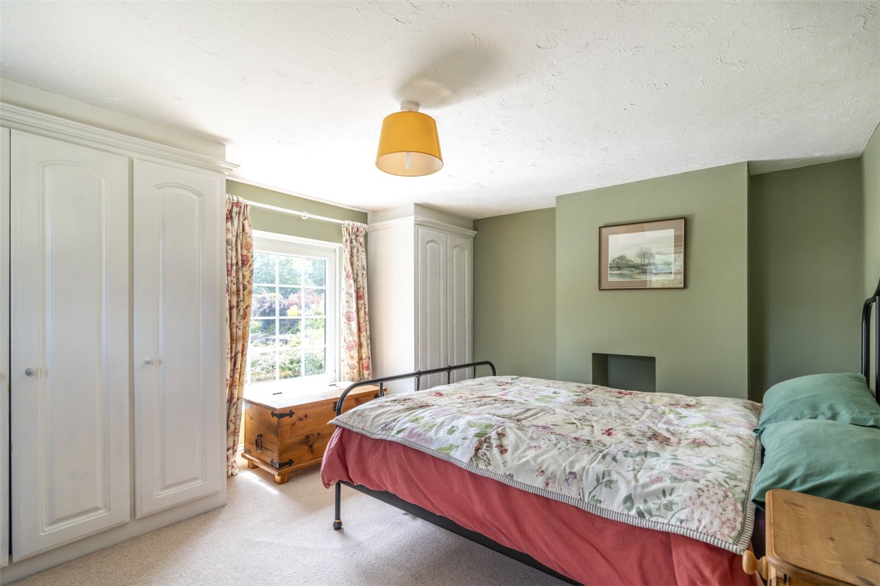
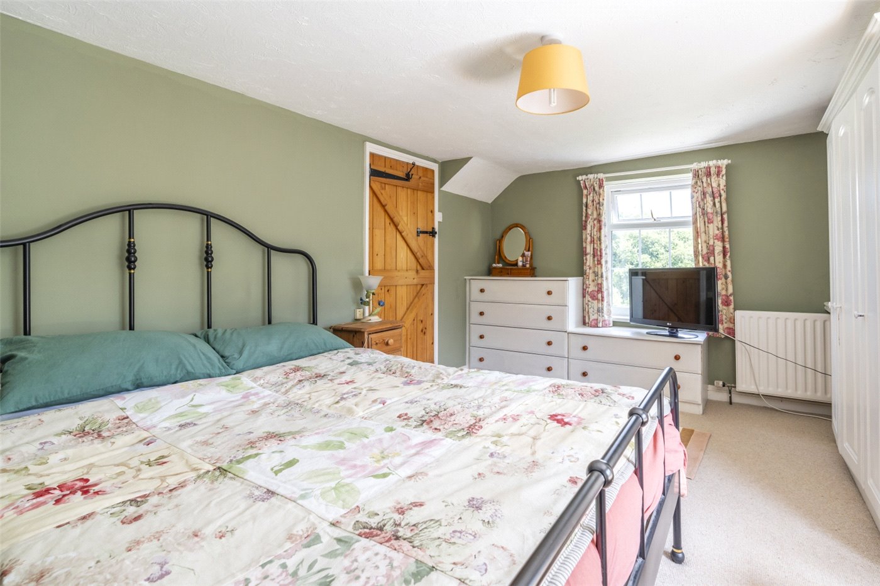
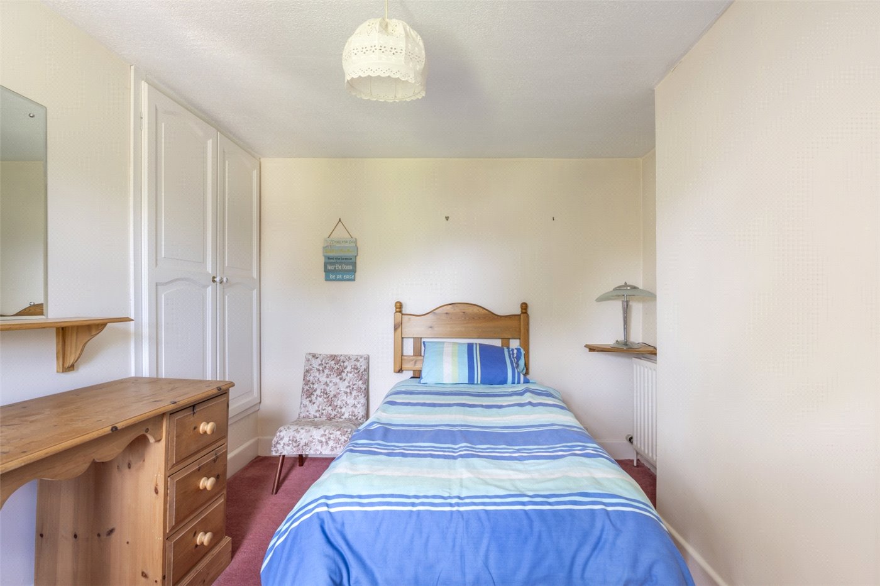
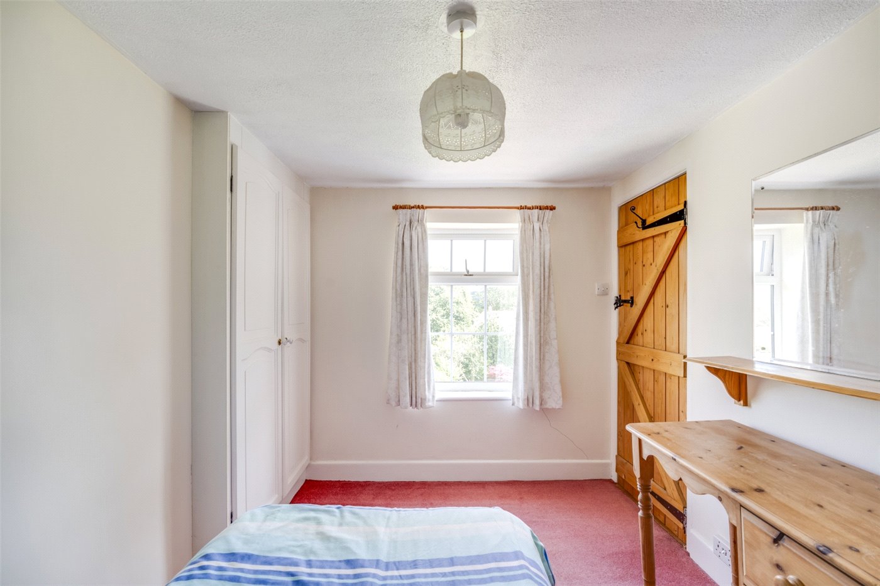
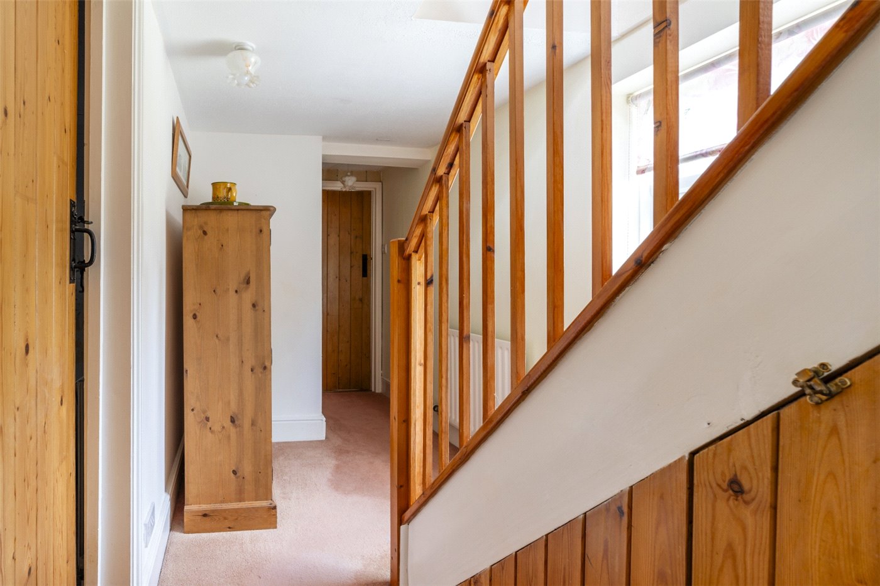
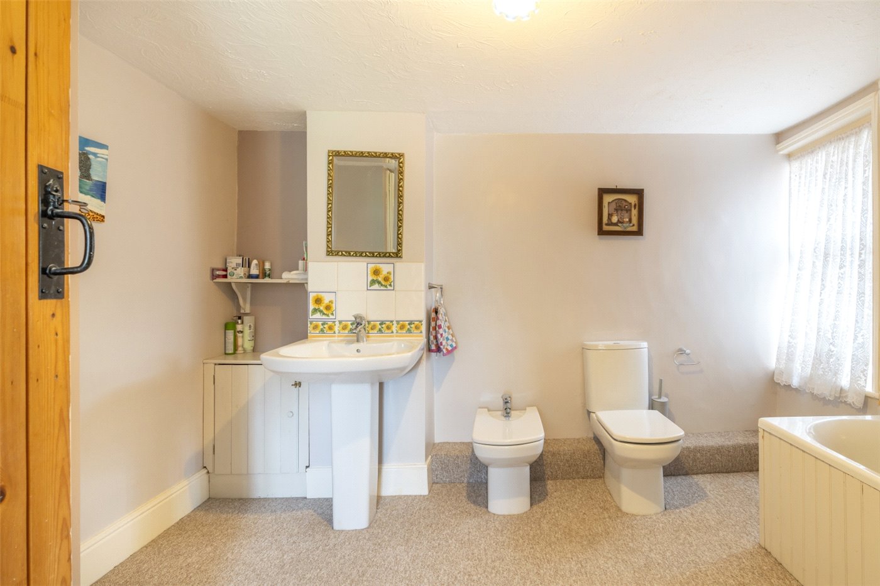
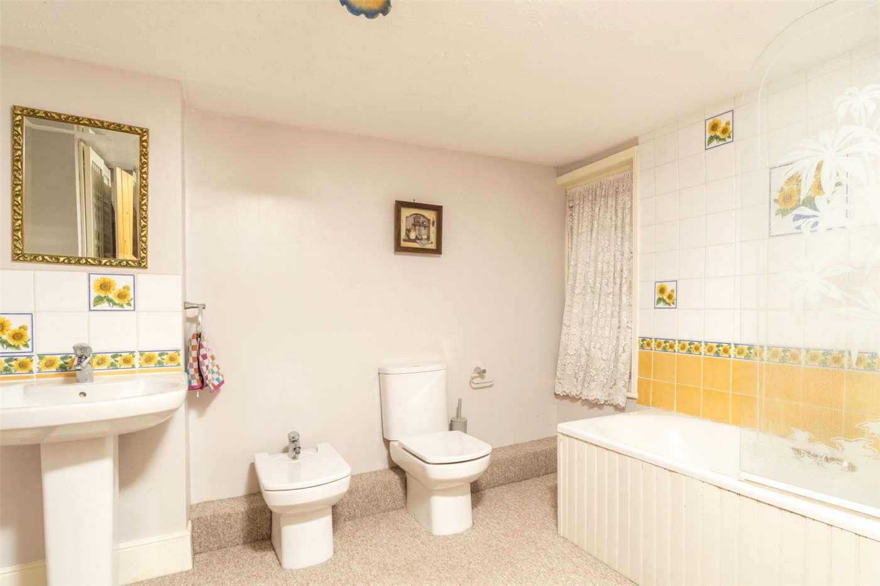
From the dining room, a concealed staircase rises to a first floor landing with an under-stairs cupboard. The spacious dual aspect principal bedroom has fitted wardrobes and a chest of drawers, with views over the rear garden. Bedroom 2 is a smaller double room with built-in and fitted wardrobes. A large bathroom with a four-piece suite and built-in blanket cupboard completes this floor.
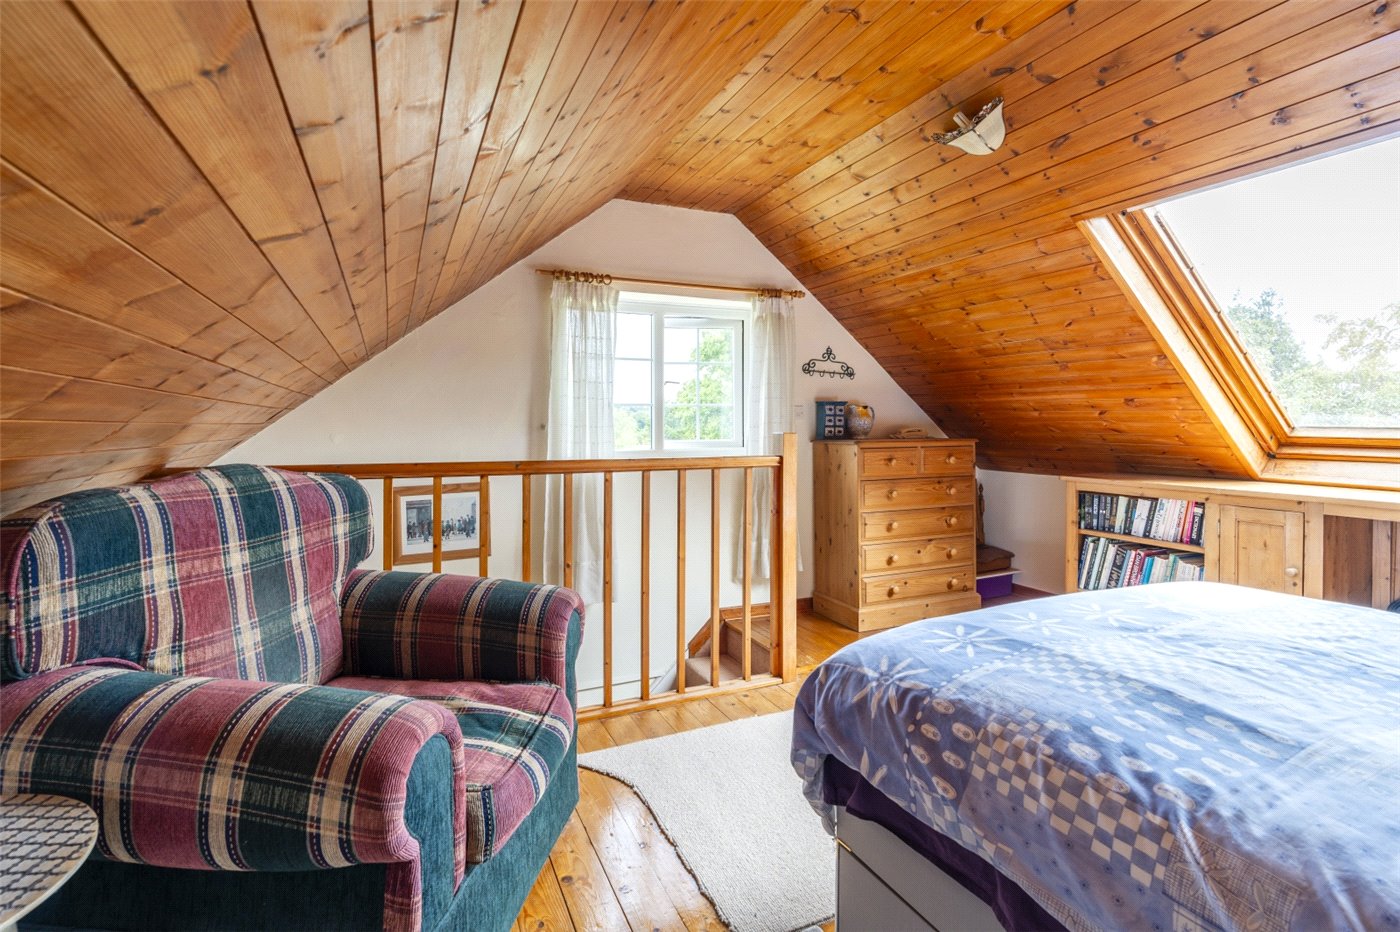
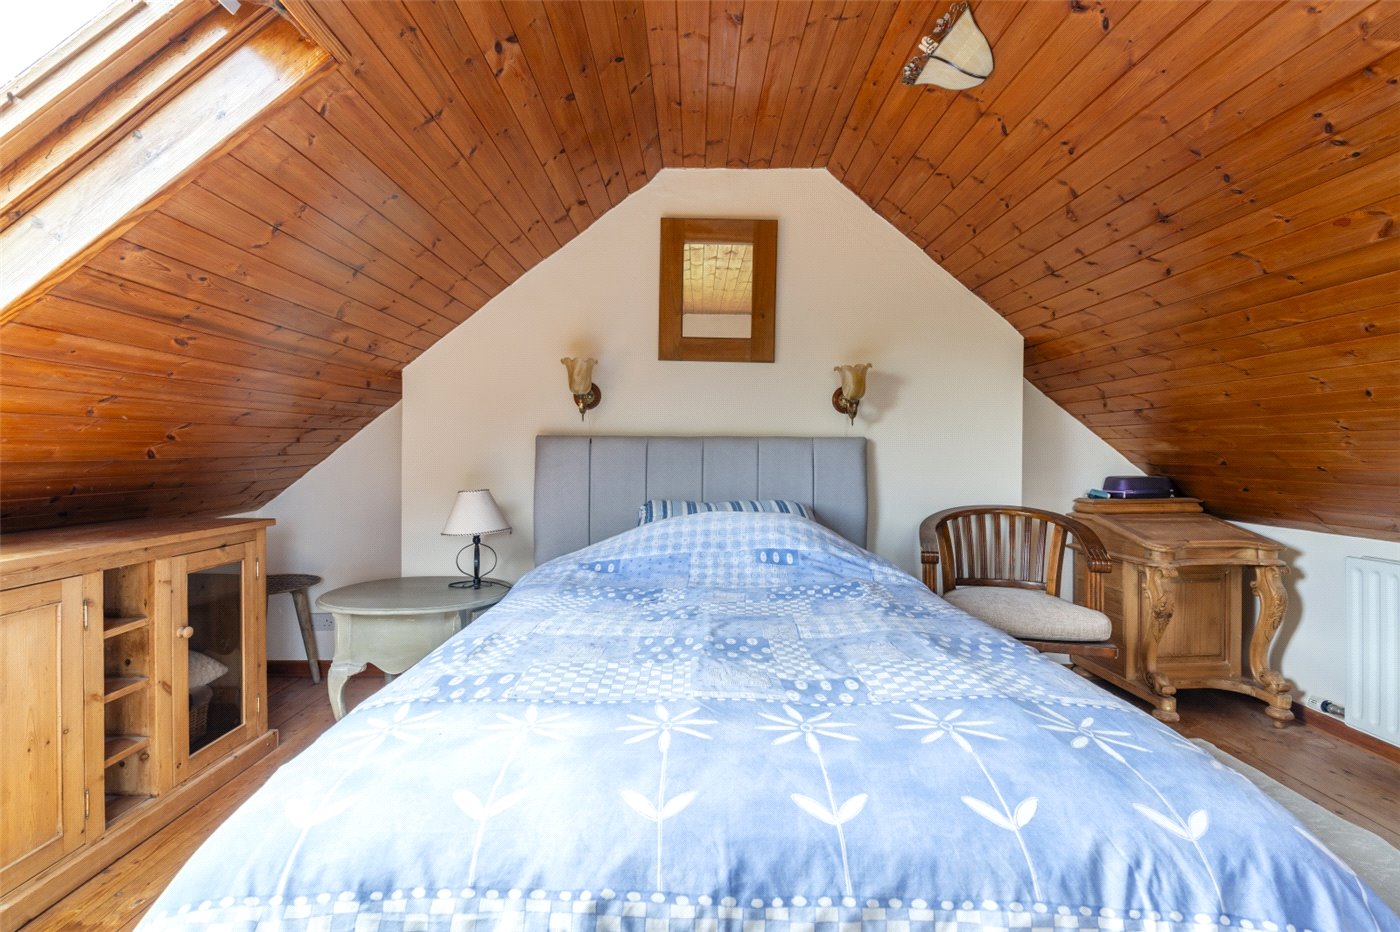
A further staircase leads to the second floor, where a spacious area with a pine-clad gabled roof, rooflight, pine floor and garden views is currently used as additional accommodation. Prospective purchasers should note that this room does not conform to current building and fire regulations and cannot therefore be listed or used as a bedroom.
THE OUTSIDE
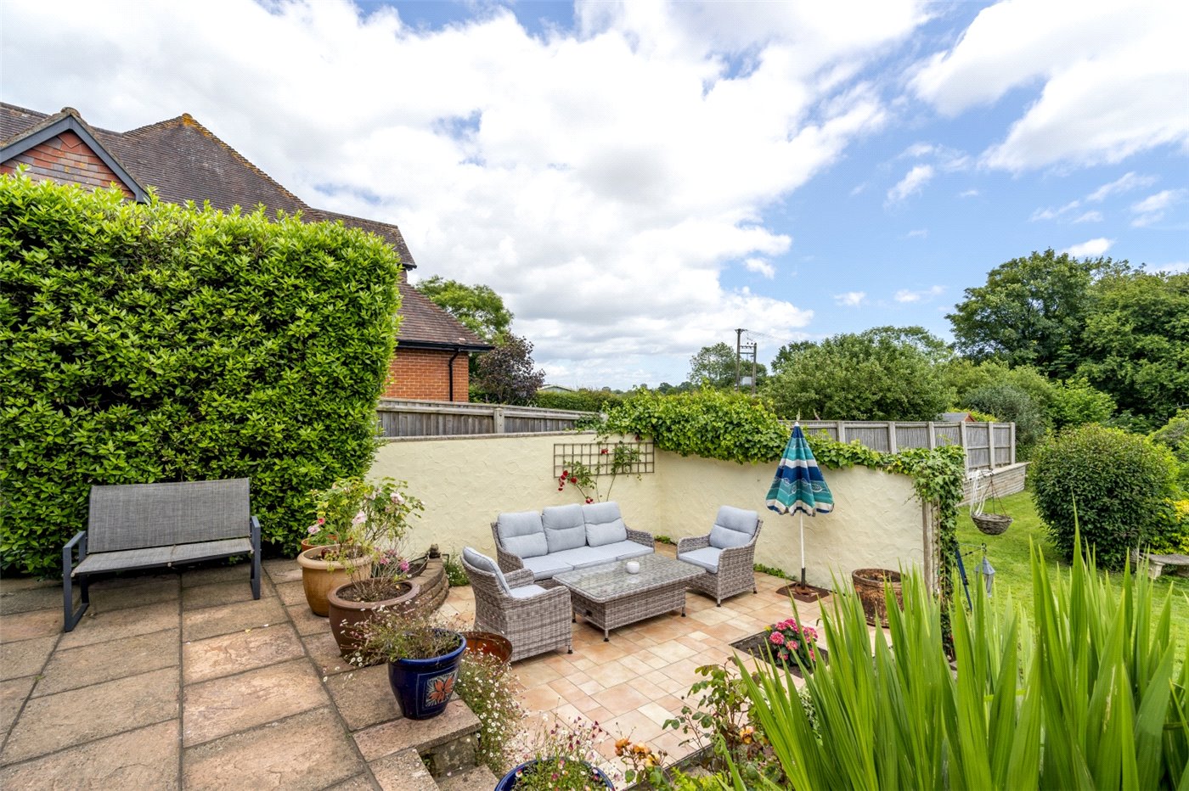
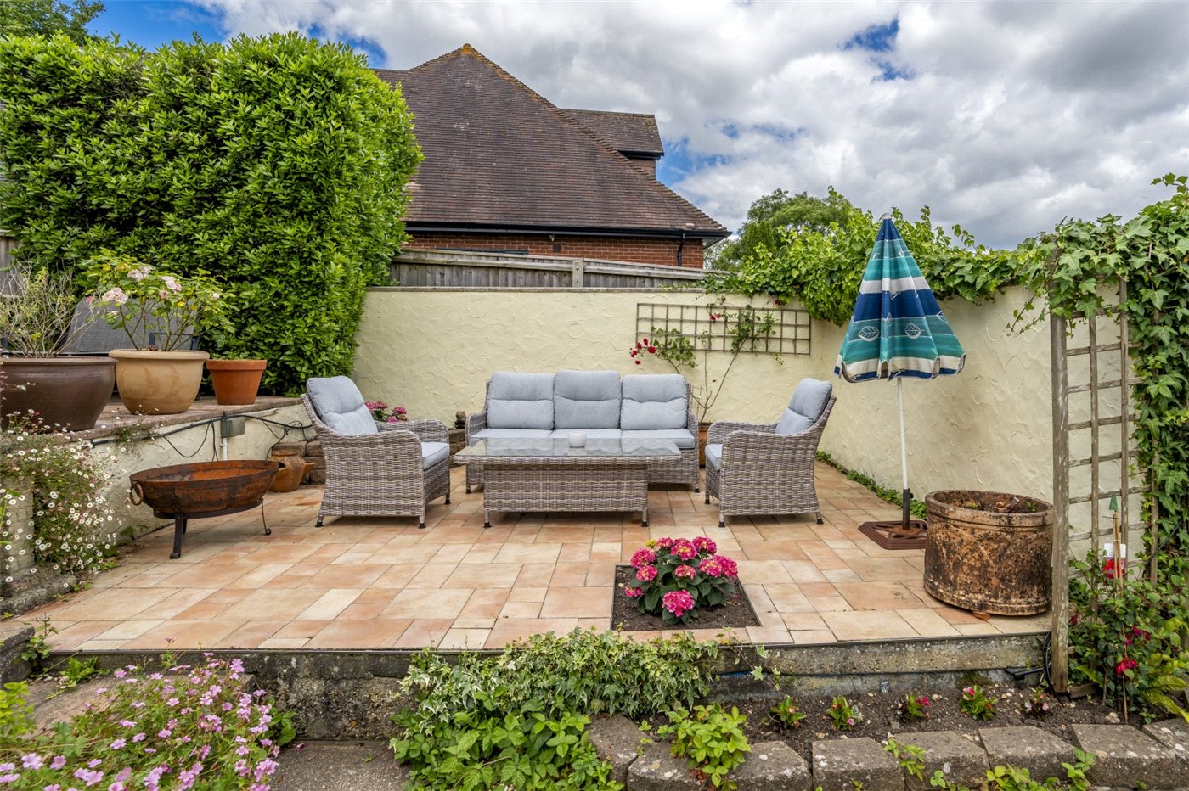
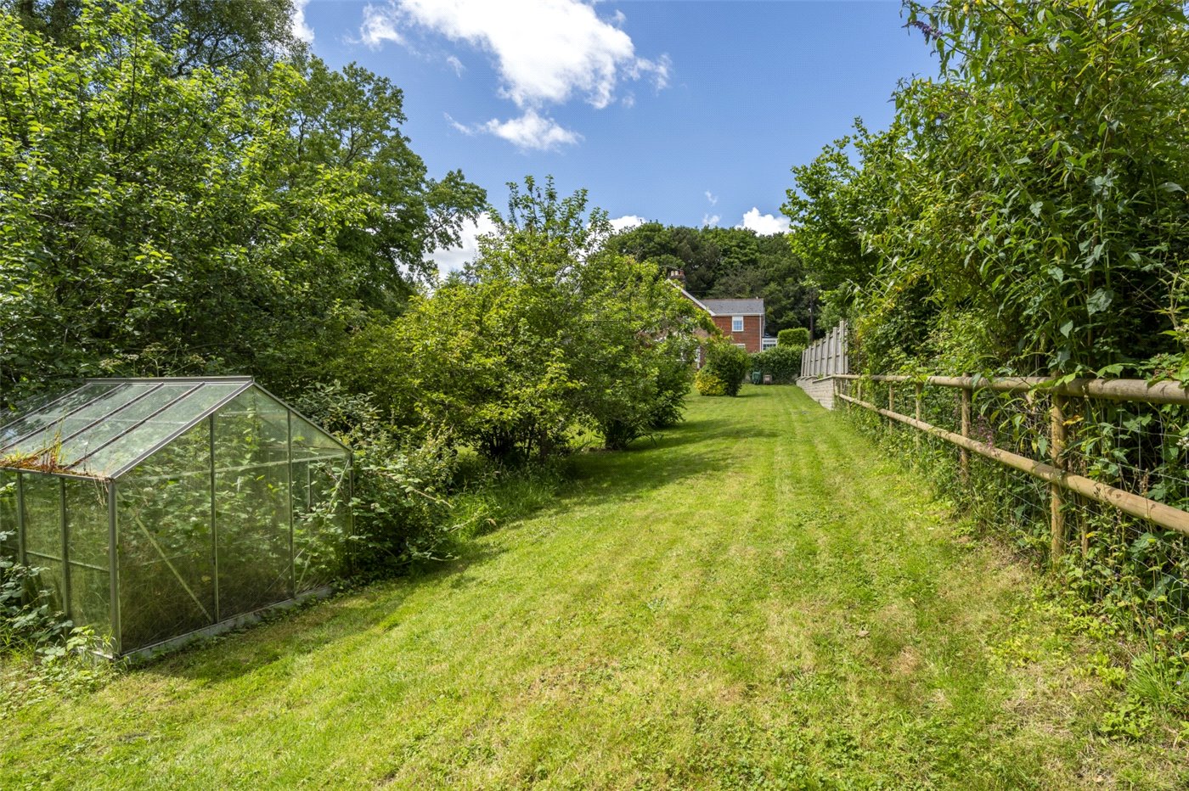
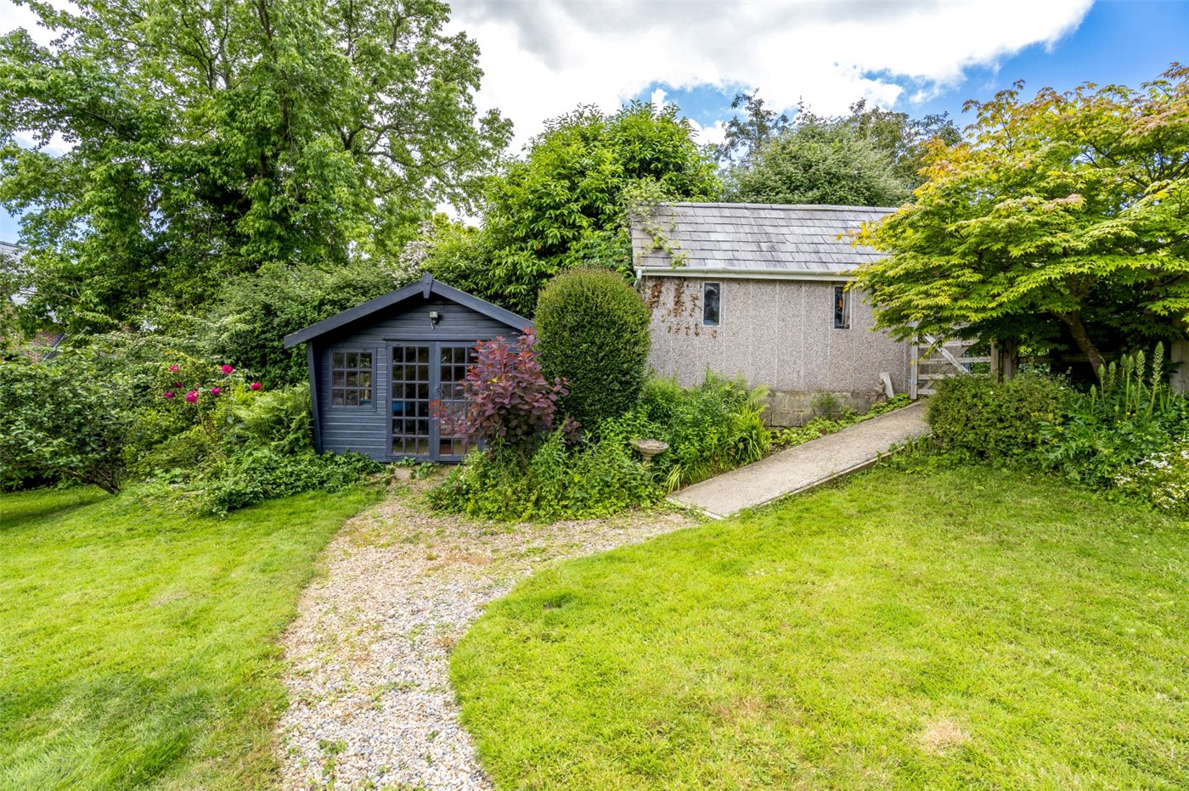
A tarmac driveway enclosed by hedges, with a flower bed to one side, provides off-road parking and leads to a detached garage with an up-and-over door and gabled slate roof. Pedestrian and five-bar gates give access to the garden, which extends to approximately one third of an acre and faces south-easterly. Two entertaining terraces are situated close to the house, with a large, gently sloping lawn beyond. Further features include a timber chalet, a greenhouse and a wildflower area; the planting includes ferns, roses, maple, grasses, acers, climbing roses and mature fruit trees. The extent of the garden may offer potential for residential development, subject to the obtaining of the relevant planning and other consents.
Location
Marketed by
Winkworth Wimborne
Properties for sale in WimborneArrange a Viewing
Fill in the form below to arrange your property viewing.
Mortgage Calculator
Fill in the details below to estimate your monthly repayments:
Approximate monthly repayment:
For more information, please contact Winkworth's mortgage partner, Trinity Financial, on +44 (0)20 7267 9399 and speak to the Trinity team.
Stamp Duty Calculator
Fill in the details below to estimate your stamp duty
The above calculator above is for general interest only and should not be relied upon