New Instruction
Elham Road, Rackheath, Norwich, Norfolk, NR13
4 bedroom house in Rackheath
Guide Price £400,000 Freehold
- 4
- 3
- 2
PICTURES AND VIDEOS
KEY FEATURES
- Guide Price £400,000 - £425,000
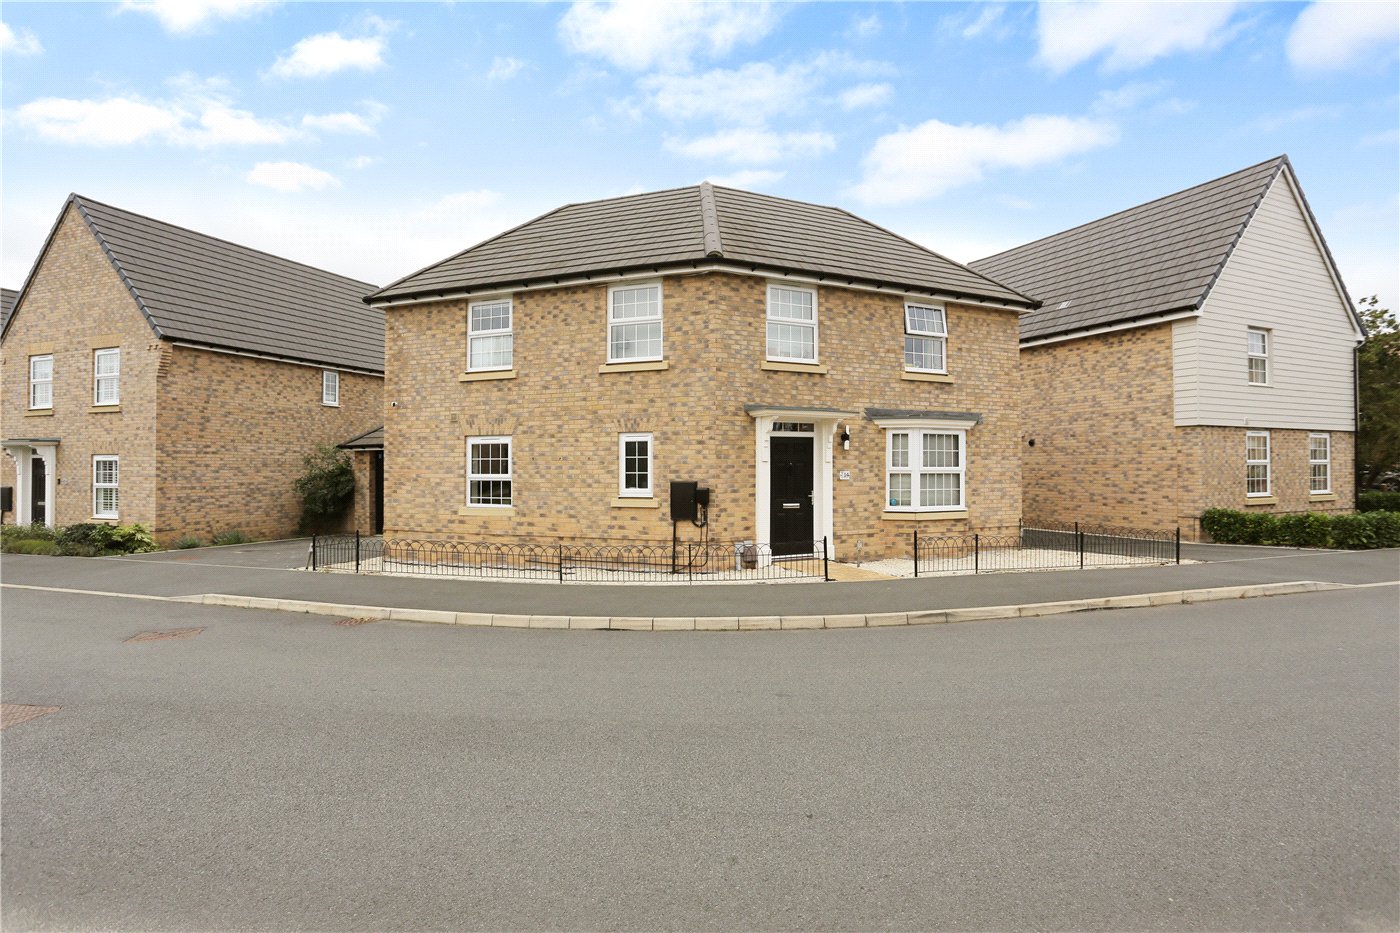
- Impressive four-bedroom detached family home in the popular village of Rackheath
- Built by the highly regarded David Wilson Homes and less than five years old
- Generous accommodation extending to approximately 1,140 sq. ft.
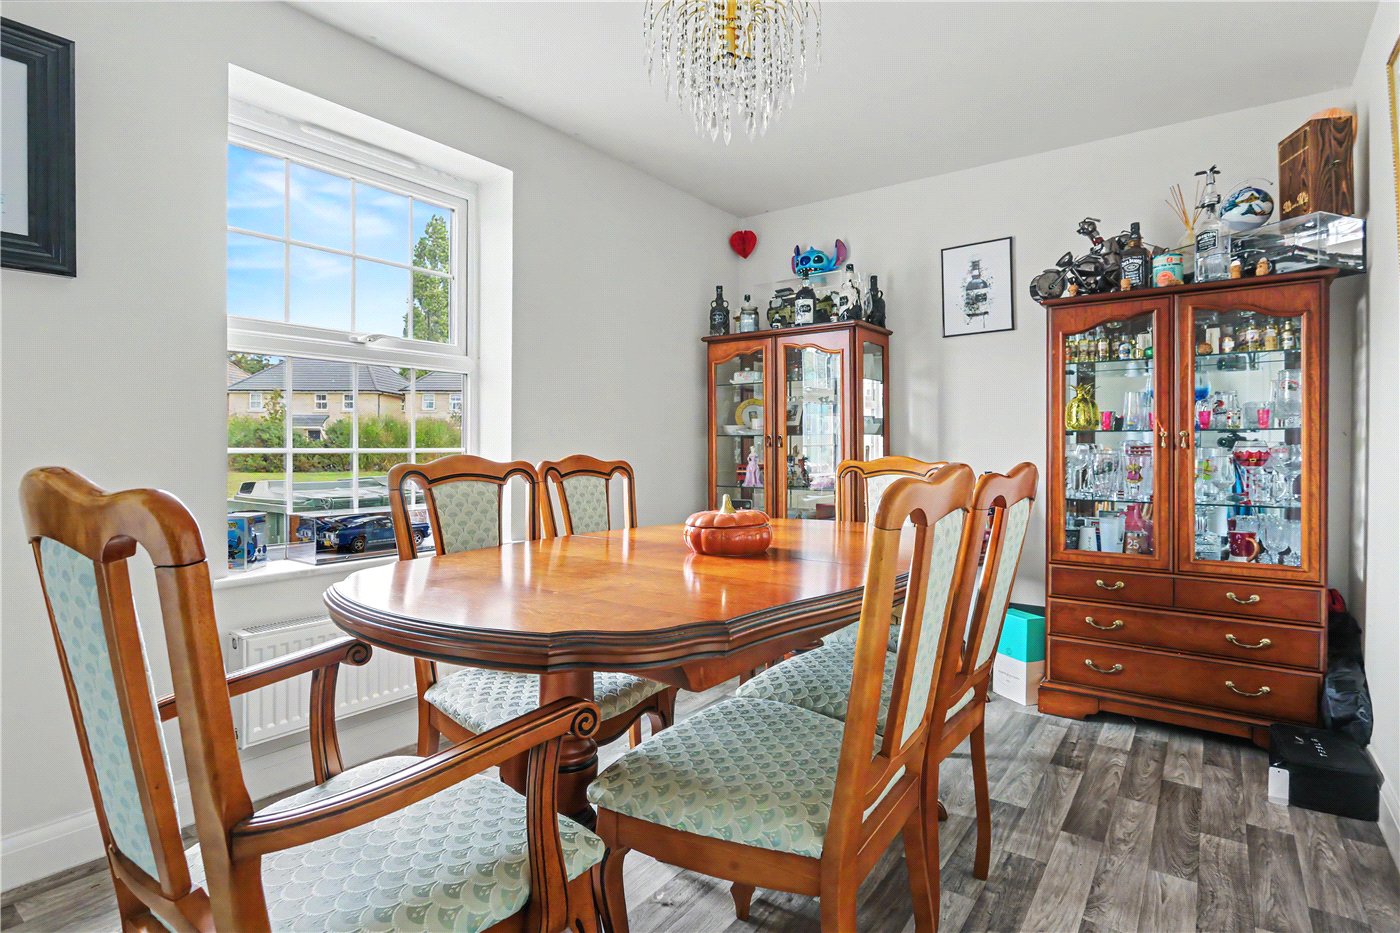
- Two separate ground-floor reception rooms including a spacious lounge and dedicated dining room
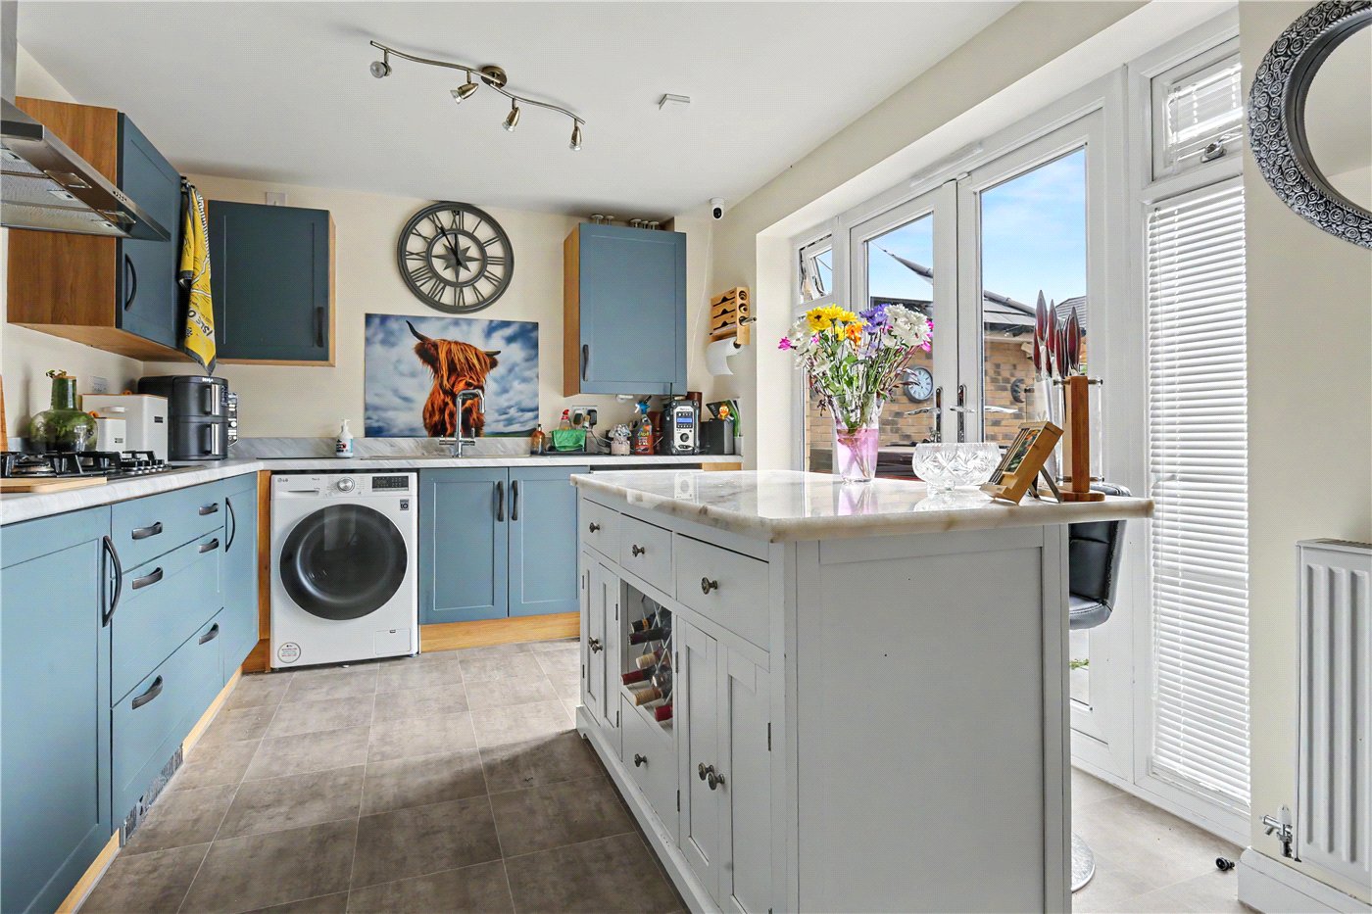
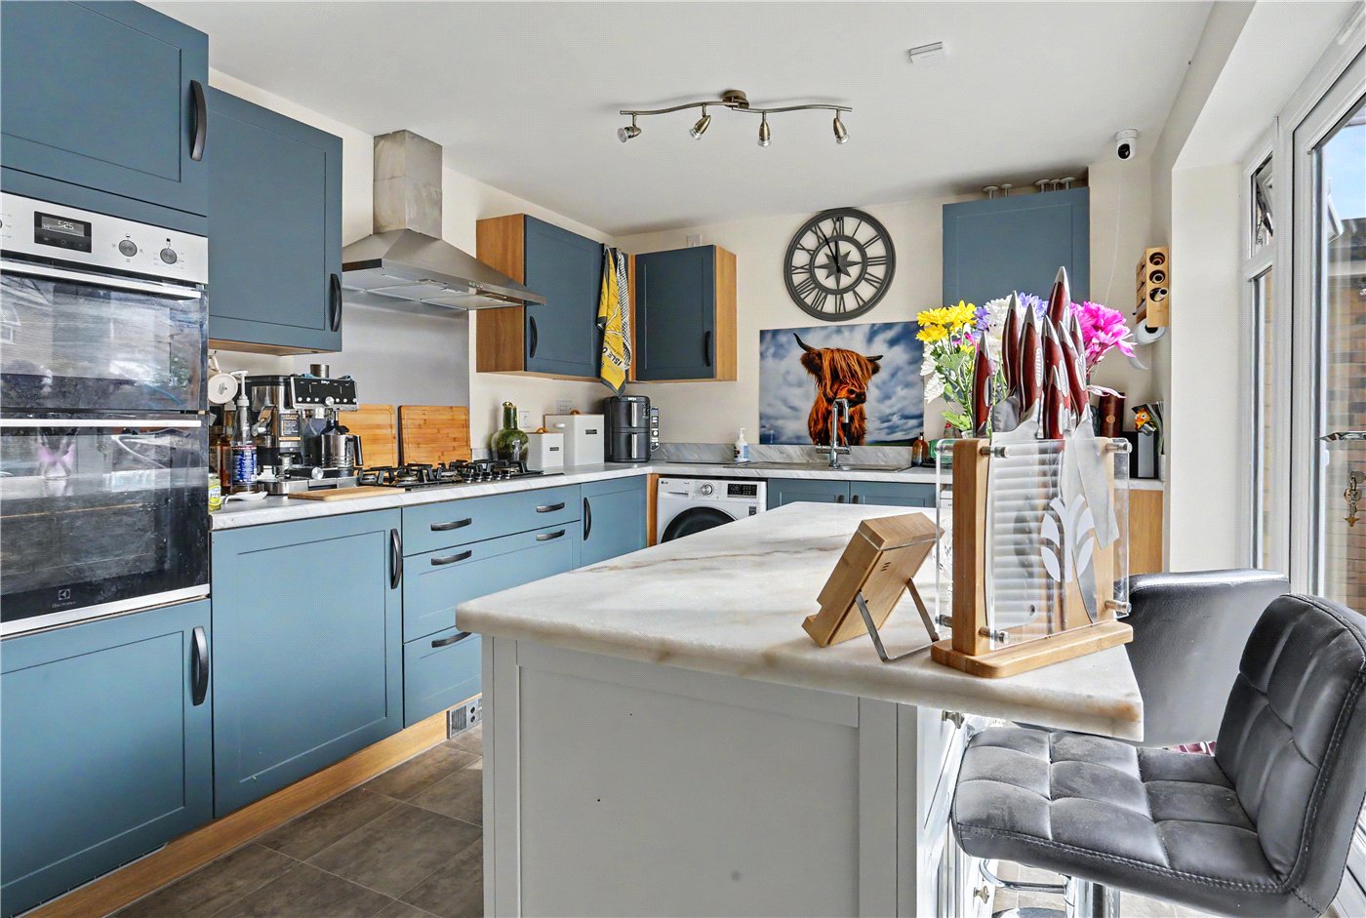
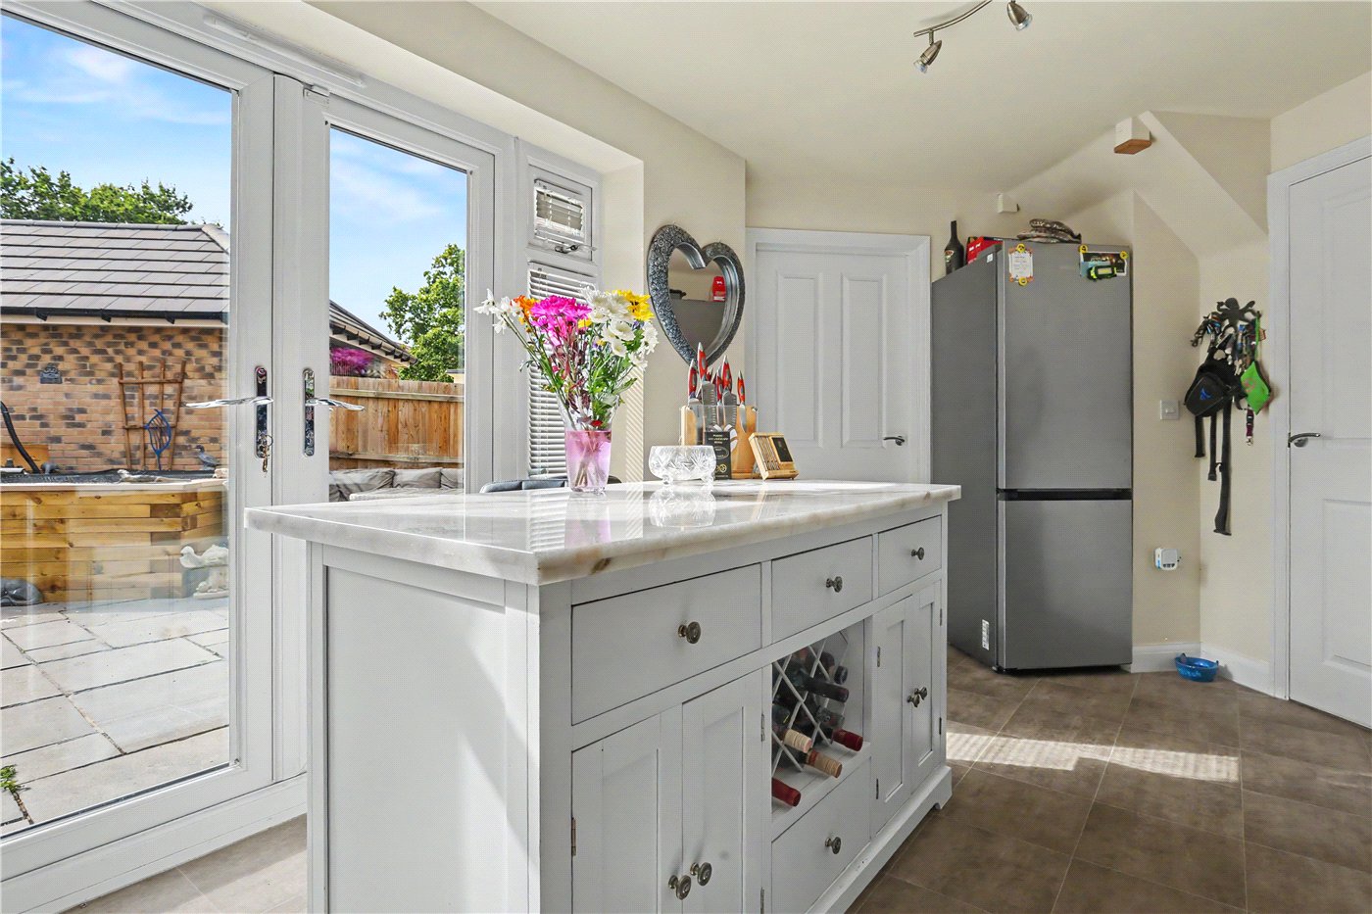
- Modern kitchen/diner with central island and French doors opening directly onto the rear garden
- Four well-proportioned bedrooms, all independently accessed from the first-floor landing
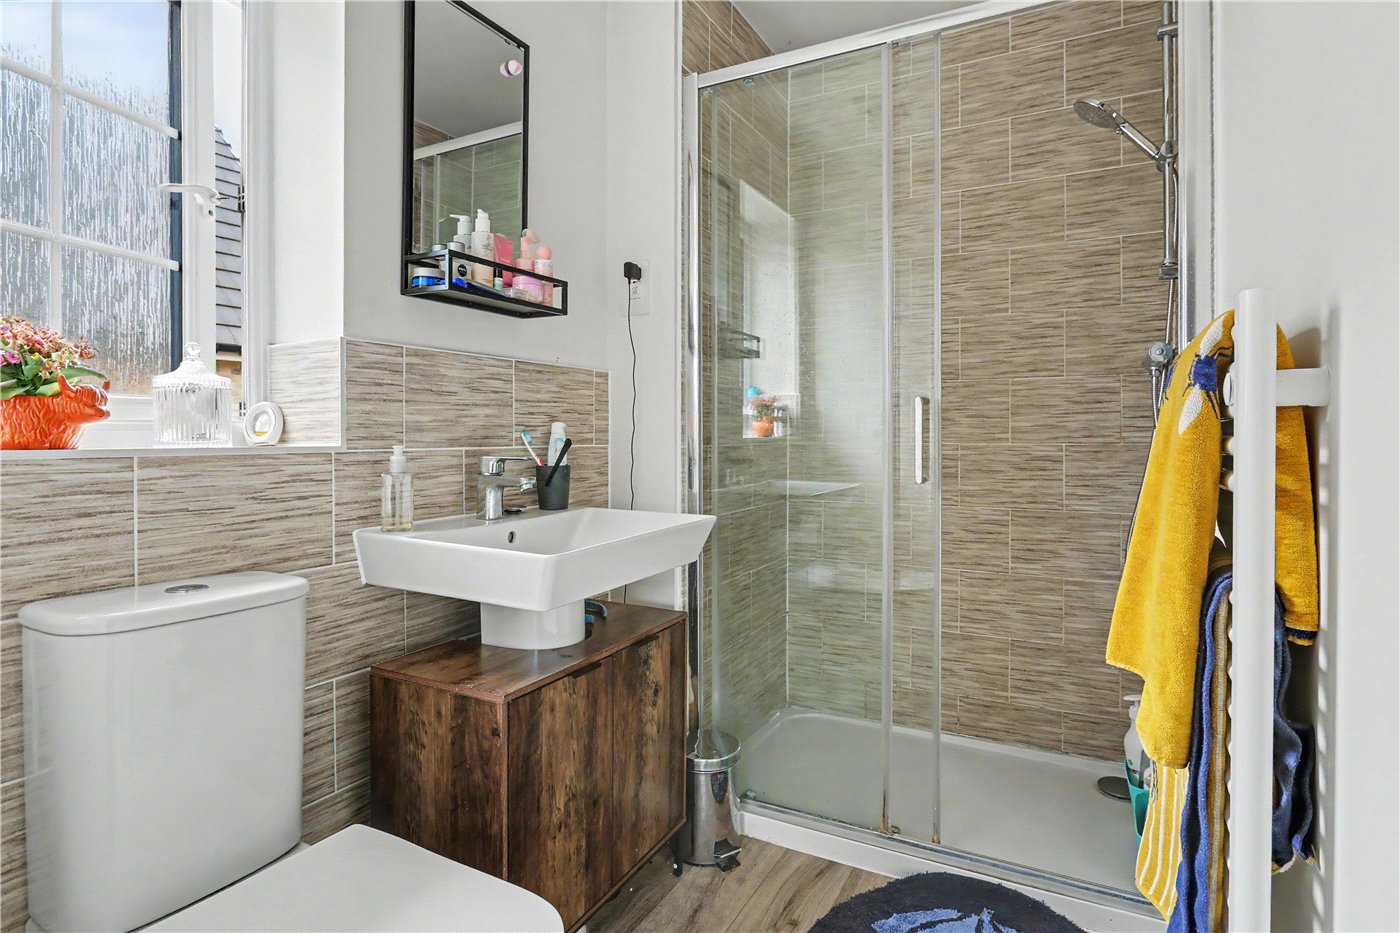
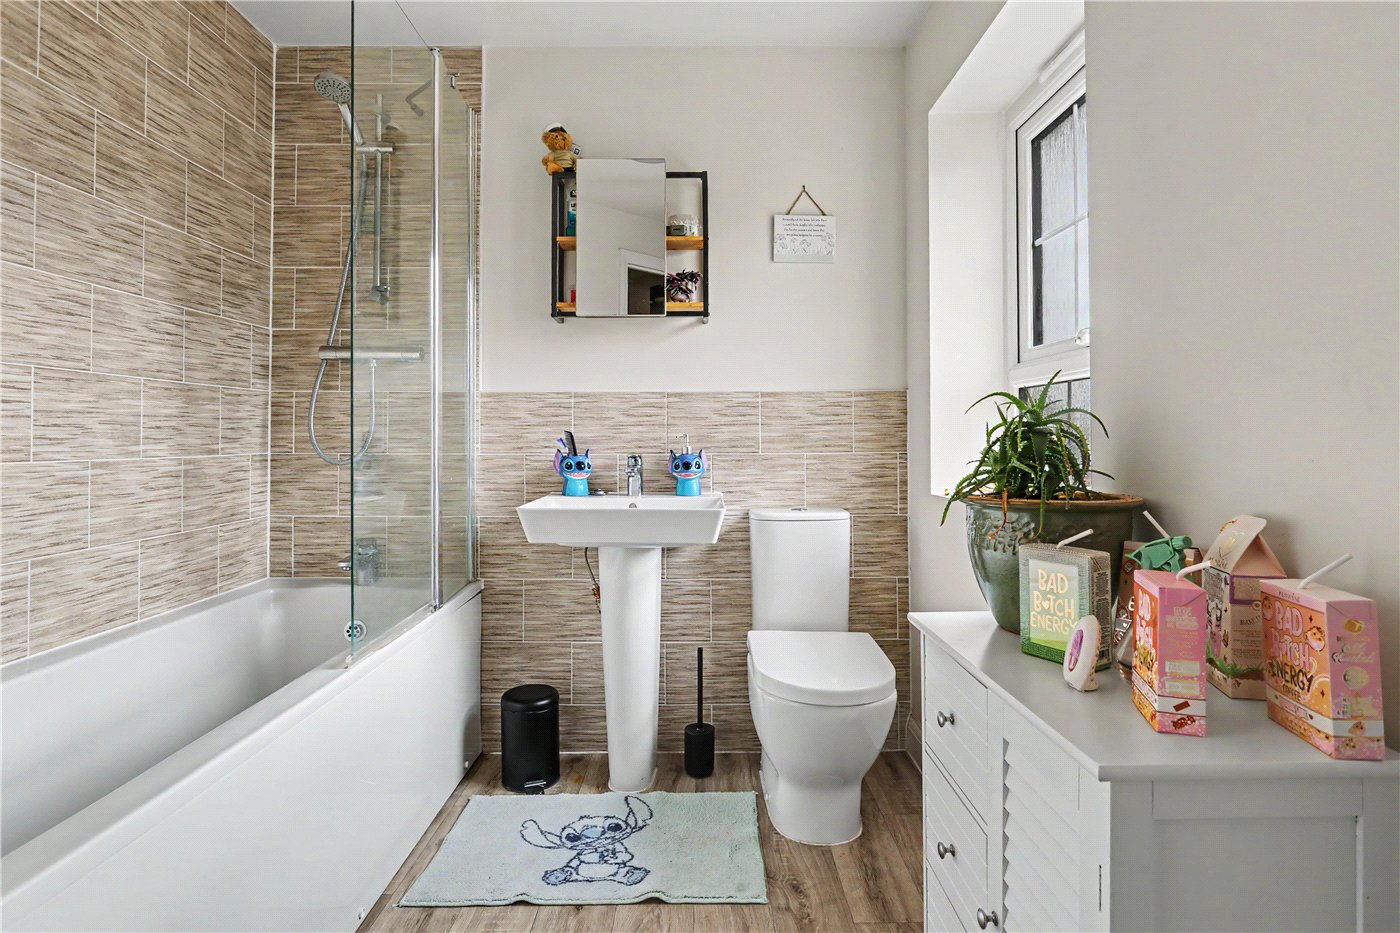
- Principal bedroom complete with en-suite shower room, plus a modern family bathroom
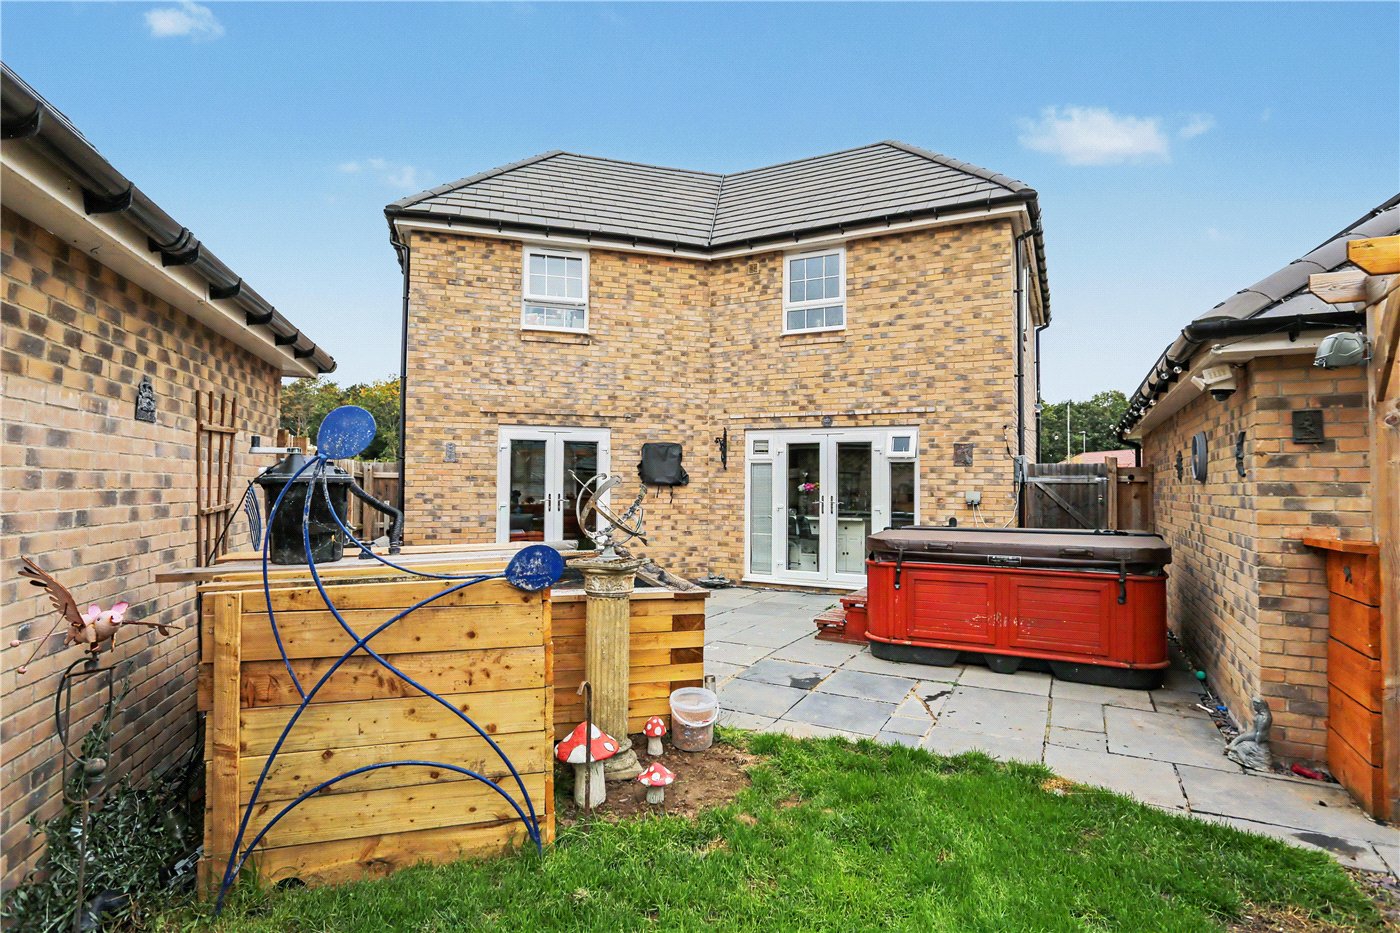
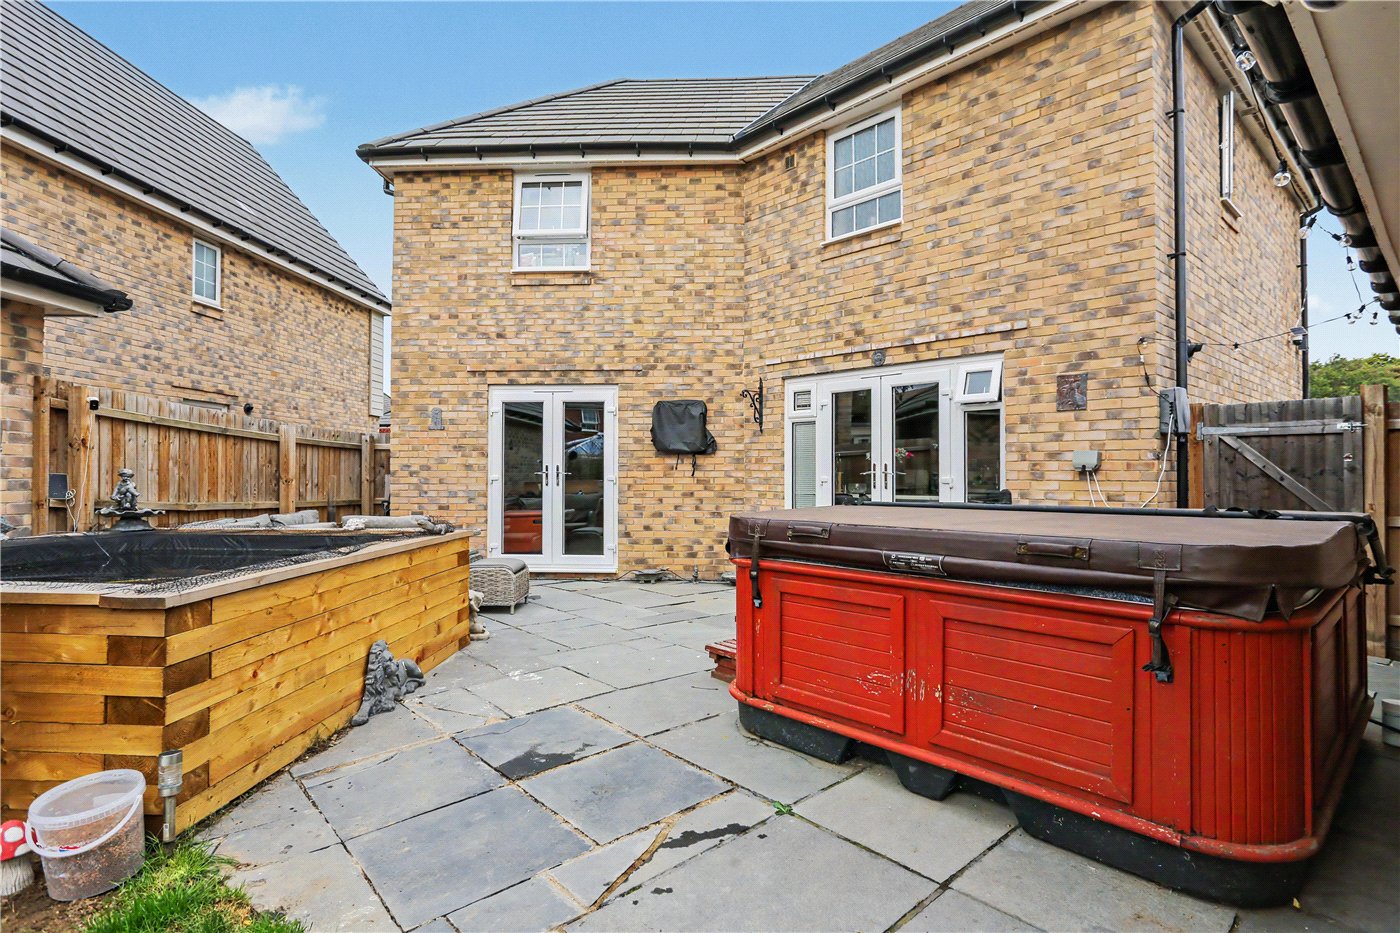
- Private rear garden thoughtfully enhanced with a patio, bar, seating area, lawn and impressive fish pond
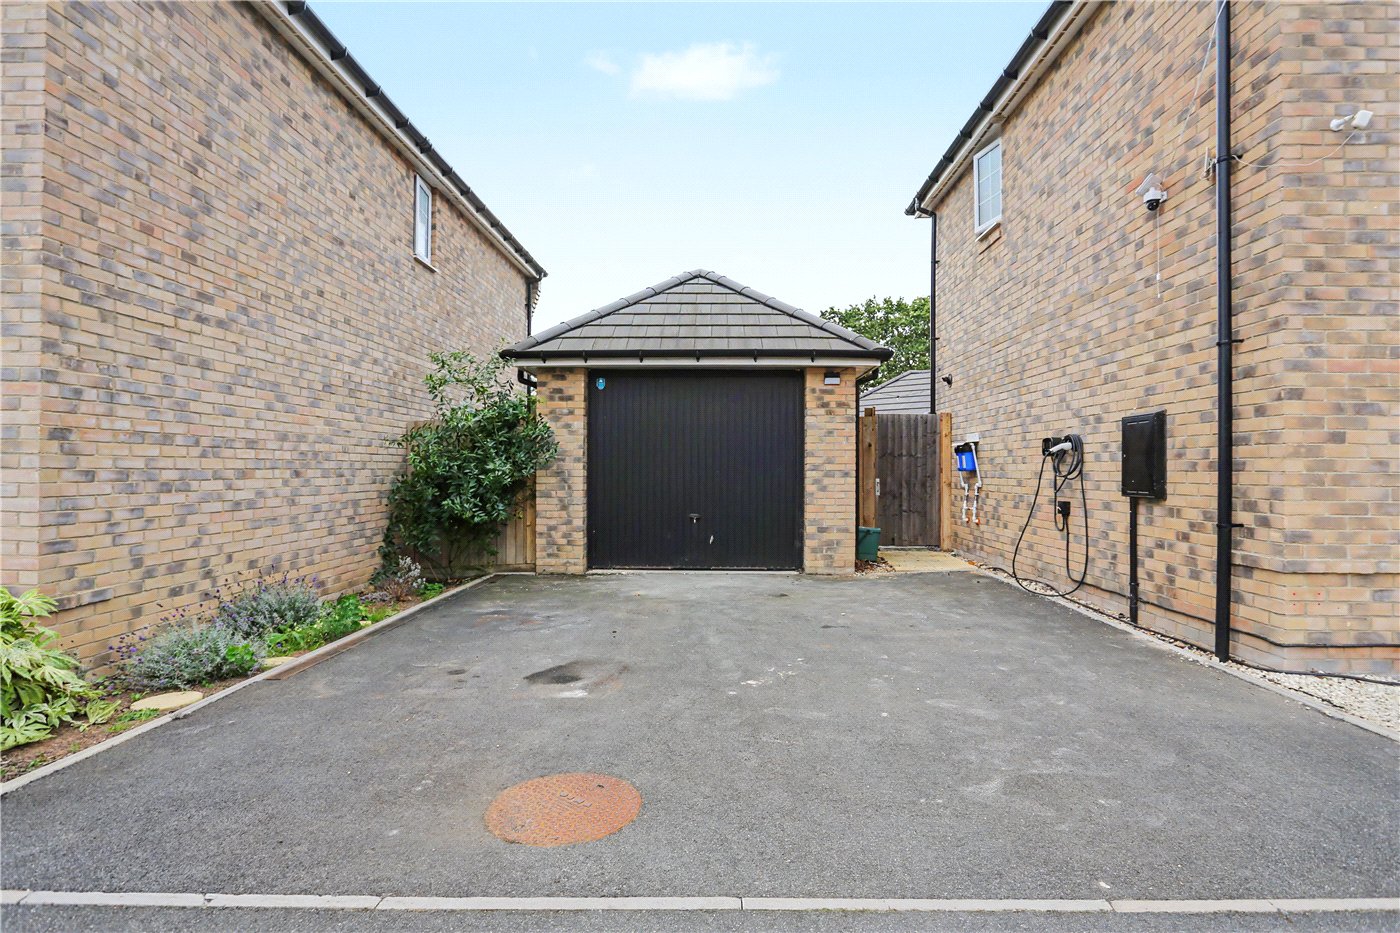
- Rare side-by-side driveway parking for two vehicles leading to a detached garage
KEY INFORMATION
- Tenure: Freehold
- Council Tax Band: D
- Local Authority: Broadland District Council
Description
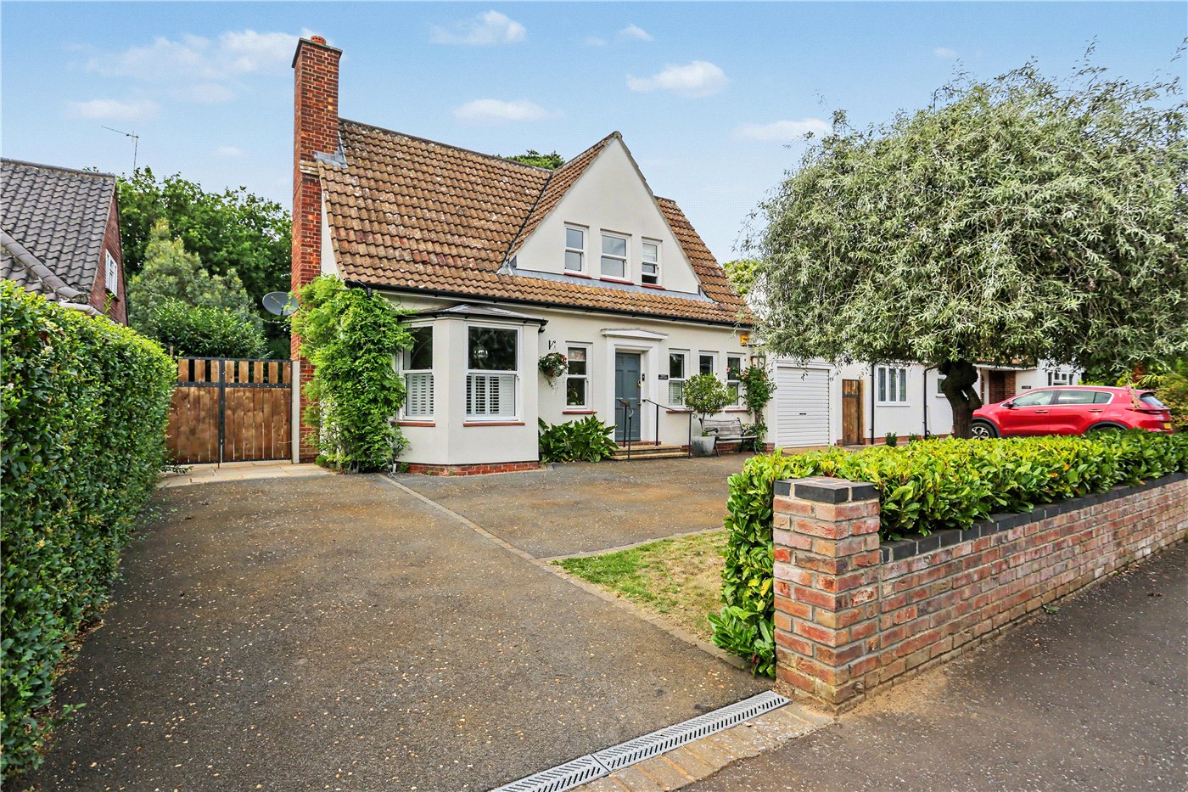
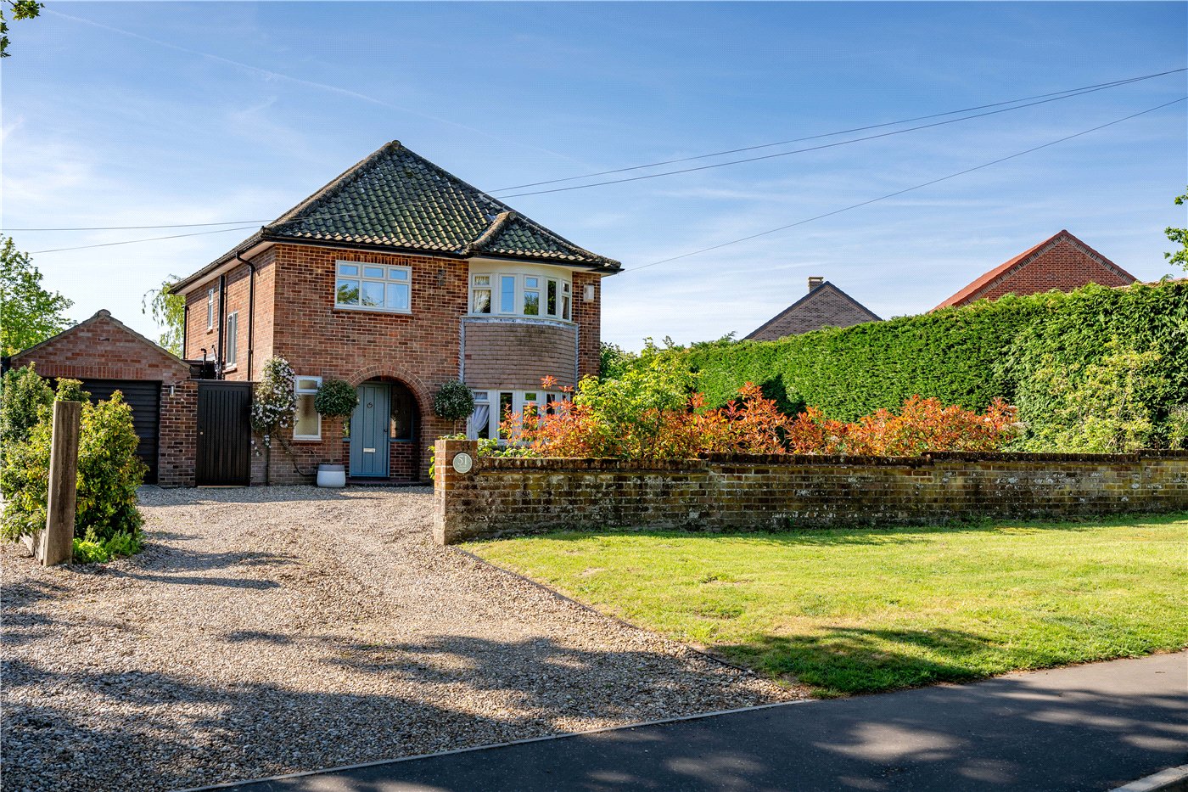
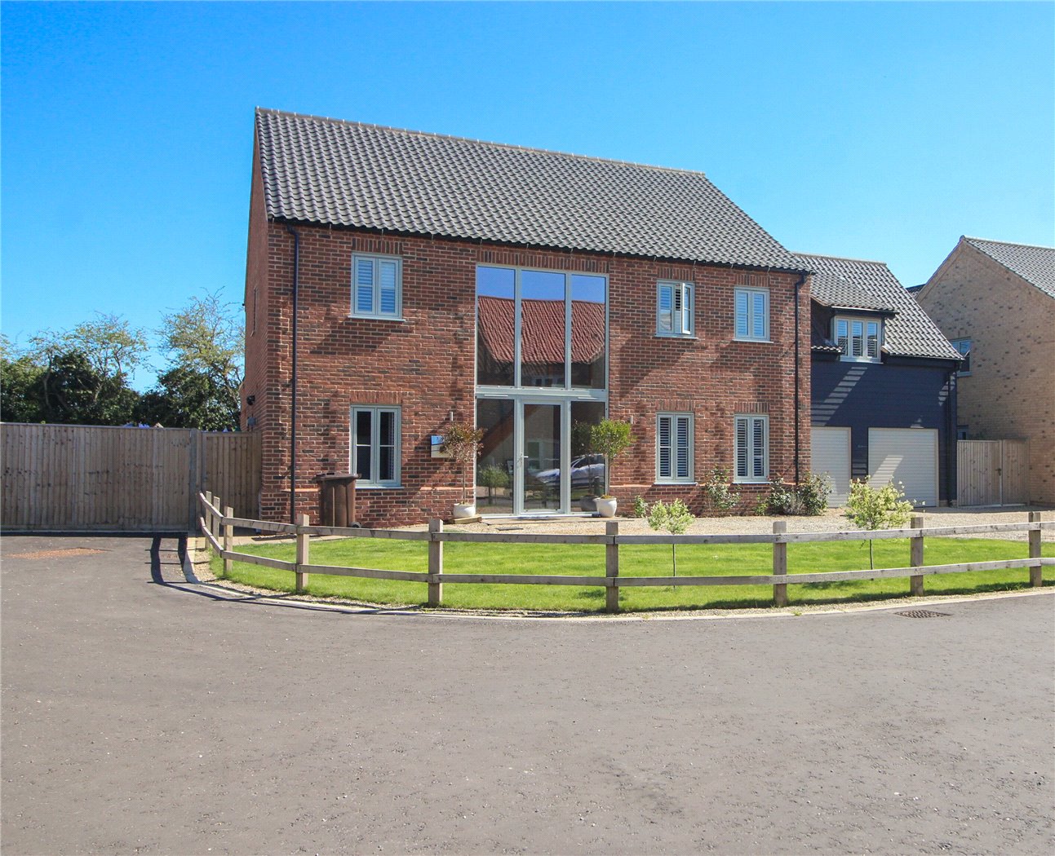
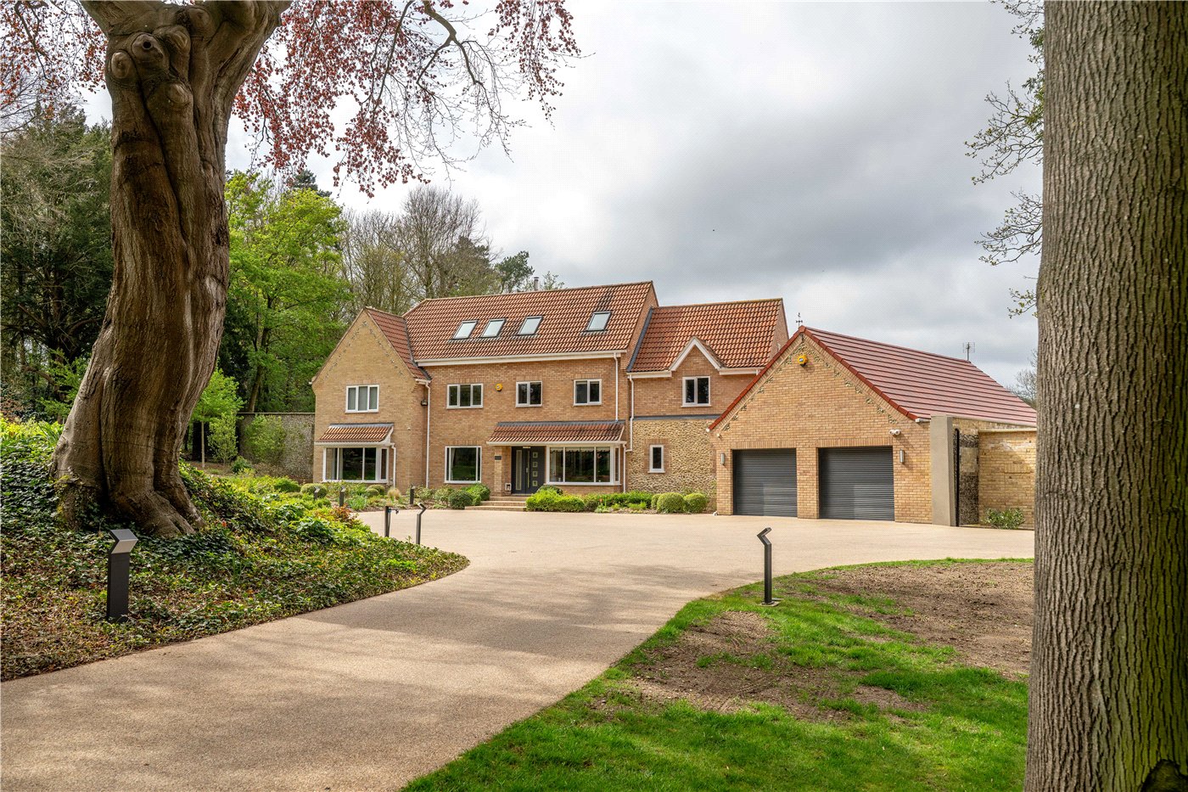
From the moment you approach, the property has an attractive and established feel, with its smart brick façade and bay window creating plenty of kerb appeal. One of the property's particularly useful features is found alongside the house, where a private driveway provides off-road parking for two vehicles side by side before leading to the detached garage. This style of parking can be difficult to find on a modern development, avoiding the inconvenience of tandem parking and making day-to-day family life that little bit easier.
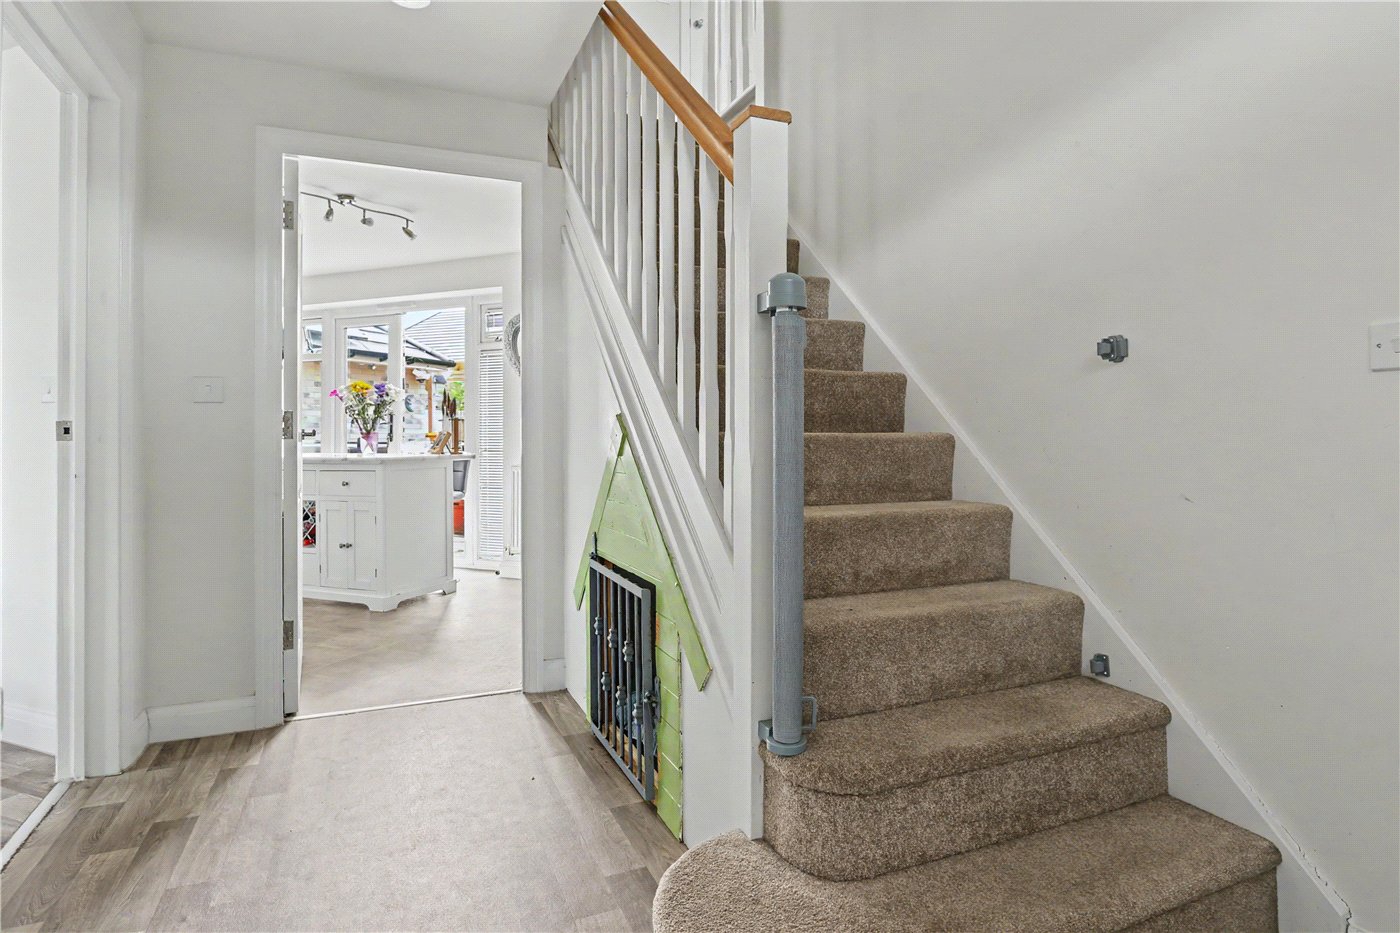
Step inside and the sense of space continues. The entrance hall provides a welcoming introduction to the home, with stairs rising to the first floor, useful storage and a ground-floor W/C. From here, the accommodation flows into two separate reception rooms alongside the kitchen/diner, giving the house a level of flexibility that works exceptionally well for a growing family.
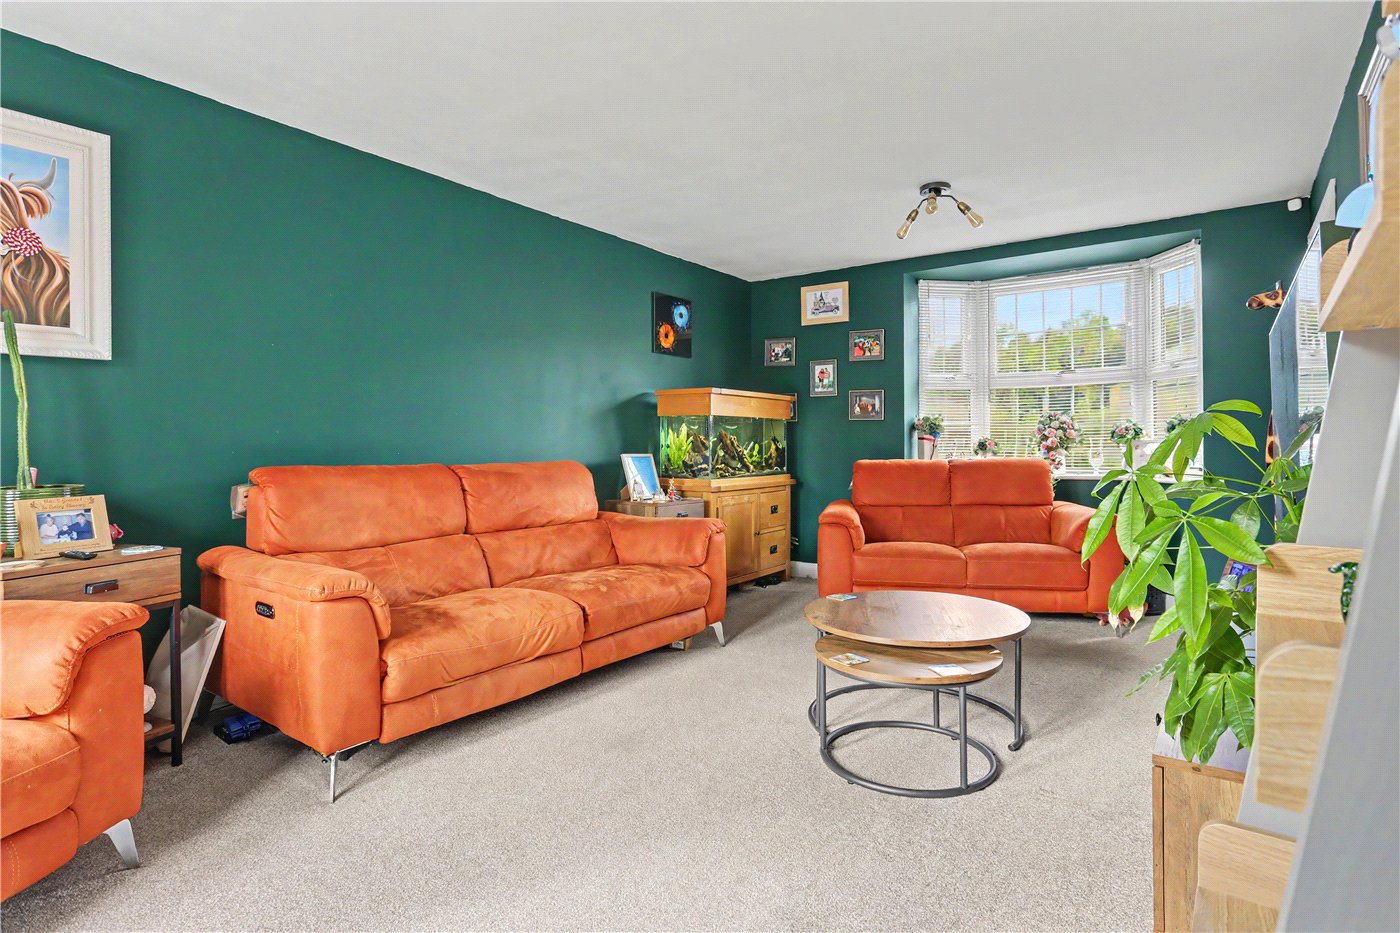
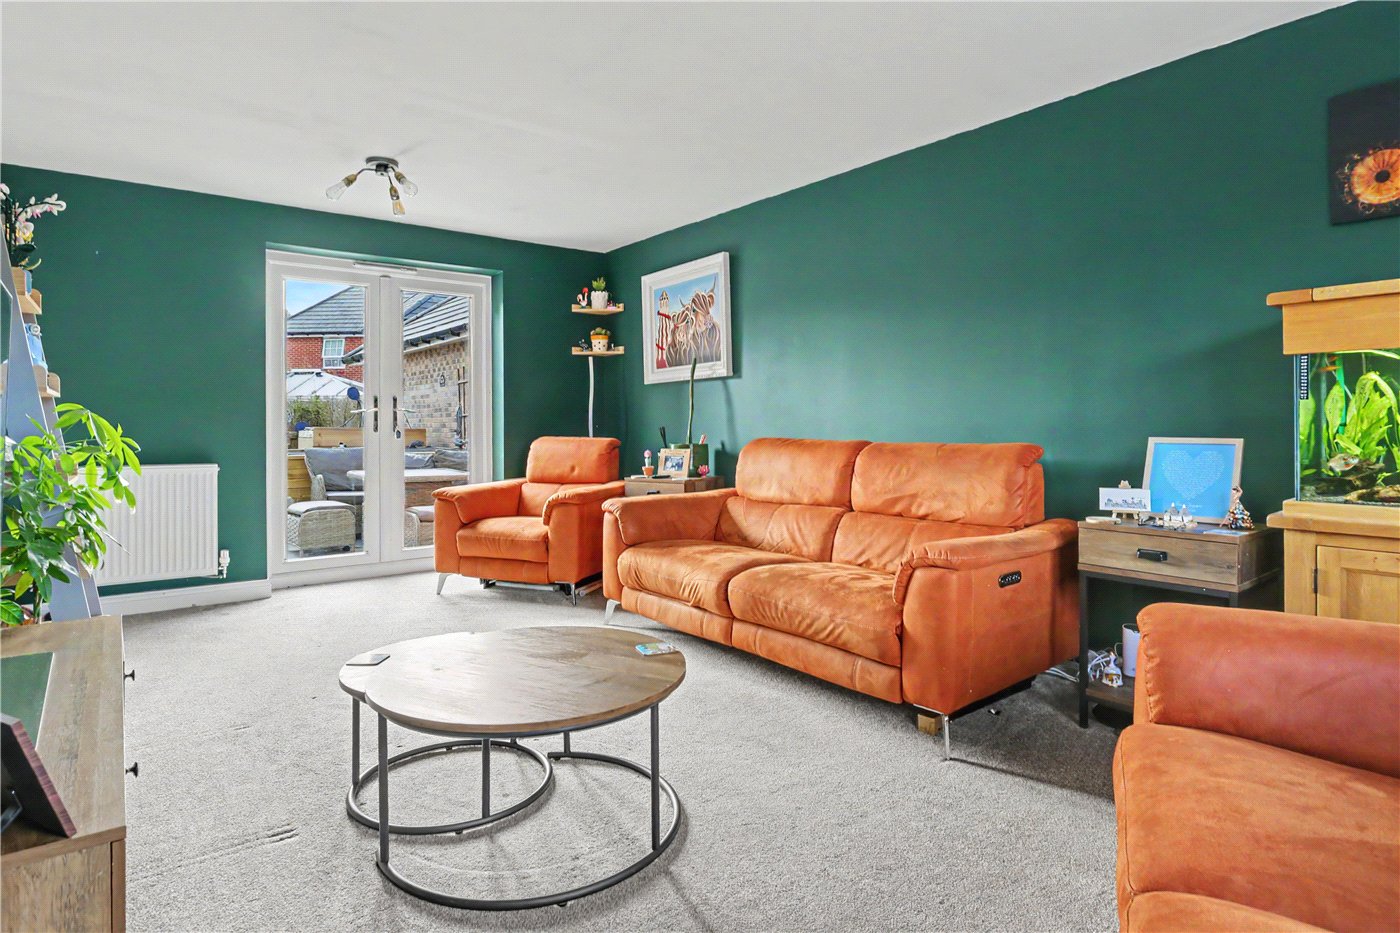
The main lounge is a fantastic size and provides the ideal place to unwind at the end of the day. A bay window draws plenty of natural light into the room, while French doors at the rear open directly onto the garden, creating a lovely connection between the indoor and outdoor living spaces. Whether used for relaxed evenings with the family or entertaining friends, this is a comfortable and inviting room with plenty of space for substantial furniture.
Across the hall, the separate dining room offers another generous reception space. Currently arranged for more formal dining, it comfortably accommodates a large table and chairs and is perfect for family meals or entertaining. Equally, the versatility of having a second reception room means this space could easily evolve with its next owners, working just as well as a playroom, snug or substantial home office if required.
The kitchen/diner is another real highlight. Modern cabinetry provides an abundance of storage and worktop space, while the generous proportions allow for a substantial central island which naturally creates a sociable focal point. There is ample room for informal dining and everyday family life, while French doors open straight onto the patio, making this a particularly enjoyable space during the warmer months and allowing entertaining to spill effortlessly outside.
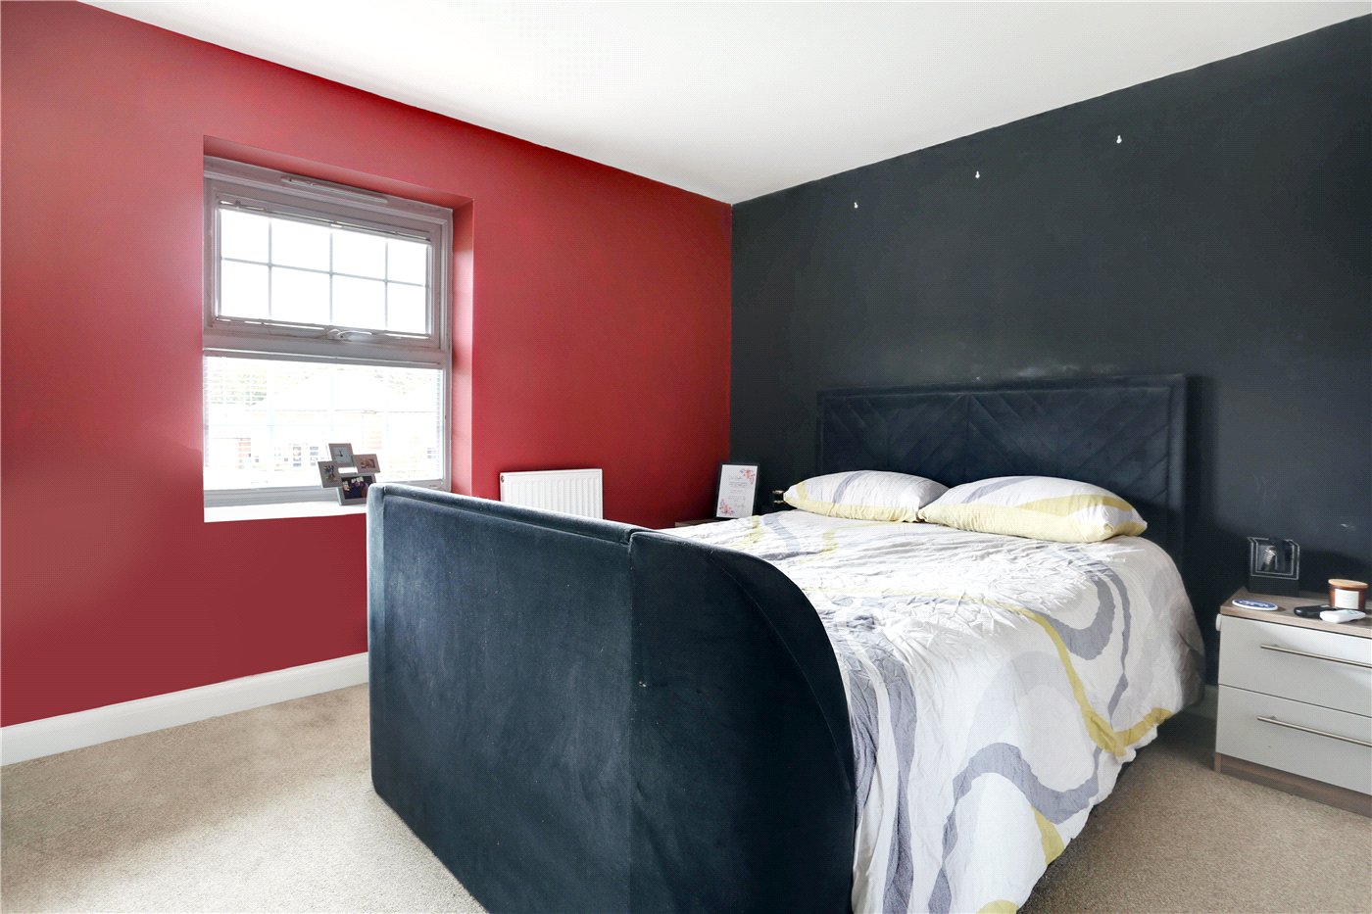
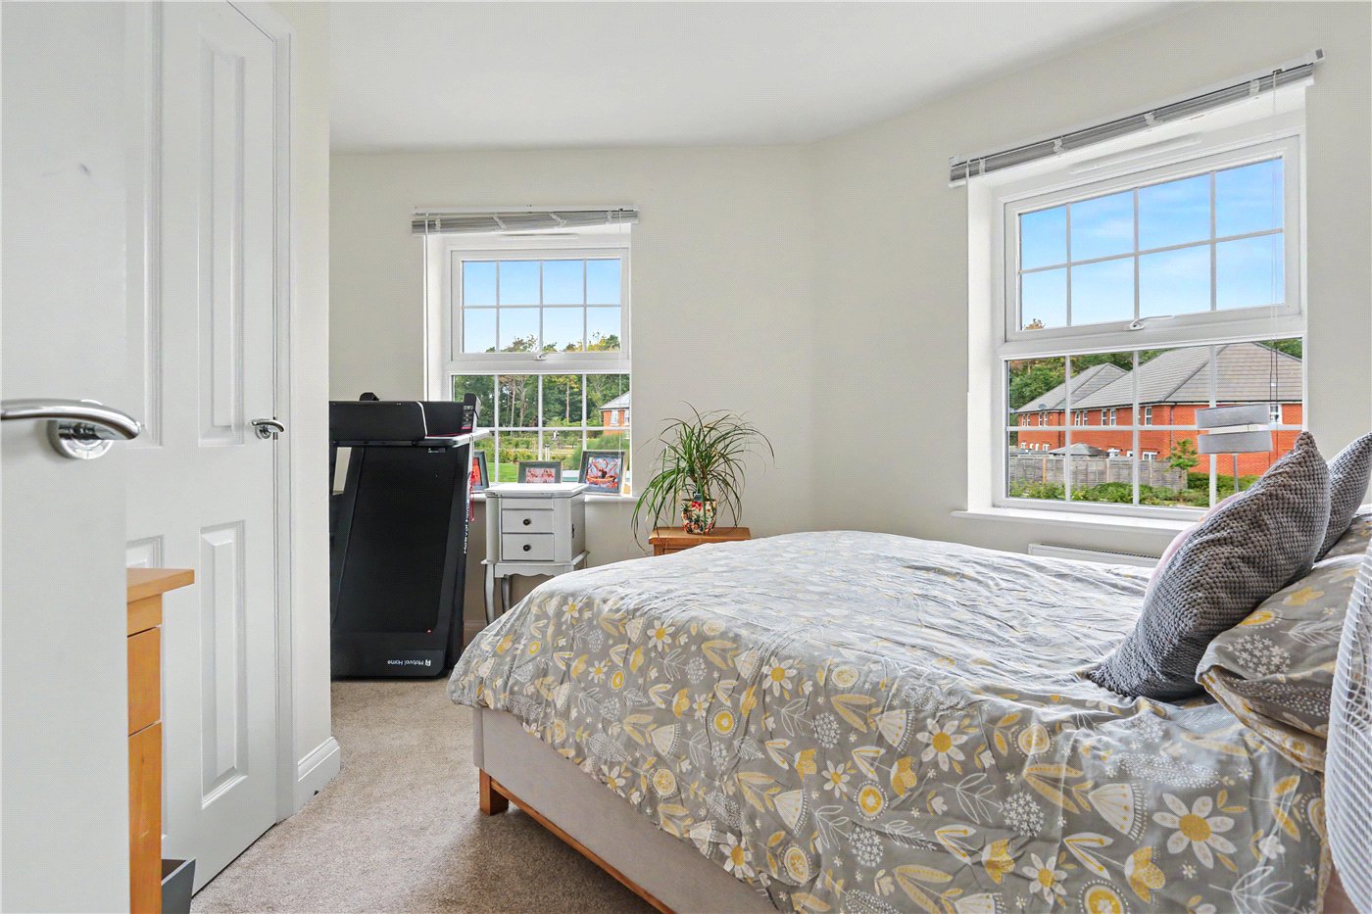
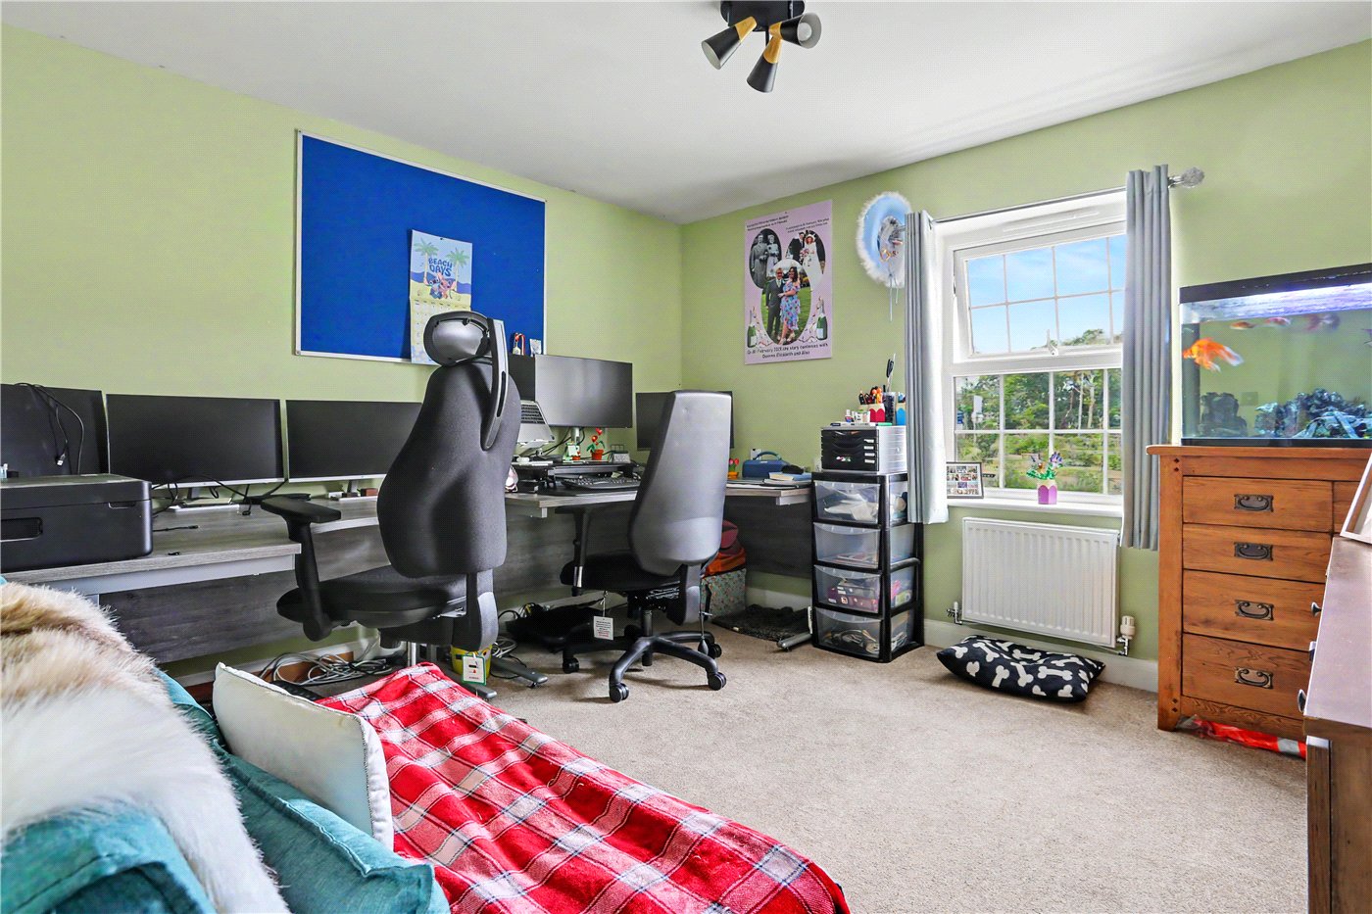
The first floor continues to impress with four well-proportioned bedrooms, importantly all accessed independently from the landing. The principal bedroom is a generous double and benefits from its own en-suite shower room, creating a private retreat away from the rest of the accommodation. The remaining three bedrooms offer excellent flexibility for children, guests or home working, with the fourth bedroom currently demonstrating just how well the layout can accommodate a dedicated office. A modern family bathroom and additional storage complete the first-floor accommodation.
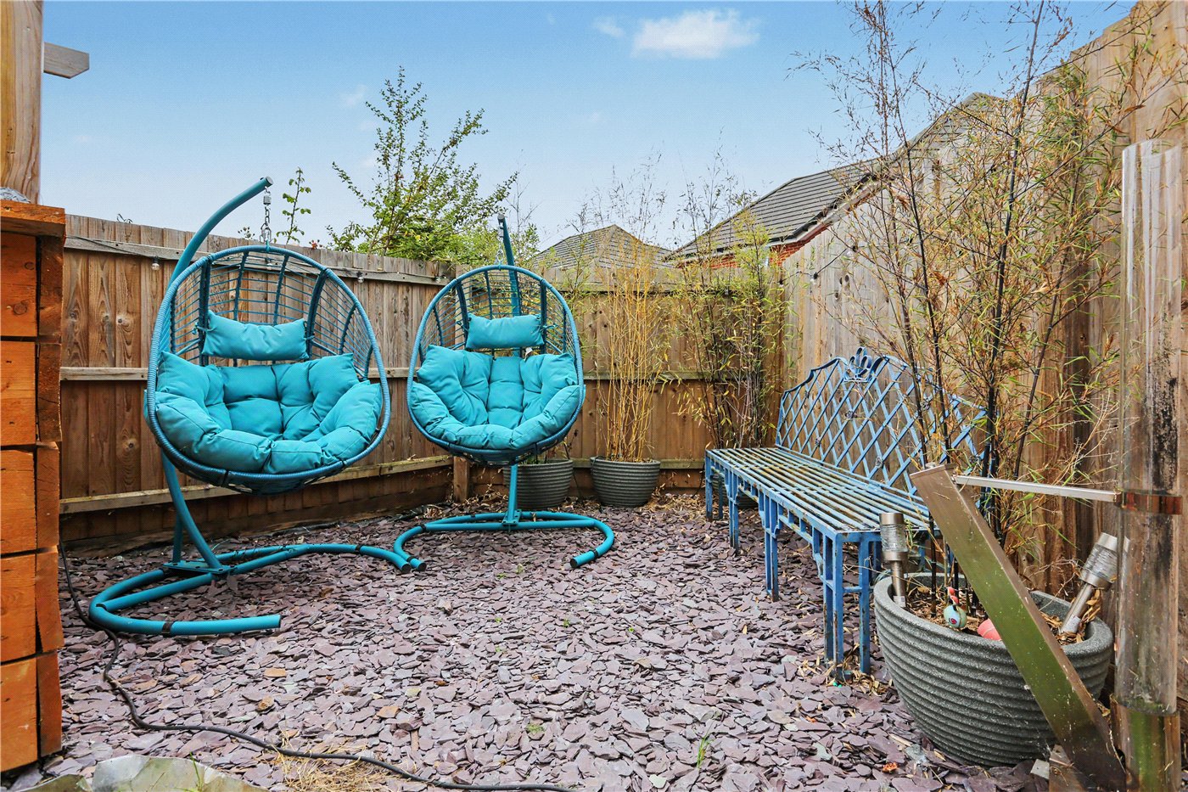
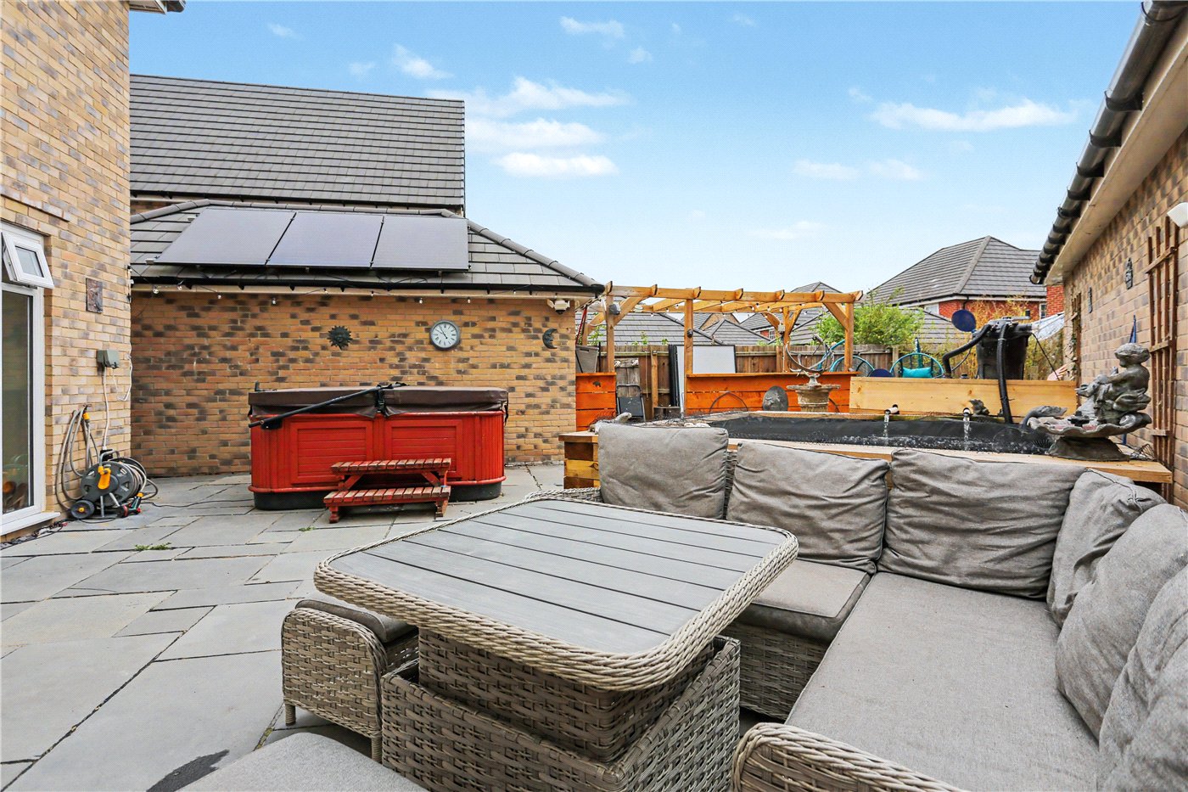
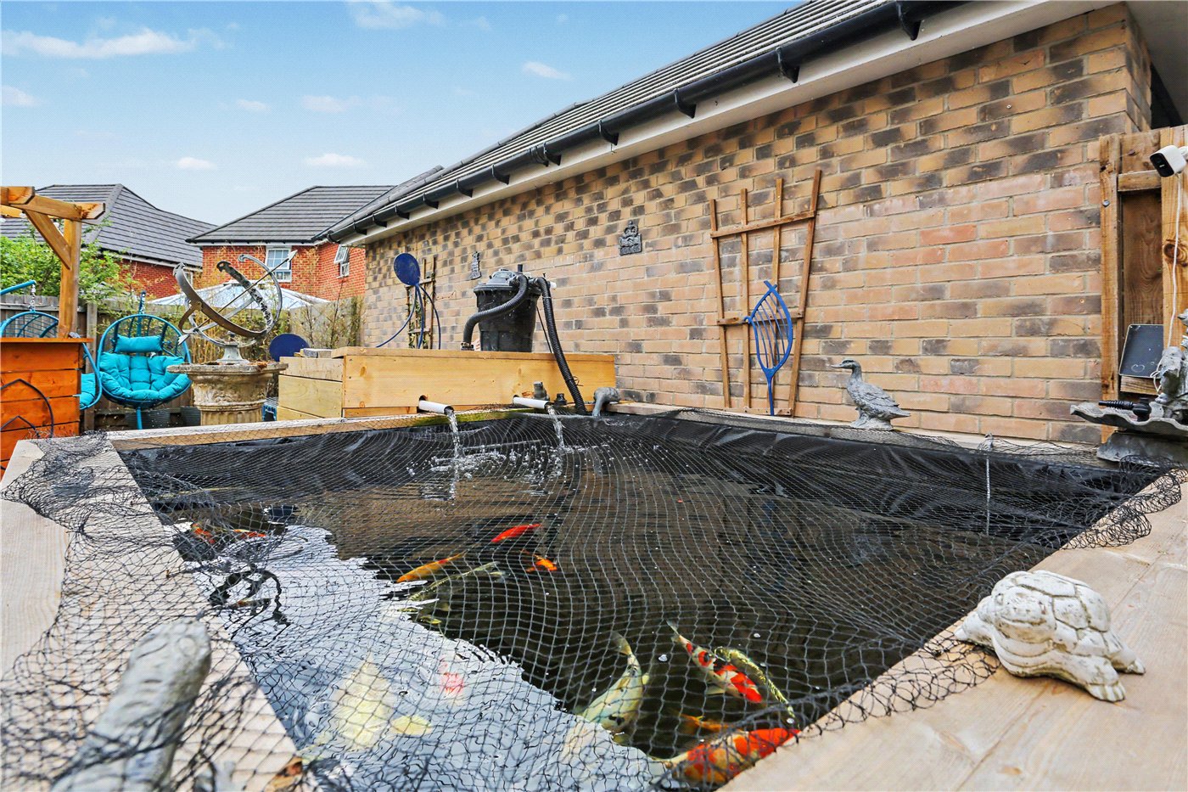
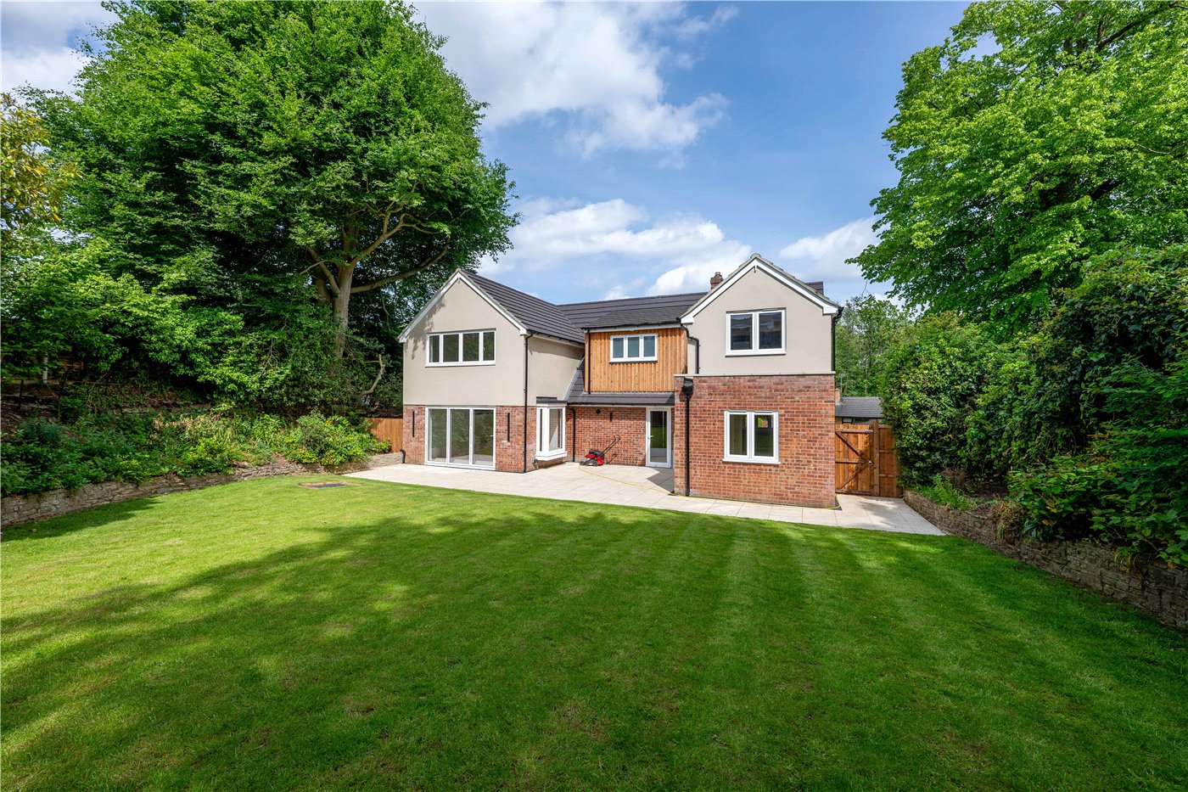
Outside is where the current owners have really put their own stamp on the property. The private rear garden has been thoughtfully adapted to create far more than simply an outside space, with different areas designed for relaxing, entertaining and enjoying the garden throughout the warmer months. A substantial patio provides plenty of room for outdoor furniture and alfresco dining, while the addition of a bar and separate seating area creates a fantastic setting for summer evenings with friends and family. A lawn adds a traditional touch, while the impressive fish pond provides an unusual focal point and gives the garden real personality. With direct access from both the lounge and kitchen/diner, the garden feels like a genuine extension of the living accommodation.
The detached garage provides valuable additional storage alongside the driveway parking and further enhances the practicality of this family home.
Rackheath remains an extremely popular choice thanks to its combination of village living and everyday convenience, with a range of amenities close at hand and straightforward access towards Norwich and the surrounding road network. For buyers wanting a modern home without compromising on space, parking or outside living, this property certainly stands out.
Less than five years old and constructed by the reputable David Wilson Homes, this is a modern family home that has already been enhanced by its current owners. With two reception rooms, a generous kitchen/diner, four well-proportioned bedrooms, two bathrooms, side-by-side parking, a detached garage and a private garden designed for entertaining, an internal viewing is essential to fully appreciate everything on offer.
Tenure - Freehold
Council Tax Band - D
Local Authority - Broadland
We have been advised that the property is connected to mains water, electricity and gas.
Winkworth wishes to inform prospective buyers and tenants that these particulars are a guide and act as information only. All our details are given in good faith and believed to be correct at the time of printing but they don’t form part of an offer or contract. No Winkworth employee has authority to make or give any representation or warranty in relation to this property. All fixtures and fittings, whether fitted or not are deemed removable by the vendor unless stated otherwise and room sizes are measured between internal wall surfaces, including furnishings. The services, systems and appliances have not been tested, and no guarantee as to their operability or efficiency can be given.
Marketed by
Winkworth Eaton
Properties for sale in EatonArrange a Viewing
Fill in the form below to arrange your property viewing.
Mortgage Calculator
Fill in the details below to estimate your monthly repayments:
Approximate monthly repayment:
For more information, please contact Winkworth's mortgage partner, Trinity Financial, on +44 (0)20 7267 9399 and speak to the Trinity team.
Stamp Duty Calculator
Fill in the details below to estimate your stamp duty
The above calculator above is for general interest only and should not be relied upon
Meet the Team
Our knowledgeable, friendly team are on hand to help whether you're buying, selling or renting. While we favour the local approach, by working closely with our London and national network alongside dedicated Corporate Services, marketing and PR departments, we give our clients an unparalleled advantage, matching homes with buyers and tenants throughout London and the UK.
See all team members