MyWinkworth

Under Offer

Picture No. 09
Picture No. 03
Picture No. 02
Picture No. 01
Picture No. 10
Picture No. 12
Picture No. 11
Floorplan
Floorplan
Floorplan
Picture No. 04
Picture No. 16
Picture No. 05
Picture No. 17
Picture No. 08
Picture No. 13
Floorplan
Picture No. 07
Picture No. 06
Picture No. 14
Picture No. 15
6/14

Eade Road, London, N4

2 bedroom flat/apartment in London

£600,000 Leasehold

  • Bedrooms 2
  • Bathrooms 1
  • Reception rooms 1
  • Floorplan

PICTURES AND VIDEOS

KEY FEATURES

  • Two Bedrooms
  • Over 830 sq ft of living space
  • Stylish contemporary interiors
  • Bright reception room
  • Open-plan kitchen with central island
  • Mature private rear garden
  • Close to Green Lanes and transport links

KEY INFORMATION

  • Tenure: Leasehold
  • Lease Length: 161 yrs left

Description

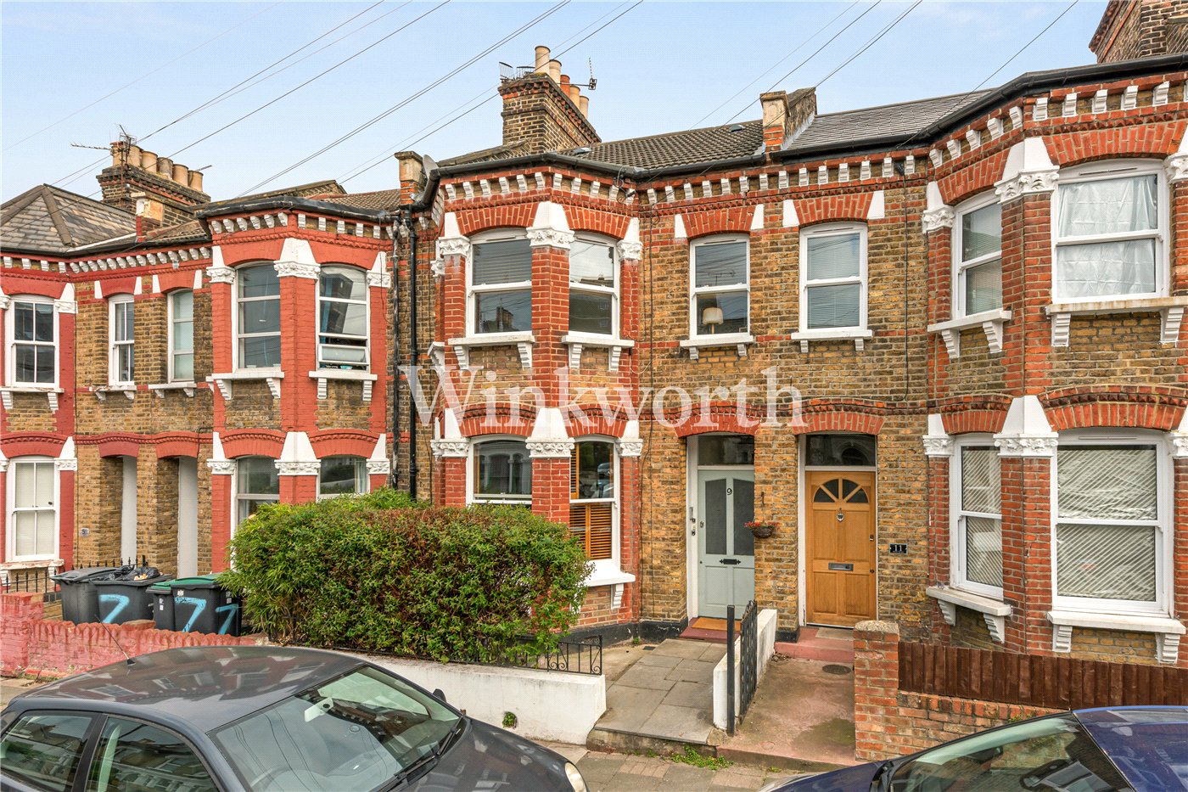
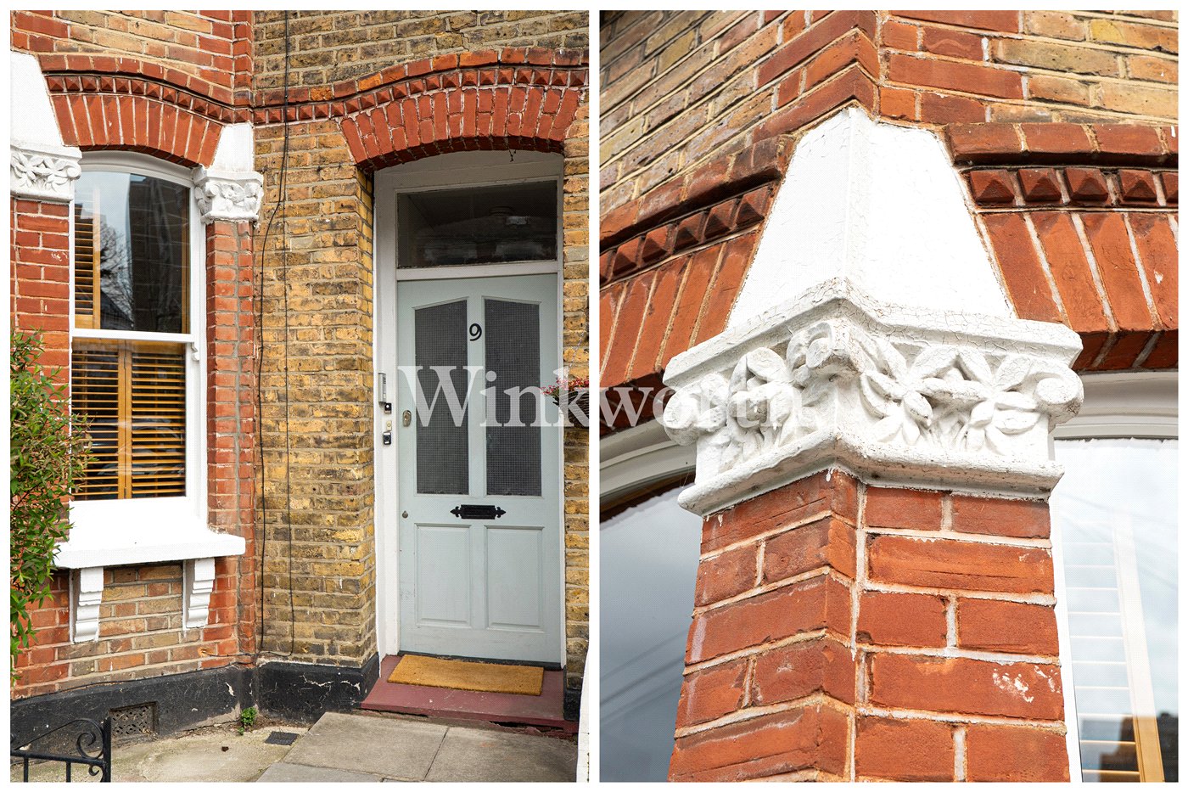
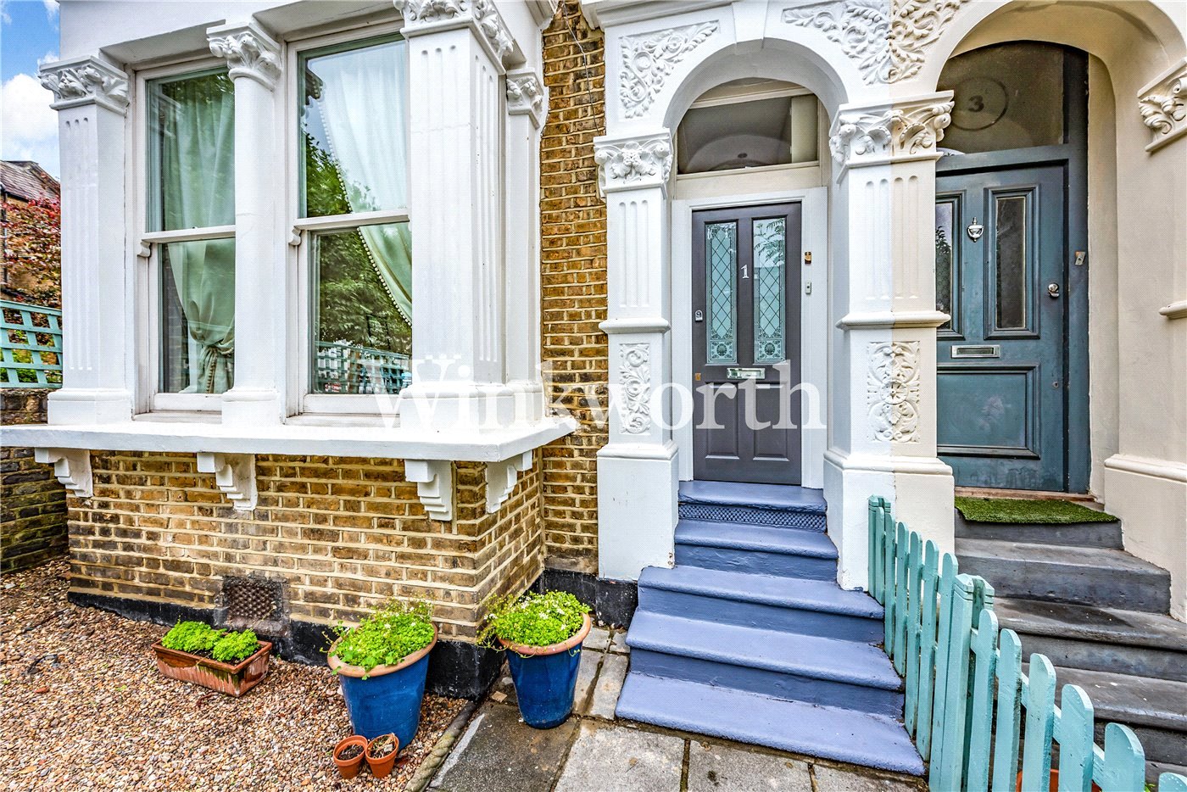
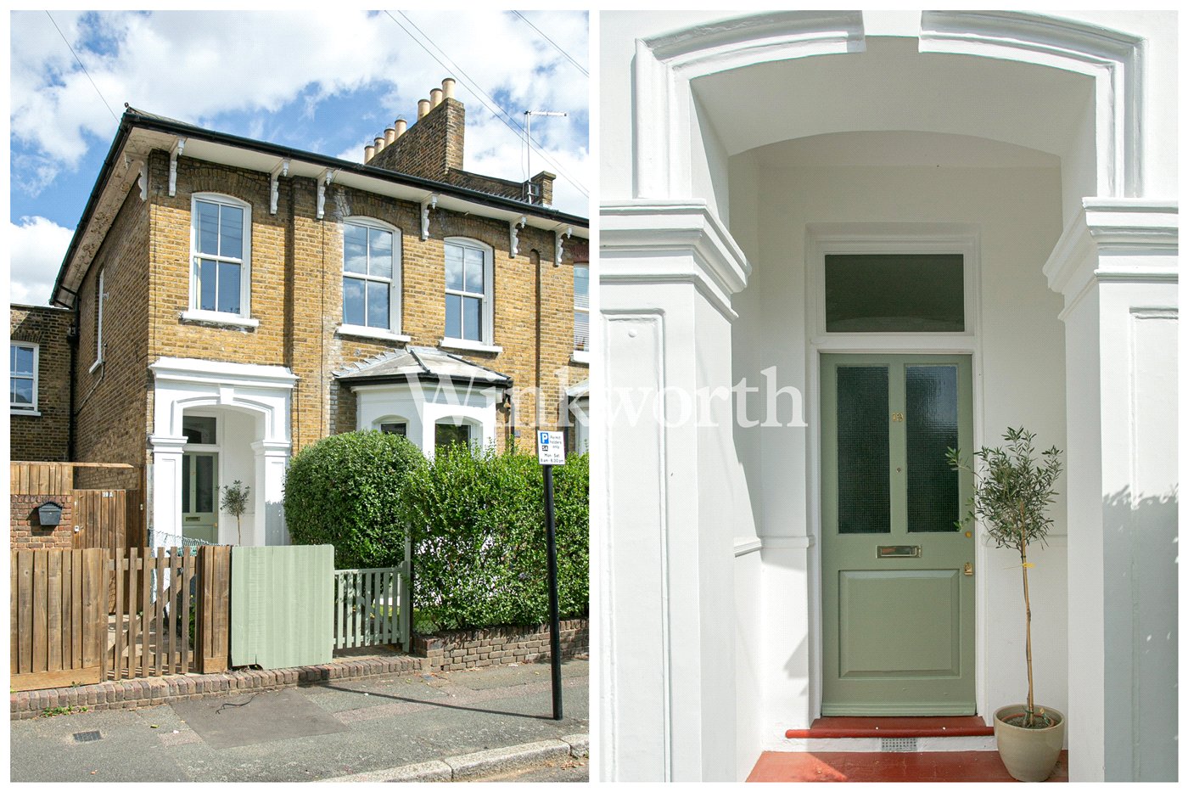
Occupying the ground floor of an attractive Victorian conversion, this exceptional two-bedroom flat has been thoughtfully redesigned to create a calm, contemporary home.

Occupying the ground floor of an attractive Victorian conversion, this exceptional two-bedroom flat has been thoughtfully redesigned to create a calm, contemporary home filled with carefully considered spaces. Spanning over 830 sq ft, the flat balances clean modern design with original character.

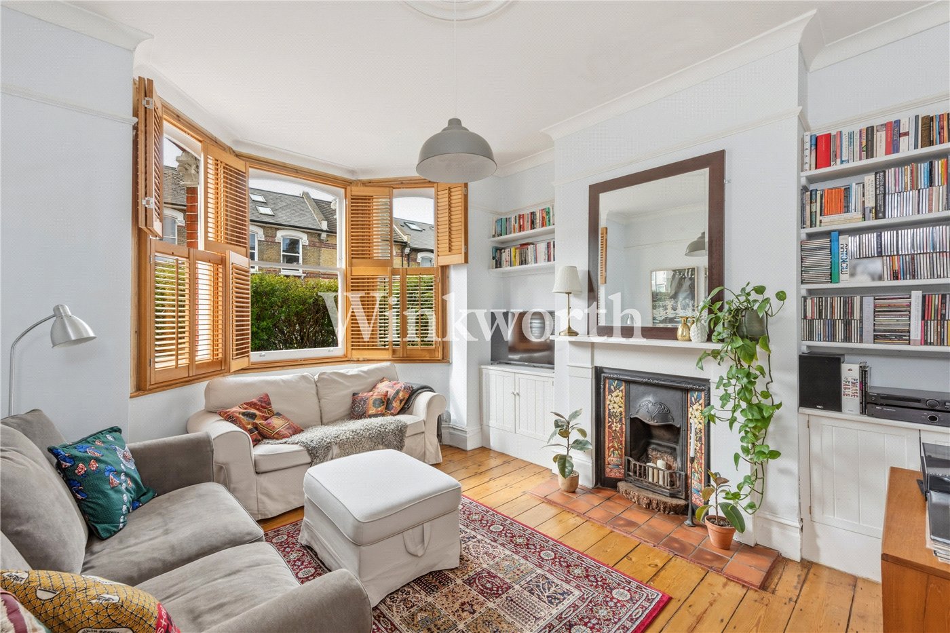
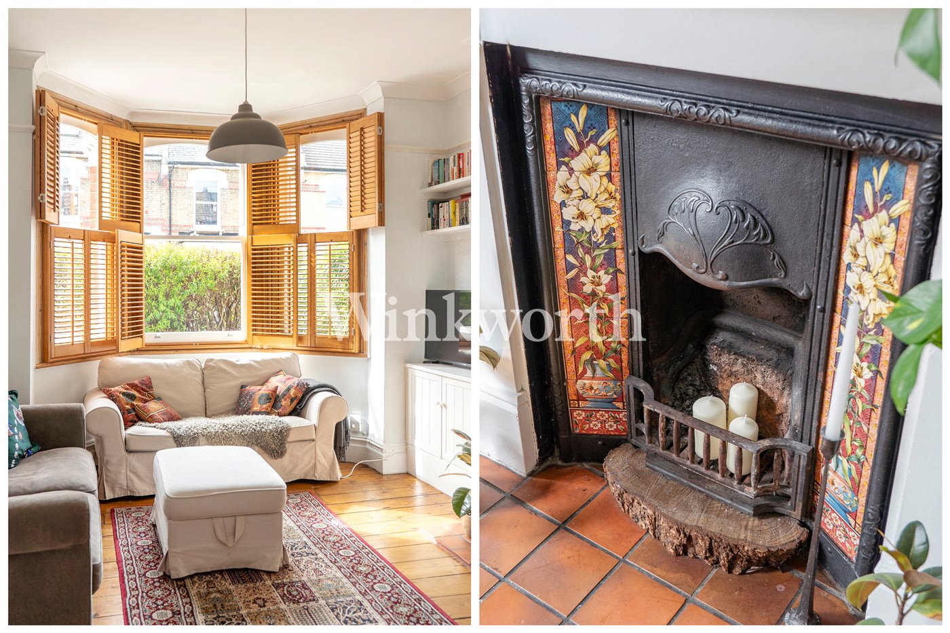
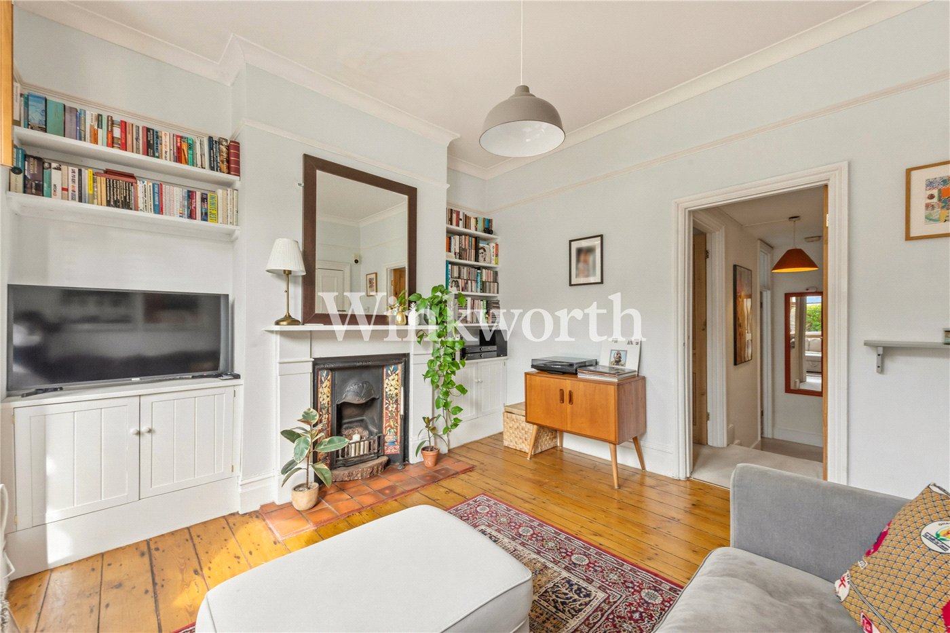
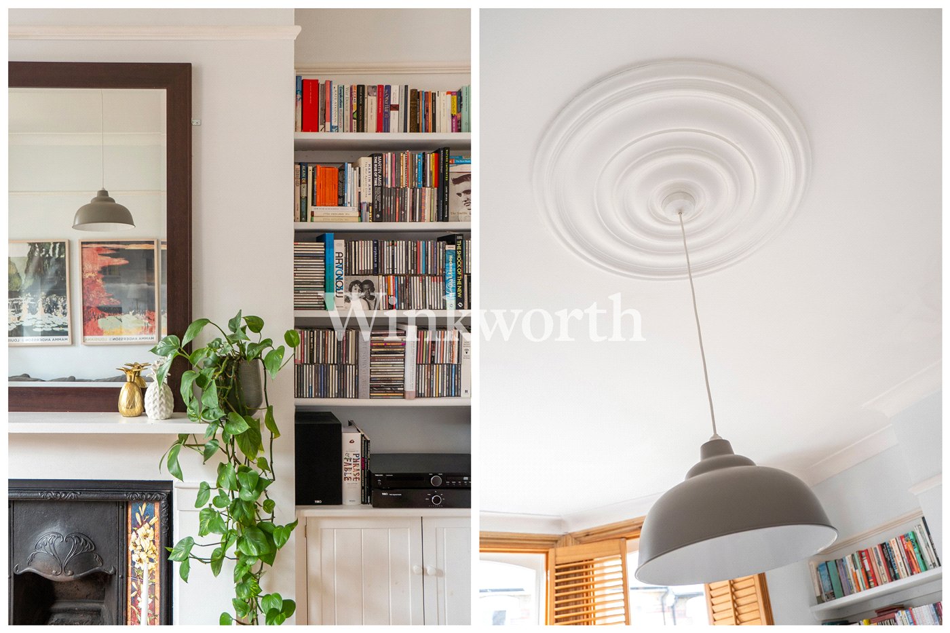
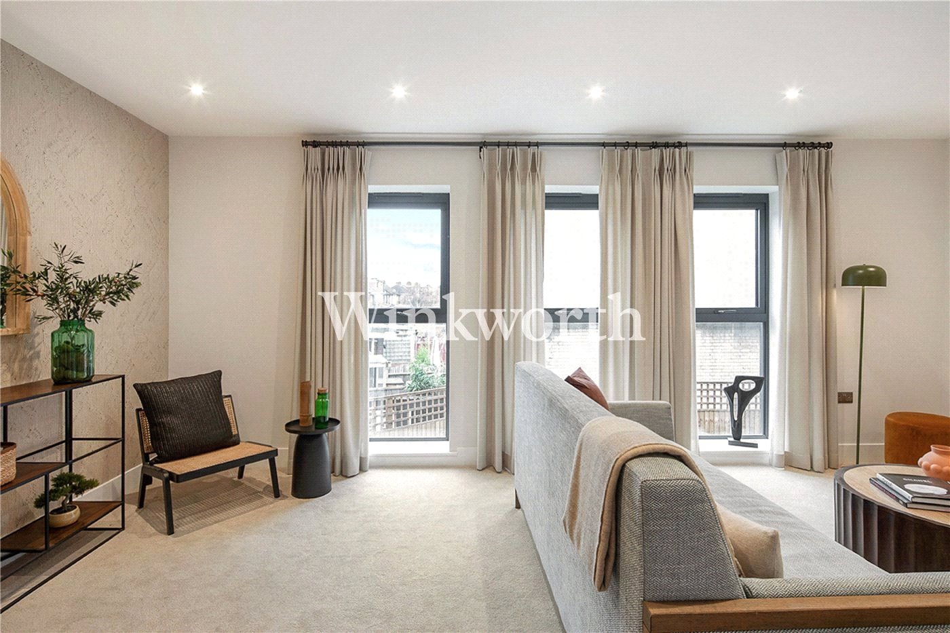
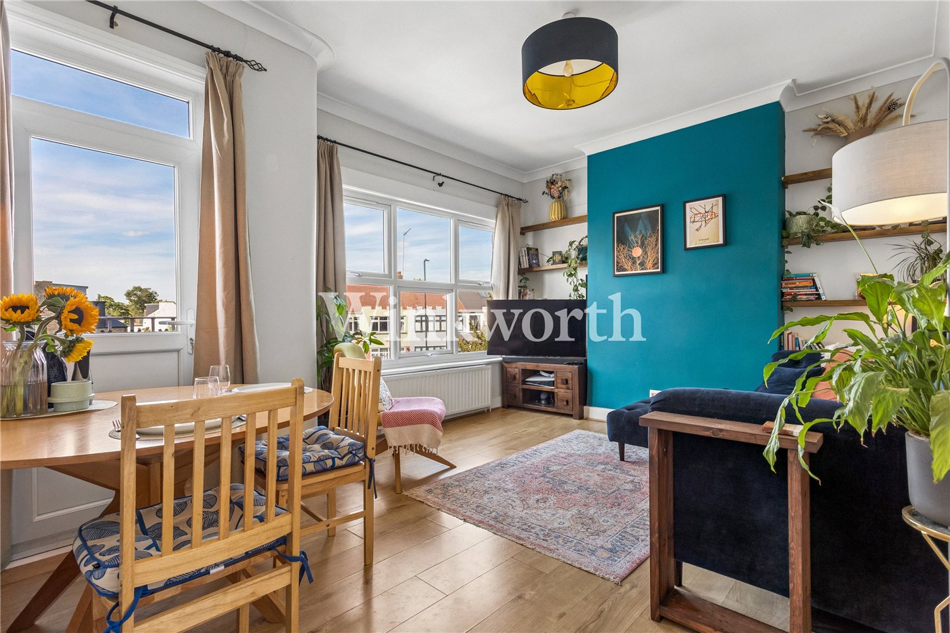
At the front of the property, the reception room is a great welcome into the flat. Natural light pours through the bay window with timber shutters, highlighting the stripped wooden floorboards, high ceilings and the original fireplace. There is also the added bonus of built in shelving.

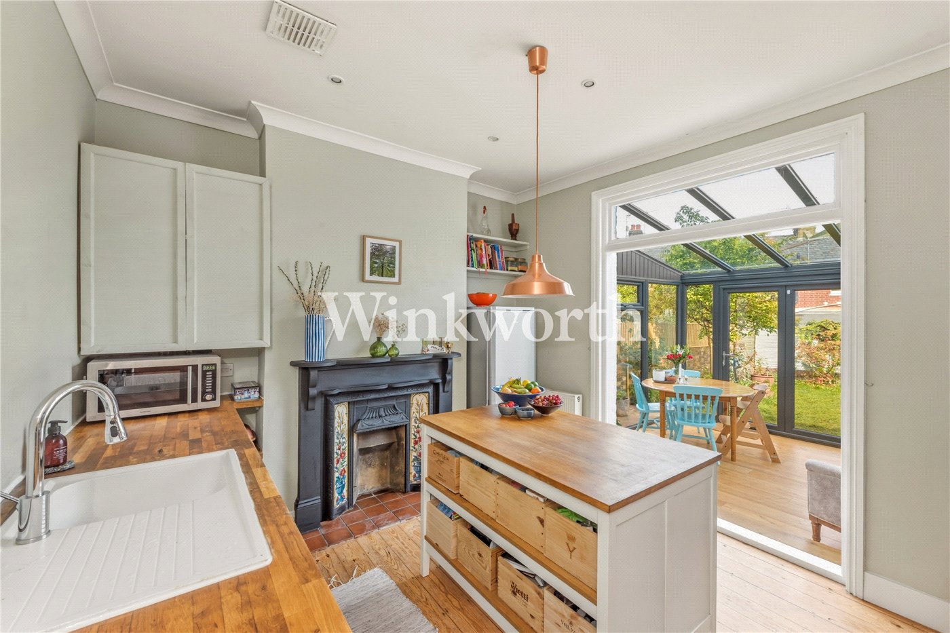
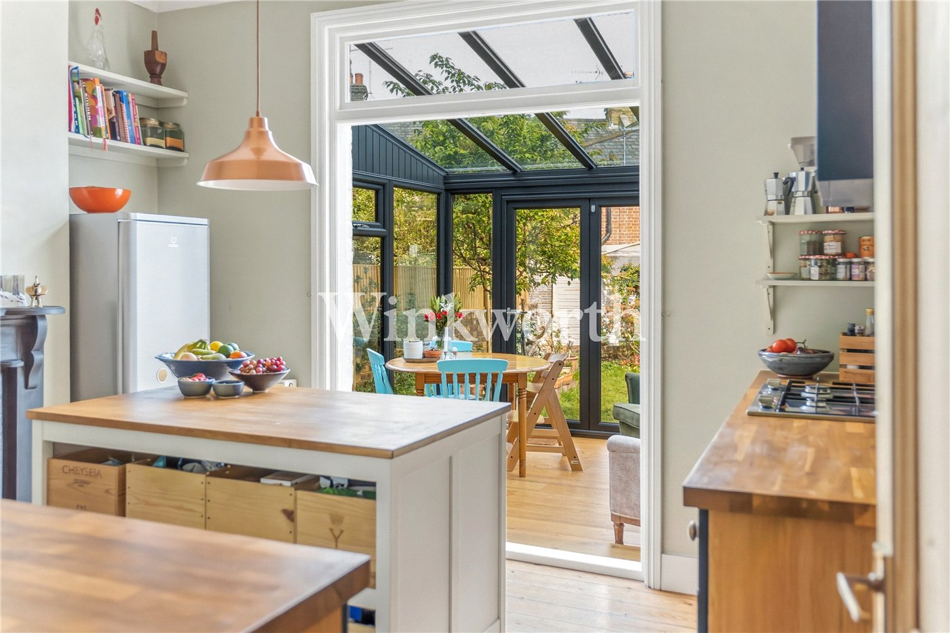
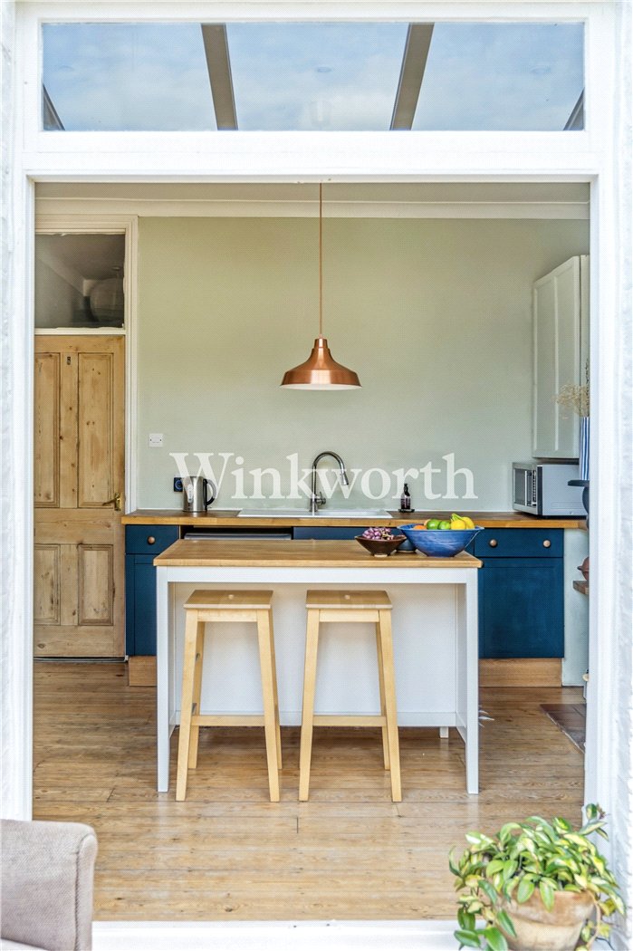
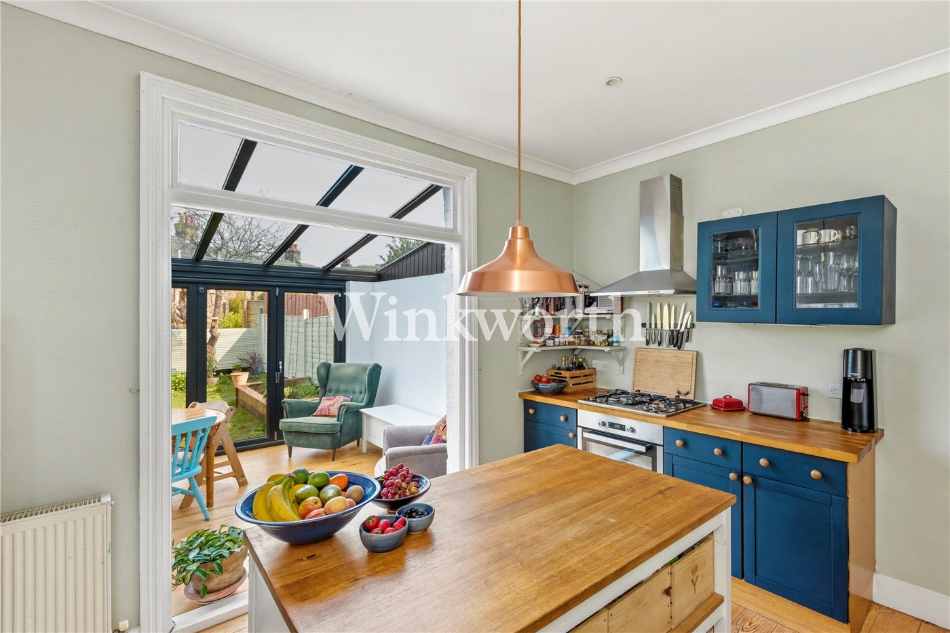
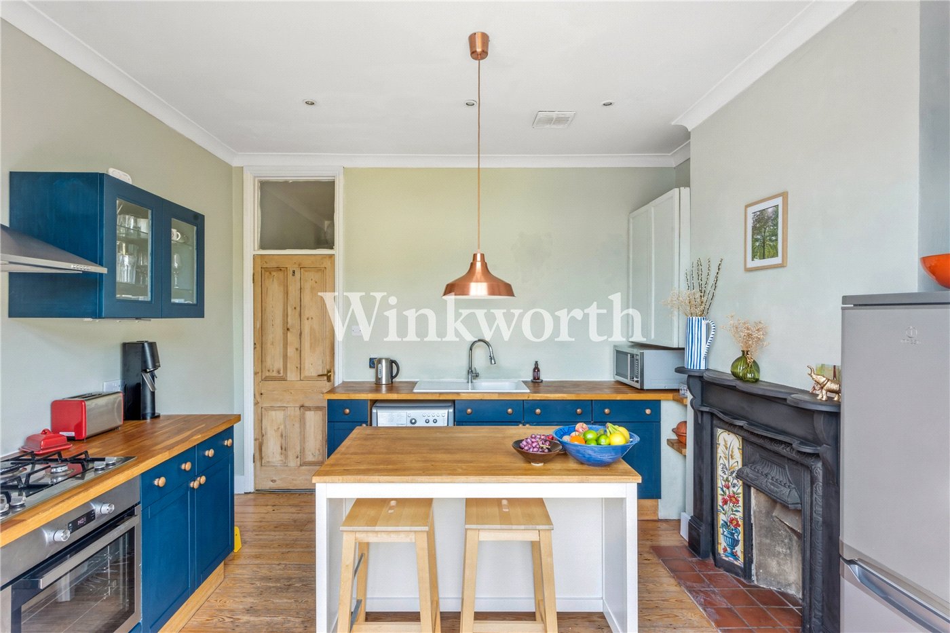
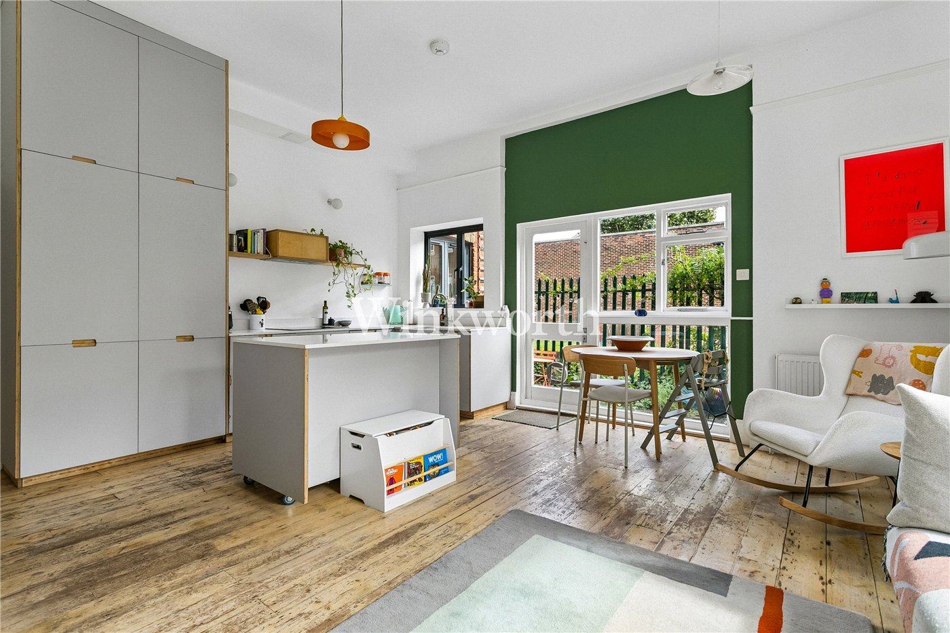
The rear of the flat has been opened up to create an impressive kitchen and dining space. Deep blue cabinetry sits against solid wood worktops and soft neutral tones, while the central island creates a natural gathering point within the room. Original fireplaces and natural timber finishes add texture and warmth throughout.

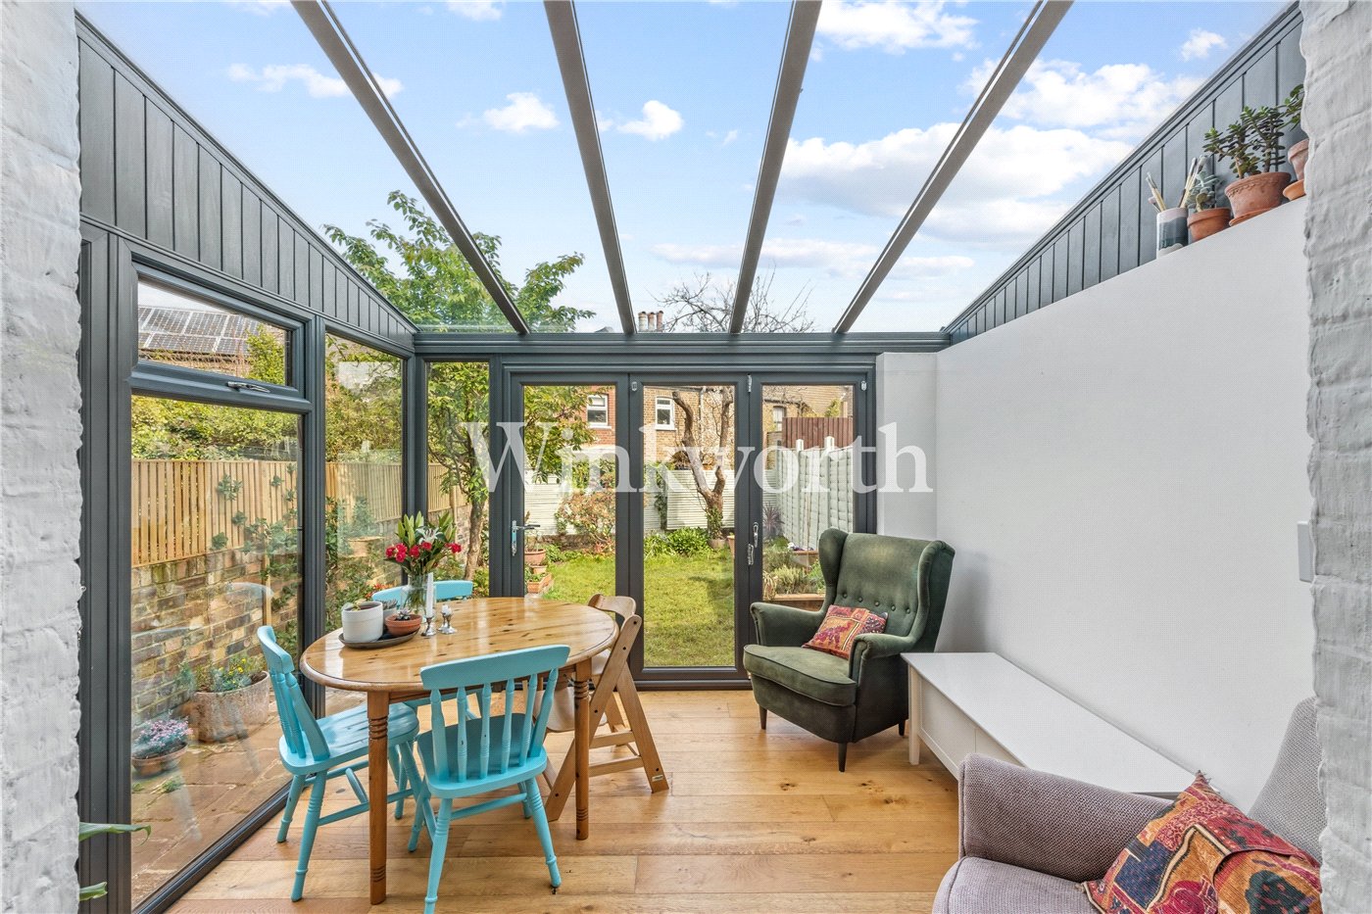
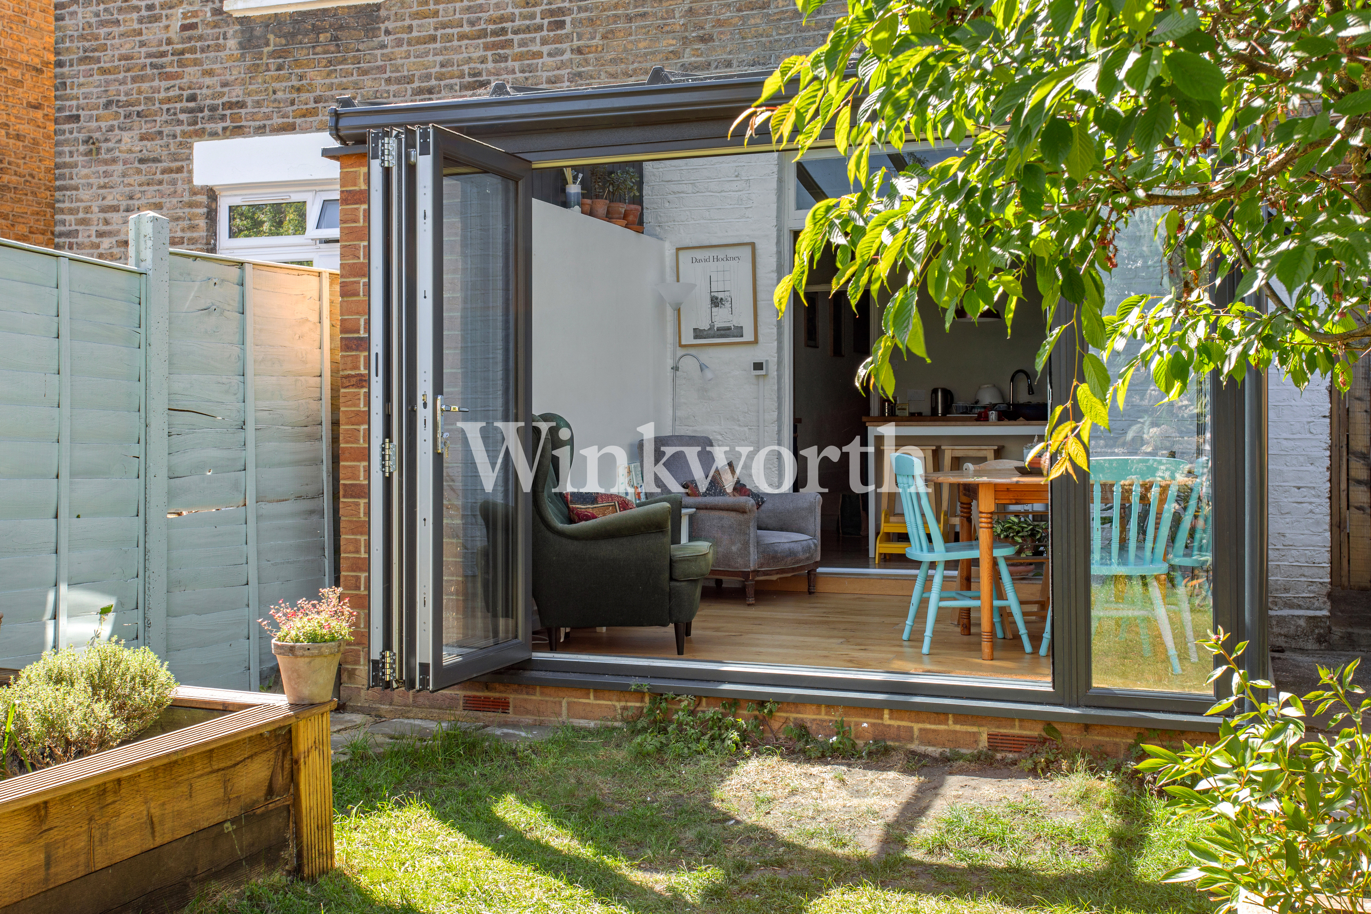
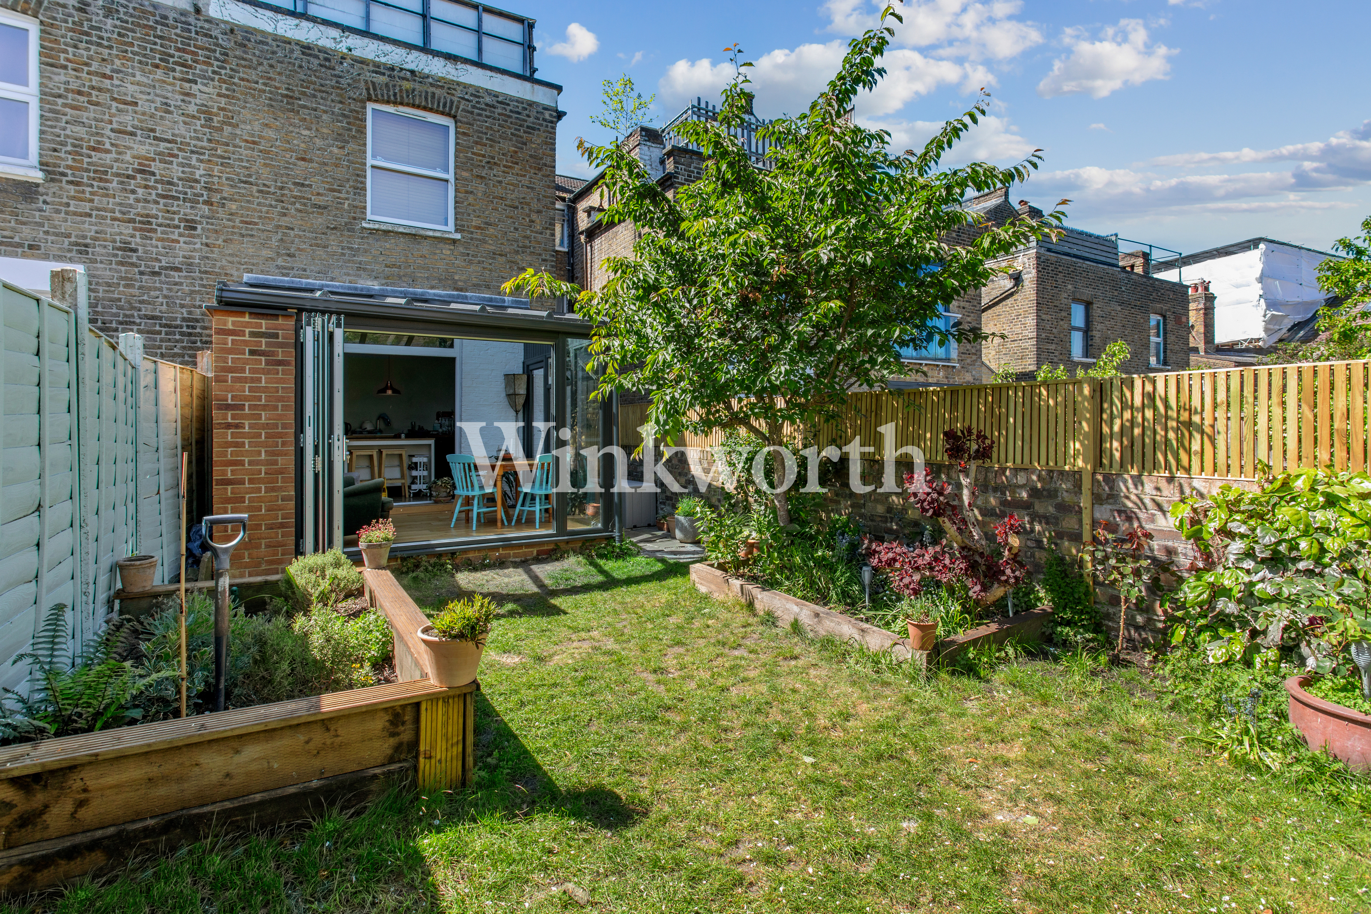
Beyond the kitchen, the glazed dining area is a standout feature. Framed with floor-to-ceiling glass and exposed structure, it brings an incredible quality of light into the home and creates a seamless connection with the garden. The transition between inside and outside has been handled brilliantly, making the garden feel like a true extension of the living space.

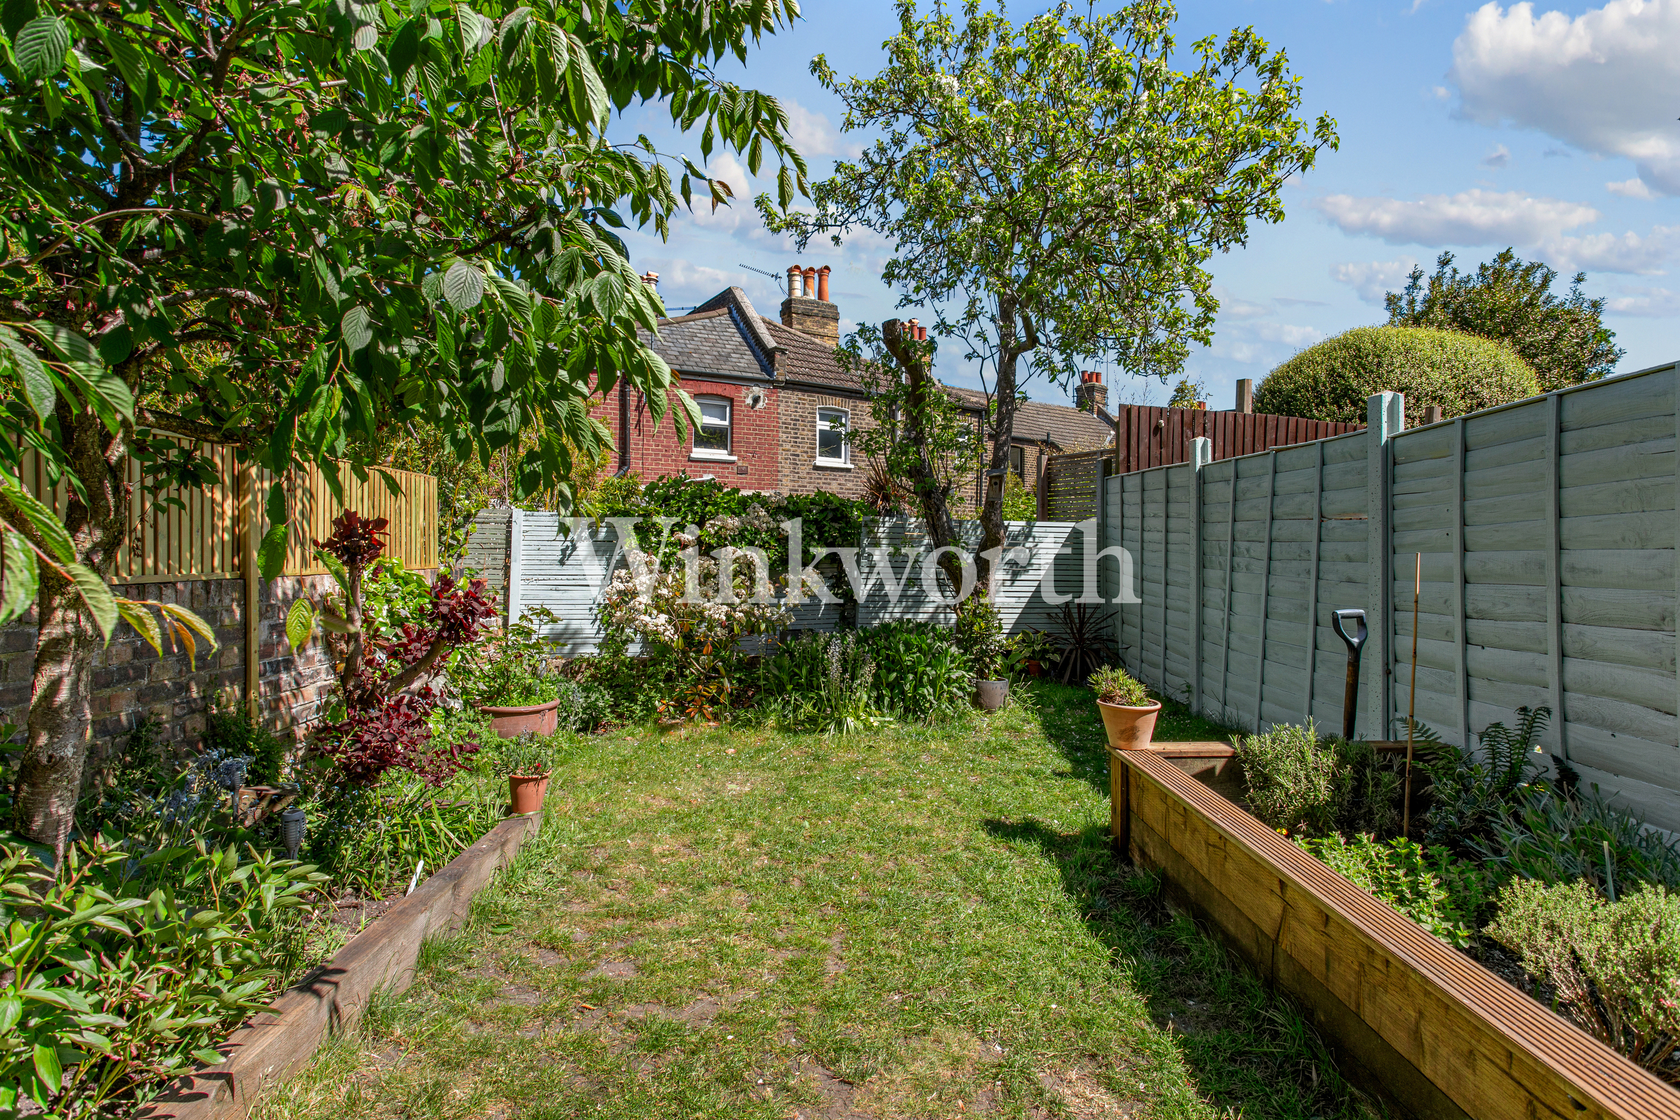
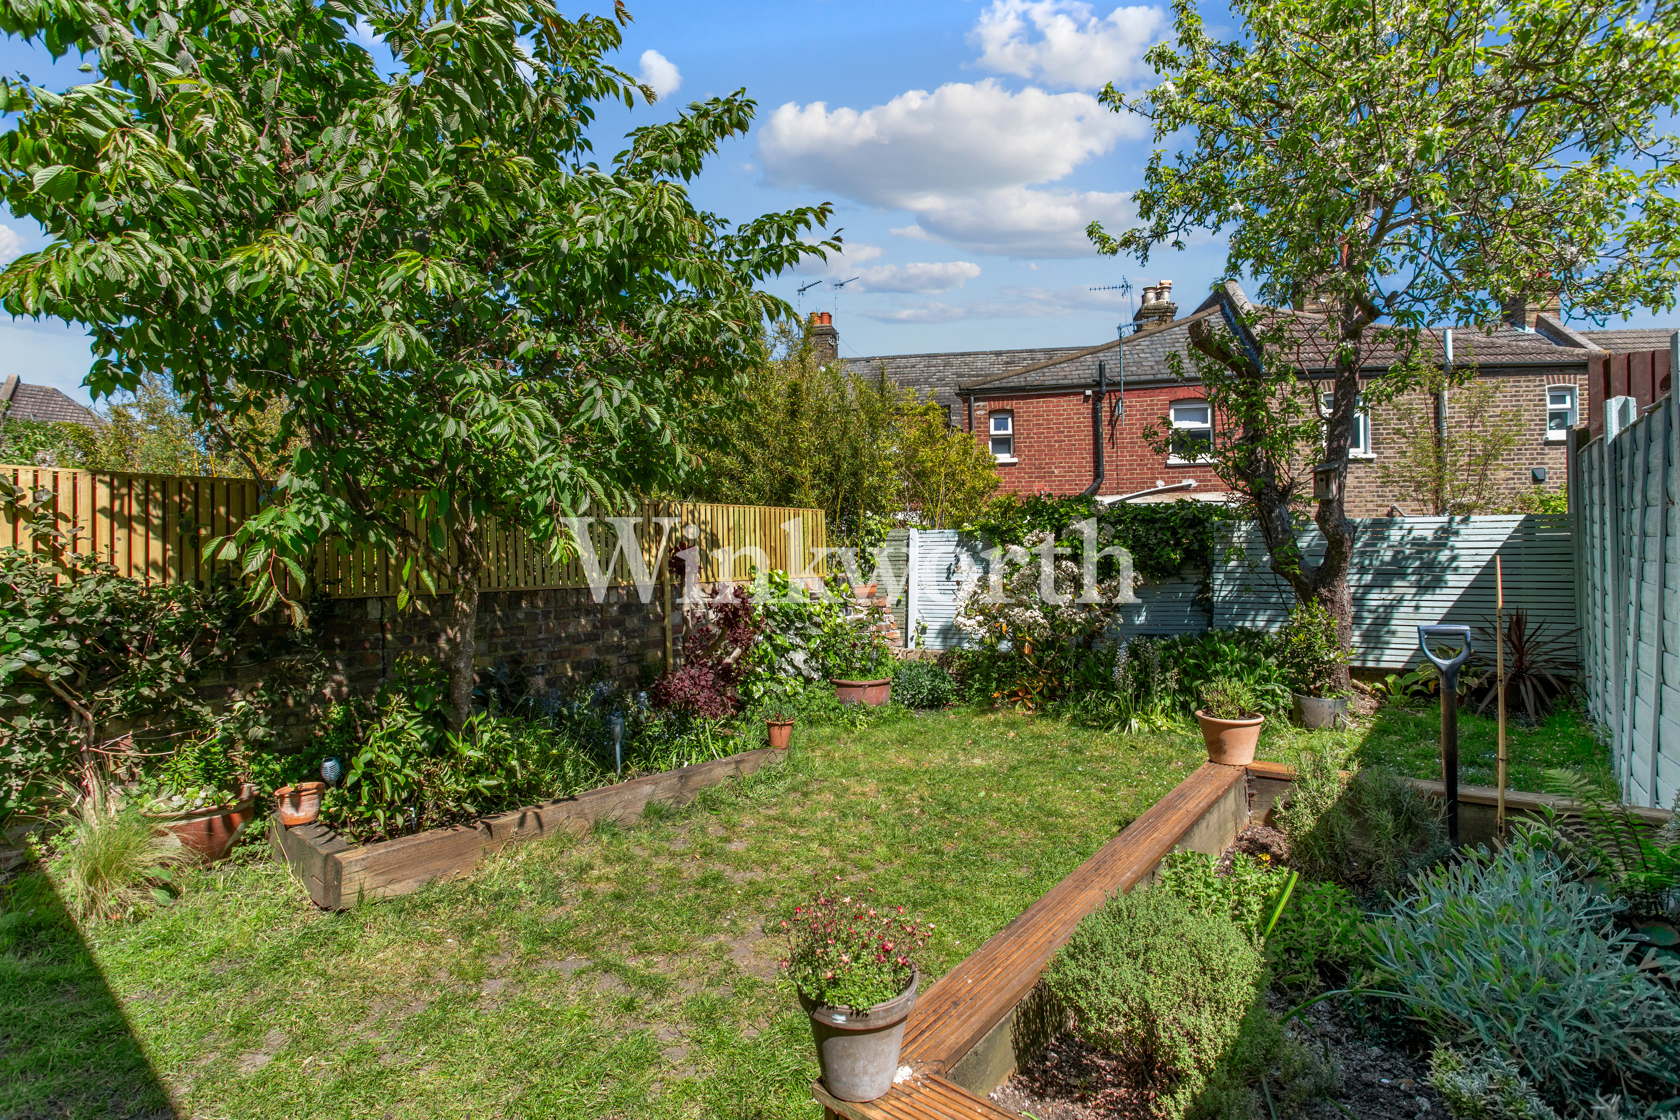
The private rear garden is mature, green and peaceful, offering a rare sense of calm in the middle of the a bustling neighbourhood.

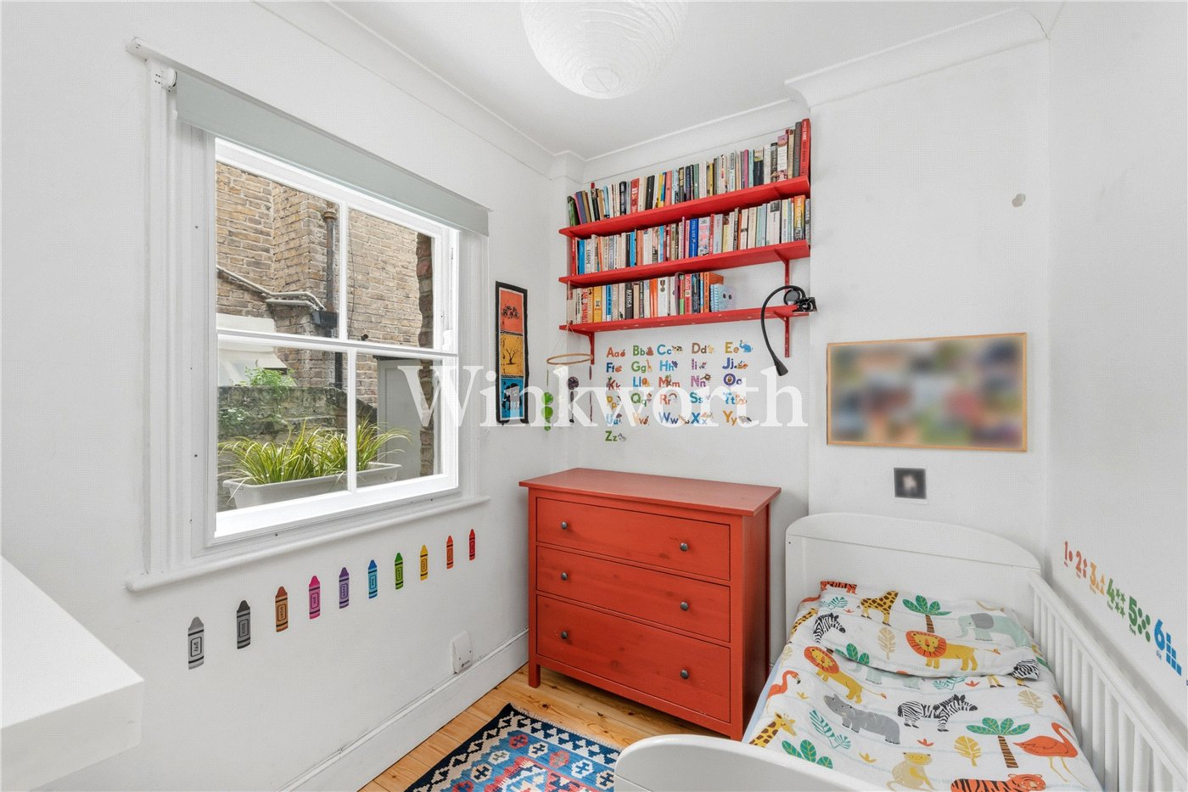
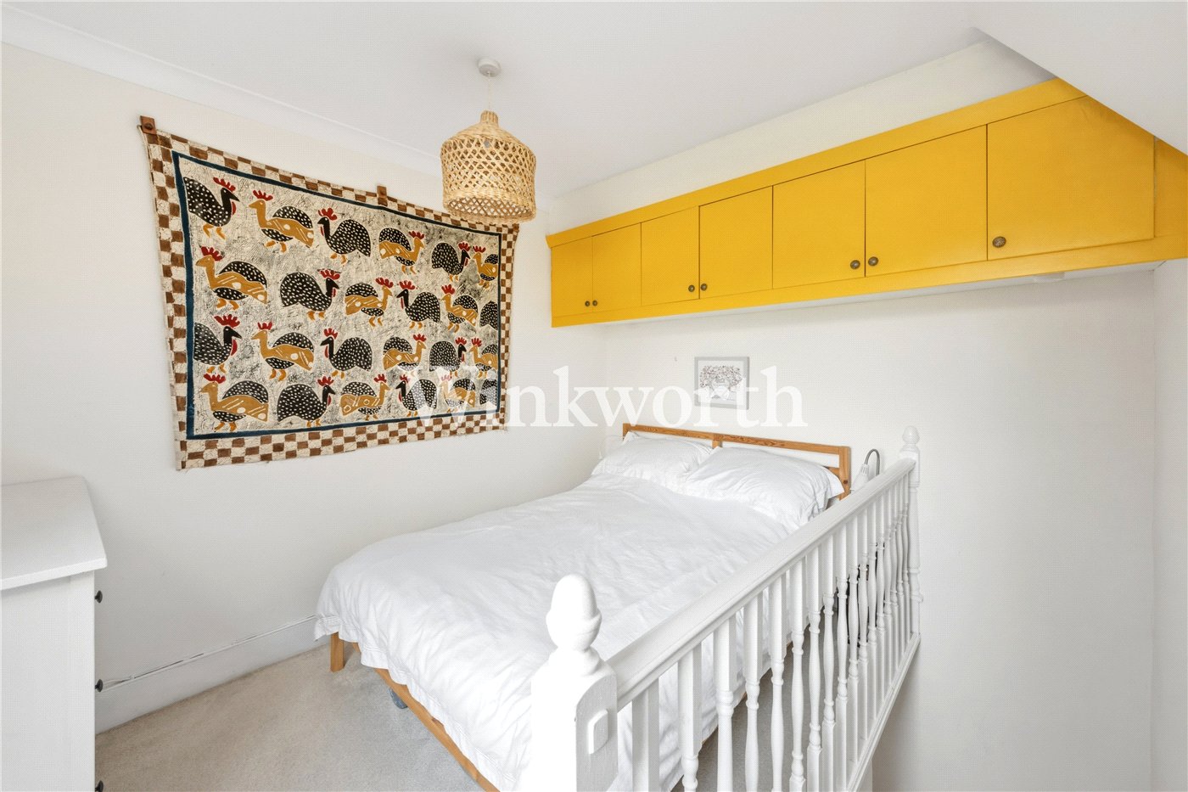
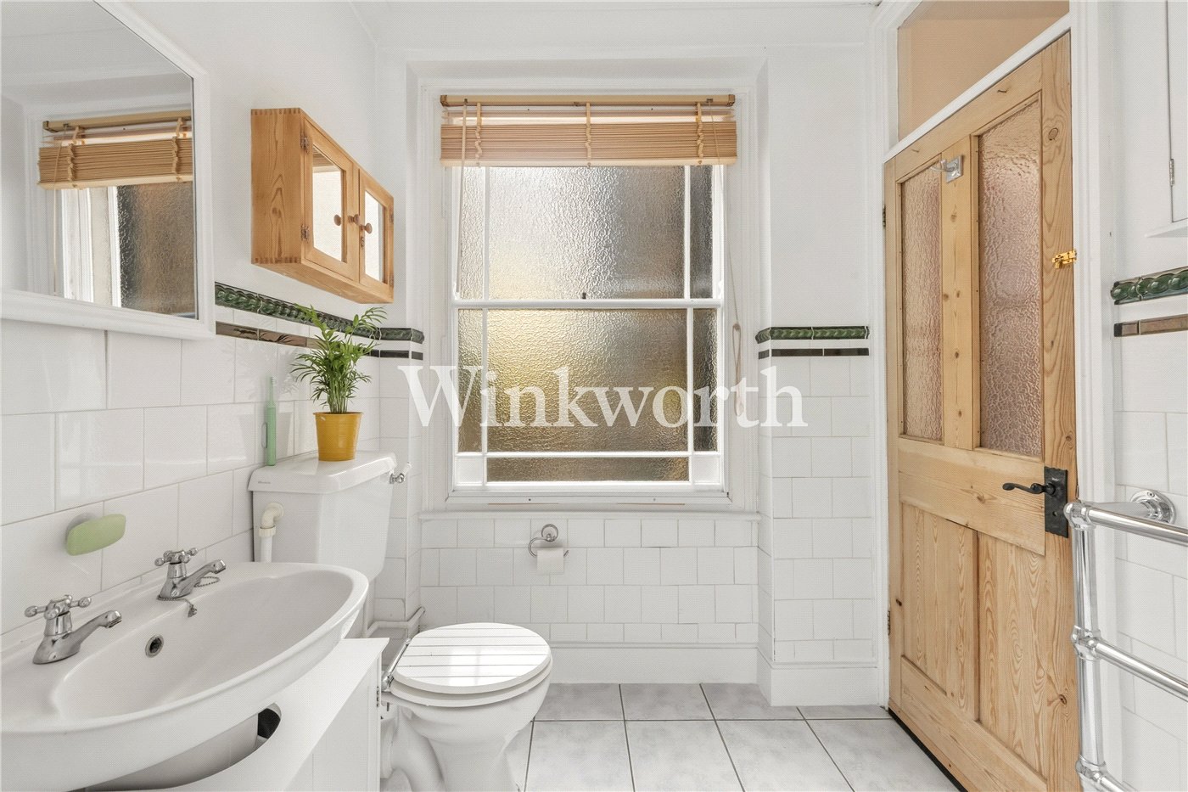
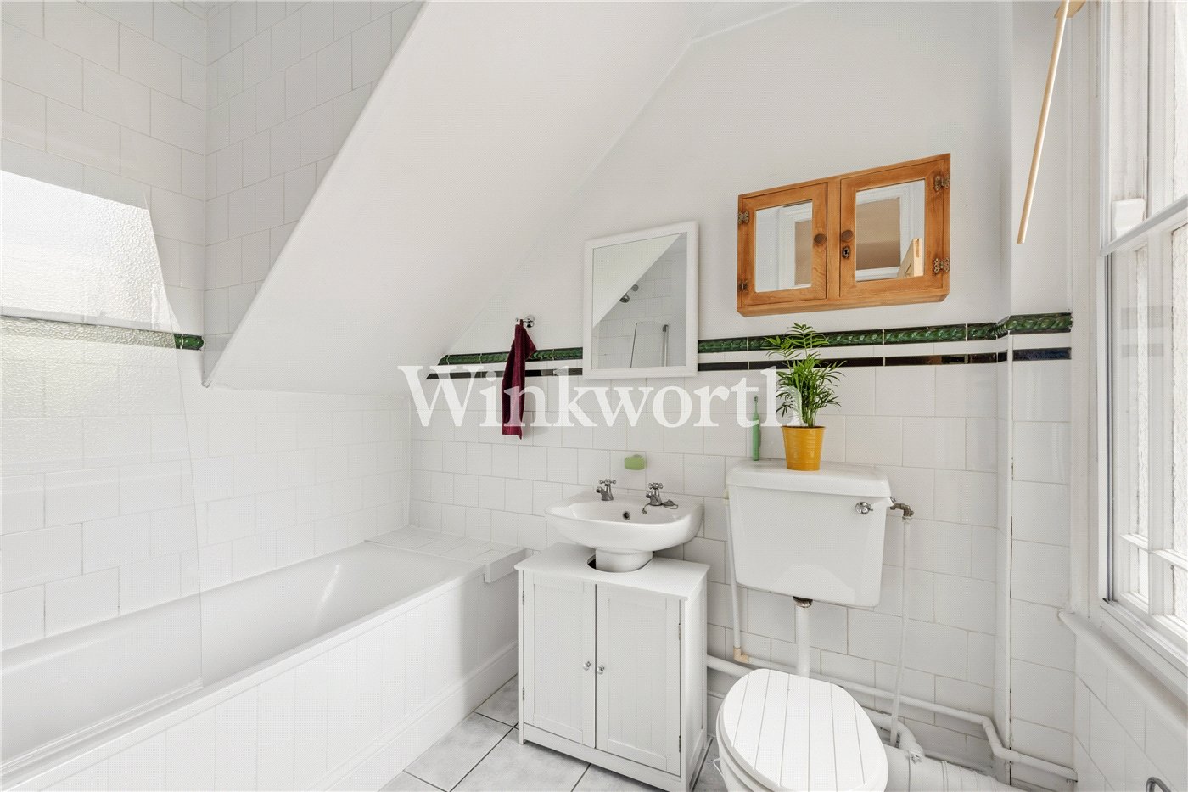
Both bedrooms are thoughtfully finished with a simple, modern aesthetic, while the bathroom continues the same theme of natural materials and clean detailing. There is also useful basement storage.

Eade Road is ideally positioned between the independent cafés and restaurants of Green Lanes and the open spaces of Finsbury Park, with Manor House Underground and Harringay Green Lanes Overground both within easy reach.

Eade Road is renowned for its welcoming community and rows of charming Victorian terraces.

An ever-expanding mix of independent shops, cafés and restaurants can be found along nearby Green Lanes, while excellent transport connections are on hand at Manor House, Finsbury Park (Piccadilly and Victoria lines) and Harringay Overground.

Green spaces such as Finsbury Park and Woodberry Wetlands offer plenty of scope for leisure and outdoor activities. Families will also value the proximity to well-regarded local schools, including North and South Harringay primaries.

With the additional attractions of Stroud Green Road, Crouch End and Highbury all within a mile, this apartment presents a superb opportunity to purchase a stylish and versatile home in one of North London’s most dynamic neighbourhoods.

Please contact the Sales department at Winkworth Tottenham office to arrange an appointment to view.

Winkworth.co.uk

Your local independently owned property agency with an extensive network of London offices.


Est 1835

Follow us on Instagram - @winkworthharringay
Introduction text for the mortgage calculator

Mortgage Calculator

Fill in the details below to estimate your monthly repayments:

Approximate monthly repayment:

For more information, please contact Winkworth's mortgage partner, Trinity Financial, on +44 (0)20 7267 9399 and speak to the Trinity team.

Stamp Duty Calculator

Fill in the details below to estimate your stamp duty

The above calculator above is for general interest only and should not be relied upon

6/14
Picture No. 09
Picture No. 03
Picture No. 02
Picture No. 01
Picture No. 10
Picture No. 12
Picture No. 11
Floorplan
Floorplan
Floorplan
Picture No. 04
Picture No. 16
Picture No. 05
Picture No. 17
Picture No. 08
Picture No. 13
Floorplan
Picture No. 07
Picture No. 06
Picture No. 14
Picture No. 15

Meet the Team

At Winkworth Harringay Estate Agents, we have a comprehensive team of knowledgeable and personable property experts who are excited about the local area. So whether you're buying, selling, renting or letting or simply need some advice, pop into our office on Green Lanes for the experience and the local knowledge you need.

See all team members

Got a question about this property?

This site is protected by reCAPTCHA and the Google Privacy Policy and Terms of Service apply.

More Properties like this

Under Offer

Bedford Road, London, N15

£725,000 Leasehold

Pemberton Road, London, N4

£650,000 Leasehold

Frankum Mews, London, N22

£649,950 Leasehold

Under Offer
Duckett Road, London, Haringey, N4

Guide Price £635,000 Share of Freehold
Salisbury Road, London, N4

£635,000 Share of Freehold

Under Offer

Coningsby Road, London, N4

£625,000 Share of Freehold

Online Valuations Aren’t Worth The Paper They’re Printed On.

When online valuations don’t give you the whole picture - try Winkworth’s expert service. Get a free property appraisal. Accurate valuations from our local property experts. No obligation to list with Winkworth. Choose a time convenient for you with our online booking system.

Fill in your details and someone will be in touch soon:

You have provisionally booked a valuation for . Please confirm your details below

We don't have date info available for this property, but if you fill in your details below, someone will be in touch to arrange a date soon

Please fill in the required fields below marked with *

This site is protected by reCAPTCHA and the Google Privacy Policy and Terms of Service apply.