Darby Road, Beccles, Suffolk, NR34
3 bedroom house in Beccles
£260,000 Freehold
- 3
- 1
- 2
PICTURES AND VIDEOS
KEY FEATURES
- Popular residential road within the Georgian market town of Beccles
- Conveniently positioned within walking distance of a convenience store
- Set back from the road with generous off-road parking
- Block-paved driveway leading to the garage
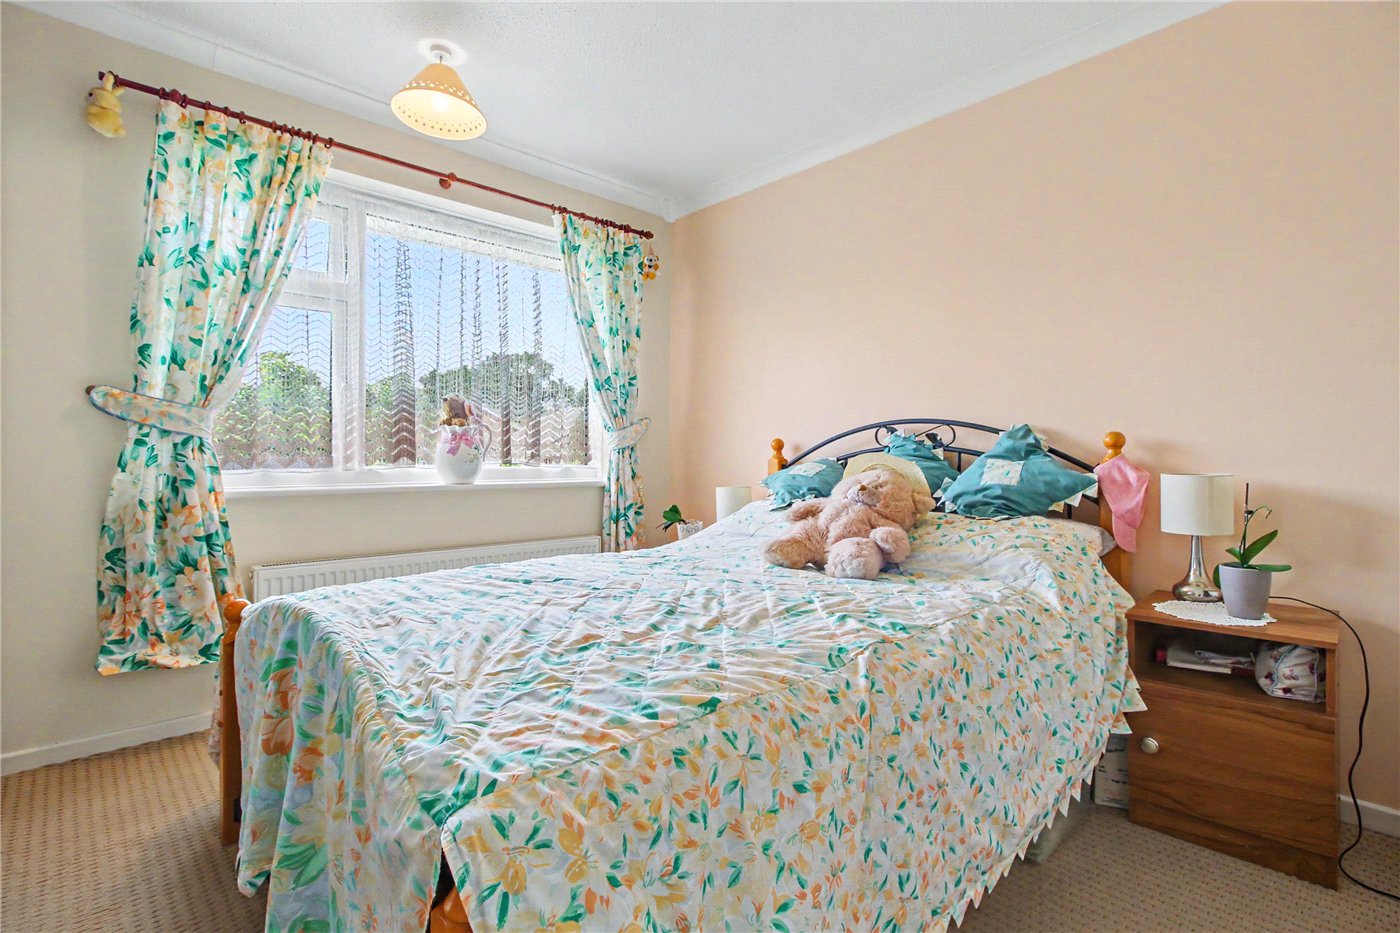
- Three well-proportioned bedrooms
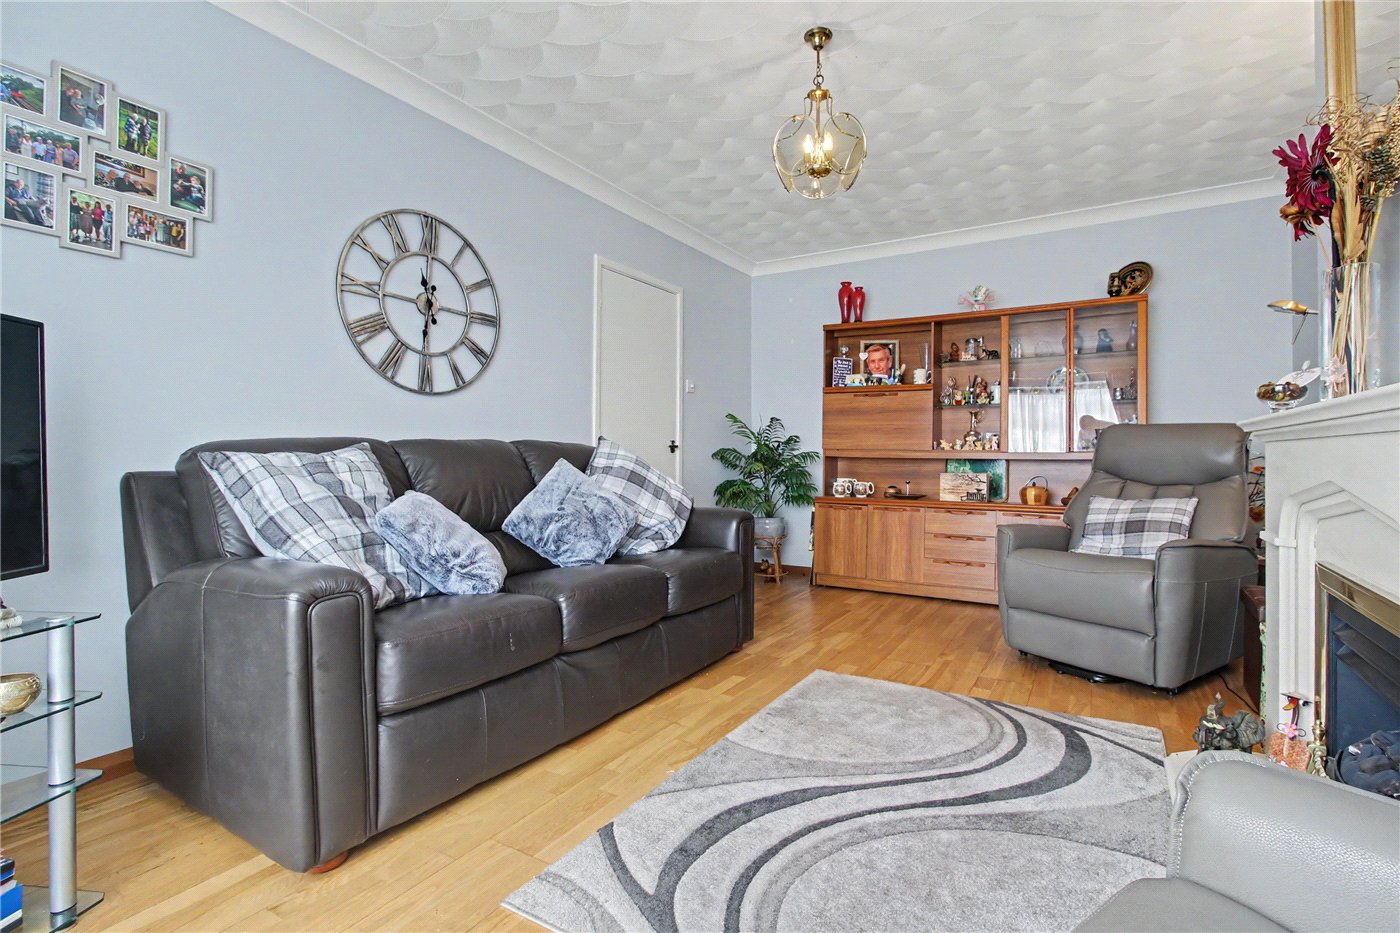
- Spacious sitting room with feature fireplace and inset gas fire
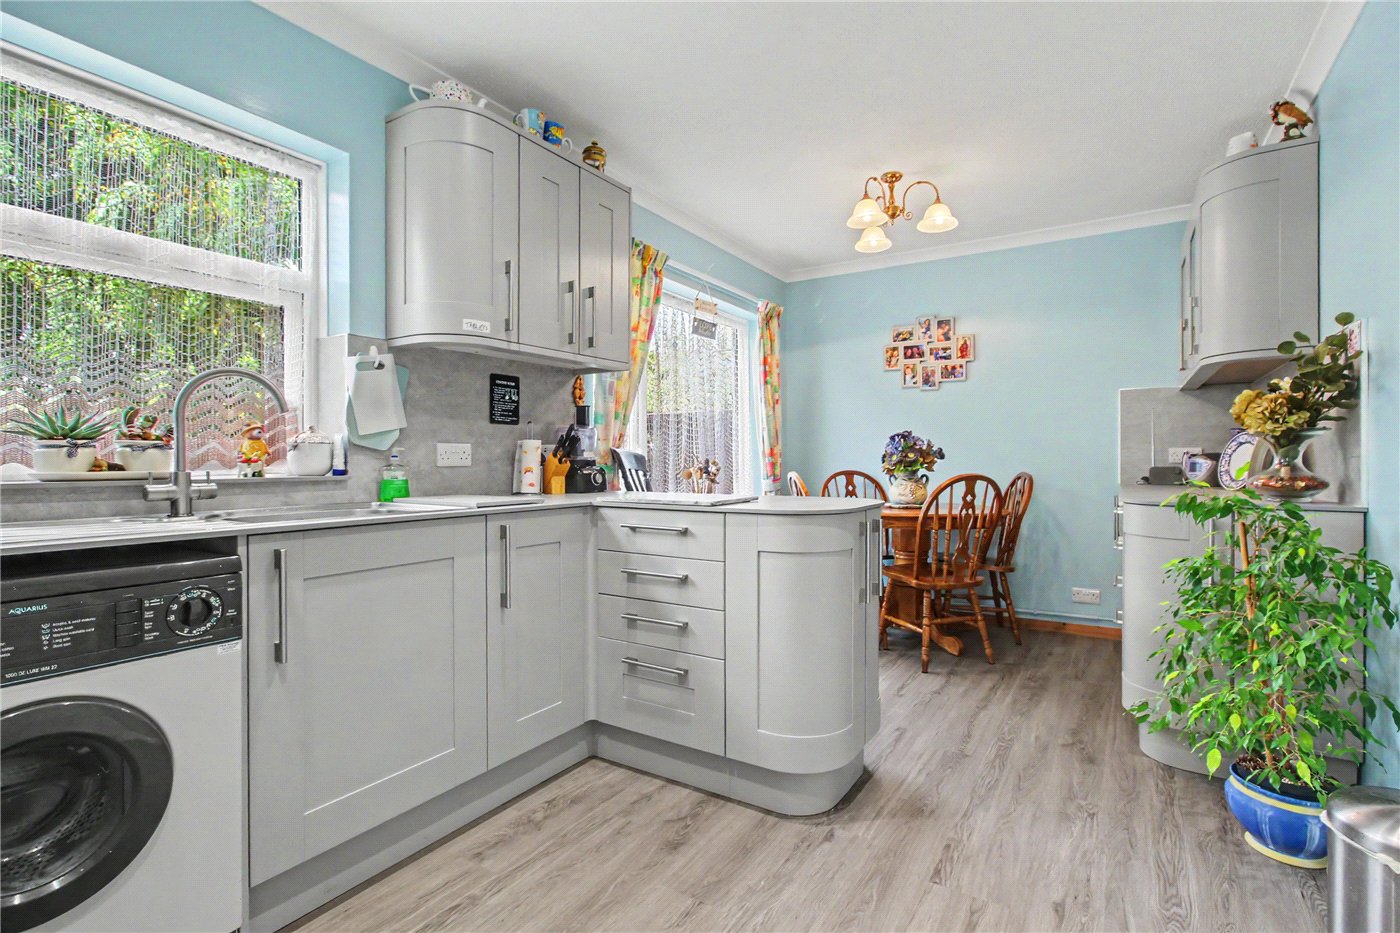
- Full-width kitchen and dining room
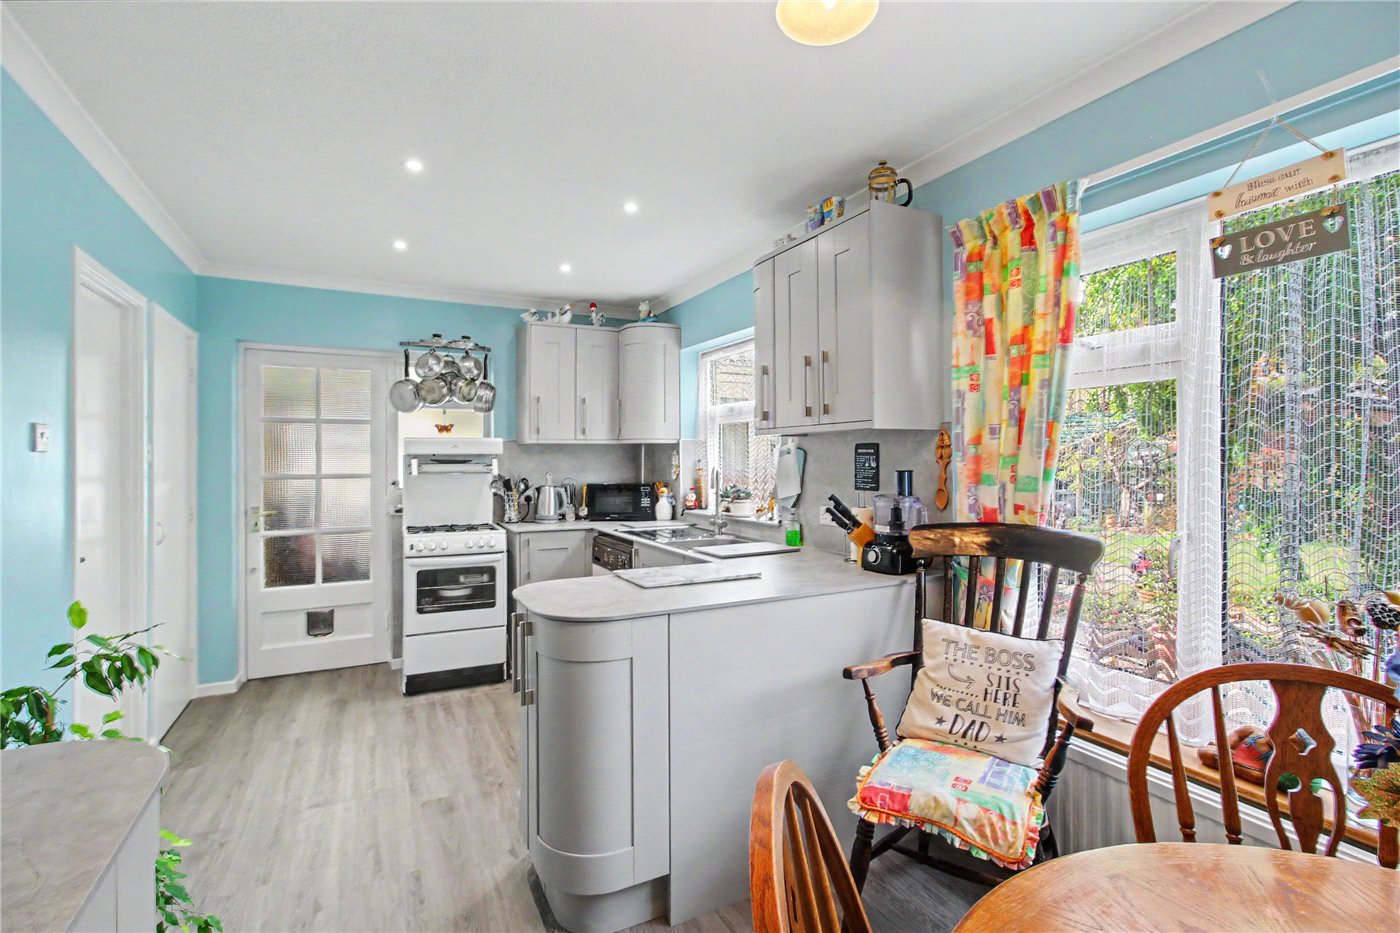
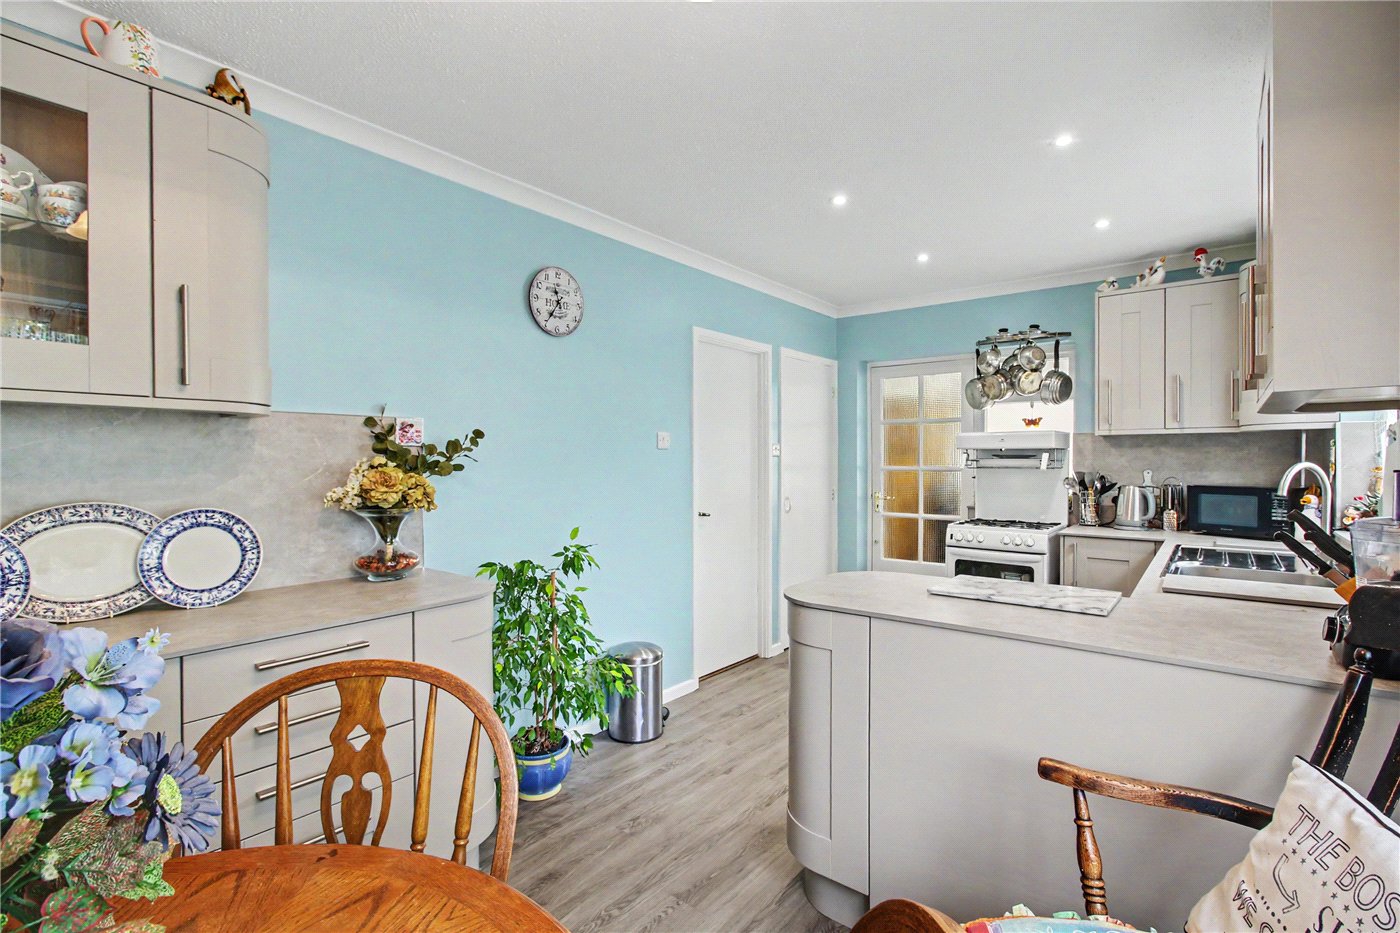
- Soft grey Shaker-style kitchen with excellent storage
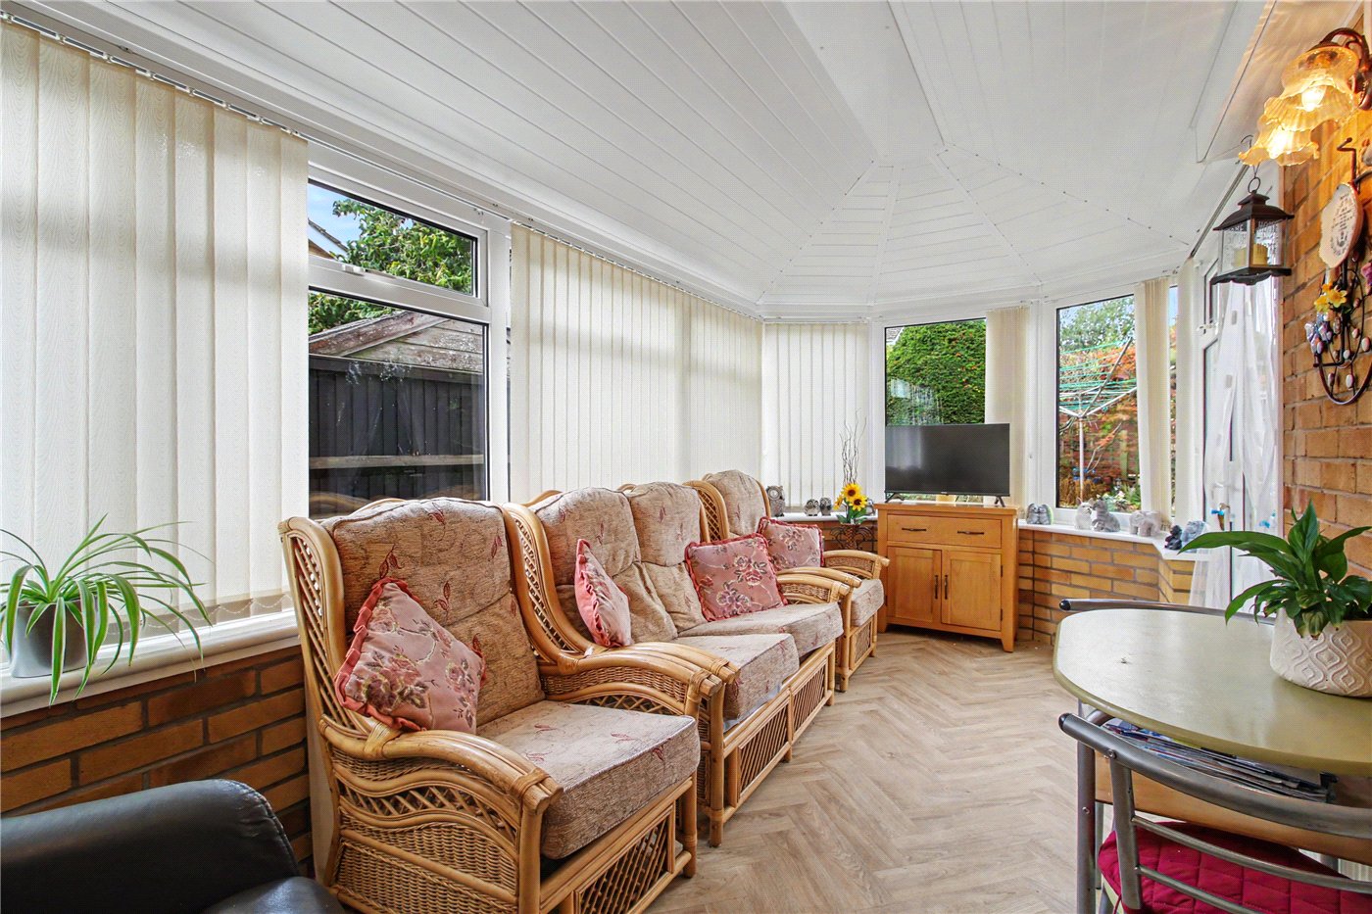
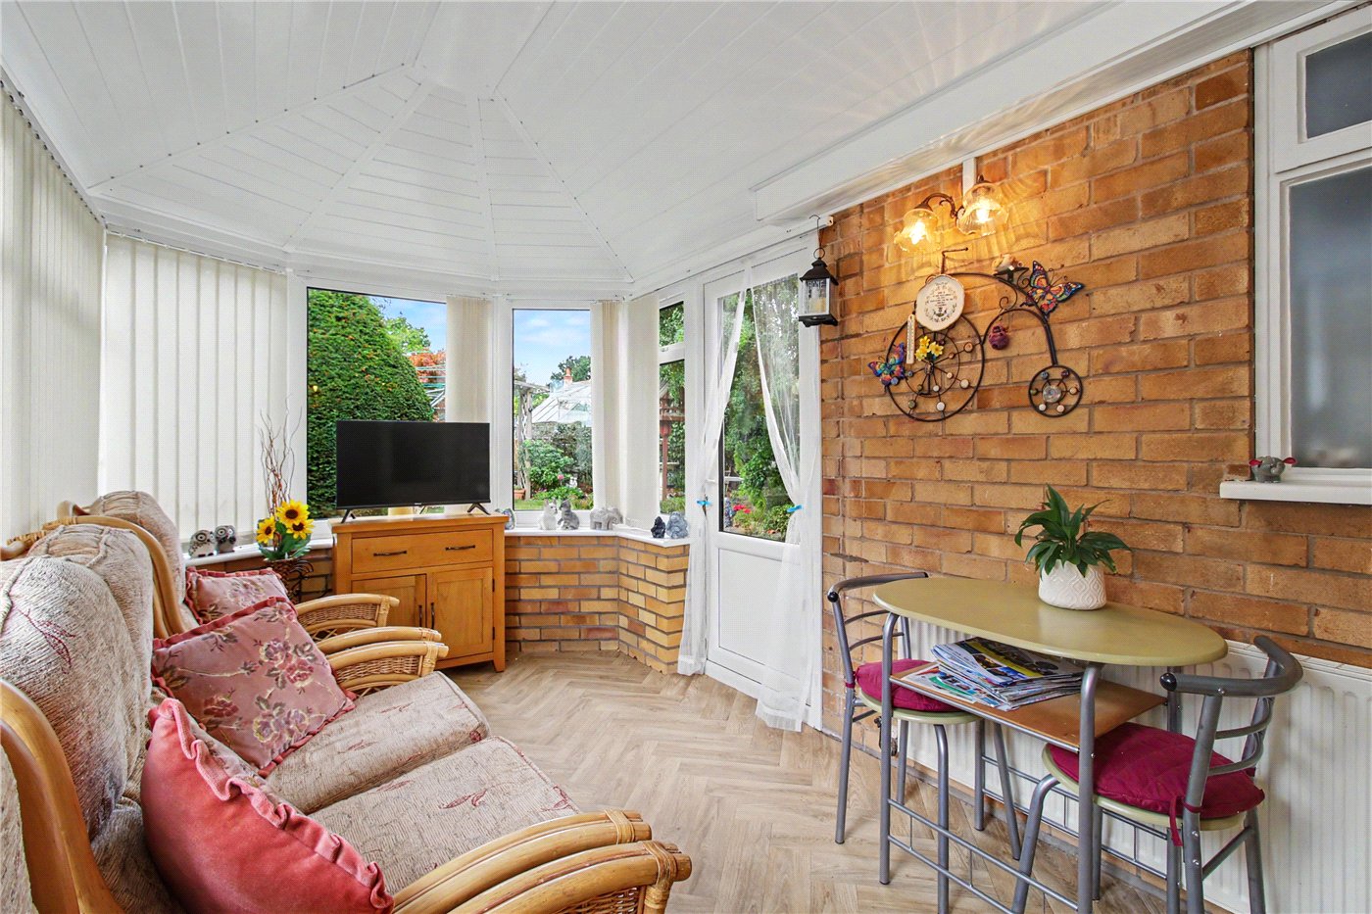
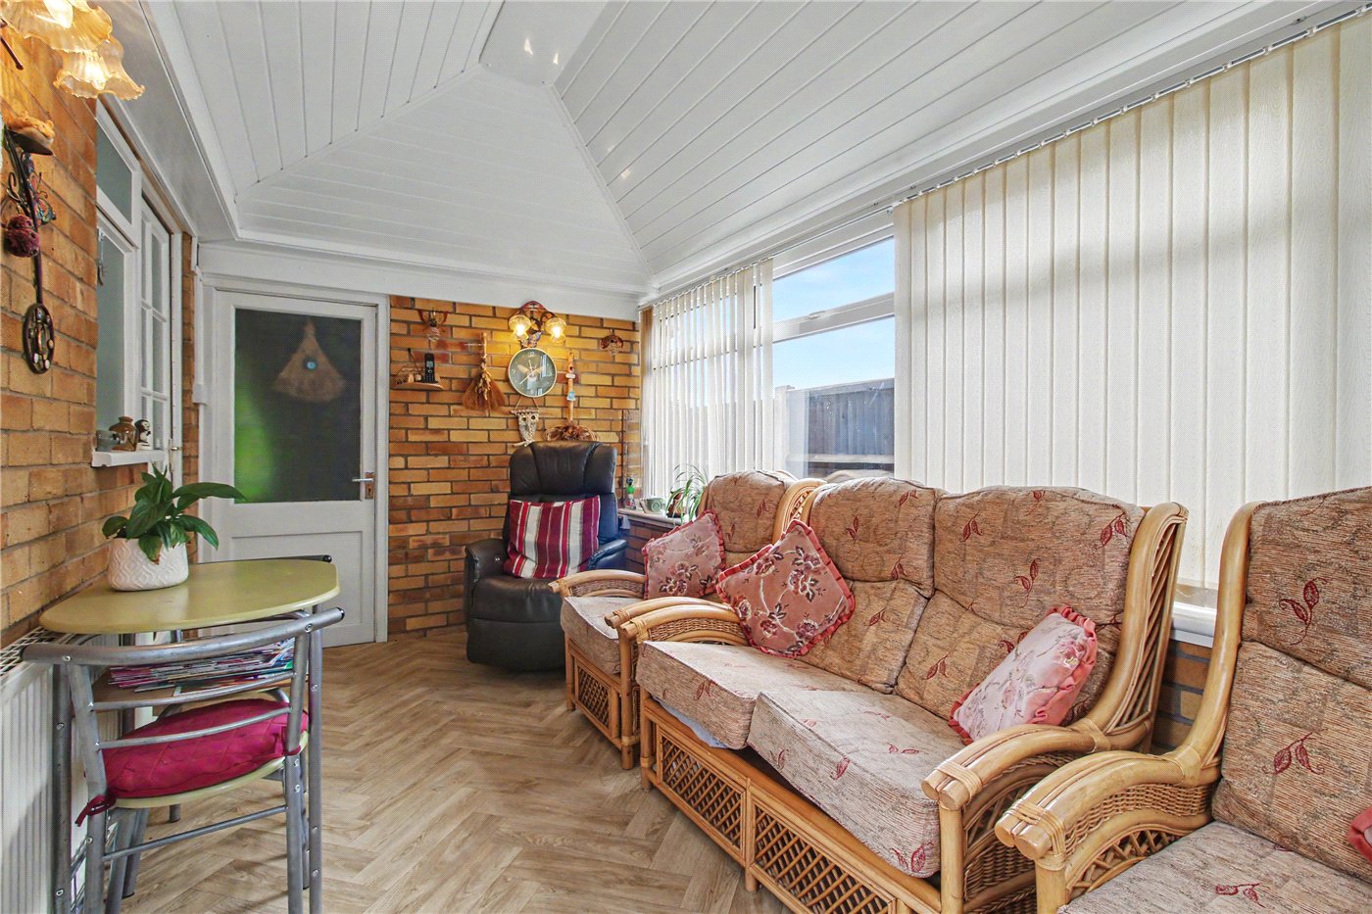
- Useful garden room overlooking the rear garden
- Contemporary family bathroom
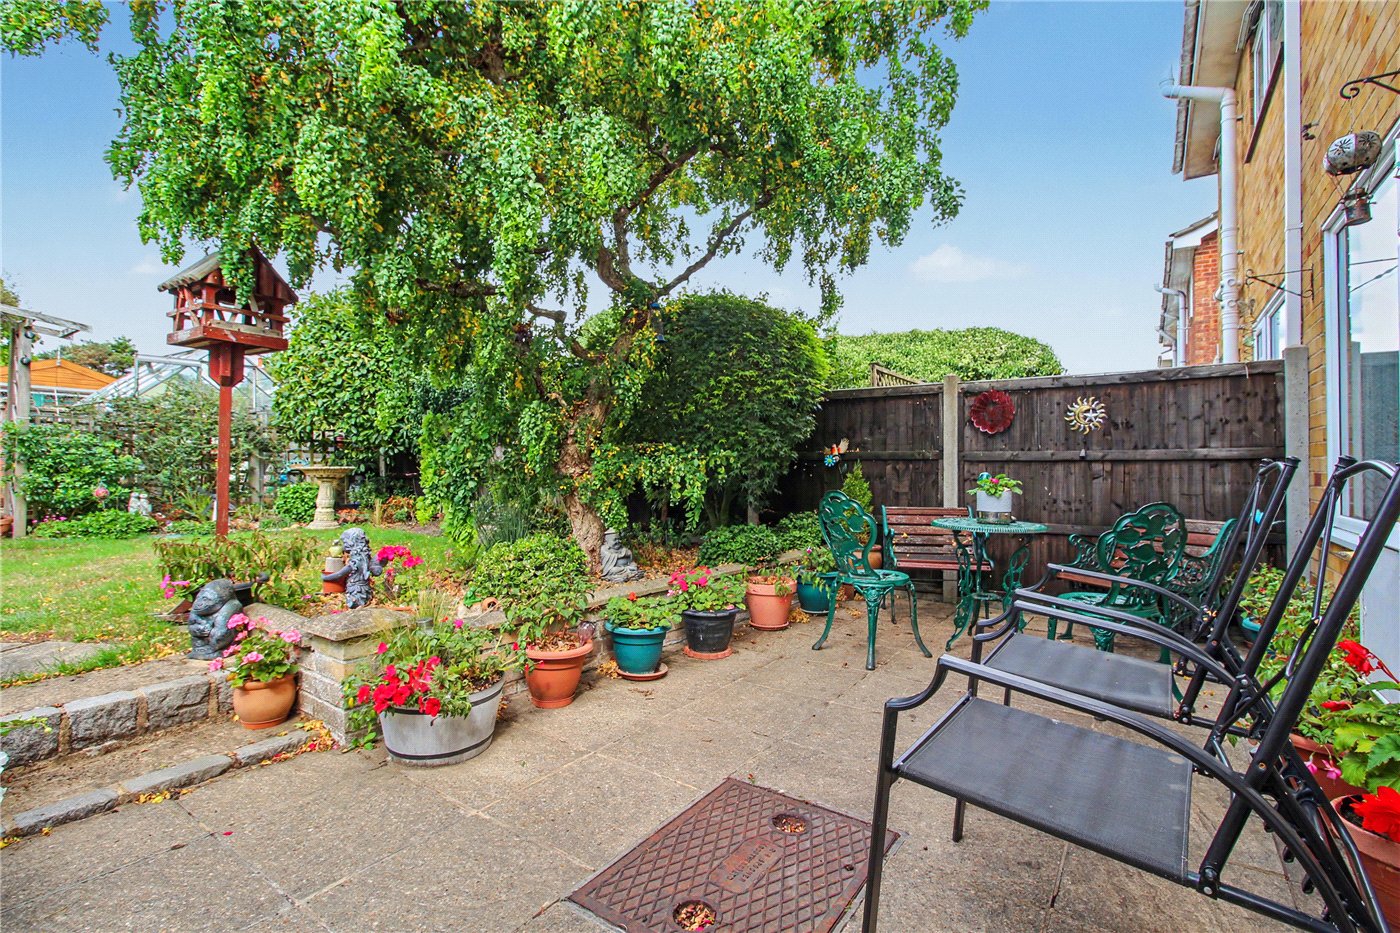
- Established rear garden with patio, terrace and lawn
- Greenhouse, pond and timber shed
- An appealing family home offering scope for a new owner to make their mark
KEY INFORMATION
- Tenure: Freehold
- Council Tax Band: C
Description
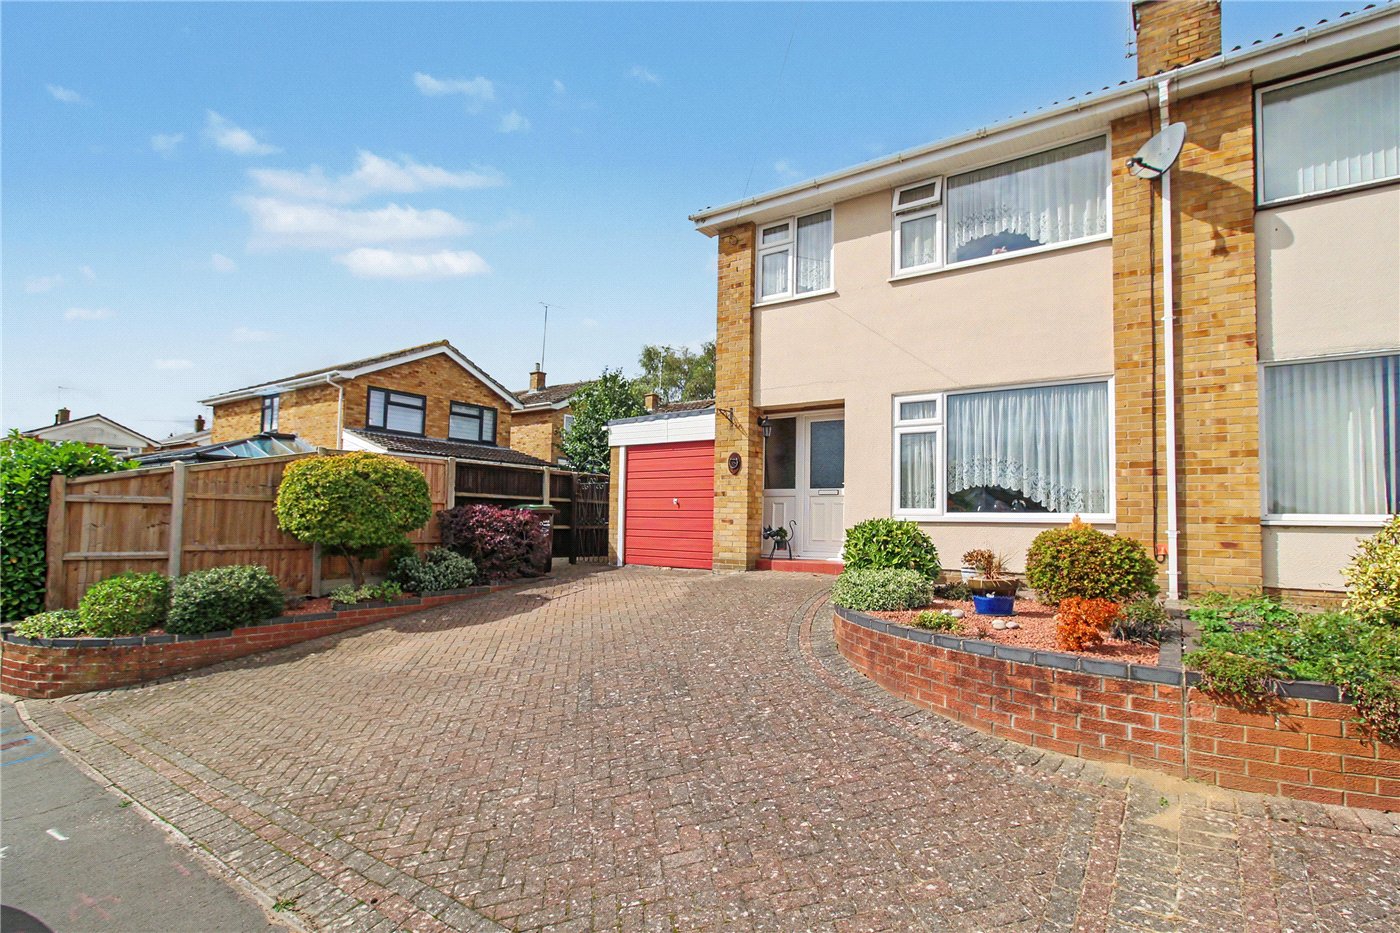
The property is set nicely back from the road, approached via a block-paved driveway which provides excellent off-road parking and leads to the garage.
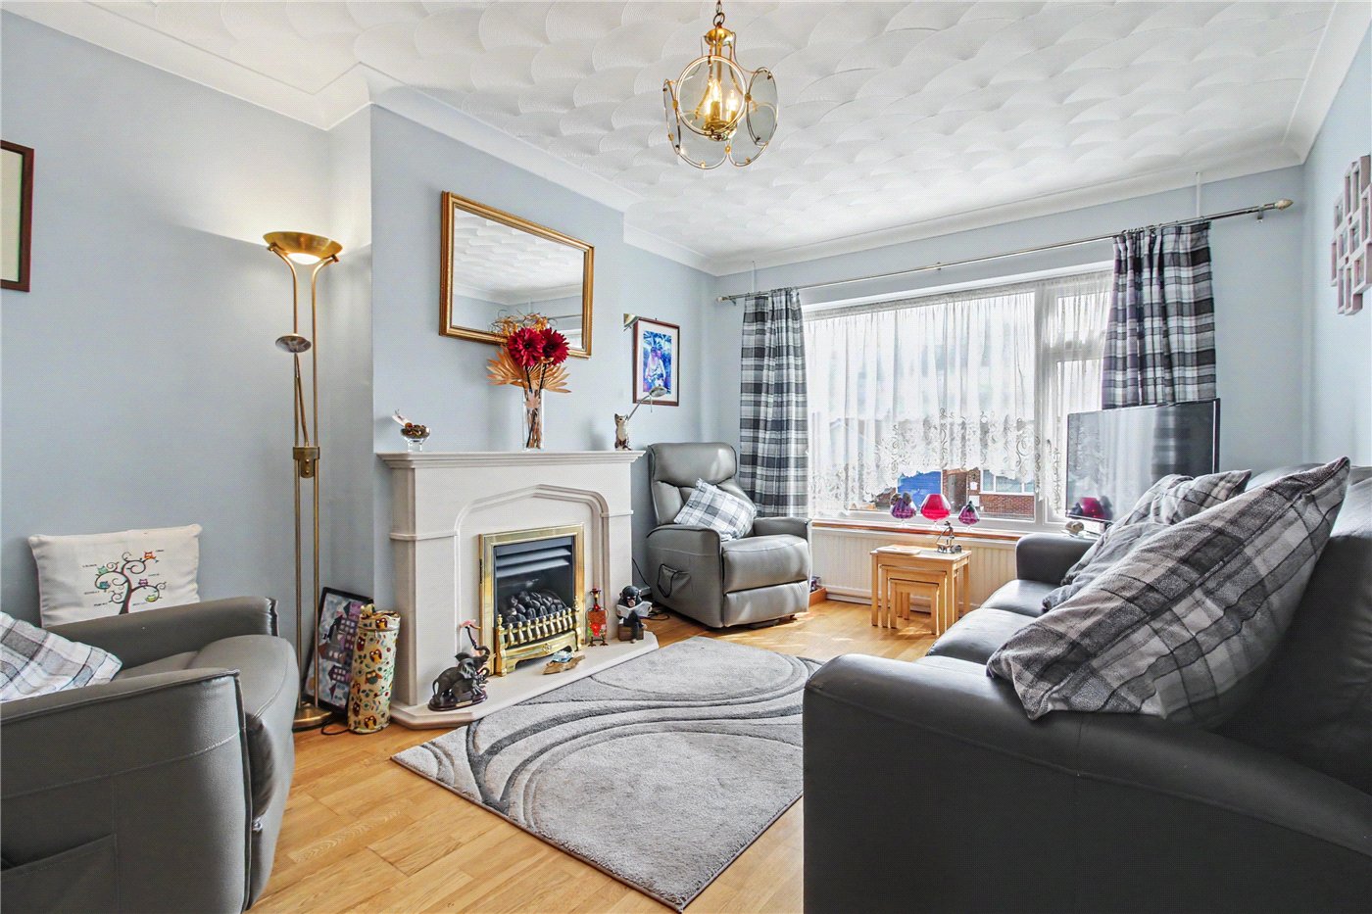
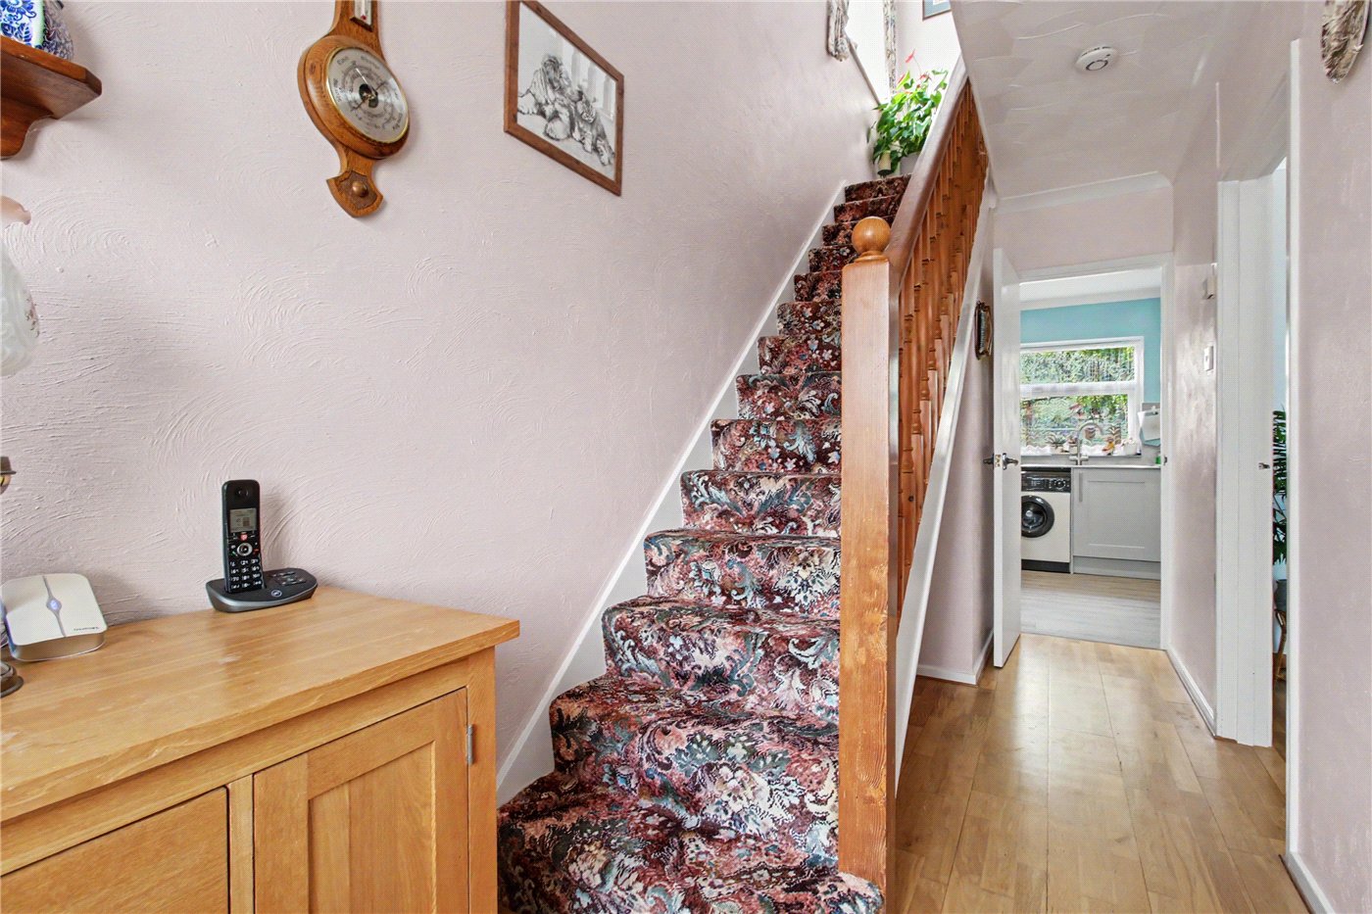
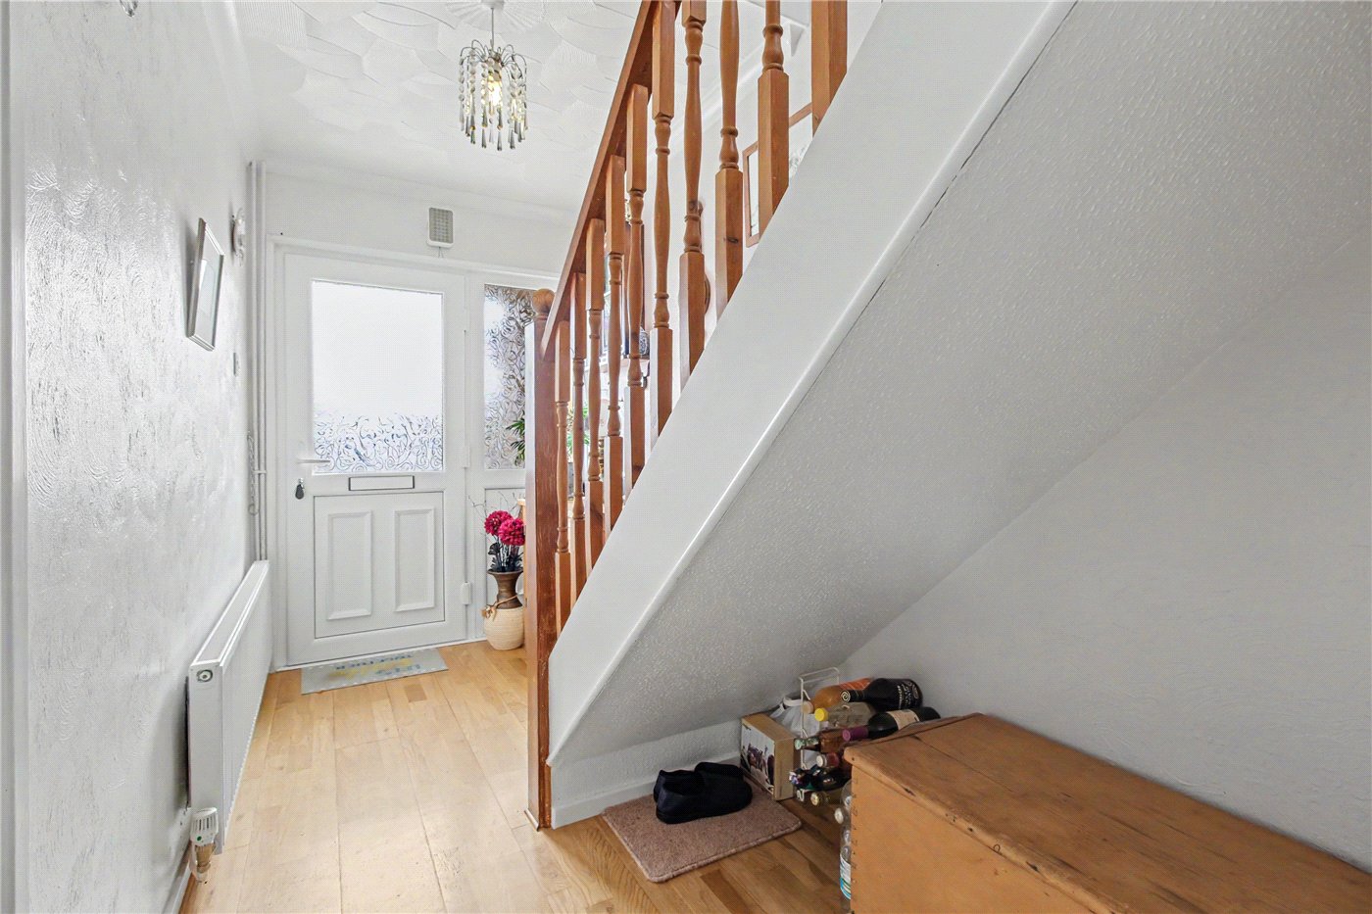
A covered storm porch provides a welcoming entrance, opening into a particularly light and spacious hallway. The principal reception room is positioned at the front of the house and enjoys a large picture window overlooking the front garden. A feature fireplace provides a focal point, with its stone-effect surround and inset gas fire creating a warm and inviting space in which to relax. To the rear, the kitchen and dining room extends across the full width of the property, creating an excellent everyday living and entertaining space. The kitchen is fitted with a range of soft grey Shaker-style wall and base units, complemented by contrasting work surfaces and flooring. There is an inset sink, plumbing for a dishwasher and space for a cooker, while a further run of units within the dining area provides useful additional storage. From here, a door leads into the garden room, a particularly appealing addition which brings the garden into view and provides an informal sitting area, ideal for enjoying the warmer months or simply taking in the outlook throughout the year.
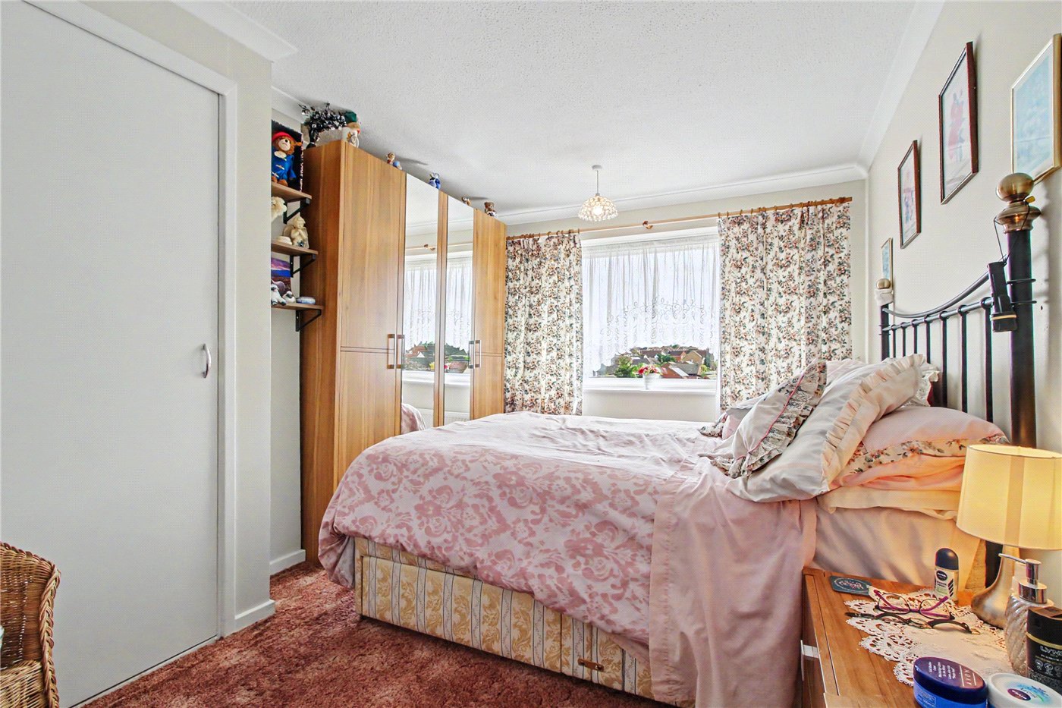
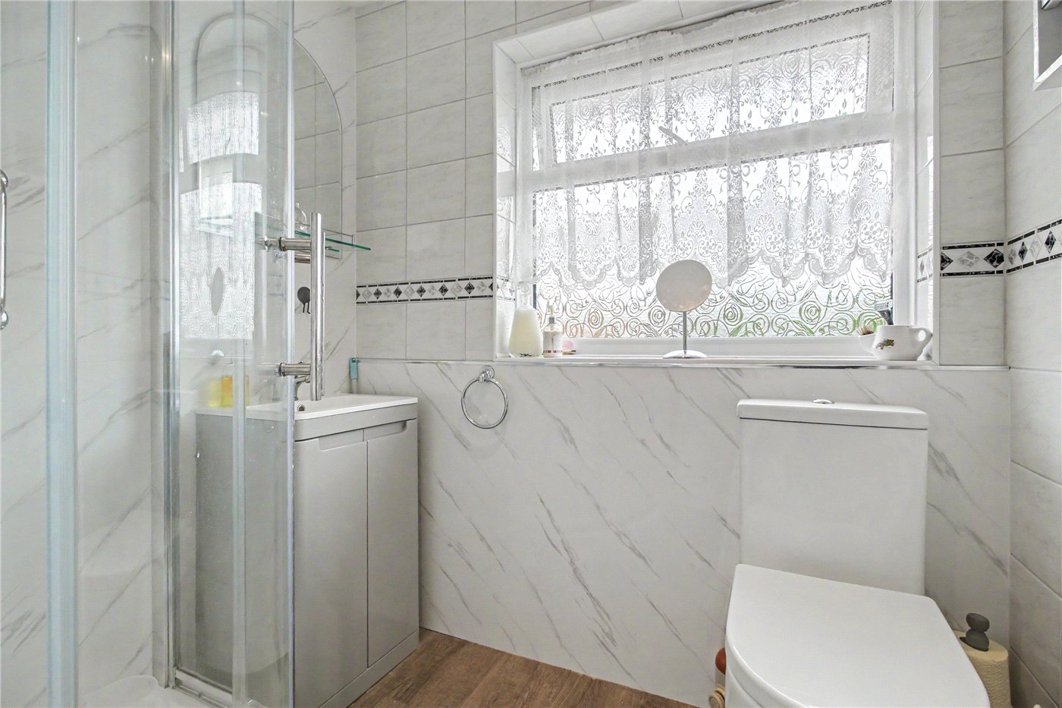
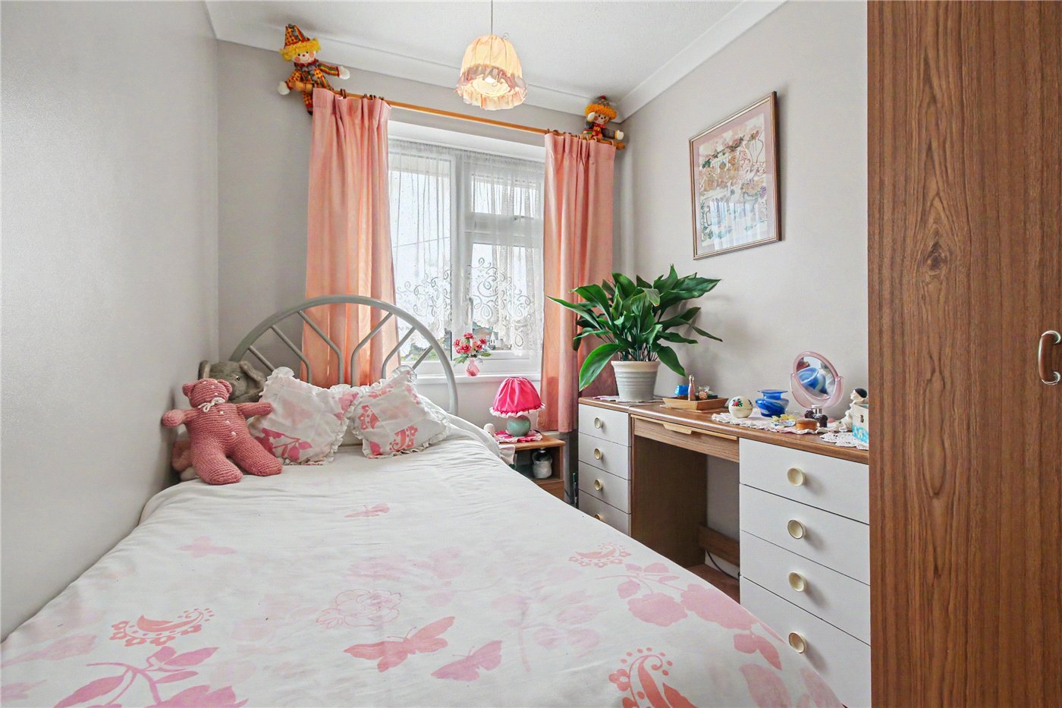
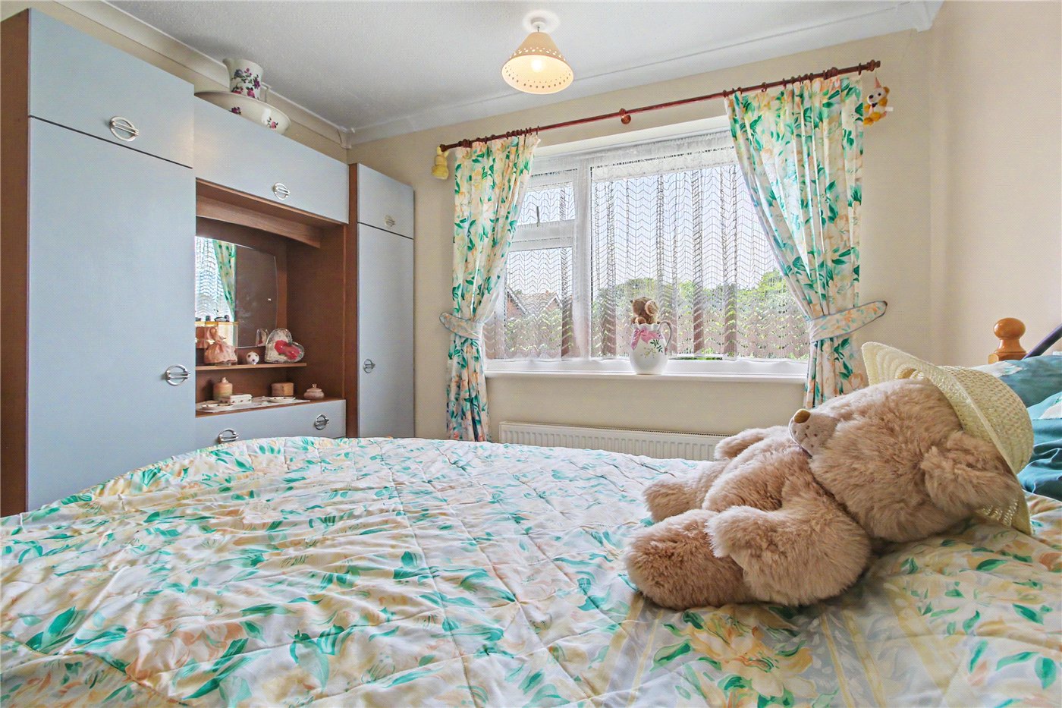
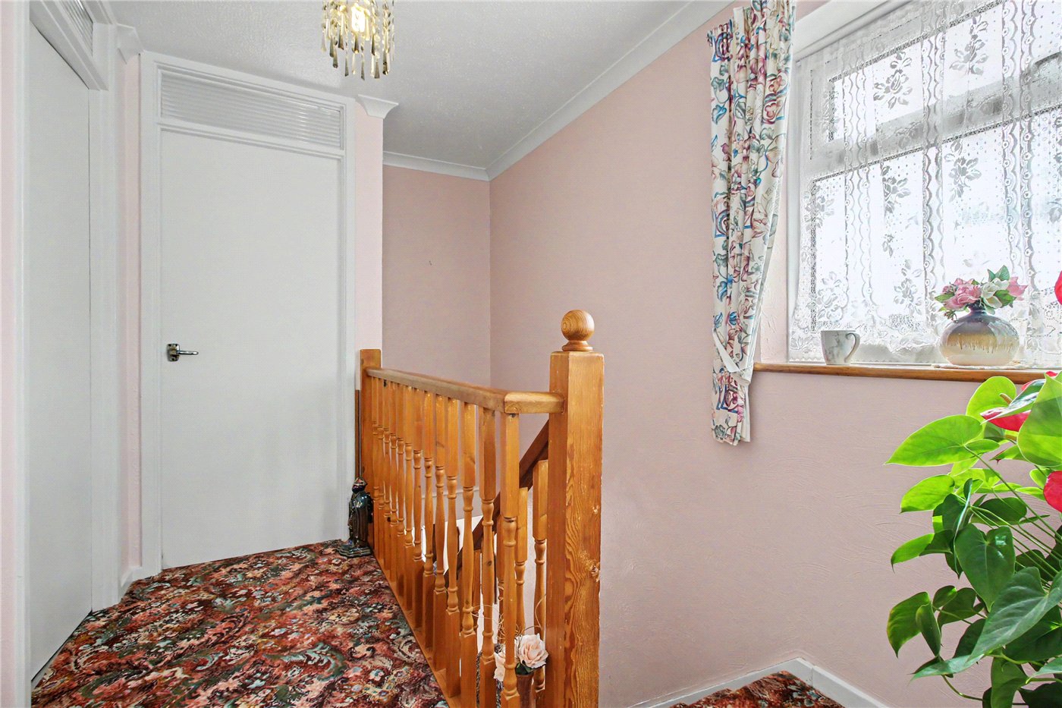
Upstairs, the accommodation continues with three well-proportioned bedrooms, all arranged from the landing and offering a good degree of flexibility for family living, guests or working from home. They are served by a contemporary family bathroom, fitted with a stylish white suite comprising a close-coupled WC, wash hand basin with vanity storage and curved corner shower enclosure, with tiled walls and splashbacks.
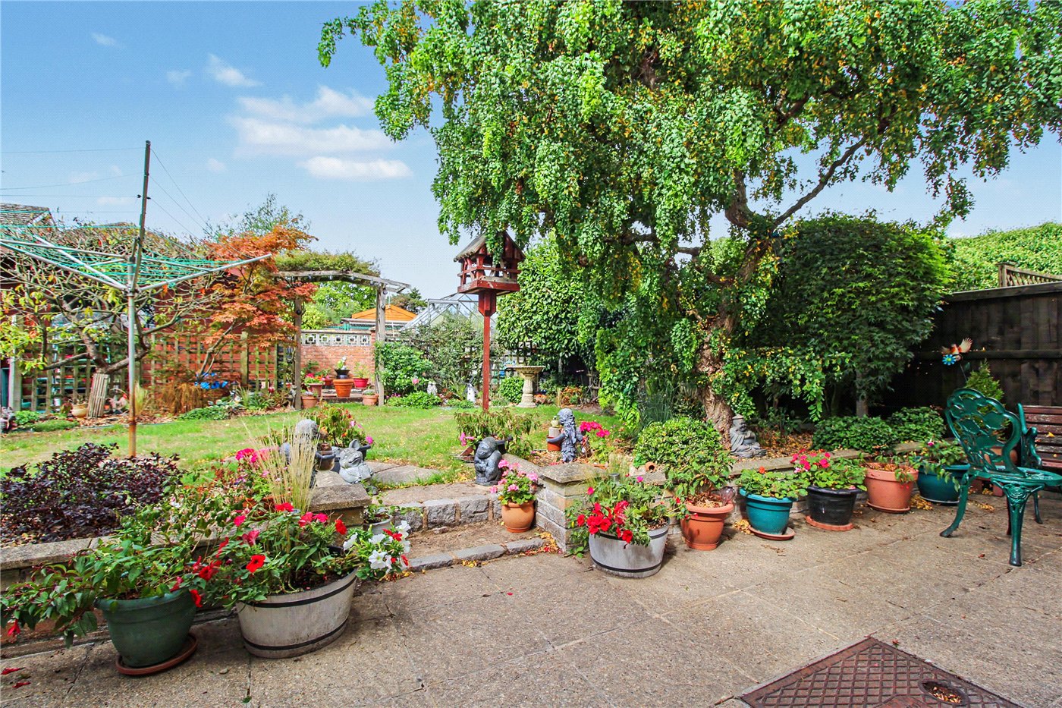
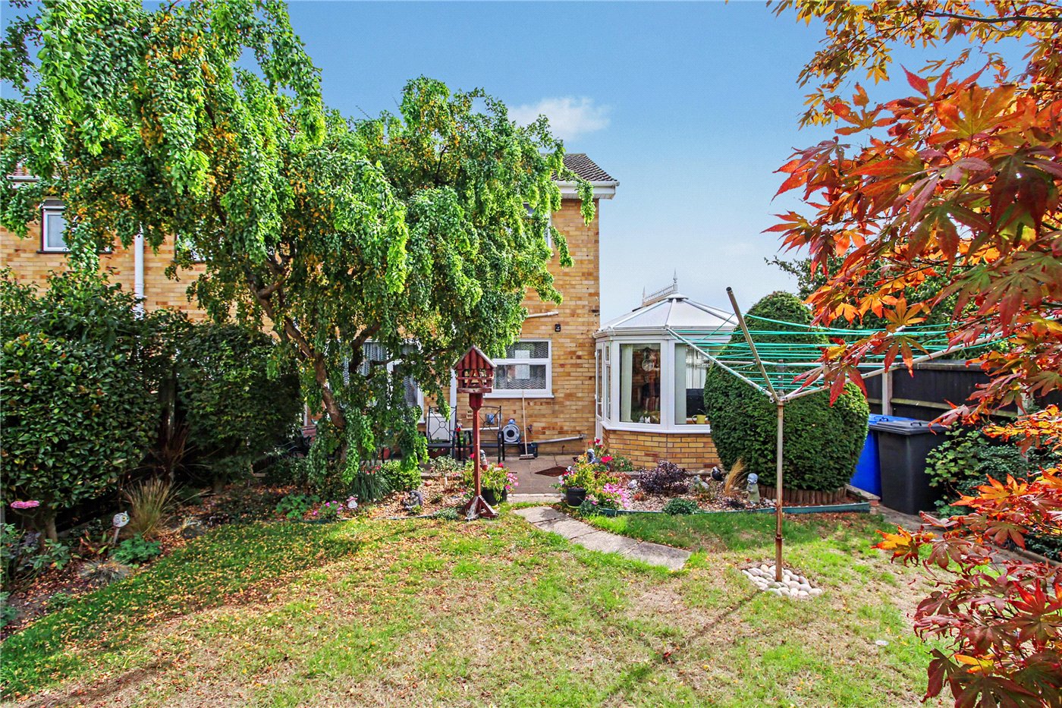
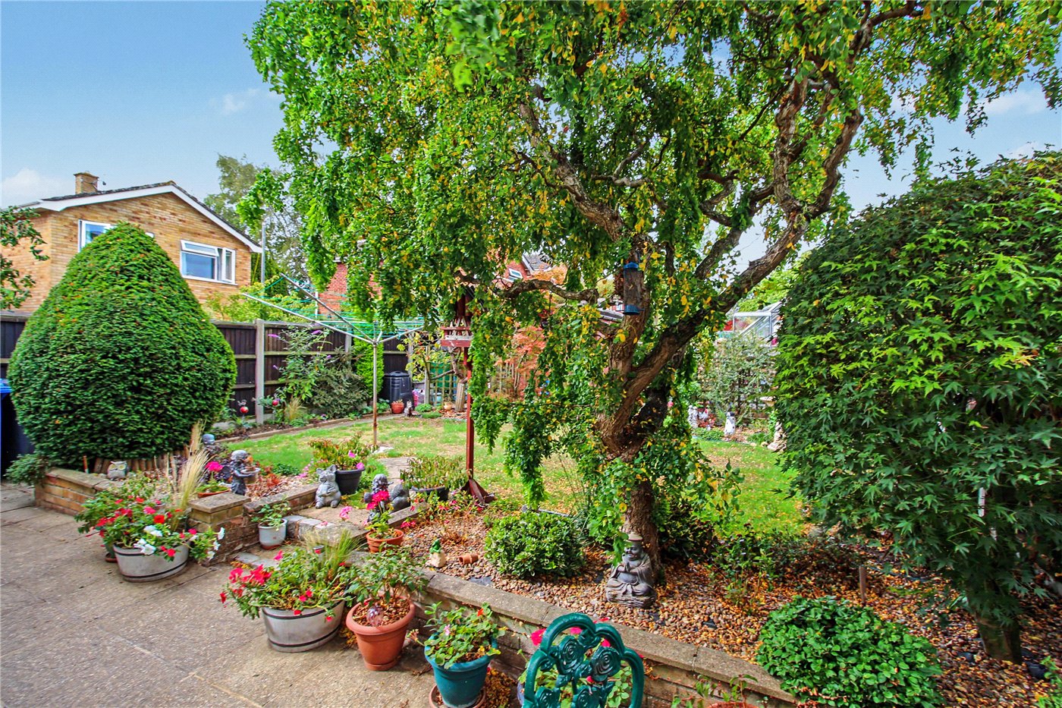
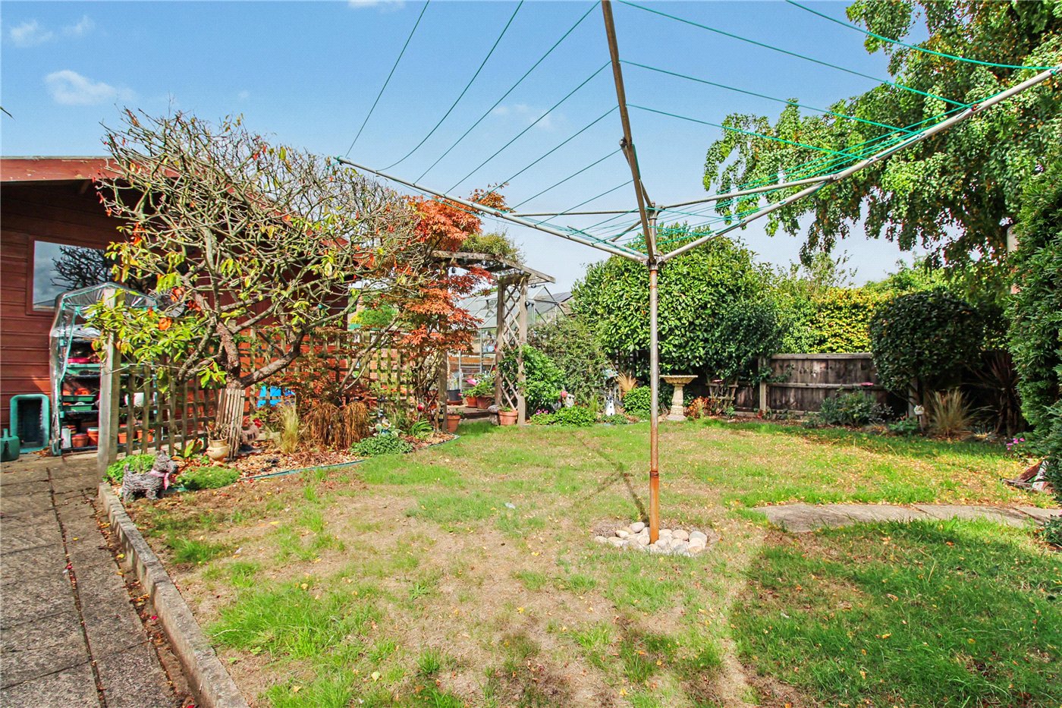
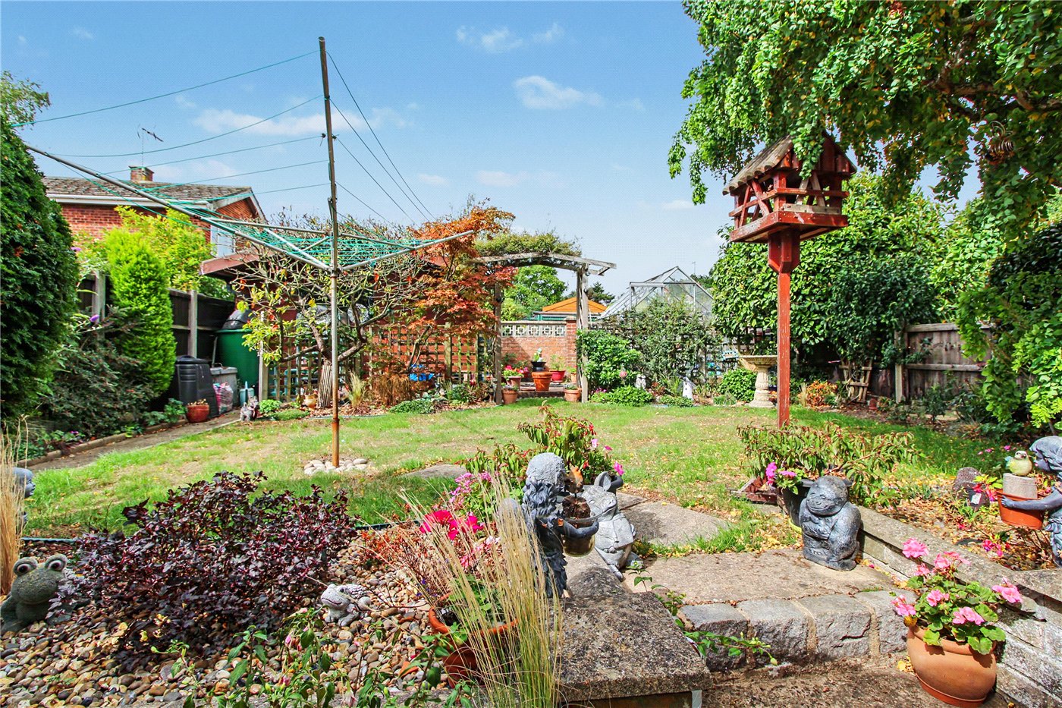
Outside, the rear garden provides an attractive and established setting. A patio immediately adjoining the house creates a natural space for outdoor dining, while steps lead to a slightly raised terrace, bordered by an ornamental wall, beyond which is an area of lawn. Mature hedging, specimen planting and a deciduous tree give the garden a mature feel and a good degree of privacy. Towards the far end, an archway opens into a further area incorporating a greenhouse, water feature and timber shed, providing useful additional storage and an opportunity for keen gardeners.
Beccles itself is a charming and highly regarded market town, offering a broad range of everyday amenities alongside independent shops, cafés, restaurants and traditional public houses. The town’s riverside setting on the River Waveney provides an appealing backdrop for walks and leisure, while the wider Suffolk and Norfolk countryside is readily accessible. For those seeking a well-connected home with a village-like community feel, generous accommodation and an established garden, this property offers an excellent opportunity.
Council Tax Band: C
Local Authority - East Suffolk Council
We have been advised that the property has the following services. Mains water, mains drainage, electricity and gas central heating.
Winkworth wishes to inform prospective buyers and tenants that these particulars are a guide and act as information only. All our details are given in good faith and believed to be correct at the time of printing but they don’t form part of an offer or contract. No Winkworth employee has authority to make or give any representation or warranty in relation to this property. All fixtures and fittings, whether fitted or not are deemed removable by the vendor unless stated otherwise and room sizes are measured between internal wall surfaces, including furnishings. The services, systems and appliances have not been tested, and no guarantee as to their operability or efficiency can be given.
Marketed by
Winkworth Southwold
Properties for sale in SouthwoldArrange a Viewing
Fill in the form below to arrange your property viewing.
Mortgage Calculator
Fill in the details below to estimate your monthly repayments:
Approximate monthly repayment:
For more information, please contact Winkworth's mortgage partner, Trinity Financial, on +44 (0)20 7267 9399 and speak to the Trinity team.
Stamp Duty Calculator
Fill in the details below to estimate your stamp duty
The above calculator above is for general interest only and should not be relied upon
Meet the Team
As the area's newest independent agent, we bring with us a combined 65 years of experience, and a love for what we do and the local community around us. Understanding the individual needs of our clients is paramount to who we are. Located in the heart of Southwold's High Street our prominent office can be seen by all the right people. Please come and talk to us about your property requirements, and get to know the team from the Winkworth Estate Agents in Southwold.
See all team members