Under Offer
Dalby Crescent, Newbury, Berkshire, RG14
3 bedroom house in Newbury
Offers in excess of £425,000 Freehold
- 3
- 1
- 2
-
1059 sq ft
98 sq m -
PICTURES AND VIDEOS
KEY FEATURES
- 1059ft2 / 98.5m2
- Living Room
- Dining Room
- Kitchen
- Cloakroom
- Three Bedrooms
- Family Bathroom
- Garage
- Large Driveway for Multiple Vehicles
- Private Rear Garden
- EV charging
- Close to Train Station, Schools and Newbury Racecourse
- Quiet Residential Cul-de-sac
KEY INFORMATION
- Tenure: Freehold
- Council Tax Band: D
- Local Authority: West Berkshire Council
Description
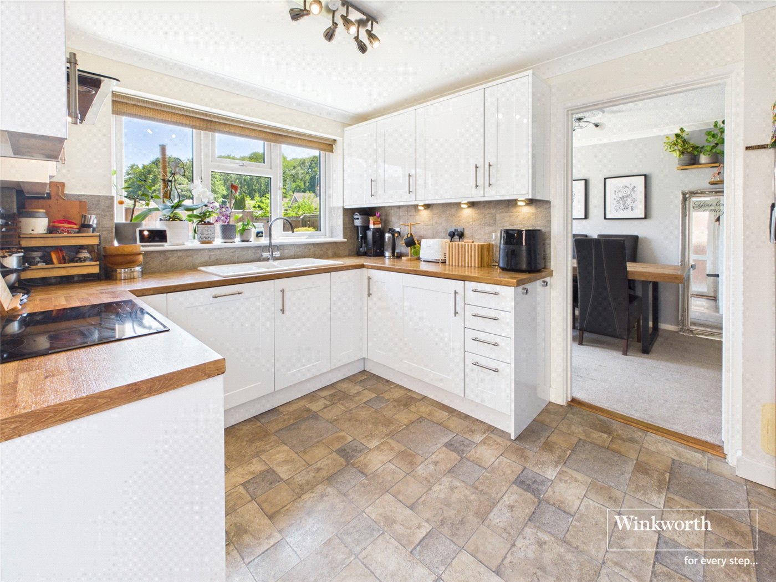
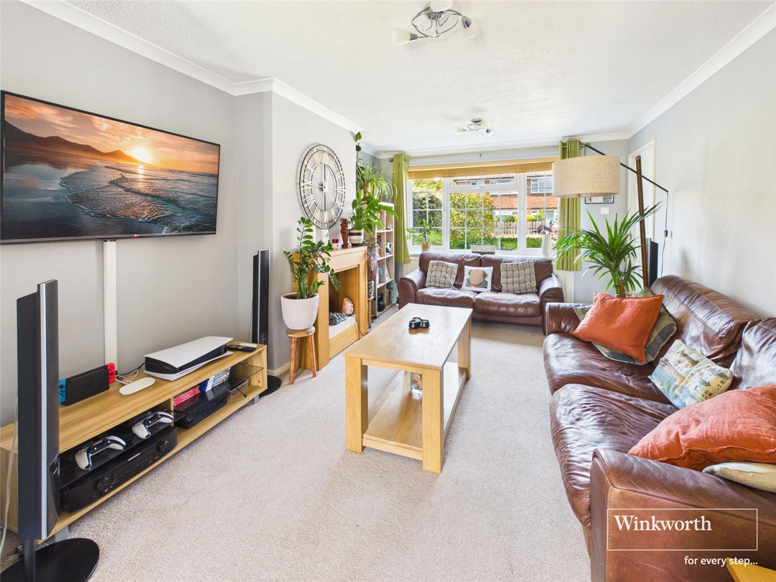
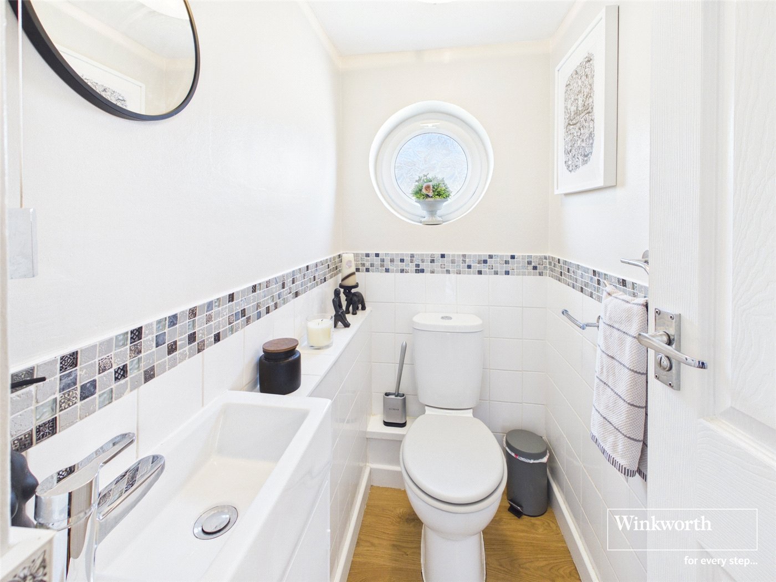
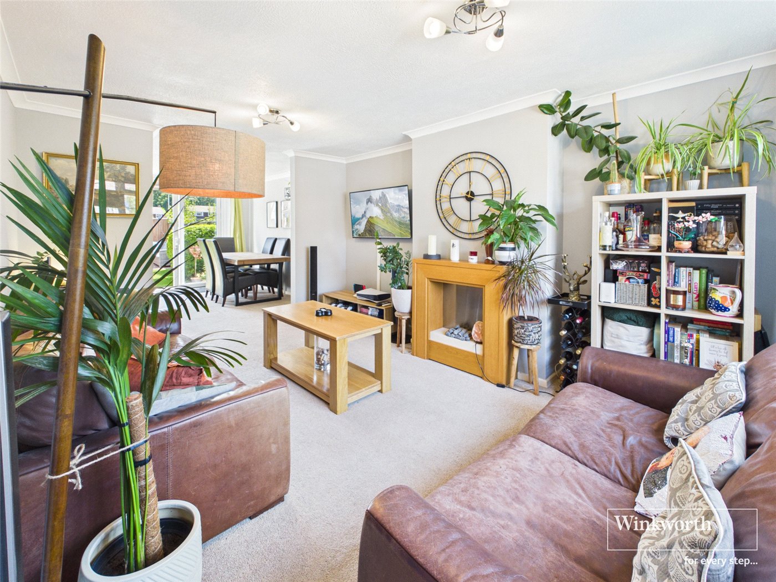
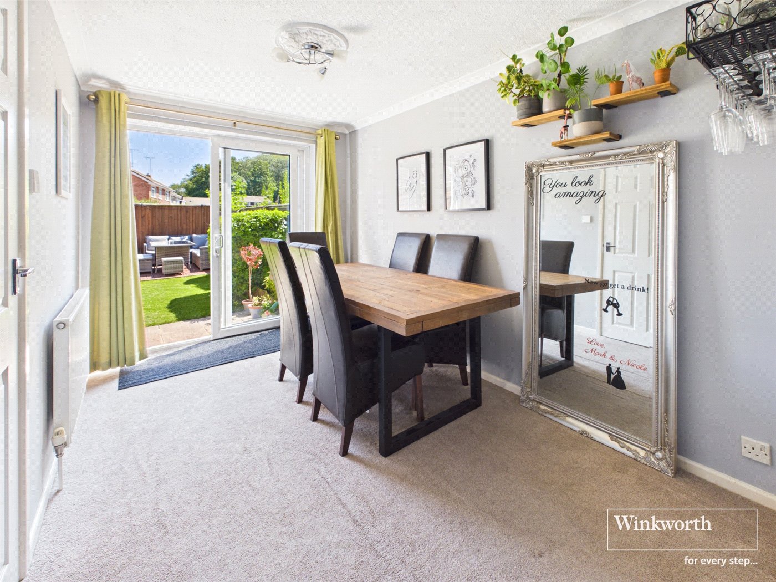
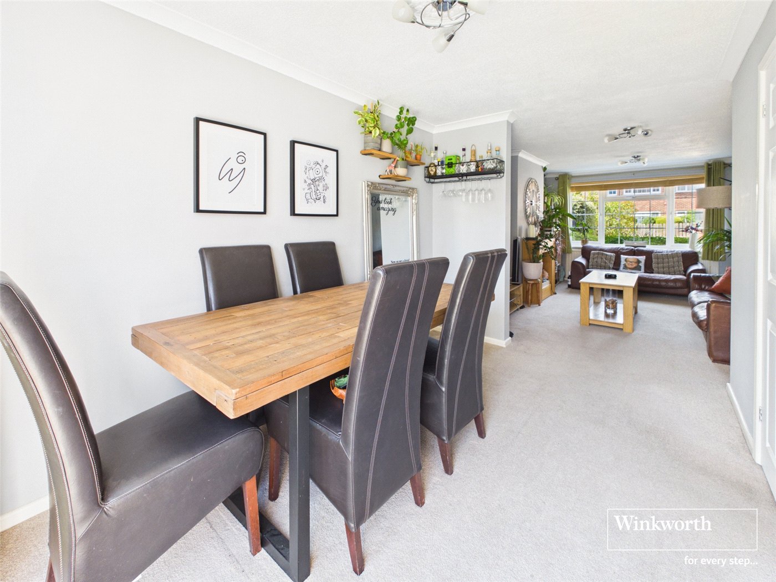
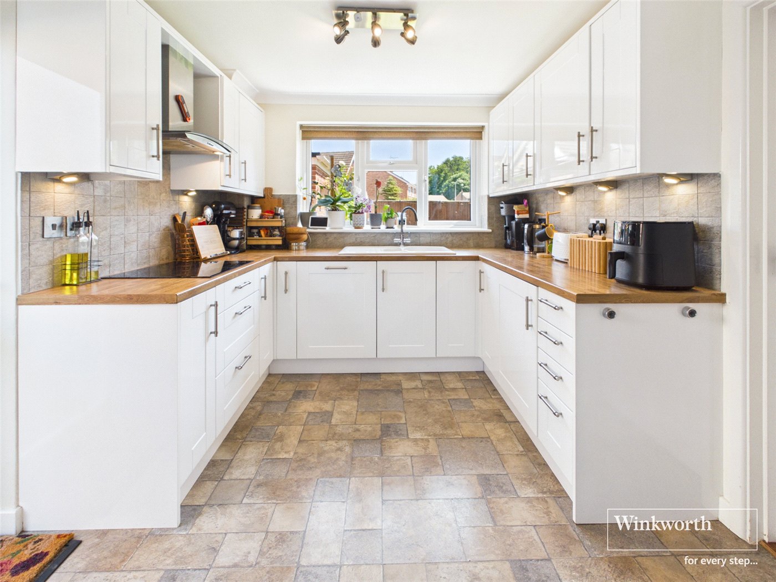
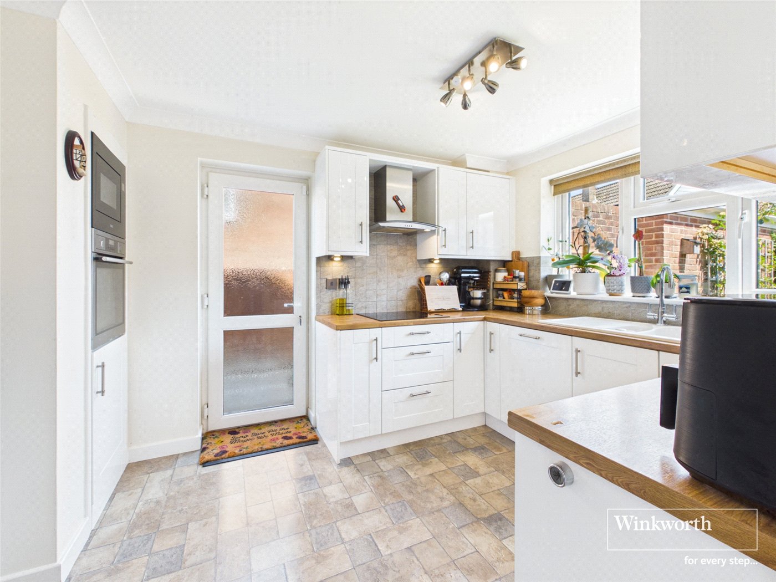
The ground floor comprises of large living room with an electric fireplace. The room is open plan with the dining room with a sliding door onto the rear garden, flooding the room with light. The kitchen is modern and consists of wooden worktops with white glossy cabinets and integrated appliances. There is a further access point from here onto the side of the property. downstairs also benefits from a cloakroom.
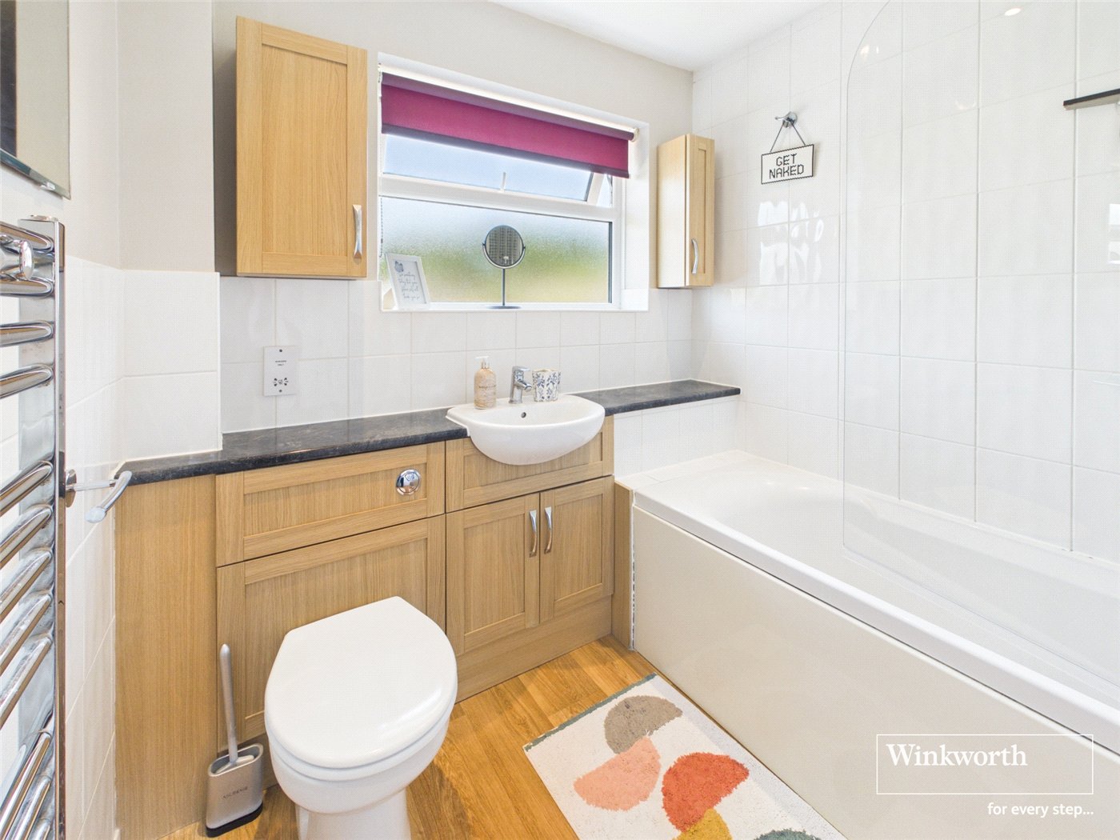
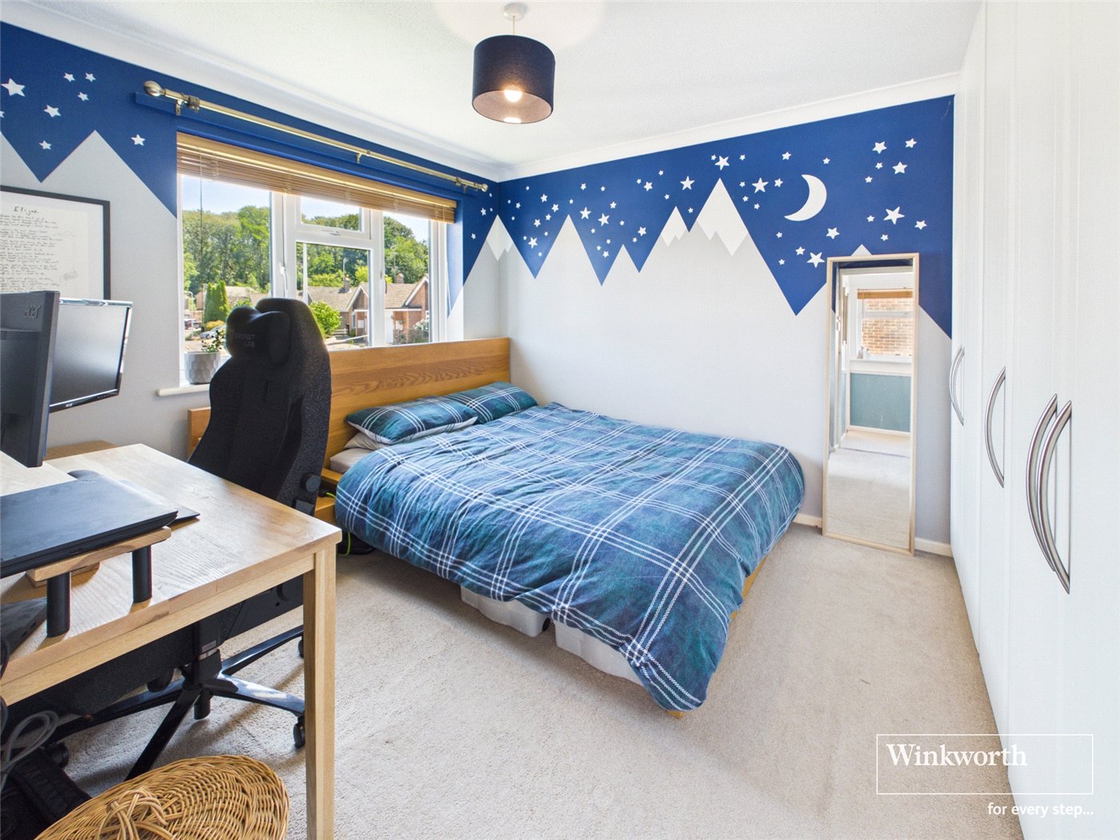
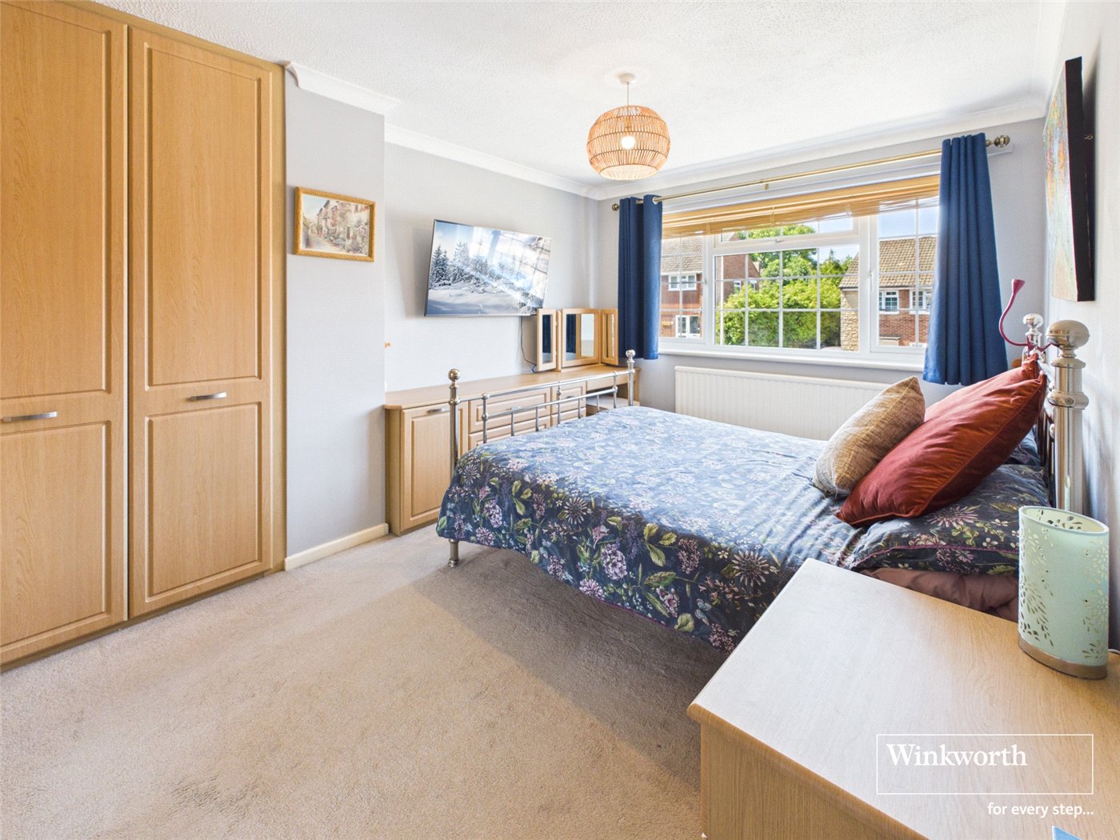
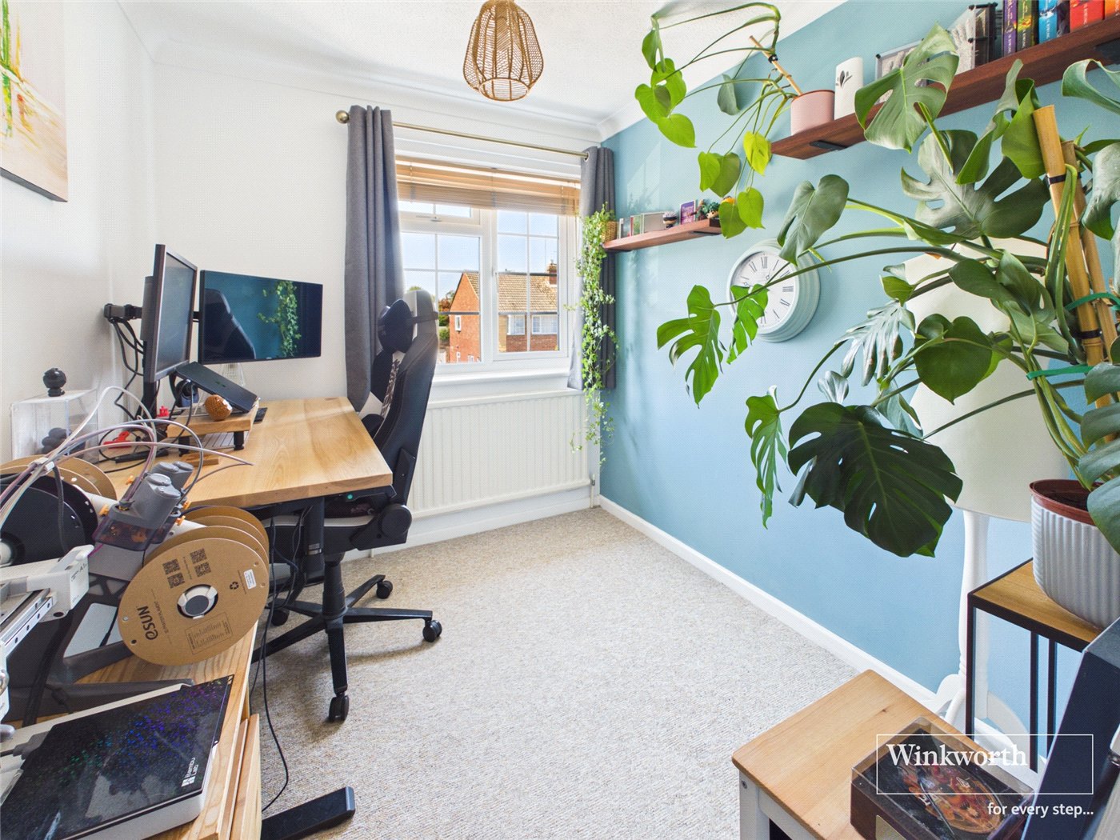
Upstairs are three bedrooms. The master suite offers lots of built in storage and a large window overlooking the front. The second bedroom is another great sized double with further built in storage. The third bedroom is currently used as an office and is situated to the front. The family bathroom consists of a shower over the bath and white tiling.
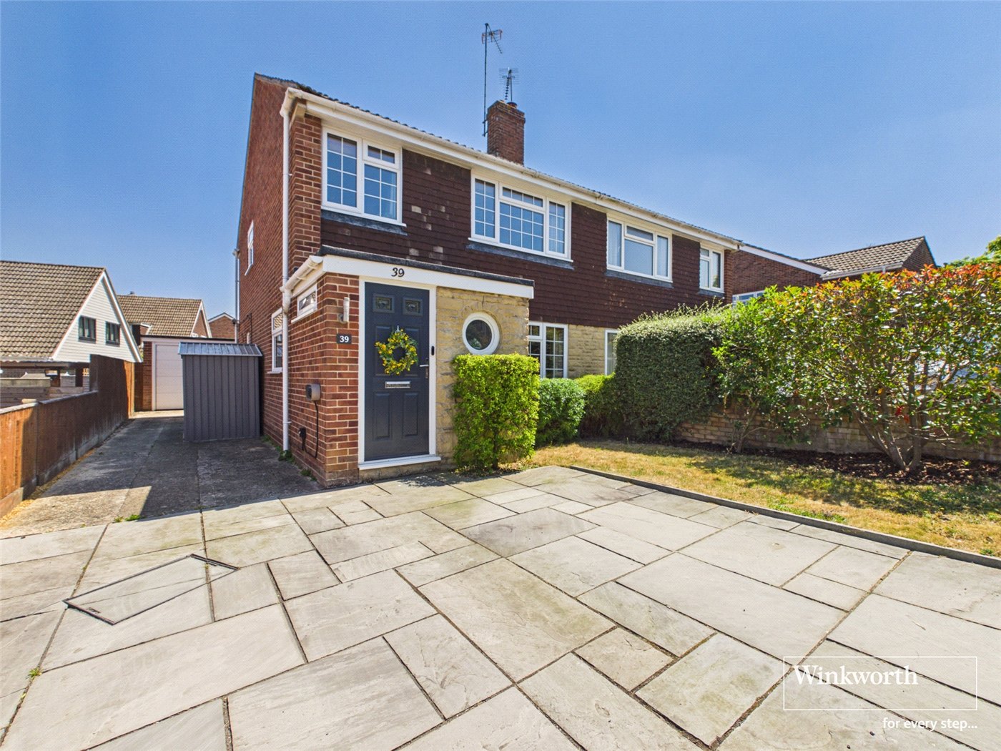
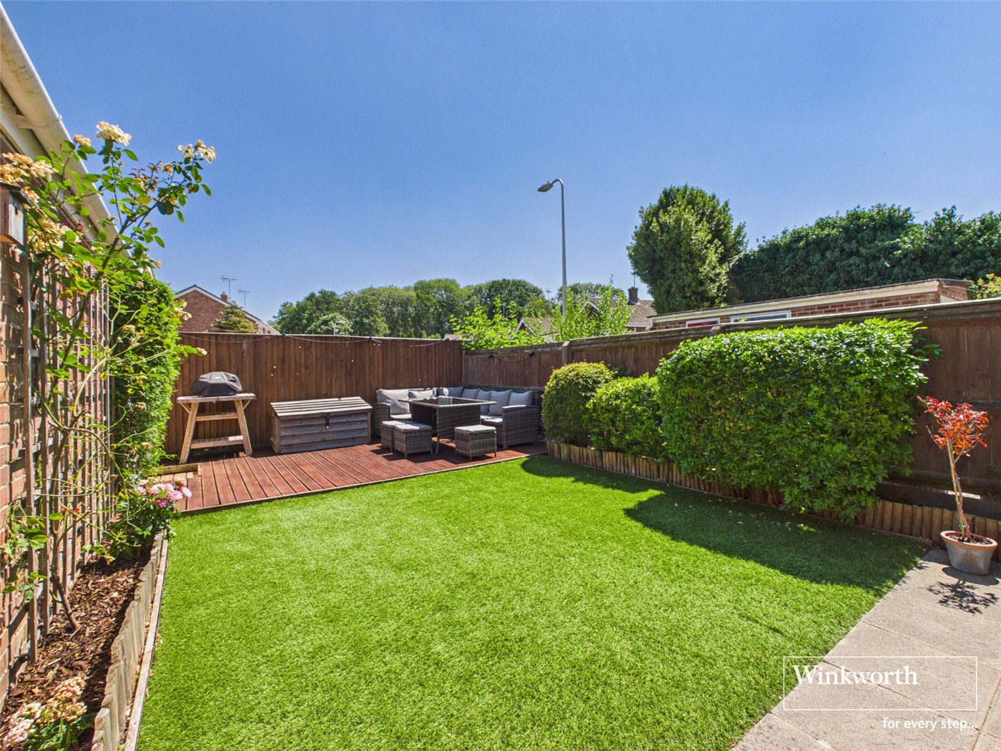
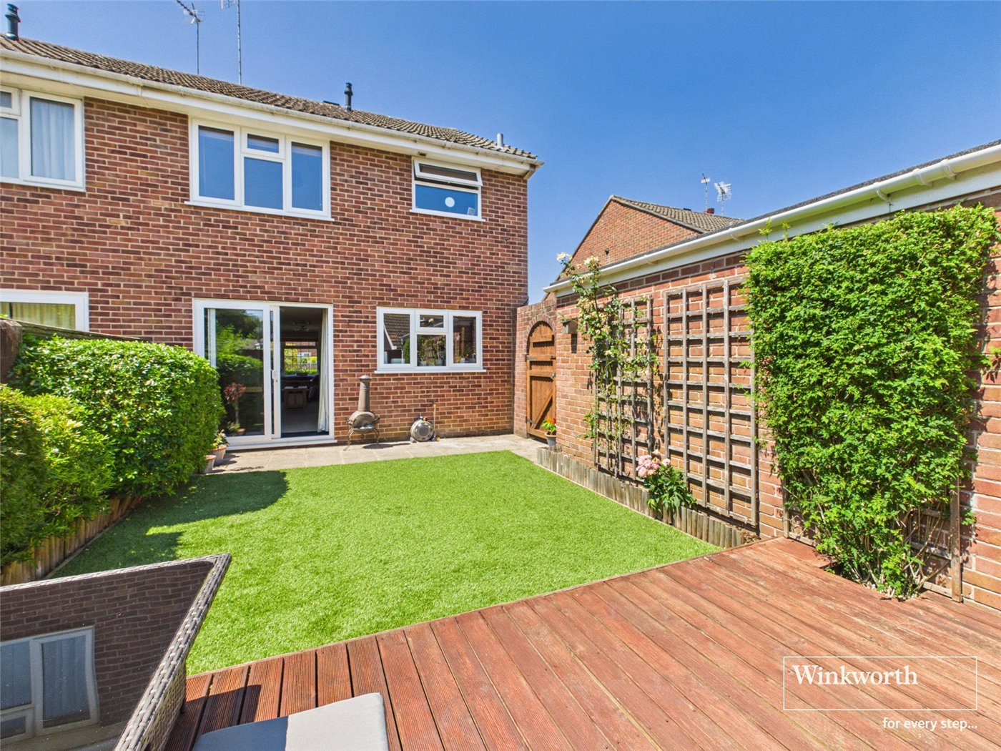
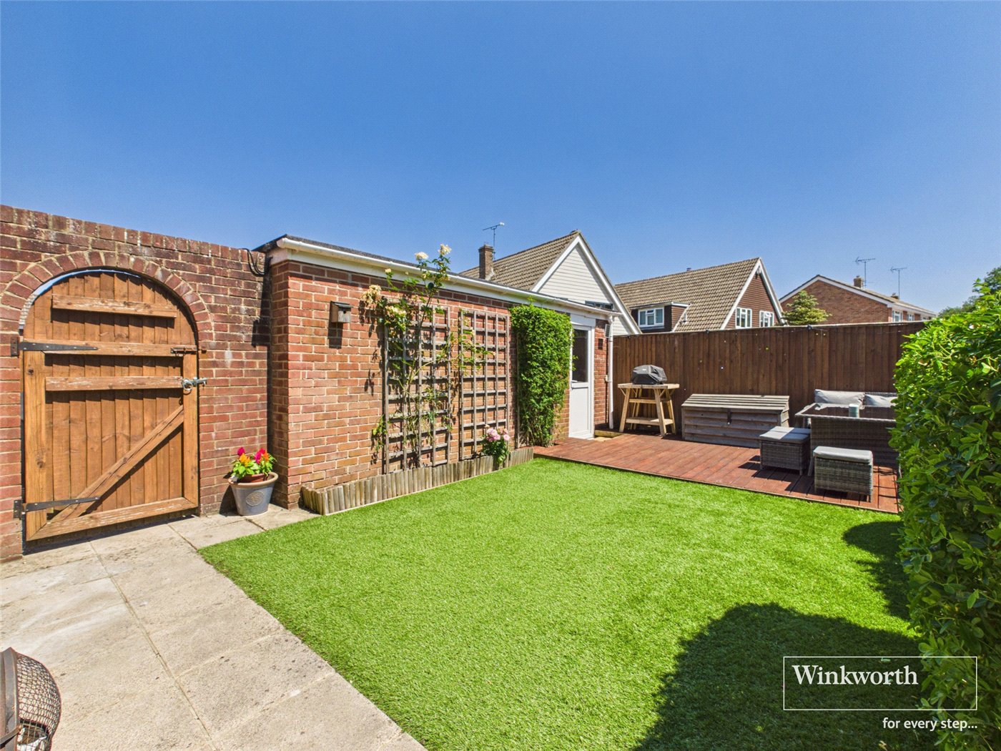
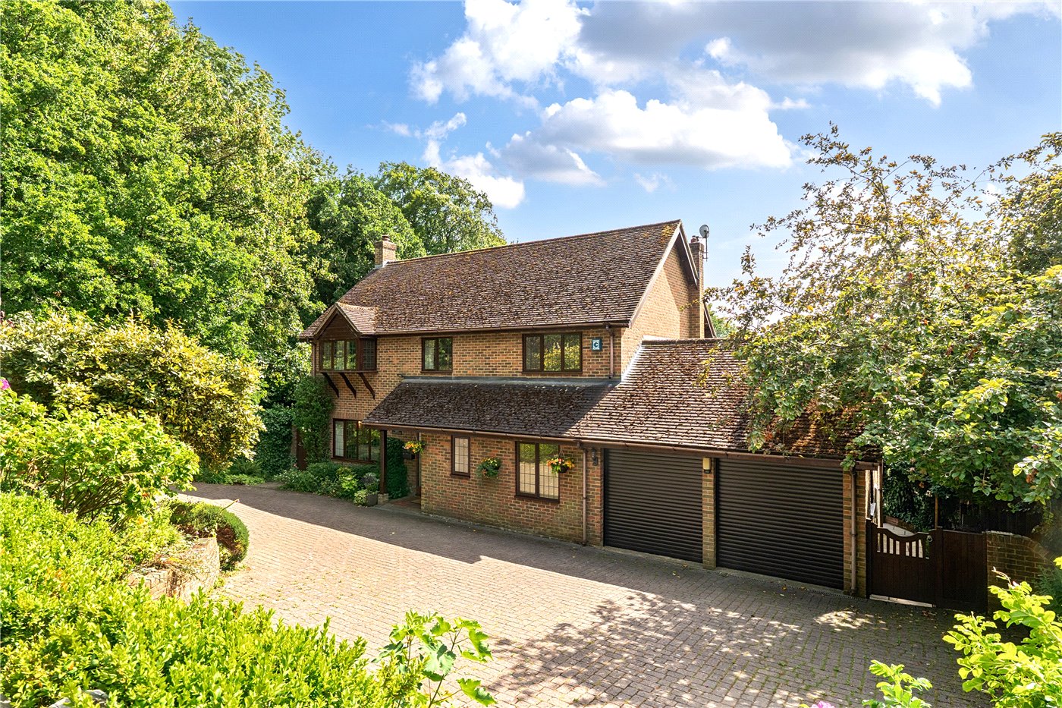
To the rear is a great sized, private garden with a patioed area at the front and a decked area to the back. There are two borders with mature shrubs and pretty flowers. The rest of the garden is laid to lawn. There is rear access and also access to the garage, which offers electricity and improved insulation, perfect for a conversion STPP. To the front is a small grassed area with a hedge border. The driveway offers space for multiple vehicles and goes down the side of the house to the garage.
The property is connected to all mains and operated on gas central heating. There are no known mobile coverage issues and there is Ultrafast broadband available in the area.
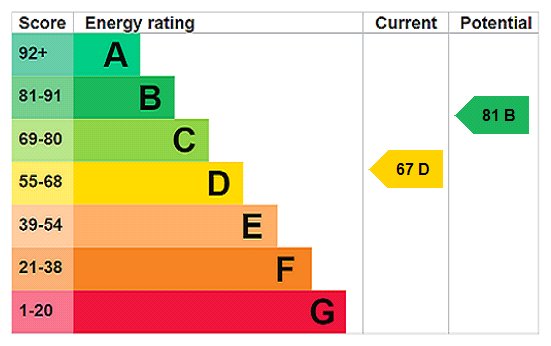
EPC - D
West Berkshire Council Tax Band - D
Please be aware, if your offer is accepted you will be required to complete third party AML checks. The cost of this is £30 per buyer.
Utilities
- Electricity Supply: Mains Supply
- Water Supply: Mains Supply
- Sewerage: Mains Supply
- Heating: Central Heating, Double Glazing, Gas Central
- Broadband: FTTP
Rights & Restrictions
- Listed Property: No
- Restrictions: No
- Easements, servitudes or wayleaves: No
- Public right of way: No
Risks
- Flood Risk: There has not been flooding in the last 5 years
Mortgage Calculator
Fill in the details below to estimate your monthly repayments:
Approximate monthly repayment:
For more information, please contact Winkworth's mortgage partner, Trinity Financial, on +44 (0)20 7267 9399 and speak to the Trinity team.
Stamp Duty Calculator
Fill in the details below to estimate your stamp duty
The above calculator above is for general interest only and should not be relied upon
Meet the Team
Our team are here to support and advise our customers when they need it most. We understand that buying, selling, letting or renting can be daunting and often emotionally meaningful. We are there, when it matters, to make the journey as stress-free as possible.
See all team members