MyWinkworth

Sold

Picture No. 16
Picture No. 04
Picture No. 21
Picture No. 09
Picture No. 13
Picture No. 17
Picture No. 01
Picture No. 07
Picture No. 02
Picture No. 22
Picture No. 03
Picture No. 14
Picture No. 05
Picture No. 06
Picture No. 15
Picture No. 08
Picture No. 10
Picture No. 20
Picture No. 11
Picture No. 12
Picture No. 18
Picture No. 19
Picture No. 23
6/14

Curridge Road, Curridge, Thatcham, Berkshire, RG18

4 bedroom bungalow in Curridge

Offers in excess of £800,000 Freehold

  • Bedrooms 4
  • Bathrooms 3
  • Reception rooms 3
  • Dimensions 2098 sq ft
    194 sq m
  • Floorplan

PICTURES AND VIDEOS

KEY FEATURES

  • 194.8m2 / 2098ft2
  • Four/Five Double Bedrooms
  • Ensuite in Master
  • Three Reception Rooms
  • Large Kitchen + Utility
  • Double Garage
  • Half an Acre Plot
  • Downs School Catchment
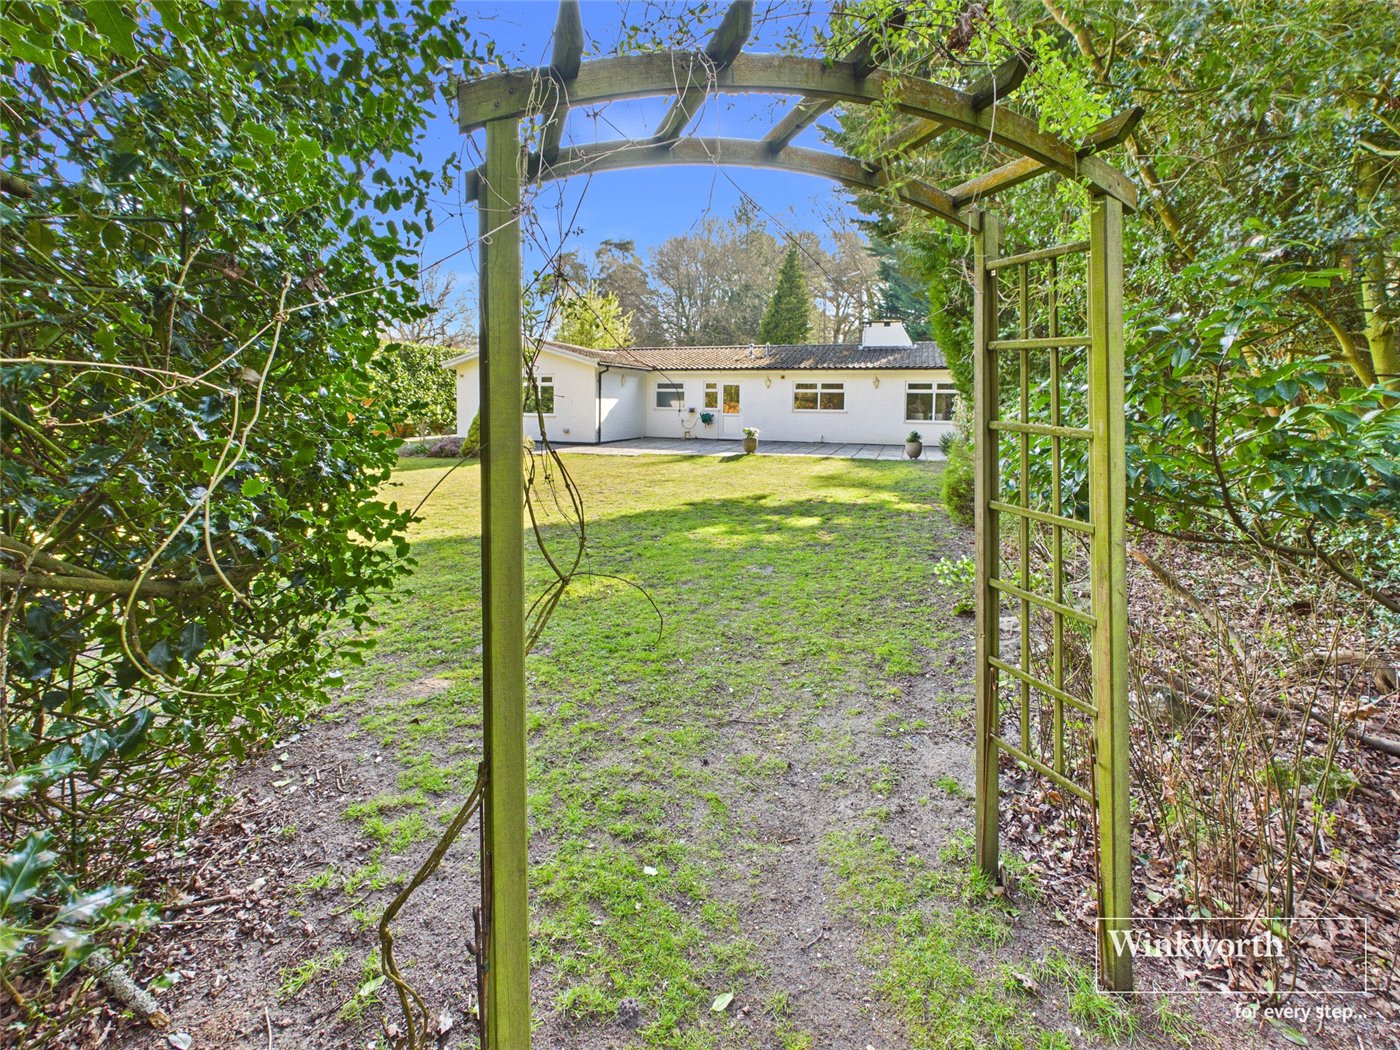
  • Private Rear Garden
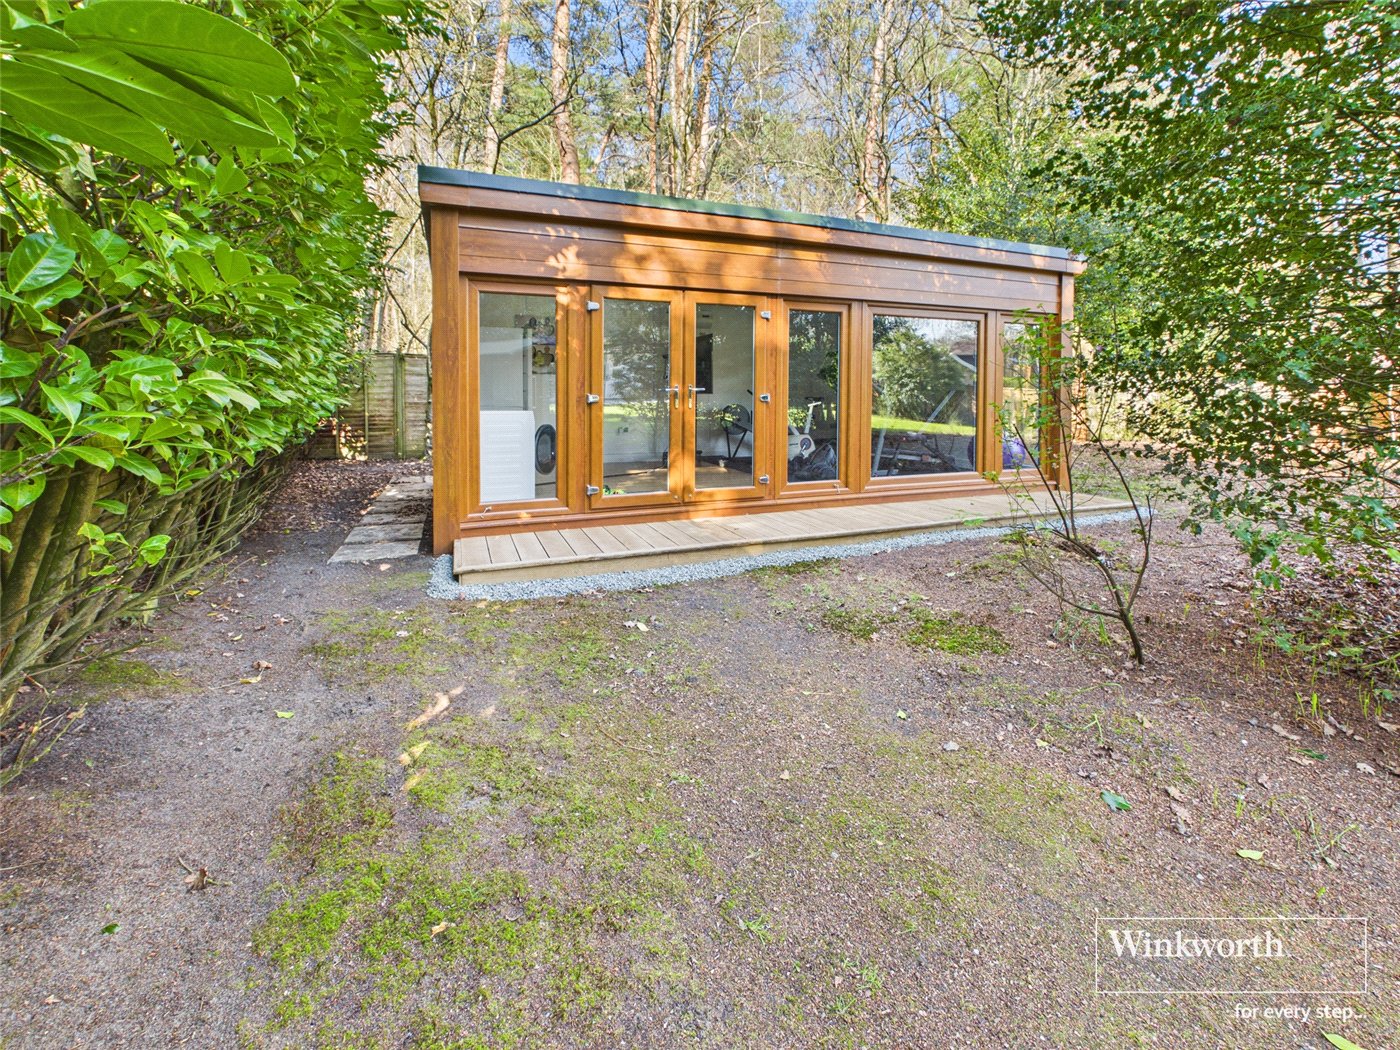
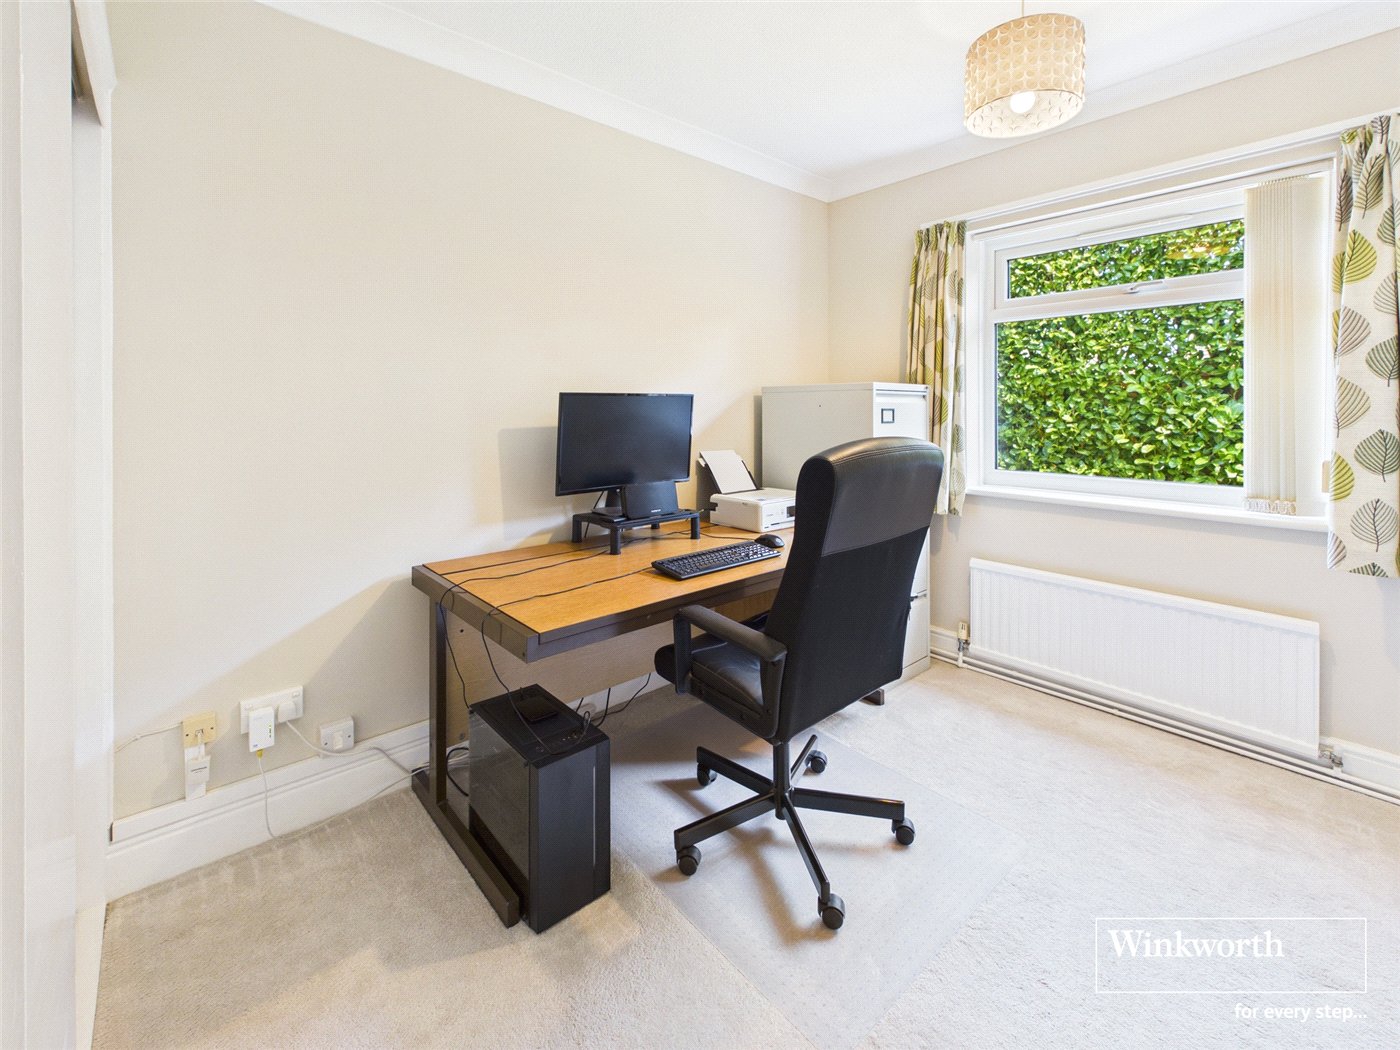
  • Garden Office

KEY INFORMATION

  • Tenure: Freehold
  • Council Tax Band: F
  • Local Authority: West Berkshire Council

Description

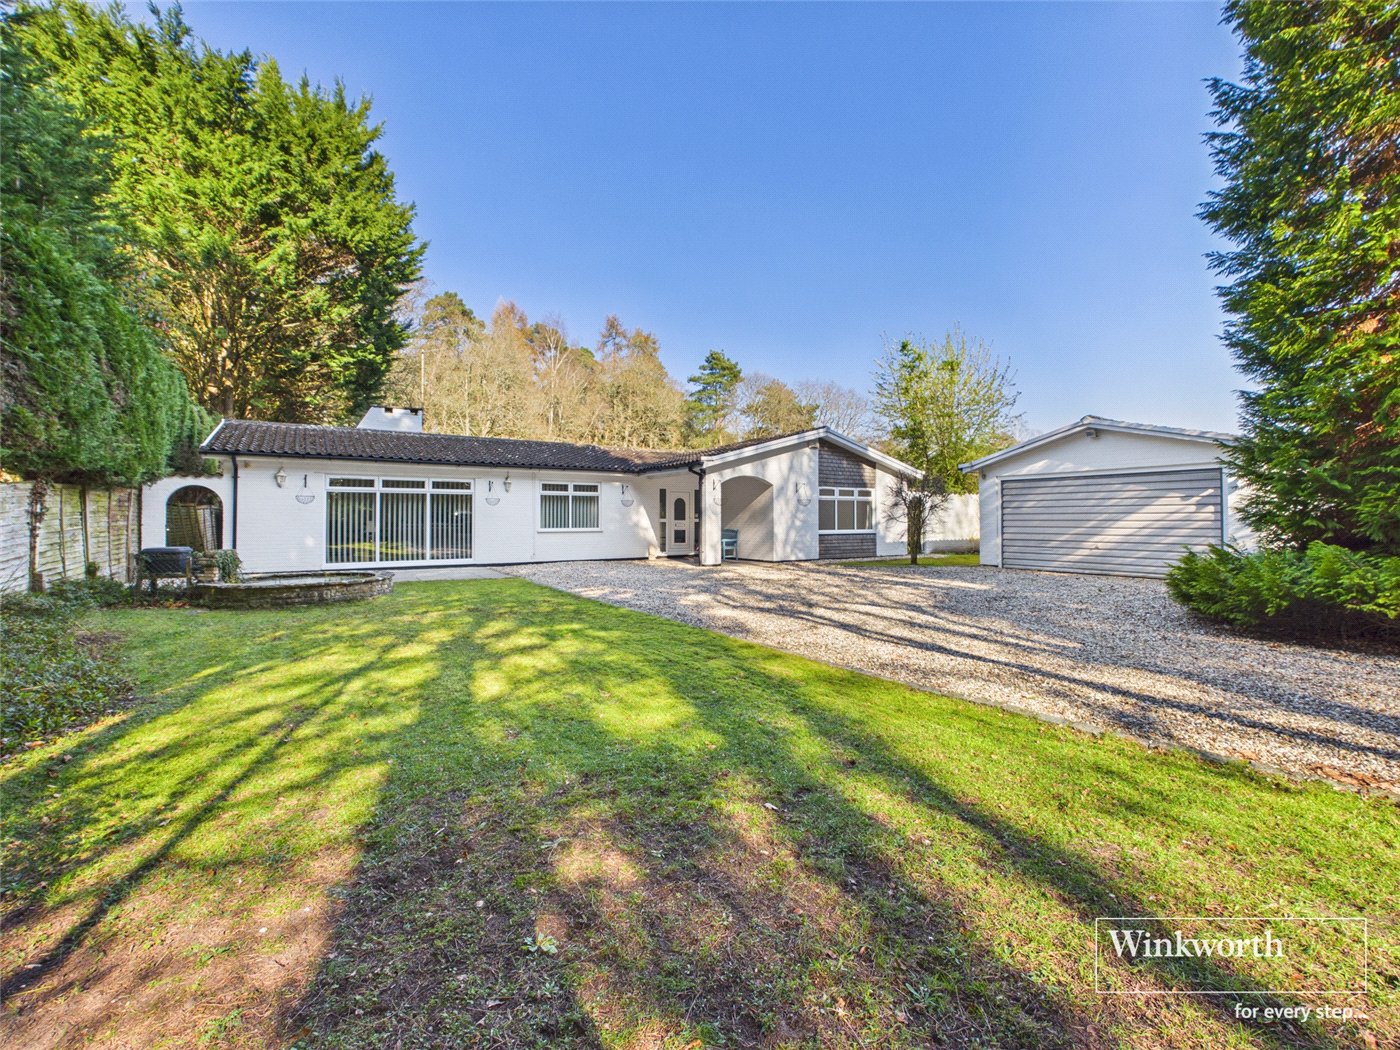
A rare opportunity to purchase a substantial detached bungalow with a DOUBLE GARAGE, four to FIVE DOUBLE bedrooms and GARDEN OFFICE, sitting in a HALF ACRE plot down a leafy lane in Curridge within an AONB.

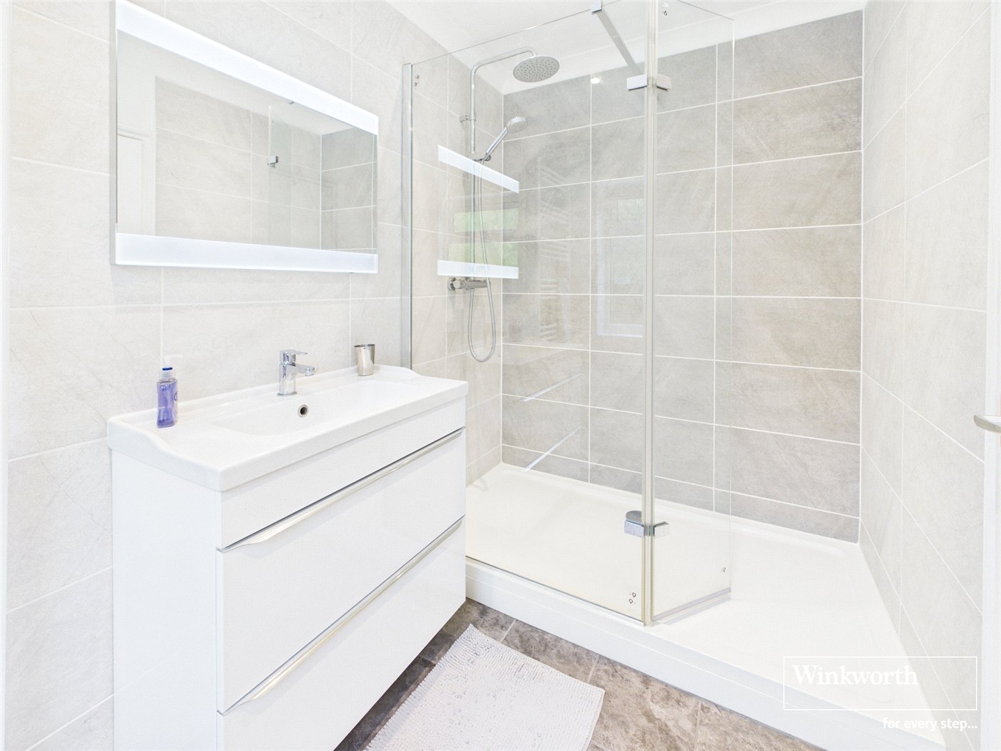
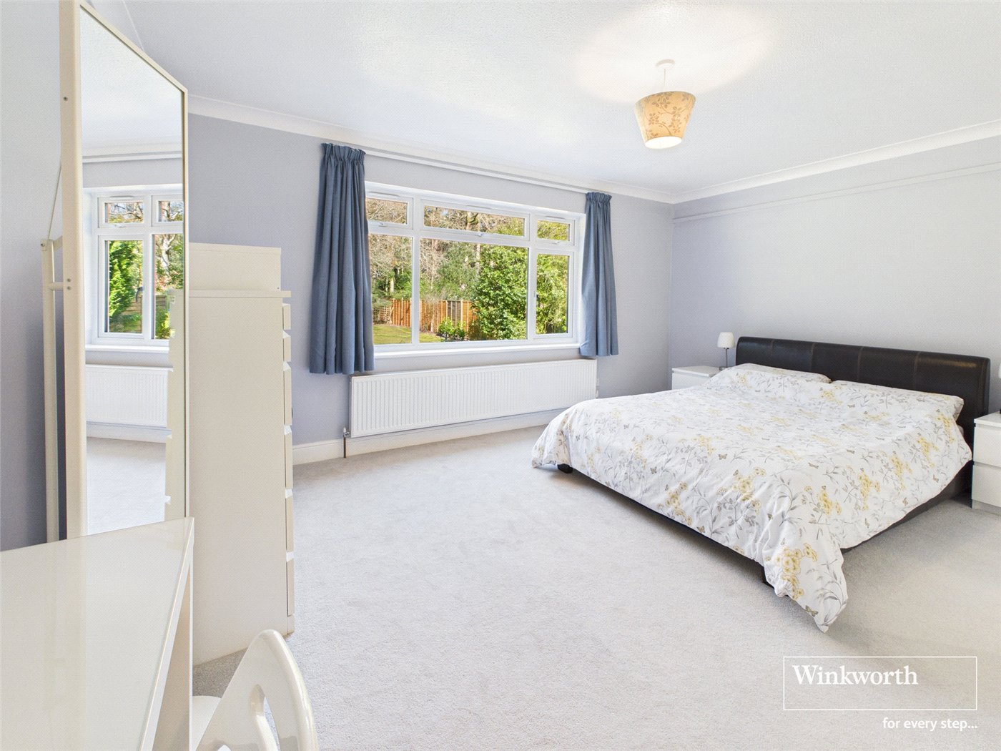
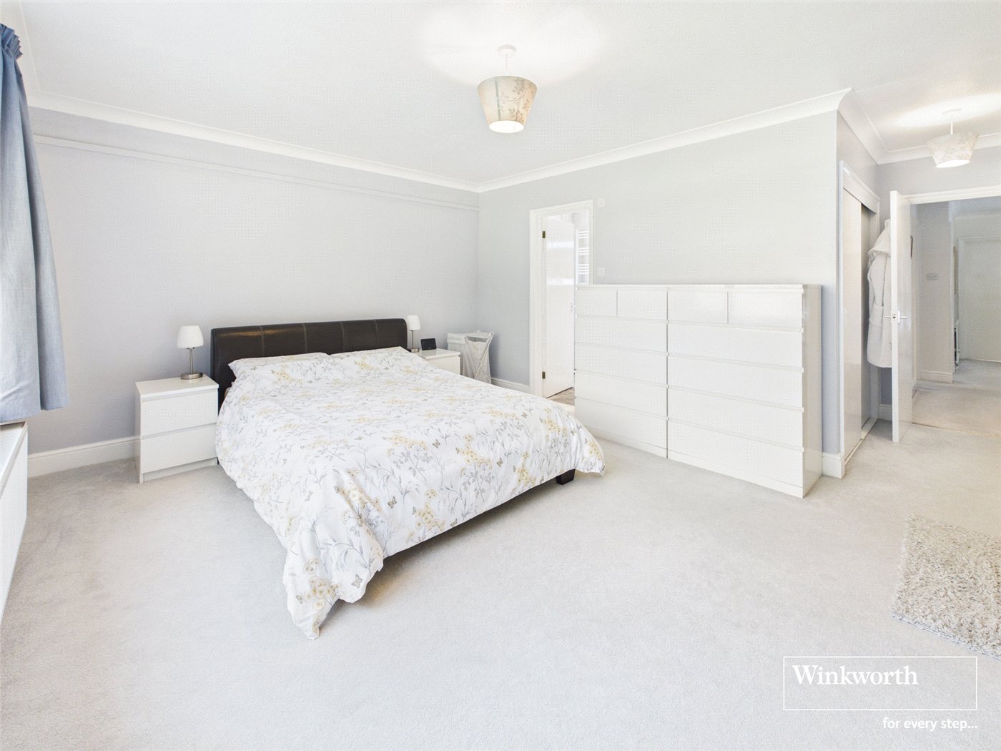
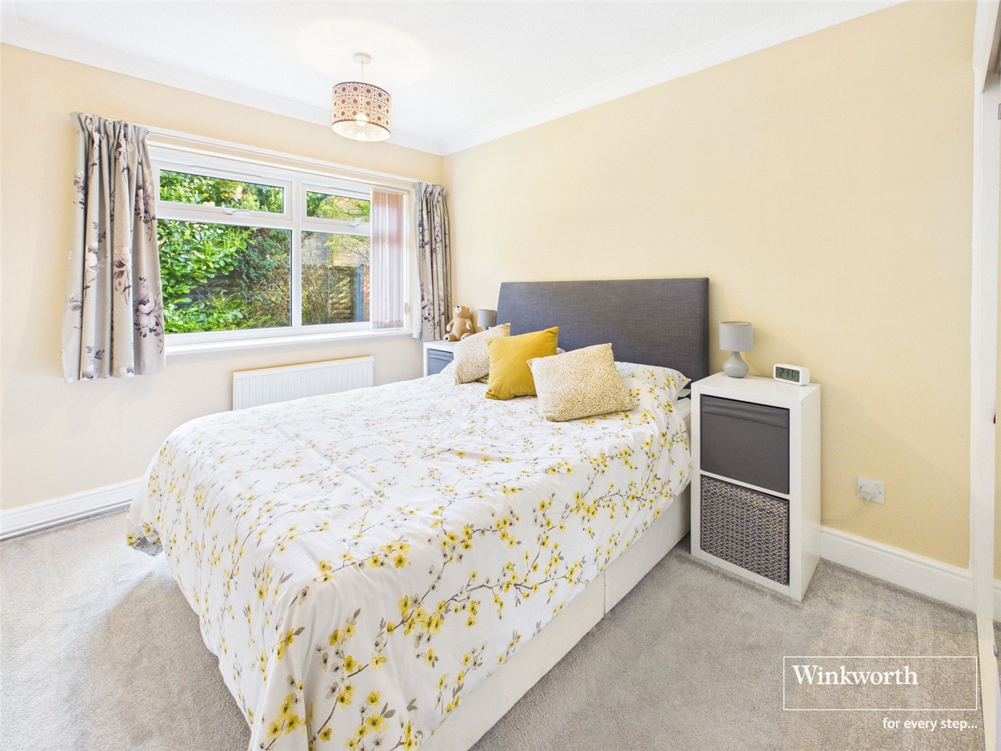
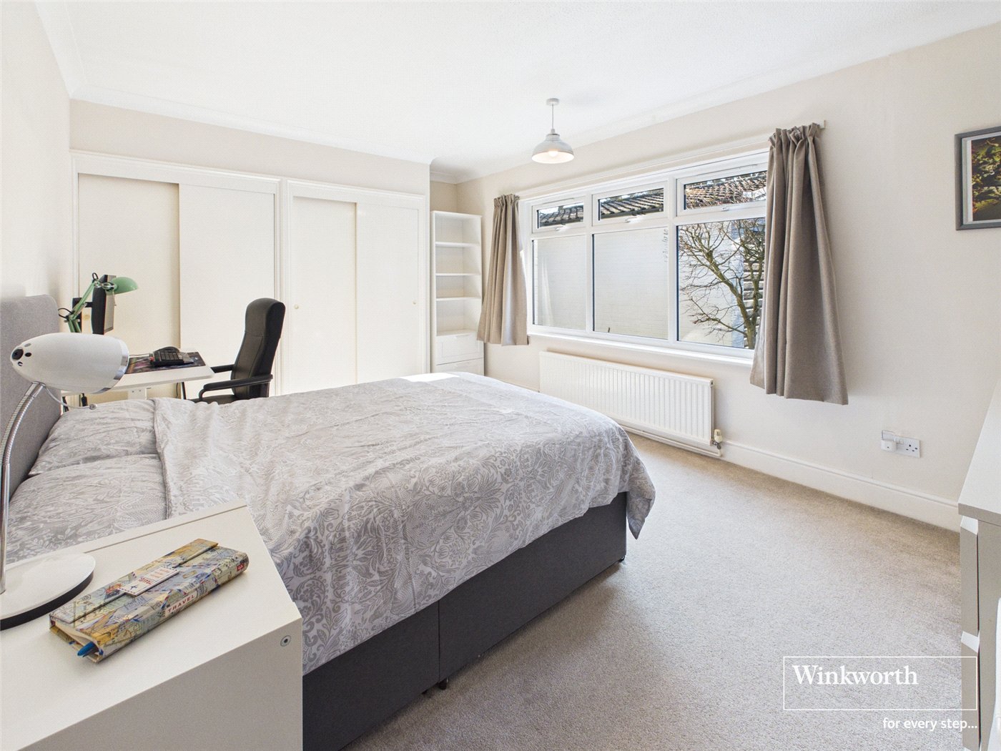
As you enter the property, you're greeted with a spacious entry hall. Bedroom two is on the right and is very generous in size. There is built in storage and views onto the large front garden. The master bedroom is also of a fantastic size, offering further built in storage and views onto the extremely private rear garden. There is a recently renovated ensuite, consisting of grey tiling and a large walk-in shower. Bedrooms three and four are also double bedrooms, both offering built in storage. The family bathroom is spacious with white tiling and a shower over the bath. There is a further shower room down the hall.

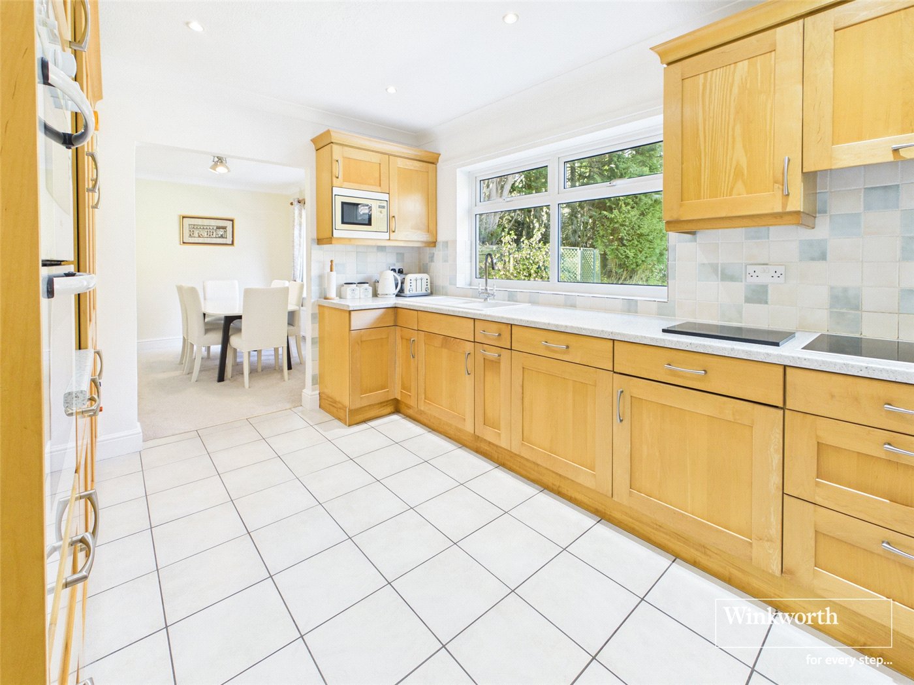
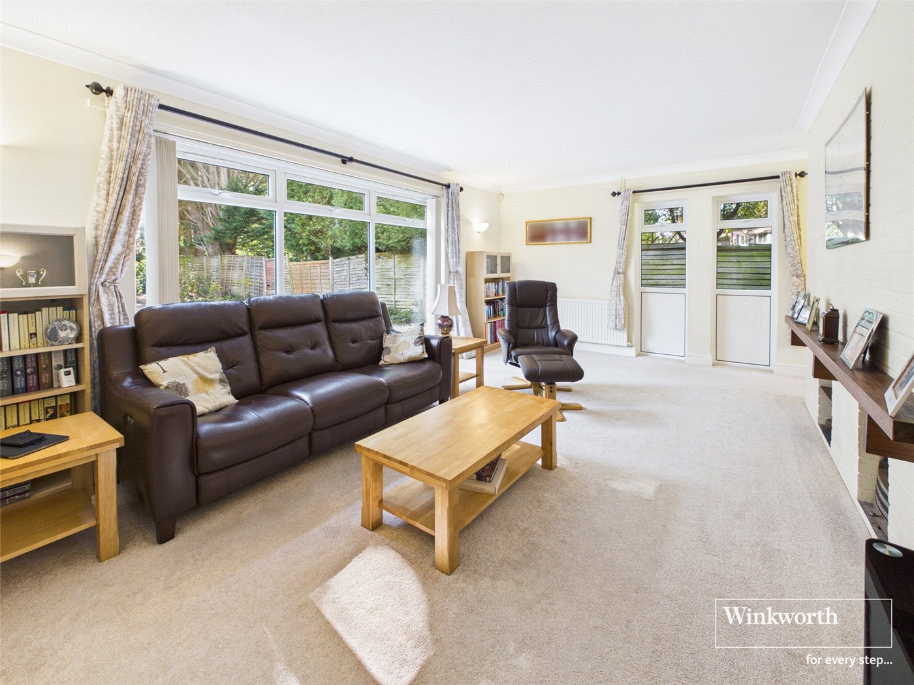
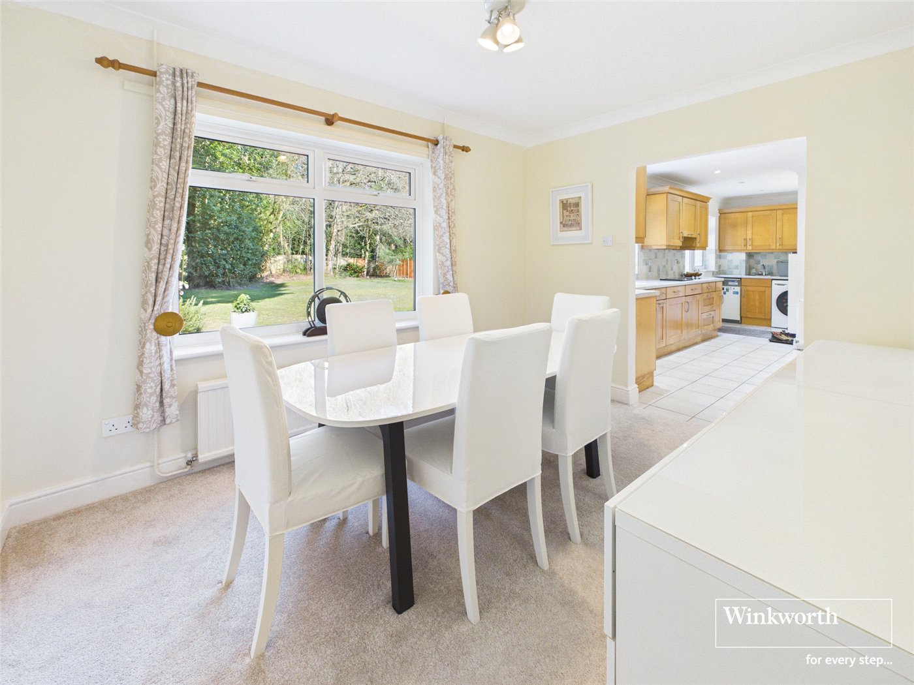
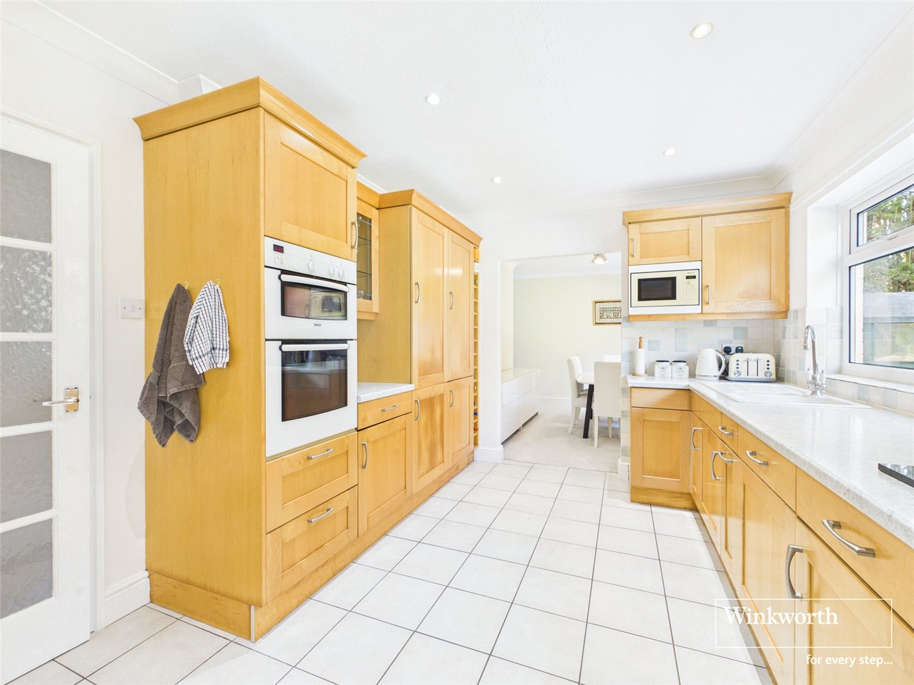
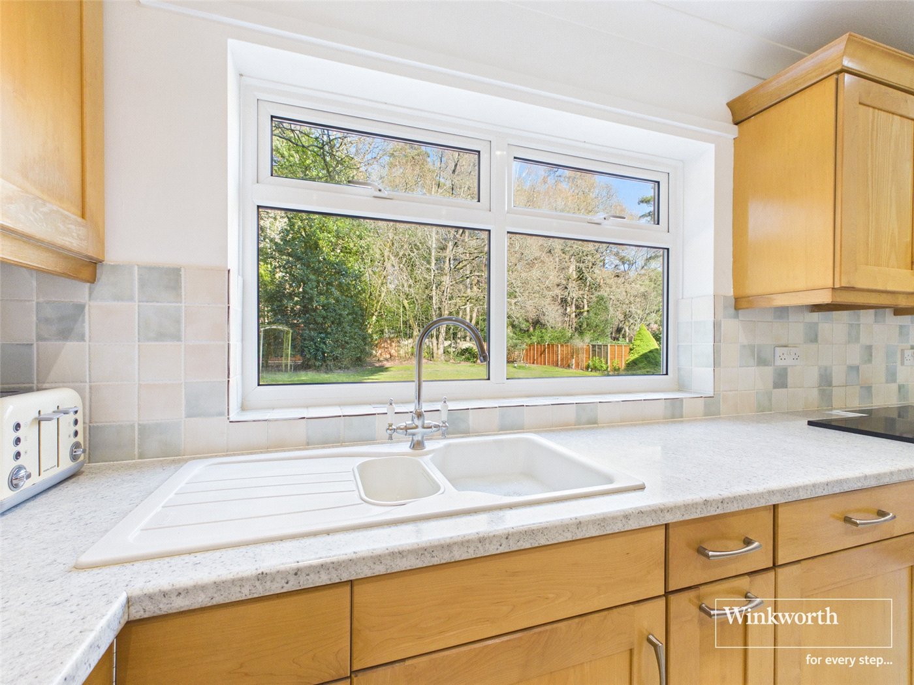
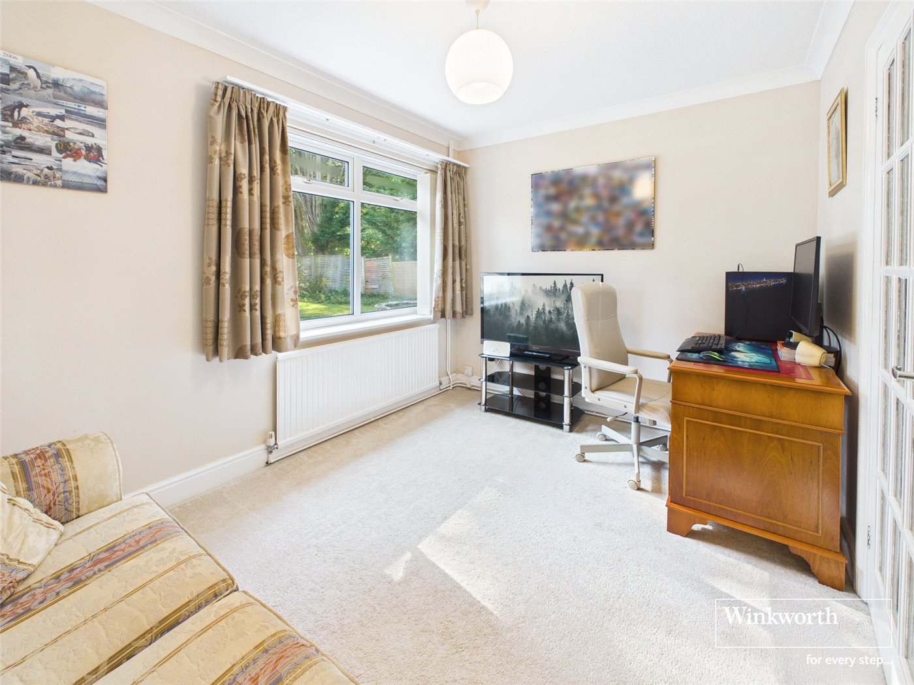
The living room is a fantastic family space, with floor to ceiling windows which flood the room with natural light and overlook the front of the property. There is an electric fireplace and an open plan feature, leading onto the dining room. The dining room is well lit and flows beautifully onto the kitchen. The kitchen consists of natural wood cupboards and a light worktop. There is ample storage space with a separate utility area and access onto the rear garden. There is a further reception room that could be used as a bedroom.

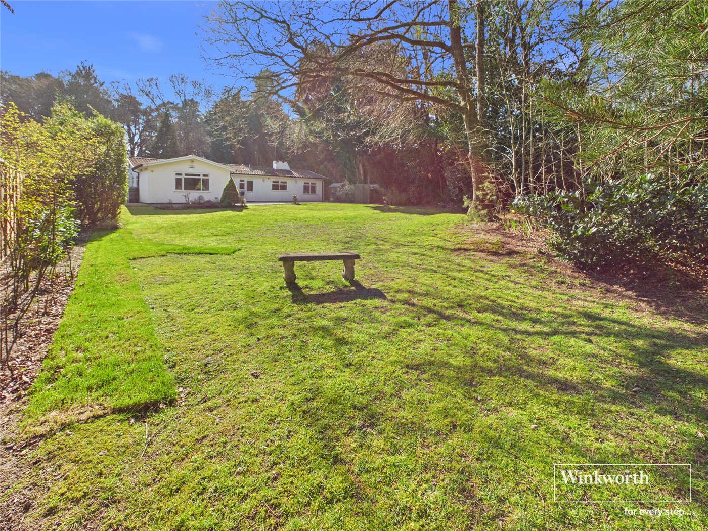
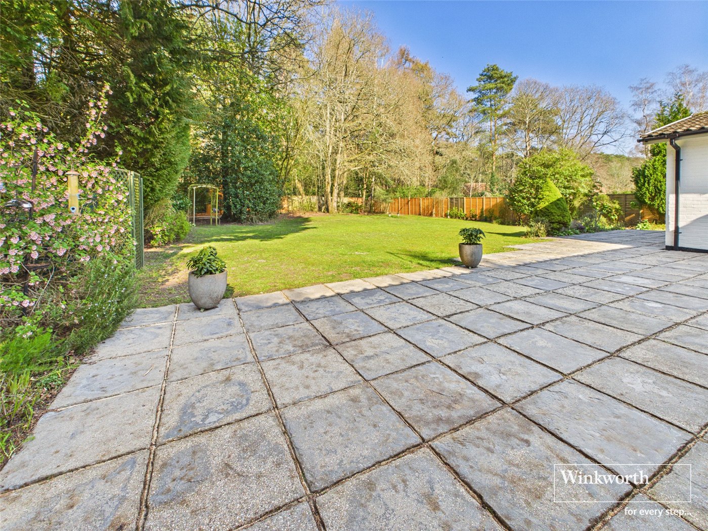
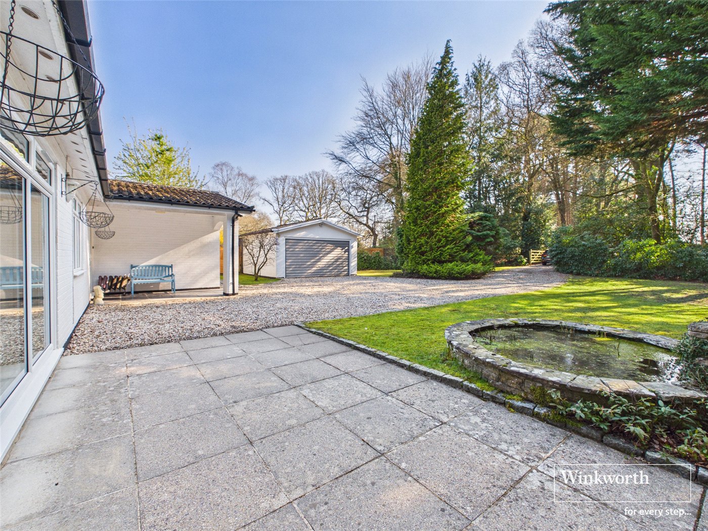
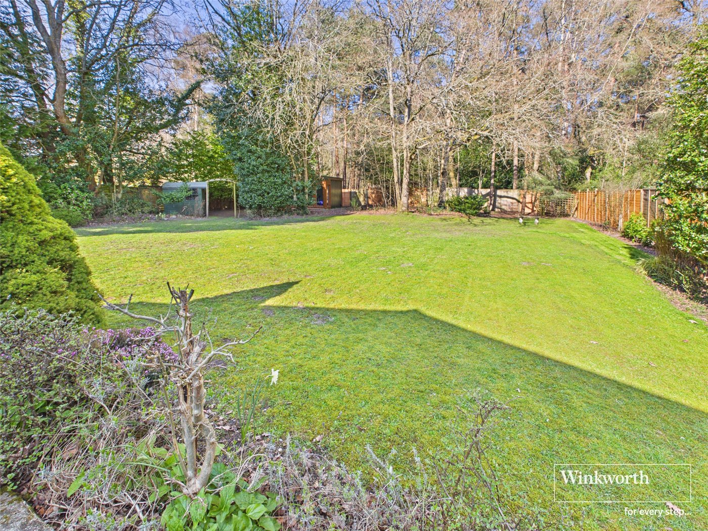
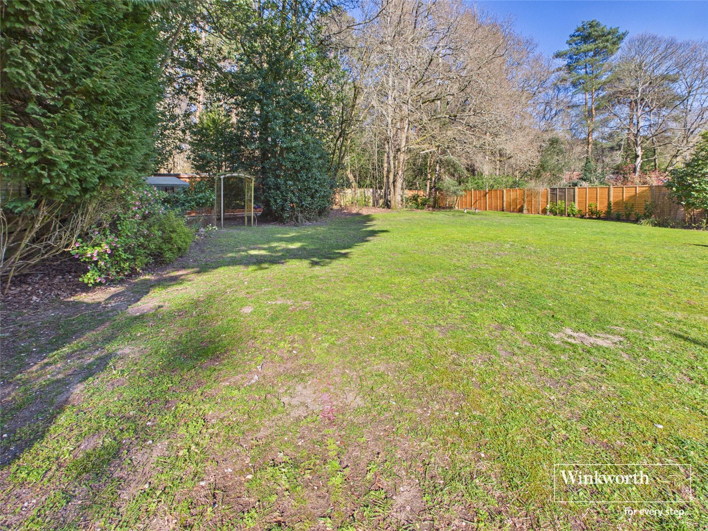
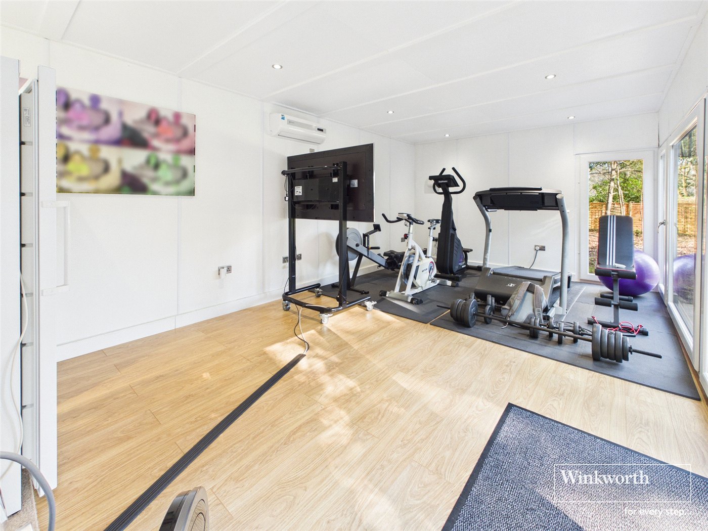
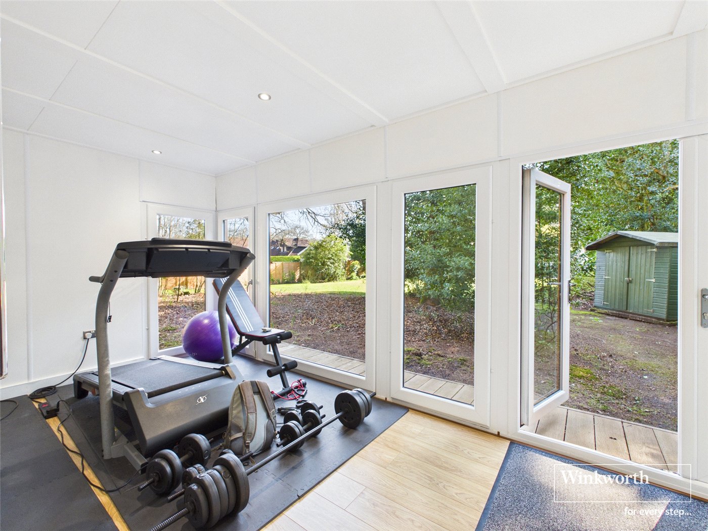
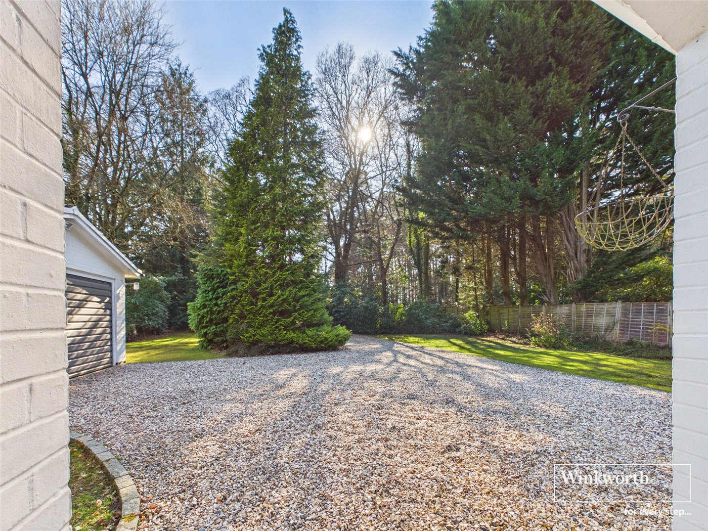
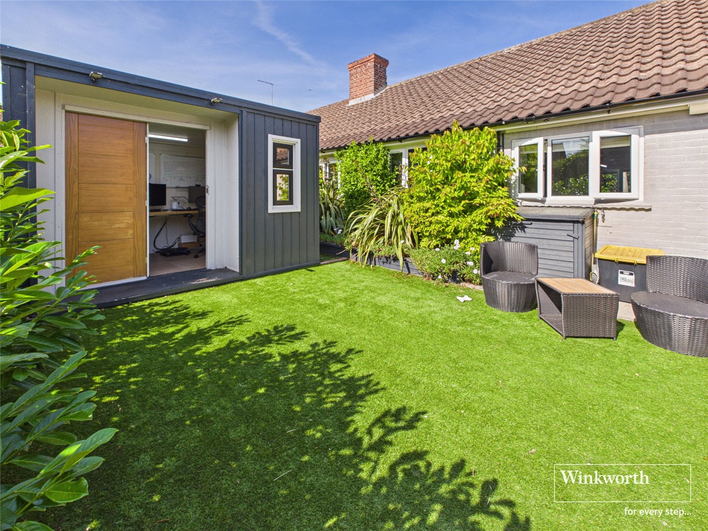
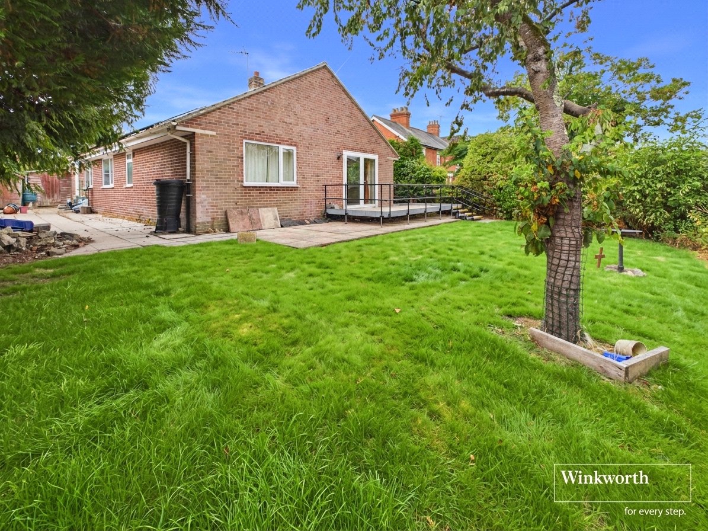
To the front of the property is a very large garden which is mainly laid to lawn with mature trees and shrubs. There is a double garage and a large gravel driveway, offering parking for several vehicles. There is side access leading to the rear. The rear garden is the real selling point of the property. The whole plot sits at just over half an acre. The rear garden offers an extremely private garden backing onto woodlands. There are mature trees and shrubs throughout, with a large lawned area, a patio space which is perfect for hosting and a large 21 ft versatile garden office/gym with air-conditioning. The garden office is set at the back of the garden amongst the trees, offering a private and peaceful workspace. The impressive plot offers huge potential to extend the property STPP.

The property is situated down a quiet lane, backing onto woodlands and is less than a 5 minute walk to the local pub. There are endless countryside walks on your doorstep as well as being within The Downs school catchment. You're close to both the M4 and the A34, and less than a 10 minute drive to the Newbury Town centre.

The property is connected to all mains, apart from gas and operates on oil central heating. There are no known mobile coverage issues and there is Ultrafast broadband available in the area.

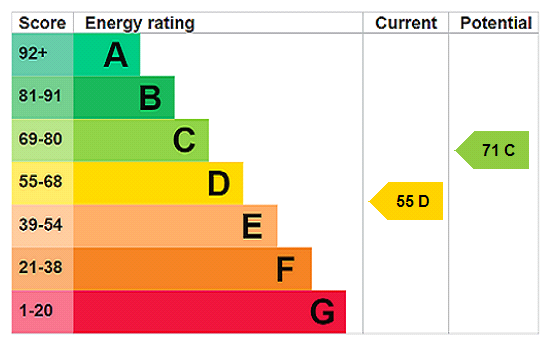
EPC - D
West Berkshire Council Tax Band - F

Utilities

  • Electricity Supply: Mains Supply
  • Water Supply: Mains Supply
  • Sewerage: Mains Supply
  • Heating: Oil

Rights & Restrictions

  • Listed Property: No
  • Restrictions: No
  • Easements, servitudes or wayleaves: No
  • Public right of way: No

Risks

  • Flood Risk: There has not been flooding in the last 5 years
Introduction text for the mortgage calculator

Mortgage Calculator

Fill in the details below to estimate your monthly repayments:

Approximate monthly repayment:

For more information, please contact Winkworth's mortgage partner, Trinity Financial, on +44 (0)20 7267 9399 and speak to the Trinity team.

Stamp Duty Calculator

Fill in the details below to estimate your stamp duty

The above calculator above is for general interest only and should not be relied upon
6/14
Picture No. 16
Picture No. 04
Picture No. 21
Picture No. 09
Picture No. 13
Picture No. 17
Picture No. 01
Picture No. 07
Picture No. 02
Picture No. 22
Picture No. 03
Picture No. 14
Picture No. 05
Picture No. 06
Picture No. 15
Picture No. 08
Picture No. 10
Picture No. 20
Picture No. 11
Picture No. 12
Picture No. 18
Picture No. 19
Picture No. 23

Meet the Team

Our team are here to support and advise our customers when they need it most. We understand that buying, selling, letting or renting can be daunting and often emotionally meaningful. We are there, when it matters, to make the journey as stress-free as possible.

See all team members

Got a question about this property?

This site is protected by reCAPTCHA and the Google Privacy Policy and Terms of Service apply.

More Properties like this

Virtual Tour

Charles Street, Newbury, Berkshire, RG14

£500,000 Freehold

Virtual Tour

Breach Square, Priory Avenue, Hungerford, Berkshire, RG17

£450,000 Freehold

Online Valuations Aren’t Worth The Paper They’re Printed On.

When online valuations don’t give you the whole picture - try Winkworth’s expert service. Get a free property appraisal. Accurate valuations from our local property experts. No obligation to list with Winkworth. Choose a time convenient for you with our online booking system.

Fill in your details and someone will be in touch soon:

You have provisionally booked a valuation for . Please confirm your details below

We don't have date info available for this property, but if you fill in your details below, someone will be in touch to arrange a date soon

Please fill in the required fields below marked with *

This site is protected by reCAPTCHA and the Google Privacy Policy and Terms of Service apply.