New Instruction
Colborne Avenue, Wimborne, Dorset, BH21
3 bedroom house in Wimborne
Guide Price £425,000 Freehold
- 3
- 1
- 2
PICTURES AND VIDEOS
KEY INFORMATION
- Tenure: Freehold
- Council Tax Band: E
Description
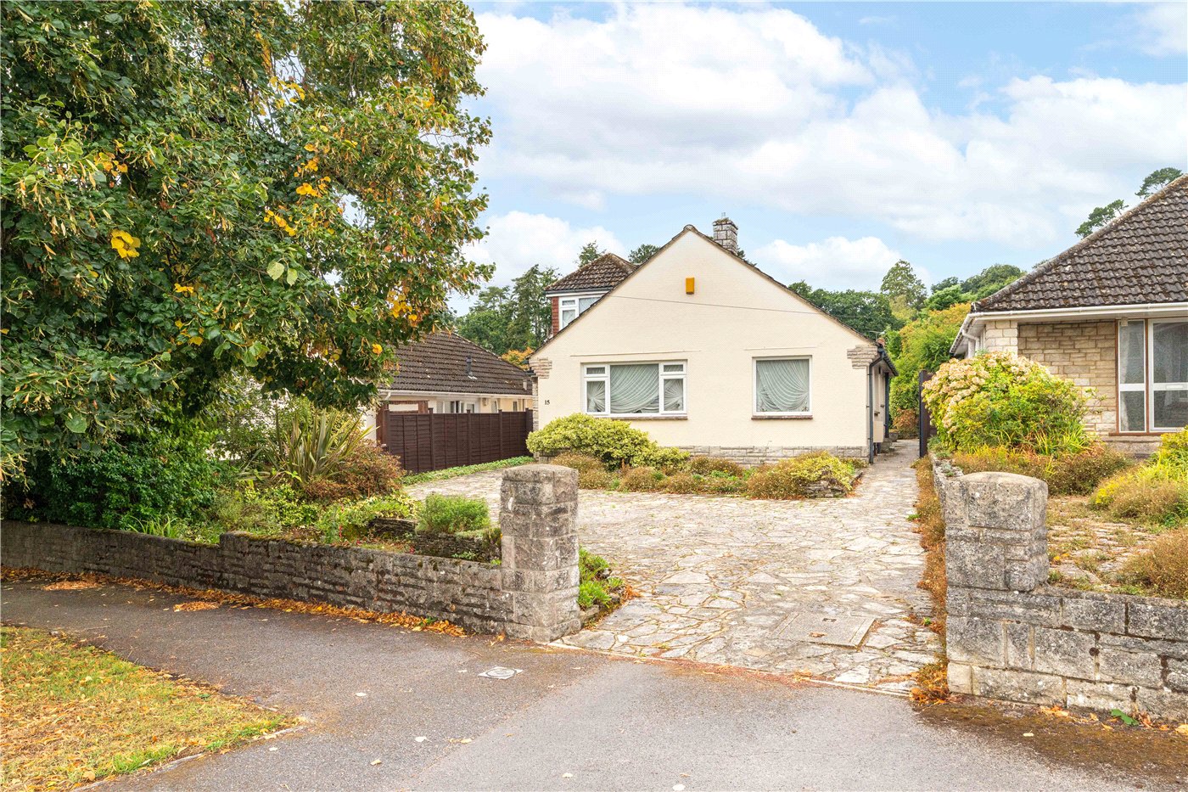
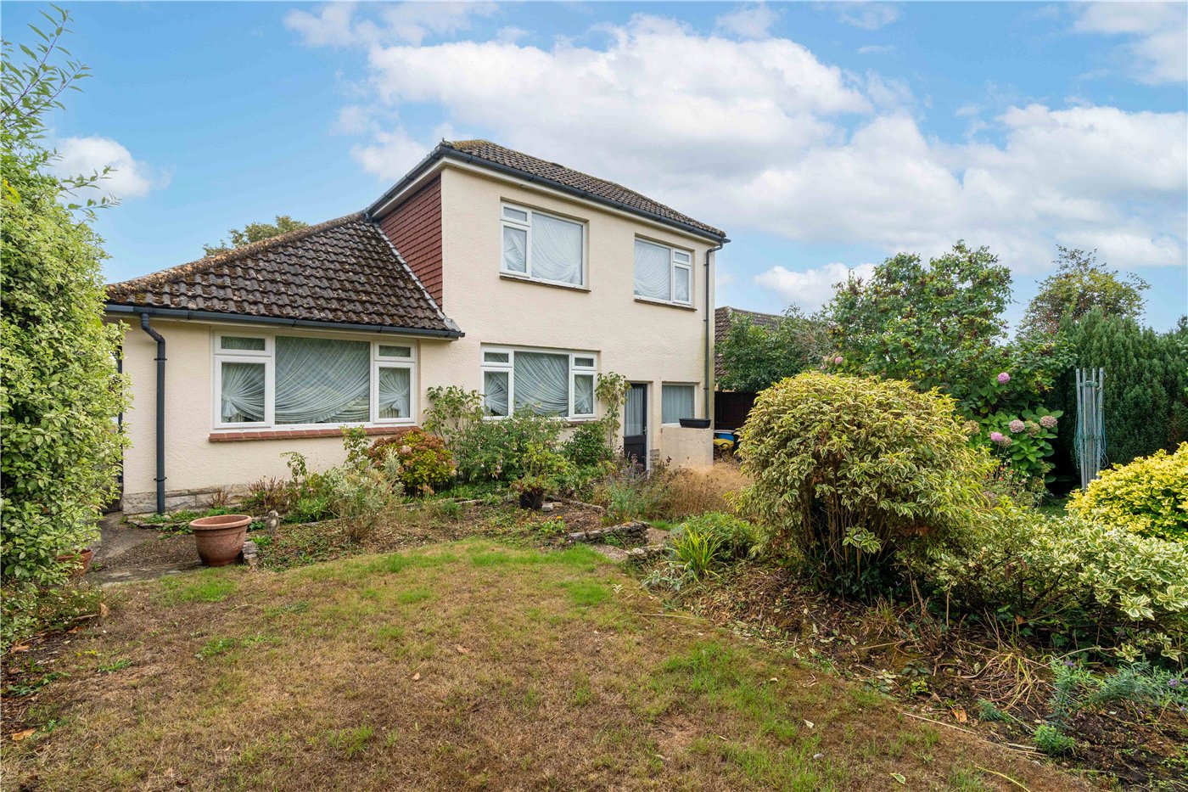
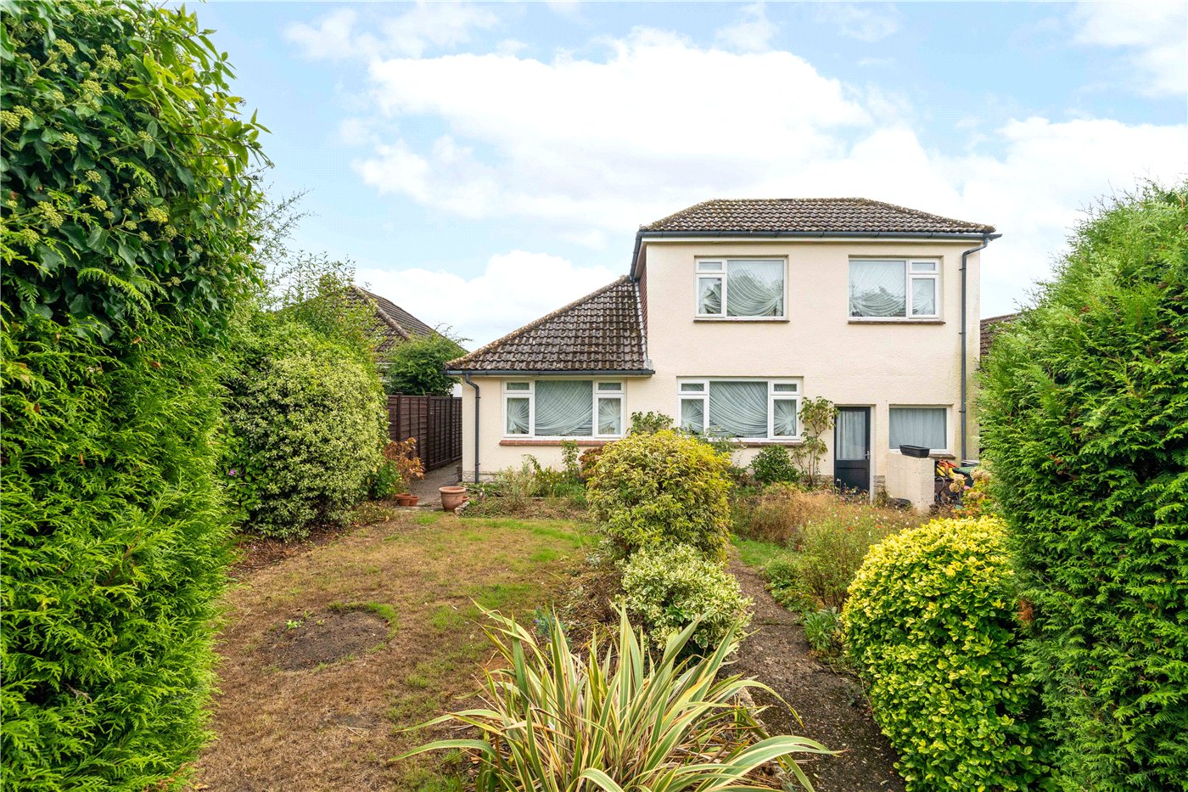
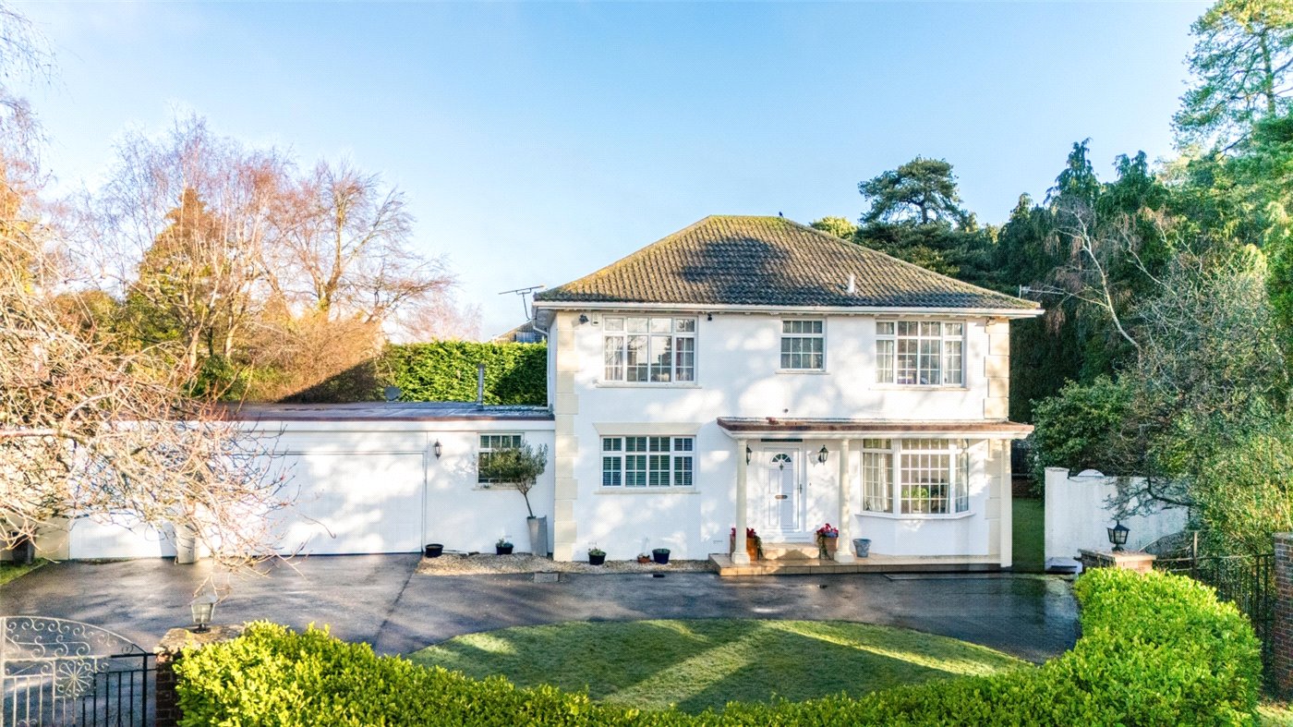
A three bedroom detached chalet home in an established residential address on the edge of Colehill, within easy reach of Wimborne town centre. The property offers versatile accommodation across two floors, a mature private rear garden, and an attached garage. In need of modernisation throughout, but with considerable scope to reconfigure.
GUIDE PRICE £425,000 - 450,000.
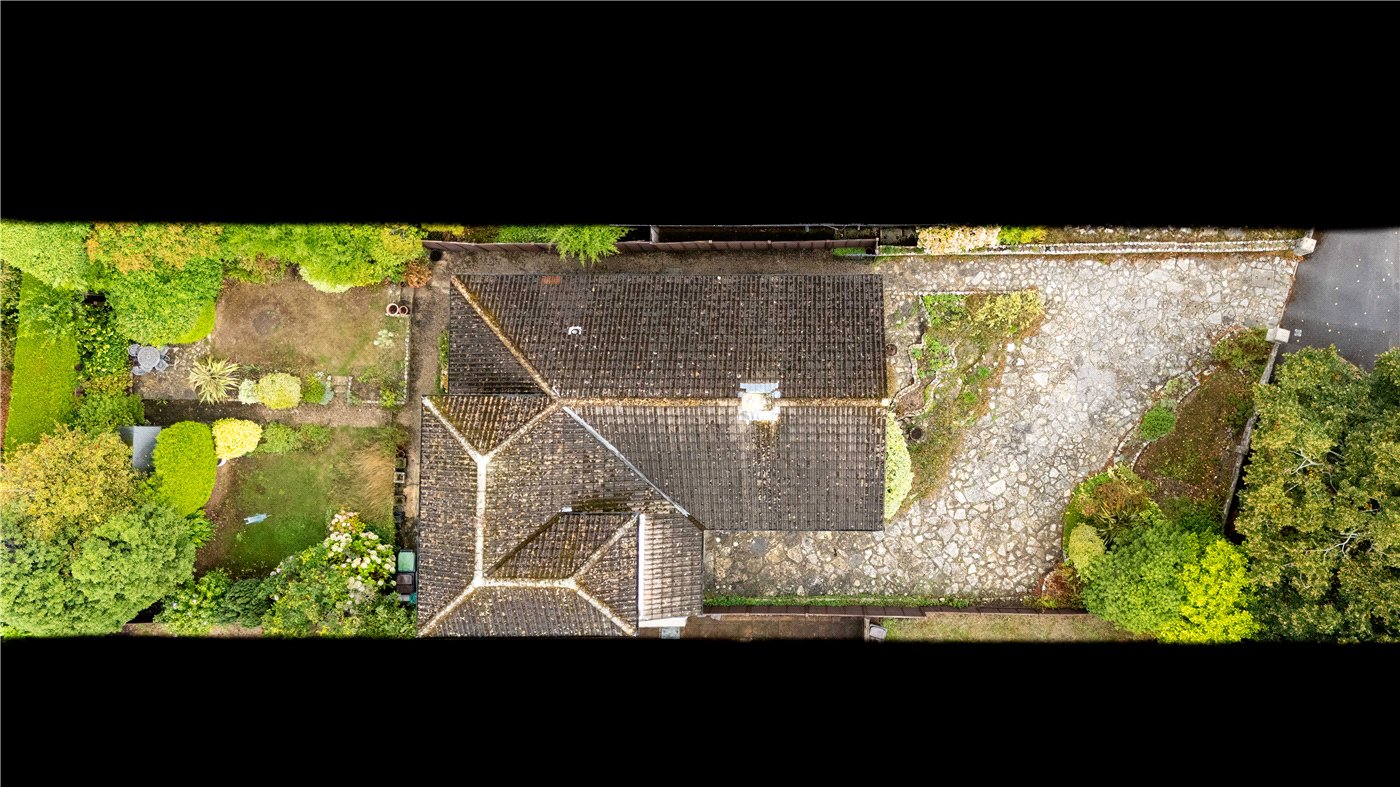
Positioned within a quiet and well-regarded road in Colehill, this detached chalet bungalow occupies a generous plot with a broad, screened rear garden and ample off-road parking to the front.
THE PROPERTY
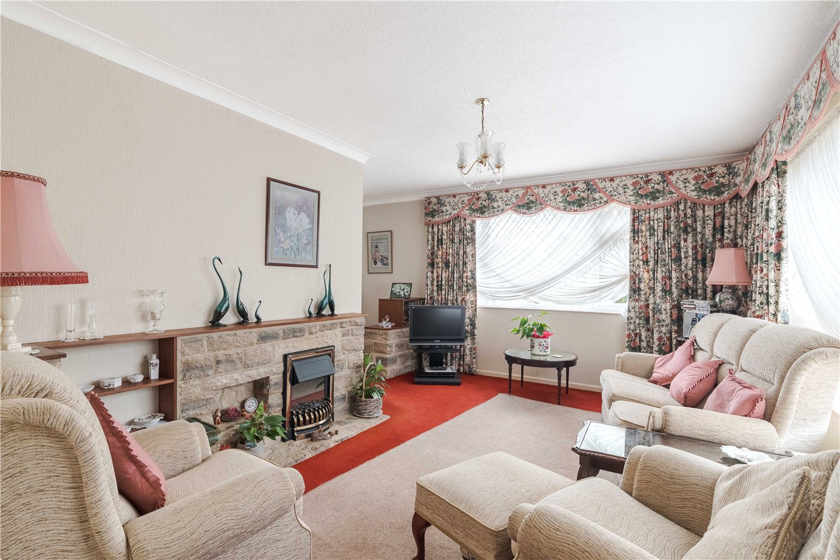
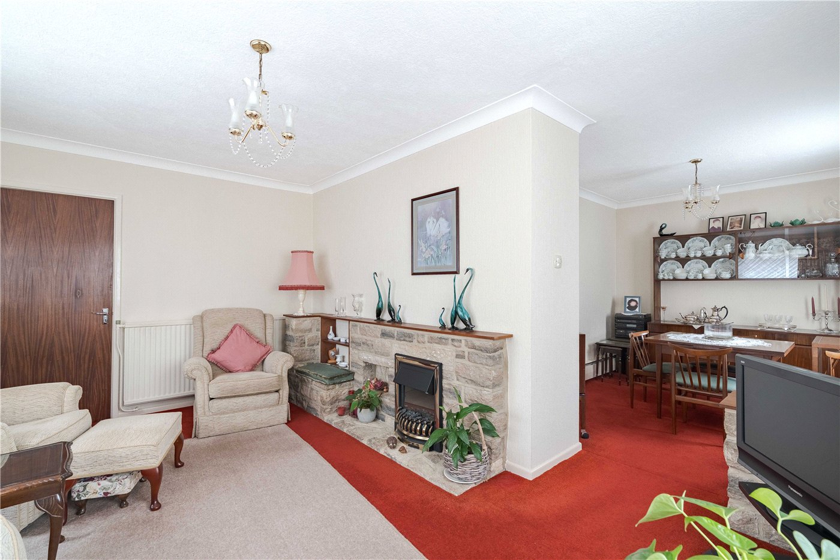
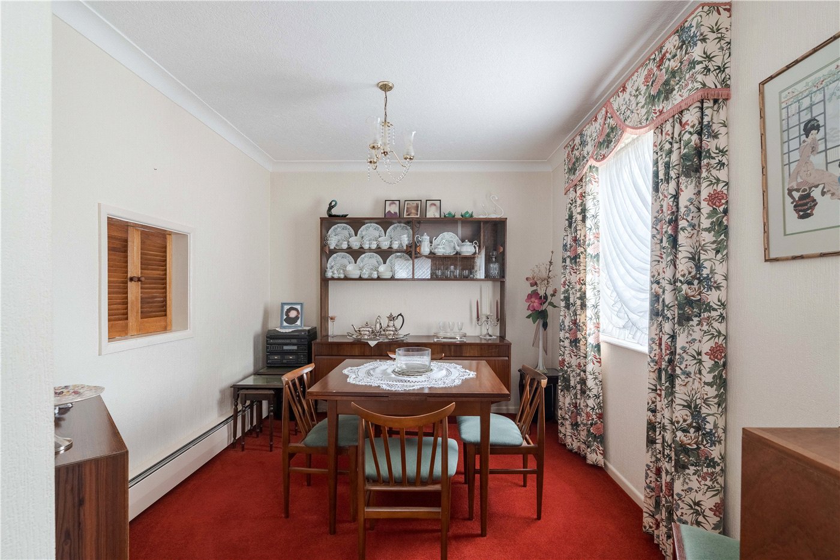
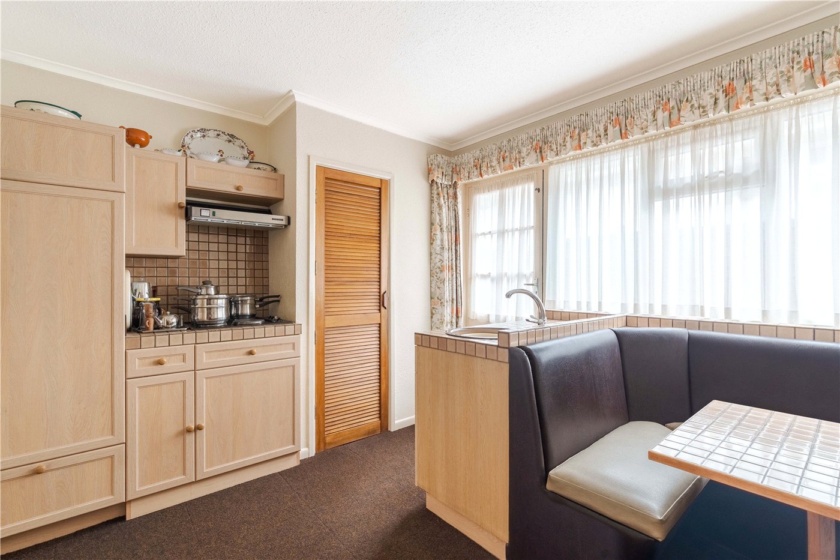
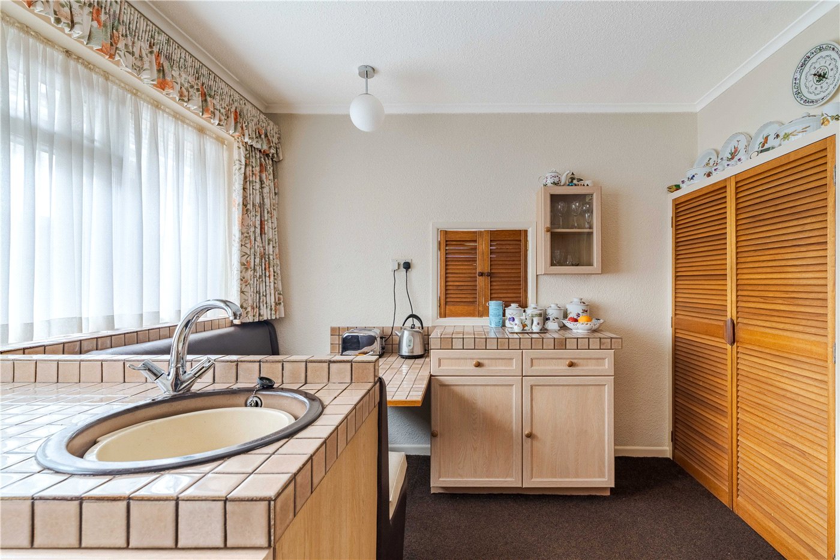
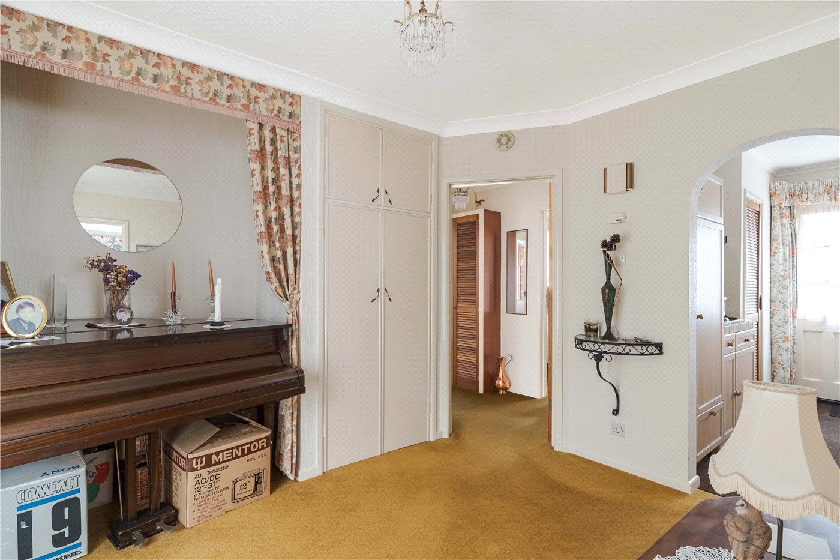
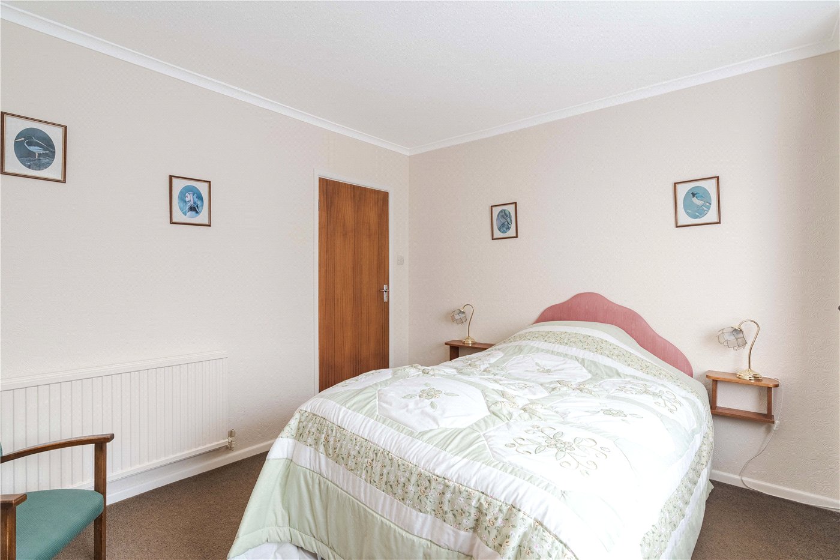
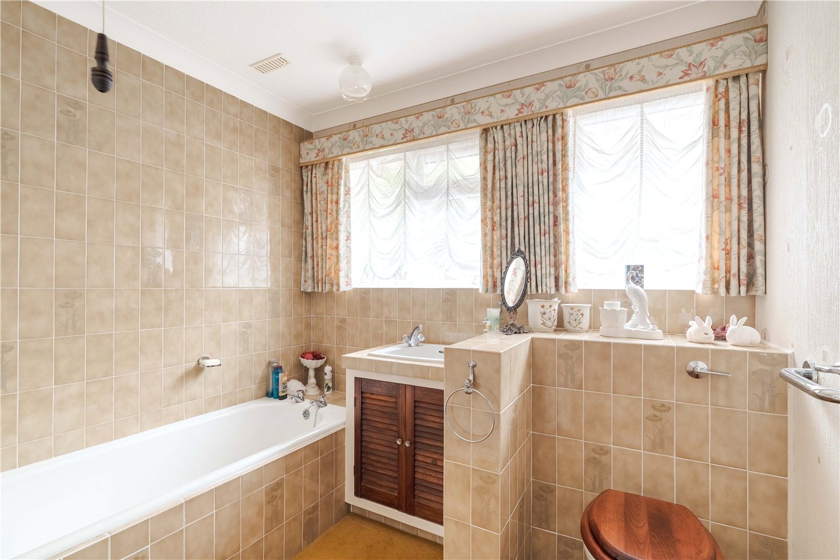
The ground floor opens into an entrance hall with a fitted storage cupboard and an arched opening leading into the principal sitting room. A natural stone fireplace with an electric fire forms the sitting room's central feature and acts as a dividing wall between the sitting and dining areas, giving the combined space an open but defined feel. The dining room is well proportioned, with a large front window and space for a six-seat table and display furniture. From the sitting room, the kitchen lies to the rear of the property and features a range of light oak base and eye-level units with tiled worktops and an inset single-drainer wash basin. A gas hob sits beneath an extractor hood, and the kitchen incorporates a fixed breakfast booth with a tiled table surface providing informal dining and seating for three or four. A door from the kitchen opens to the rear garden. Also on the ground floor are two bedrooms, the larger a double room with built in storage, the second a twin or double with fitted louvre-fronted wardrobes. The ground floor bathroom is fully tiled in warm stone tones, with a full-length panelled bath, tiled wash basin vanity unit and WC.
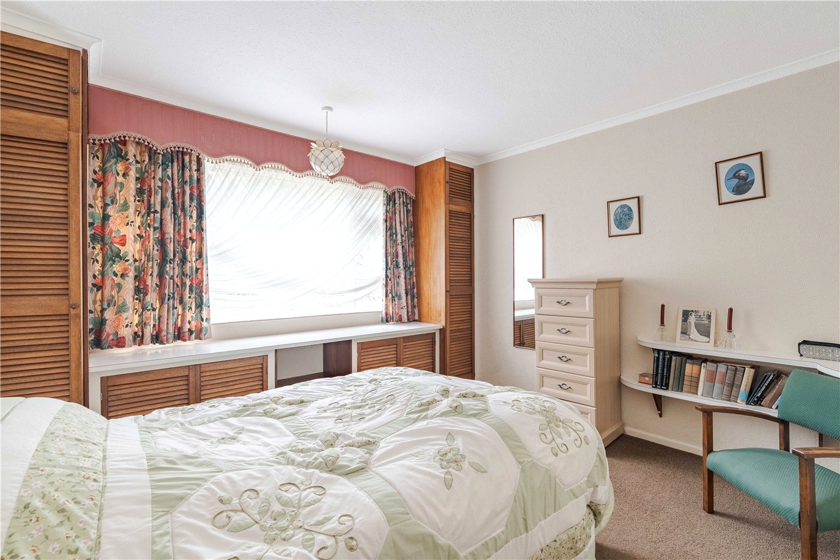
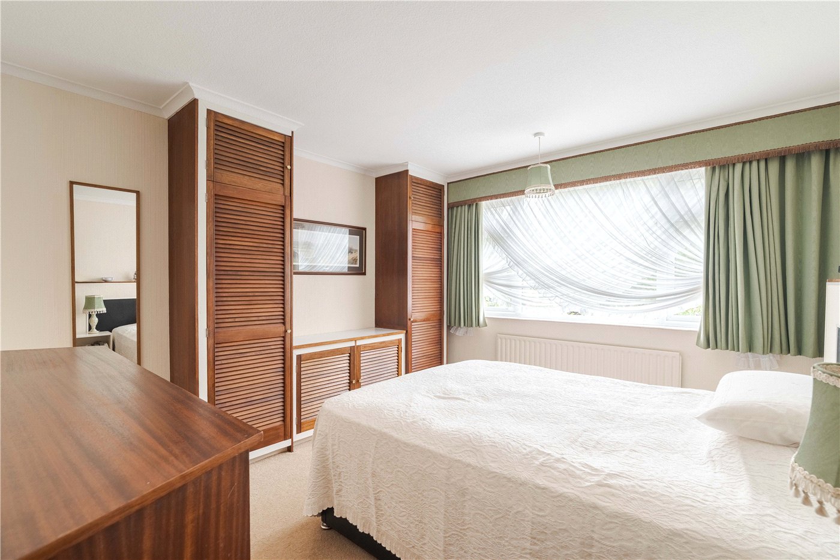
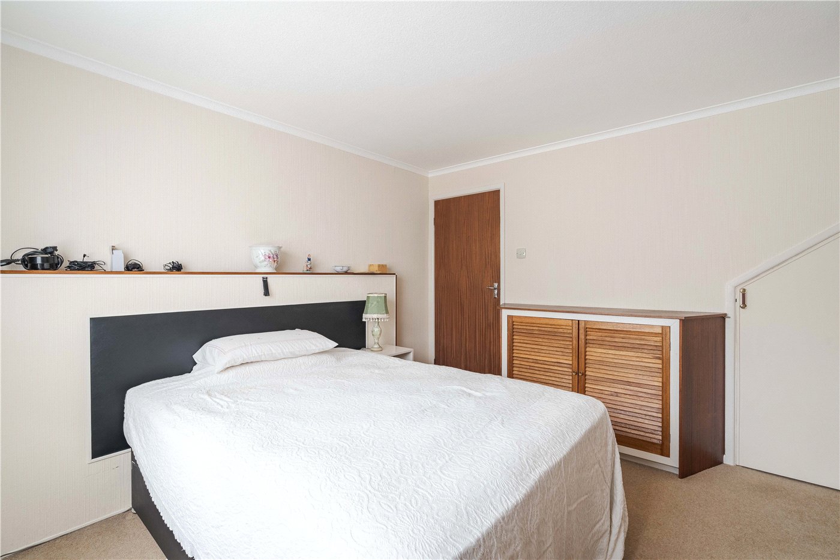
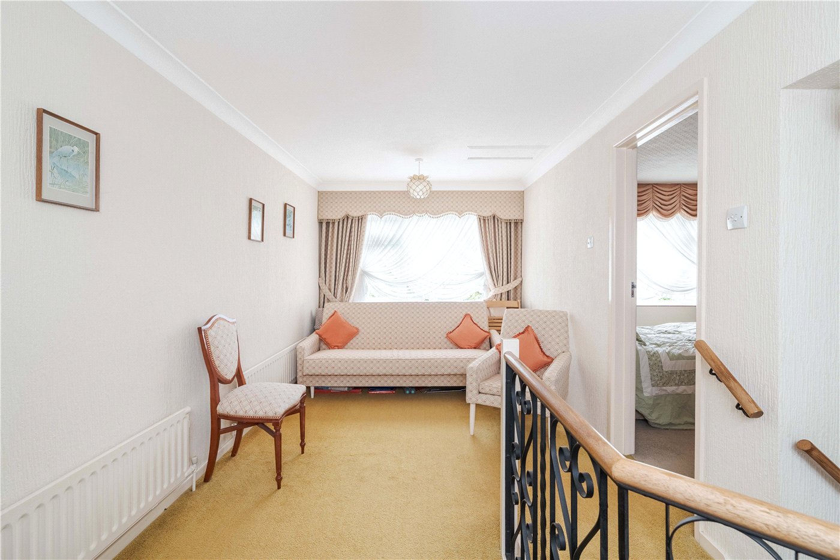
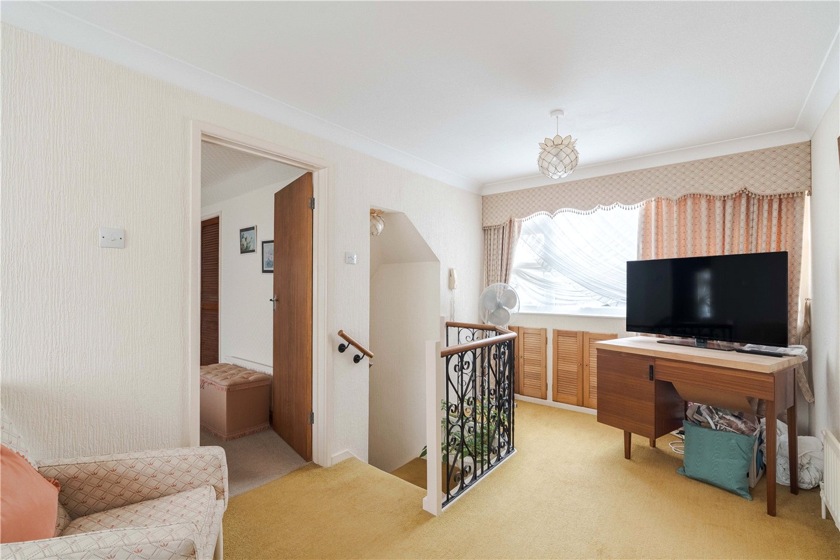
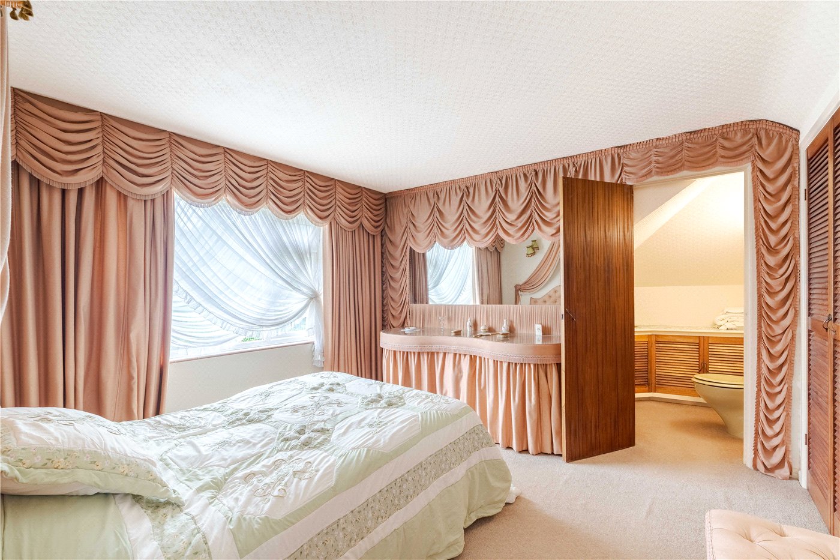
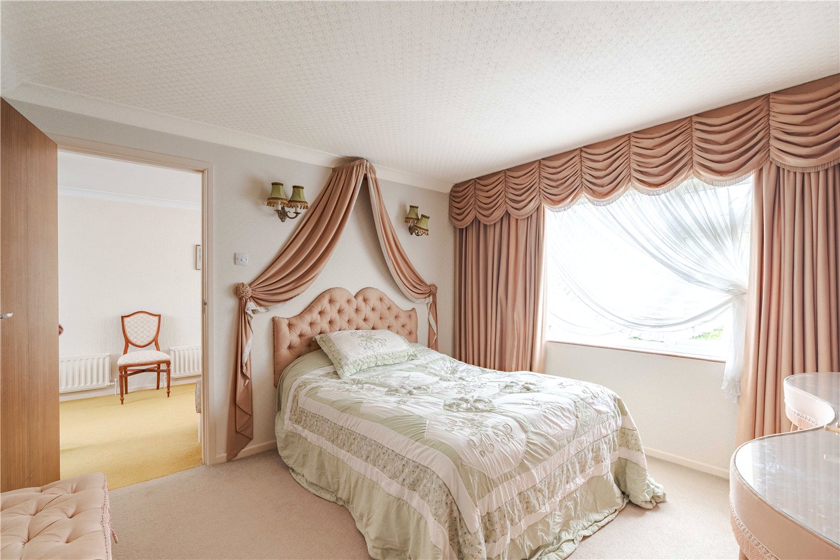
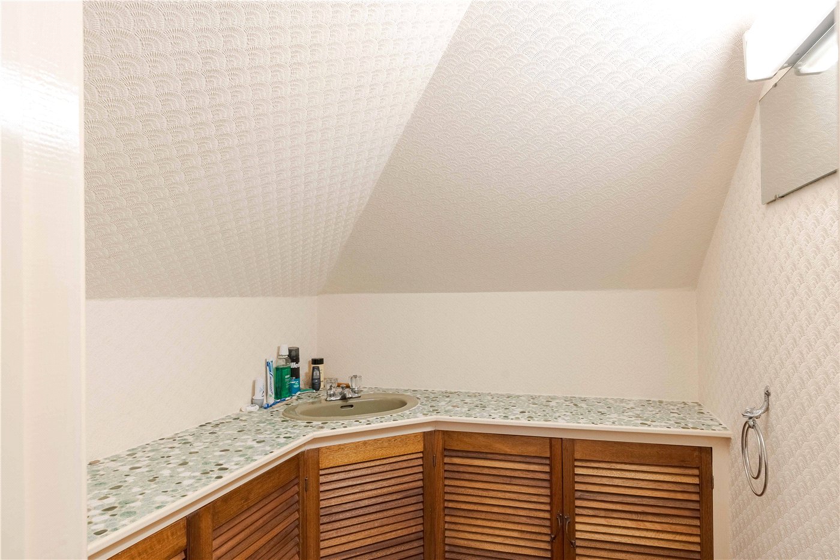
A staircase with an ornate wrought-iron balustrade rises to the first floor, where a generous landing room — currently arranged as an additional sitting and TV room with built-in louvre-fronted storage — could serve equally well as a home study, hobby room or, subject to works, be incorporated into an enlarged principal suite. The principal bedroom occupies the full width of the upper storey, with two wide windows and a run of fitted louvre-fronted wardrobes. A screened dressing area with vanity unit leads through to a separate WC and wash basin, which could be extended to form a full en-suite bathroom.
THE OUTSIDE
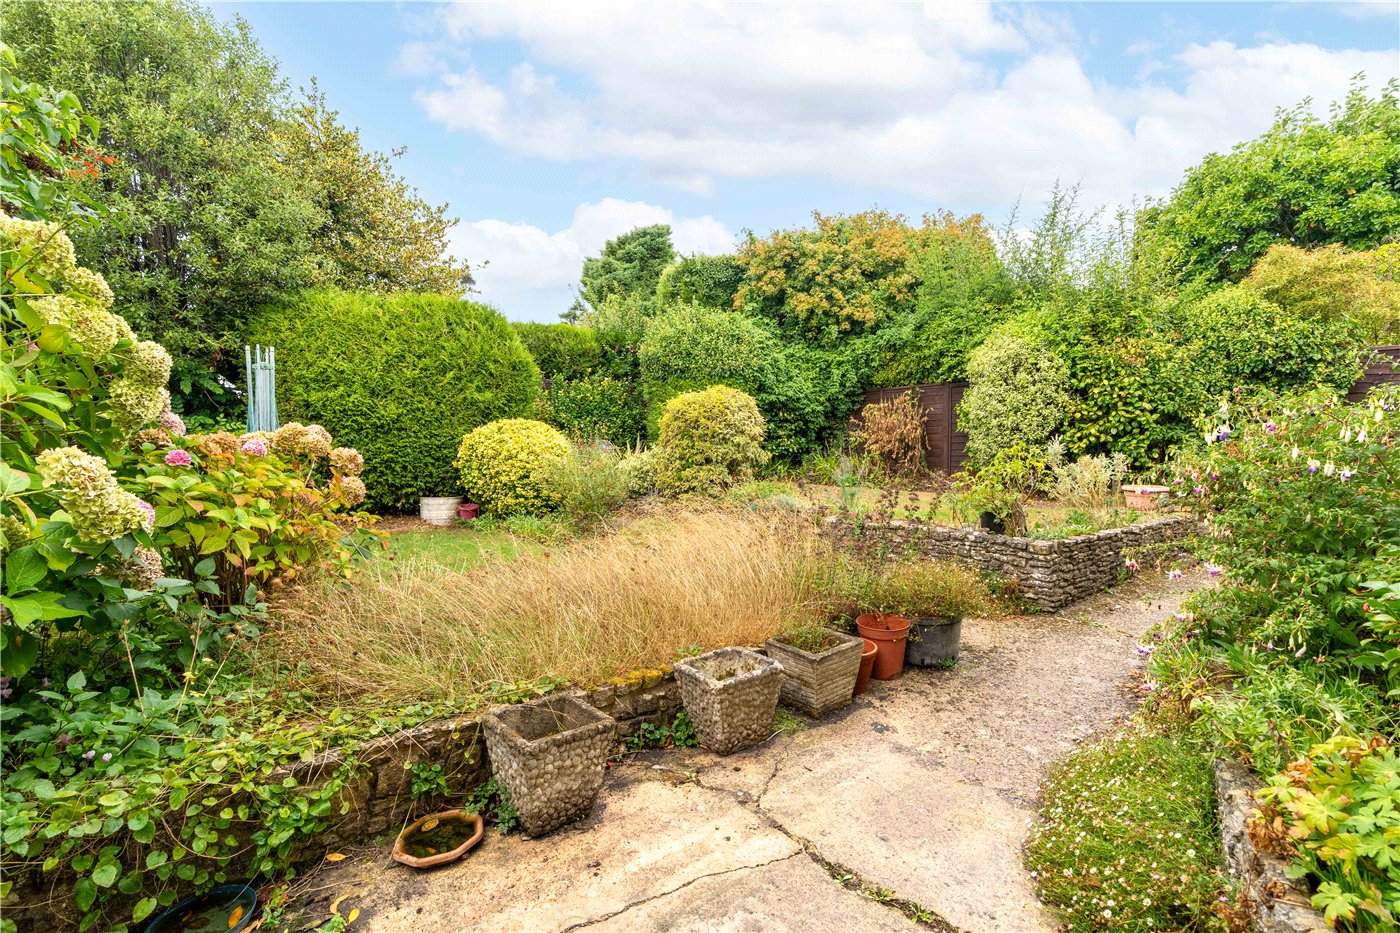
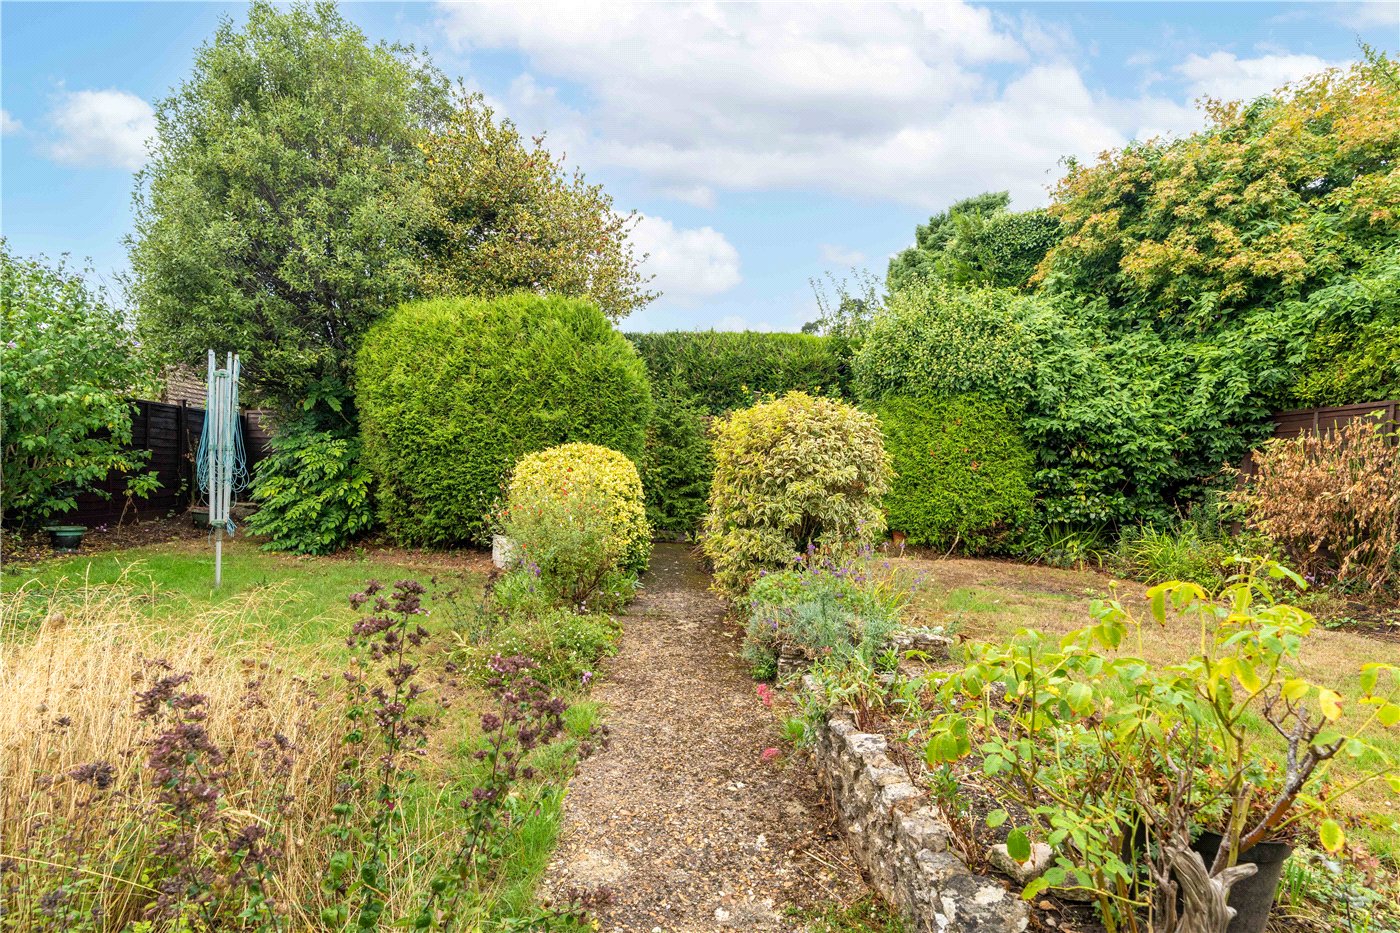
Stone pillars frame the entrance to a broad cobbled and flagstone driveway at the front of the property, providing off-road parking for several vehicles and giving direct access to the attached single garage. A low stone boundary wall with established shrub planting runs along the front elevation. The rear garden is private and well-established, with a flagstone patio immediately behind the property leading to a main garden area laid to lawn. Raised stone-walled planting beds contain a variety of mature shrubs, hydrangeas and herbaceous planting, with clipped topiary forms and a mature hedged boundary providing good seclusion. A timber garden shed sits to the rear.
Location
Marketed by
Winkworth Wimborne
Properties for sale in WimborneArrange a Viewing
Fill in the form below to arrange your property viewing.
Mortgage Calculator
Fill in the details below to estimate your monthly repayments:
Approximate monthly repayment:
For more information, please contact Winkworth's mortgage partner, Trinity Financial, on +44 (0)20 7267 9399 and speak to the Trinity team.
Stamp Duty Calculator
Fill in the details below to estimate your stamp duty
The above calculator above is for general interest only and should not be relied upon