Under Offer
Clarence Road, Exmouth, Devon, EX8
4 bedroom house in Exmouth
£295,000 Freehold
- 4
- 2
PICTURES AND VIDEOS
KEY FEATURES
- End of Terrace Home
- Four Bedrooms
- Two Large Bathrooms
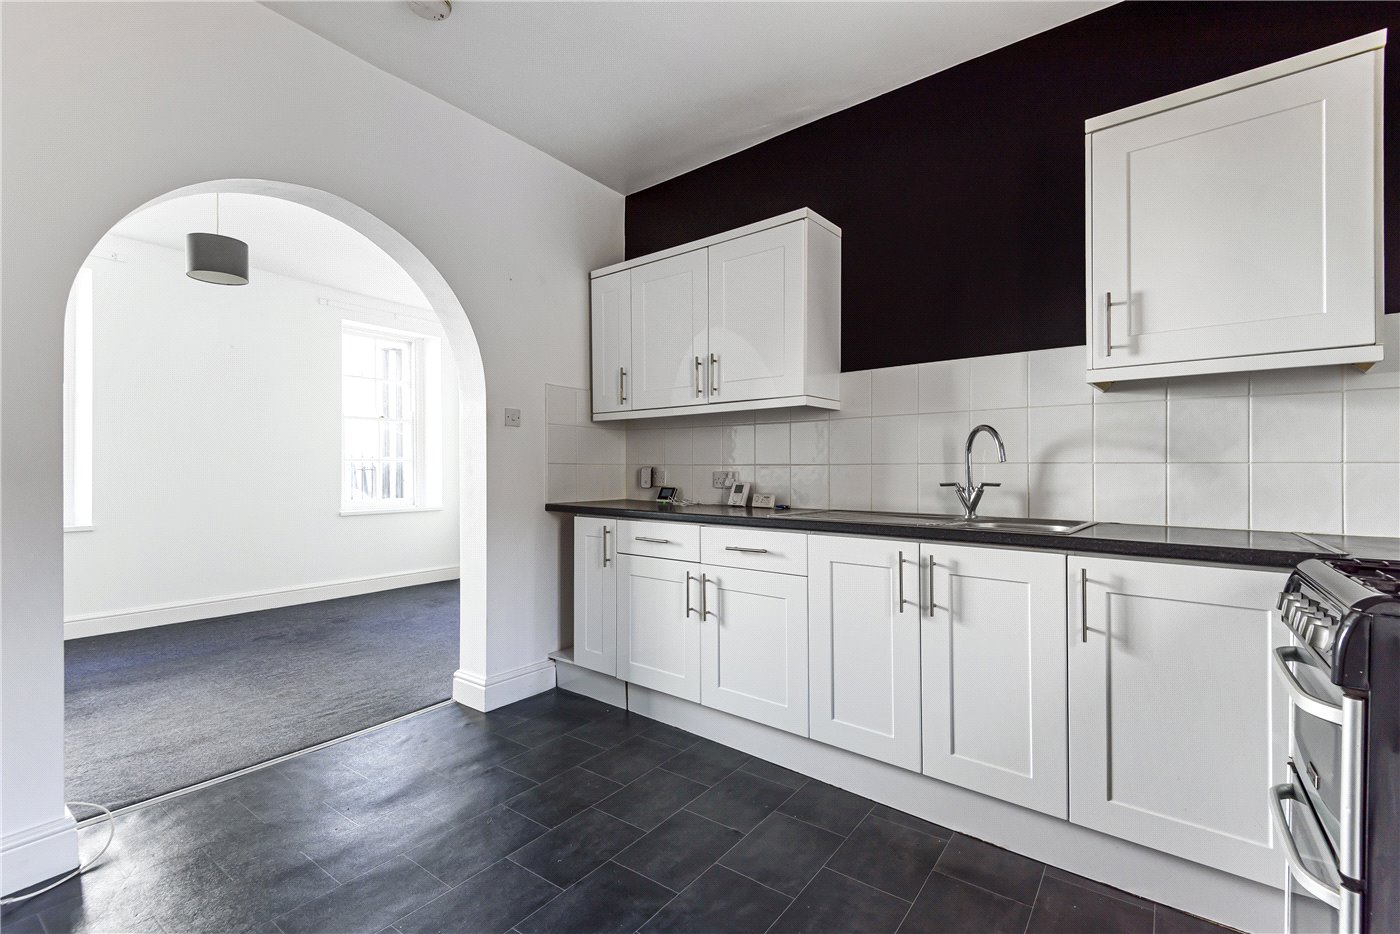
- Beautiful Open Plan Kitchen/Sitting Area
- Close to Exmouth Town Centre and Sea Front
- No Onward Chain
KEY INFORMATION
- Tenure: Freehold
- Council Tax Band: D
- Local Authority: East Devon
Description
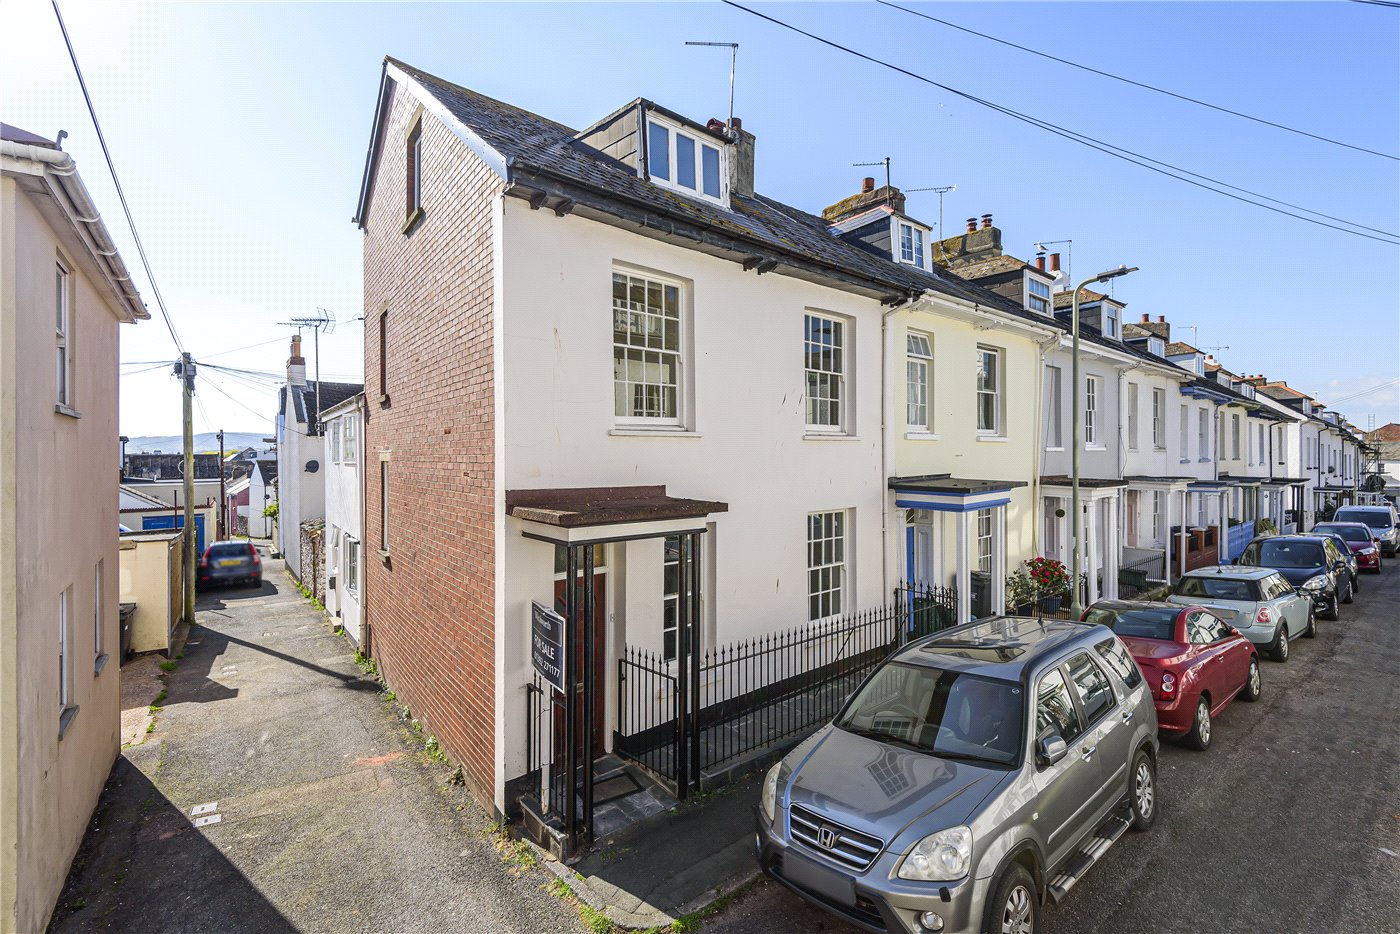
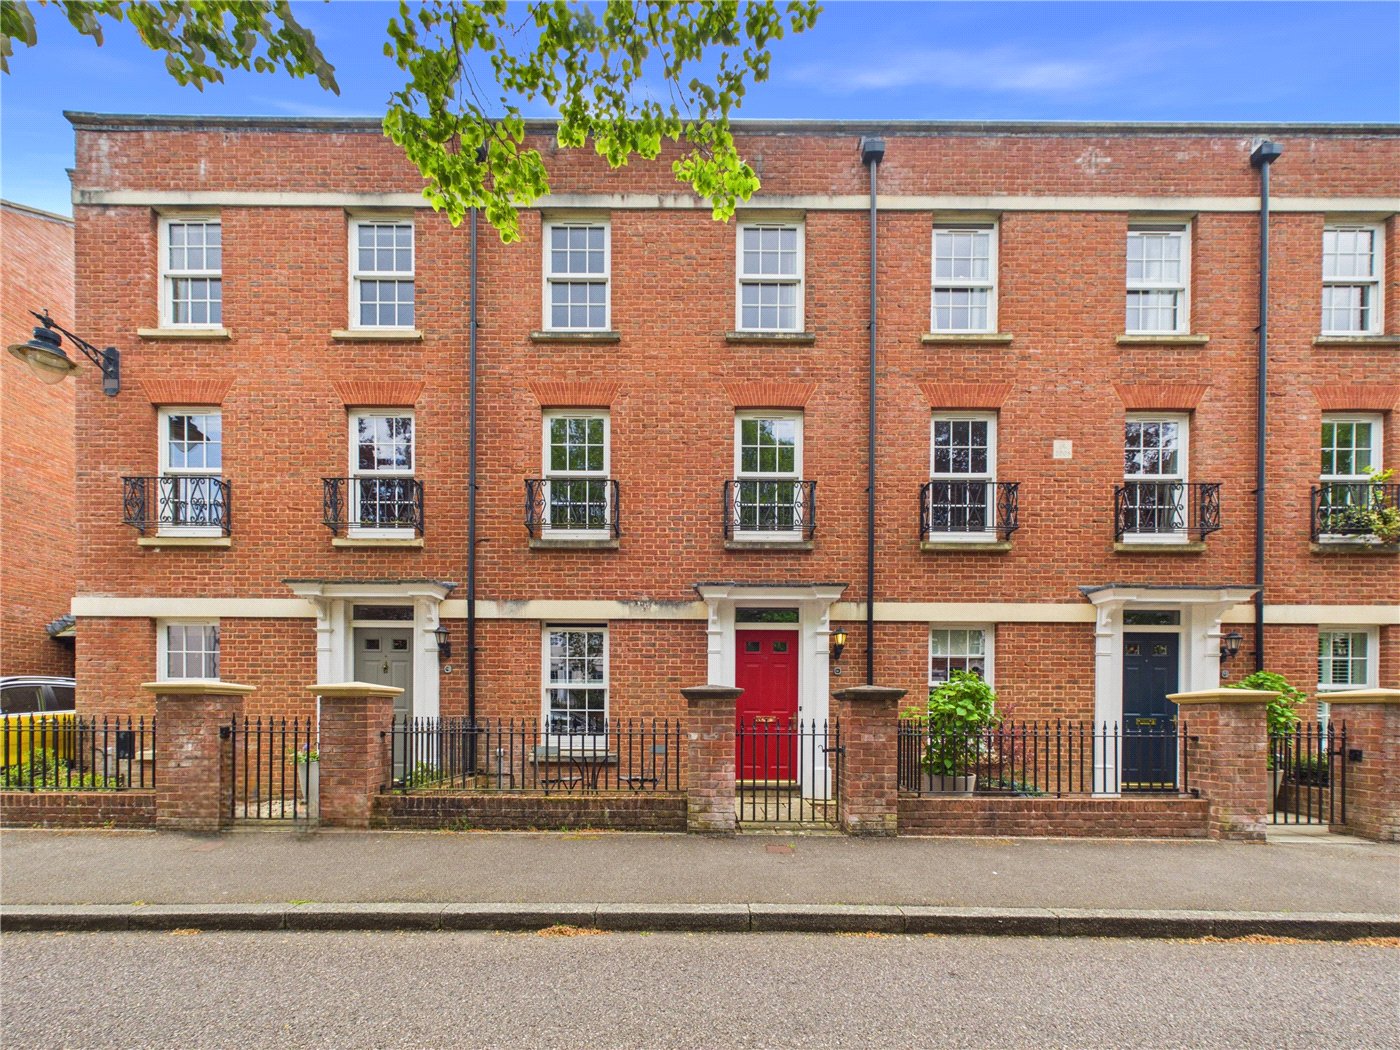
Charming victorian end of terrace home.
Black wrought iron railings and stone slab pathway leading to entrance porch with part glazed wooden door opening into the inner hallway.
Ground Floor
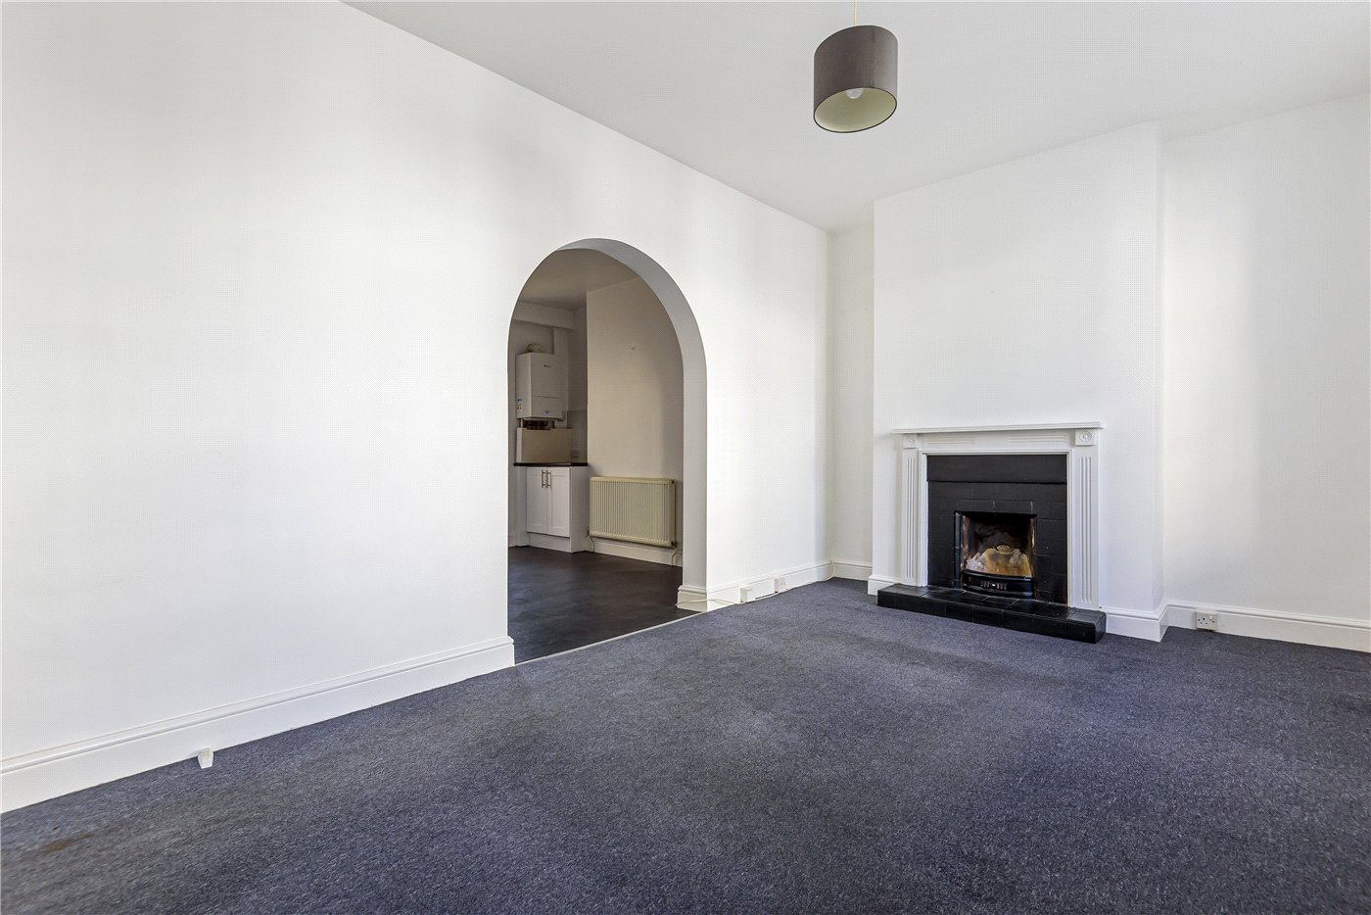
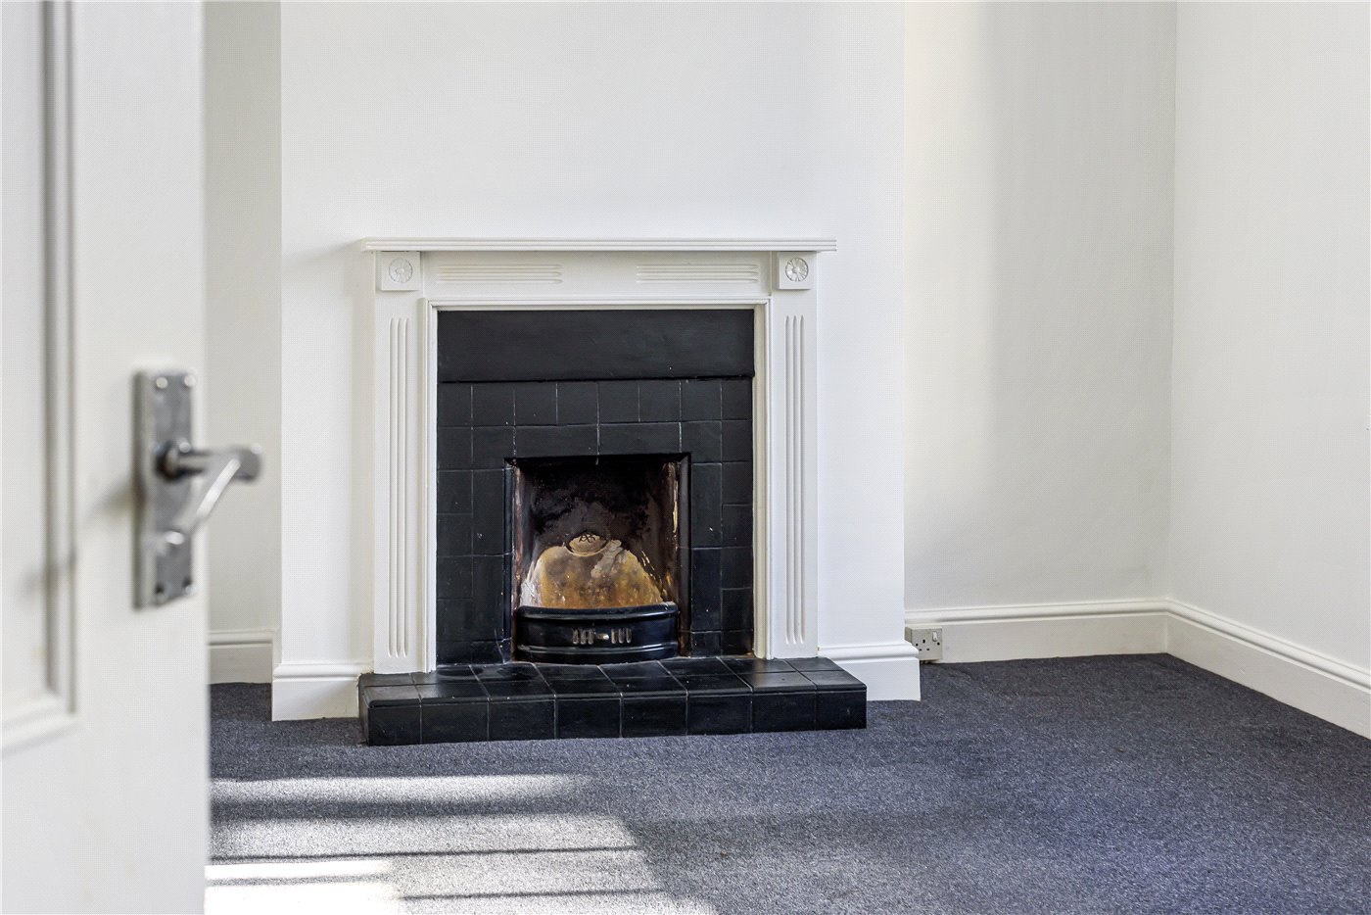
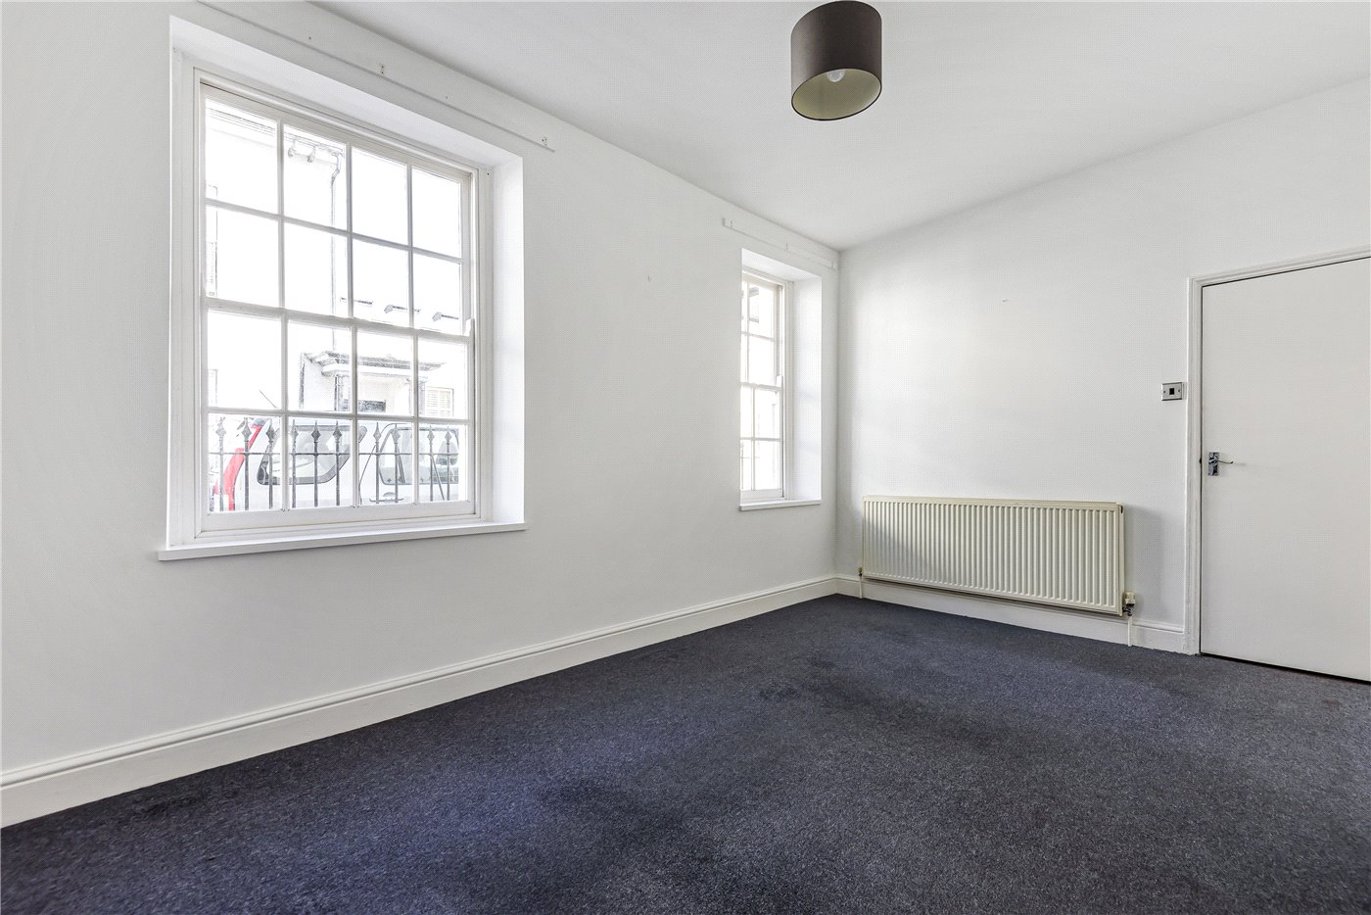
Sitting room - The sitting room has a dual aspect single glazed sash windows to front aspect, original fireplace, radiator and archway into the kitchen.
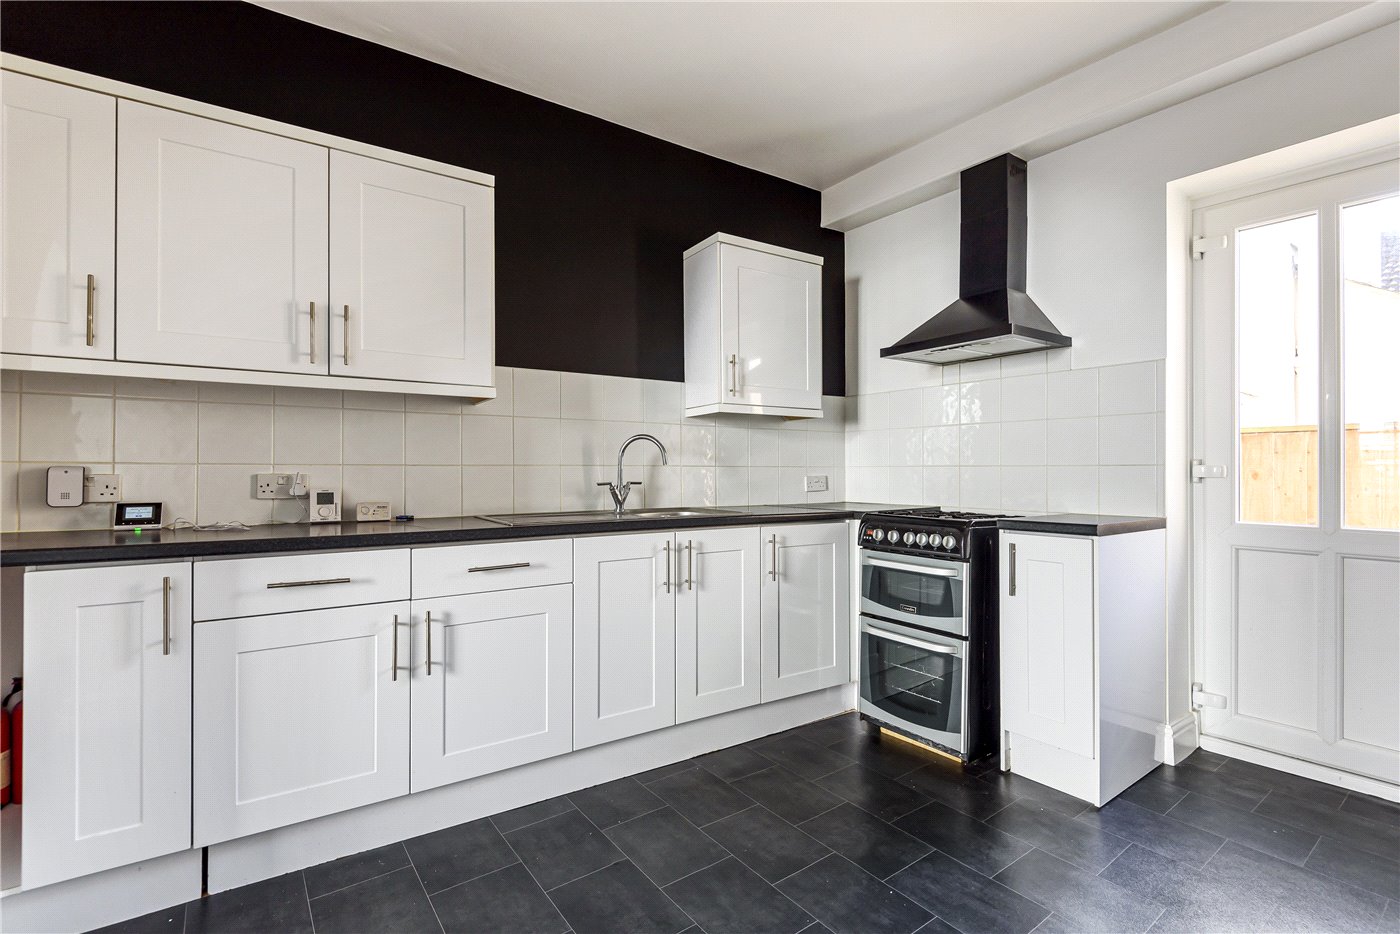
Kitchen - A number of drawers, wall and base units. Stainless steel sink and drainer, part tiled walls, freestanding gas hob and electric oven under, range hood over and ample space for dining table and chairs. Back door giving access to rear pathway and gate.
Hallway - Coat rack and under stairs open storage, opaque glass window and stairs rising to the first floor.
First floor.
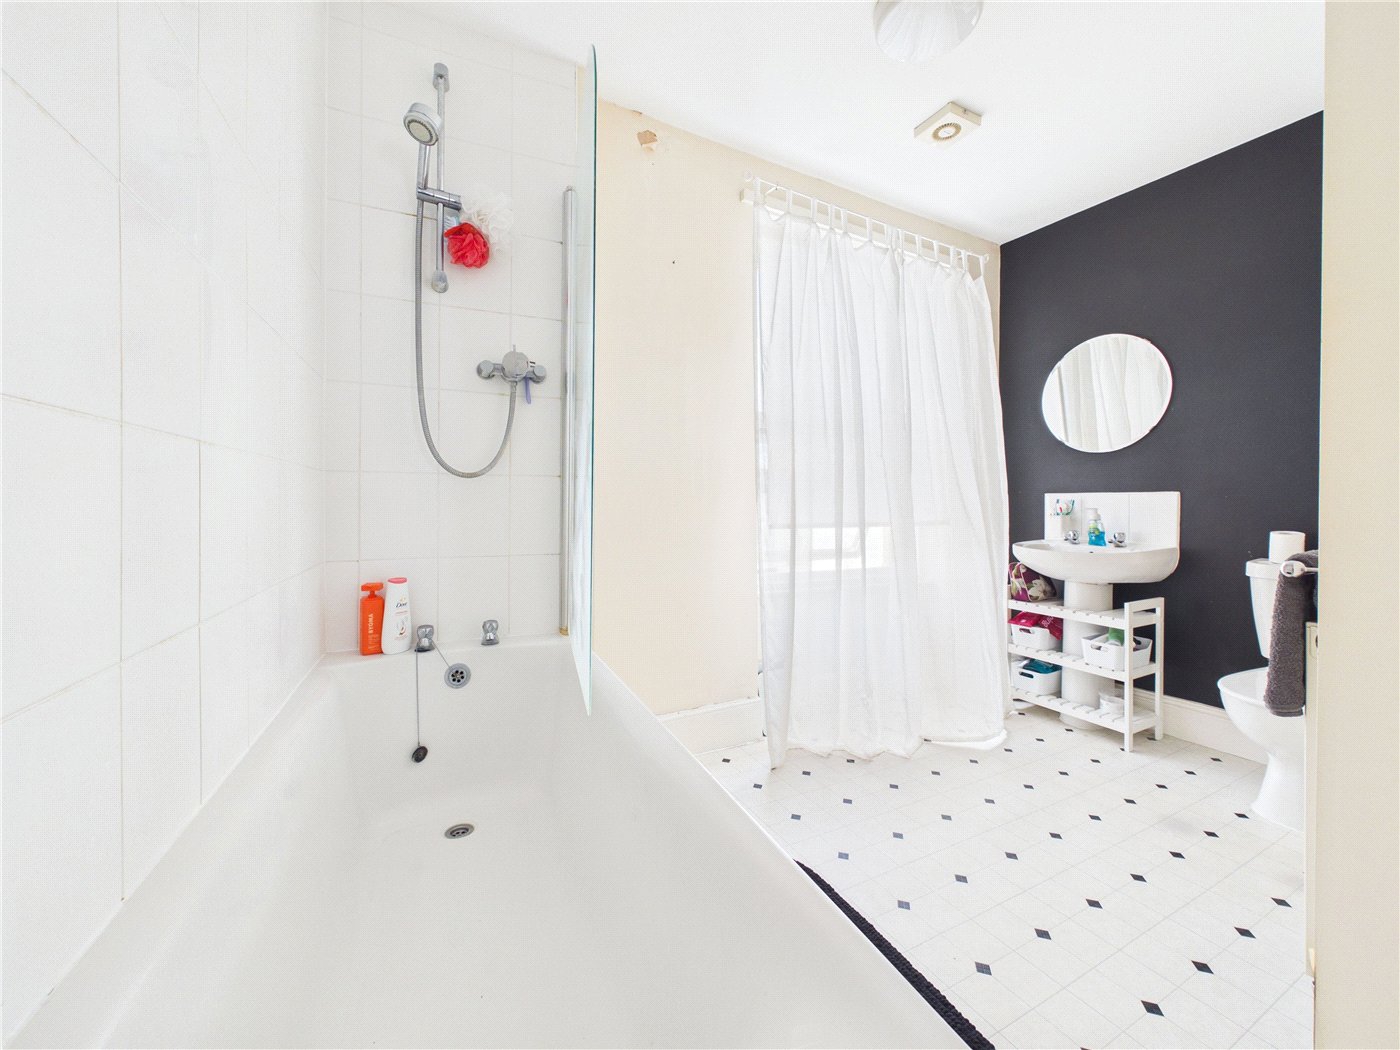
Family bathroom - Shower over bath, shower screen, wash hand basin, large double glazed window, radiator, stainless steel towel rail, lino flooring and extractor fan.
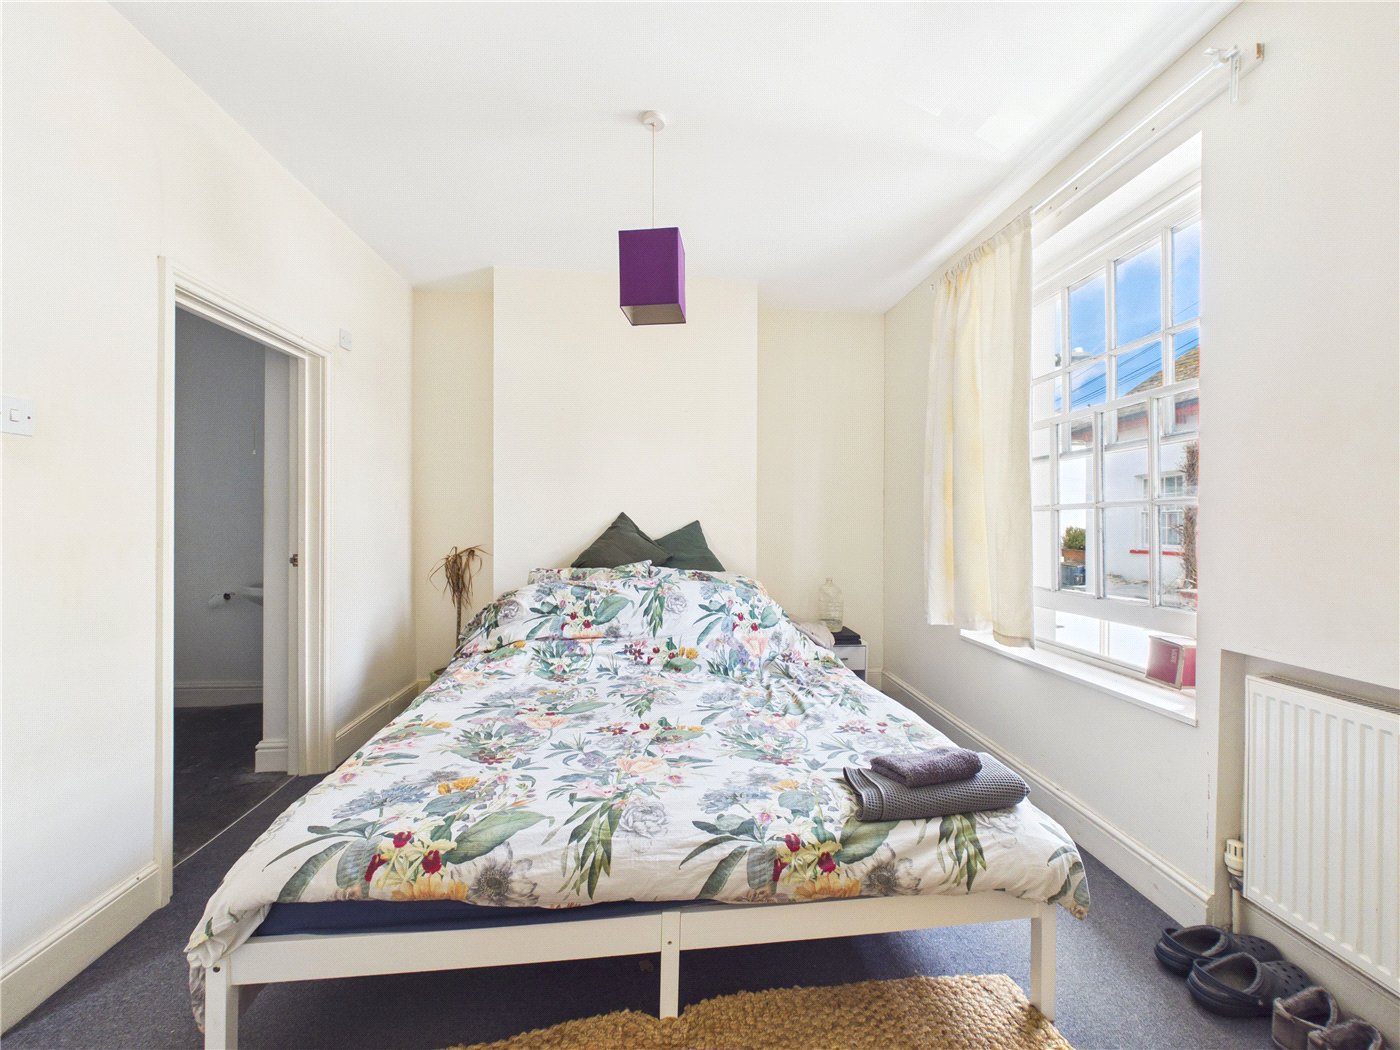
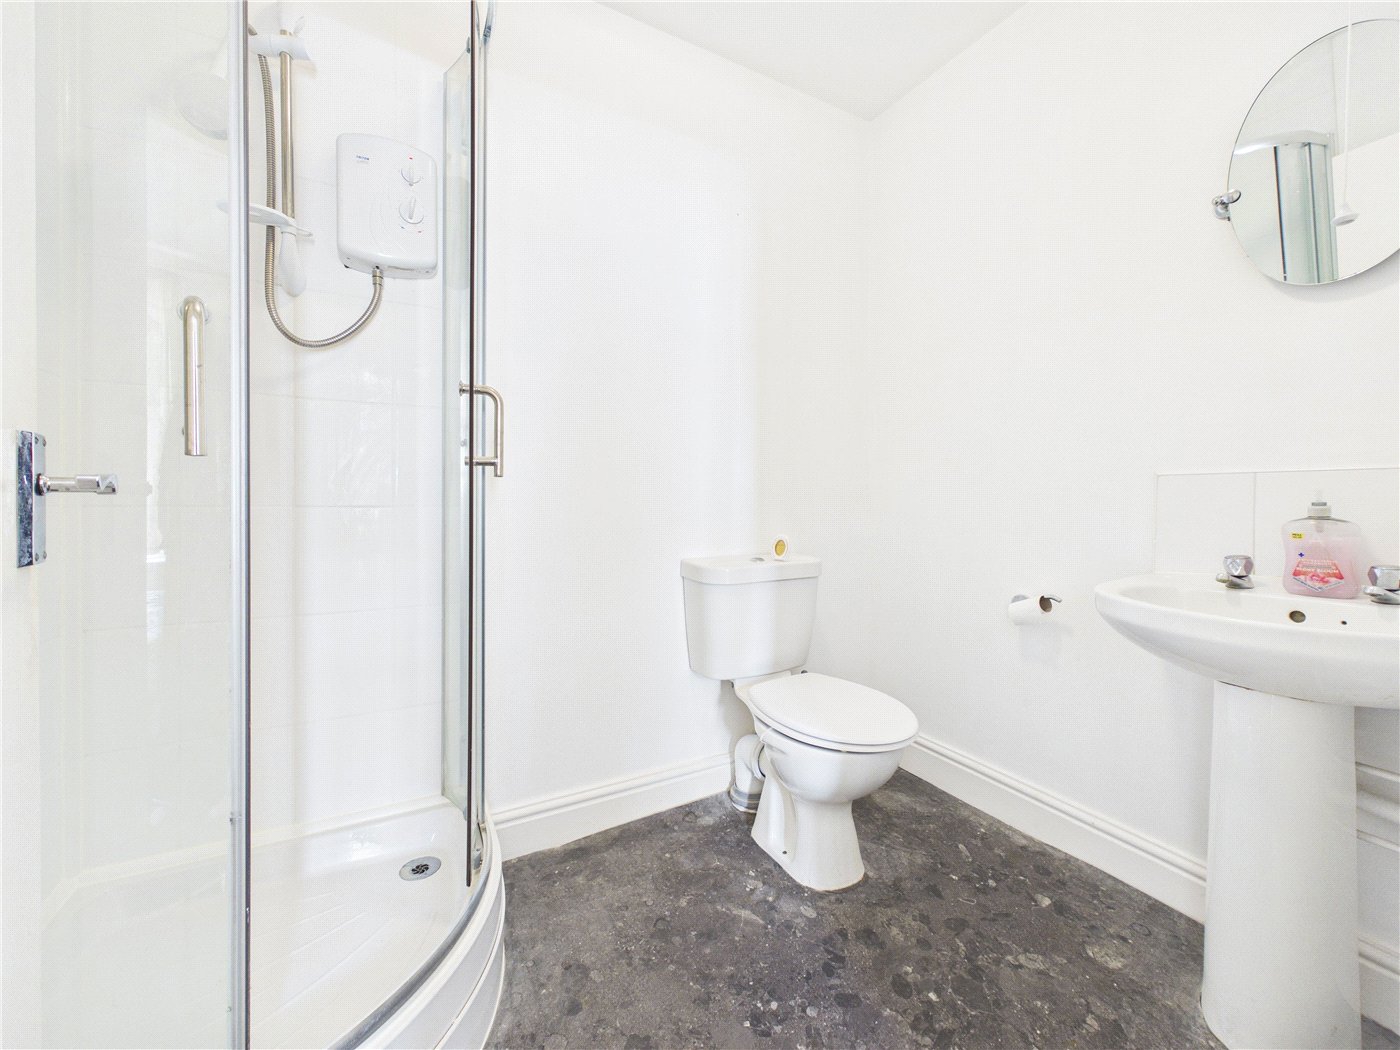
Main bedroom - A good sized double room with large single panel window to front aspect with en suite comprising shower cubicle with electric shower, wash hand basin, WC, extractor and radiator with lino flooring.
Single bedroom/office - Panelled single glazed window to front aspect, radiator.
Upper Landing - Double glazed window, radiator and stairs rising to the second floor.
Second floor - To the right hand side is a wooden panelled door giving access to a storage cupboard.
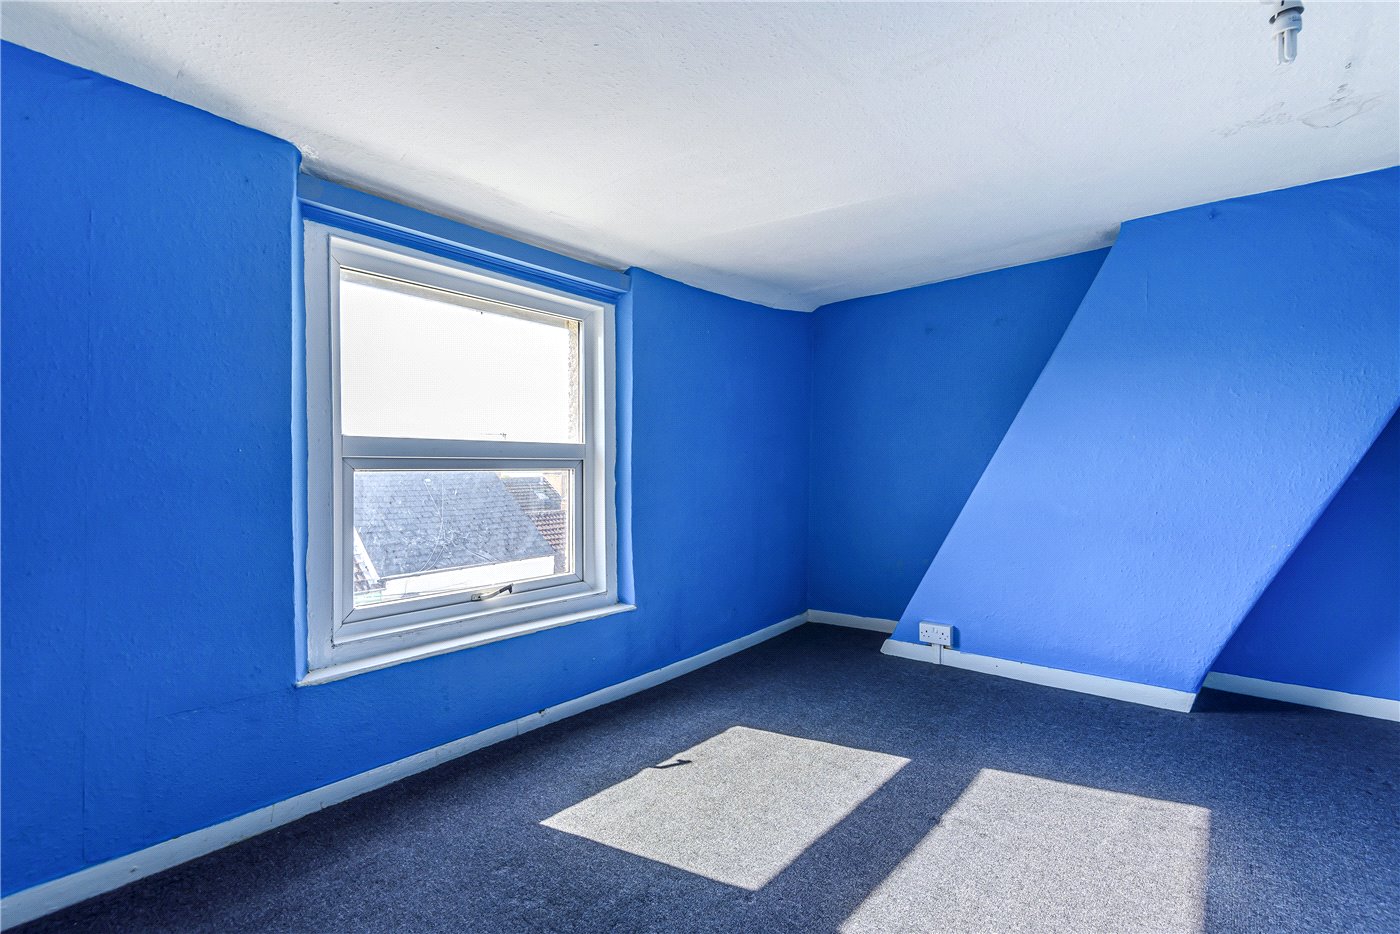
Double bedroom - This double bedroom has a double glazed window to the rear aspect offering views to the Exmouth Estuary and fields beyond, radiator.
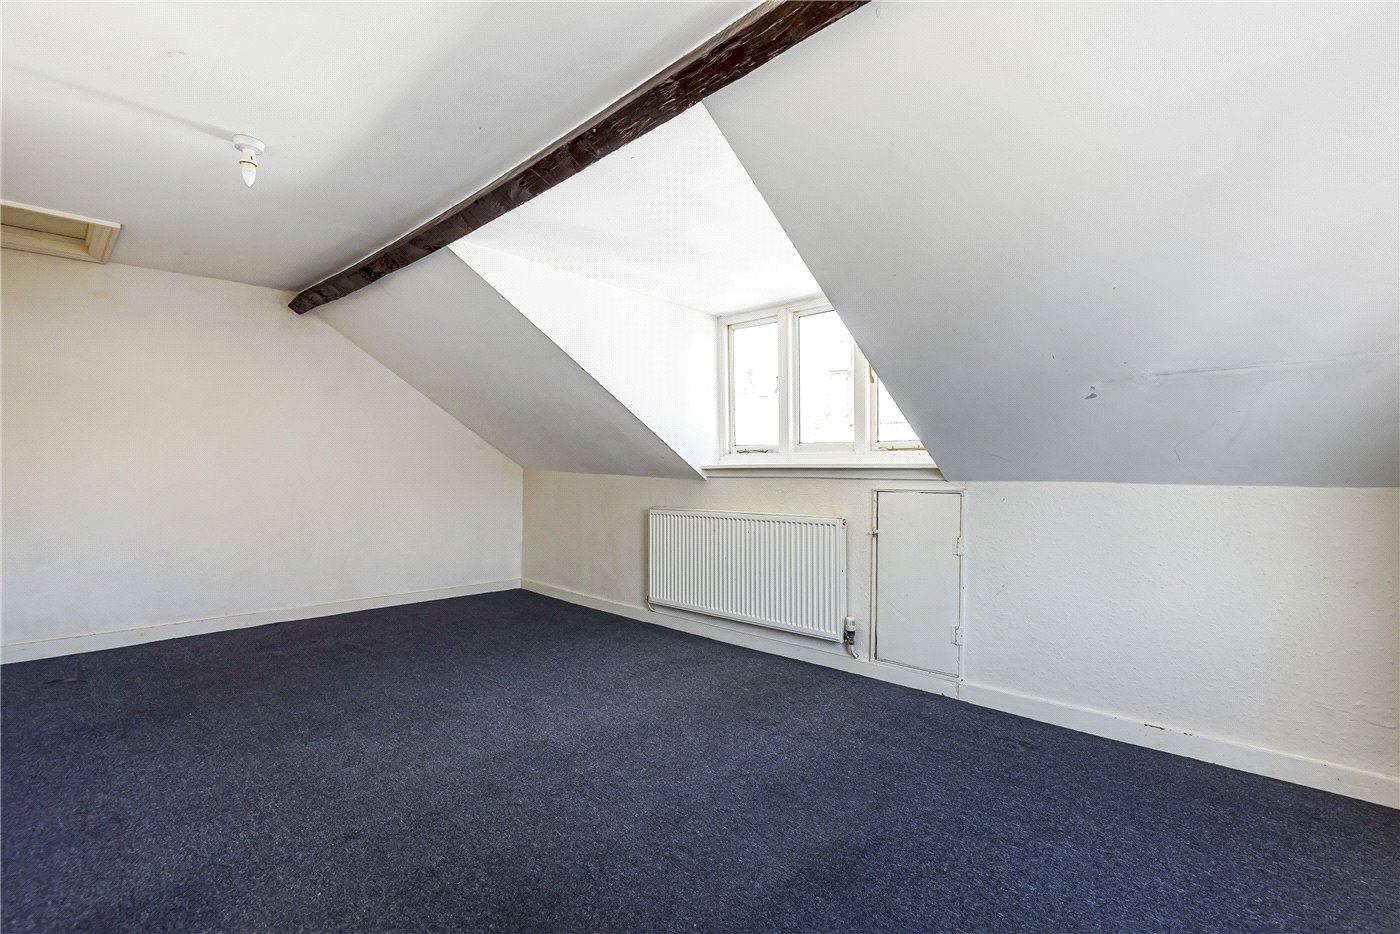
Double bedroom - The largest of the bedrooms with double glazed window to side aspect and a further single glazed window to the front aspect, feature ceiling beam, radiator.
Outside
UPVC single door with double glazed glass panels, steps down to the concreted pathway, this is a shared area with washing line and path to wooden rear gate.
COUNCIL TAX: Band D
SERVICES: Mains Electric, Water & Drainage
HEATING: Gas
BROADBAND: Ultrafast Fibre optic broadband
MOBILE: Signal Dependant on Provider
LISTED: No
FREEHOLD
PLEASE NOTE:
Our business is supervised by HMRC for anti-money laundering purposes. If you make an offer to purchase a property and your offer is successful, you will need to meet the approval requirements covered under the Money Laundering, Terrorist Financing and Transfer of Funds (Information on the Payer) Regulations 2017. To satisfy our obligations we use an external company to undertake automated ID verification, AML compliance and source of funds checks. A charge of £25 is levied for each verification undertaken.
Mortgage Calculator
Fill in the details below to estimate your monthly repayments:
Approximate monthly repayment:
For more information, please contact Winkworth's mortgage partner, Trinity Financial, on +44 (0)20 7267 9399 and speak to the Trinity team.
Stamp Duty Calculator
Fill in the details below to estimate your stamp duty
The above calculator above is for general interest only and should not be relied upon
Meet the Team
Our team at Winkworth Exeter Estate Agents are here to support and advise our customers when they need it most. We understand that buying, selling, letting or renting can be daunting and often emotionally meaningful. We are there, when it matters, to make the journey as stress-free as possible.
See all team members