Under Offer
Chapelfield, Freethorpe, Norwich, Norfolk, NR13
3 bedroom house in Freethorpe
Guide Price £425,000 Freehold
- 3
- 2
- 3
PICTURES AND VIDEOS
KEY FEATURES
- Guide Price £425,000 - £450,000
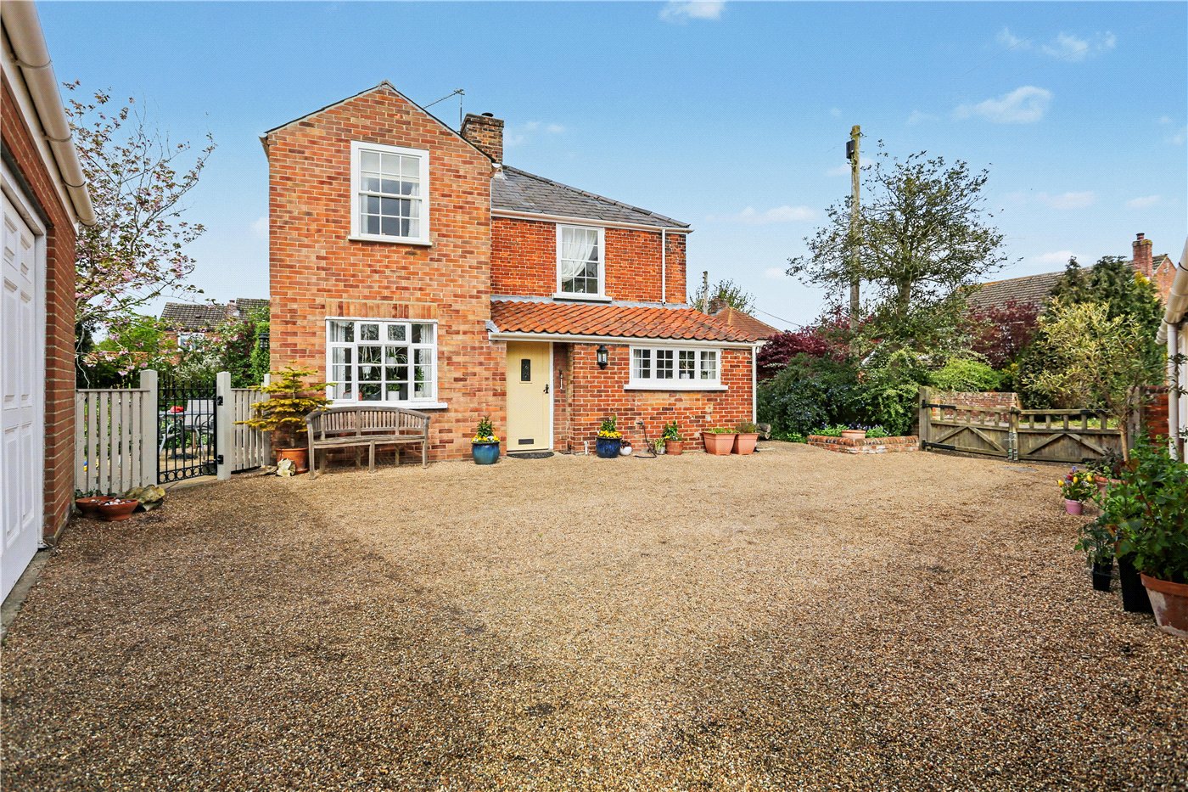
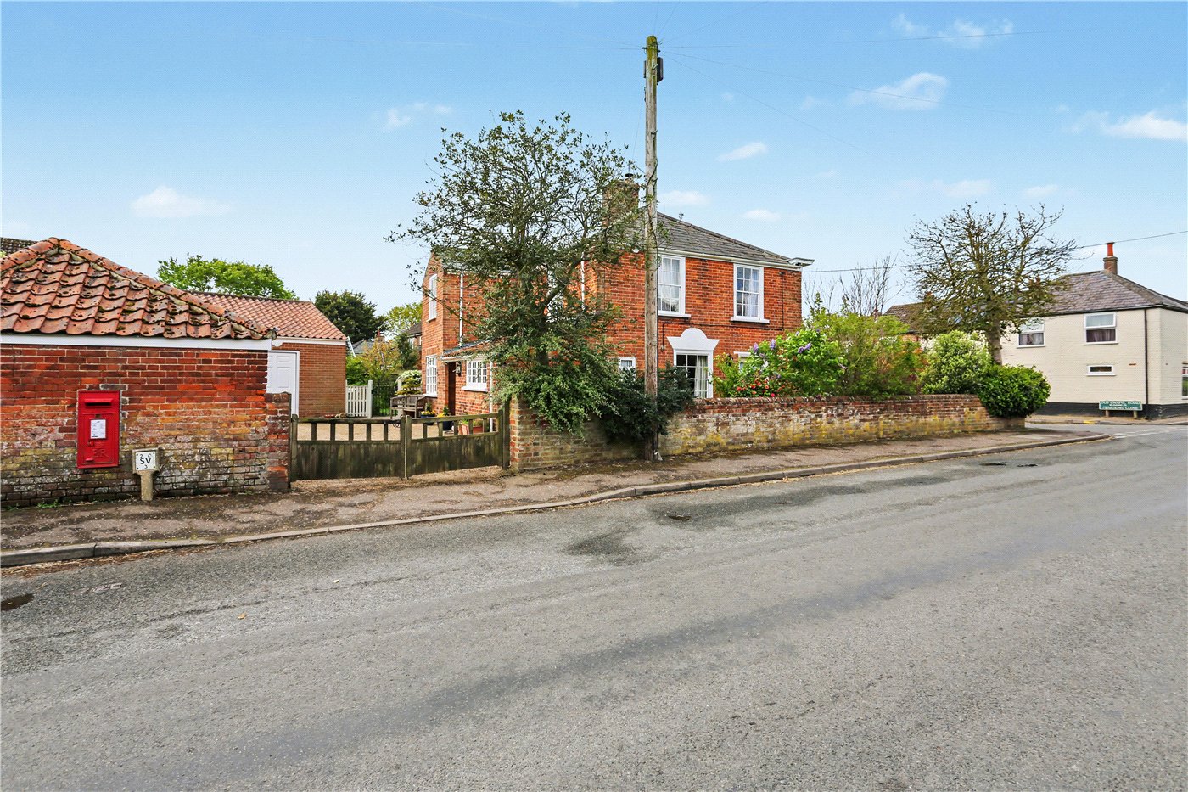
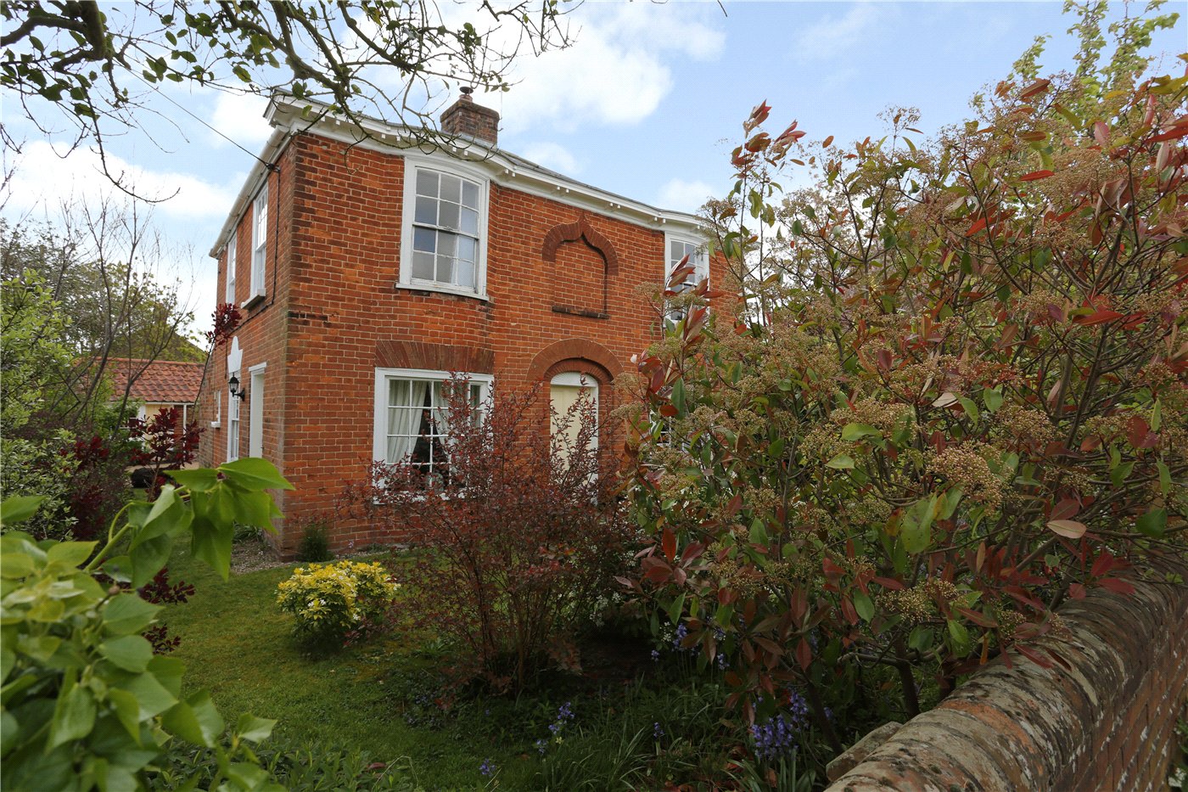
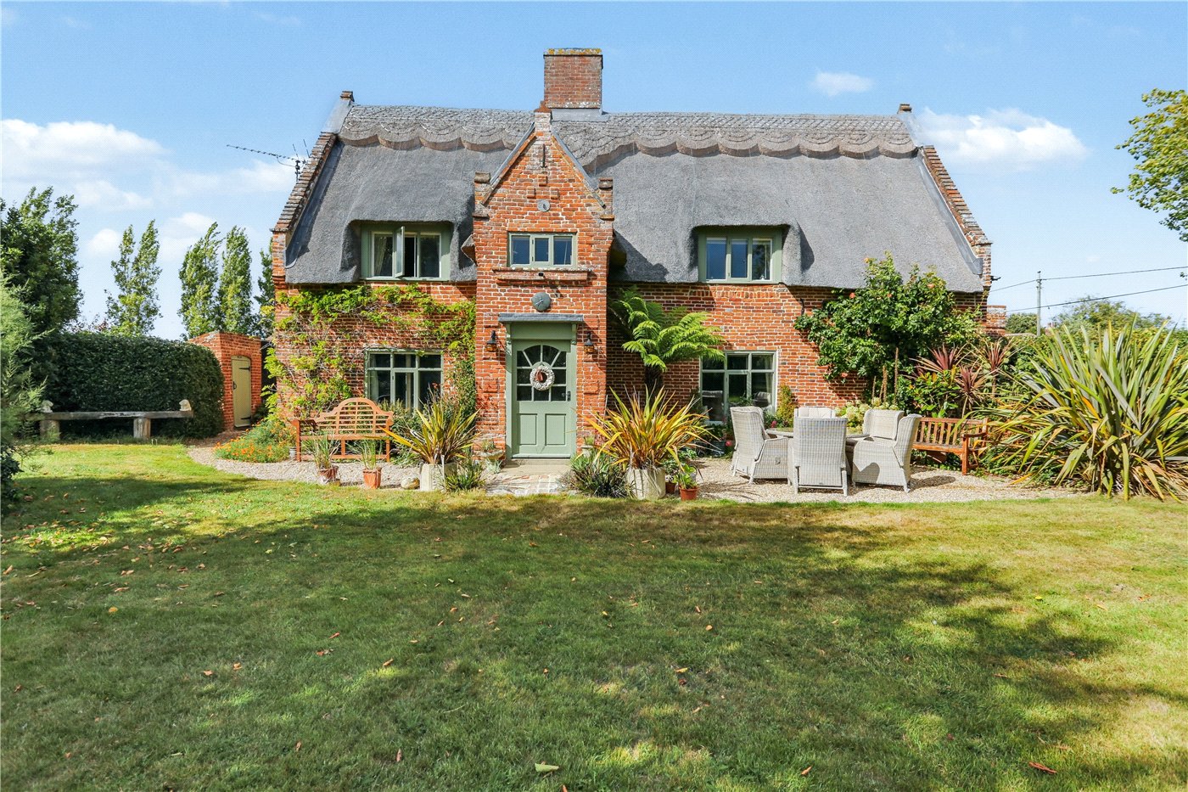
- Grade II listed detached home dating back to the early 19th century, steeped in local history
- Former village post office, tailors and haberdashery offering a truly unique and characterful home
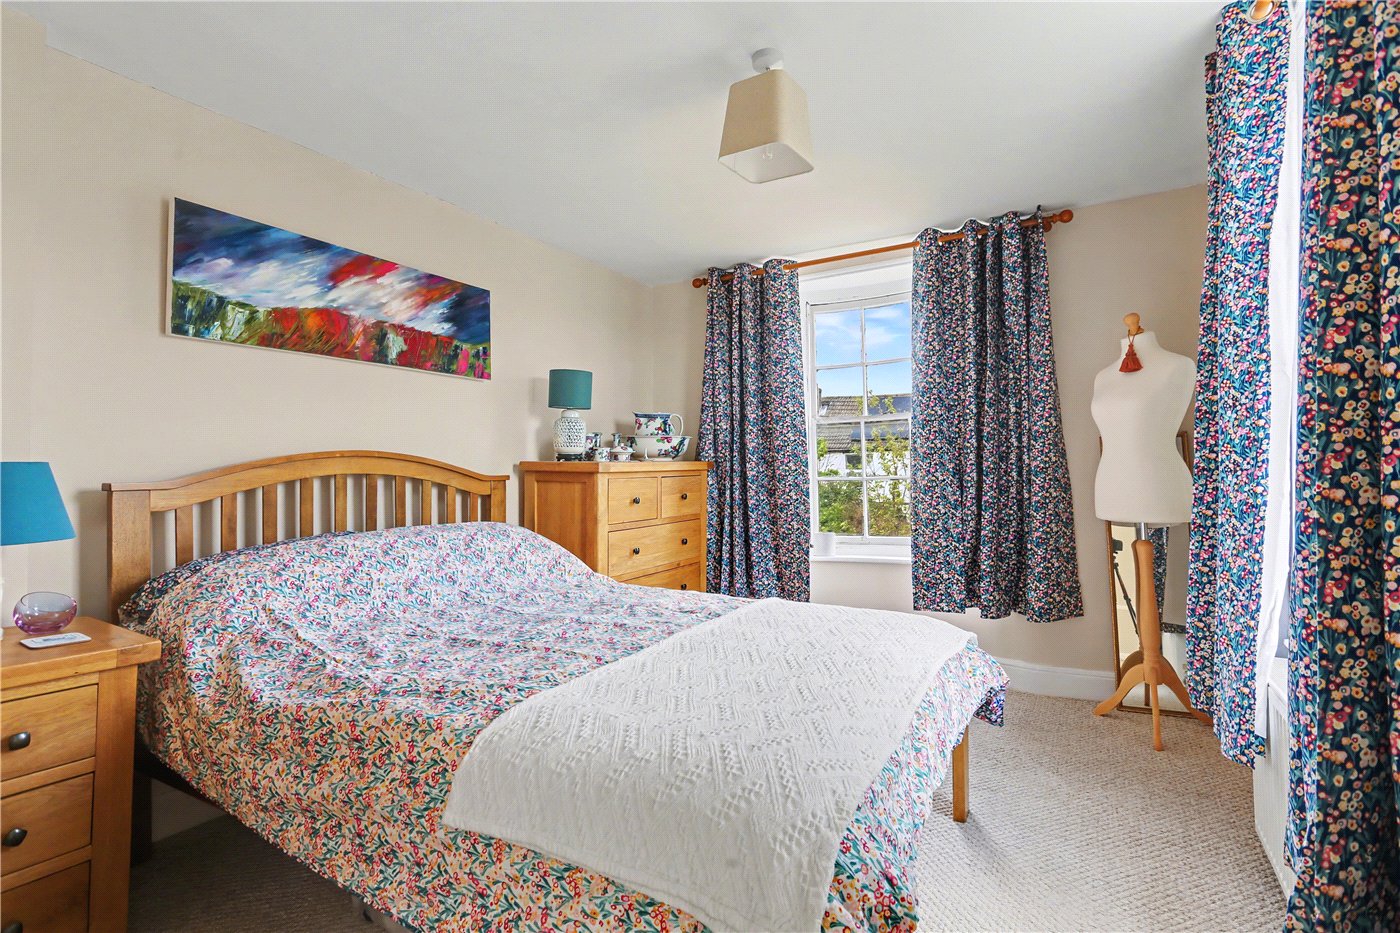
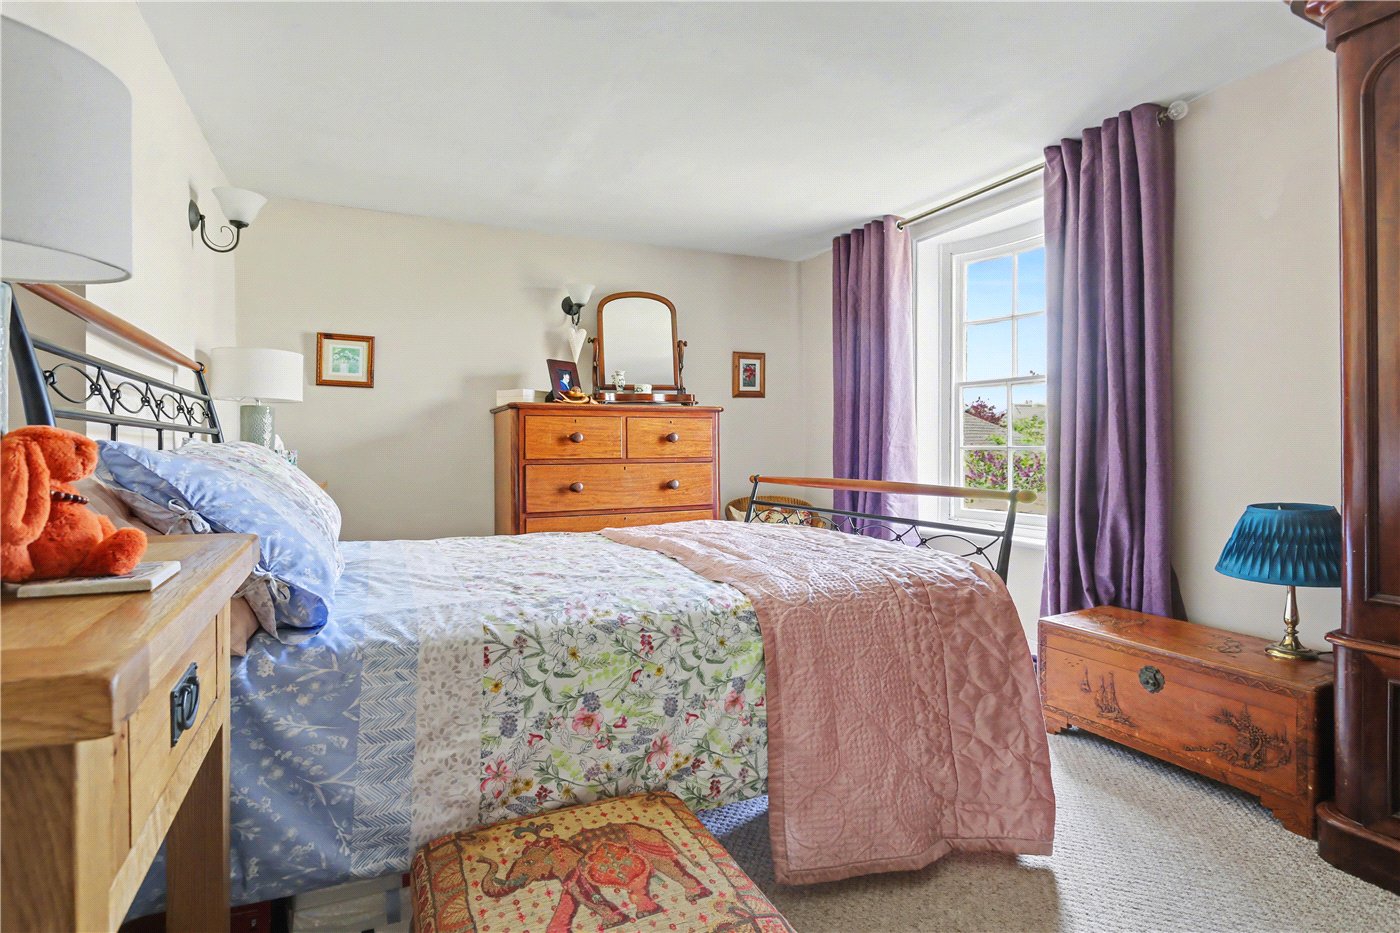
- Three well-proportioned bedrooms arranged over the first floor
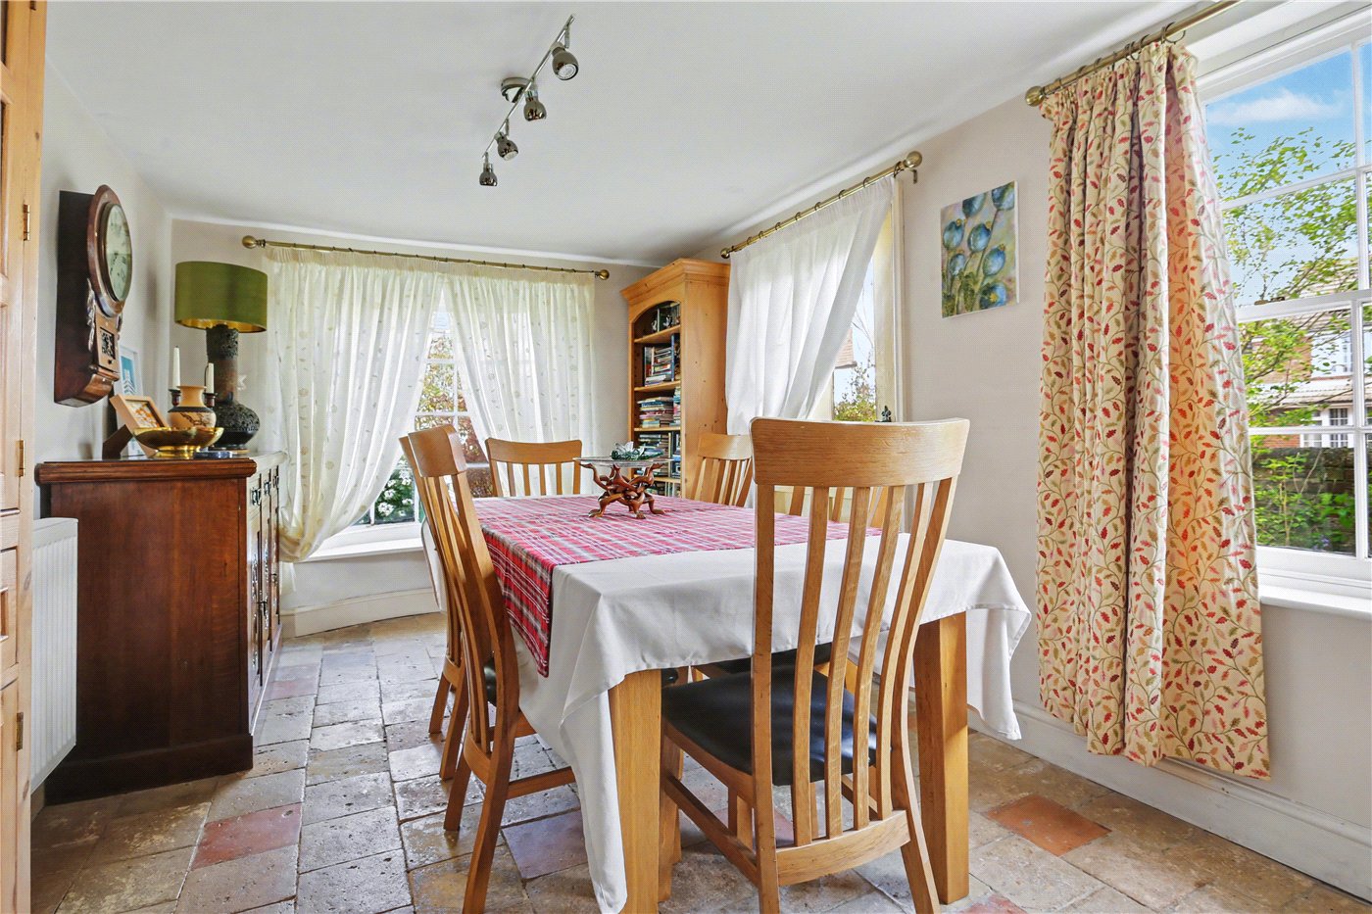
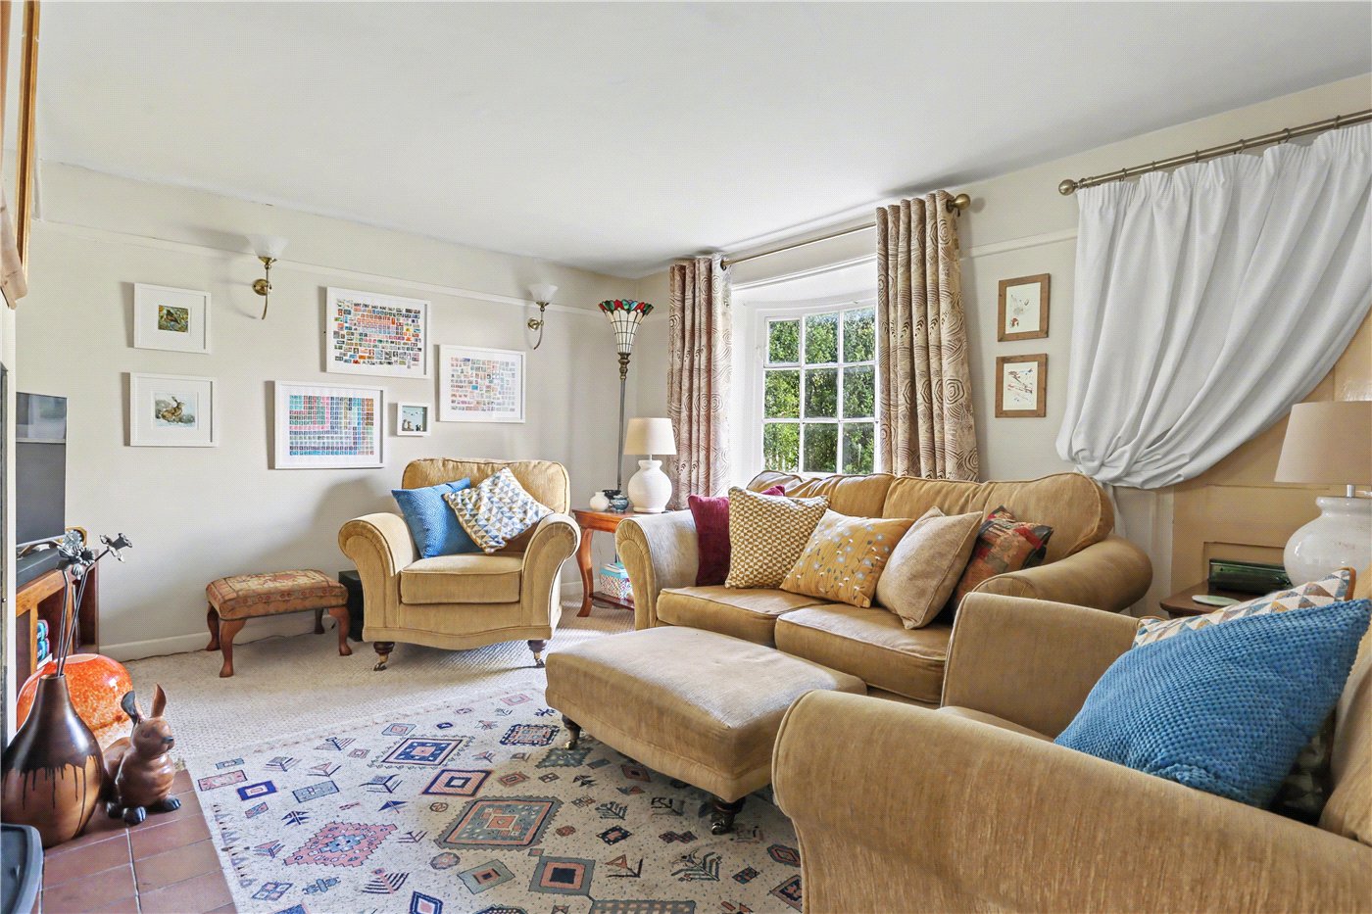
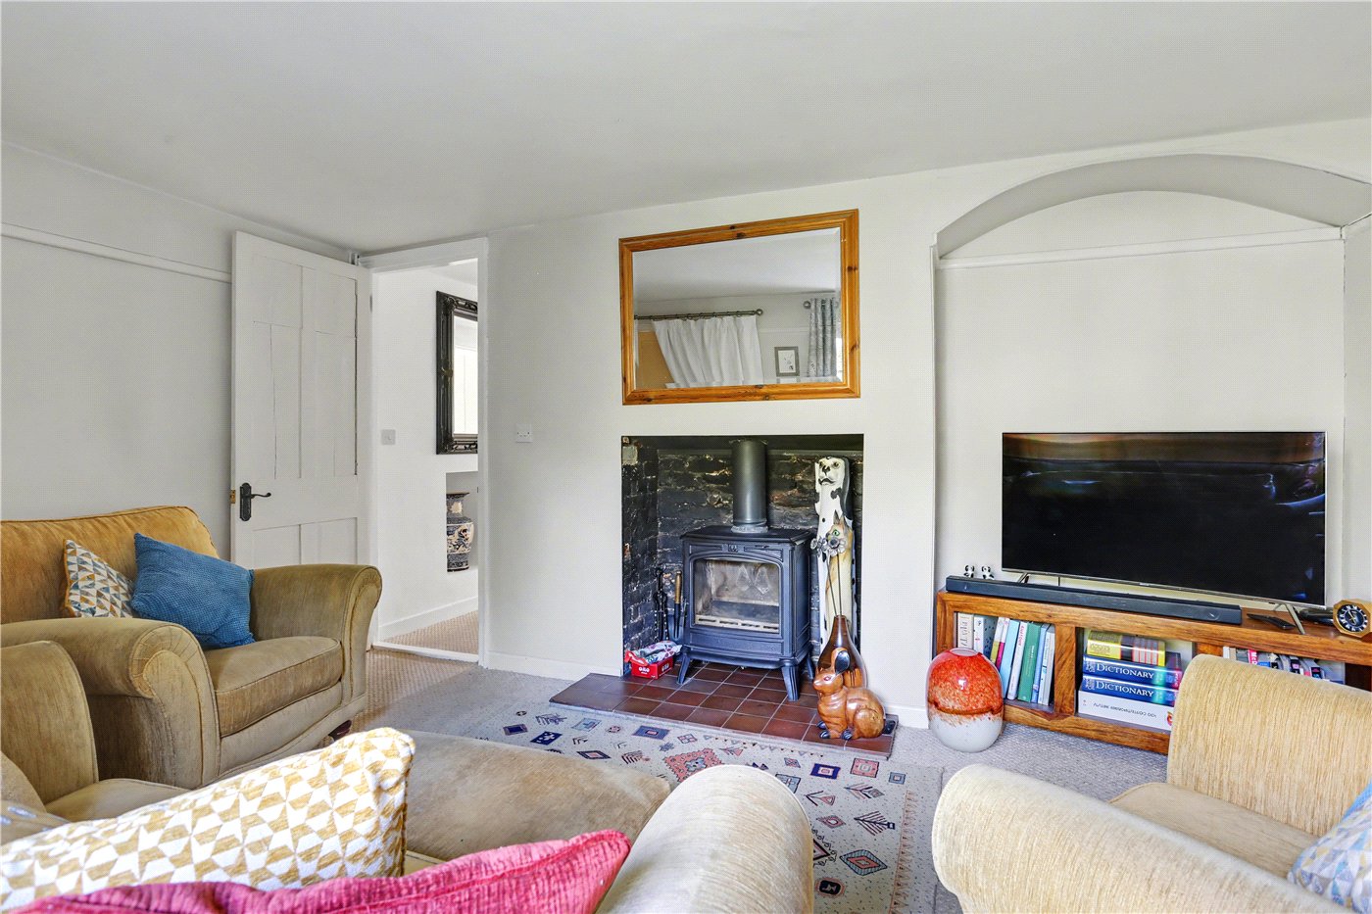
- Versatile ground floor accommodation including multiple reception rooms and a study
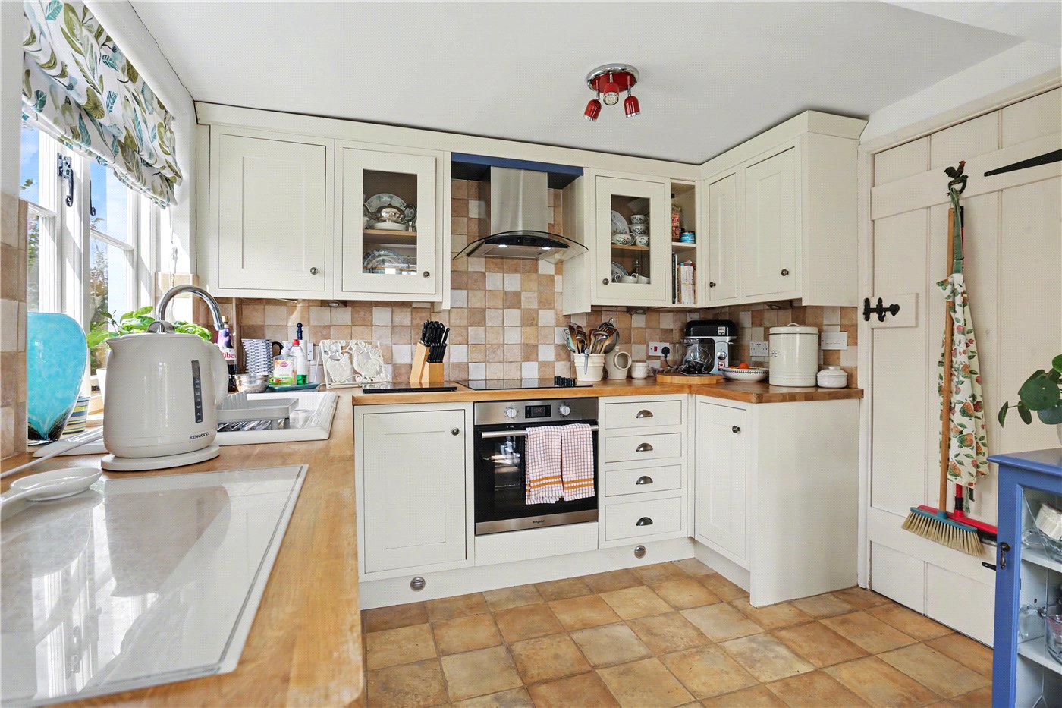
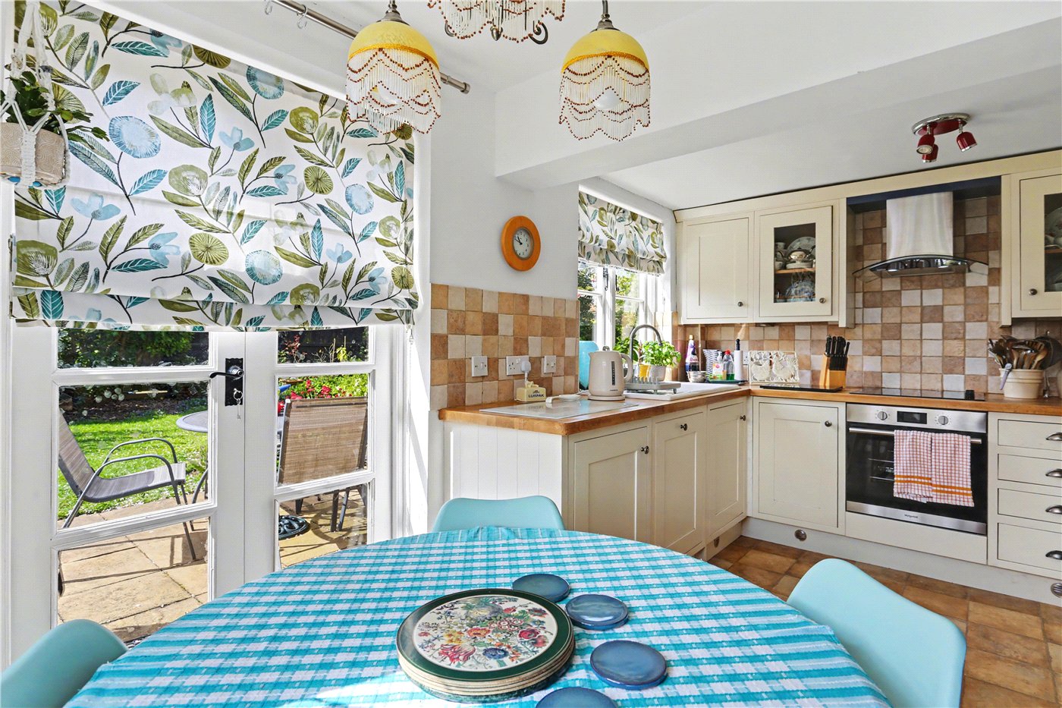
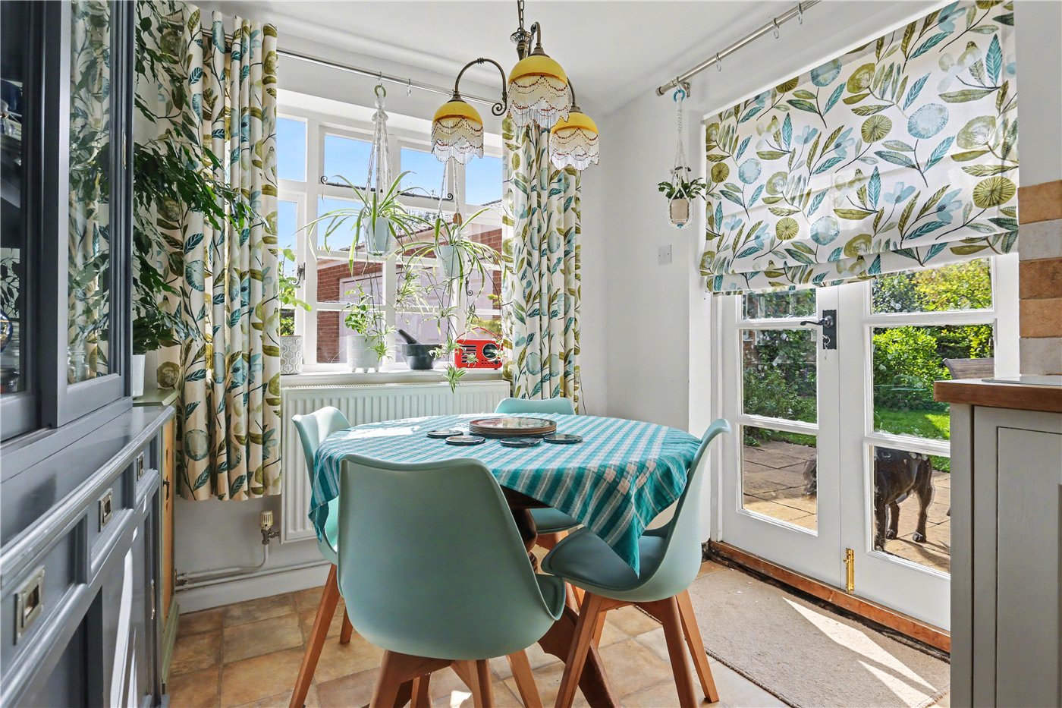
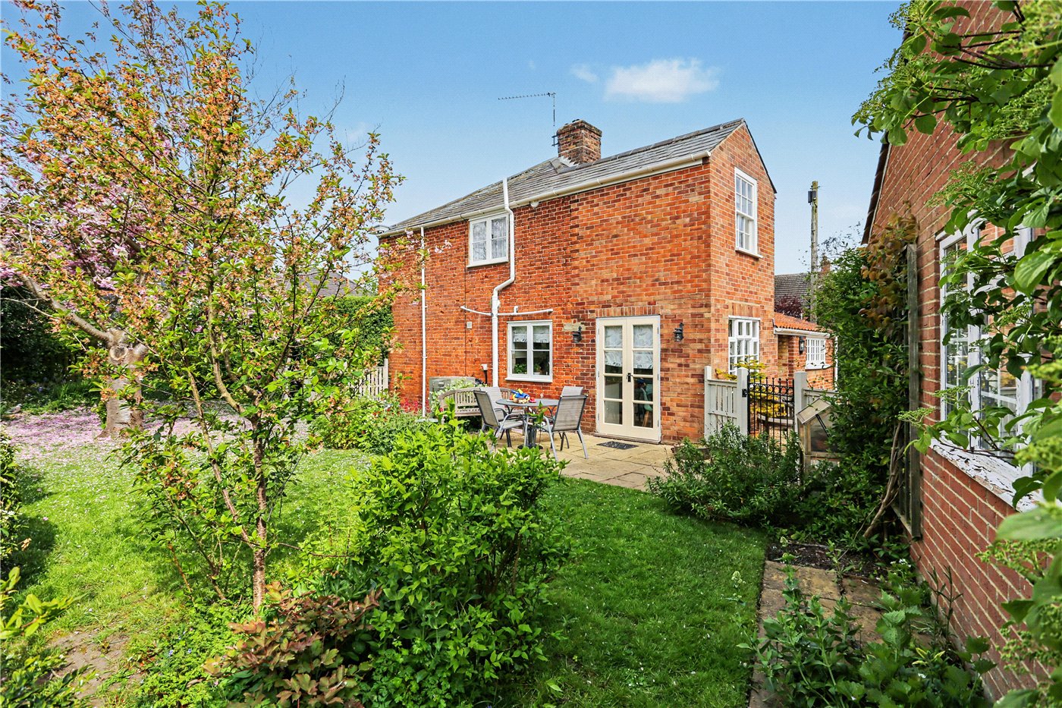
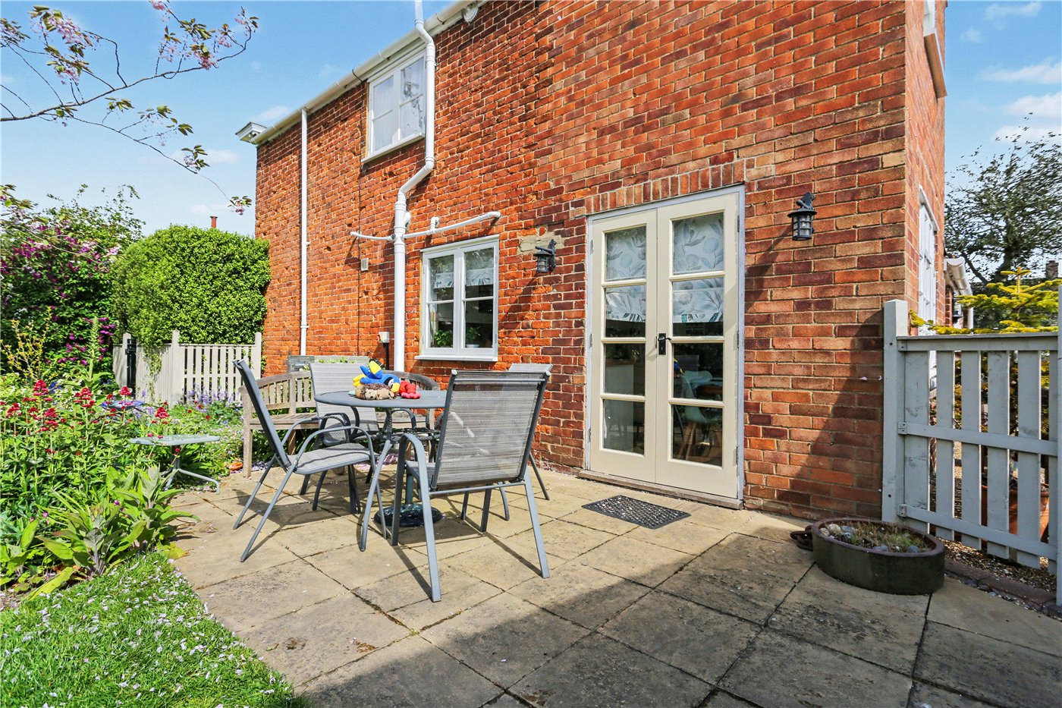
- Charming kitchen/diner forming the heart of the home with access to the garden
- Substantial outbuildings including cart shed and impressive art studio
- Double garage with three-phase electricity ideal for home working or business use
- Planning consent already in place to extend and alter, offering exciting future potential
- Situated in the popular village of Freethorpe with local school, pub/shop and excellent access to nearby train stations
KEY INFORMATION
- Tenure: Freehold
- Council Tax Band: C
- Local Authority: Broadland District Council
Description
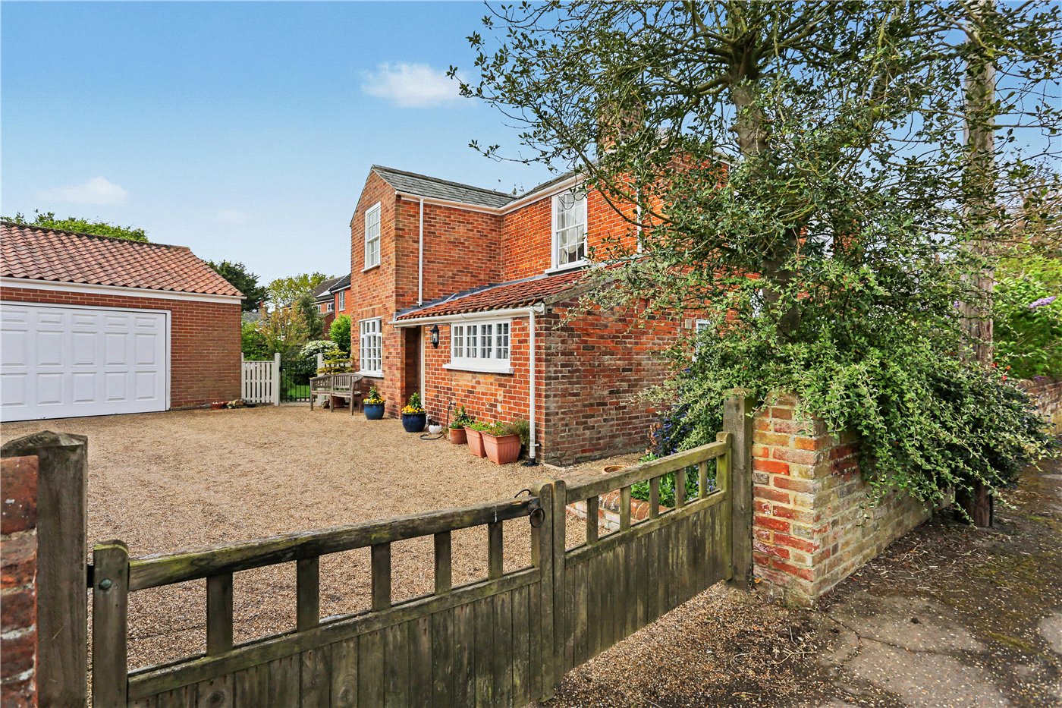
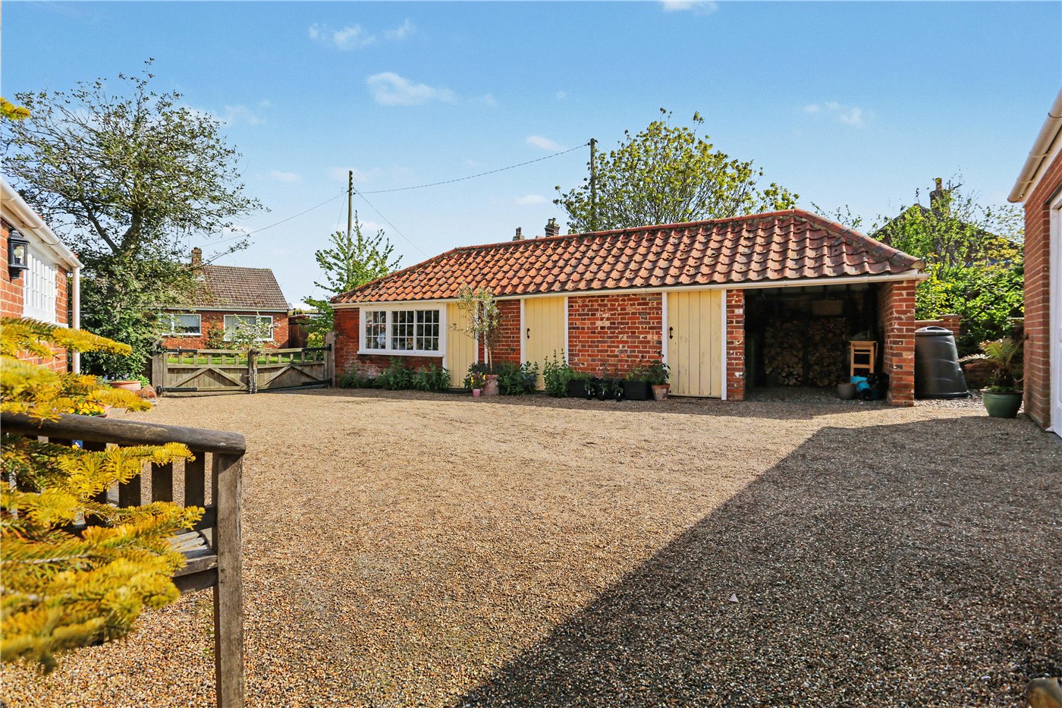
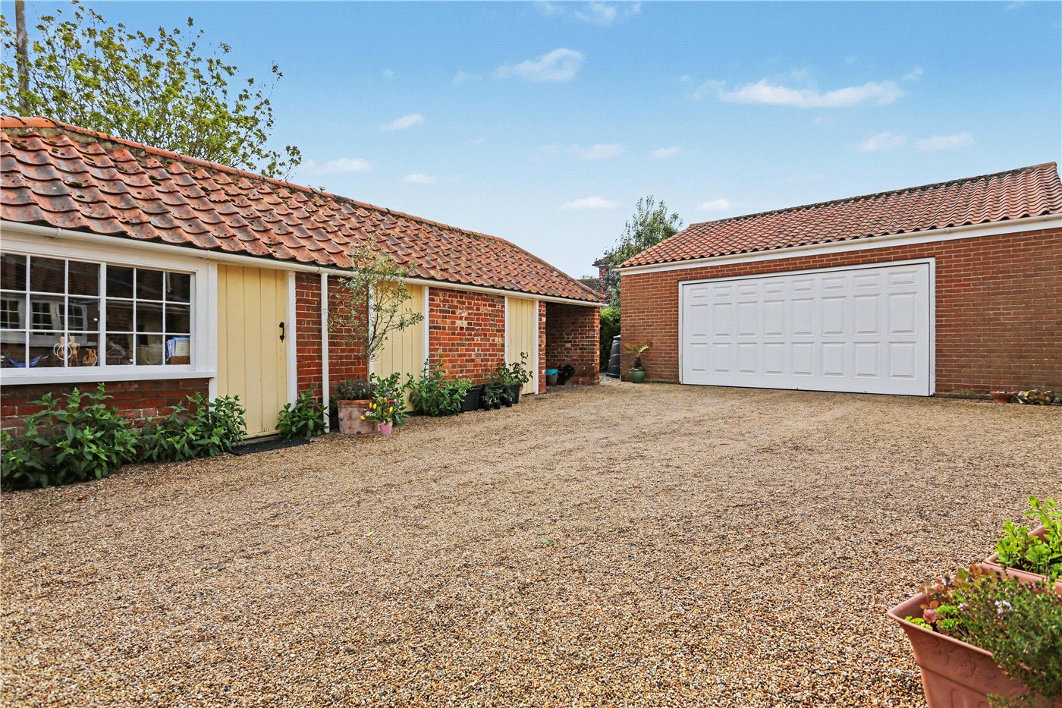
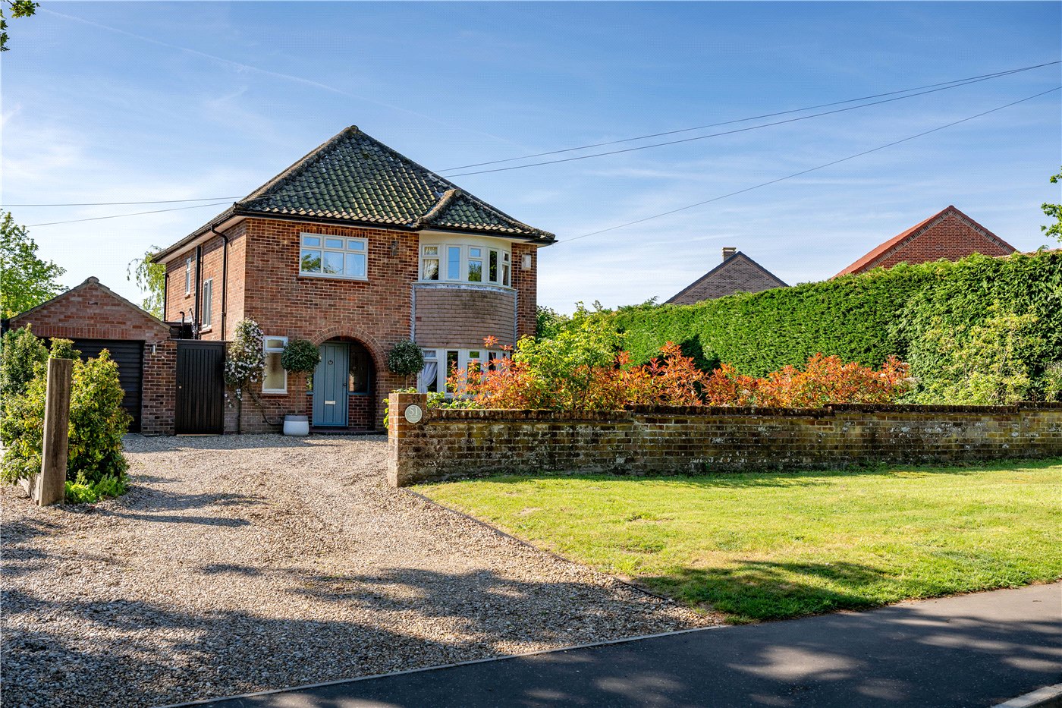
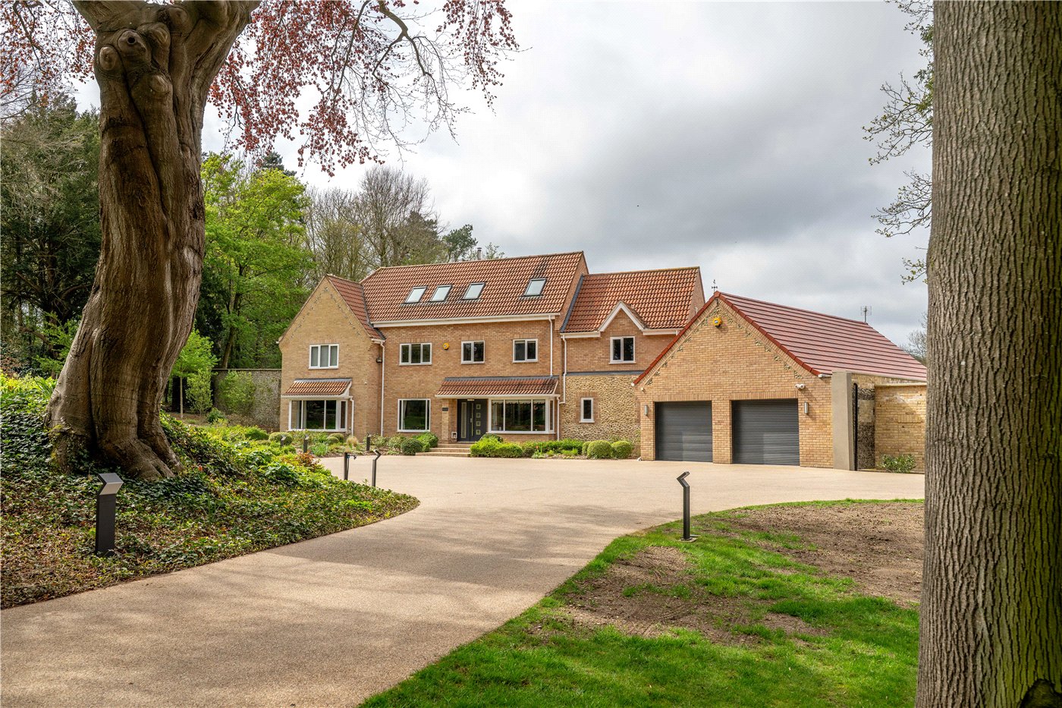
Set behind a generous frontage, the property immediately impresses with its traditional red brick façade and sweeping driveway, providing ample off-road parking alongside access to the substantial double garage. Equipped with three-phase electricity, this space is perfectly suited to those running a business from home or in need of a well-powered workshop.
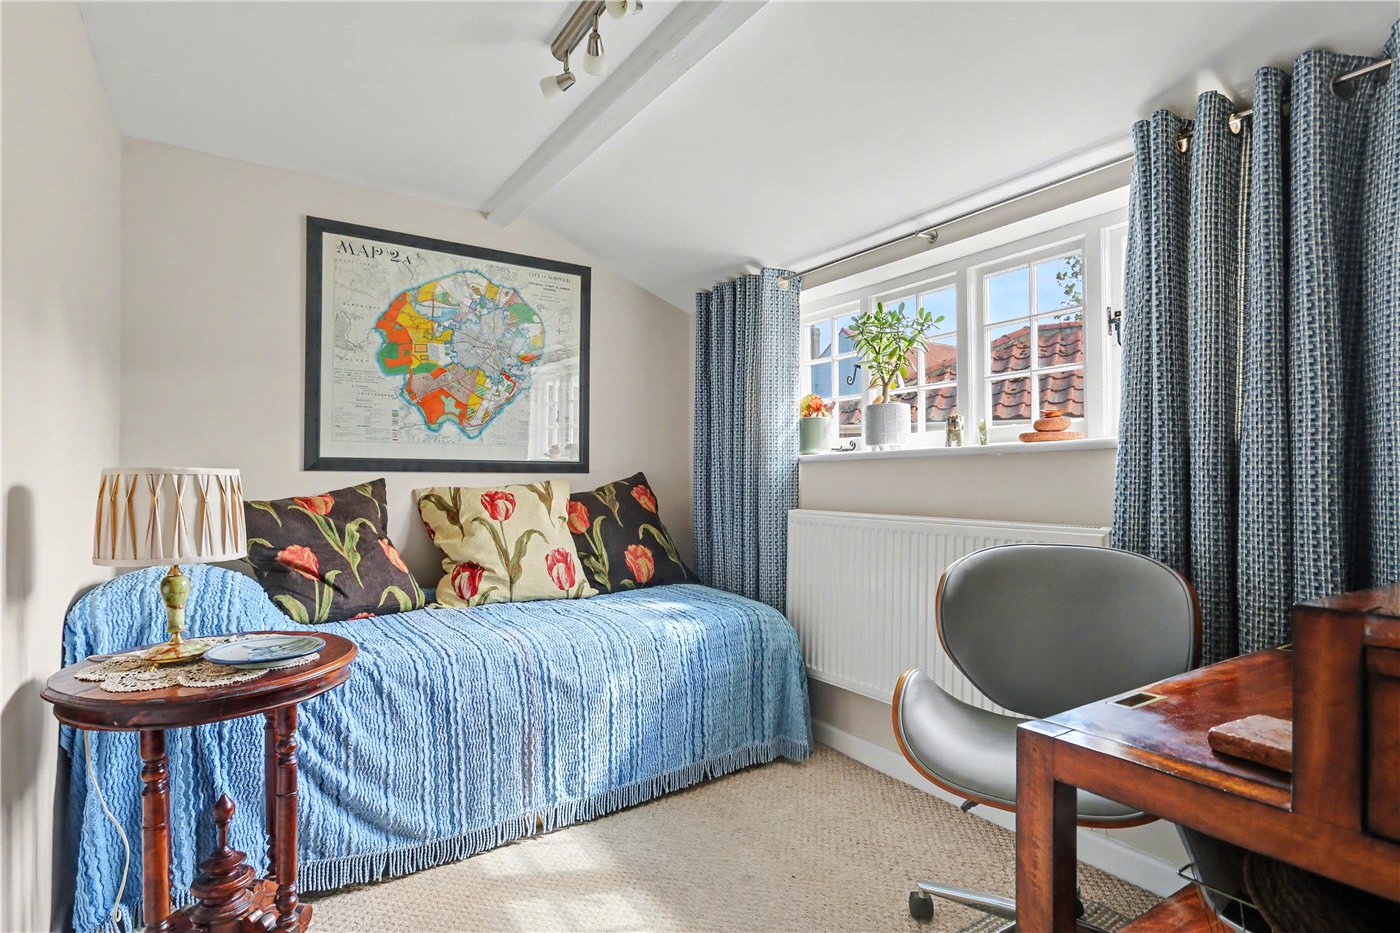
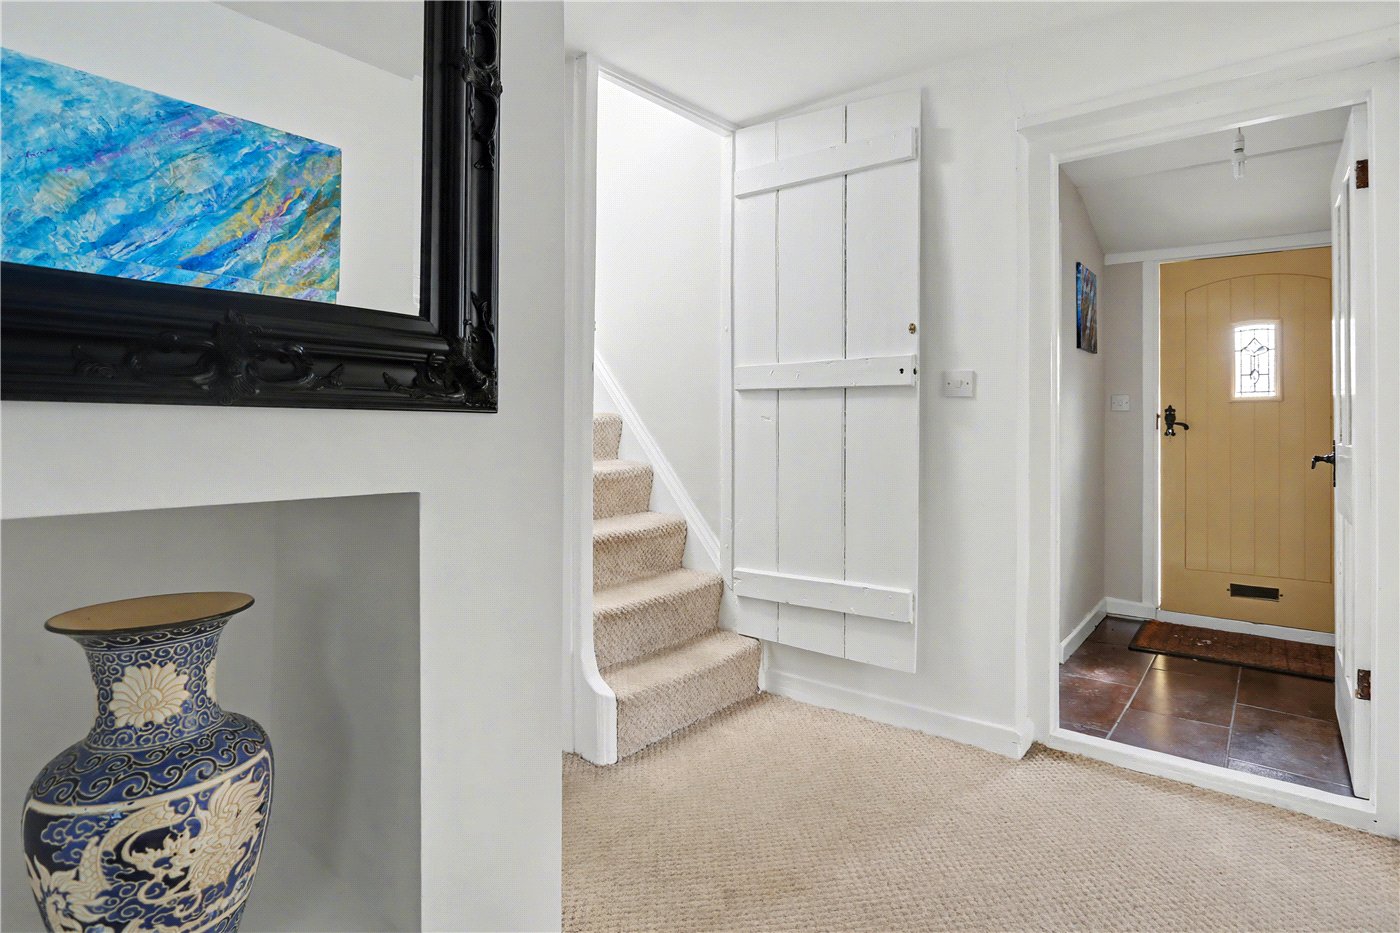
Stepping inside, the home continues to deliver a wonderful sense of warmth and versatility. The ground floor layout offers a selection of well-proportioned reception spaces, allowing the property to adapt effortlessly to modern family life. The main lounge is a particularly inviting space, filled with natural light and offering a comfortable setting to relax, while the separate dining room provides the ideal backdrop for entertaining. The kitchen/diner forms the heart of the home, combining practicality with charm and offering direct access out to the garden creating a natural flow between indoor and outdoor living. Additional ground floor rooms, including a study, further enhance the flexibility of the home ideal for those working remotely or in need of a quiet retreat.
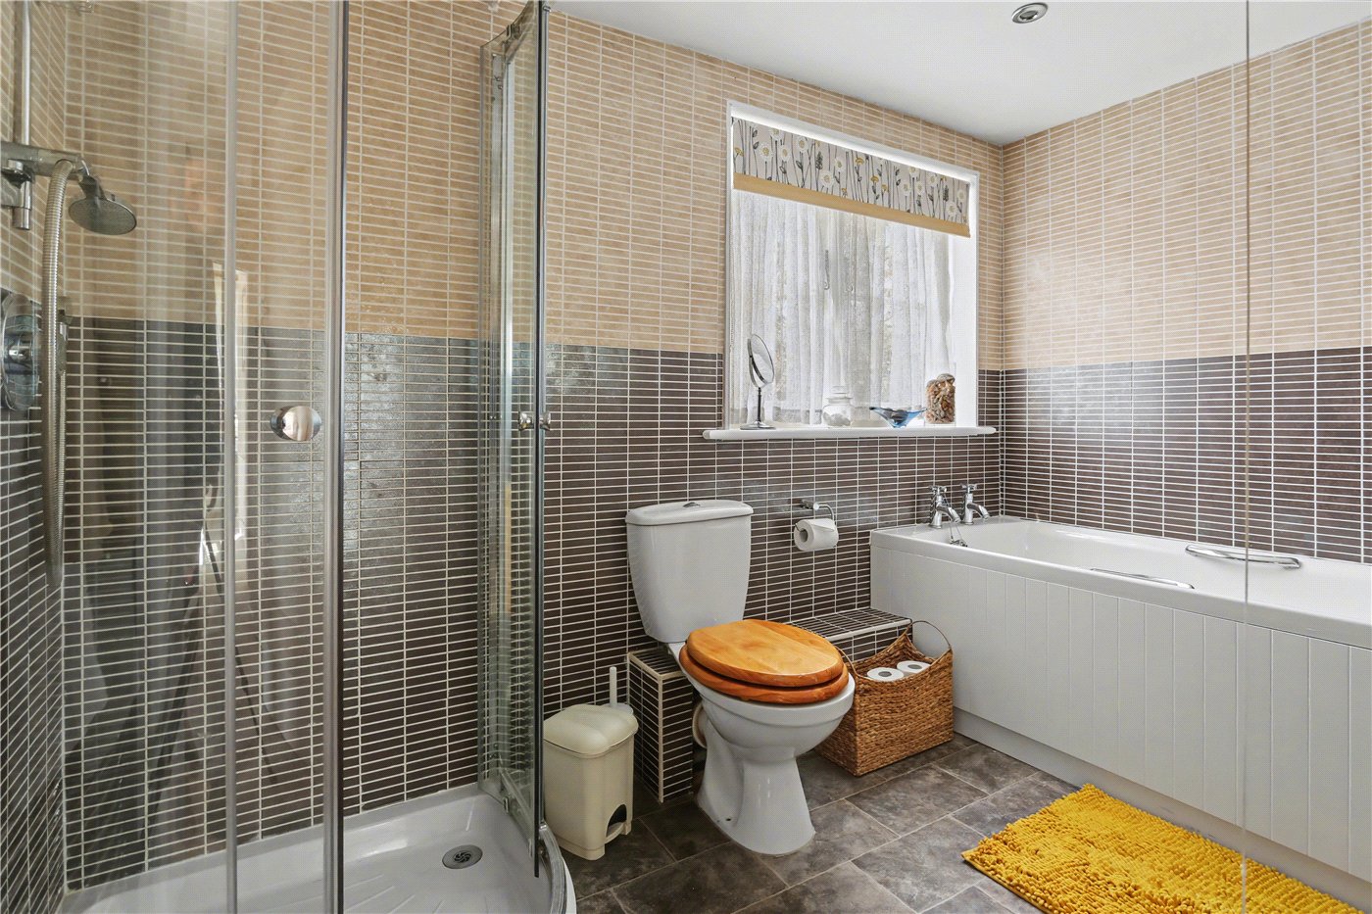
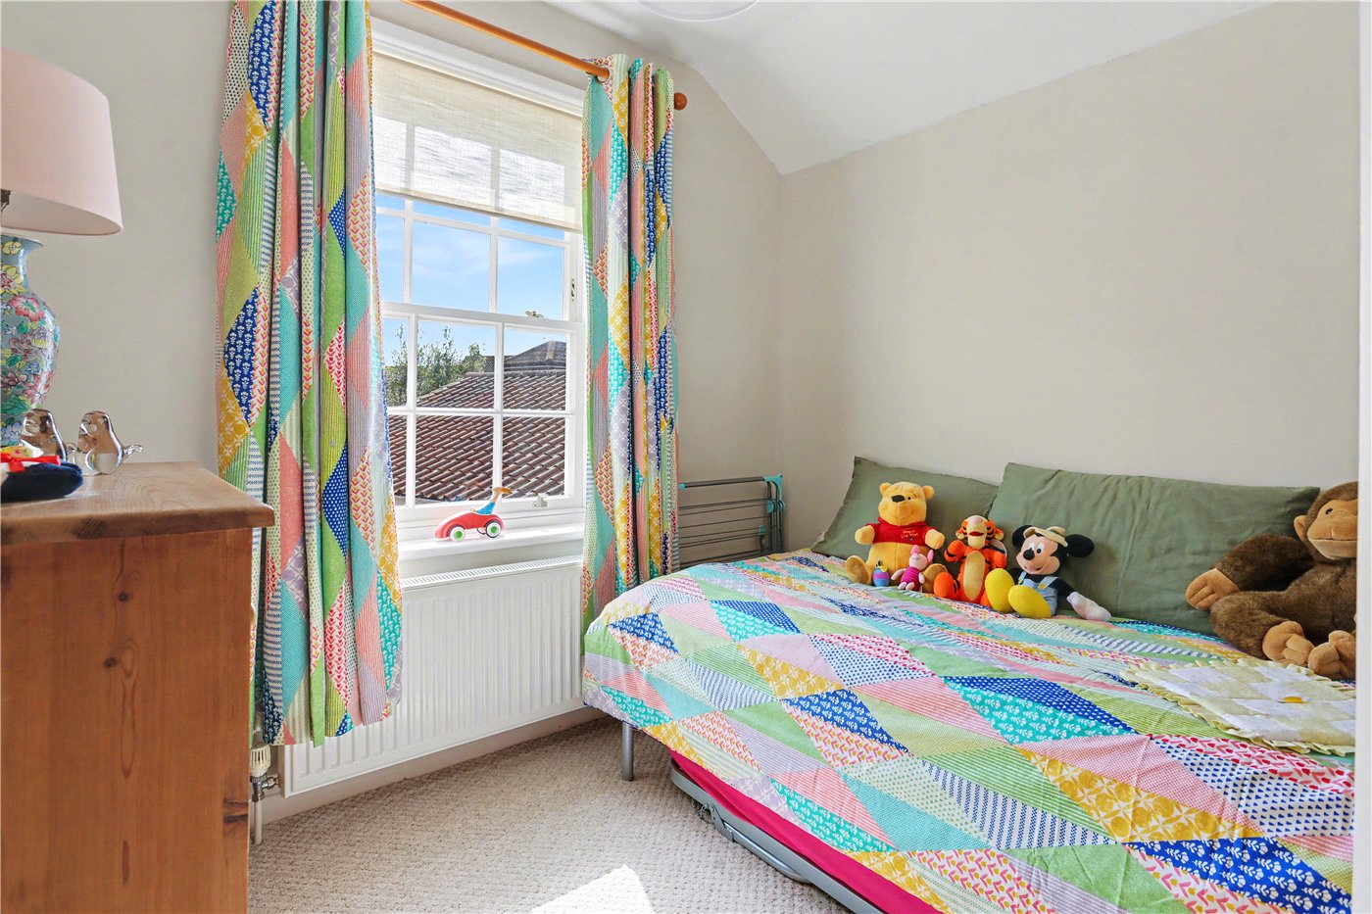
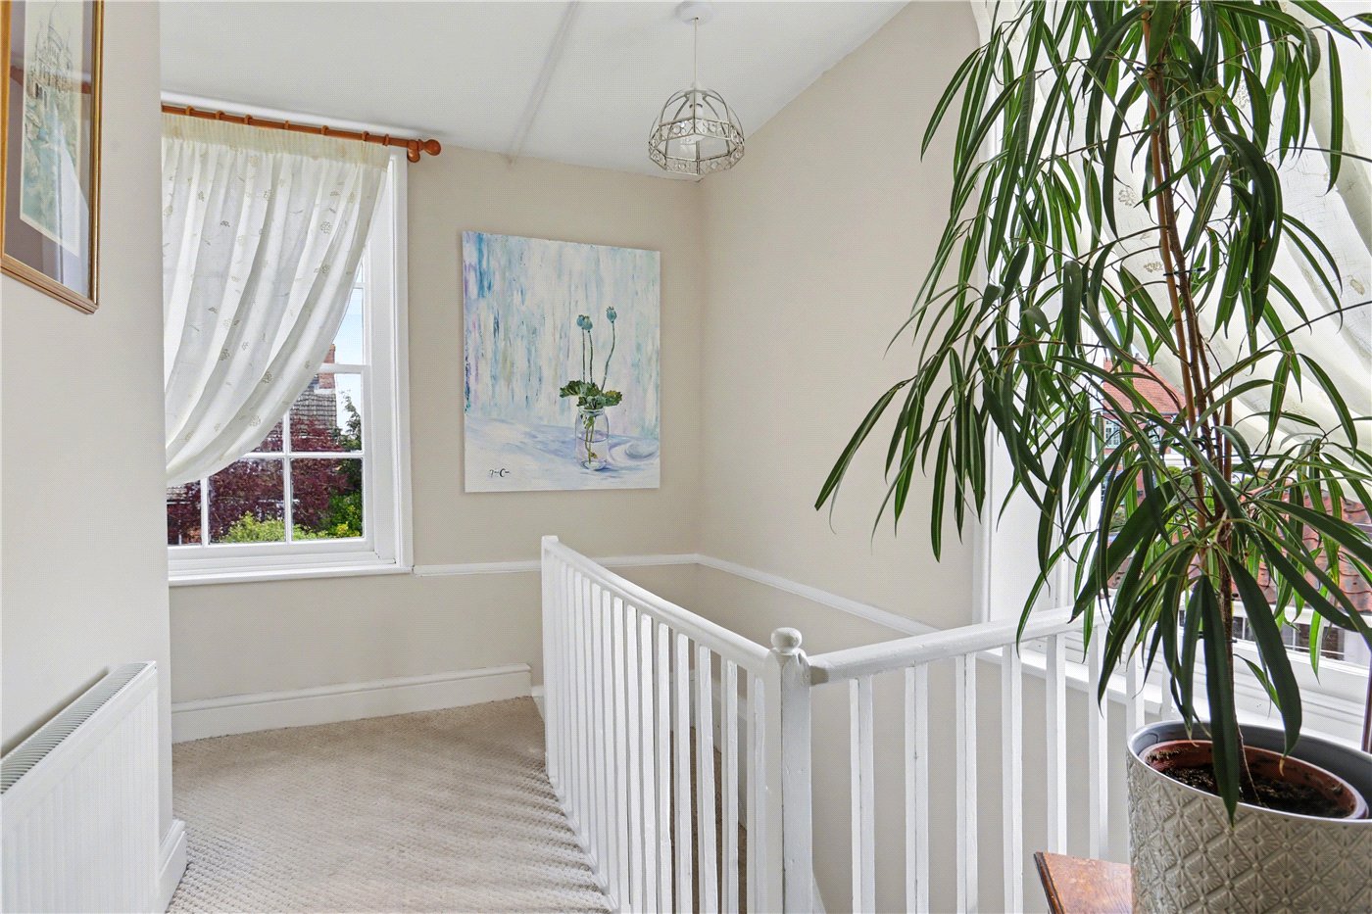
Upstairs, three well-sized bedrooms are arranged off the landing, each enjoying a pleasant outlook over the surrounding gardens or village setting. These are served by a well-appointed family bathroom, completing the accommodation.
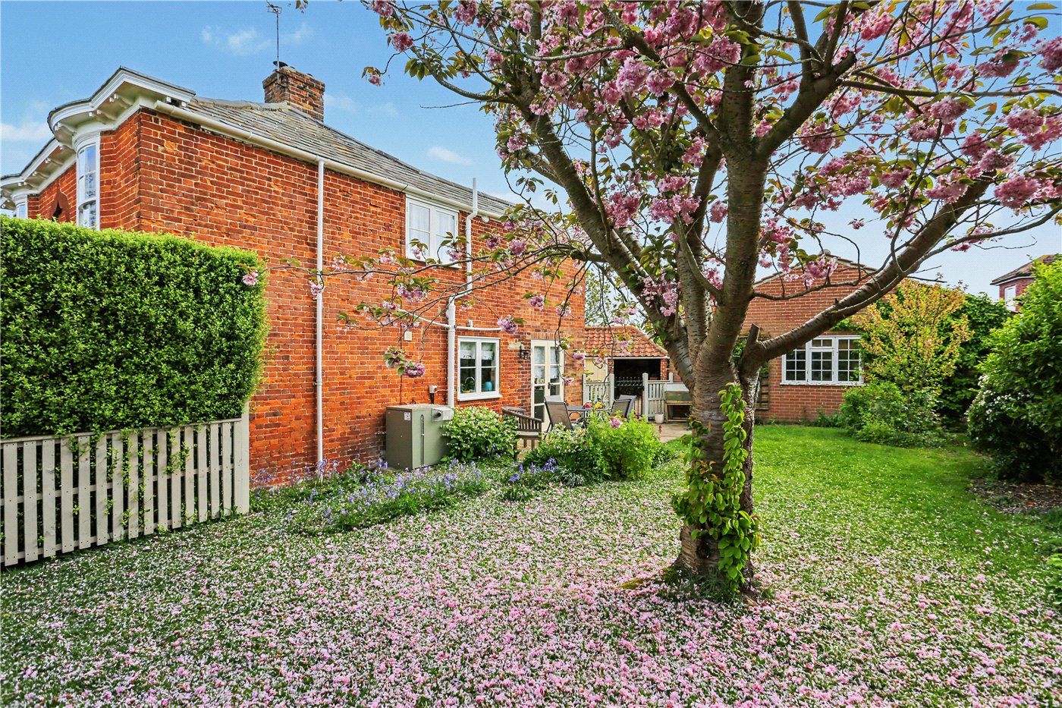
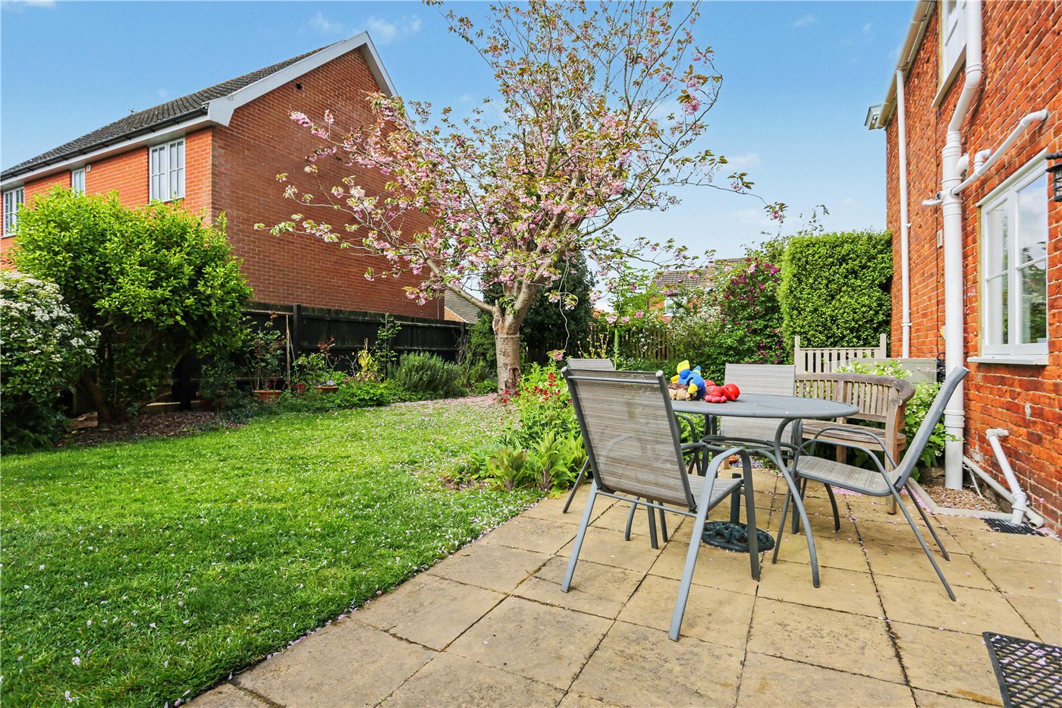
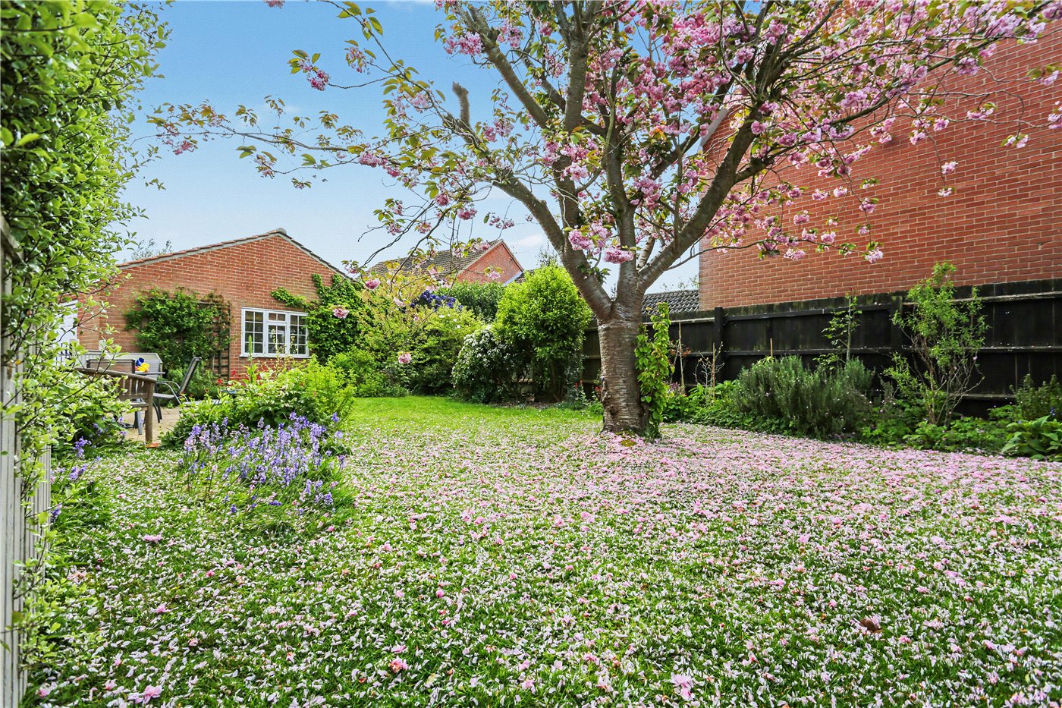
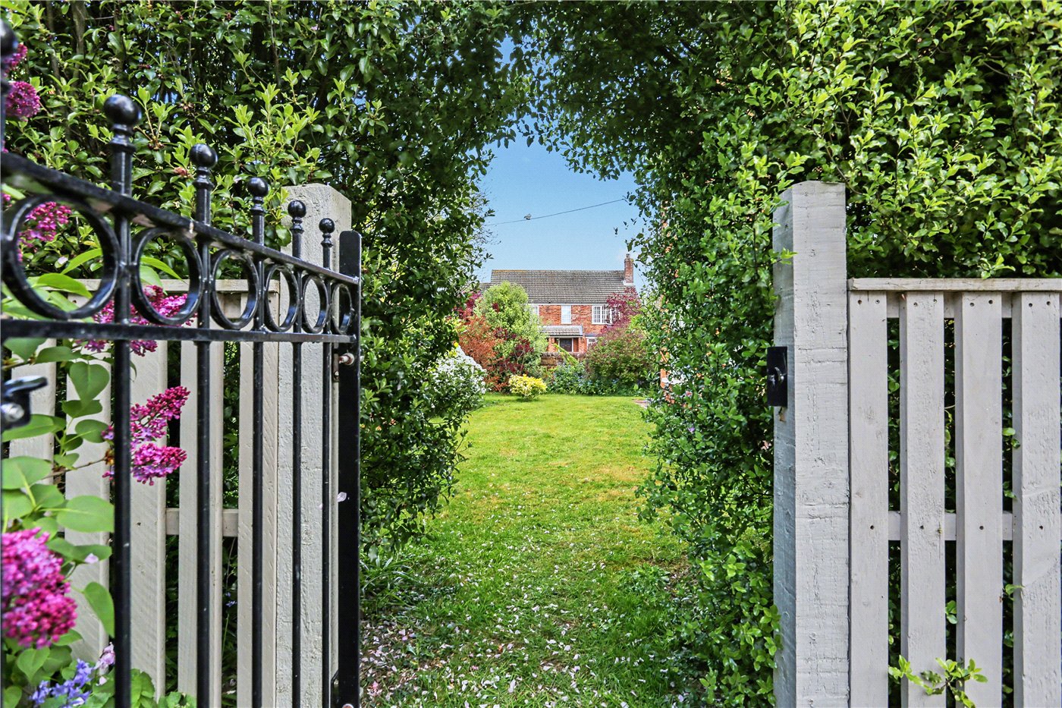
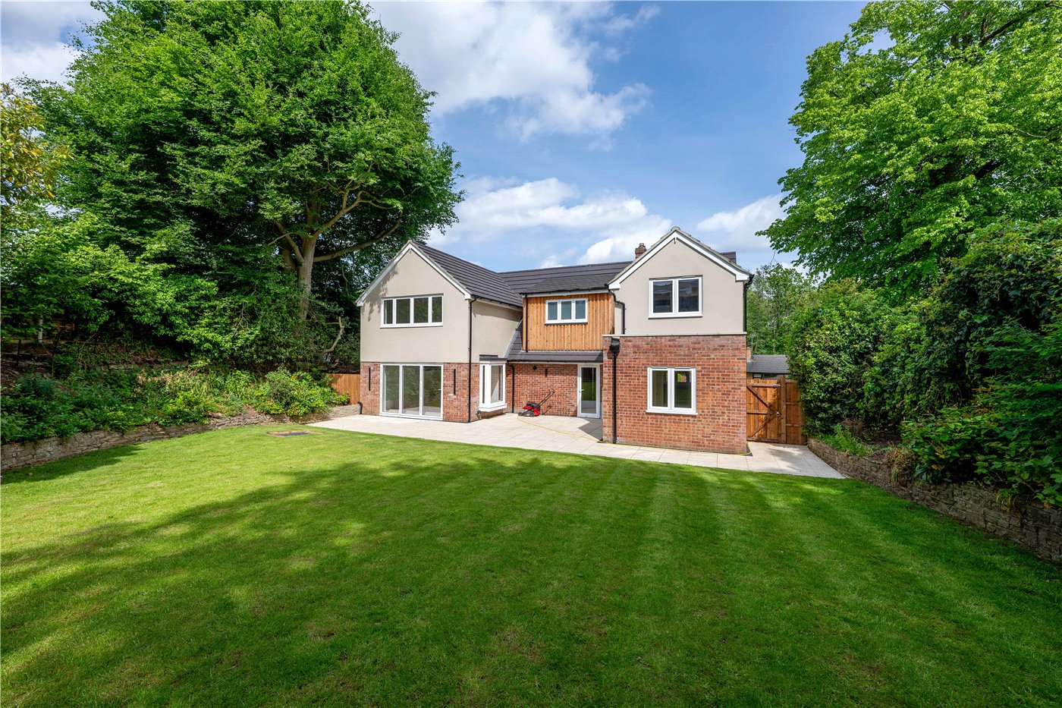
Externally, the property truly comes into its own. The rear garden is a beautifully established and private space, with mature planting, lawned areas and a patio seating area, perfect for enjoying warmer months or entertaining family and friends.
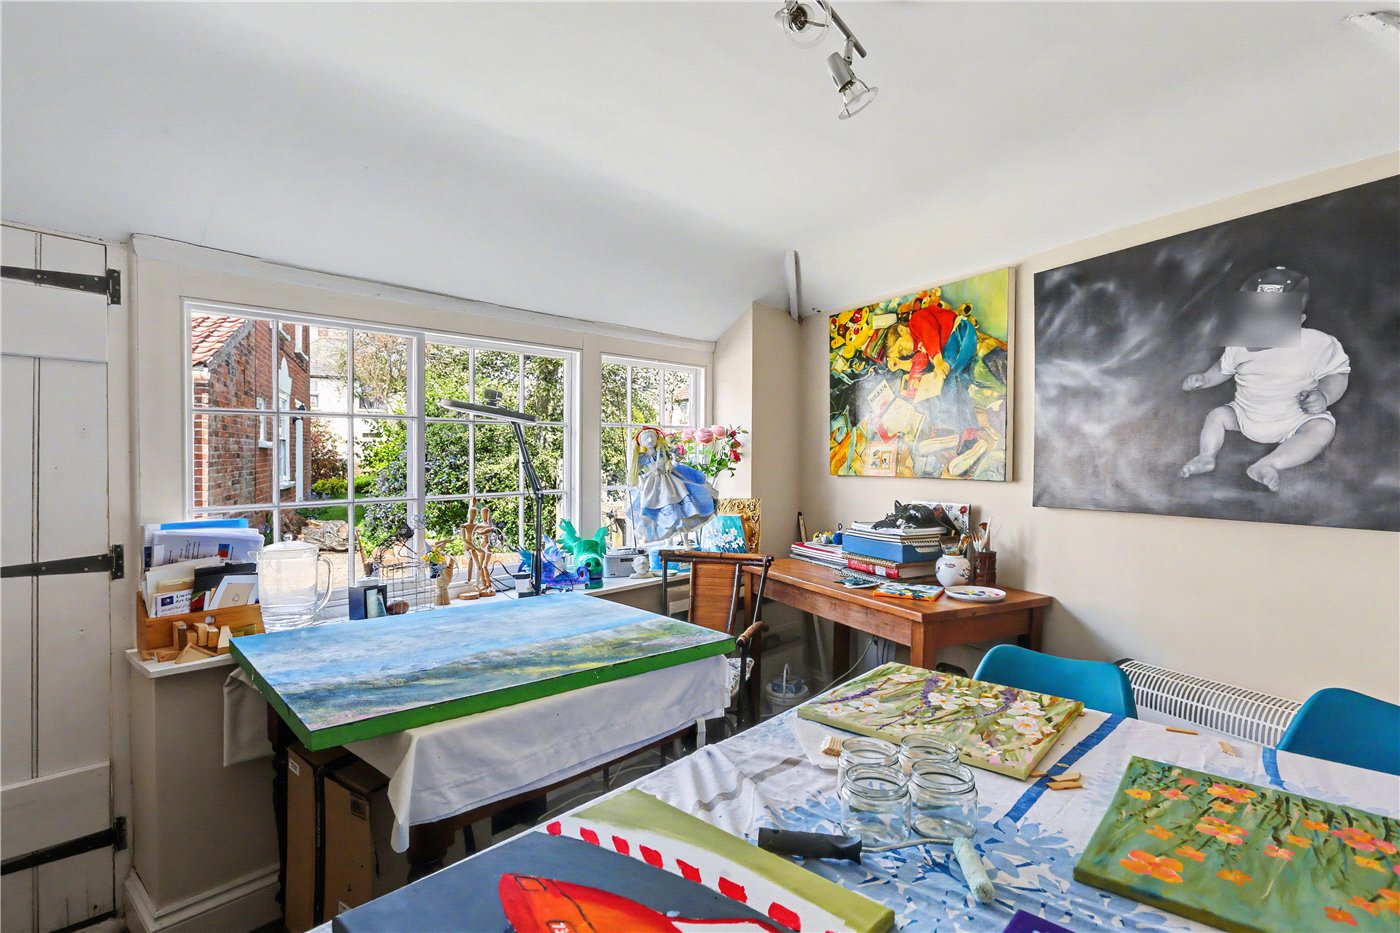
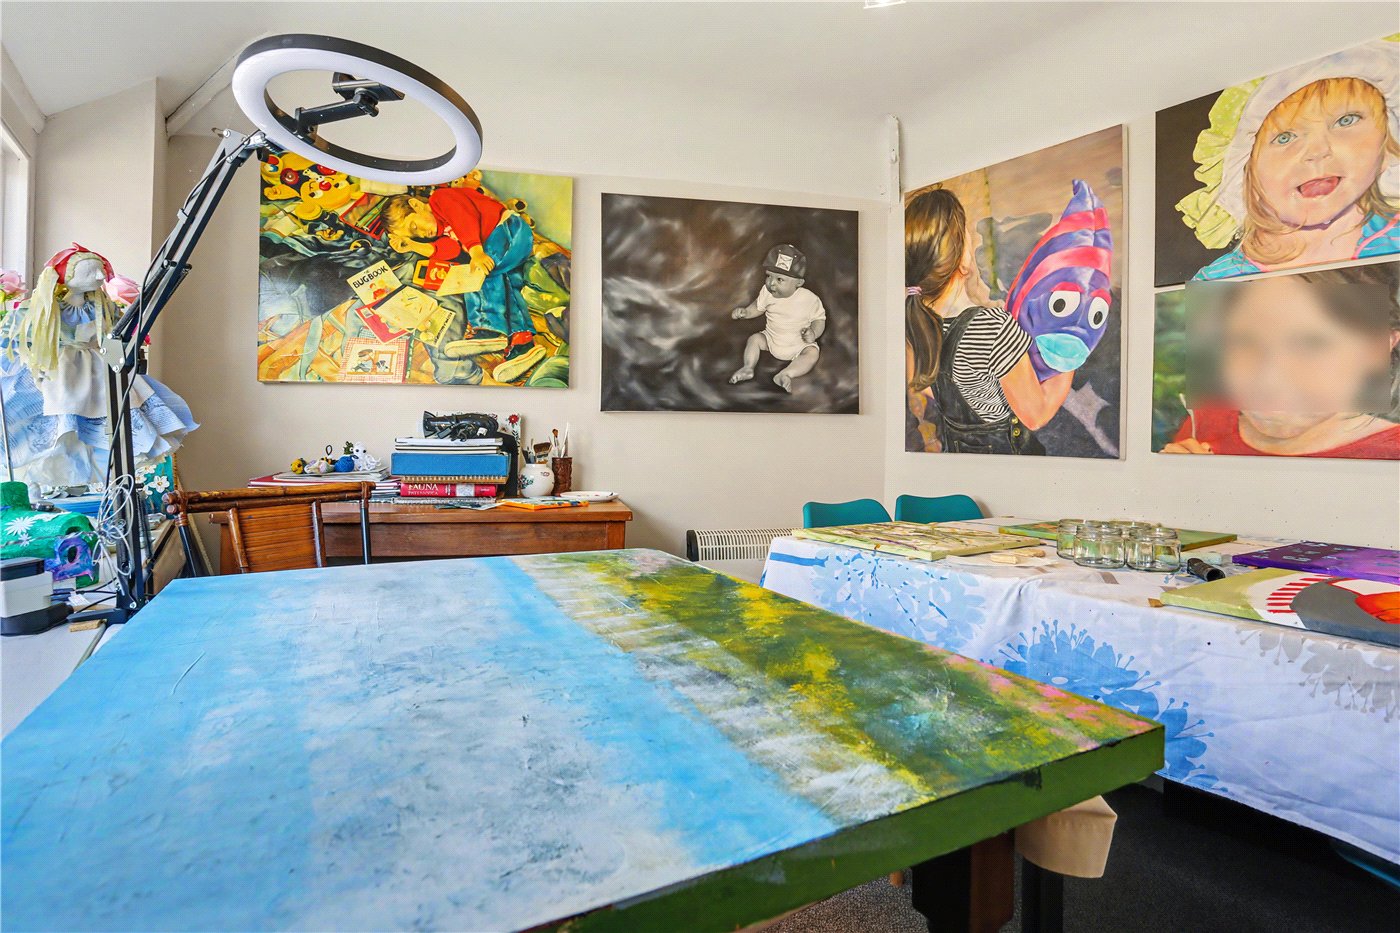
A standout feature of this home is the collection of outbuildings, including a traditional cart shed and a superb art studio. This additional space offers enormous potential, whether utilised as creative studios, home offices or even adapted (subject to the necessary permissions) into further living accommodation or an annexe.
Further enhancing the appeal, the property benefits from consent already in place to extend and alter, allowing any incoming buyer to tailor the home to their exact needs while still preserving its historic charm.
Freethorpe itself remains a highly desirable village, offering a strong sense of community alongside everyday convenience. A well-regarded local school, a popular village pub with shop, and excellent access to nearby train stations make this an ideal location for families and commuters alike. Homes of this nature combining history, versatility and future potential are rarely available, making this a truly special opportunity.
Tenure - Freehold
Council Tax Band - C
Local Authority - Broadland District Council
We have been advised that the property is connected to mains water & electricity.
Winkworth wishes to inform prospective buyers and tenants that these particulars are a guide and act as information only. All our details are given in good faith and believed to be correct at the time of printing but they don’t form part of an offer or contract. No Winkworth employee has authority to make or give any representation or warranty in relation to this property. All fixtures and fittings, whether fitted or not are deemed removable by the vendor unless stated otherwise and room sizes are measured between internal wall surfaces, including furnishings. The services, systems and appliances have not been tested, and no guarantee as to their operability or efficiency can be given.
Mortgage Calculator
Fill in the details below to estimate your monthly repayments:
Approximate monthly repayment:
For more information, please contact Winkworth's mortgage partner, Trinity Financial, on +44 (0)20 7267 9399 and speak to the Trinity team.
Stamp Duty Calculator
Fill in the details below to estimate your stamp duty
The above calculator above is for general interest only and should not be relied upon
Meet the Team
Our knowledgeable, friendly team are on hand to help whether you're buying, selling or renting. While we favour the local approach, by working closely with our London and national network alongside dedicated Corporate Services, marketing and PR departments, we give our clients an unparalleled advantage, matching homes with buyers and tenants throughout London and the UK.
See all team members