New Instruction
Carters Close, Worcester Park, KT4
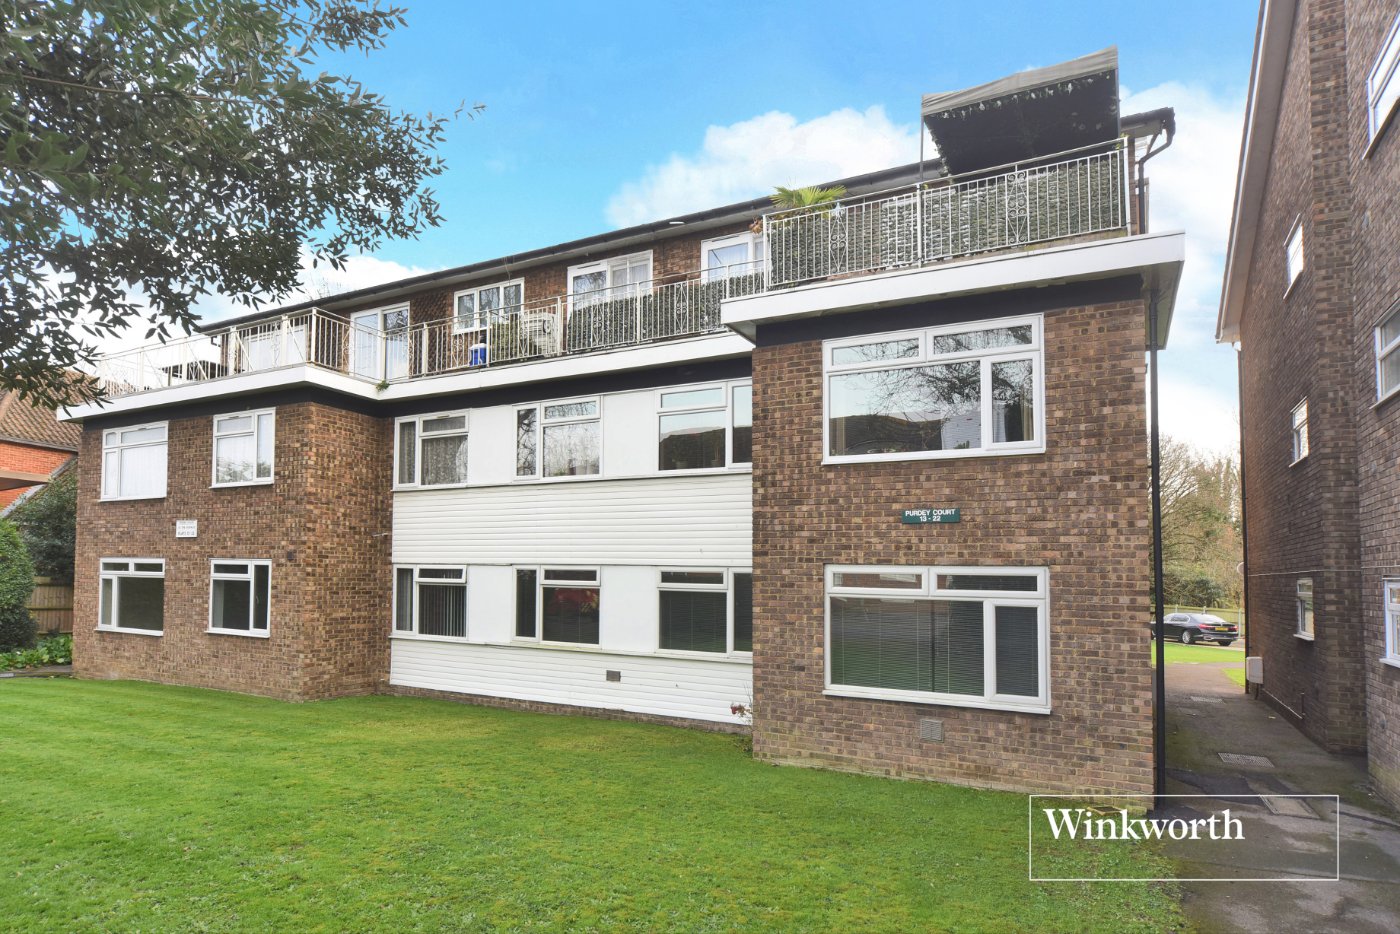
2 bedroom flat/apartment in Worcester Park
£275,000 Leasehold
- 2
- 1
- 1
PICTURES AND VIDEOS
KEY FEATURES
- Two Bedroom Apartment
- Beautifully Presented
- Spacious Entrance Hall
- Contemporary Style Kitchen
- Living/Dining Room
- Modern Family Bathroom
- Garage En Bloc
- Close To Bus Routes
- Easy Reach of Several Well-Regarded Schools
KEY INFORMATION
- Tenure: Leasehold
- Lease Length: 945 yrs left
- Ground rent: £30.00 per annum
- Service charge: £1500.00 per annum
- Council Tax Band: C
- Local Authority: London Borough Of Sutton
Description
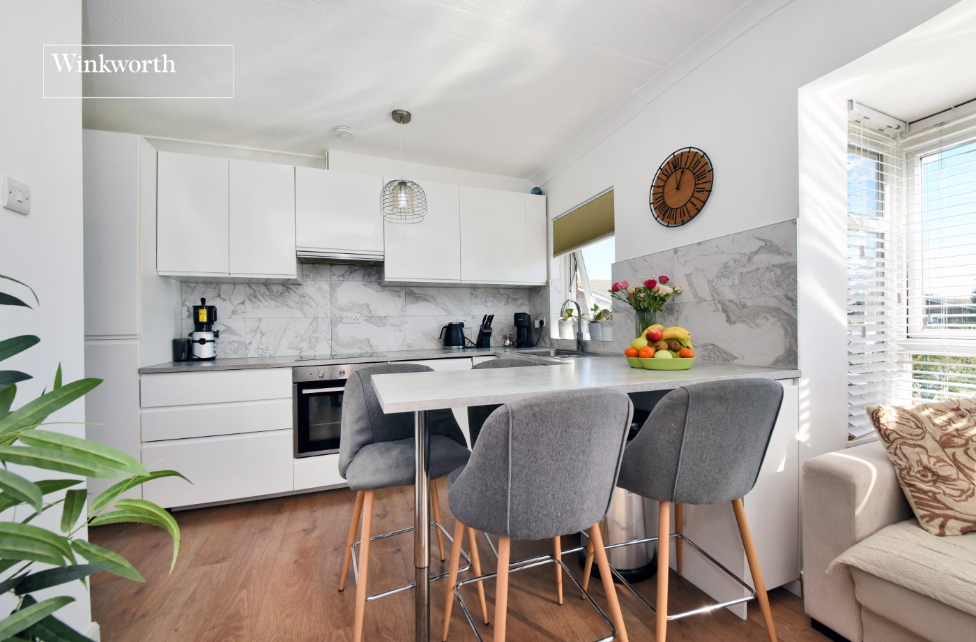
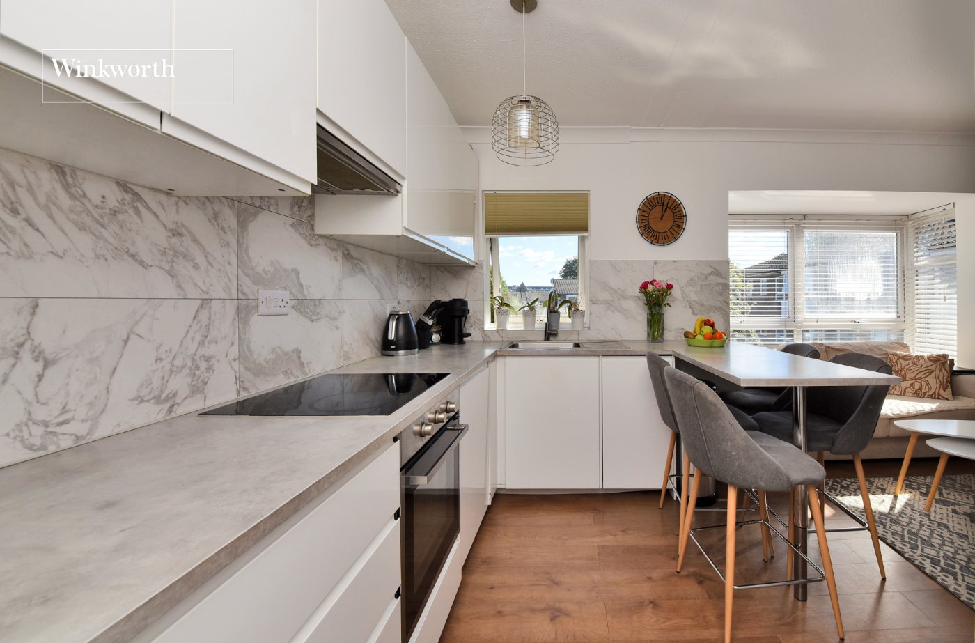
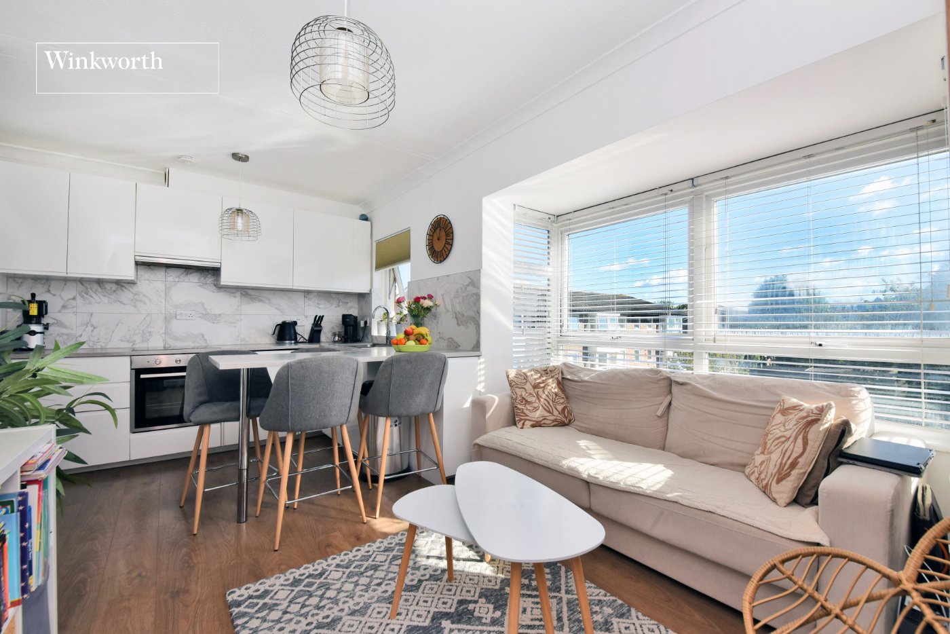
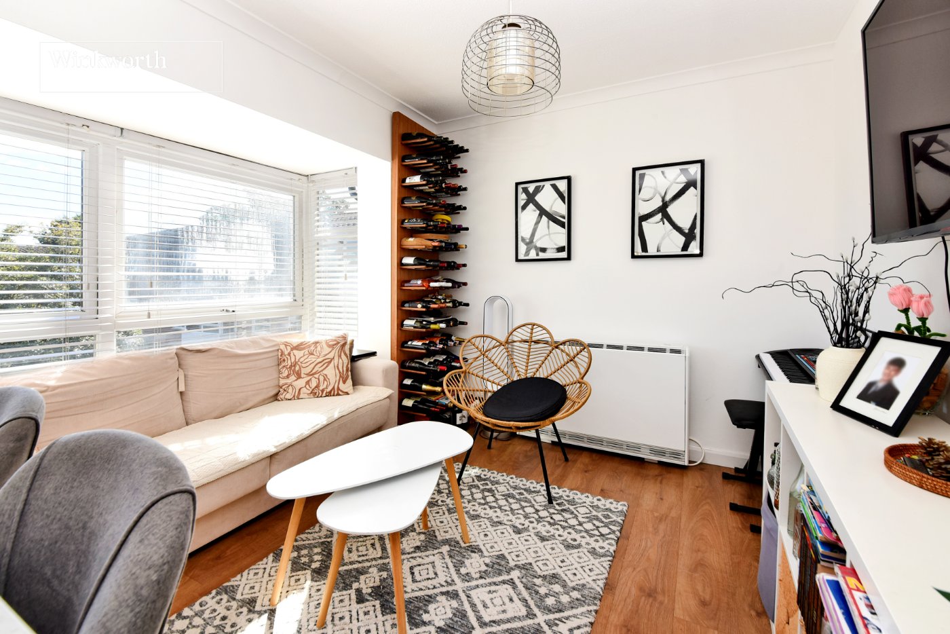
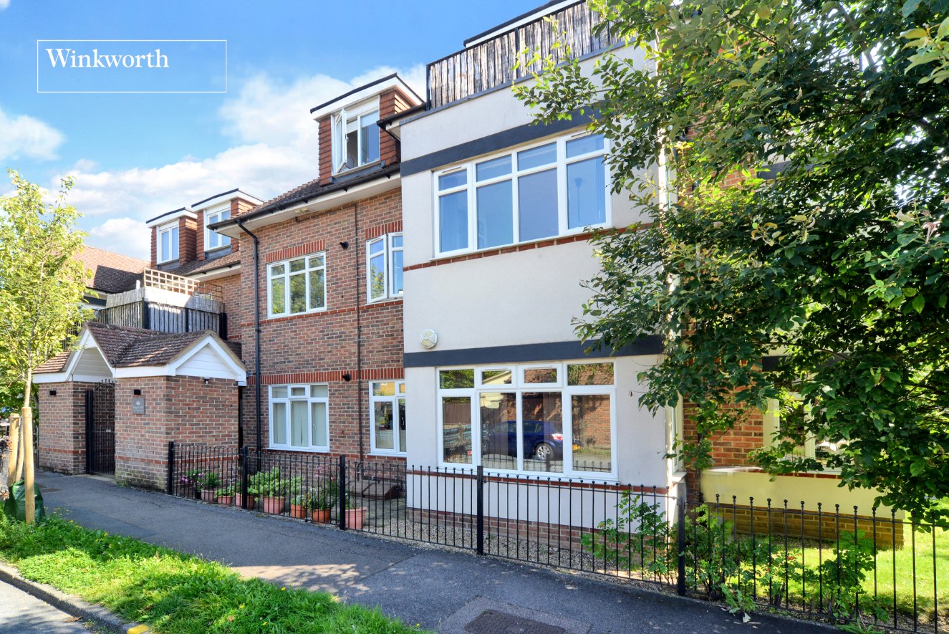
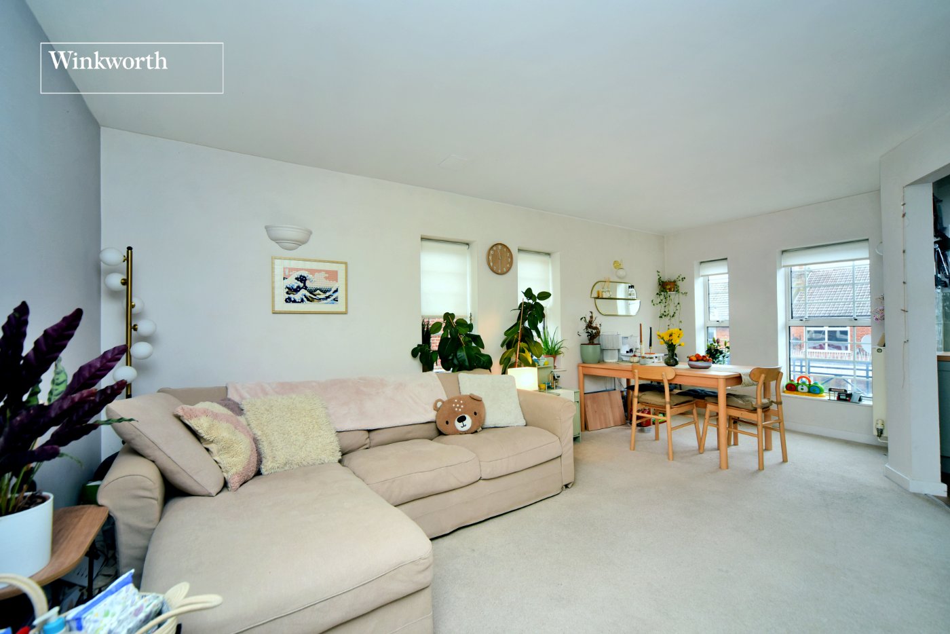
The standout feature of this lovely home is undoubtedly the stunning open-plan kitchen/dining/living room, thoughtfully designed to create a wonderful space for both everyday living and entertaining. The contemporary kitchen boasts sleek white cabinetry, attractive marble-effect splashbacks, integrated appliances and a breakfast bar, whilst the adjoining living area benefits from a charming bay window that floods the room with natural light.
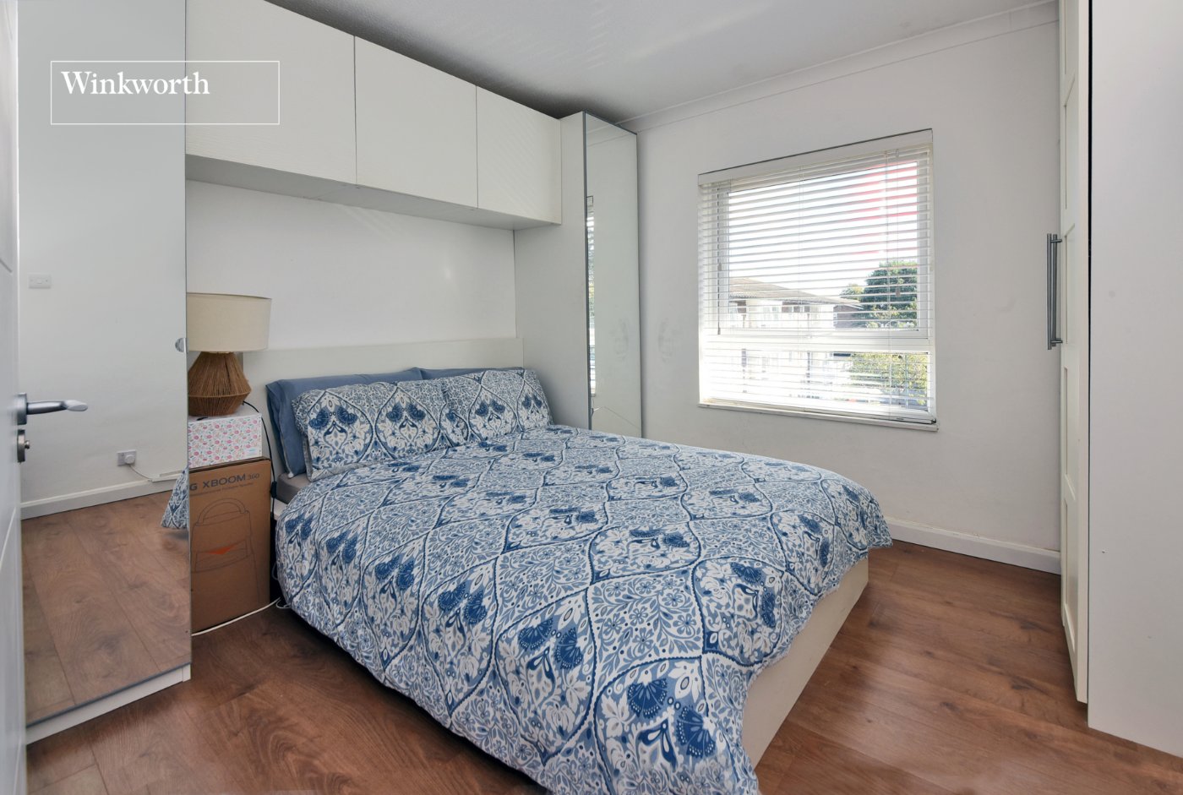
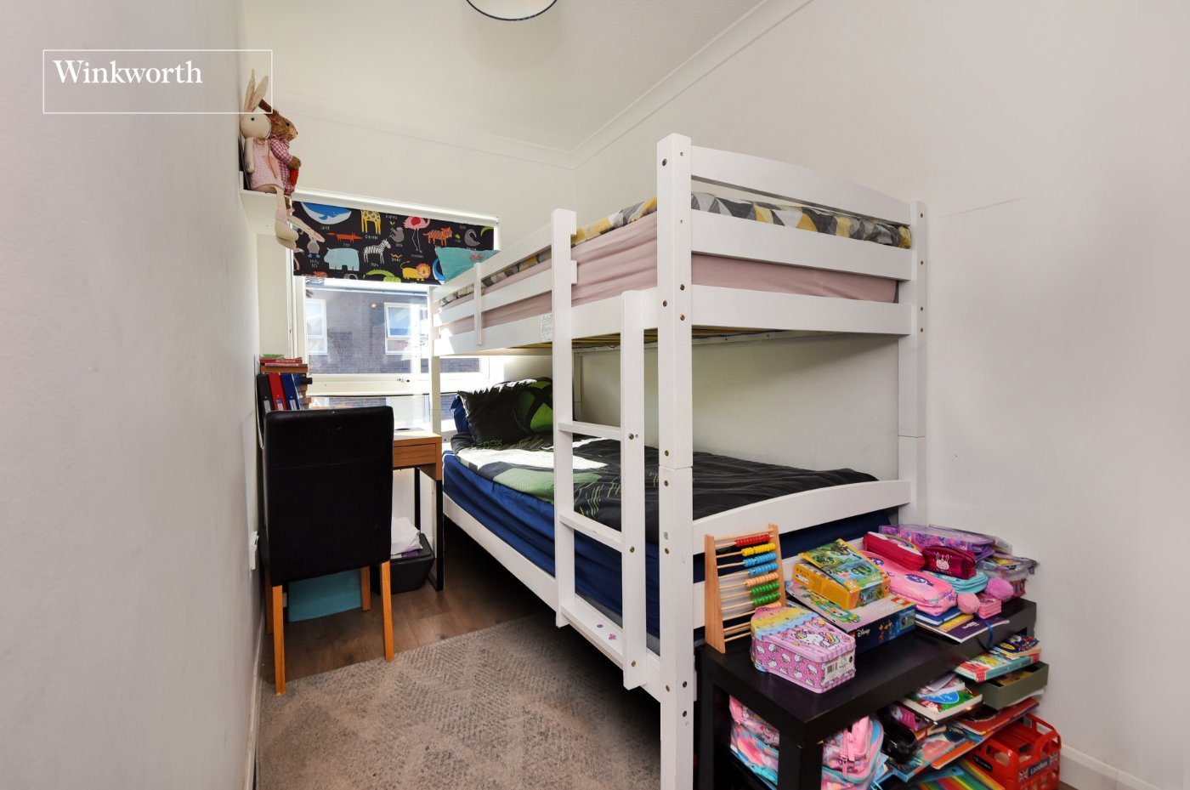
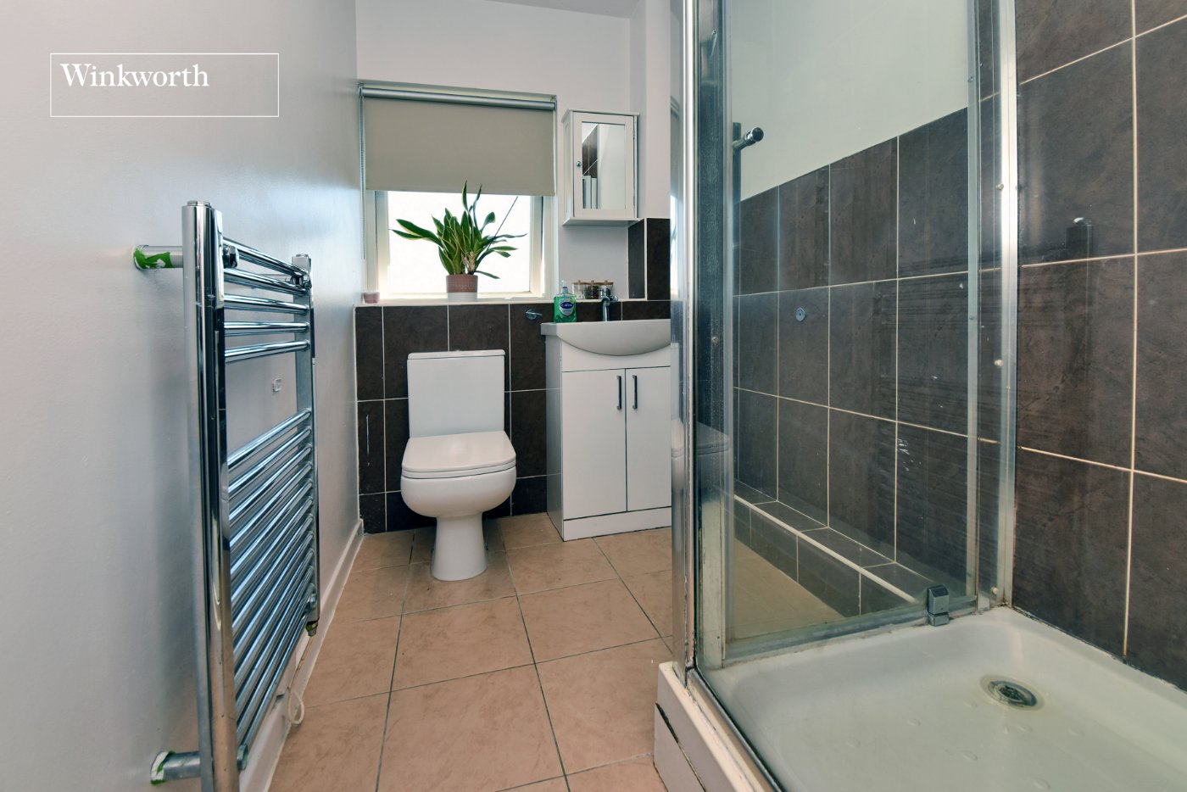
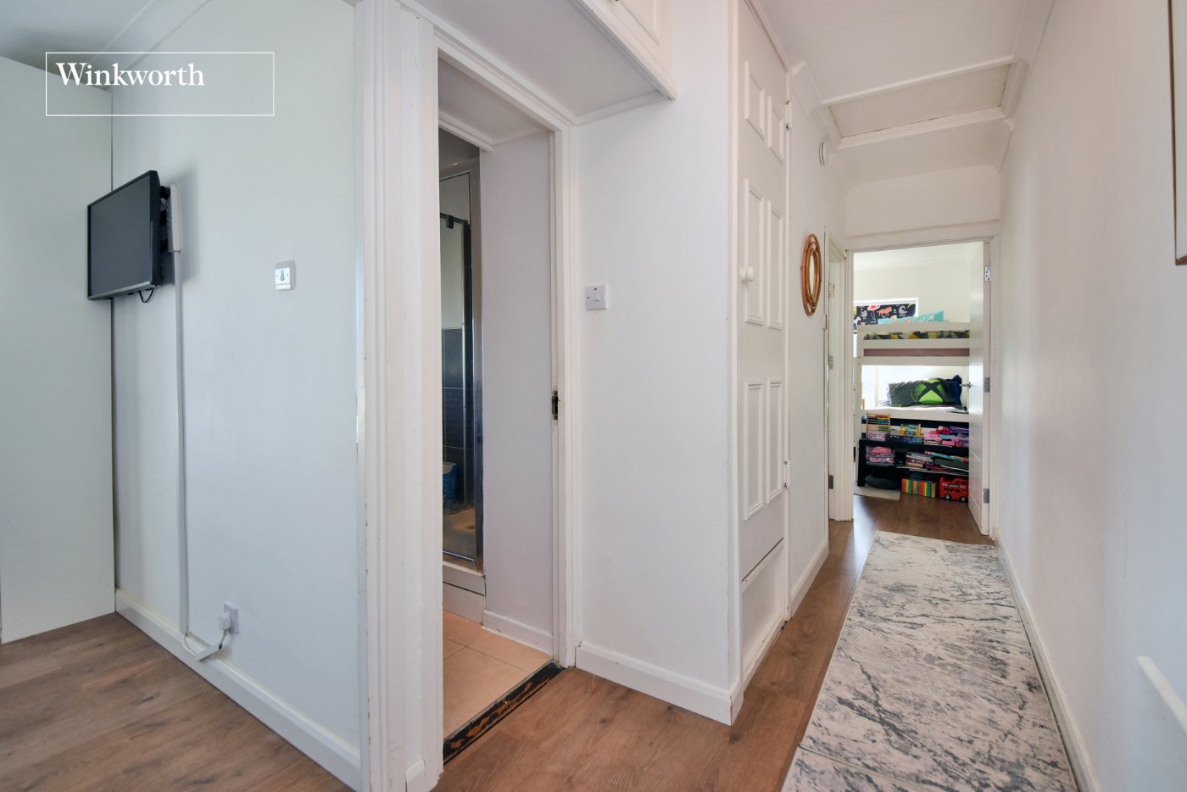
Further accommodation comprises a generous principal bedroom with fitted wardrobes, a second bedroom ideal for a child's room, guest accommodation or home office, and a modern shower room featuring contemporary tiling, a glazed shower enclosure and heated towel rail. The welcoming entrance hallway also provides useful storage.
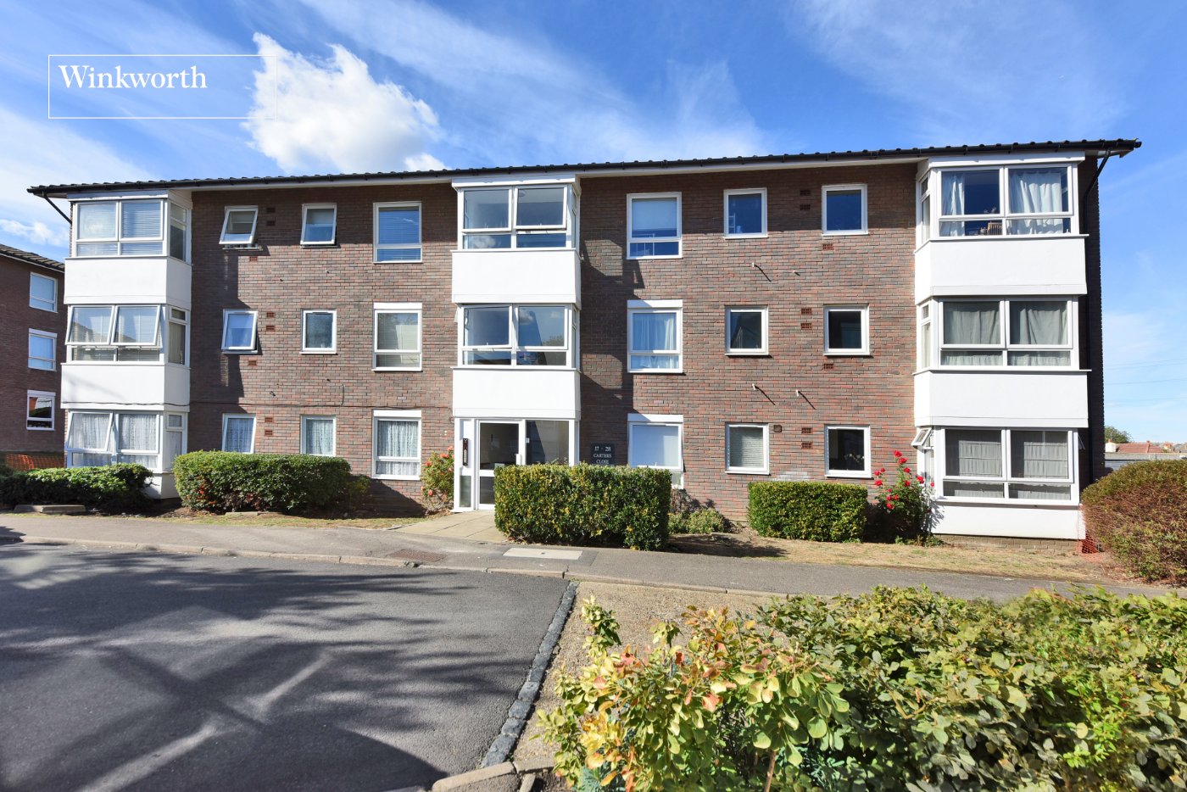
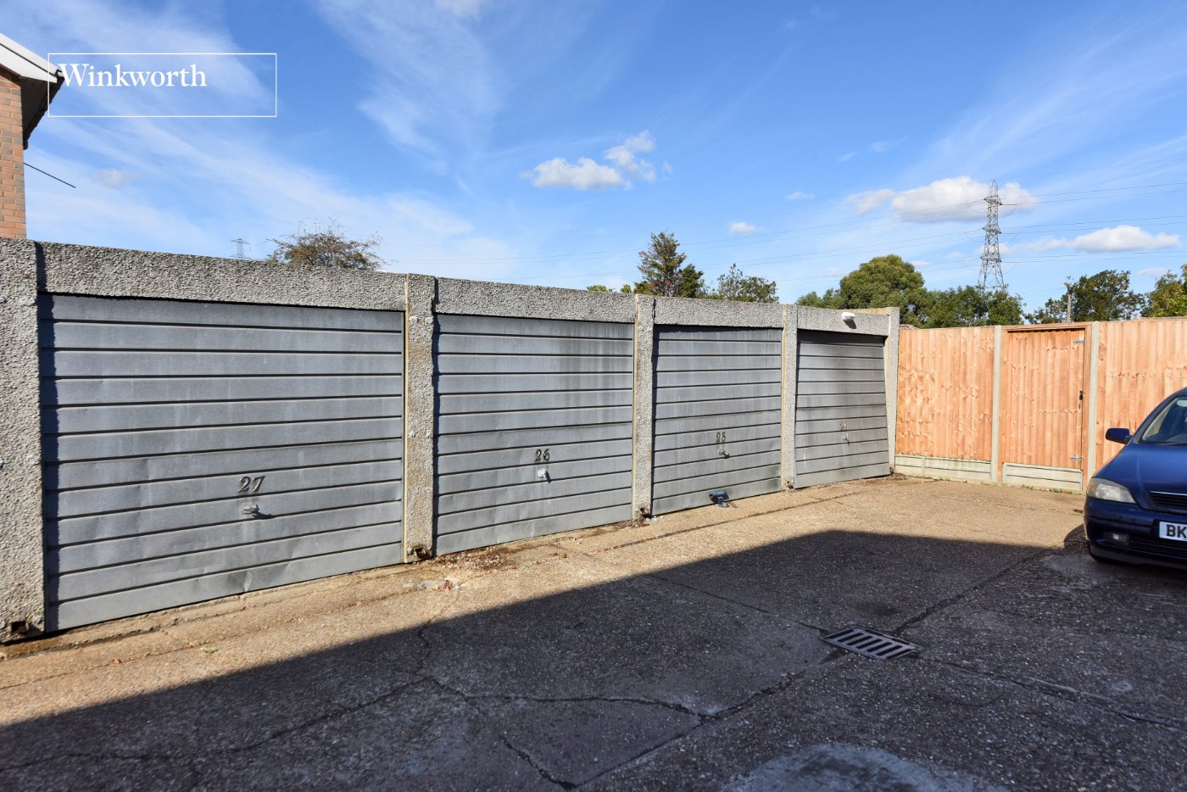
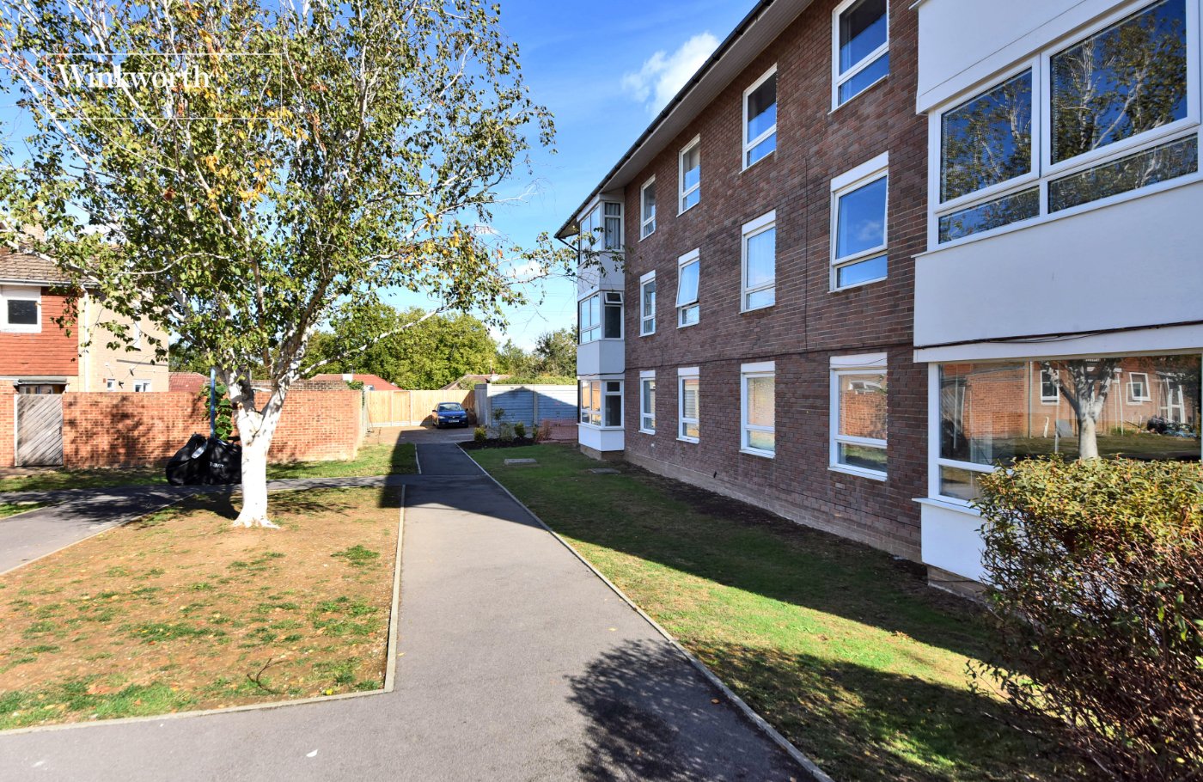
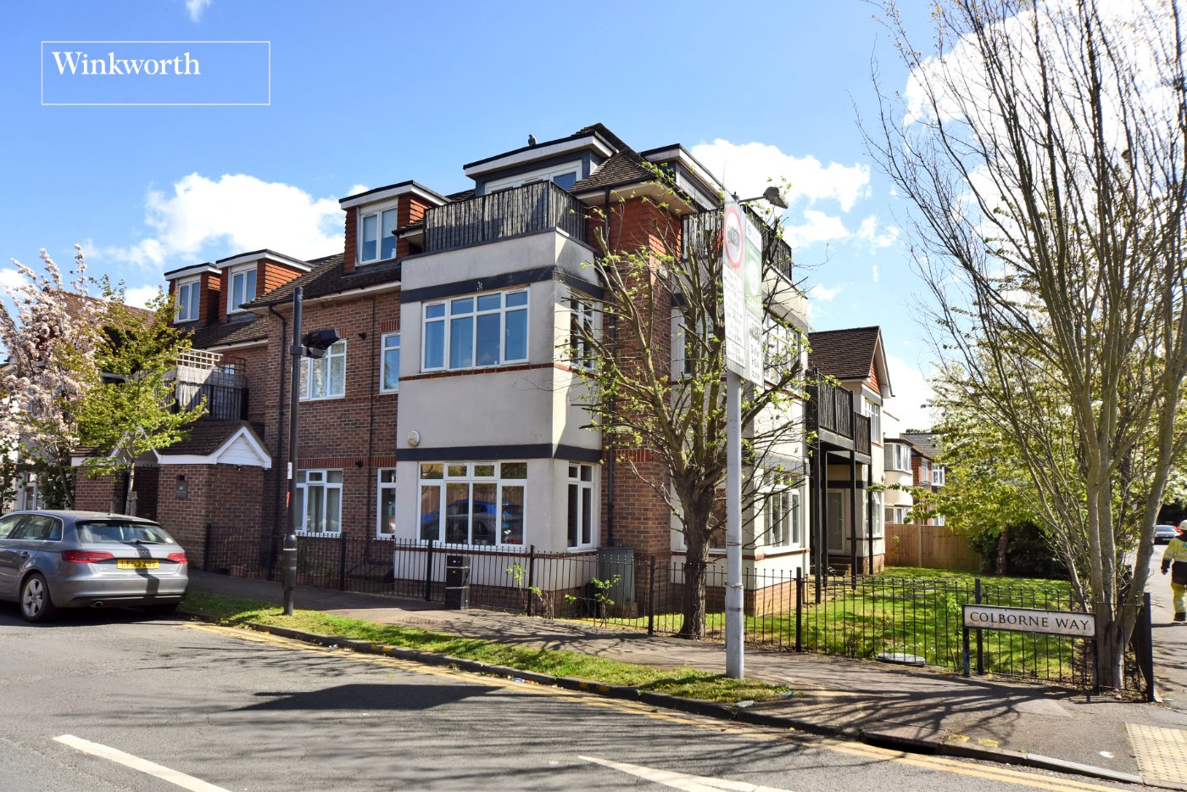
Externally, the development benefits from well-maintained communal grounds, whilst the garage en bloc provides valuable additional parking or storage.
The property is conveniently positioned for Worcester Park's vibrant high street, offering an excellent selection of shops, supermarkets, cafés and restaurants. Worcester Park train station provides regular services towards London Waterloo, whilst local bus routes offer connections to surrounding towns and Morden Underground station.
Families are well catered for with several local schools, including Dorchester Primary School and St Cecilia's Catholic Primary School, alongside nearby parks and recreational facilities.
Rooms and Accommodations
- Entrance Hall
- Kitchen/Living/Dining Room
- 5.16m x 4.14m Max
- Bedroom
- 3.02m x 2.87m Max
- Bedroom
- 3.45m x 1.83m Max
- Bathroom
- 3m x 1.57m Max
- Garage
- 4.88m x 2.5m Max
Marketed by
Winkworth Worcester Park
Properties for sale in Worcester ParkArrange a Viewing
Fill in the form below to arrange your property viewing.
Mortgage Calculator
Fill in the details below to estimate your monthly repayments:
Approximate monthly repayment:
For more information, please contact Winkworth's mortgage partner, Trinity Financial, on +44 (0)20 7267 9399 and speak to the Trinity team.
Stamp Duty Calculator
Fill in the details below to estimate your stamp duty
The above calculator above is for general interest only and should not be relied upon
Meet the Team
Our team at Winkworth Worcester Park Estate Agents are here to support and advise our customers when they need it most. We understand that buying, selling, letting or renting can be daunting and often emotionally meaningful. We are there, when it matters, to make the journey as stress-free as possible.
See all team members