MyWinkworth

Sold

Picture No. 33
Picture No. 15
Picture No. 13
Picture No. 12
Picture No. 18
Picture No. 17
Picture No. 08
Picture No. 09
Picture No. 10
Picture No. 03
Picture No. 04
Picture No. 02
Picture No. 05
Picture No. 06
Picture No. 07
Picture No. 22
Picture No. 20
Picture No. 23
Picture No. 29
Picture No. 24
Picture No. 25
Picture No. 26
Picture No. 27
Picture No. 35
6/14

Canons Lane, Burgh Heath, Tadworth, Surrey, KT20

3 bedroom house in Burgh Heath

£540,000 Freehold

  • Bedrooms 3
  • Bathrooms 1
  • Reception rooms 1
  • Floorplan

PICTURES AND VIDEOS

KEY INFORMATION

  • Tenure: Freehold

Description

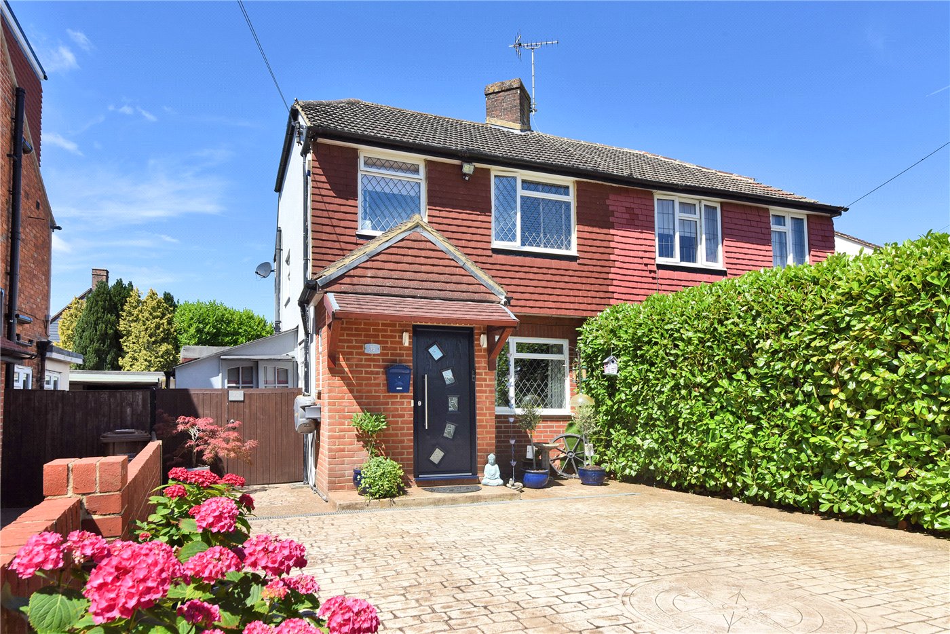
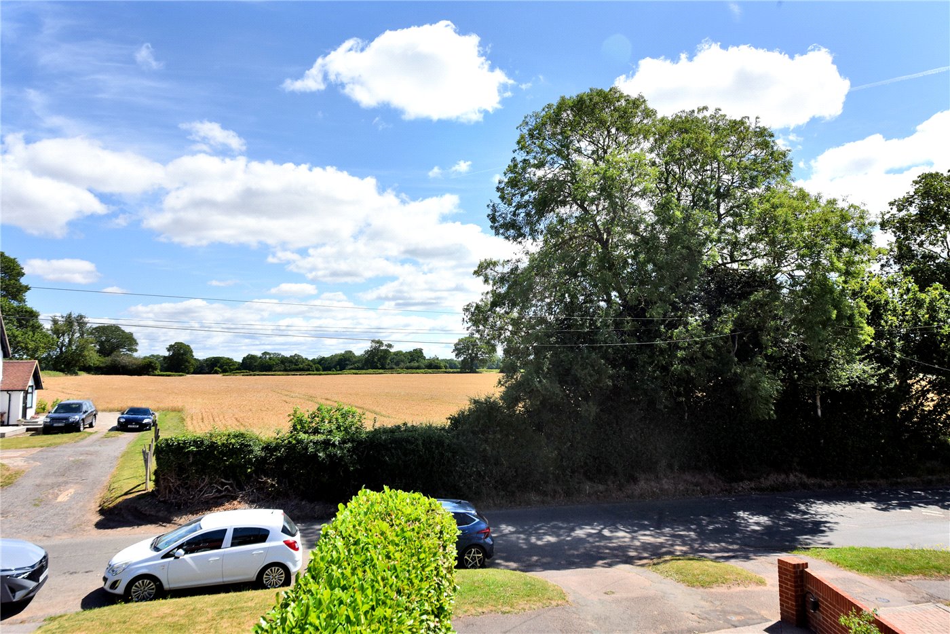
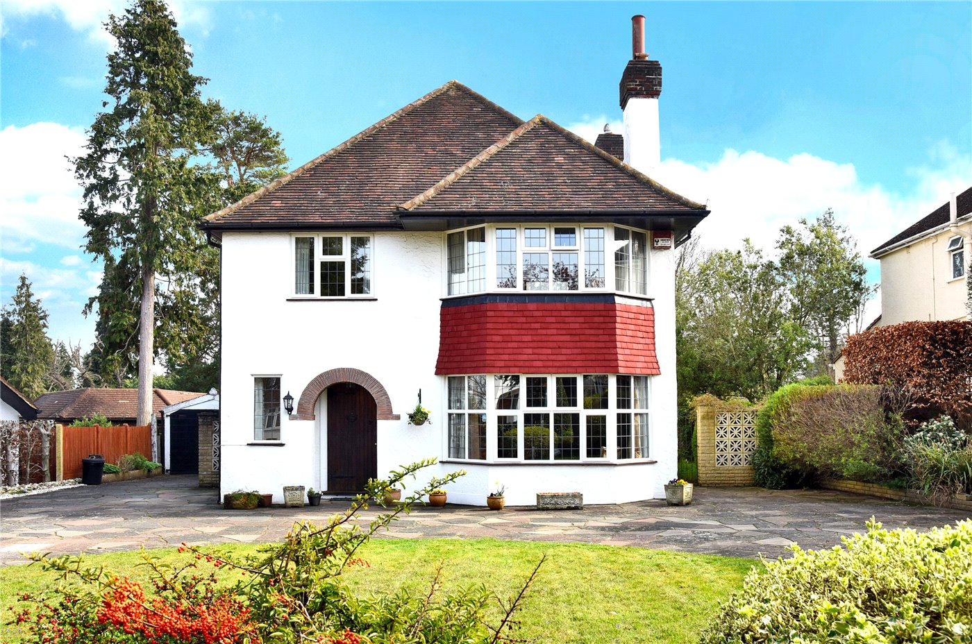
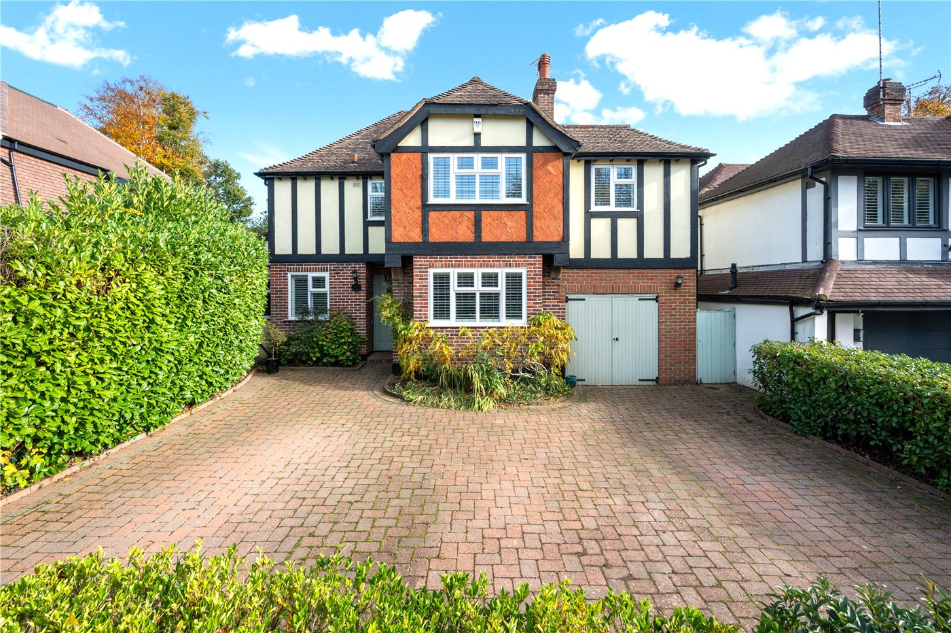
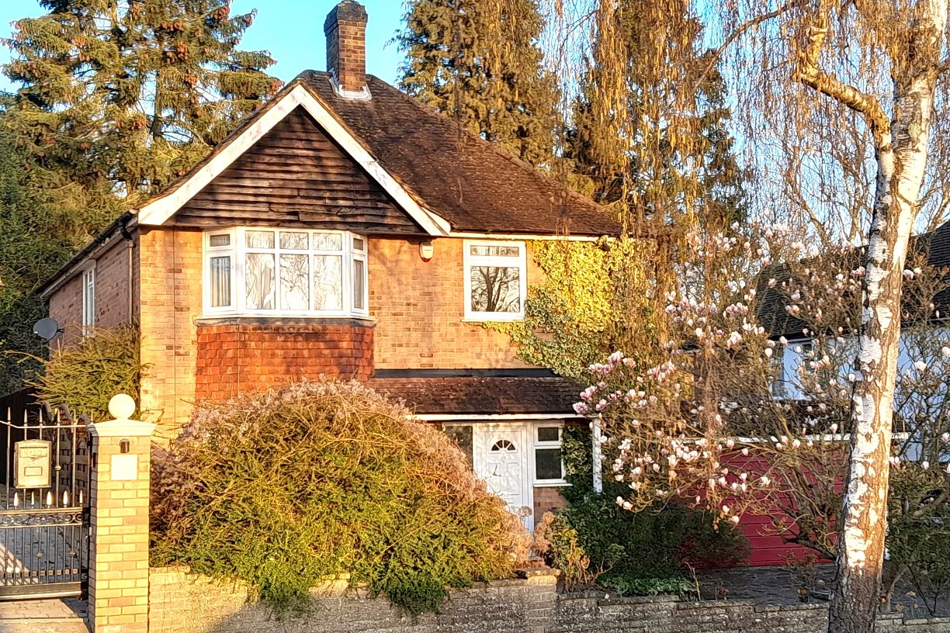
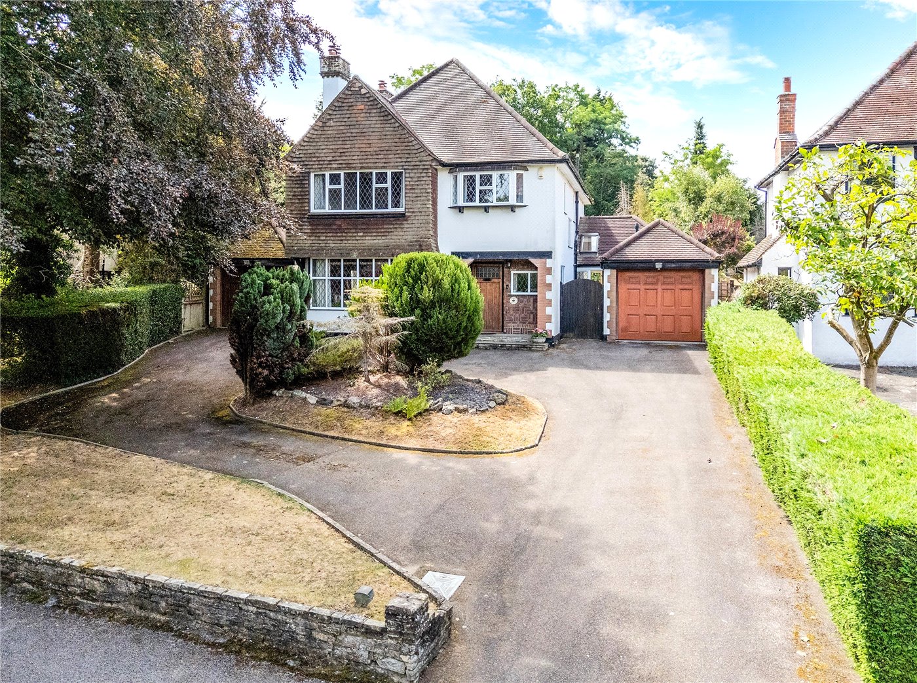
This extended three bedroom house situated in a semi-rural position enjoys views across open farmland to the front and is offered For Sale in excellent order throughout.

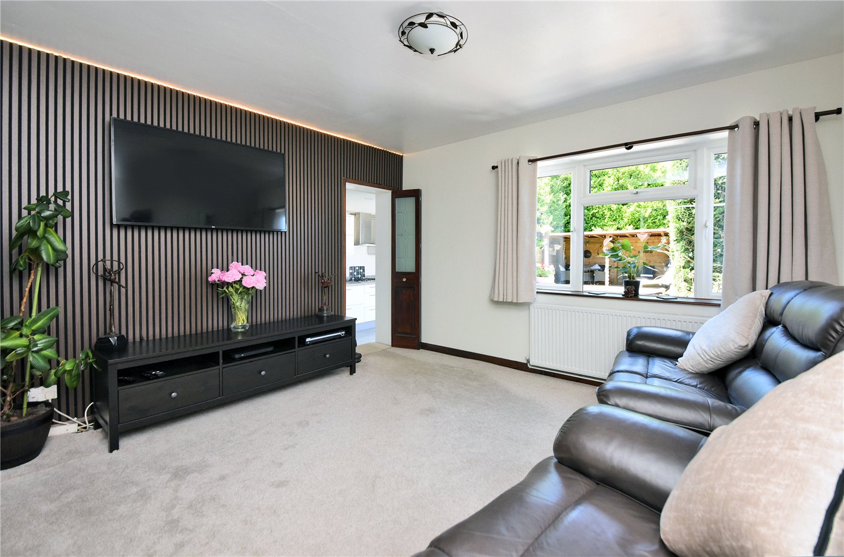
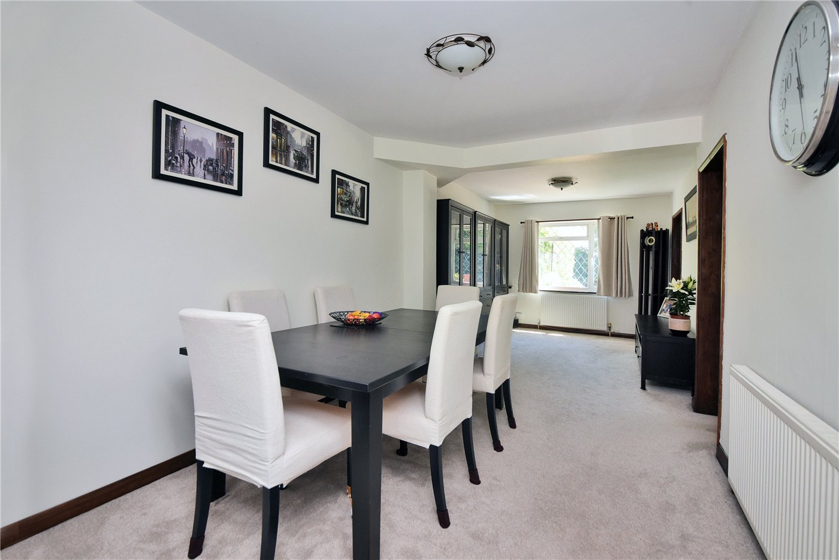
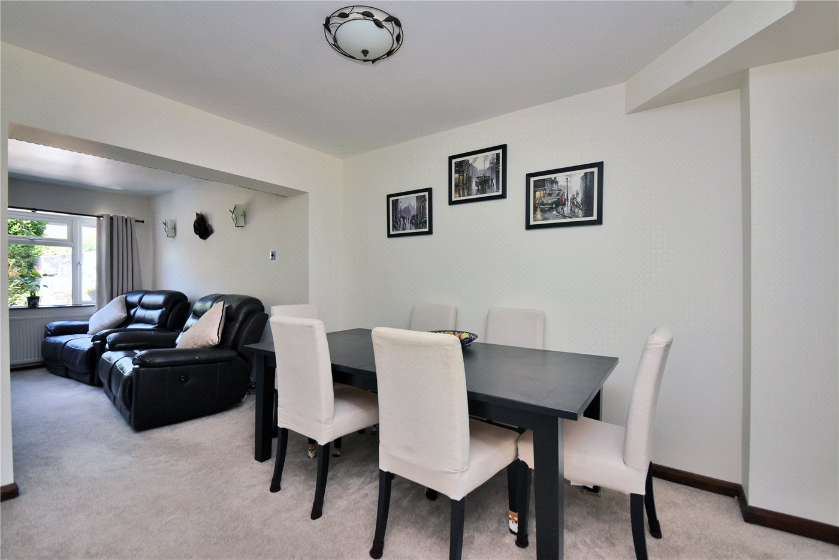
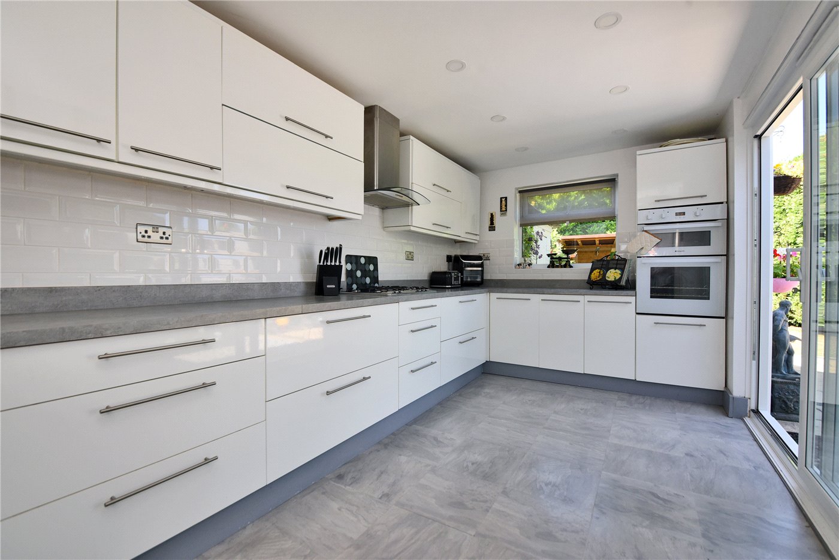
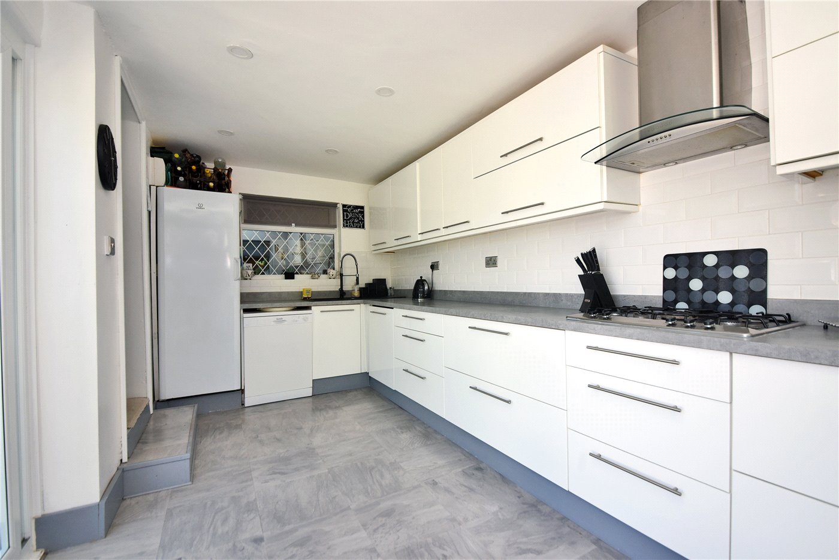
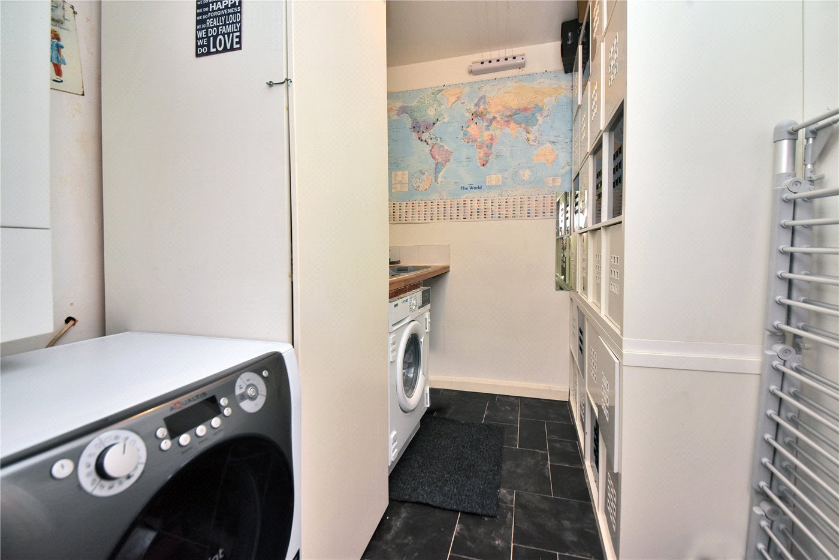
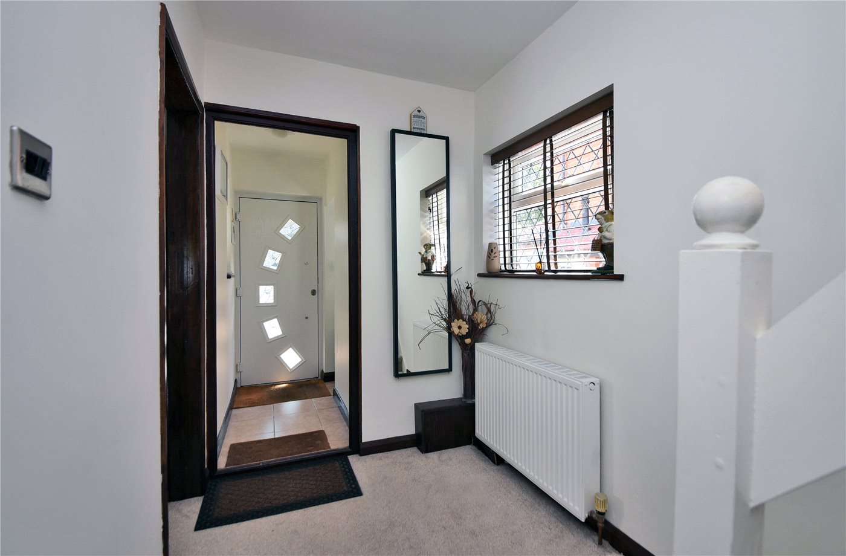
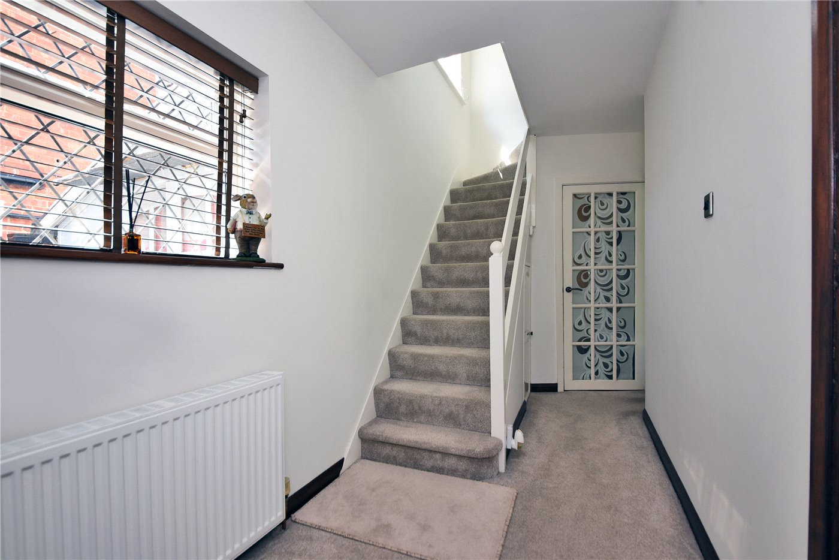
The ground floor accommodation comprises a large, double aspect open-plan sitting/dining room, a bright and spacious refitted kitchen with bi-folding French doors to the garden, and a separate utility room and cloakroom.

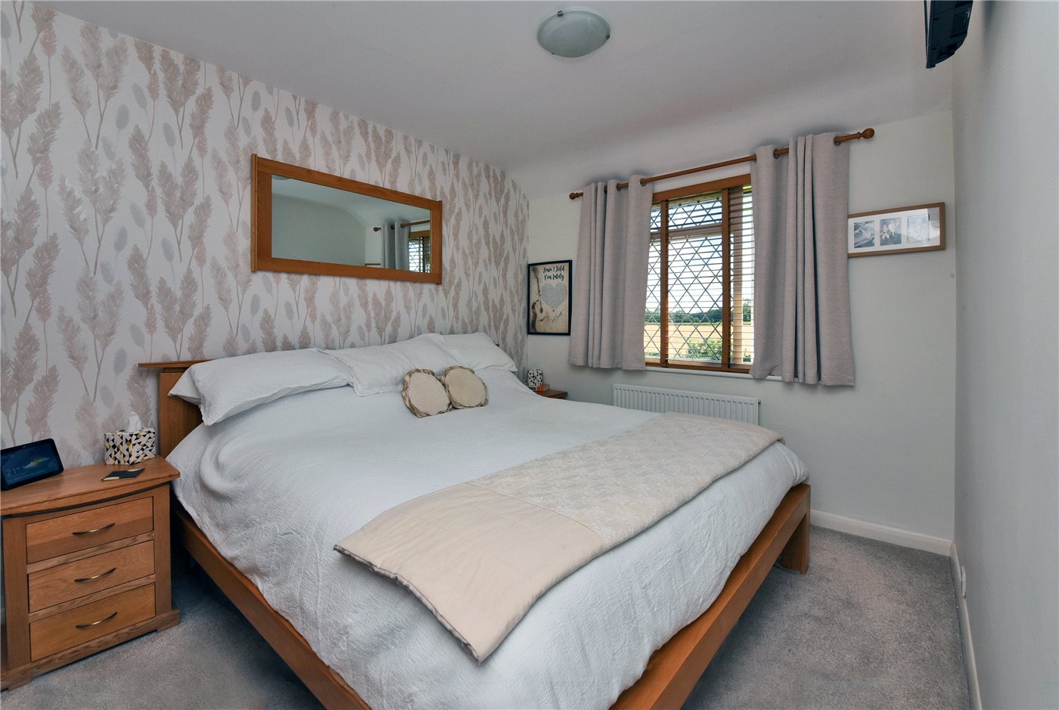
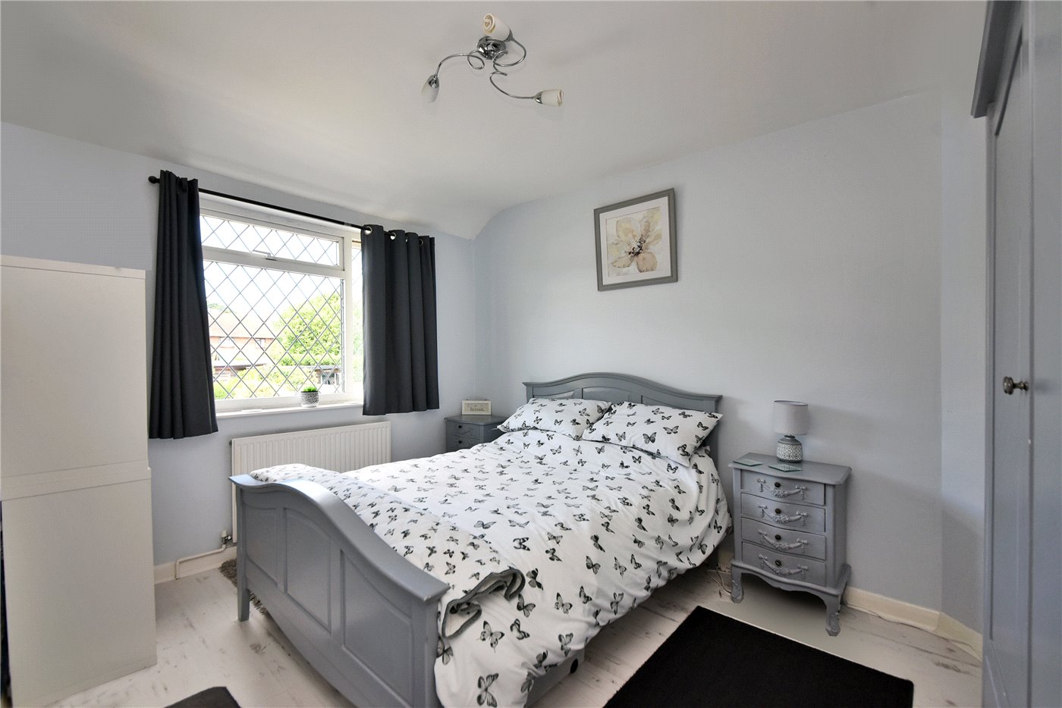
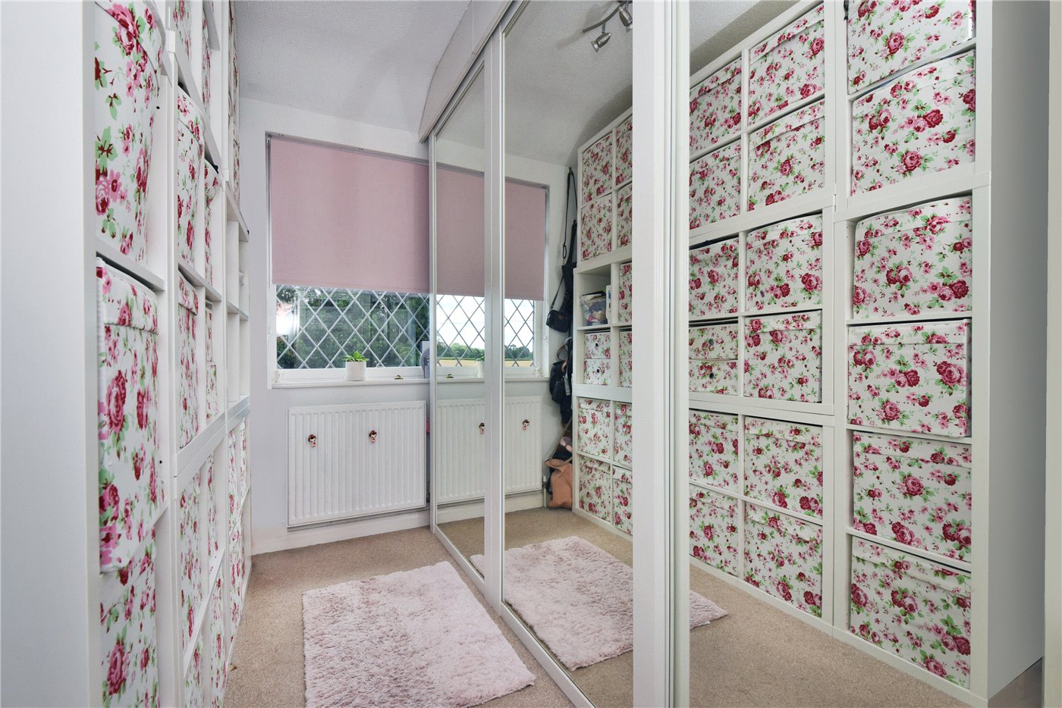
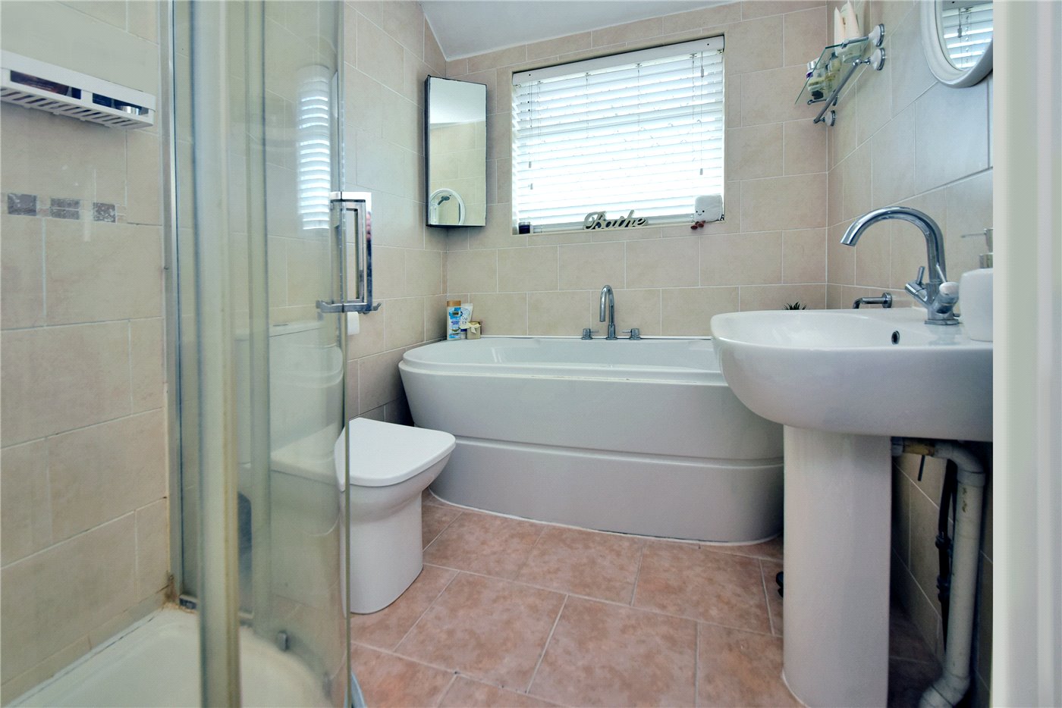
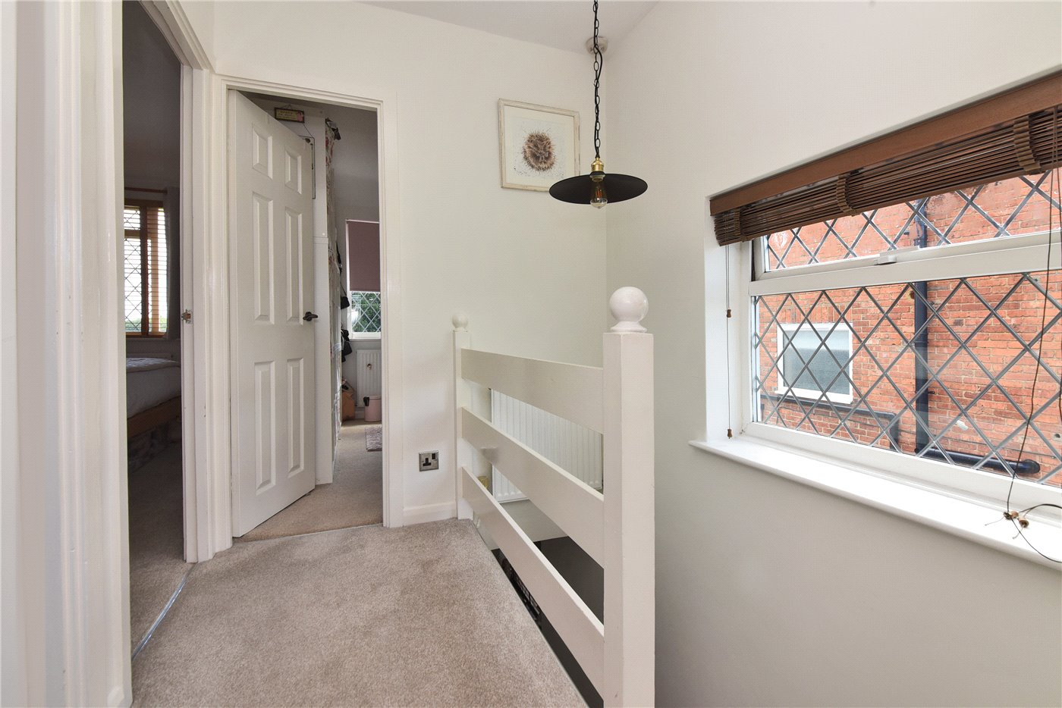
On the first floor there are two double bedrooms, a single bedroom (currently used as a dressing room) and bathroom with bath and separate shower.

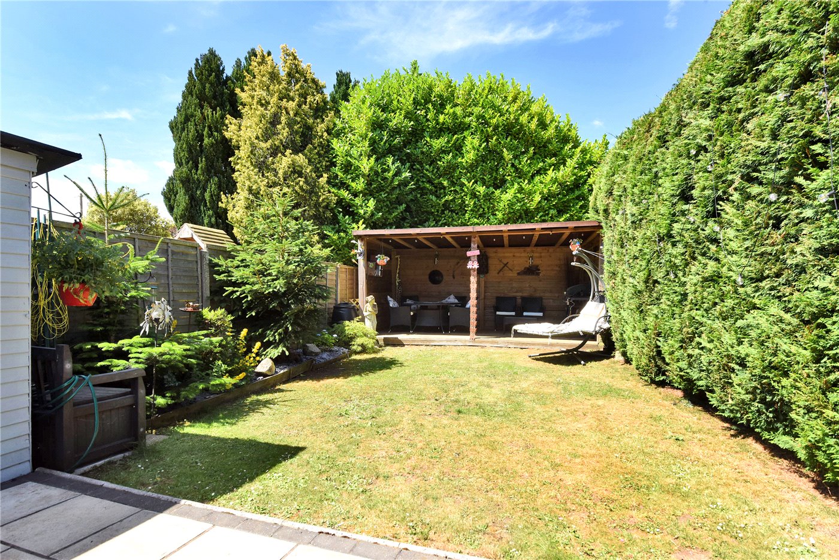
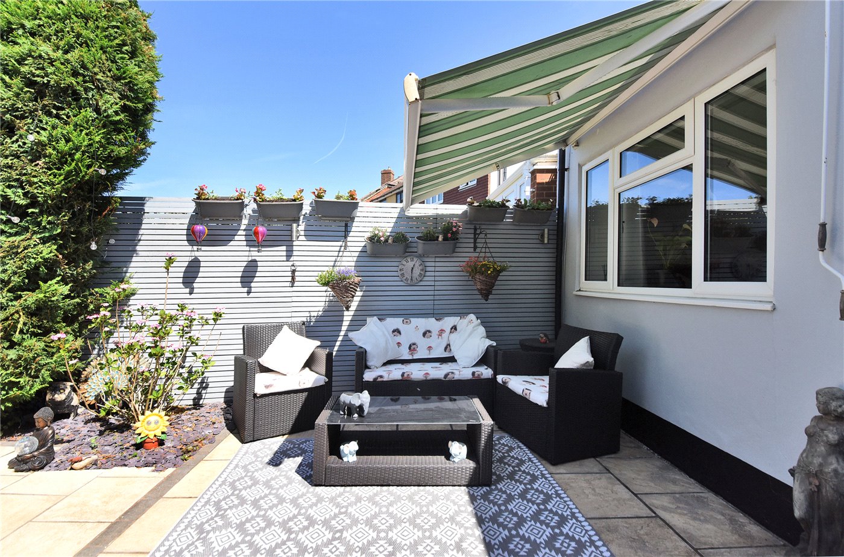
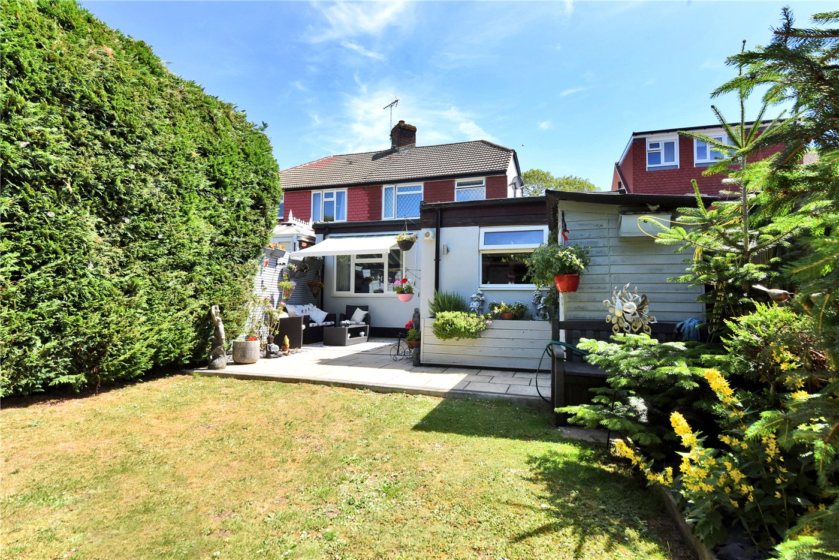
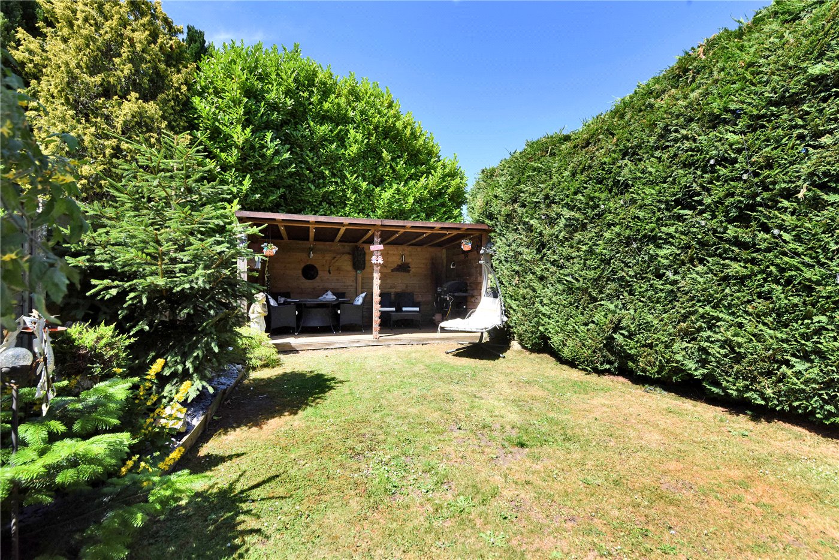
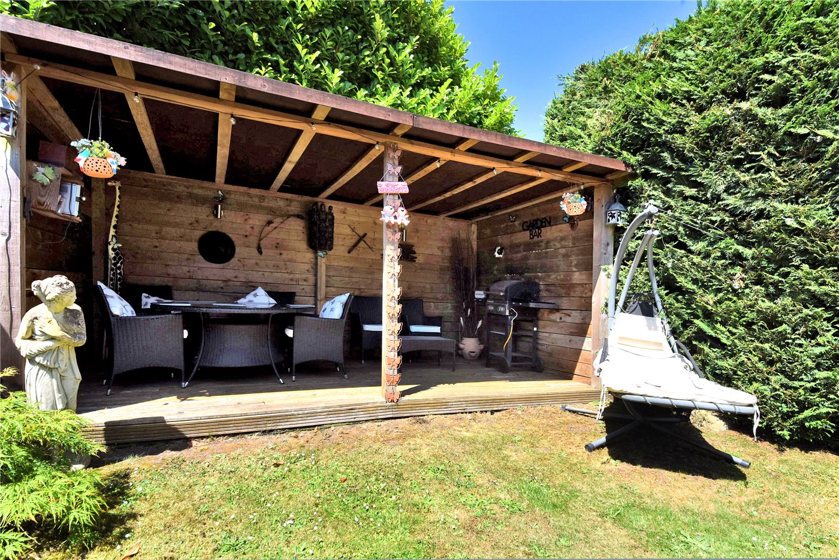
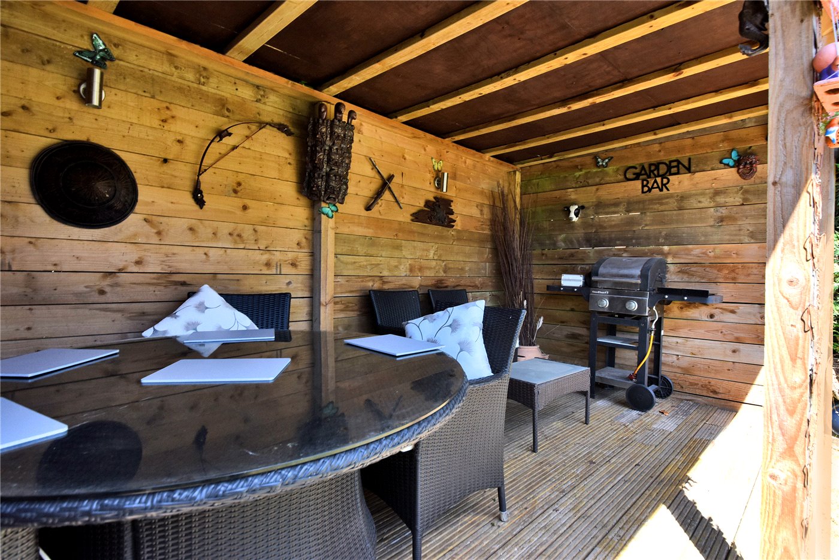
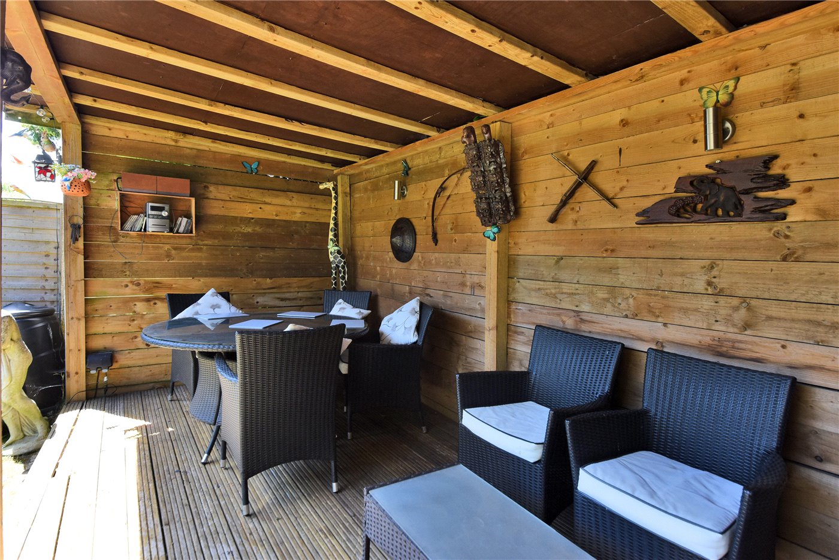
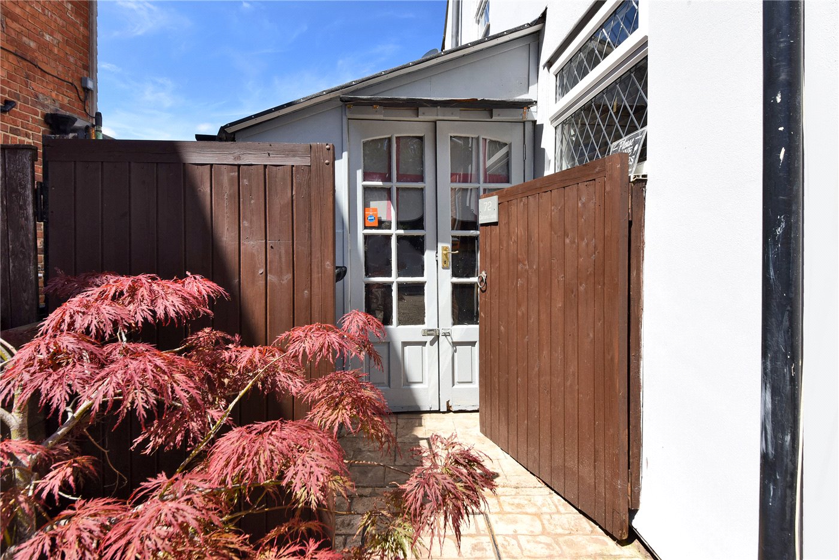
Outside to the front, there is off-road parking for several cars and a useful outside tap. A side access gate leads to purpose-built storage unit with power, lighting and plumbing. The attractive and secluded south-westerly facing rear garden is predominantly lawned with an area of paving adjacent to the property and has a covered seating area and a storage shed.

Situated towards the far end of Canons Lane, local shops including 'Little Waitrose' are within a short walk. The A217 is easily accessed, with Banstead and Sutton to the north, and the M25 (Junction 8) and Reigate to the south. Epsom is also accessible with a greater choice of shops, restaurants and has mainline rail services to London.
Introduction text for the mortgage calculator

Mortgage Calculator

Fill in the details below to estimate your monthly repayments:

Approximate monthly repayment:

For more information, please contact Winkworth's mortgage partner, Trinity Financial, on +44 (0)20 7267 9399 and speak to the Trinity team.

Stamp Duty Calculator

Fill in the details below to estimate your stamp duty

The above calculator above is for general interest only and should not be relied upon

6/14
Picture No. 33
Picture No. 15
Picture No. 13
Picture No. 12
Picture No. 18
Picture No. 17
Picture No. 08
Picture No. 09
Picture No. 10
Picture No. 03
Picture No. 04
Picture No. 02
Picture No. 05
Picture No. 06
Picture No. 07
Picture No. 22
Picture No. 20
Picture No. 23
Picture No. 29
Picture No. 24
Picture No. 25
Picture No. 26
Picture No. 27
Picture No. 35

Meet the Team

Our team are here to support and advise our customers when they need it most. We understand that buying, selling, letting or renting can be daunting and often emotionally meaningful. We are there, when it matters, to make the journey as stress-free as possible.

See all team members

Got a question about this property?

This site is protected by reCAPTCHA and the Google Privacy Policy and Terms of Service apply.

More Properties like this

West Way, Carshalton, SM5

Offers over £1,250,000

Under Offer

Southway, Carshalton, SM5

£1,250,000 Freehold

Holly Lane East, Banstead, Surrey, SM7

Offers in excess of £1,100,000 Freehold
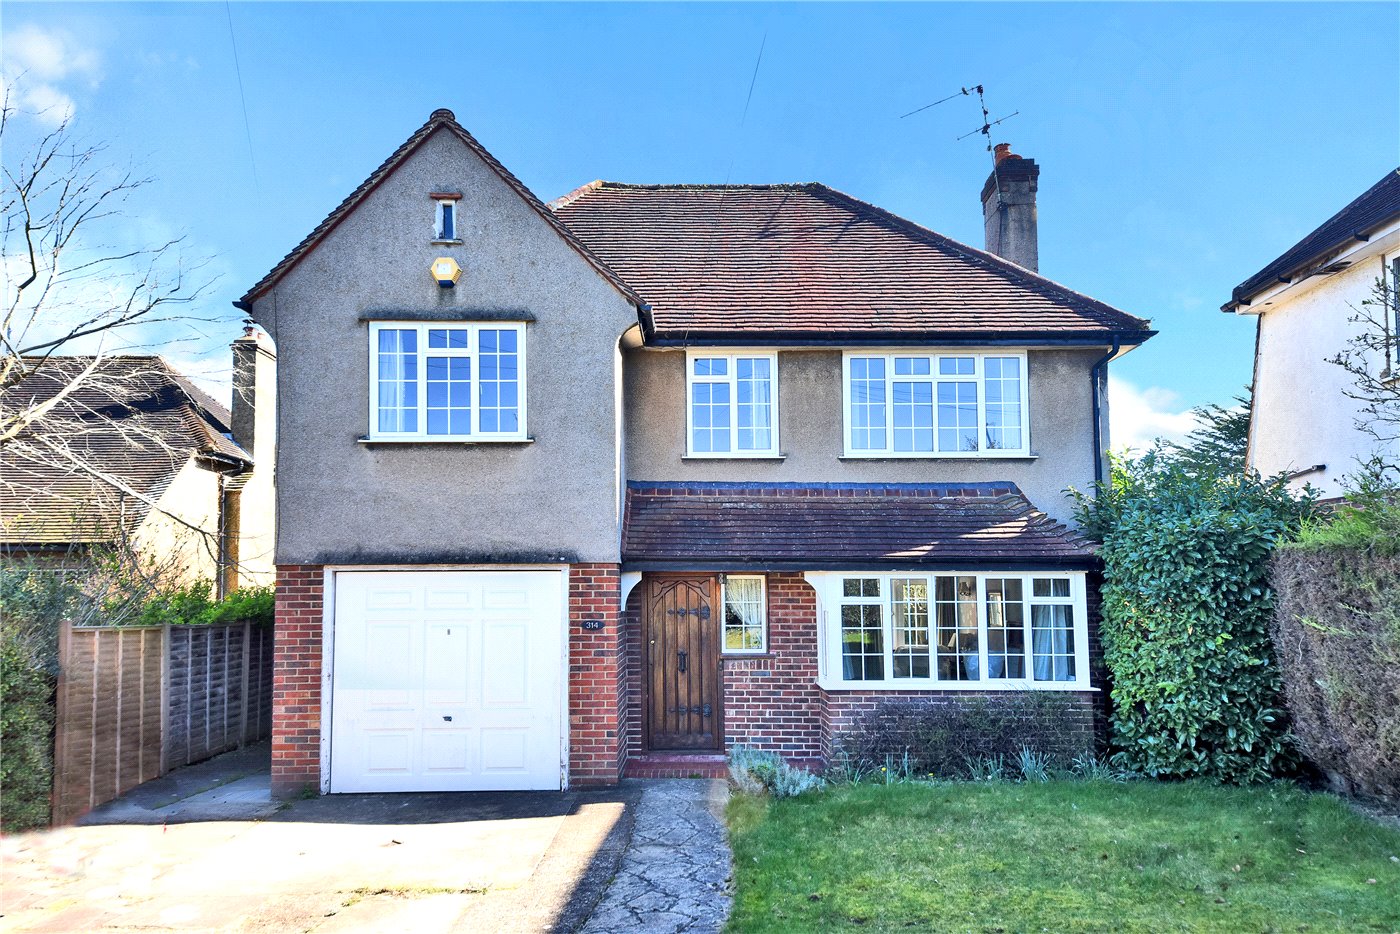
Fir Tree Road, Epsom, Surrey, KT17

Offers in excess of £1,000,000 Freehold
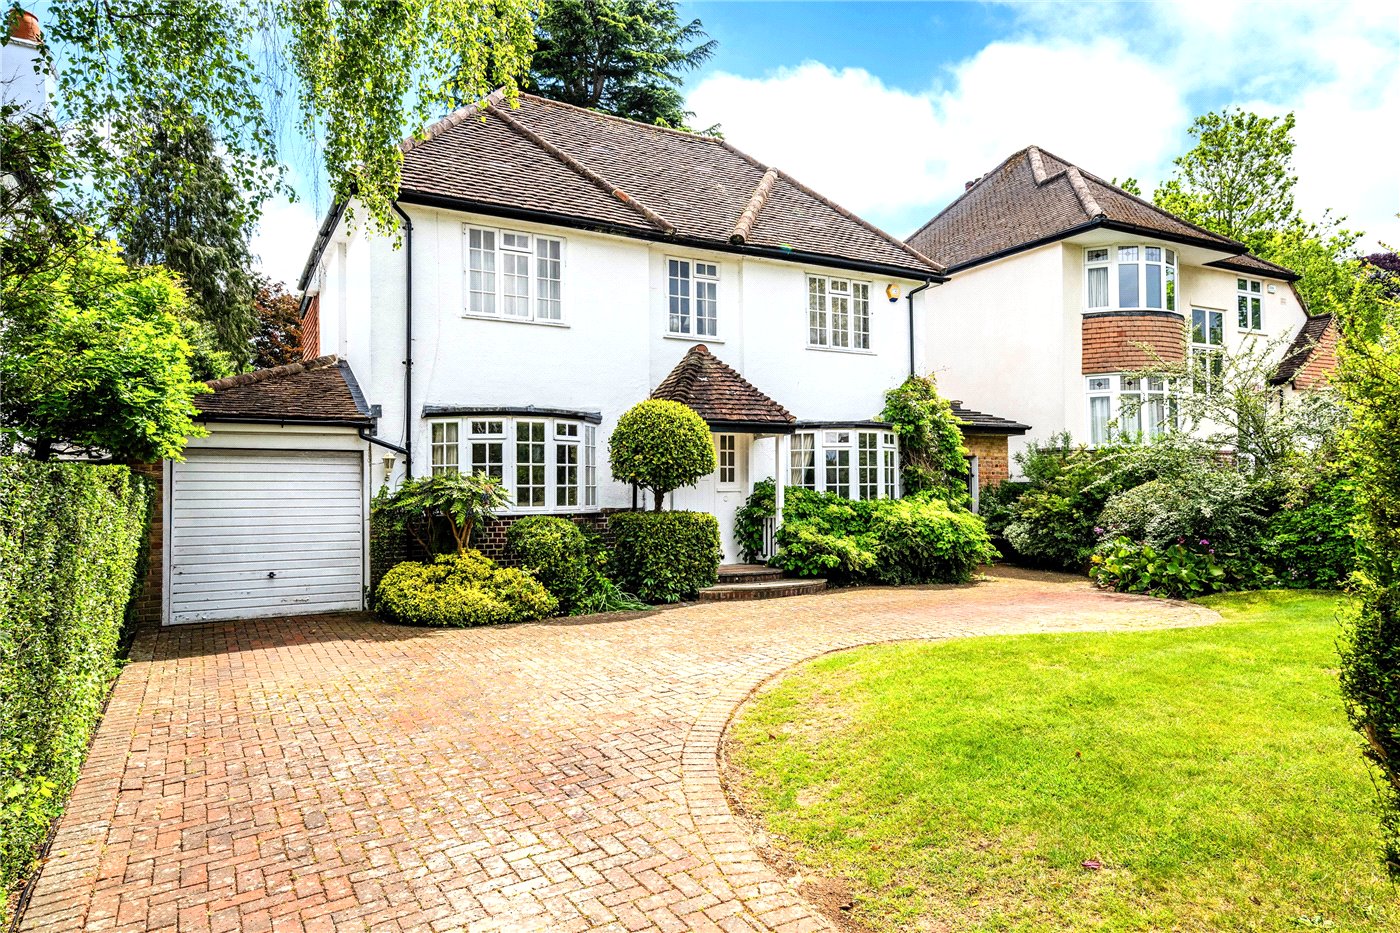
Nork Way, Banstead, Surrey, SM7

Guide Price £1,000,000 Freehold

Chipstead Way, Banstead, Surrey, SM7

£950,000 Freehold

Online Valuations Aren’t Worth The Paper They’re Printed On.

When online valuations don’t give you the whole picture - try Winkworth’s expert service. Get a free property appraisal. Accurate valuations from our local property experts. No obligation to list with Winkworth. Choose a time convenient for you with our online booking system.

Fill in your details and someone will be in touch soon:

You have provisionally booked a valuation for . Please confirm your details below

We don't have date info available for this property, but if you fill in your details below, someone will be in touch to arrange a date soon

Please fill in the required fields below marked with *

This site is protected by reCAPTCHA and the Google Privacy Policy and Terms of Service apply.