MyWinkworth

Under Offer

Picture No. 30
Picture No. 13
Picture No. 15
Picture No. 23
Picture No. 24
Picture No. 25
Picture No. 08
Picture No. 09
Picture No. 20
Picture No. 19
Picture No. 21
Picture No. 22
Picture No. 05
Picture No. 06
Picture No. 07
Picture No. 04
Picture No. 12
Picture No. 11
Picture No. 28
Picture No. 14
Picture No. 26
Picture No. 16
Picture No. 27
Picture No. 17
Picture No. 18
6/14

Canford Magna, Wimborne, Dorset, BH21

3 bedroom house in Wimborne

£475,000 Freehold

  • Bedrooms 3
  • Bathrooms 1
  • Reception rooms 2
  • Floorplan

PICTURES AND VIDEOS

KEY FEATURES

  • 3 bedrooms & large bath/shower room
  • 2 spacious reception rooms
  • A wealth of character features
  • Off road parking
  • Generous south facing garden

KEY INFORMATION

  • Tenure: Freehold
  • Council Tax Band: D
  • Local Authority: BCP

Description

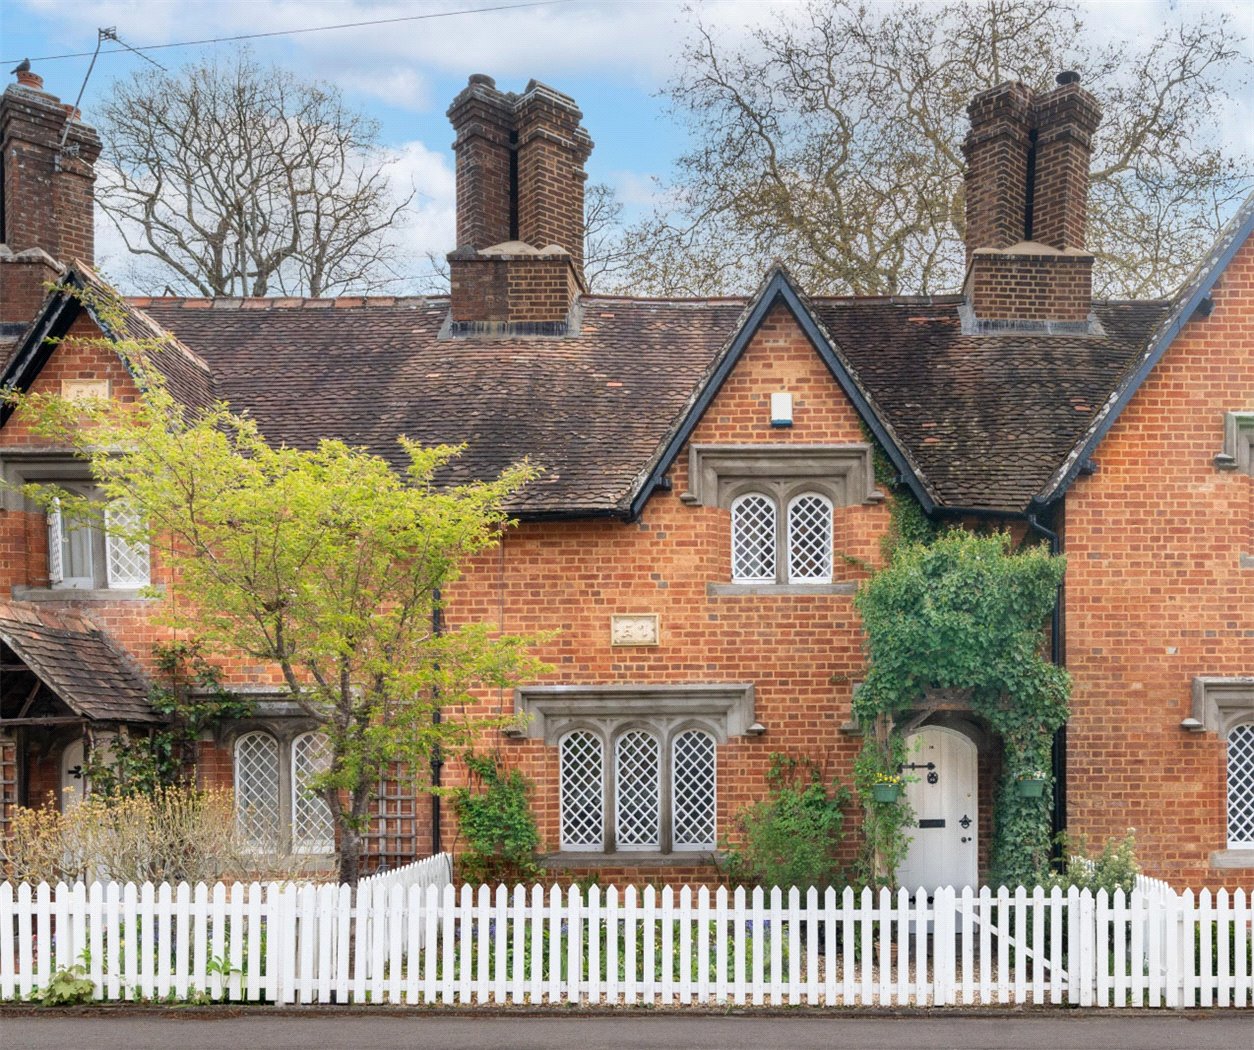
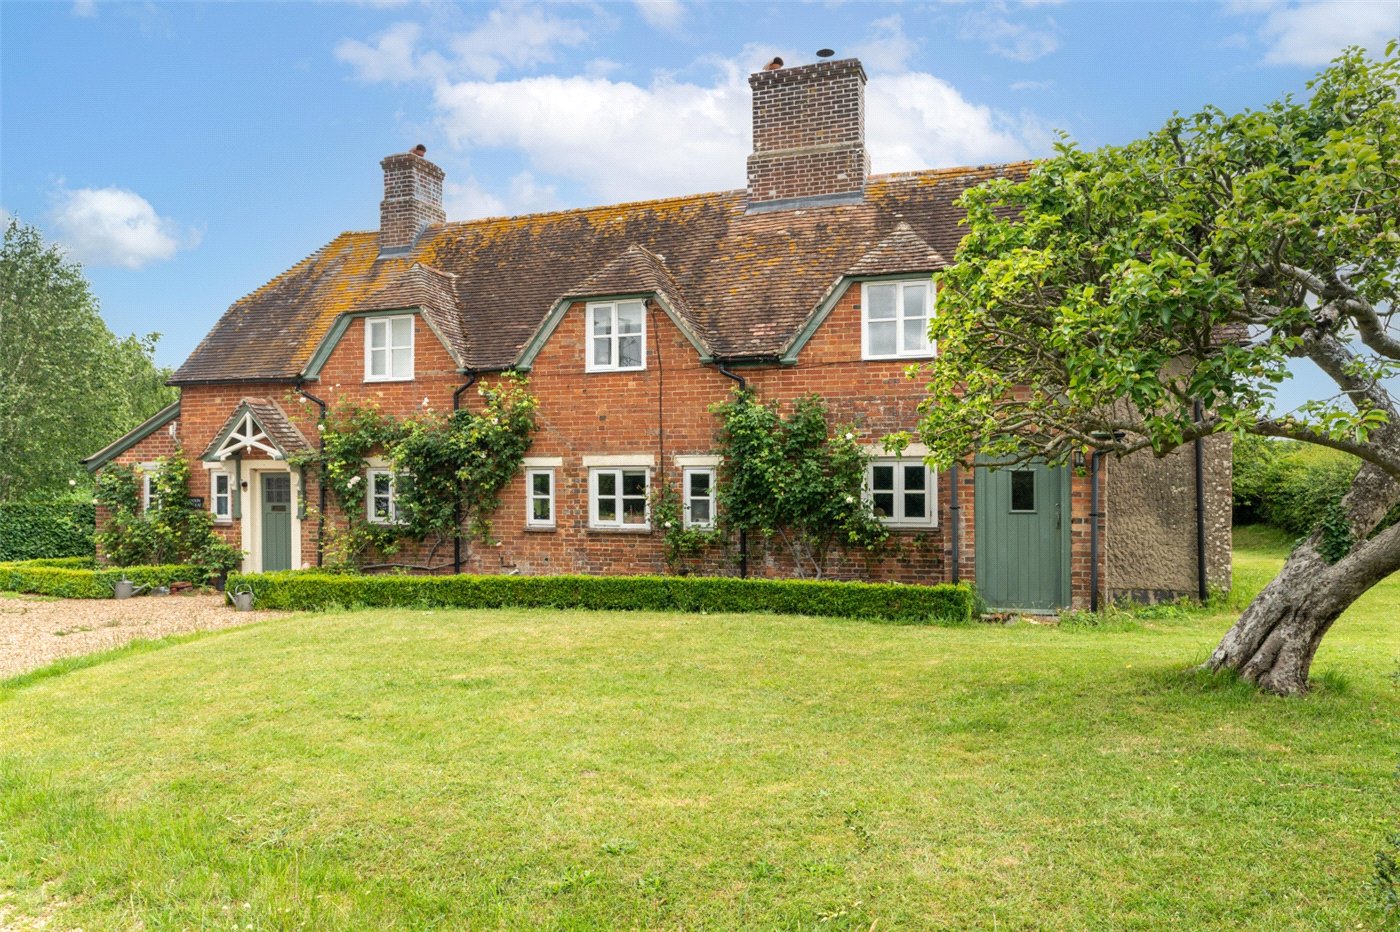
A truly charming Grade II Listed 3 bedroom ‘Lady Wimborne’ cottage with a generous, south facing garden and off road parking, adjoining the grounds of Canford School, in the heart of this picturesque village.


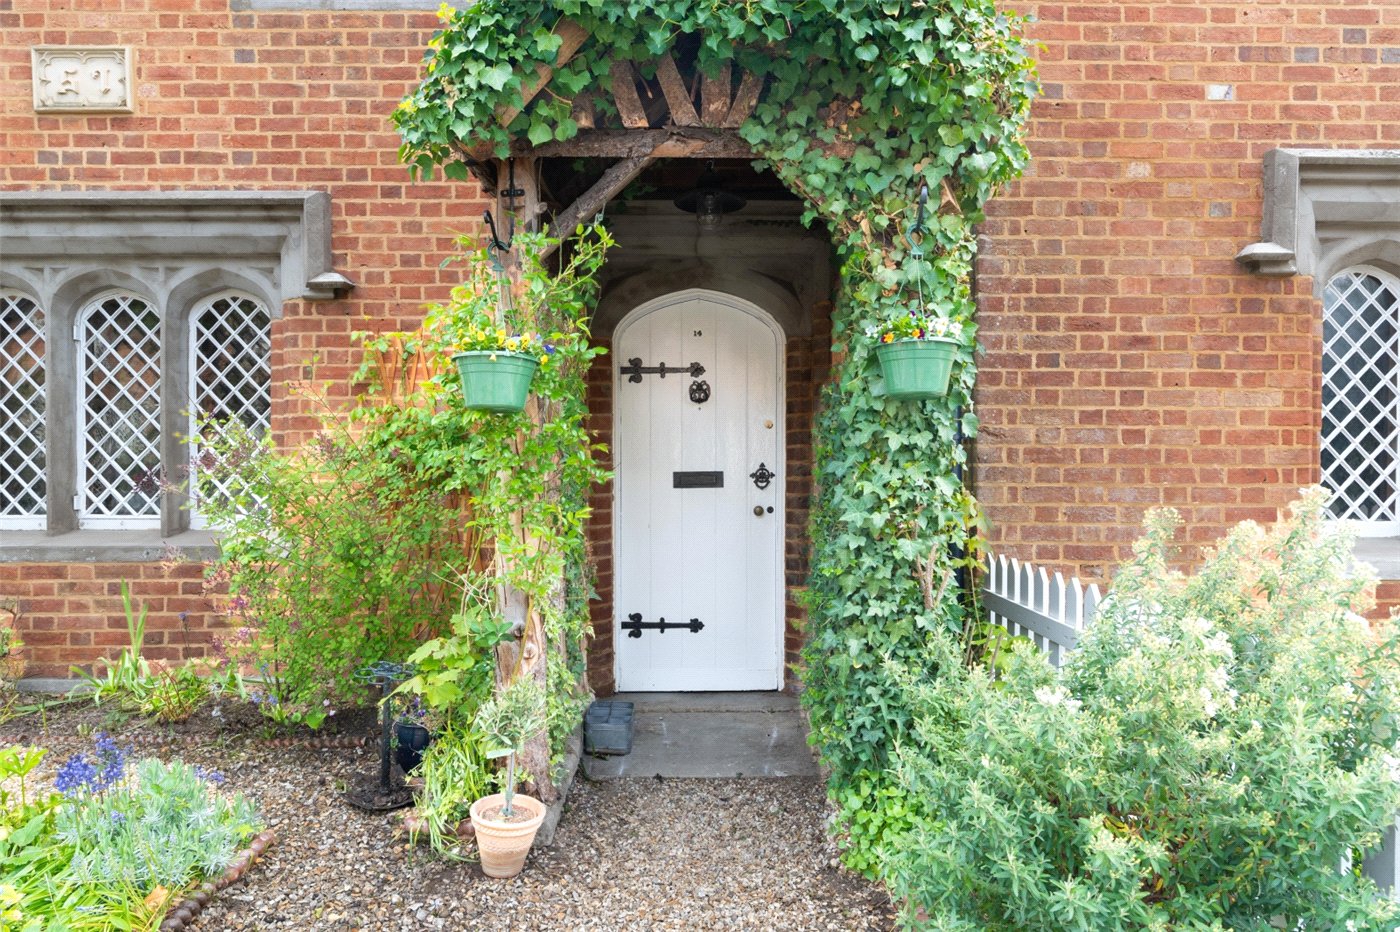
Built circa 1858 as part of the Canford Estate, this beautiful character property has attractive brick elevations, Gothic style cast iron windows, a clay tiled roof, exposed timber floorboards and brickwork, period fireplaces and gas central heating.

The distinctive terrace of cottages is close to the historic parish church and to walks along the banks of the River Stour.

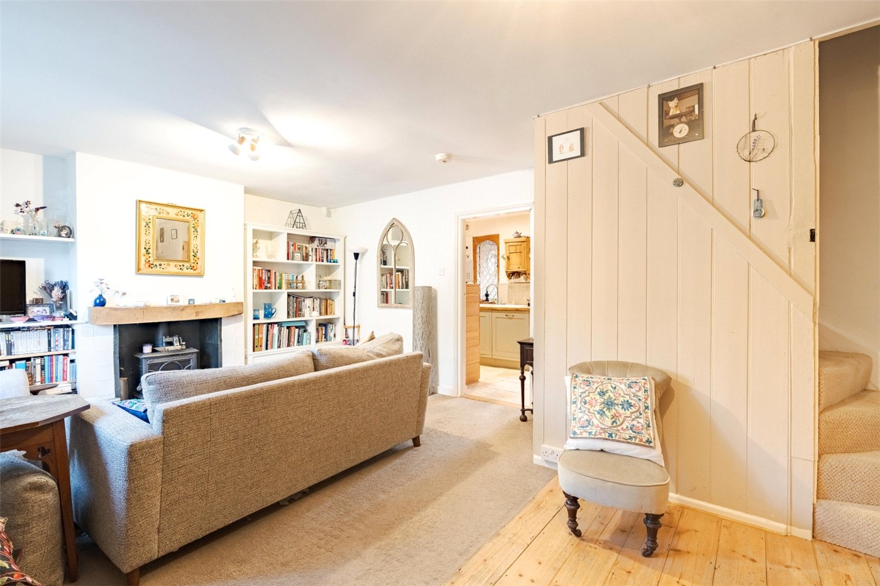
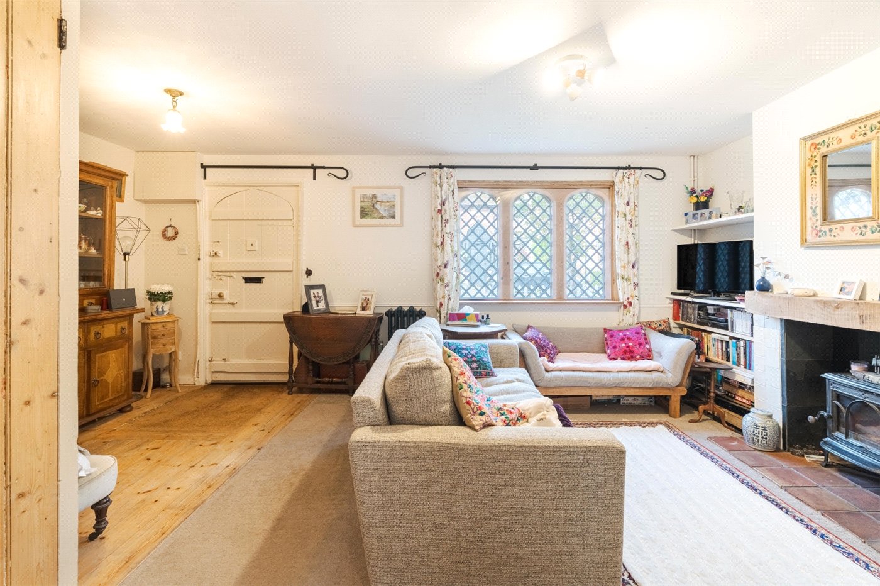
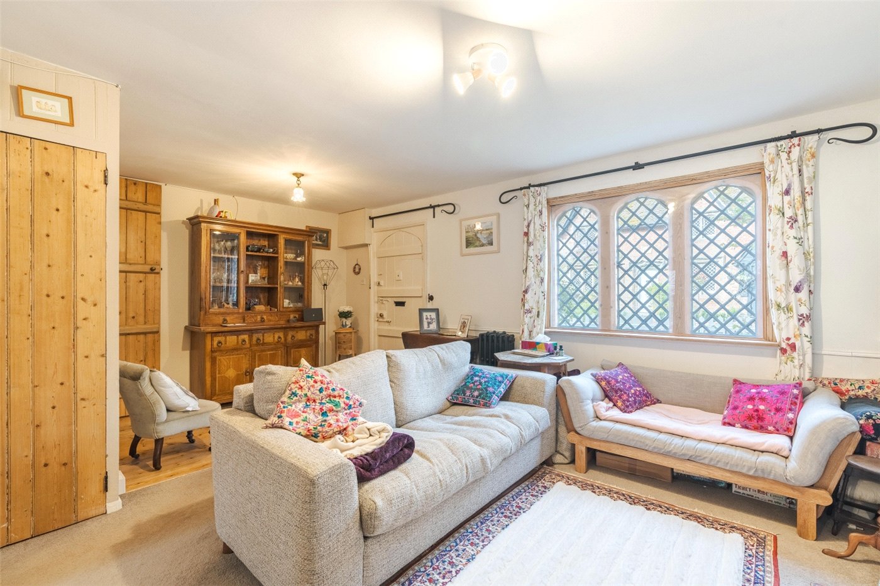
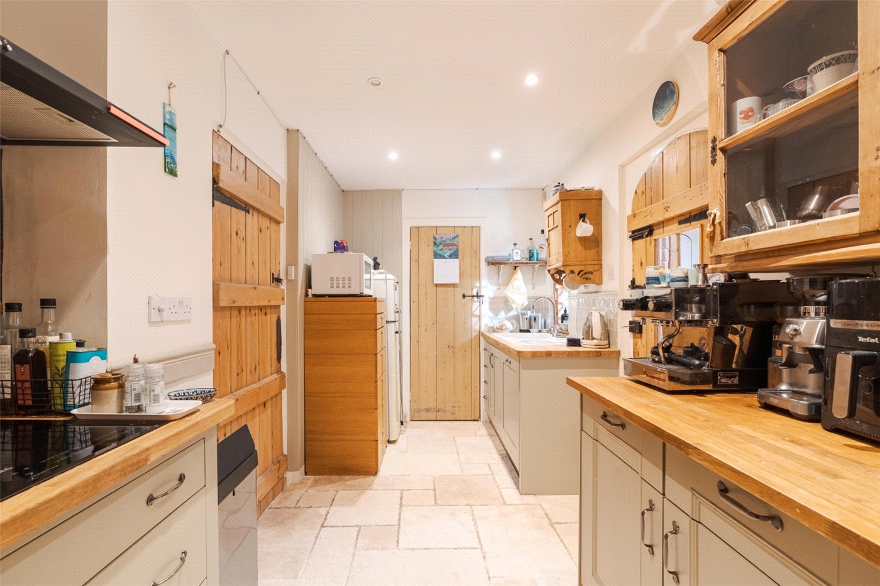
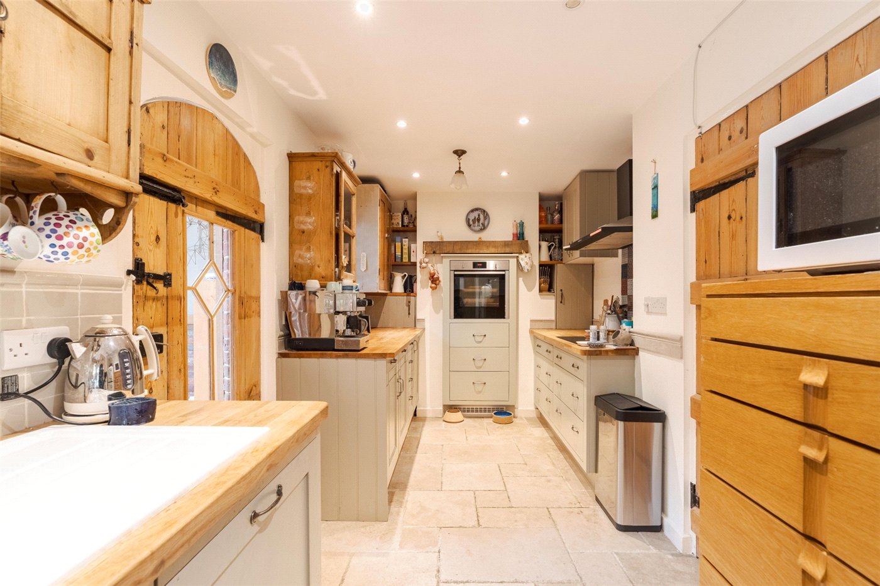
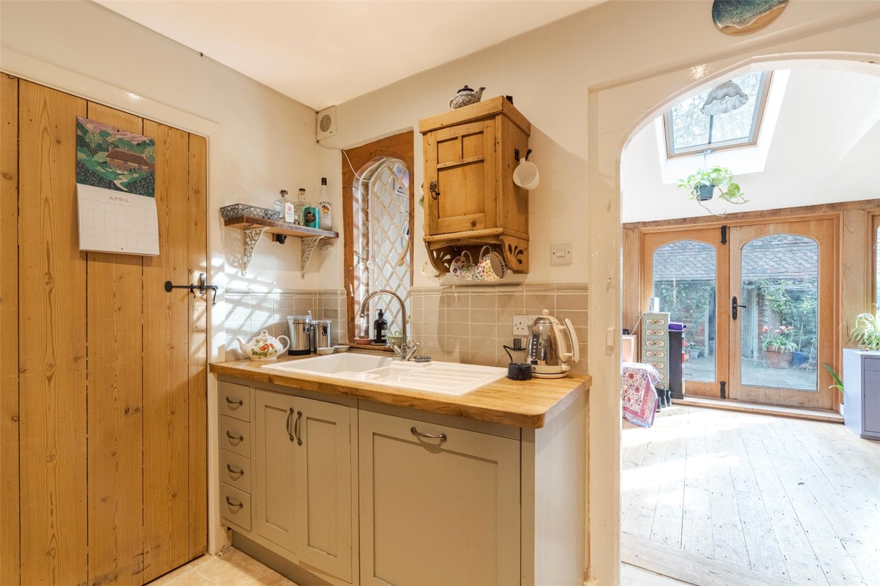
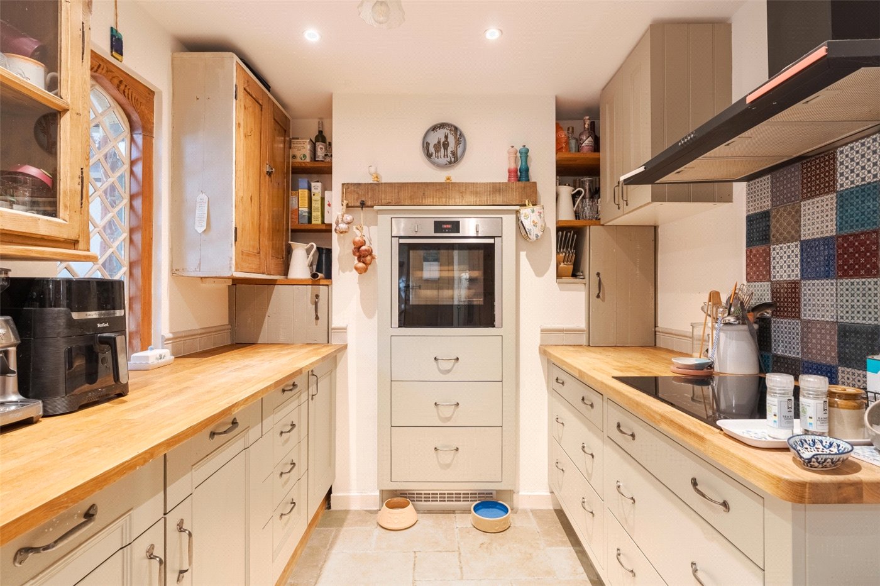
An ivy-clad timber porch and arched front door lead into a spacious living room with a wood burner. The kitchen has a stone floor and a hand-built range of drawers and cupboards, offering ample storage. It features a fitted AEG induction hob, a Neff single oven and a white ceramic sink. A door leads to a cloakroom with WC and boiler cupboard.

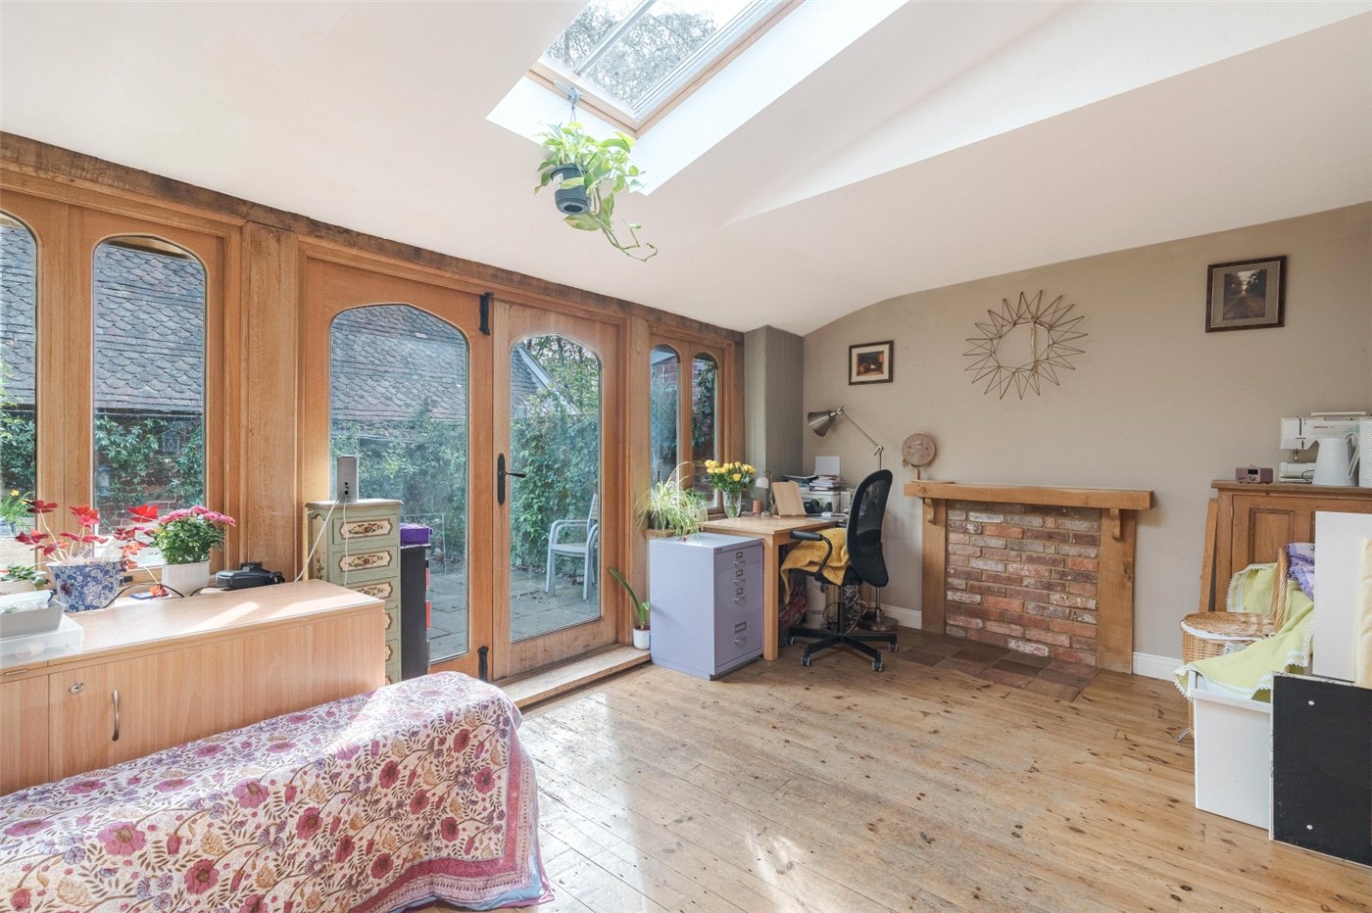
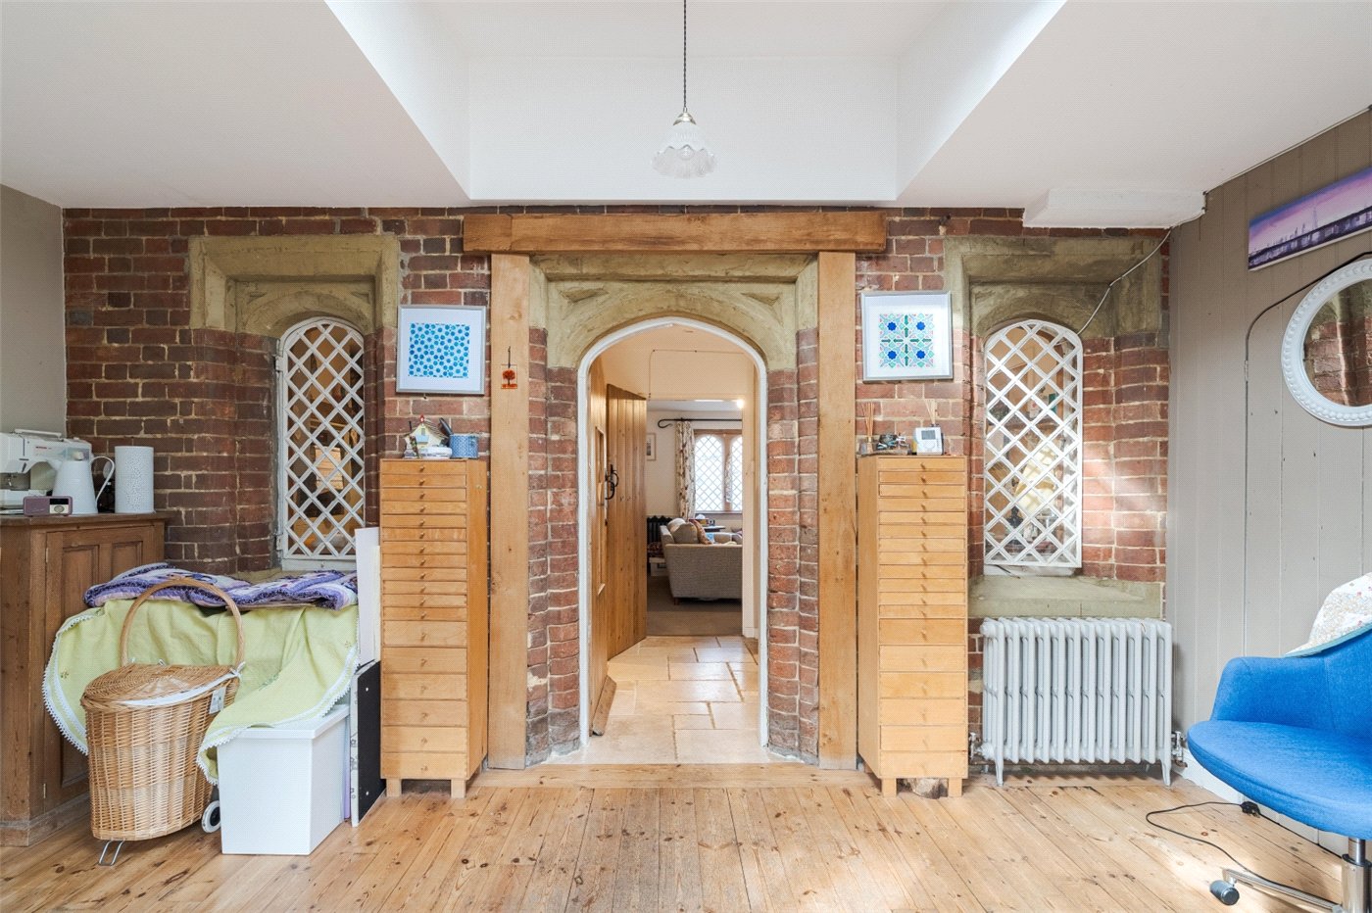
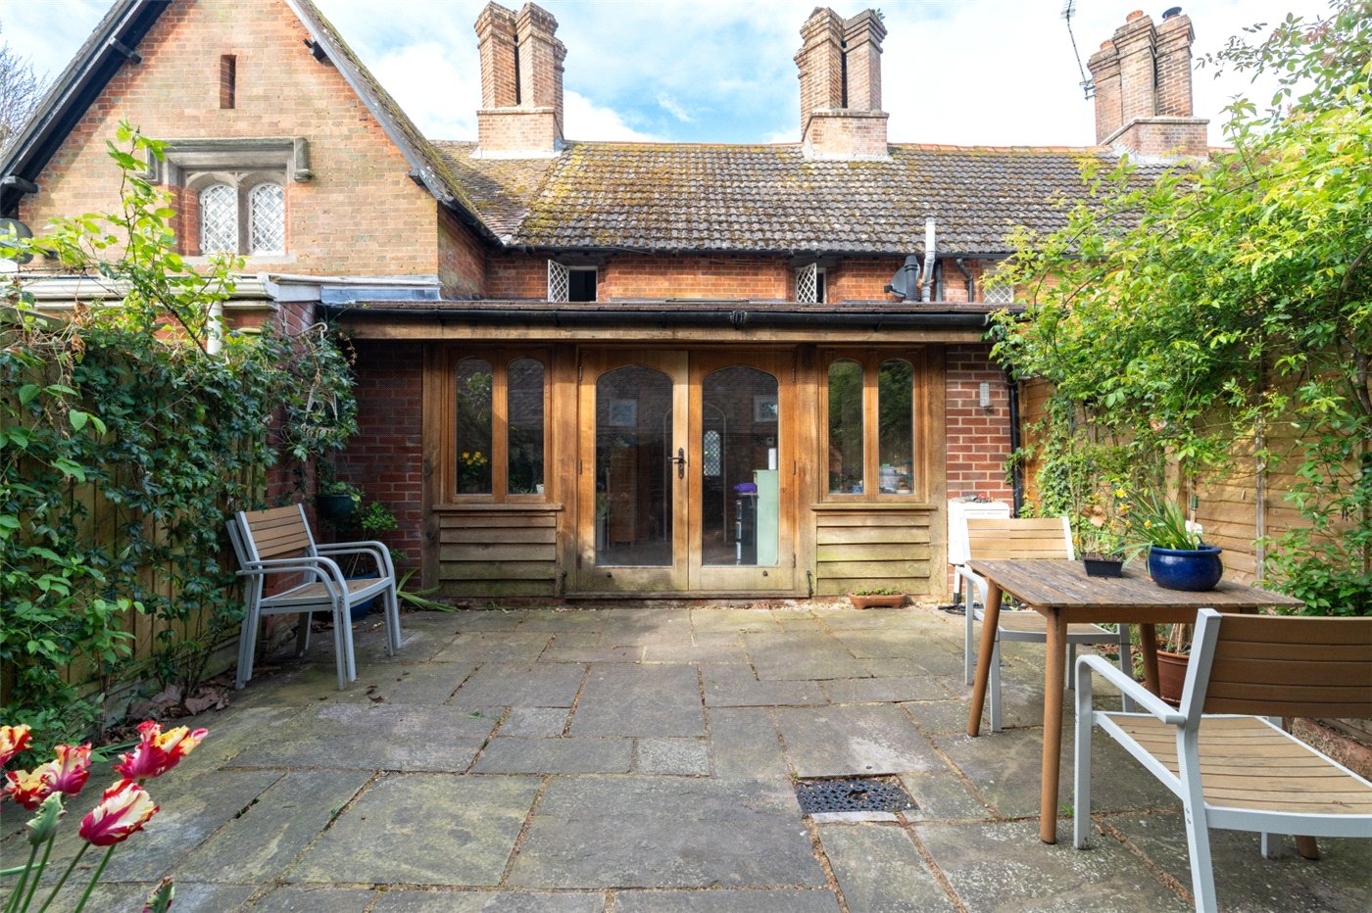
From the kitchen, the former outside doorway (with exposed brick and stonework) leads to a large dining/garden room with exposed timber floorboards, and a timber mantel. The original lattice windows look back into the kitchen, while a Velux style window and further timber windows let in light, and glazed doors give access to the garden.

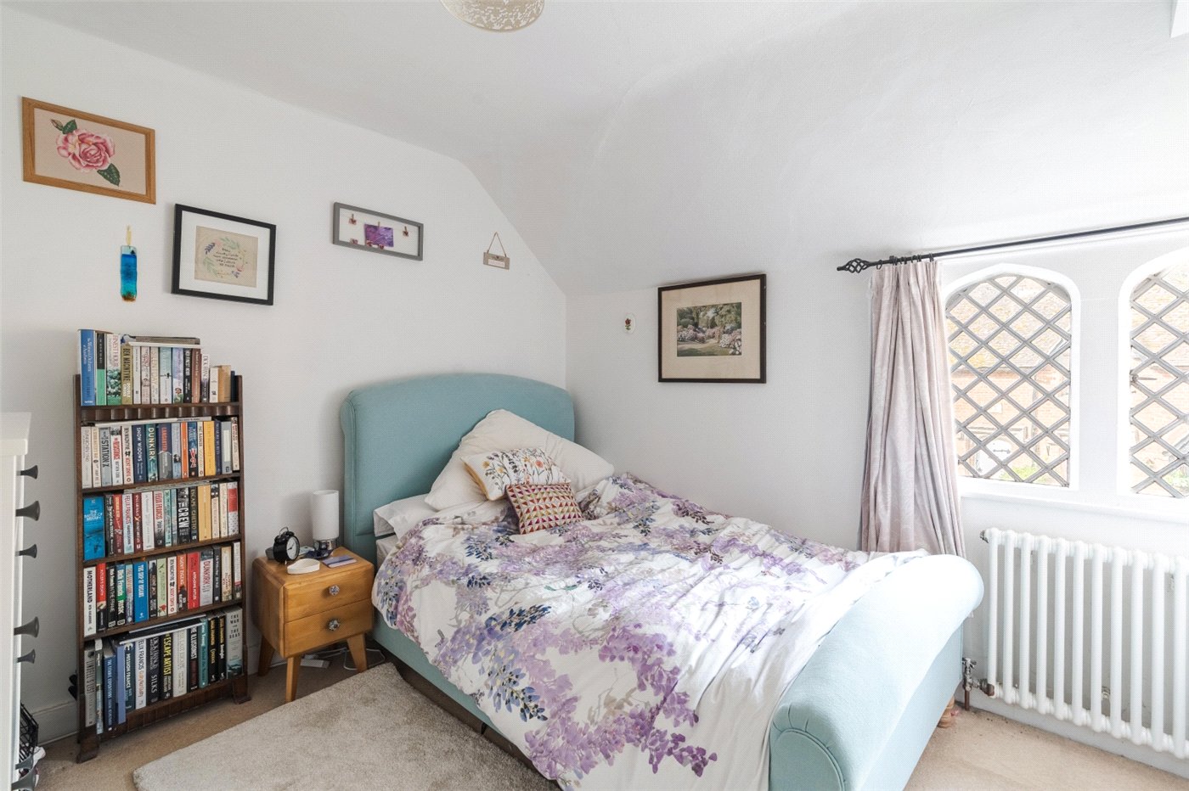
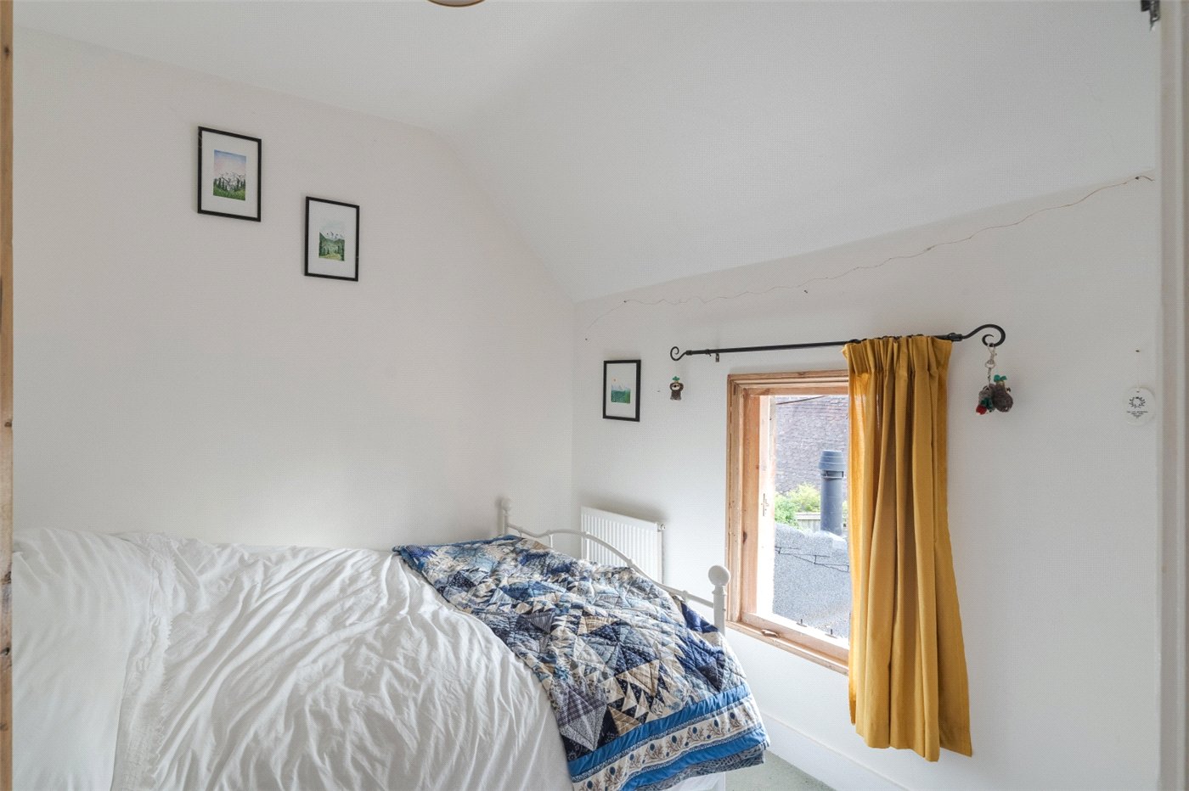
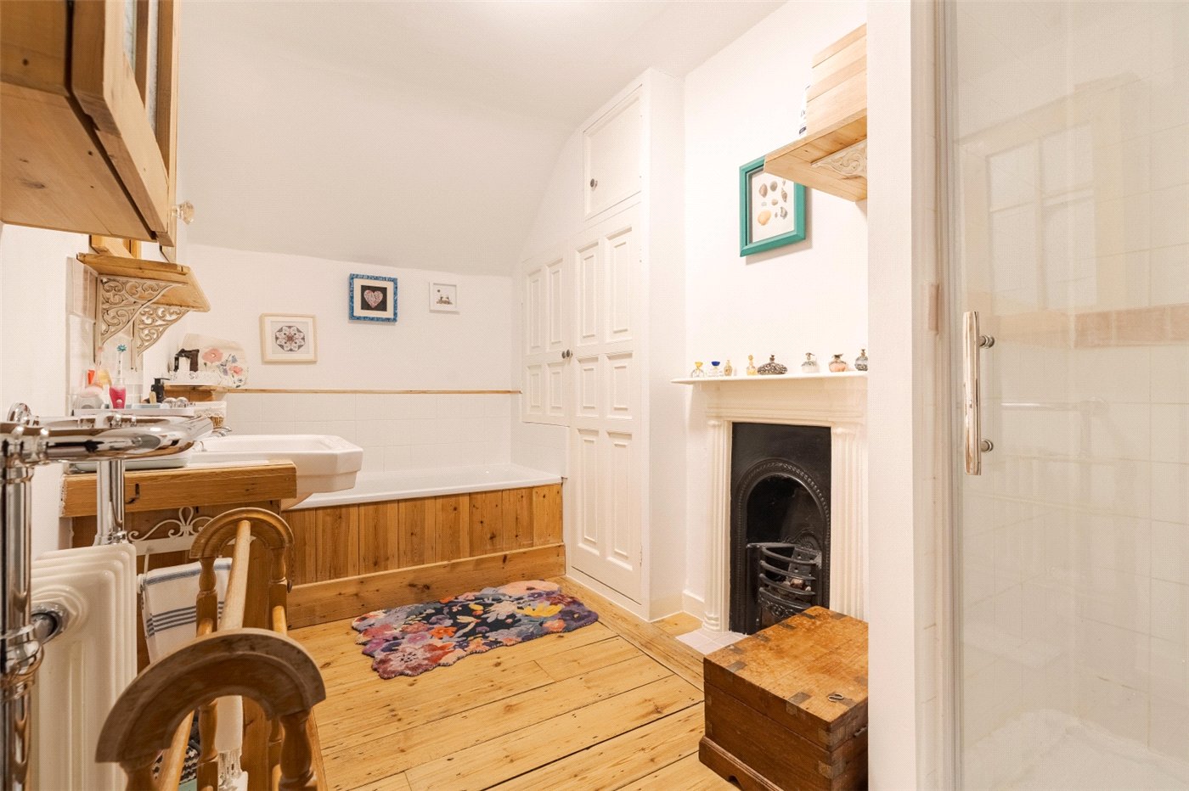
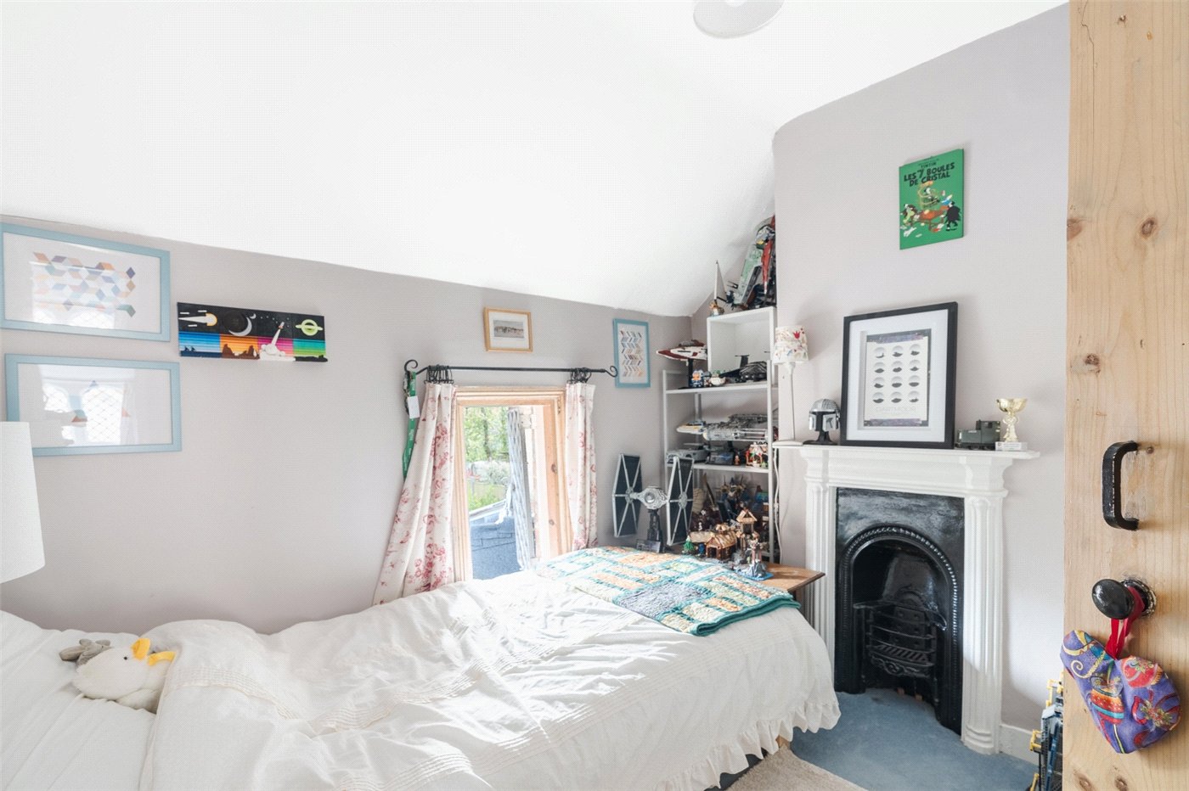
Original stairs from the living room lead to the first floor, where there are 3 bedrooms, all of which have fitted wardrobes, and bedroom 3 has a charming fireplace. There is also a large bath/shower room with bath, shower enclosure, wash basin, WC, linen closet, loft hatch and a period fireplace.

The gravelled front garden is bounded by a white picket fence and has a flower bed.

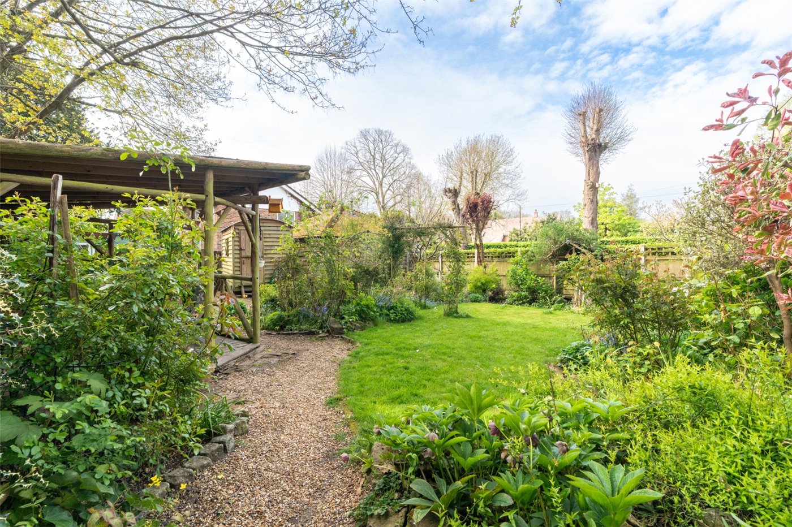
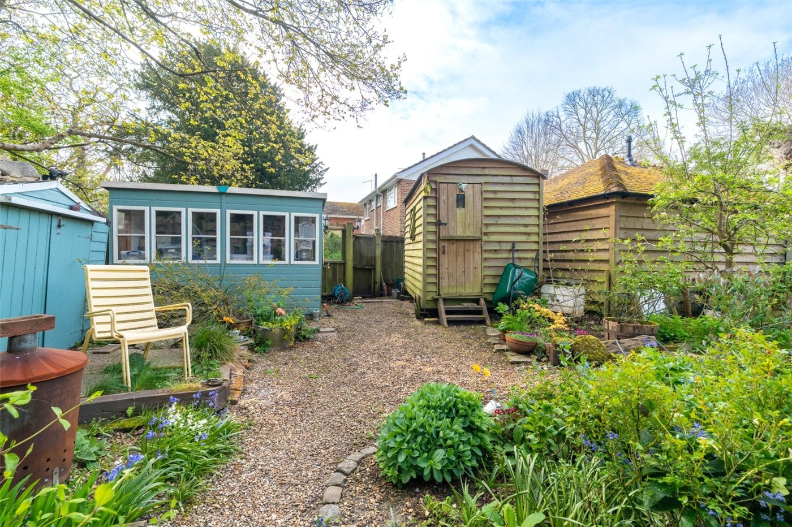
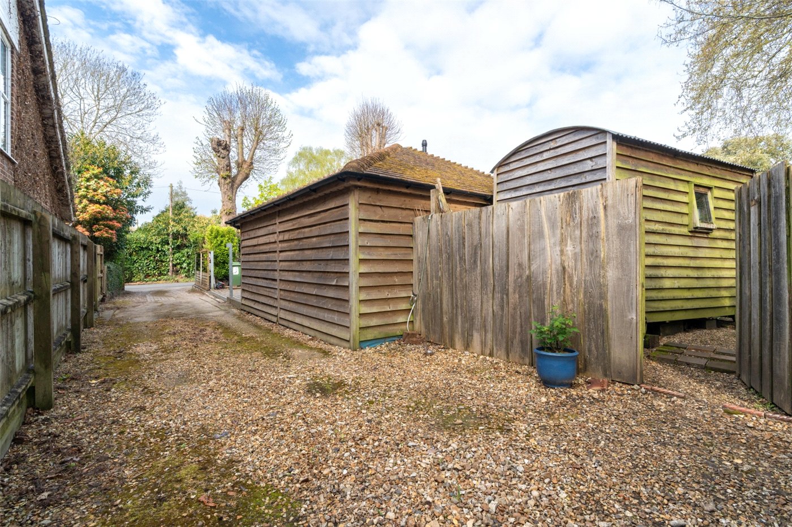
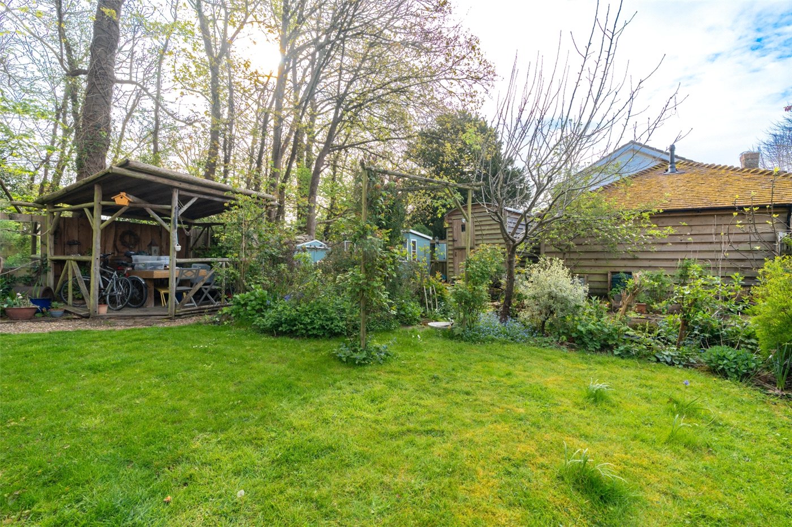
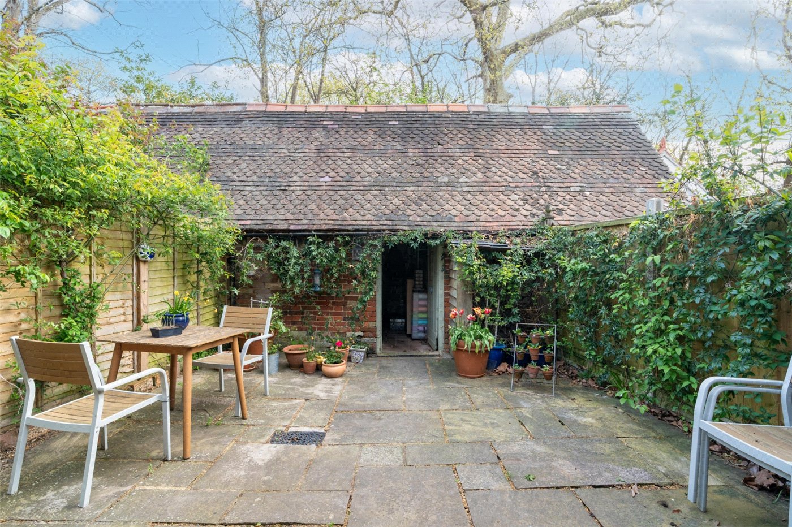
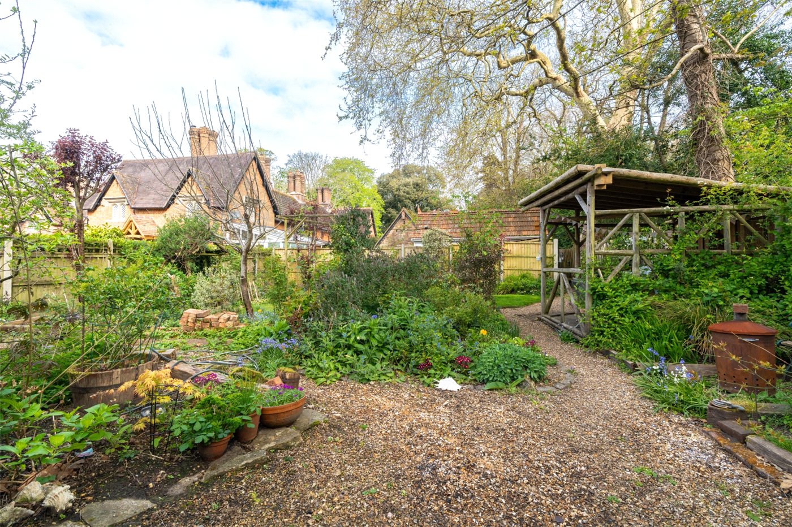
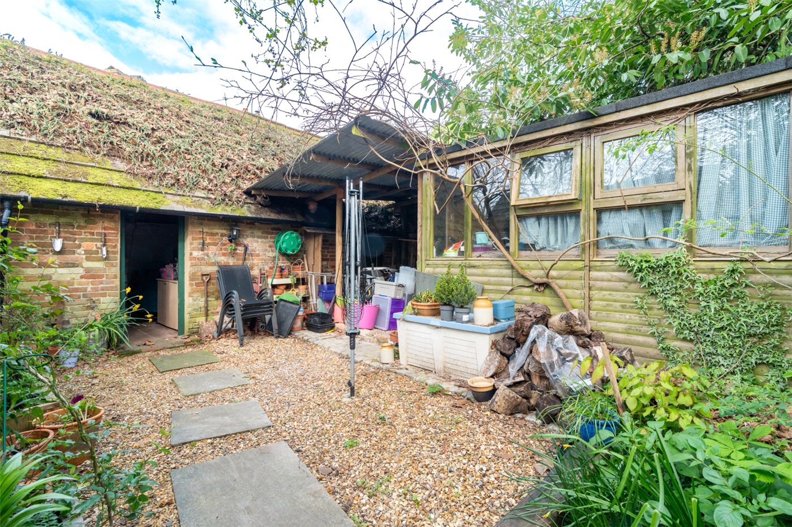
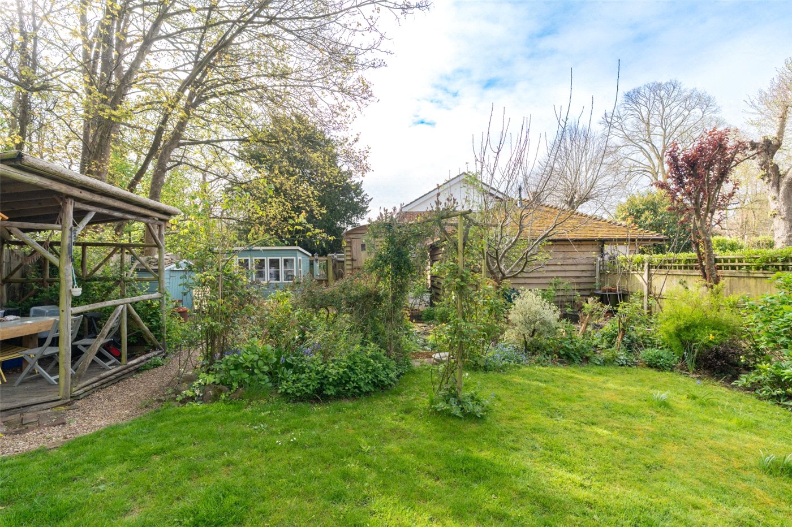
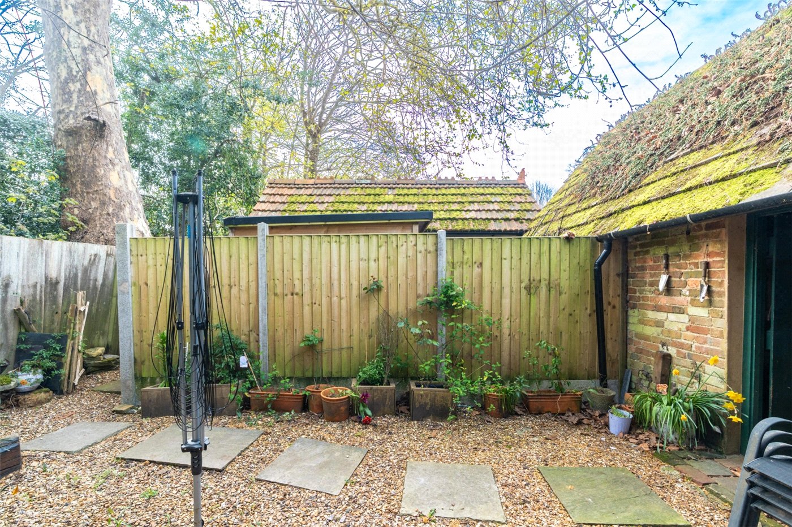
Immediately to the rear of the property there is a private, paved courtyard. A door leads to a brick built outbuilding/utility room with plumbing for washing machine, Belfast sink, lighting, power points and rear door to an enclosed garden storage area (with potting shed, log store and covered storage). A pathway winds round to the impressive main cottage garden which enjoys a southerly aspect and features a lawn, a wealth of mature planting, raised vegetable beds, a covered seating area for outdoor dining, 2 timber sheds and a shepherd’s hut.

A gate leads to the driveway which provides space to park multiple vehicles and is accessed from the village road.

Utilities

  • Heating: Gas Central

Rights & Restrictions

  • Listed Property: Yes

Location

Canford Magna is a popular village set just south of the River Stour, between the market town of Wimborne Minster and the coastal resort of Poole. It is home to the independent Canford School, and a quintessentially English parish church, the oldest part of which is nearly 1000 years old. The village is known for its picturesque period properties, and offers easy road access to Poole and Bournemouth, both of which have mainline rail links to London Waterloo.
Introduction text for the mortgage calculator

Mortgage Calculator

Fill in the details below to estimate your monthly repayments:

Approximate monthly repayment:

For more information, please contact Winkworth's mortgage partner, Trinity Financial, on +44 (0)20 7267 9399 and speak to the Trinity team.

Stamp Duty Calculator

Fill in the details below to estimate your stamp duty

The above calculator above is for general interest only and should not be relied upon

6/14
Picture No. 30
Picture No. 13
Picture No. 15
Picture No. 23
Picture No. 24
Picture No. 25
Picture No. 08
Picture No. 09
Picture No. 20
Picture No. 19
Picture No. 21
Picture No. 22
Picture No. 05
Picture No. 06
Picture No. 07
Picture No. 04
Picture No. 12
Picture No. 11
Picture No. 28
Picture No. 14
Picture No. 26
Picture No. 16
Picture No. 27
Picture No. 17
Picture No. 18

Contact Wimborne

See all team members

Got a question about this property?

This site is protected by reCAPTCHA and the Google Privacy Policy and Terms of Service apply.

More Properties like this

Under Offer

Witchampton Mill, Witchampton, Wimborne, Dorset, BH21

£2,450,000 Freehold

Lower Row, Holt, Wimborne, Dorset, BH21

£1,350,000 Freehold

Witchampton Mill, Witchampton, Wimborne, Dorset, BH21

£1,195,000 Freehold

Cannon Hill Road, Colehill, Wimborne, Dorset, BH21

Guide Price £1,000,000 Freehold

Mill Lane, Hinton Parva, Wimborne, Dorset, BH21

£995,000 Freehold

Under Offer
Delph Road, Merley, Wimborne, Dorset, BH21

Guide Price £975,000 Freehold

Online Valuations Aren’t Worth The Paper They’re Printed On.

When online valuations don’t give you the whole picture - try Winkworth’s expert service. Get a free property appraisal. Accurate valuations from our local property experts. No obligation to list with Winkworth. Choose a time convenient for you with our online booking system.

Fill in your details and someone will be in touch soon:

You have provisionally booked a valuation for . Please confirm your details below

We don't have date info available for this property, but if you fill in your details below, someone will be in touch to arrange a date soon

Please fill in the required fields below marked with *

This site is protected by reCAPTCHA and the Google Privacy Policy and Terms of Service apply.