MyWinkworth

Picture No. 11
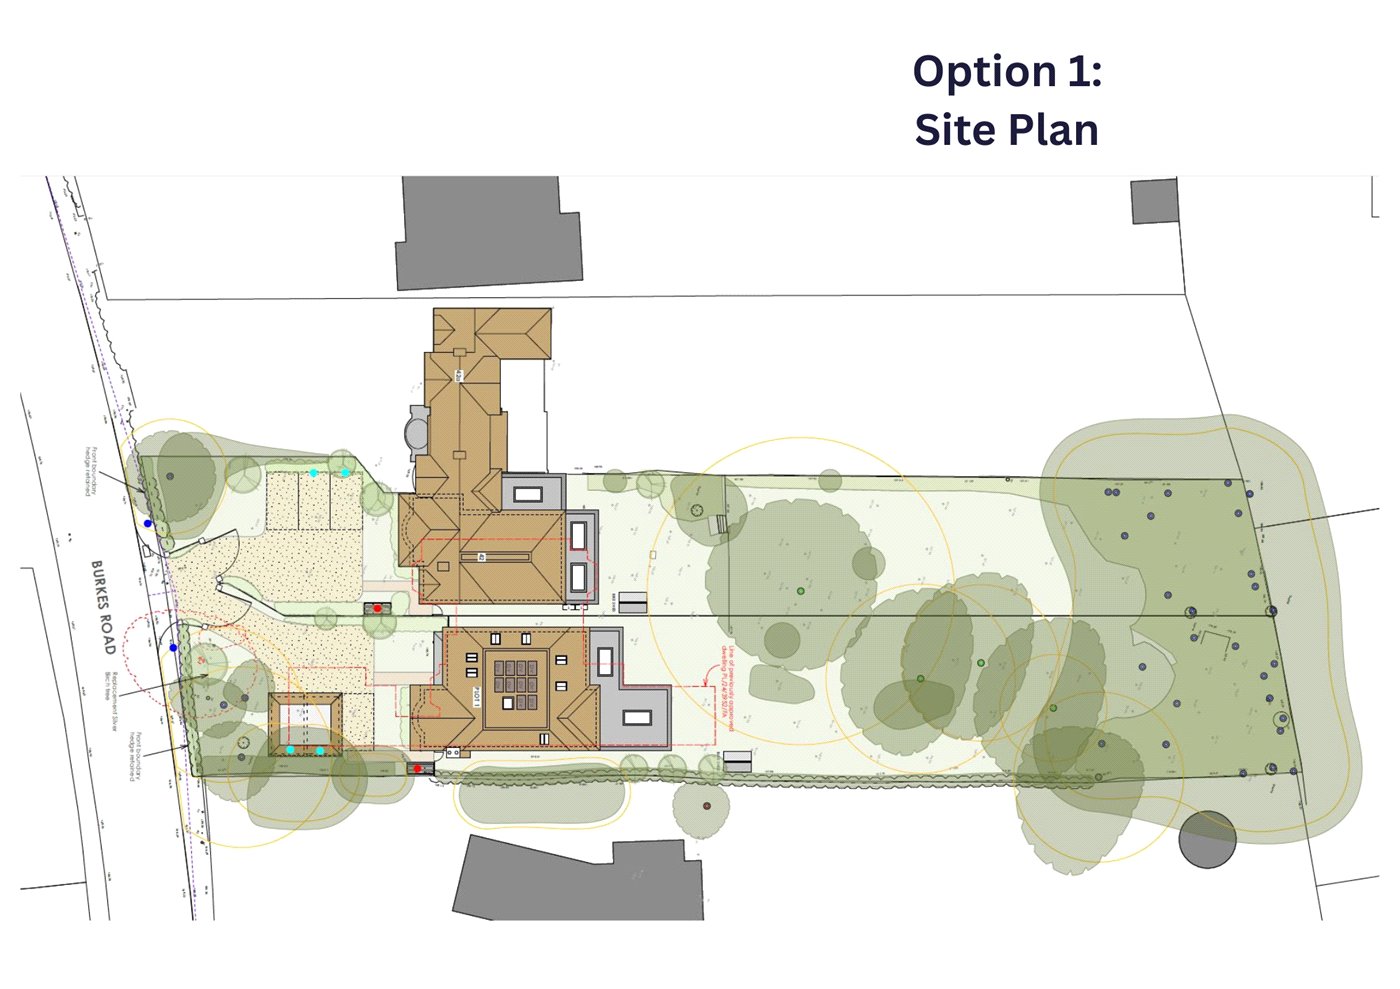
Option 1 Site Plan
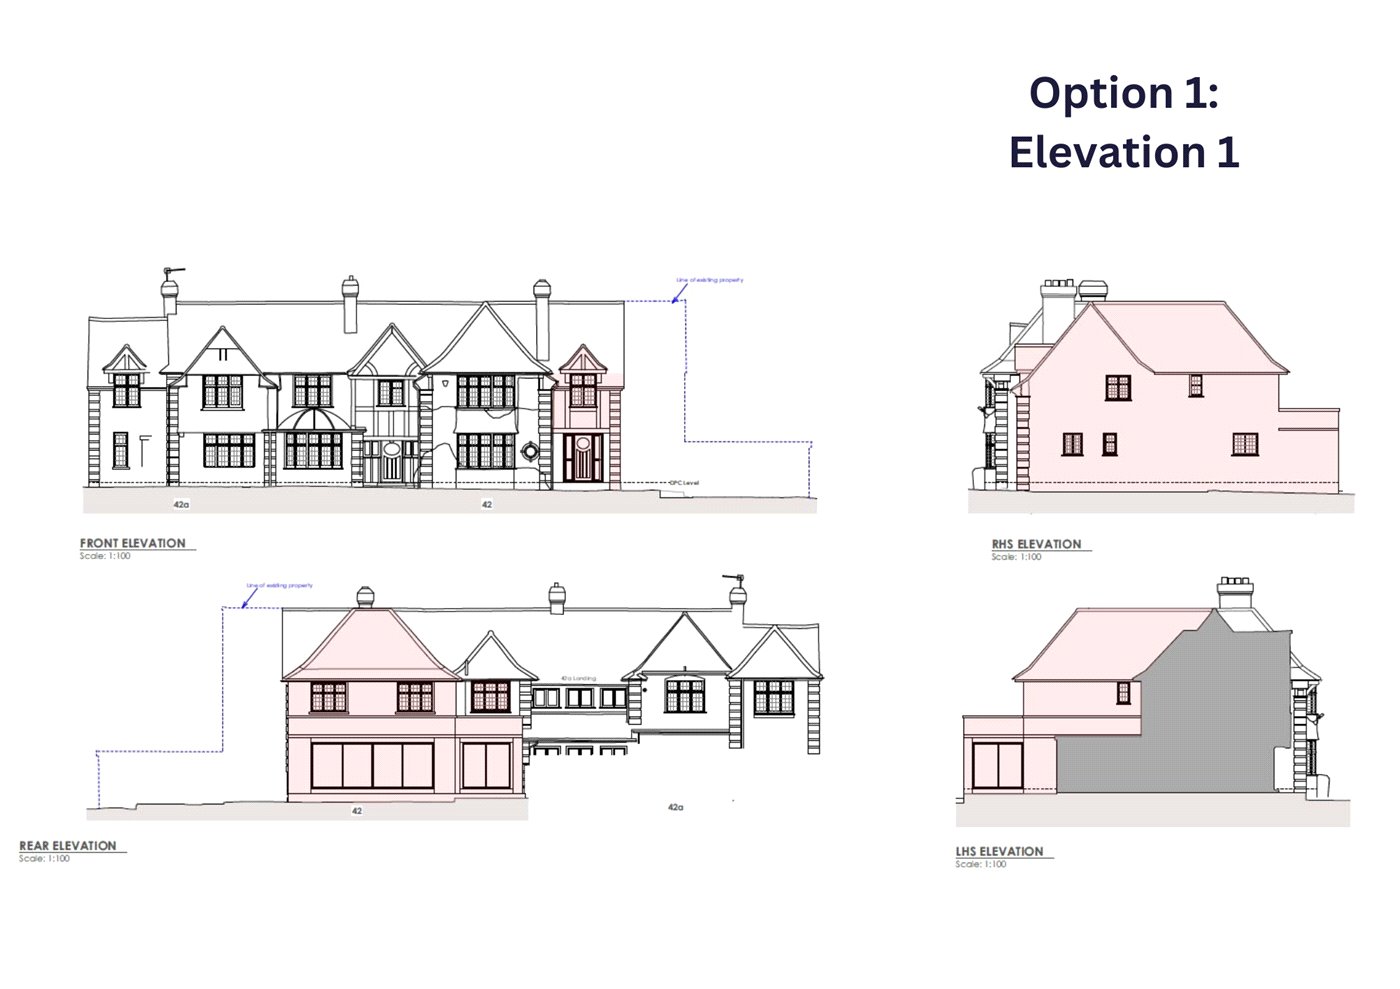
Option 1 Existing
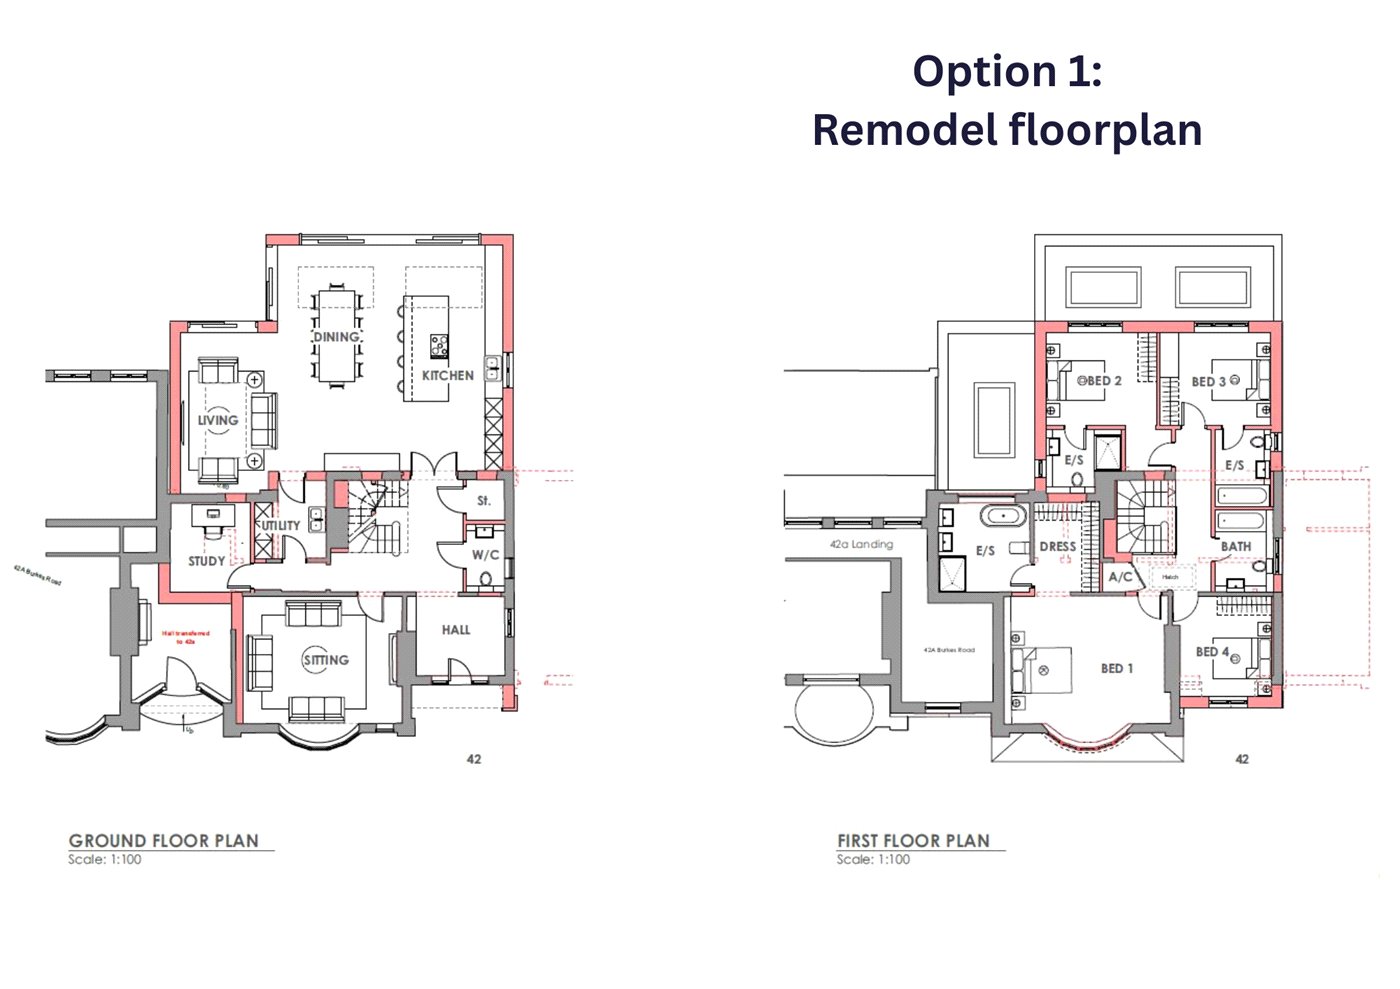
Option 1 Floorplan
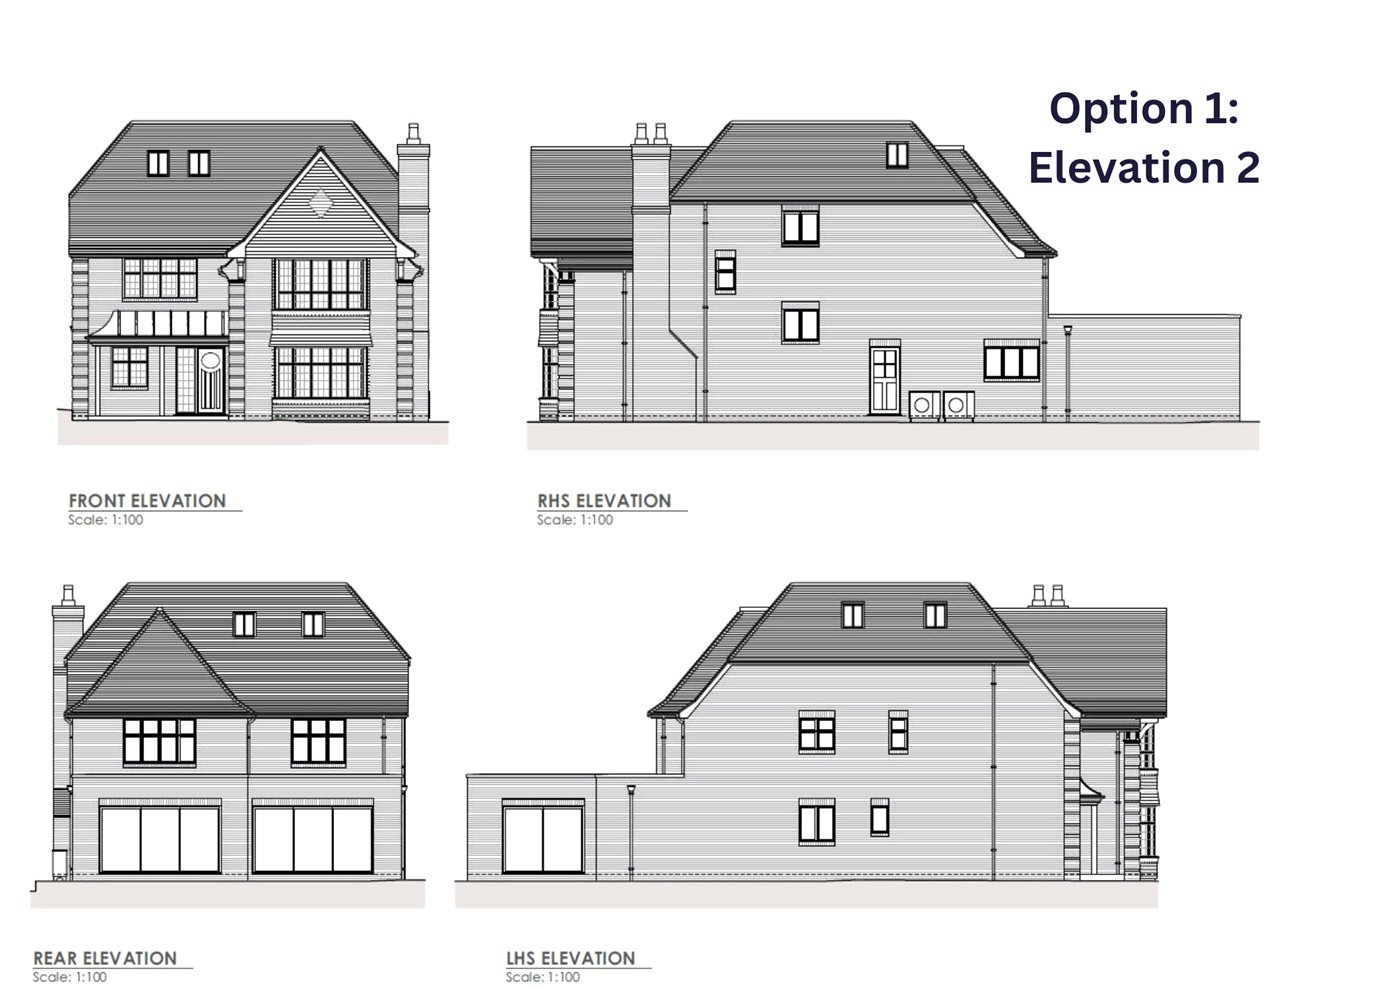
Option 1 New Build
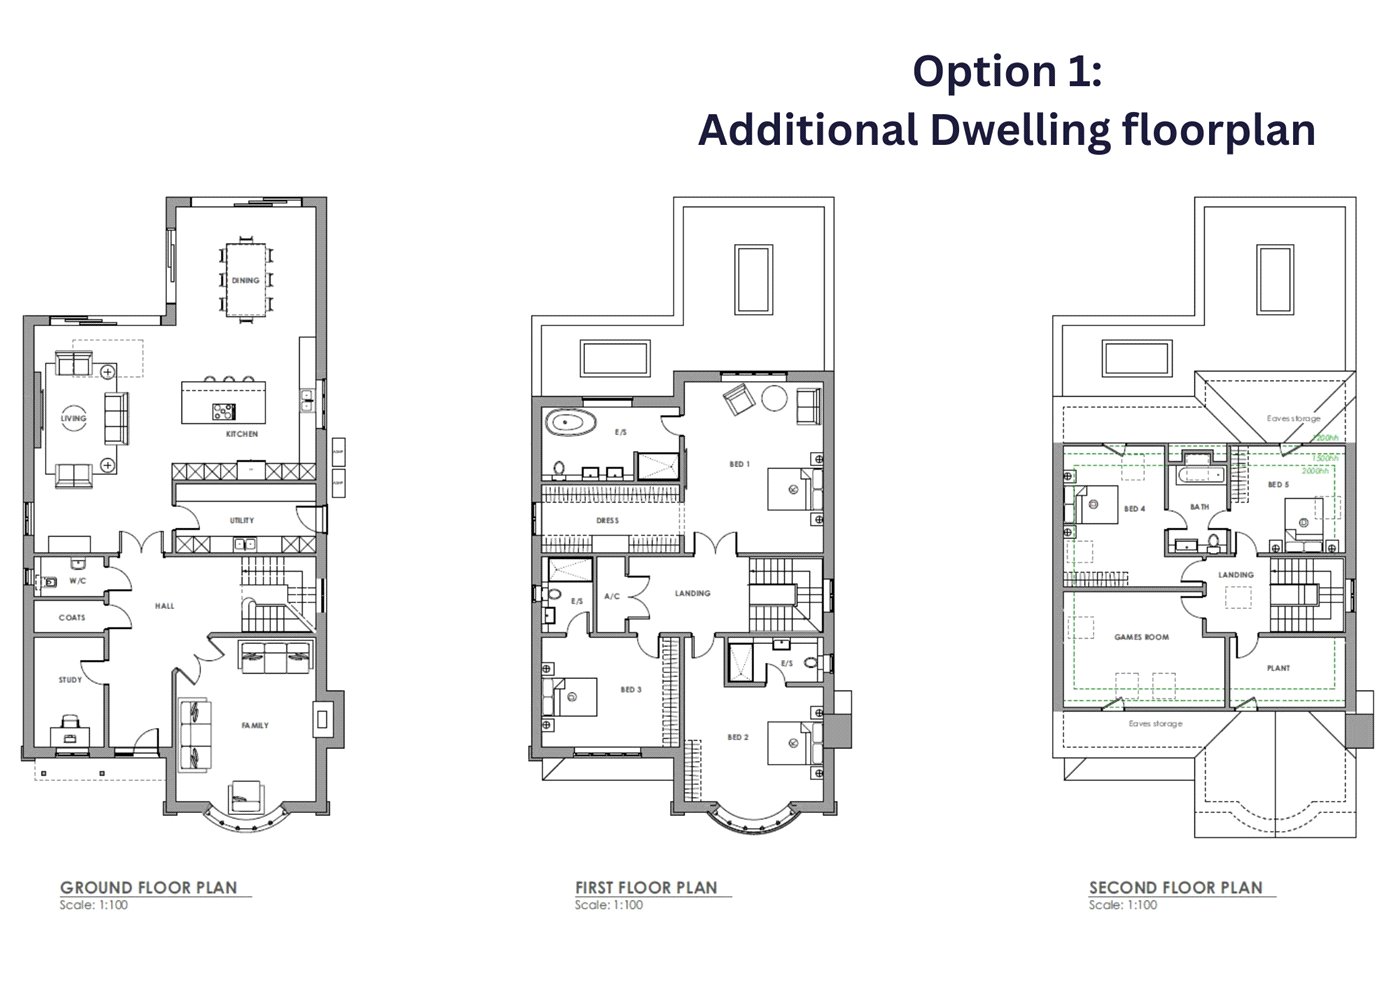
Opt 1 New Floorplan
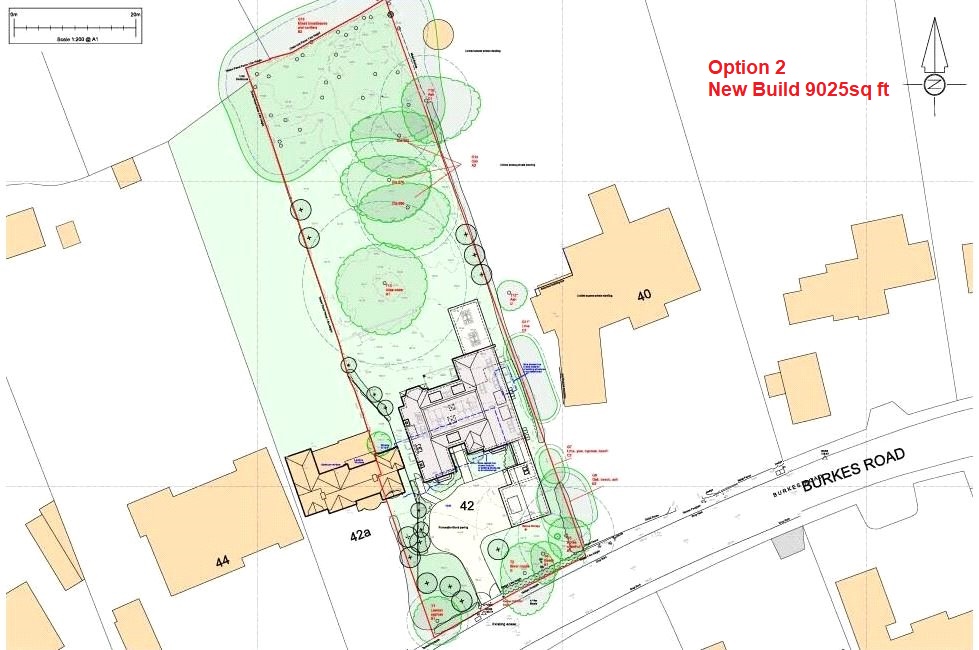
Opt 2 Site Plan
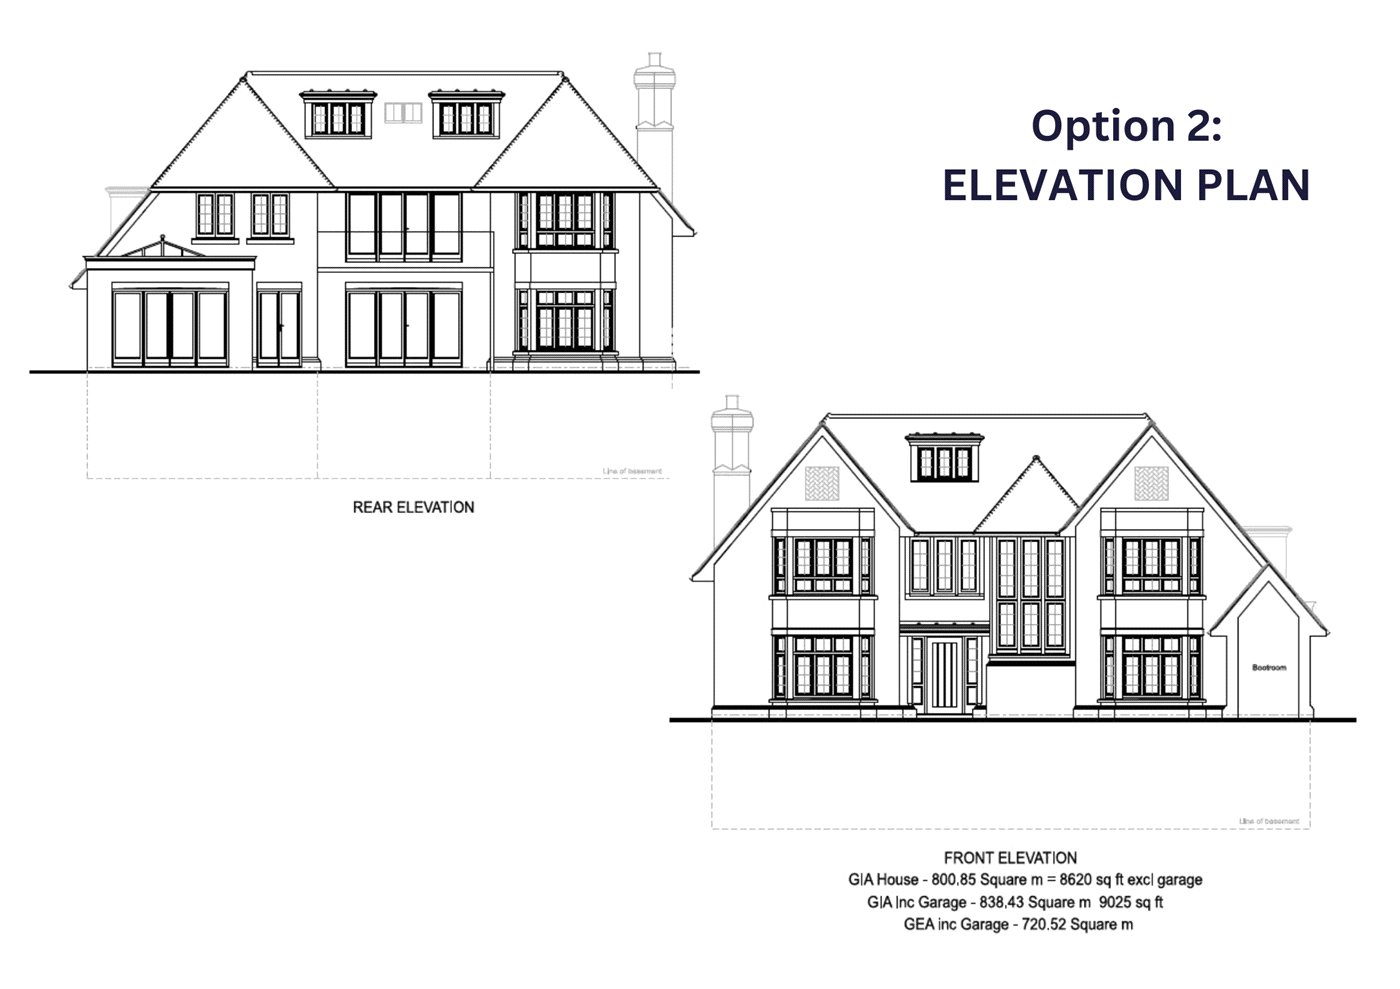
Opt 2 Elevations
Opt 2 Floors 1-3
Opt 2 Floors 4
Picture No. 08
Picture No. 09
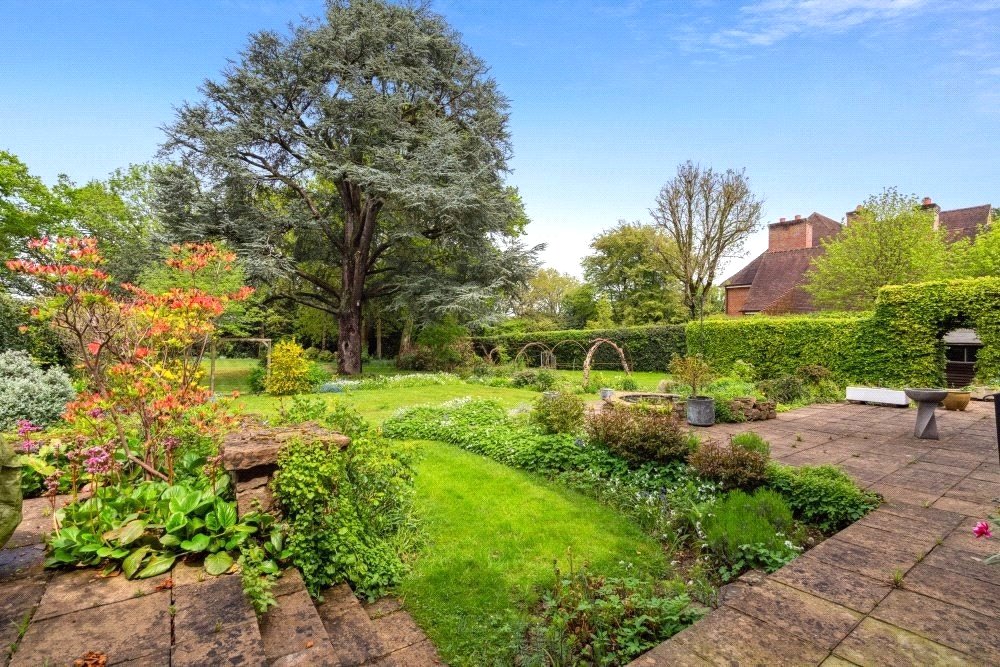
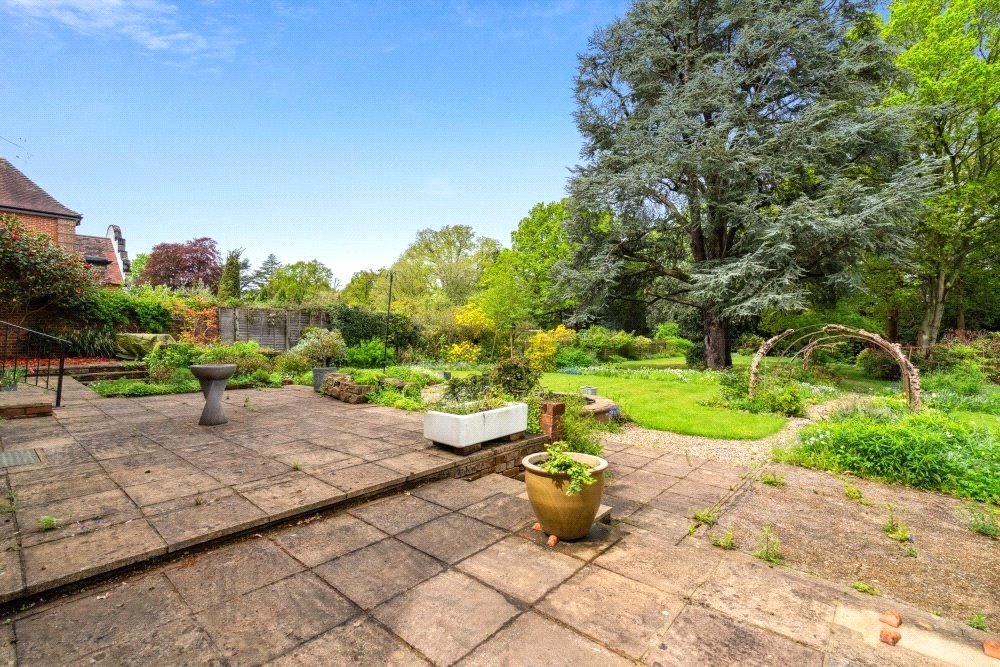
Gardens
Gardens
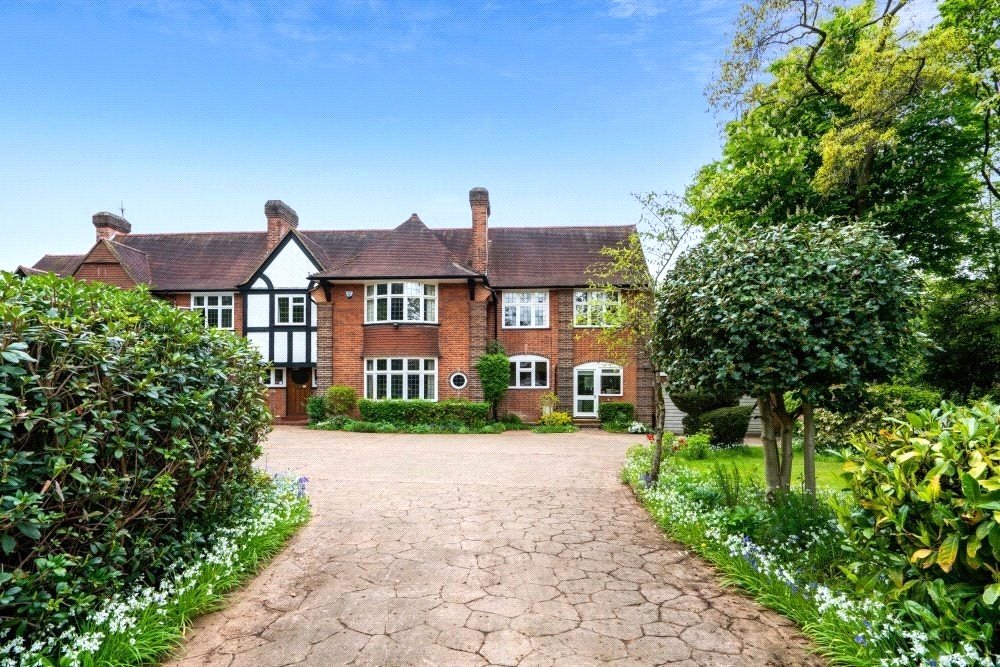
Existing House
6/14

Burkes Road, Beaconsfield, Buckinghamshire, HP9

6 bedroom development plot in Beaconsfield

Guide Price £2,250,000 Freehold

  • Bedrooms 6
  • Bathrooms 5
  • Reception rooms 7
  • Floorplan

PICTURES AND VIDEOS

KEY FEATURES

  • Council Tax Band: G
  • Local Authority: Buckinghamshire Council
  • EPC Rating: D

KEY INFORMATION

  • Tenure: Freehold

Description

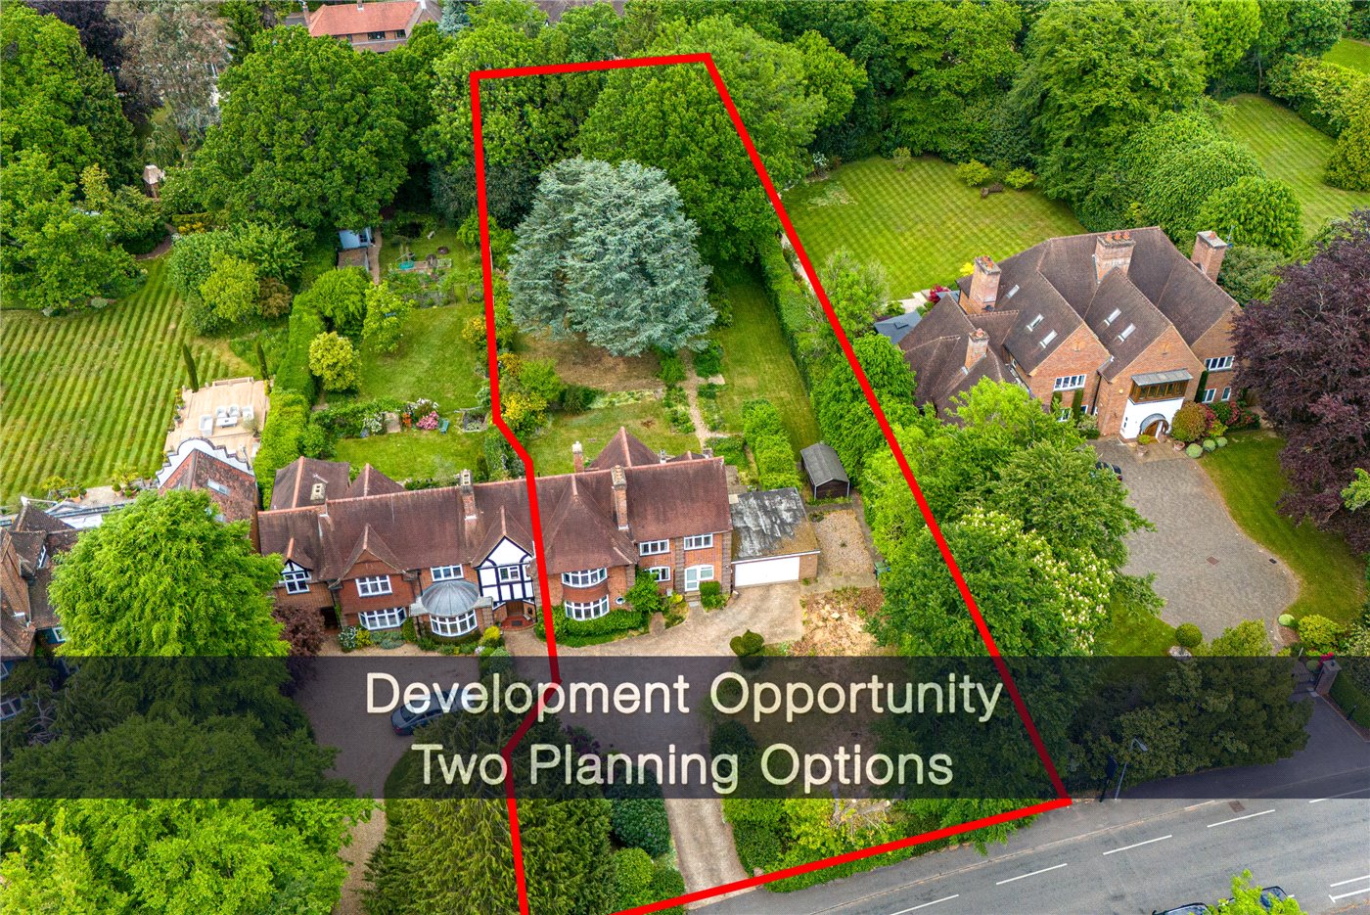
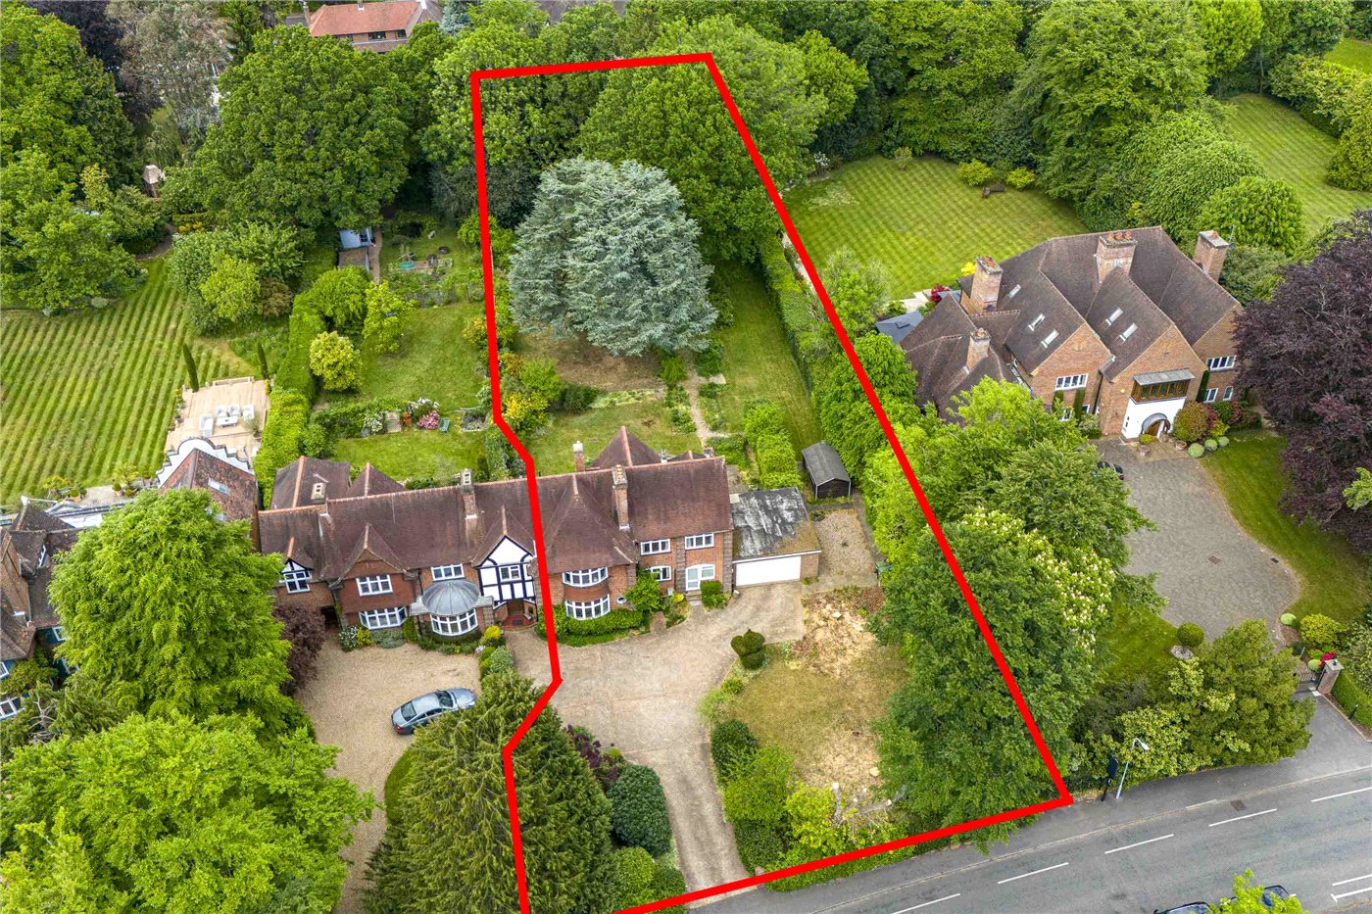
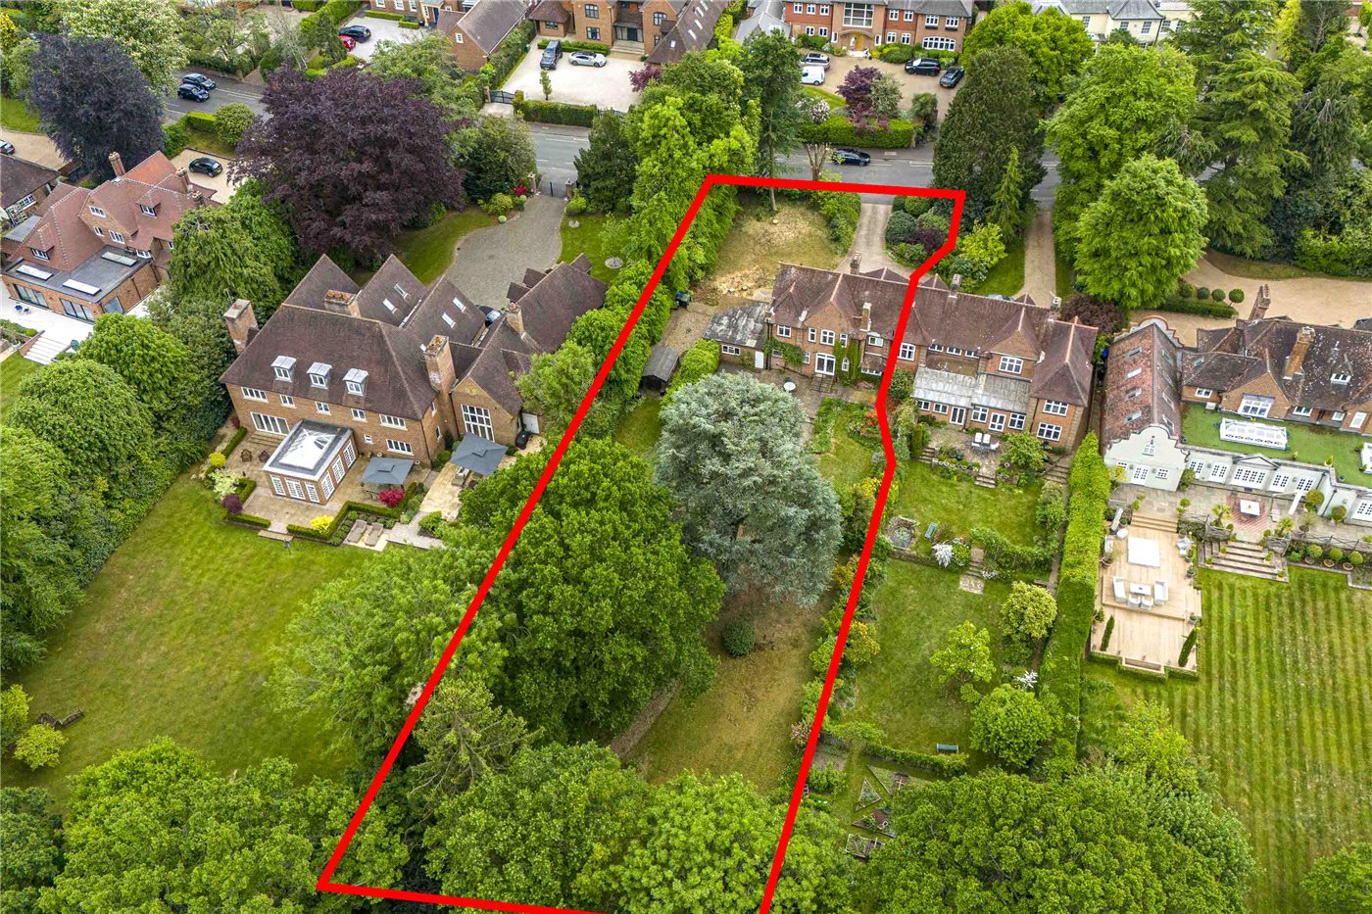
Set along one of Beaconsfield's most desirable roads within the Golden Triangle, this elegant characterful home in 0.6 acres of private, level grounds, offers outstanding potential and flexibility for incoming purchasers. Proposed plans provide the opportunity to either remodel the existing property and add a second detached dwelling or alternatively to redevelop the site to create a home with over 9,000 sq ft of premium accommodation.

OPTION 1. Proposed remodel of the existing house (Planning ref: PL/26/00993/PIP) and creation of an additional dwelling (Planning ref: PL/25/4092/PIP)

The proposed remodel plan for the existing house extends to 2,815 sq ft including:
Ground floor – Private study, elegant bay-fronted sitting room, an impressive open-plan kitchen, dining and family room, separate utility room, guest cloakroom and additional storage
First floor – Luxurious principal suite featuring a dressing room and en-suite bathroom, alongside three additional bedrooms, all with fitted wardrobes. Two benefit from en-suite bathrooms, while the remaining bedroom is served by a well-appointed family bathroom.

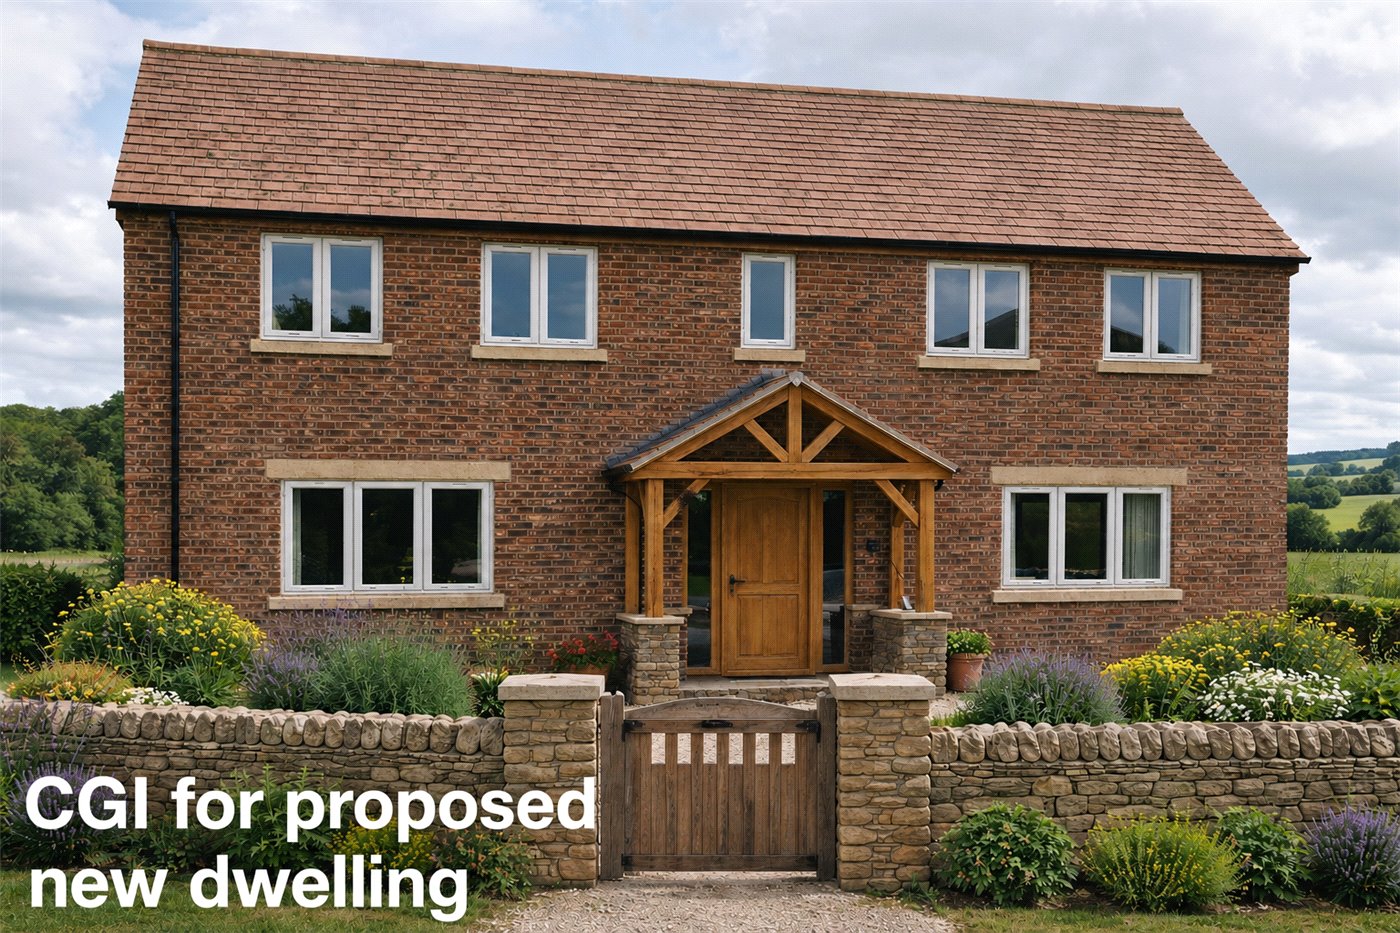
The proposed plan for an additional dwelling extending to 4,459 sq ft to be situated to the right of the existing house includes:
Ground floor – Private study, a light-filled bay-fronted family room, a high specification open plan kitchen living and dining room, utility room, guest cloakroom, coat room and additional storage.

First floor – Luxurious principal suite featuring a dressing room and en-suite bathroom, two further bedrooms each with en-suite shower rooms and built-in wardrobes.
Second floor – Two bedrooms with built-in wardrobes sharing a Jack and Jill bathroom, games room, plant room and eaves storage

Outside – car port.

OPTION 2. Knock down and re-build: Planning Ref PL/24/3952/FA

Development of the site to create an elegant and imposing home over four floors with 9,025 sq ft of proposed accommodation to include:

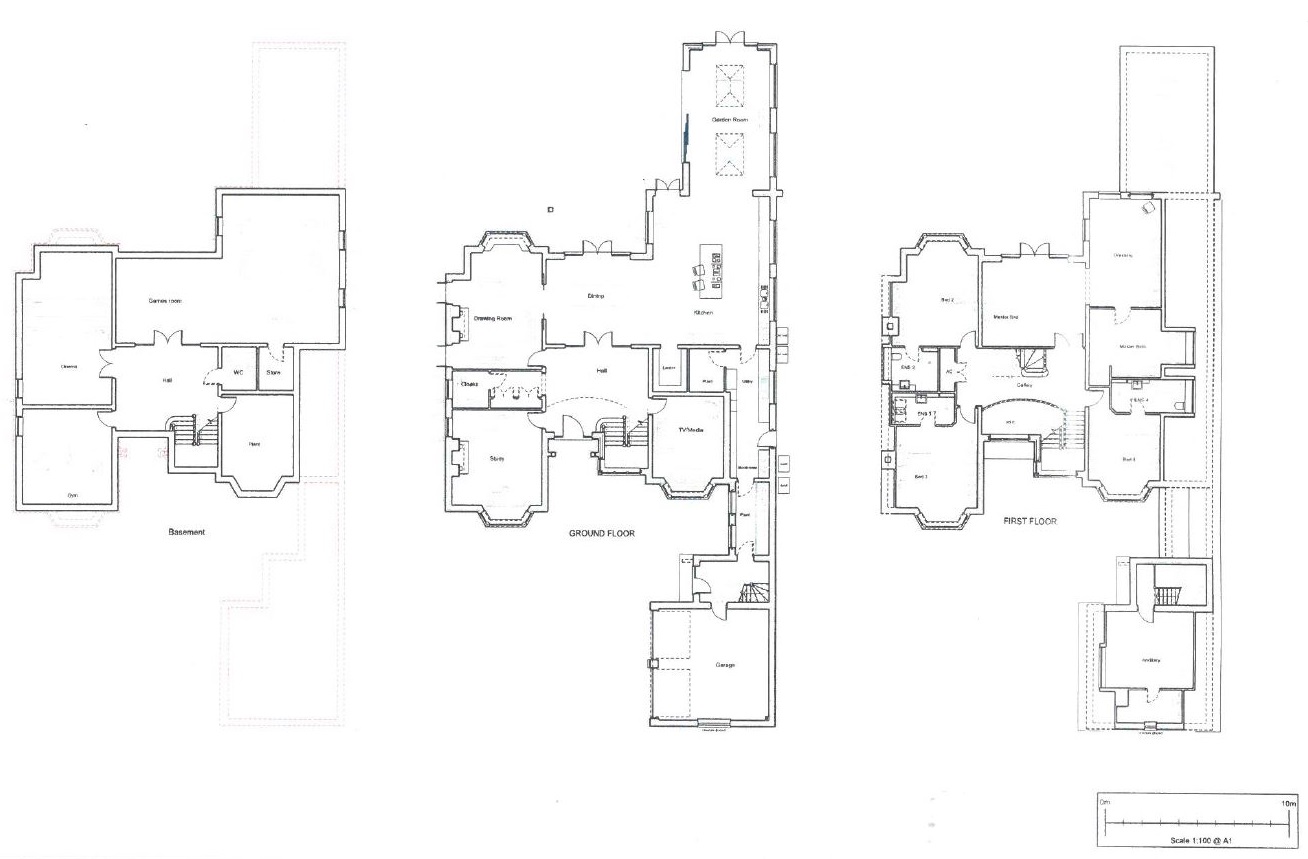
Basement level – designed for leisure to include a cinema room, games room, private gym, storage and WC.
Ground floor – private study, impressive dining room, bright and airy drawing room, premium kitchen with pantry, boot room, cloakroom with WC.

First floor – luxurious principal suite featuring a dressing area and bathroom, three further bedrooms, family bathroom and separate shower room.

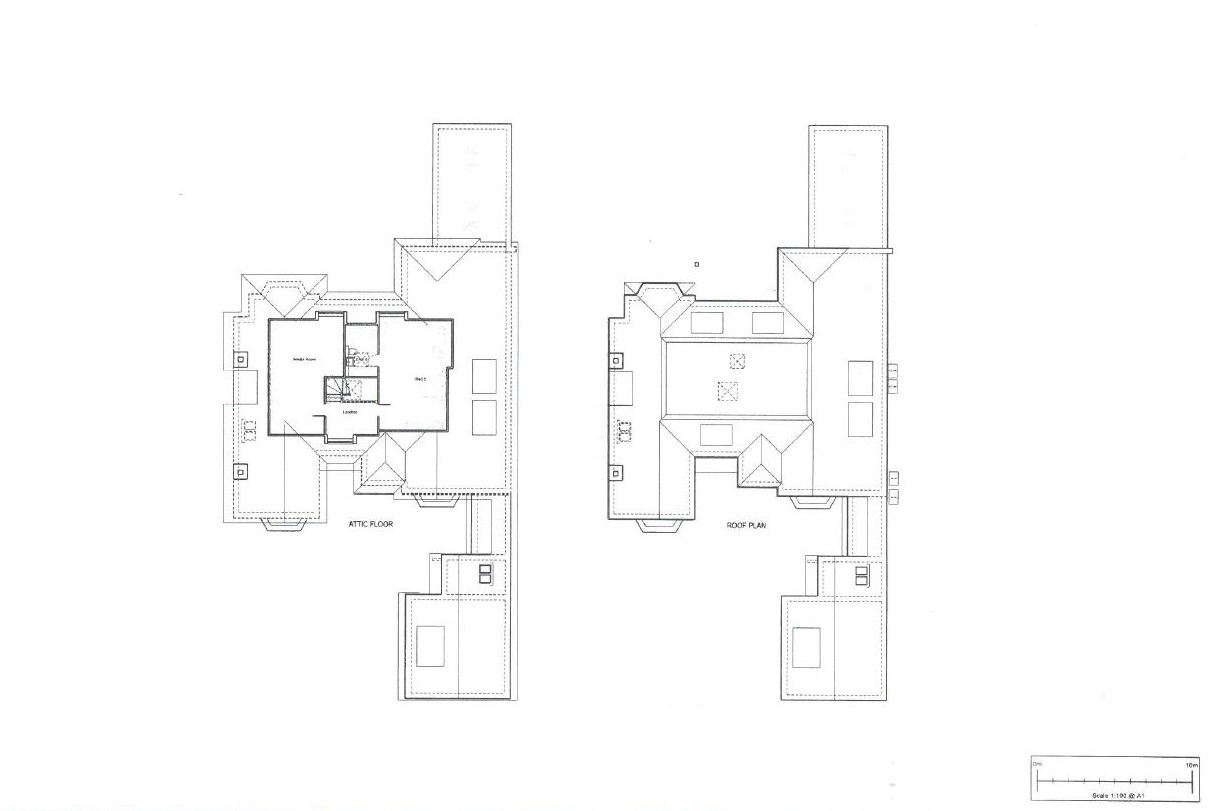
Attic floor – Private bedroom suite including a walk-in wardrobe and en-suite along with media room.

Garage with self-contained annex above accessible both externally and internally offering flexible space suitable for a home office, guest suite, or staff accommodation.

Set along the sought-after Burkes Road in Beaconsfield New Town, there is easy access to a fine range of shops, restaurants and additional local amenities. The picturesque Beaconsfield Old Town is approximately 0.8 miles away. The area is well served by road and rail links with Beaconsfield train station at approximately 0.6 miles taking you into London in a journey time from 22 minutes. The M40 Junction 2 is approximately 1.8 miles away providing fast access to the M25, London and Oxford.

Beaconsfield is well served with both state and independent schools including Davenies School (Boys) on Station Road and High March School (Girls). The selective grammar school system, with schools both in Beaconsfield and nearby High Wycombe, is also highly regarded.

Marketed by

Winkworth Beaconsfield

Properties for sale in Beaconsfield

Arrange a Viewing

Fill in the form below to arrange your property viewing.

This site is protected by reCAPTCHA and the Google Privacy Policy and Terms of Service apply.
Introduction text for the mortgage calculator

Mortgage Calculator

Fill in the details below to estimate your monthly repayments:

Approximate monthly repayment:

For more information, please contact Winkworth's mortgage partner, Trinity Financial, on +44 (0)20 7267 9399 and speak to the Trinity team.

Stamp Duty Calculator

Fill in the details below to estimate your stamp duty

The above calculator above is for general interest only and should not be relied upon

6/14
Picture No. 11
Option 1 Site Plan
Option 1 Existing
Option 1 Floorplan
Option 1 New Build
Opt 1 New Floorplan
Opt 2 Site Plan
Opt 2 Elevations
Opt 2 Floors 1-3
Opt 2 Floors 4
Picture No. 08
Picture No. 09
Gardens
Gardens
Existing House

Meet the Team

Based in the heart of Beaconsfield Old Town, our team are on hand to help whether you're buying, selling or renting. While we favour the local approach, by working closely with our national and London teams alongside a dedicated Corporate Services, marketing and PR department, we will give you an unparalleled advantage, putting your home in front of the right buyers and tenants throughout London and the UK.

See all team members

Got a question about this property?

This site is protected by reCAPTCHA and the Google Privacy Policy and Terms of Service apply.

More Properties like this

Coleshill Lane, Winchmore Hill, Amersham, Buckinghamshire, HP7

£895,000 Freehold
Online Valuations Aren’t Worth The Paper They’re Printed On.

When online valuations don’t give you the whole picture - try Winkworth’s expert service. Get a free property appraisal. Accurate valuations from our local property experts. No obligation to list with Winkworth. Choose a time convenient for you with our online booking system.

Fill in your details and someone will be in touch soon:

You have provisionally booked a valuation for . Please confirm your details below

We don't have date info available for this property, but if you fill in your details below, someone will be in touch to arrange a date soon

Please fill in the required fields below marked with *

This site is protected by reCAPTCHA and the Google Privacy Policy and Terms of Service apply.