Sold
Broad Lane, Upper Bucklebury, Reading, Berkshire, RG7
3 bedroom house in Upper Bucklebury
Offers over £525,000 Freehold
- 3
- 1
- 3
-
1381 sq ft
128 sq m -
PICTURES AND VIDEOS
KEY FEATURES
- 1381ft2 / 128m2
- NO ONWARD CHAIN
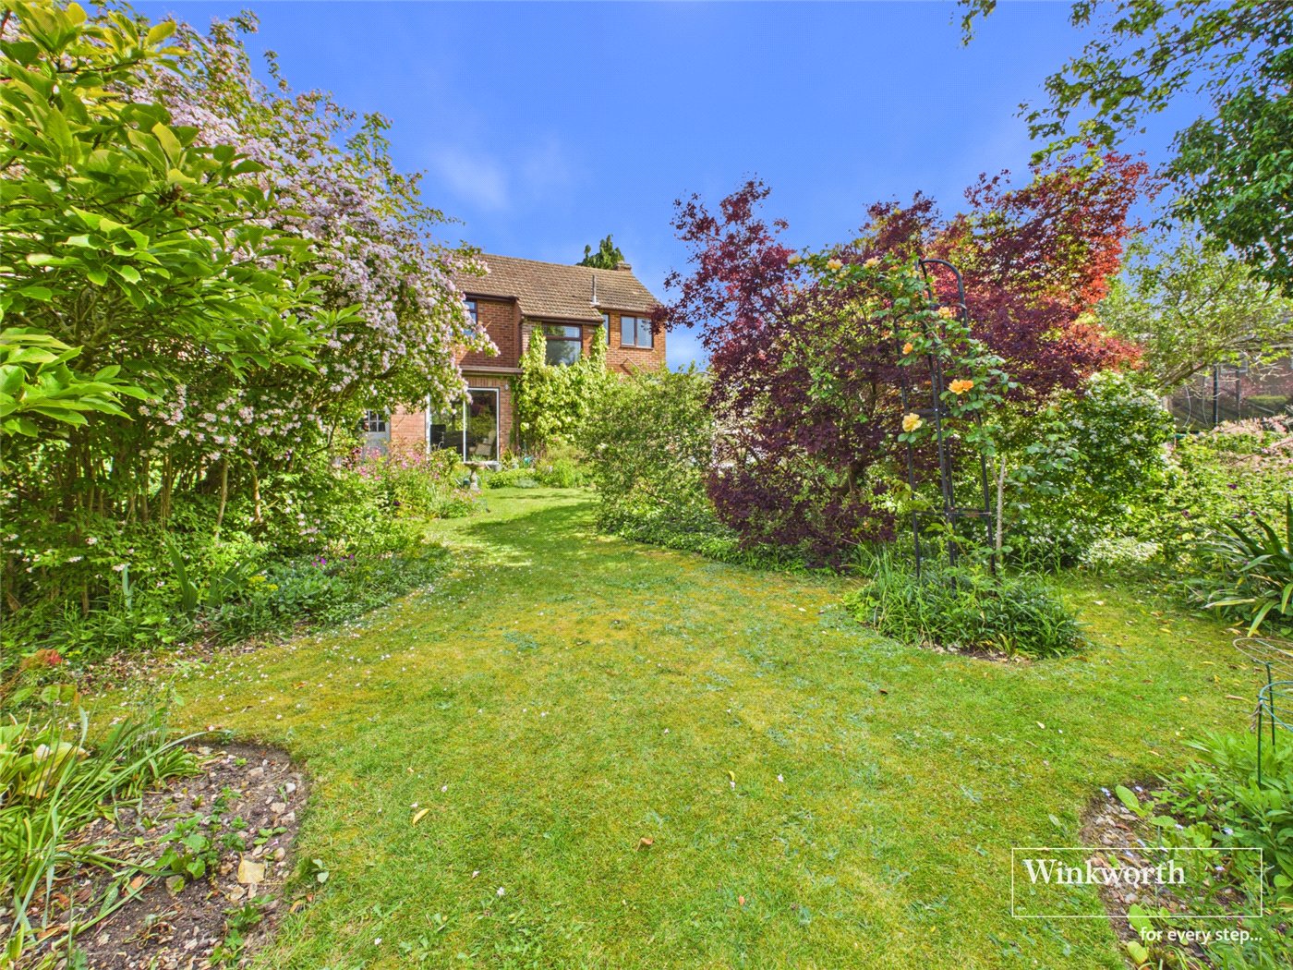
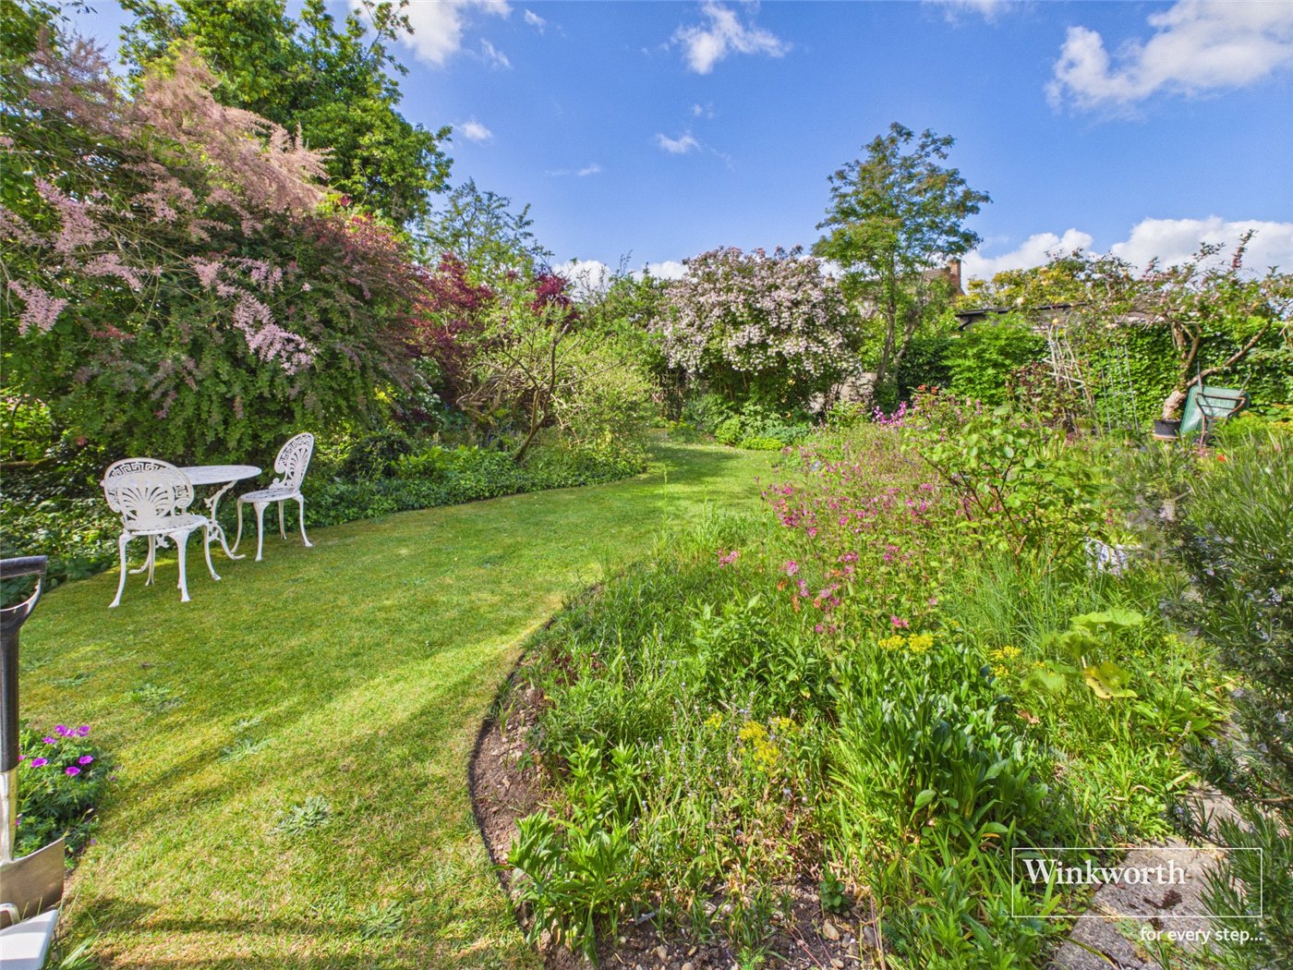
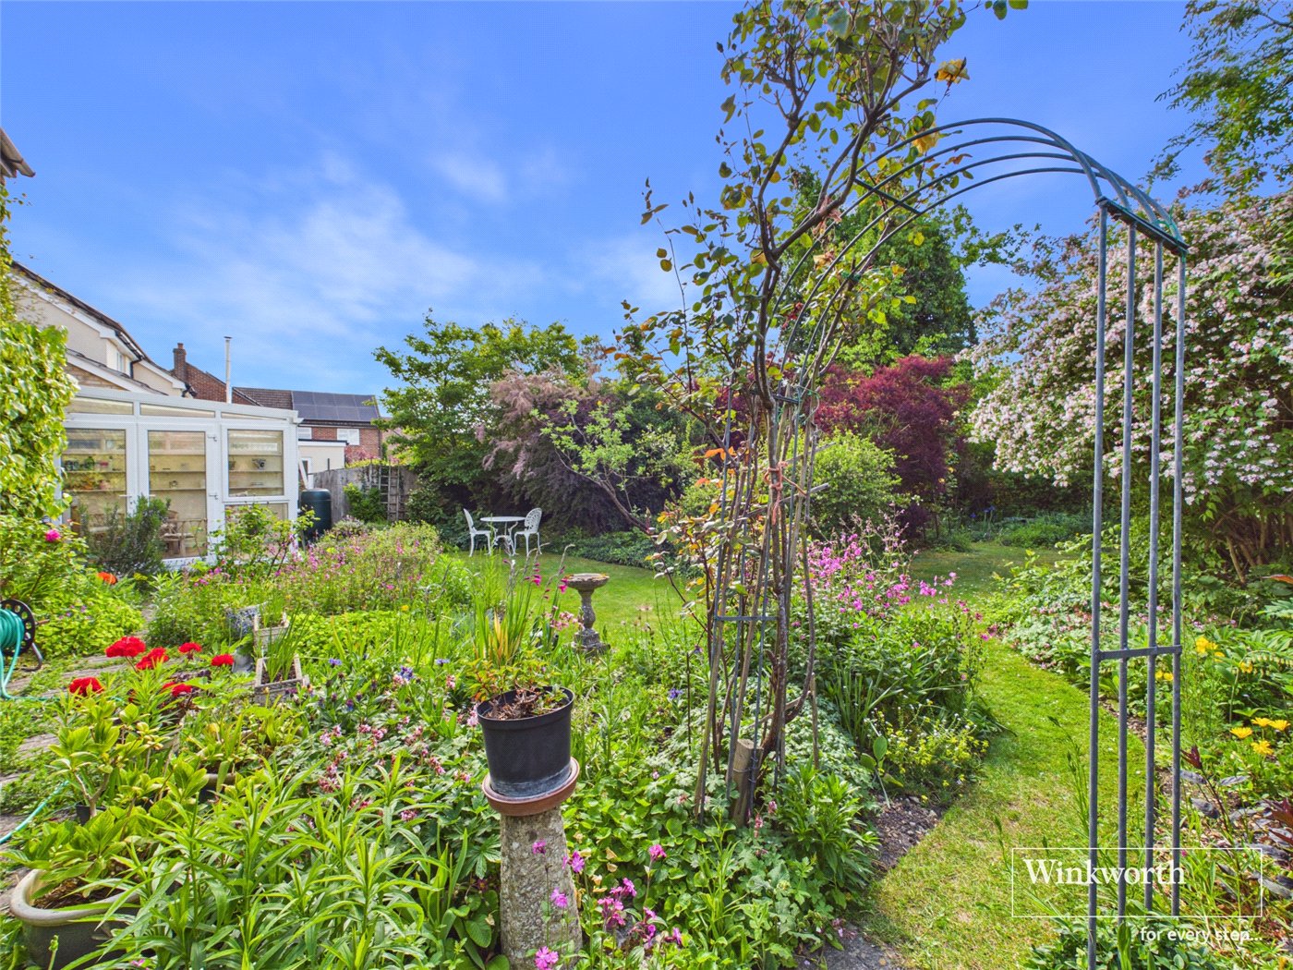
- South Facing Garden
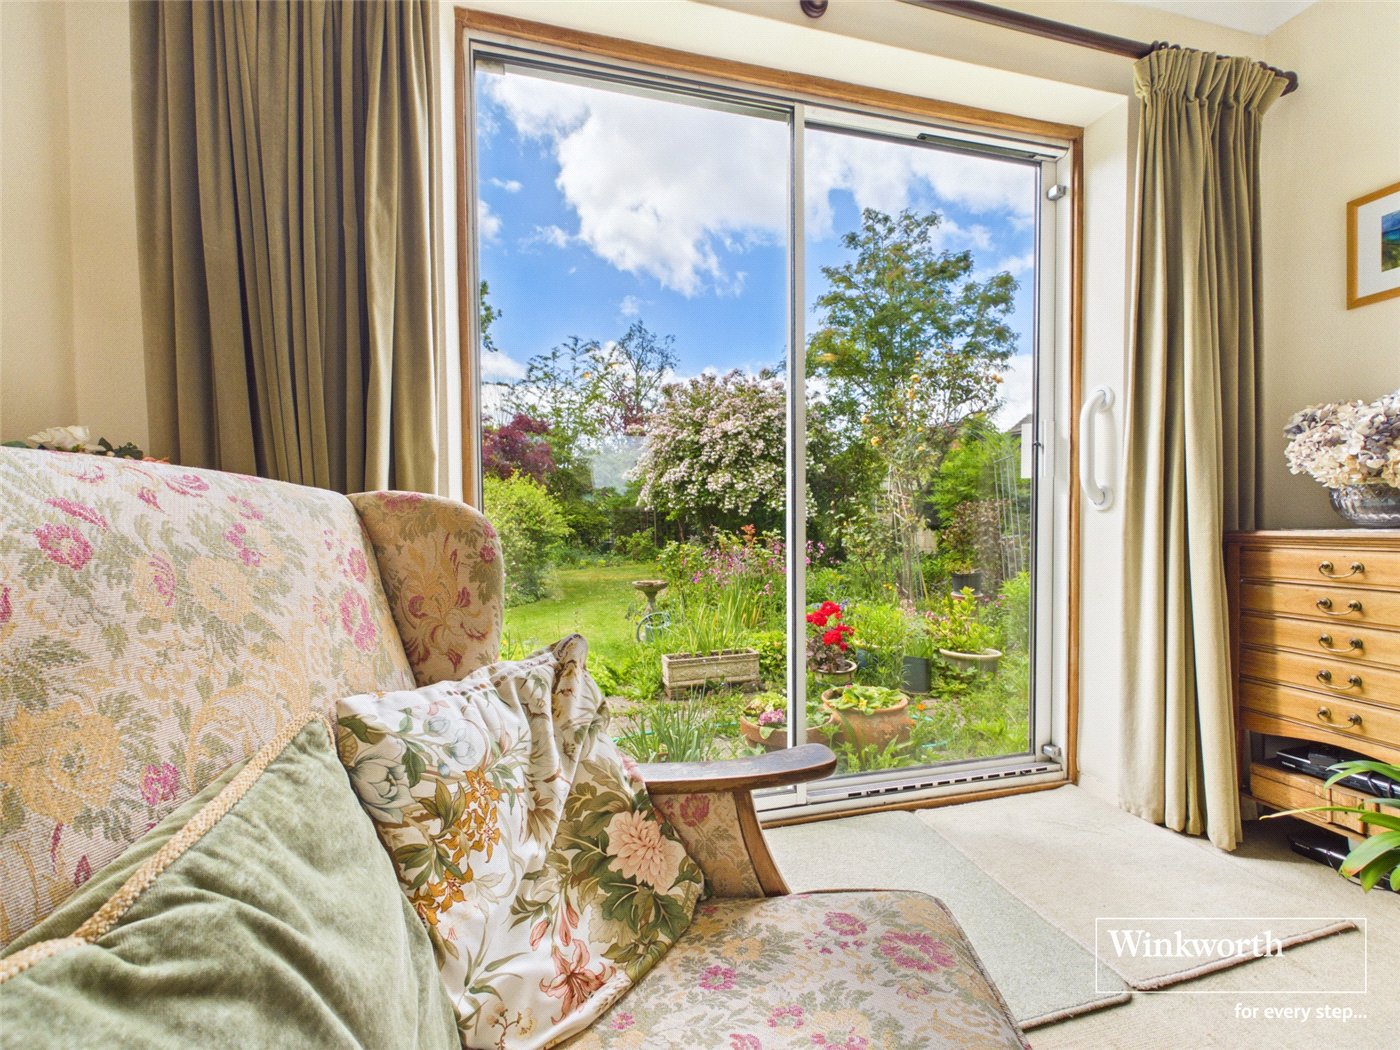
- Dual Aspect Living Room
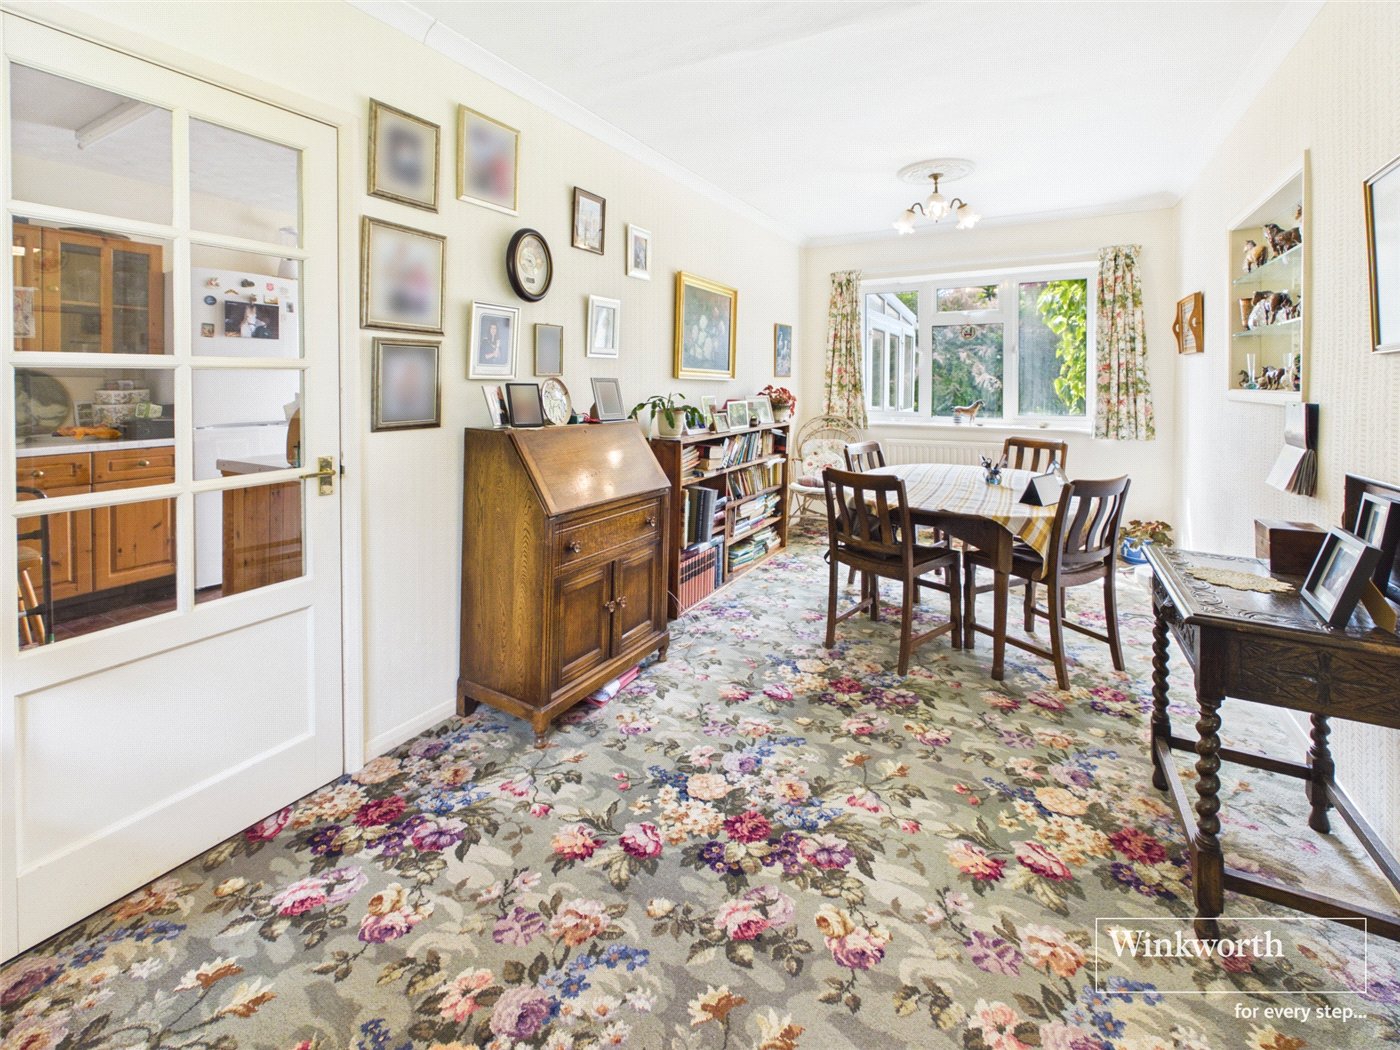
- Large Dining Room
- Spacious Kitchen
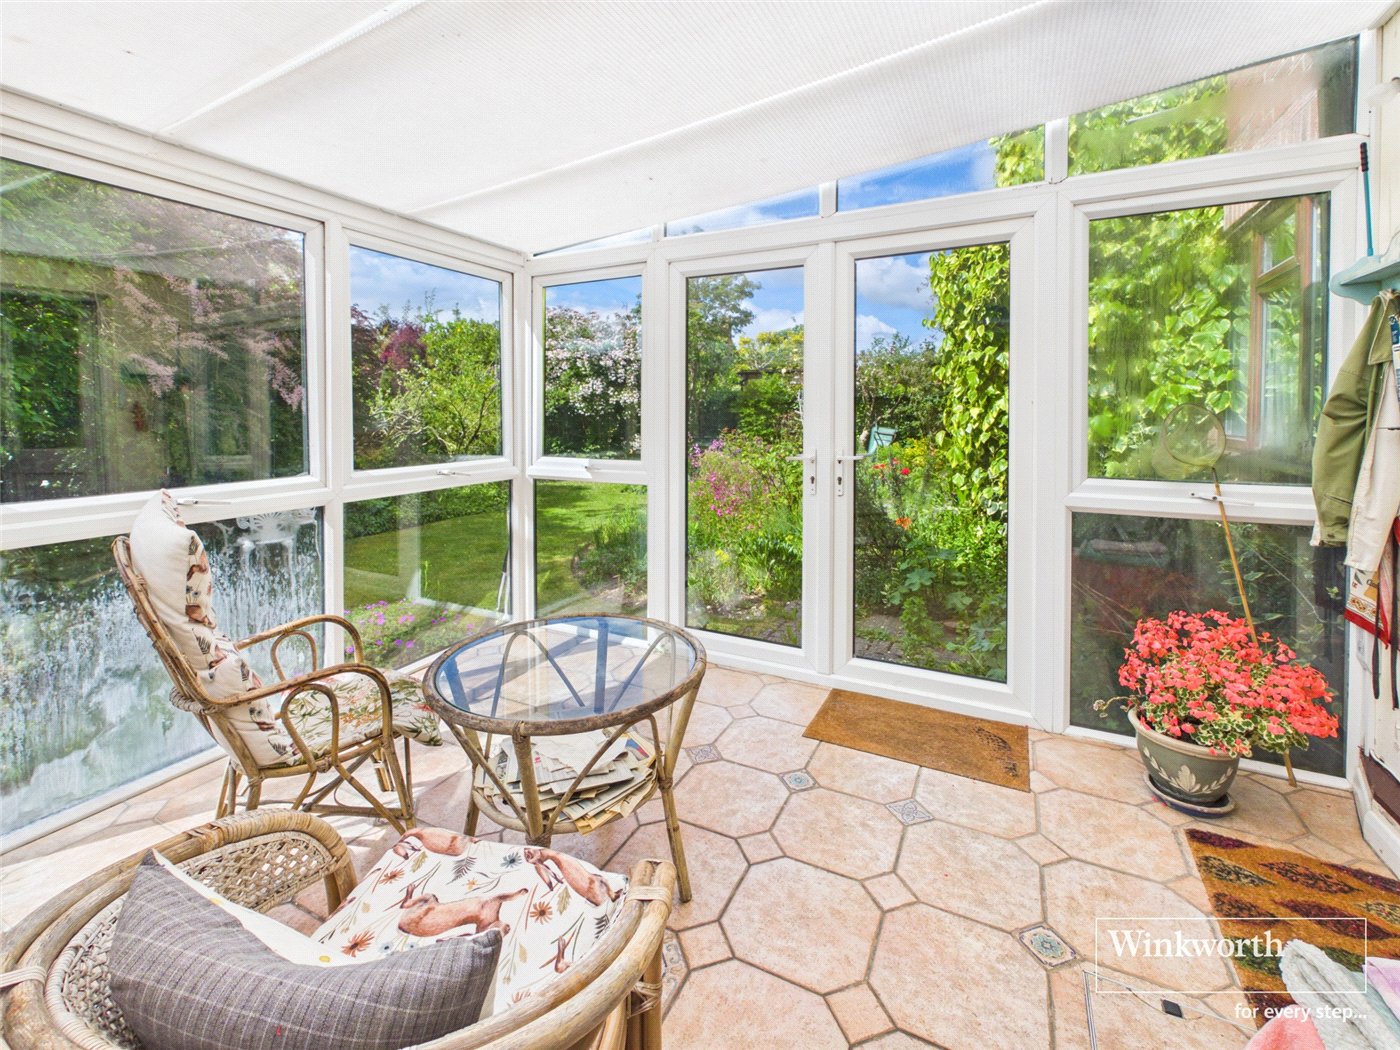
- Conservatory
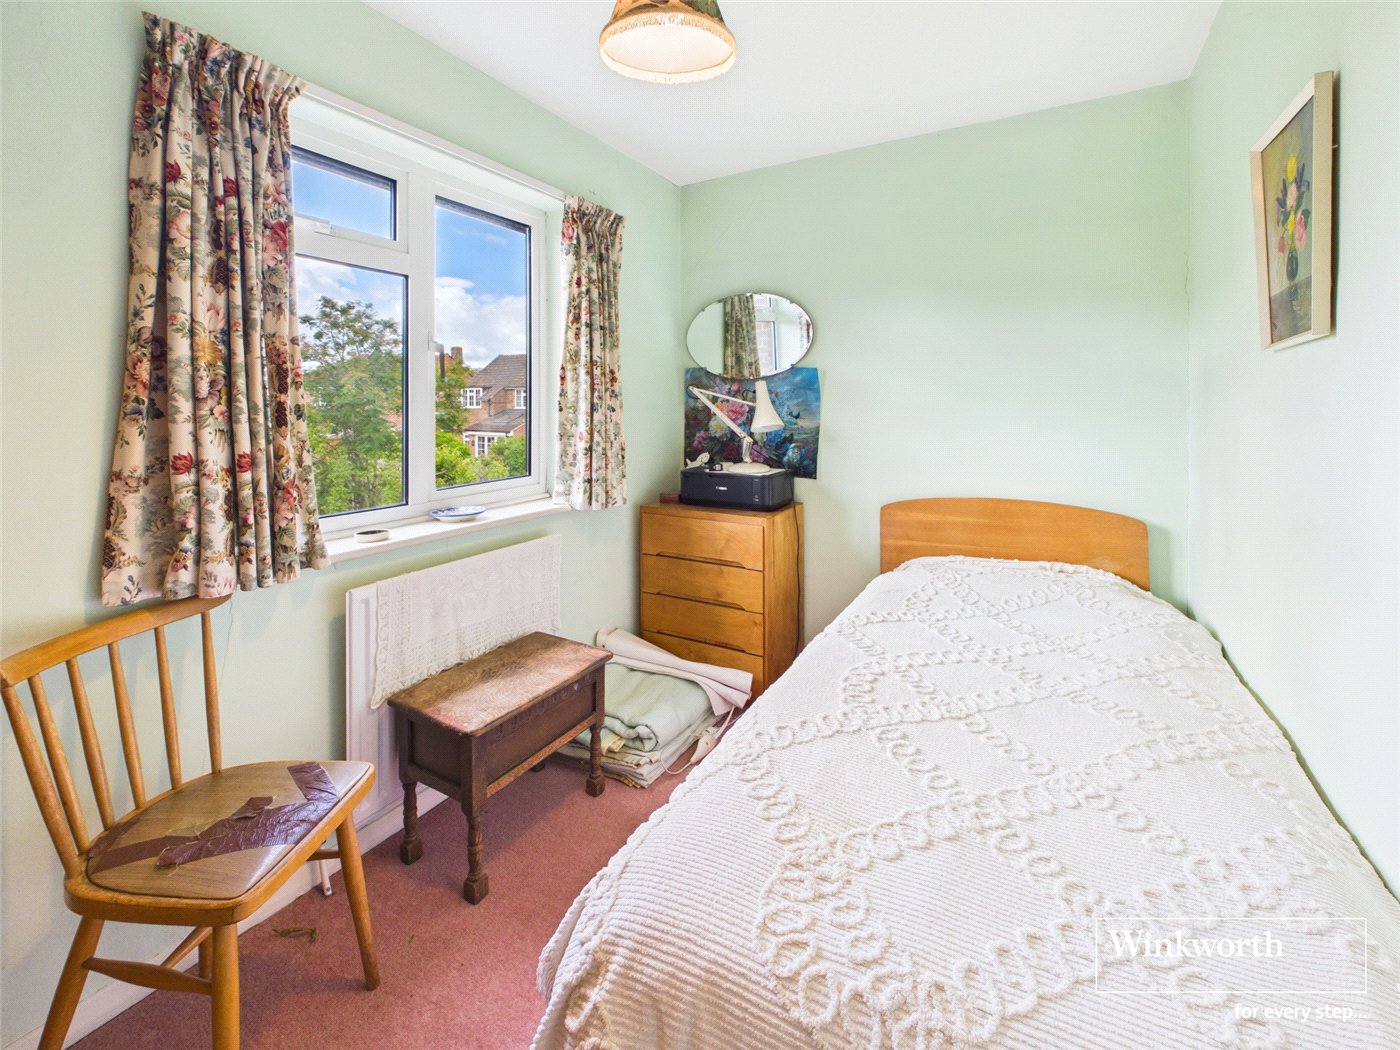
- Two Double Bedrooms
- One Single Bedroom
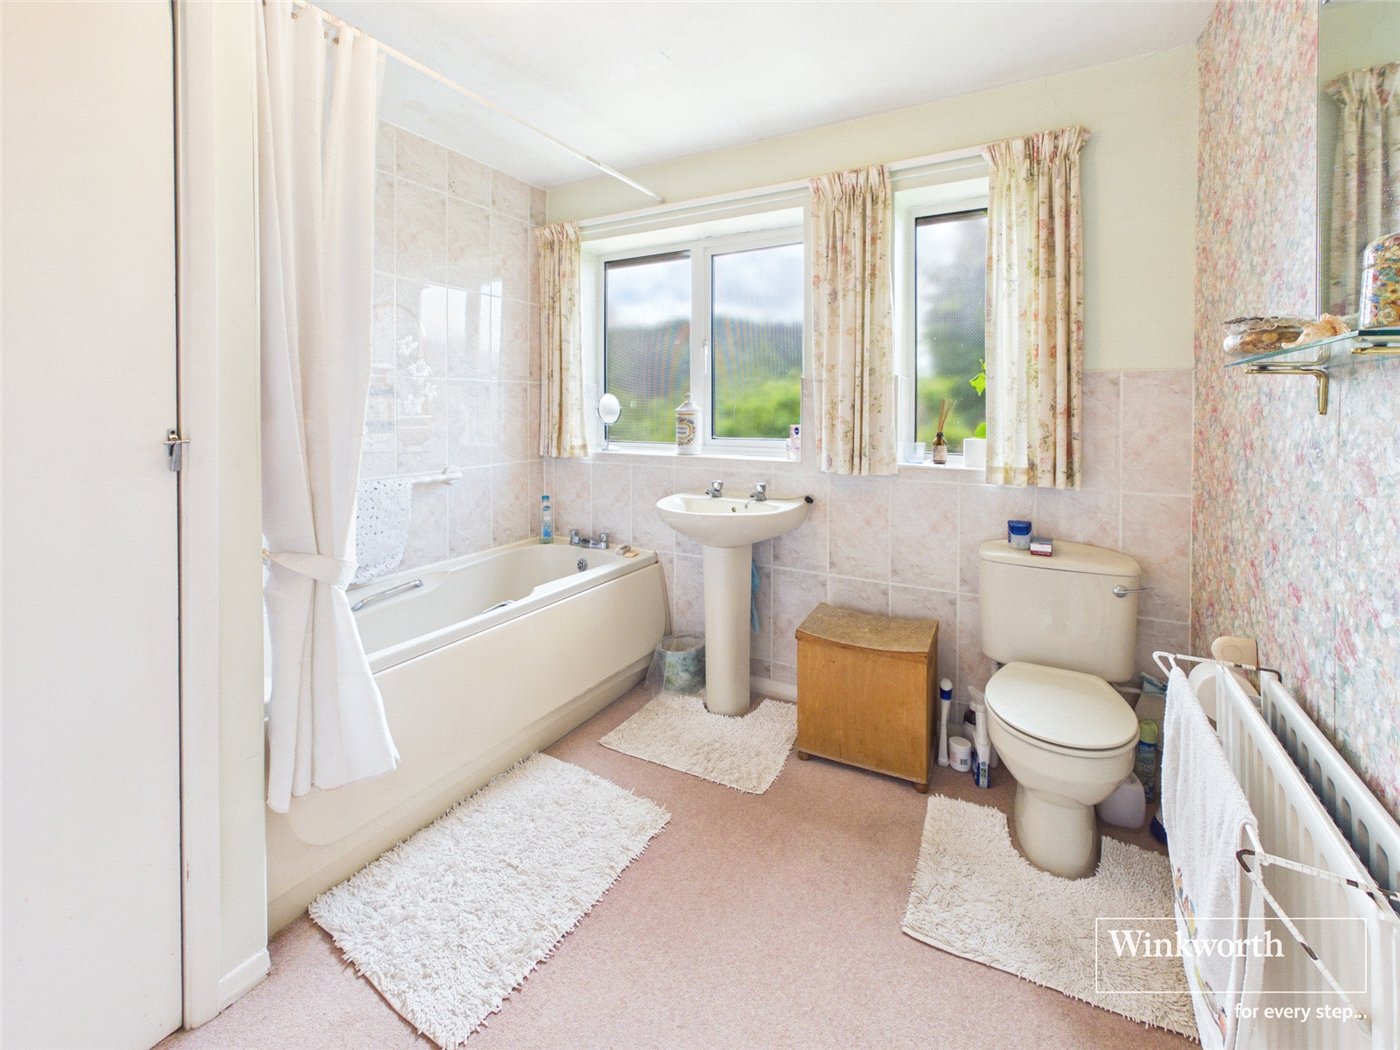
- Family Bathroom
- Off Street Parking
- Single Garage
KEY INFORMATION
- Tenure: Freehold
- Council Tax Band: E
- Local Authority: West Berkshire Council
Description
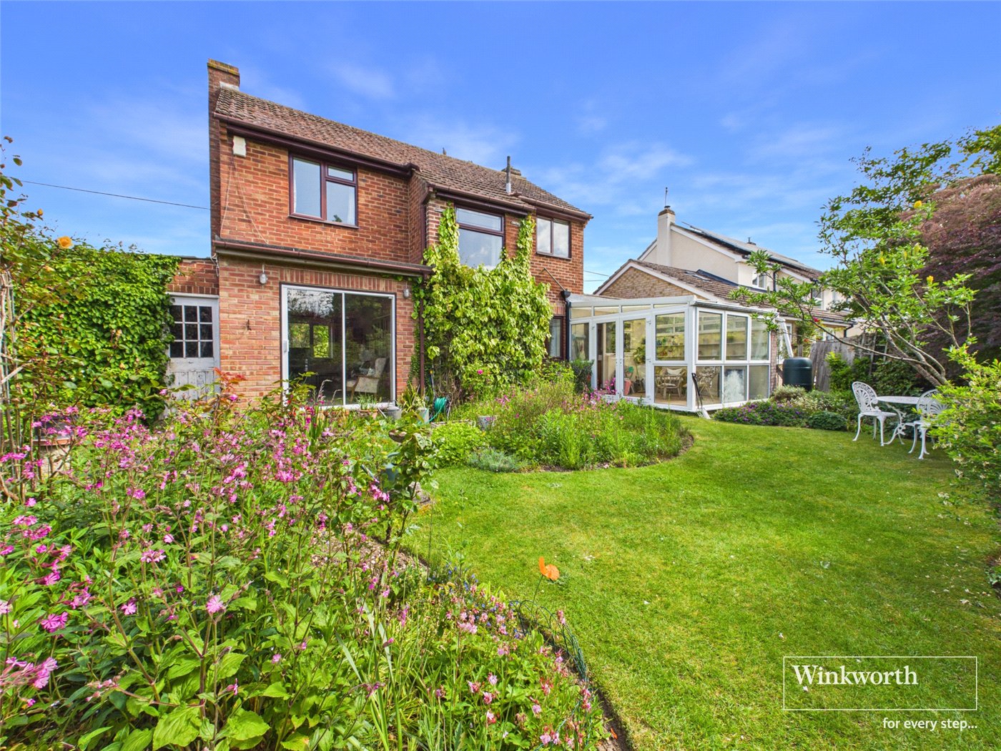
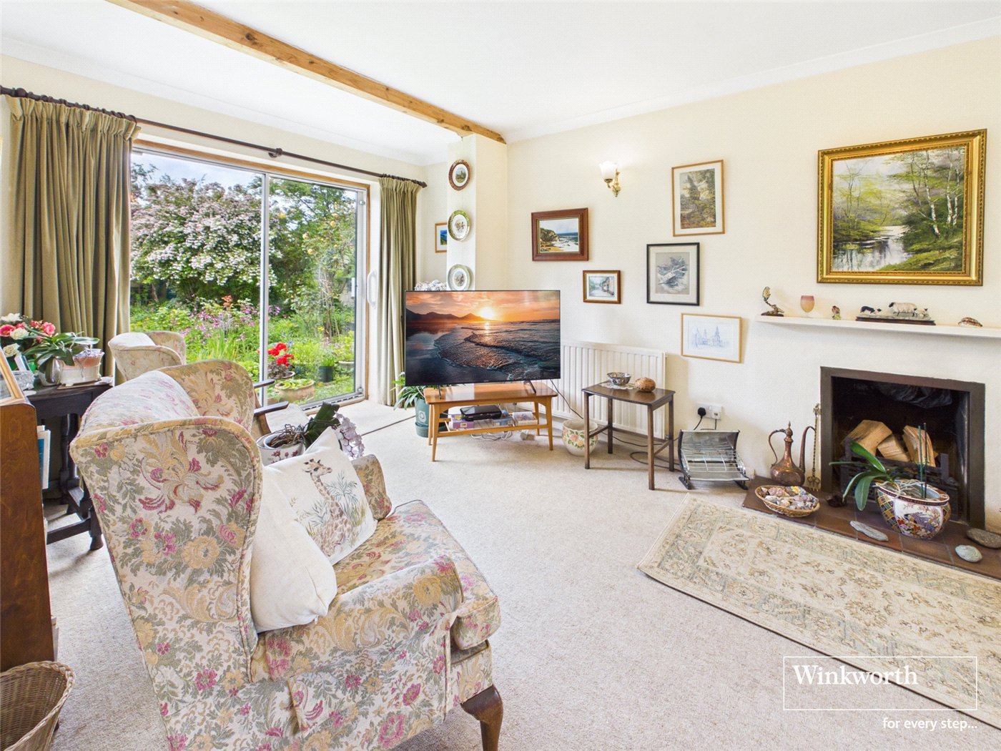
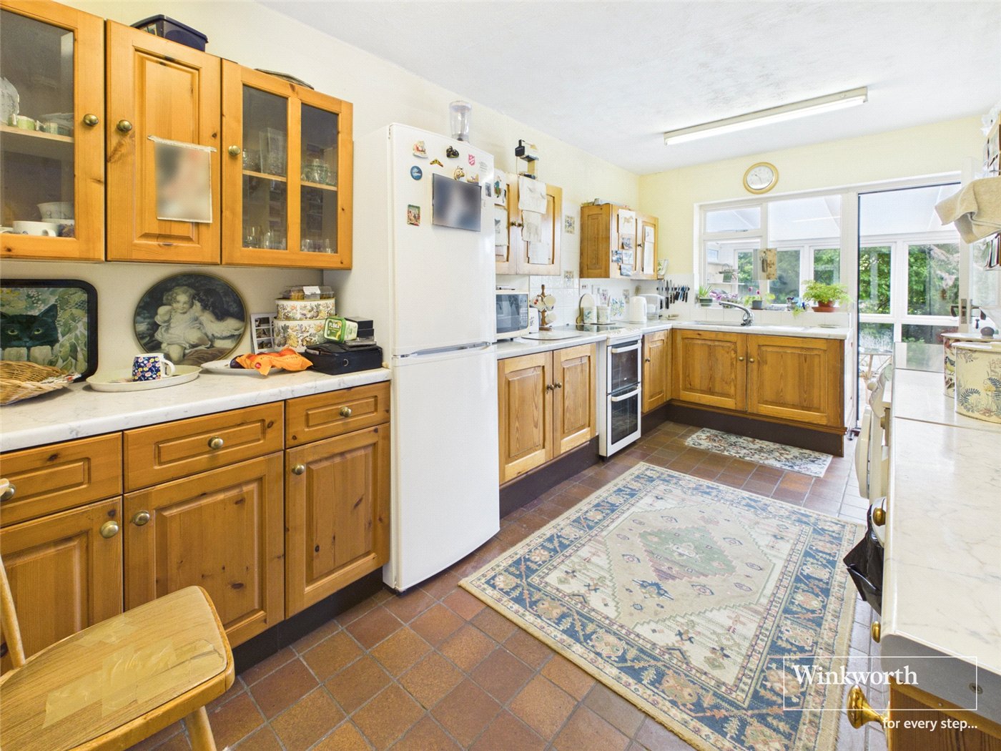
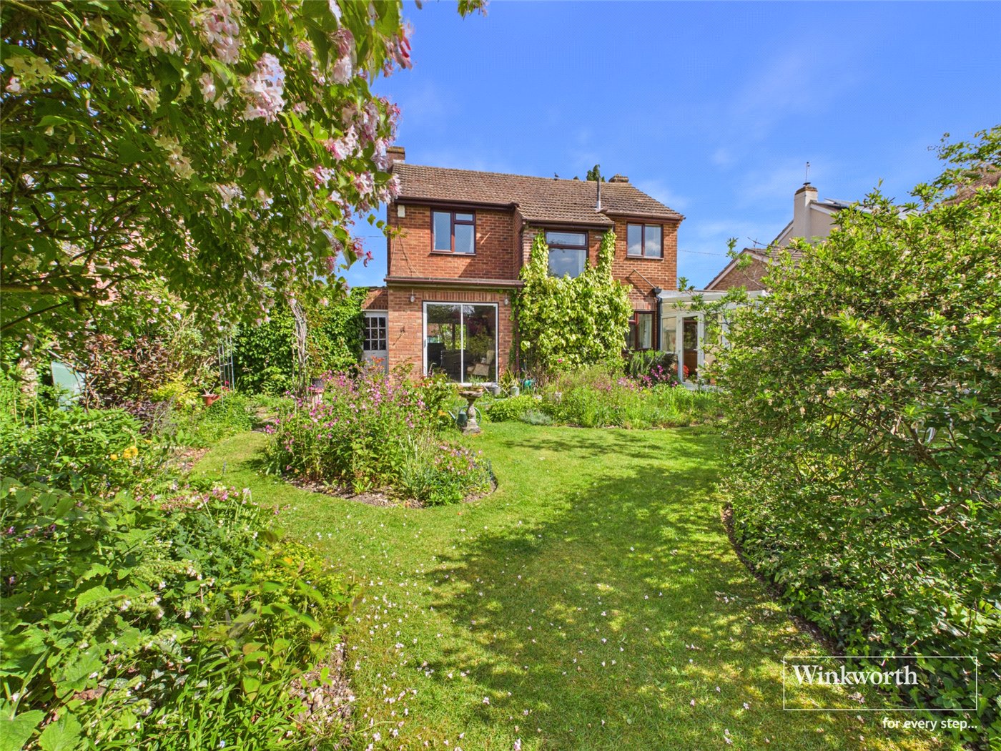
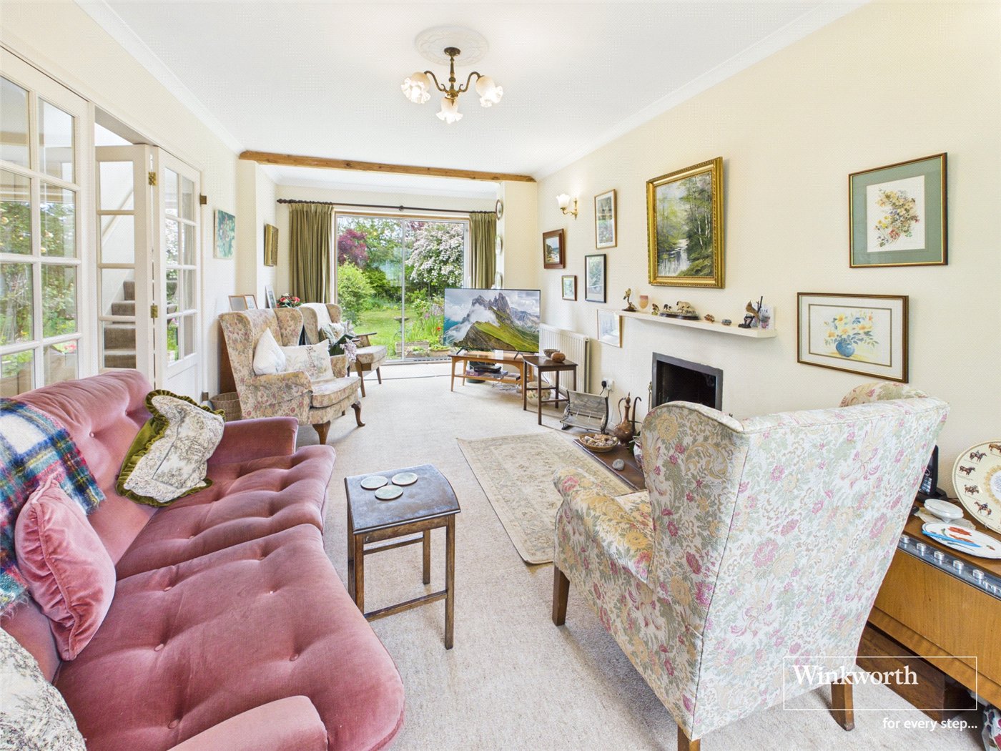
The ground floor comprises of a porch and large entrance hall. The living room is dual aspect with an open fireplace in the centre. Both the dining and living room span the depth of the house and offer views onto the pretty rear garden. The kitchen consists of wooden cupboards and a marble effect worktop. There is plenty of storage space. The kitchen flows into the conservatory. This is one of the current sellers favourite rooms as you can enjoy the beautiful views of the south facing garden.
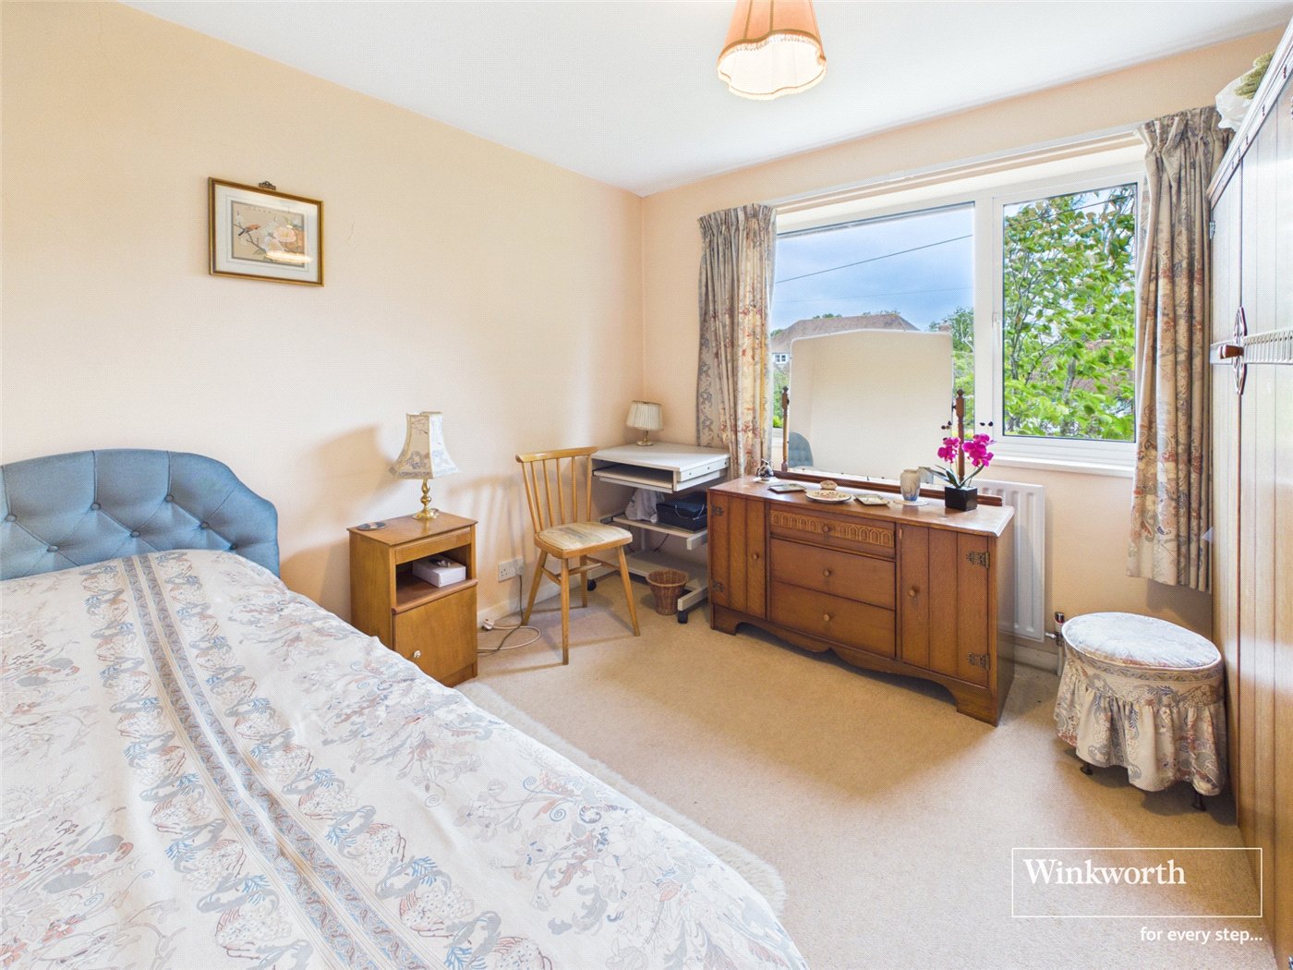
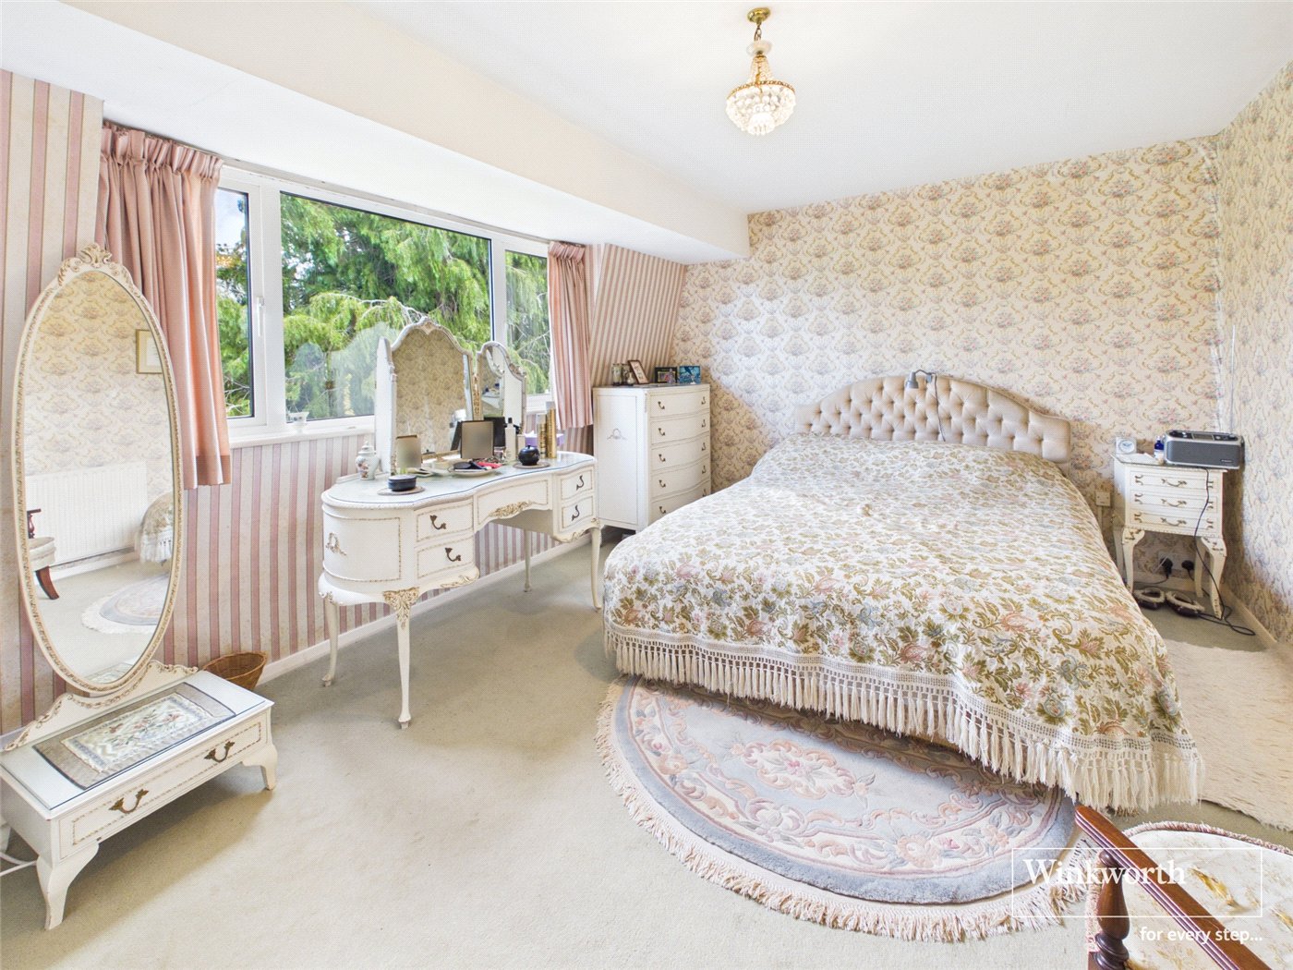
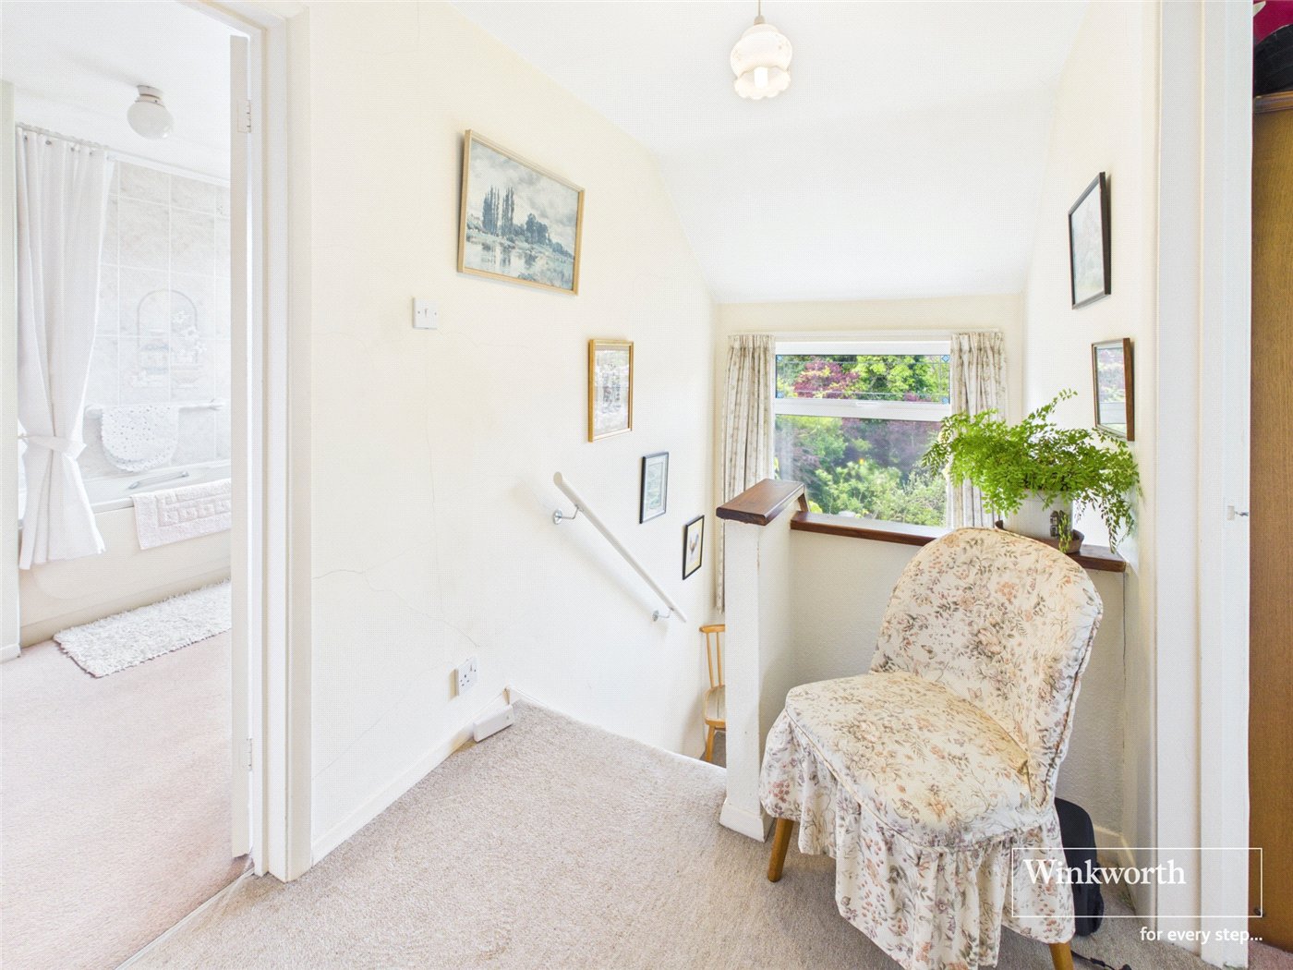
Upstairs are three bedrooms. Rooms one and two are generous doubles. The master bedroom spans 14ft2 and overlooks the front. The family bathroom consists of a shower over the bath, w/c and basin. The upstairs hall is flooded with natural light from a large window over the stairs.
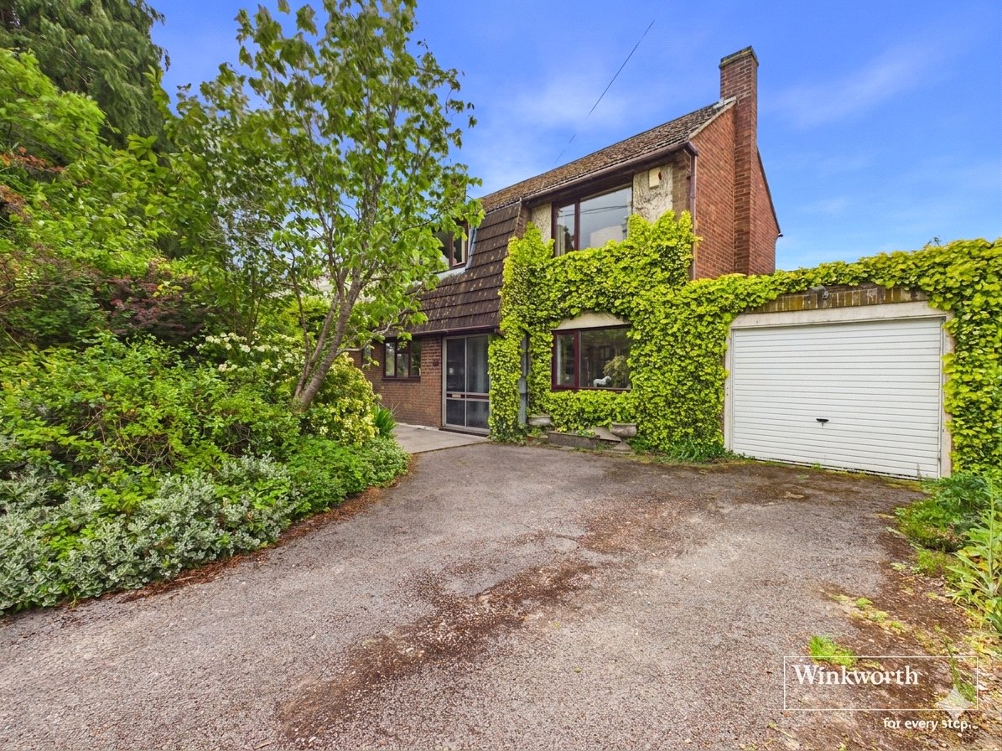
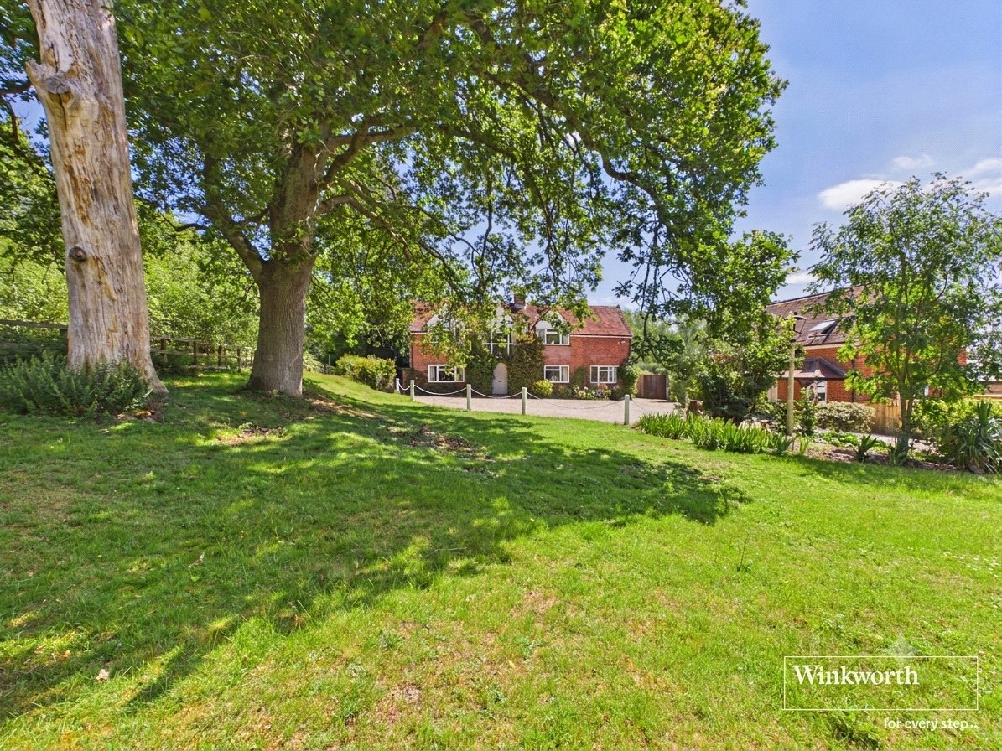
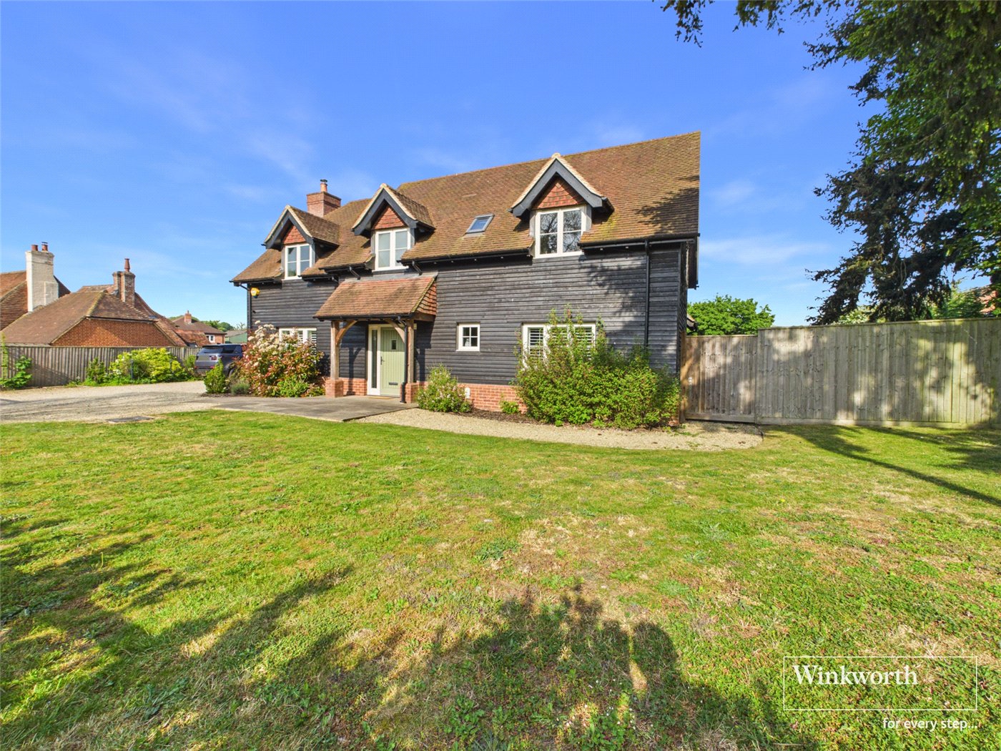
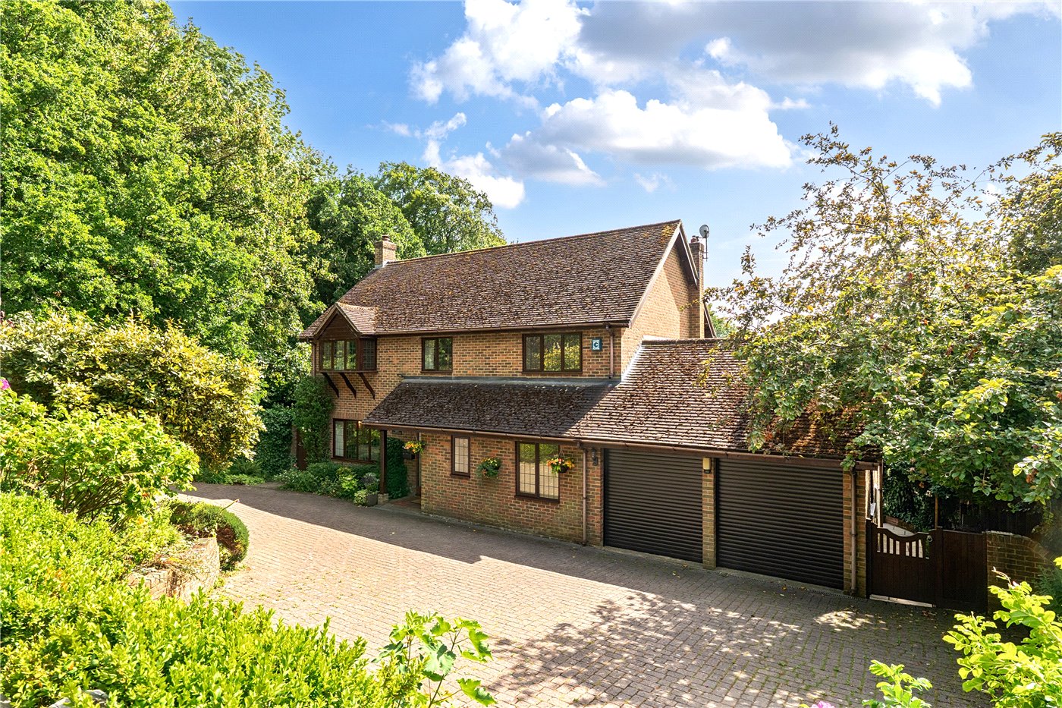
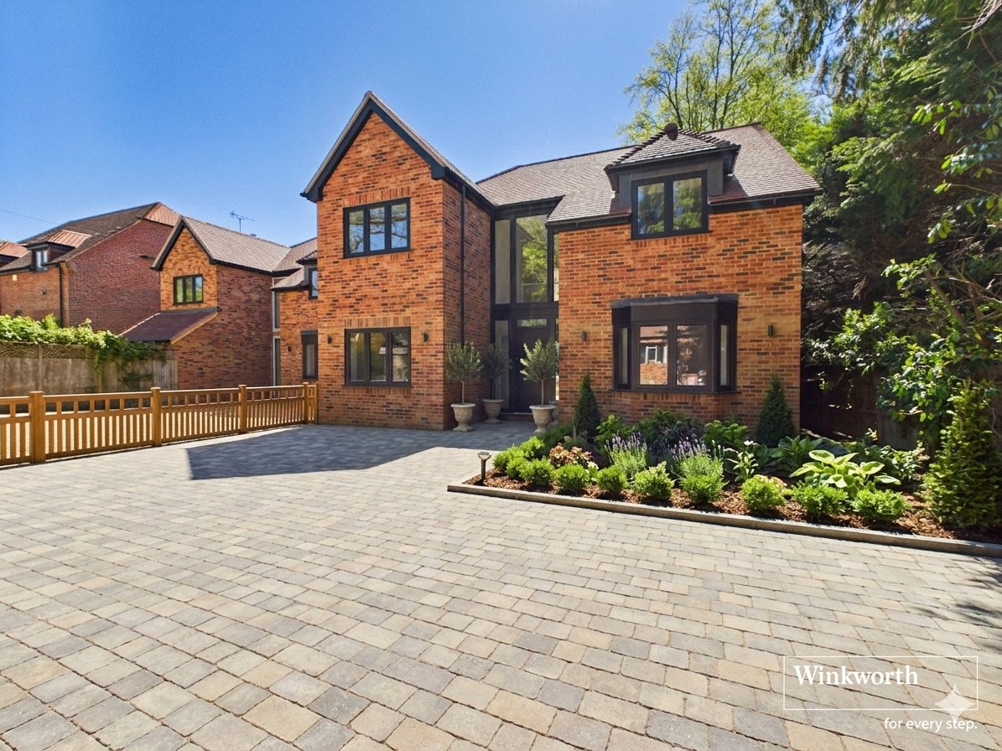
To the front of the property is a large paved driveway with access into the single garage. There is a small front garden with mature shrubs and trees. There is side access leading to the rear garden. The garden faces south and offers lots of space to enjoy the sunshine. There are several flower beds and trees and shrubs throughout, ensuring ultimate privacy.
The property is connected to all mains apart from gas and operates on oil heating. Please check with your provider as some offer limited mobile coverage. There is Ultrafast Broadband available in the area.
EPC - TBC
West Berkshire Council Tax Band - E
Please be aware, if your offer is accepted you will be required to complete third party AML checks. The cost of this is £30 per buyer.
Utilities
- Electricity Supply: Mains Supply
- Water Supply: Mains Supply
- Sewerage: Mains Supply
- Heating: Oil
Rights & Restrictions
- Listed Property: No
- Restrictions: No
- Easements, servitudes or wayleaves: No
- Public right of way: No
Risks
- Flood Risk: There has not been flooding in the last 5 years
Mortgage Calculator
Fill in the details below to estimate your monthly repayments:
Approximate monthly repayment:
For more information, please contact Winkworth's mortgage partner, Trinity Financial, on +44 (0)20 7267 9399 and speak to the Trinity team.
Stamp Duty Calculator
Fill in the details below to estimate your stamp duty
The above calculator above is for general interest only and should not be relied upon
Meet the Team
Our team are here to support and advise our customers when they need it most. We understand that buying, selling, letting or renting can be daunting and often emotionally meaningful. We are there, when it matters, to make the journey as stress-free as possible.
See all team members