Under Offer
Brian Avenue, Norwich, Norfolk, NR1
4 bedroom house in Norwich
Guide Price £585,000 Freehold
- 4
- 1
- 2
-
1396 sq ft
129 sq m -
PICTURES AND VIDEOS
KEY FEATURES
- Guide Price £585,000 - £600,000
- Highly Sought-After Tree-Lined Location
- Walking Distance Of Norwich City Centre
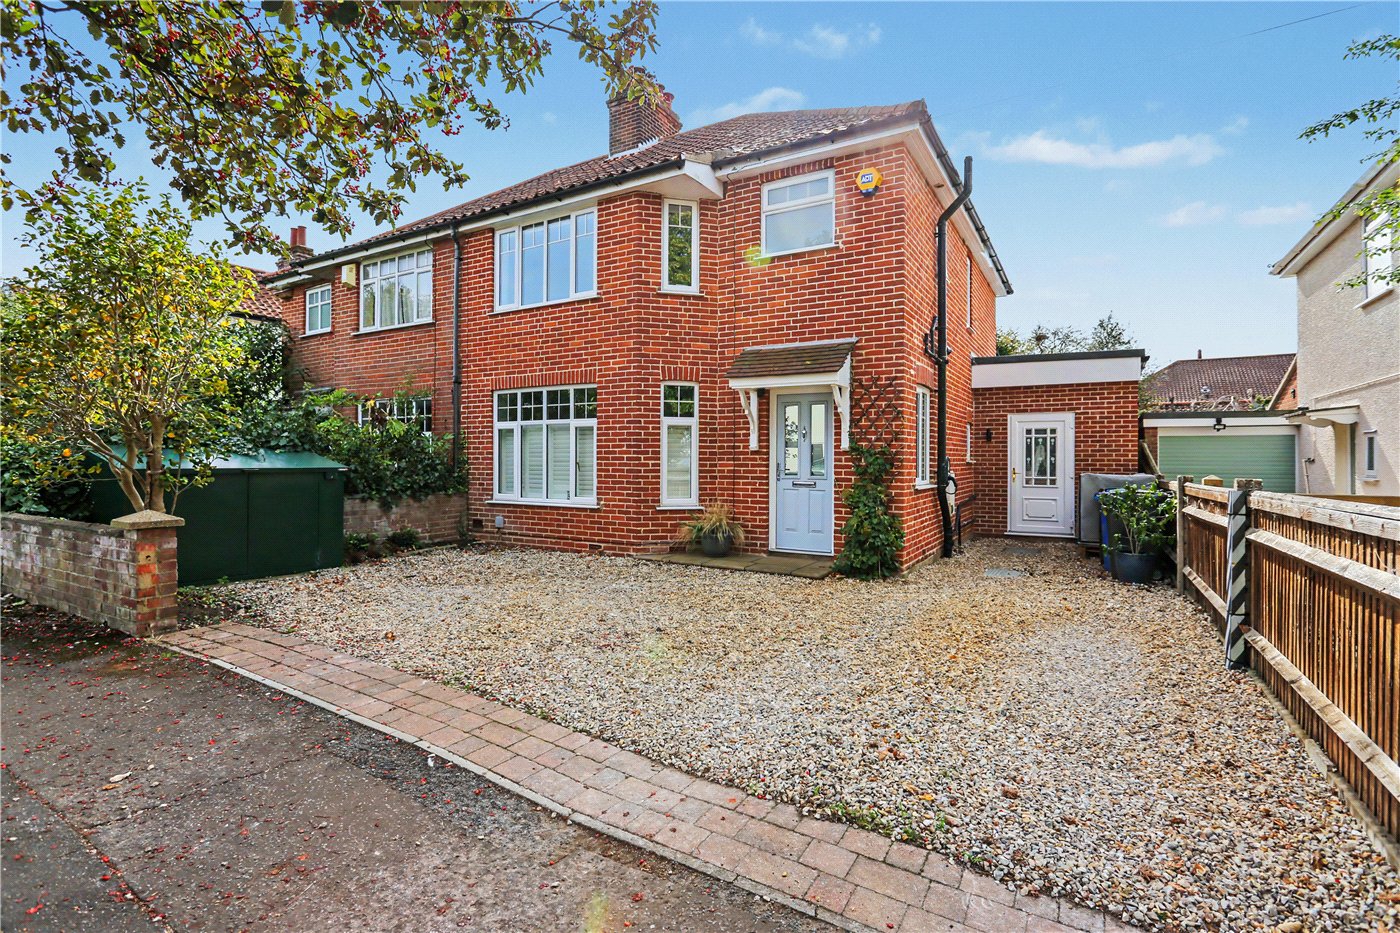
- Comprehensively Refurbished And Sympathetically Extended By The Current Owners
- Approximately 1400 Sq Ft Of Beautifully Presented And Versatile Accommodation
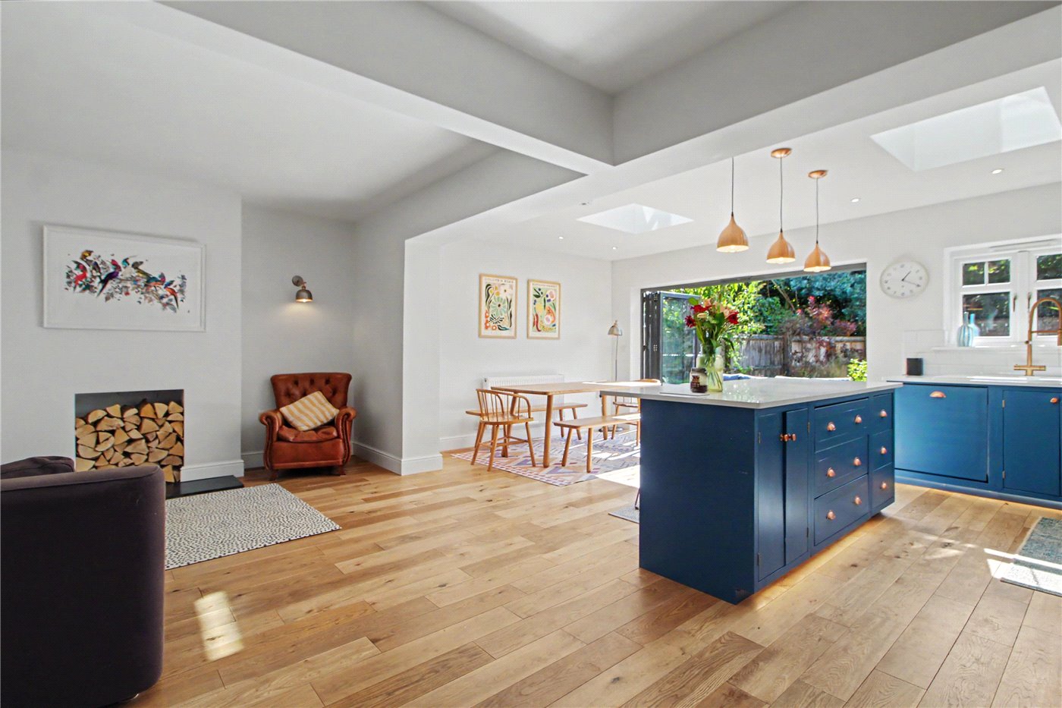
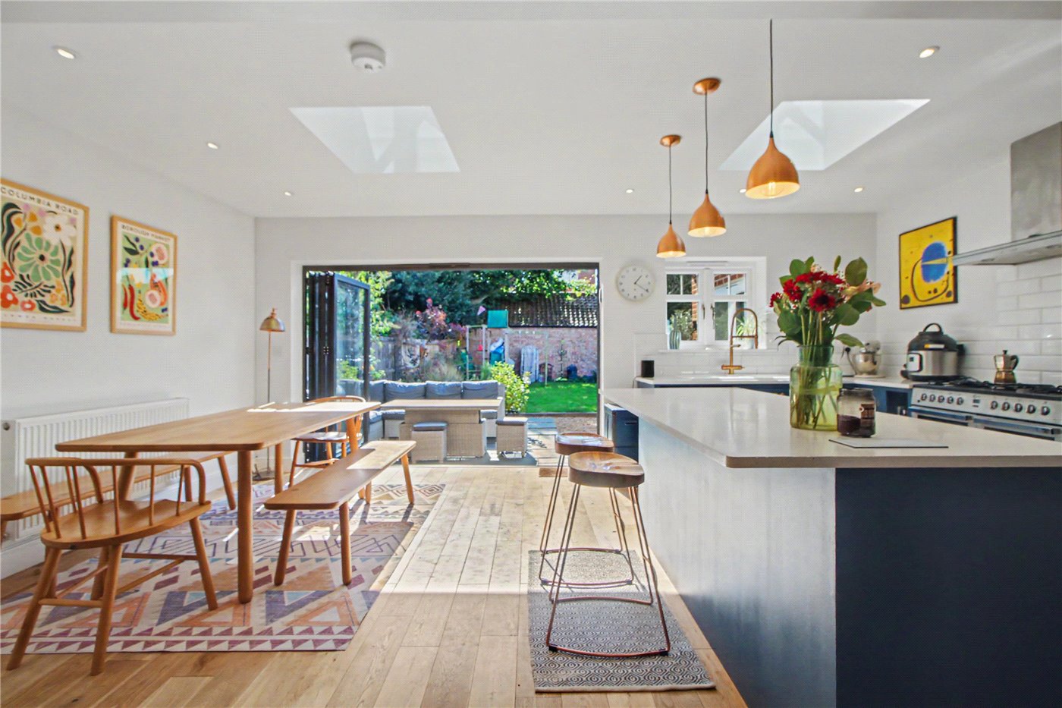
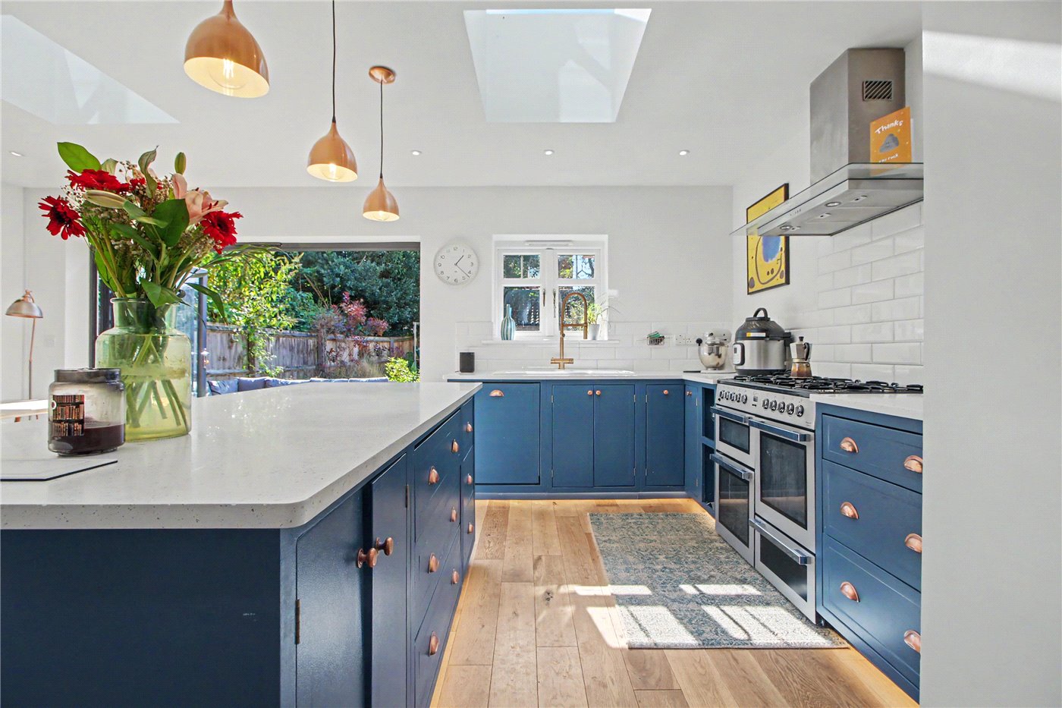
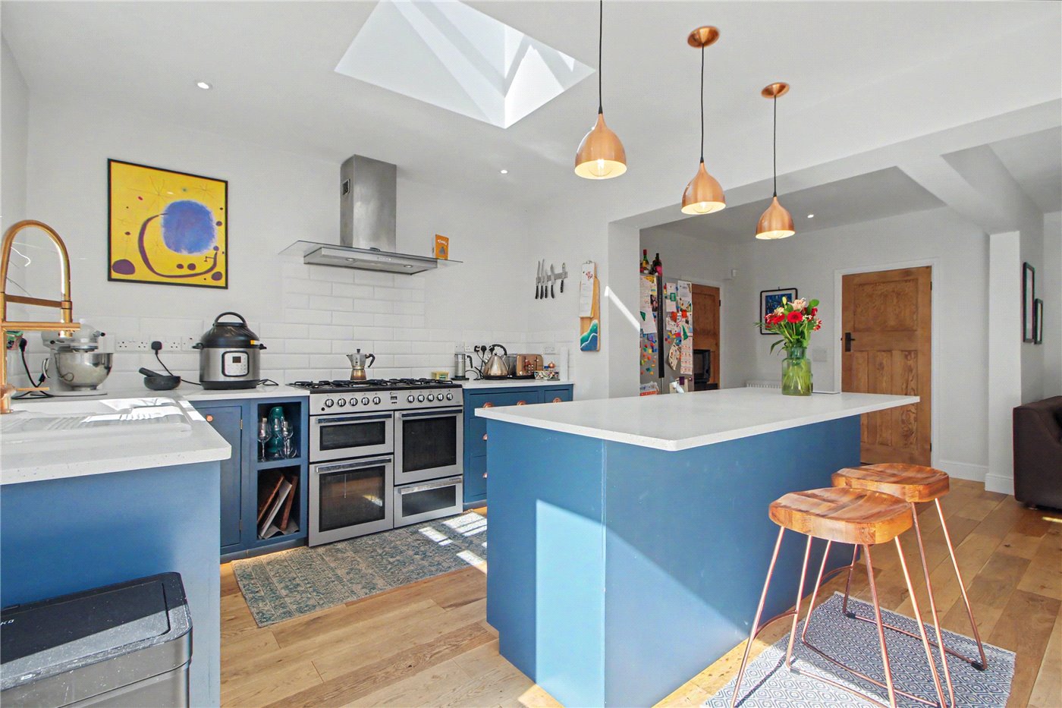
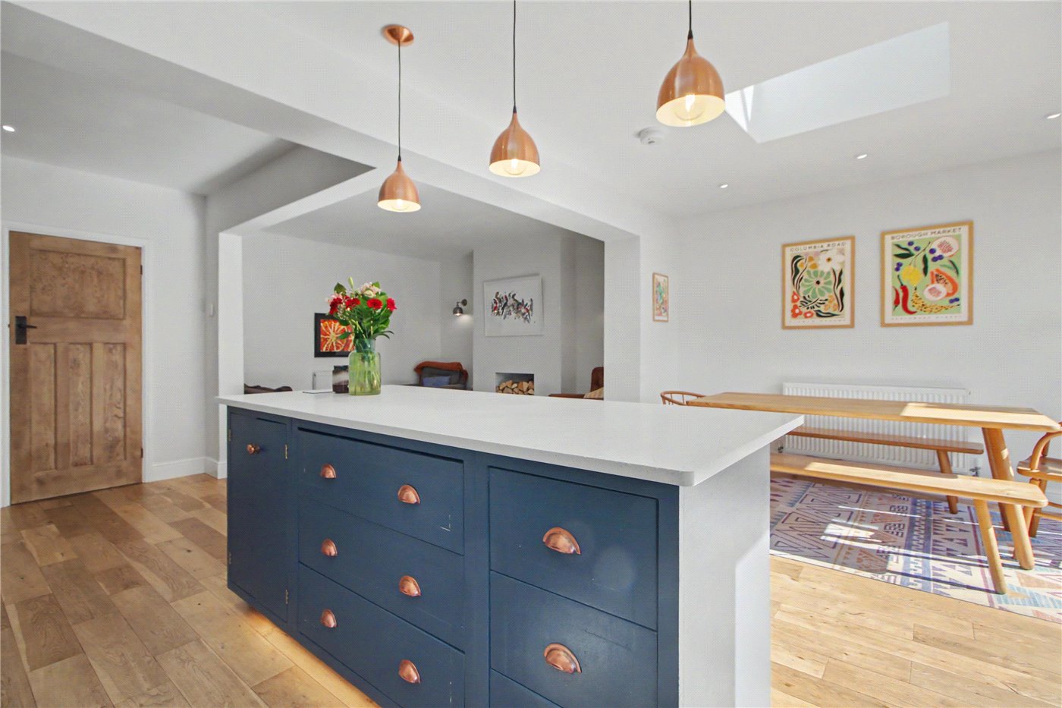
- Impressive Open-Plan Kitchen, Dining And Family Space With Central Island And Rooflights
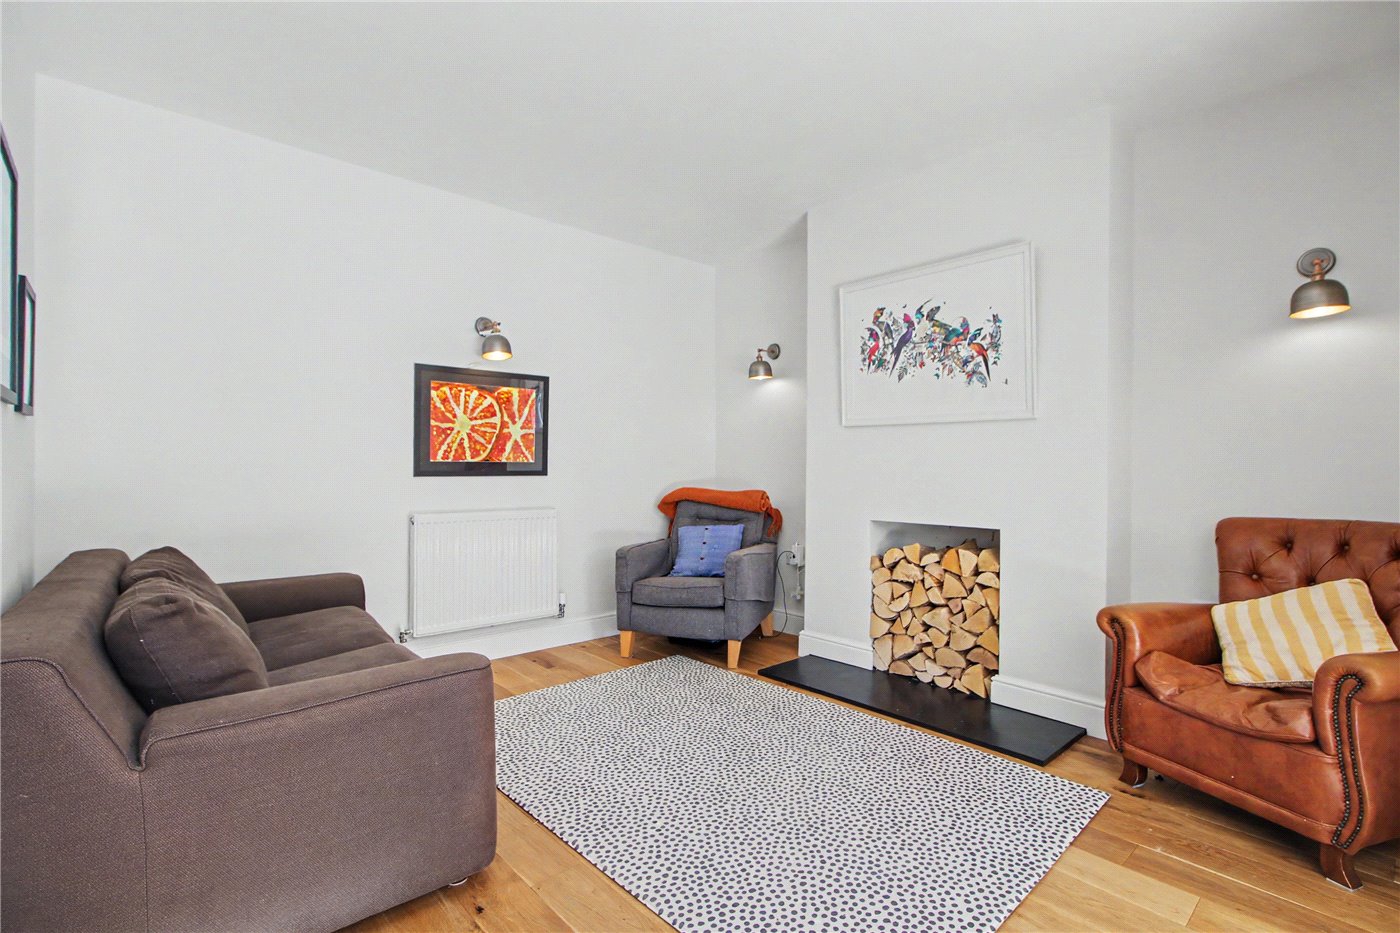
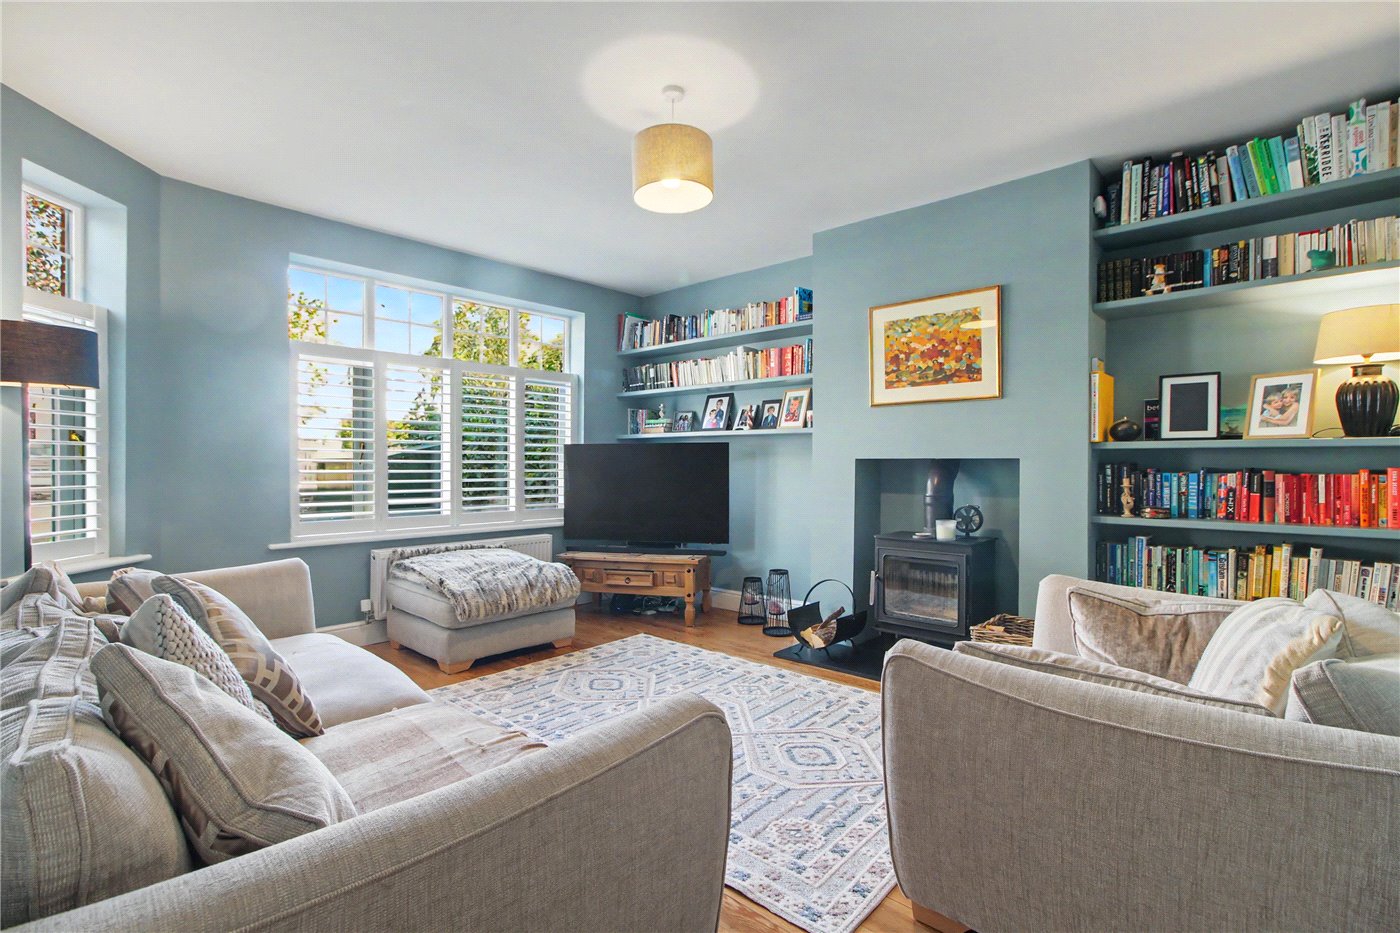
- Separate Bay-Fronted Sitting Room With Wood-Burning Stove
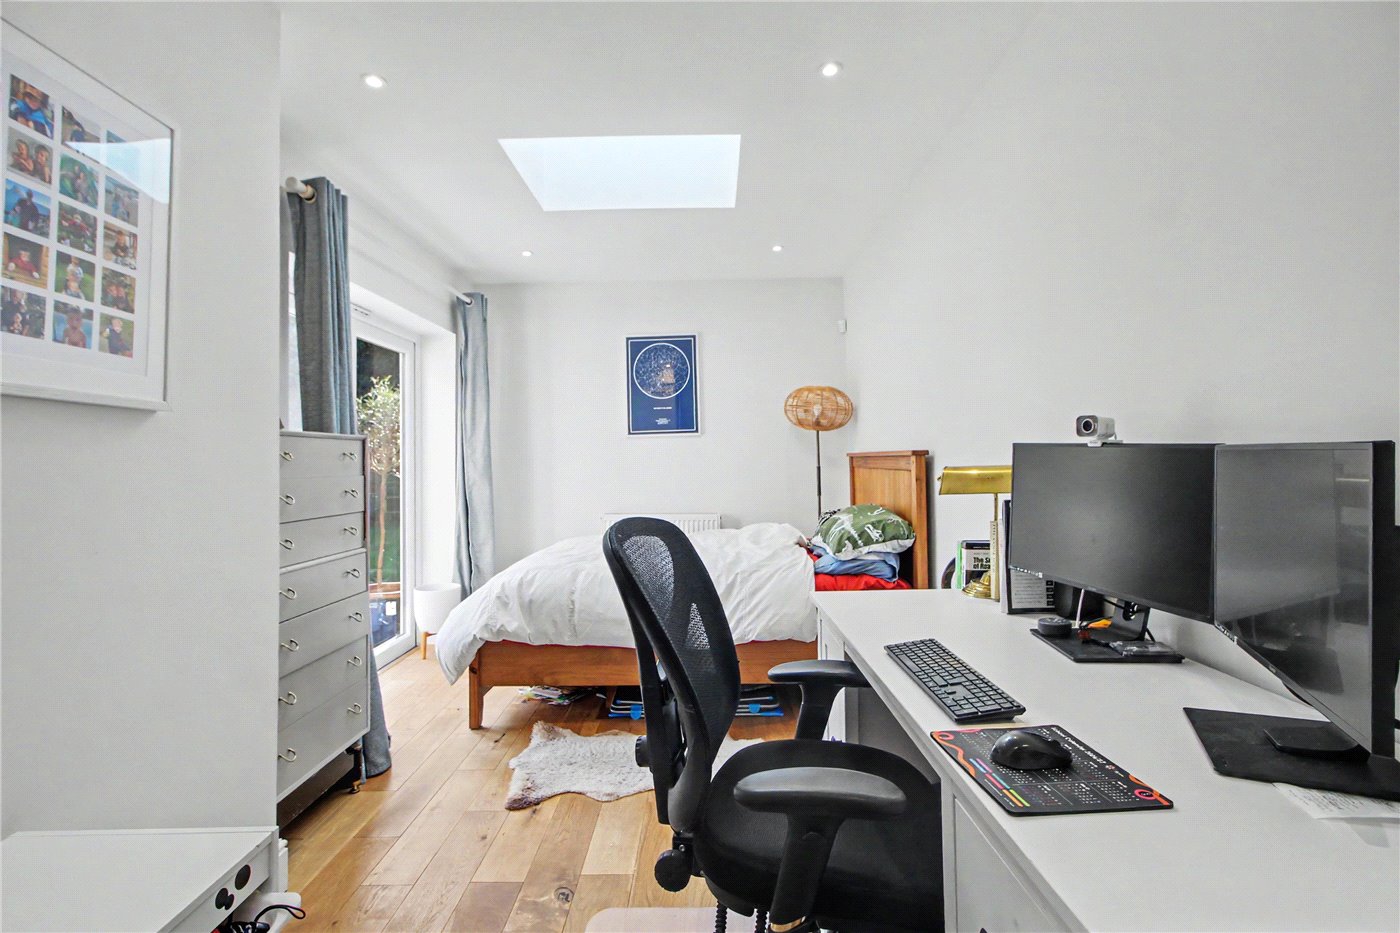
- Versatile Ground-Floor Fourth Bedroom Or Study
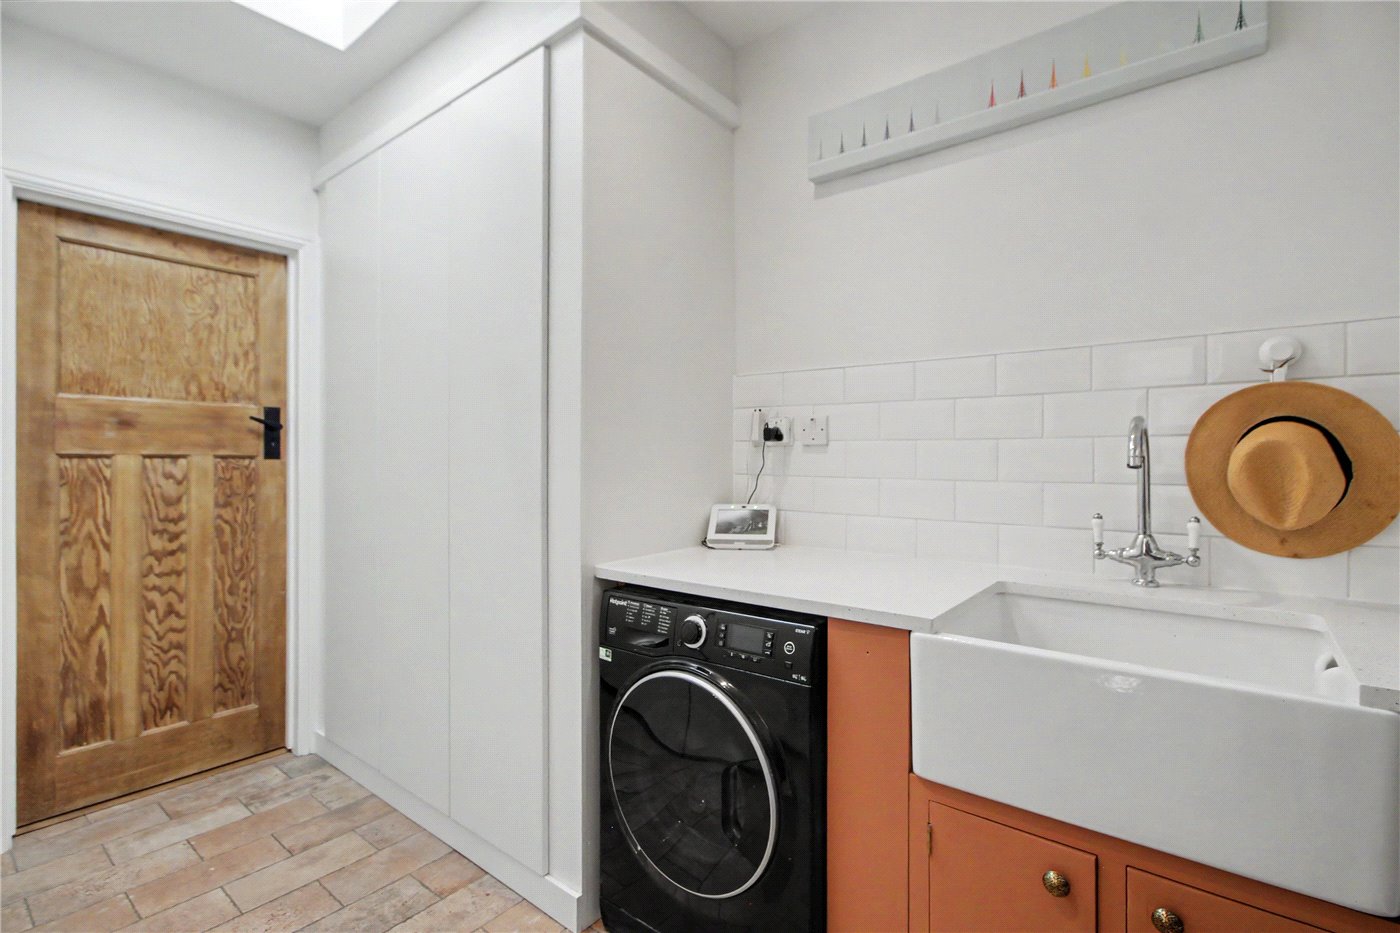
- Separate Utility Room, Ample Storage And Cloakroom
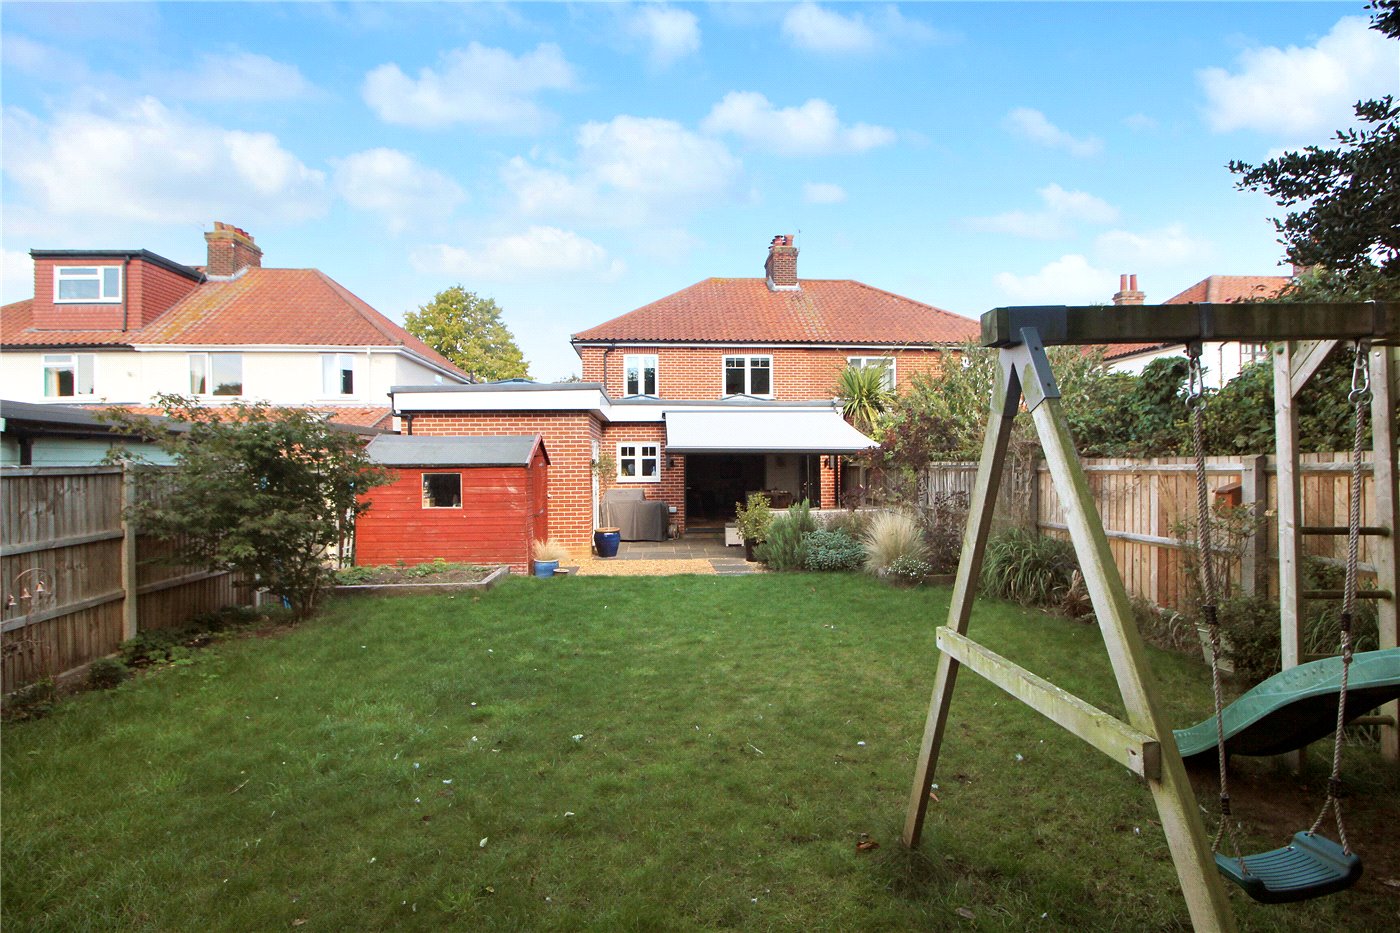
- Large Enclosed Rear Garden With Entertaining Terrace And Electric Retractable Awning
KEY INFORMATION
- Tenure: Freehold
- Council Tax Band: C
- Local Authority: Norwich City Council
Description
The location is a particular attraction, offering an established residential setting with the convenience of the city close at hand. Equally impressive is the care taken within the home, where a considered programme of improvements has created an inviting, individual property ready to move straight into.
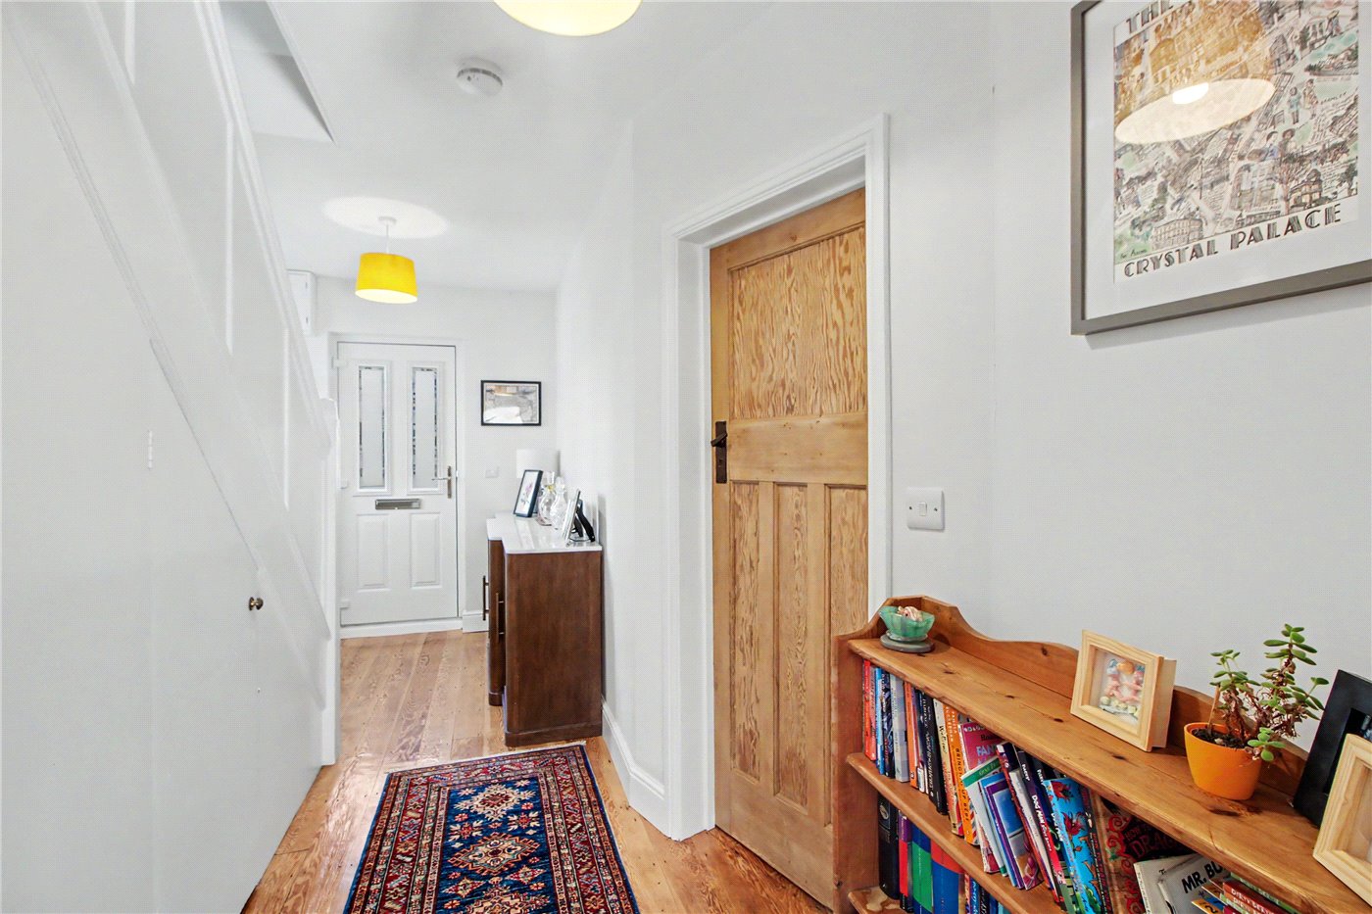
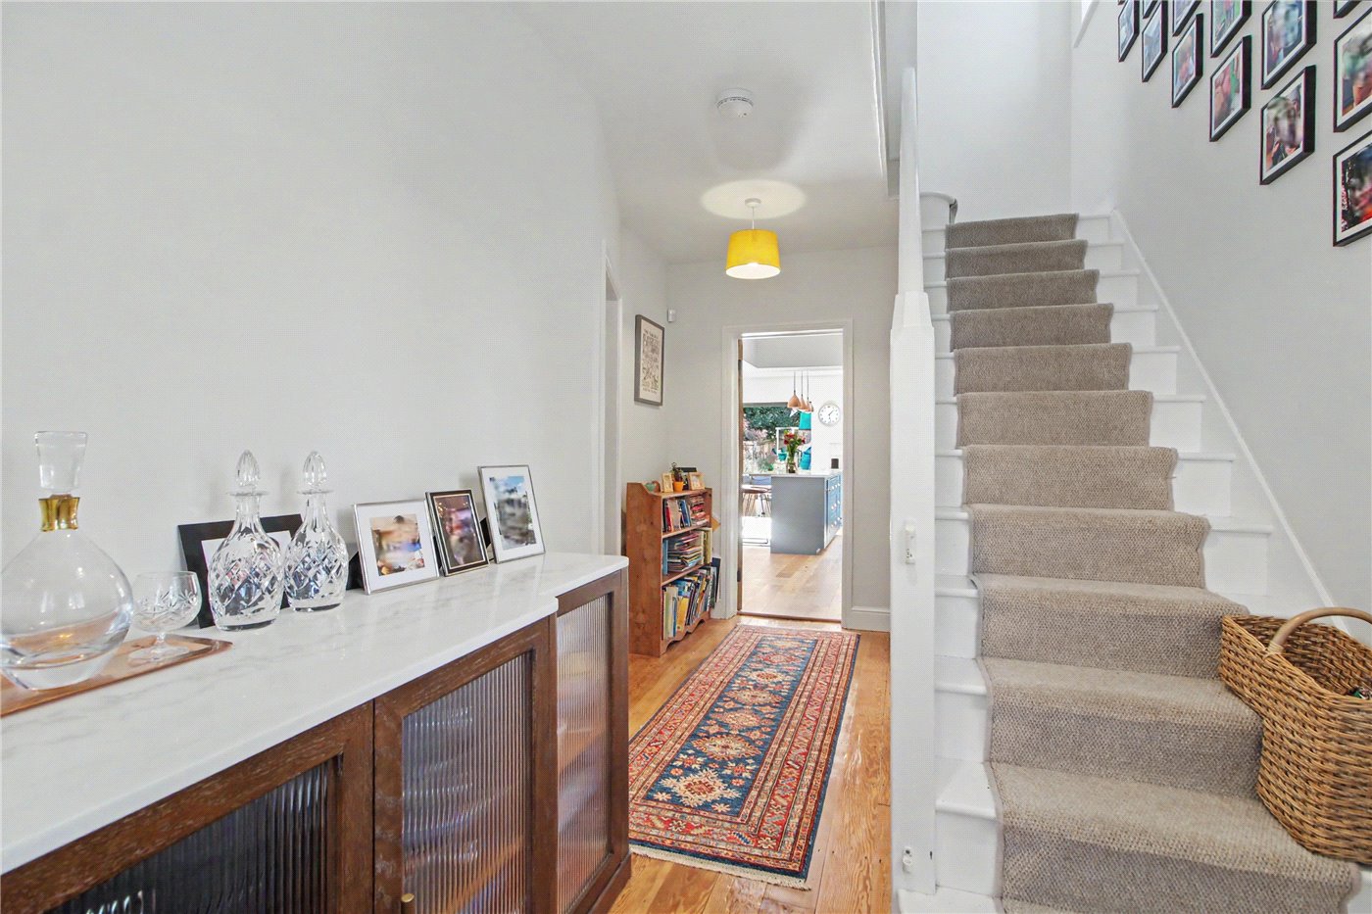
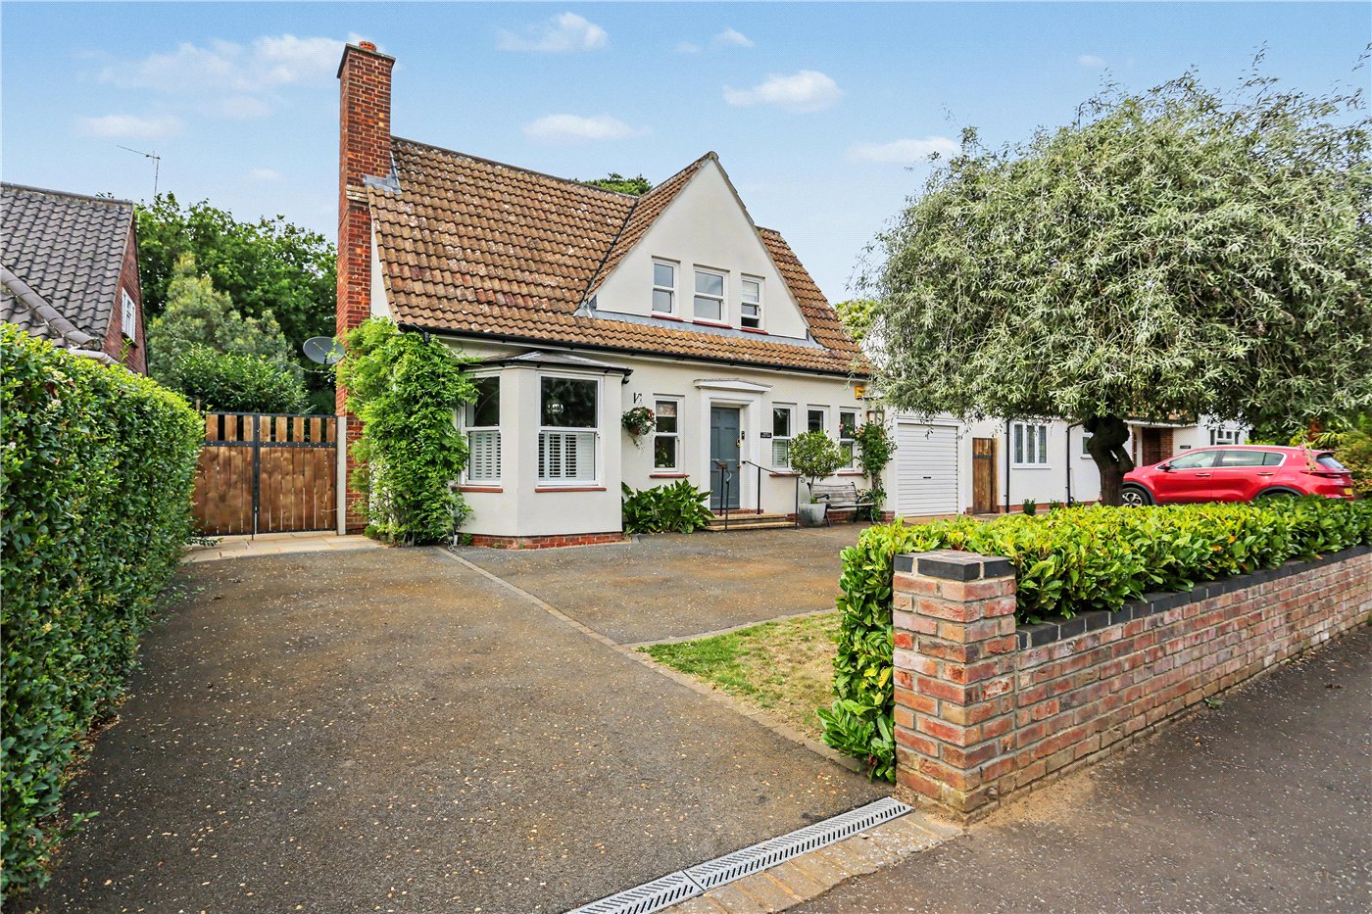
A welcoming entrance hall leads to the separate sitting room at the front of the house. Here, a generous bay window brings in natural light, while a wood-burning stove provides a cosy focal point. This comfortable reception room offers a lovely retreat, complementing the sociable open-plan accommodation beyond. A ground-floor cloakroom is also accessed from the hall.
The heart of the home is the impressive kitchen, dining and family space, where the single-storey extension has transformed both the proportions and the flow of the ground floor. Distinct areas for cooking, dining and relaxing sit comfortably together, making this an excellent space for everyday family life and entertaining.
The kitchen features attractive blue cabinetry, contrasting light work surfaces and a substantial central island with breakfast-bar seating. Pendant lighting and warm timber flooring add character, while rooflights bring natural light into the extended space. There is ample room for a dining table, with the adjoining family area allowing everyone to spend time together without compromising on space.
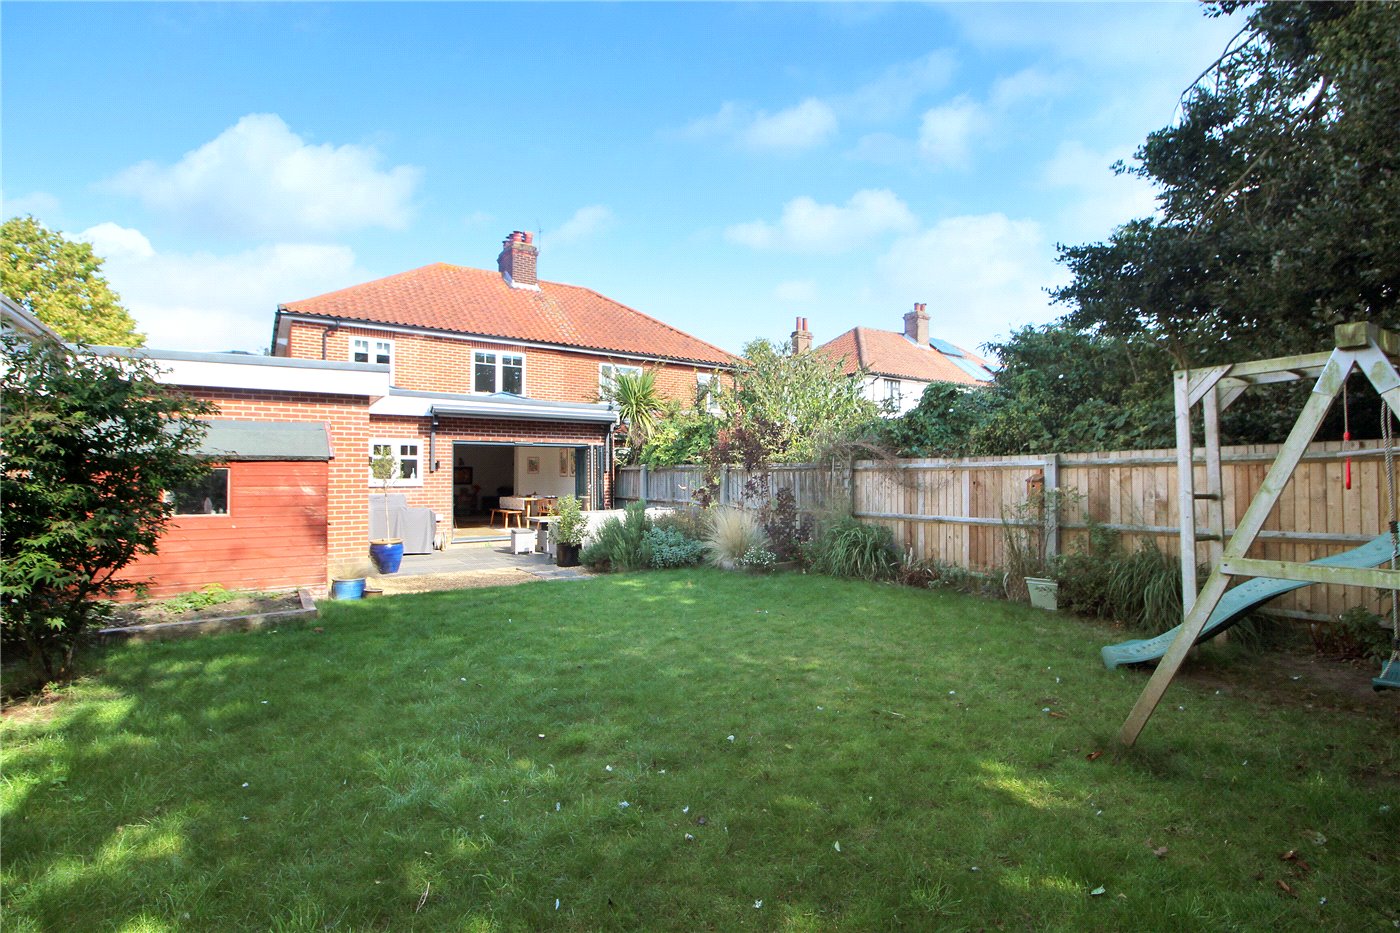
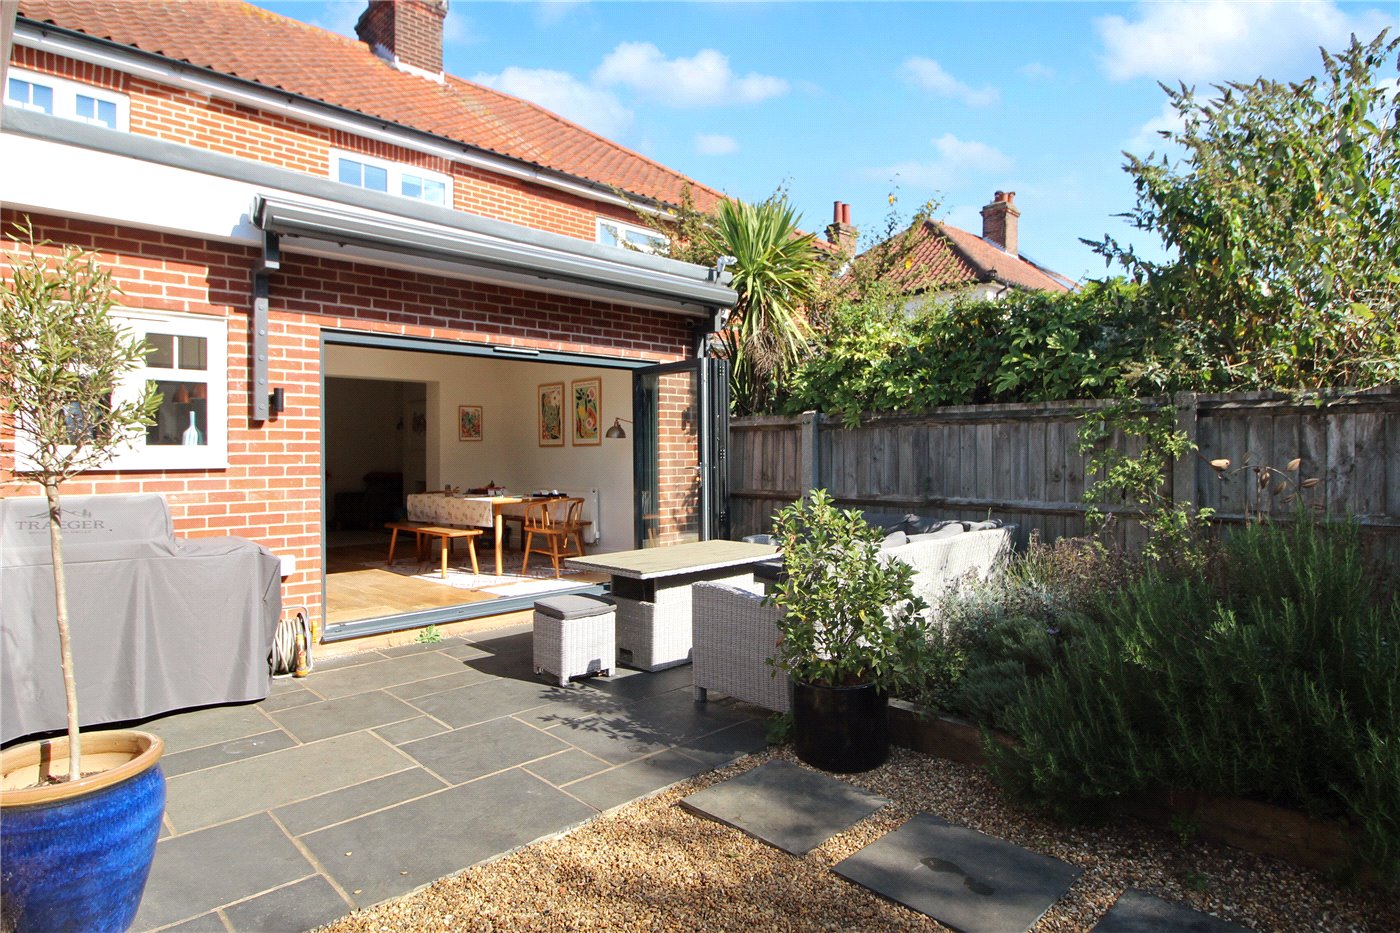
Wide folding glazed doors open onto the rear terrace, creating a particularly appealing connection between the house and garden. Whether hosting friends, enjoying a summer meal or simply keeping an eye on children playing outside, this arrangement makes the garden a natural extension of the living accommodation.
A separate utility room provides further fitted storage, a sink and space for laundry appliances, keeping the practical demands of everyday life conveniently away from the main kitchen. Beyond this is a generous and versatile ground-floor room with direct access to the garden. Providing a fourth bedroom if required, it would be equally suited to use as a home office, playroom, hobby room or additional reception space, allowing the accommodation to adapt to changing needs.
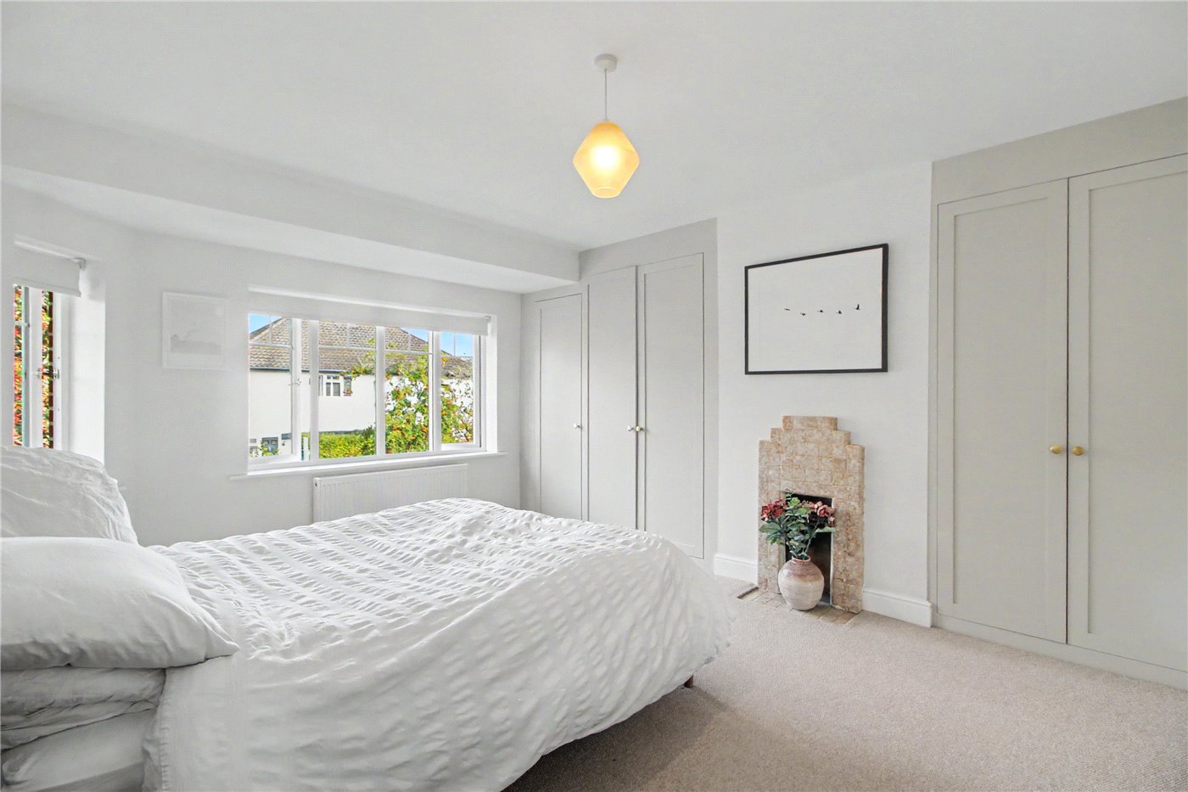
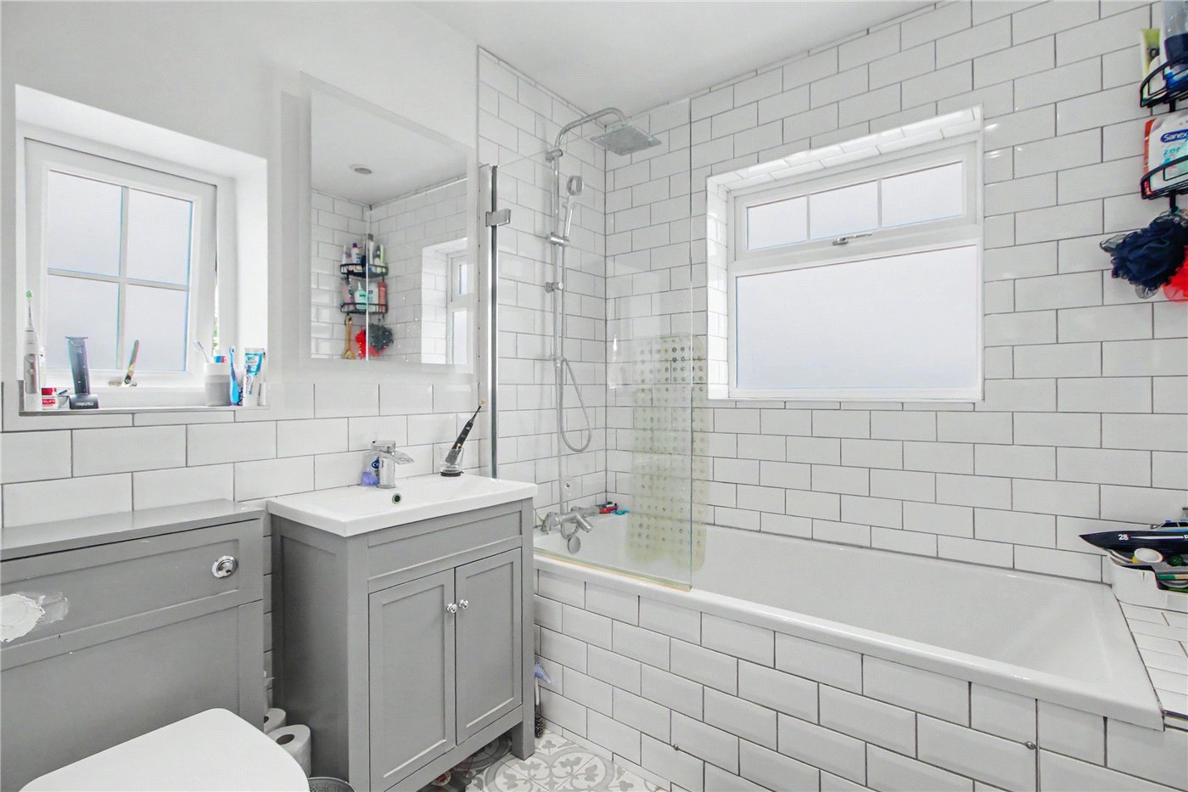
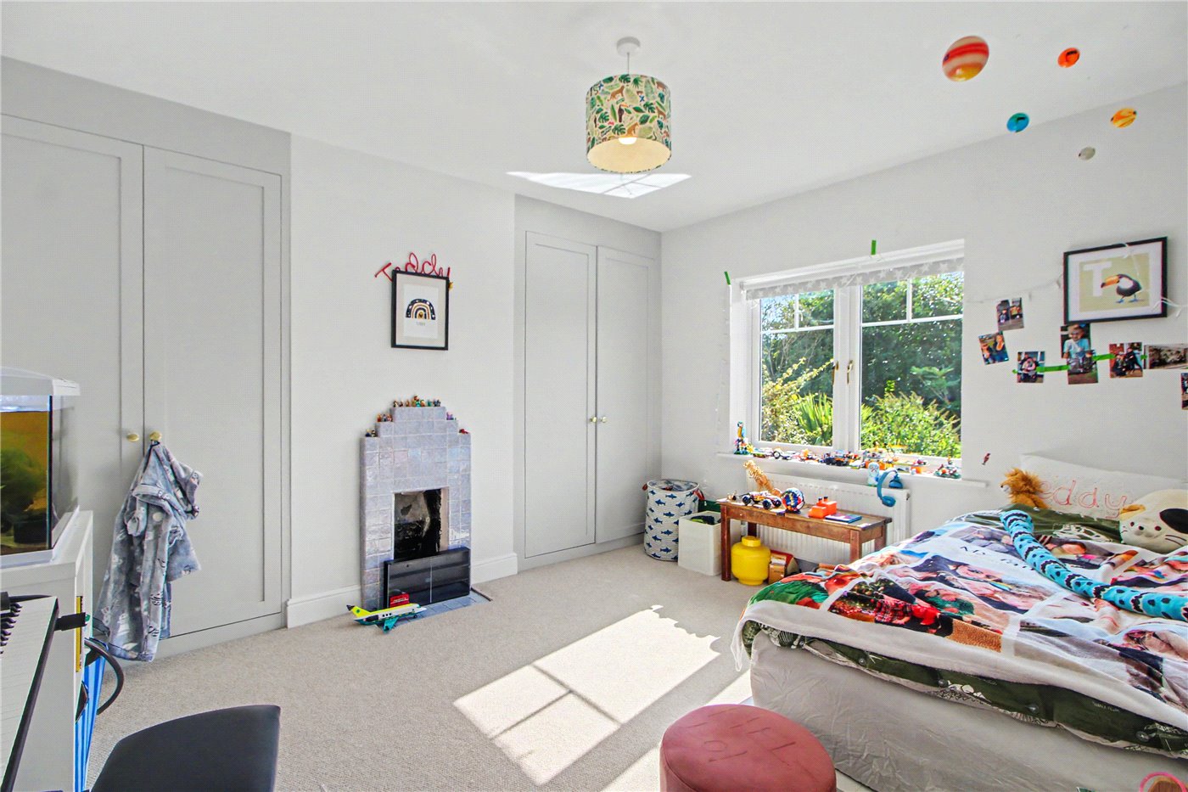
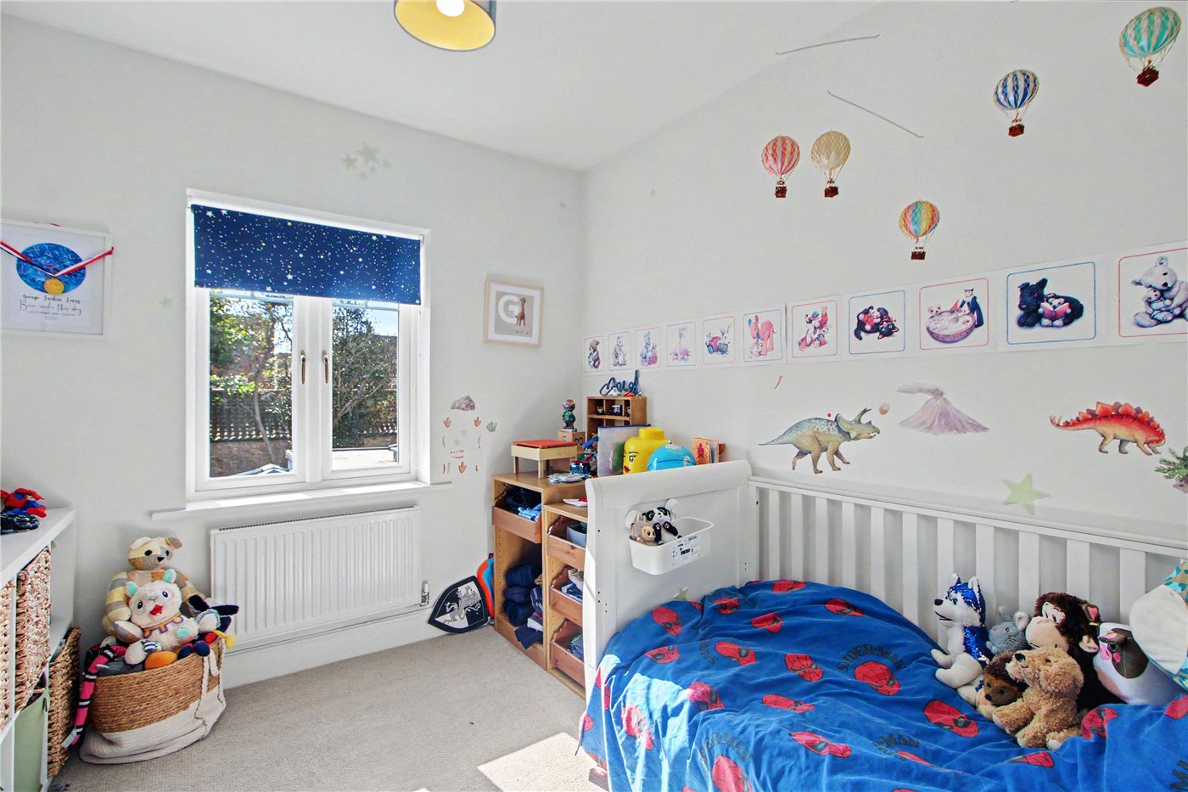
Upstairs, the landing serves three bedrooms and a stylish modern family bathroom. The two larger bedrooms feature bespoke built-in wardrobes, providing excellent storage while sitting sympathetically alongside the home's character details. The principal bedroom also benefits from a bay window. The bathroom is attractively finished with tiled walls, fitted vanity storage and a bath with a shower above.
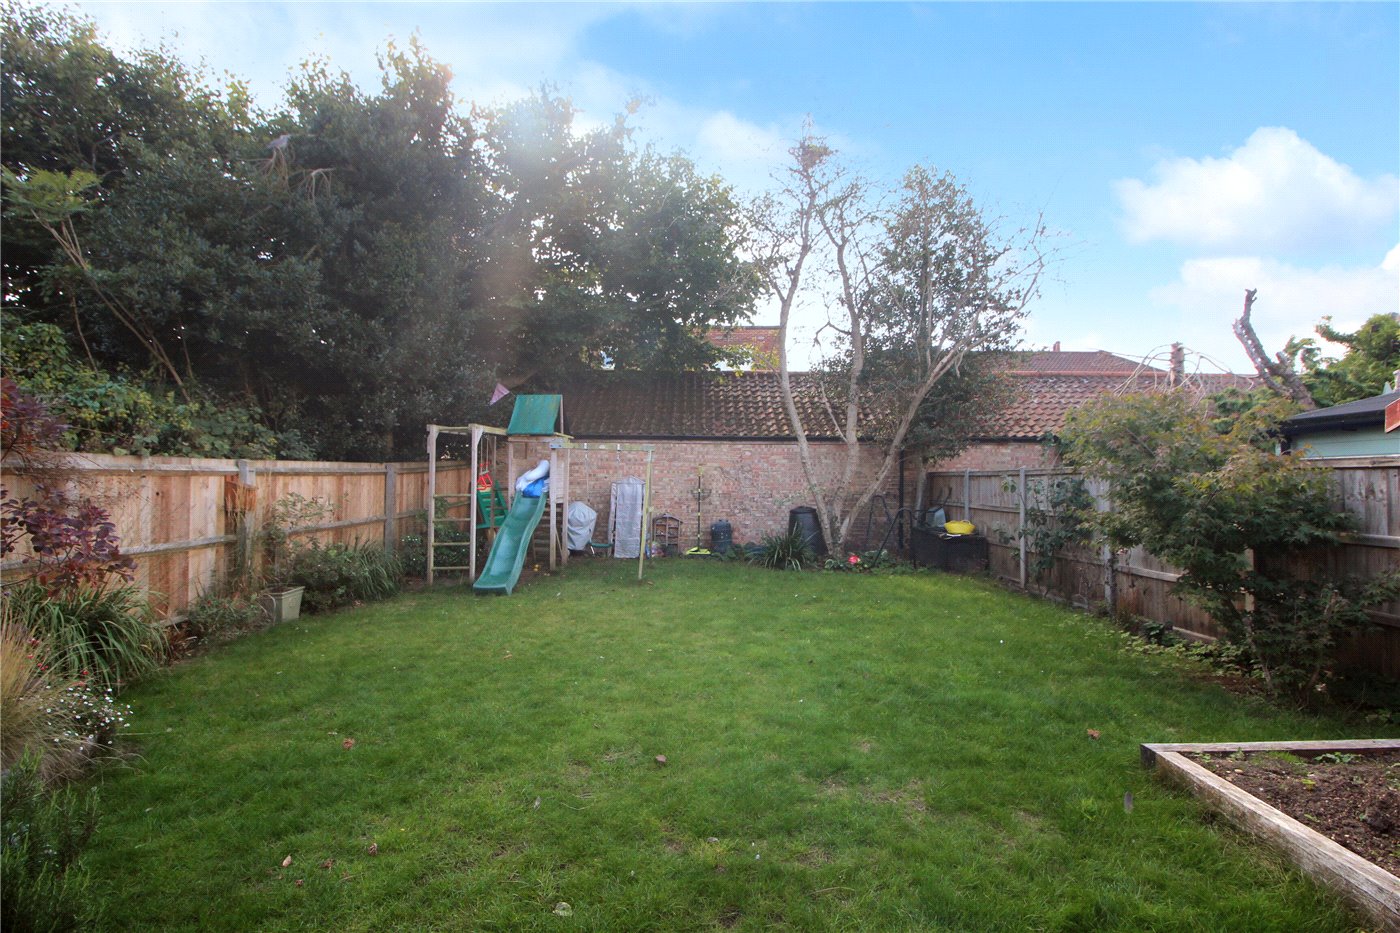
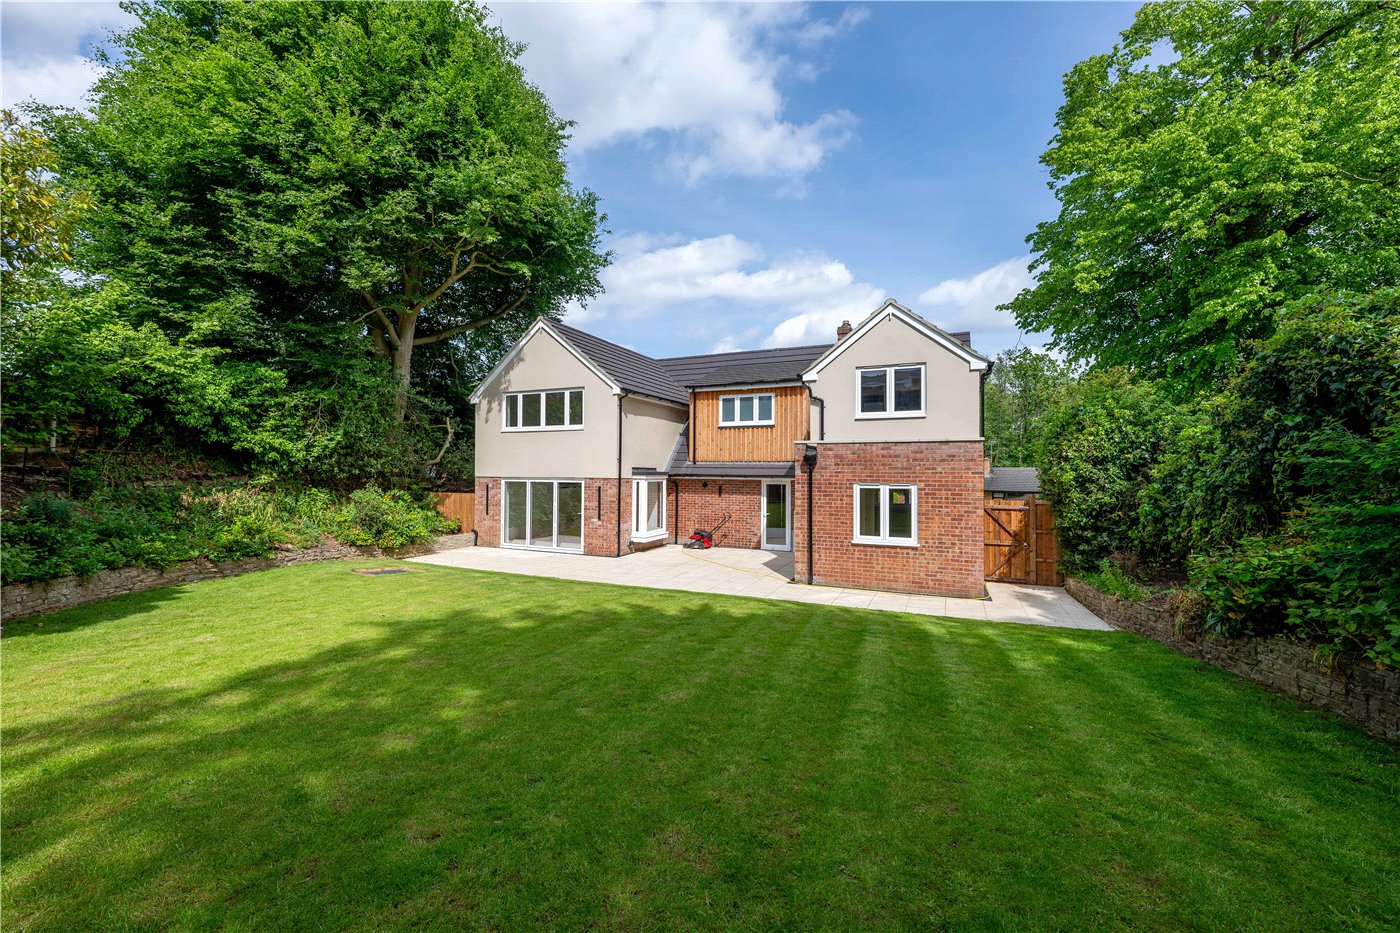
Outside, the large enclosed rear garden is another notable feature. A paved terrace immediately adjoining the house provides space for outdoor dining and seating, with an electrically operated retractable awning offering welcome shade on sunnier days. Beyond, a generous lawn is framed by established planting, creating an attractive setting with plenty of room for relaxation, play and gardening.
The owners’ attention to detail extends to the installation of a loft-mounted Positive Input Ventilation system, designed to introduce filtered air and help reduce excess moisture and condensation within the home. The comprehensive refurbishment has also encompassed the electrics, plumbing and flooring, with improvements carried out throughout the property over approximately the past seven to eight years. Together with the thoughtfully planned extension, these works reflect the care invested in retaining the home’s character while updating it for modern living, creating a beautifully finished property ready for its next owners to move straight into and enjoy.
Discover Brian Avenue;
Brian Avenue offers a compelling combination of leafy residential surroundings and city convenience. Positioned to the south of Norwich city centre, this sought-after tree-lined road is particularly appealing to those who want the character of an established neighbourhood while remaining within walking distance of the city's shops, restaurants, cafés and cultural attractions.
The location is particularly appealing for families, with both Town Close School and Norwich School for Girls within walking distance. Nearby state schooling options include Edith Cavell Academy and Nursery, while City College Norwich is also close at hand, providing convenient access to education across a range of ages.
Local shops and everyday amenities further enhance the convenience of the setting, while access to the southern bypass provides connections to the wider road network. With Norwich city centre easily reached on foot, Brian Avenue offers an attractive balance of family practicality, leafy surroundings and access to the city’s shops, restaurants and cultural attractions.
Additional Information:
Tenure - Freehold
Council Tax Band - C
Local Authority - Norwich City Council
We have been advised that the property is connected to mains water, electricity & gas.
Winkworth wishes to inform prospective buyers and tenants that these particulars are a guide and act as information only. All our details are given in good faith and believed to be correct at the time of printing but they don’t form part of an offer or contract. No Winkworth employee has authority to make or give any representation or warranty in relation to this property. All fixtures and fittings, whether fitted or not are deemed removable by the vendor unless stated otherwise and room sizes are measured between internal wall surfaces, including furnishings. The services, systems and appliances have not been tested, and no guarantee as to their operability or efficiency can be given.
Mortgage Calculator
Fill in the details below to estimate your monthly repayments:
Approximate monthly repayment:
For more information, please contact Winkworth's mortgage partner, Trinity Financial, on +44 (0)20 7267 9399 and speak to the Trinity team.
Stamp Duty Calculator
Fill in the details below to estimate your stamp duty
The above calculator above is for general interest only and should not be relied upon
Meet the Team
Our knowledgeable, friendly team are on hand to help whether you're buying, selling or renting. While we favour the local approach, by working closely with our London and national network alongside dedicated Corporate Services, marketing and PR departments, we give our clients an unparalleled advantage, matching homes with buyers and tenants throughout London and the UK.
See all team members